
MLS®: X14201612
上市天数: 1天
产权: Freehold
类型: Residential House , Detached
社区:
卧室: 3+
洗手间: 2
停车位: 1
建筑日期:
经纪公司: RE/MAX HALLMARK REALTY GROUP
价格:$ 840,000
预约看房 15
MLS®: X14201612
上市天数: 1天
产权: Freehold
类型: Residential House , Detached
社区:
卧室: 3+
洗手间: 2
停车位: 1
建筑日期:
价格:$ 840,000
预约看房 15


丁剑来自山东,始终如一用山东人特有的忠诚和热情服务每一位客户,努力做渥太华最忠诚的地产经纪。

613-986-8608
[email protected]
Dingjian817
丁剑来自山东,始终如一用山东人特有的忠诚和热情服务每一位客户,努力做渥太华最忠诚的地产经纪。
613-986-8608
[email protected]
Dingjian817
| General Description | |
|---|---|
| MLS® | X14201612 |
| Lot Size | 16.5 x 63 FT |
| Zoning Description | Residential |
| Interior Features | |
|---|---|
| Construction Style | Detached |
| Total Stories | 3 |
| Total Bedrooms | 3 |
| Total Bathrooms | 2 |
| Full Bathrooms | 2 |
| Half Bathrooms | |
| Basement Type | Full (Partially finished) |
| Basement Development | Partially finished |
| Included Appliances | Water Heater, Central Vacuum, Dishwasher, Dryer, Hood Fan, Microwave, Stove, Washer, Window Coverings, Refrigerator |
| Rooms |
|---|
| Exterior/Construction | |
|---|---|
| Constuction Date | |
| Exterior Finish | Vinyl siding, Brick Facing |
| Foundation Type | Stone |
| Utility Information | |
|---|---|
| Heating Type | Forced air |
| Heating Fuel | Natural gas |
| Cooling Type | Central air conditioning |
| Water Supply | Municipal water |
| Sewer Type | Sanitary sewer |
| Total Fireplace | |
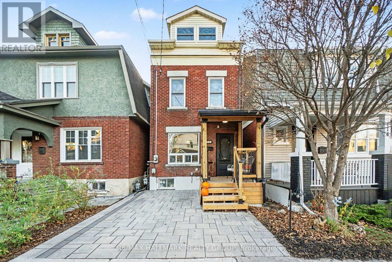
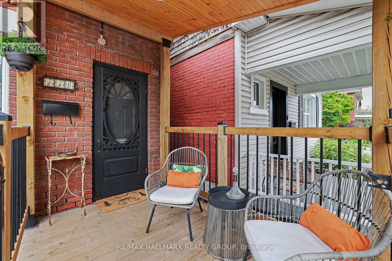
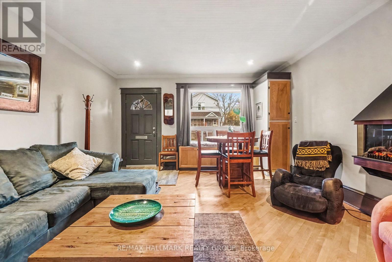
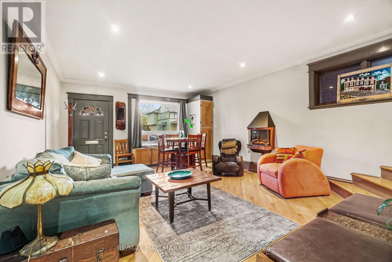
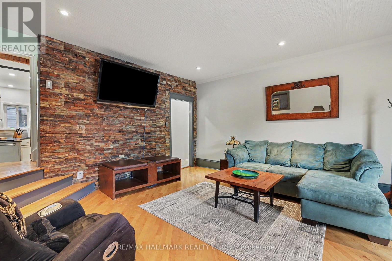
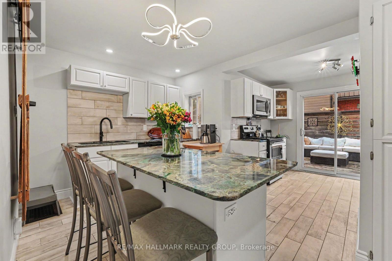
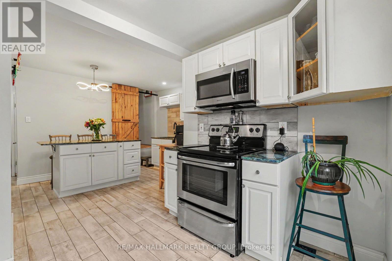
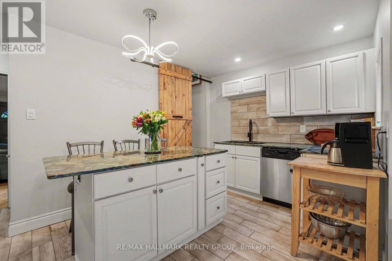
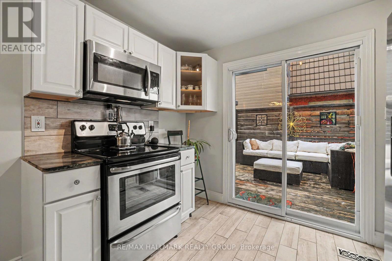
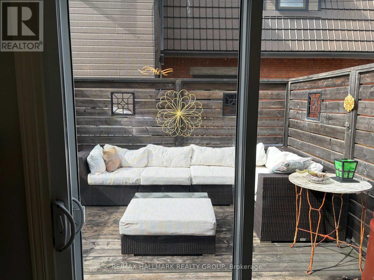
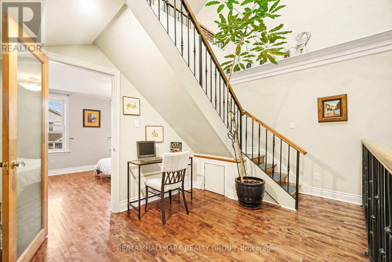
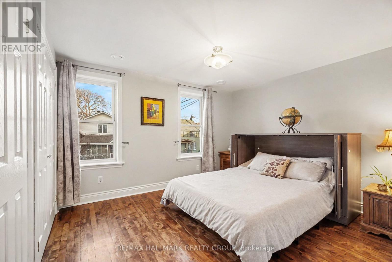
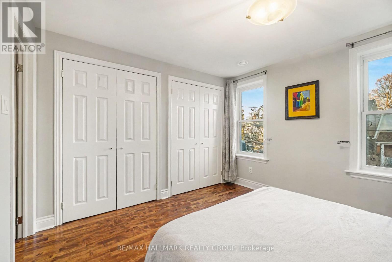
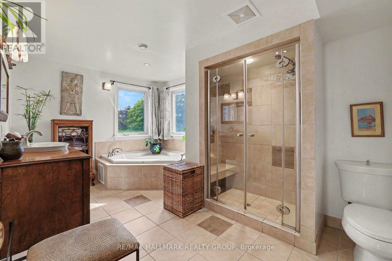
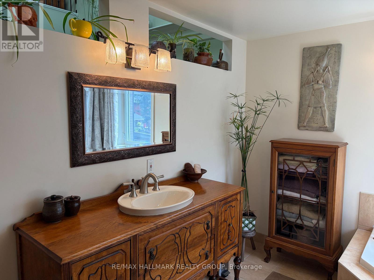
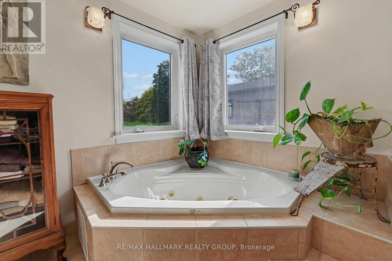
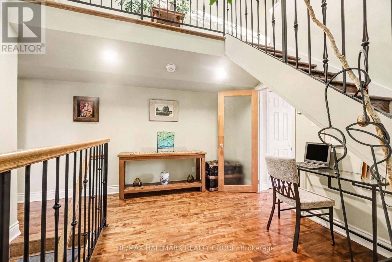
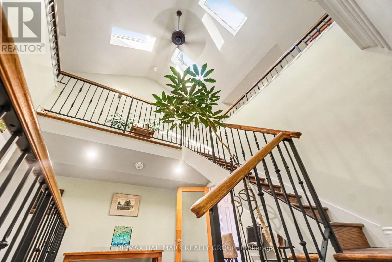
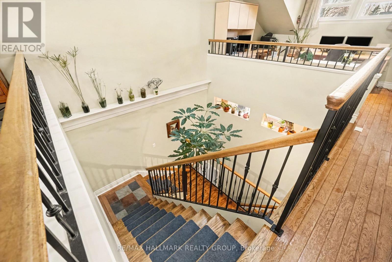
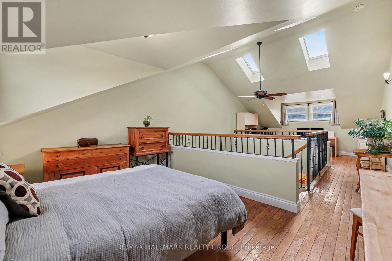
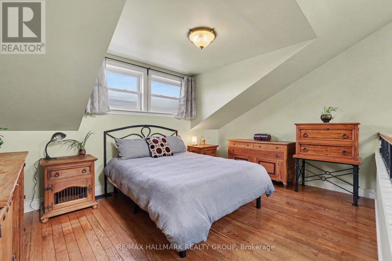
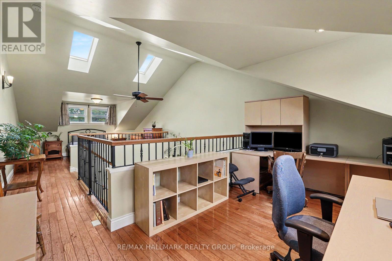
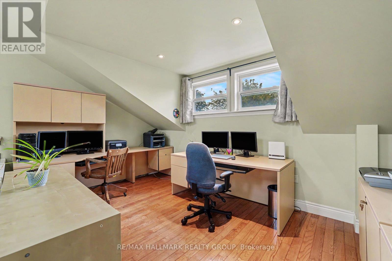
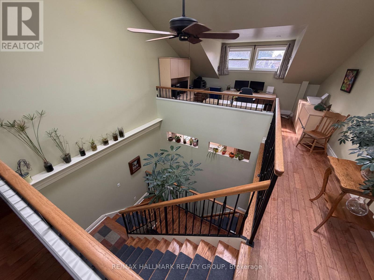
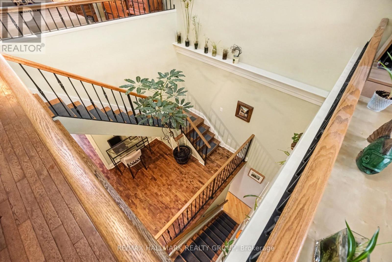
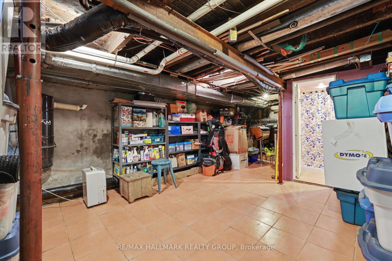
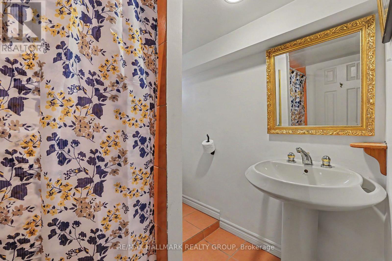
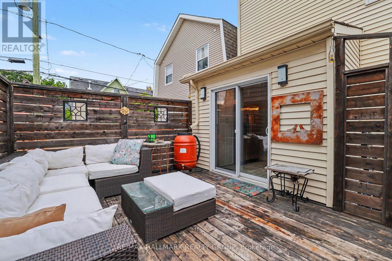
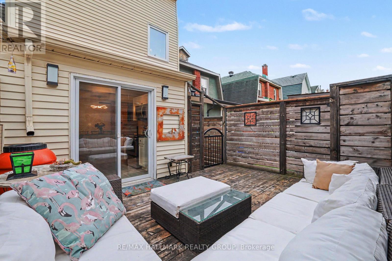
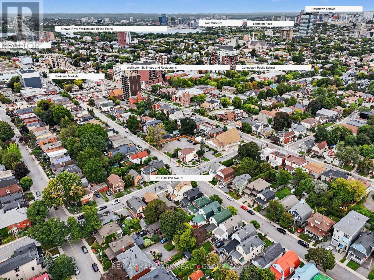
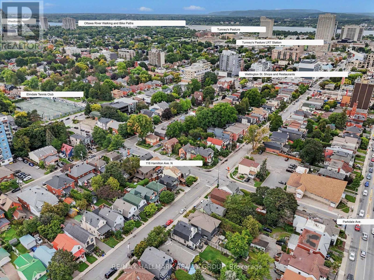
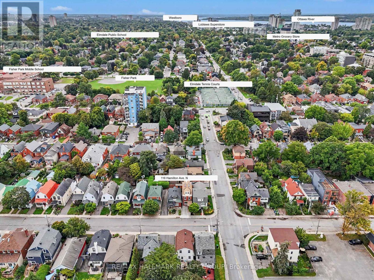
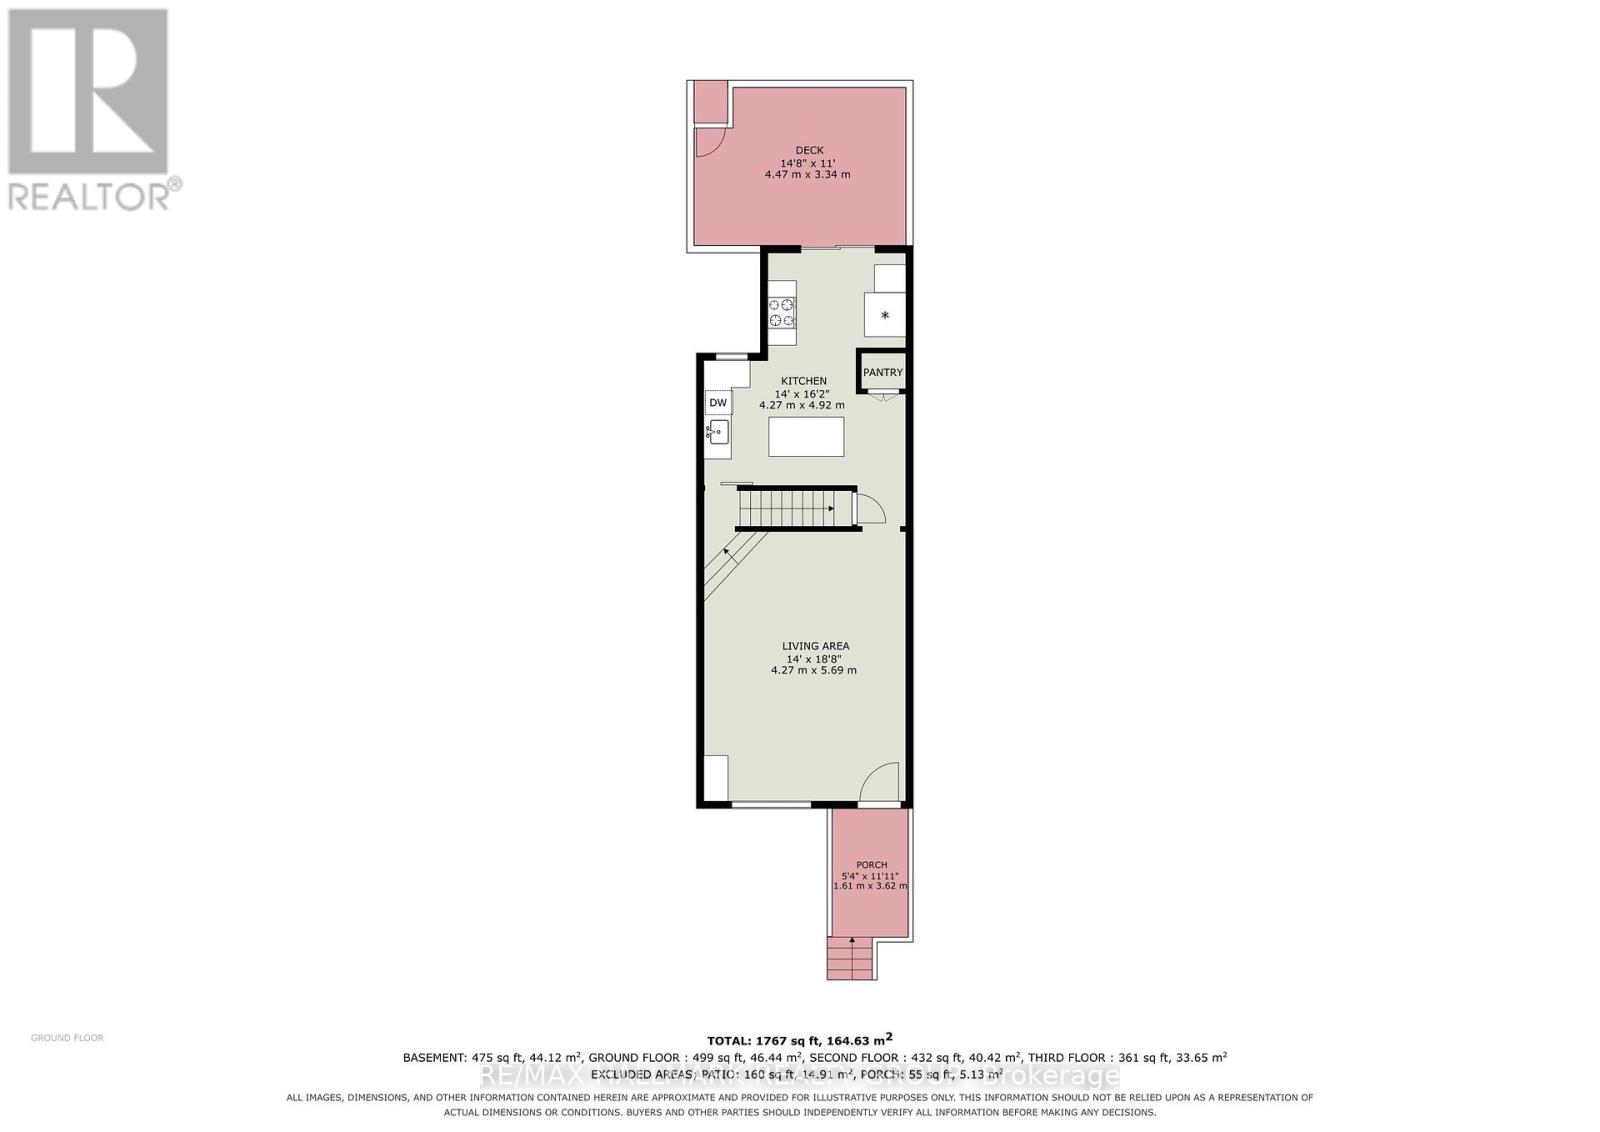
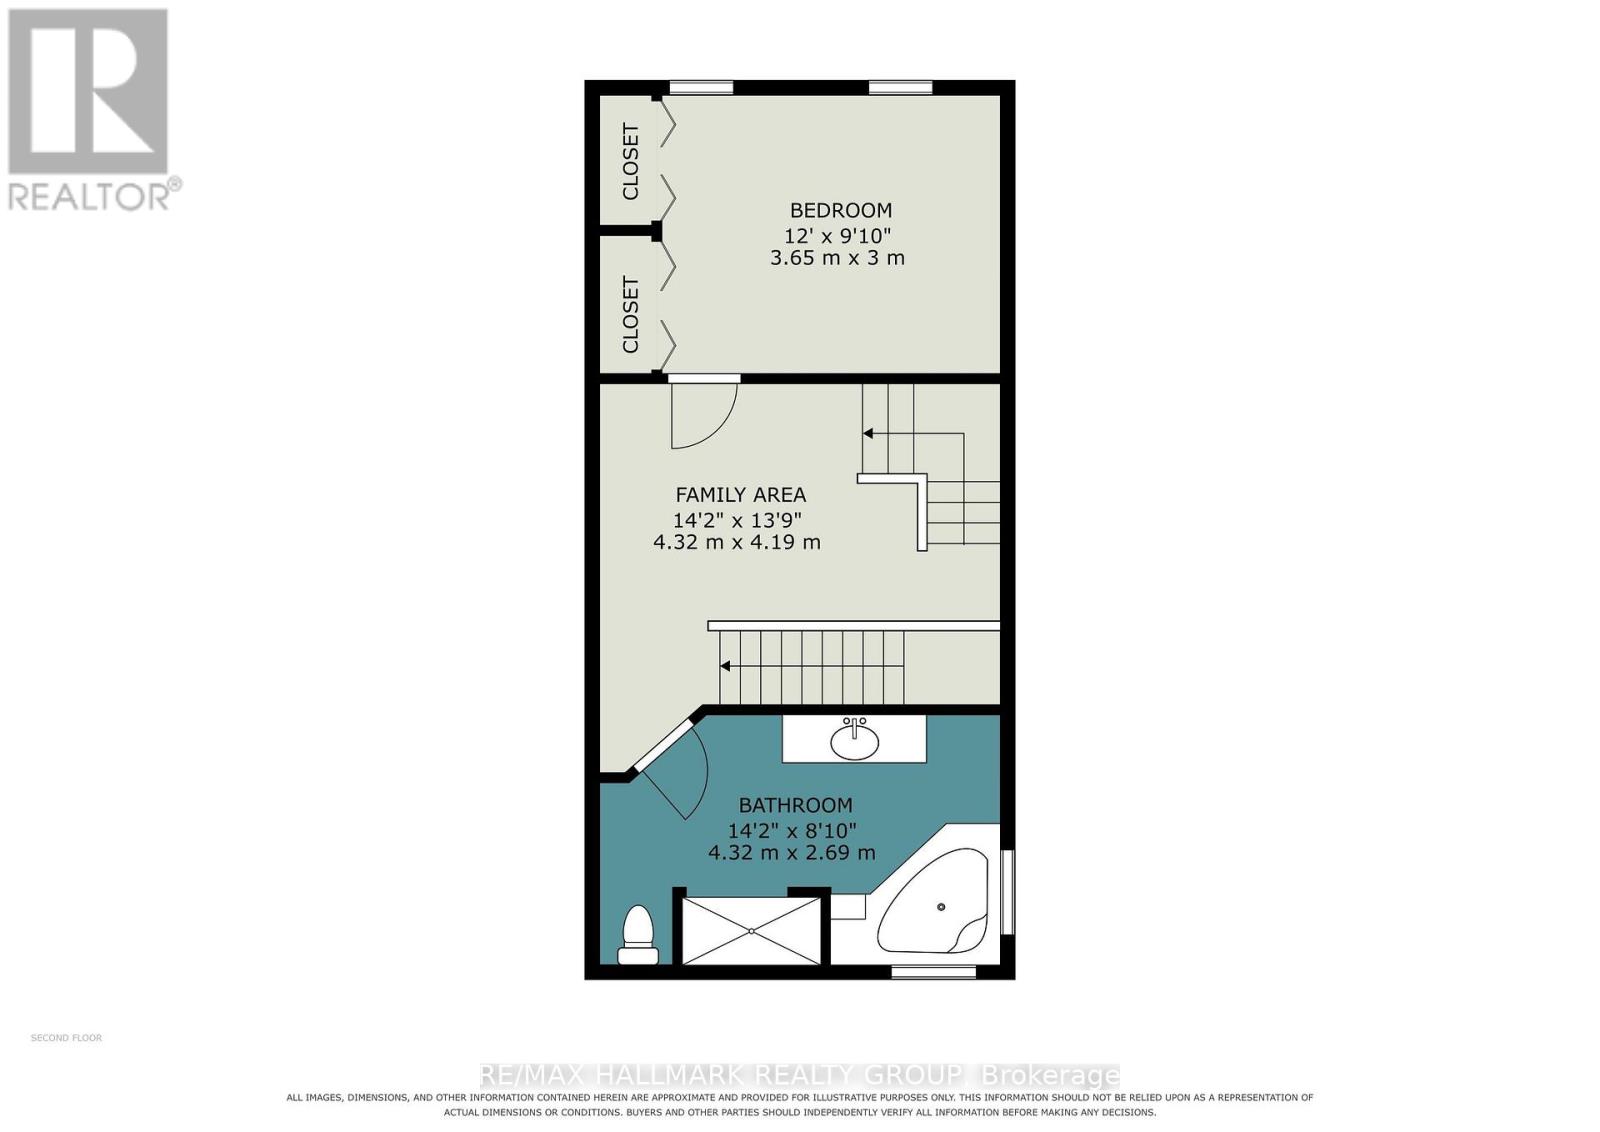
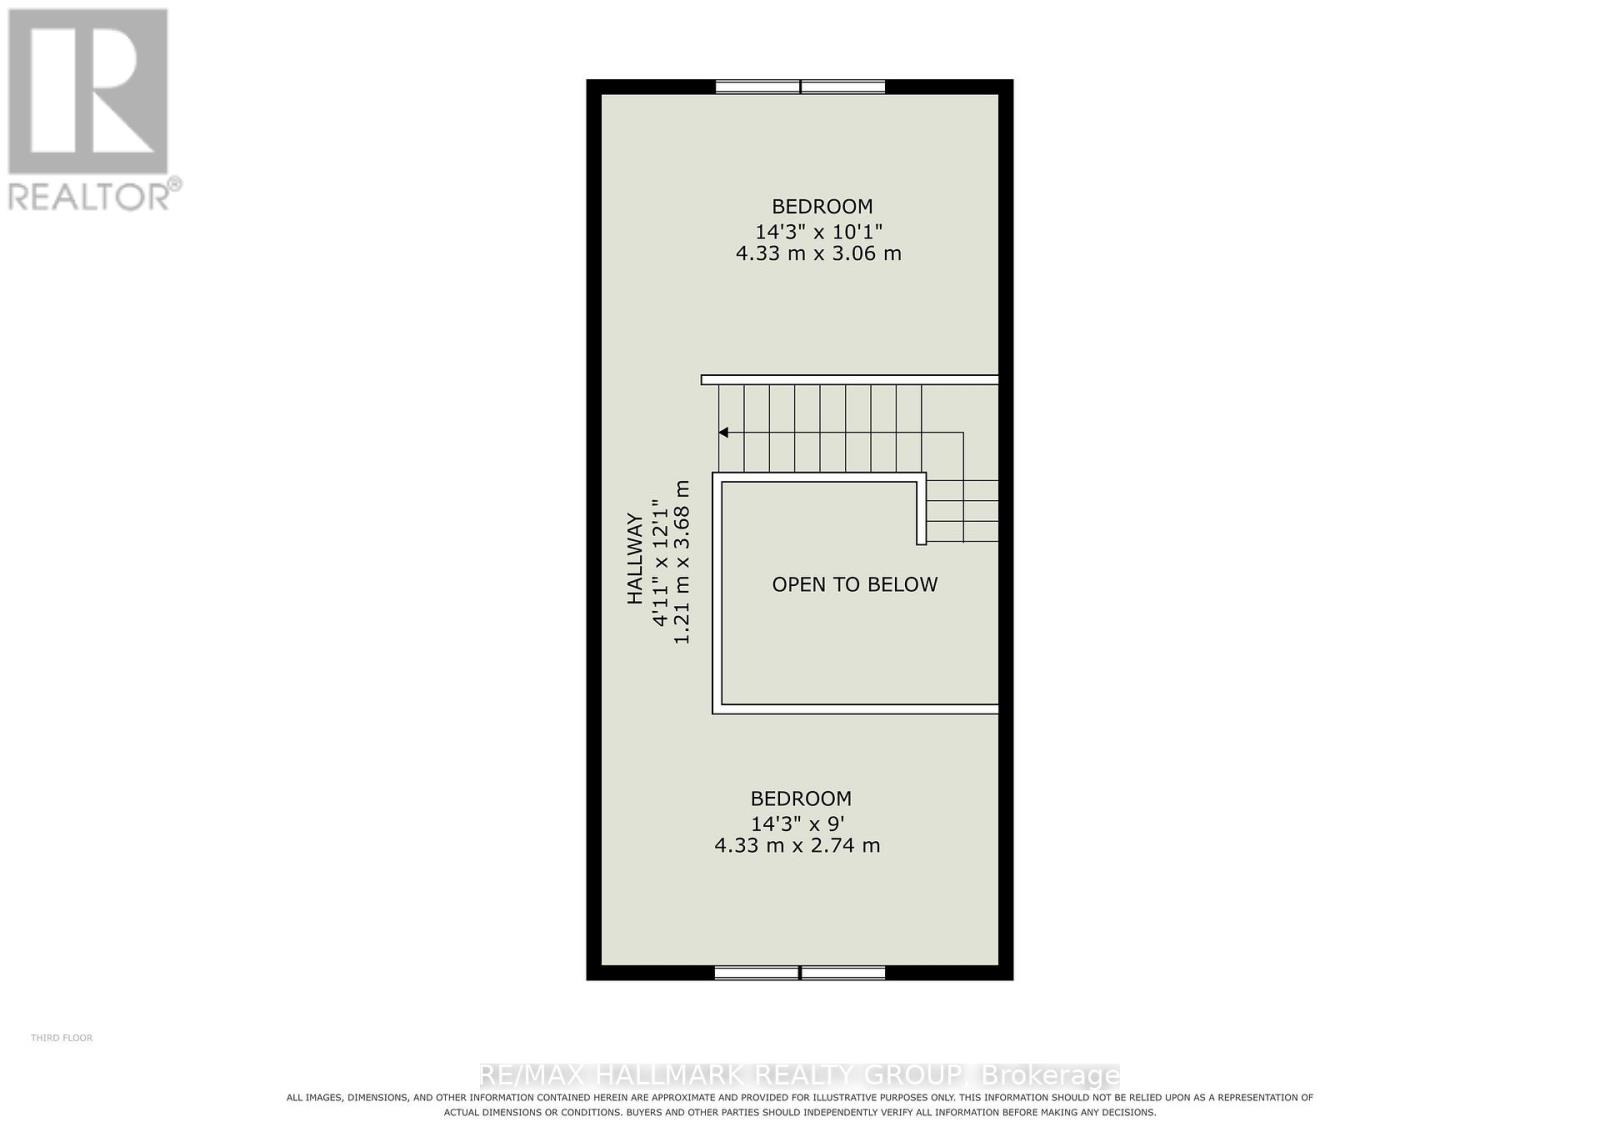
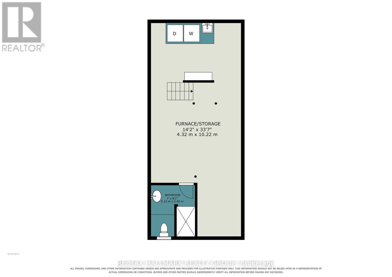
SKY-HIGH CEILINGS & A LOCATION THAT ROCKS! Welcome to 116 Hamilton Ave. N, where 30 years of creativity, love and imagination have transformed this detached home into something unforgettable! Tucked onto a friendly dead-end street in the heart of Hintonburg/Wellington Village, this one is full of surprises. The kitchen wows with Brazilian Emerald Green granite, stainless steel appliances and a pantry for your foodie favourites, while the private deck is ready for coffee, cocktails and BBQ season. Heading to the second floor, prepare to look up! A spectacular vaulted ceiling, custom wrought-iron railings and four skylights make this home anything but ordinary. A cozy reading nook/office, spacious bedroom and oversized bathroom with Jacuzzi tub add a little luxury to the second floor, while the top-floor loft offers two open funky bedroom spaces perfect for sleeping, creating or working. In the basement, there's a second full bathroom, laundry, a workshop area and storage to keep life organized. Add a welcoming front porch and parking with an outlet to plug in your car, and you've got the whole package! A short walk and you're in the thick of it-amazing restaurants, cool shops and the Parkdale Market. Tunney's Pasture LRT and the Civic Hospital are an easy 10-minute walk, with highway access close by. Quirky, cool, creative and completely one-of-a-kind-come see what makes this home so special! (id:19004)

This REALTOR.ca listing content is owned and licensed by REALTOR® members of The Canadian Real Estate Association.
安居在渥京
长按二维码
关注安居在渥京
公众号ID:安居在渥京

安居在渥京
长按二维码
关注安居在渥京
公众号ID:安居在渥京