

MLS®: X14201494
上市天数: 1天
产权: Condominium/Strata
类型: Apartment
社区:
卧室: 2+
洗手间: 2
停车位: 1
建筑日期:
经纪公司: RE/MAX ABSOLUTE REALTY INC.
价格:$ 519,900
预约看房 13
MLS®: X14201494
上市天数: 1天
产权: Condominium/Strata
类型: Apartment
社区:
卧室: 2+
洗手间: 2
停车位: 1
建筑日期:
价格:$ 519,900
预约看房 13


丁剑来自山东,始终如一用山东人特有的忠诚和热情服务每一位客户,努力做渥太华最忠诚的地产经纪。

613-986-8608
[email protected]
Dingjian817
丁剑来自山东,始终如一用山东人特有的忠诚和热情服务每一位客户,努力做渥太华最忠诚的地产经纪。
613-986-8608
[email protected]
Dingjian817
| General Description | |
|---|---|
| MLS® | X14201494 |
| Lot Size | |
| Zoning Description | |
| Interior Features | |
|---|---|
| Construction Style | |
| Total Stories | |
| Total Bedrooms | 2 |
| Total Bathrooms | 2 |
| Full Bathrooms | 2 |
| Half Bathrooms | |
| Basement Type | None |
| Basement Development | |
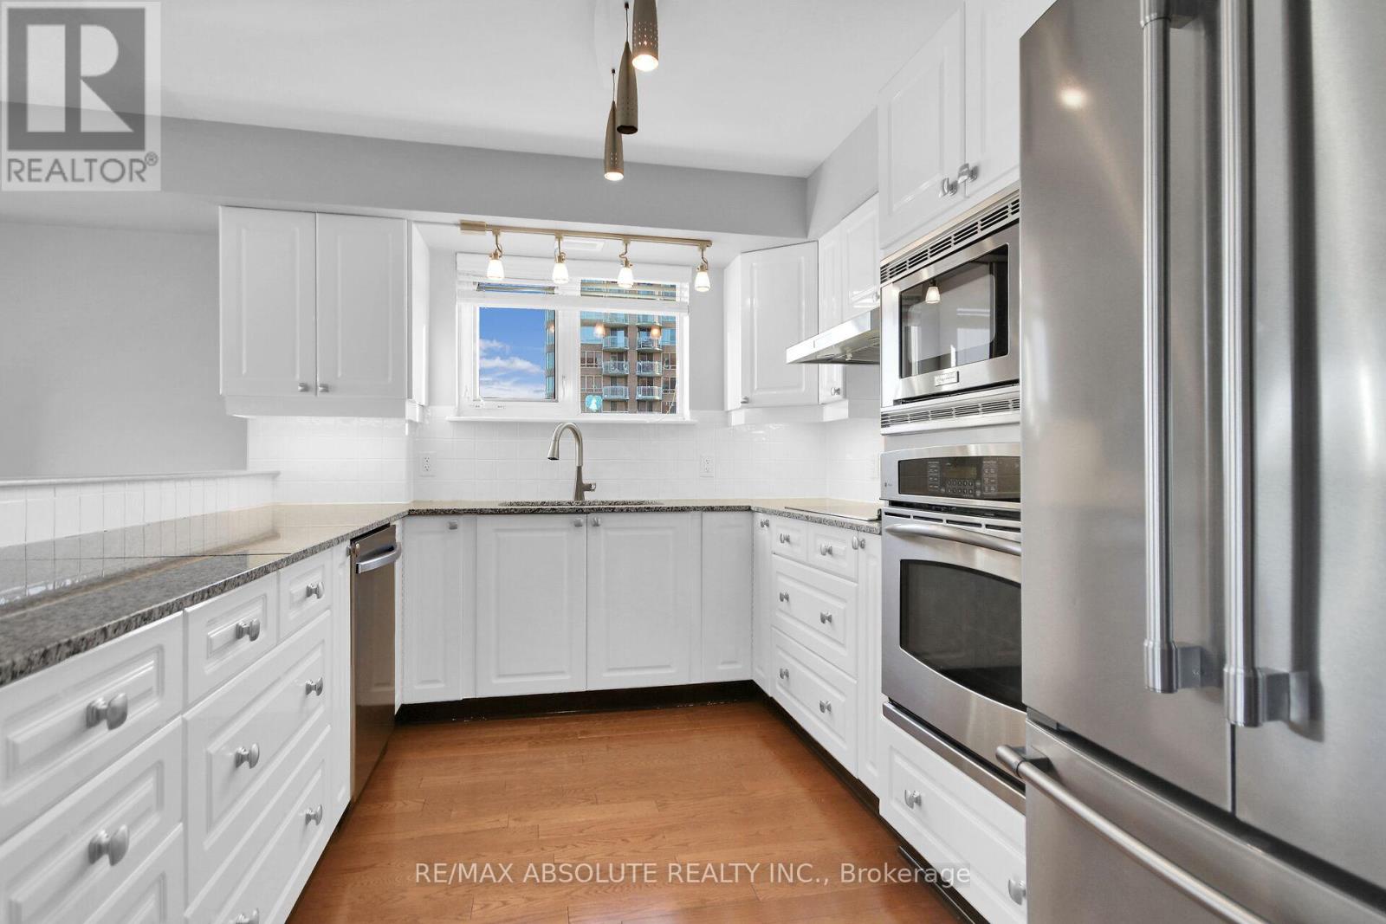
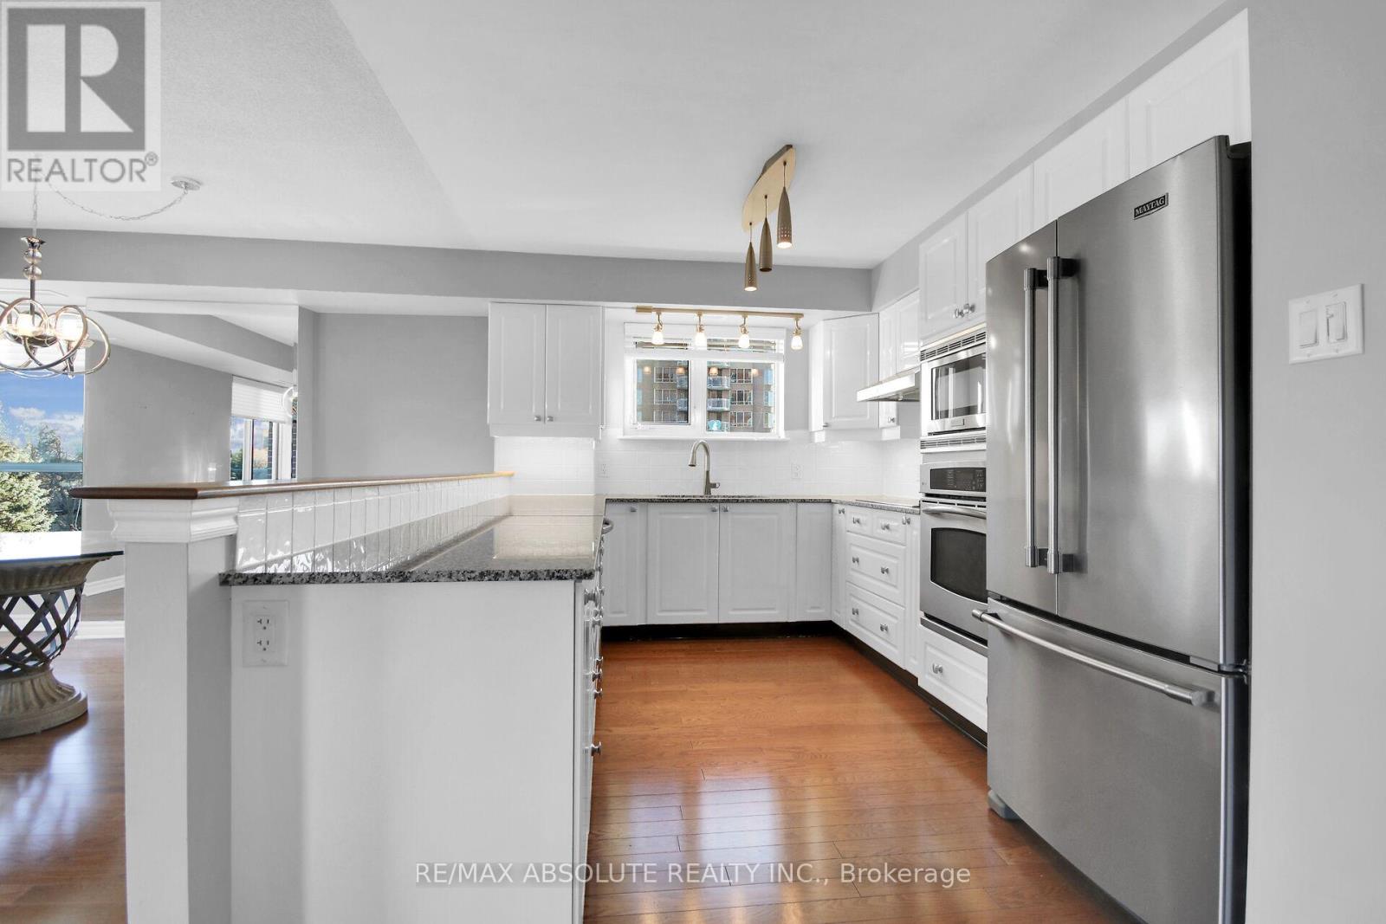
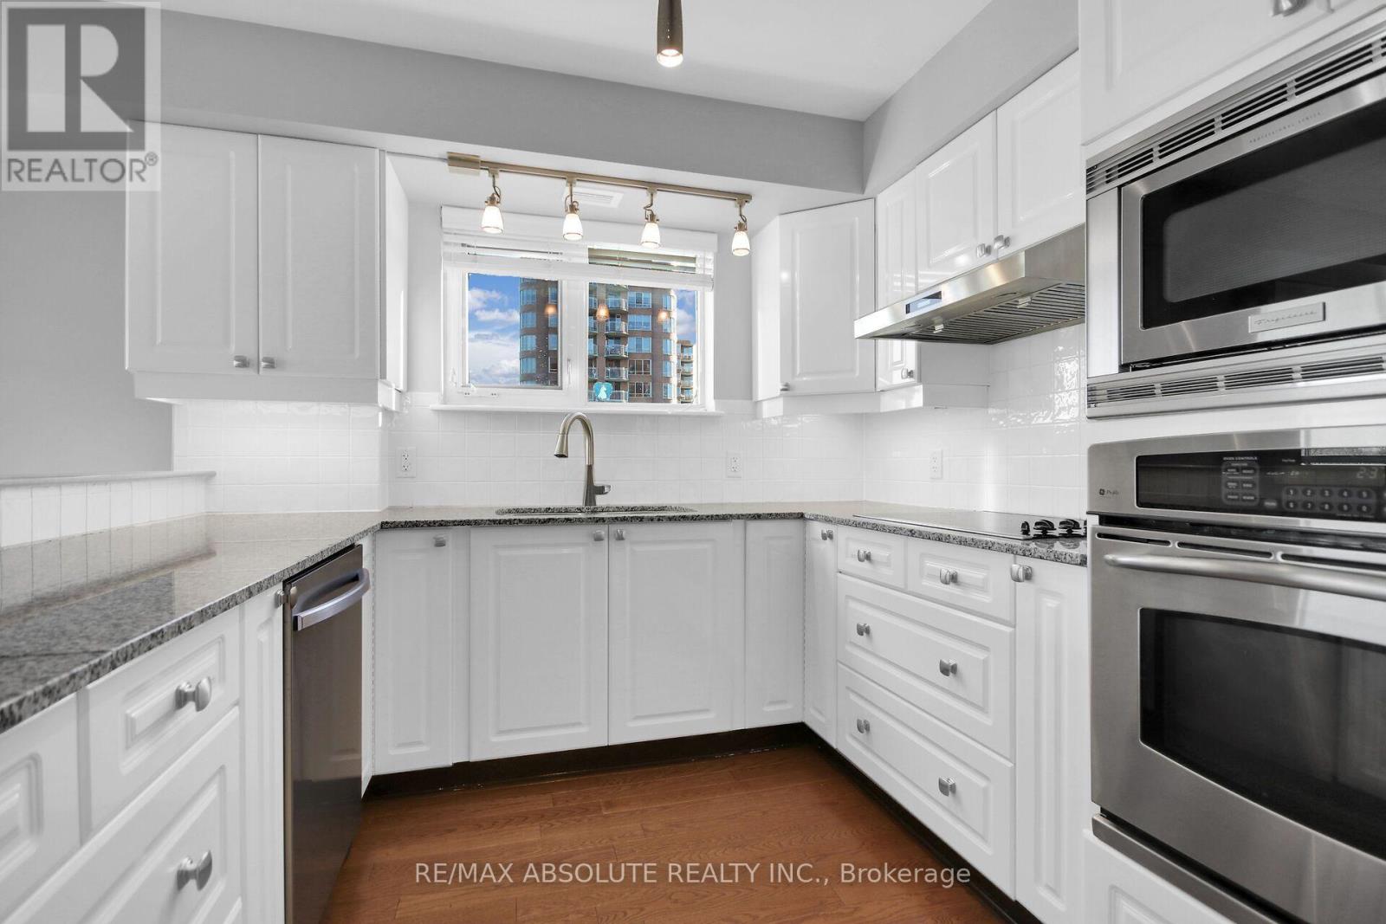
| Included Appliances | Water meter, Cooktop, Dishwasher, Dryer, Freezer, Hood Fan, Microwave, Oven, Washer, Window Coverings, Refrigerator |
| Rooms | ||
|---|---|---|
| Den | Main level | 2.76 m x 1.74 m |
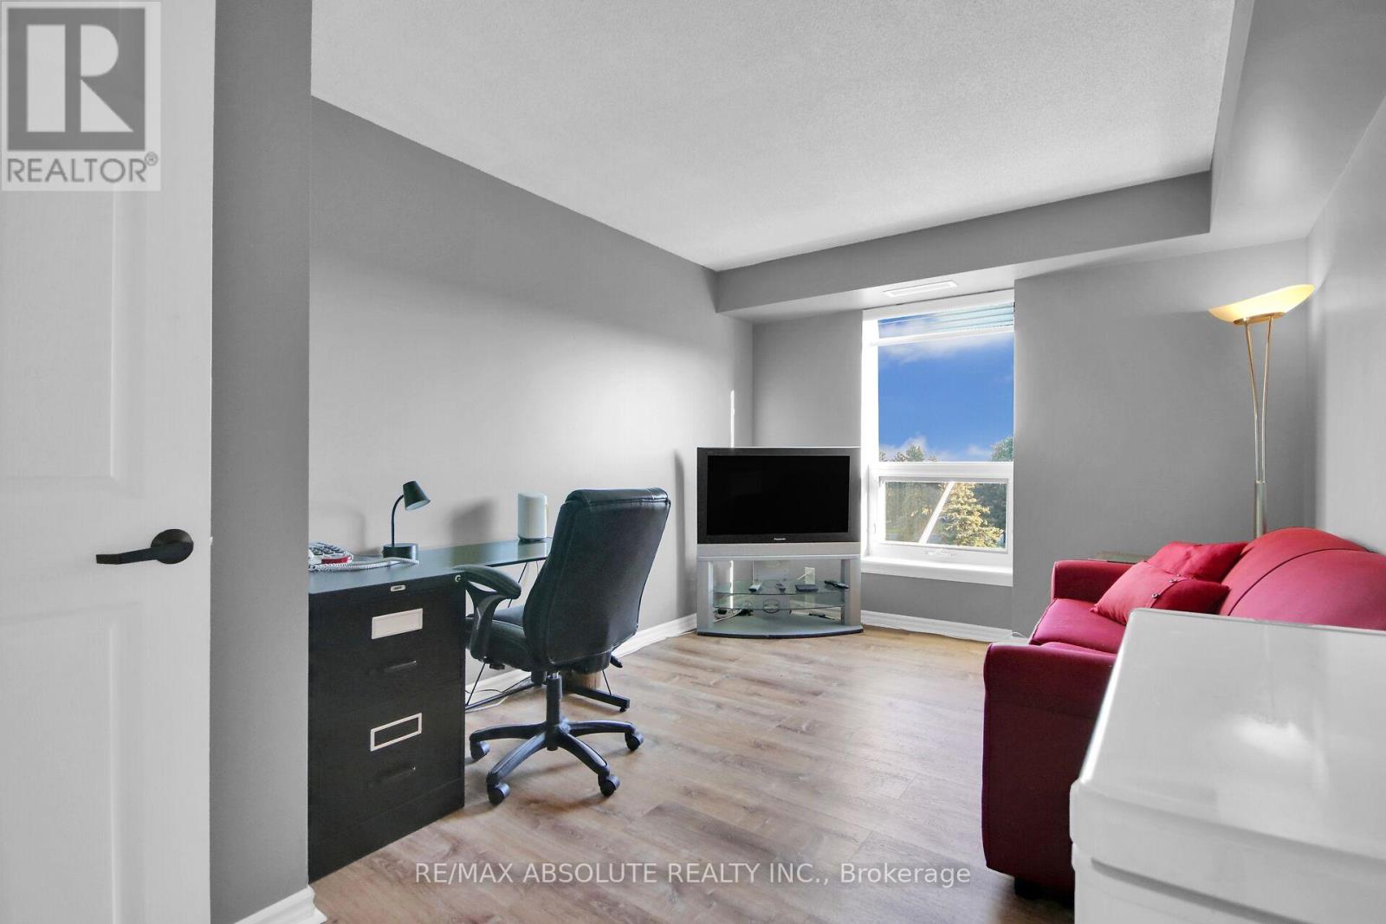
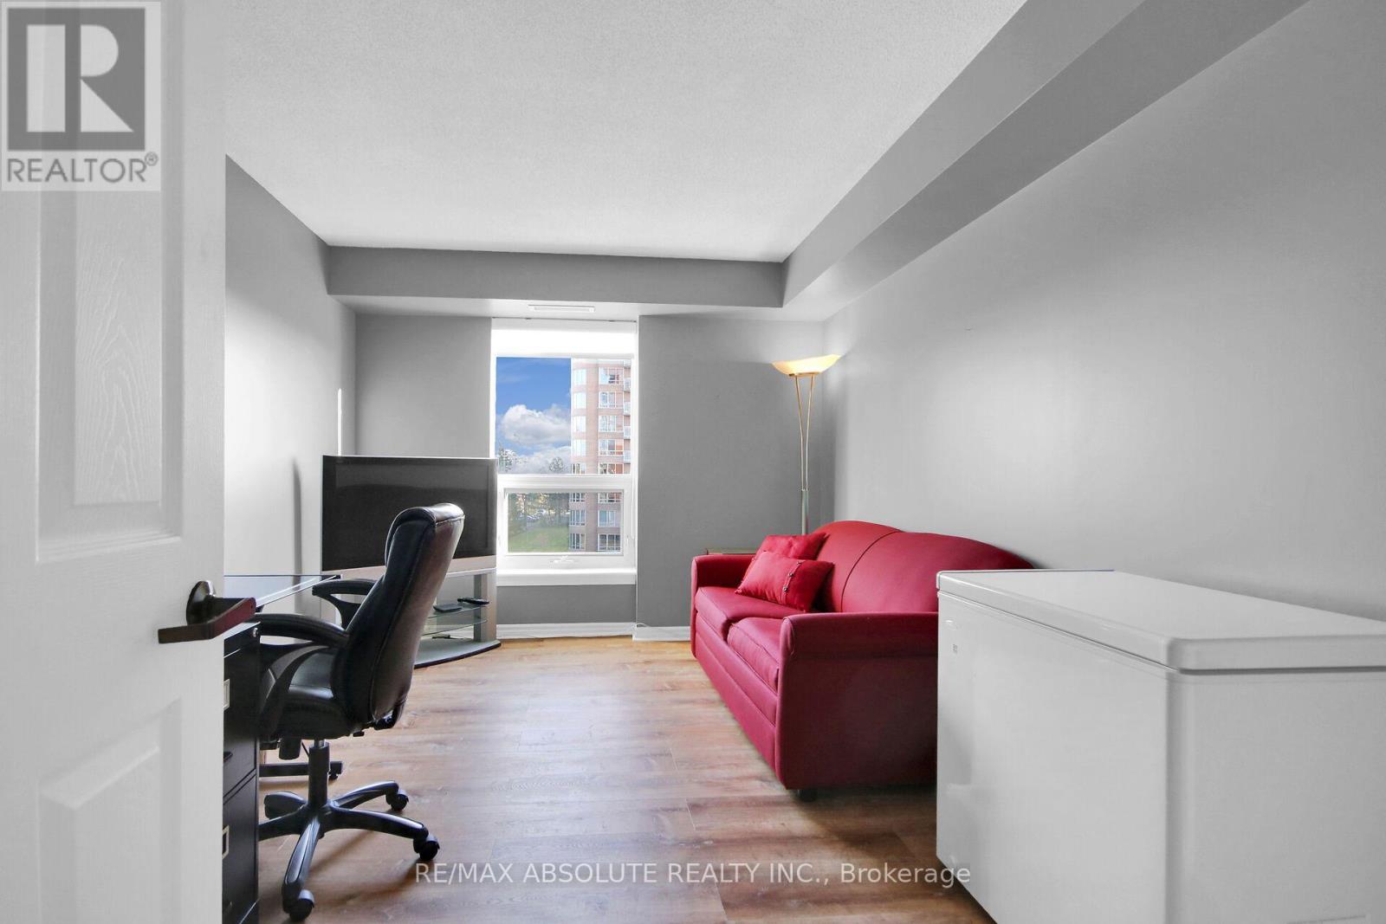
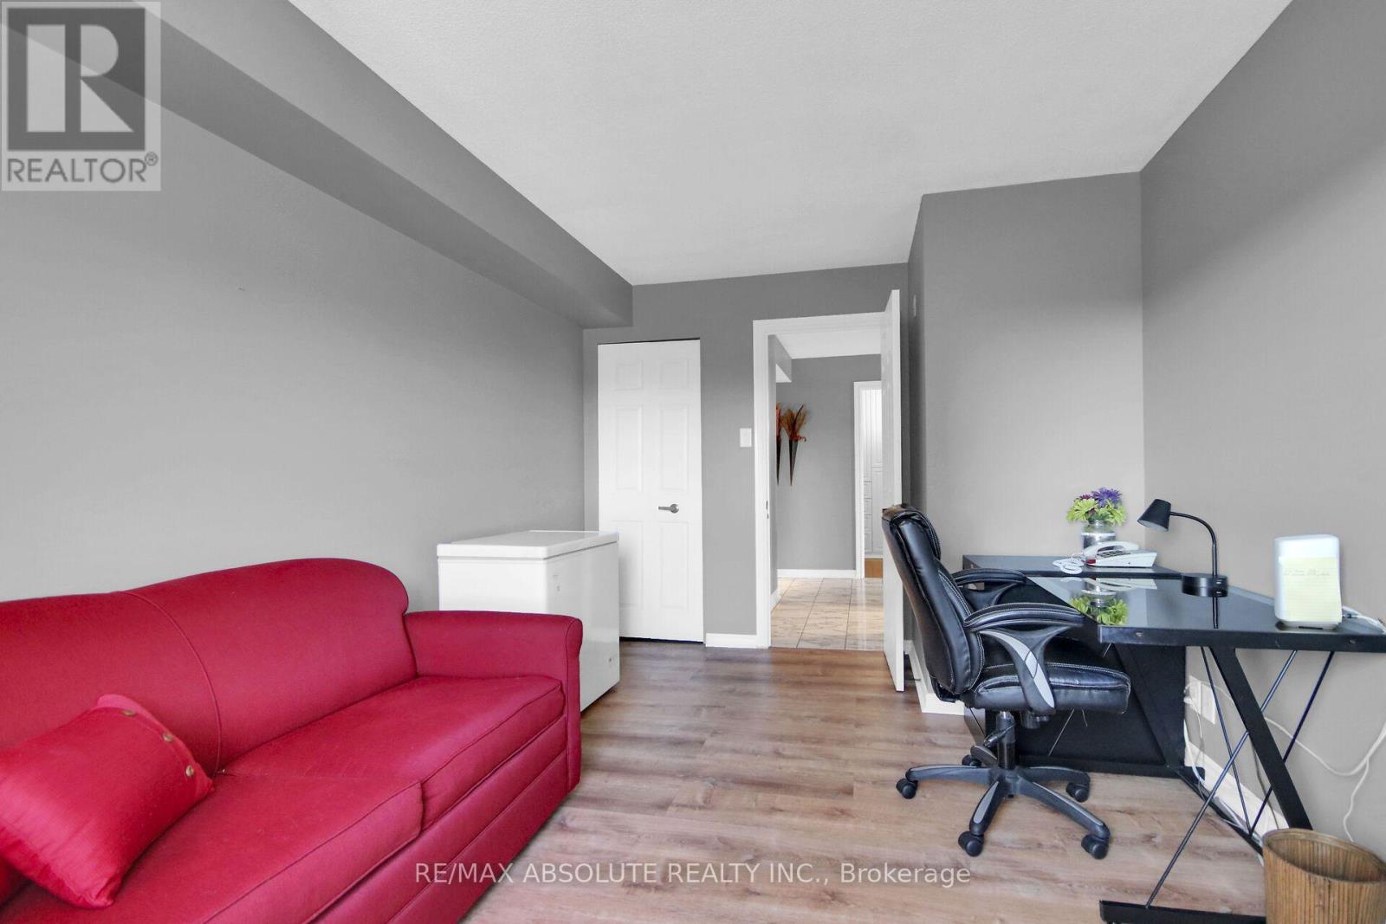
| Bedroom 2 | Main level | 4.4 m x 3.06 m |
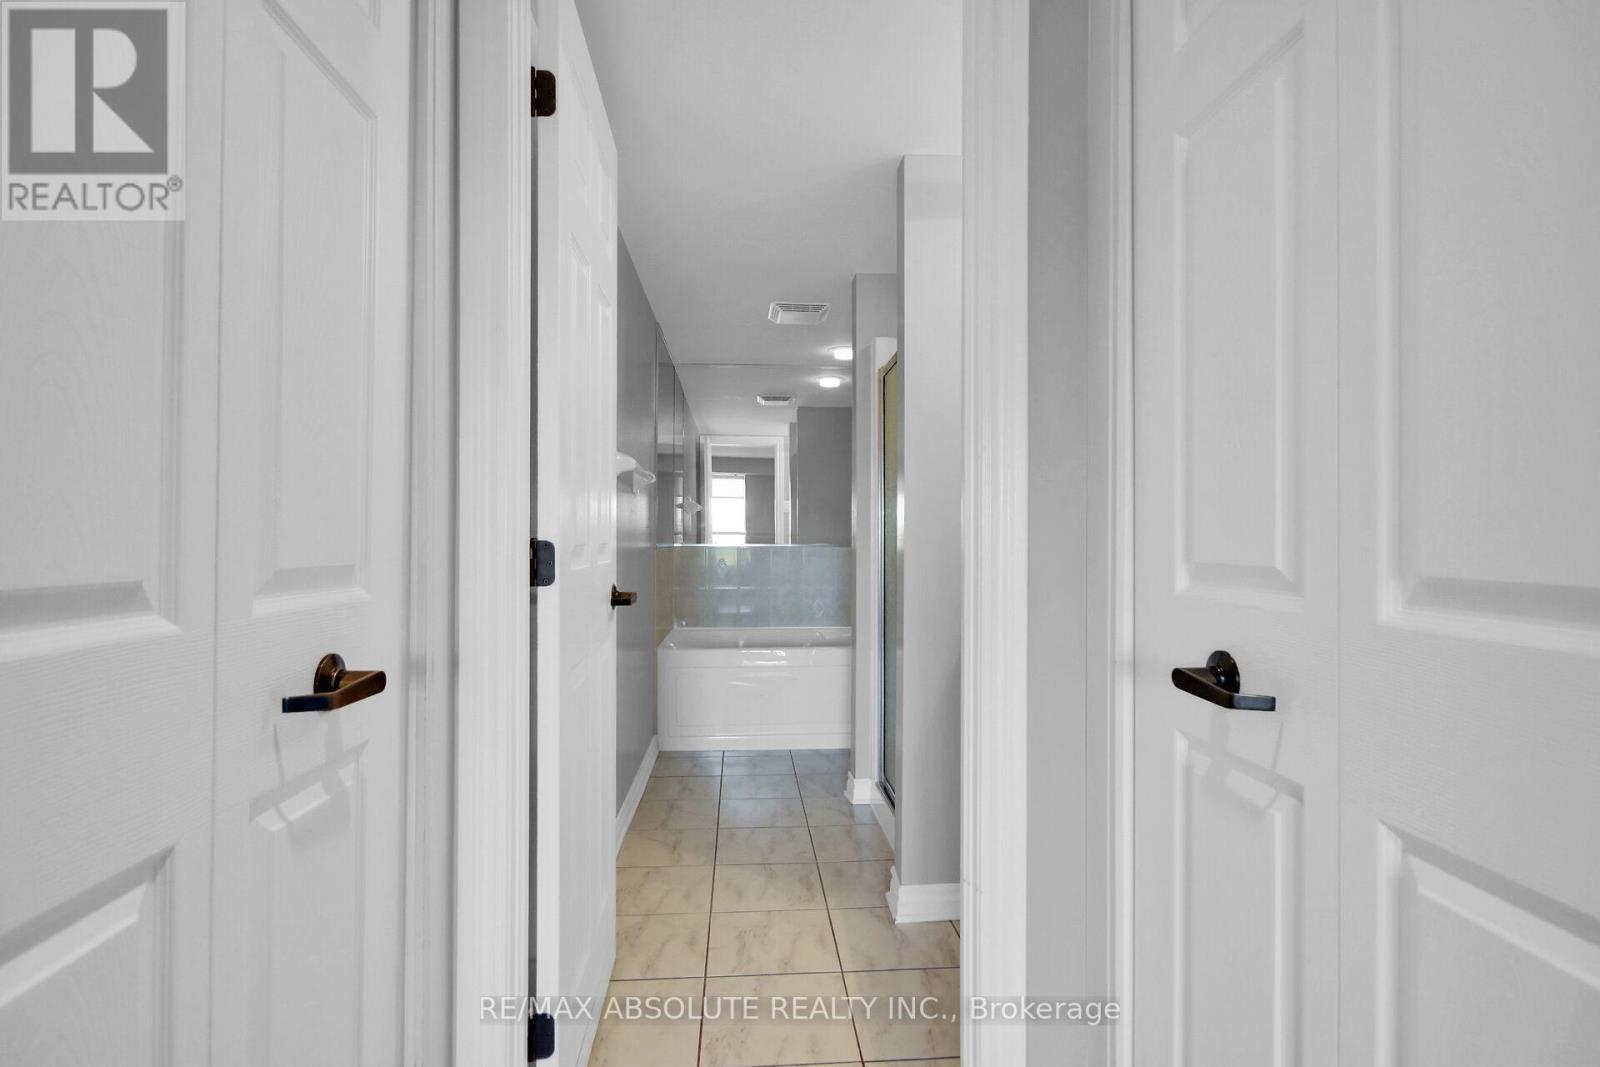
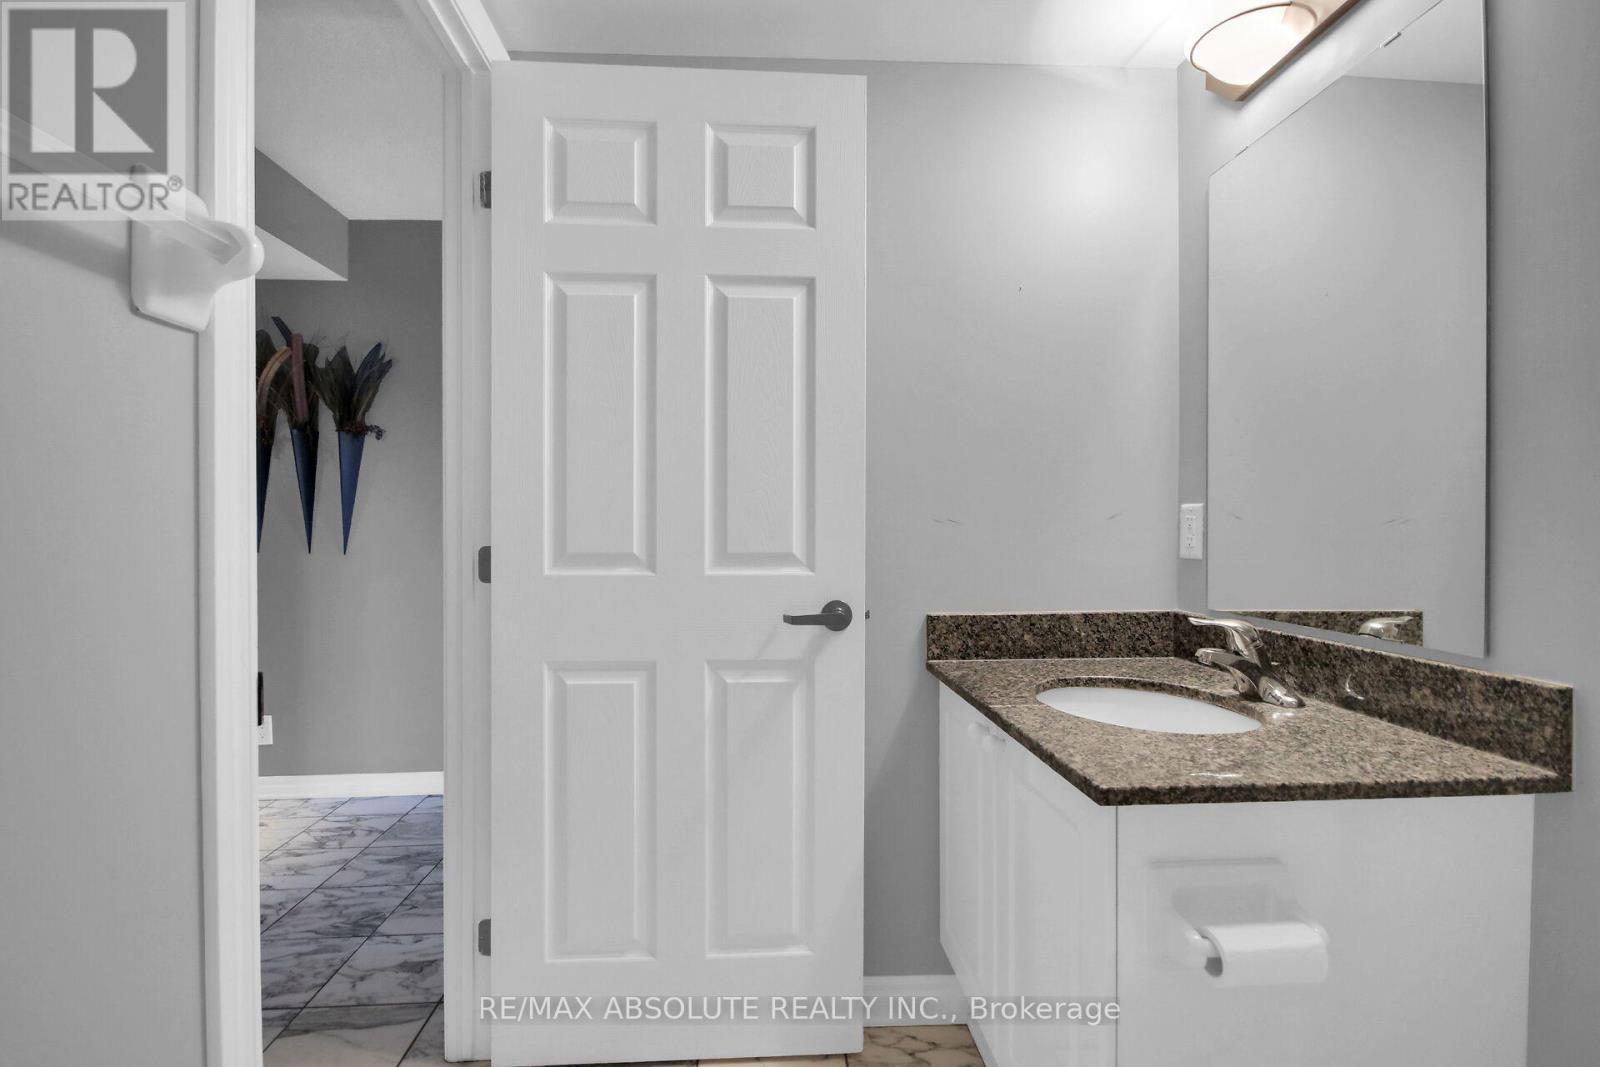
| Bathroom | Main level | 3.78 m x 1.8 m |
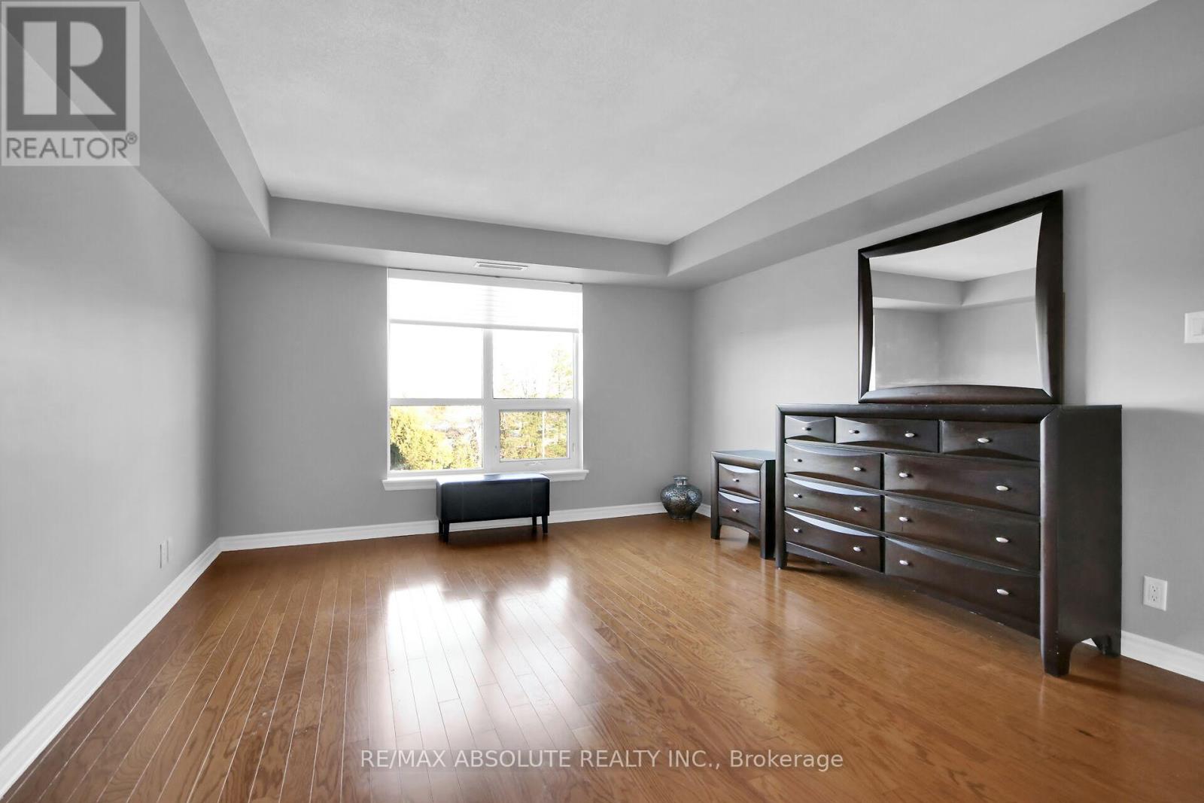
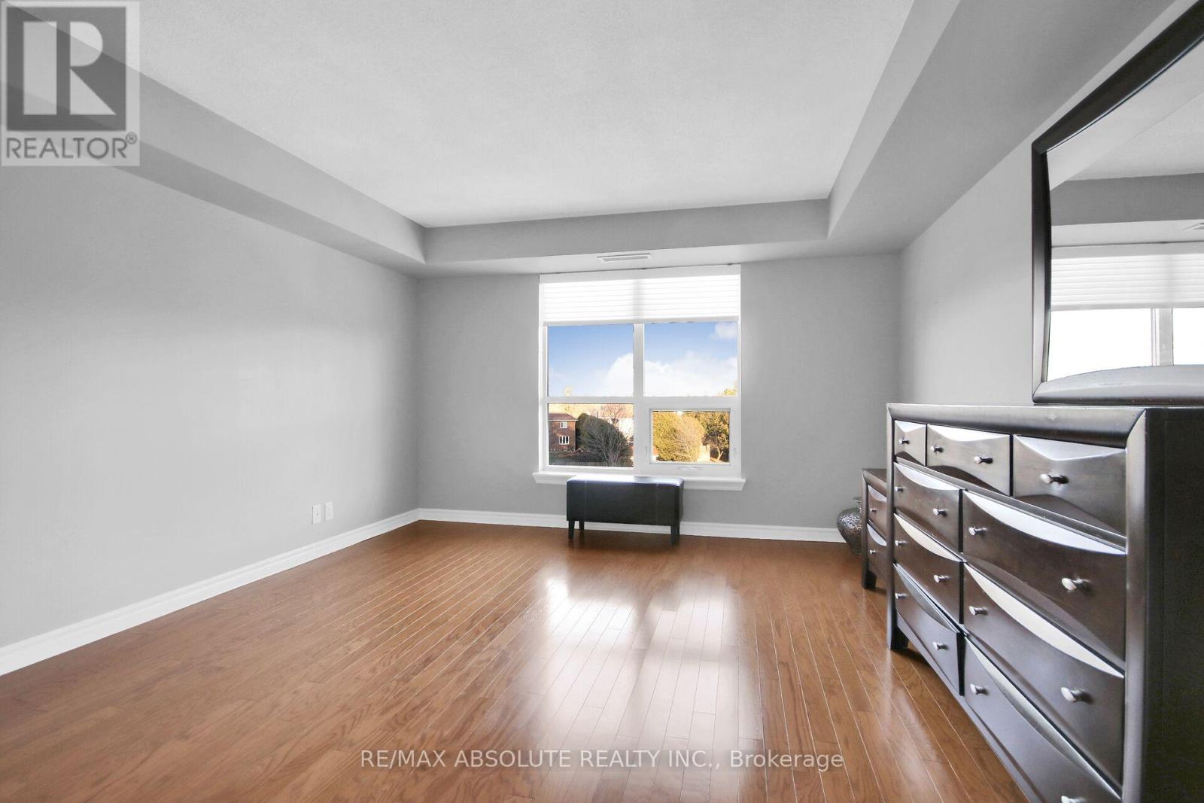
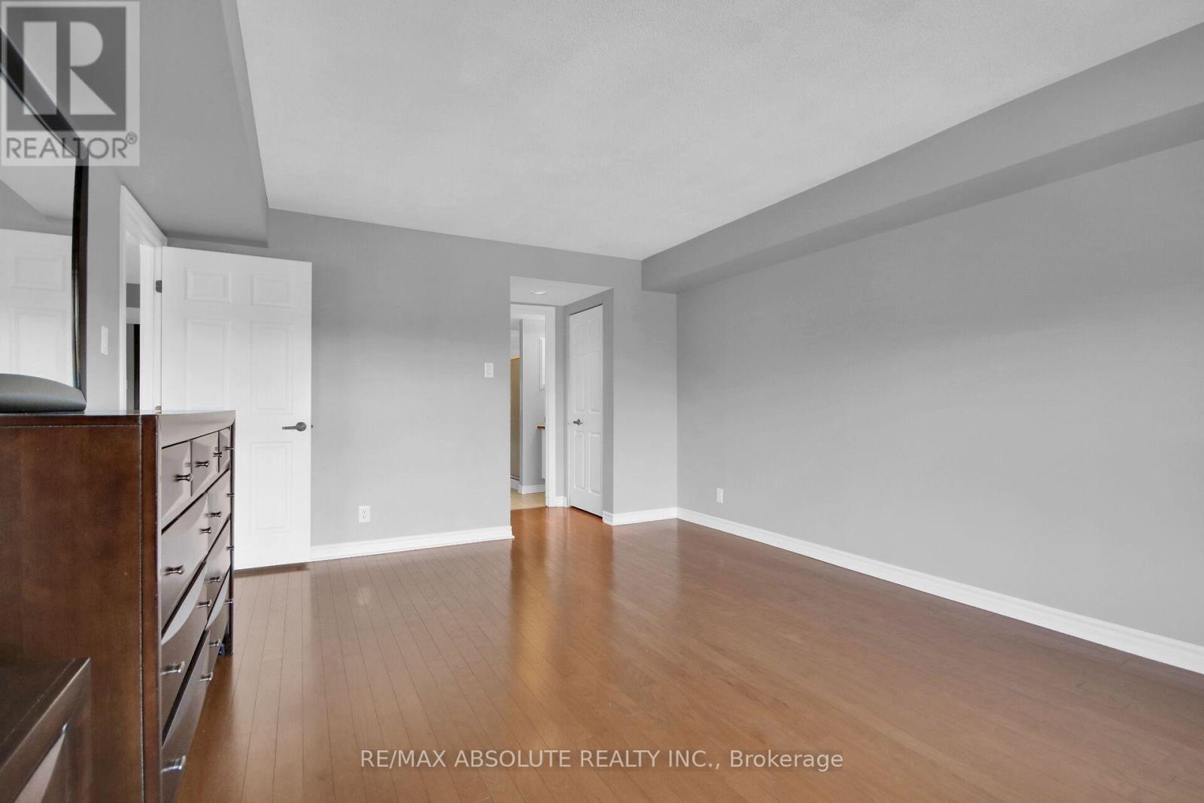
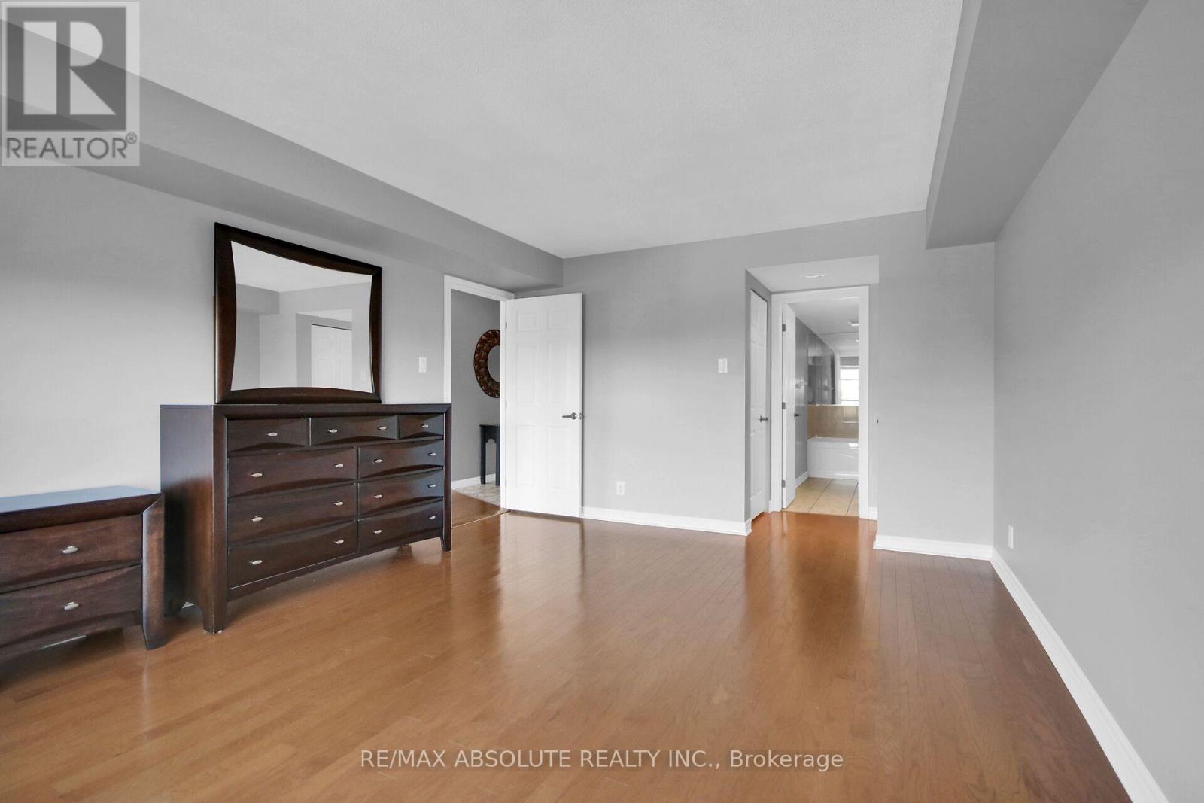
| Primary Bedroom | Main level | 4.94 m x 3.99 m |
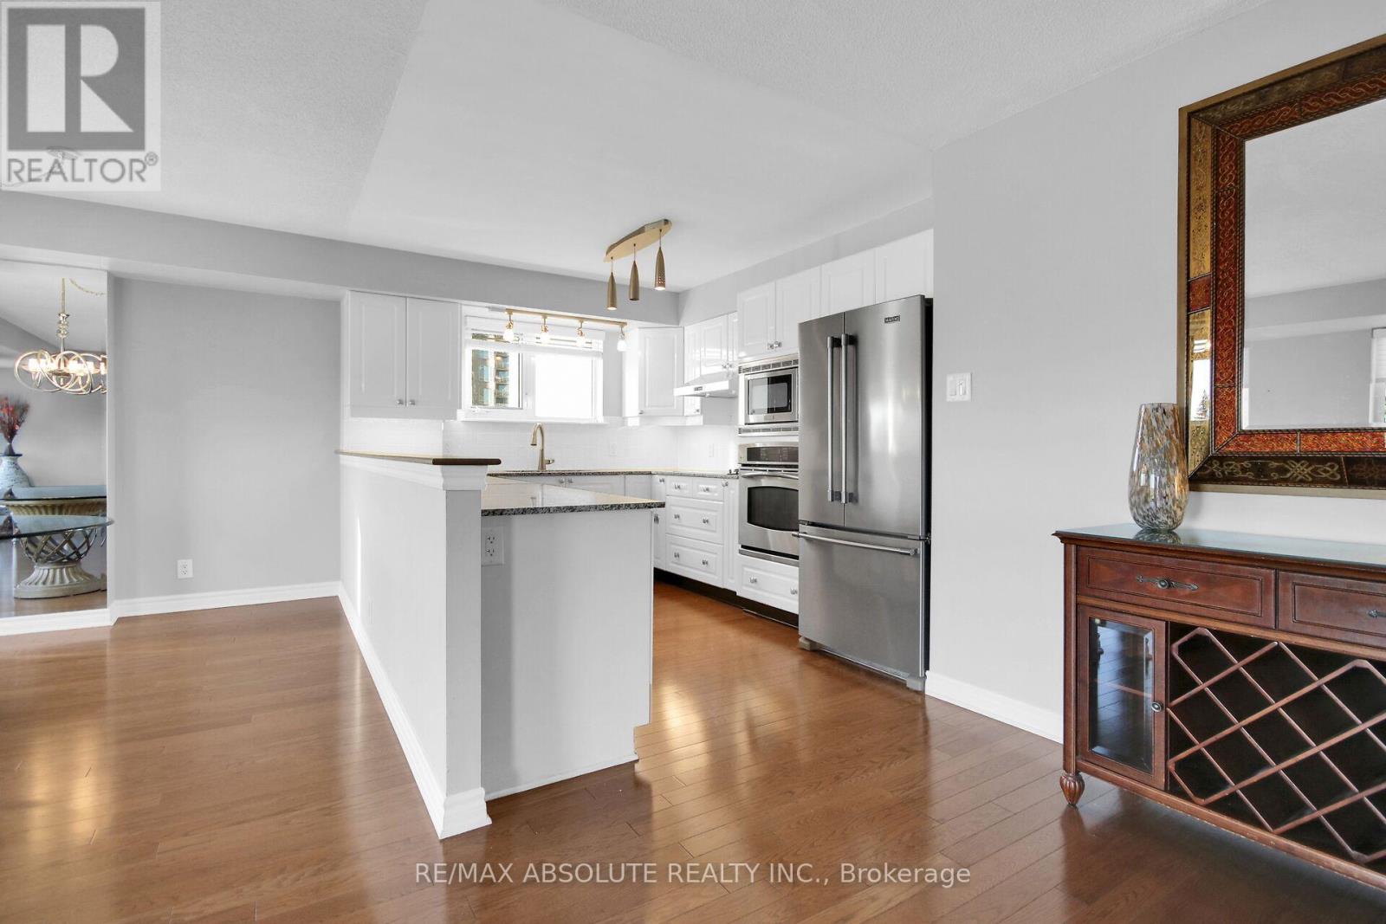
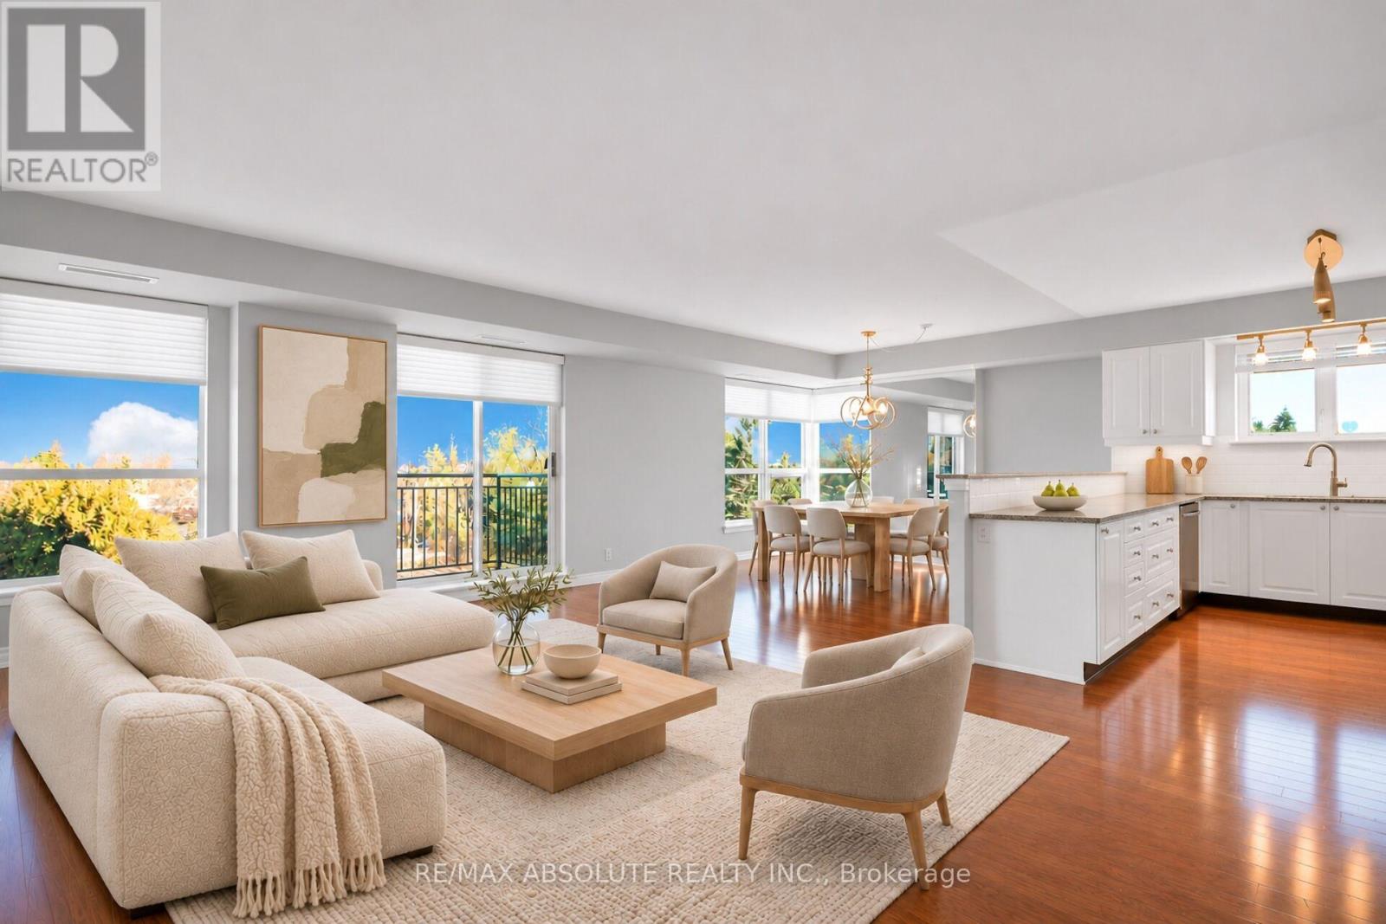
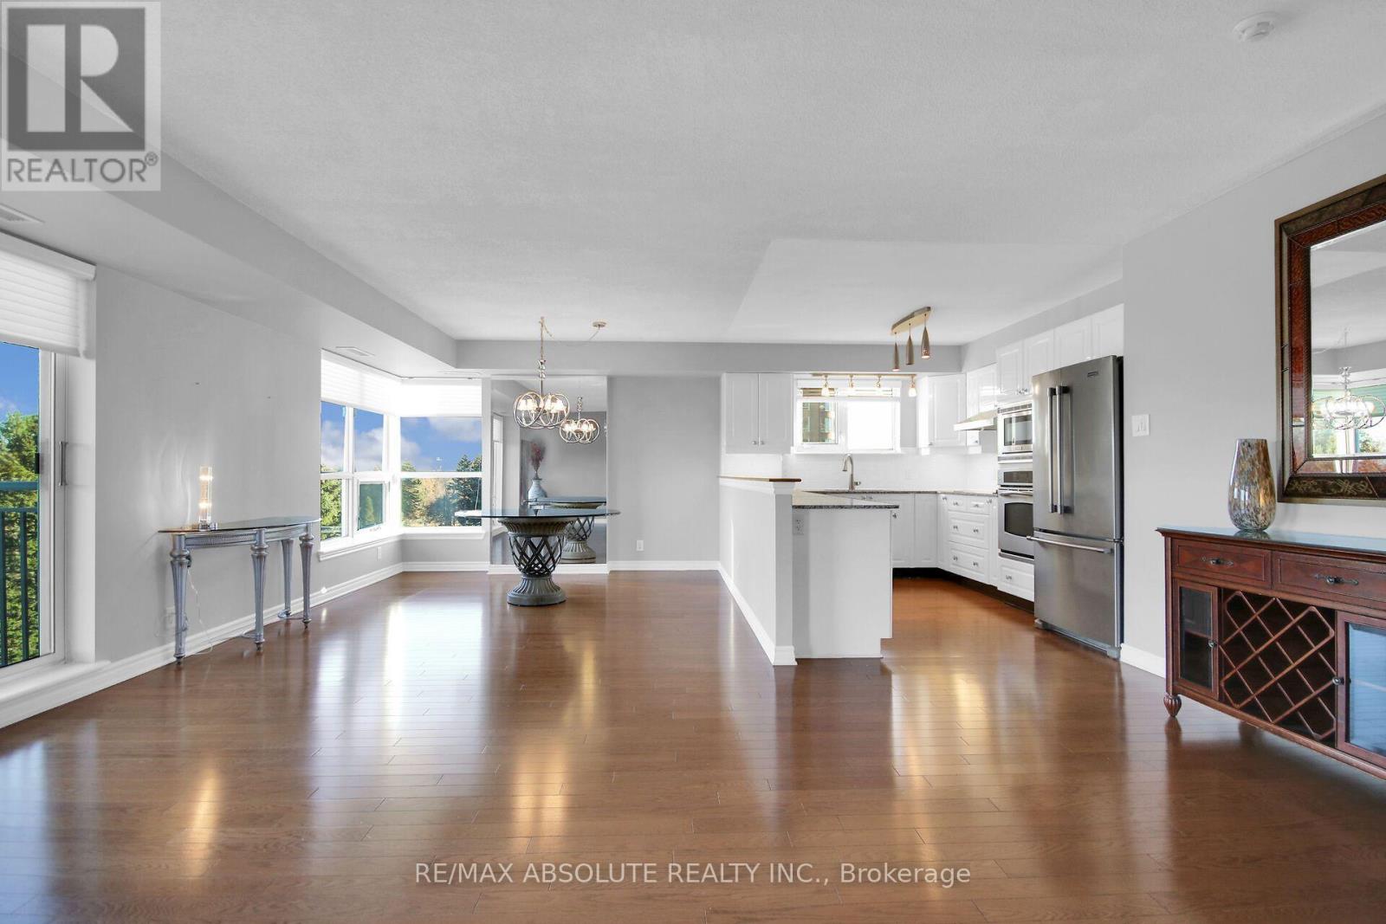
| Kitchen | Main level | 3.73 m x 2.87 m |
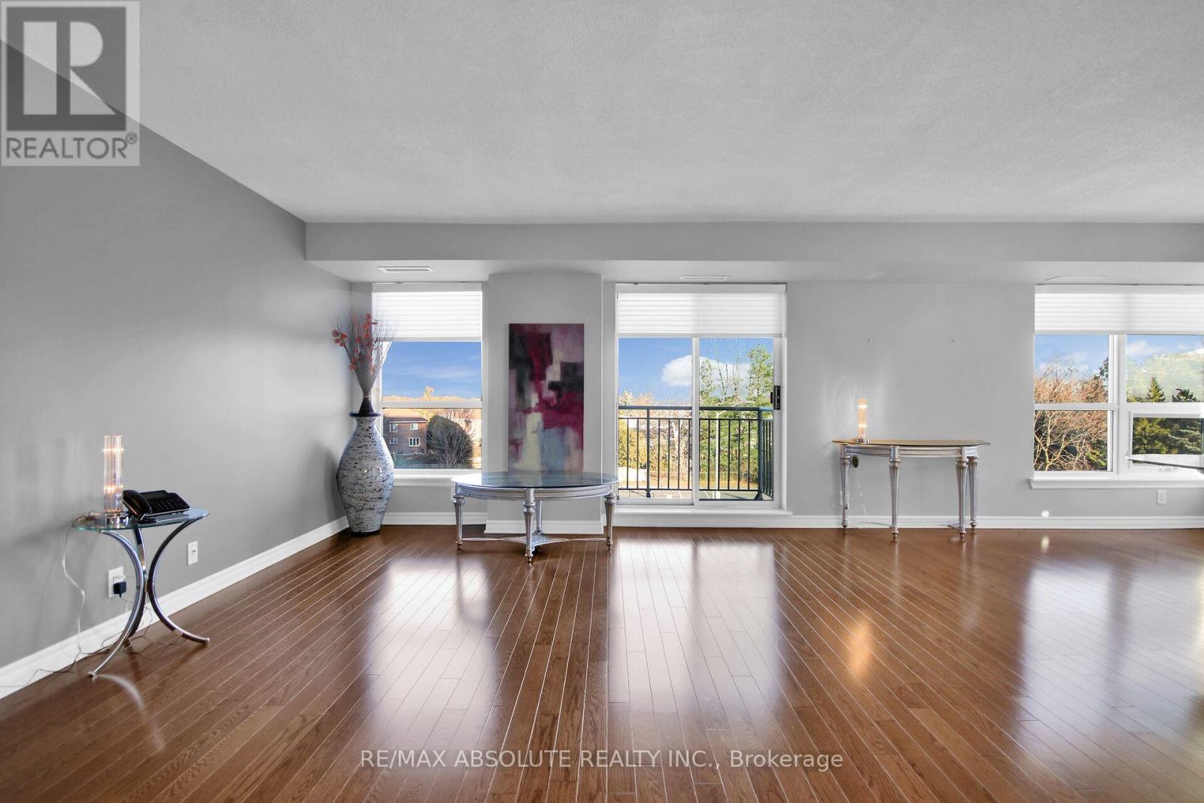
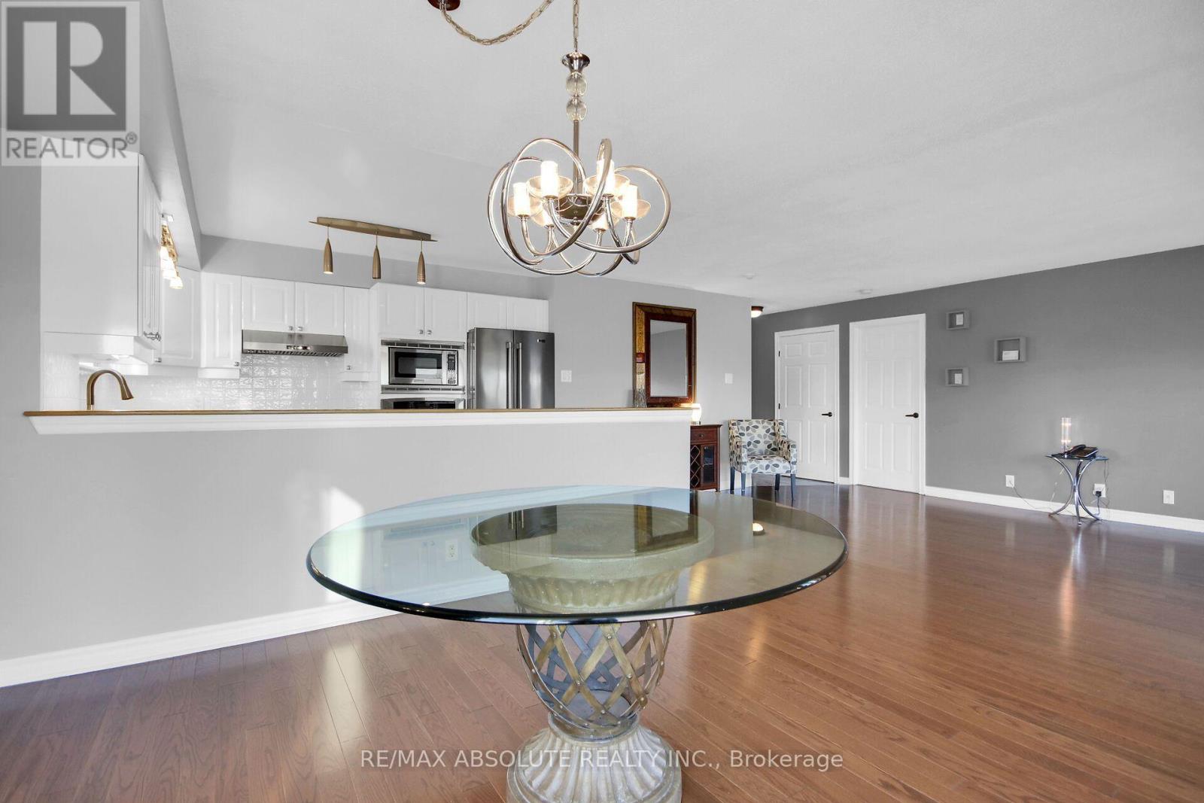
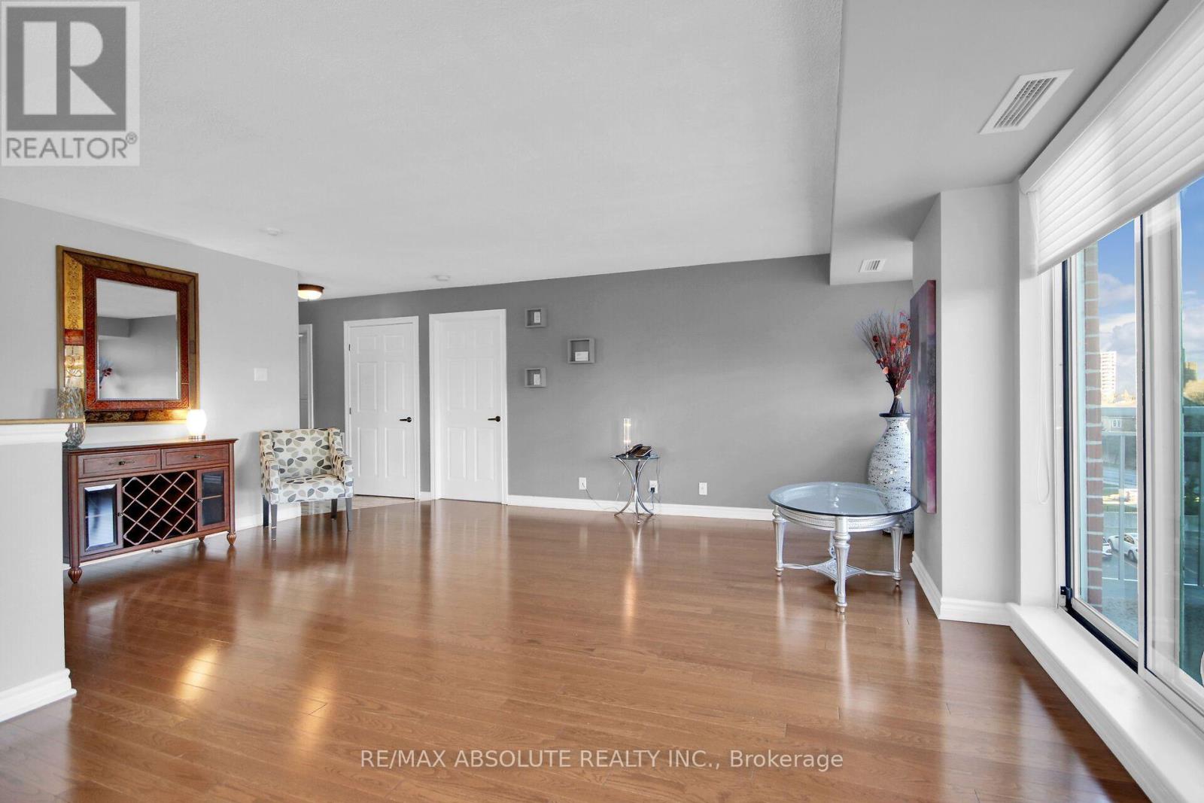
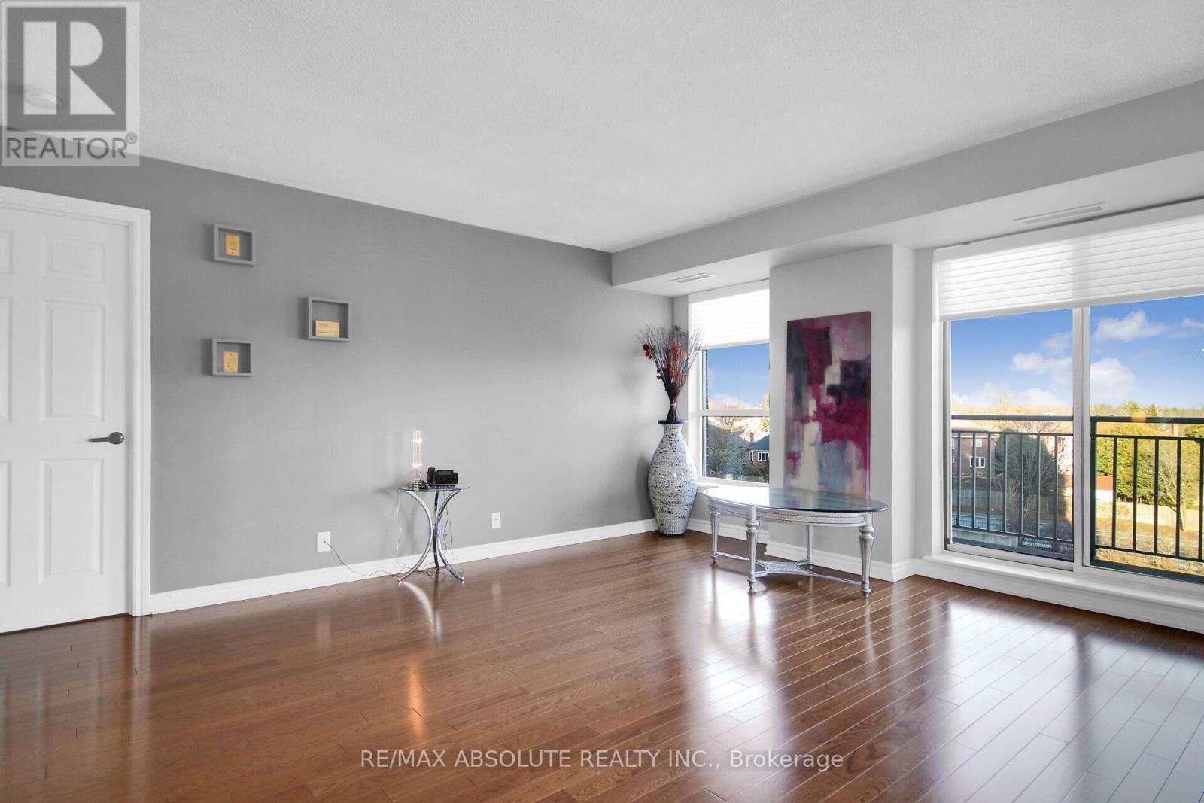
| Living room | Main level | 5.62 m x 4.15 m |
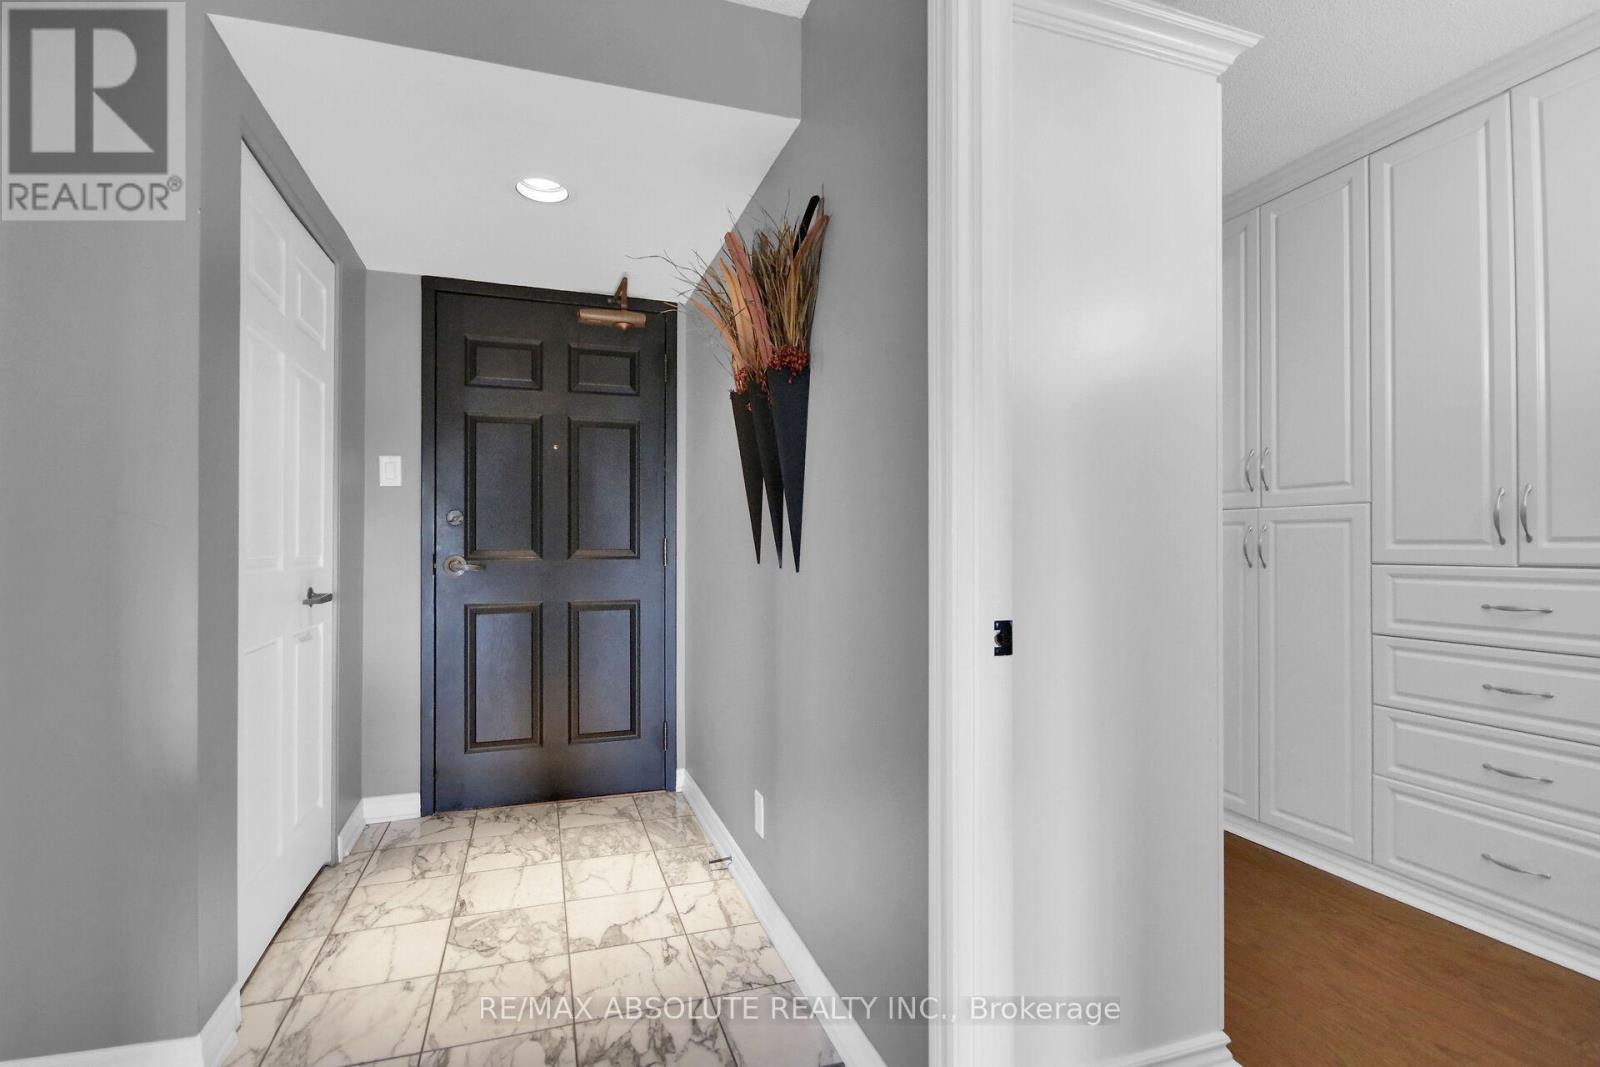
| Foyer | Main level | 4.62 m x 1.63 m |
| Exterior/Construction | |
|---|---|
| Constuction Date | |
| Exterior Finish | Brick, Concrete |
| Foundation Type | Poured Concrete |
| Utility Information | |
|---|---|
| Heating Type | Forced air |
| Heating Fuel | Natural gas |
| Cooling Type | Central air conditioning |
| Water Supply | |
| Sewer Type | |
| Total Fireplace | |
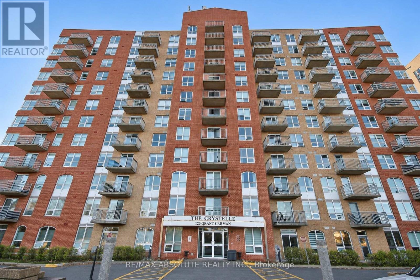
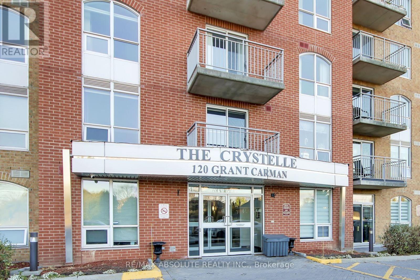
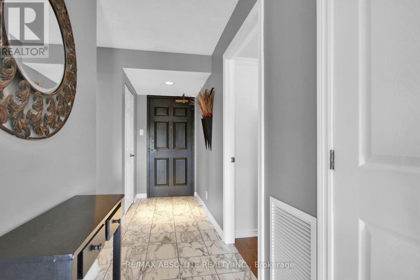
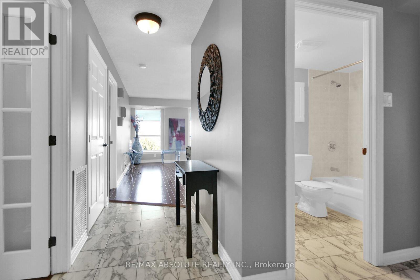
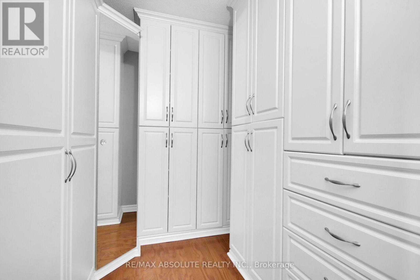
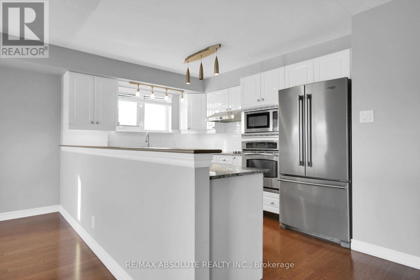
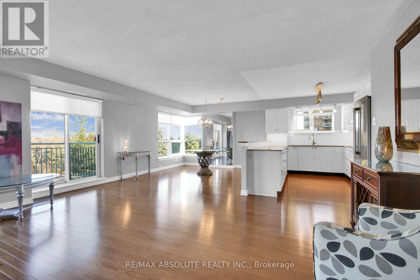
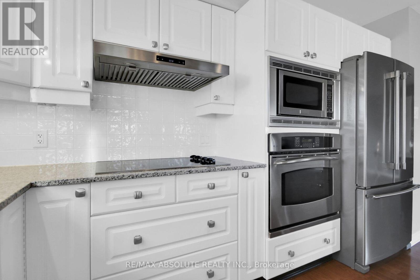
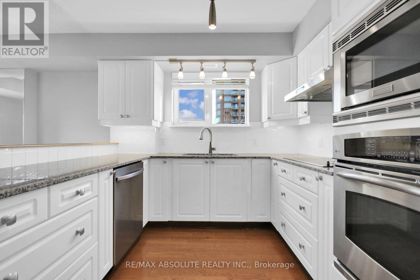
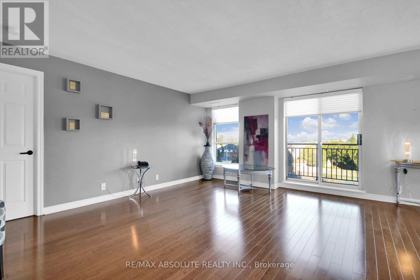
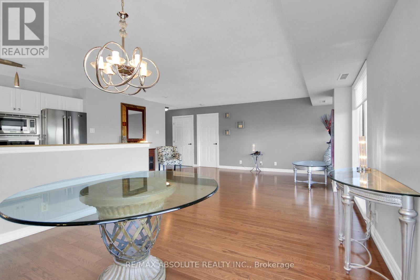
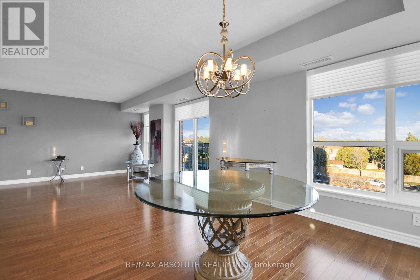
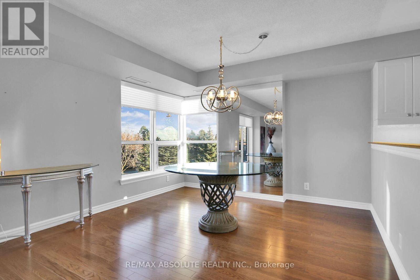
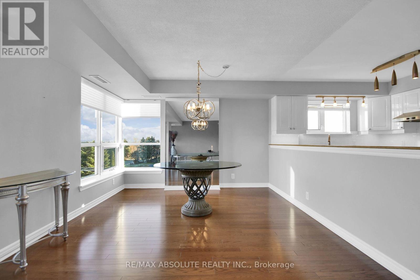
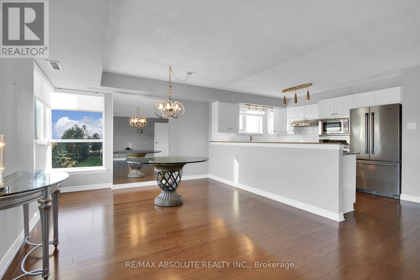
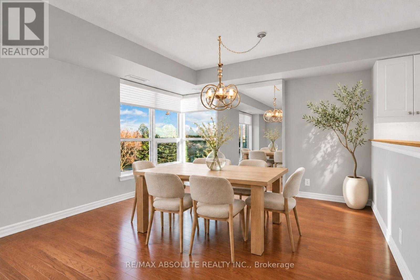
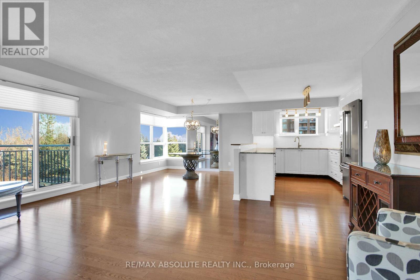
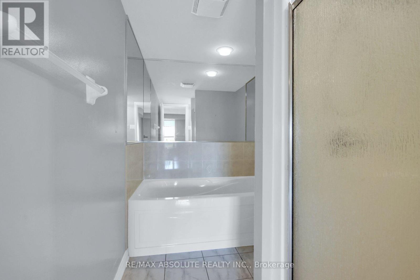
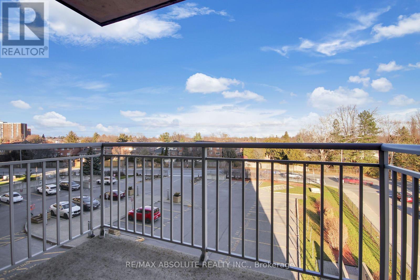
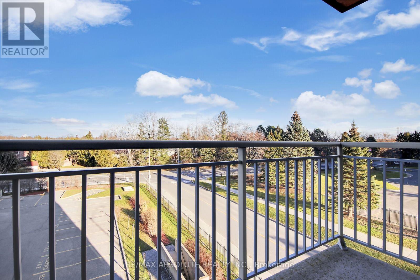
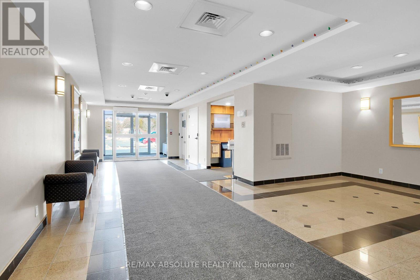
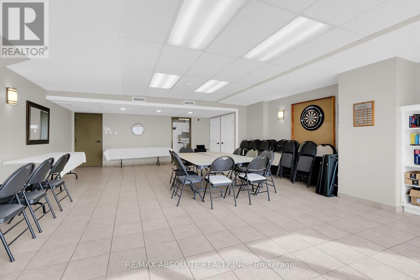
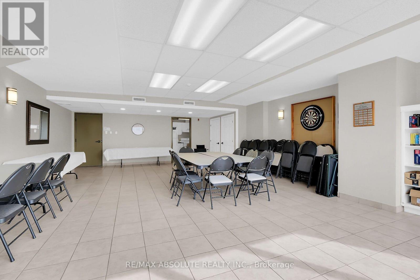
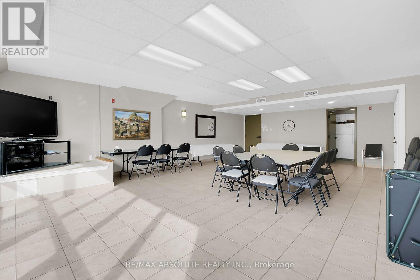
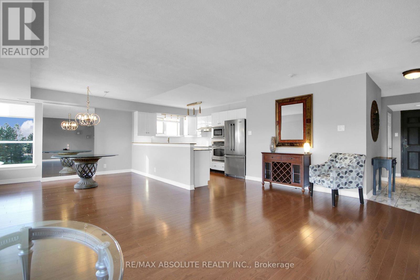
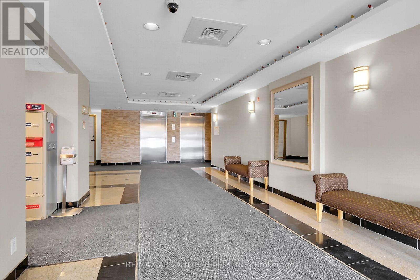
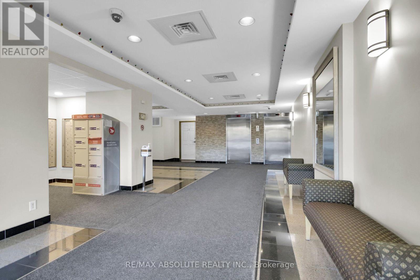
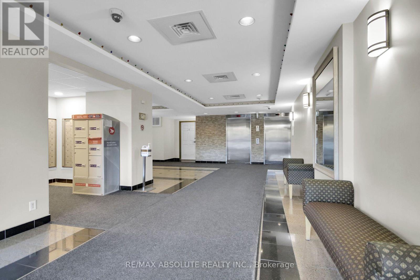
Welcome to 120 Grant Carman Drive! Rarely offered, this bright and spacious 1,135 sq. ft. corner unit is Claridge's Opal model, the largest floor plan on each level. Featuring 2 bedrooms, 2 full bathrooms and a den, this beautifully maintained condo offers an abundance of natural light from its many windows and overlooks the front of the building. Hardwood flooring throughout and granite countertops in the kitchen and bathrooms add to its appeal. The well-appointed kitchen features ample cabinetry, a window, stainless steel refrigerator, built-in oven, microwave, dishwasher and cooktop. The open-concept living and dining areas are ideal for entertaining, with access to a west-facing balcony complete with a screen door, perfect for enjoying afternoon sunshine and beautiful sunsets. The spacious primary bedroom features a large walk in closet & second sweater closet along with a 4-piece ensuite with a separate shower and soaker tub. The second bedroom is conveniently located near the main 4-piece bathroom. The den has been thoughtfully converted into a generous walk-in closet with custom California Closets, providing exceptional storage and organization. Convenient in-unit laundry with a stackable washer and dryer is located off the hallway. This exceptionally clean and well-maintained building offers outstanding amenities, including an indoor pool, whirlpool, sauna, fitness centre and party room with kitchenette. One underground parking space is included, along with ample outdoor visitor parking. 1 locker is also included. Condo fees include heat, water and air conditioning. Ideally located just steps from groceries, shopping, restaurants, public transit and everyday conveniences. Shows beautifully! Living room photos have been virtually staged. 24-hour irrevocable on all offers. Status Certificate has been ordered. Parking spot 81, Level P, Locker #283. (id:19004)

This REALTOR.ca listing content is owned and licensed by REALTOR® members of The Canadian Real Estate Association.
安居在渥京
长按二维码
关注安居在渥京
公众号ID:安居在渥京

安居在渥京
长按二维码
关注安居在渥京
公众号ID:安居在渥京