

MLS®: X14201182
上市天数: 1天
产权: Freehold
类型: Row / Townhouse , Attached
社区:
卧室: 3+
洗手间: 3
停车位: 3
建筑日期:
经纪公司: RE/MAX HALLMARK REALTY GROUP
价格:$ 564,888
预约看房 14
MLS®: X14201182
上市天数: 1天
产权: Freehold
类型: Row / Townhouse , Attached
社区:
卧室: 3+
洗手间: 3
停车位: 3
建筑日期:
价格:$ 564,888
预约看房 14


丁剑来自山东,始终如一用山东人特有的忠诚和热情服务每一位客户,努力做渥太华最忠诚的地产经纪。

613-986-8608
[email protected]
Dingjian817
丁剑来自山东,始终如一用山东人特有的忠诚和热情服务每一位客户,努力做渥太华最忠诚的地产经纪。
613-986-8608
[email protected]
Dingjian817
| General Description | |
|---|---|
| MLS® | X14201182 |
| Lot Size | 19.9 x 60.7 FT |
| Zoning Description | |
| Interior Features | |
|---|---|
| Construction Style | Attached |
| Total Stories | 3 |
| Total Bedrooms | 3 |
| Total Bathrooms | 3 |
| Full Bathrooms | 2 |
| Half Bathrooms | 1 |
| Basement Type | None |
| Basement Development | |
| Included Appliances | Garage door opener remote(s), Central Vacuum, Blinds, Dishwasher, Dryer, Garage door opener, Microwave, Stove, Washer, Refrigerator |
| Rooms | ||
|---|---|---|
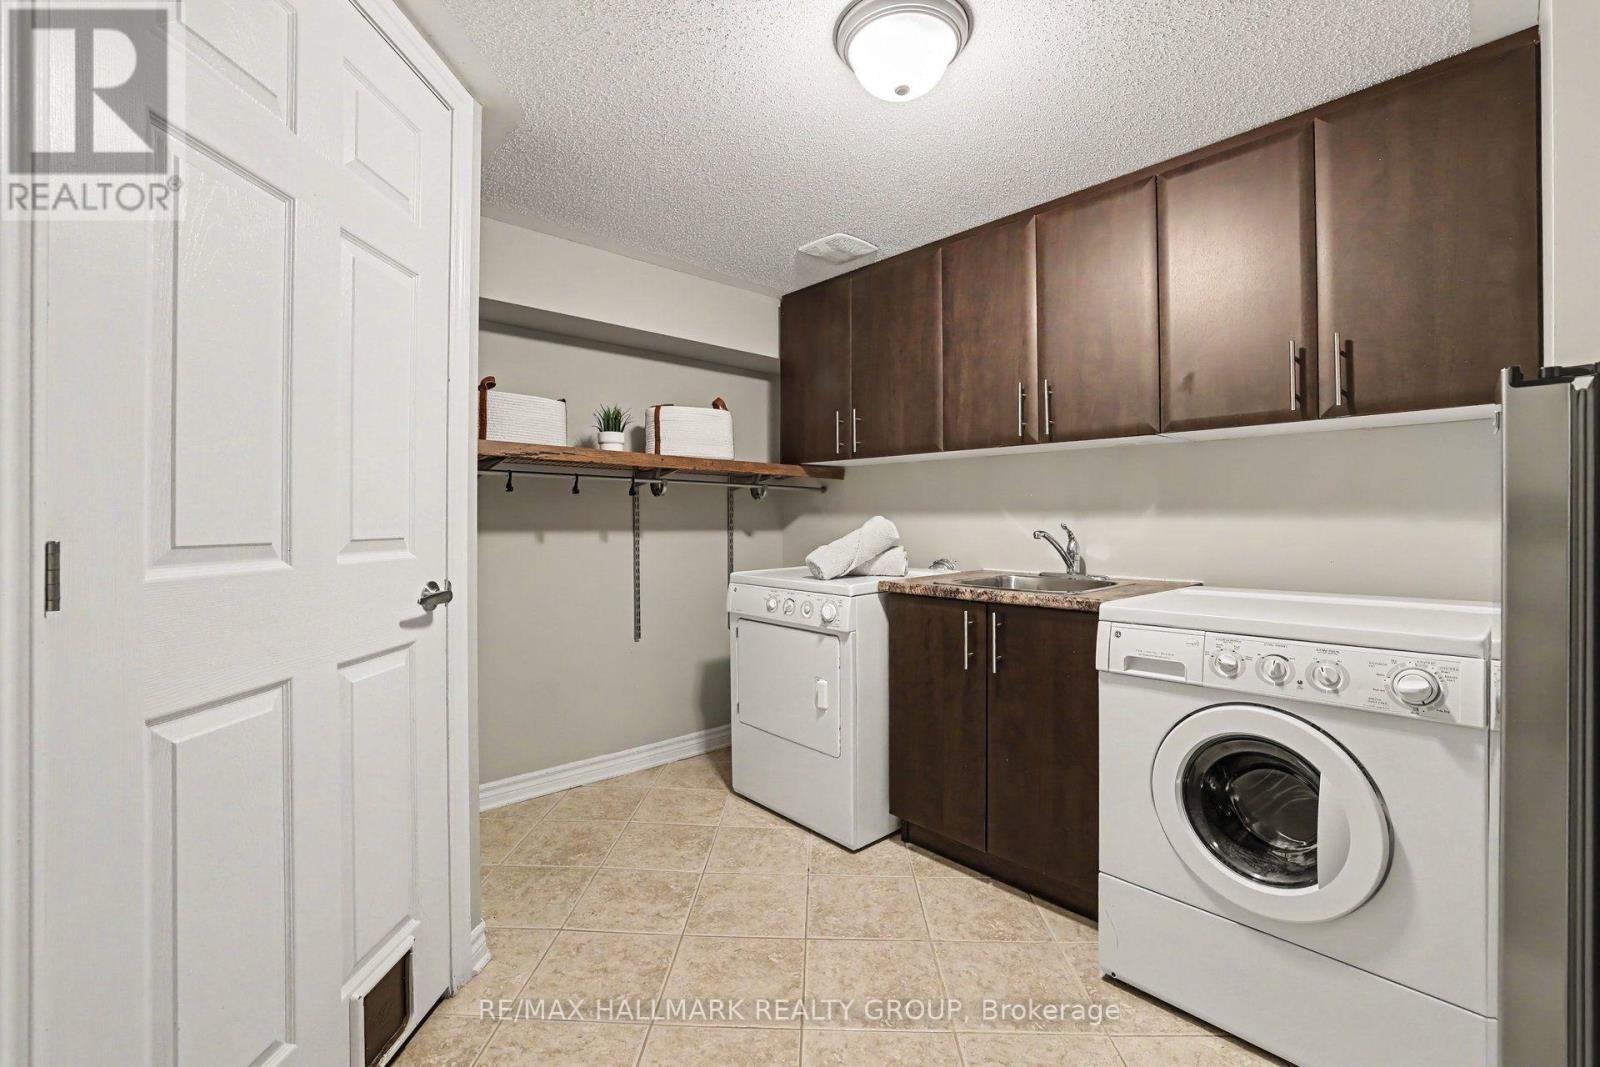
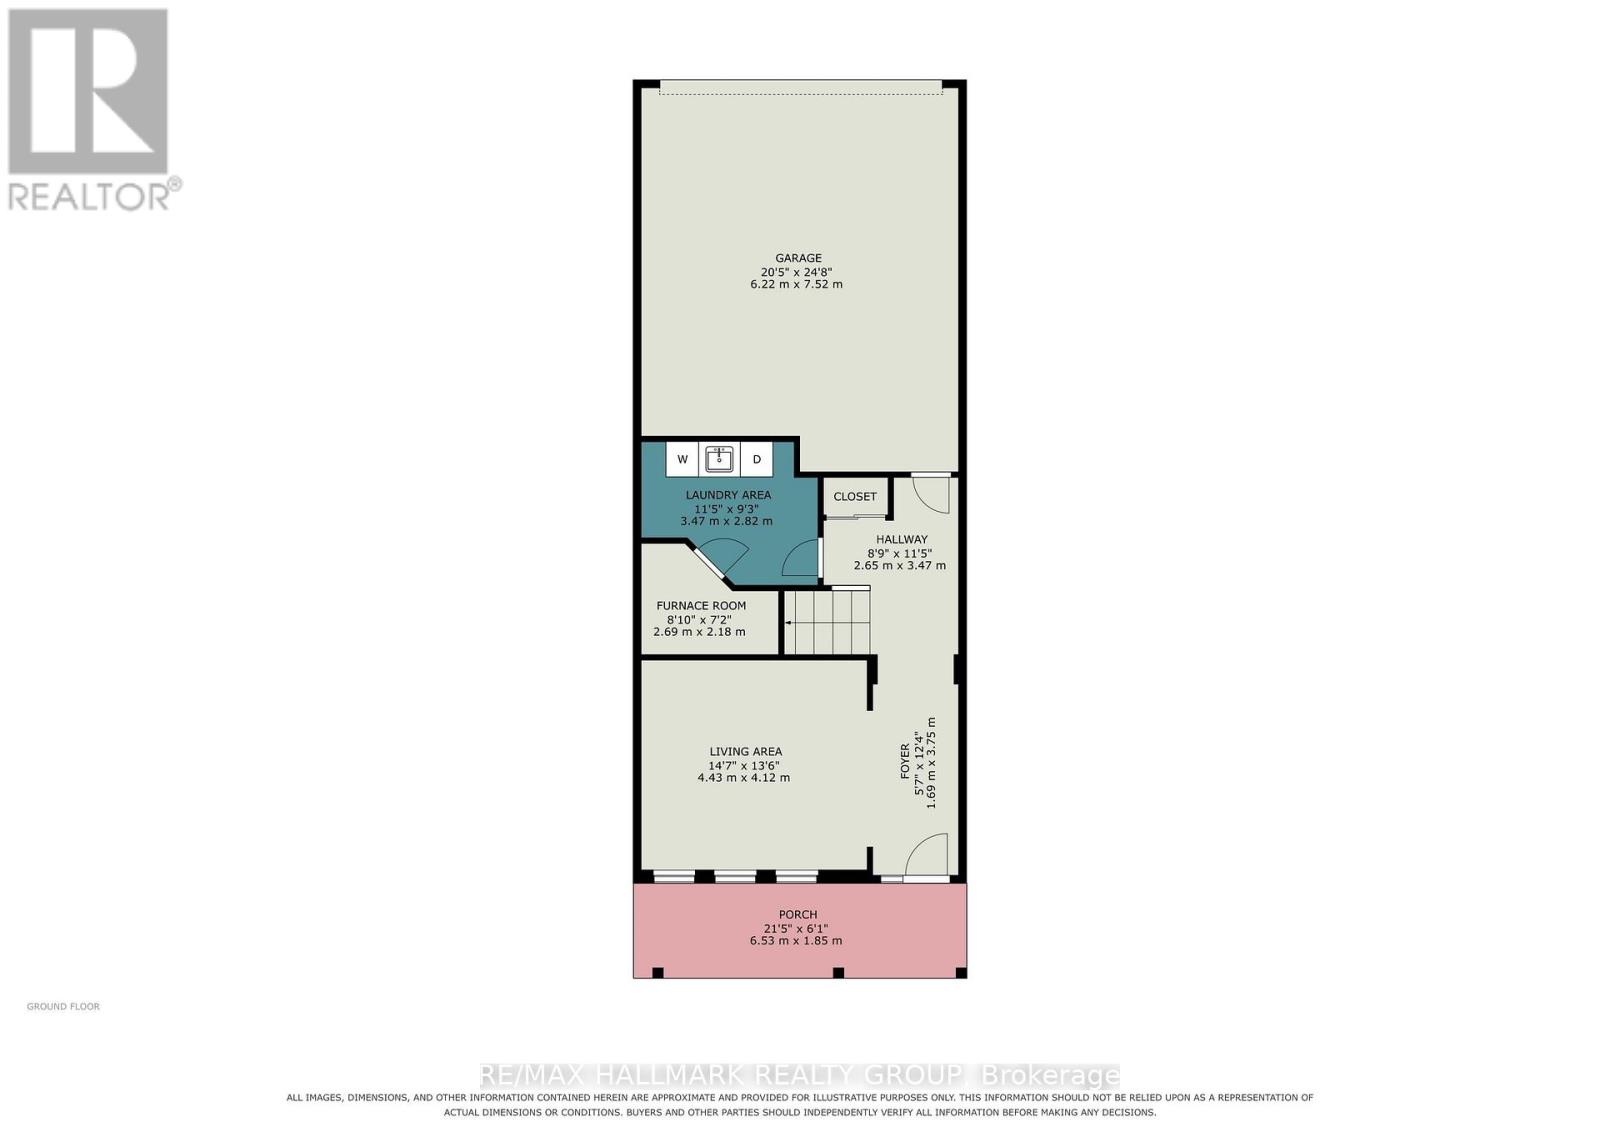
| Laundry room | Main level | 3.47 m x 2.82 m |
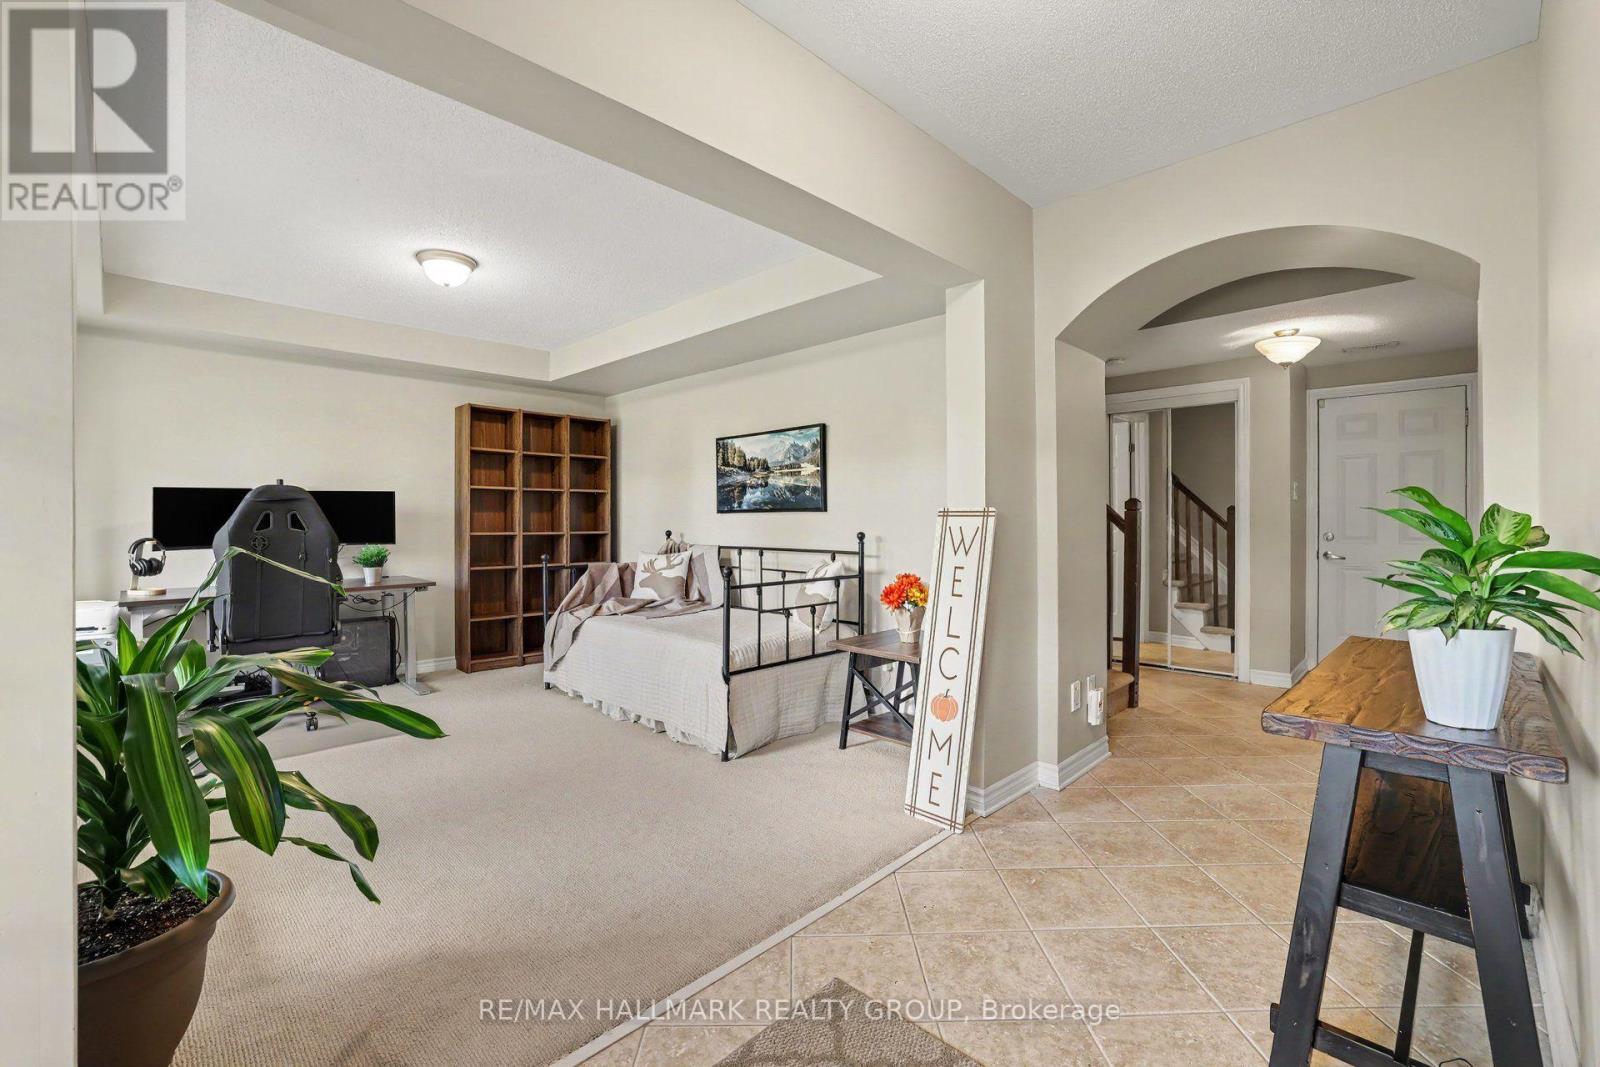
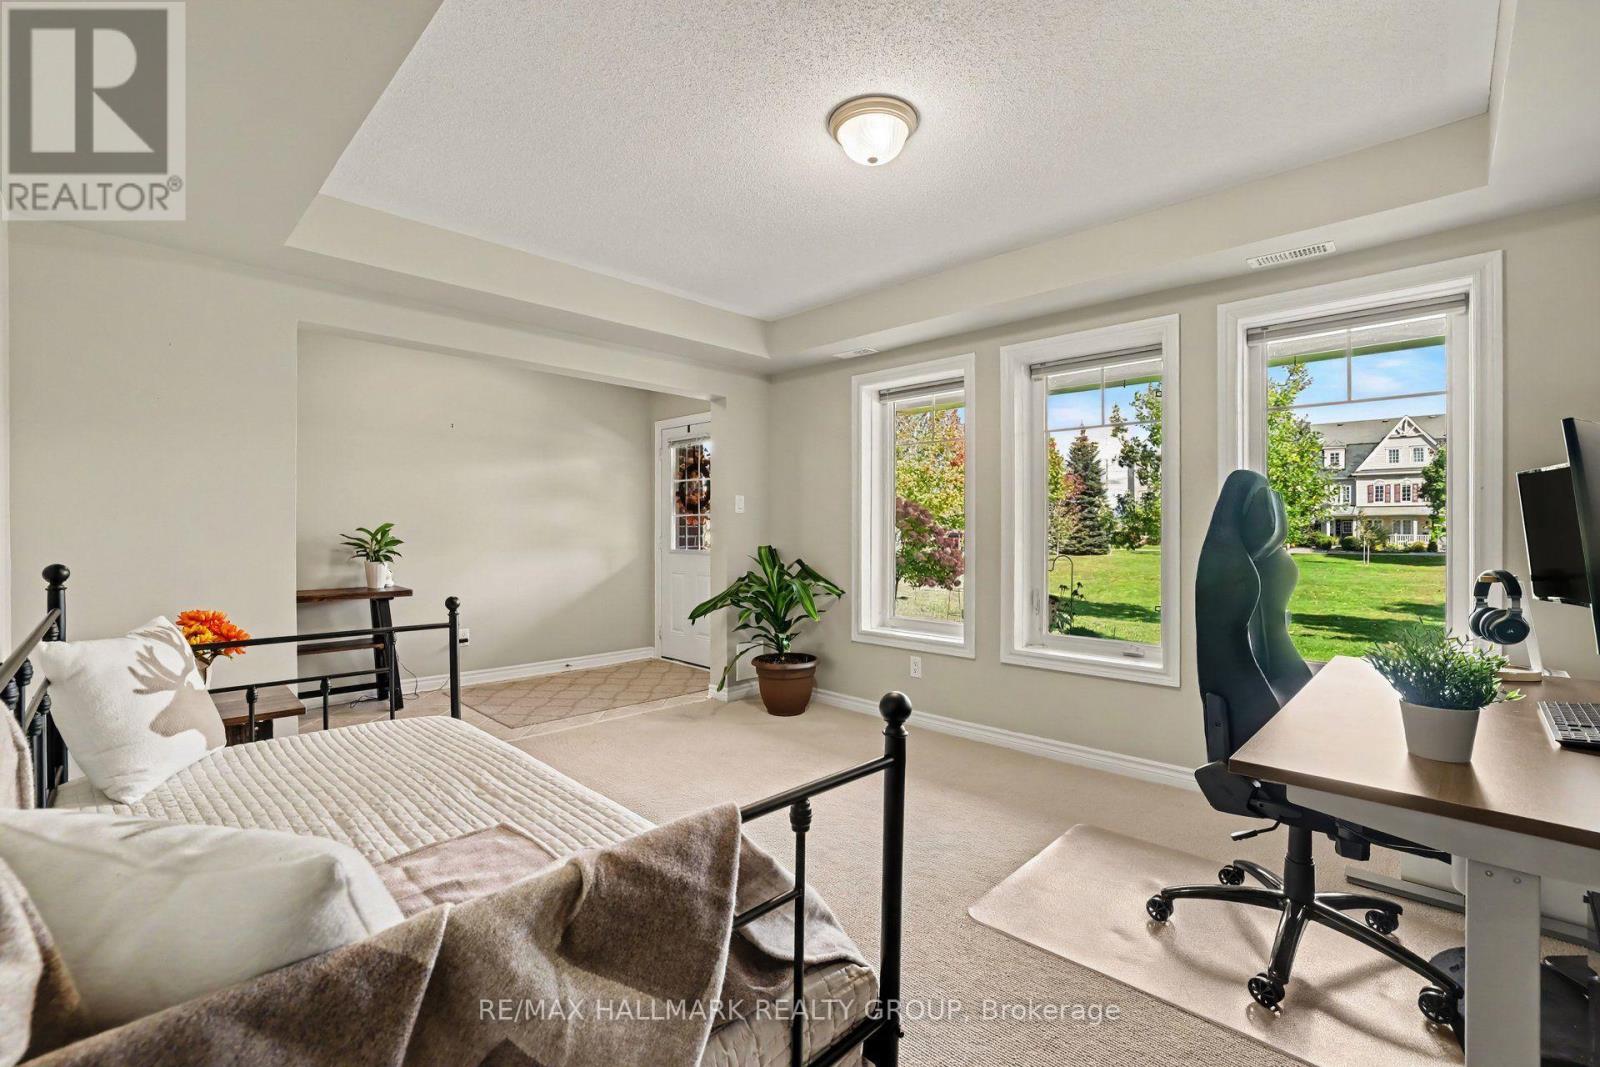
| Den | Main level | 4.43 m x 4.12 m |
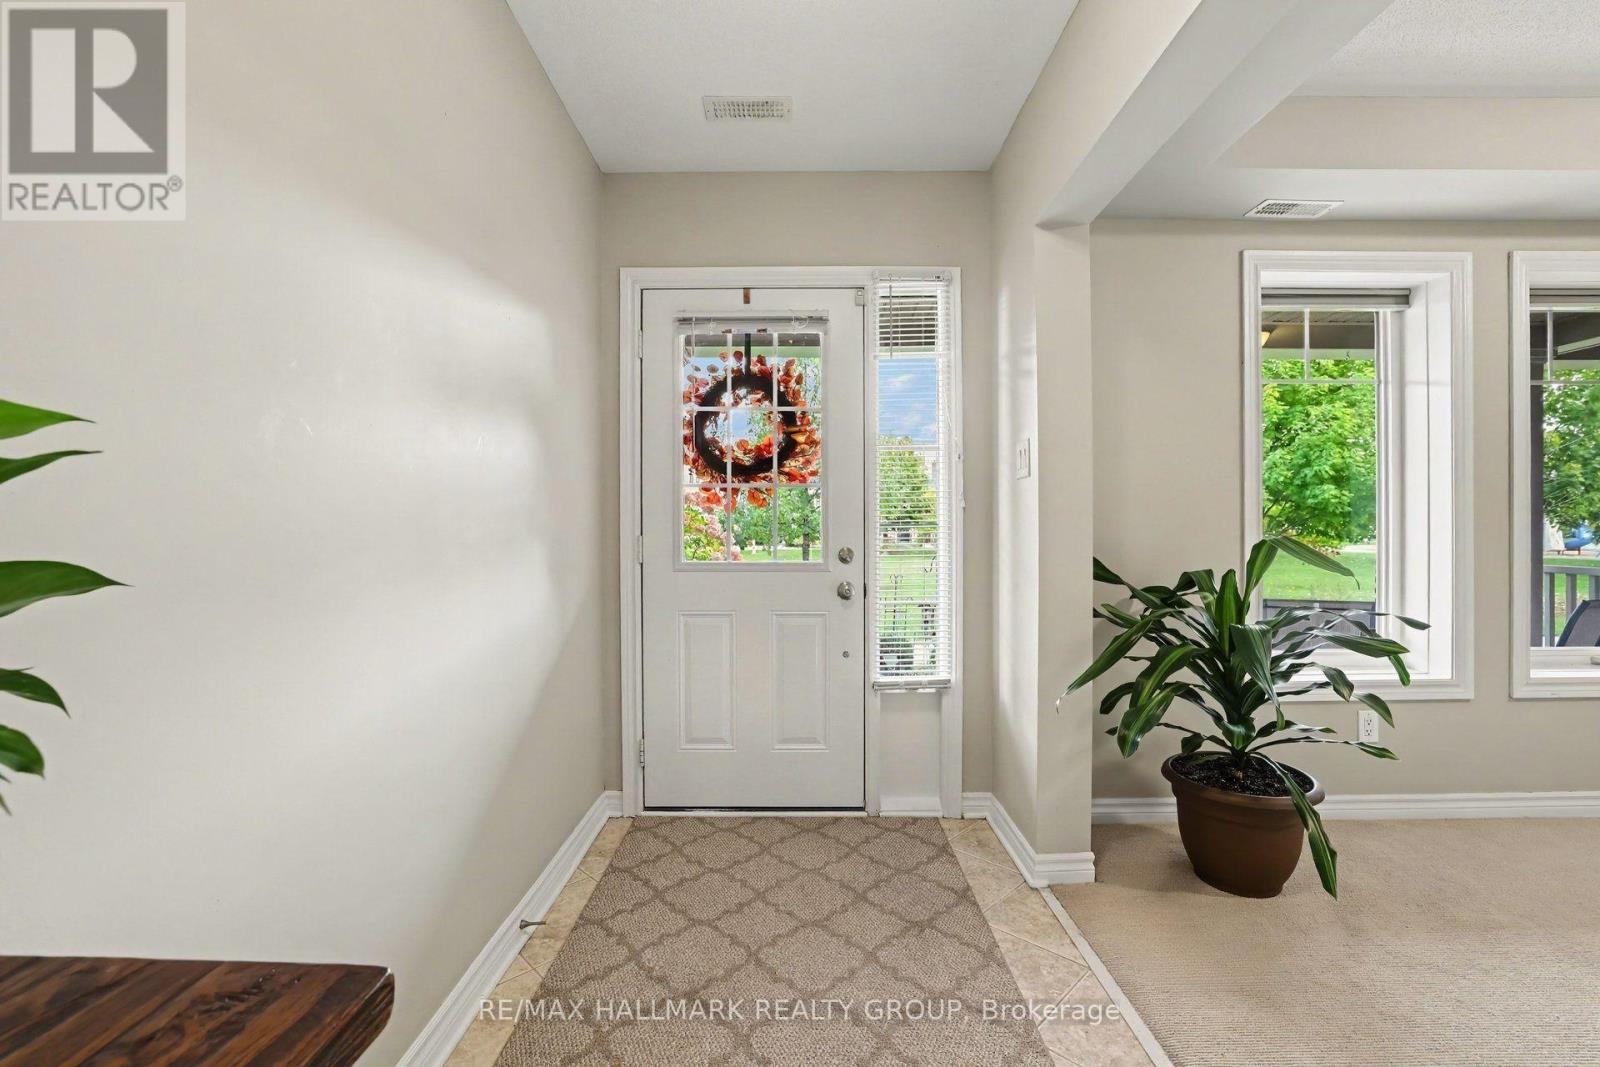
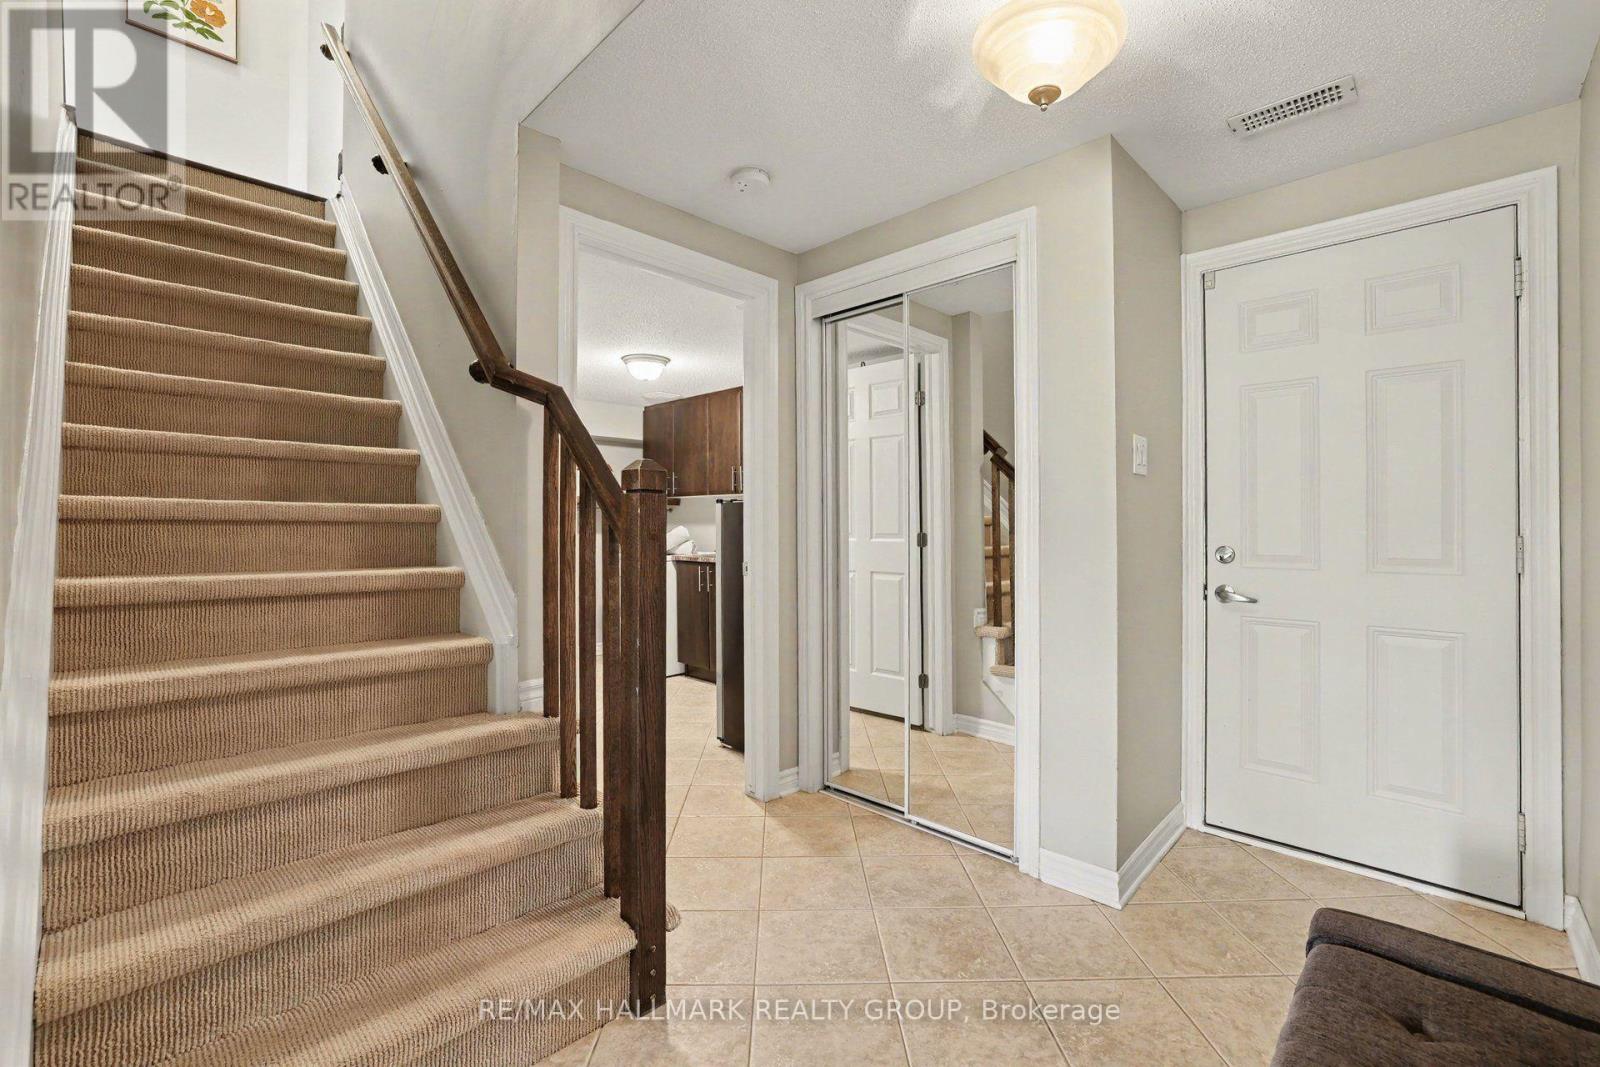
| Foyer | Main level | 3.75 m x 1.69 m |
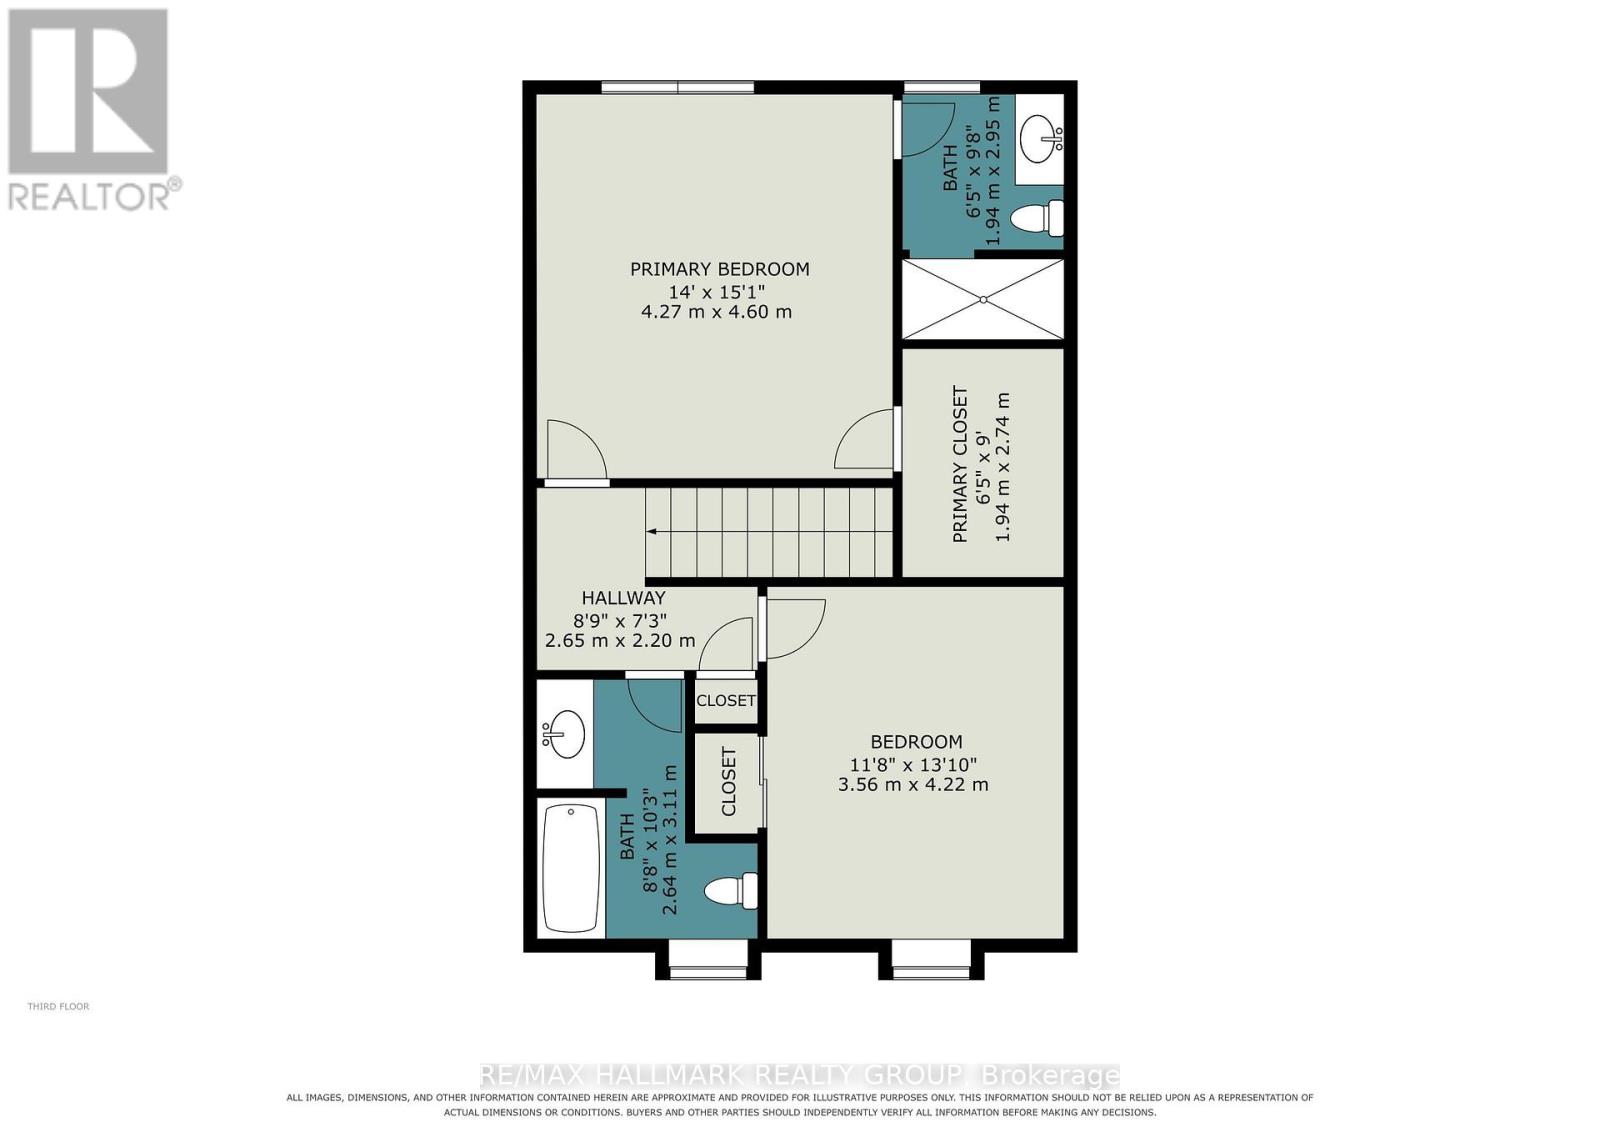
| Bathroom | Third level | 3.11 m x 2.64 m |
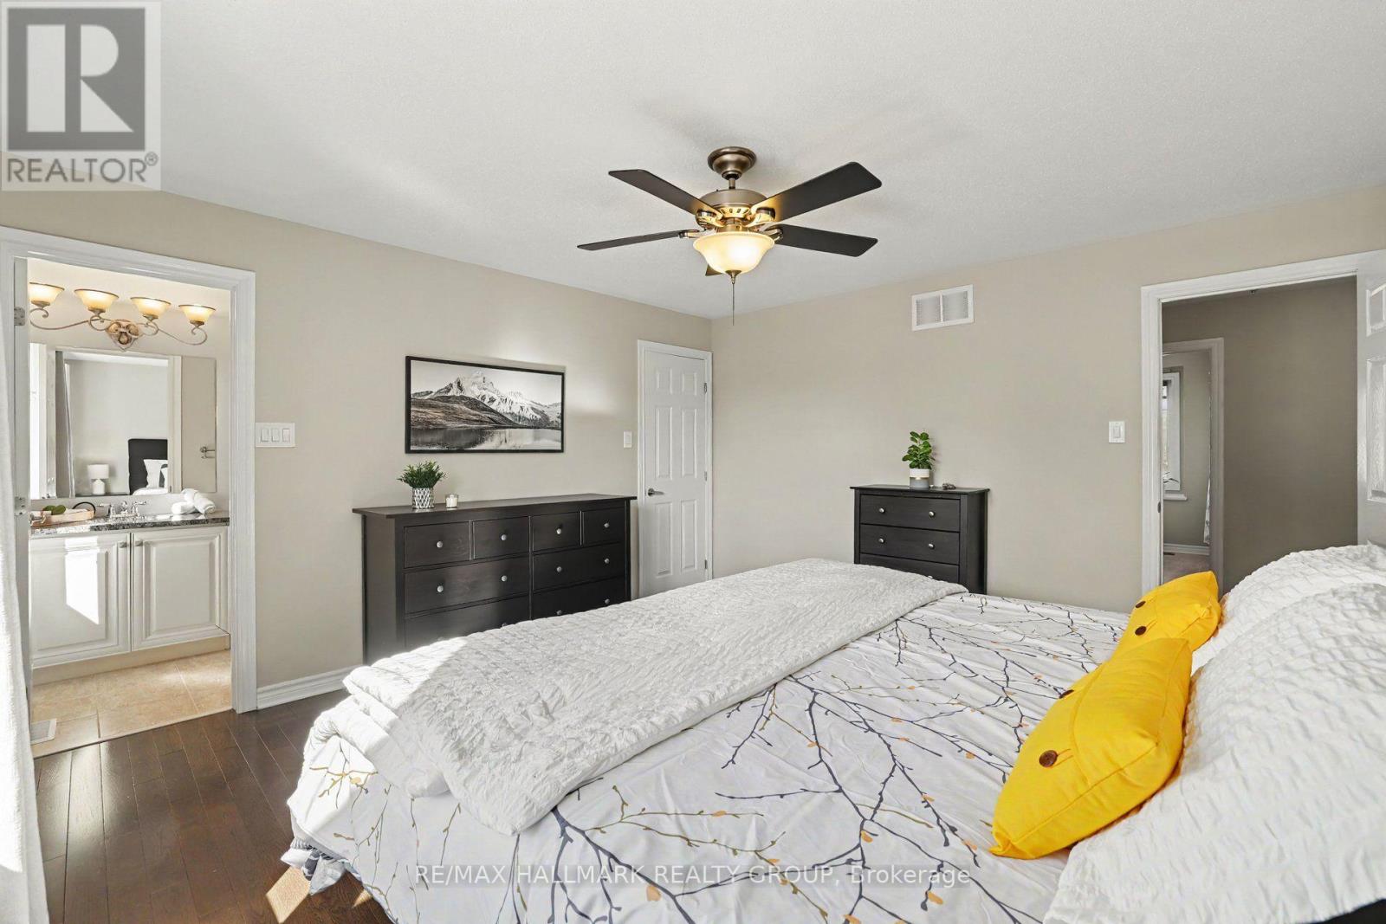
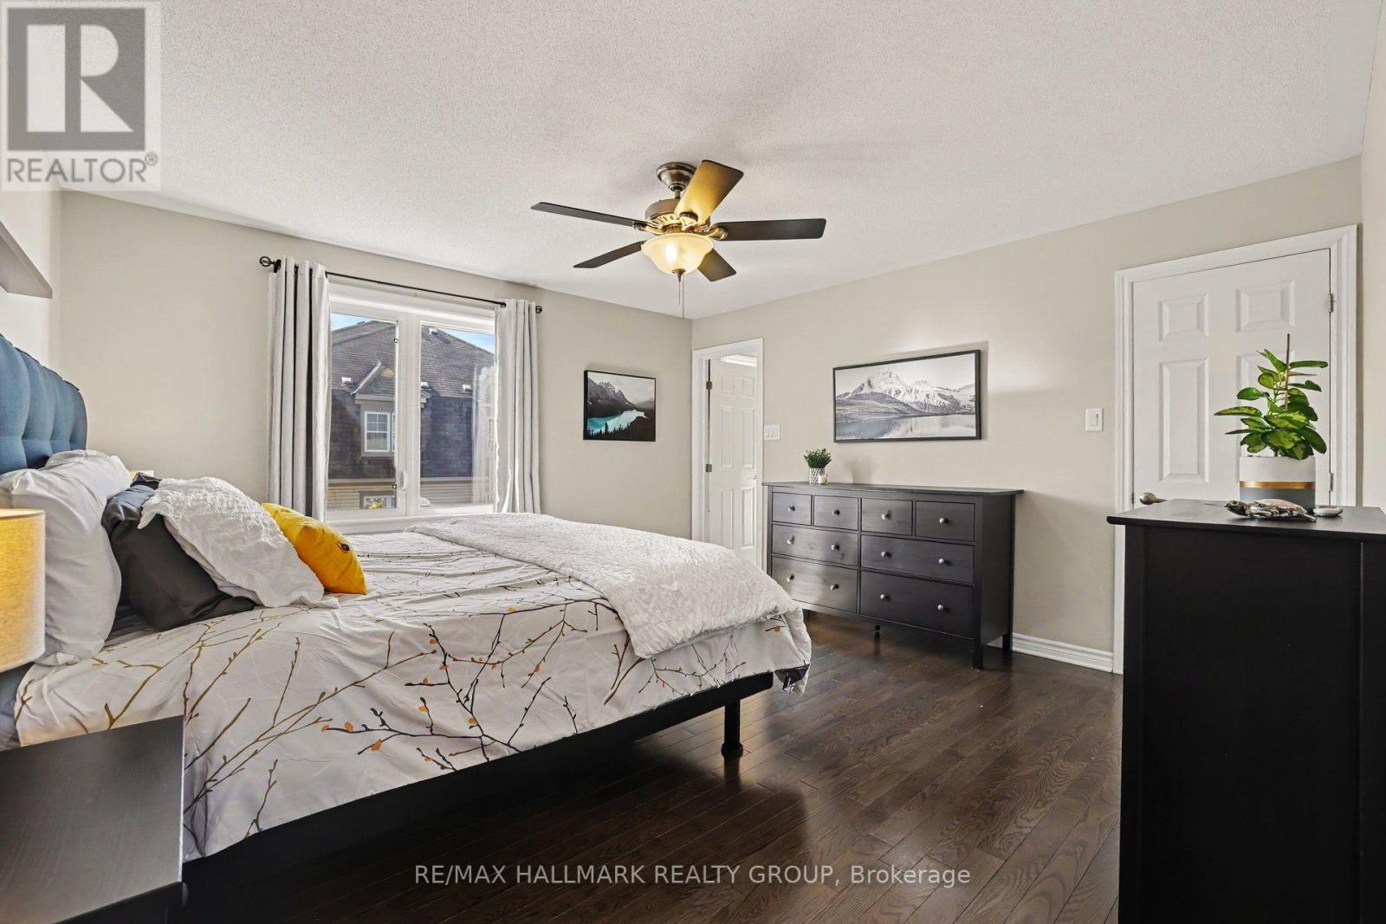
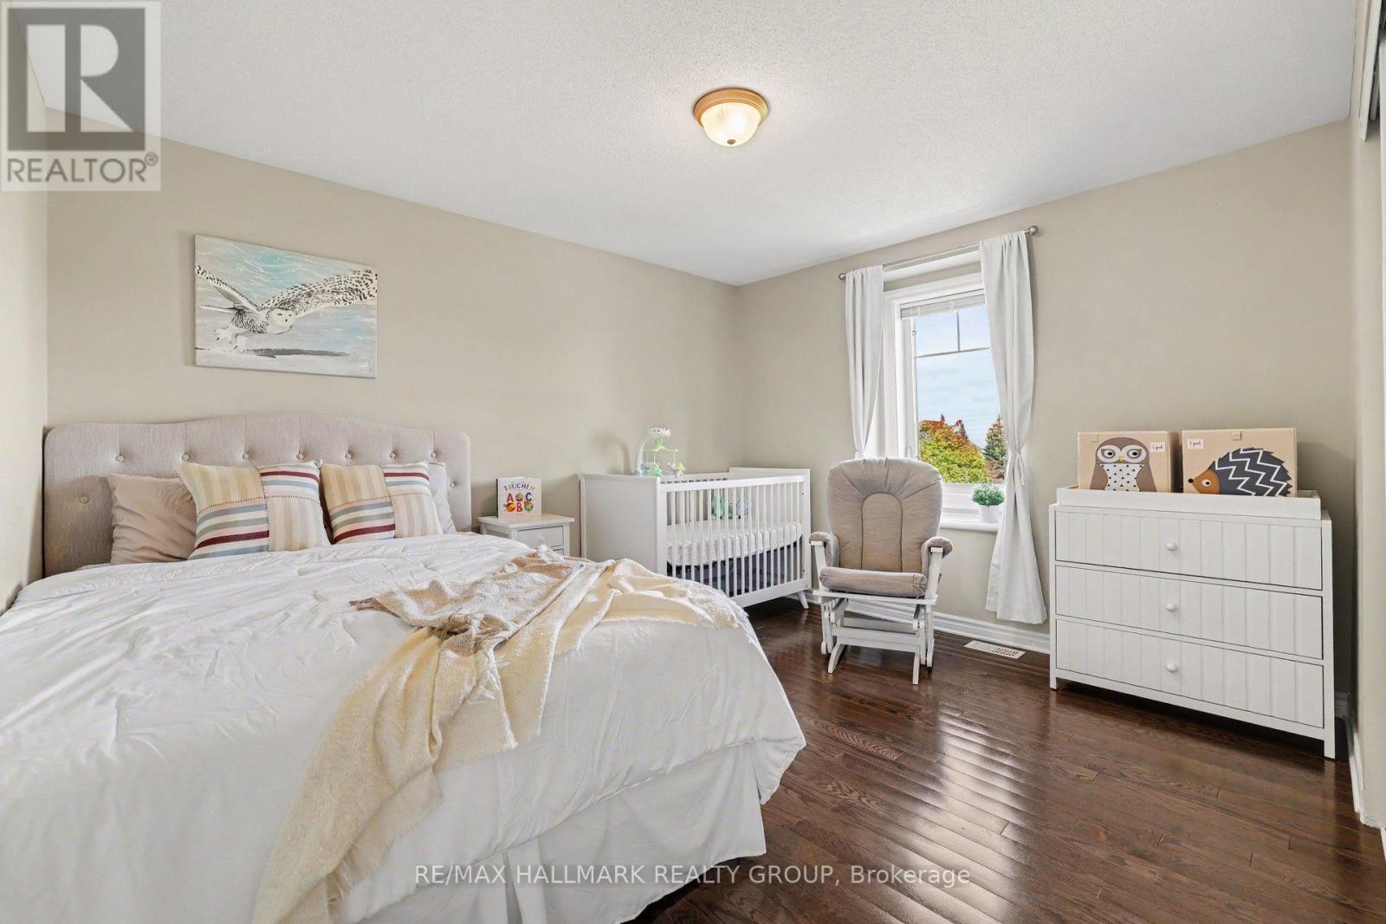
| Bedroom | Third level | 4.22 m x 3.56 m |
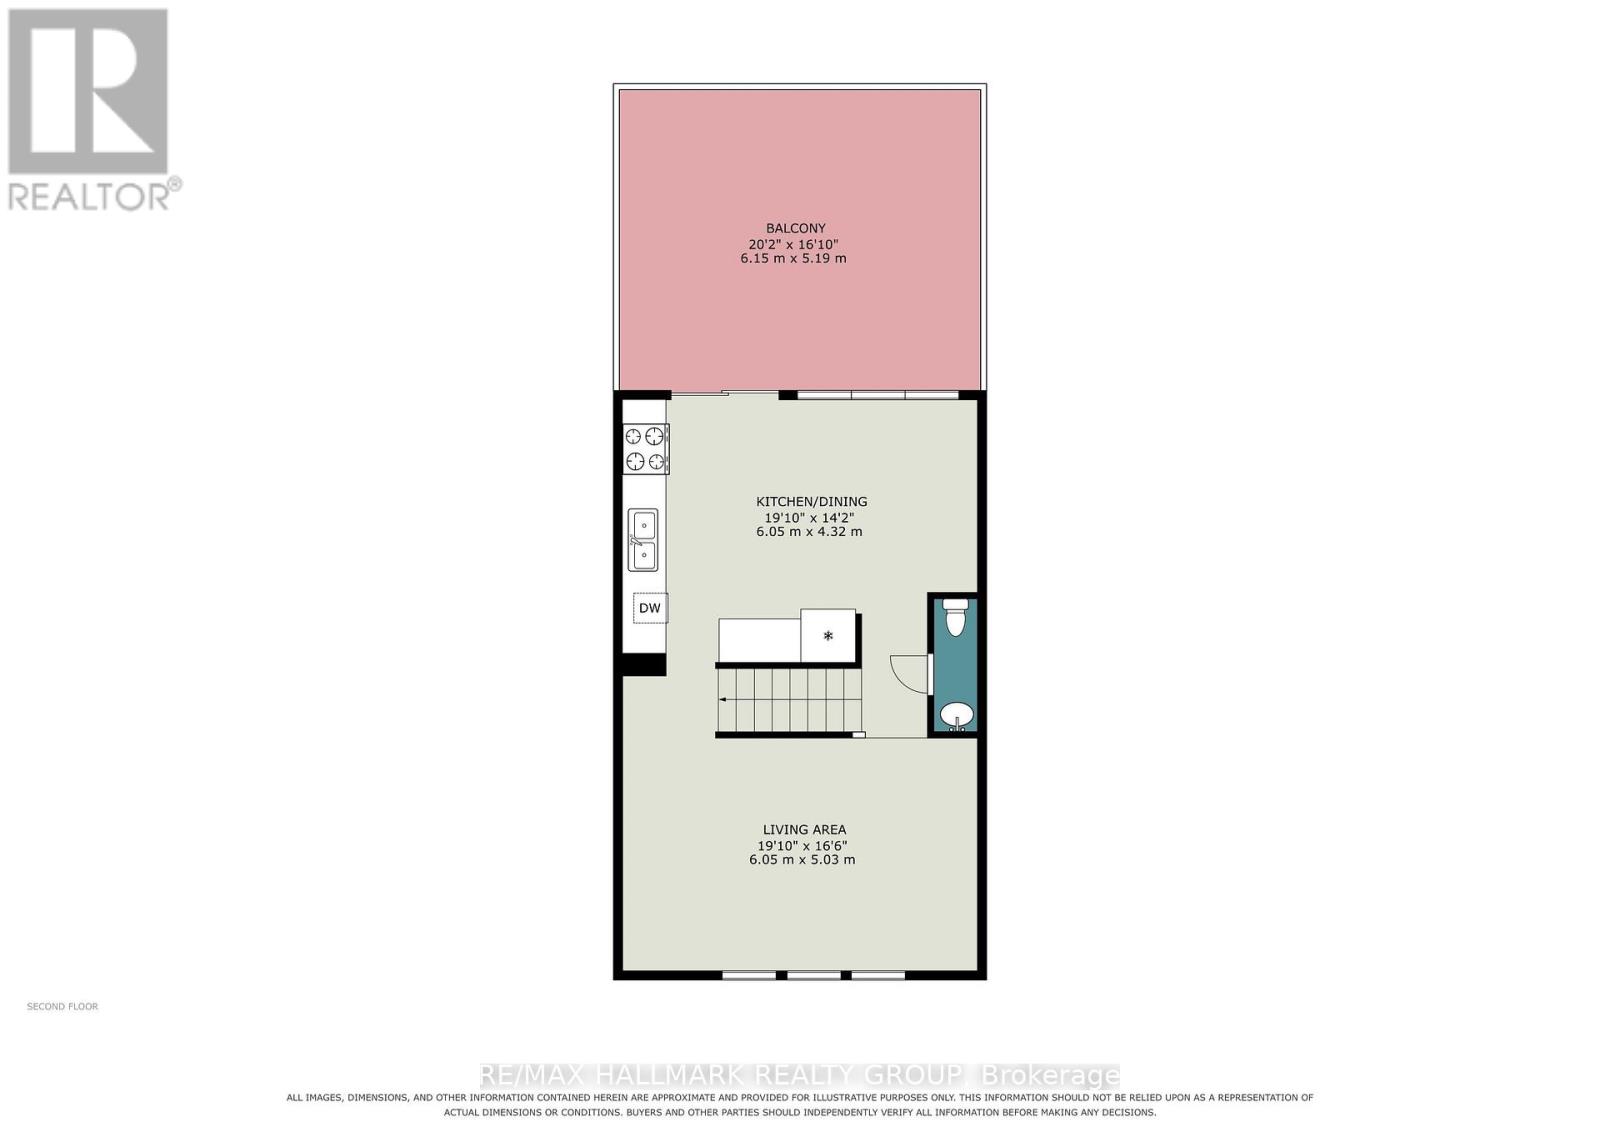
| Other | Second level | 6.15 m x 5.19 m |
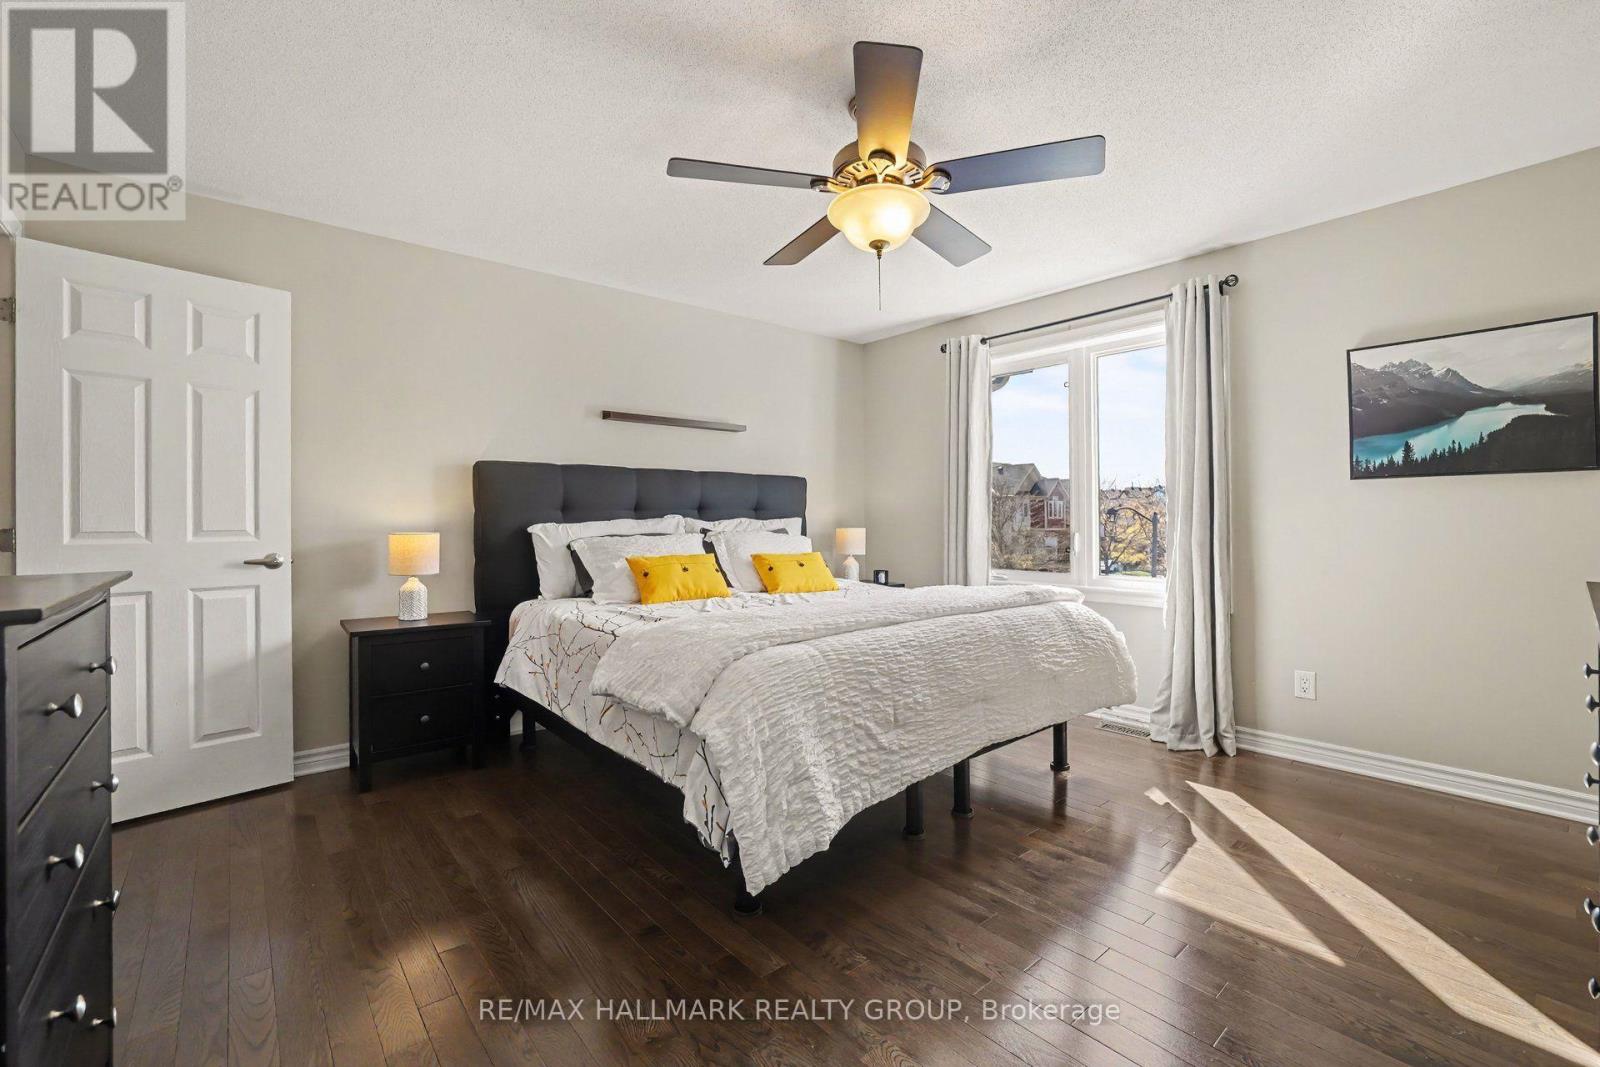
| Primary Bedroom | Third level | 4.6 m x 4.27 m |
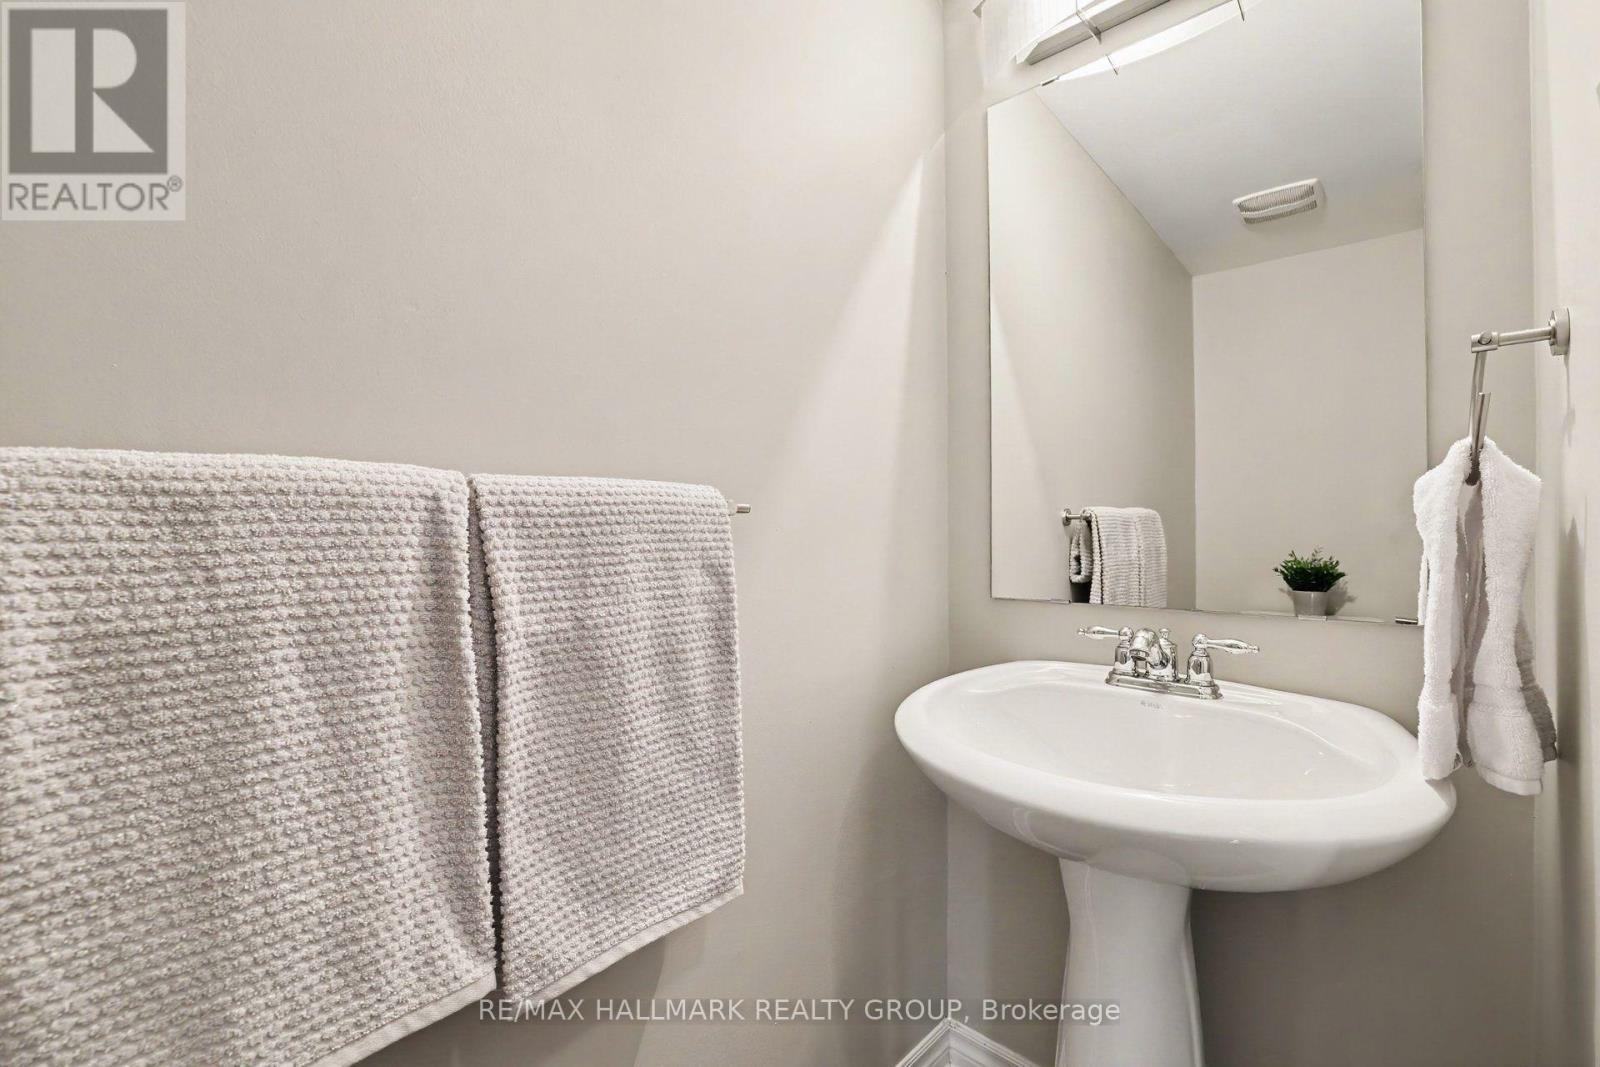
| Bathroom | Second level | 1.82 m x 0.91 m |
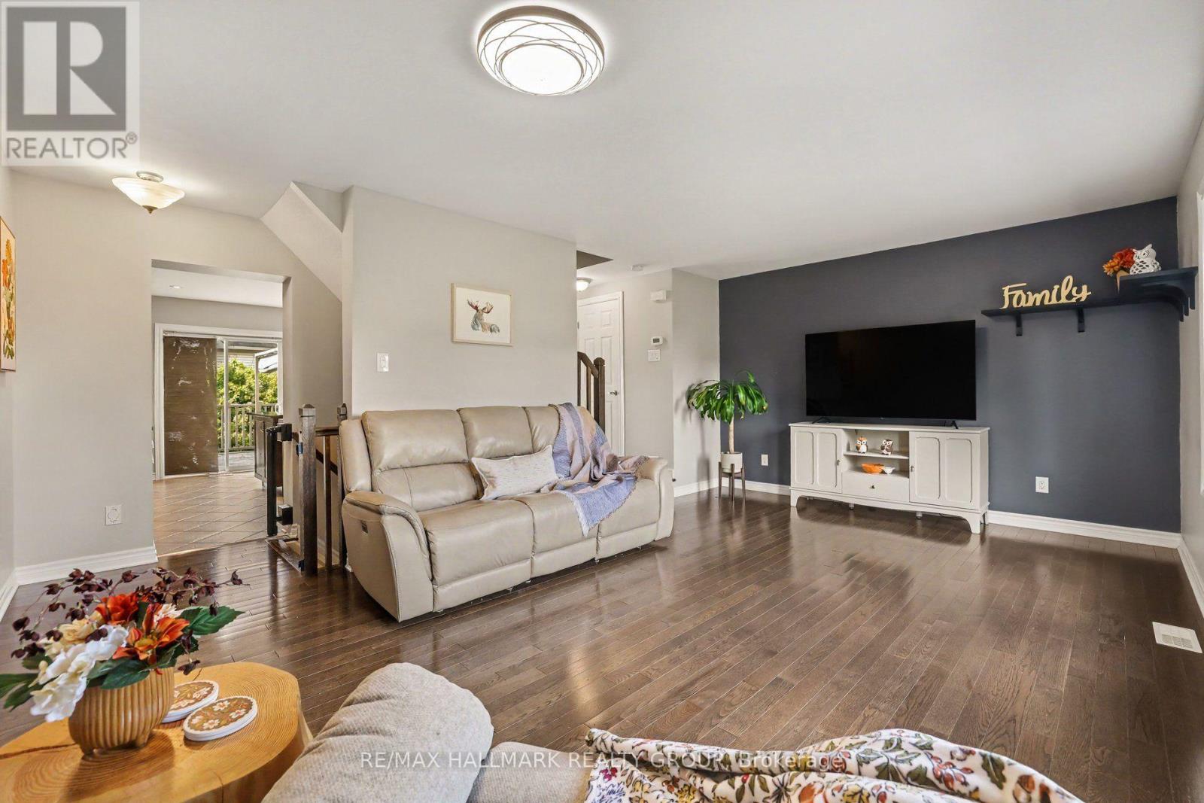
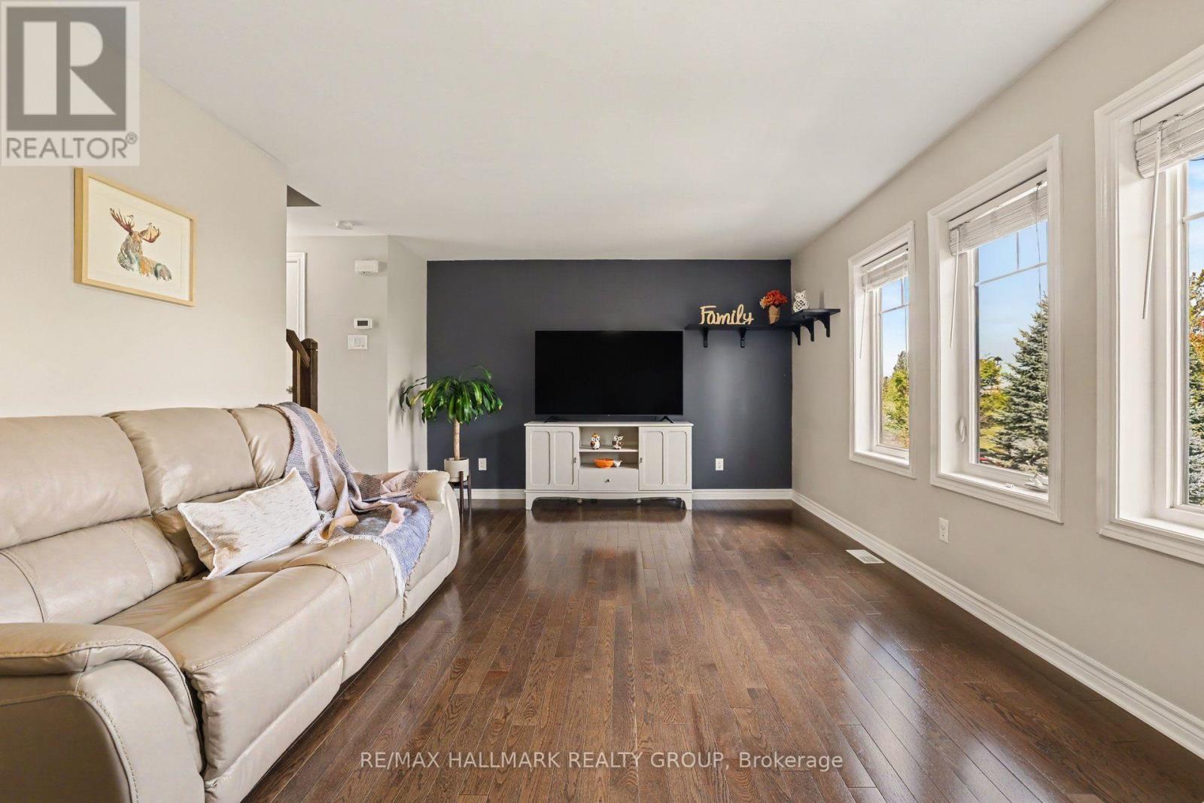
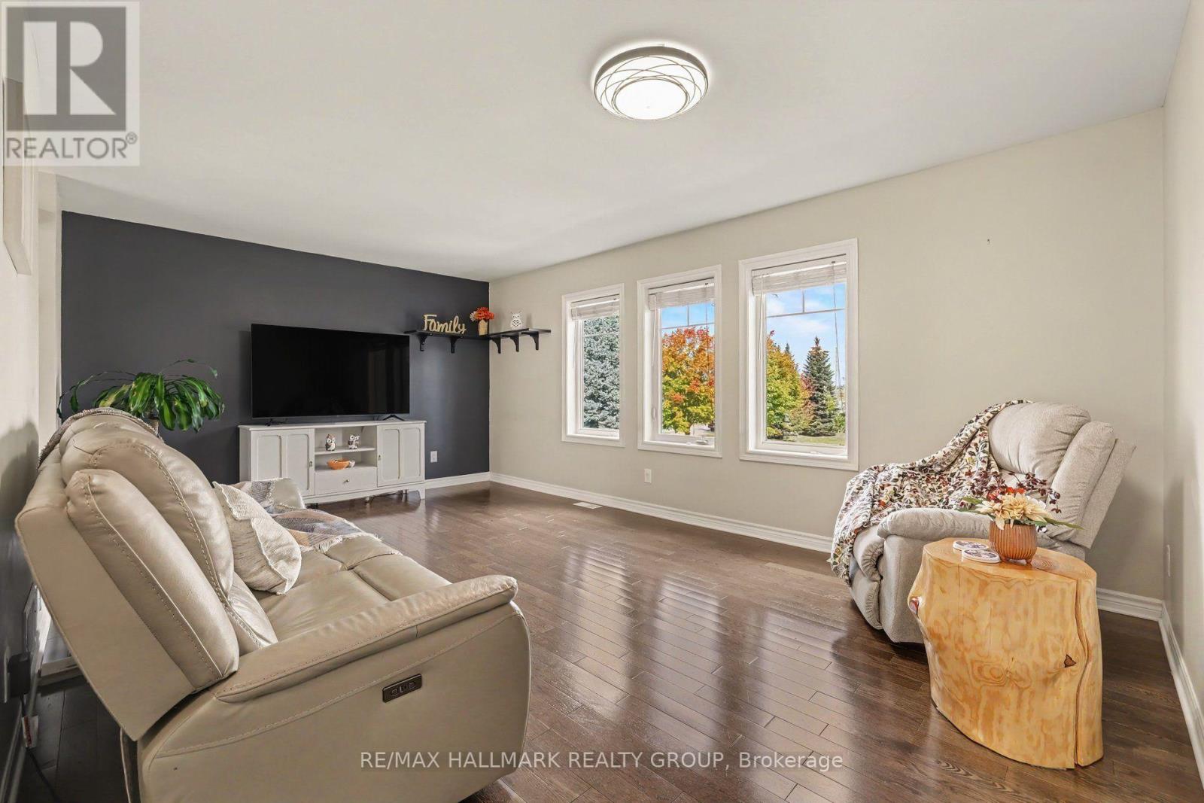
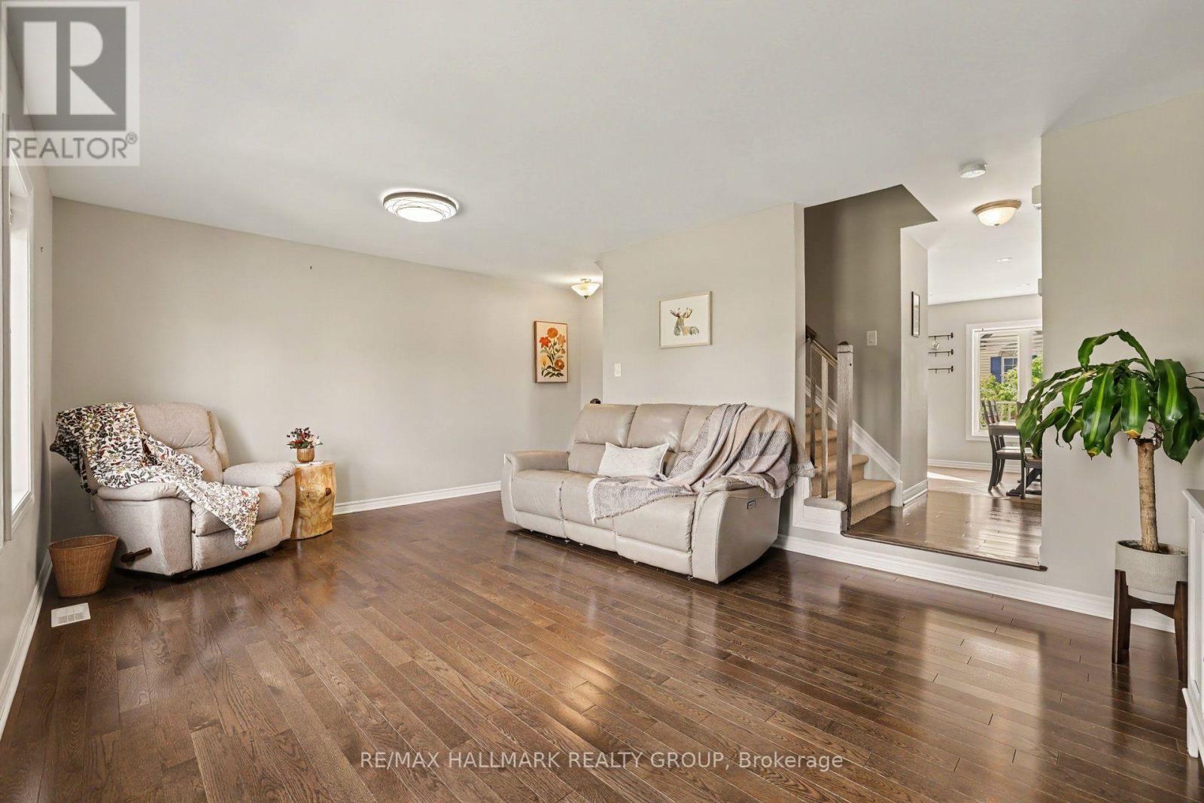
| Living room | Second level | 6.05 m x 5.03 m |
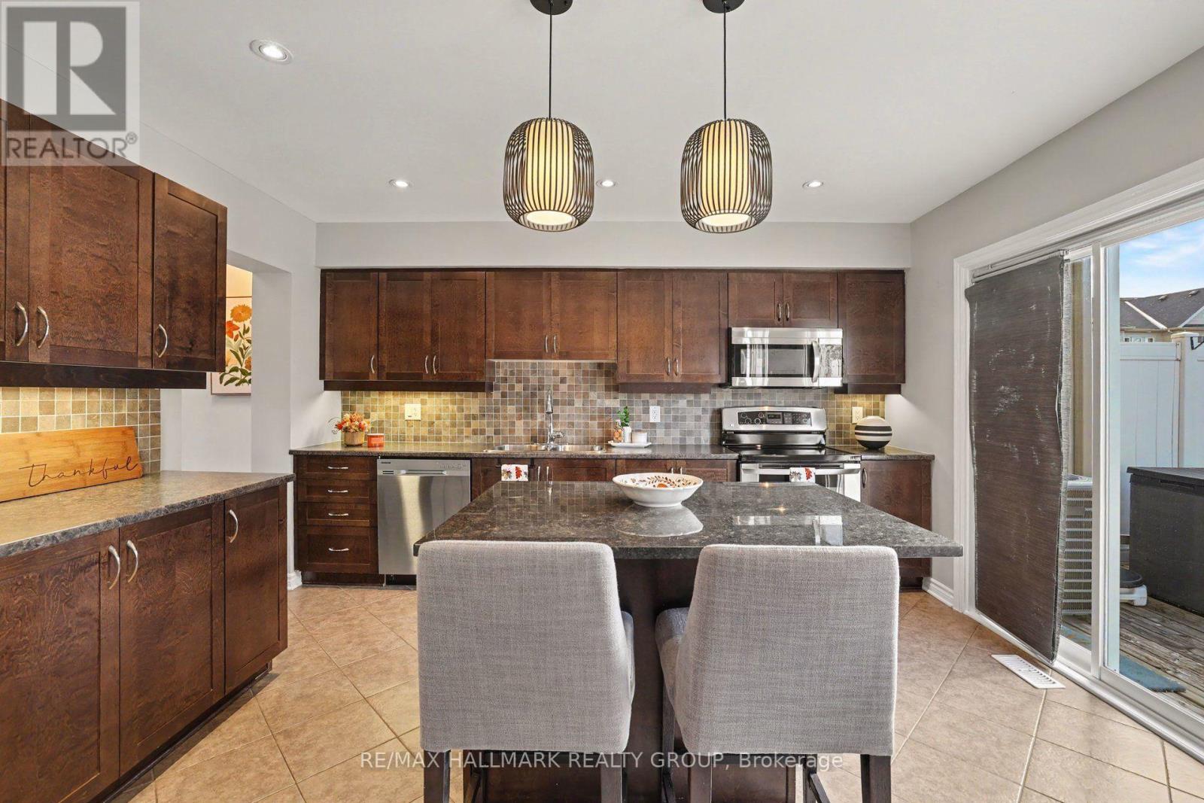
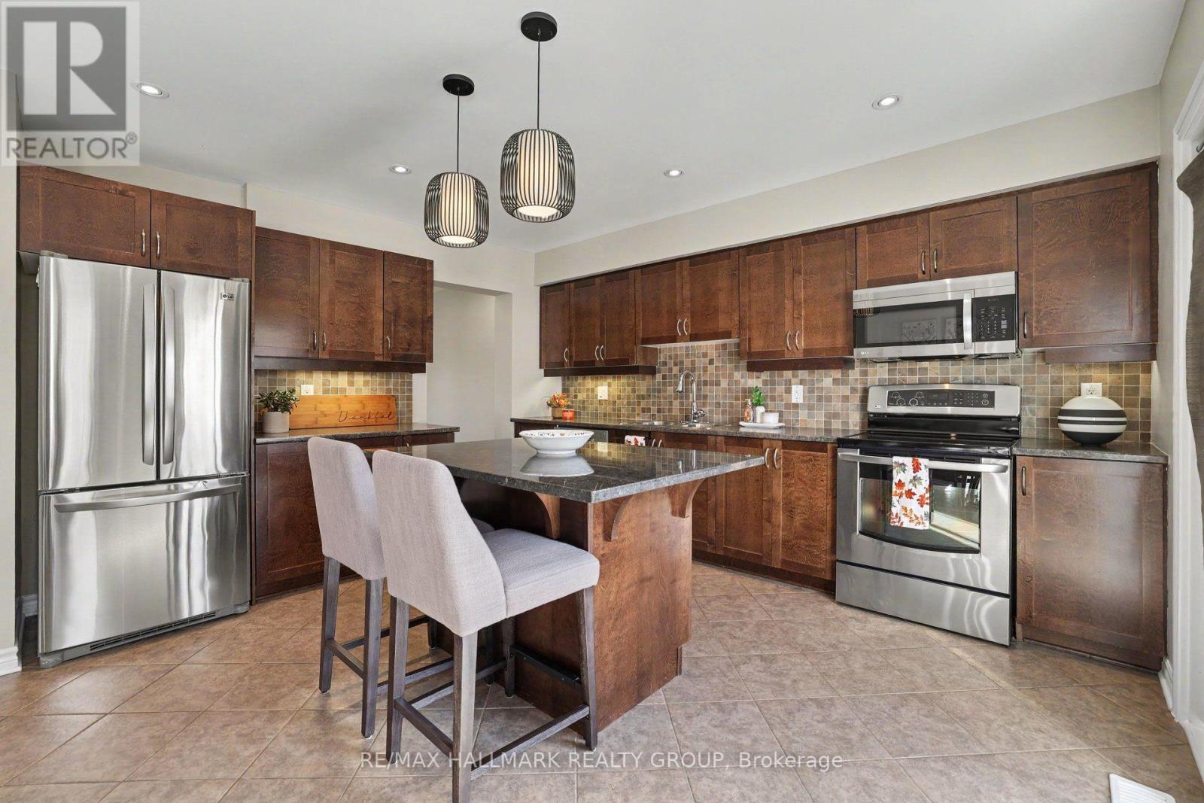
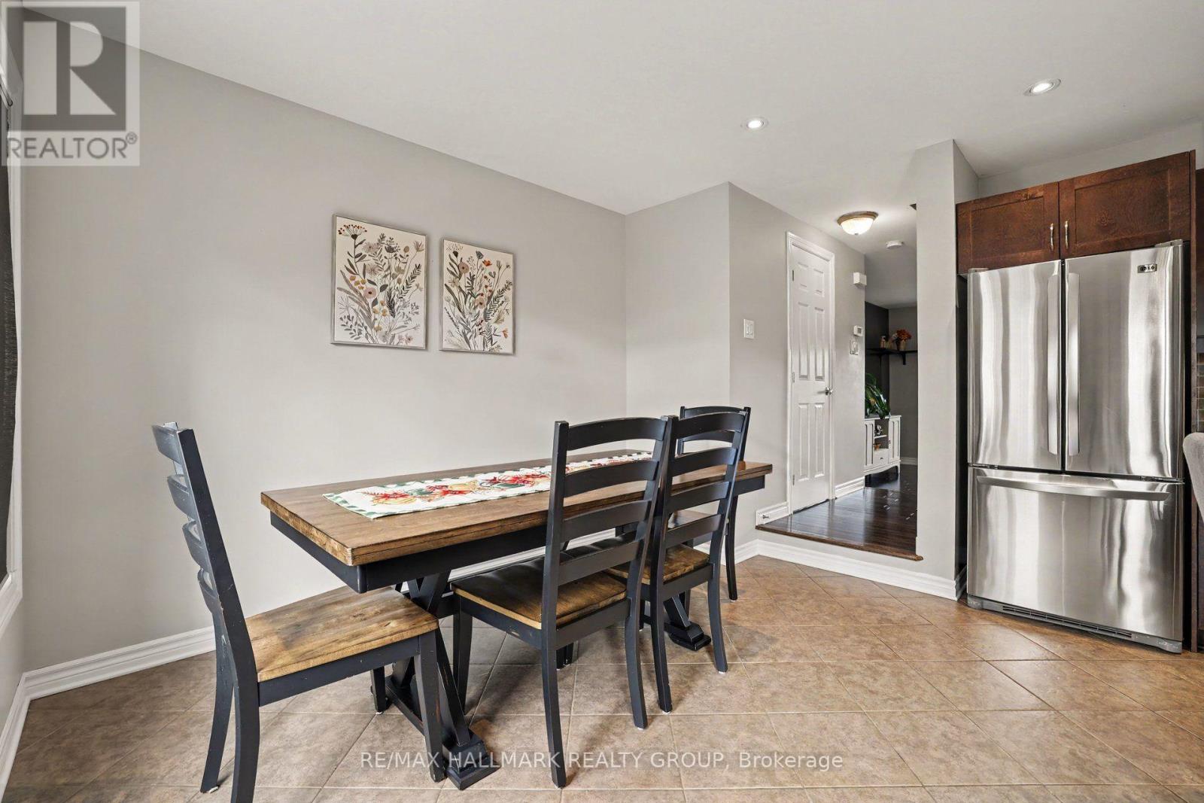
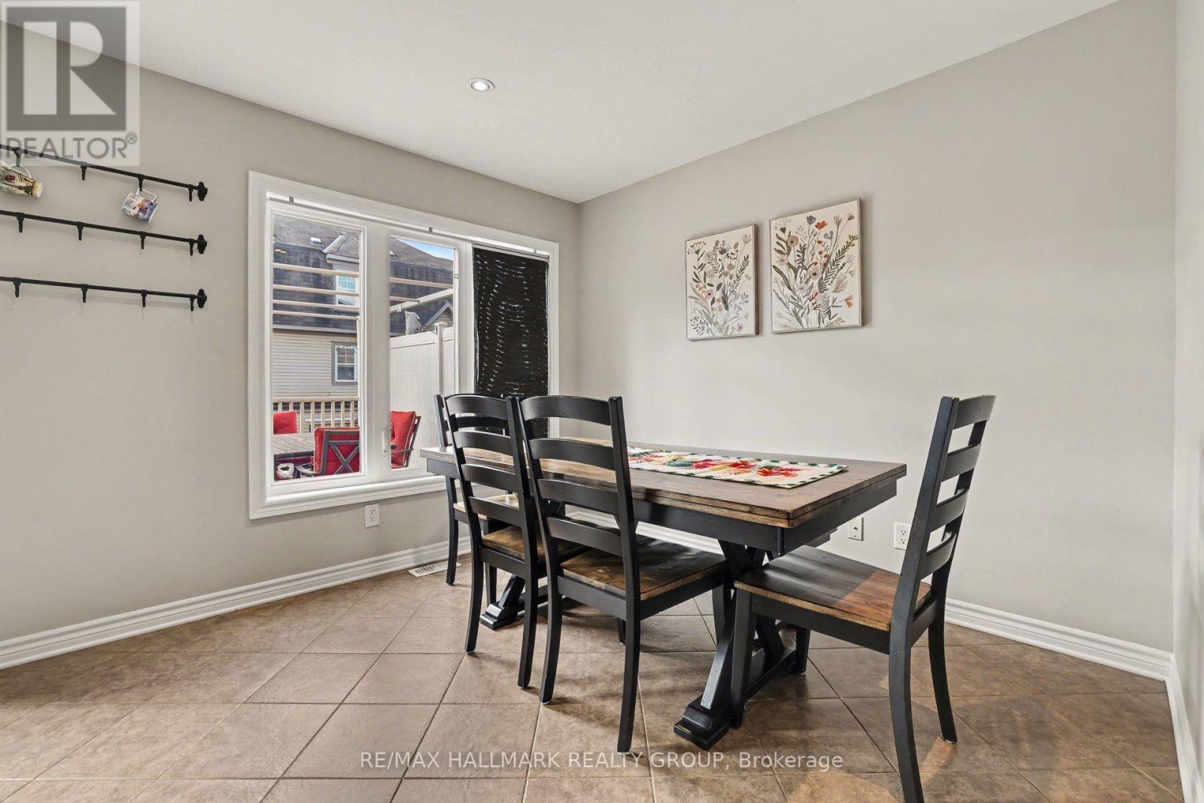
| Kitchen | Second level | 6.05 m x 4.42 m |
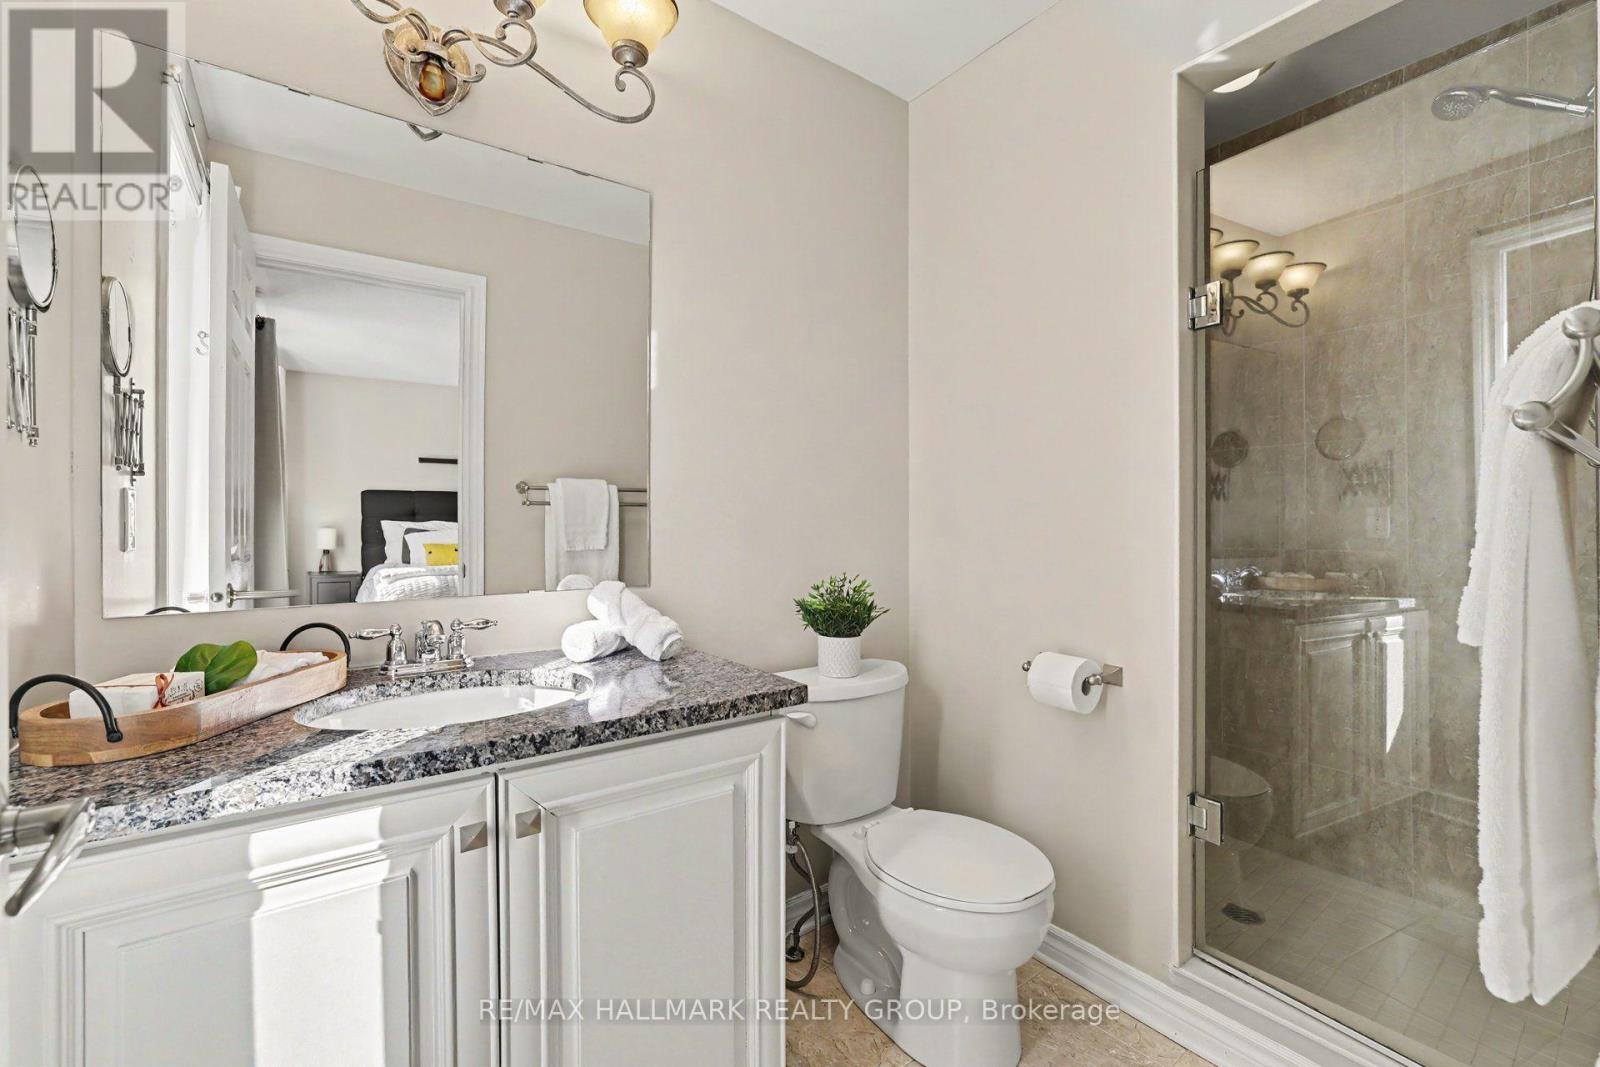
| Bathroom | Third level | 2.95 m x 1.94 m |
| Exterior/Construction | |
|---|---|
| Constuction Date | |
| Exterior Finish | Brick Facing, Vinyl siding |
| Foundation Type | Poured Concrete |
| Utility Information | |
|---|---|
| Heating Type | Forced air |
| Heating Fuel | Natural gas |
| Cooling Type | Central air conditioning |
| Water Supply | Municipal water |
| Sewer Type | Sanitary sewer |
| Total Fireplace | |
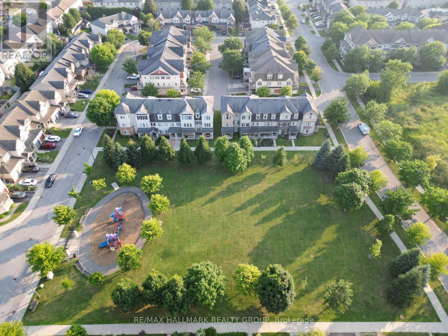
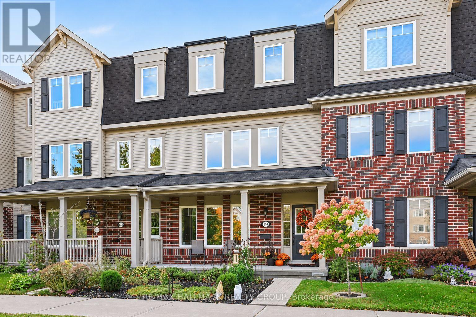
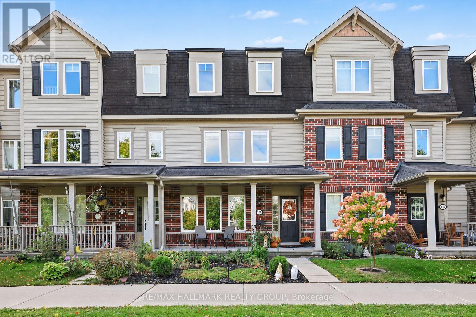
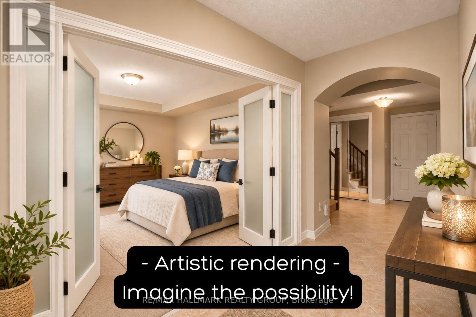
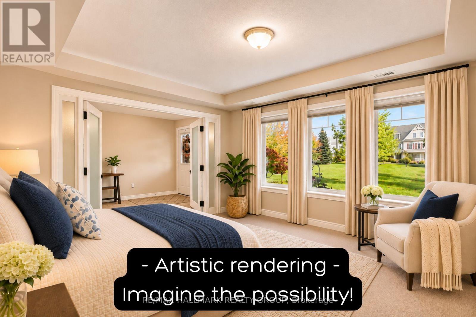
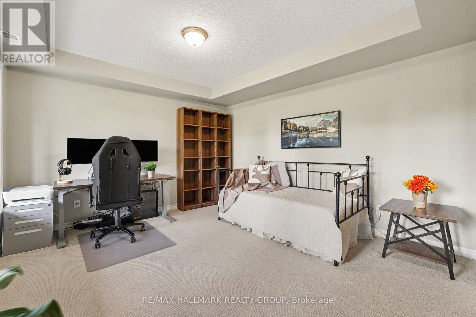
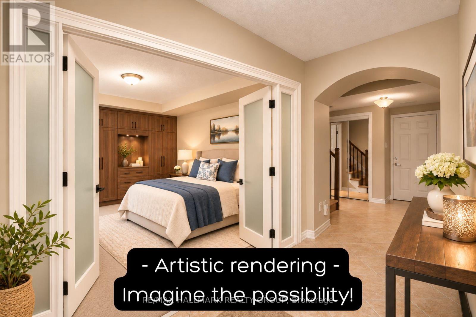
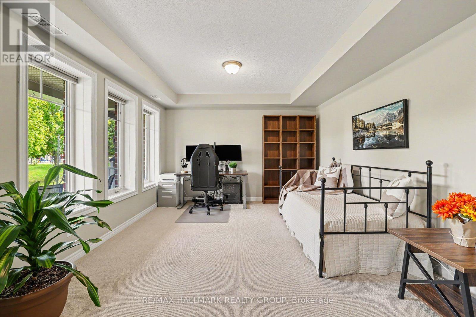
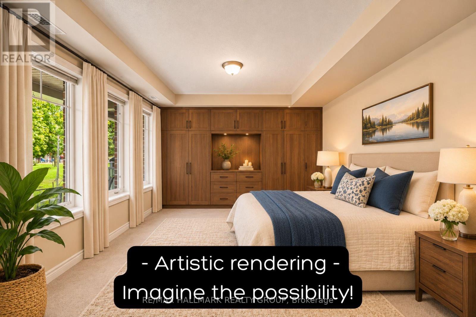
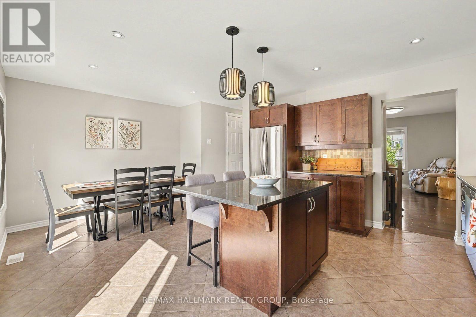
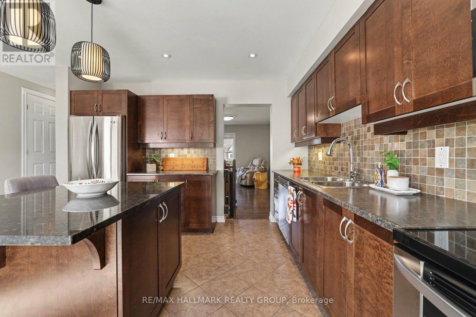
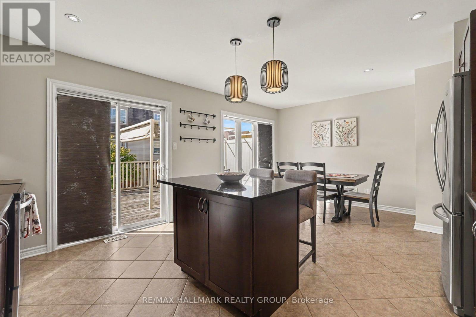
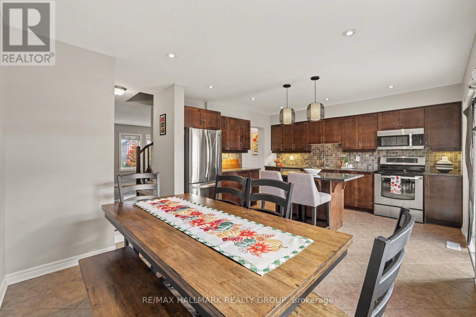
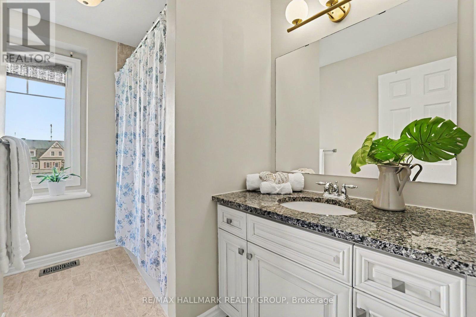
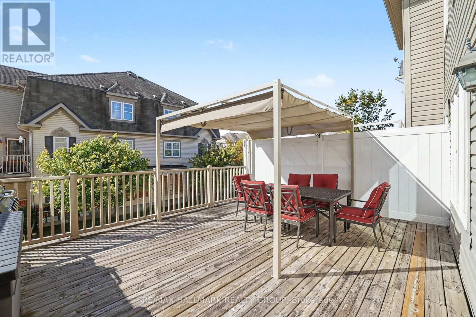
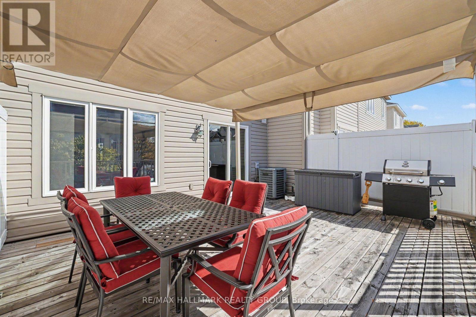
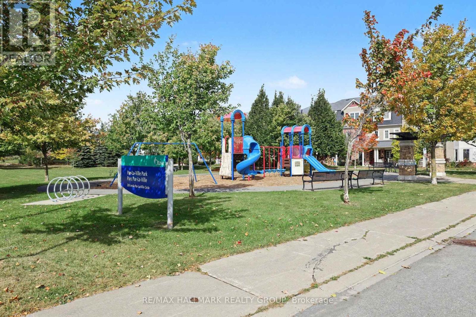
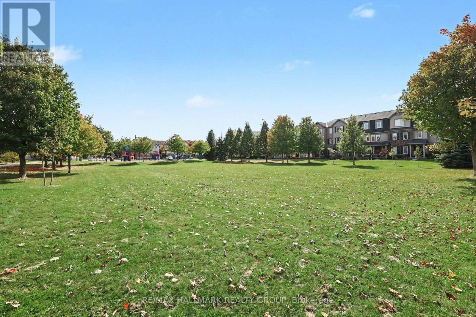
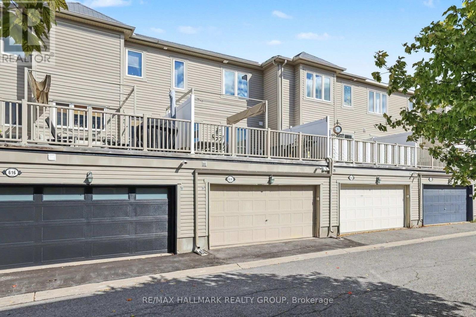
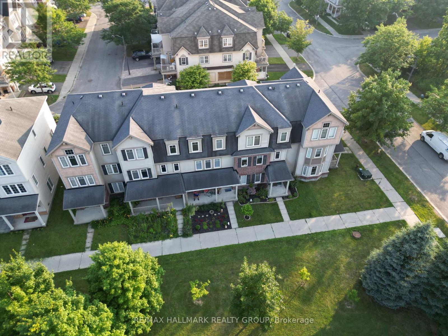
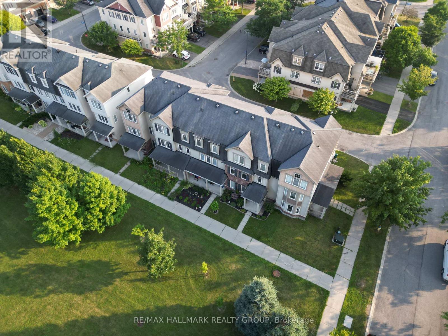
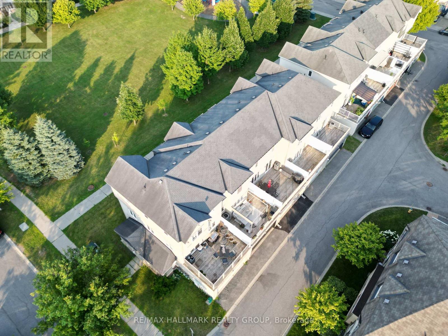
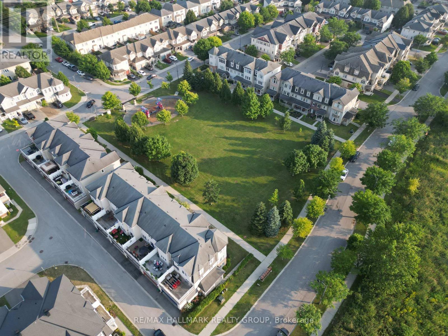
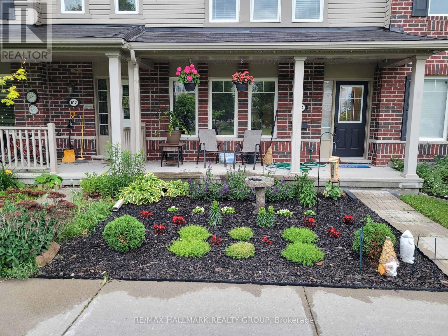
A new home for Christmas? Welcome to 614 Martinique Lane, where the front yard is Par-La-Ville Park: open green space for the kids, the dog, or a quiet walk, with nothing for you to mow, rake or shovel. There are zero condo fees, no lawn to cut and no snow to clear.This three-storey townhome in the vibrant Fairwinds community has a double garage with direct entry and a flexible floor plan that adapts to how you live. The main-floor den overlooks the park and suits a home office or guest suite, and with minor modifications it could be a third bedroom. Large windows fill the level with light, and the laundry room is here too.The mid-level is the heart of the home. The bright kitchen has stainless steel appliances, a granite island, and a patio door that opens to a large, sun-filled terrace for morning coffee, summer dinners and entertaining. The living room, with strip hardwood floors, looks out over the park, and a powder room completes the level.Upstairs, hardwood continues through two sizable bedrooms and two separate bathrooms with premium finishes. The primary bedroom has a walk-in closet and a three-piece ensuite with a glass shower and granite counters.Meticulously maintained and move-in ready, this home suits young professionals, first-time buyers, hockey families, and anyone who wants space, light and a park for a front yard. Parks, schools and community centres are close by, with highway access, shopping, Costco and the Canadian Tire Centre just minutes away. (id:19004)

This REALTOR.ca listing content is owned and licensed by REALTOR® members of The Canadian Real Estate Association.
安居在渥京
长按二维码
关注安居在渥京
公众号ID:安居在渥京

安居在渥京
长按二维码
关注安居在渥京
公众号ID:安居在渥京