

MLS®: X14195742
上市天数: 0天
产权: Freehold
类型: R1E House , Detached
社区:
卧室: 4+
洗手间: 4
停车位: 6
建筑日期:
经纪公司: RE/MAX ABSOLUTE WALKER REALTY|RE/MAX ABSOLUTE WALKER REALTY|
价格:$ 1,300,000
预约看房 2
MLS®: X14195742
上市天数: 0天
产权: Freehold
类型: R1E House , Detached
社区:
卧室: 4+
洗手间: 4
停车位: 6
建筑日期:
价格:$ 1,300,000
预约看房 2


丁剑来自山东,始终如一用山东人特有的忠诚和热情服务每一位客户,努力做渥太华最忠诚的地产经纪。

613-986-8608
[email protected]
Dingjian817
丁剑来自山东,始终如一用山东人特有的忠诚和热情服务每一位客户,努力做渥太华最忠诚的地产经纪。
613-986-8608
[email protected]
Dingjian817
| General Description | |
|---|---|
| MLS® | X14195742 |
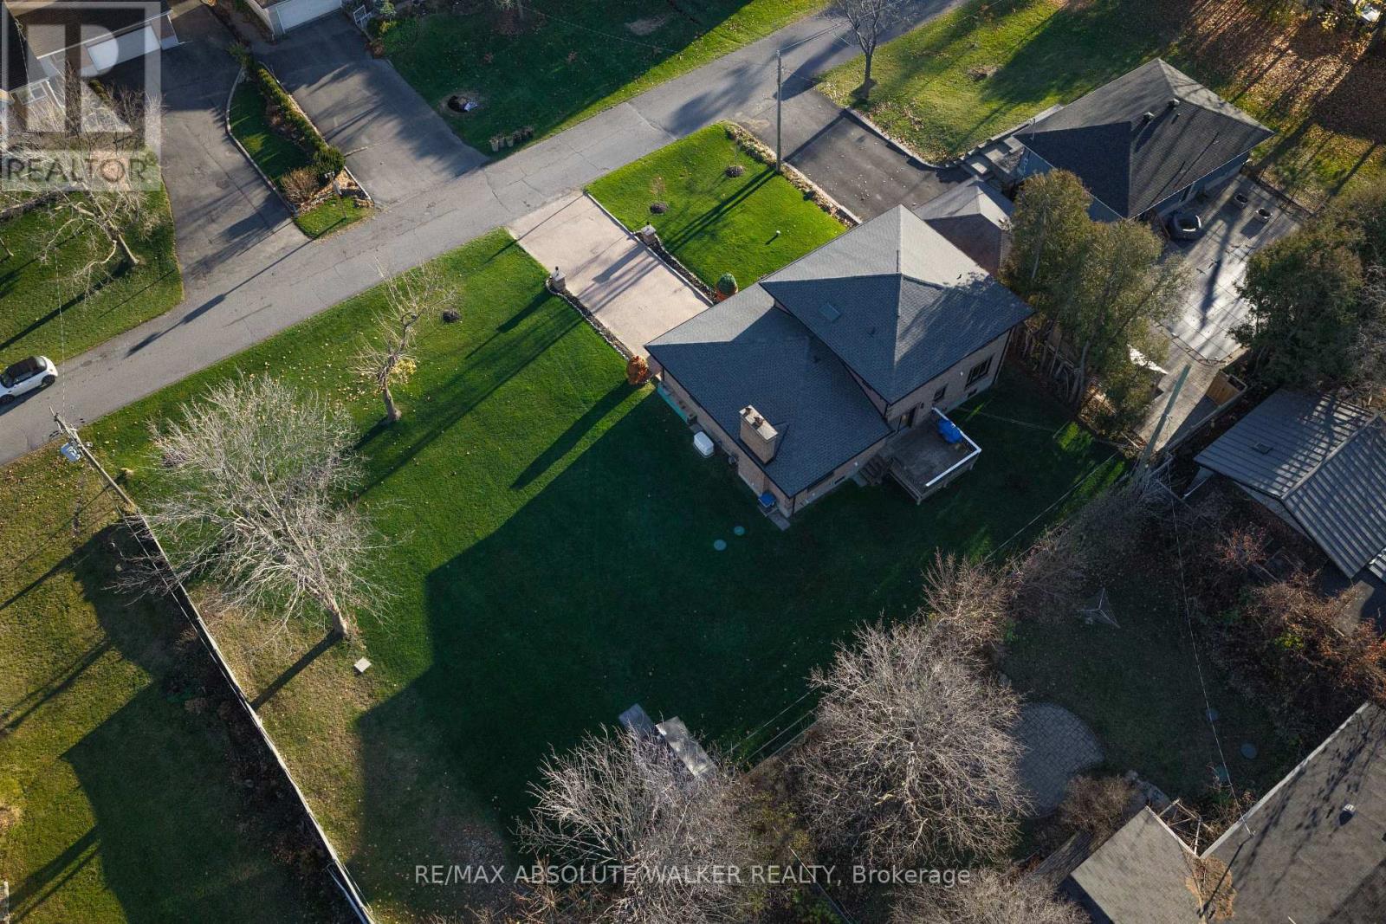
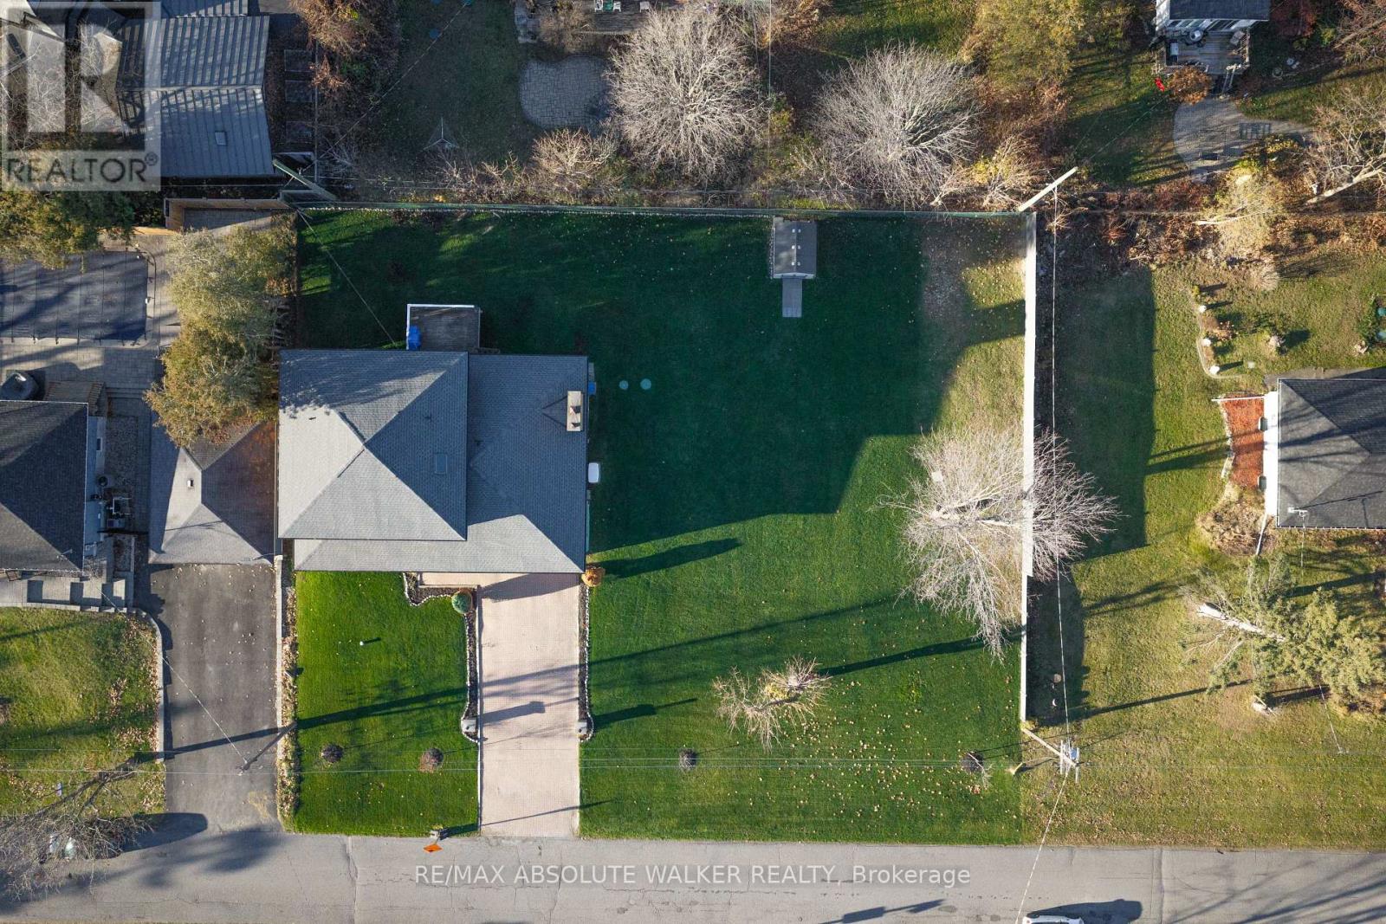
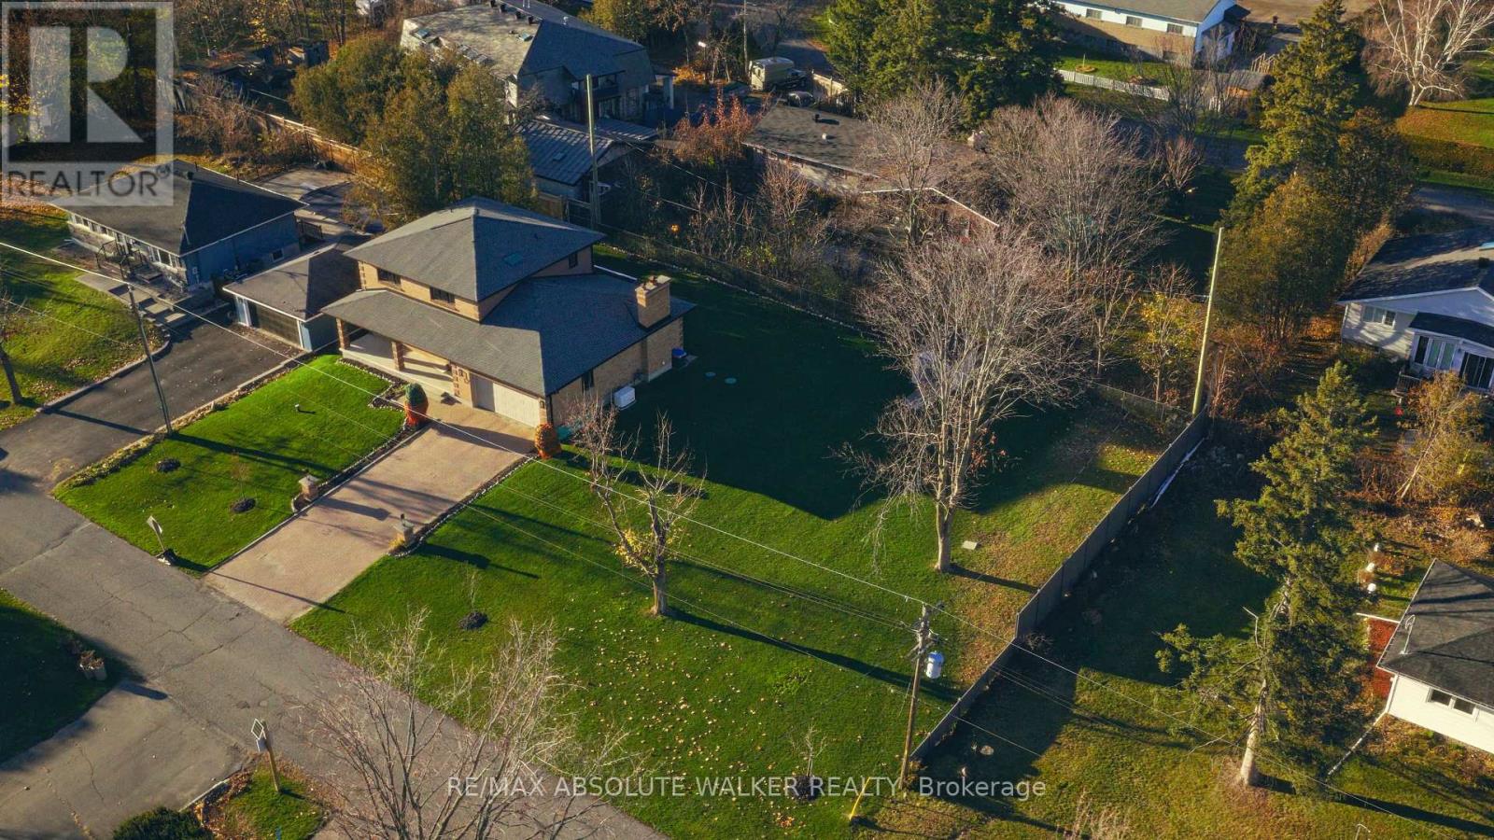
| Lot Size | 149.8 x 103.9 FT |
| Zoning Description | R1E |
| Interior Features | |
|---|---|
| Construction Style | Detached |
| Total Stories | 2 |
| Total Bedrooms | 4 |
| Total Bathrooms | 4 |
| Full Bathrooms | 3 |
| Half Bathrooms | 1 |
| Basement Type | Full (Finished) |
| Basement Development | Finished |
| Included Appliances | Garage door opener remote(s), Water softener, Alarm System, Central Vacuum, Dishwasher, Dryer, Garage door opener, Hood Fan, Water Heater, Microwave, Stove, Washer, Window Coverings, Refrigerator |
| Rooms | ||
|---|---|---|
| Bathroom | Second level | 1.5 m x 2.44 m |
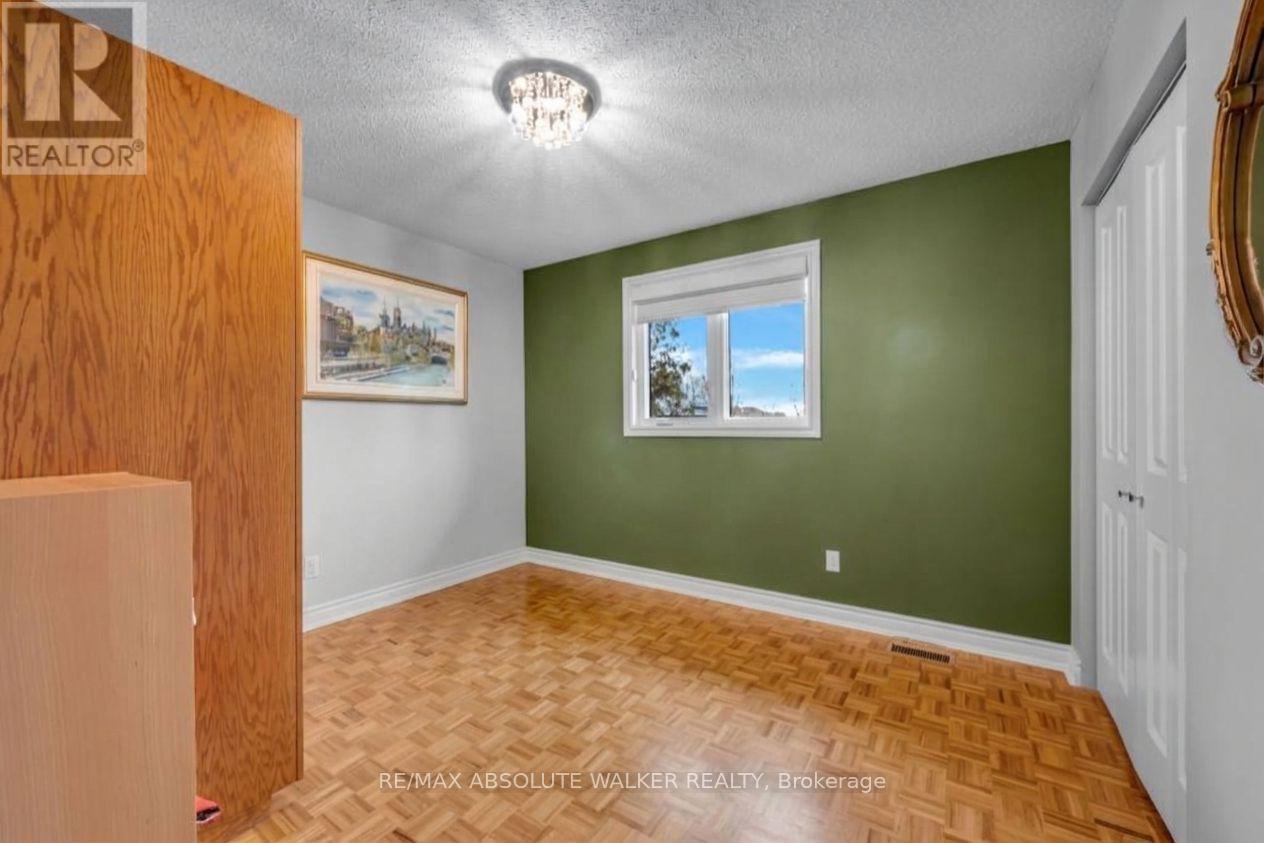
| Bedroom | Second level | 2.54 m x 4.24 m |
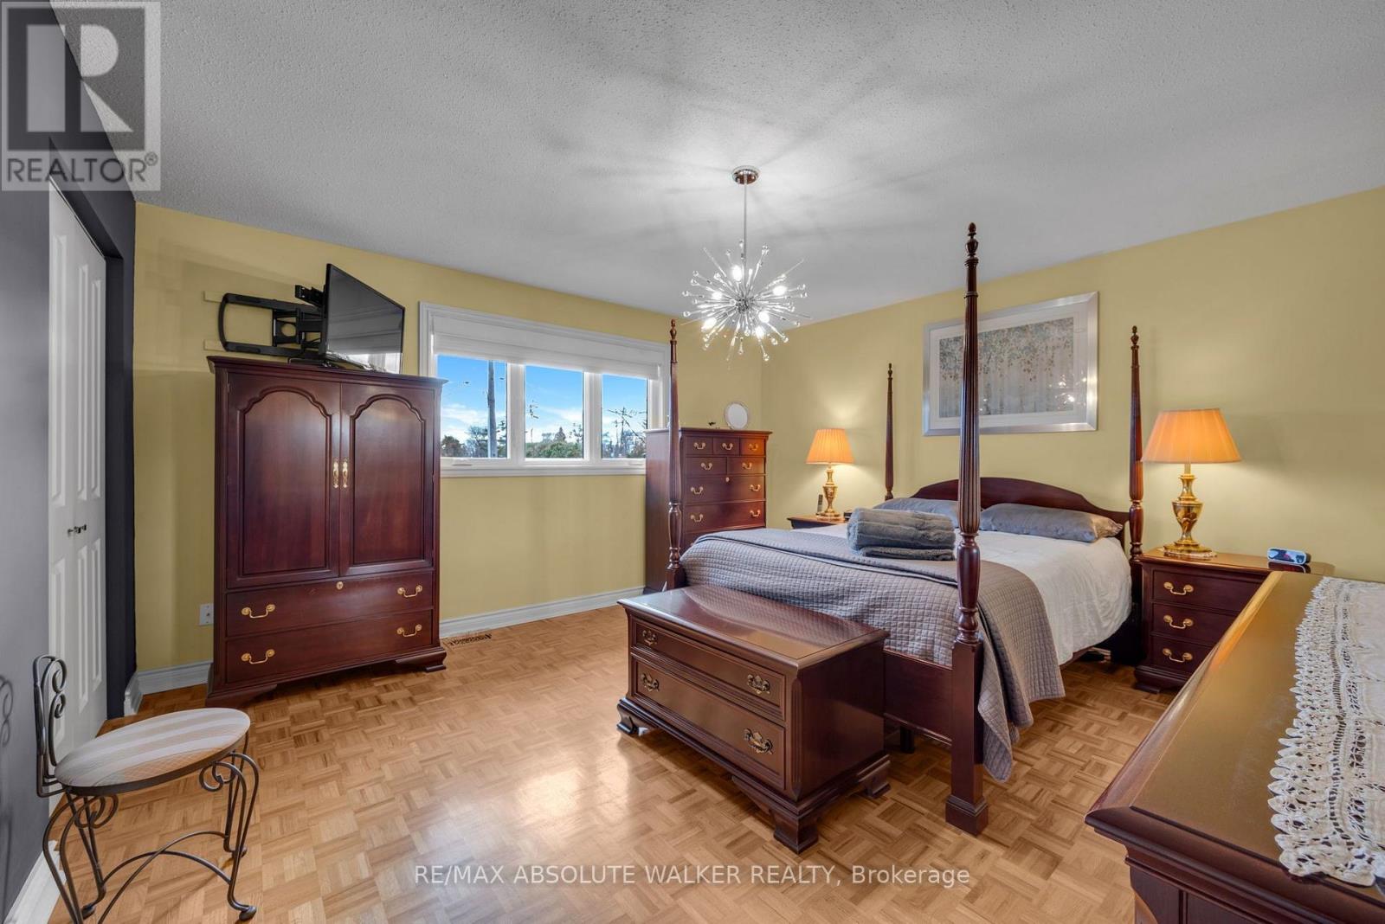
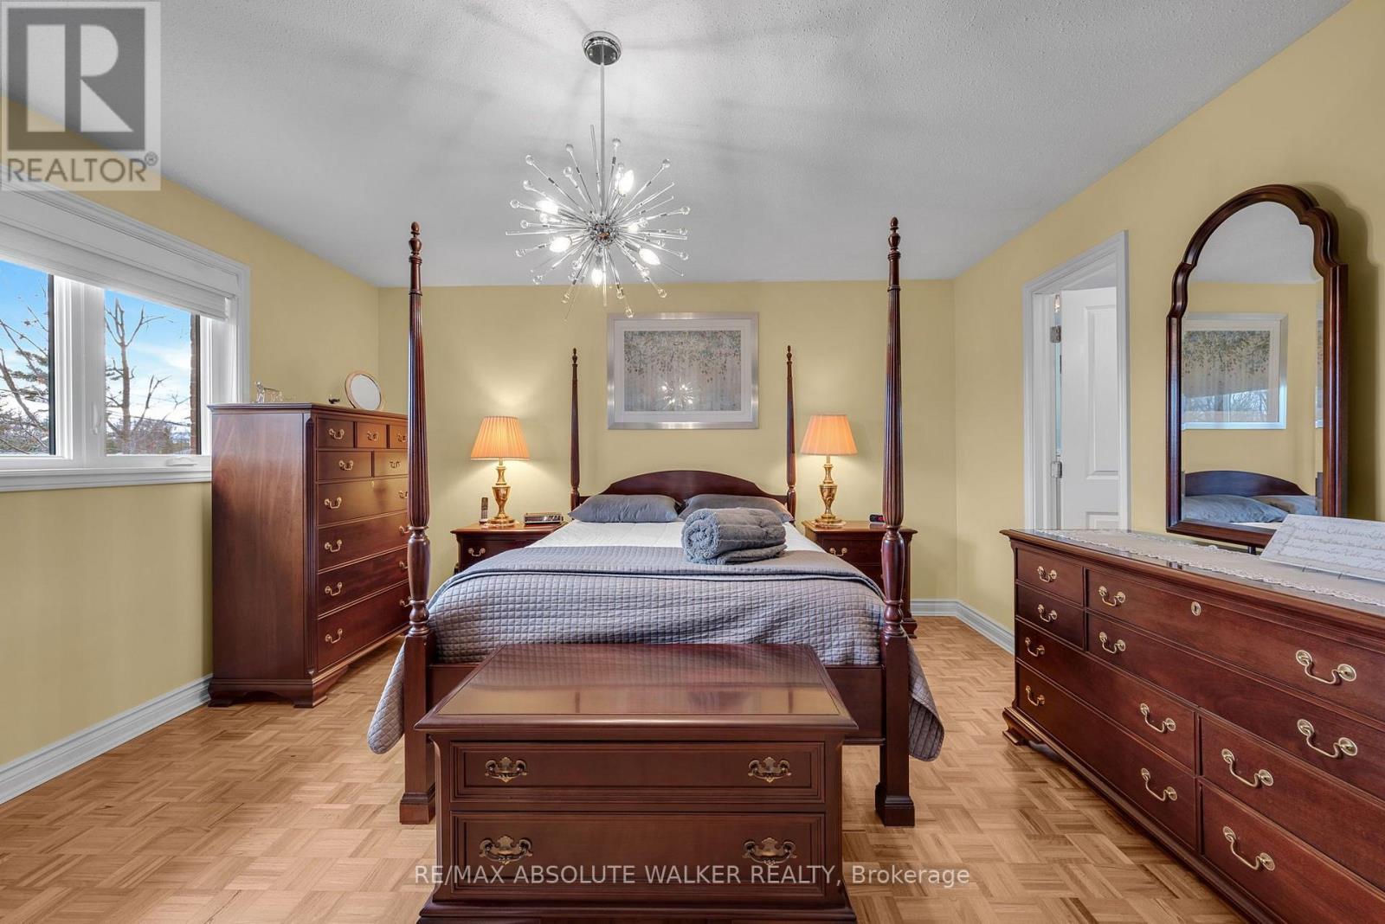
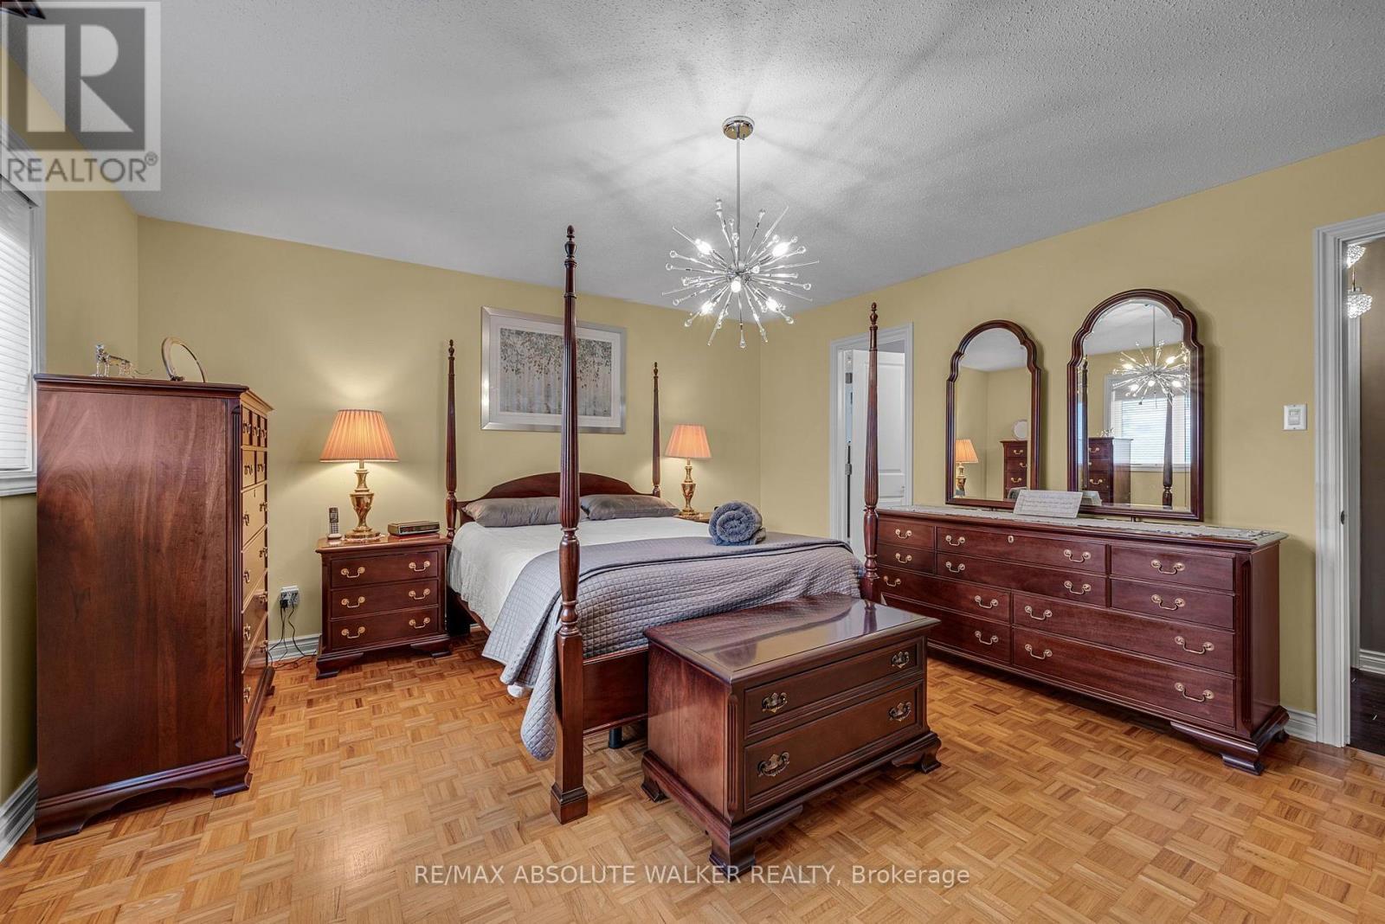
| Primary Bedroom | Second level | 4.45 m x 4.22 m |
| Bathroom | Second level | 2.87 m x 1.5 m |
| Bedroom | Second level | 3.48 m x 2.97 m |
| Bedroom | Second level | 3.02 m x 3.28 m |
| Foyer | Main level | 3.35 m x 4.24 m |
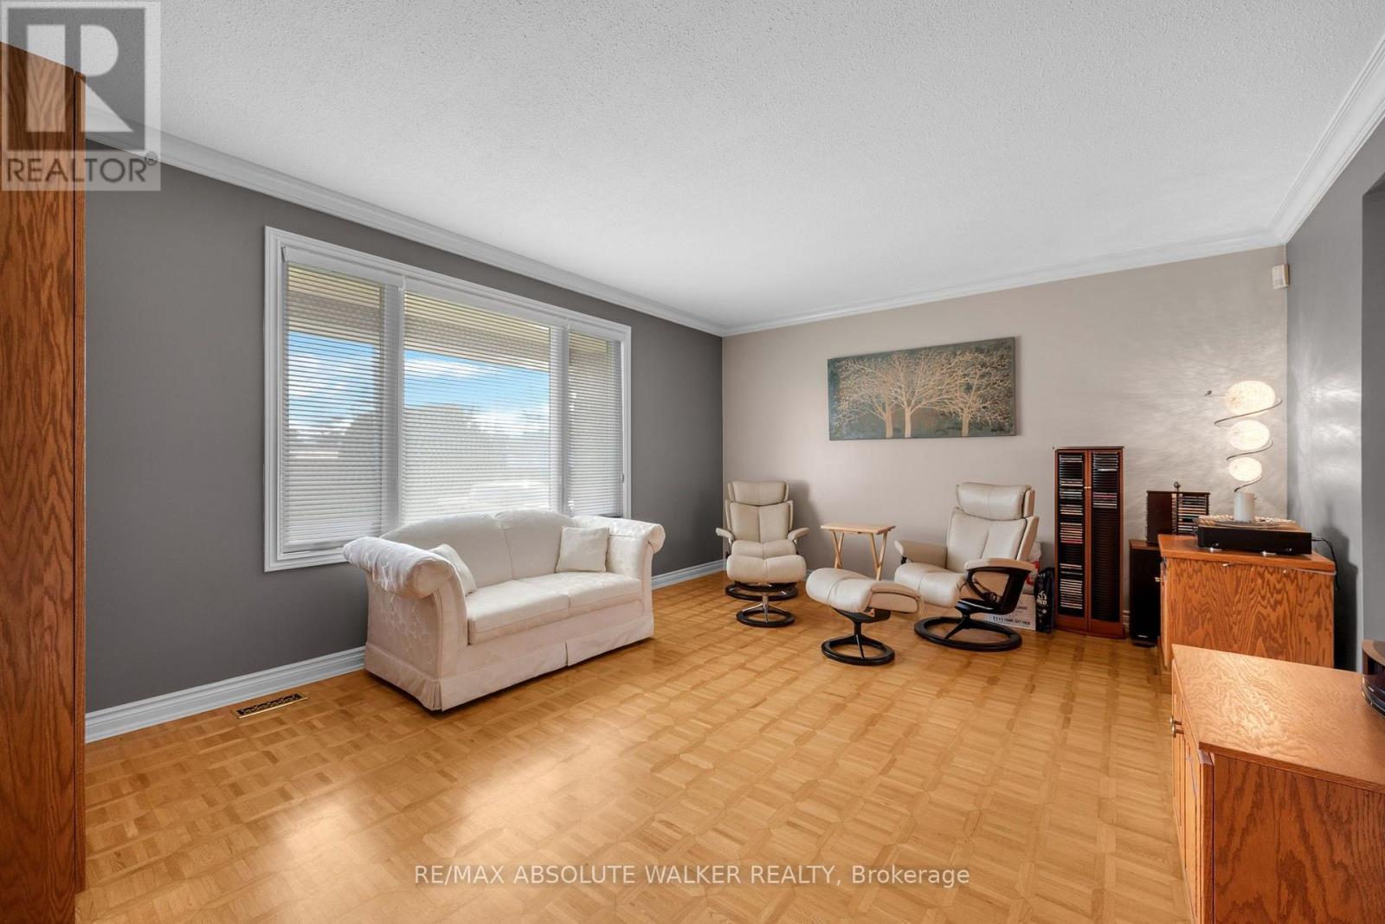
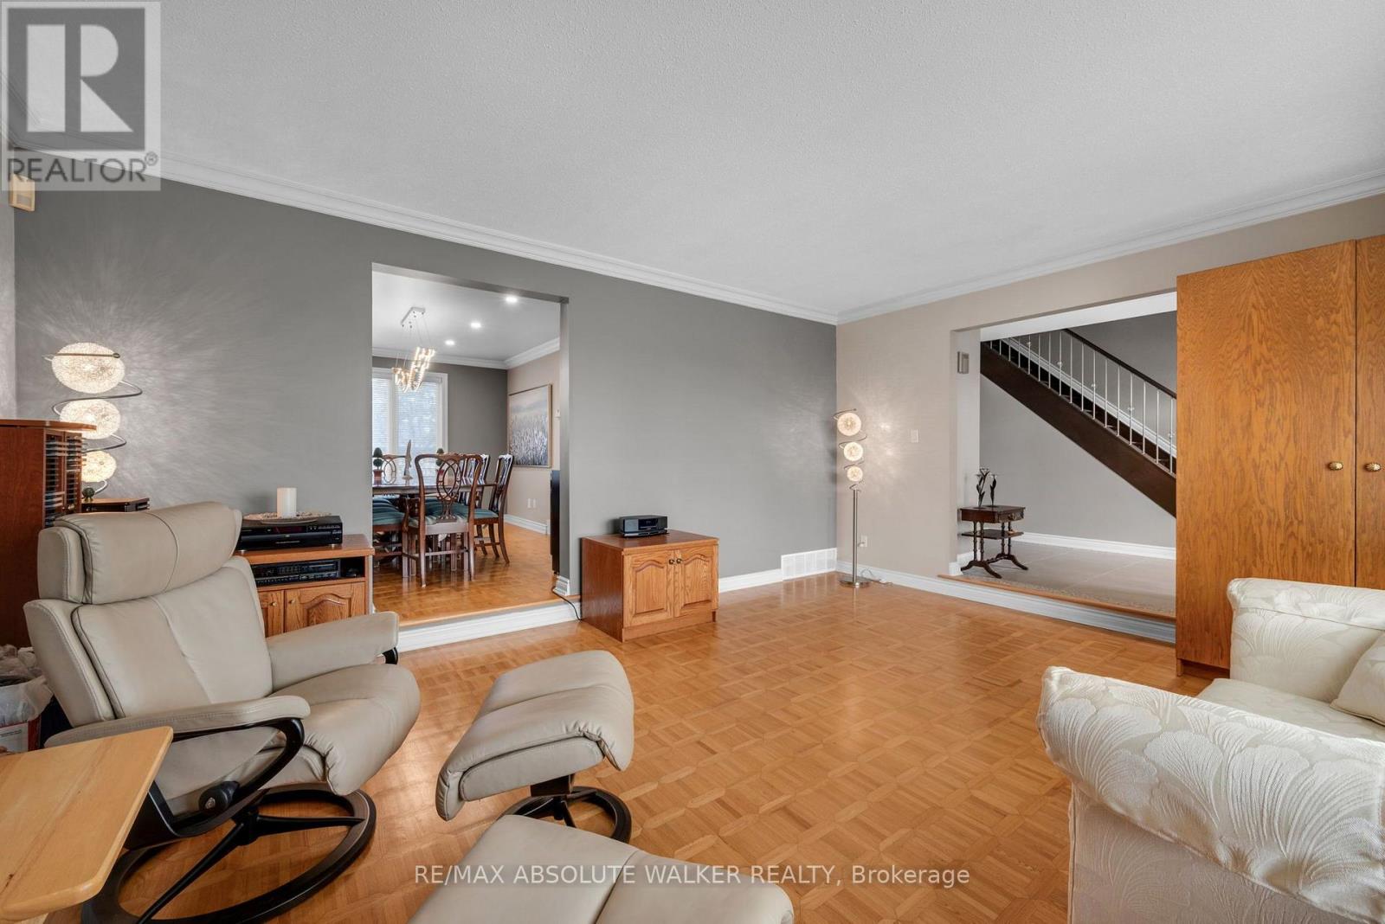
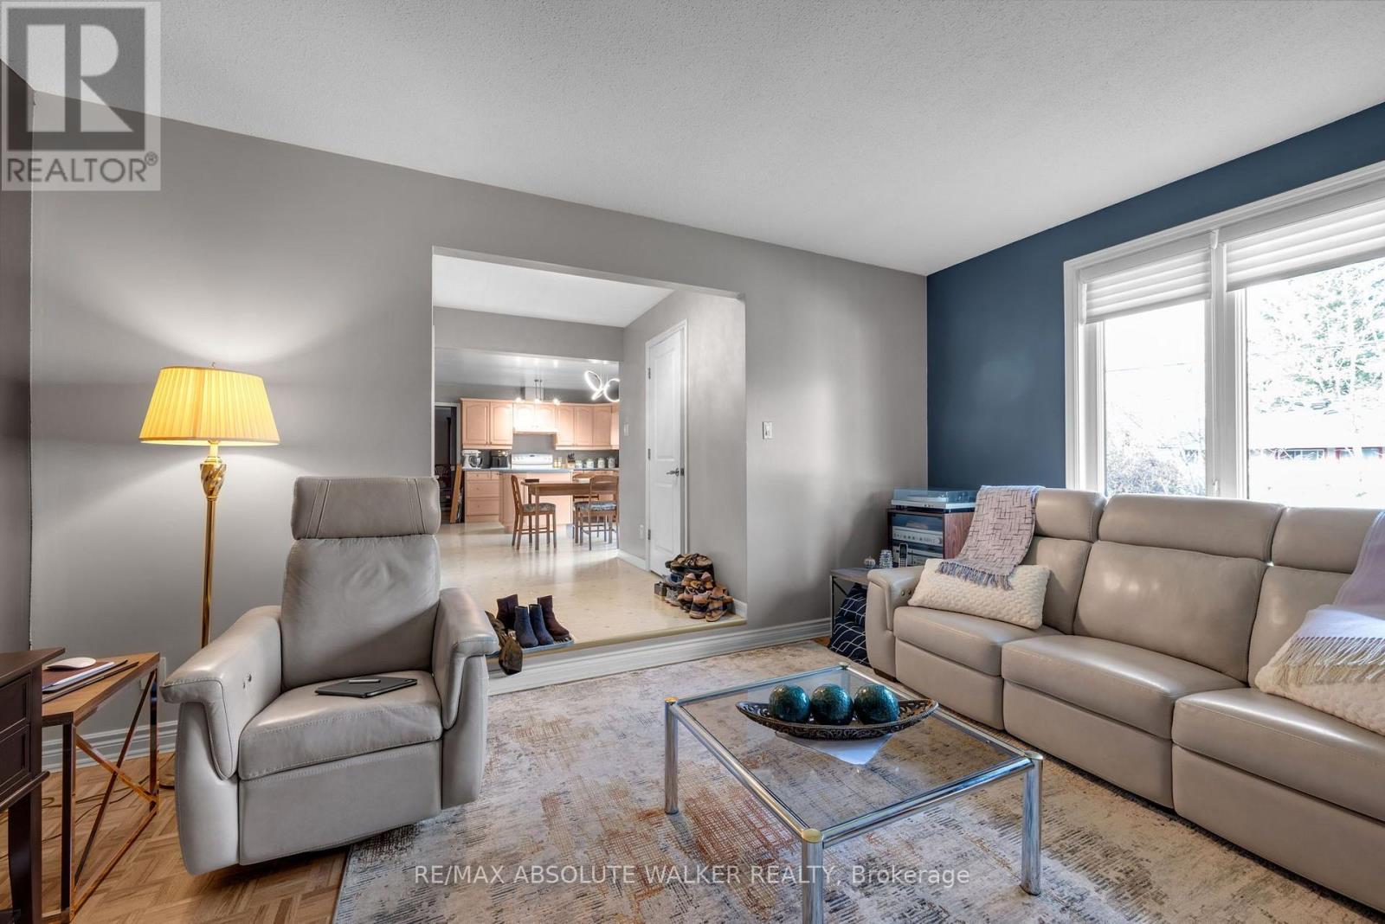
| Living room | Main level | 5.49 m x 4.22 m |
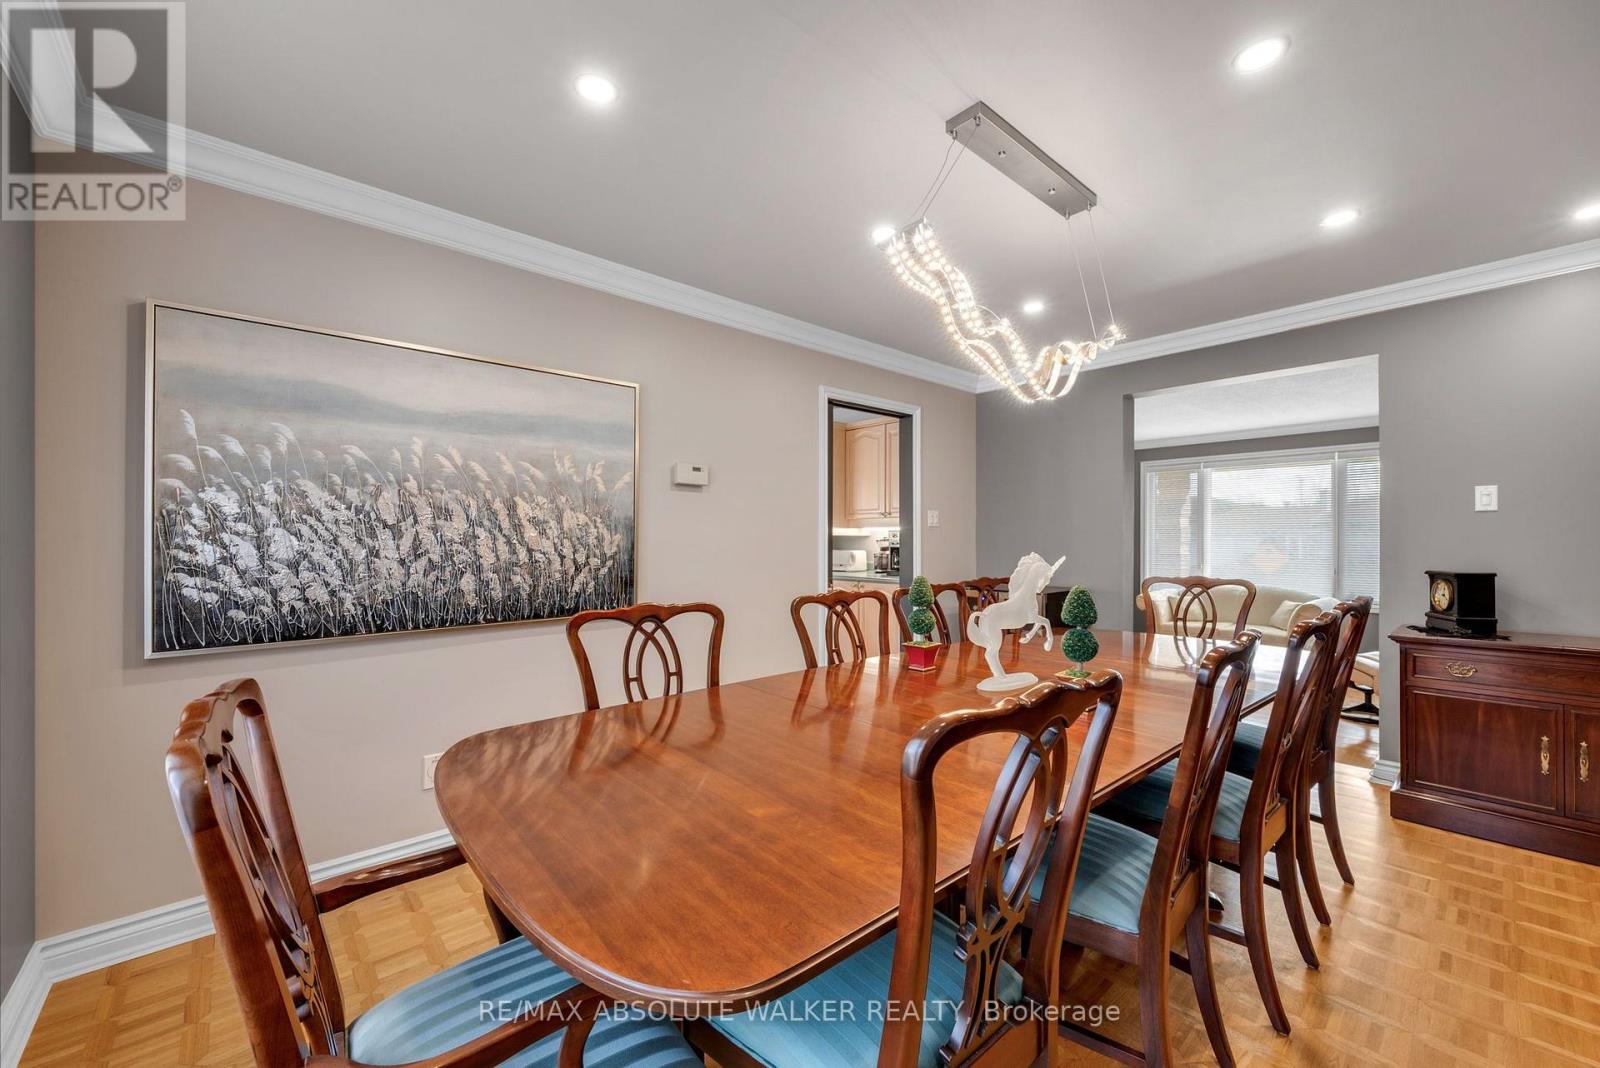
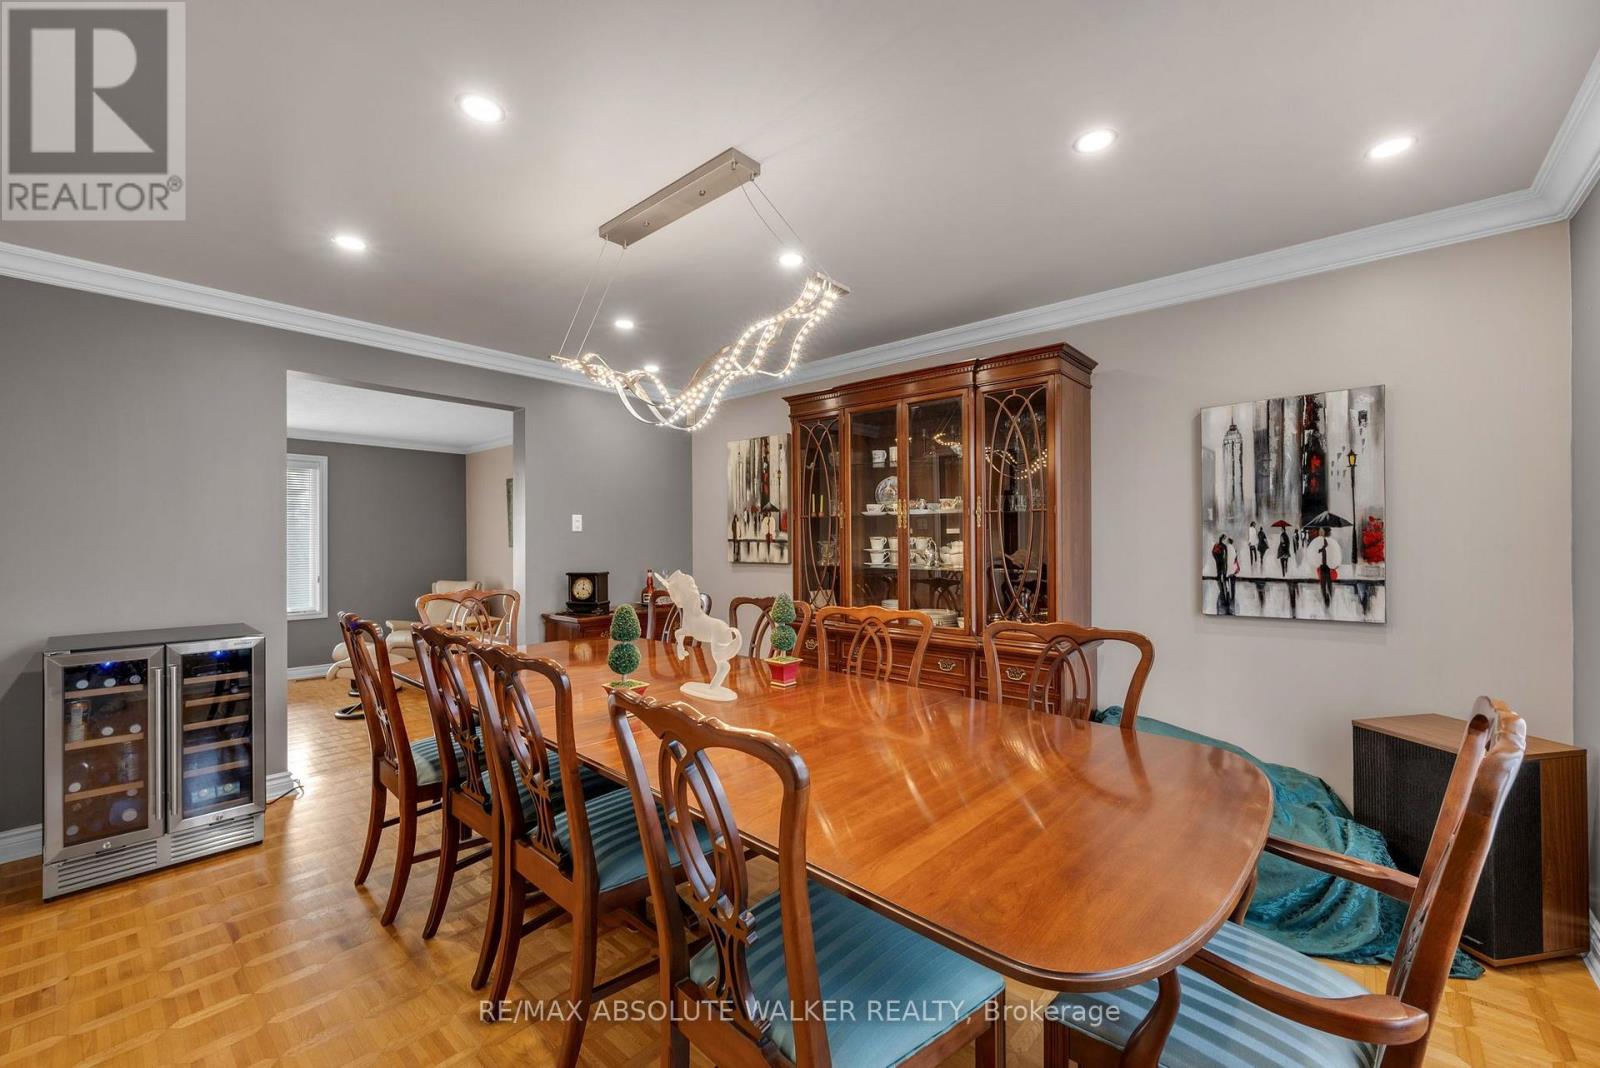
| Dining room | Main level | 3.66 m x 4.6 m |
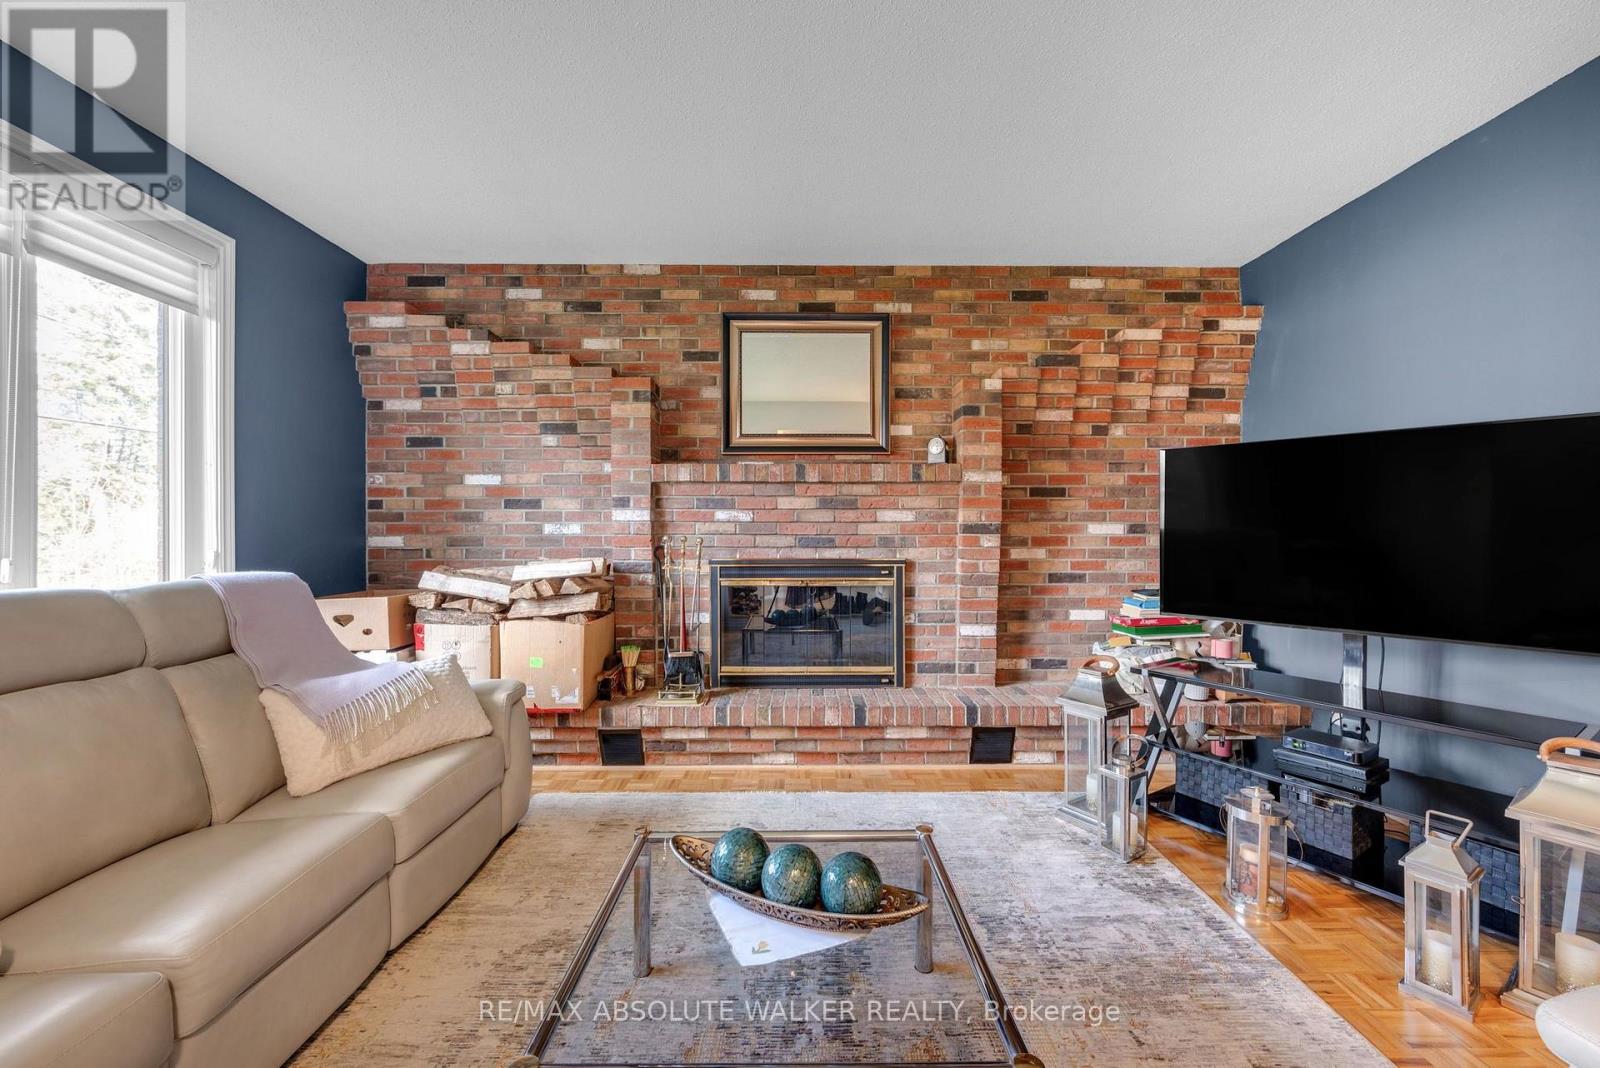
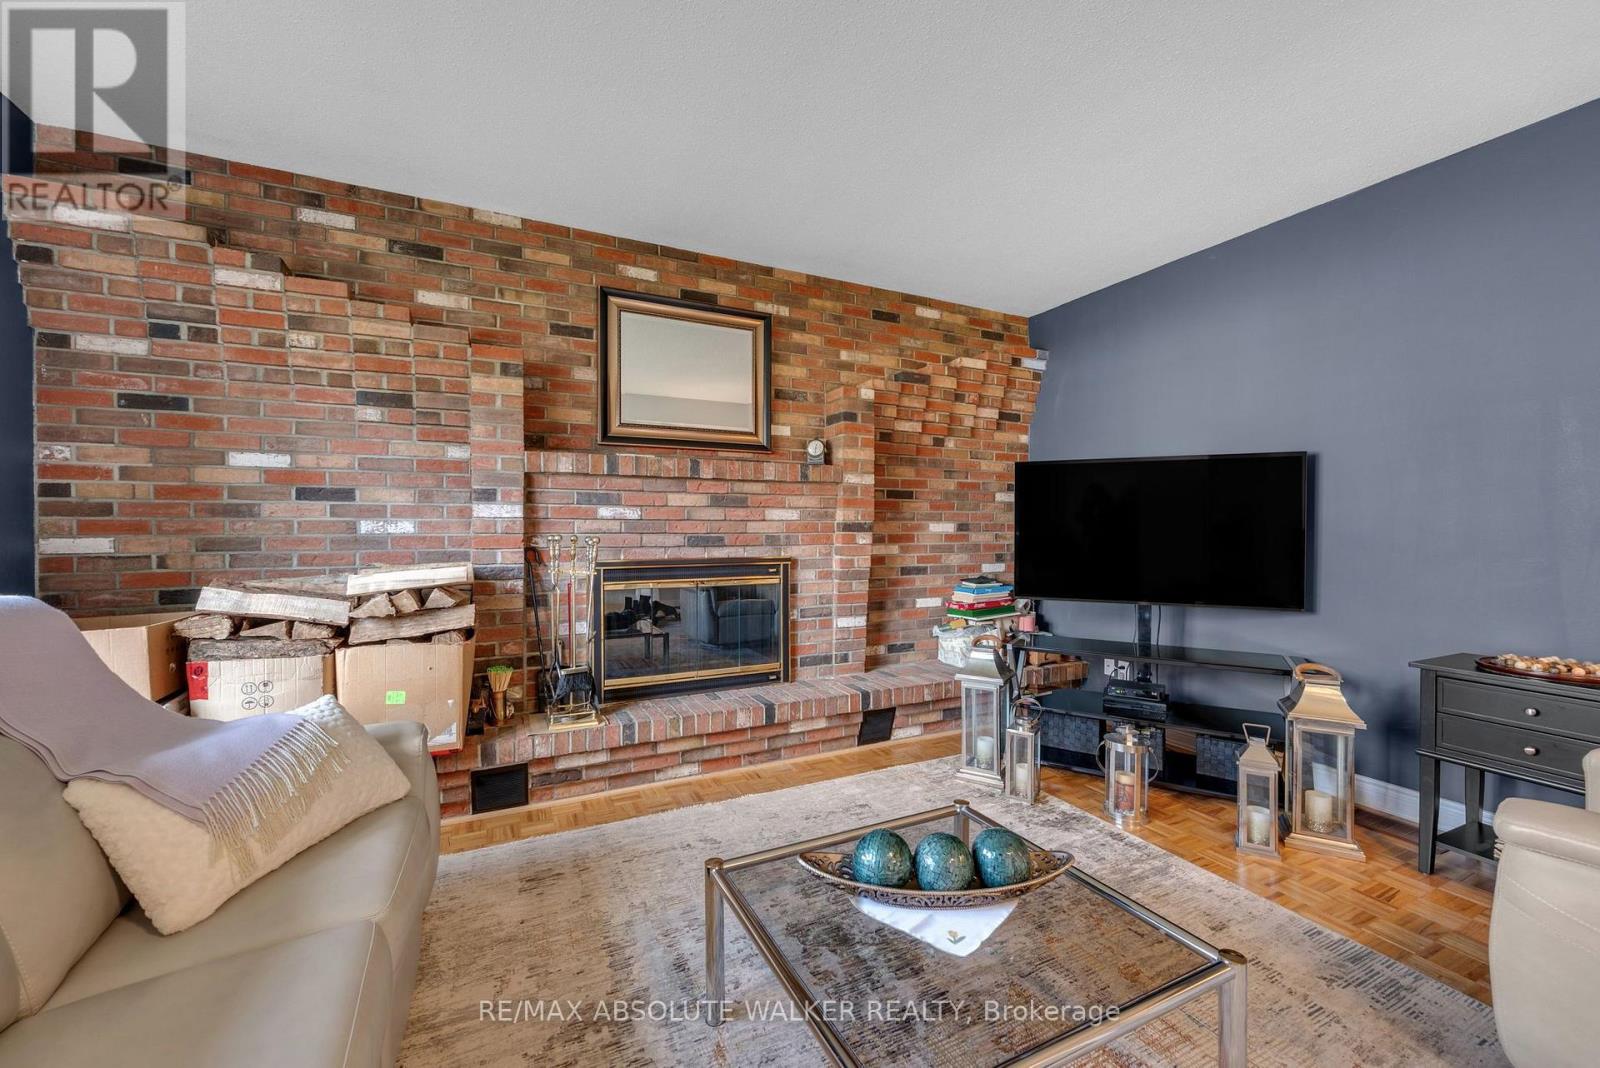
| Family room | Main level | 4.75 m x 3.84 m |
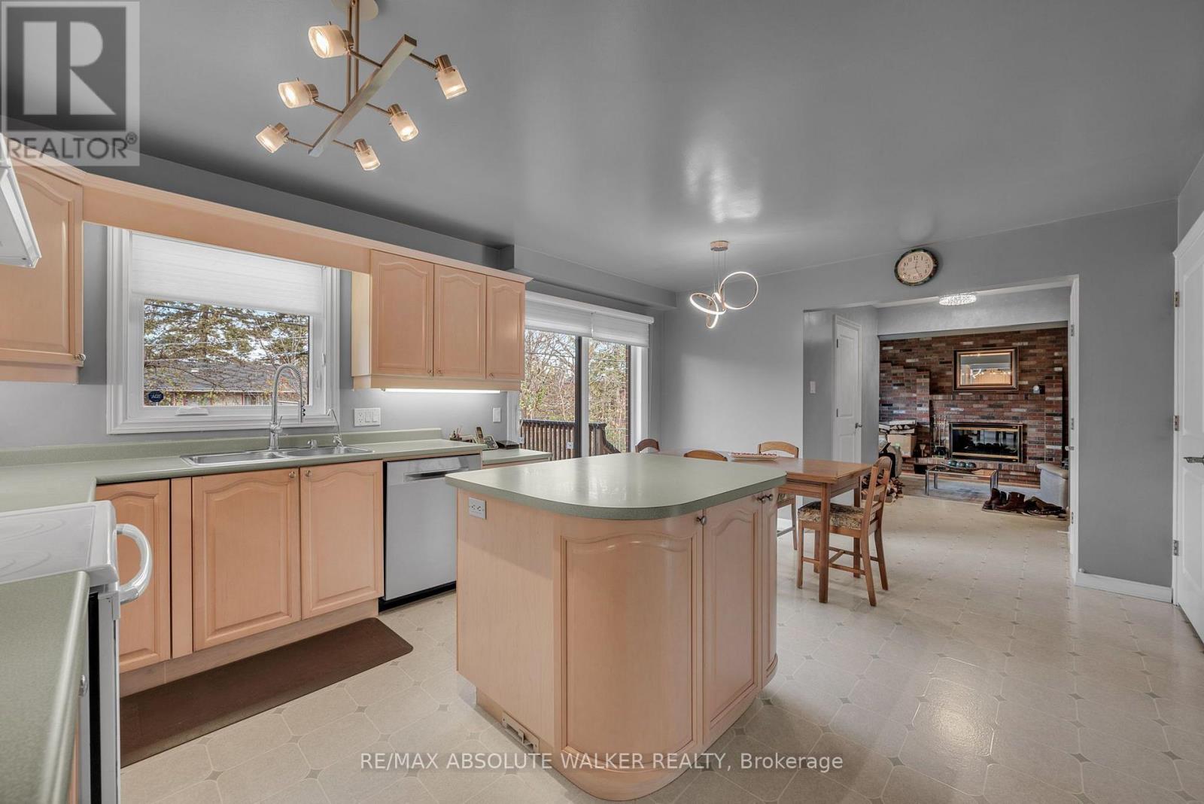
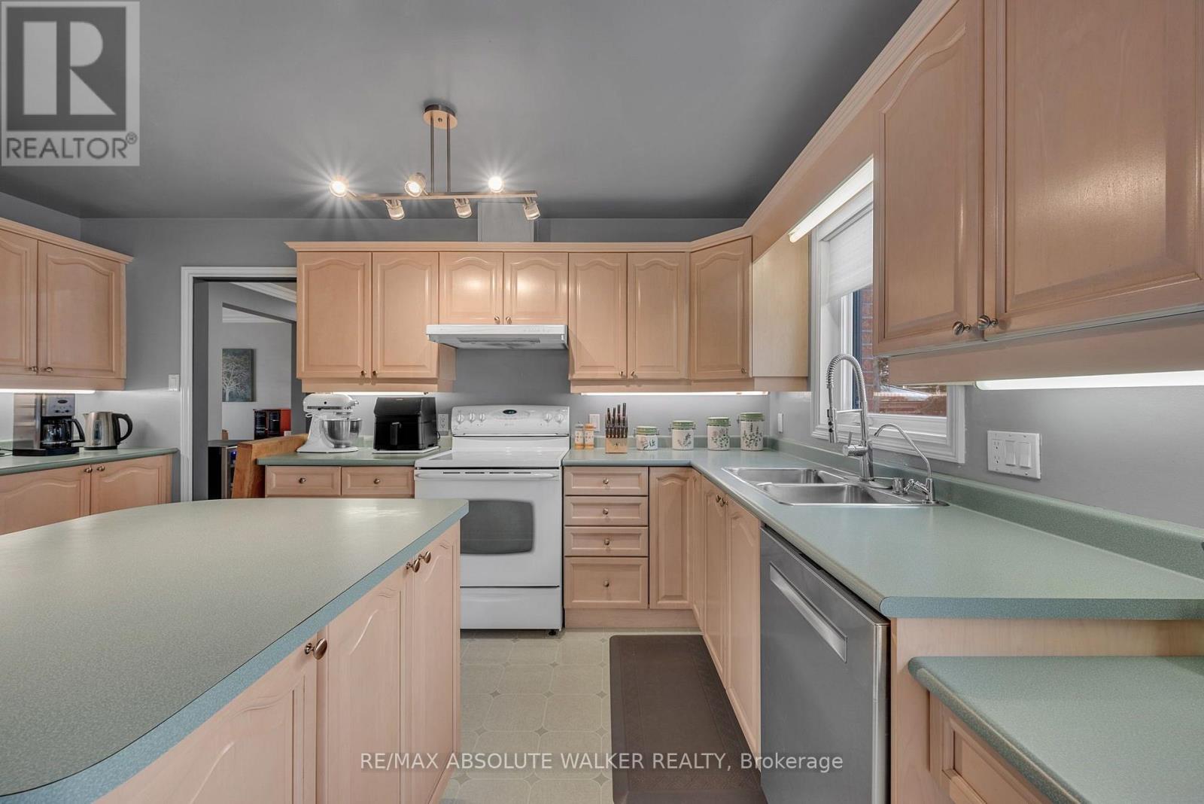
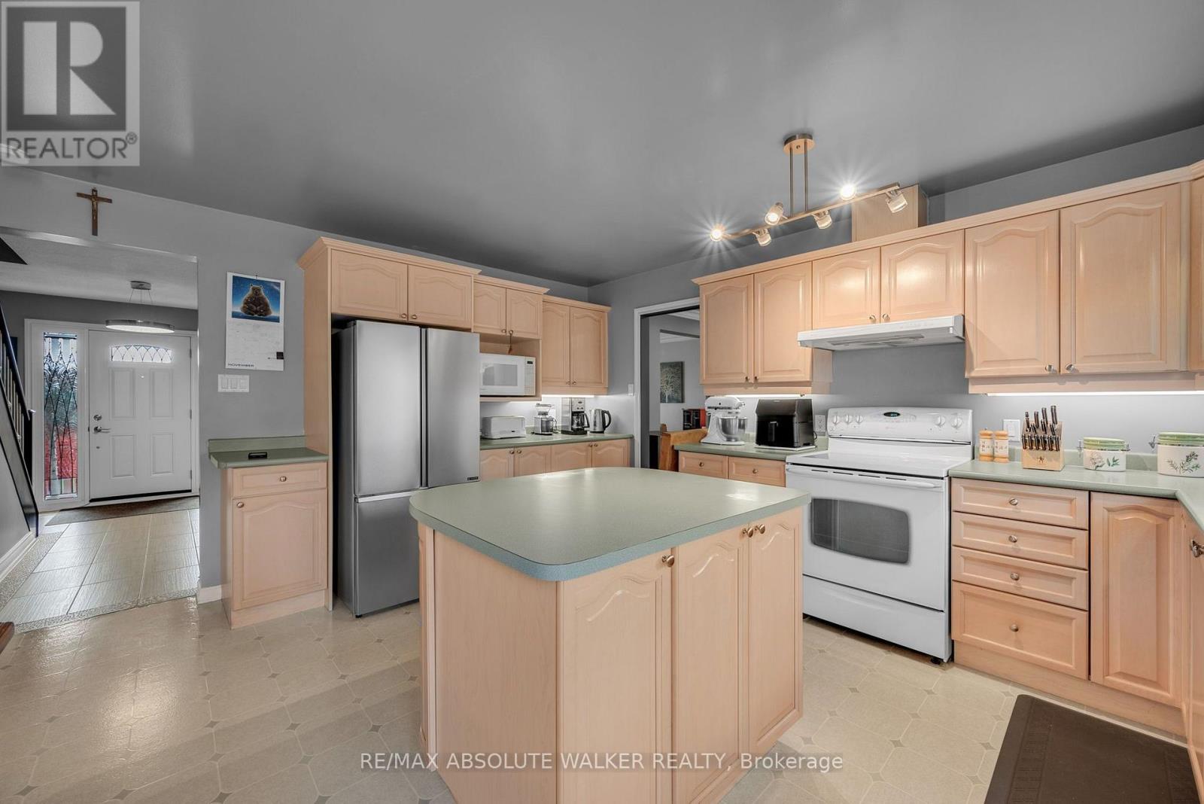
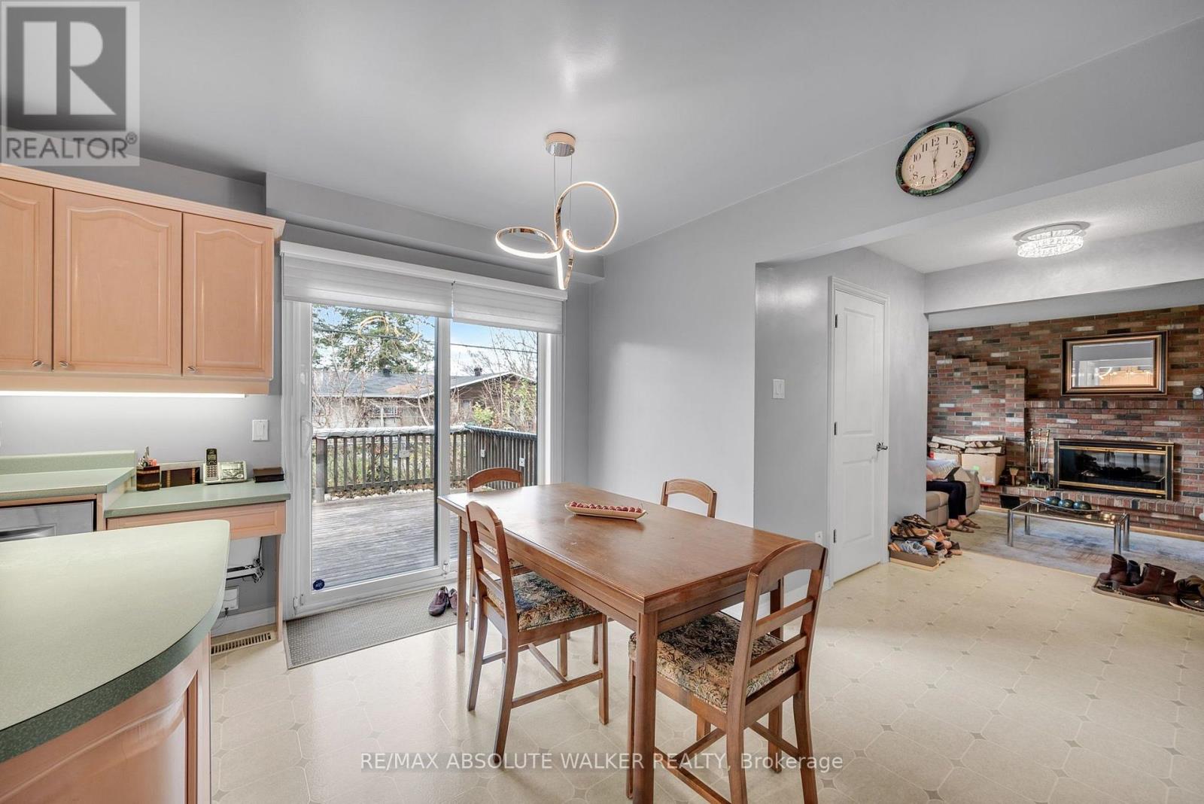
| Kitchen | Main level | 4.6 m x 5.13 m |
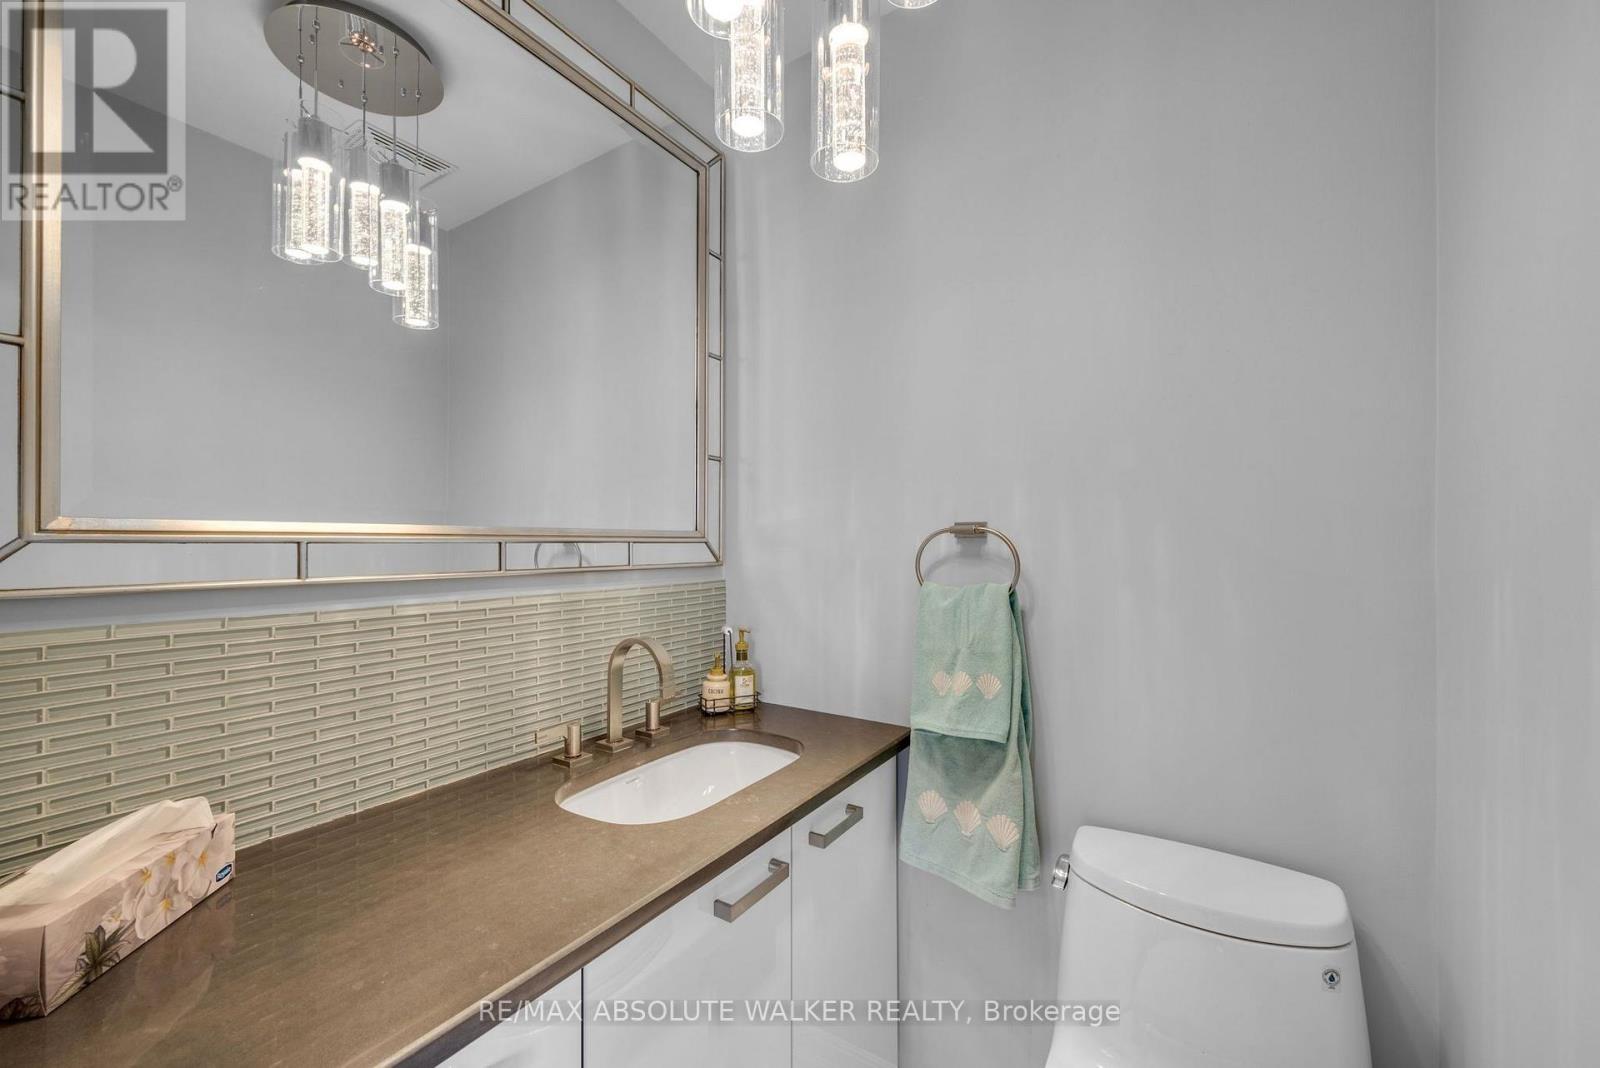
| Bathroom | Main level | 1.35 m x 1.45 m |
| Exterior/Construction | |
|---|---|
| Constuction Date | |
| Exterior Finish | Brick |
| Foundation Type | Concrete |
| Utility Information | |
|---|---|
| Heating Type | Forced air |
| Heating Fuel | Natural gas |
| Cooling Type | Central air conditioning |
| Water Supply | |
| Sewer Type | Septic System |
| Total Fireplace | 2 |
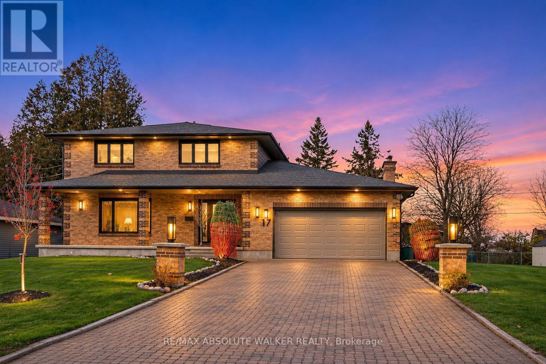
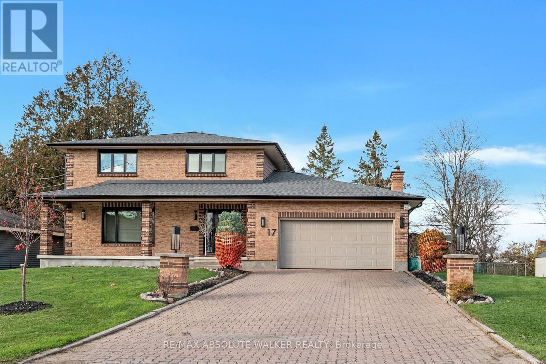
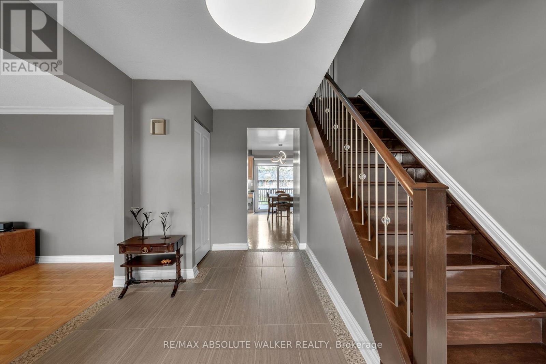
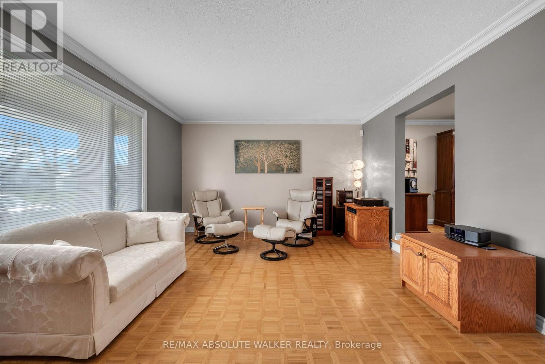
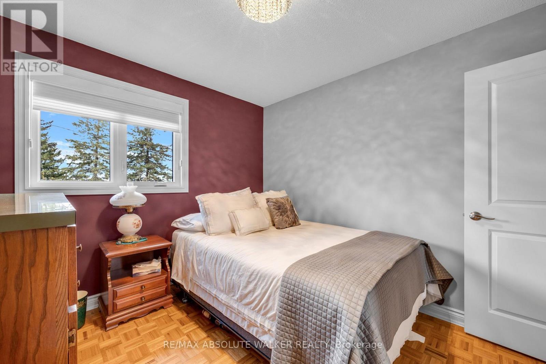
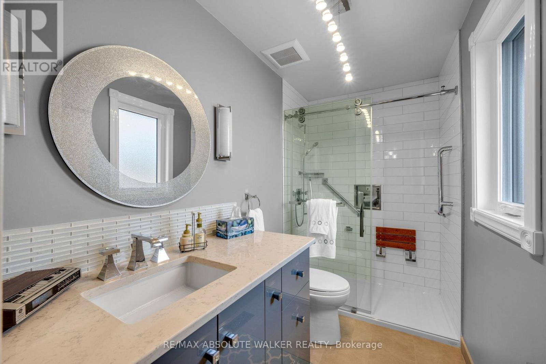
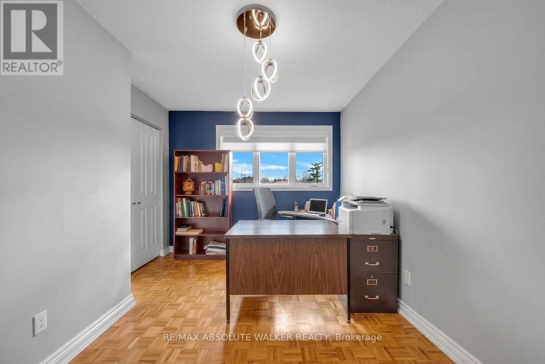
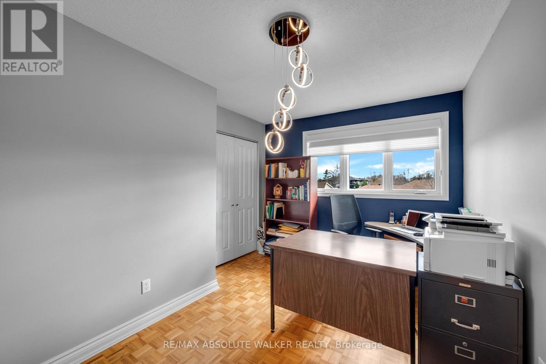
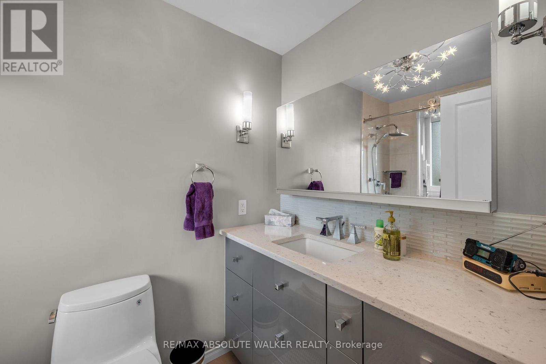
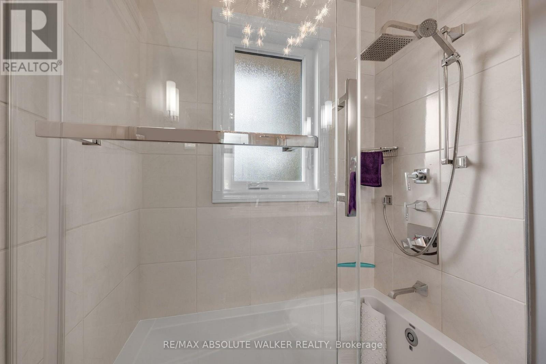
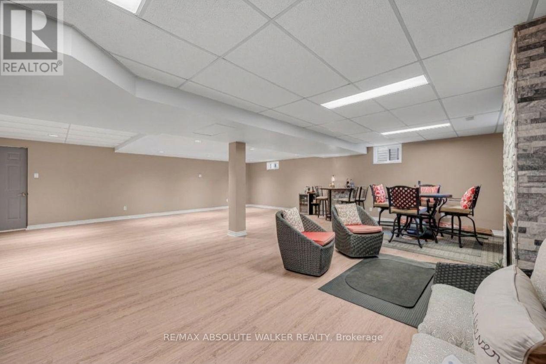
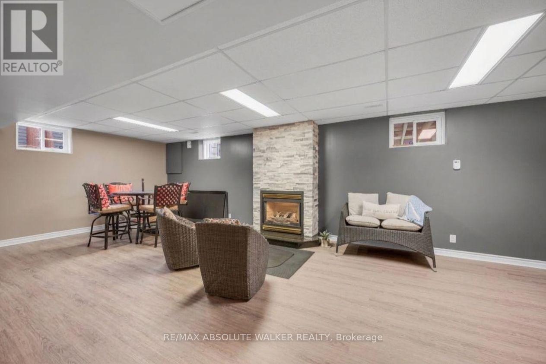
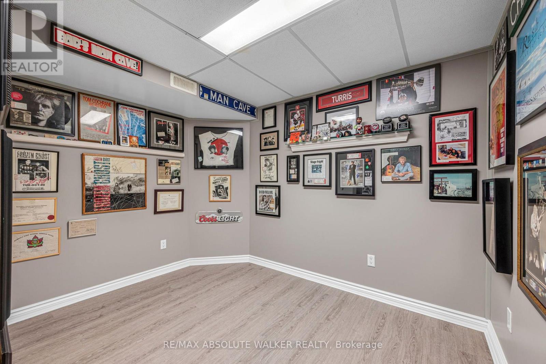
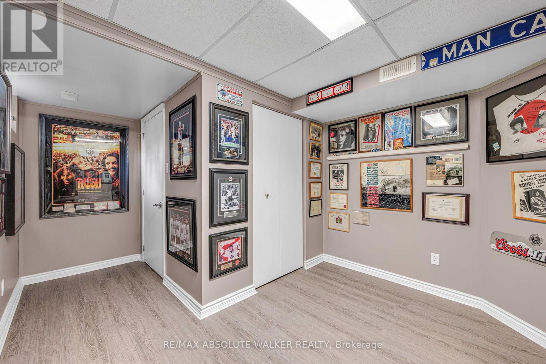
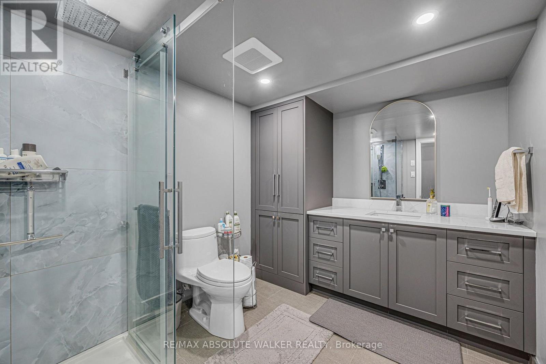
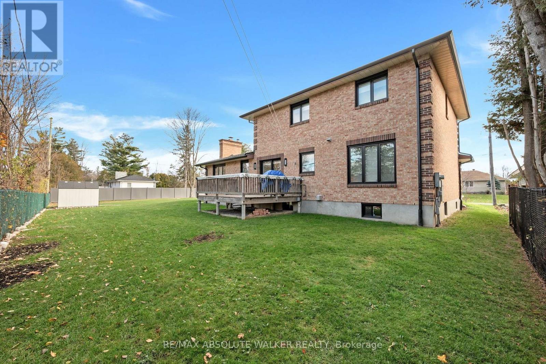
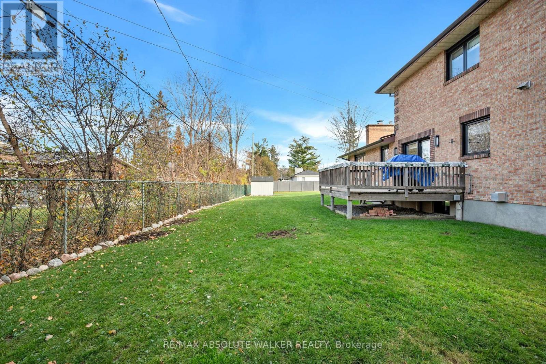
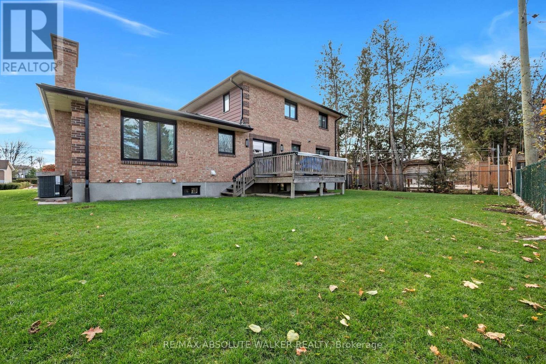
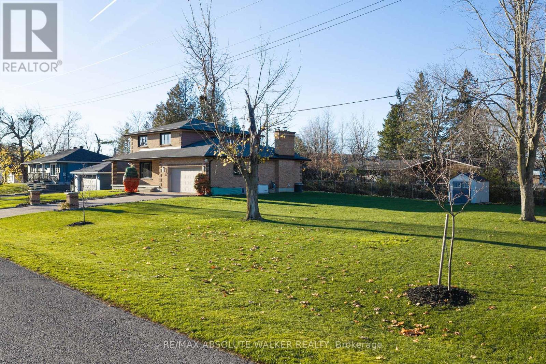
This beautifully maintained, all-brick, 4-bedroom, 4-bathroom home showcases timeless character and extensive updates throughout. From the welcoming foyer, you can enter the spacious formal living room or continue towards the eat-in kitchen, offering ample space for everyday gatherings and flows seamlessly into the comfortable family room, complete with a charming wood-burning fireplace. The elegant formal dining room provides the perfect setting for entertaining. The main floor also includes a convenient laundry room. Key features include elegant hardwood flooring, an updated staircase with new spindles, upgraded light fixtures, crown moulding, and tastefully renovated bathrooms featuring quality Astro fixtures and quartz countertops. The finished lower level provides additional living and entertaining space, featuring a gas fireplace, new luxury vinyl plank flooring, and a renovated bathroom (2025). Situated on an exceptional 149' x 104' lot, this property offers endless possibilities to create your dream outdoor oasis, expand your living space, or explore future possibilities. Recent updates include: Roof (2022), Generac generator (2022), Central air conditioning (2024), Owned hot water tank (2024), and extensive basement renovations (2025). (id:19004)

This REALTOR.ca listing content is owned and licensed by REALTOR® members of The Canadian Real Estate Association.
安居在渥京
长按二维码
关注安居在渥京
公众号ID:安居在渥京

安居在渥京
长按二维码
关注安居在渥京
公众号ID:安居在渥京