

MLS®: X14194584
上市天数: 0天
产权: Freehold
类型: House , Detached
社区:
卧室: 4+
洗手间: 4
停车位: 6
建筑日期:
经纪公司: HOME RUN REALTY INC.|HOME RUN REALTY INC.|
价格:$ 949,000
预约看房 2
MLS®: X14194584
上市天数: 0天
产权: Freehold
类型: House , Detached
社区:
卧室: 4+
洗手间: 4
停车位: 6
建筑日期:
价格:$ 949,000
预约看房 2


丁剑来自山东,始终如一用山东人特有的忠诚和热情服务每一位客户,努力做渥太华最忠诚的地产经纪。

613-986-8608
[email protected]
Dingjian817
丁剑来自山东,始终如一用山东人特有的忠诚和热情服务每一位客户,努力做渥太华最忠诚的地产经纪。
613-986-8608
[email protected]
Dingjian817
| General Description | |
|---|---|
| MLS® | X14194584 |
| Lot Size | 50.1 x 107.2 FT |
| Zoning Description | |
| Interior Features | |
|---|---|
| Construction Style | Detached |
| Total Stories | 2 |
| Total Bedrooms | 4 |
| Total Bathrooms | 4 |
| Full Bathrooms | 2 |
| Half Bathrooms | 2 |
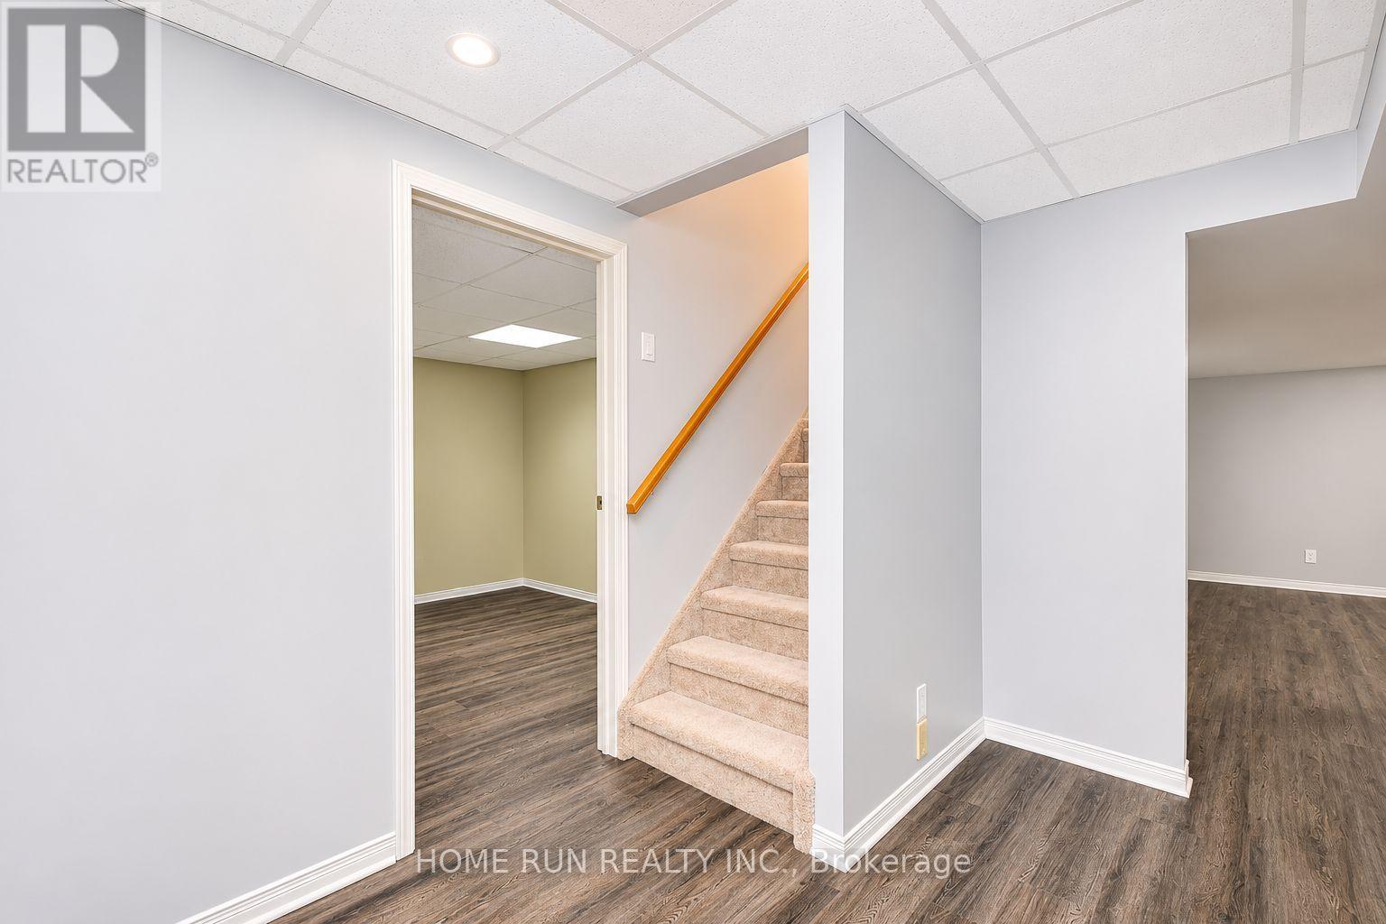
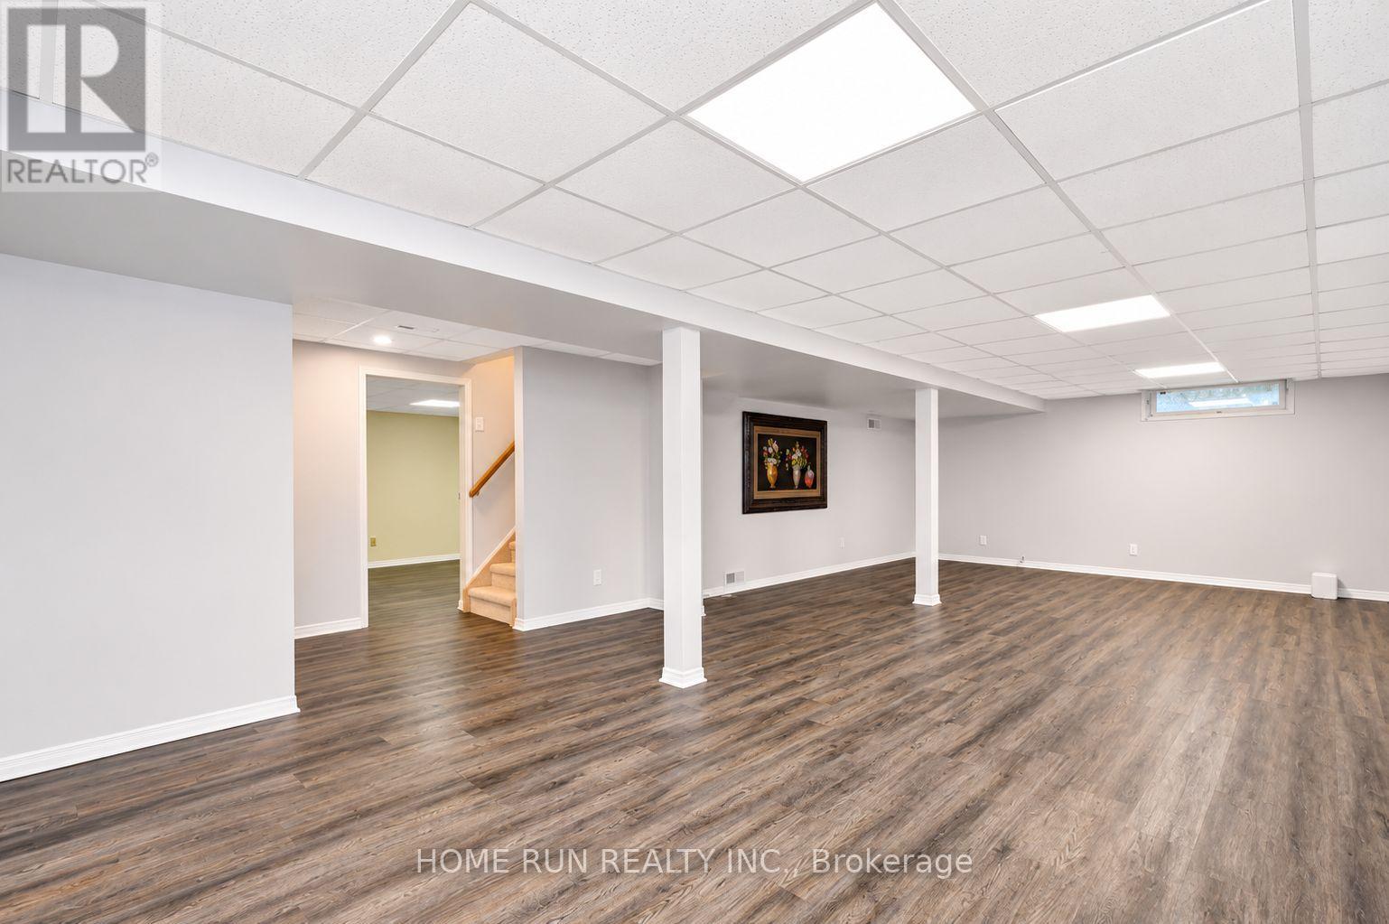
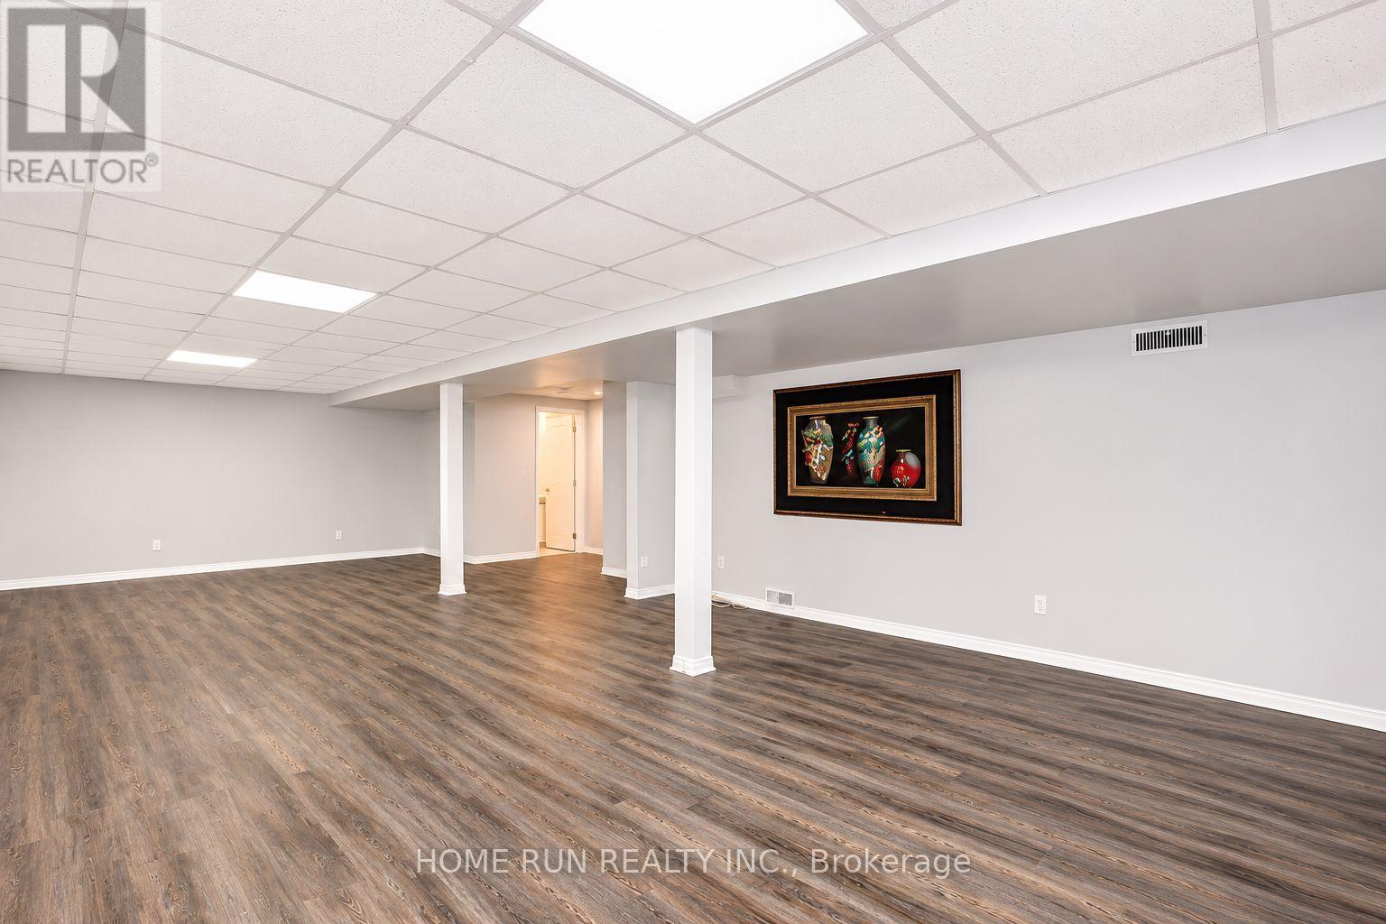
| Basement Type | Full (Finished) |
| Basement Development | Finished |
| Included Appliances | Garage door opener remote(s), Dishwasher, Dryer, Hood Fan, Stove, Washer, Refrigerator |
| Rooms | ||
|---|---|---|
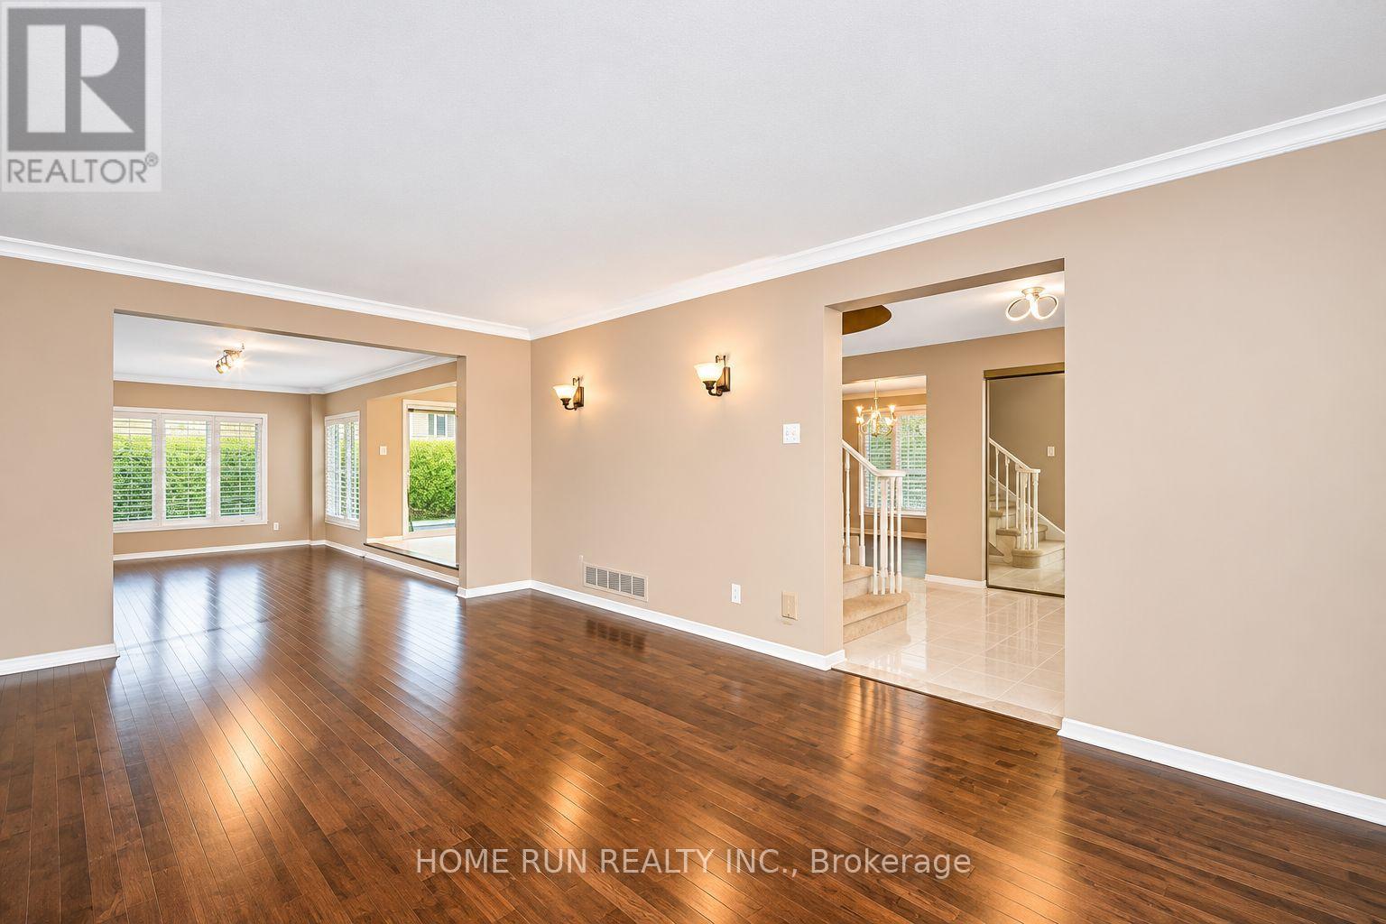
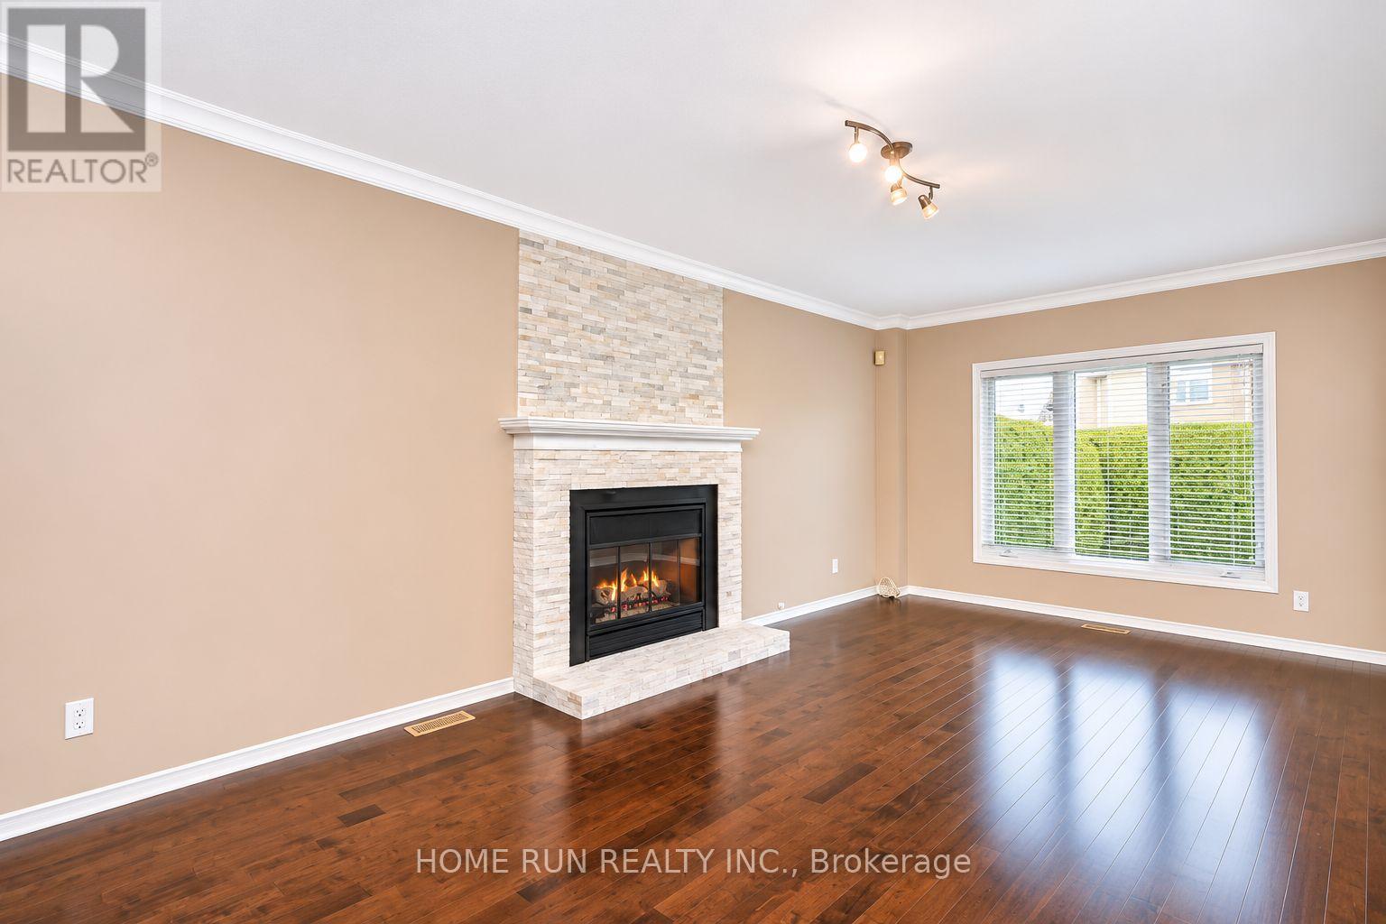
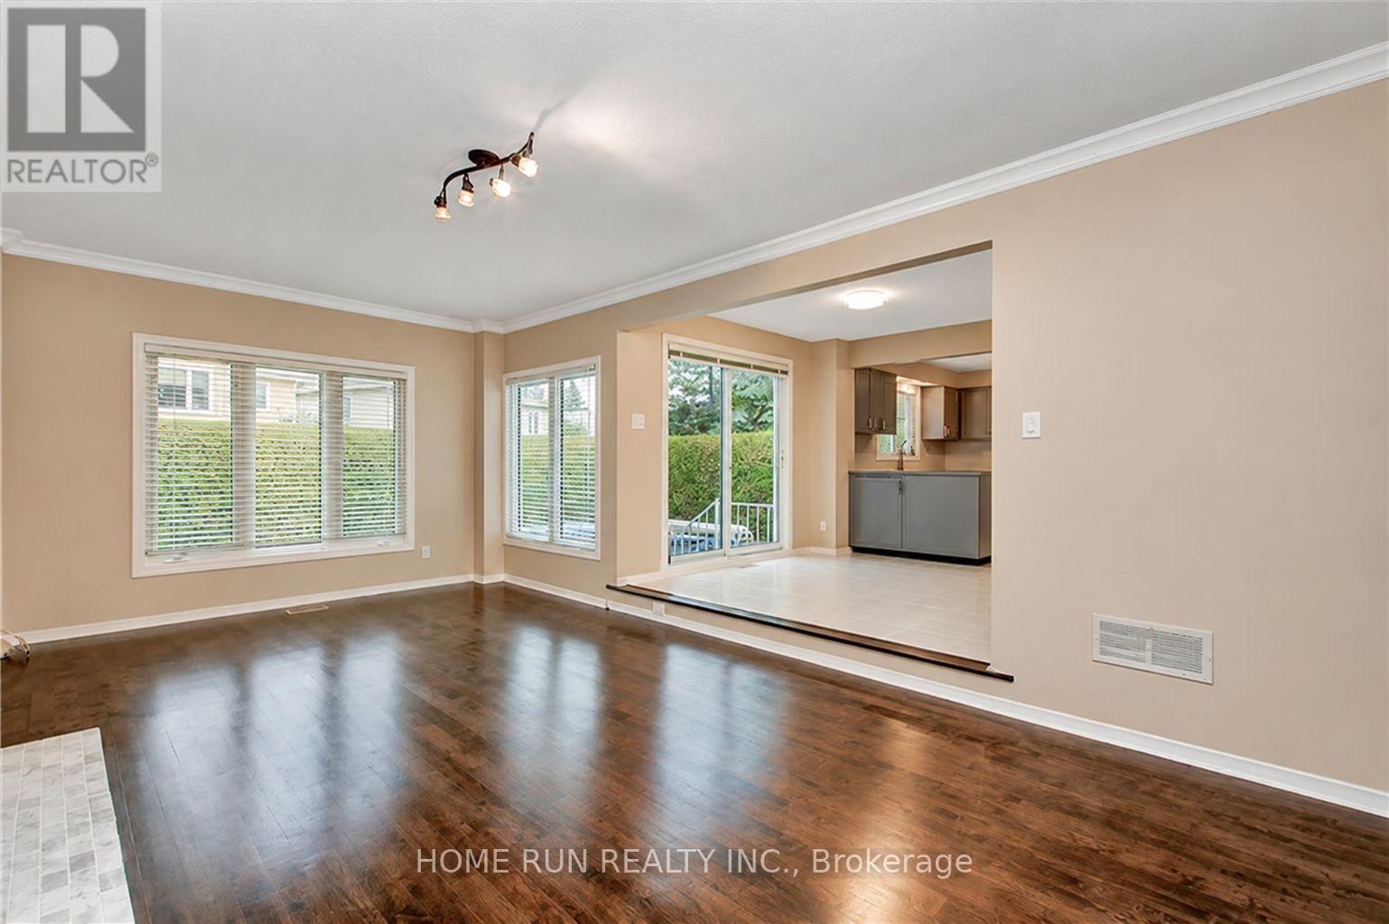
| Family room | Main level | 6.24 m x 3.5 m |
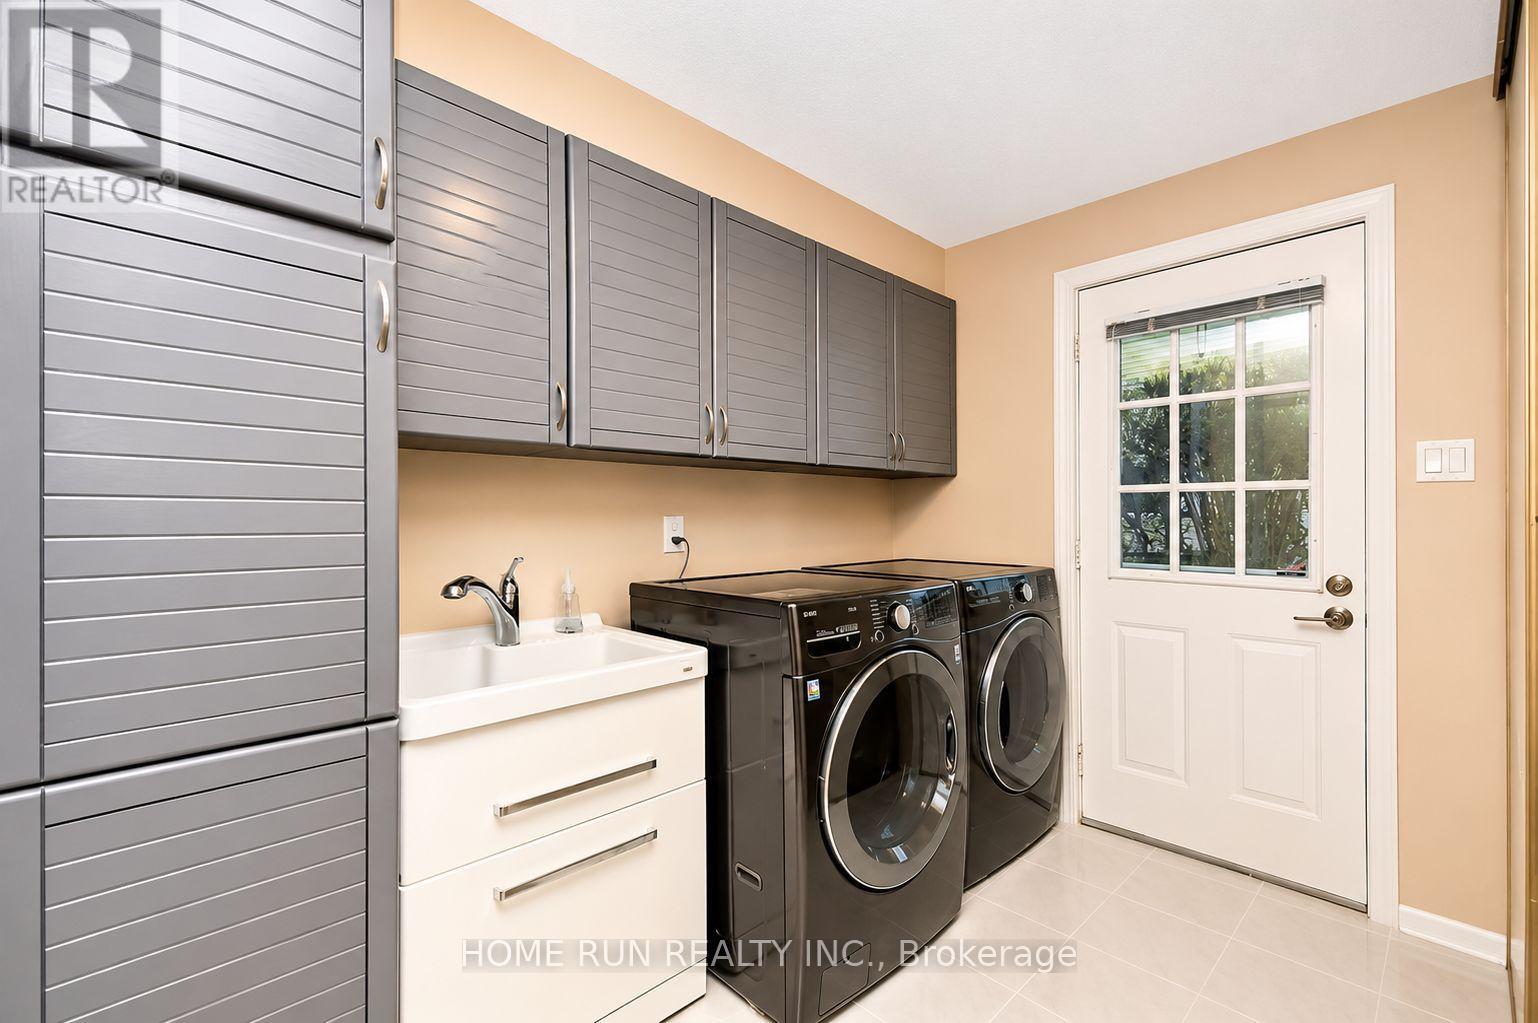
| Laundry room | Main level | 2.74 m x 2.59 m |
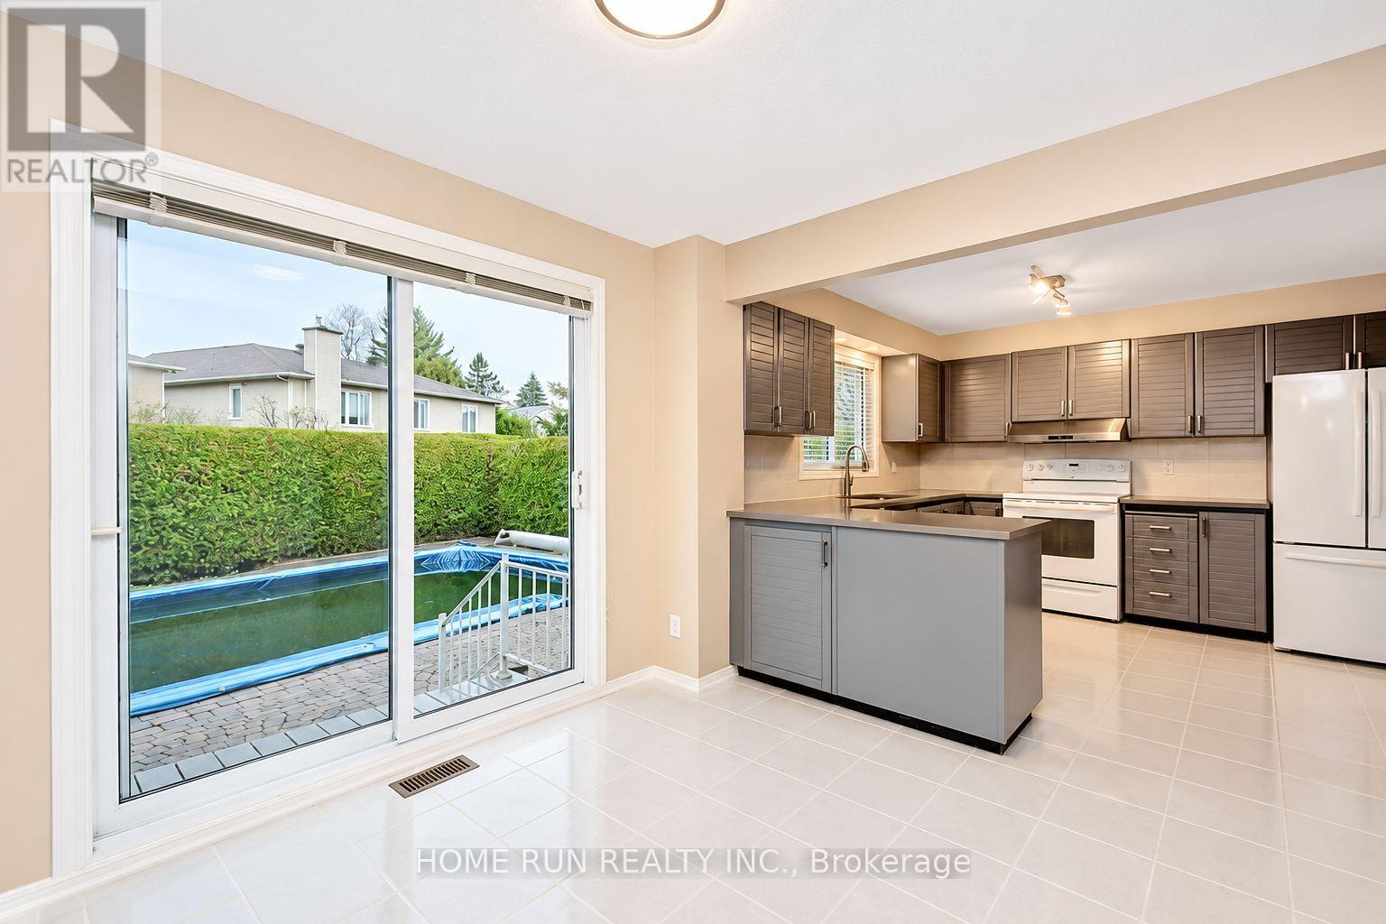
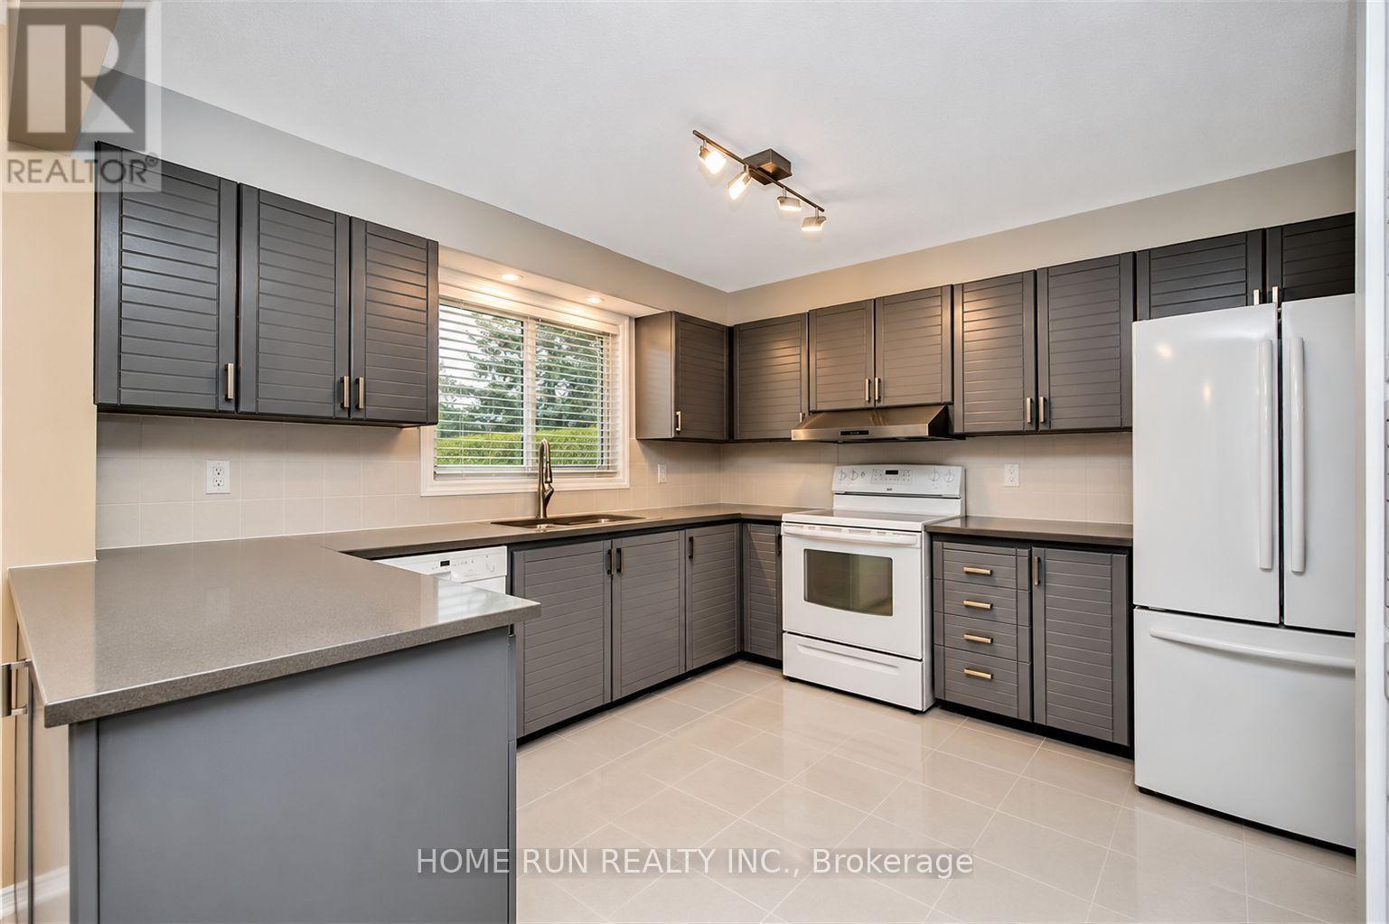
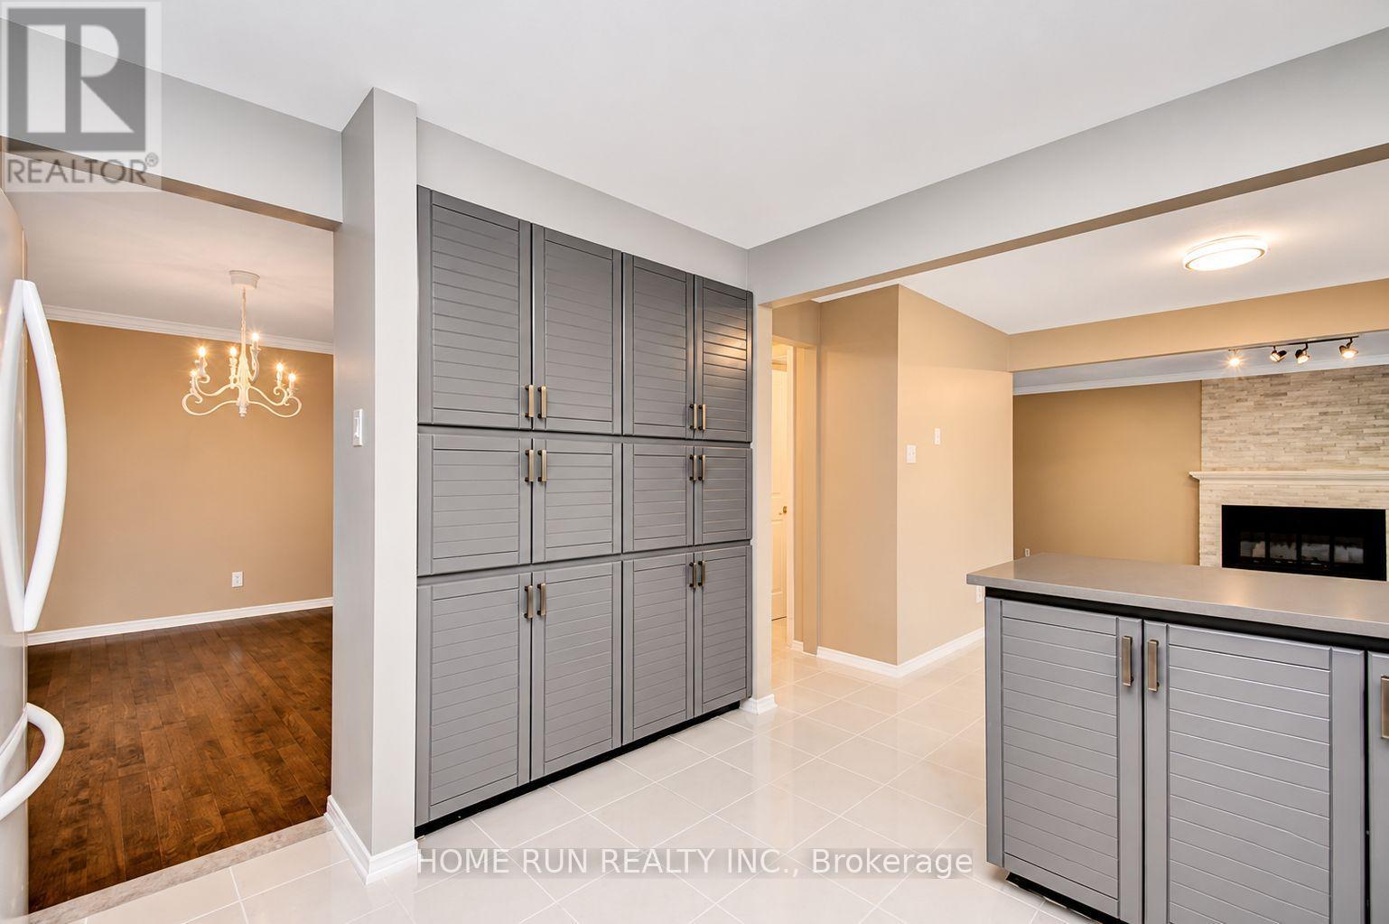
| Kitchen | Main level | 3.5 m x 3.32 m |
| Eating area | Main level | 3.04 m x 2.74 m |
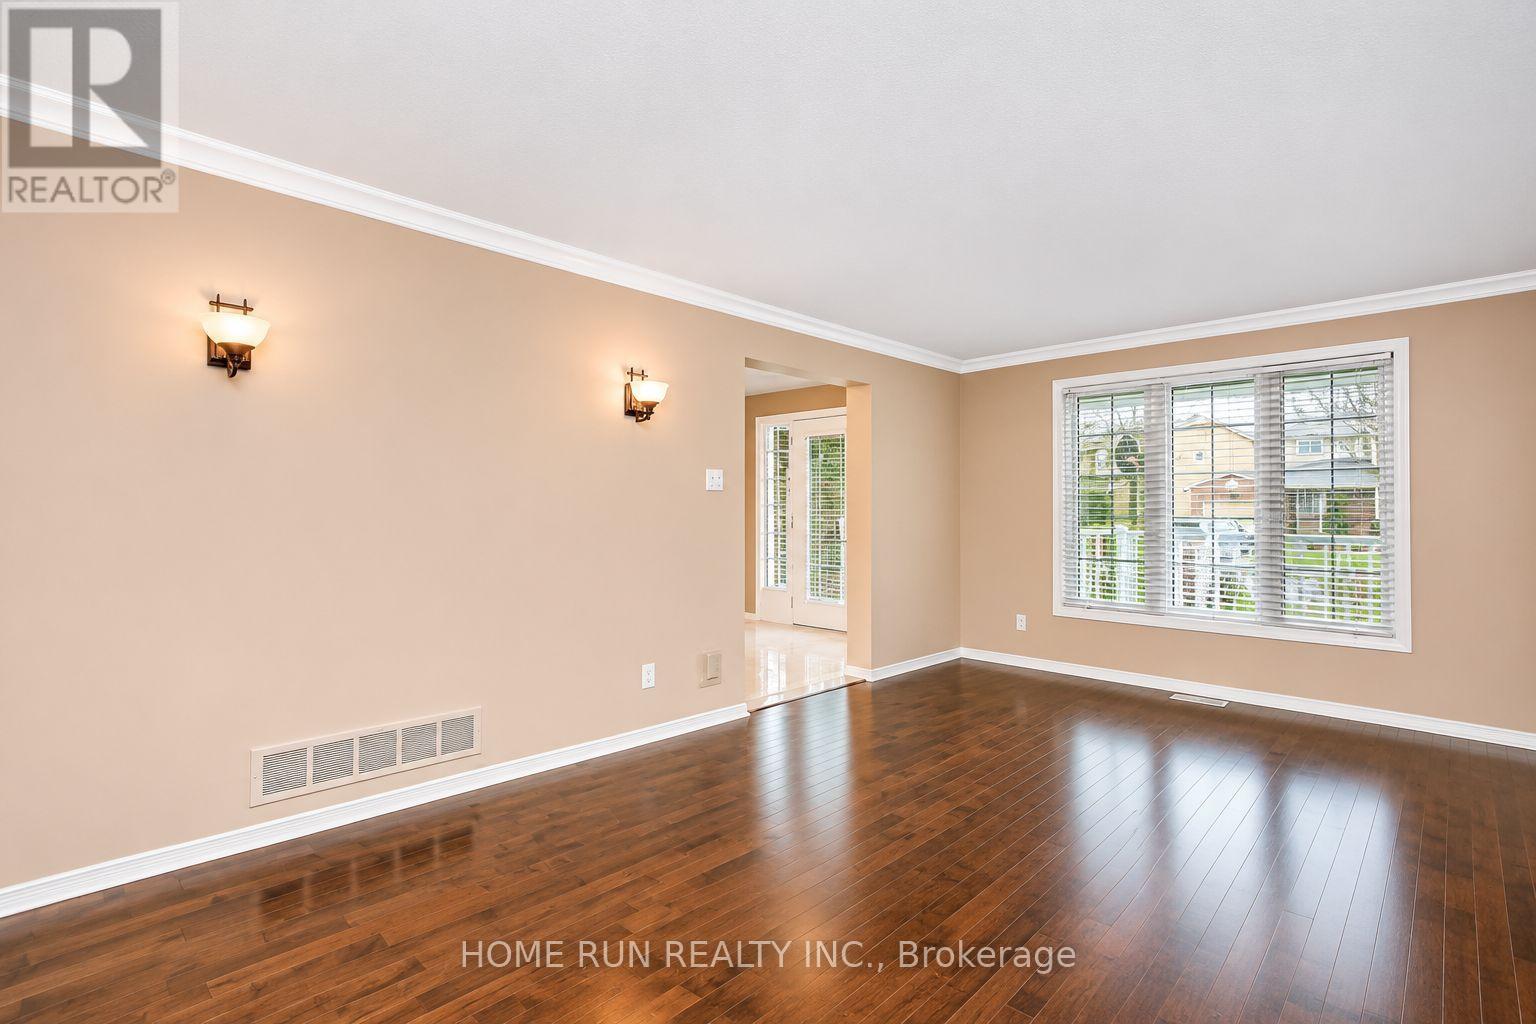
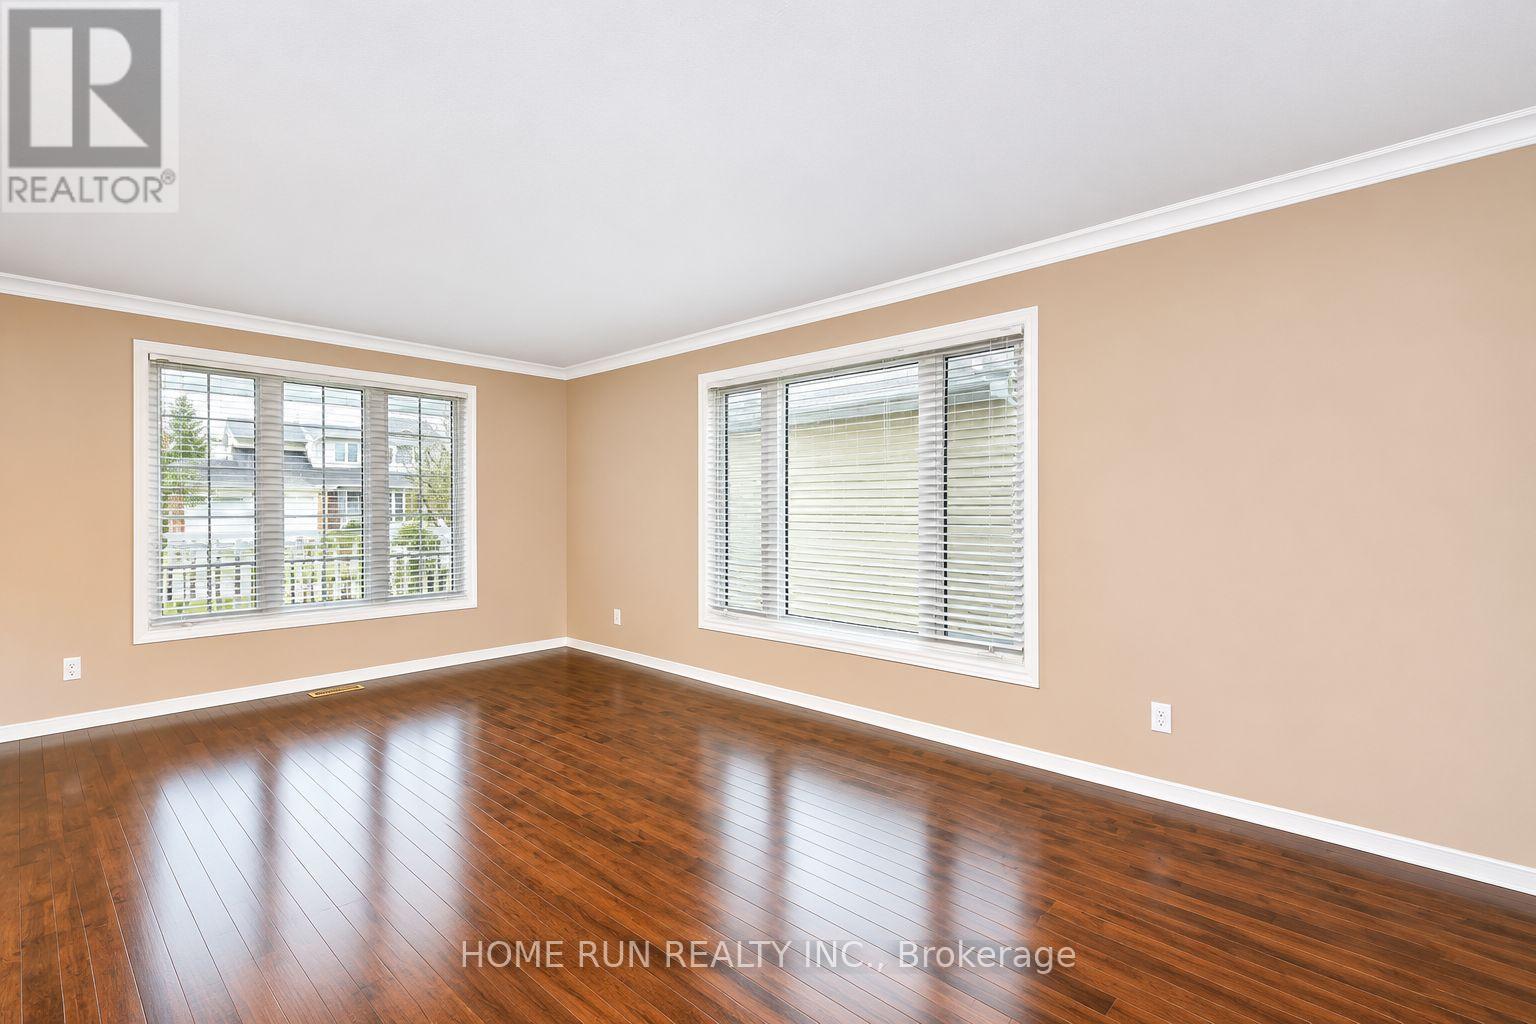
| Living room | Main level | 5.48 m x 3.42 m |
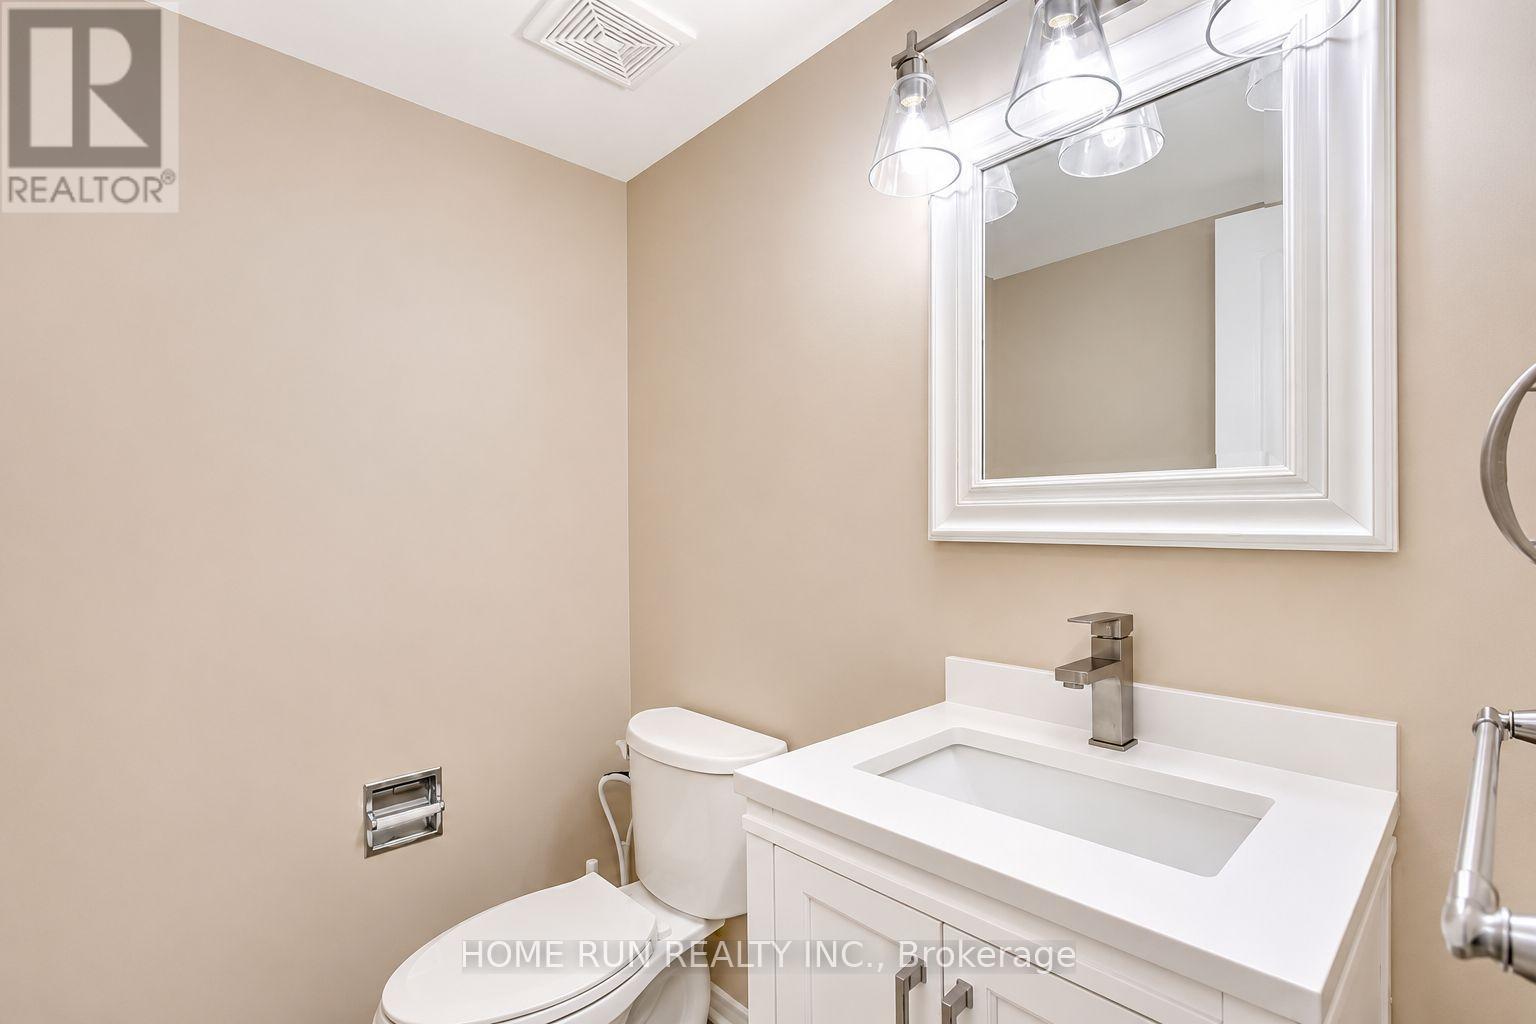
| Bathroom | Main level | 1.68 m x 1.37 m |
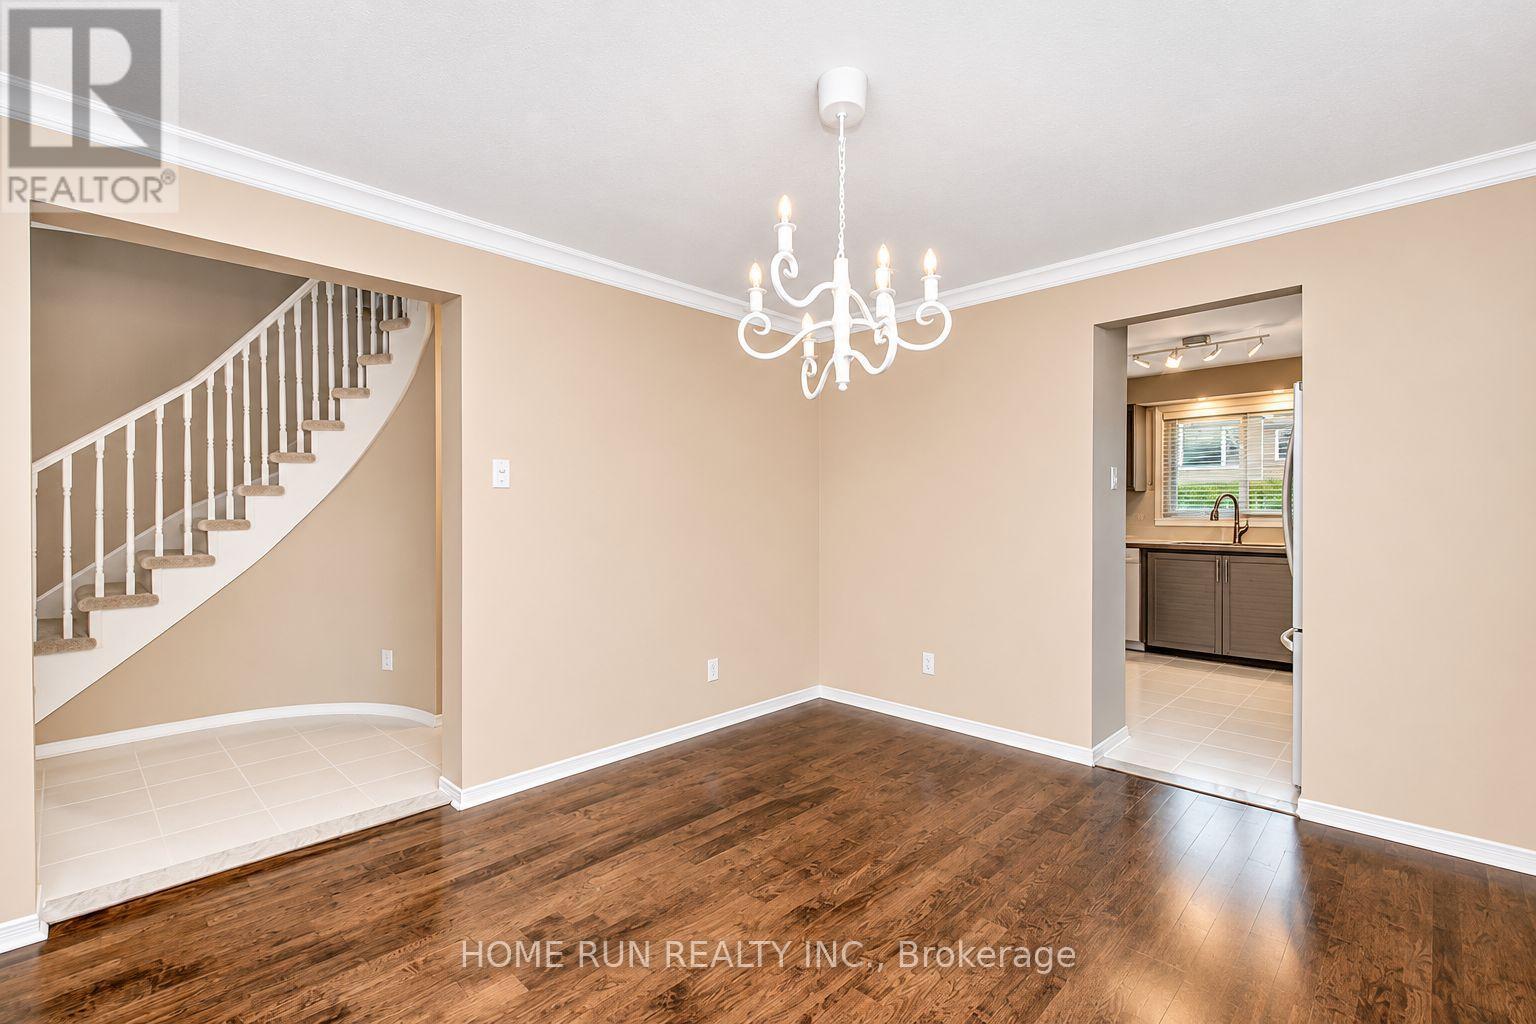
| Dining room | Main level | 3.78 m x 3.35 m |
| Foyer | Main level | 2.81 m x 2.74 m |
| Bathroom | Lower level | 1.63 m x 1.37 m |
| Other | Lower level | 4.01 m x 3.35 m |
| Utility room | Lower level | 6.62 m x 4.26 m |
| Recreational, Games room | Lower level | 9.75 m x 4.87 m |
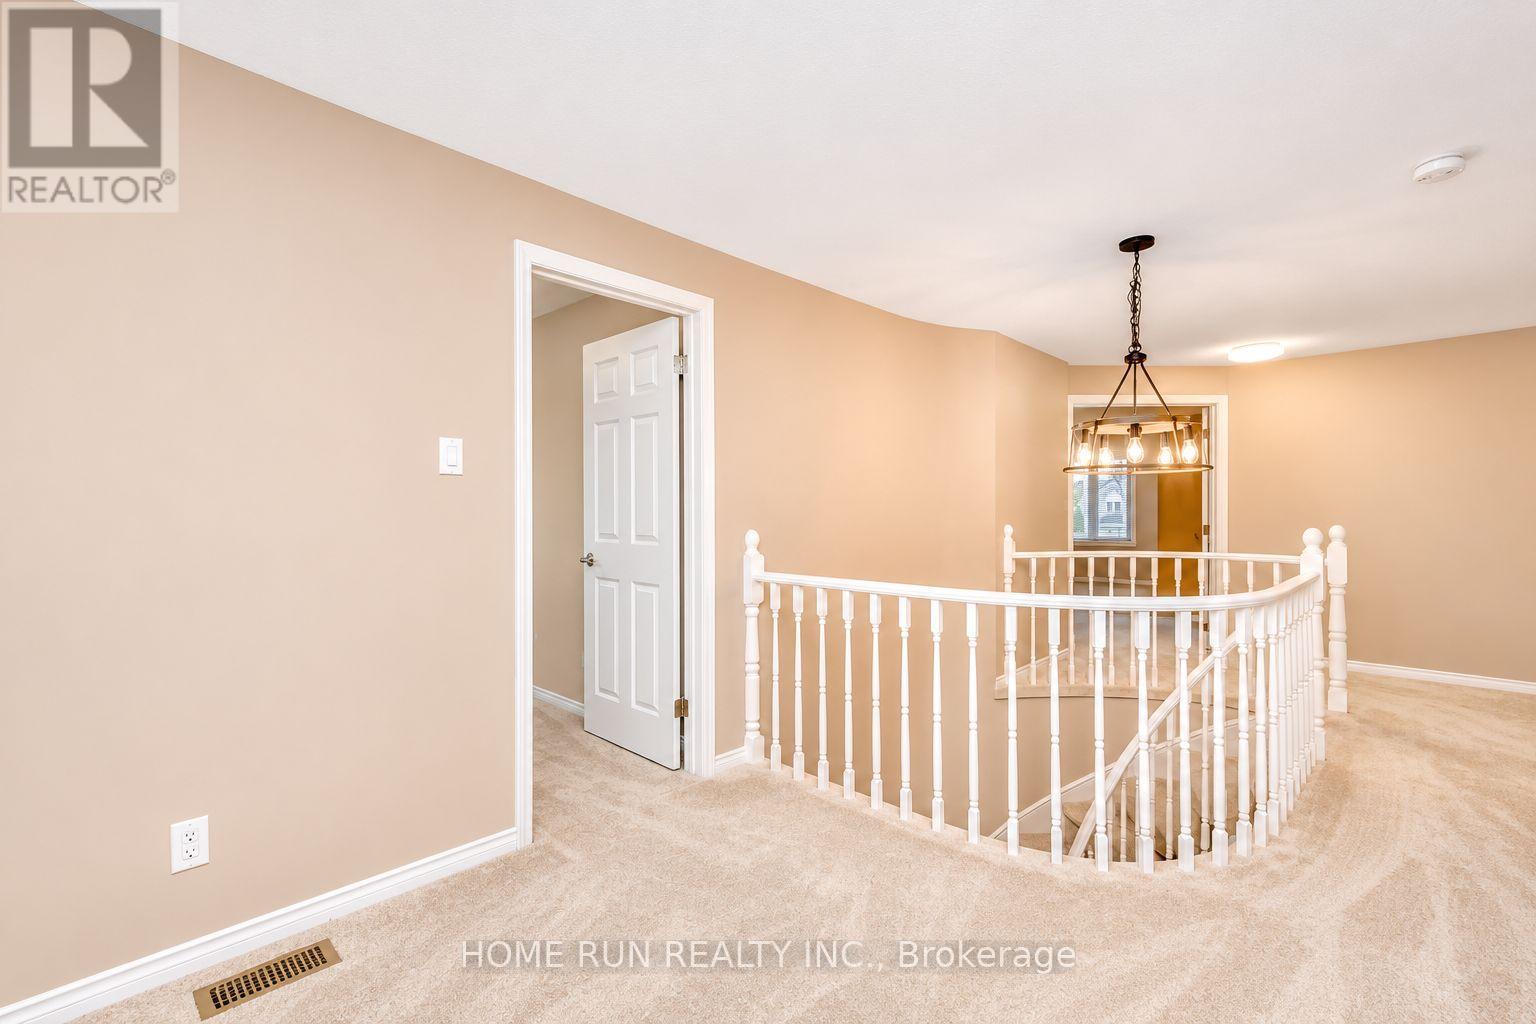
| Bedroom | Second level | 3.96 m x 3.35 m |
| Bedroom | Second level | 4.03 m x 3.4 m |
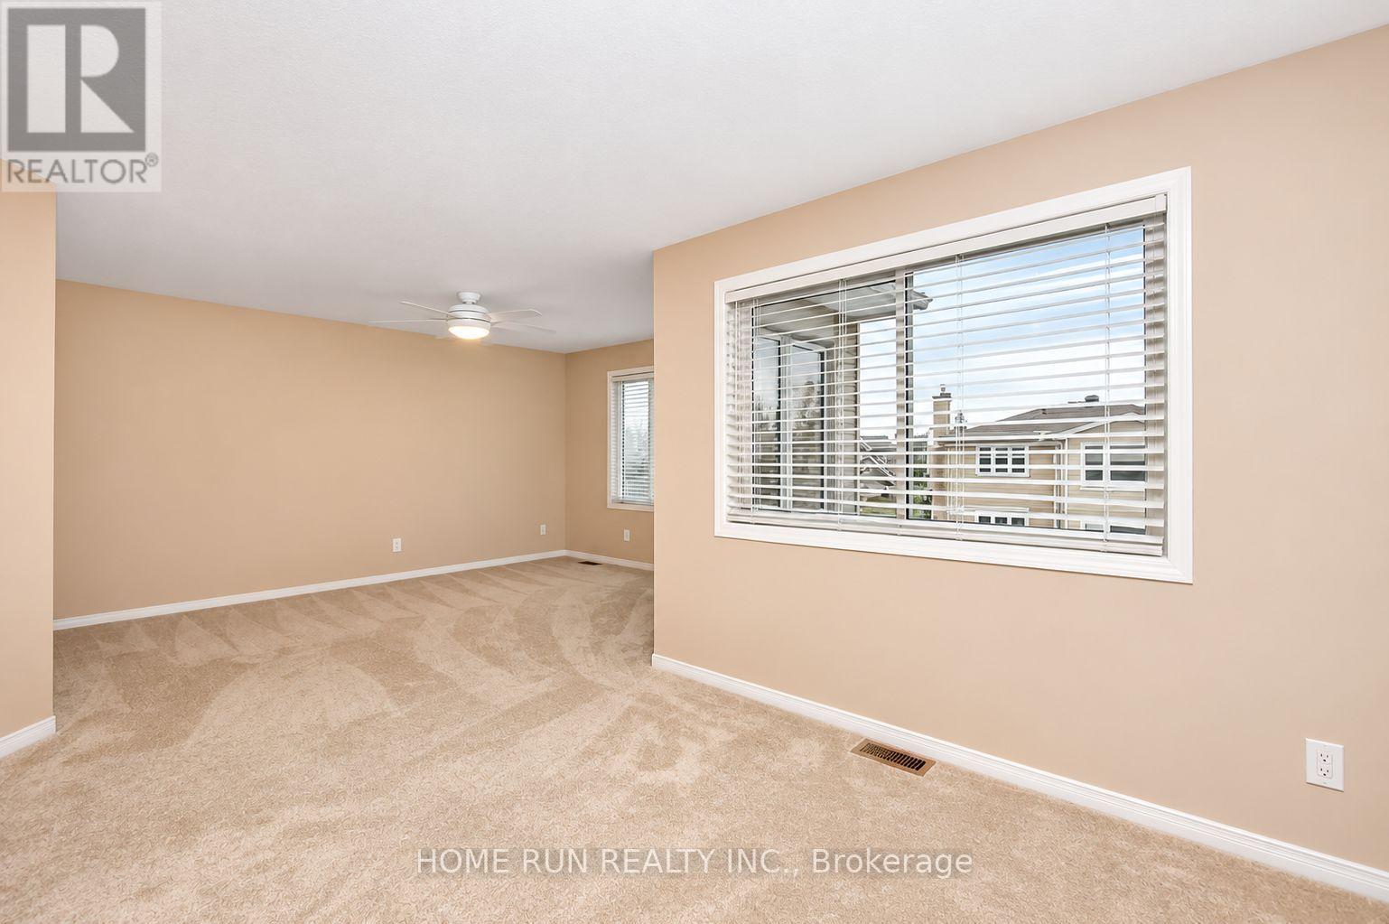
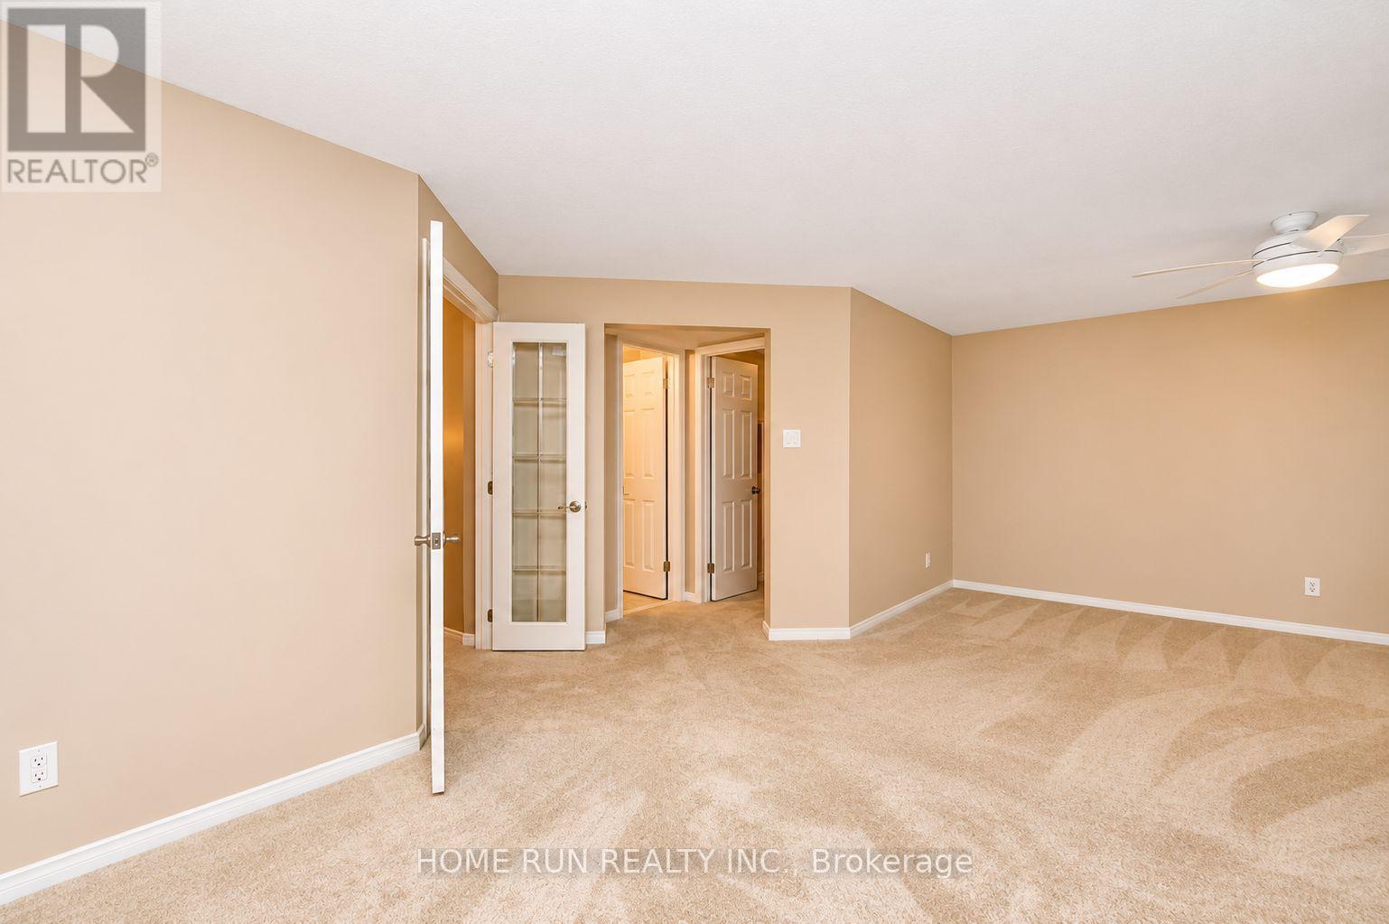
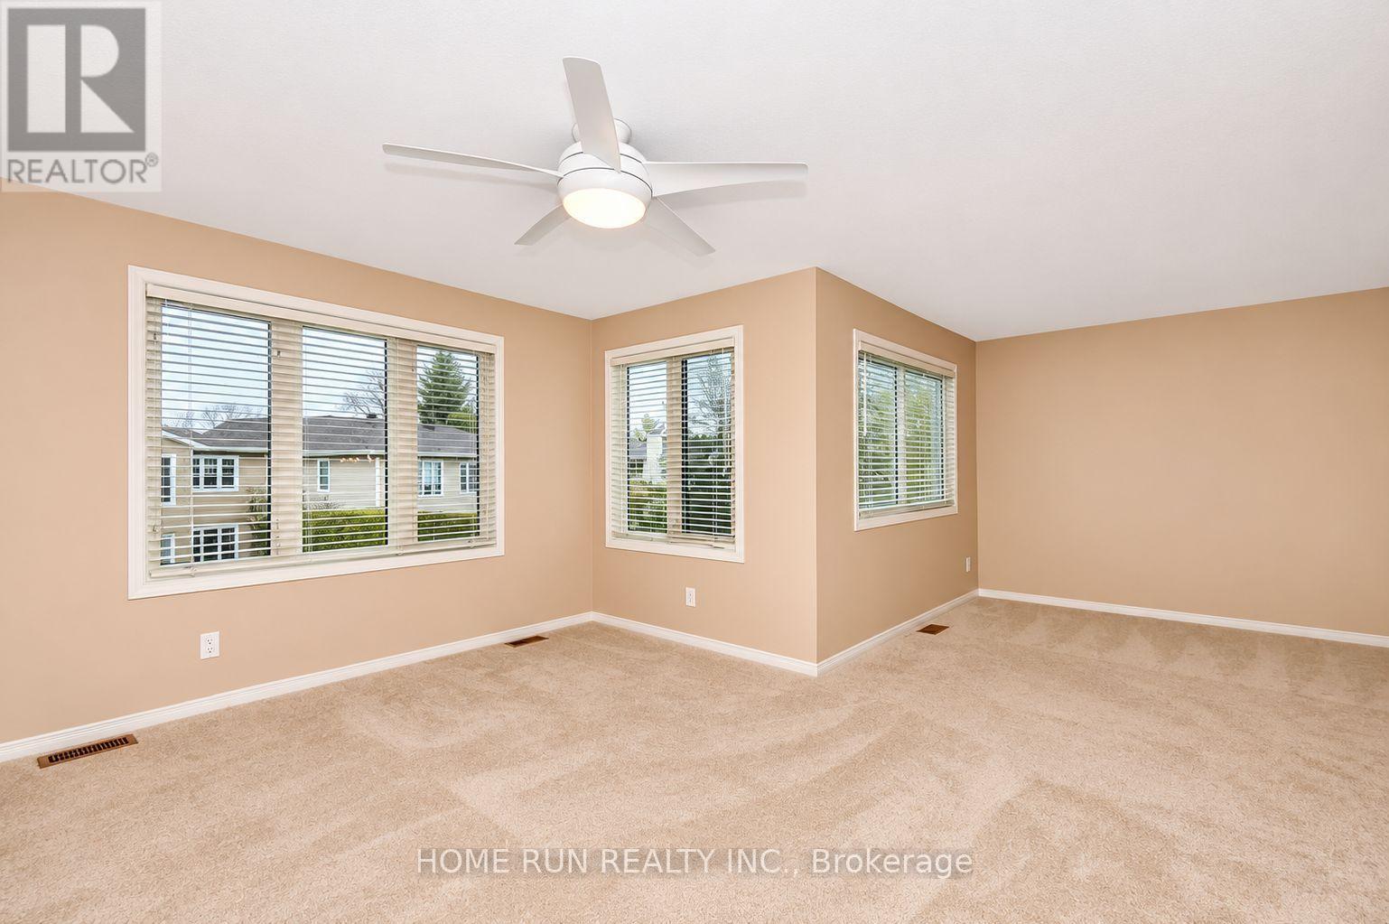
| Primary Bedroom | Second level | 4.26 m x 3.5 m |
| Bathroom | Second level | 3.35 m x 1.65 m |
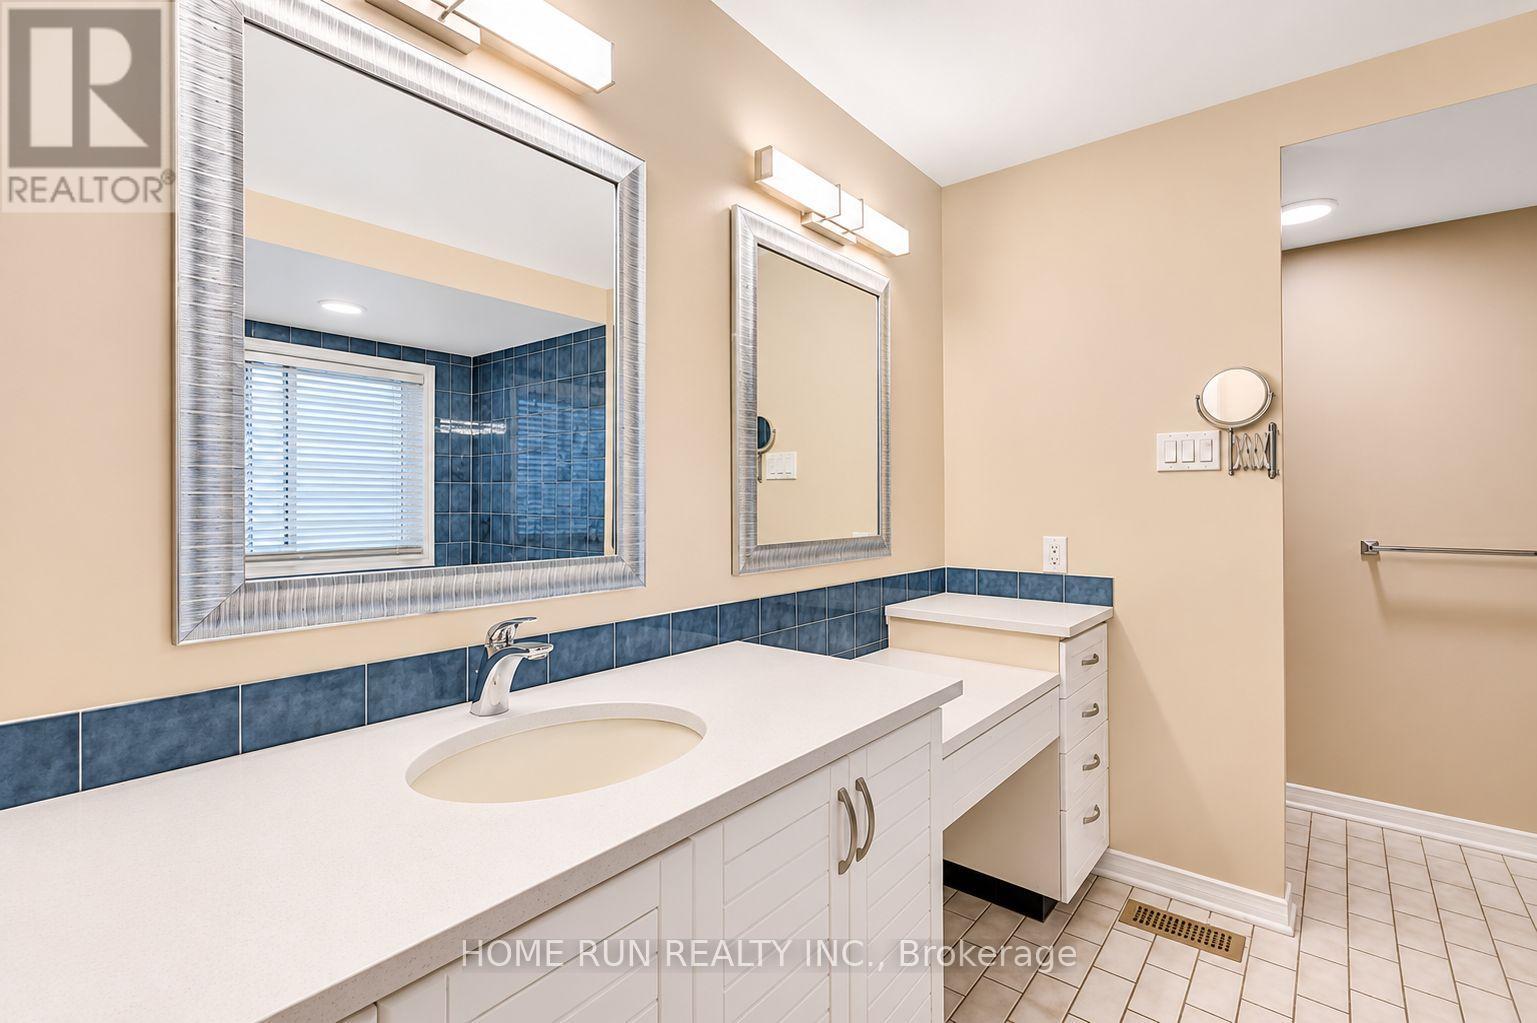
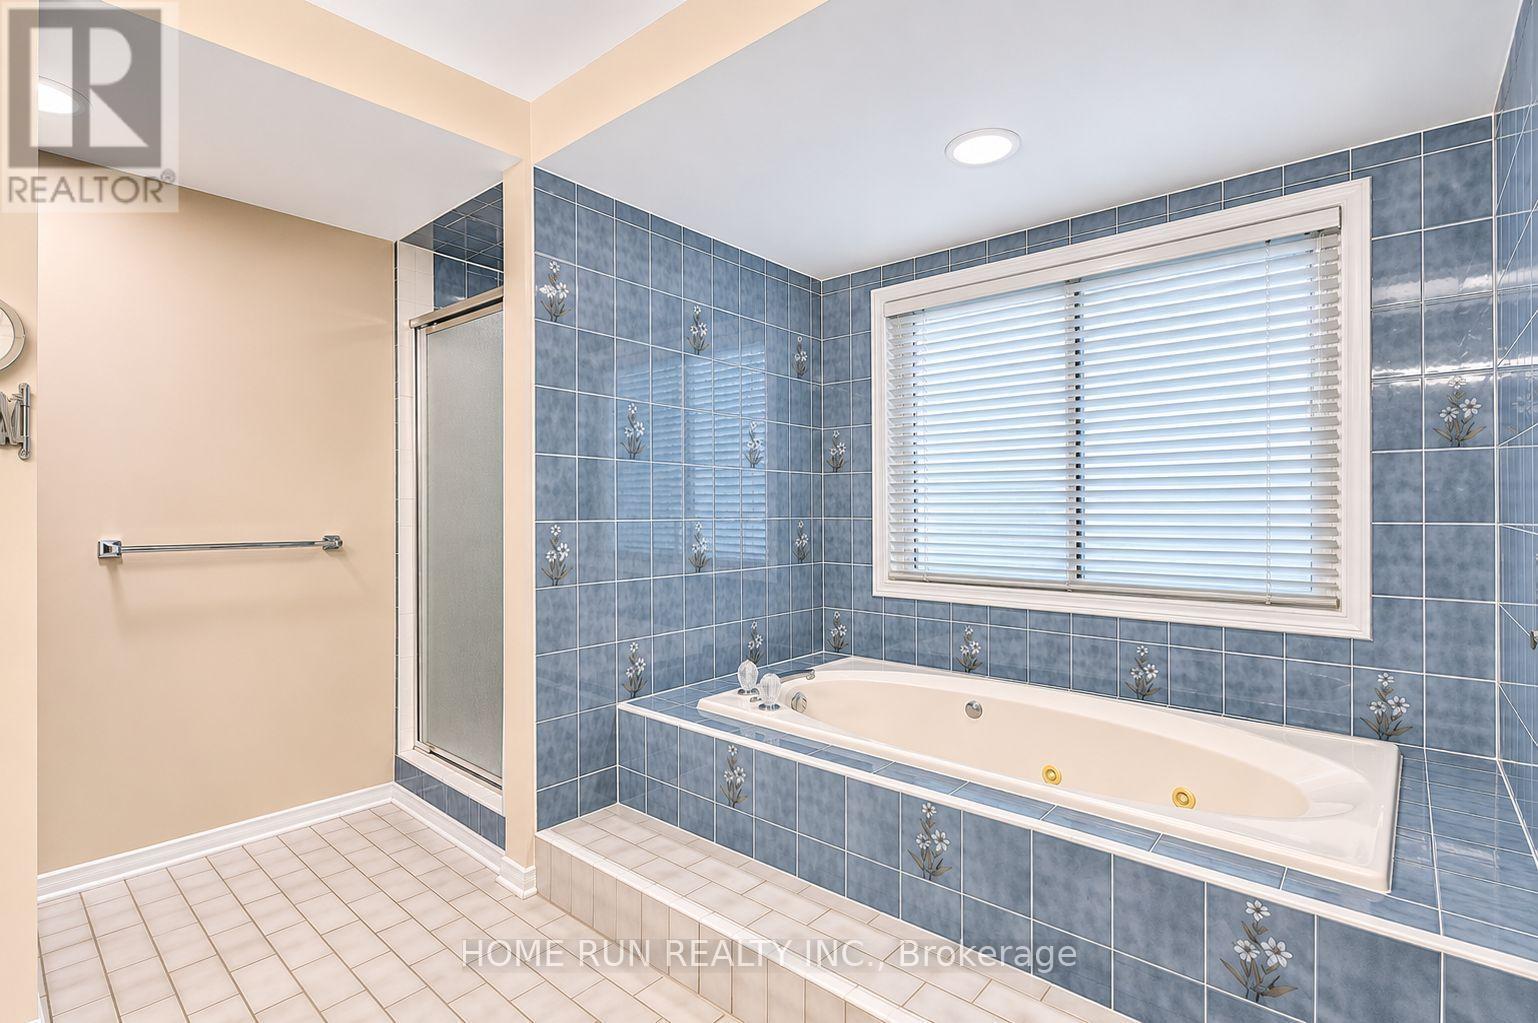
| Bathroom | Second level | 3.51 m x 3.51 m |
| Sitting room | Second level | 3.04 m x 2.89 m |
| Loft | Second level | 2.74 m x 2.64 m |
| Bedroom | Second level | 2.84 m x 2.43 m |
| Exterior/Construction | |
|---|---|
| Constuction Date | |
| Exterior Finish | Brick |
| Foundation Type | Concrete |
| Utility Information | |
|---|---|
| Heating Type | Forced air |
| Heating Fuel | Natural gas |
| Cooling Type | Central air conditioning |
| Water Supply | Municipal water |
| Sewer Type | Sanitary sewer |
| Total Fireplace | |
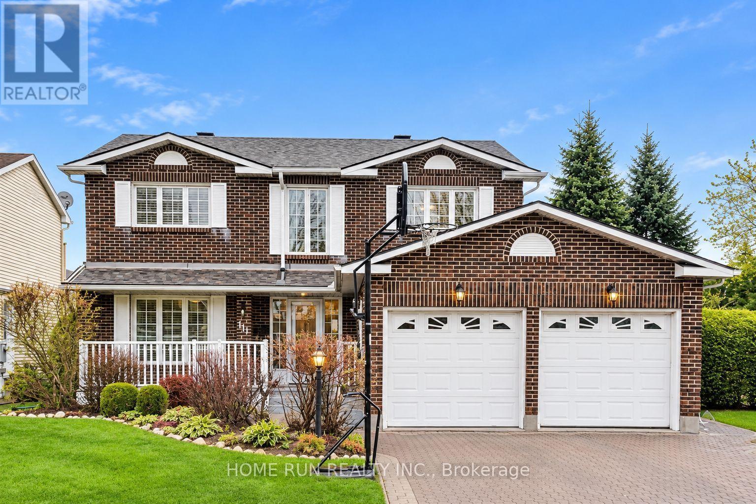
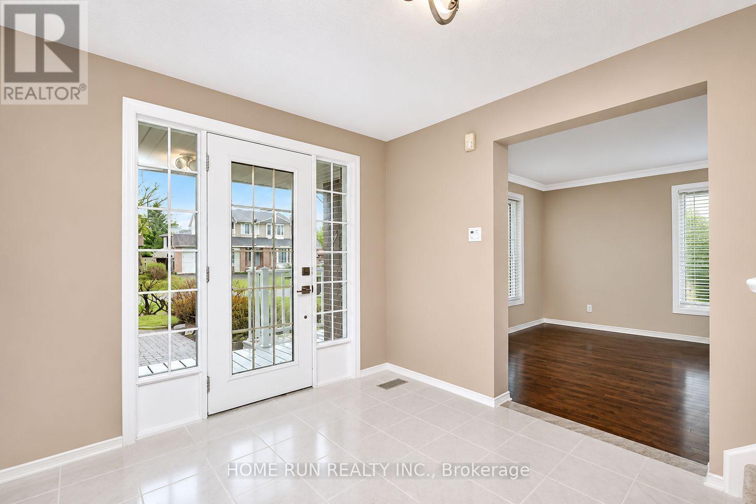
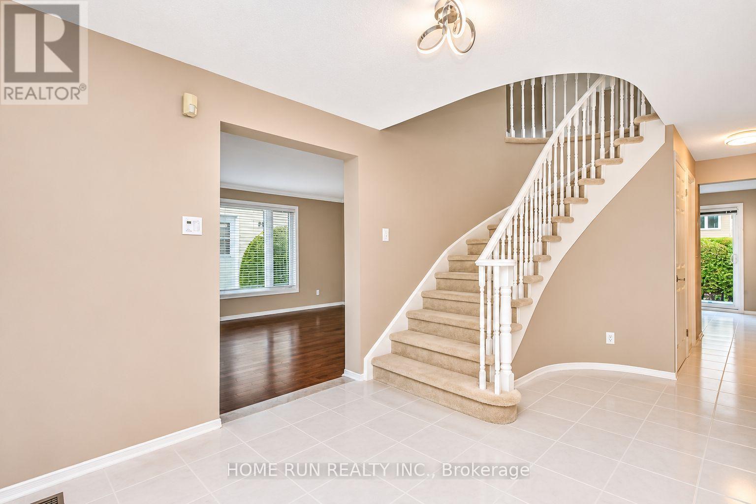
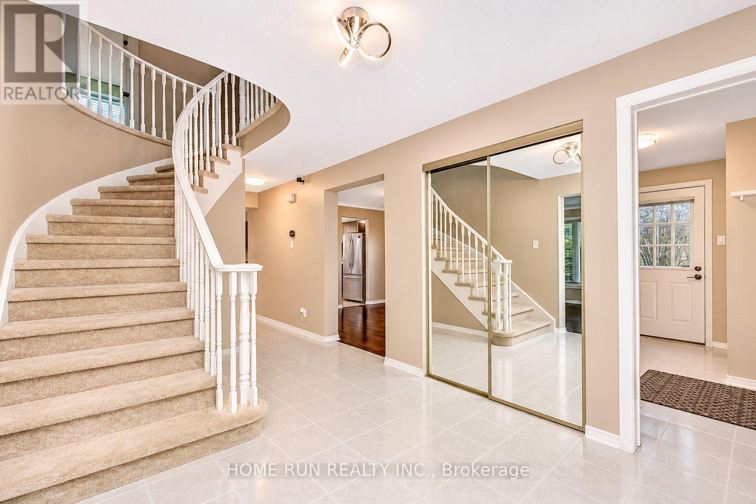
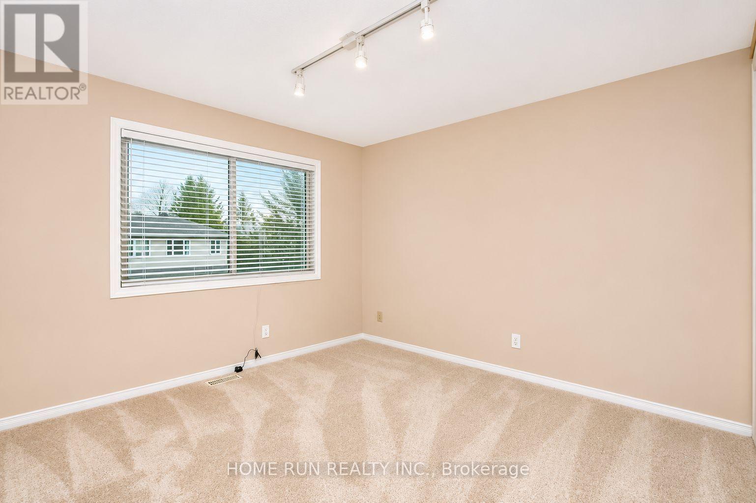
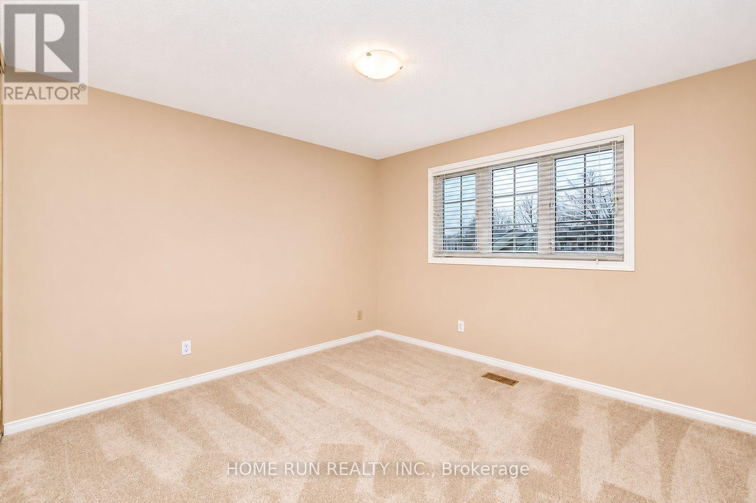
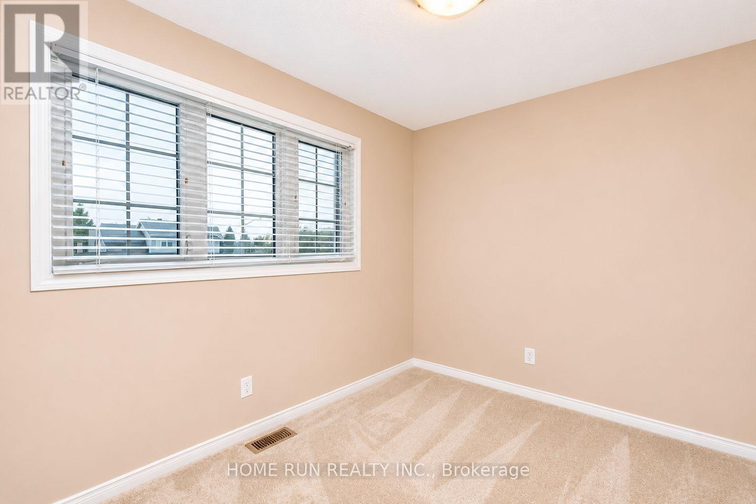
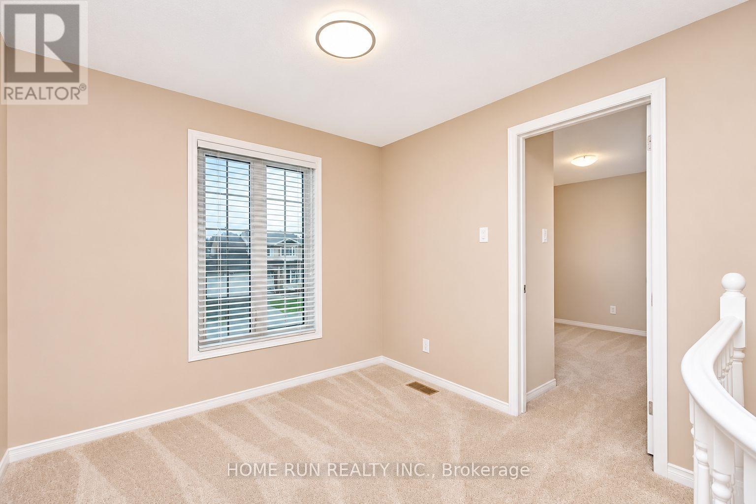
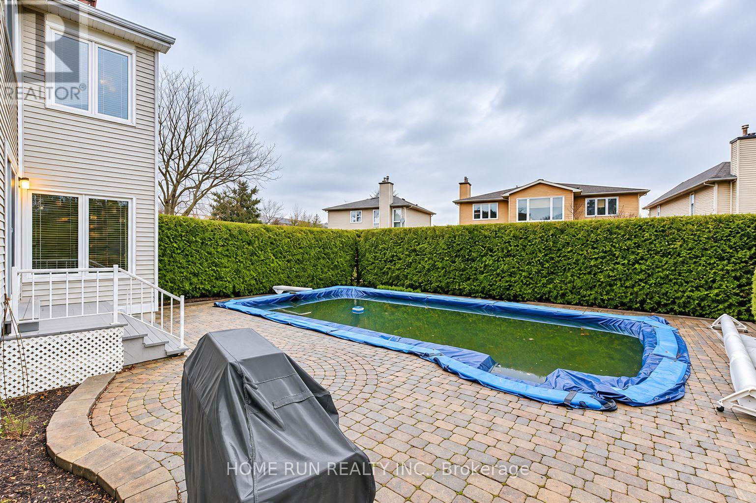
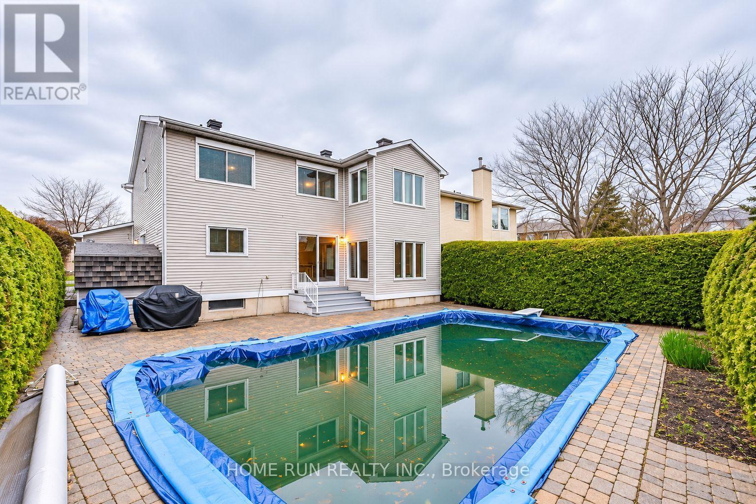
Welcome to this SPACIOUS, BRIGHT, and BEAUTIFULLY MAINTAINED family home in the highly sought-after CENTREPOINTE community! Conveniently located near schools, parks, shopping, Algonquin College, public transit, and Highway 417. A BEAUTIFUL INTERLOCK DRIVEWAY and WELCOMING COVERED FRONT PORCH create an inviting first impression. The inviting main floor features HARDWOOD FLOORING, a spacious living room, FORMAL DINING ROOM, and a SUNKEN FAMILY ROOM with a cozy FIREPLACE. The bright EAT-IN KITCHEN offers QUARTZ COUNTERTOPS and REFINISHED CABINETS, overlooking a PRIVATE, FULLY HEDGED BACKYARD with an IN-GROUND SWIMMING POOL. Convenient MAIN-FLOOR LAUNDRY and a POWDER ROOM adds everyday functionality. Upstairs offers FOUR GENEROUS BEDROOMS, including a spacious PRIMARY SUITE with a sitting area, WALK-IN CLOSET, and PRIVATE ENSUITE. The other THREE BEDROOMS share a FULL BATHROOM. A SUN-FILLED LOFT is perfect for a HOME OFFICE or study. The FINISHED BASEMENT provides a recreation room, den, powder room, and ample storage. EXTENSIVE UPDATES INCLUDE: Painting, Refinished Kitchen Cabinets, Carpeting & Basement Luxury Vinyl Flooring (2021); Pool Liner & Skimmer, Fridge, Washer & Dryer (2020); Variable-Speed Pool Pump (2019); Furnace, Central A/C, Pool Filter & Quartz Countertops (2018); Roof Shingles (2016). Additional highlights include a HEATED DOUBLE-CAR GARAGE, 200-AMP ELECTRICAL SERVICE, NATURAL GAS HOOKUP, and a LOW-MAINTENANCE BACKYARD with NO GRASS TO MOW! Enjoy exceptional SPACE, PRIVACY, and CONVENIENCE in one of Ottawa's most desirable communities. A WONDERFUL PLACE TO CALL HOME! (id:19004)

This REALTOR.ca listing content is owned and licensed by REALTOR® members of The Canadian Real Estate Association.
安居在渥京
长按二维码
关注安居在渥京
公众号ID:安居在渥京

安居在渥京
长按二维码
关注安居在渥京
公众号ID:安居在渥京