

MLS®: X14191326
上市天数: 0天
产权: Freehold
类型: LC6 Row / Townhouse , Attached
社区:
卧室: 3+
洗手间: 2
停车位: 2
建筑日期:
经纪公司: RE/MAX DELTA REALTY TEAM|RE/MAX DELTA REALTY TEAM|
价格:$ 565,900
预约看房 3
MLS®: X14191326
上市天数: 0天
产权: Freehold
类型: LC6 Row / Townhouse , Attached
社区:
卧室: 3+
洗手间: 2
停车位: 2
建筑日期:
价格:$ 565,900
预约看房 3


丁剑来自山东,始终如一用山东人特有的忠诚和热情服务每一位客户,努力做渥太华最忠诚的地产经纪。

613-986-8608
[email protected]
Dingjian817
丁剑来自山东,始终如一用山东人特有的忠诚和热情服务每一位客户,努力做渥太华最忠诚的地产经纪。
613-986-8608
[email protected]
Dingjian817
| General Description | |
|---|---|
| MLS® | X14191326 |
| Lot Size | 28.8 x 40.4 FT ; 0 |
| Zoning Description | LC6 |
| Interior Features | |
|---|---|
| Construction Style | Attached |
| Total Stories | 3 |
| Total Bedrooms | 3 |
| Total Bathrooms | 2 |
| Full Bathrooms | 1 |
| Half Bathrooms | 1 |
| Basement Type | Full (Finished) |
| Basement Development | Finished |
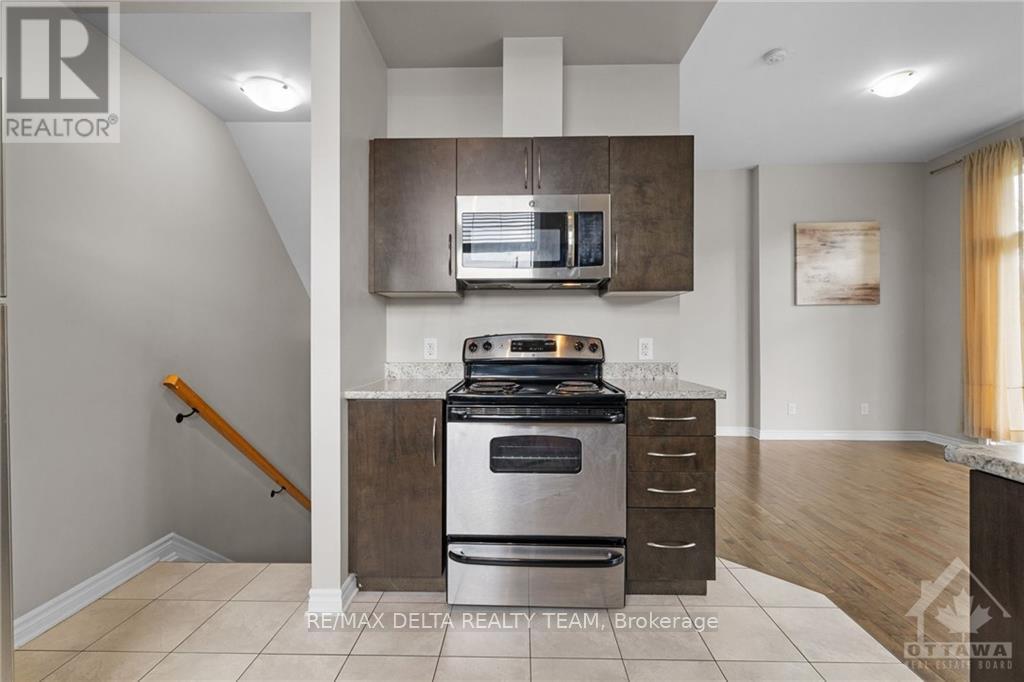
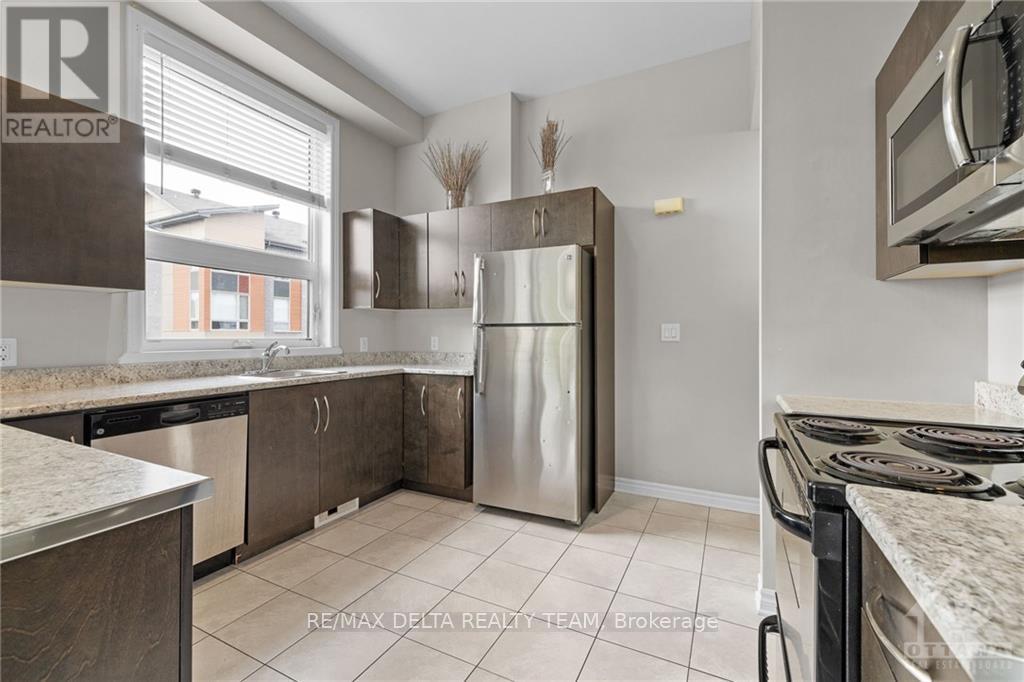
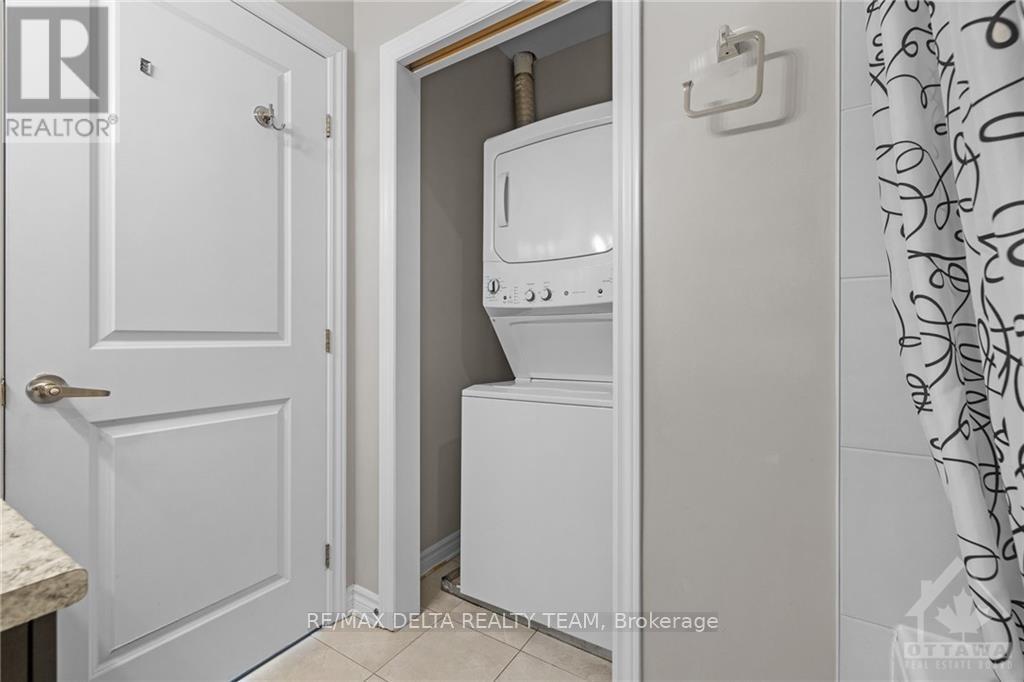
| Included Appliances | Dishwasher, Dryer, Microwave, Stove, Washer, Refrigerator |
| Rooms | ||
|---|---|---|
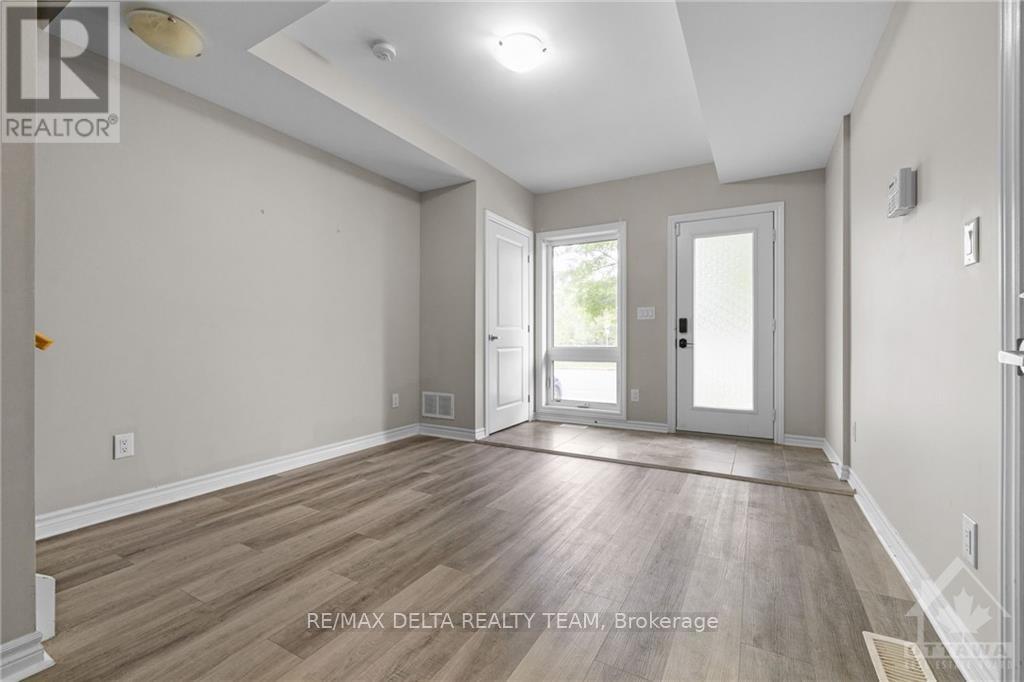
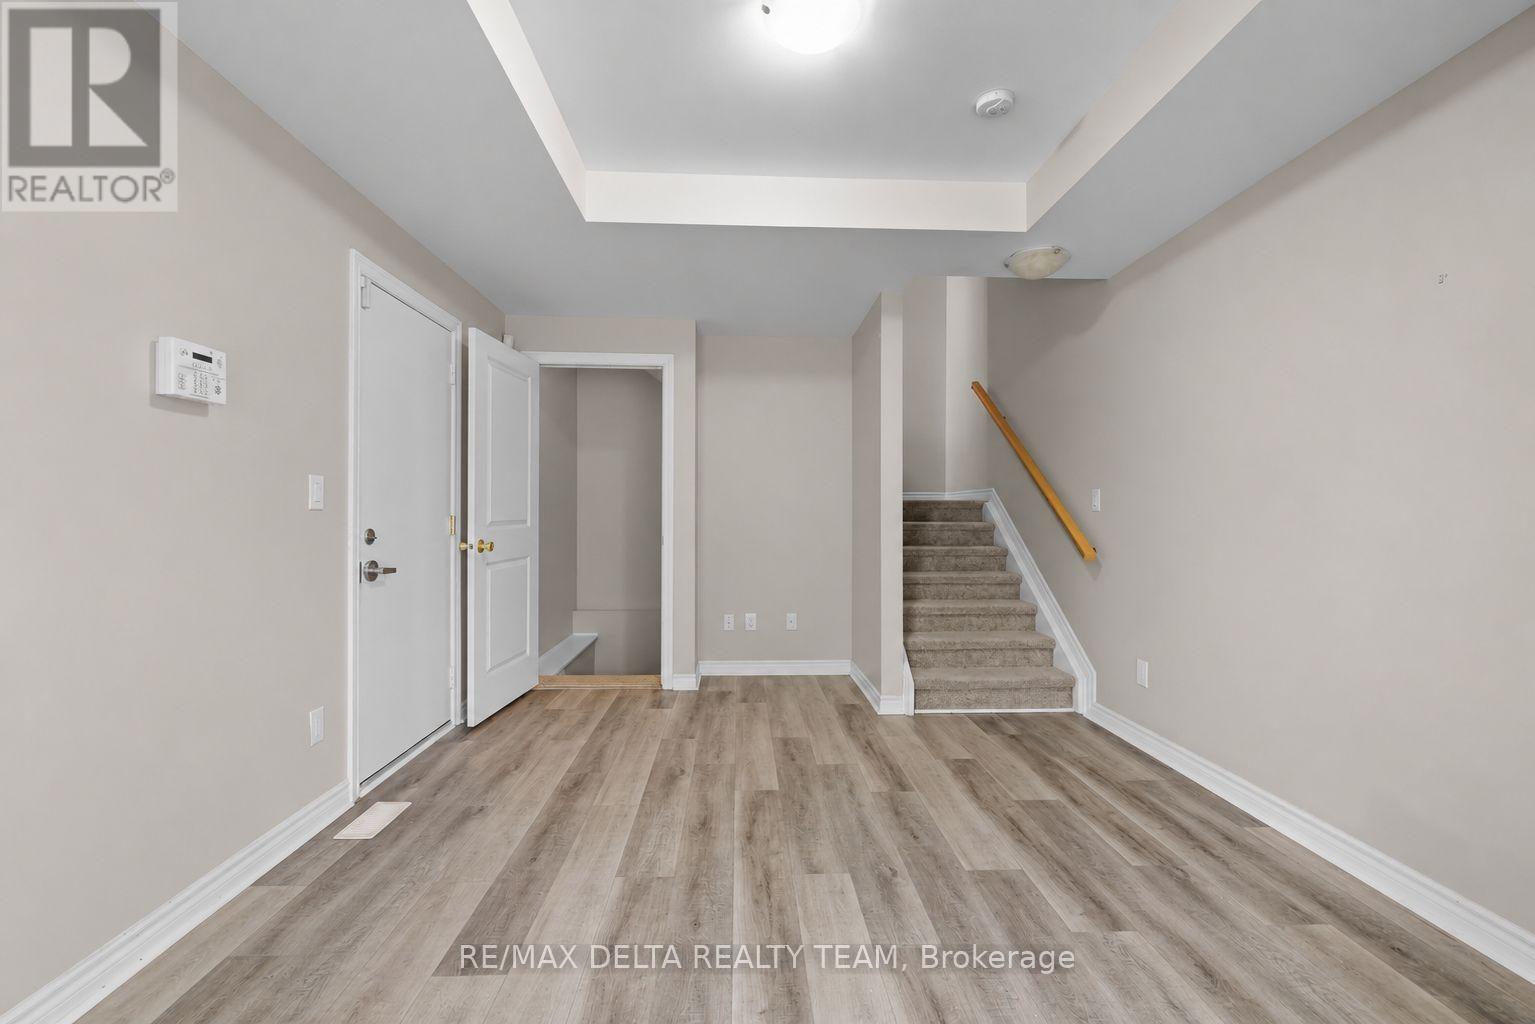
| Den | Main level | 3.37 m x 4.57 m |
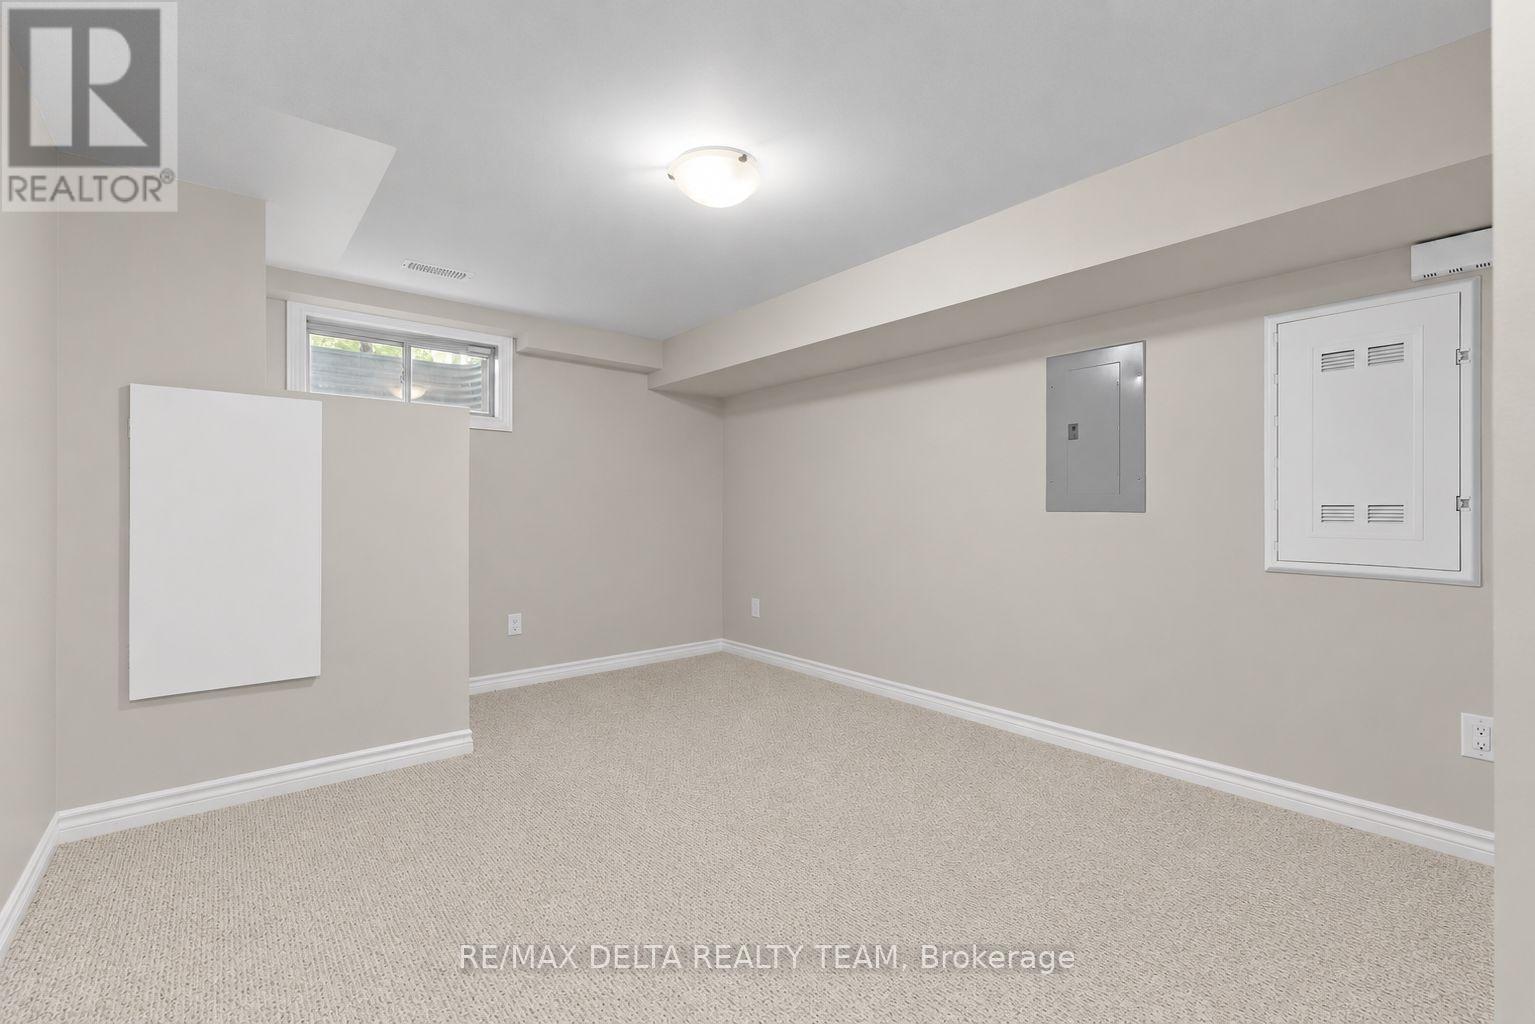
| Family room | Basement | 3.09 m x 4.16 m |
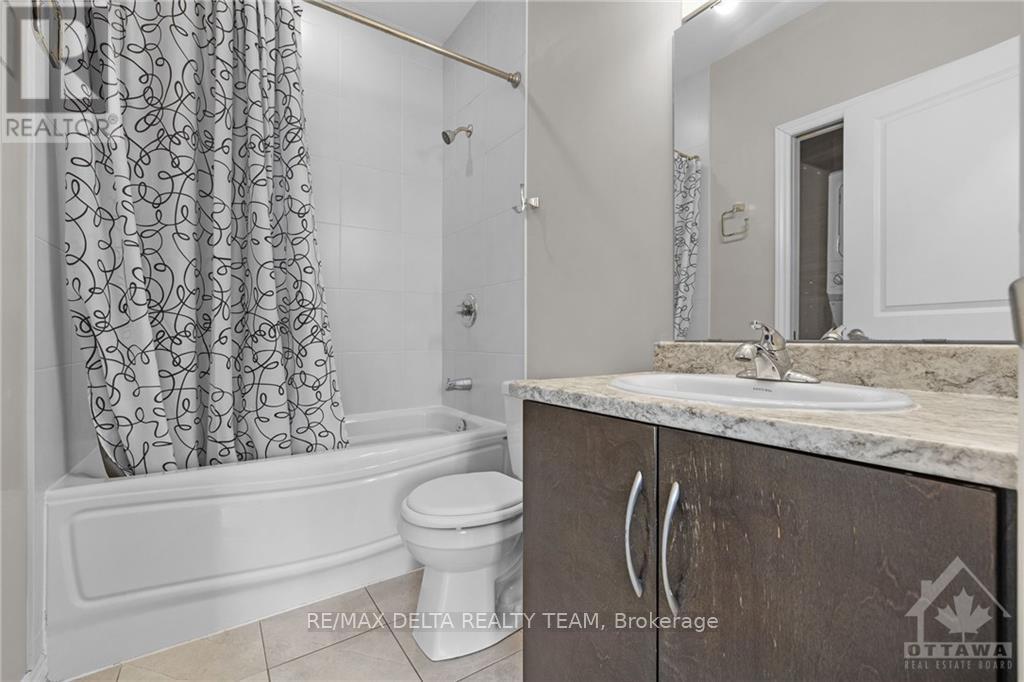
| Bathroom | Third level | Measurements not available |
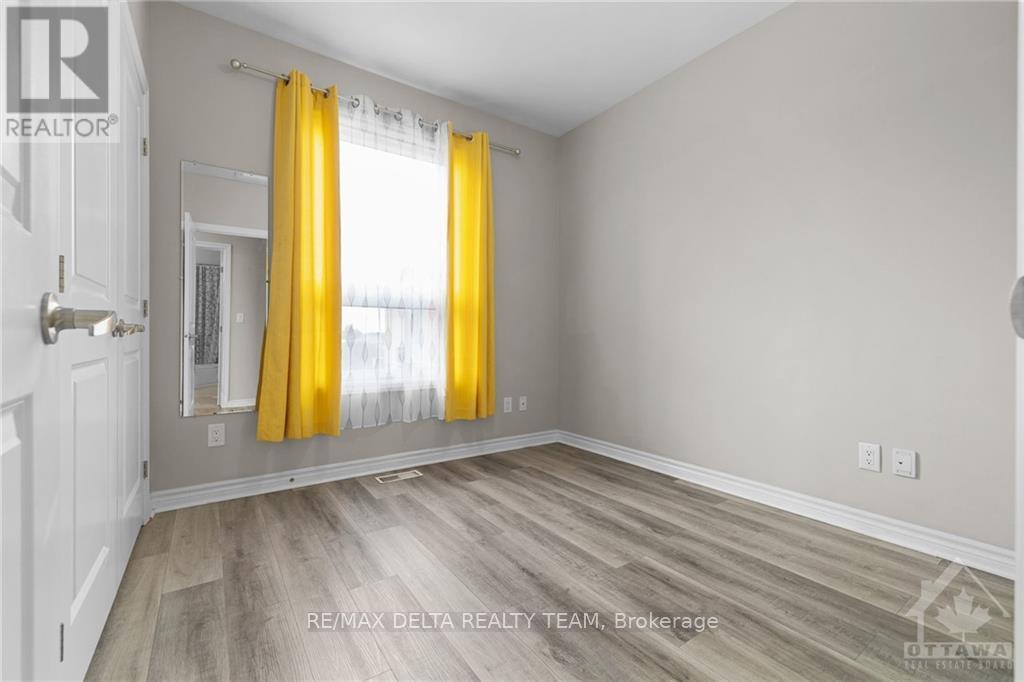
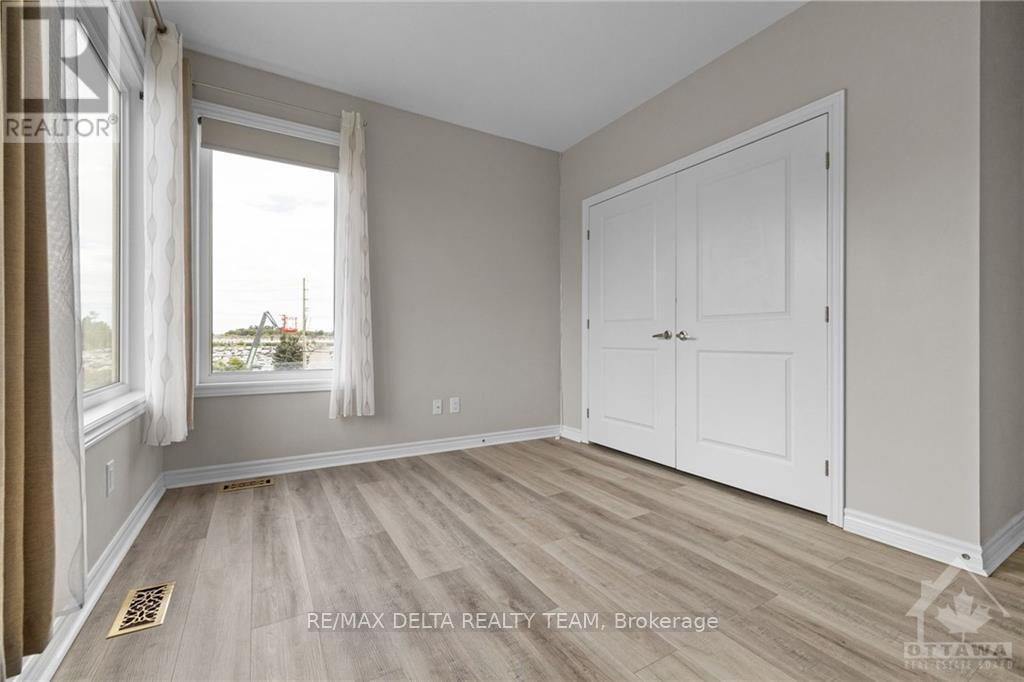
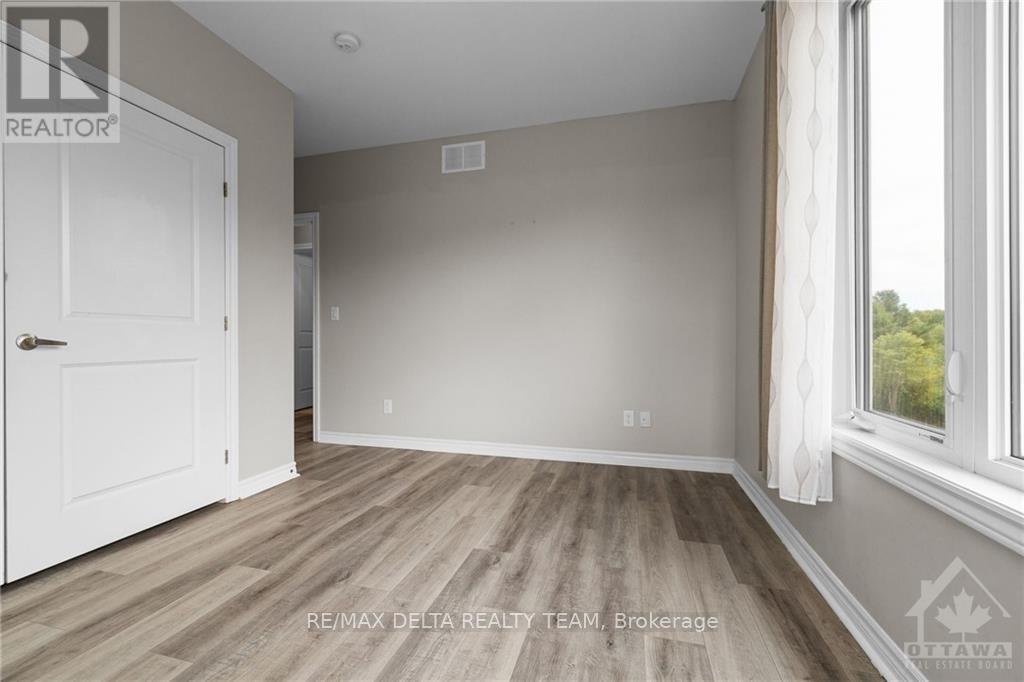
| Bedroom | Third level | 3.2 m x 3.25 m |
| Bedroom | Third level | 2.79 m x 2.61 m |
| Bathroom | Second level | Measurements not available |
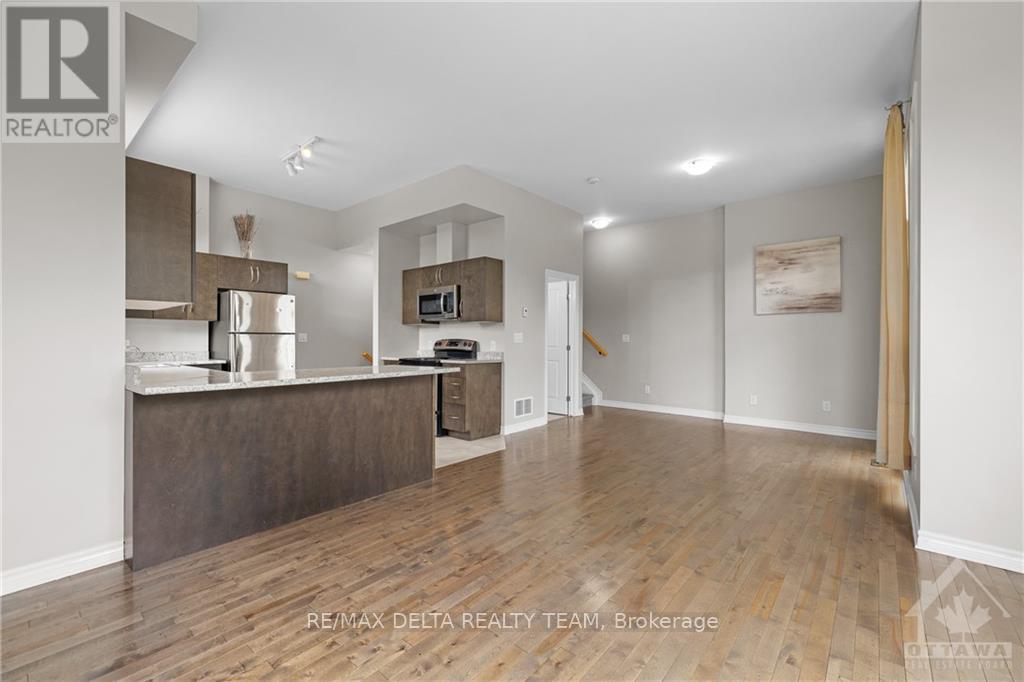
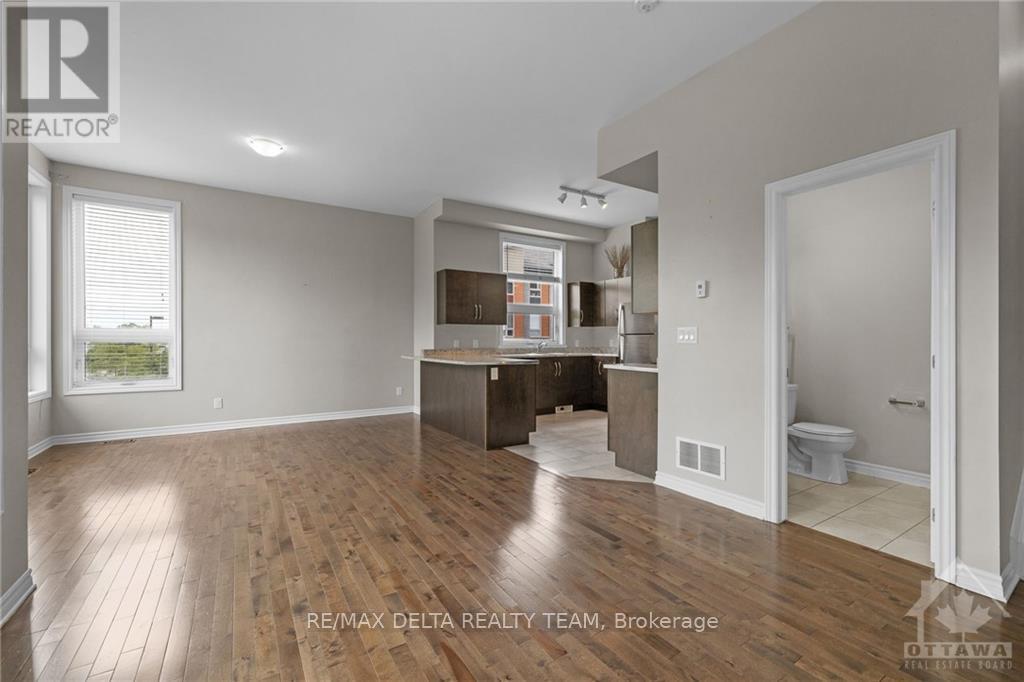
| Living room | Second level | 6.83 m x 3.91 m |
| Bedroom | Second level | 2.69 m x 2.54 m |
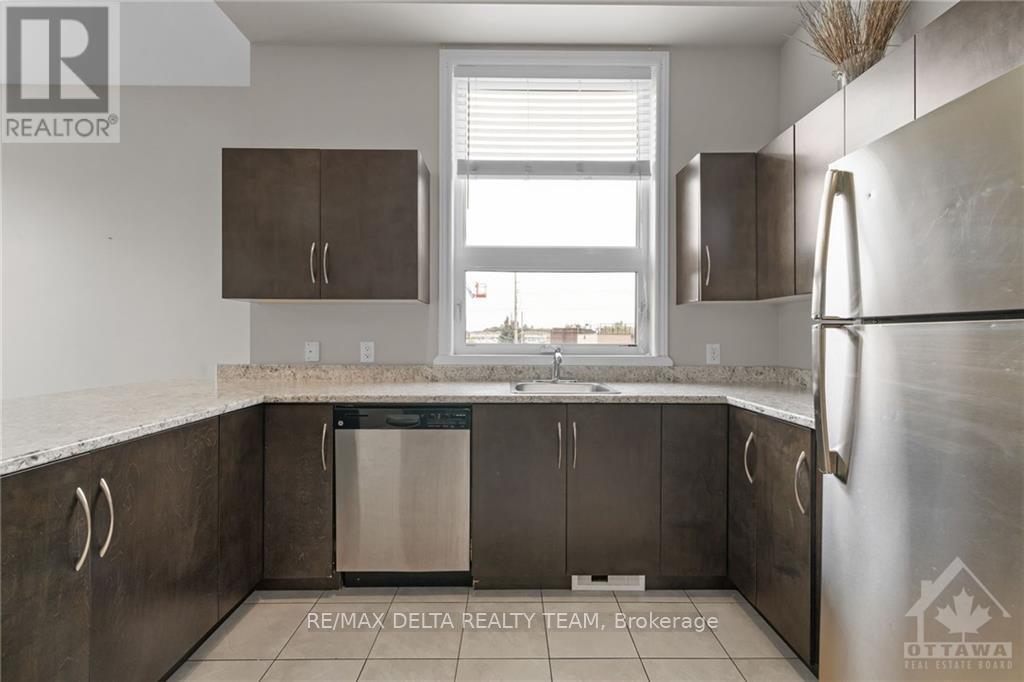
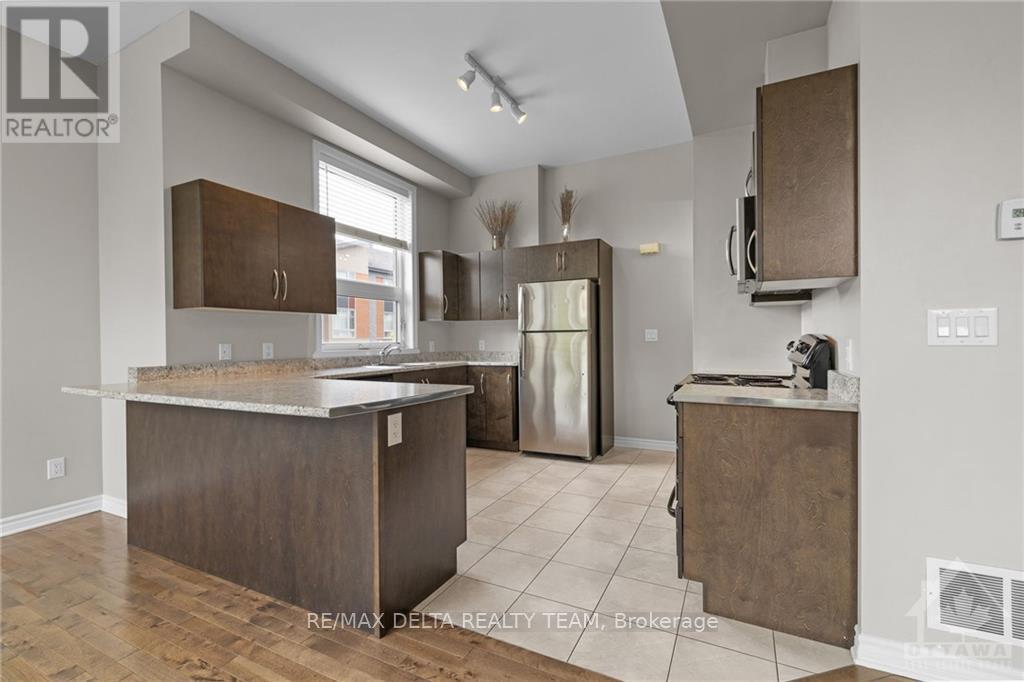
| Kitchen | Second level | 3.65 m x 3.42 m |
| Exterior/Construction | |
|---|---|
| Constuction Date | |
| Exterior Finish | Brick |
| Foundation Type | Concrete |
| Utility Information | |
|---|---|
| Heating Type | Forced air |
| Heating Fuel | Natural gas |
| Cooling Type | Central air conditioning |
| Water Supply | Municipal water |
| Sewer Type | Sanitary sewer |
| Total Fireplace | |
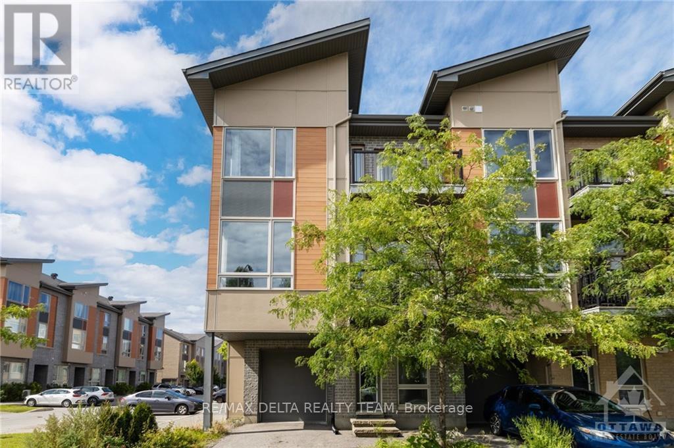
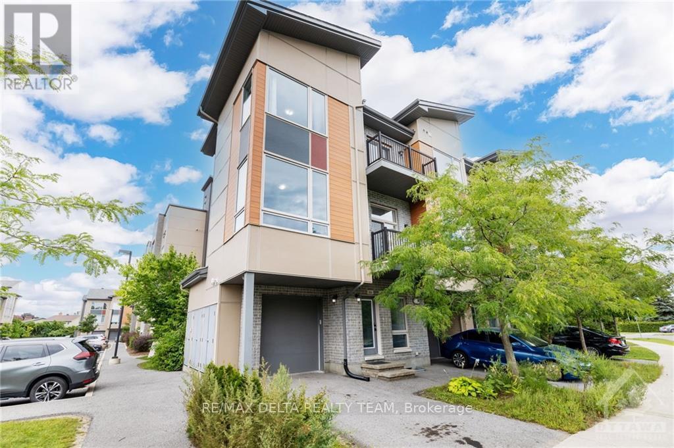
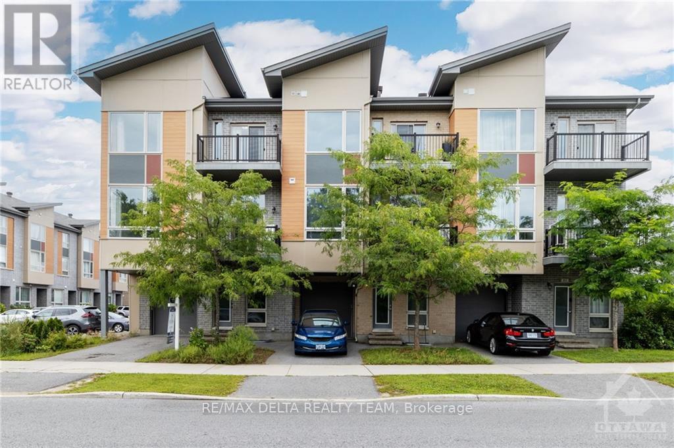
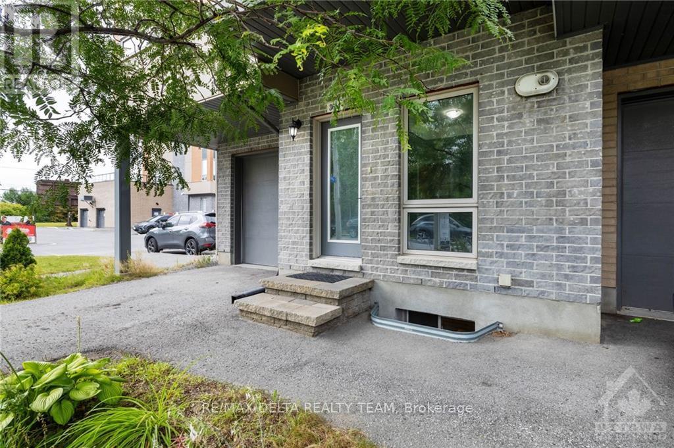
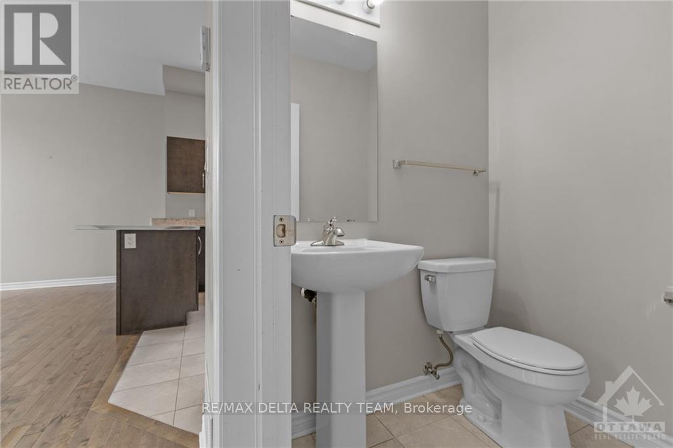
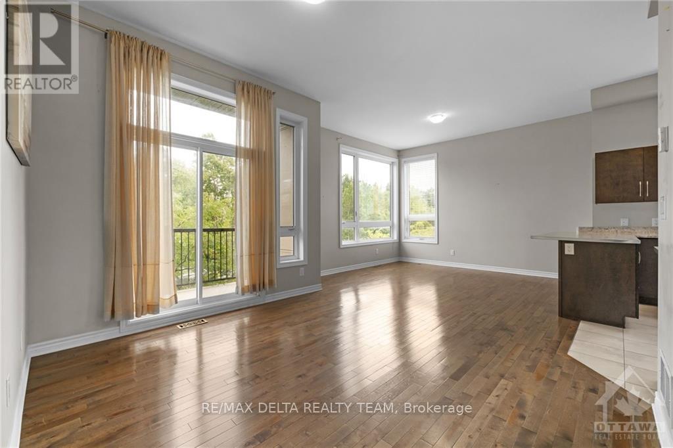
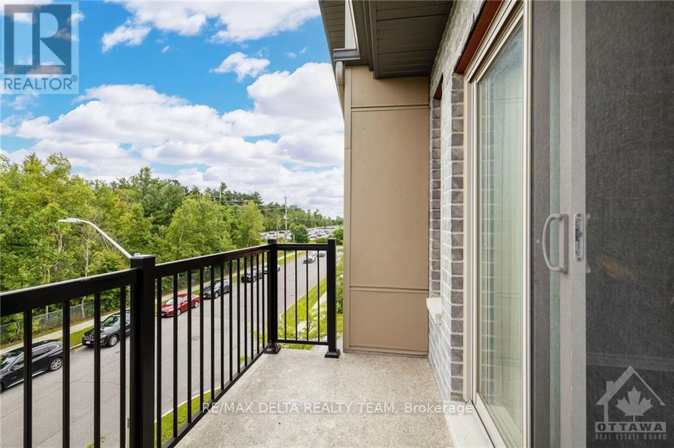
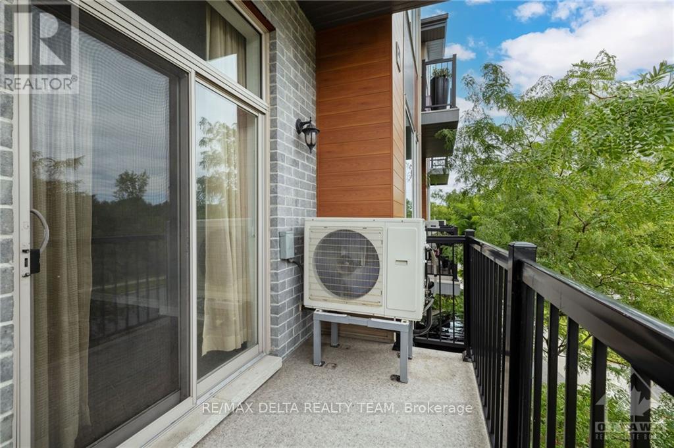
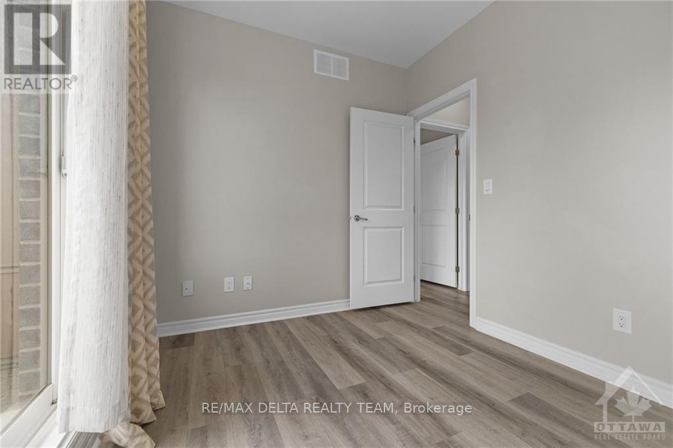
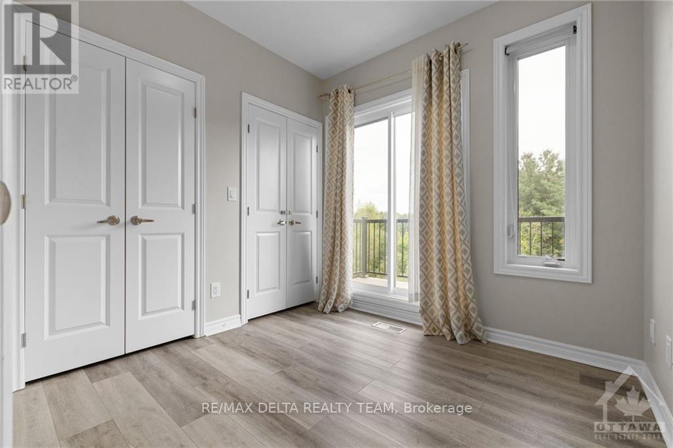
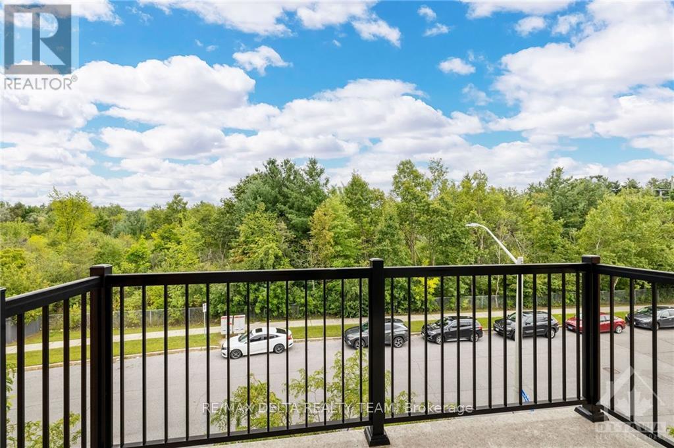
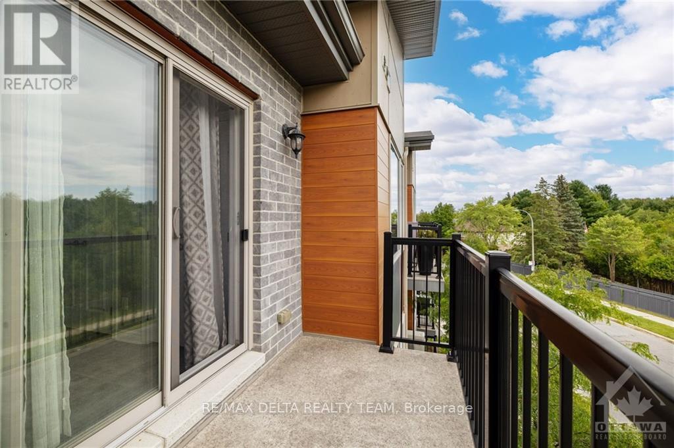
Welcome to this beautifully designed 3-bedroom, 2-bathroom FREEHOLD end-unit townhome in the sought-after Huntclub Towns community by Theberge, where modern style, soaring ceilings and an abundance of natural light create an exceptional living experience! From the moment you step inside, you'll appreciate the bright, airy atmosphere, enhanced by impressive 10-foot ceilings, oversized windows and an open, spacious layout that makes the home feel even larger and more inviting. Rich hardwood floors, contemporary finishes and new zebra blinds throughout add warmth and sophistication, while two private balconies overlooking surrounding greenery offer peaceful spaces to enjoy your morning coffee or unwind after a long day. The versatile lower level provides additional living space to suit your needs, while top-floor laundry and an attached garage add everyday convenience. As a freehold end unit, you'll enjoy added privacy and the freedom of ownership without condo fees! Perfectly positioned in a quiet, established neighbourhood, you're just minutes from the Ottawa International Airport, Ottawa Hunt & Golf Club, Hylands Golf Club and Hunt Club Road. With greenspace, public transit, restaurants and shopping within walking distance, everything you need is close to home. Whether you're a first-time buyer, downsizer or investor, this home delivers the perfect combination of bright, spacious living, contemporary design and an unbeatable location! (id:19004)

This REALTOR.ca listing content is owned and licensed by REALTOR® members of The Canadian Real Estate Association.
安居在渥京
长按二维码
关注安居在渥京
公众号ID:安居在渥京

安居在渥京
长按二维码
关注安居在渥京
公众号ID:安居在渥京