

MLS®: X14189436
上市天数: 1天
产权: Freehold
类型: House , Semi-detached
社区:
卧室: 3+1
洗手间: 3
停车位: 4
建筑日期:
经纪公司: ROYAL LEPAGE INTEGRITY REALTY
价格:$ 799,900
预约看房 12
MLS®: X14189436
上市天数: 1天
产权: Freehold
类型: House , Semi-detached
社区:
卧室: 3+1
洗手间: 3
停车位: 4
建筑日期:
价格:$ 799,900
预约看房 12

丁剑来自山东,始终如一用山东人特有的忠诚和热情服务每一位客户,努力做渥太华最忠诚的地产经纪。

613-986-8608
[email protected]
Dingjian817
丁剑来自山东,始终如一用山东人特有的忠诚和热情服务每一位客户,努力做渥太华最忠诚的地产经纪。
613-986-8608
[email protected]
Dingjian817
| General Description | |
|---|---|
| MLS® | X14189436 |
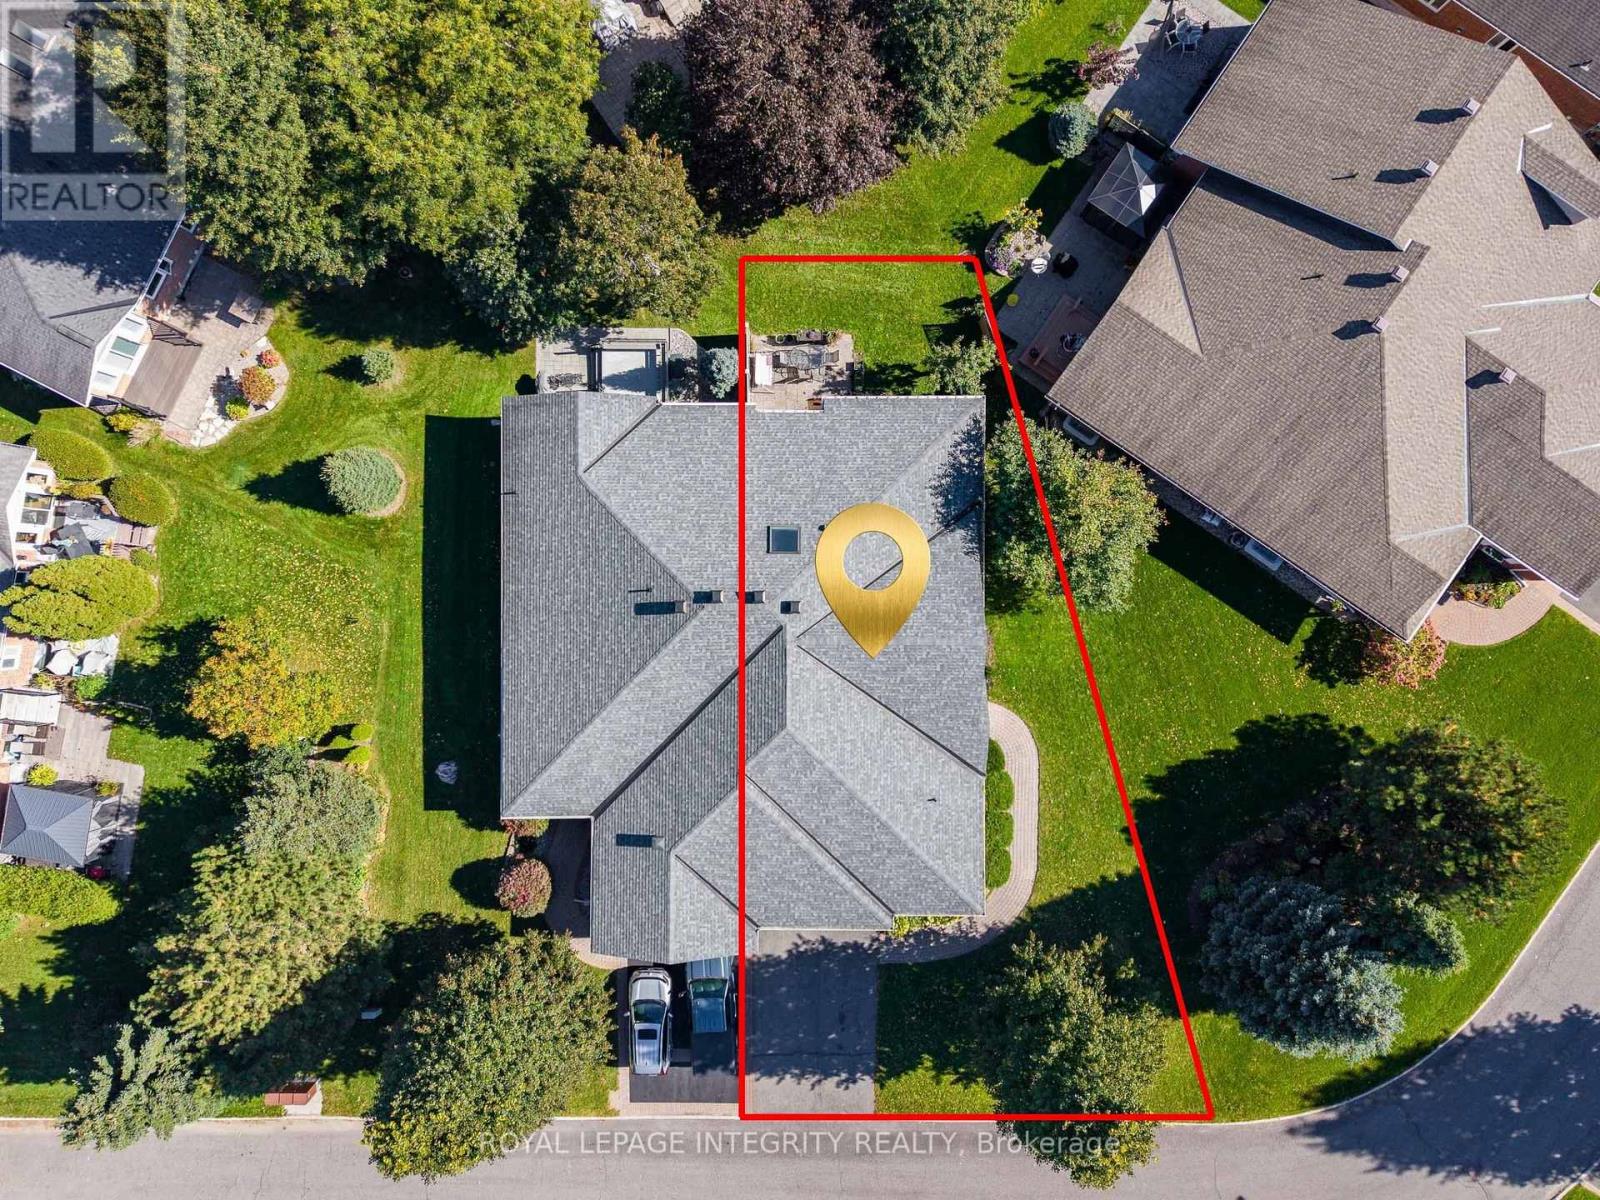
| Lot Size | 73.9 FT |
| Zoning Description | |
| Interior Features | |
|---|---|
| Construction Style | Semi-detached |
| Total Stories | 1 |
| Total Bedrooms | 4 |
| Total Bathrooms | 3 |
| Full Bathrooms | 3 |
| Half Bathrooms | |
| Basement Type | Full |
| Basement Development | |
| Included Appliances | Dishwasher, Dryer, Hood Fan, Microwave, Stove, Washer, Refrigerator |
| Rooms | ||
|---|---|---|
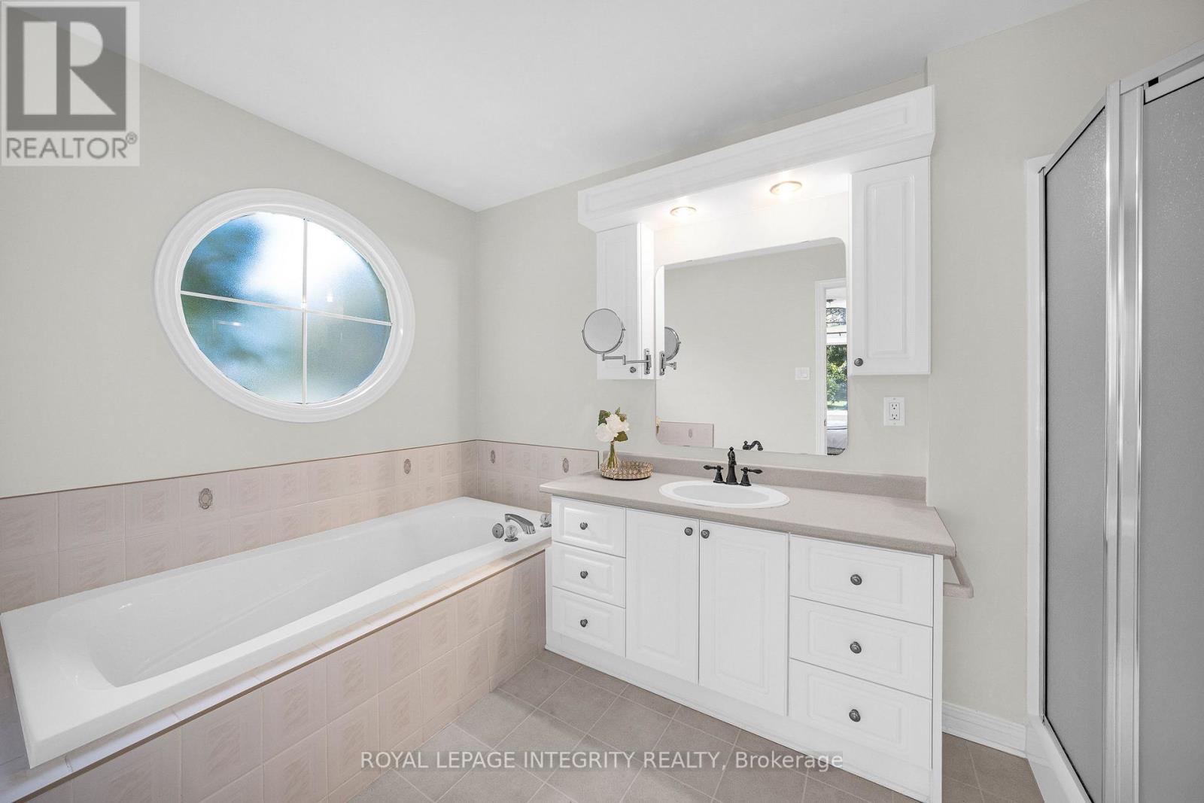
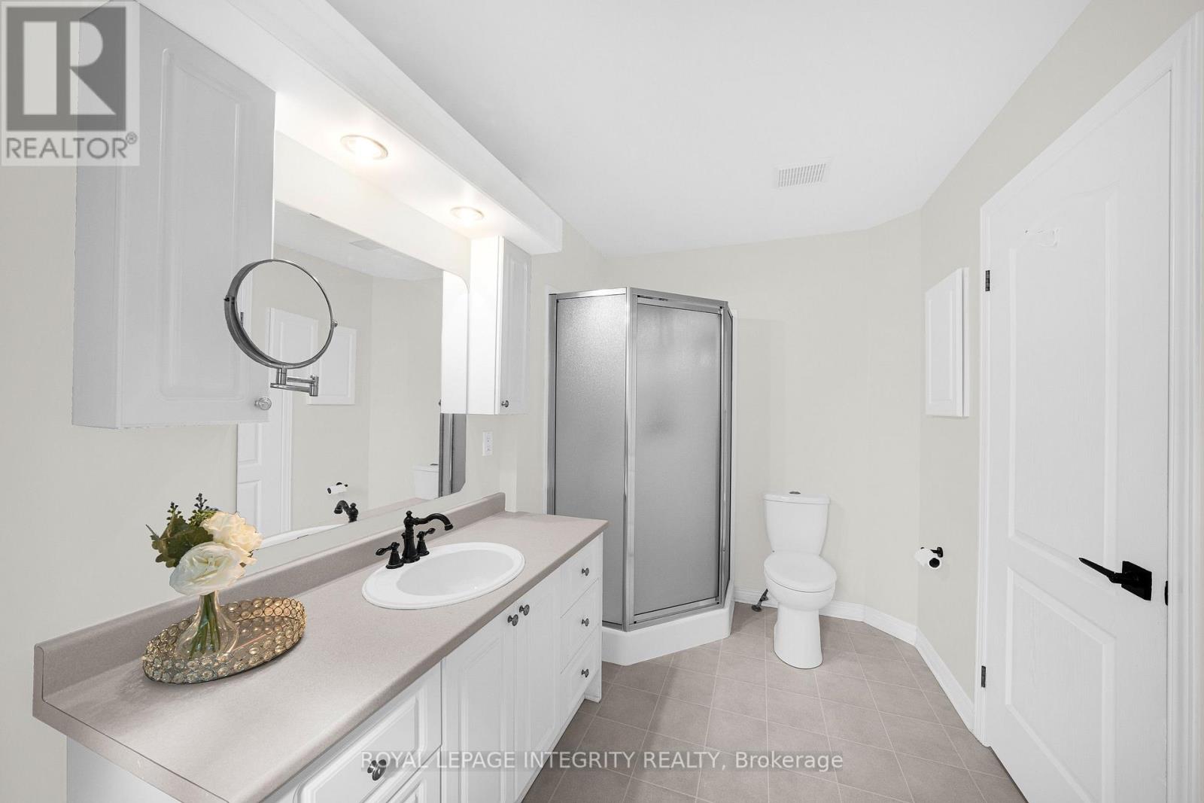
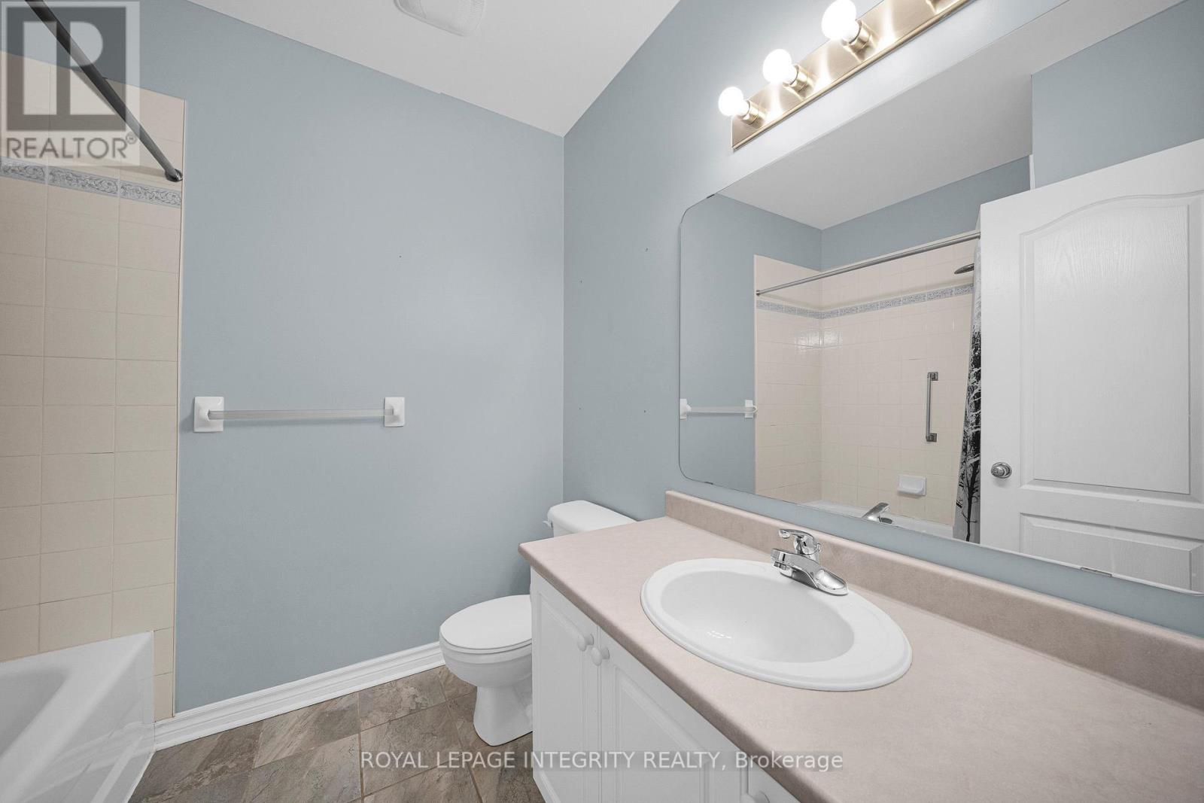
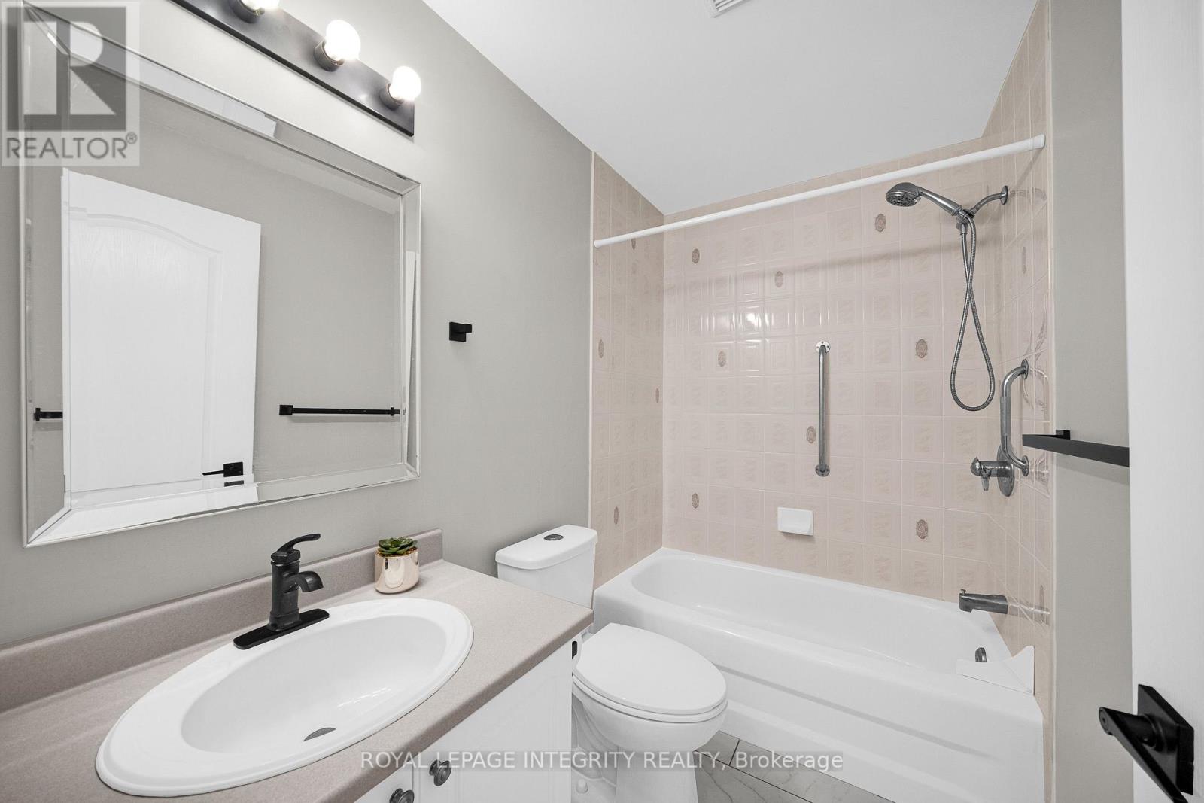
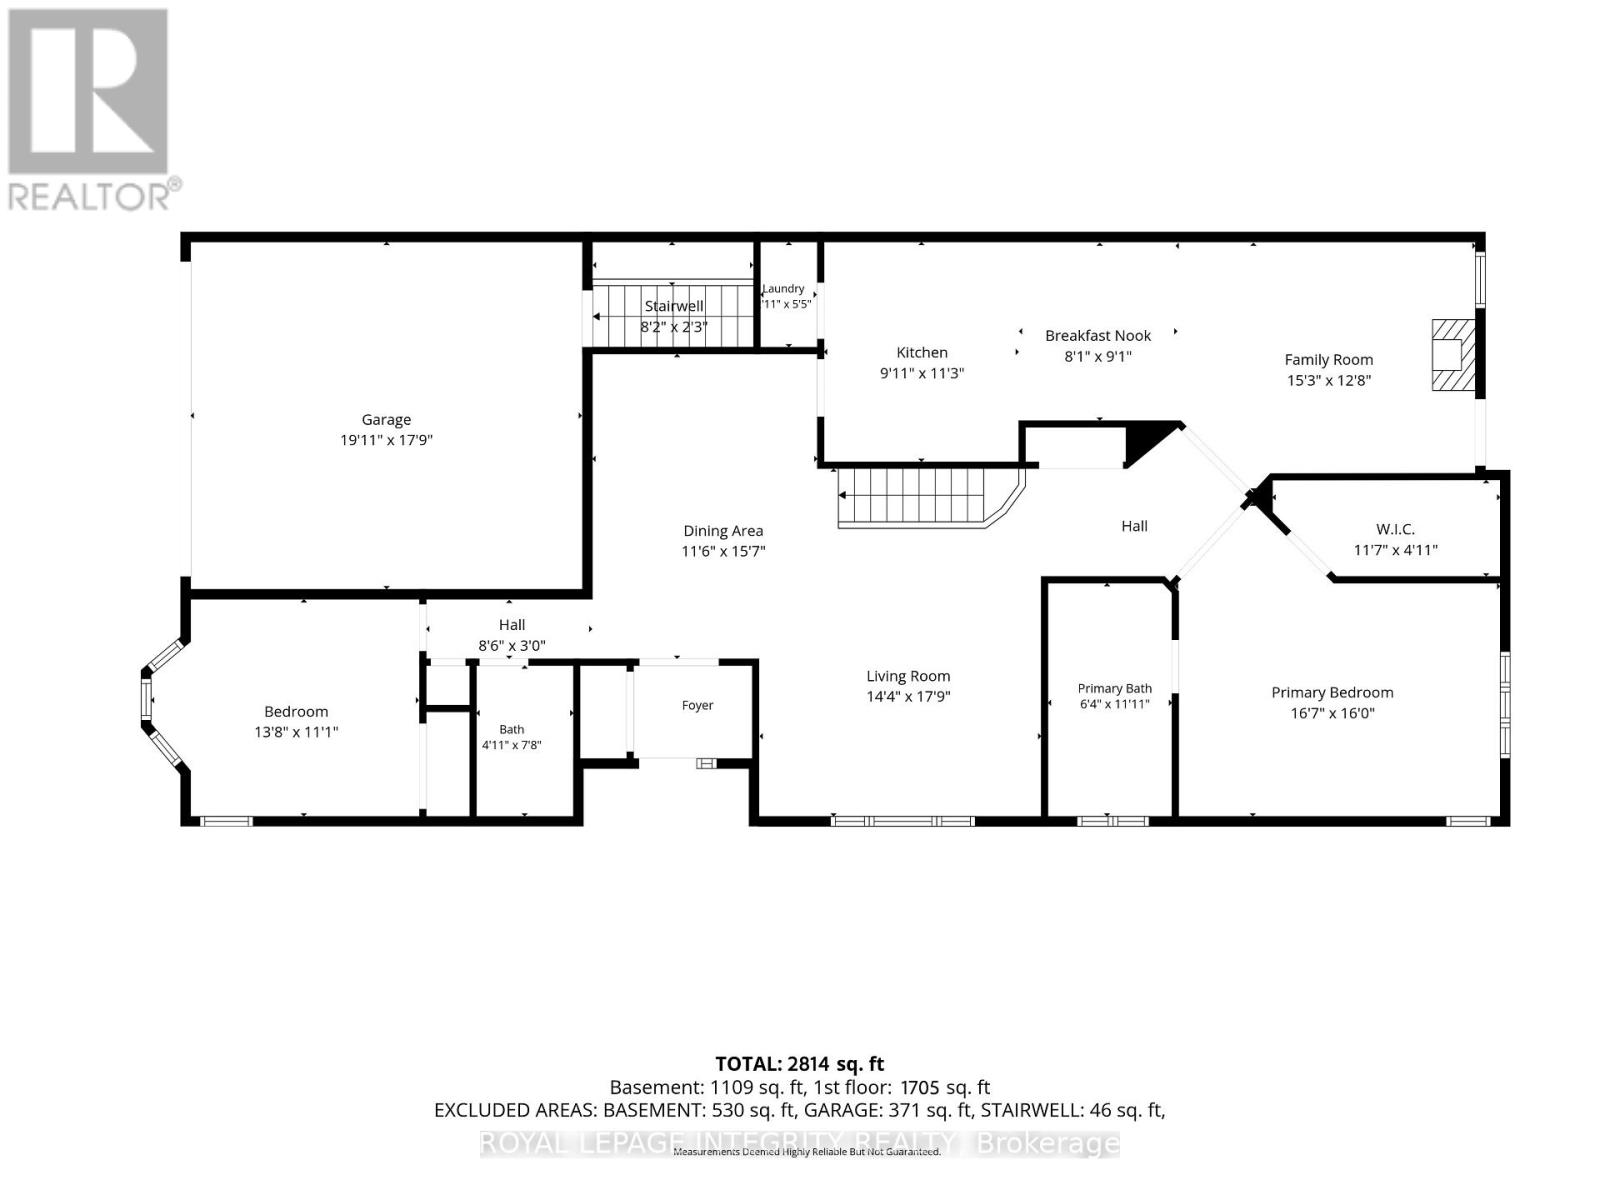
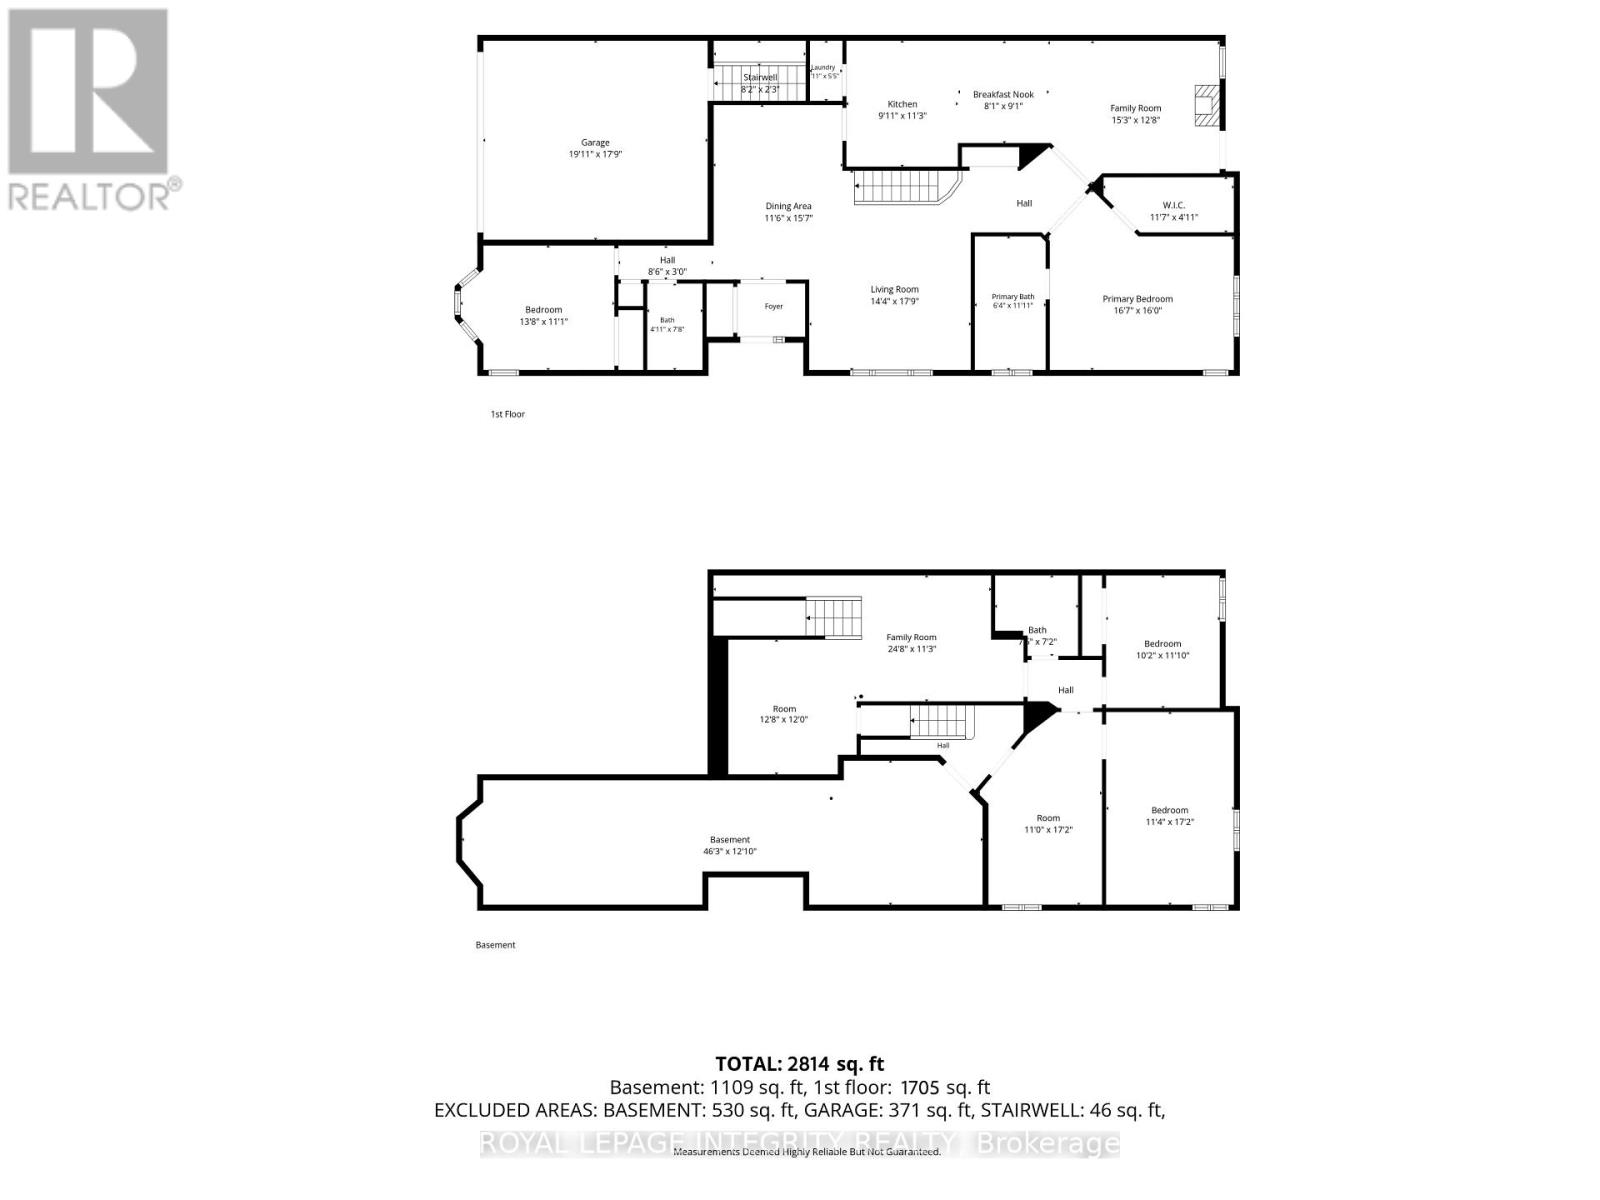
| Bathroom | Main level | 1.49 m x 2.33 m |
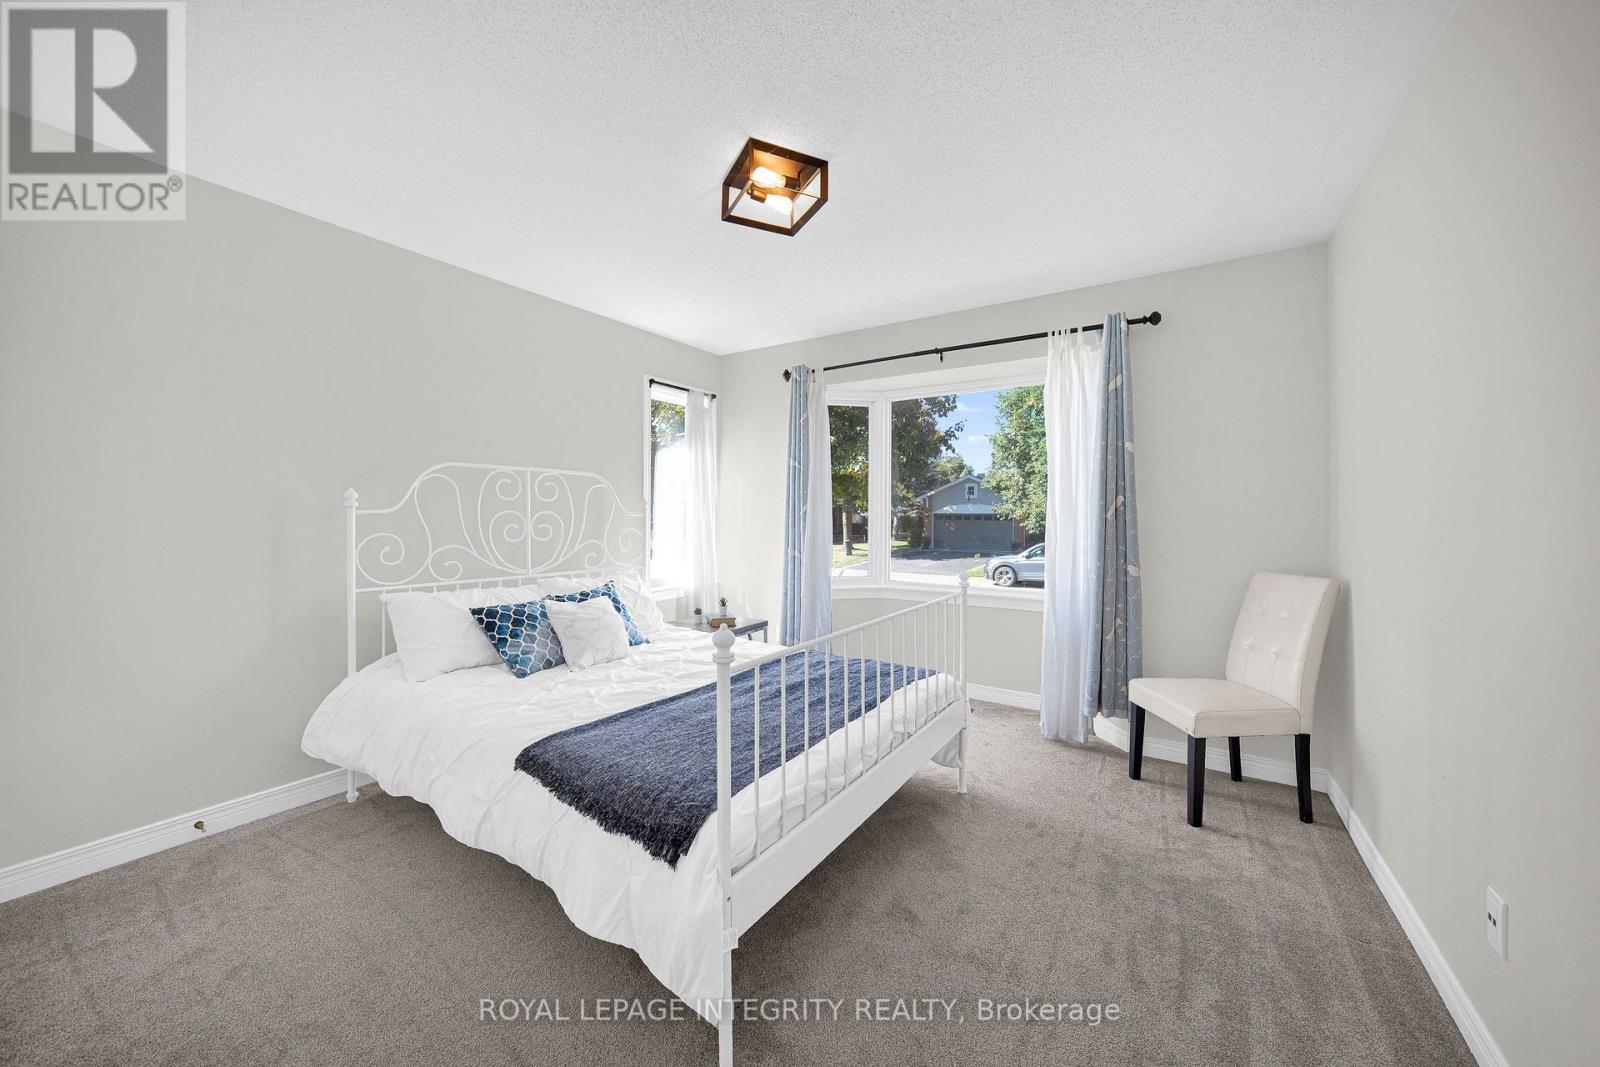
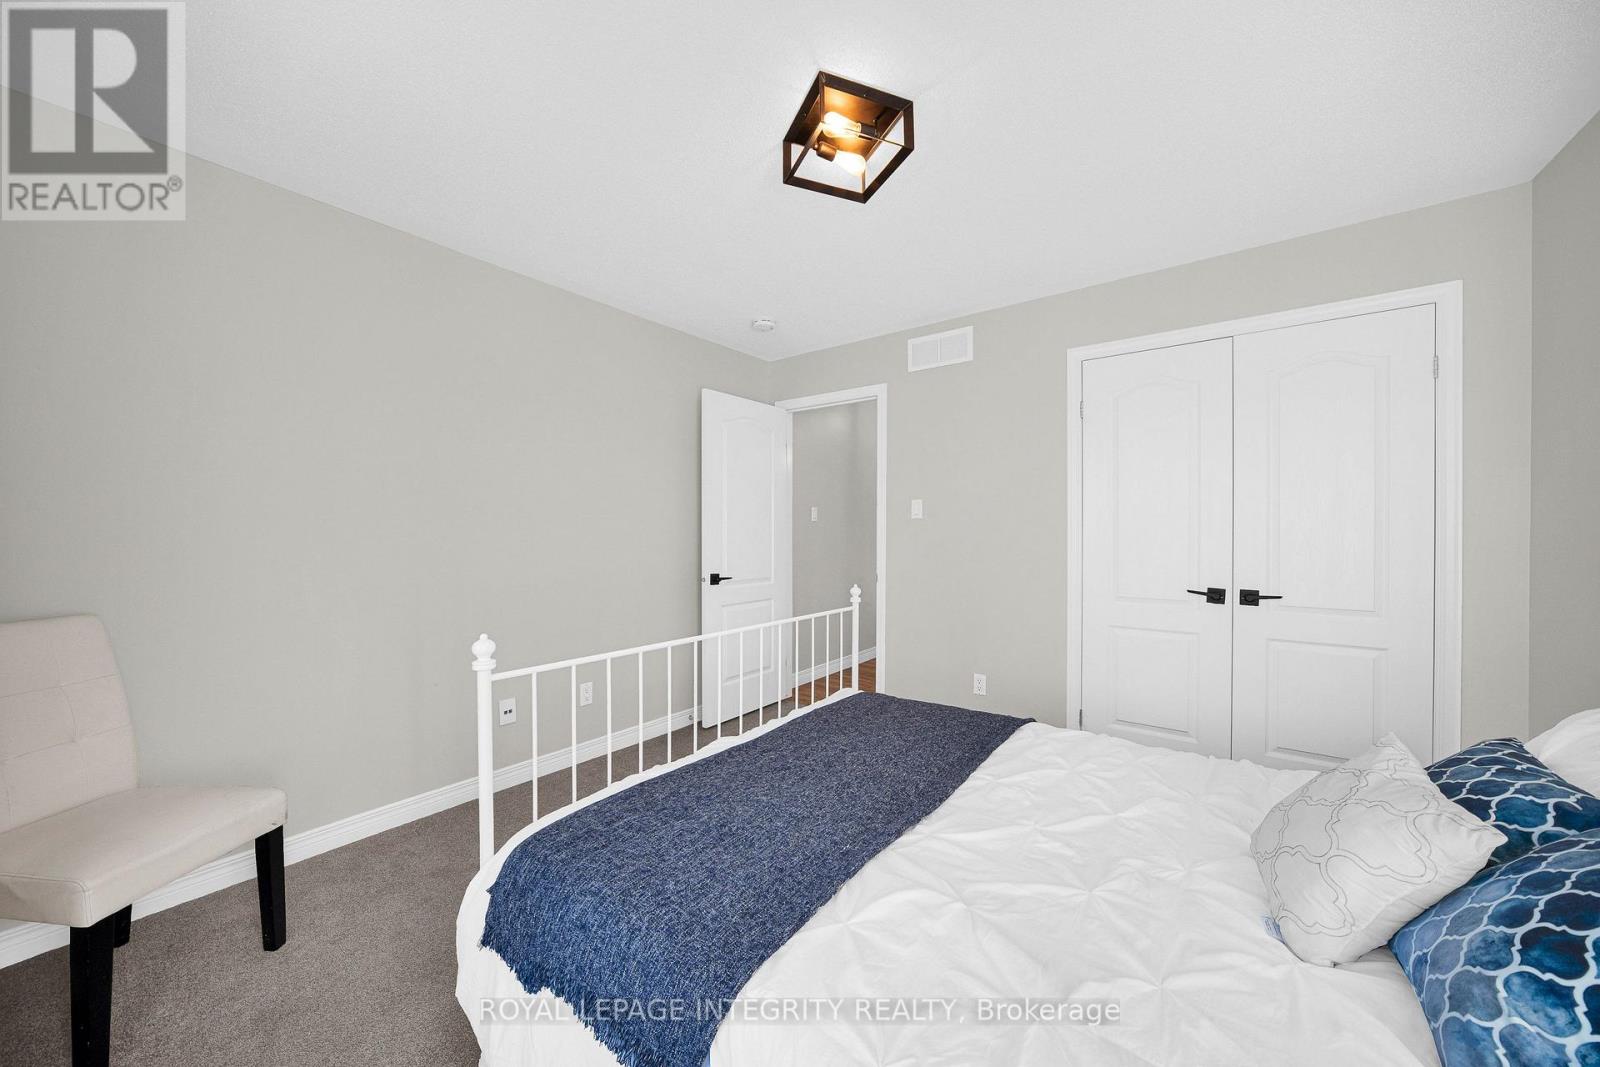
| Bedroom 2 | Main level | 4.16 m x 3.37 m |
| Bathroom | Main level | 1.93 m x 3.63 m |
| Primary Bedroom | Main level | 5.05 m x 4.87 m |
| Living room | Main level | 4.36 m x 5.41 m |
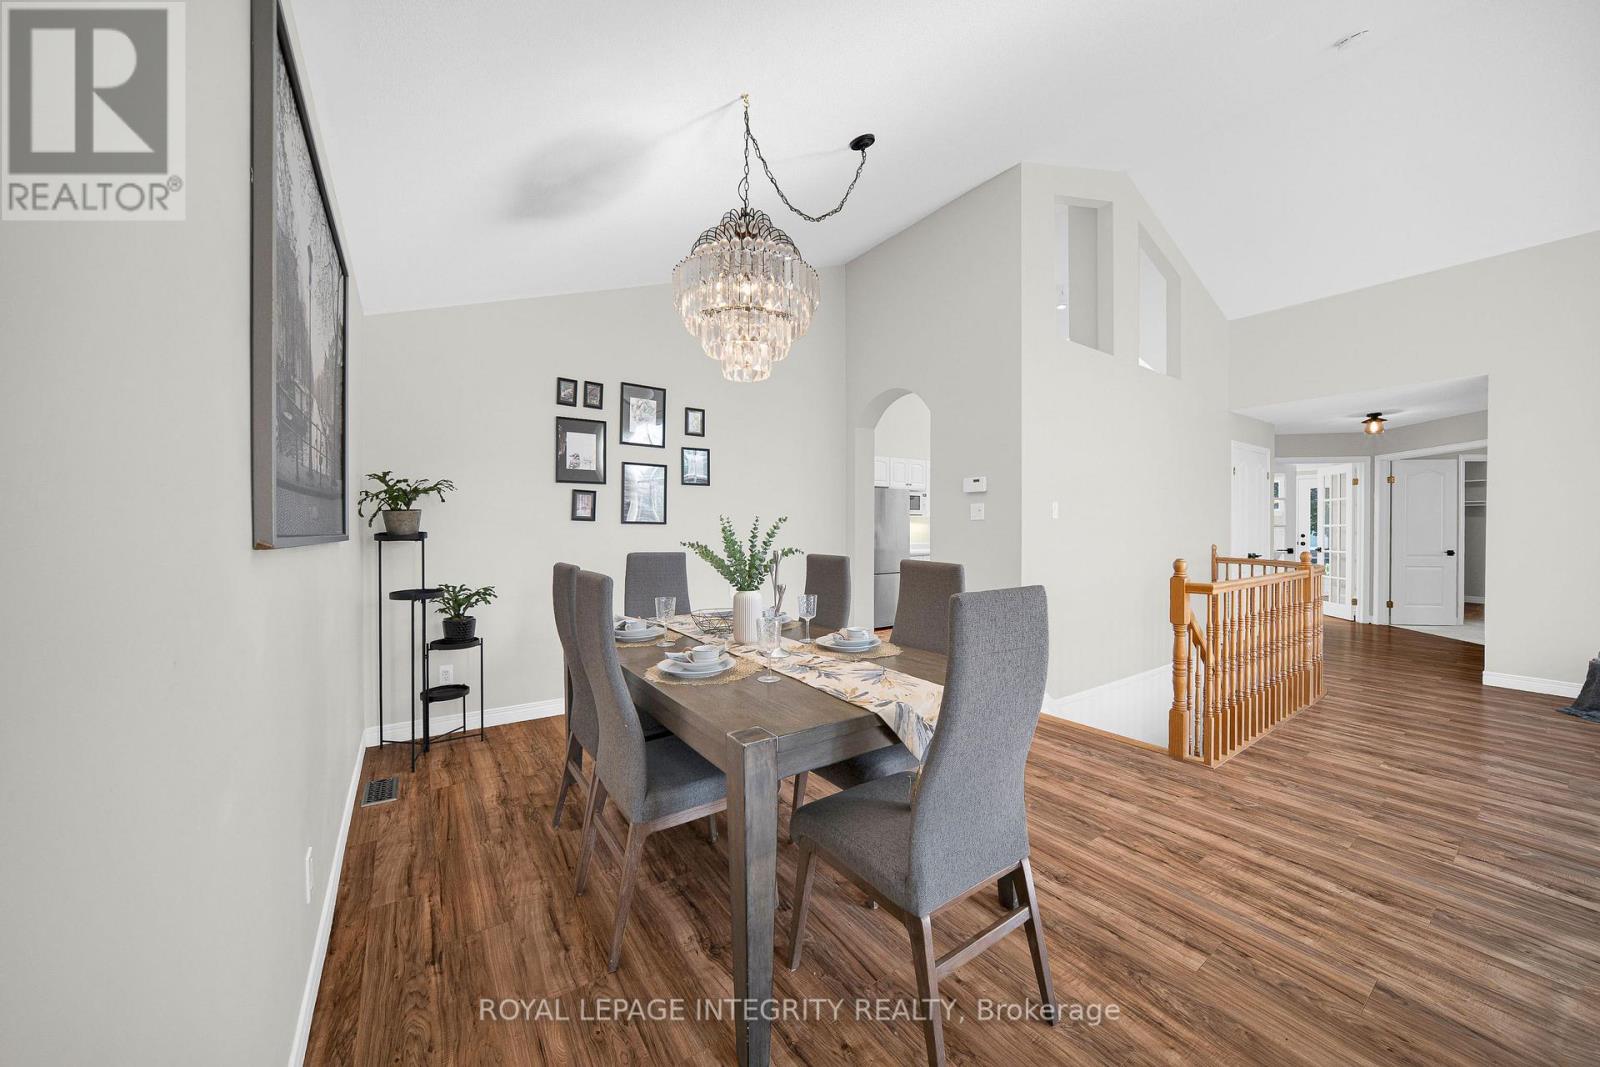
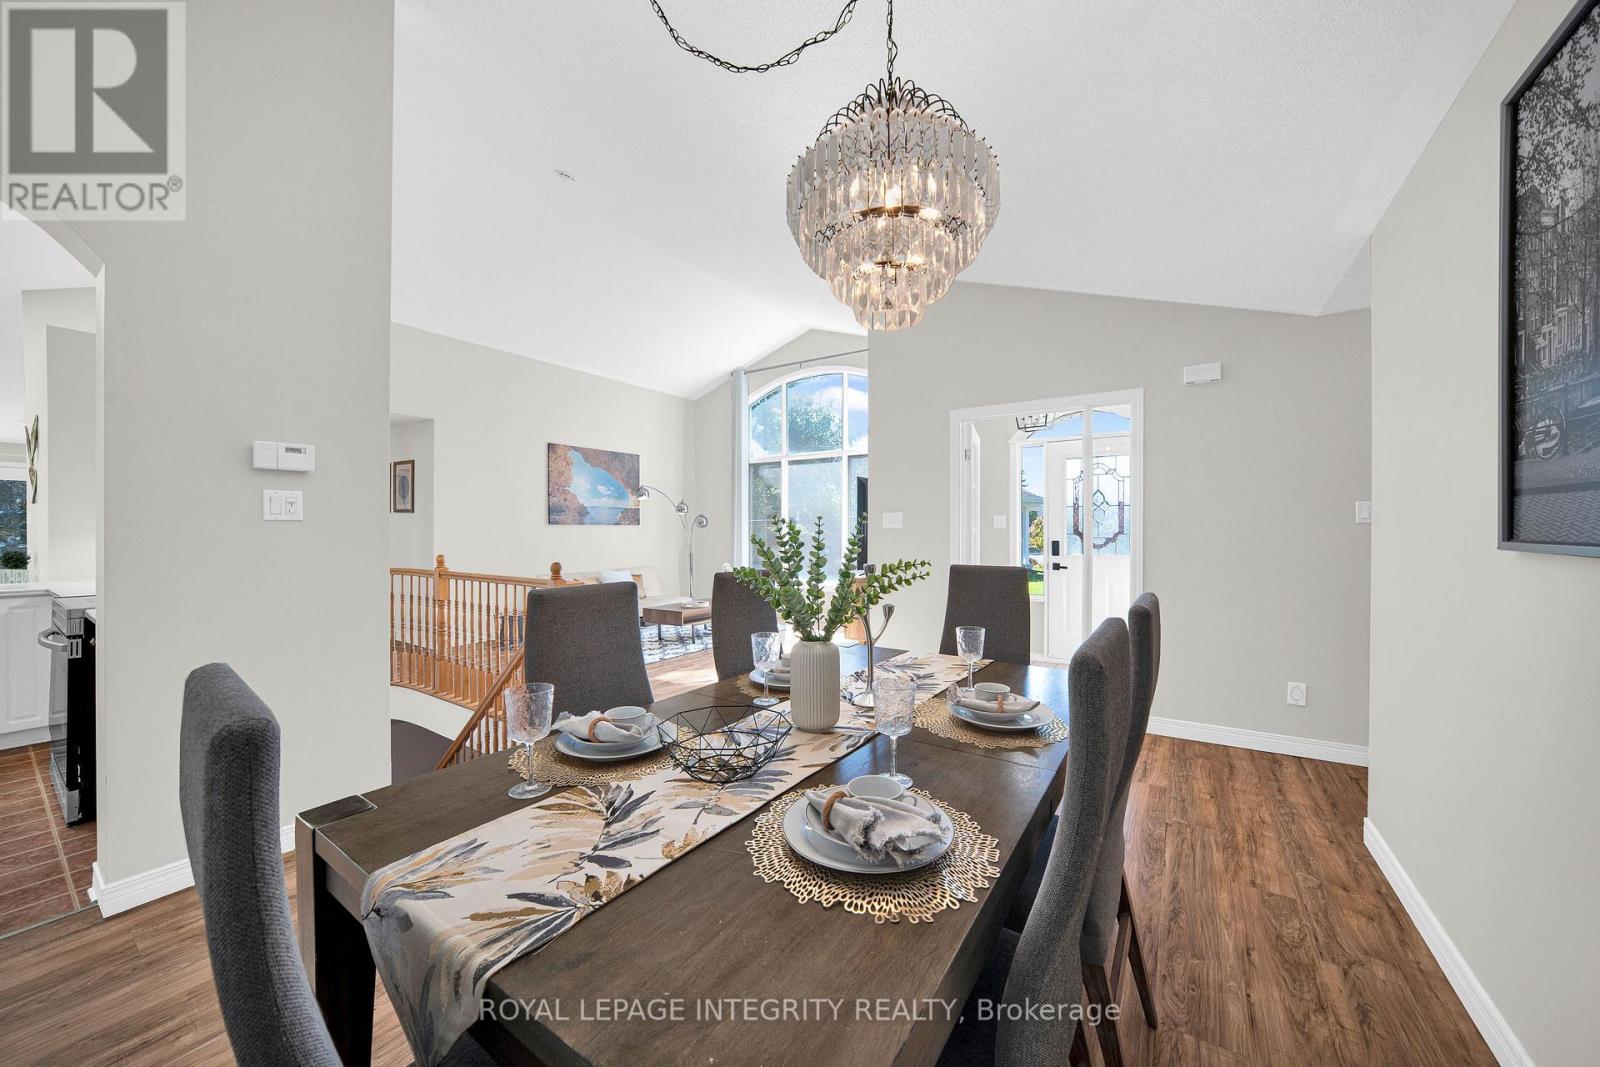
| Dining room | Main level | 3.5 m x 4.75 m |
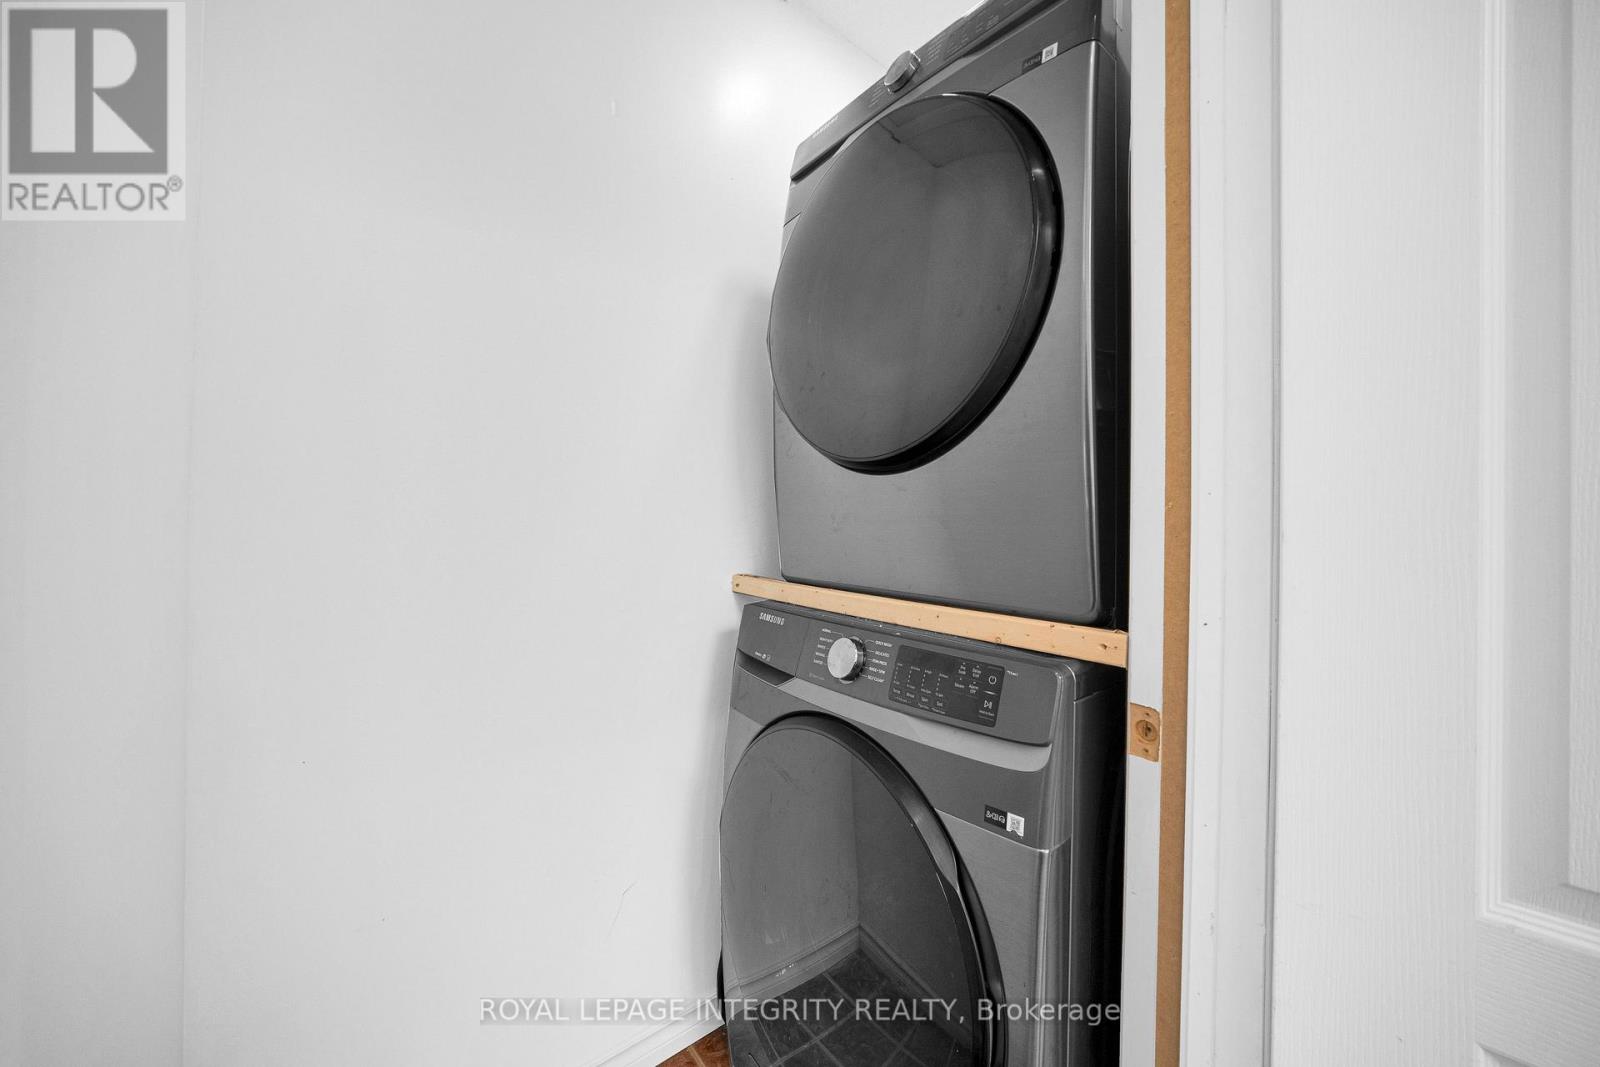
| Laundry room | Main level | 0.88 m x 1.65 m |
| Family room | Main level | 4.64 m x 3.86 m |
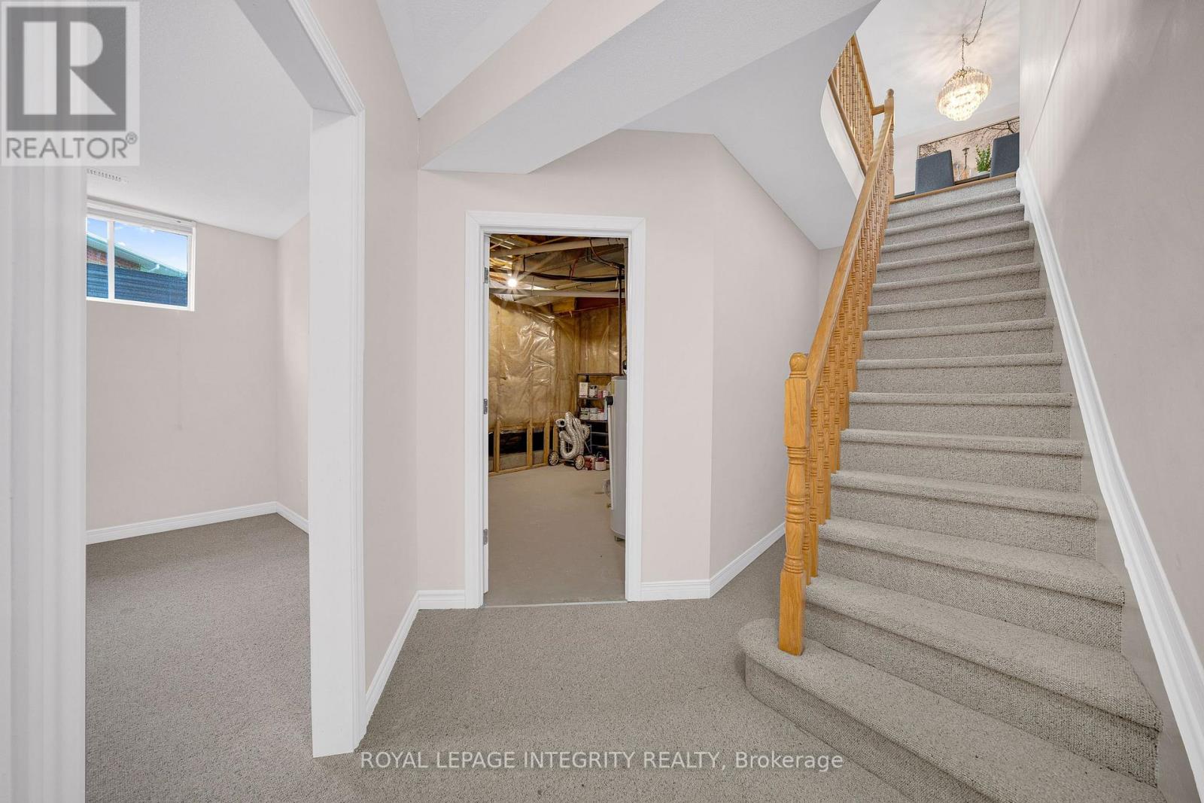
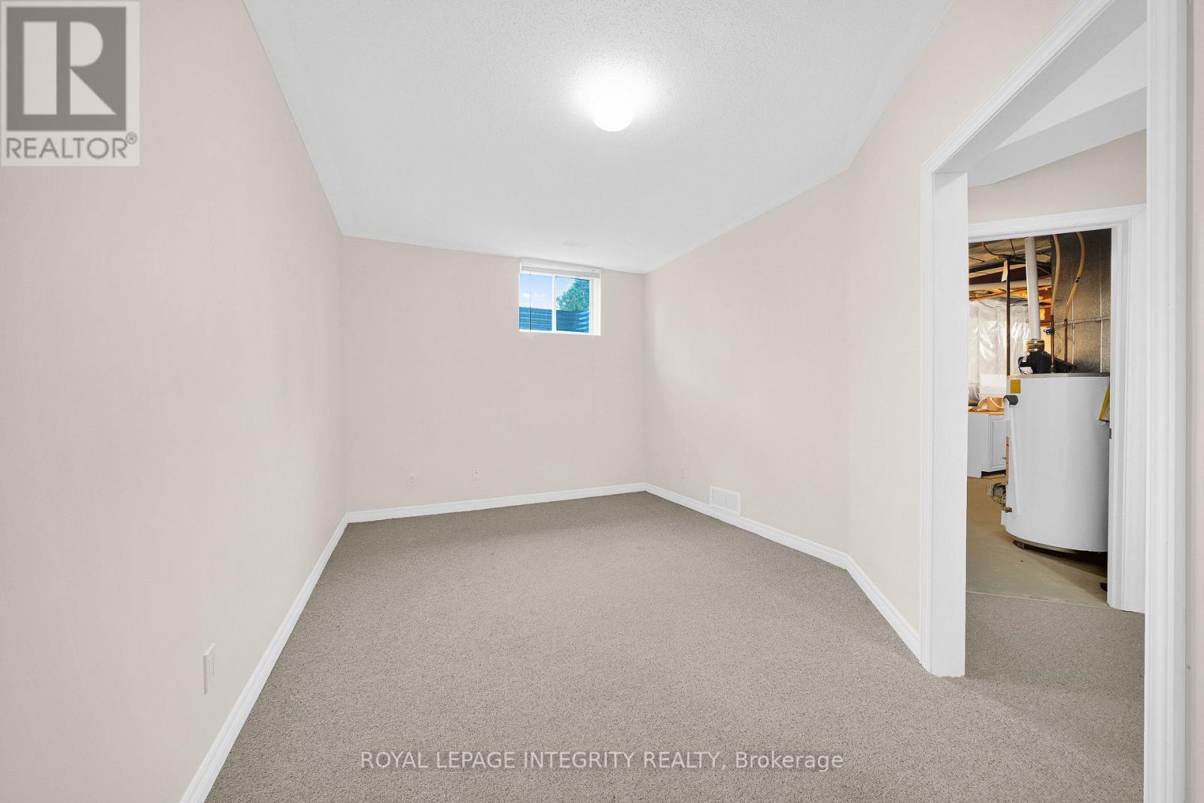
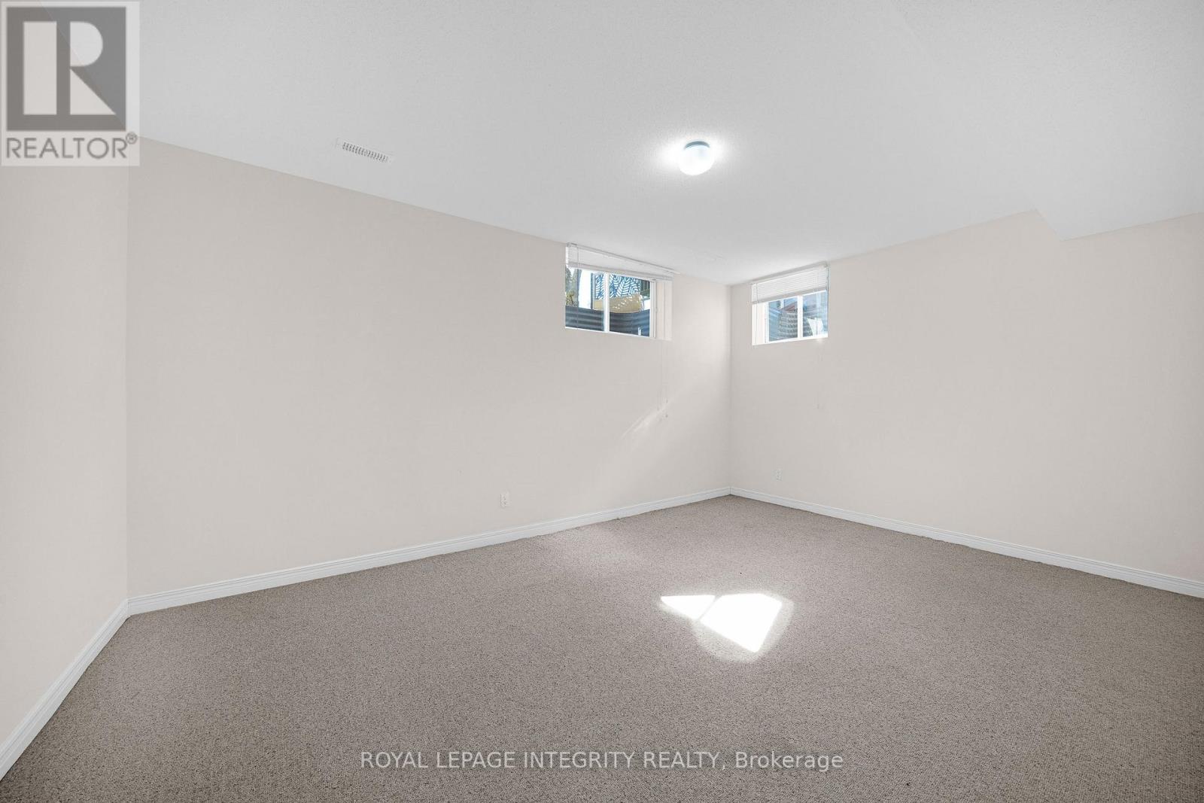
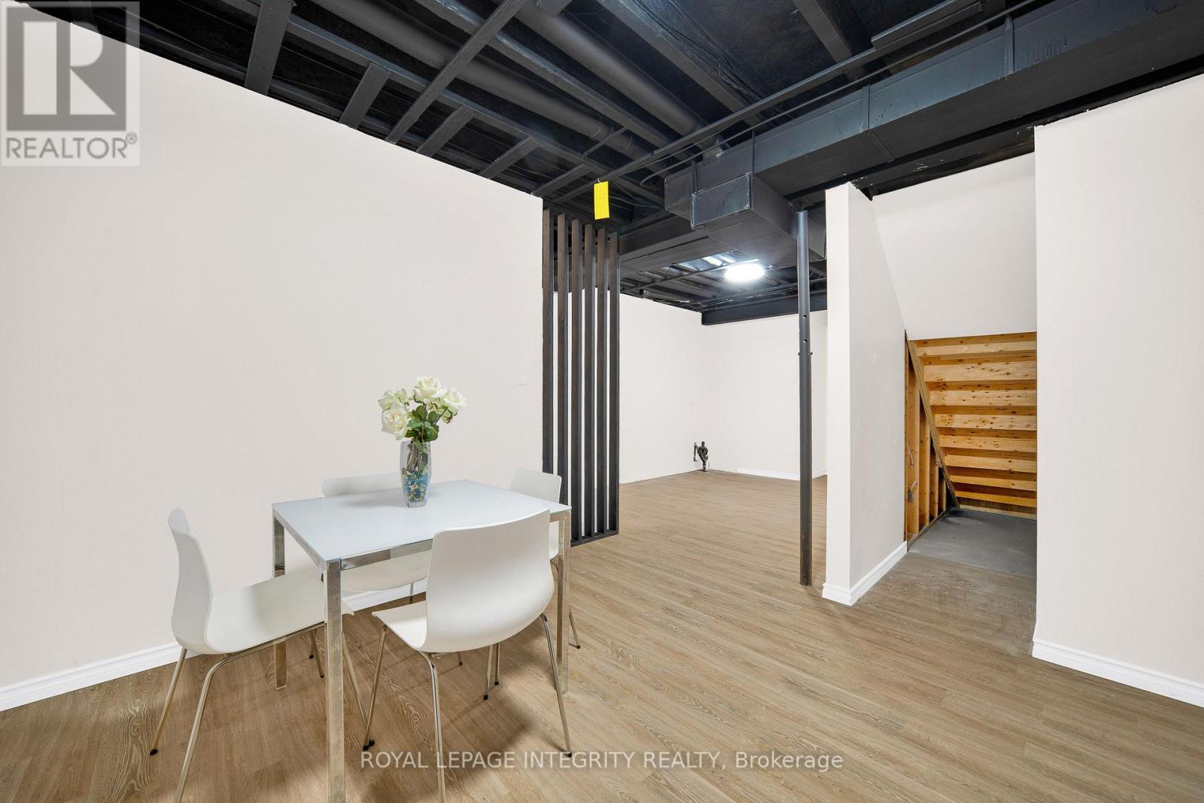
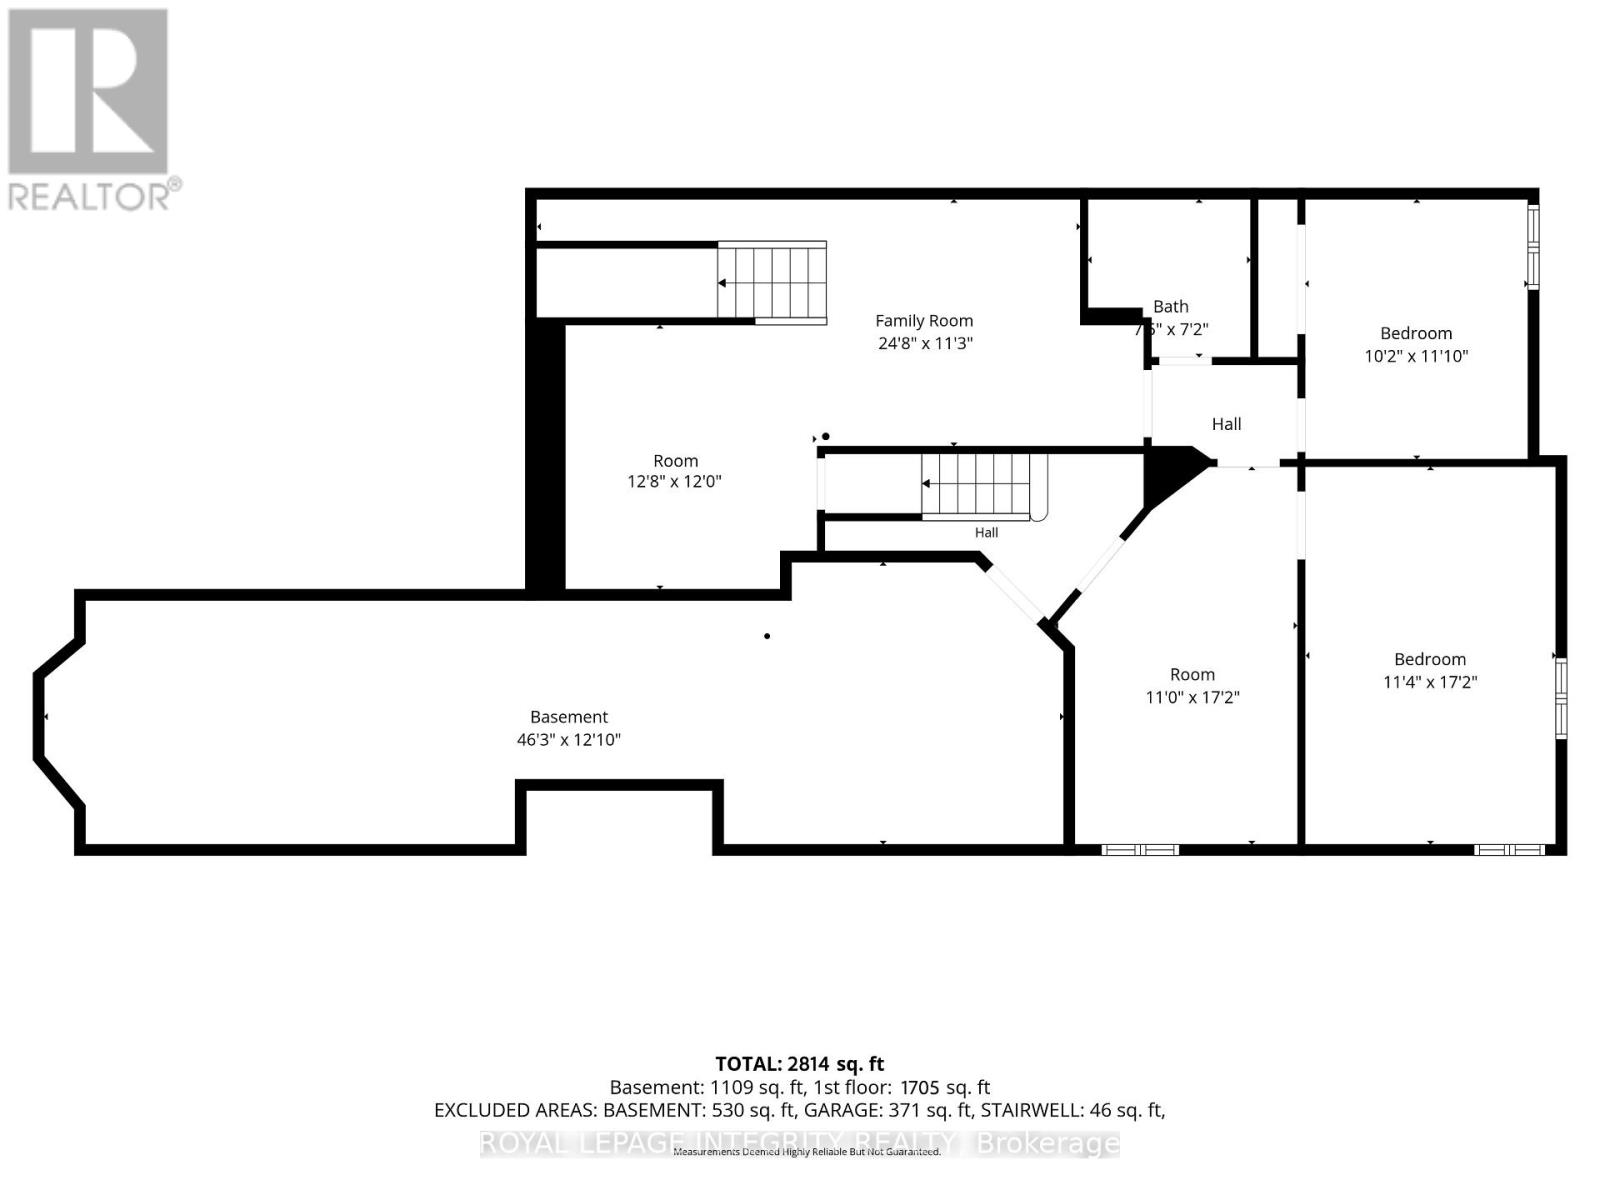
| Other | Basement | 3.35 m x 5.23 m |
| Other | Basement | 3.09 m x 3.6 m |
| Other | Basement | 3.45 m x 5.23 m |
| Exterior/Construction | |
|---|---|
| Constuction Date | |
| Exterior Finish | Brick |
| Foundation Type | Poured Concrete |
| Utility Information | |
|---|---|
| Heating Type | Forced air |
| Heating Fuel | Natural gas |
| Cooling Type | Central air conditioning |
| Water Supply | Municipal water |
| Sewer Type | Sanitary sewer |
| Total Fireplace | |
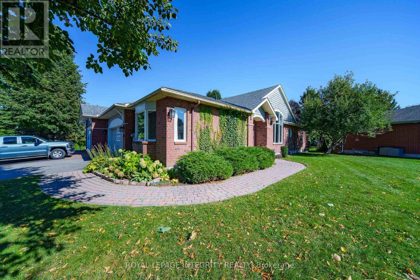
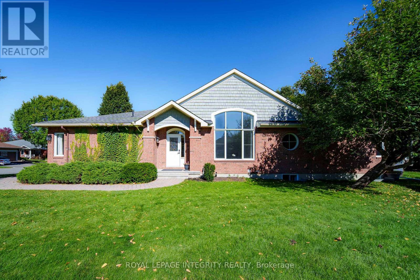
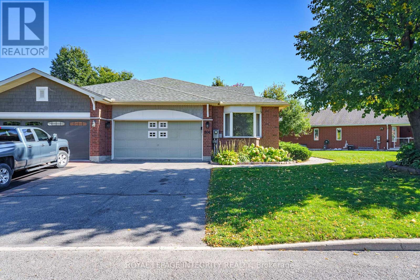
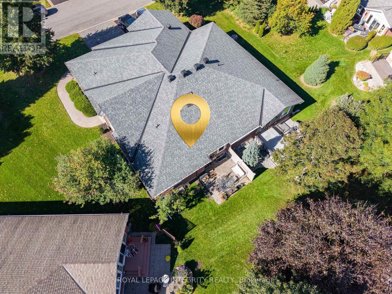
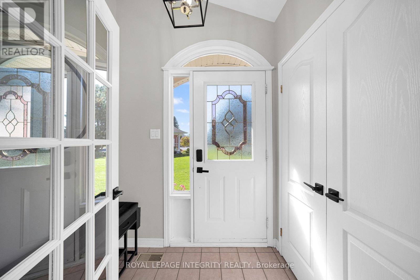
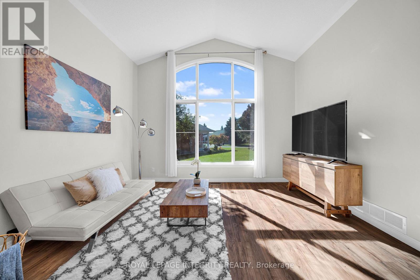
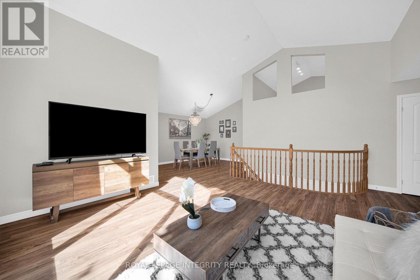
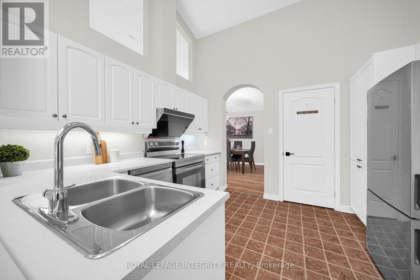
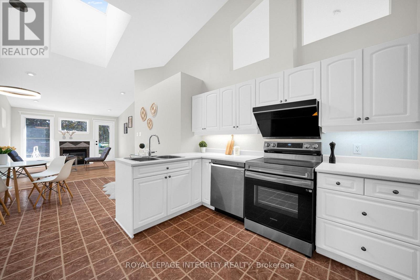
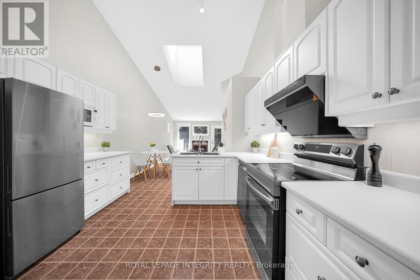
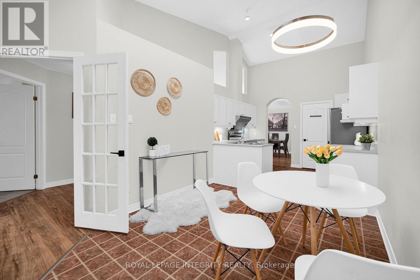
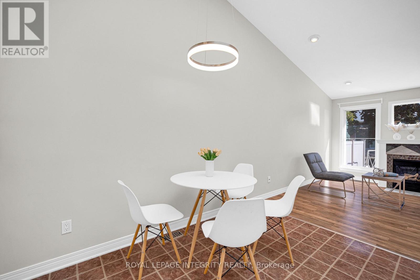
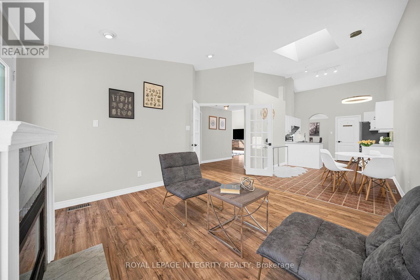
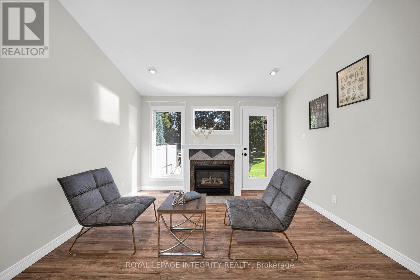
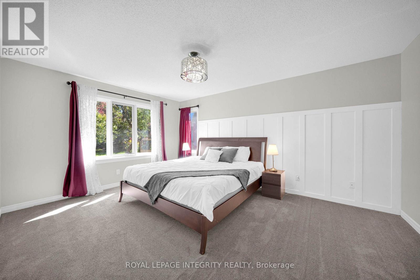
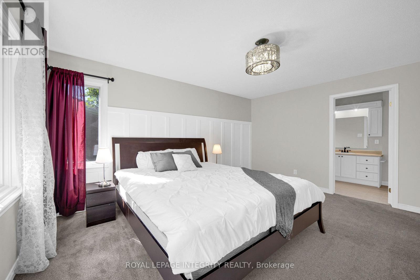
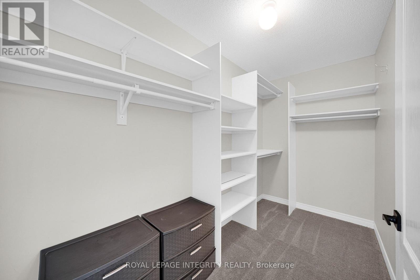
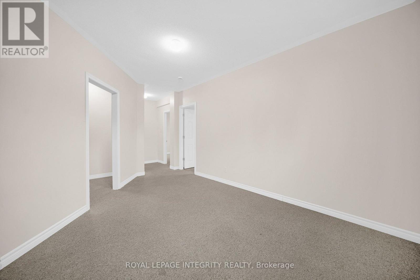
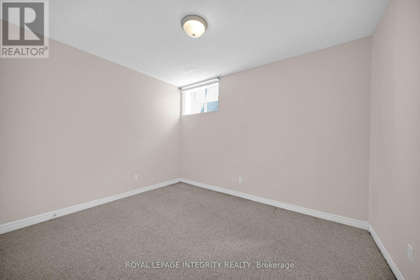
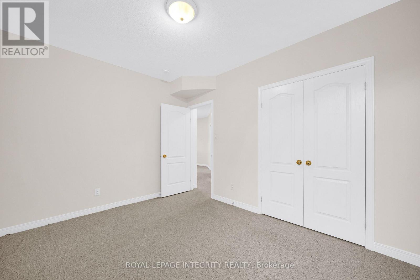
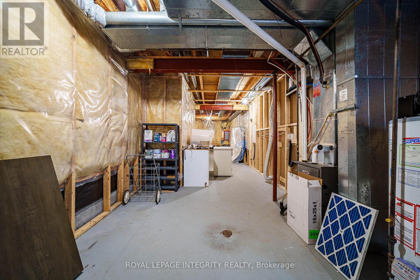
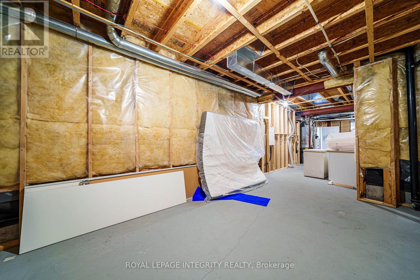
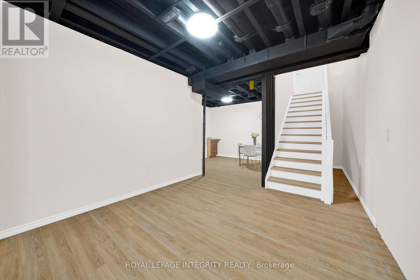
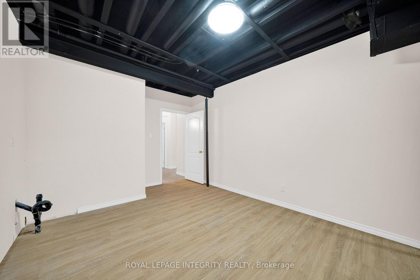
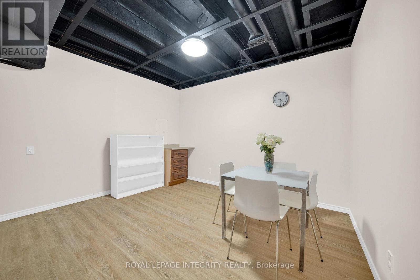
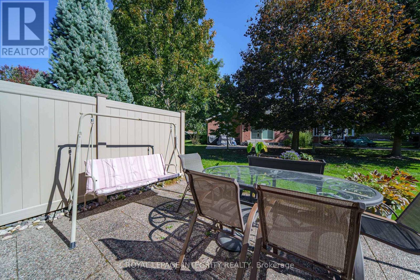
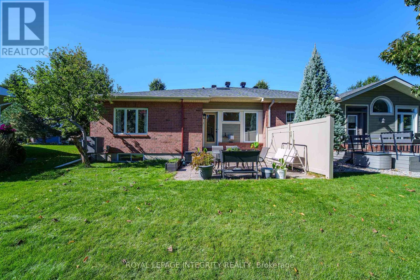
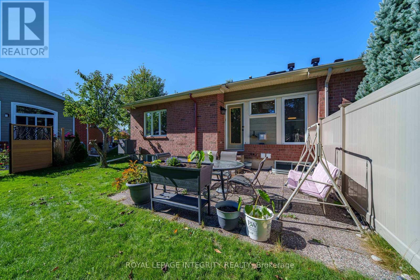
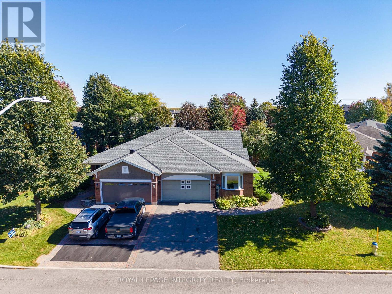
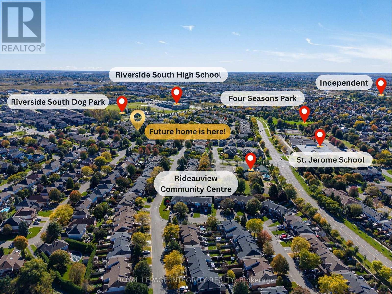
Welcome to 804 Hot Springs Way, the crown jewel of Riverside South's prestigious "Villas" community. As the largest executive "Oak" model situated on an extraordinary 73.9-ft corner lot, this sun-drenched semi-bungalow exudes elegance and architectural flair. Step through an enclosed glass vestibule into a soaring, vaulted main floor designed for seamless one-level luxury living. The main level features 2 generous bedrooms, 2 full baths, and a beautifully refreshed kitchen alongside a main-level laundry suite outfitted with brand-new 2024 stainless-steel appliances. The fully finished basement provides excellent additional living space, ideal for a guest bedroom, home office, and personal gym. Indulge in an exclusive resort-style lifestyle with access to the private community clubhouse ($325/yr)-hosting curated fitness classes, social gatherings, and vibrant events. Minutes to the LRT, parks, and premier shopping. Luxury, flexibility, and community await! (id:19004)

This REALTOR.ca listing content is owned and licensed by REALTOR® members of The Canadian Real Estate Association.
安居在渥京
长按二维码
关注安居在渥京
公众号ID:安居在渥京

安居在渥京
长按二维码
关注安居在渥京
公众号ID:安居在渥京