

MLS®: X14184966
上市天数: 1天
产权: Freehold
类型: House , Detached
社区:
卧室: 4+
洗手间: 4
停车位: 4
建筑日期:
经纪公司: EXP REALTY
价格:$ 829,900
预约看房 15
MLS®: X14184966
上市天数: 1天
产权: Freehold
类型: House , Detached
社区:
卧室: 4+
洗手间: 4
停车位: 4
建筑日期:
价格:$ 829,900
预约看房 15


丁剑来自山东,始终如一用山东人特有的忠诚和热情服务每一位客户,努力做渥太华最忠诚的地产经纪。

613-986-8608
[email protected]
Dingjian817
丁剑来自山东,始终如一用山东人特有的忠诚和热情服务每一位客户,努力做渥太华最忠诚的地产经纪。
613-986-8608
[email protected]
Dingjian817
| General Description | |
|---|---|
| MLS® | X14184966 |
| Lot Size | 39 x 98.4 FT |
| Zoning Description | |
| Interior Features | |
|---|---|
| Construction Style | Detached |
| Total Stories | 2 |
| Total Bedrooms | 4 |
| Total Bathrooms | 4 |
| Full Bathrooms | 3 |
| Half Bathrooms | 1 |
| Basement Type | N/A (Finished), N/A |
| Basement Development | Finished |
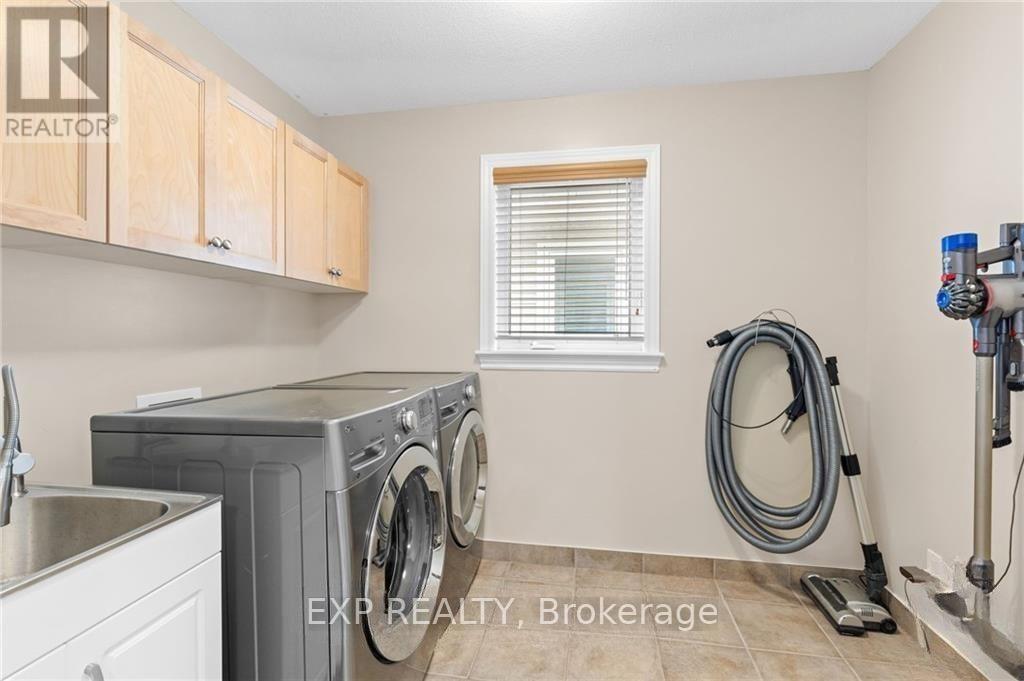
| Included Appliances | Central Vacuum, Dishwasher, Dryer, Stove, Washer, Refrigerator |
| Rooms | ||
|---|---|---|
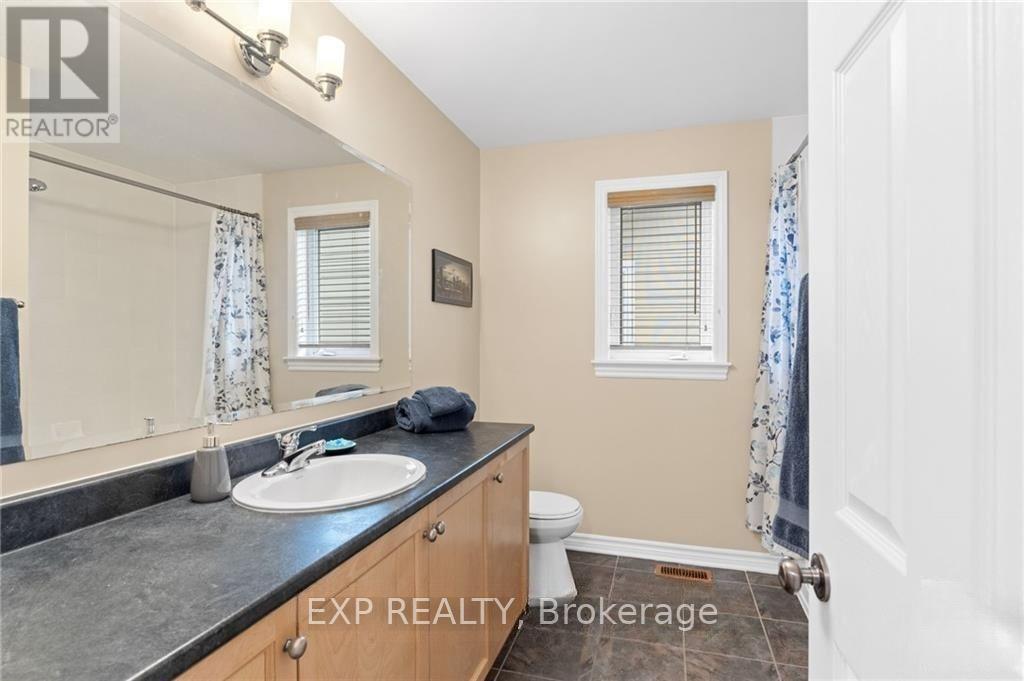
| Bathroom | Second level | 2.18 m x 2.76 m |
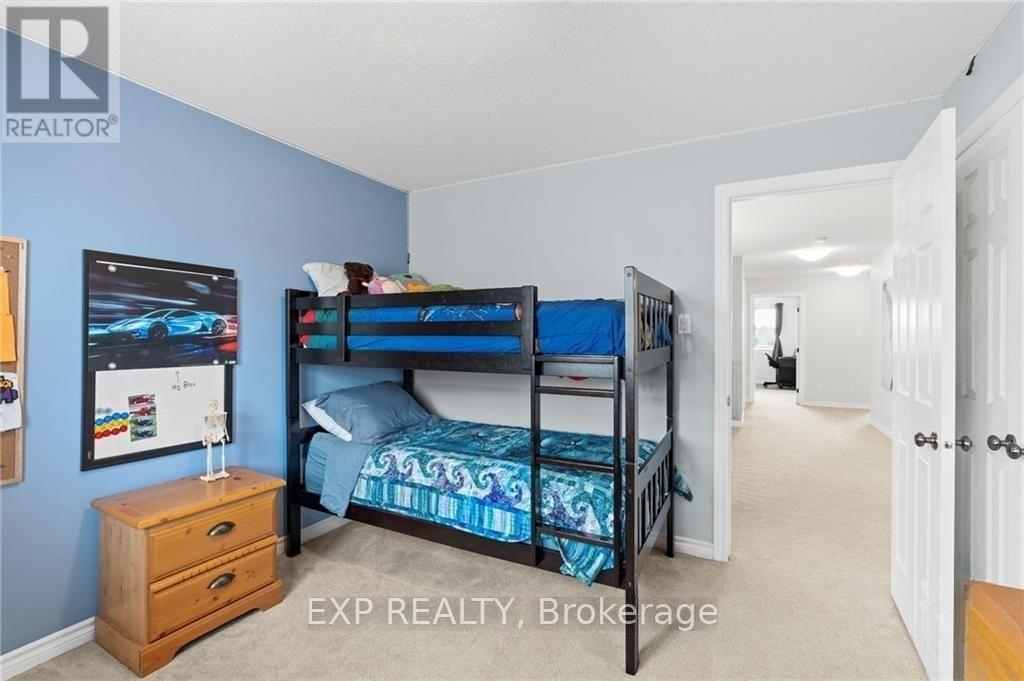
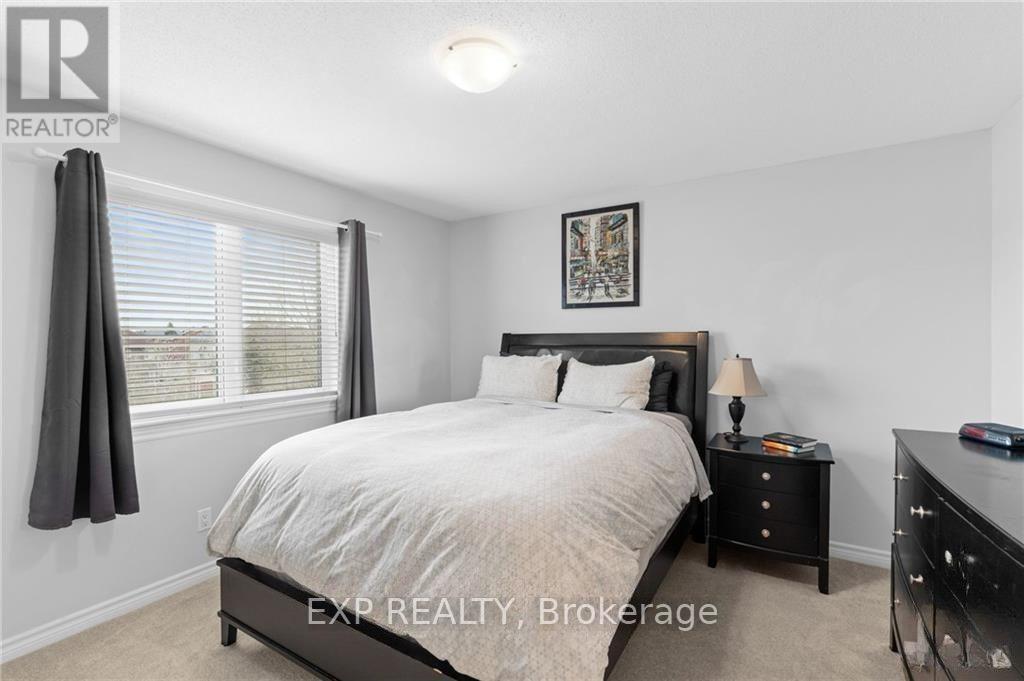
| Bedroom 2 | Second level | 3.6 m x 3.86 m |
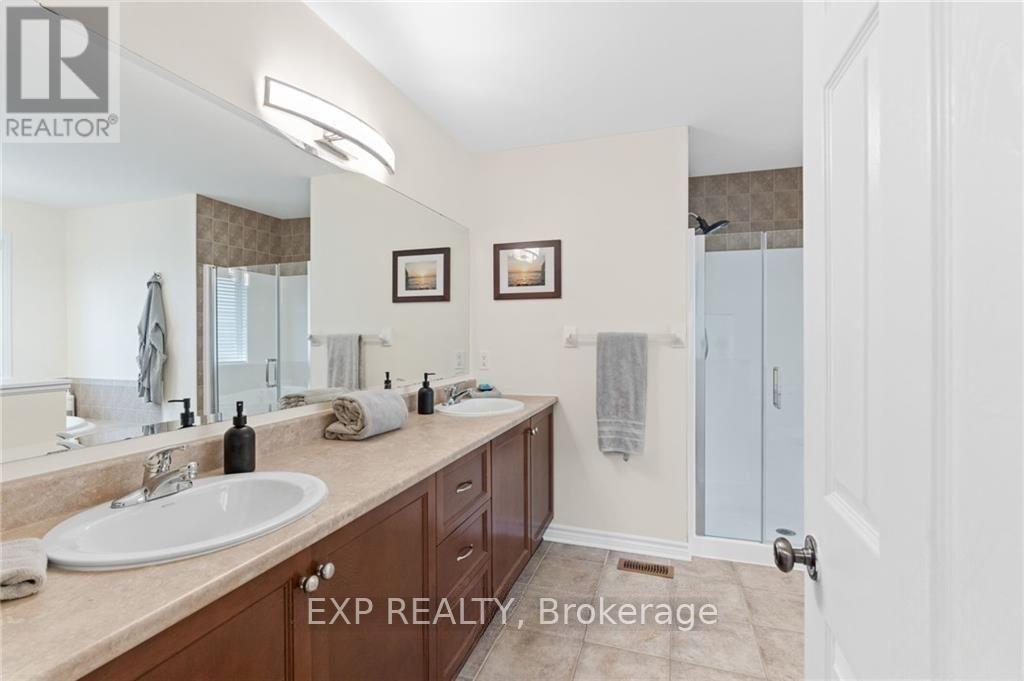
| Bathroom | Second level | 2.43 m x 2.79 m |
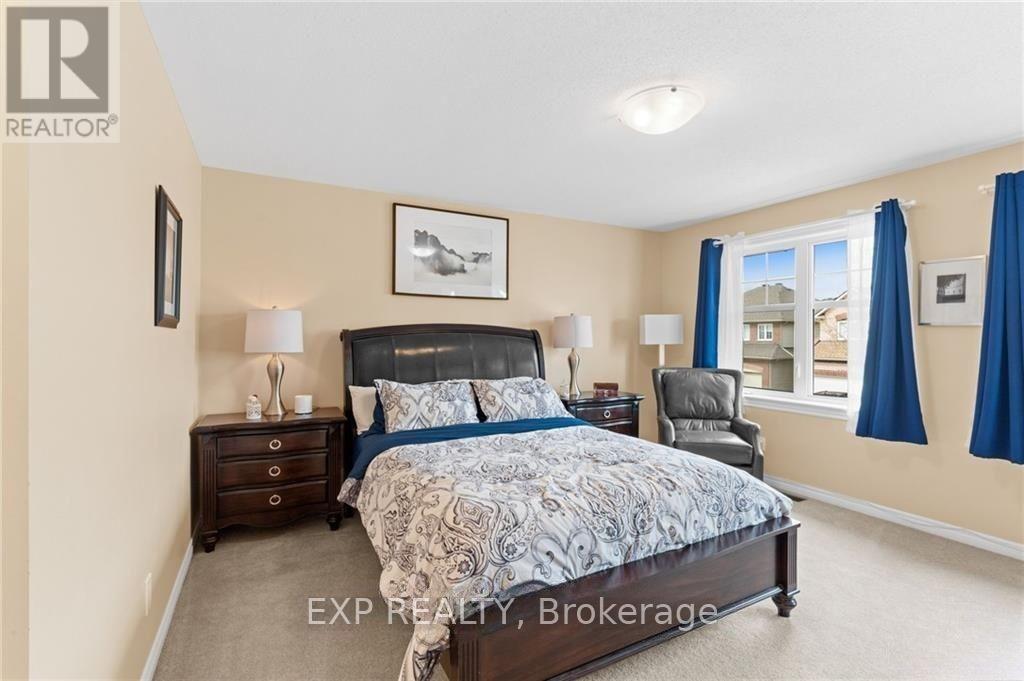
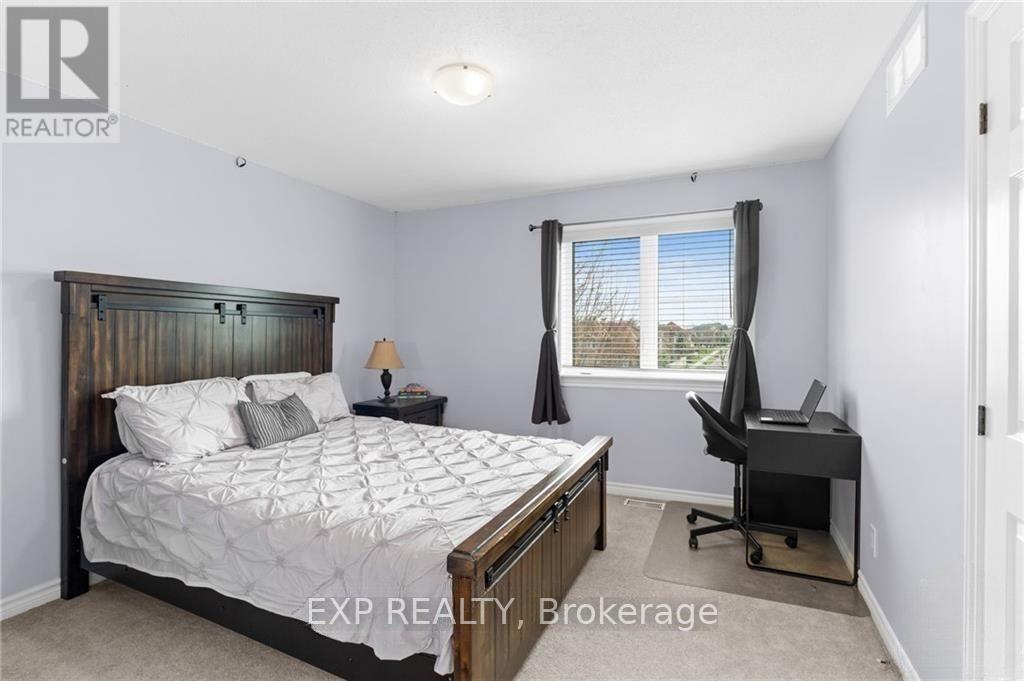
| Primary Bedroom | Second level | 5.79 m x 4.8 m |
| Bedroom 4 | Second level | 3.3 m x 3.2 m |
| Bedroom 3 | Second level | 3.6 m x 3.47 m |
| Utility room | Basement | 3.2 m x 3.83 m |
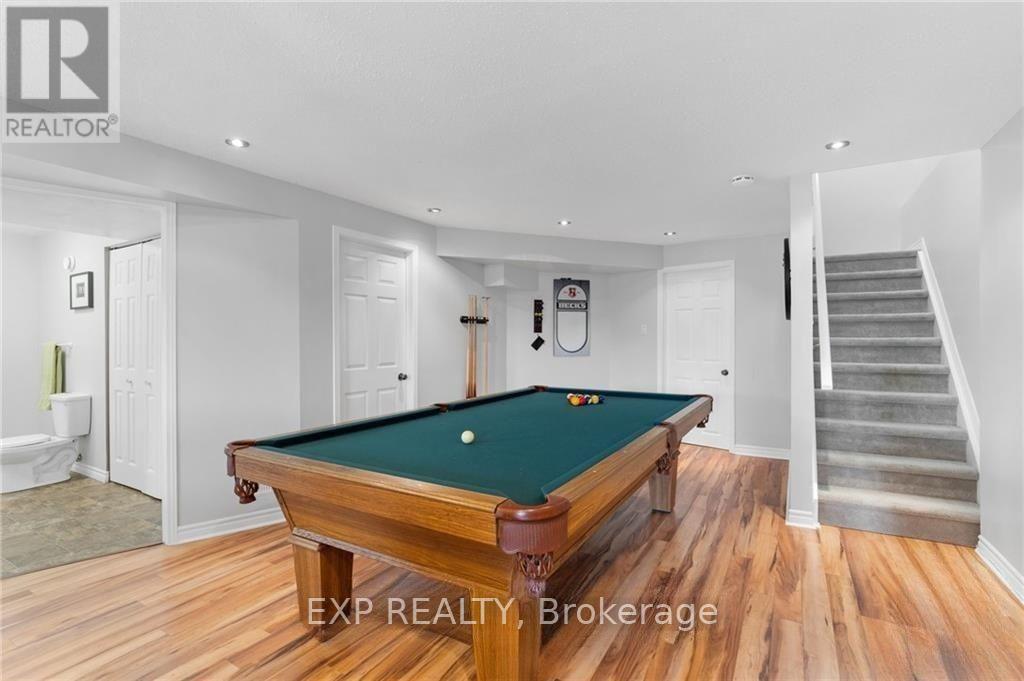
| Bathroom | Basement | 1.47 m x 3.6 m |
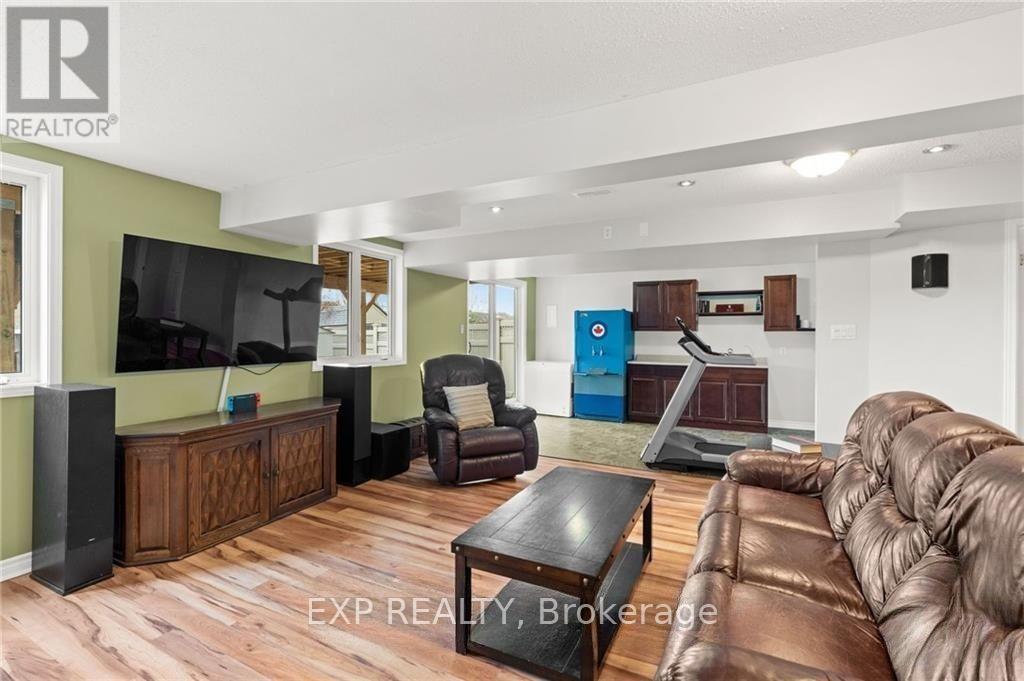
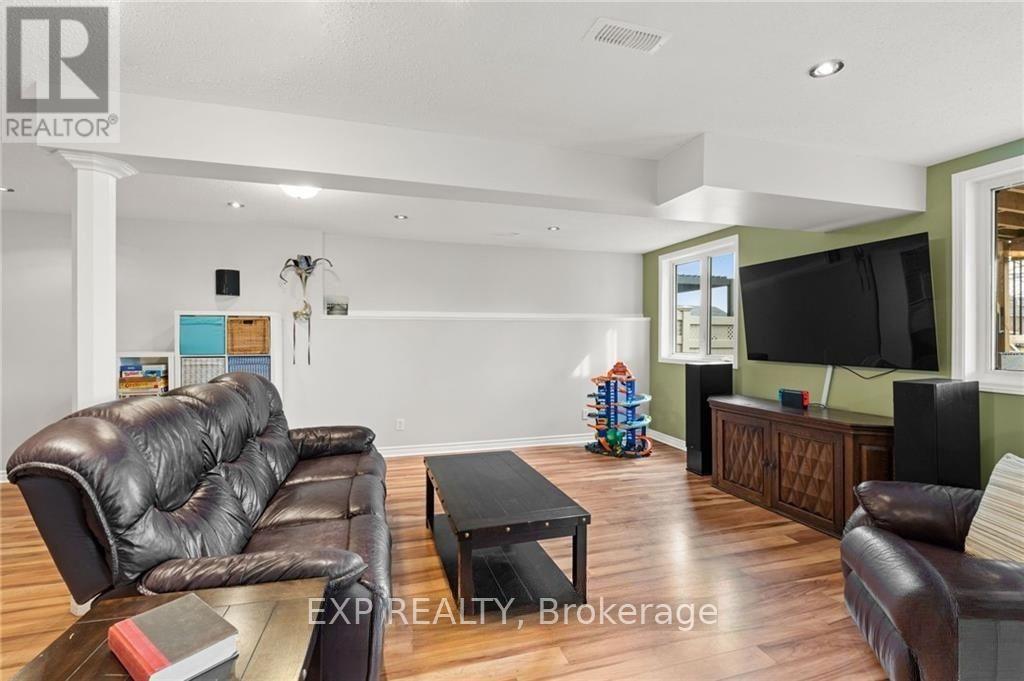
| Recreational, Games room | Basement | 10.26 m x 4.87 m |
| Dining room | Main level | 2.66 m x 3.7 m |
| Kitchen | Main level | 3.88 m x 3.78 m |
| Living room | Main level | 7.44 m x 4.95 m |
| Den | Main level | 2.69 m x 3.83 m |
| Other | Basement | 4.52 m x 2.97 m |
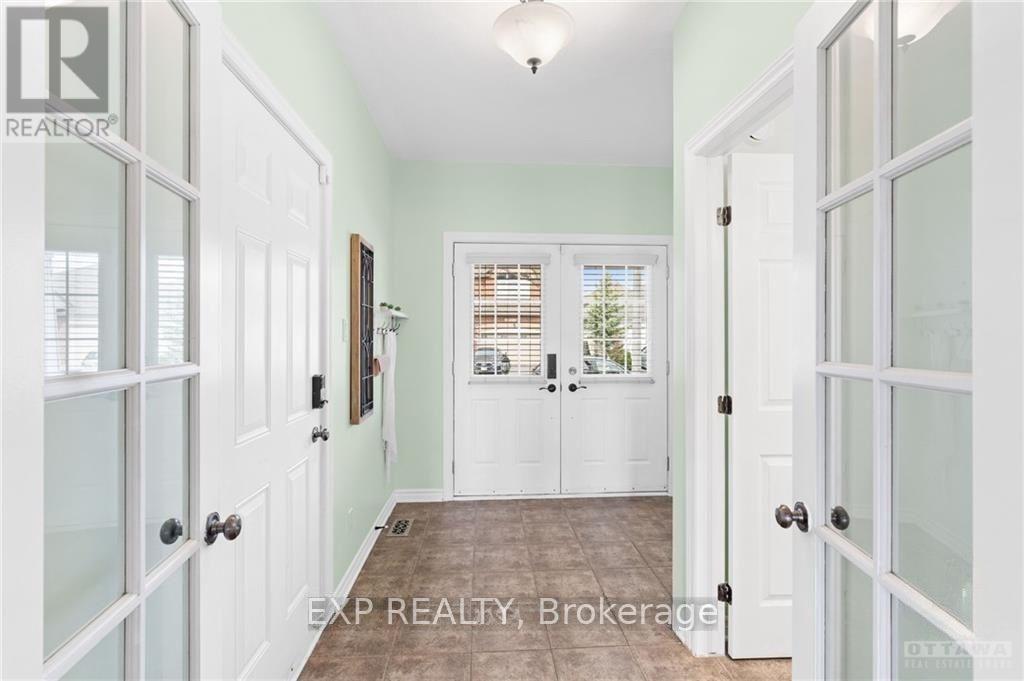
| Foyer | Main level | 1.49 m x 2.7 m |
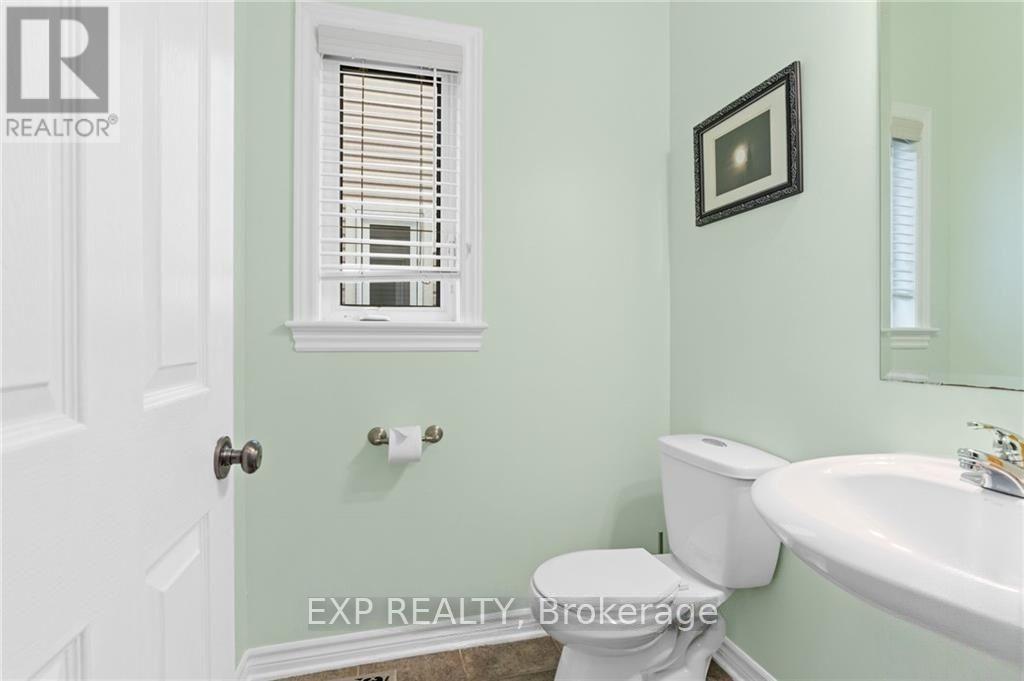
| Bathroom | Main level | 1.49 m x 1.49 m |
| Exterior/Construction | |
|---|---|
| Constuction Date | |
| Exterior Finish | Brick, Vinyl siding |
| Foundation Type | Poured Concrete |
| Utility Information | |
|---|---|
| Heating Type | Forced air, Heat Pump |
| Heating Fuel | Natural gas |
| Cooling Type | Central air conditioning |
| Water Supply | Municipal water |
| Sewer Type | Sanitary sewer |
| Total Fireplace | |
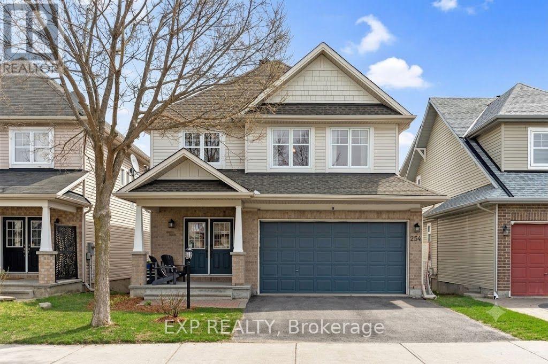
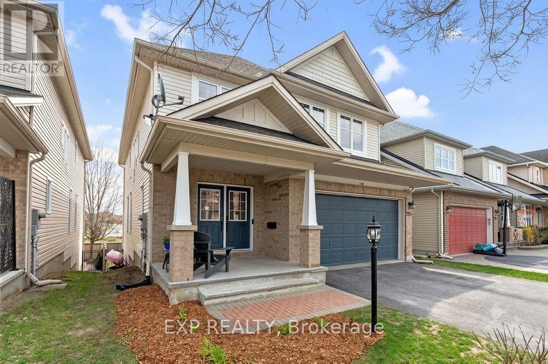
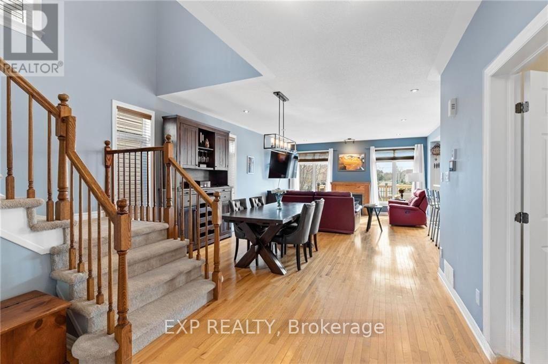
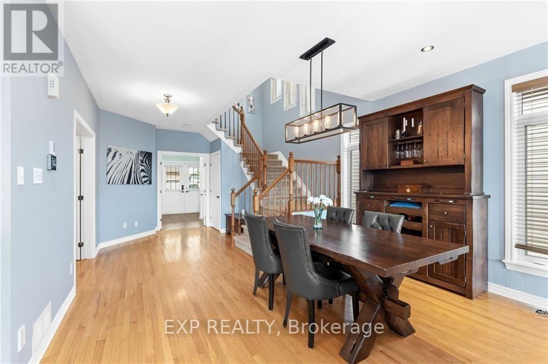
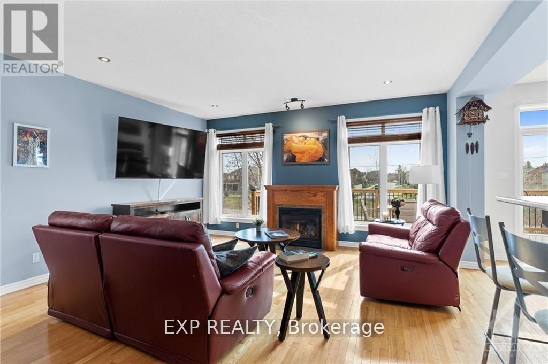
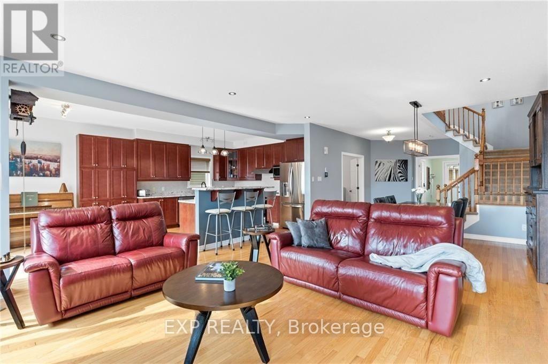
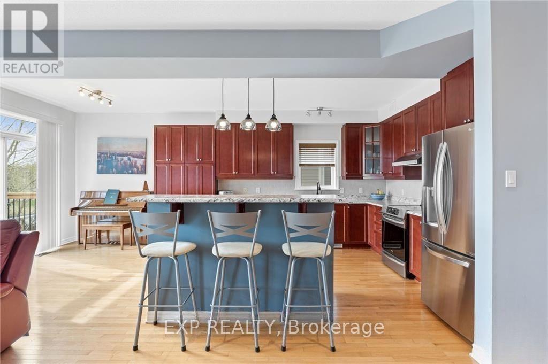
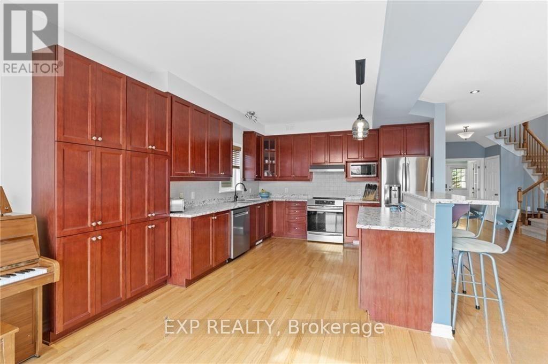
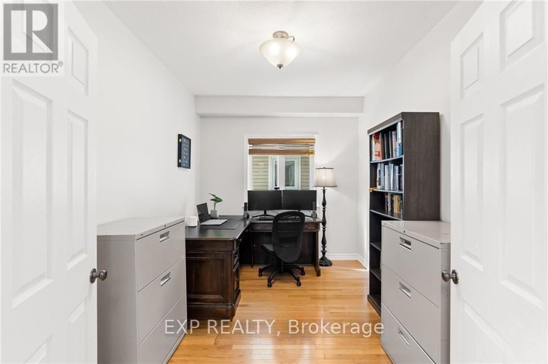
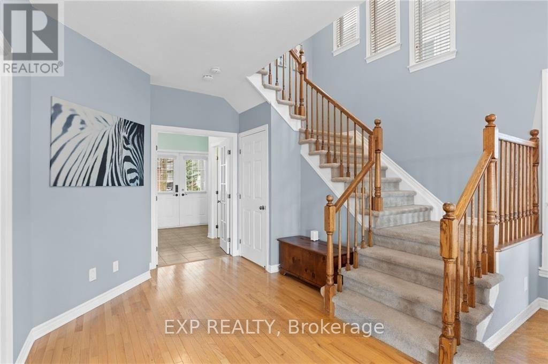
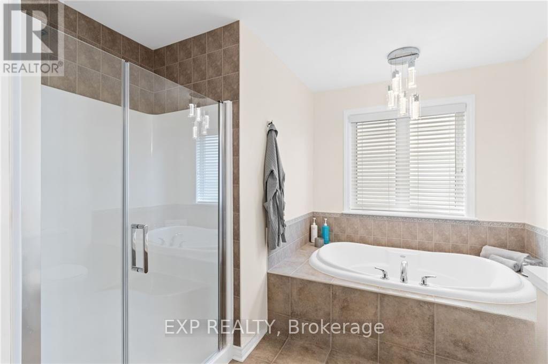
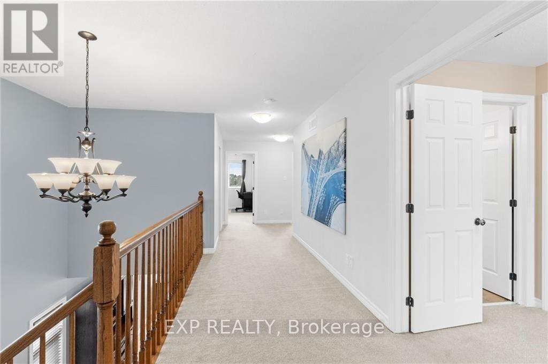
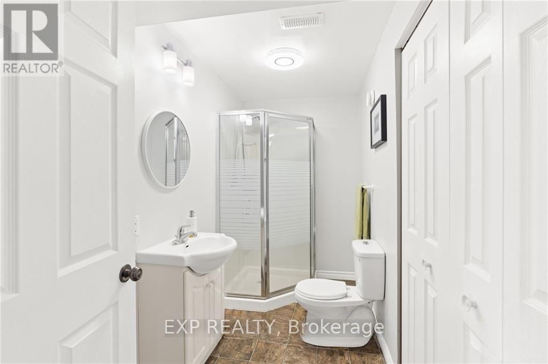
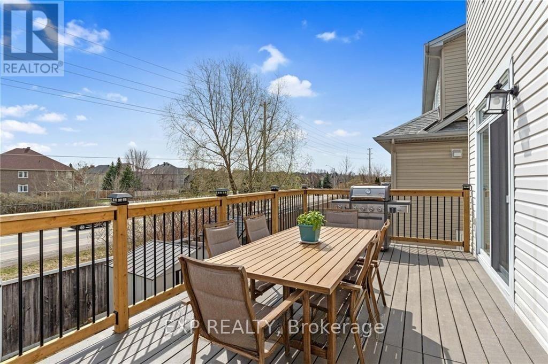
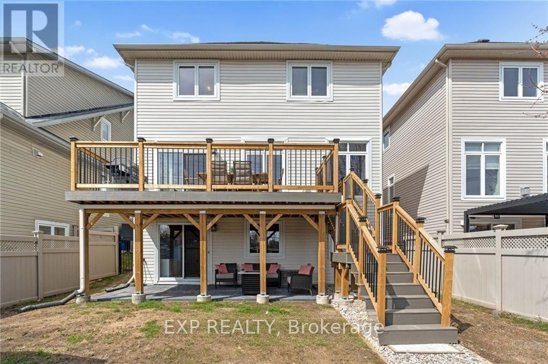
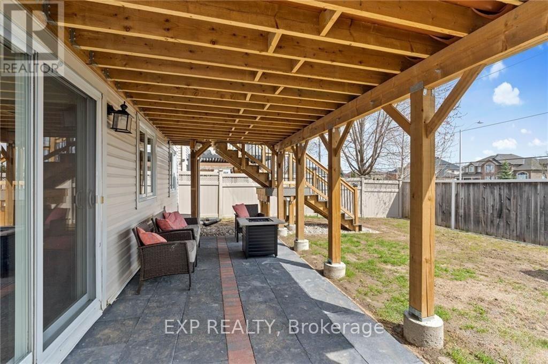
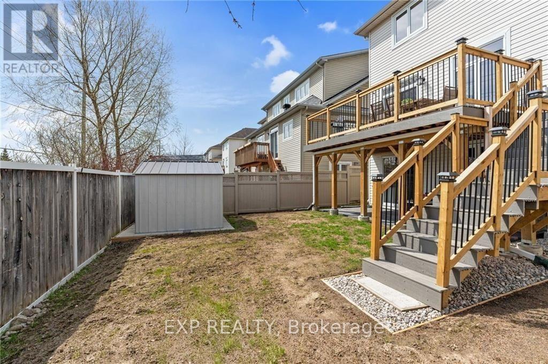
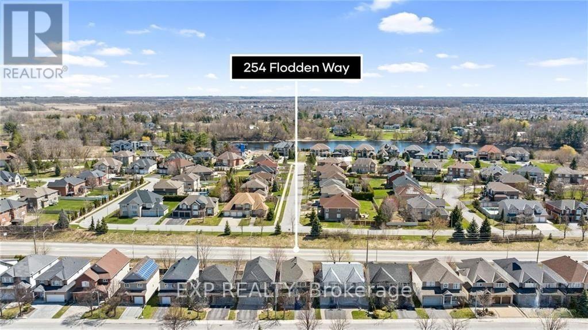
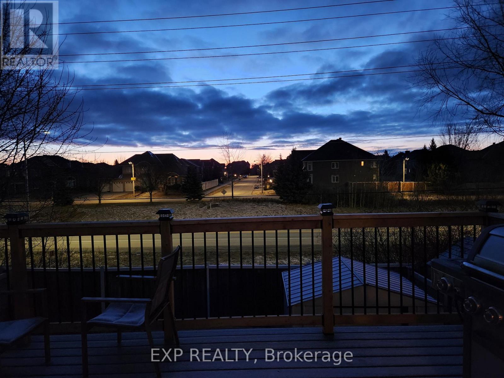
Stunning 4 bedroom, 4 bathroom Tamarack-built executive home in Barrhaven, with a WALK-OUT basement and no rear neighbours. A grand foyer opens to a bright, open-concept main level featuring rich hardwood floors throughout. The chef-inspired kitchen boasts abundant cabinetry, expansive counter space, a large center island, a convenient breakfast bar with a central vac w/ floor sweep, and a custom-built pantry. The patio door leads to the spacious deck that overlooks the yard. An adjacent, sun-filled living and dining area connects seamlessly to a large family room centered around a cozy gas fireplace, alongside a main-floor den perfect for a home office. Upstairs features a spacious primary retreat complete with a walk-in closet and a luxurious 4-piece ensuite with a stand-up shower and deep soaker tub. Three additional generously sized bedrooms, a full main bathroom, and a conveniently located 2nd-floor laundry room complete the upper level. The fully furnished walk-out basement is flooded with natural light, featuring a massive recreation room, a wet bar, and a full 3piece bathroom. Step through the lower patio doors into a private backyard oasis, complete with a new, weatherproof PVC deck and stairs that protect the lower patio below, an interlock patio area, garden shed, and full fencing. Exceptional curb appeal, and a double garage equipped with a professionally upgraded EV charging station complete this ideal home. Located close to schools, shopping, and local amenities. (id:19004)

This REALTOR.ca listing content is owned and licensed by REALTOR® members of The Canadian Real Estate Association.
安居在渥京
长按二维码
关注安居在渥京
公众号ID:安居在渥京

安居在渥京
长按二维码
关注安居在渥京
公众号ID:安居在渥京