

MLS®: X14183874
上市天数: 1天
产权: Freehold
类型: House , Semi-detached
社区:
卧室: 2+1
洗手间: 3
停车位: 4
建筑日期:
经纪公司: PAUL RUSHFORTH REAL ESTATE INC.|PAUL RUSHFORTH REAL ESTATE INC.|
价格:$ 799,900
预约看房 15
MLS®: X14183874
上市天数: 1天
产权: Freehold
类型: House , Semi-detached
社区:
卧室: 2+1
洗手间: 3
停车位: 4
建筑日期:
价格:$ 799,900
预约看房 15


丁剑来自山东,始终如一用山东人特有的忠诚和热情服务每一位客户,努力做渥太华最忠诚的地产经纪。

613-986-8608
[email protected]
Dingjian817
丁剑来自山东,始终如一用山东人特有的忠诚和热情服务每一位客户,努力做渥太华最忠诚的地产经纪。
613-986-8608
[email protected]
Dingjian817
| General Description | |
|---|---|
| MLS® | X14183874 |
| Lot Size | 24.6 x 115.3 FT |
| Zoning Description | |
| Interior Features | |
|---|---|
| Construction Style | Semi-detached |
| Total Stories | 1 |
| Total Bedrooms | 3 |
| Total Bathrooms | 3 |
| Full Bathrooms | 3 |
| Half Bathrooms | |
| Basement Type | Full (Finished) |
| Basement Development | Finished |
| Included Appliances | Garage door opener remote(s), Garburator, Water Heater, Water meter, Dishwasher, Dryer, Stove, Washer, Refrigerator |
| Rooms | ||
|---|---|---|
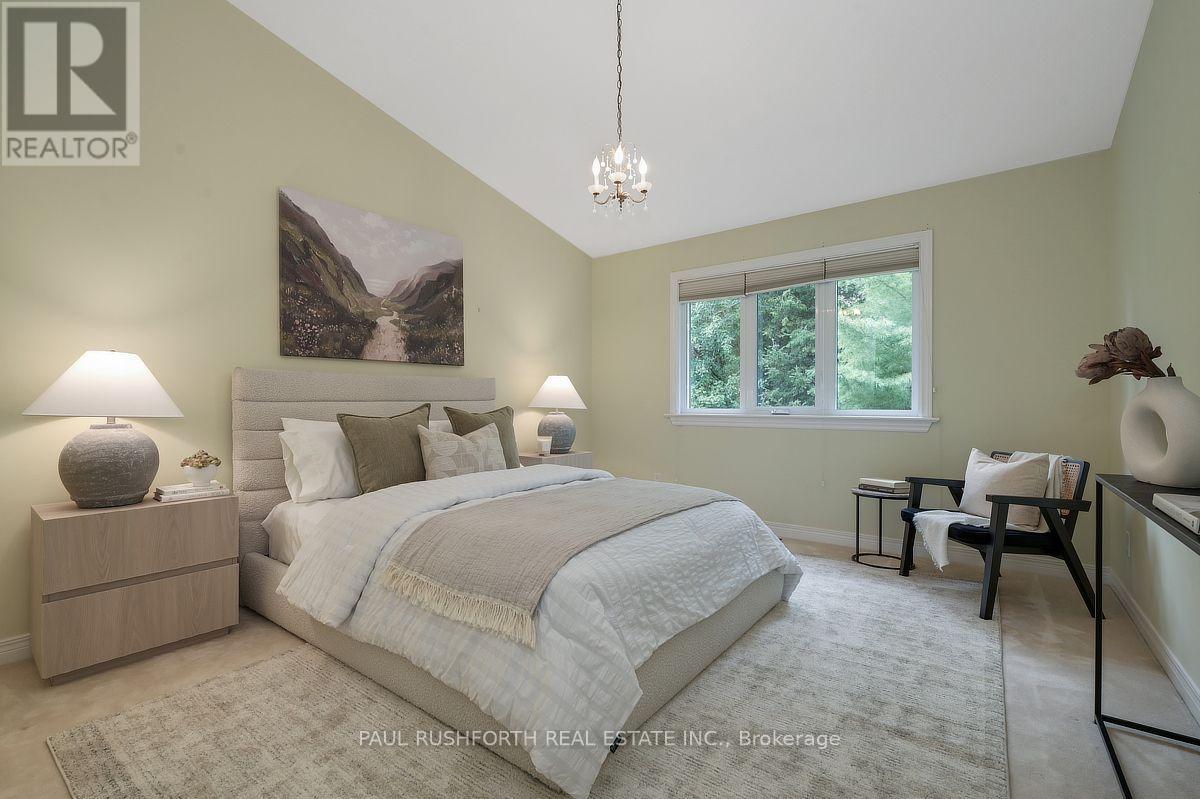
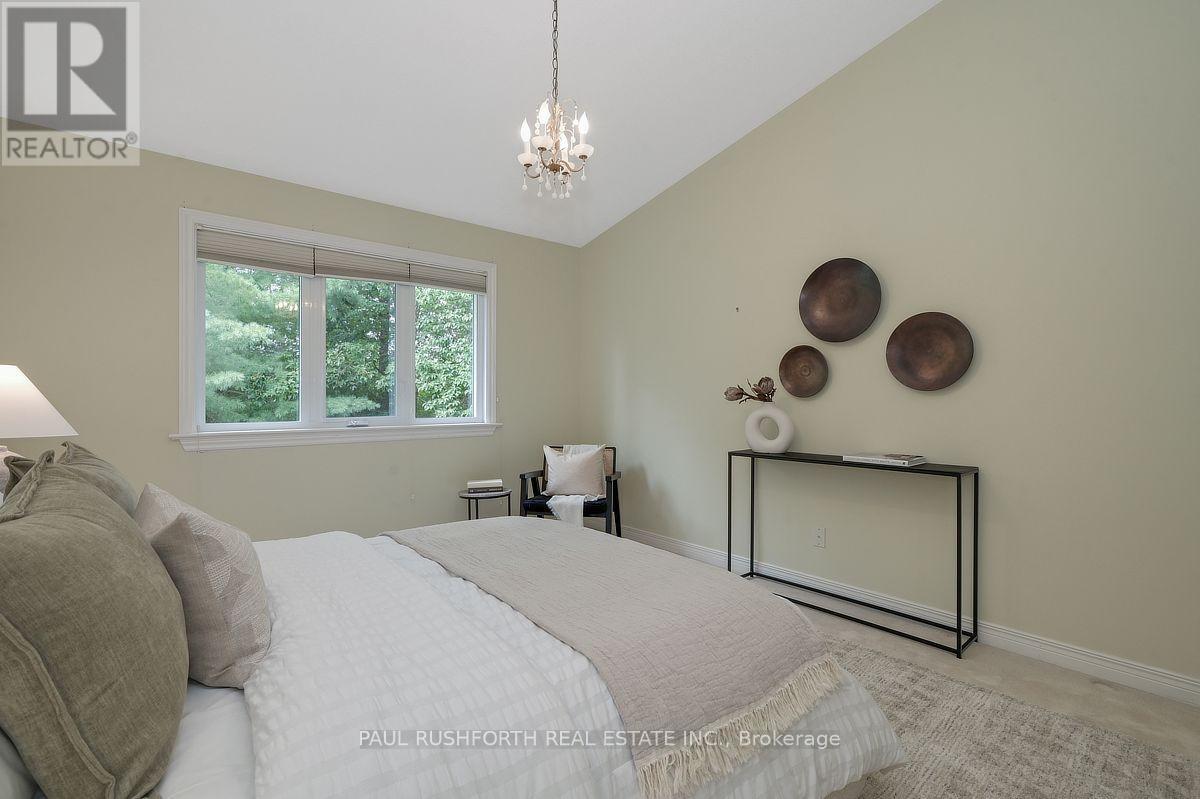
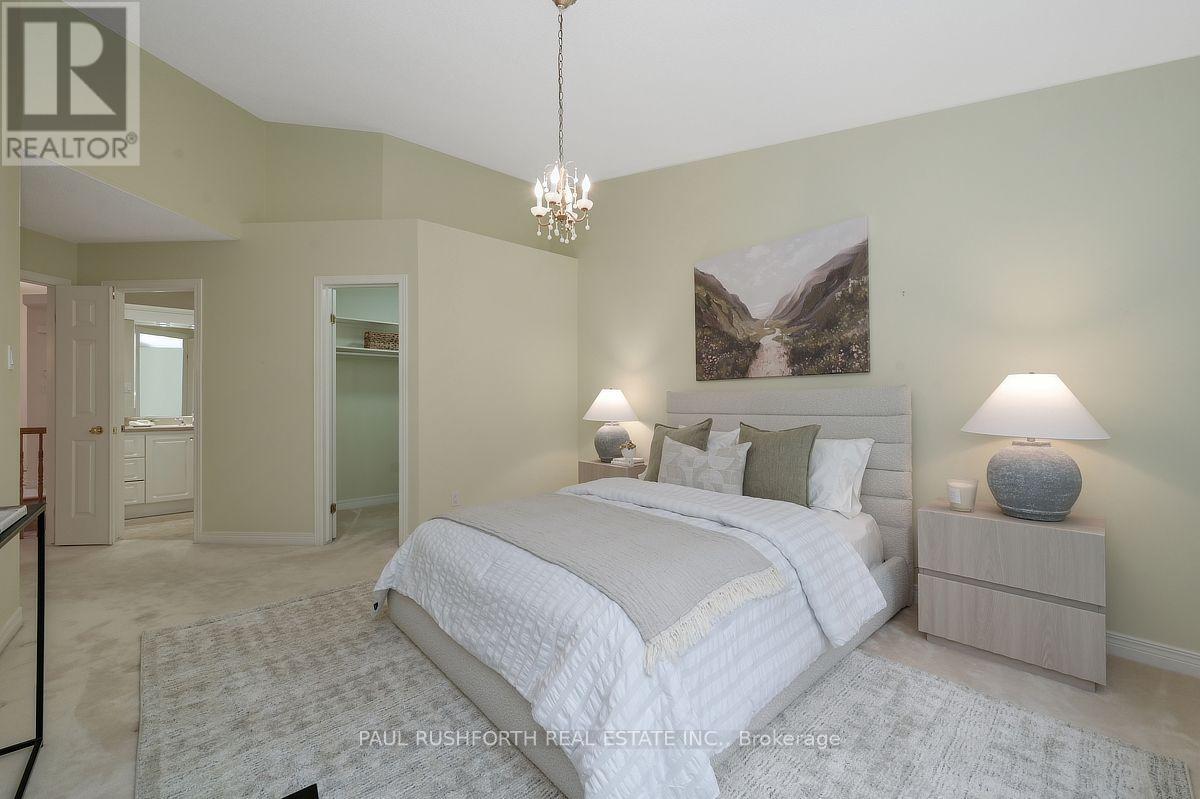
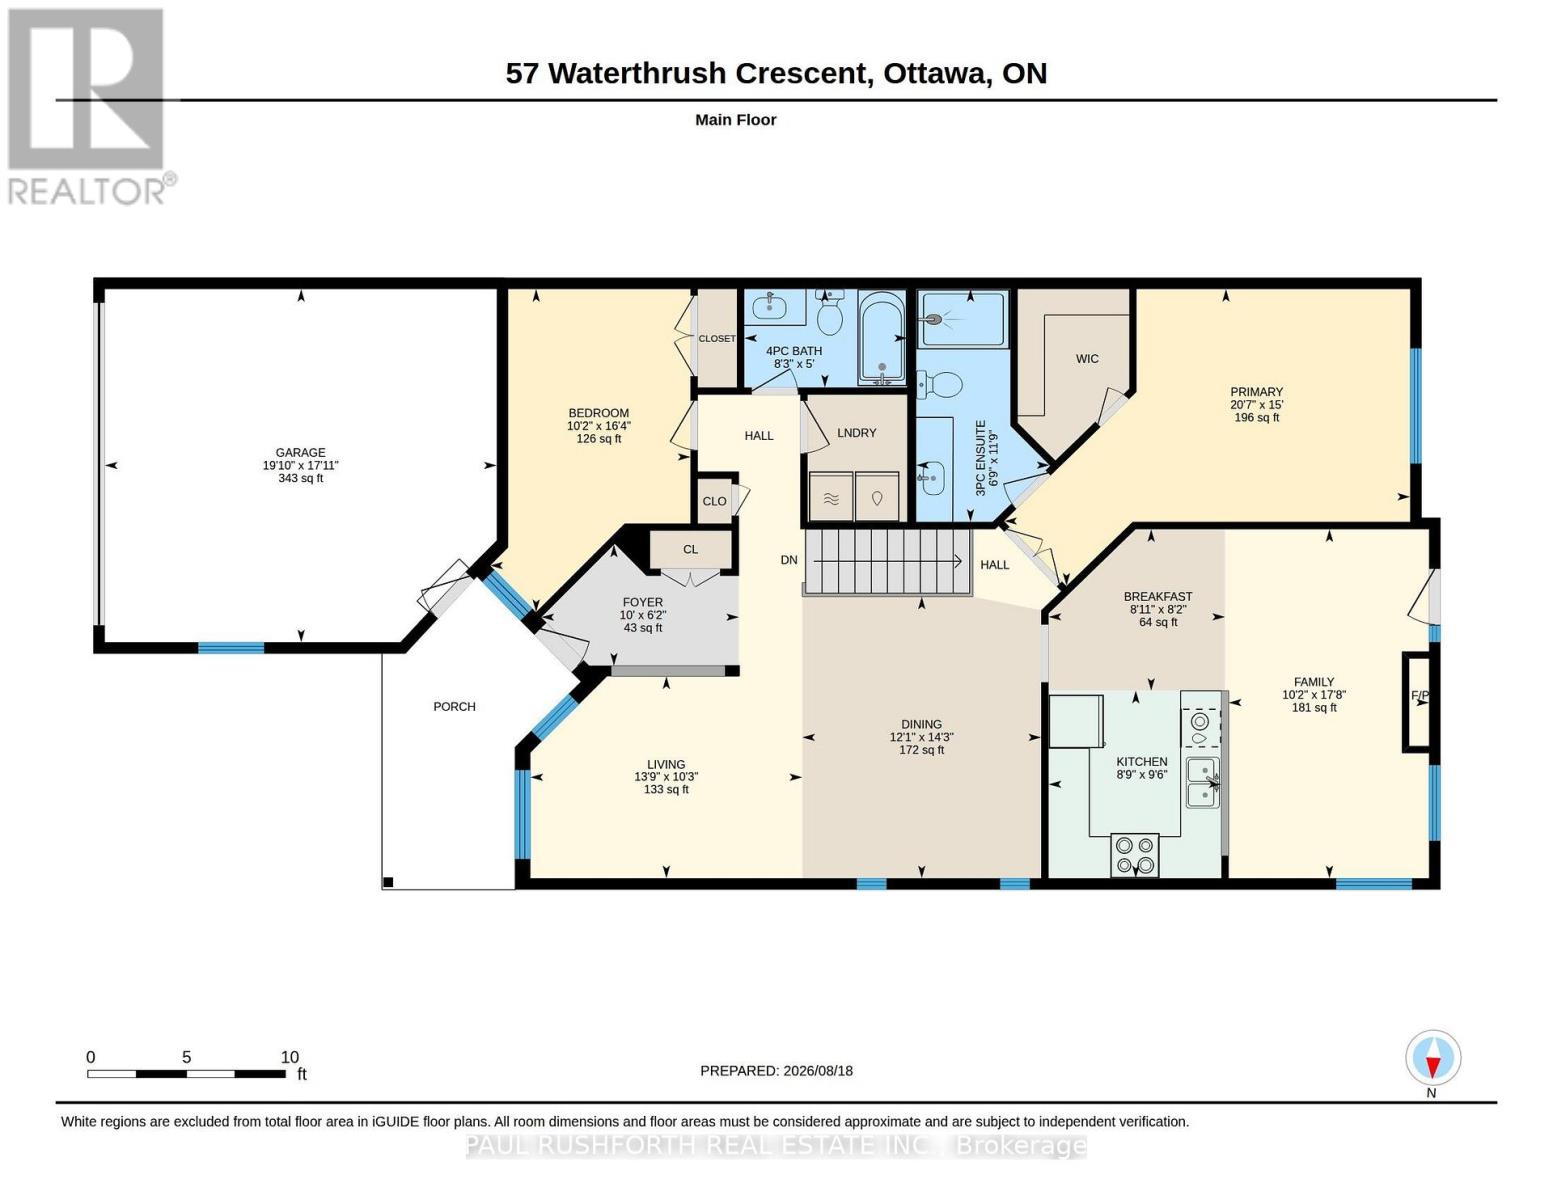
| Primary Bedroom | Main level | 4.58 m x 6.27 m |
| Living room | Main level | 3.12 m x 4.2 m |
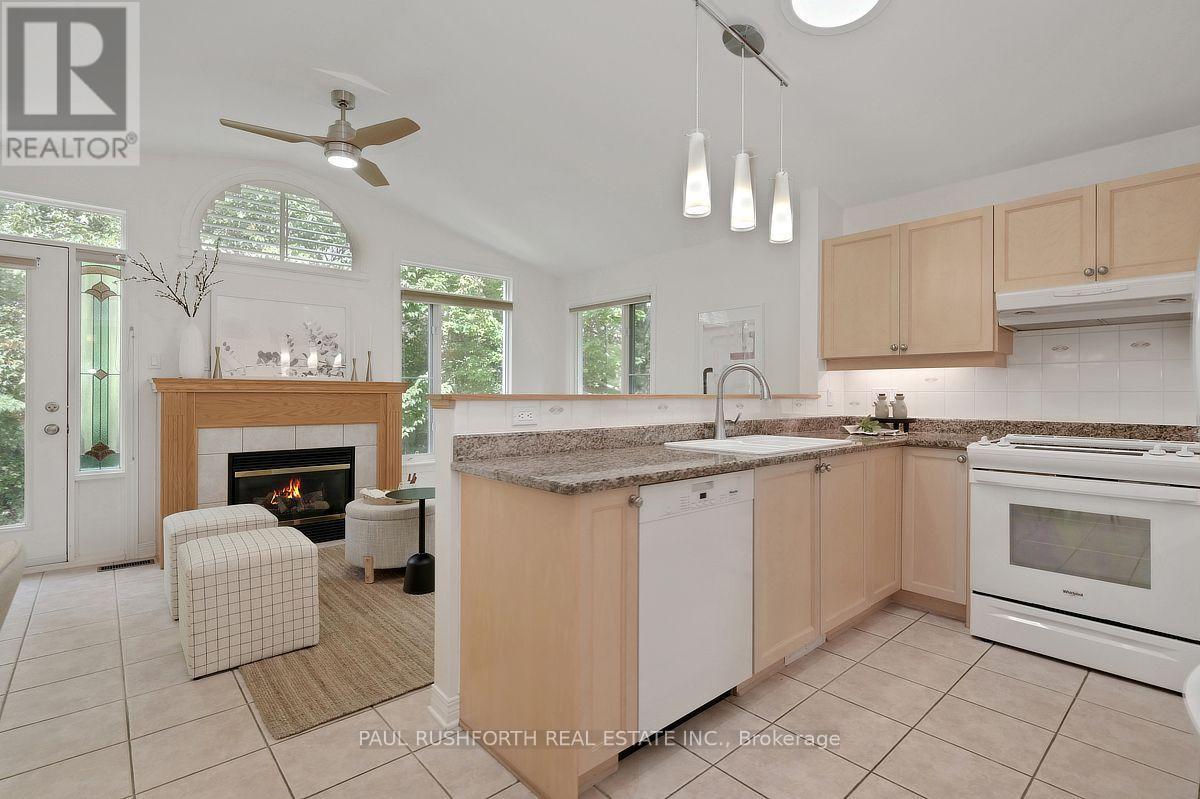
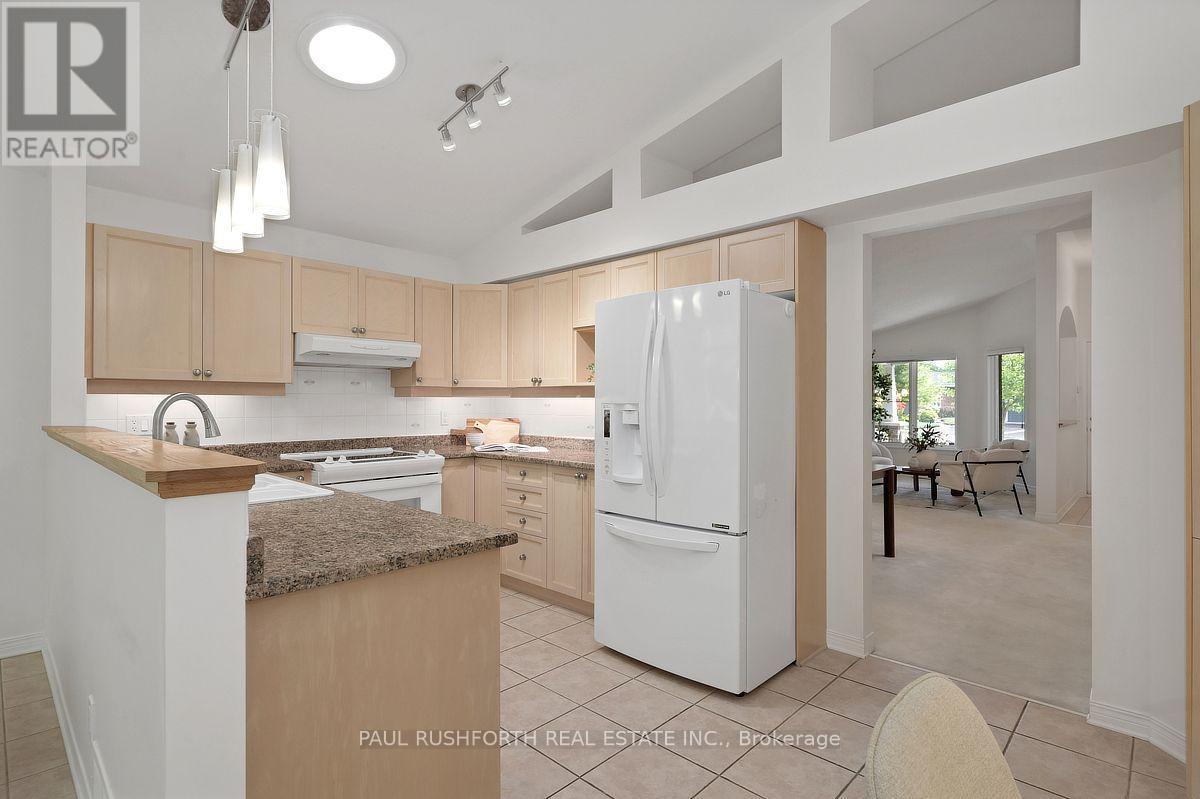
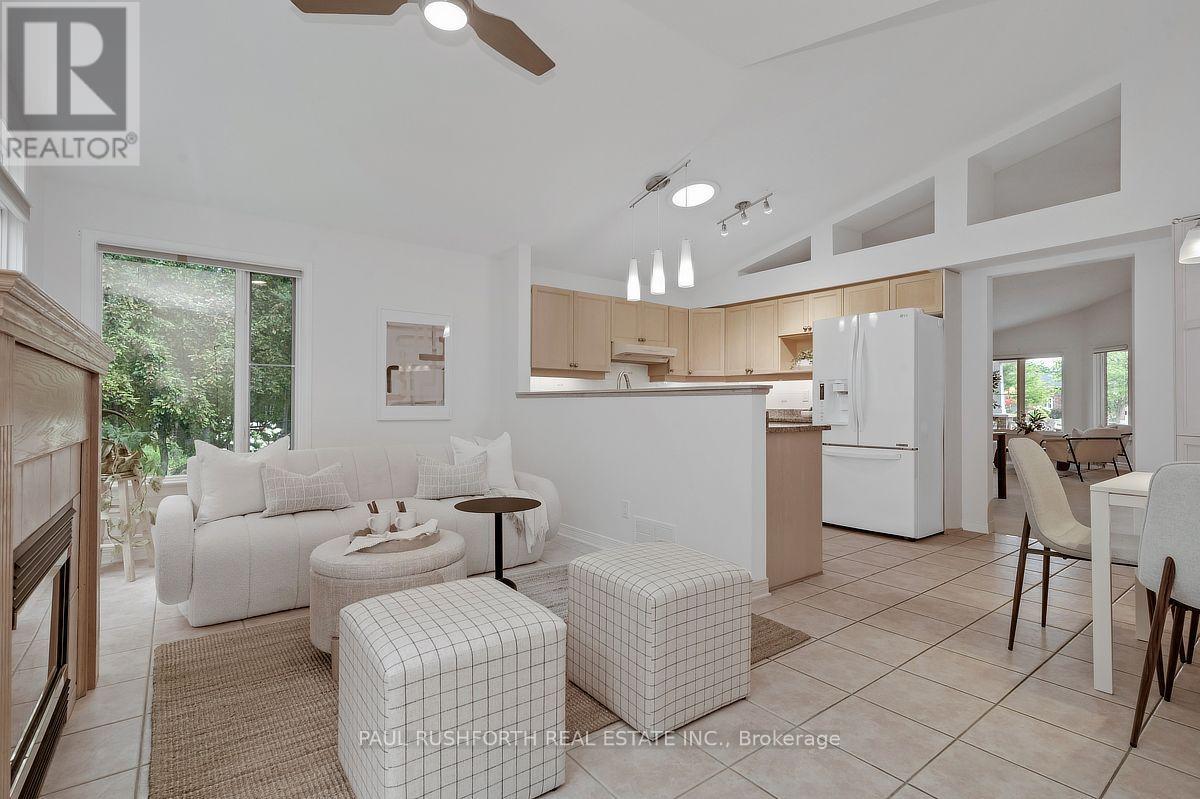
| Kitchen | Main level | 2.9 m x 2.67 m |
| Foyer | Main level | 1.87 m x 3.05 m |
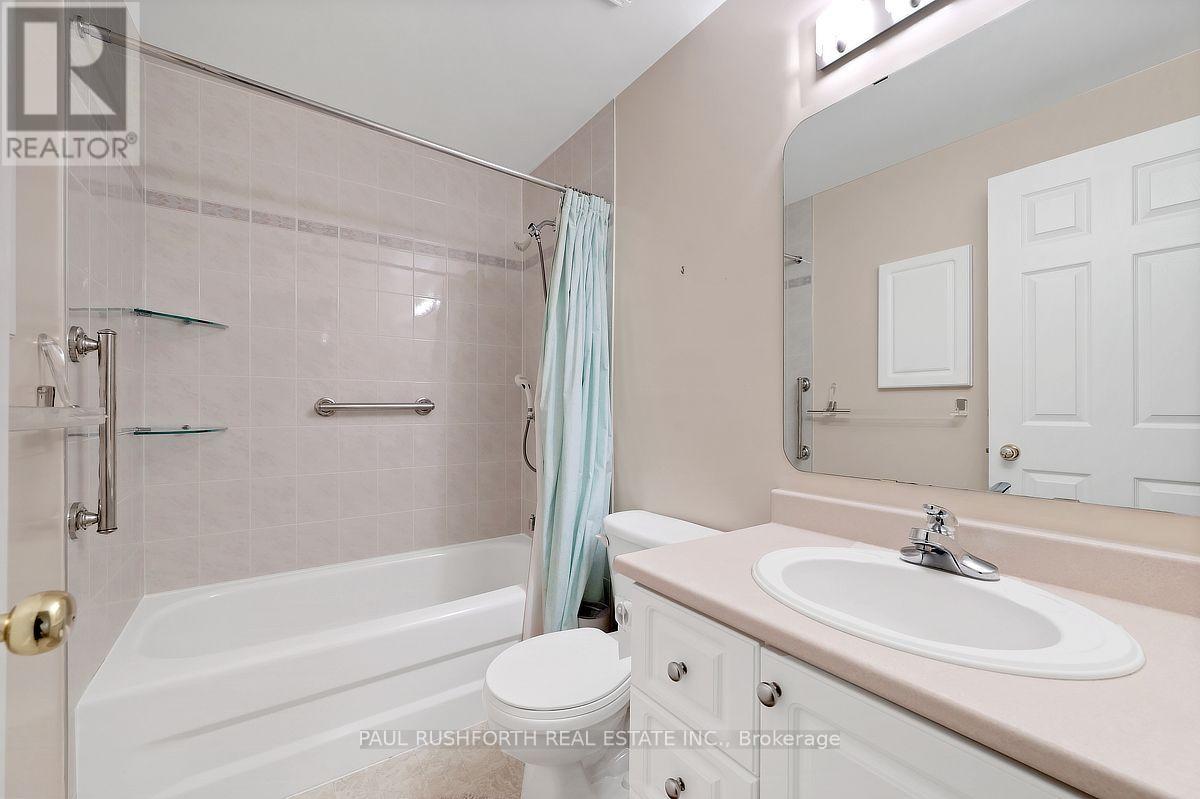
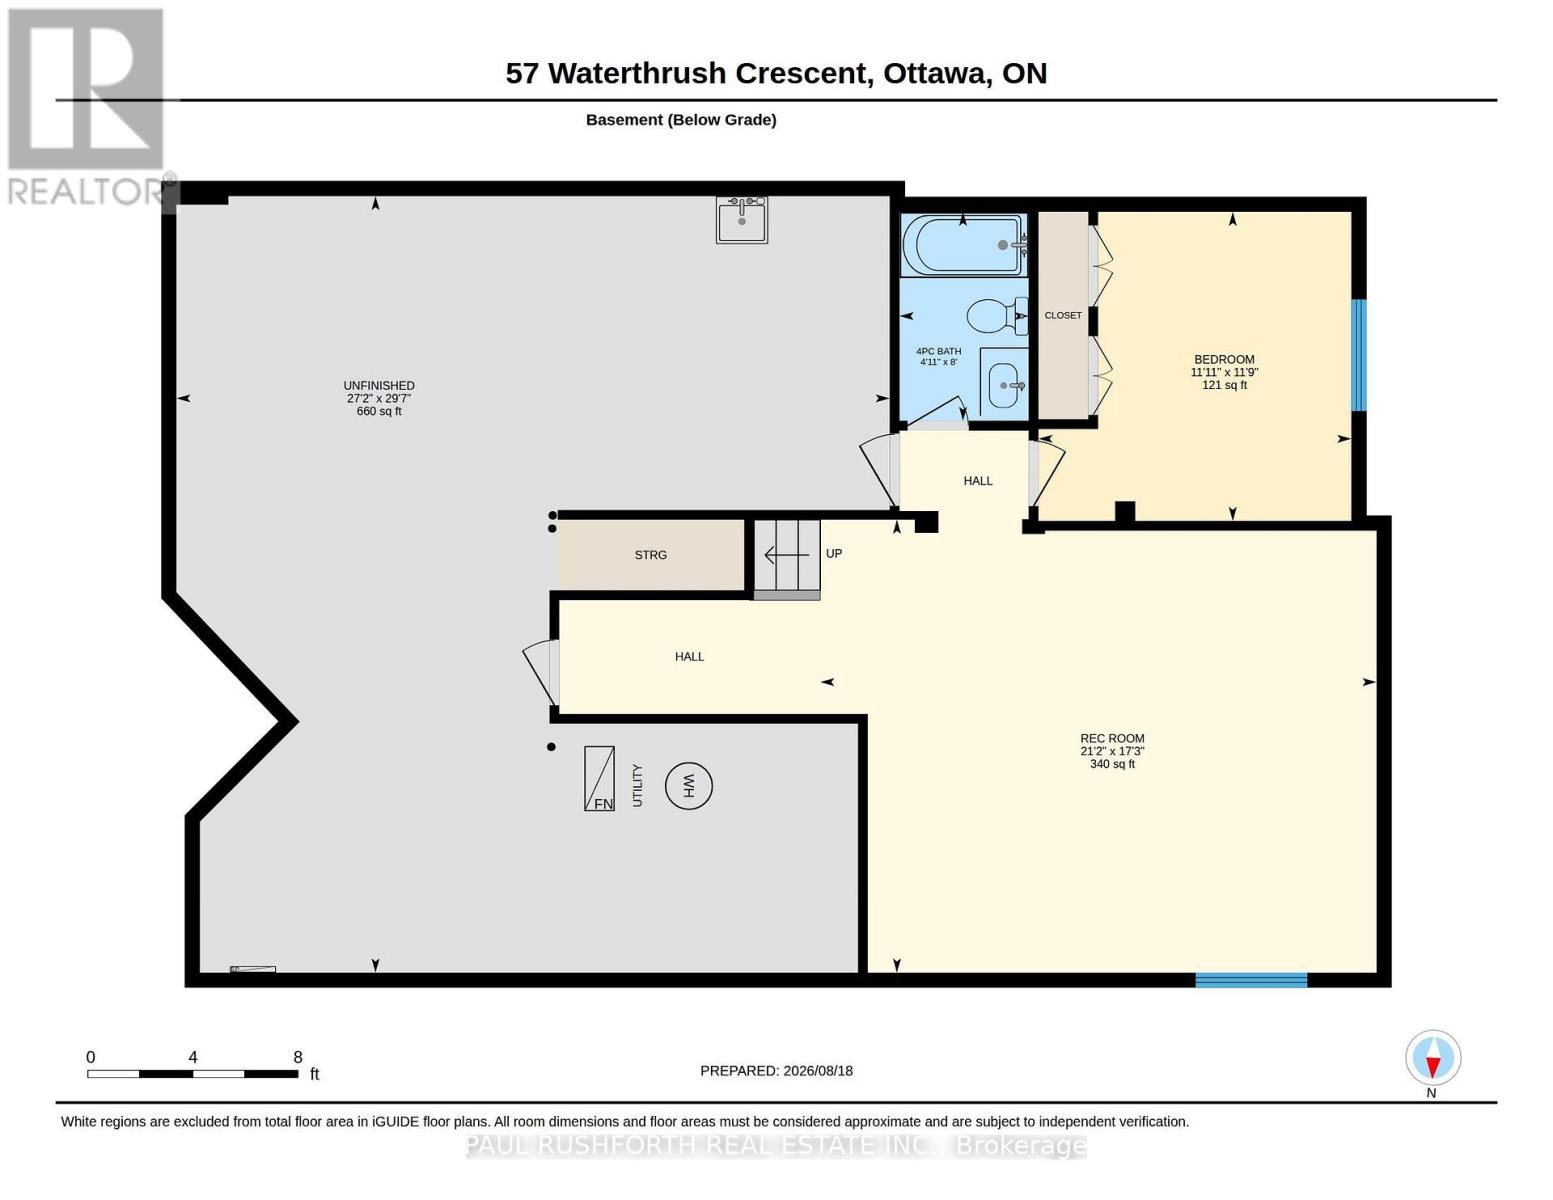
| Bathroom | Basement | 2.43 m x 1.5 m |
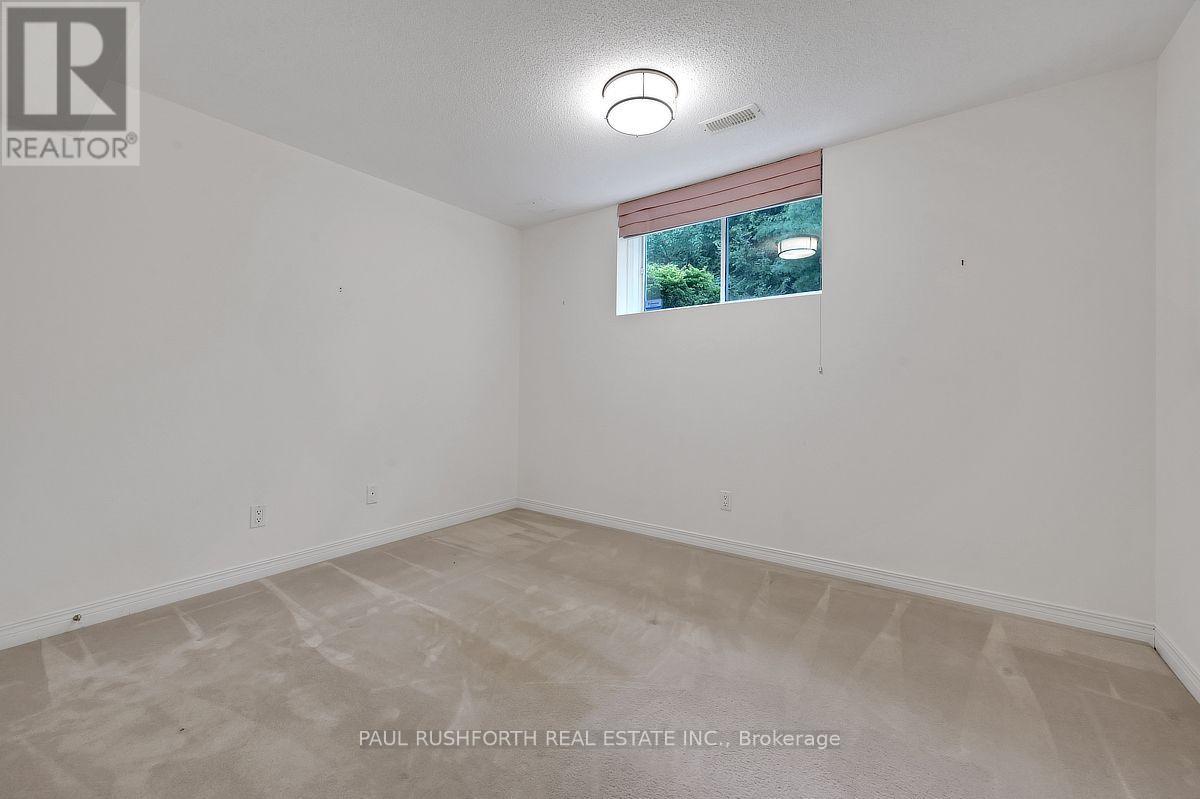
| Bedroom 3 | Basement | 3.59 m x 3.63 m |
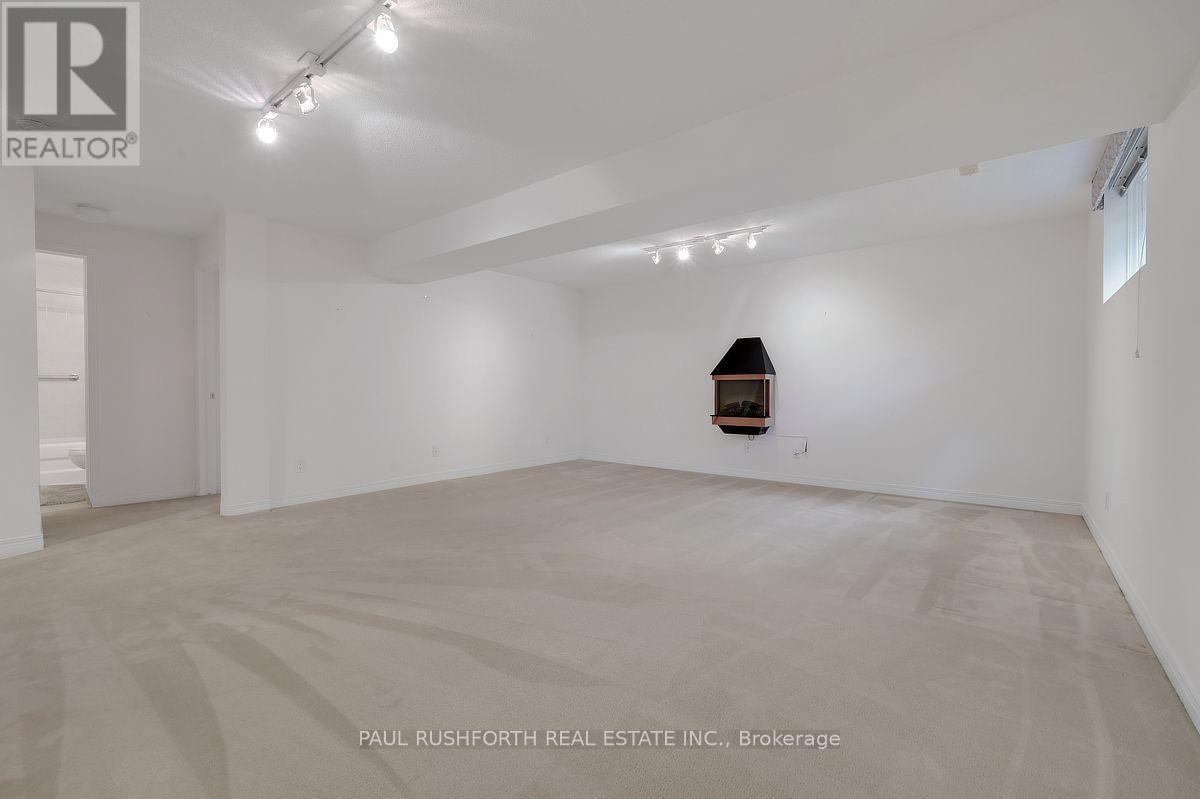
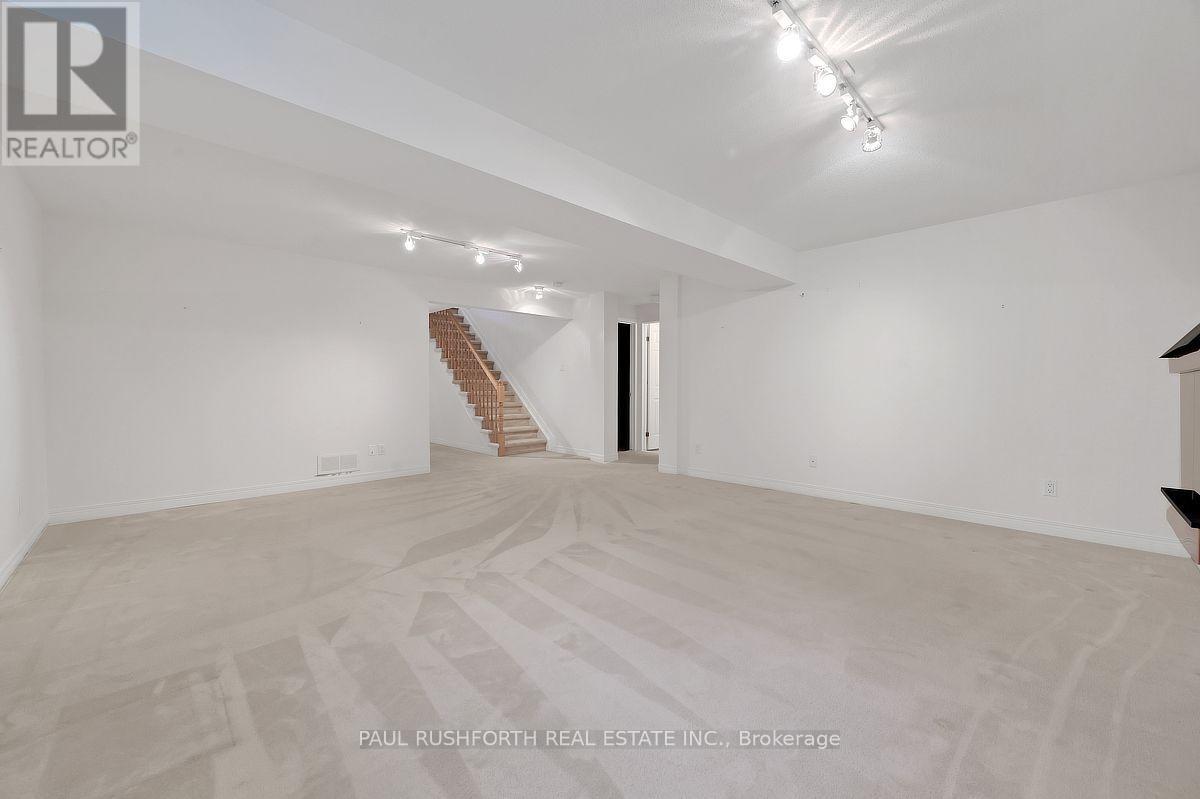
| Recreational, Games room | Basement | 9.02 m x 8.28 m |
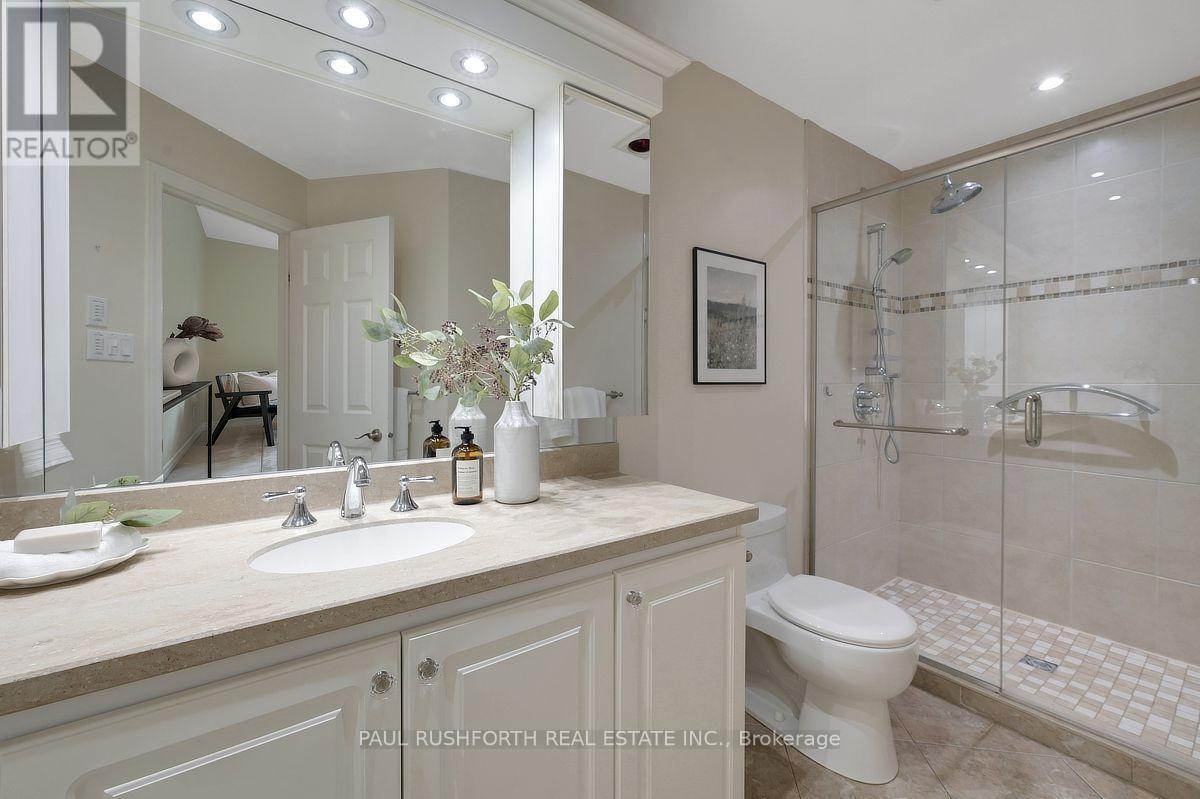
| Bathroom | Main level | 3.59 m x 2.06 m |
| Bathroom | Main level | 1.52 m x 2.52 m |
| Bedroom 2 | Main level | 4.99 m x 3.09 m |
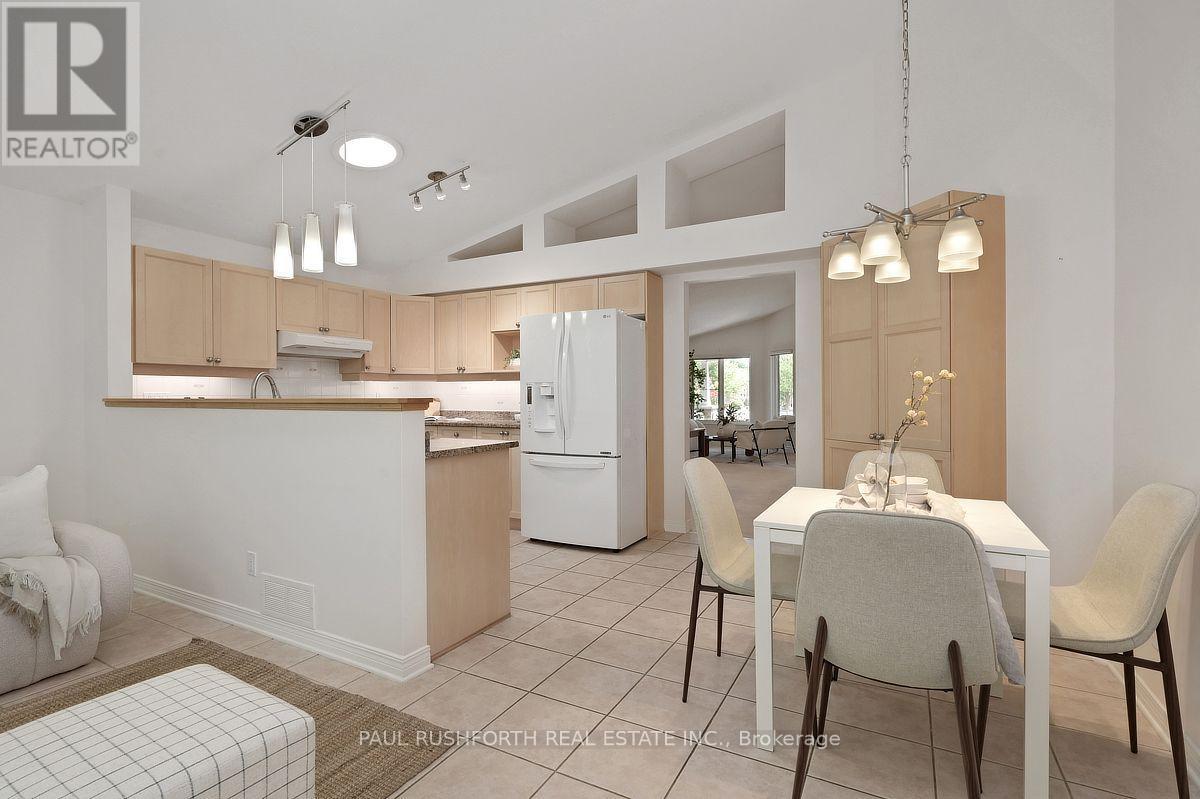
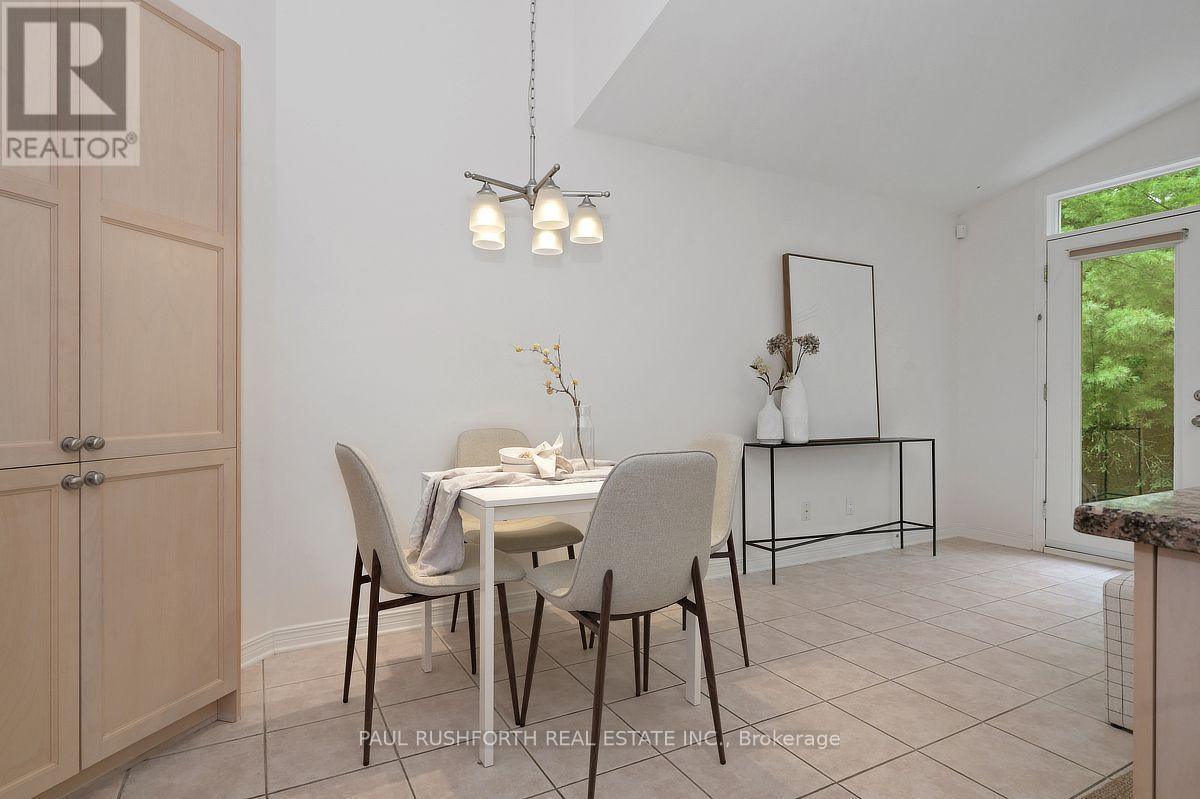
| Eating area | Main level | 2.5 m x 2.72 m |
| Dining room | Main level | 4.35 m x 3.69 m |
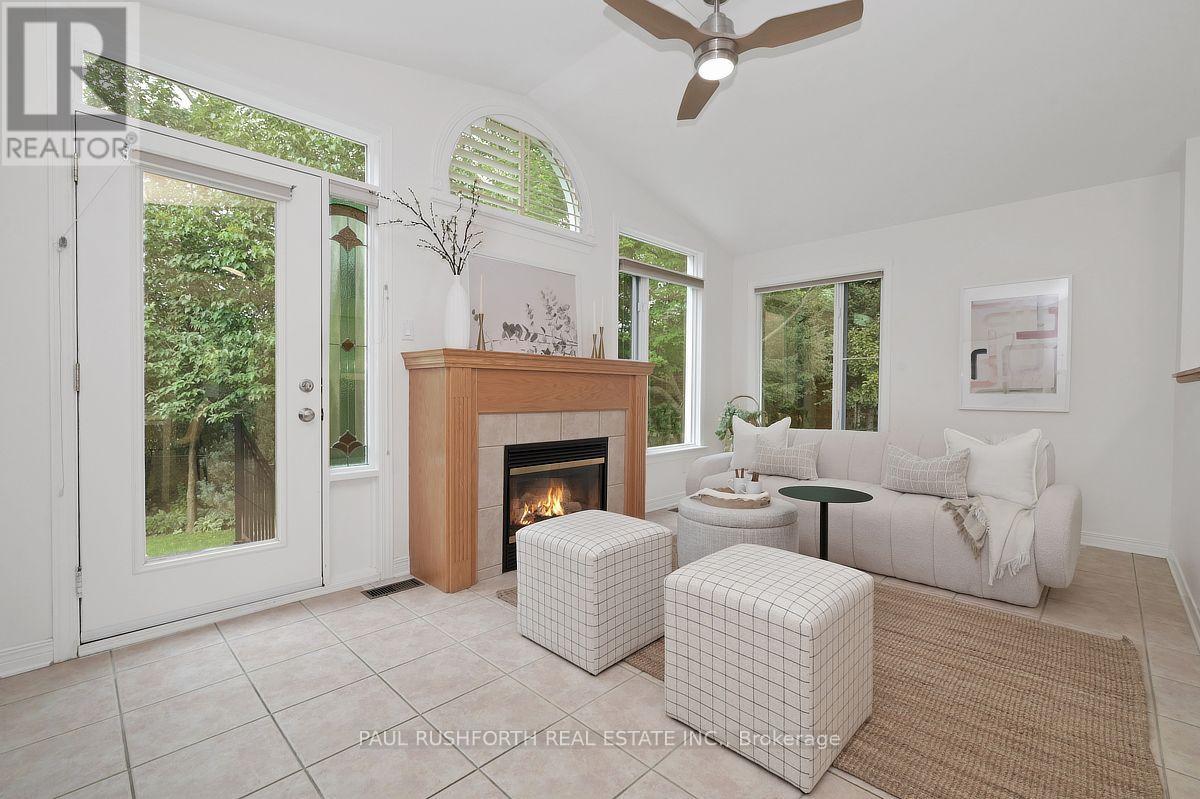
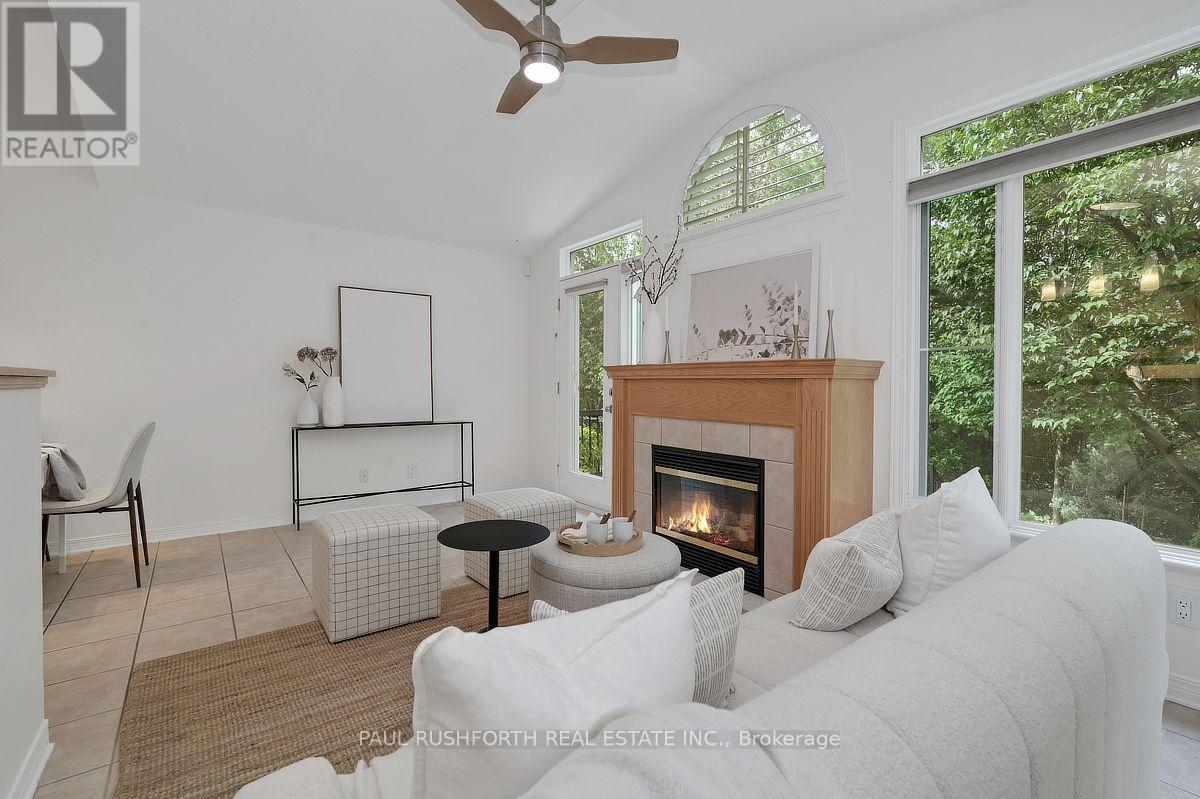
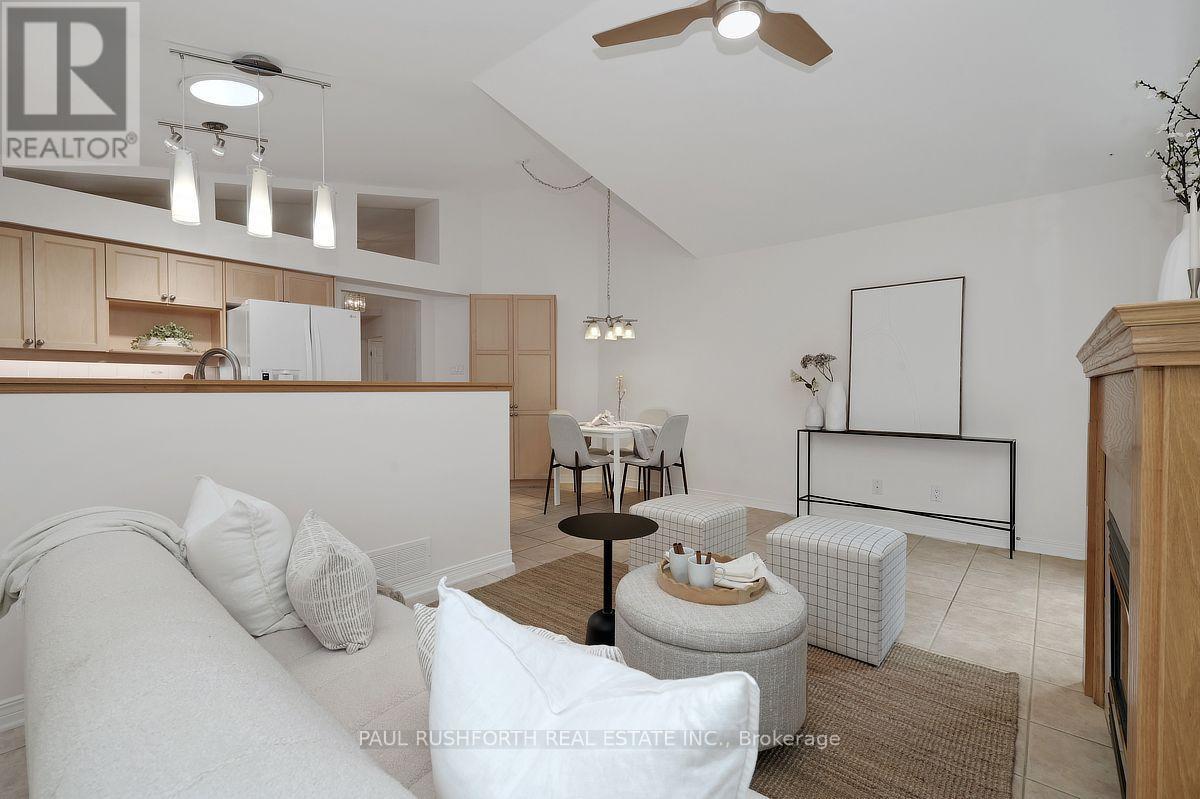
| Family room | Main level | 5.39 m x 3.09 m |
| Exterior/Construction | |
|---|---|
| Constuction Date | |
| Exterior Finish | Brick |
| Foundation Type | Poured Concrete |
| Utility Information | |
|---|---|
| Heating Type | Forced air |
| Heating Fuel | Natural gas |
| Cooling Type | Central air conditioning |
| Water Supply | Municipal water |
| Sewer Type | Sanitary sewer |
| Total Fireplace | 1 |
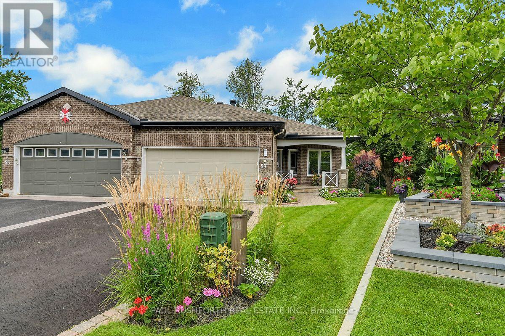
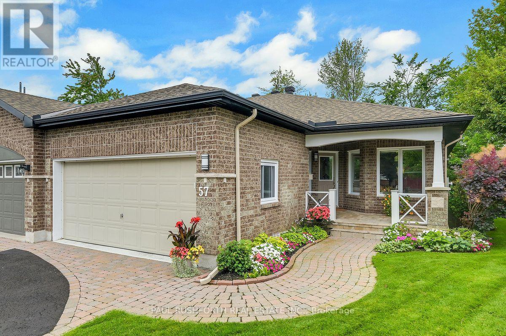
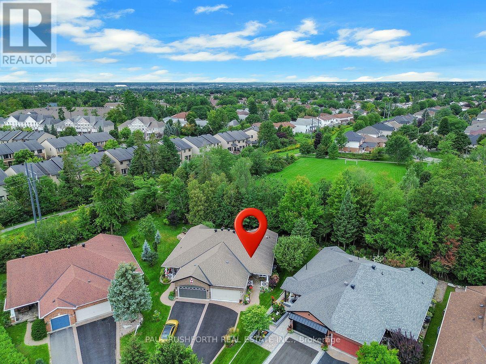
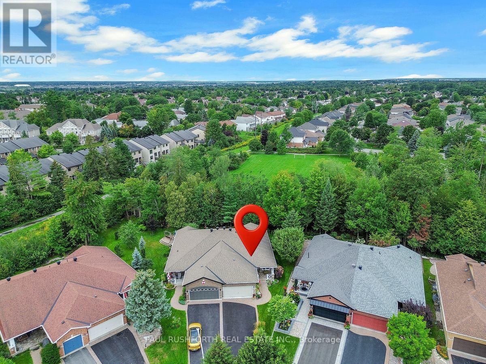
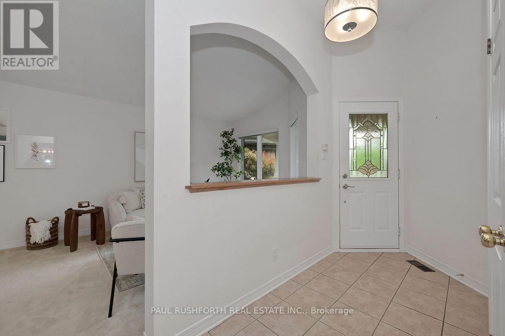
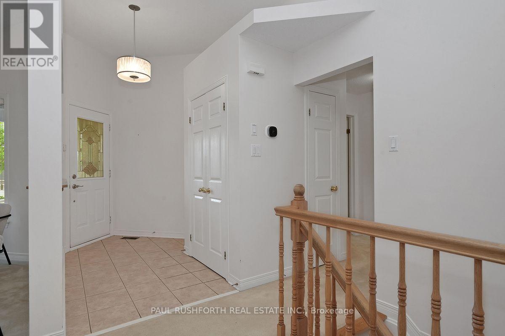
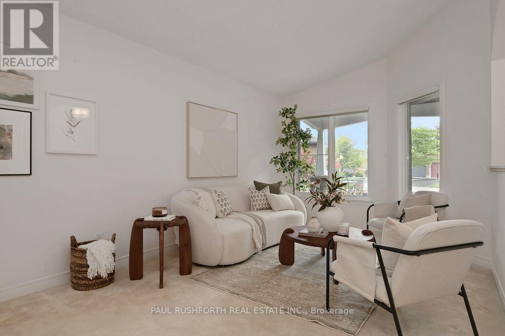
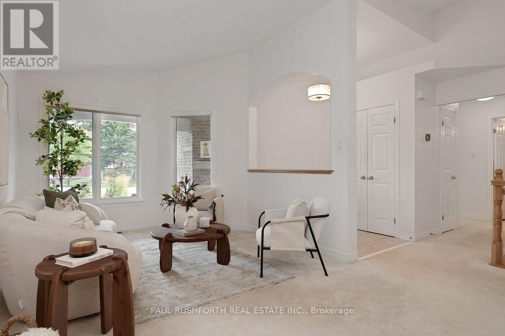
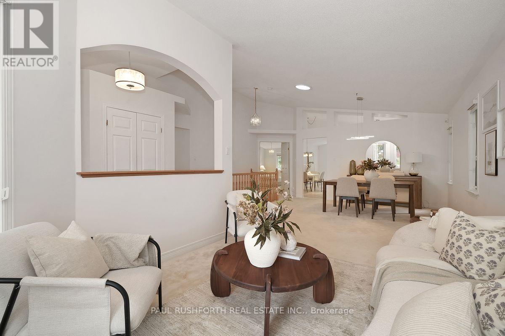
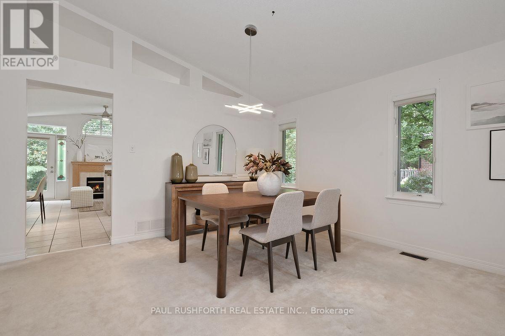
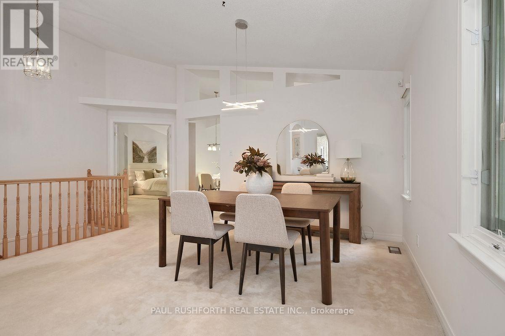
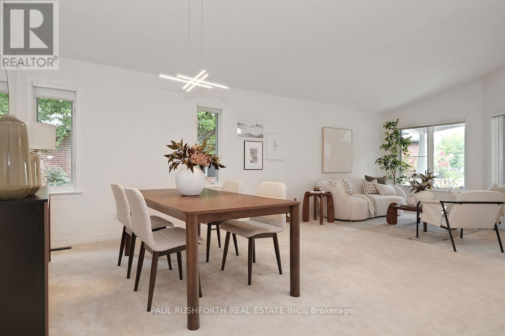
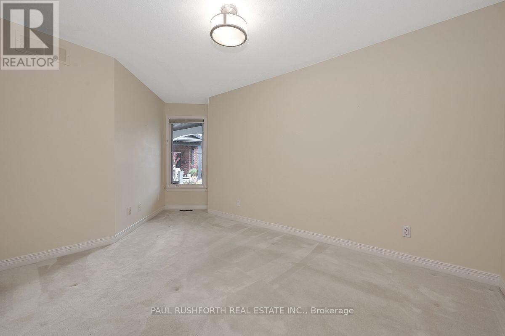
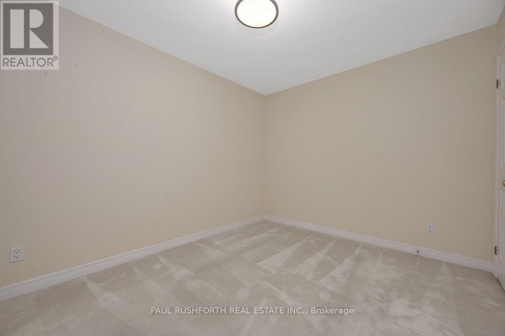
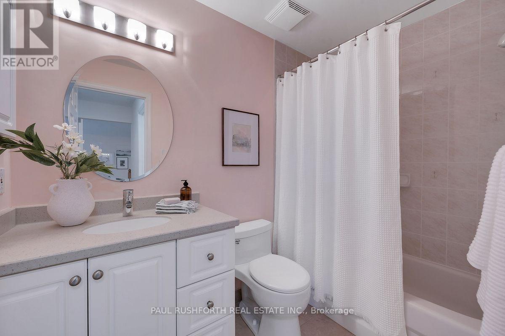
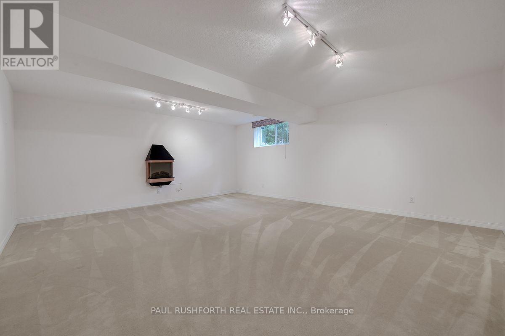
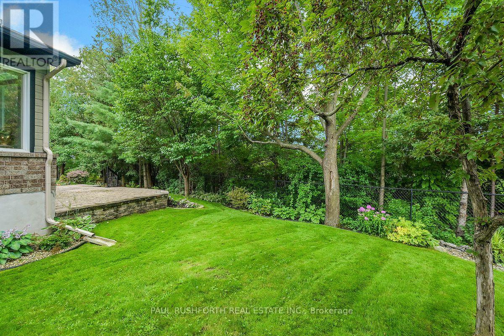
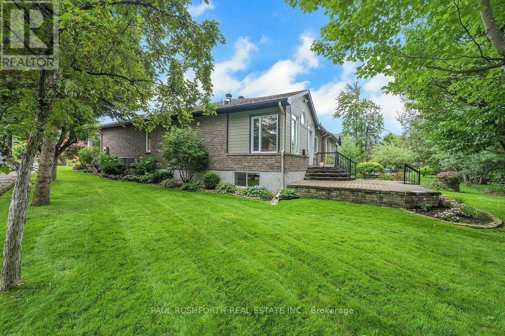
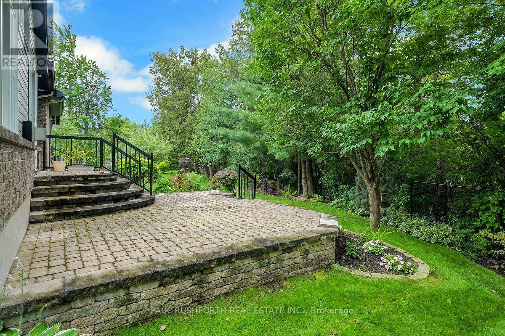
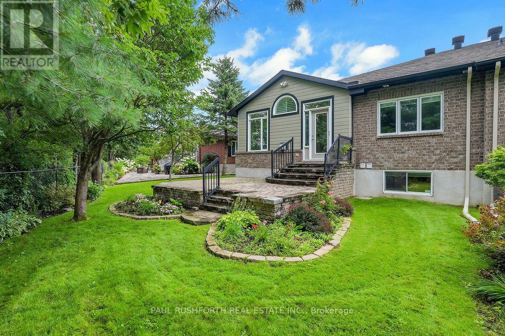
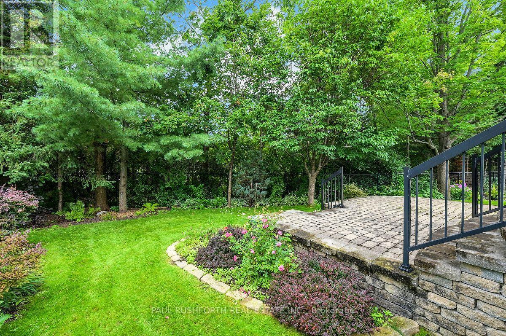
Discover adult living at its finest in this beautifully maintained semi-detached bungalow, perfectly situated on a premium corner pie-shaped lot backing onto tranquil greenspace, walking trails, and a nearby park. Surrounded by immaculate landscaping and stunning perennial gardens, this home offers exceptional curb appeal and a peaceful setting both inside and out.Step inside to a bright and inviting main level featuring soaring vaulted ceilings, skylights that flood the home with natural light, a formal dining room, spacious living room, and a comfortable family room designed for everyday enjoyment. The well-appointed kitchen offers granite countertops, updated lighting, and thoughtful storage solutions. The main-floor primary retreat features a walk-in closet and a beautifully renovated ensuite bathroom, creating the perfect space to relax and unwind. A second renovated main-floor bathroom adds convenience for guests. The finished lower level provides an impressive amount of additional living space, complete with a large recreation area, full bathroom, and generous bedroom with oversized above-grade windows, making it ideal for visiting family, guests, or extended stays. Recent updates include a new furnace, air conditioner, and hot water tank (2026), resurfaced driveway (2026), renovated brick patio (2024), upgraded attic insulation, and a durable roof with lifetime warranty. Additional highlights include an automatic lawn sprinkler system with rain sensor, covered eavestroughs, attached double garage, and numerous thoughtful improvements throughout .A rare opportunity to enjoy low-maintenance living in a highly desirable setting where comfort, quality, and nature come together. (id:19004)

This REALTOR.ca listing content is owned and licensed by REALTOR® members of The Canadian Real Estate Association.
安居在渥京
长按二维码
关注安居在渥京
公众号ID:安居在渥京

安居在渥京
长按二维码
关注安居在渥京
公众号ID:安居在渥京