

MLS®: X14182740
上市天数: 1天
产权: Freehold
类型: House , Detached
社区:
卧室: 2+2
洗手间: 2
停车位: 3
建筑日期:
经纪公司: RE/MAX DELTA REALTY
价格:$ 698,500
预约看房 15
MLS®: X14182740
上市天数: 1天
产权: Freehold
类型: House , Detached
社区:
卧室: 2+2
洗手间: 2
停车位: 3
建筑日期:
价格:$ 698,500
预约看房 15


丁剑来自山东,始终如一用山东人特有的忠诚和热情服务每一位客户,努力做渥太华最忠诚的地产经纪。

613-986-8608
[email protected]
Dingjian817
丁剑来自山东,始终如一用山东人特有的忠诚和热情服务每一位客户,努力做渥太华最忠诚的地产经纪。
613-986-8608
[email protected]
Dingjian817
| General Description | |
|---|---|
| MLS® | X14182740 |
| Lot Size | 50.4 x 129 FT |
| Zoning Description | |
| Interior Features | |
|---|---|
| Construction Style | Detached |
| Total Stories | 1 |
| Total Bedrooms | 4 |
| Total Bathrooms | 2 |
| Full Bathrooms | 2 |
| Half Bathrooms | |
| Basement Type | N/A (Finished) |
| Basement Development | Finished |
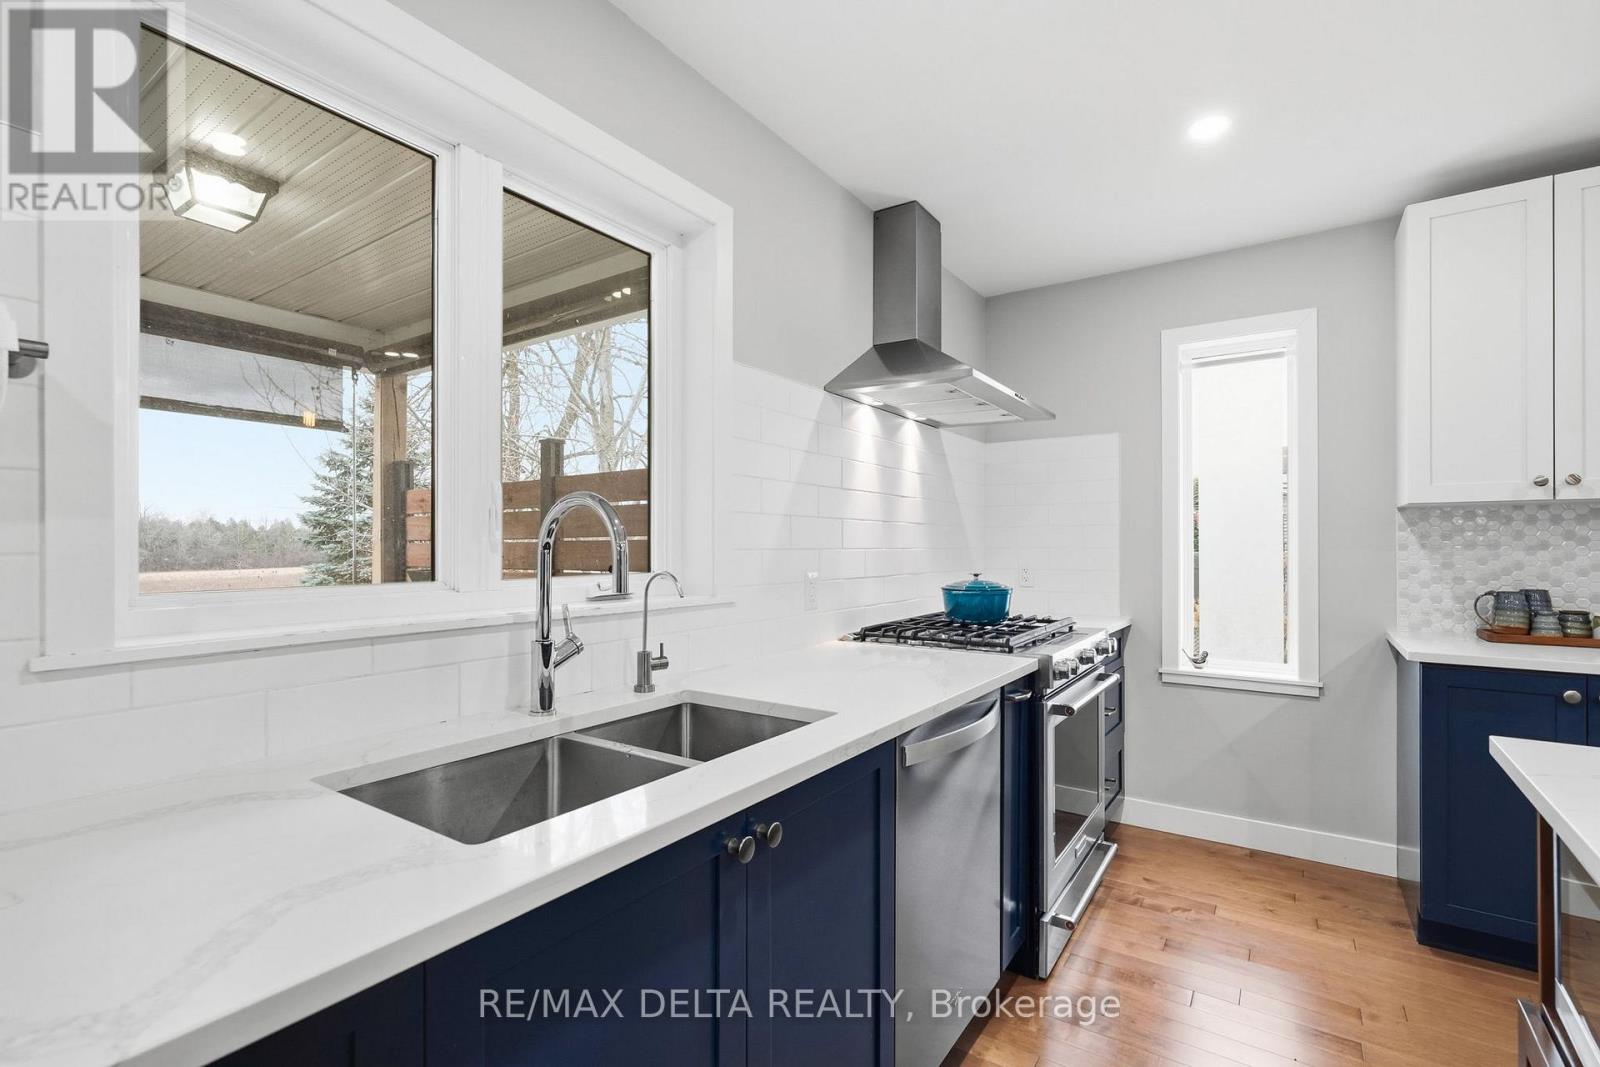
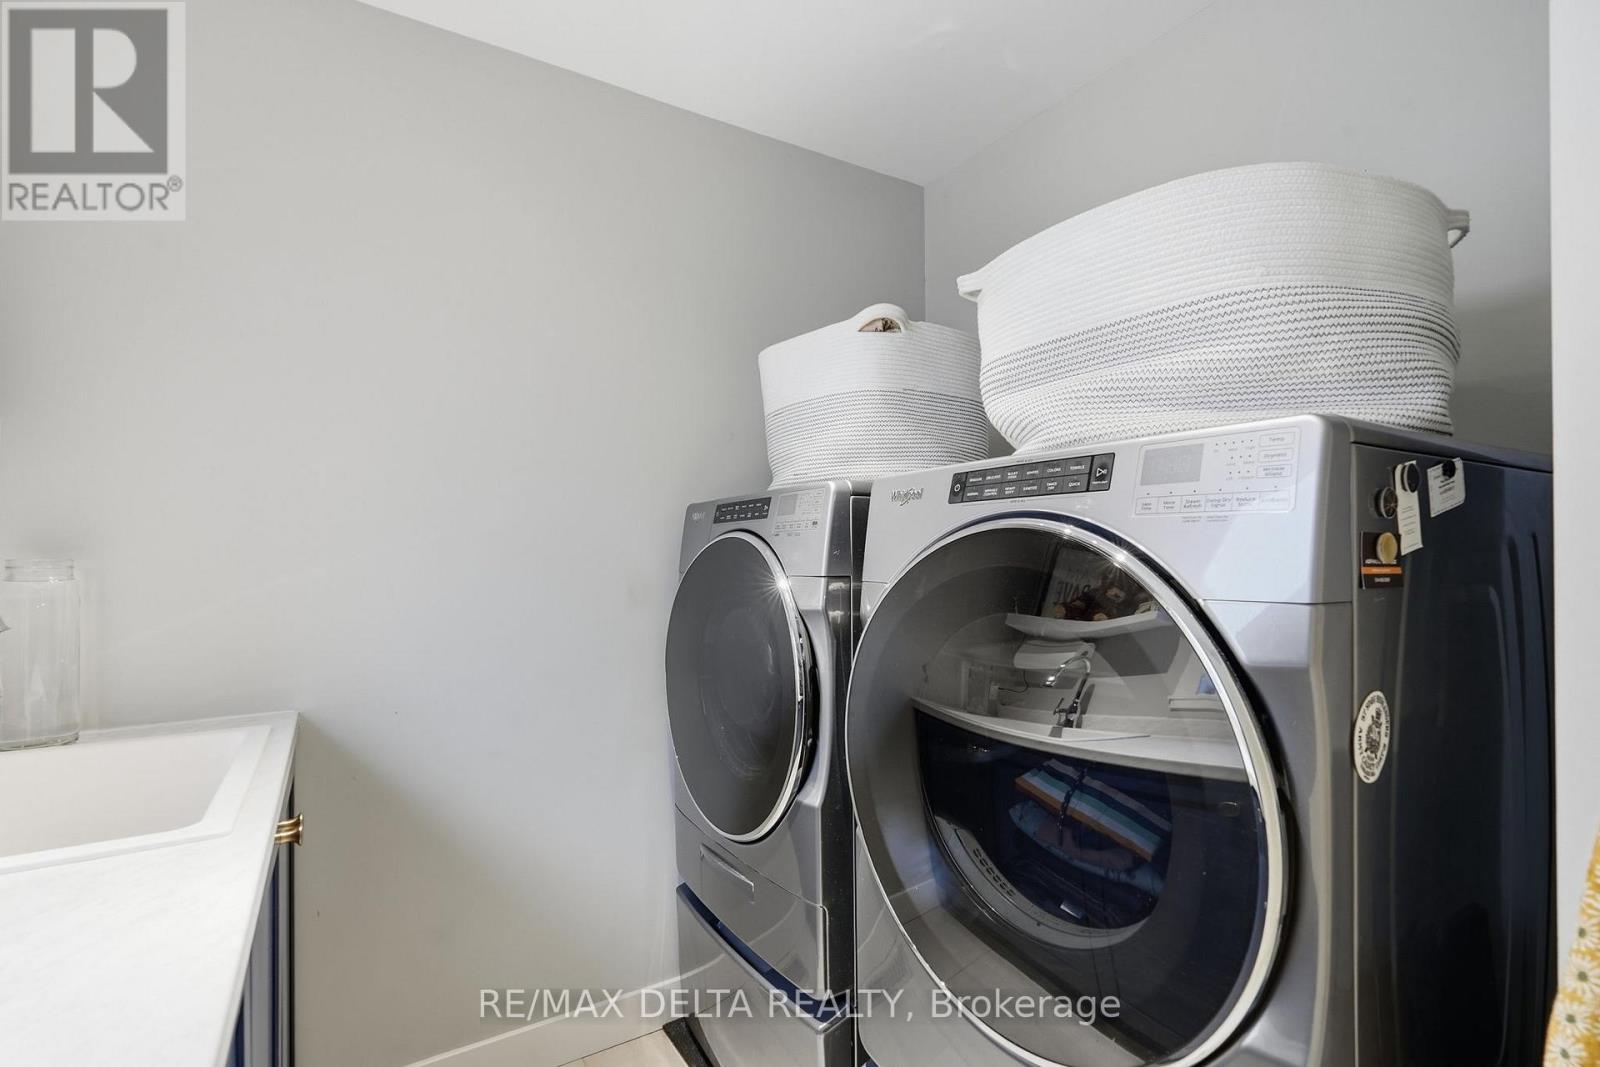
| Included Appliances | Garage door opener remote(s), Water Heater, Dryer, Garage door opener, Hood Fan, Gas stove(s), Washer, Refrigerator |
| Rooms | ||
|---|---|---|
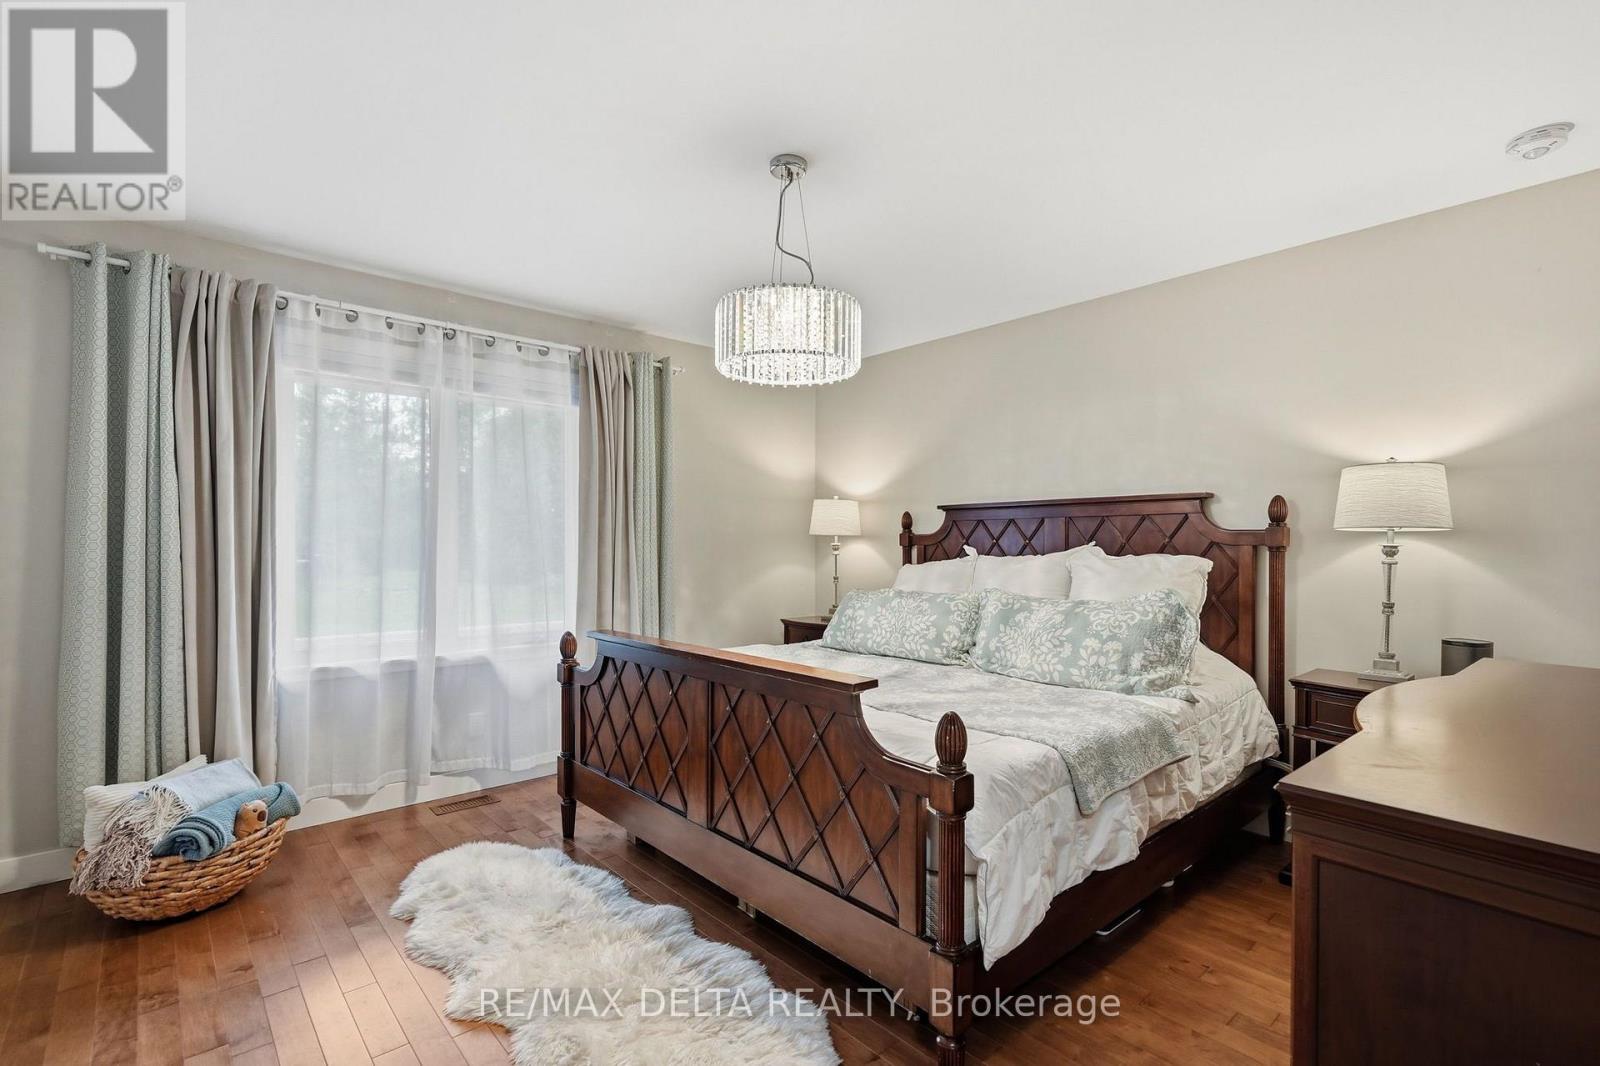
| Primary Bedroom | Main level | 3.91 m x 4.03 m |
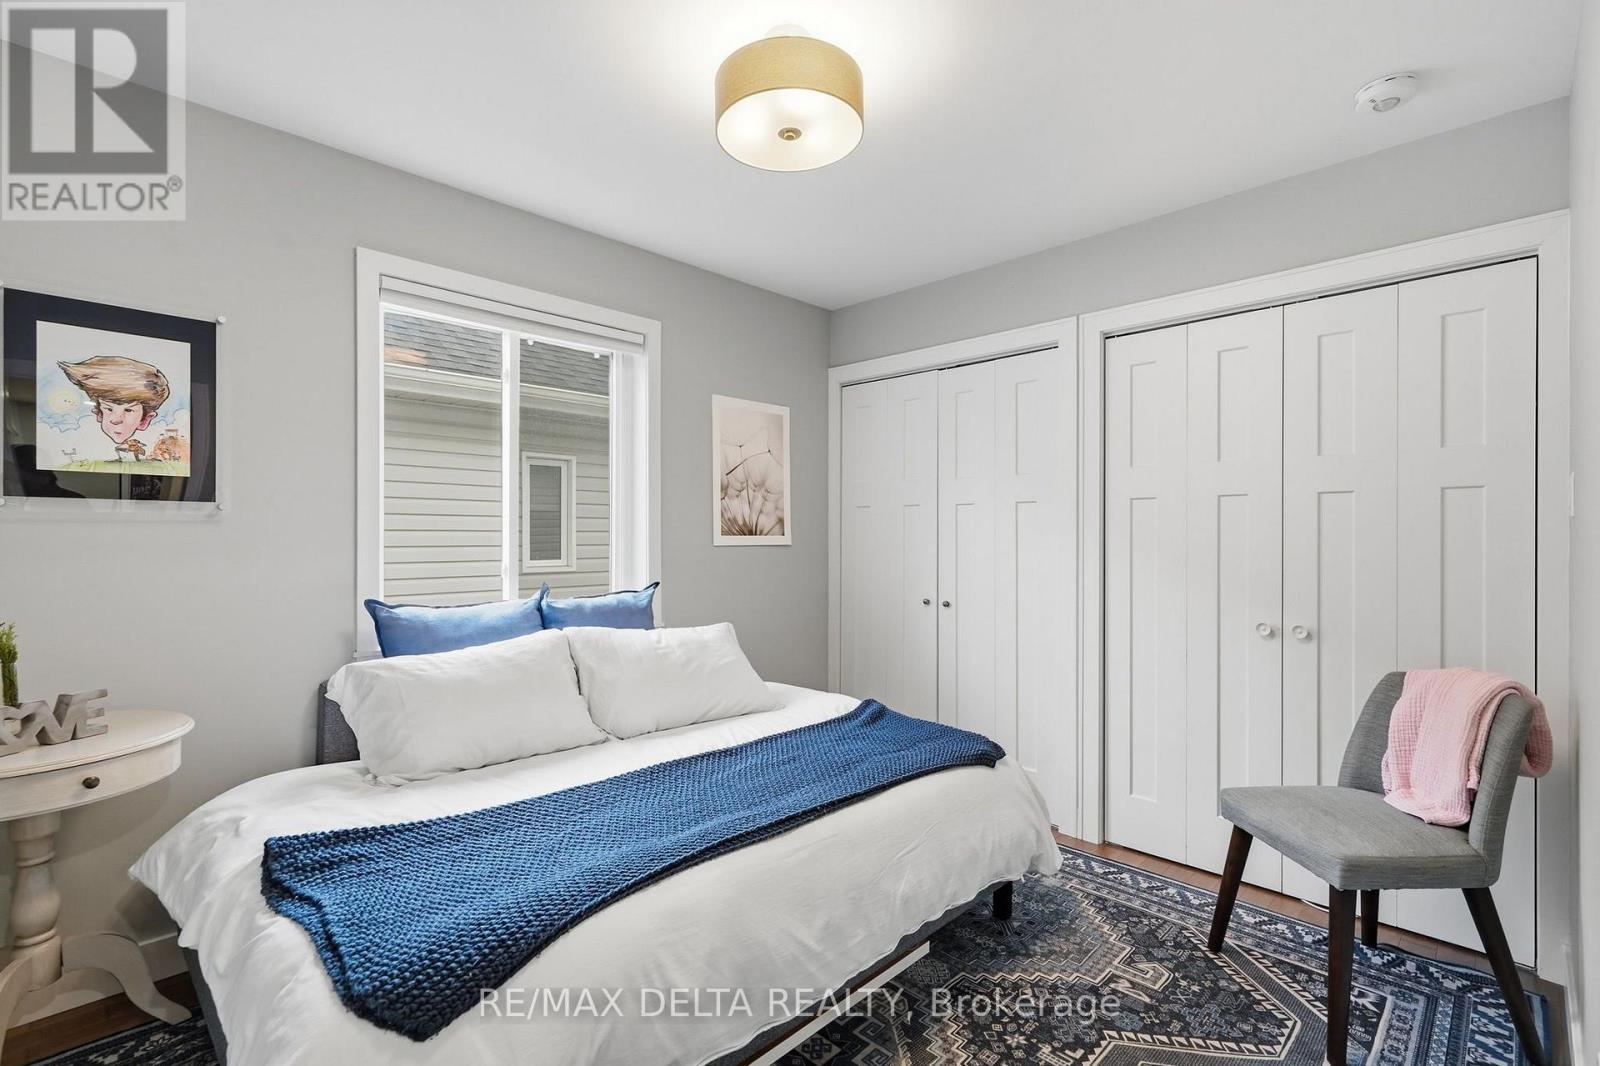
| Bedroom 2 | Main level | 2.72 m x 3.37 m |
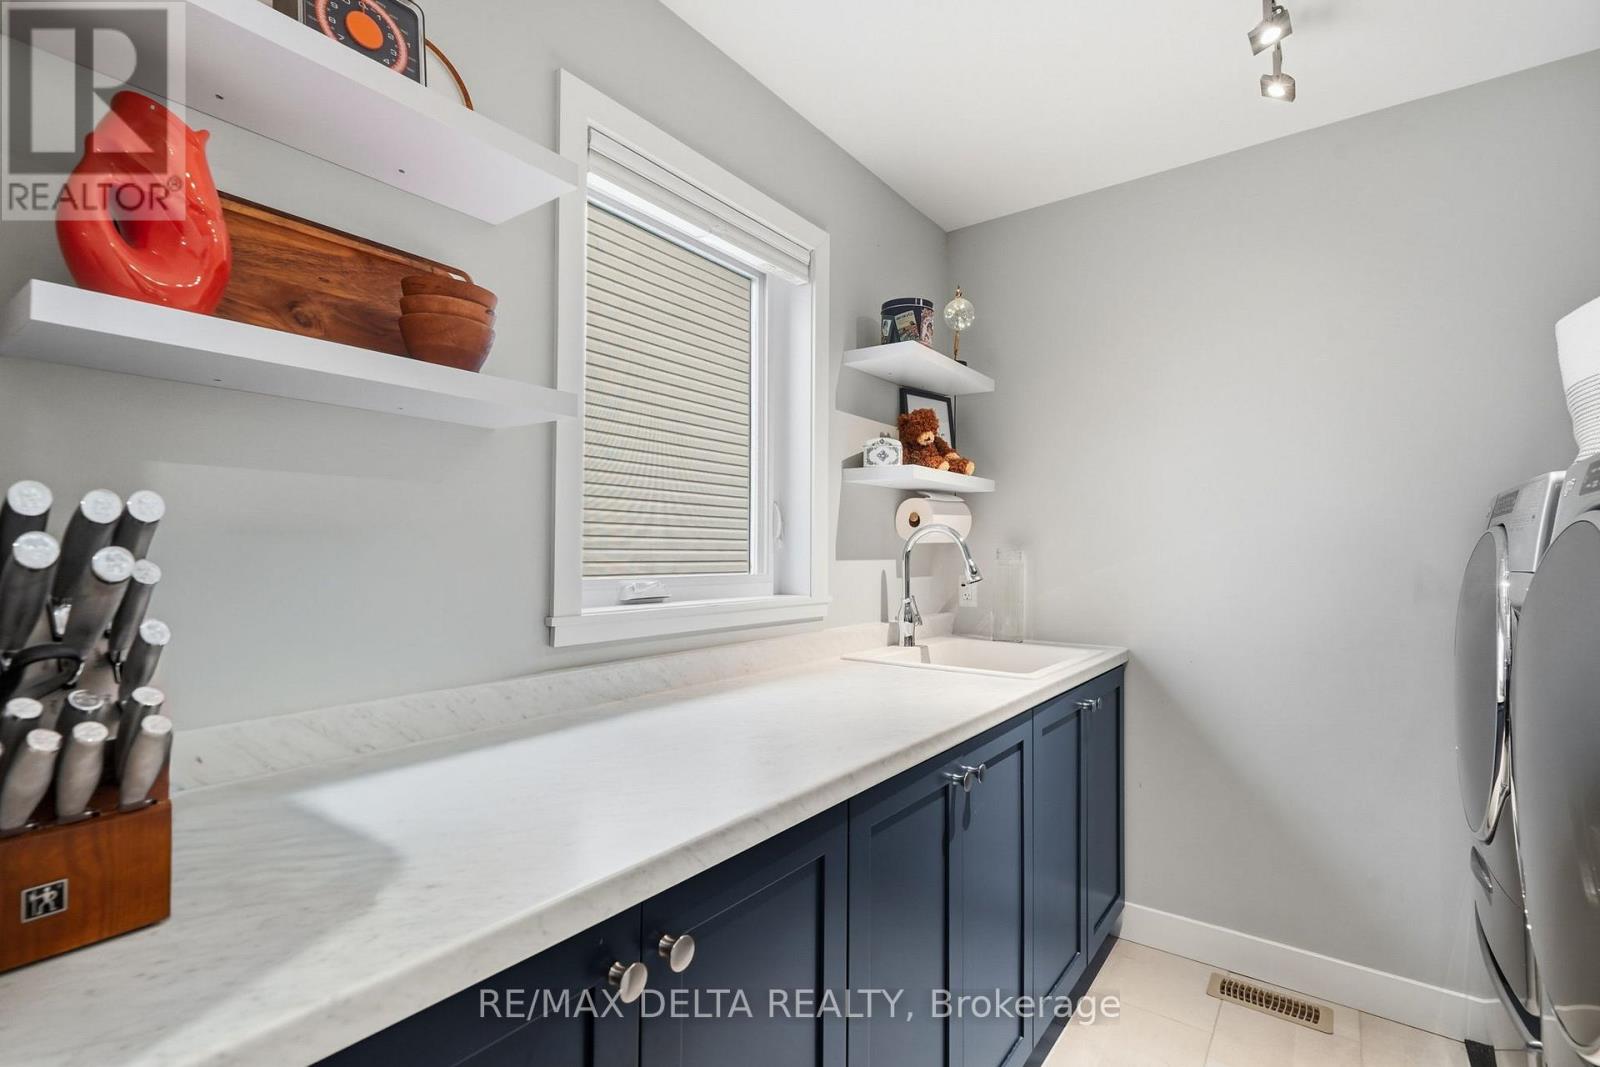
| Laundry room | Main level | 2.38 m x 2.44 m |
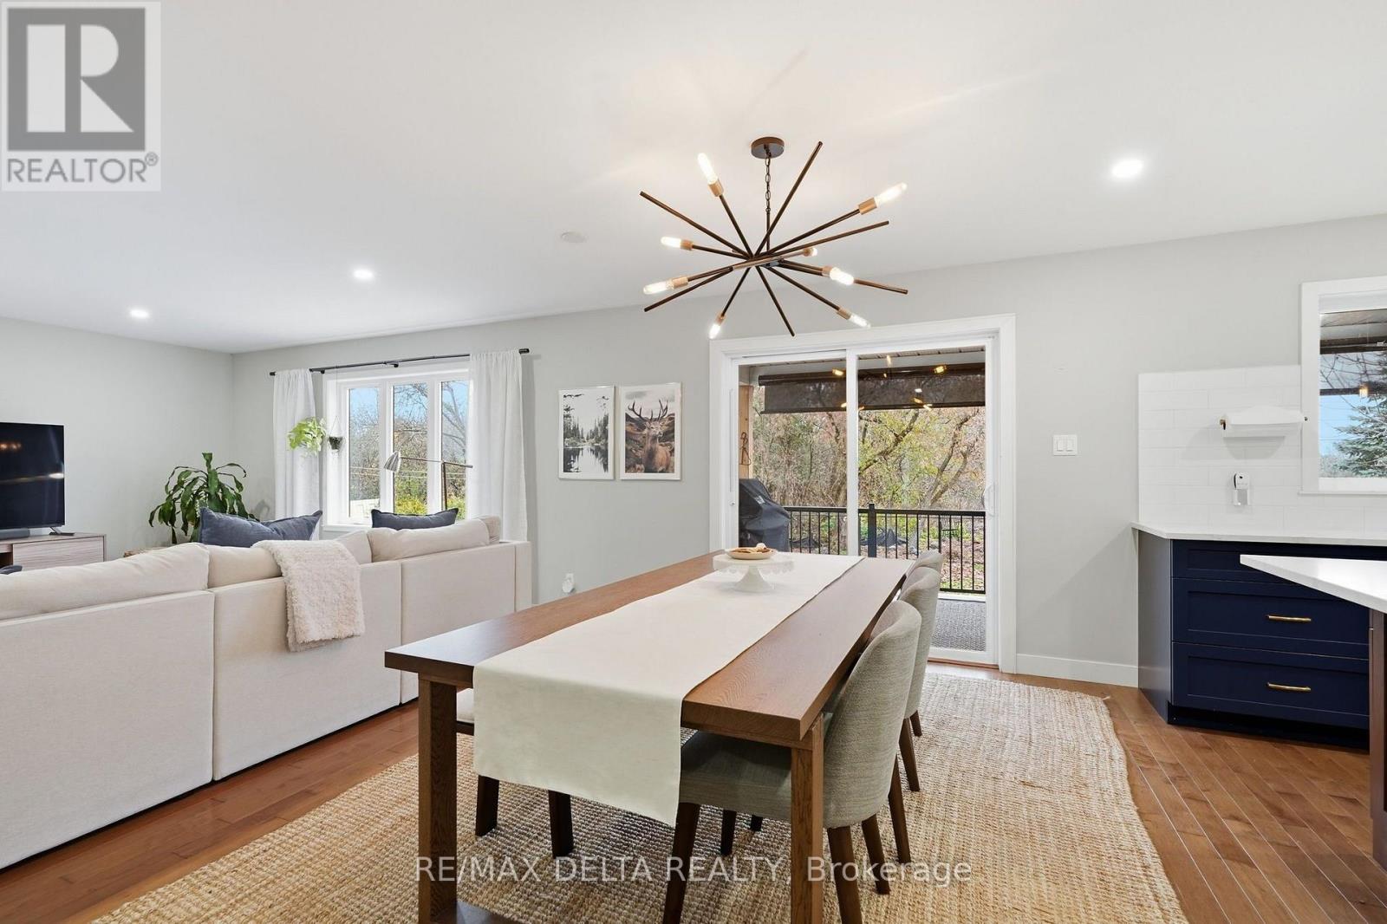
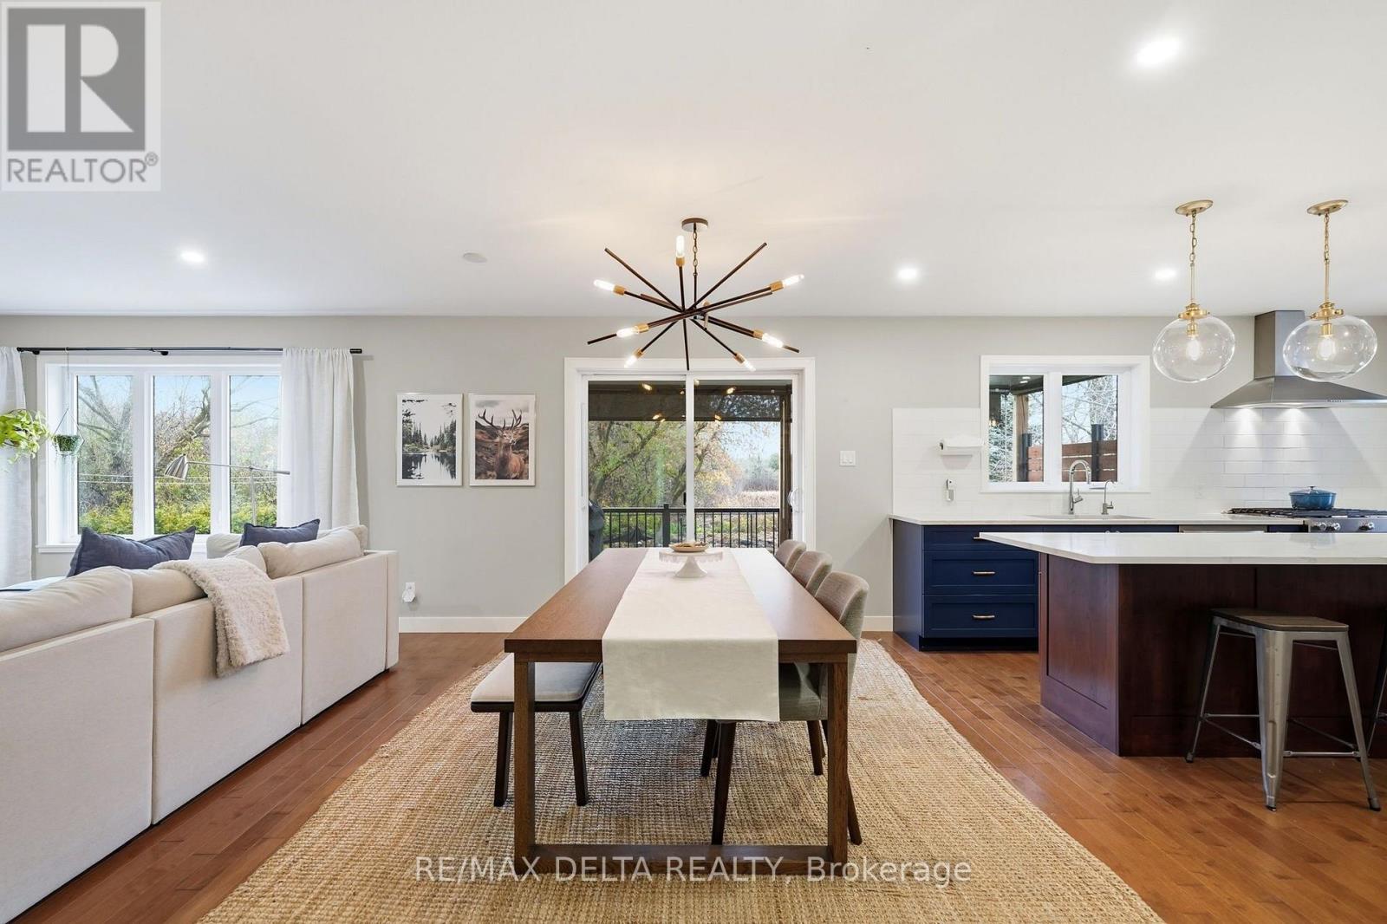
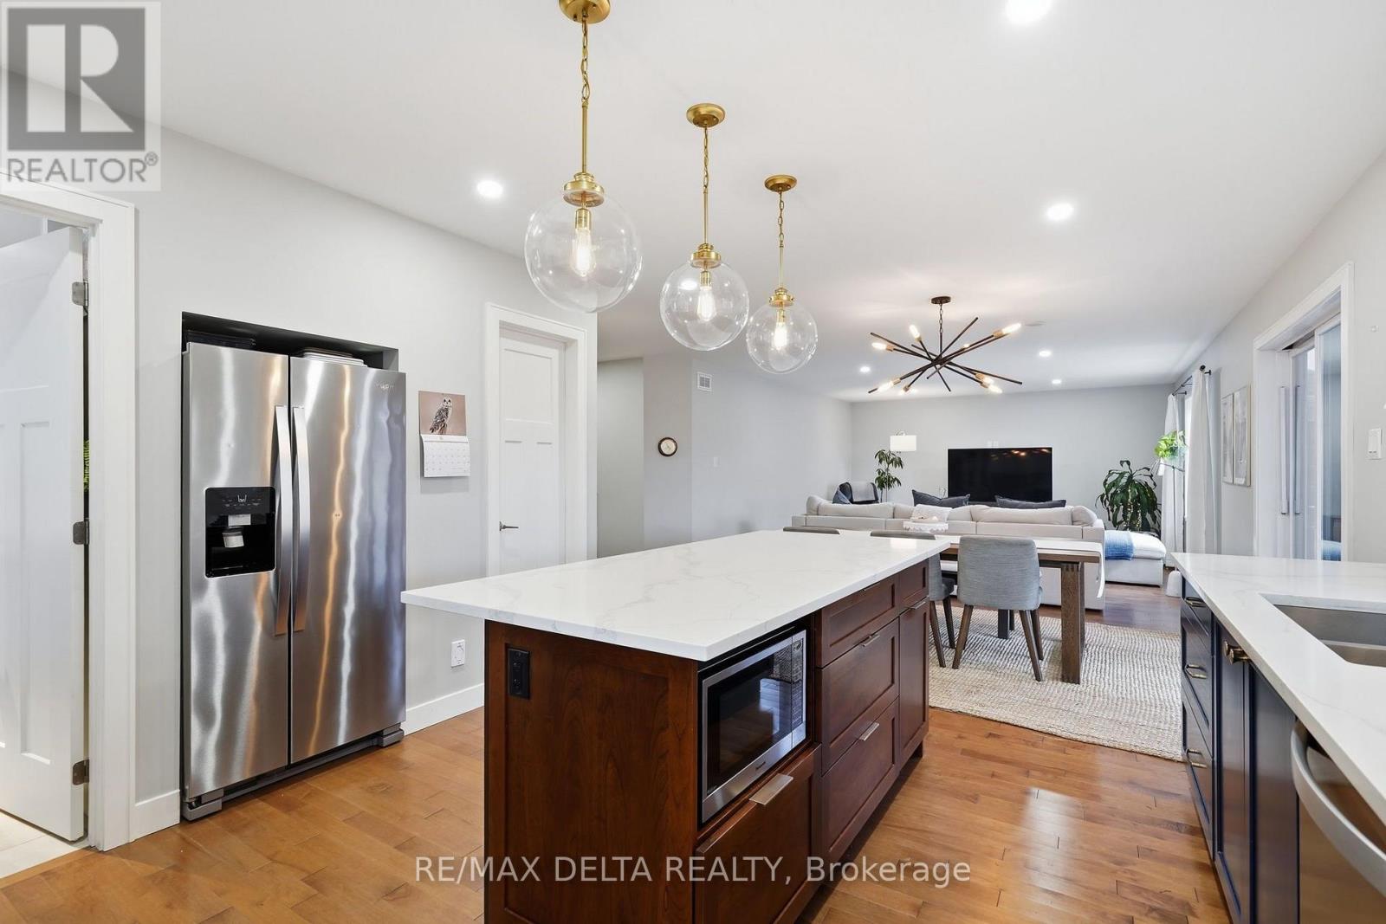
| Living room | Main level | 6.83 m x 4.59 m |
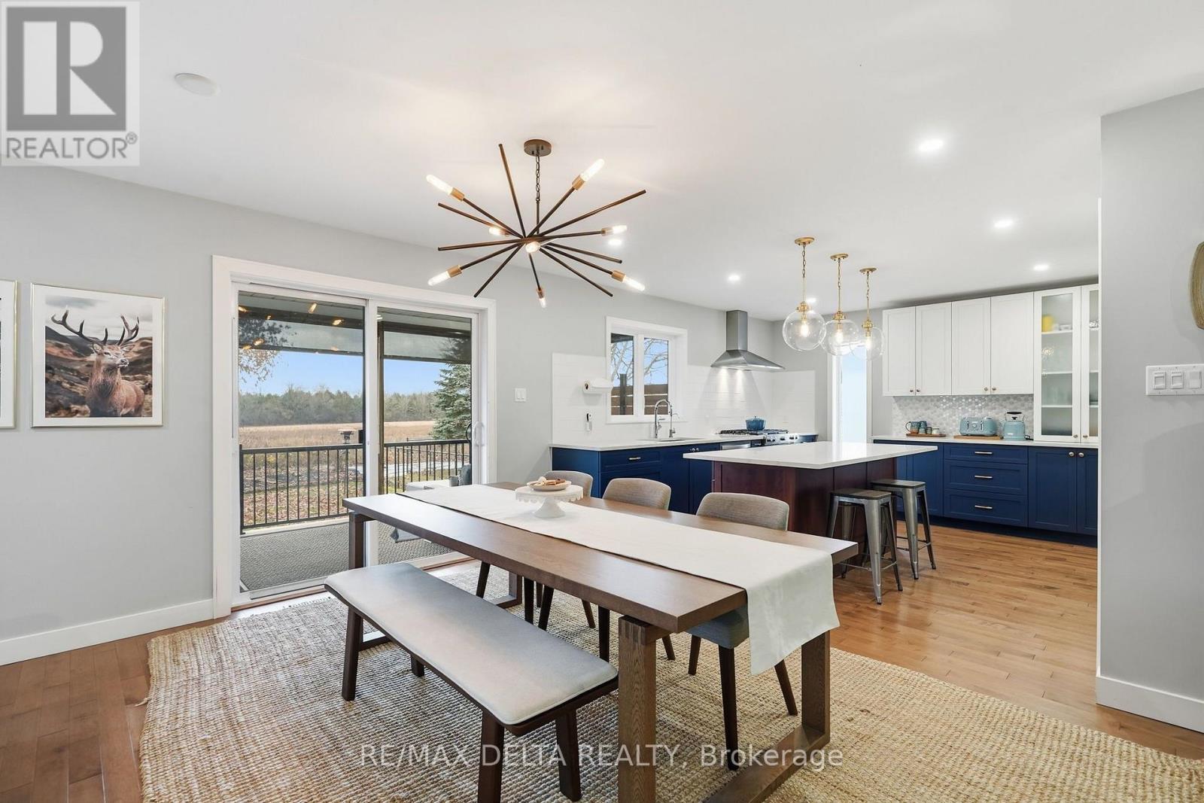
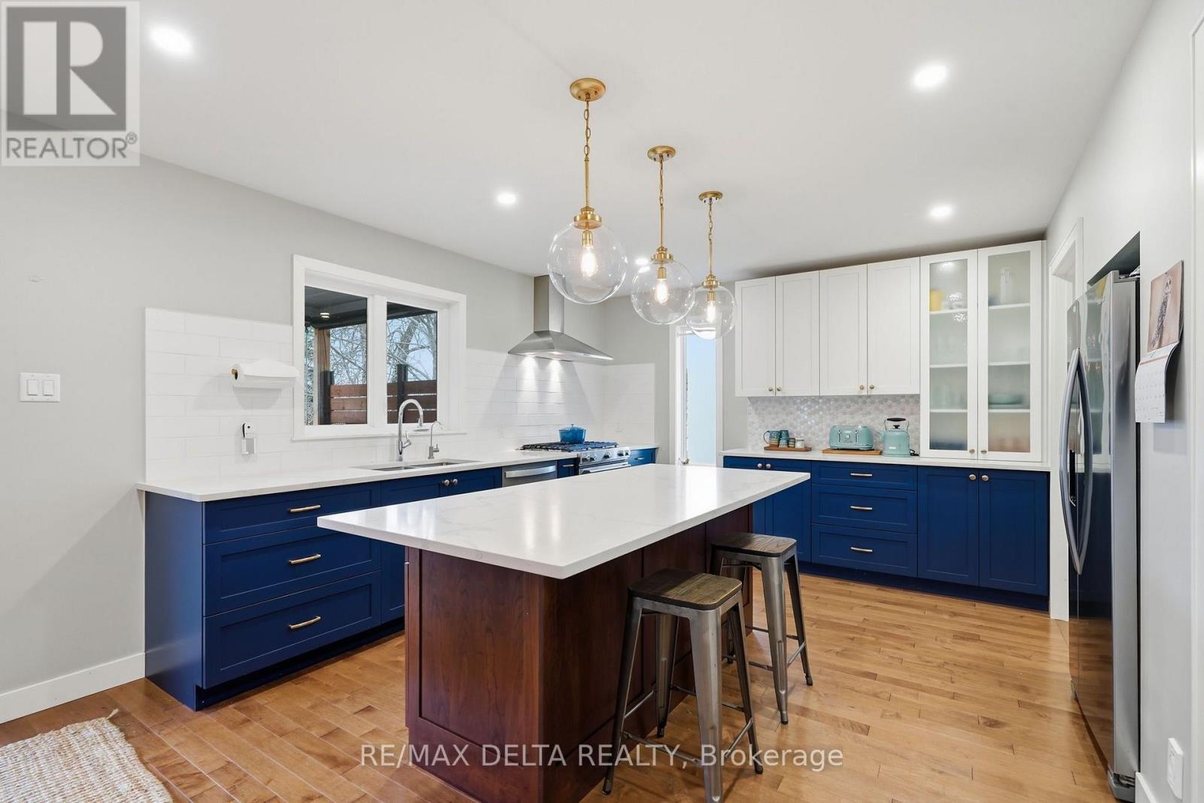
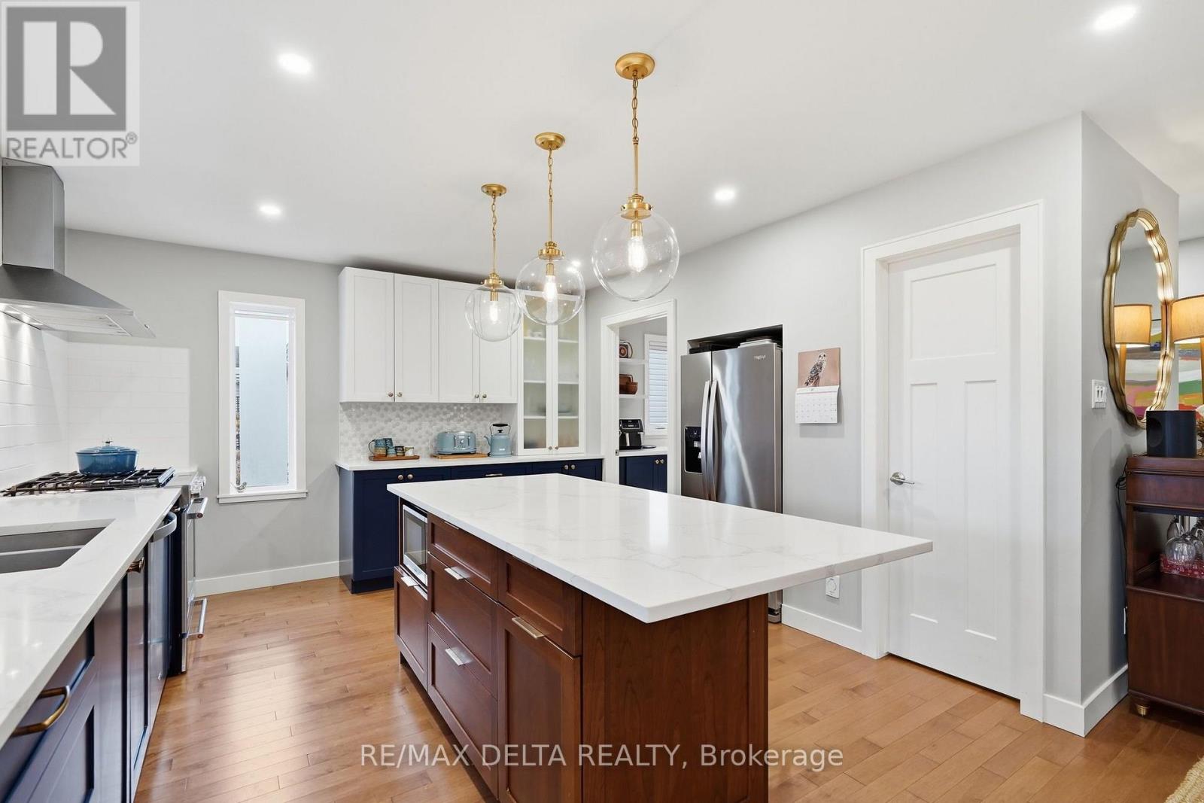
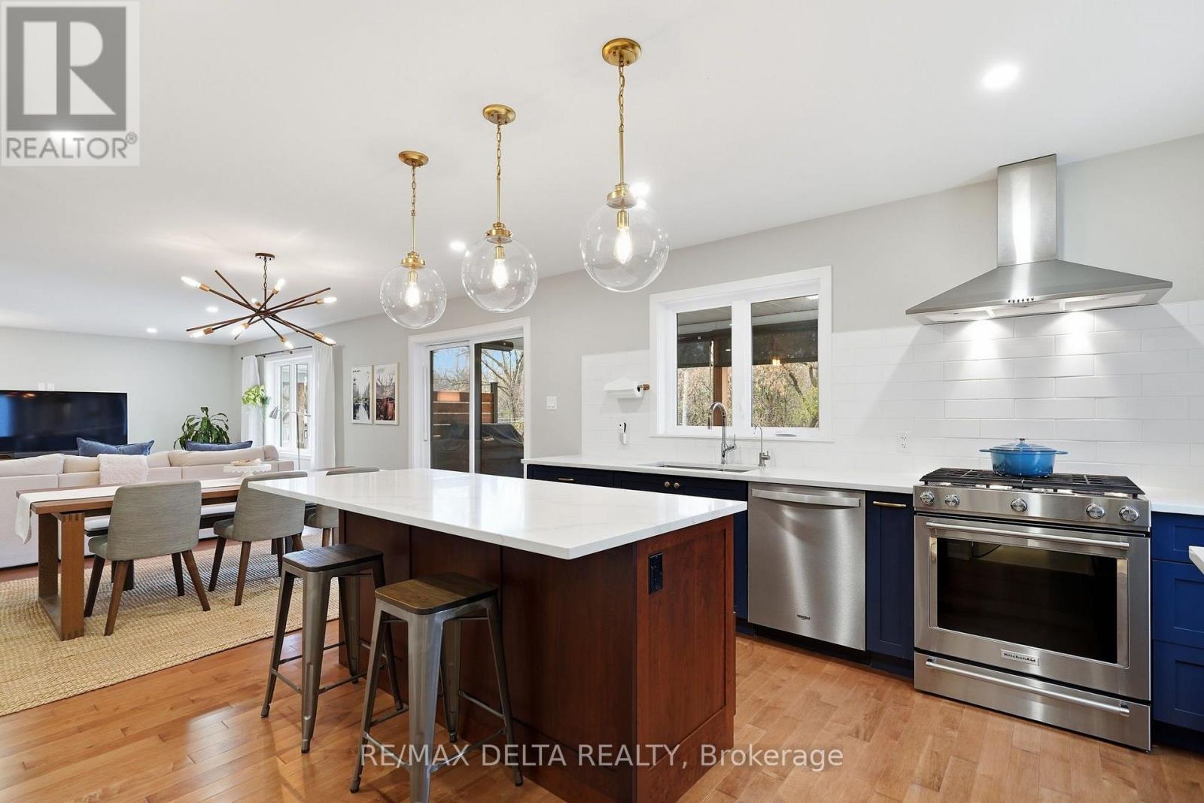
| Kitchen | Main level | 5.07 m x 5.11 m |
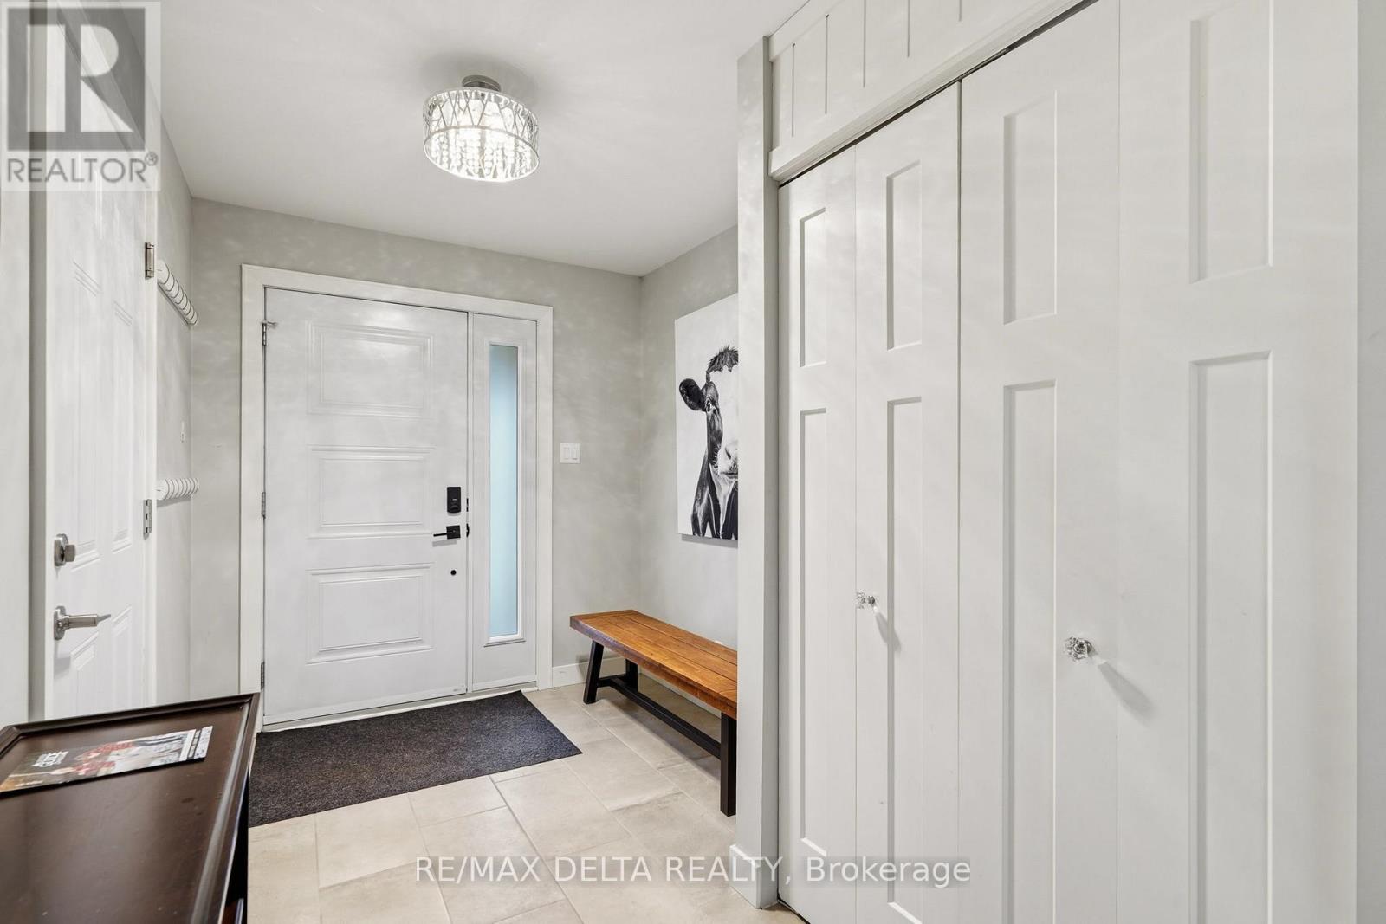
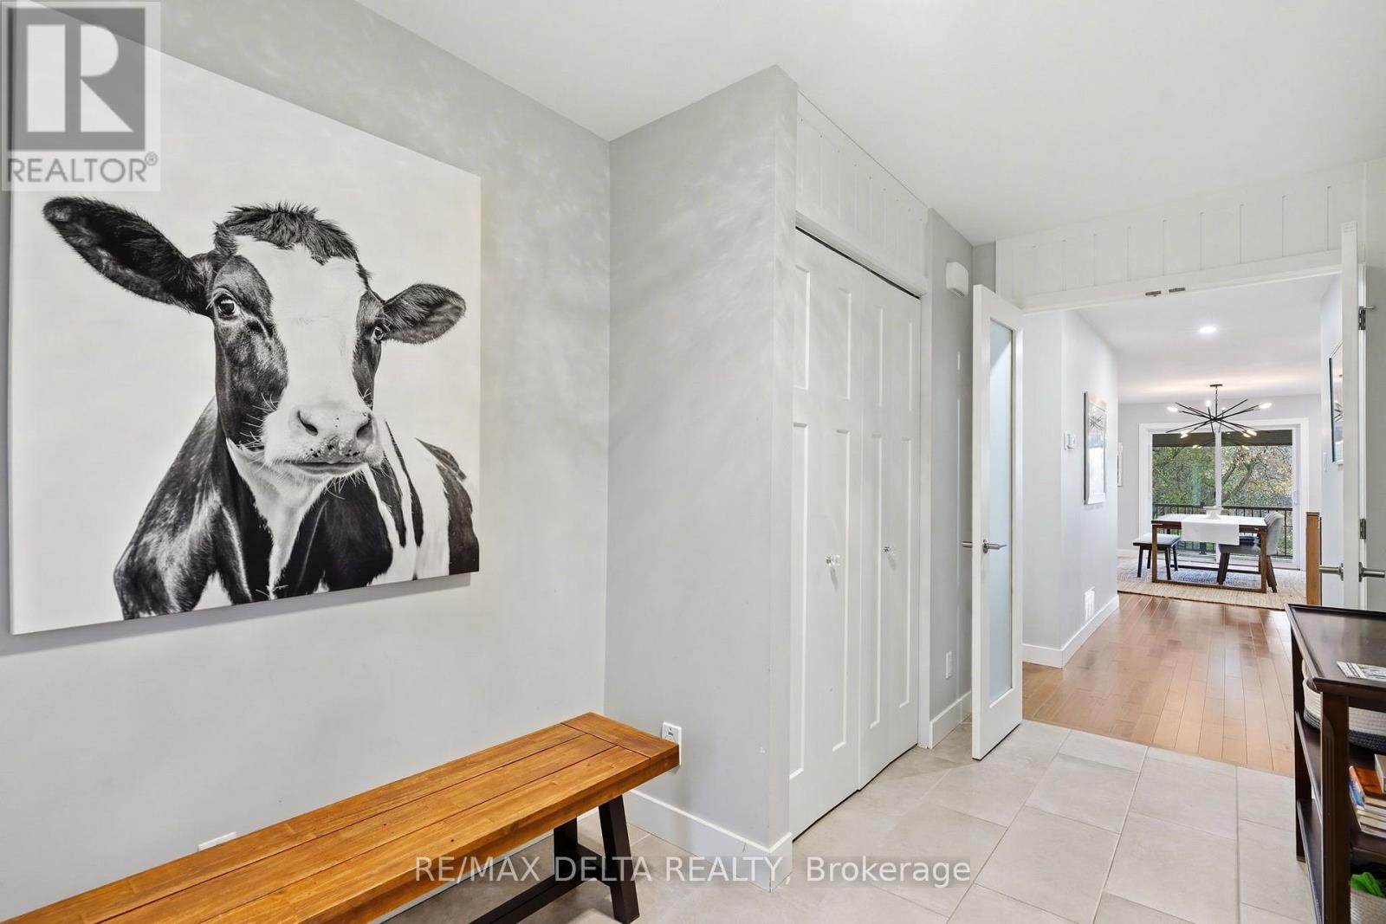
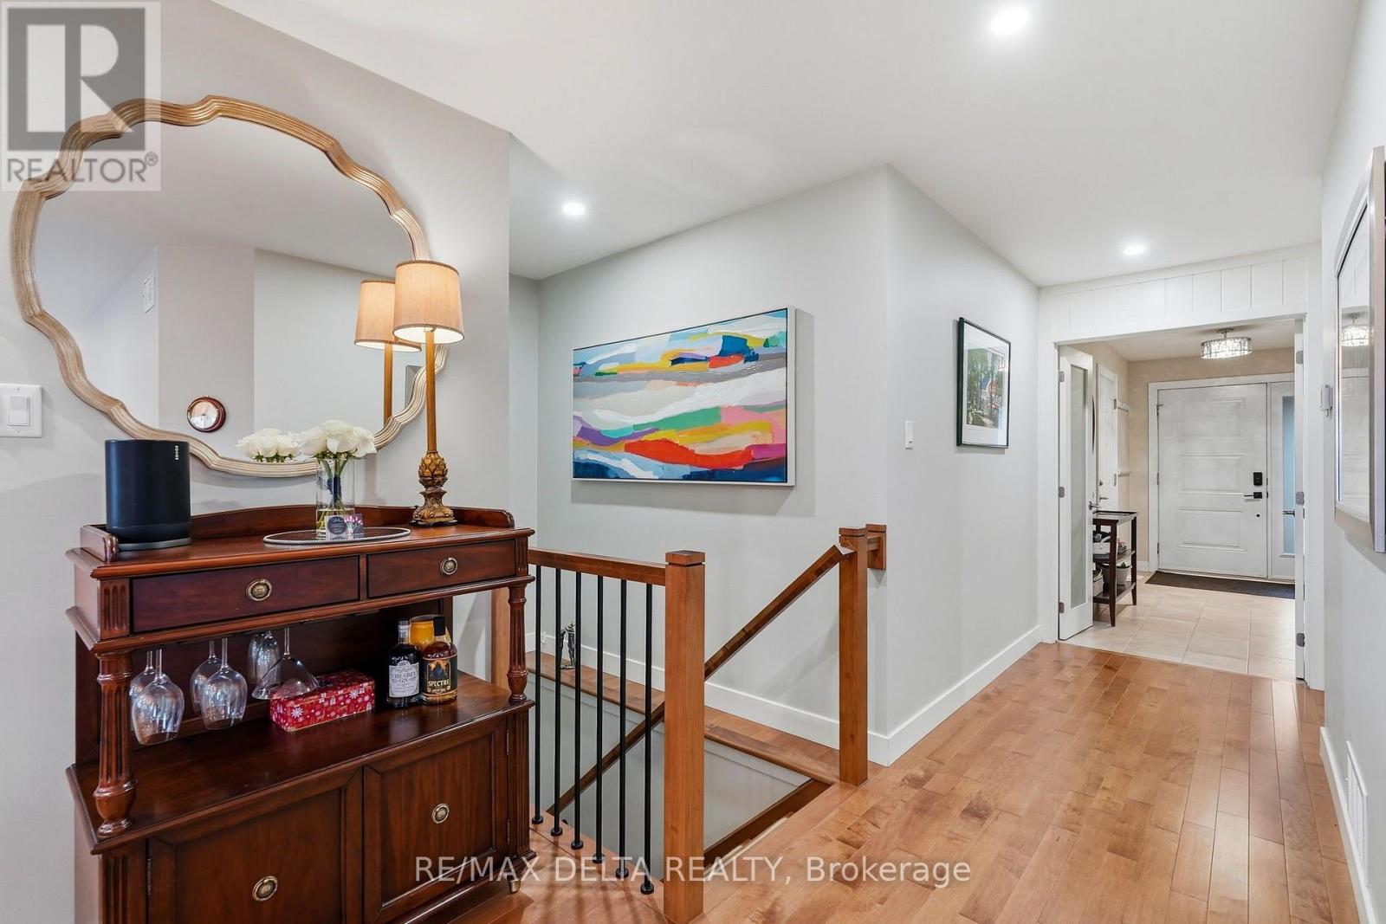
| Foyer | Main level | 2.27 m x 4.03 m |
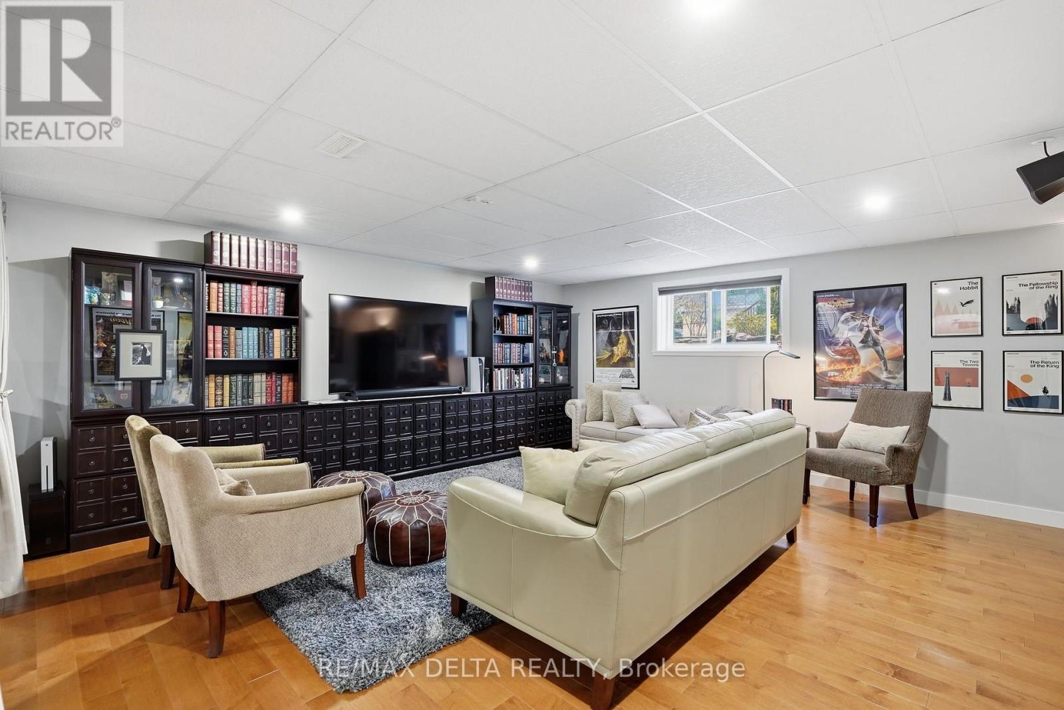
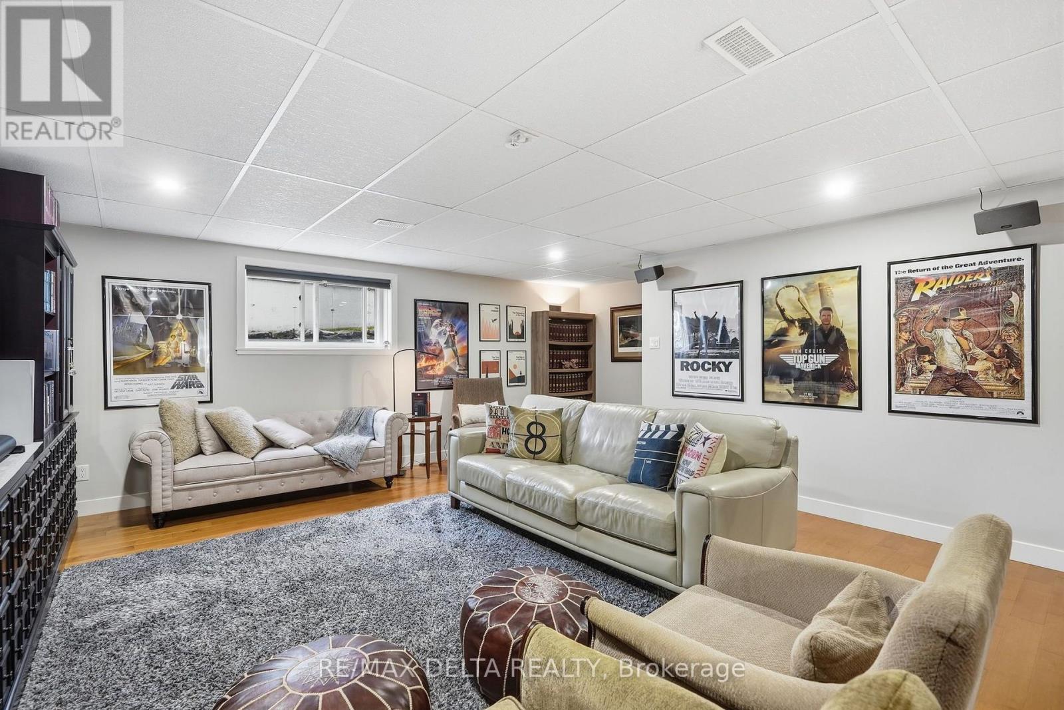
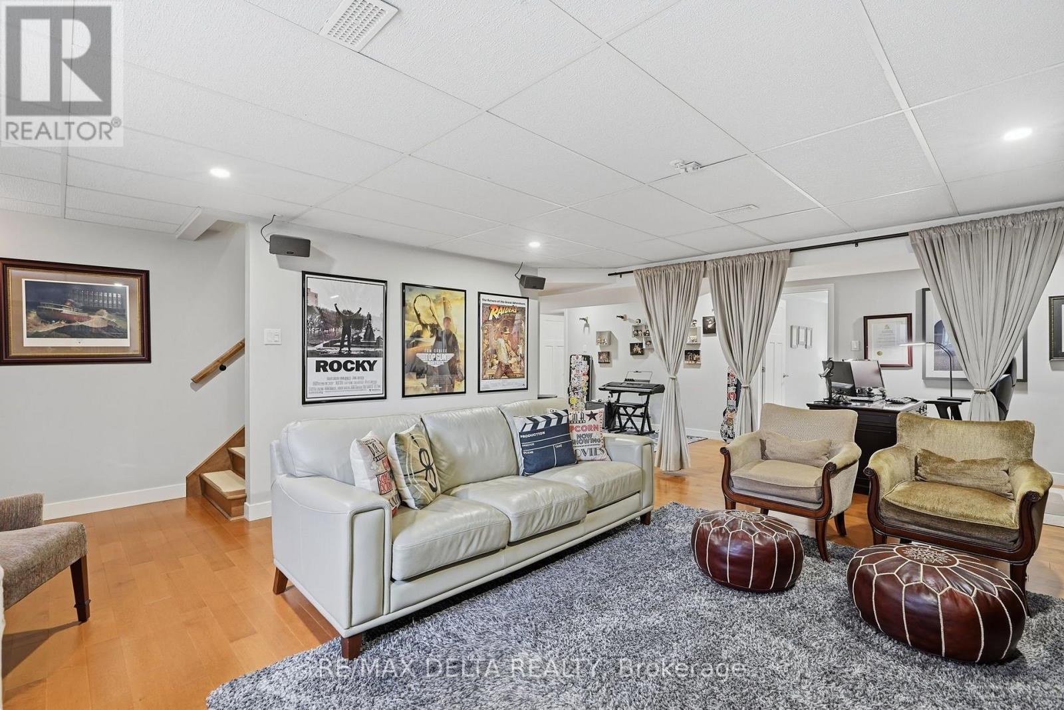
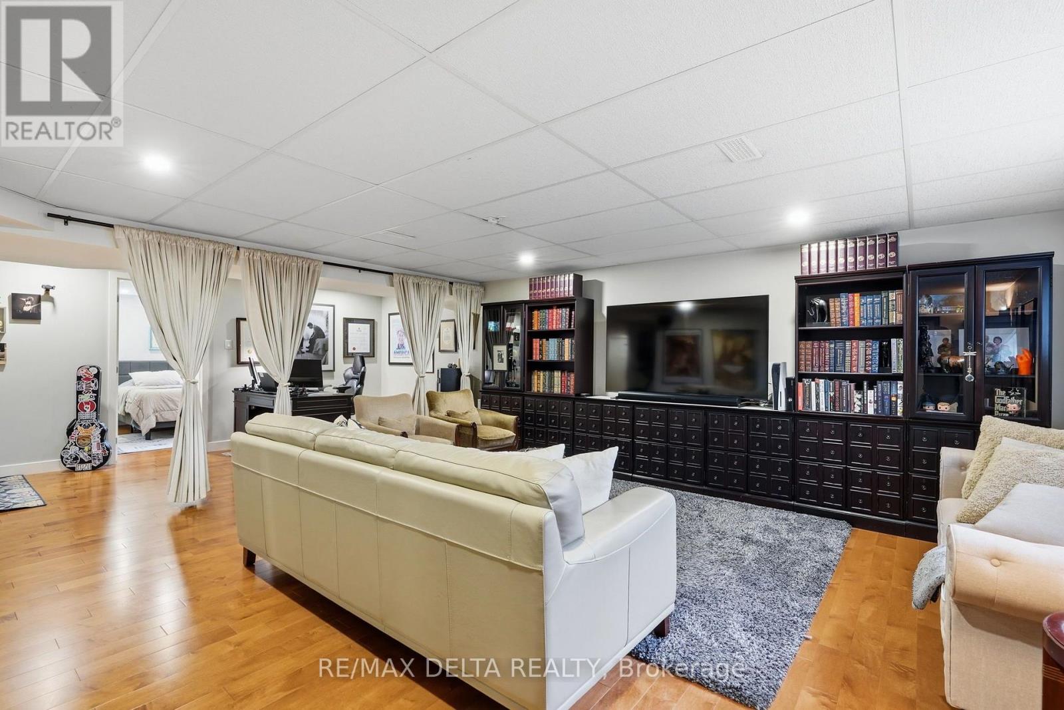
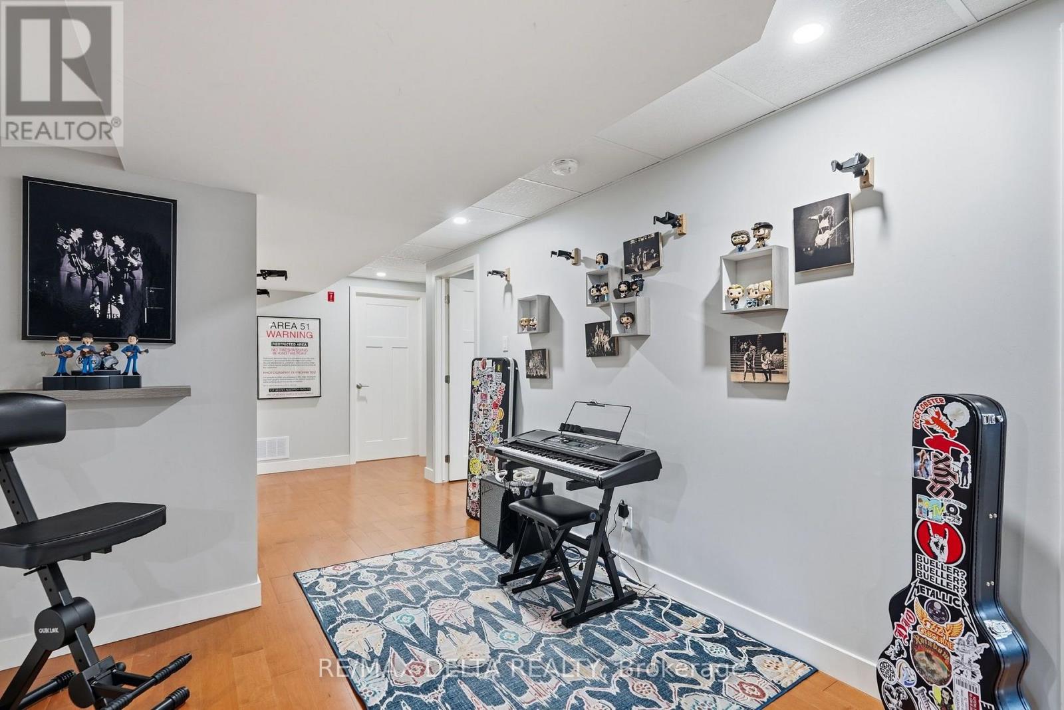
| Family room | Basement | 7.8 m x 5.97 m |
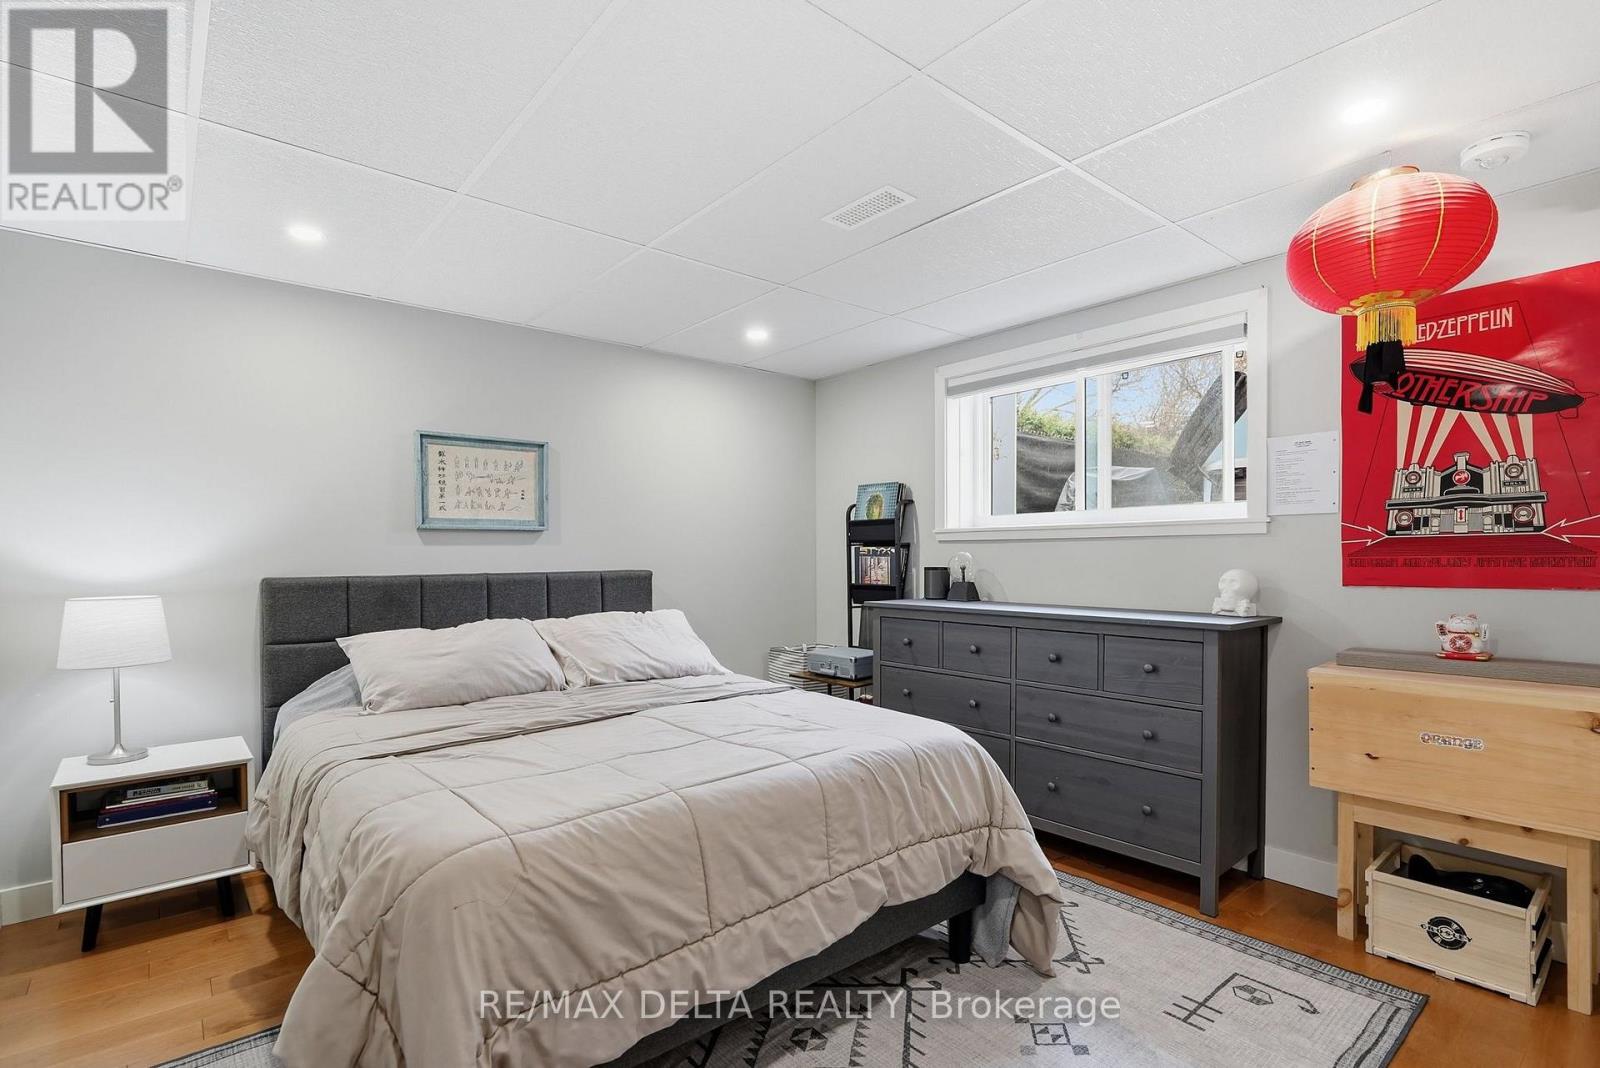
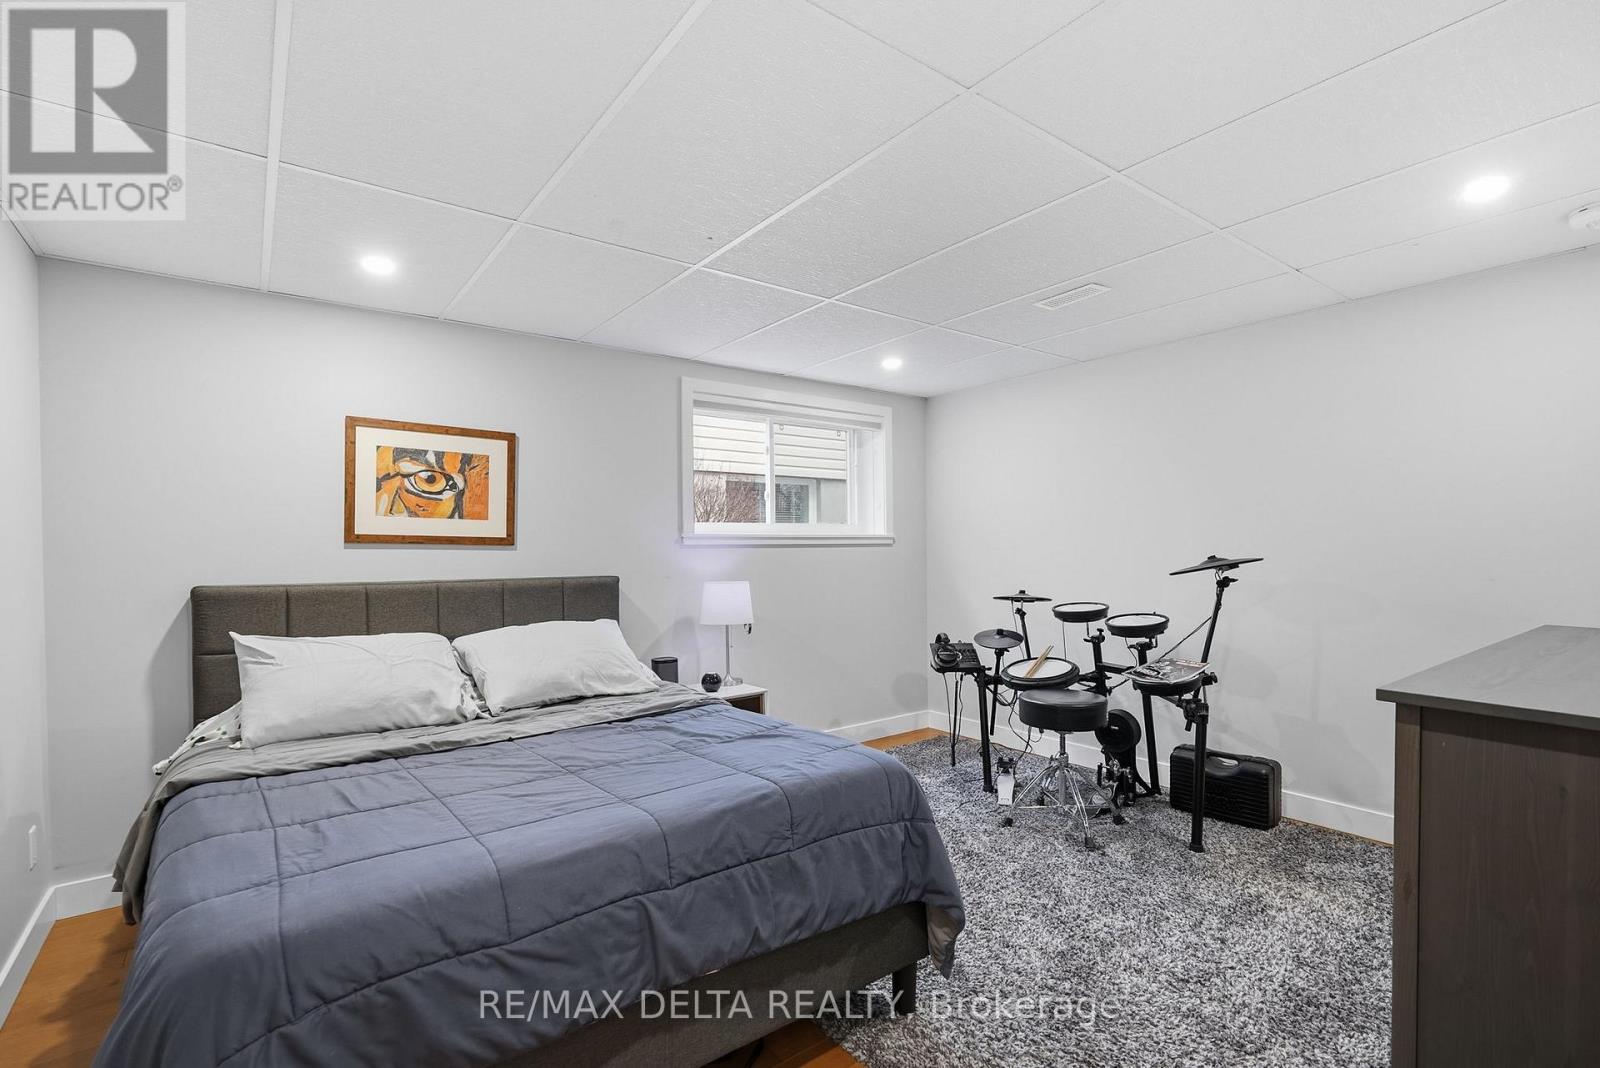
| Bedroom | Basement | 3.58 m x 4.22 m |
| Bedroom | Basement | 3.58 m x 3.66 m |
| Other | Basement | 6.54 m x 3.2 m |
| Exterior/Construction | |
|---|---|
| Constuction Date | |
| Exterior Finish | Vinyl siding |
| Foundation Type | Concrete |
| Utility Information | |
|---|---|
| Heating Type | Forced air |
| Heating Fuel | Natural gas |
| Cooling Type | Central air conditioning, Air exchanger |
| Water Supply | Municipal water |
| Sewer Type | Sanitary sewer |
| Total Fireplace | |
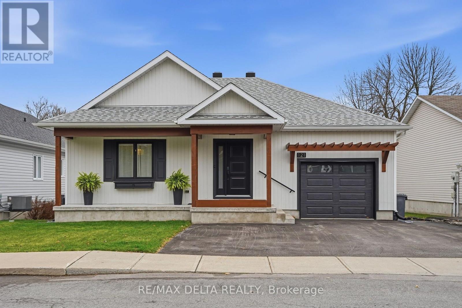
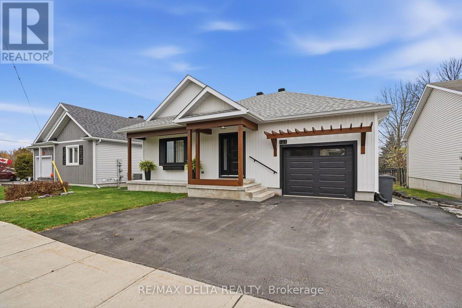
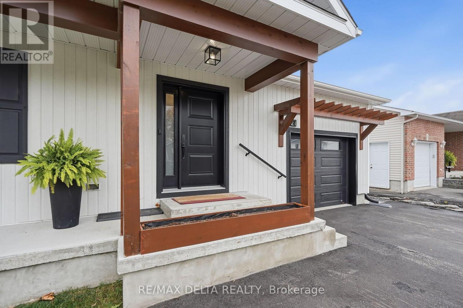
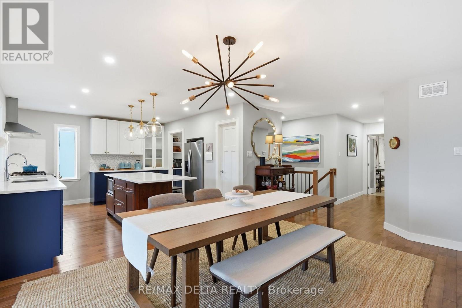
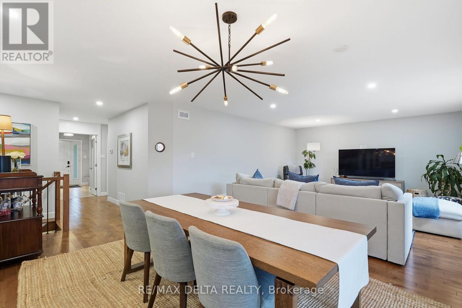
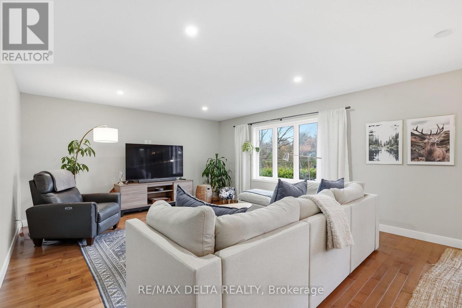
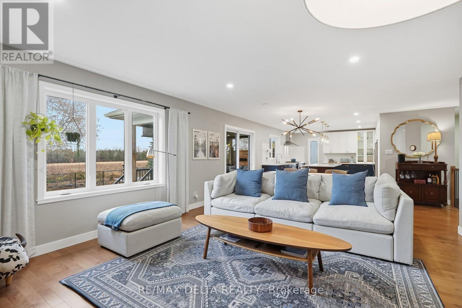
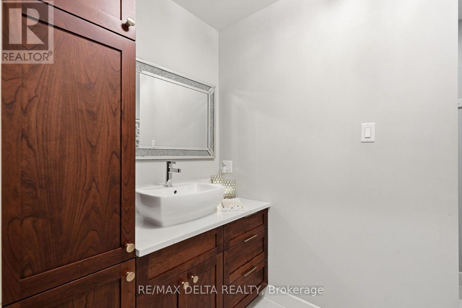
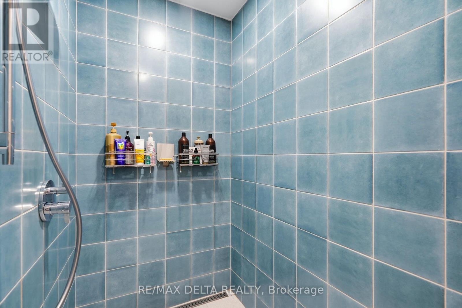
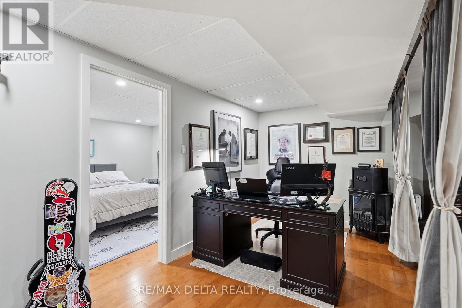
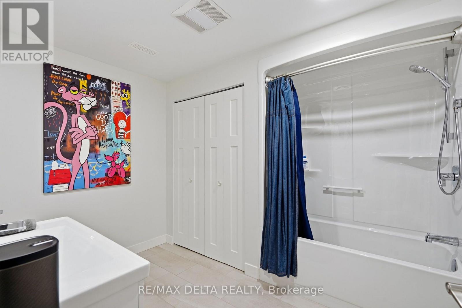
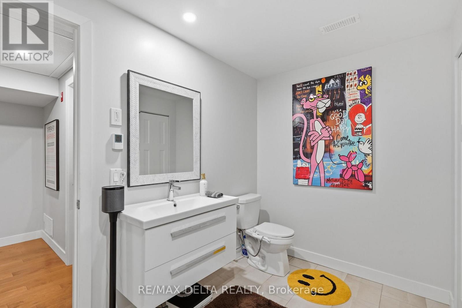
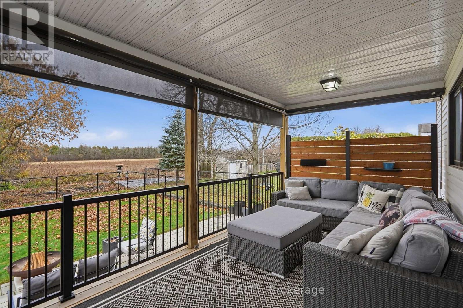
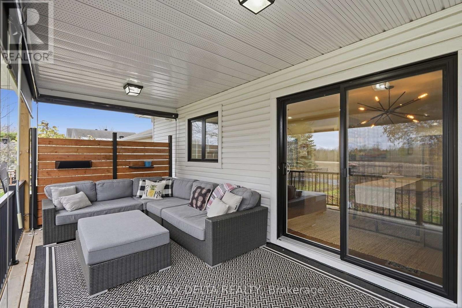
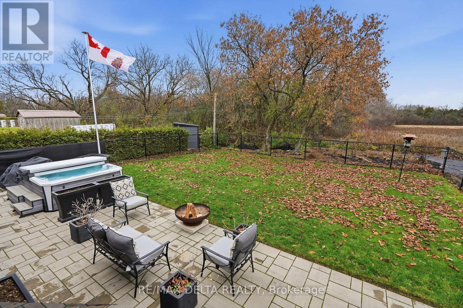
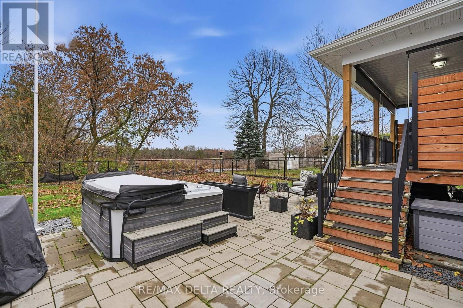
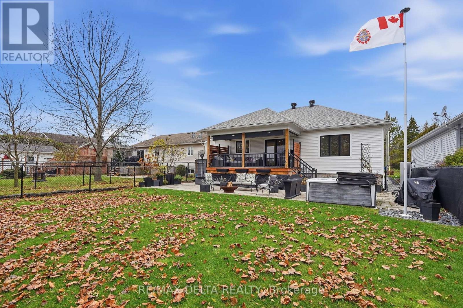
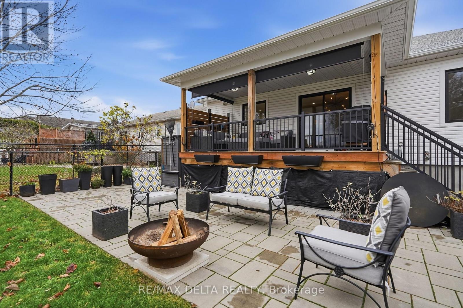
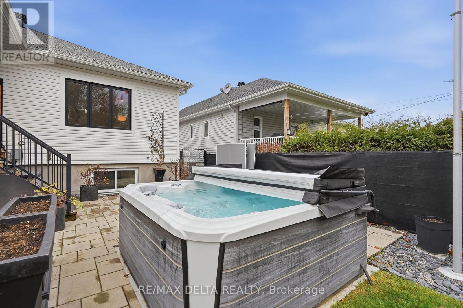
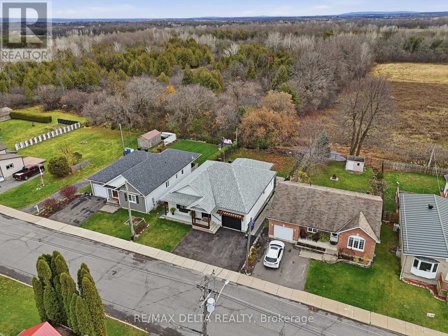
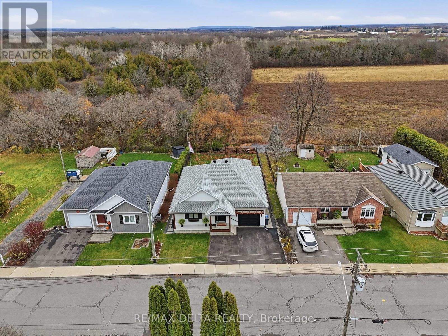
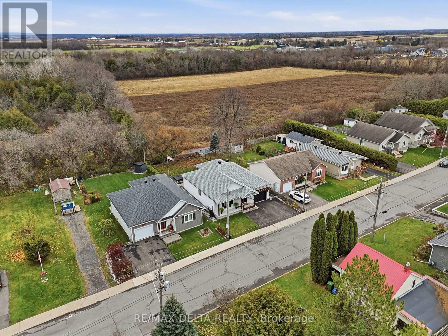
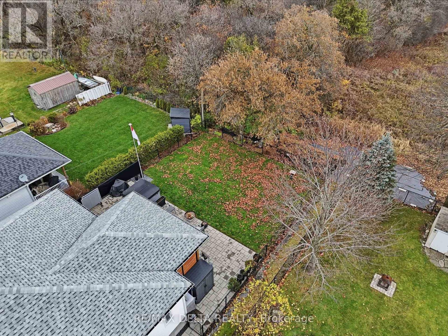
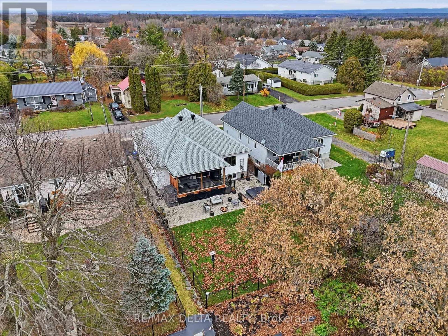
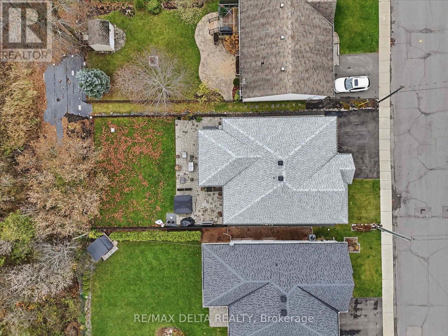
Warmth and the quiet elegance of casual living are the hallmarks of this impeccable bungalow, built in 2021 by a local builder who always has quality in mind. Muskoka-inspired front elevation, wide doorways and hallways for accessibility. Take in the high-quality finishes, beautifully-crafted kitchen with stone counter-tops and overall thoughtful home design. Discover larger living spaces and bedrooms and a classic foyer with French doors which opens into the main living space. A gorgeous main-floor designer-style bath is yours. Main floor laundry completes the butler's pantry just off the kitchen. A finished basement has all the extras you can dream of! A large recreation room for good family times and movie nights. A flex area to create a work space. Two large bedrooms with above-grade windows bring in lots of natural light. A full bath with heated floor. And wait: there is more storage than you will need! The one-car fully-insulated attached garage is currently outfitted as a gym, but can be reclaimed as a garage. No rear neighbours on this quiet street. Professionally-installed expansive hardscape at the sides (walkways) and rear (new patio) of the home. Fully fenced yard. Cross-country ski trail just three doors down. Enjoy evenings on the large covered rear deck with privacy screens. Enjoy all that Vankleek Hill has to offer! 24 hours irrevocable on all offers. (id:19004)

This REALTOR.ca listing content is owned and licensed by REALTOR® members of The Canadian Real Estate Association.
安居在渥京
长按二维码
关注安居在渥京
公众号ID:安居在渥京

安居在渥京
长按二维码
关注安居在渥京
公众号ID:安居在渥京