

MLS®: X14179254
上市天数: 1天
产权: Freehold
类型: Residential Row / Townhouse , Attached
社区:
卧室: 3+
洗手间: 3
停车位: 2
建筑日期:
经纪公司: RE/MAX HALLMARK REALTY GROUP|RE/MAX HALLMARK REALTY GROUP|
价格:$ 630,080
预约看房 14
MLS®: X14179254
上市天数: 1天
产权: Freehold
类型: Residential Row / Townhouse , Attached
社区:
卧室: 3+
洗手间: 3
停车位: 2
建筑日期:
价格:$ 630,080
预约看房 14


丁剑来自山东,始终如一用山东人特有的忠诚和热情服务每一位客户,努力做渥太华最忠诚的地产经纪。

613-986-8608
[email protected]
Dingjian817
丁剑来自山东,始终如一用山东人特有的忠诚和热情服务每一位客户,努力做渥太华最忠诚的地产经纪。
613-986-8608
[email protected]
Dingjian817
| General Description | |
|---|---|
| MLS® | X14179254 |
| Lot Size | 19.8 x 81.8 FT |
| Zoning Description | Residential |
| Interior Features | |
|---|---|
| Construction Style | Attached |
| Total Stories | 3 |
| Total Bedrooms | 3 |
| Total Bathrooms | 3 |
| Full Bathrooms | 2 |
| Half Bathrooms | 1 |
| Basement Type | Crawl space |
| Basement Development | |
| Included Appliances | Water Heater - Tankless |
| Rooms | ||
|---|---|---|
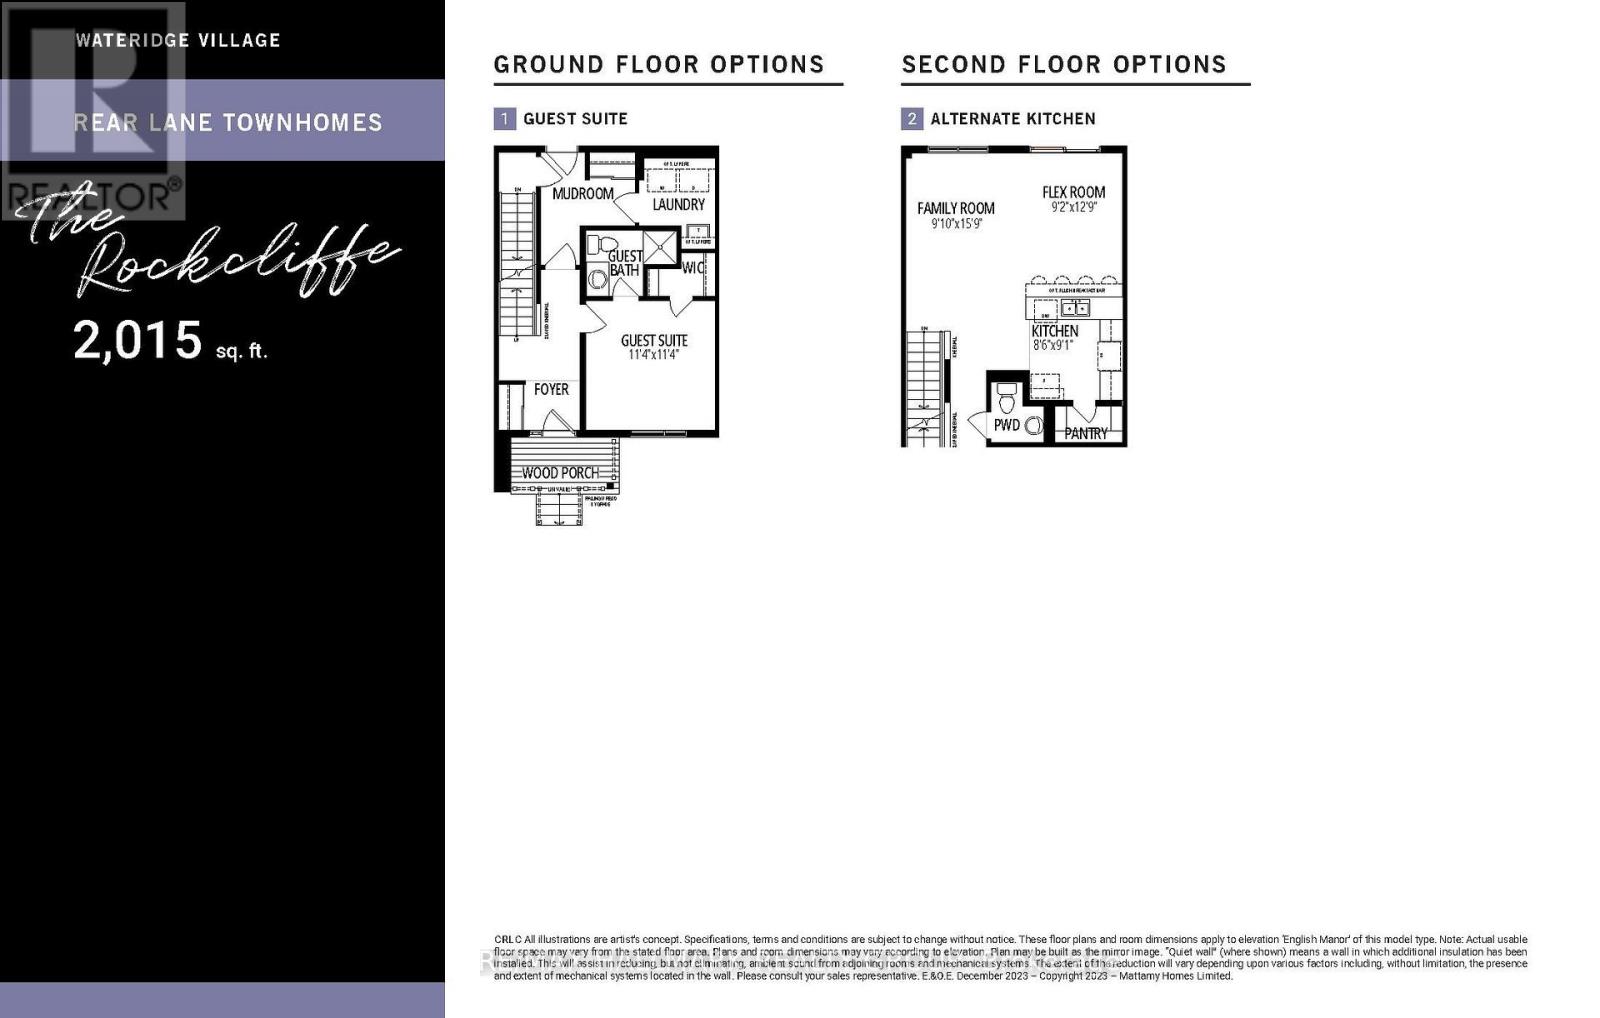
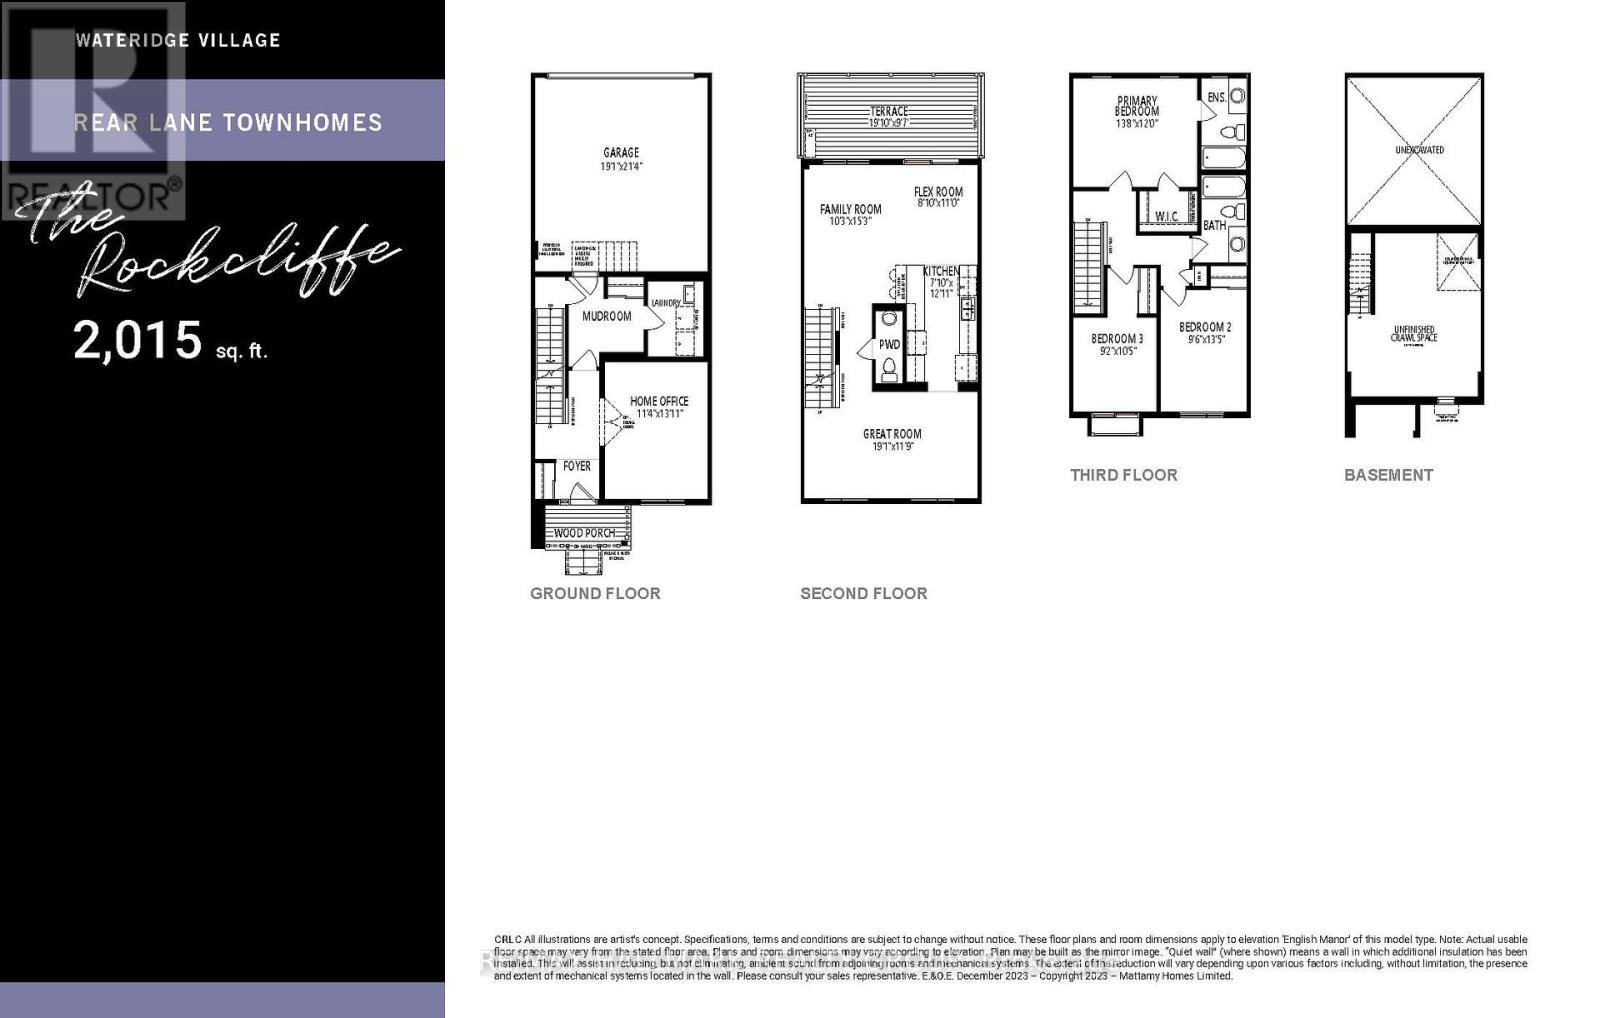
| Den | Main level | 3.48 m x 4.24 m |
| Bedroom | Third level | 2.79 m x 3.18 m |
| Primary Bedroom | Third level | 3.66 m x 4.17 m |
| Bedroom | Third level | 4.09 m x 2.9 m |
| Living room | Second level | 5.82 m x 3.58 m |
| Family room | Second level | 4.57 m x 3.14 m |
| Eating area | Second level | 3.35 m x 2.47 m |
| Kitchen | Second level | 2.16 m x 3.69 m |
| Exterior/Construction | |
|---|---|
| Constuction Date | |
| Exterior Finish | Vinyl siding |
| Foundation Type | Concrete |
| Utility Information | |
|---|---|
| Heating Type | Forced air |
| Heating Fuel | Natural gas |
| Cooling Type | None |
| Water Supply | Municipal water |
| Sewer Type | Sanitary sewer |
| Total Fireplace | |
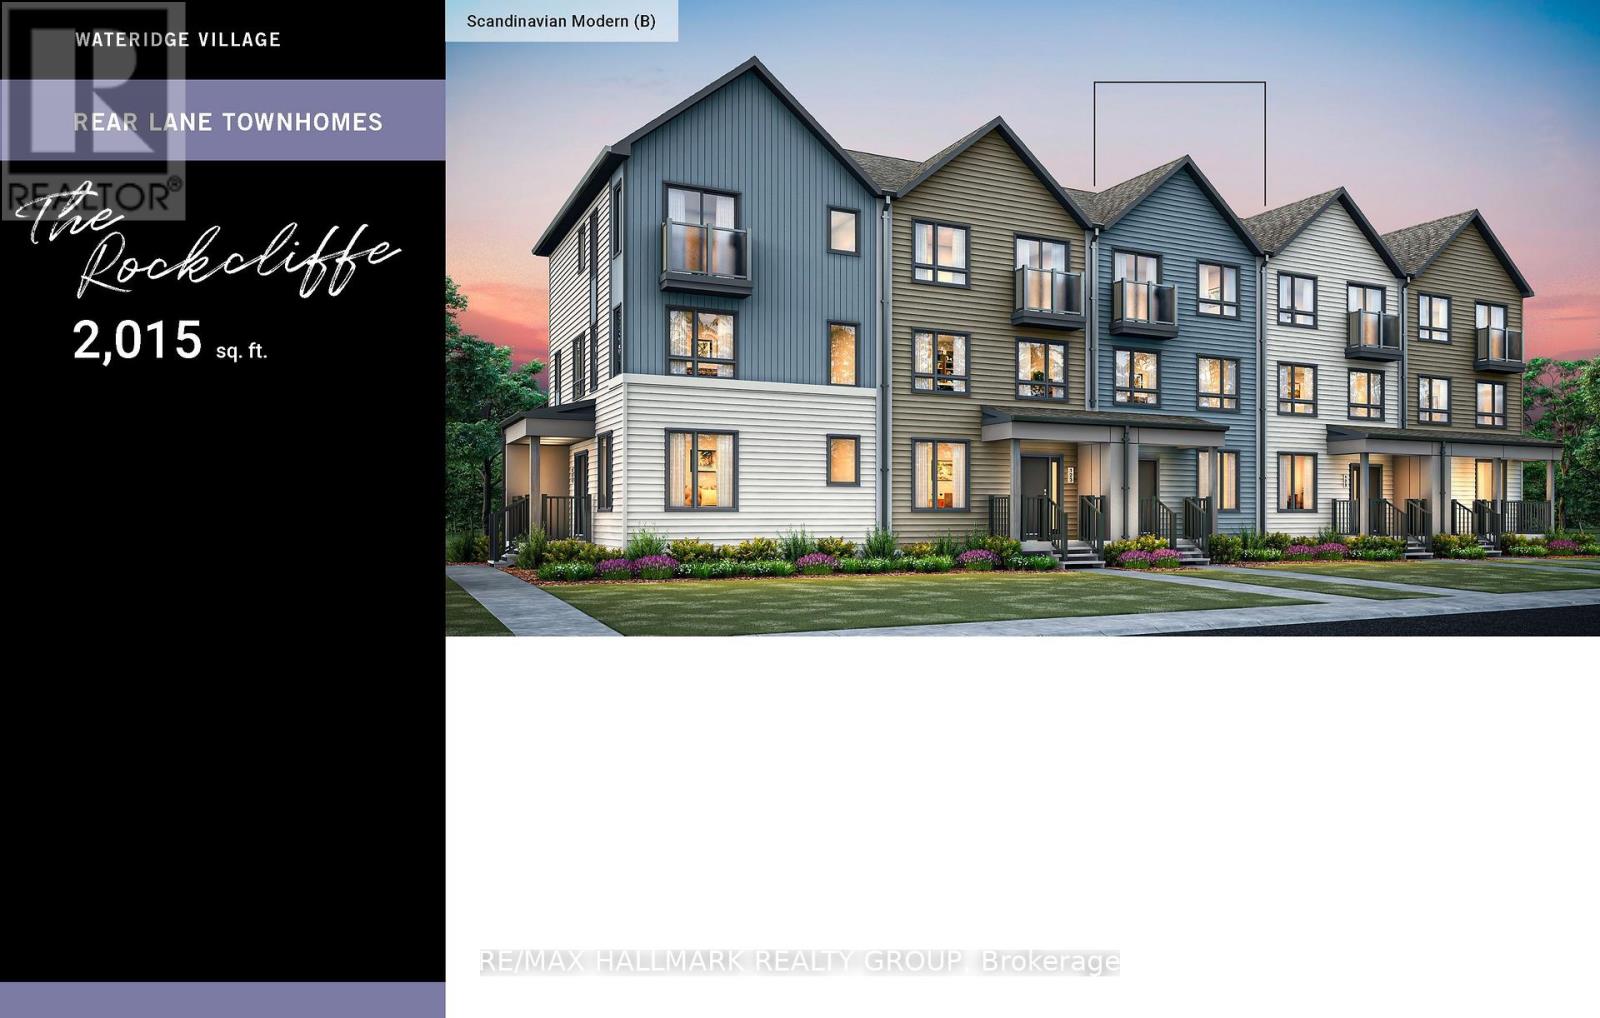
Welcome home to the Rockcliffe by Mattamy Homes in popular Wateridge Village! This thoughtfully designed townhome offers an exceptional blend of space, functionality and modern style. This is your opportunity to make it your own with the added bonus of a $15,000 Design Studio credit and the ability to select your finishes! The main level welcomes you with a private den, perfect for working from home or as a separate playroom space, along with a convenient (and rare!) mudroom featuring a walk-in closet, laundry area and direct access to the ultra convenient attached double-car garage. On the second level, discover a bright, open-concept living space designed for everyday living and entertaining. The spacious living room flows seamlessly into a functional and chic kitchen with ample counter space and a dedicated dining area. Plus, access to an expansive private terrace perfect for outdoor dining, relaxing or hosting friends. What else could you need! The upper floor offers three spacious bedrooms, including a luxurious primary retreat with walk-in closet and private spa-like ensuite! Located in the vibrant community of Wateridge Village, enjoy a lifestyle surrounded by nature, recreation and convenience. Explore the extensive NCC walking and cycling pathways, nearby Ottawa River green spaces and an abundance of neighbourhood parks. Eugène Martineau Park offers something for everyone, including a splash pad, playgrounds, sports courts and winter skating. With easy access to Blair LRT, shopping, everyday amenities and downtown Ottawa, this growing community offers an exciting blend of outdoor adventure and urban accessibility. A wonderful opportunity to personalize a brand-new home in one of Ottawa's most exciting communities! Come fall in love today! (id:19004)

This REALTOR.ca listing content is owned and licensed by REALTOR® members of The Canadian Real Estate Association.
安居在渥京
长按二维码
关注安居在渥京
公众号ID:安居在渥京

安居在渥京
长按二维码
关注安居在渥京
公众号ID:安居在渥京