

MLS®: X14175468
上市天数: 1天
产权: Freehold
类型: House , Detached
社区:
卧室: 3+
洗手间: 2
停车位: 5
建筑日期:
经纪公司: ROYAL LEPAGE INTEGRITY REALTY
价格:$ 625,000
预约看房 10
MLS®: X14175468
上市天数: 1天
产权: Freehold
类型: House , Detached
社区:
卧室: 3+
洗手间: 2
停车位: 5
建筑日期:
价格:$ 625,000
预约看房 10


丁剑来自山东,始终如一用山东人特有的忠诚和热情服务每一位客户,努力做渥太华最忠诚的地产经纪。

613-986-8608
[email protected]
Dingjian817
丁剑来自山东,始终如一用山东人特有的忠诚和热情服务每一位客户,努力做渥太华最忠诚的地产经纪。
613-986-8608
[email protected]
Dingjian817
| General Description | |
|---|---|
| MLS® | X14175468 |
| Lot Size | 127 x 89.8 FT |
| Zoning Description | |
| Interior Features | |
|---|---|
| Construction Style | Detached |
| Total Stories | 2 |
| Total Bedrooms | 3 |
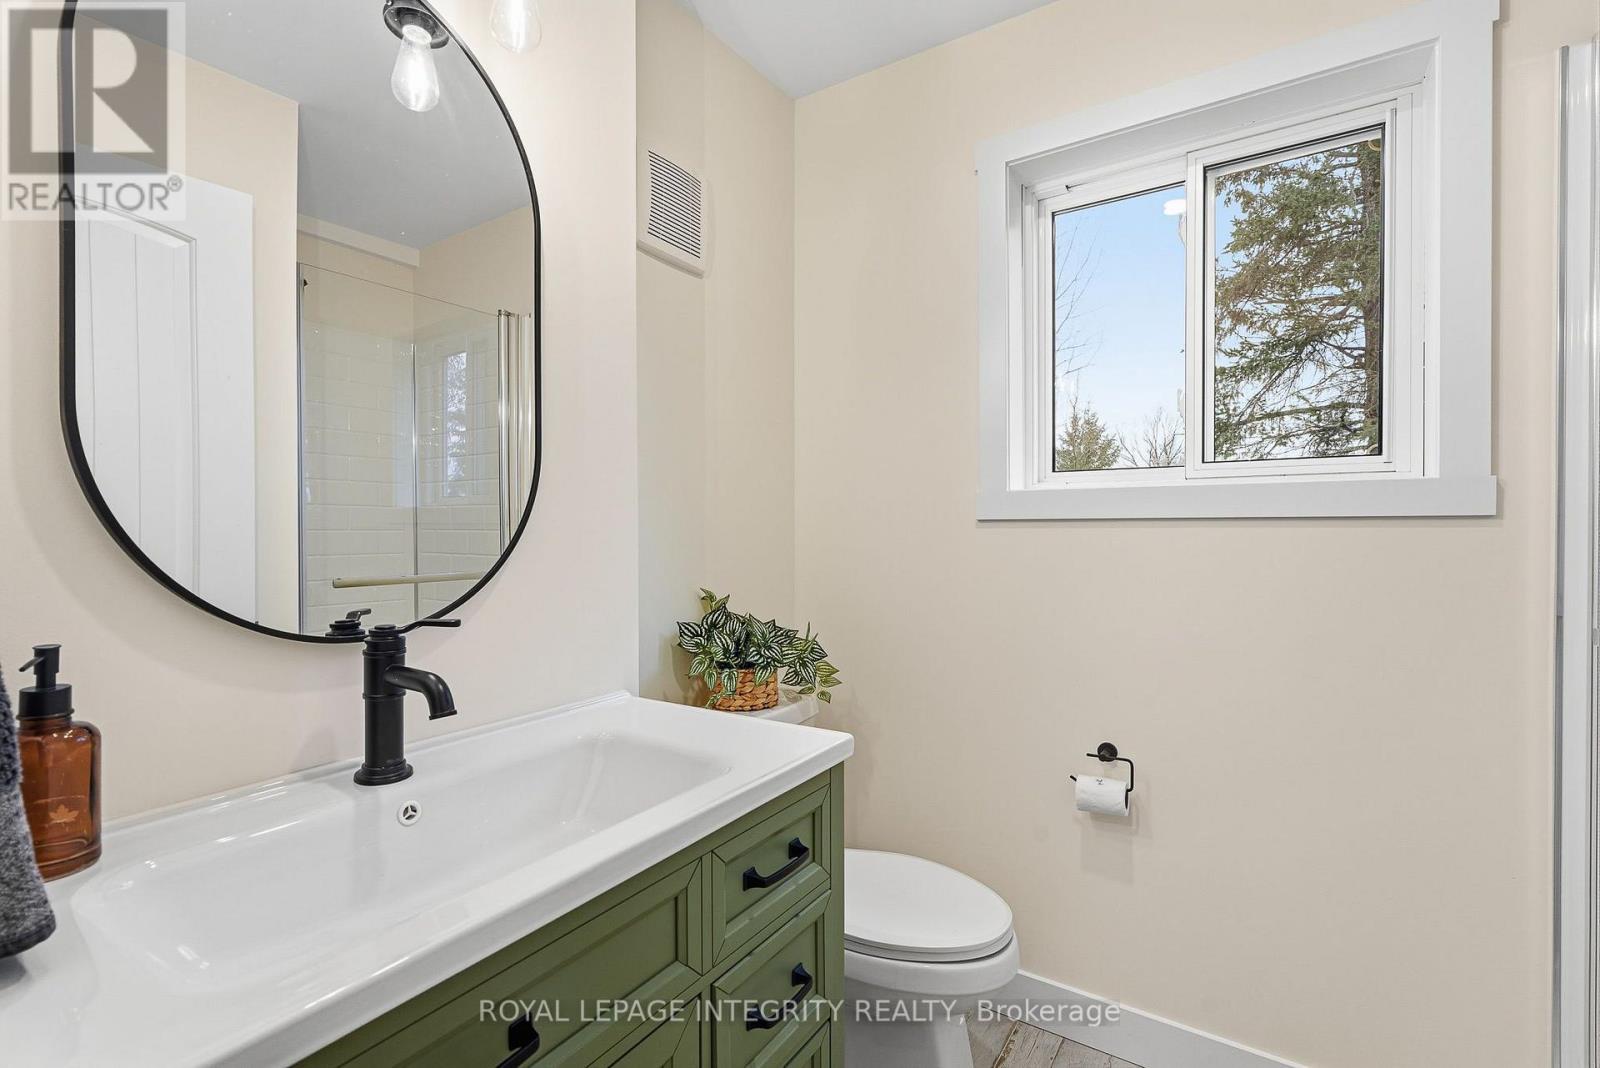
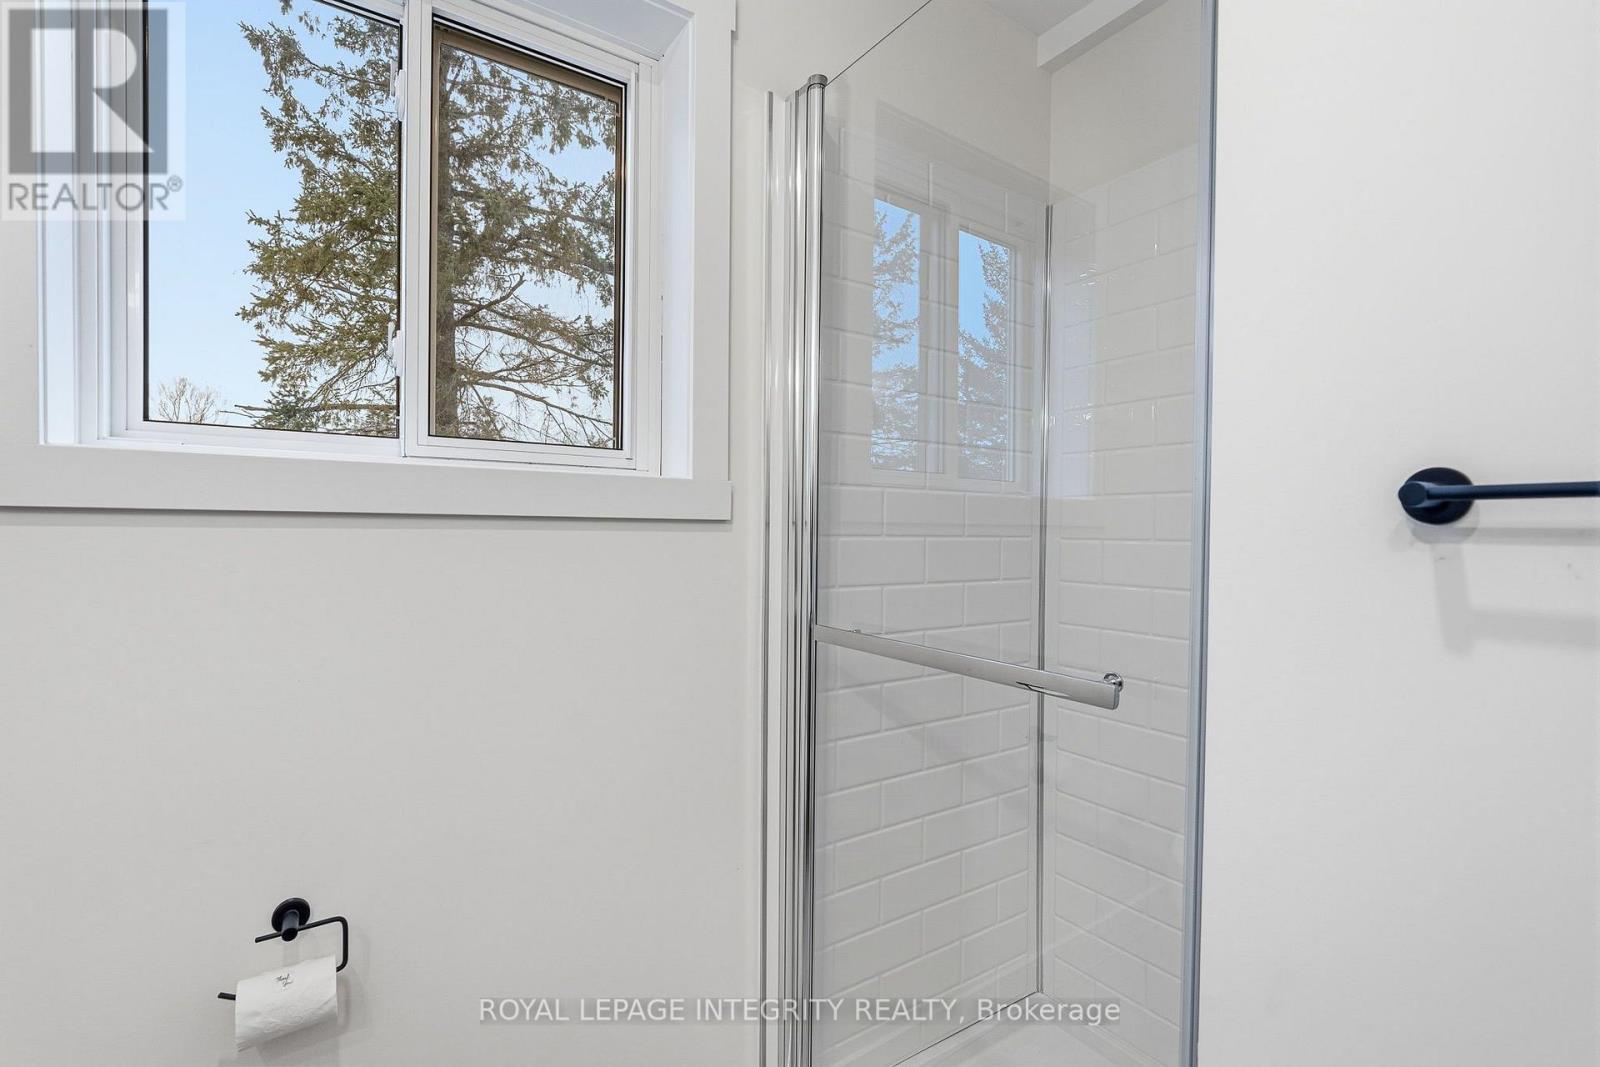
| Total Bathrooms | 2 |
| Full Bathrooms | 2 |
| Half Bathrooms | |
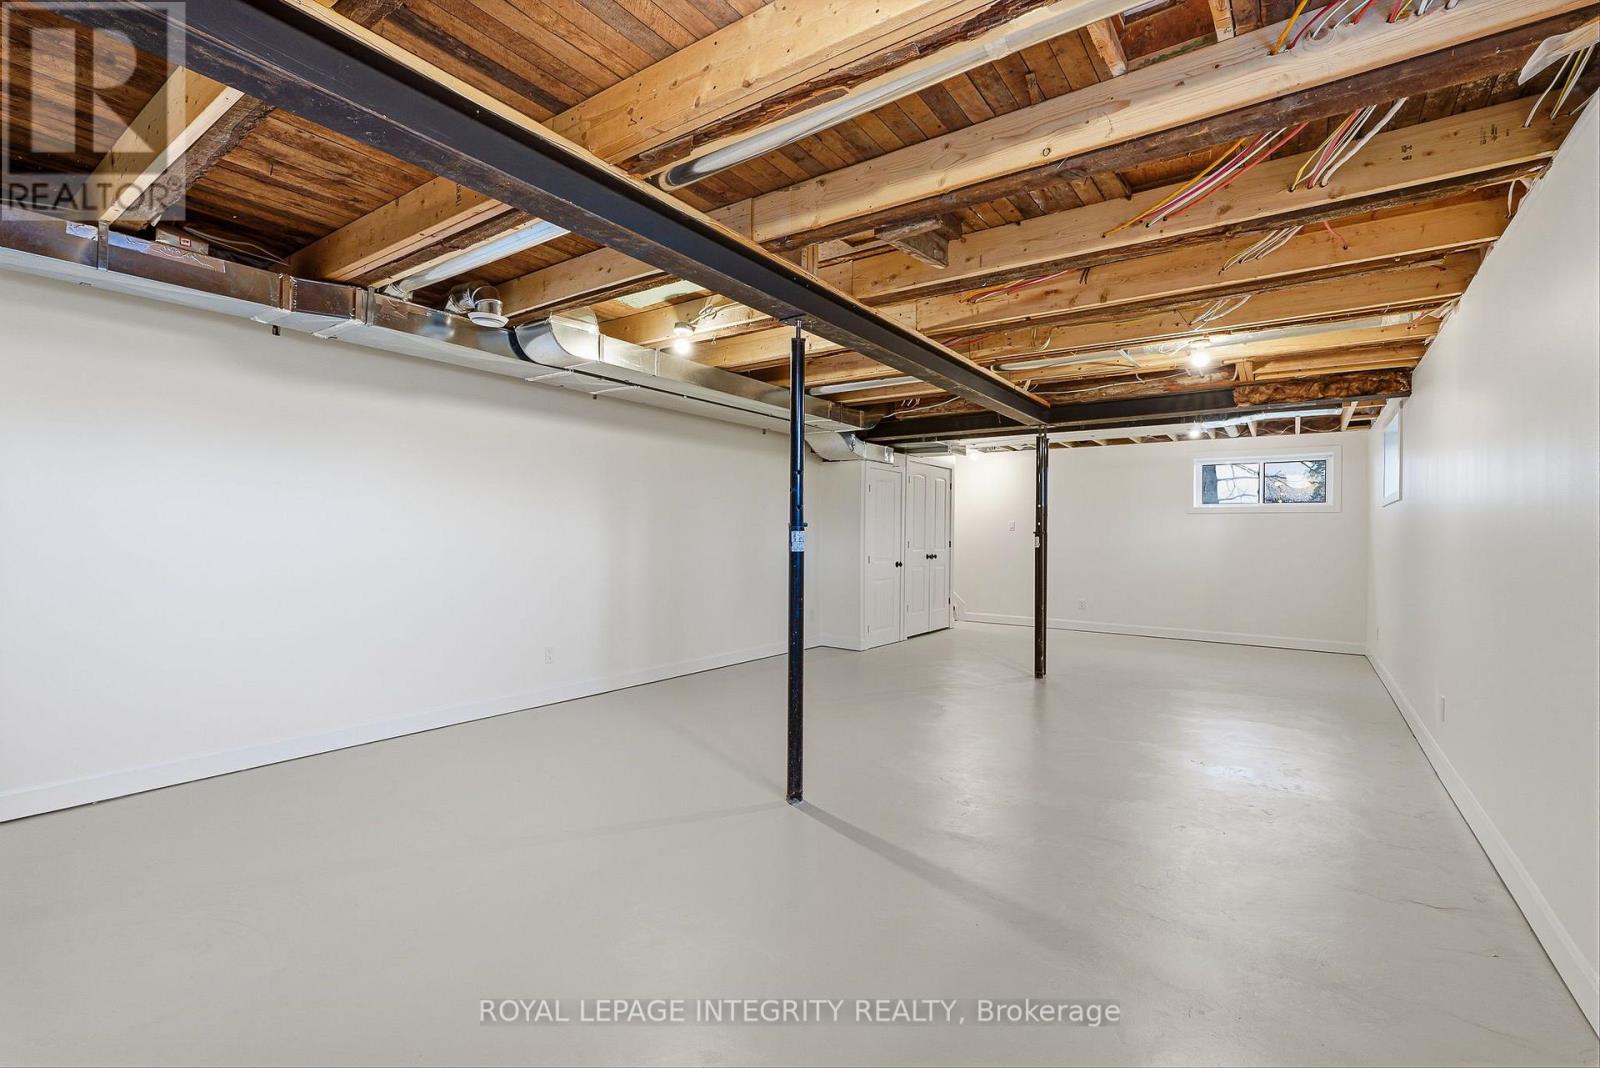
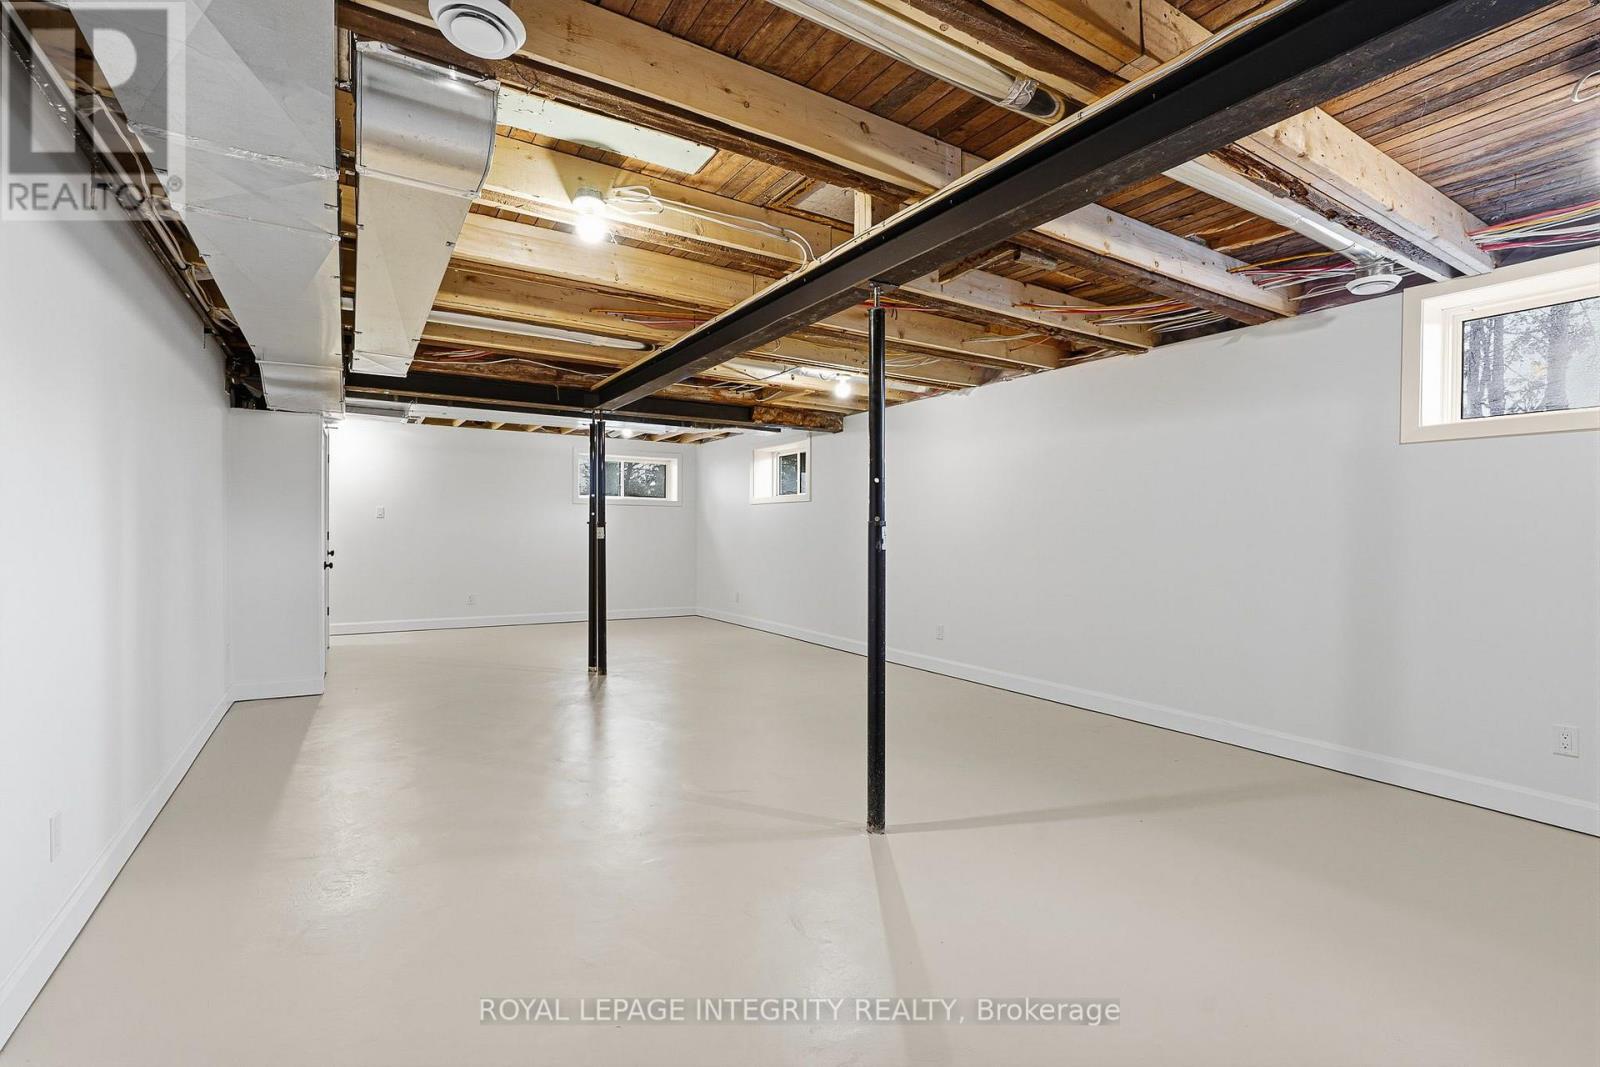
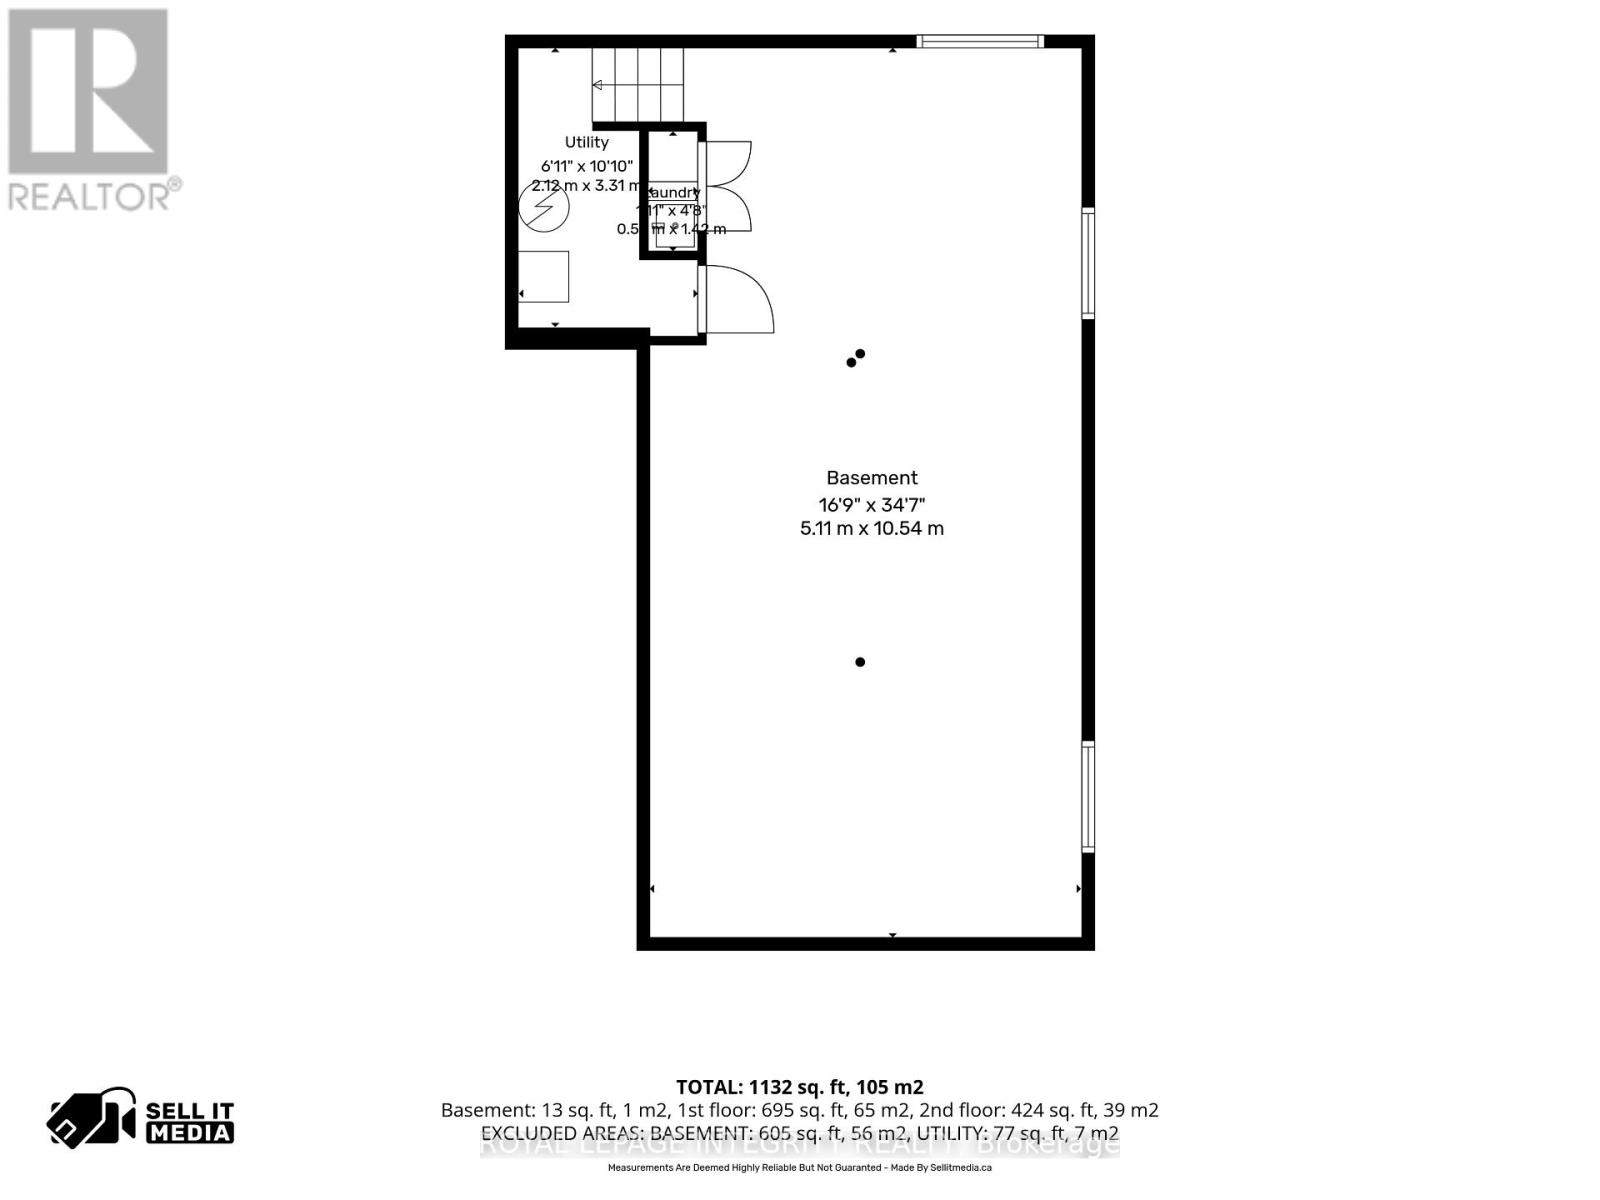
| Basement Type | N/A (Partially finished) |
| Basement Development | Partially finished |
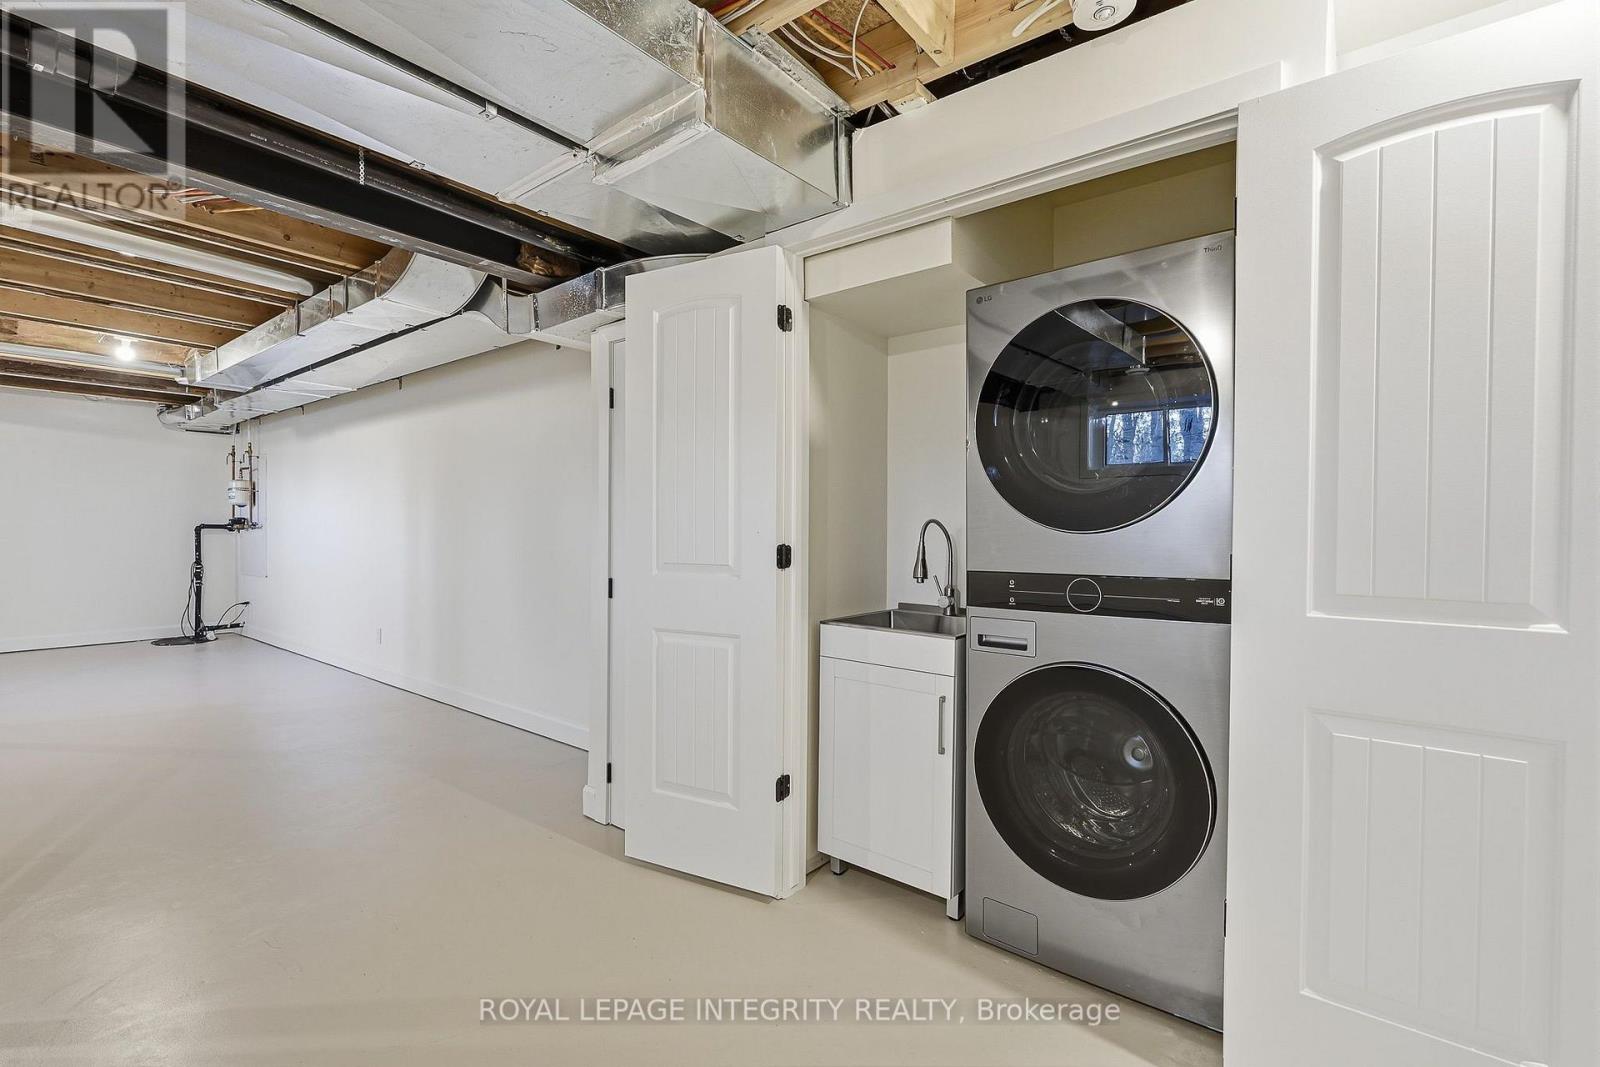
| Included Appliances | Dishwasher, Dryer, Hood Fan, Stove, Washer, Refrigerator |
| Rooms | ||
|---|---|---|
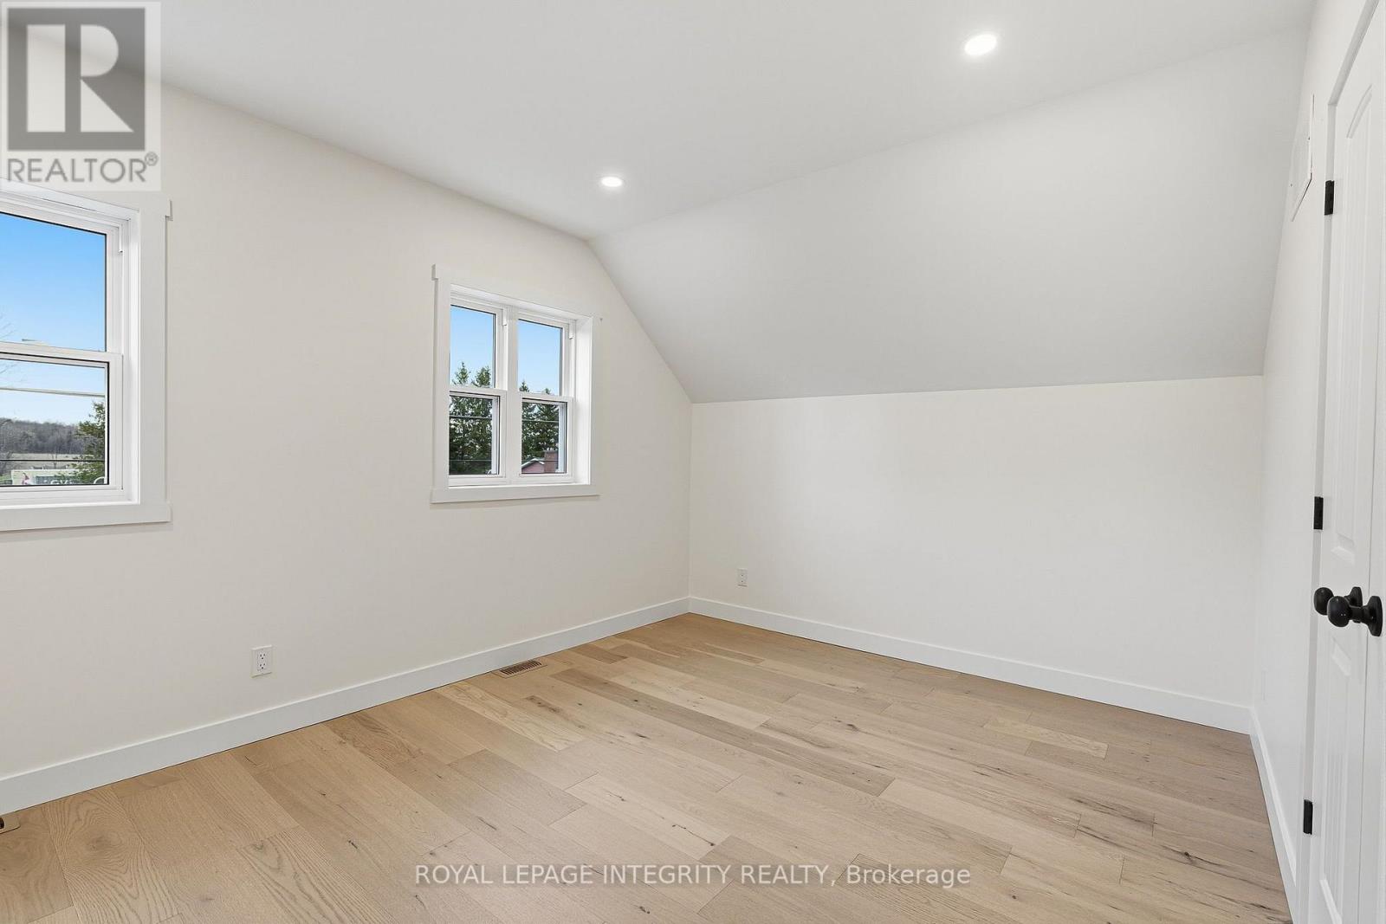
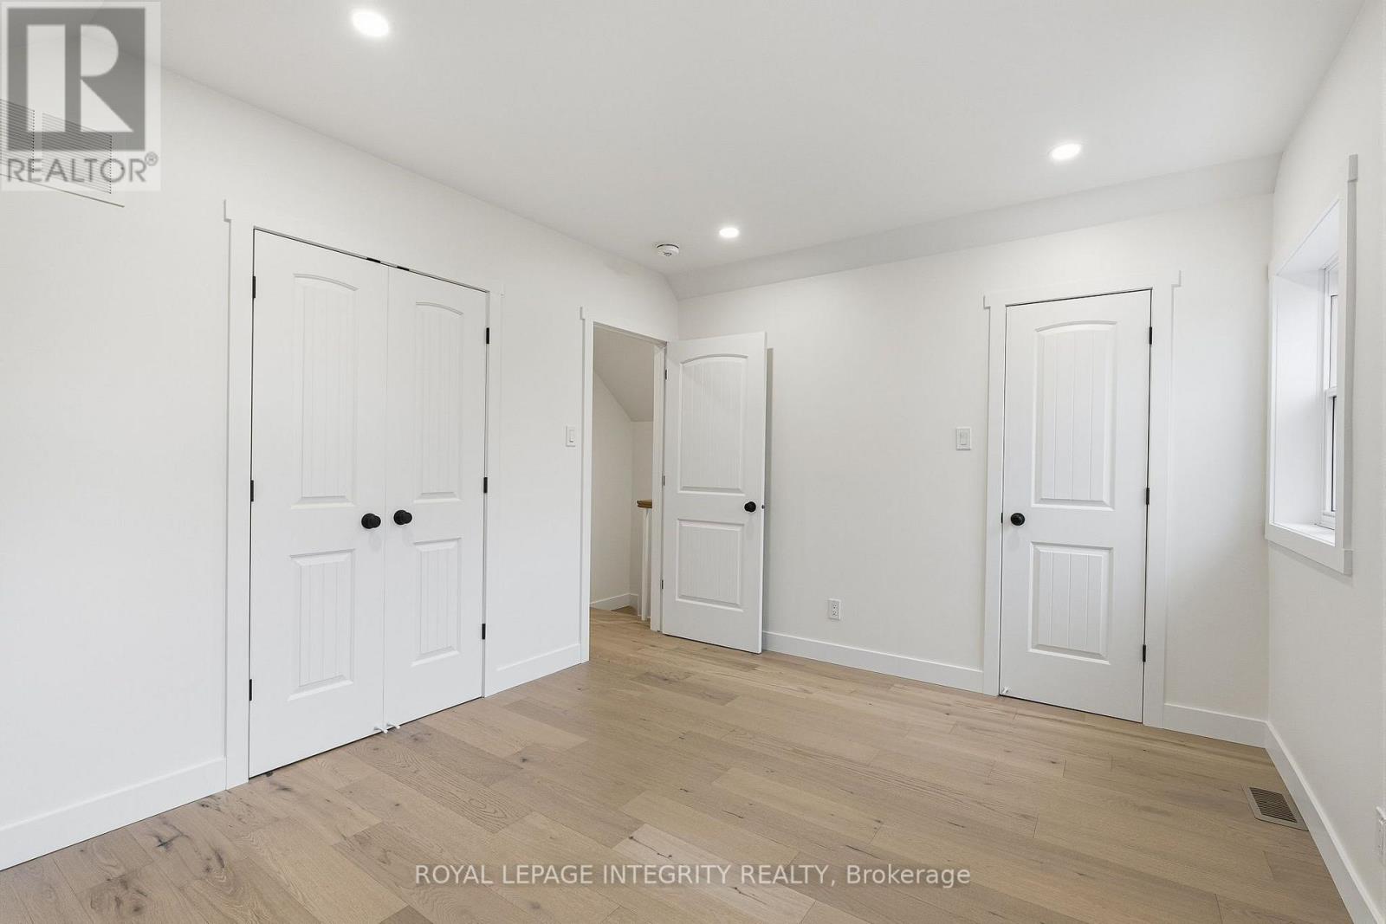
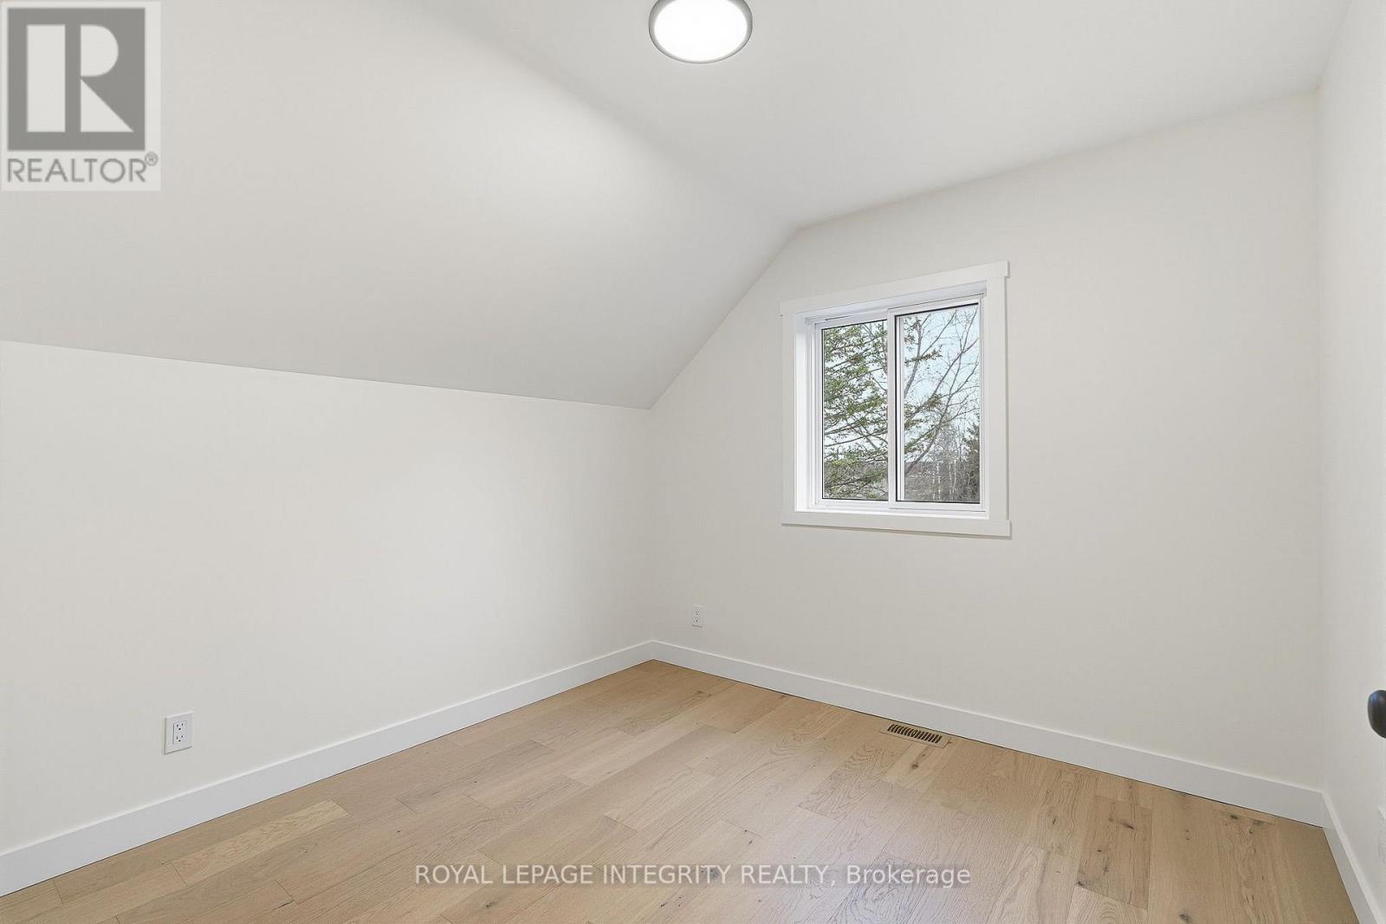
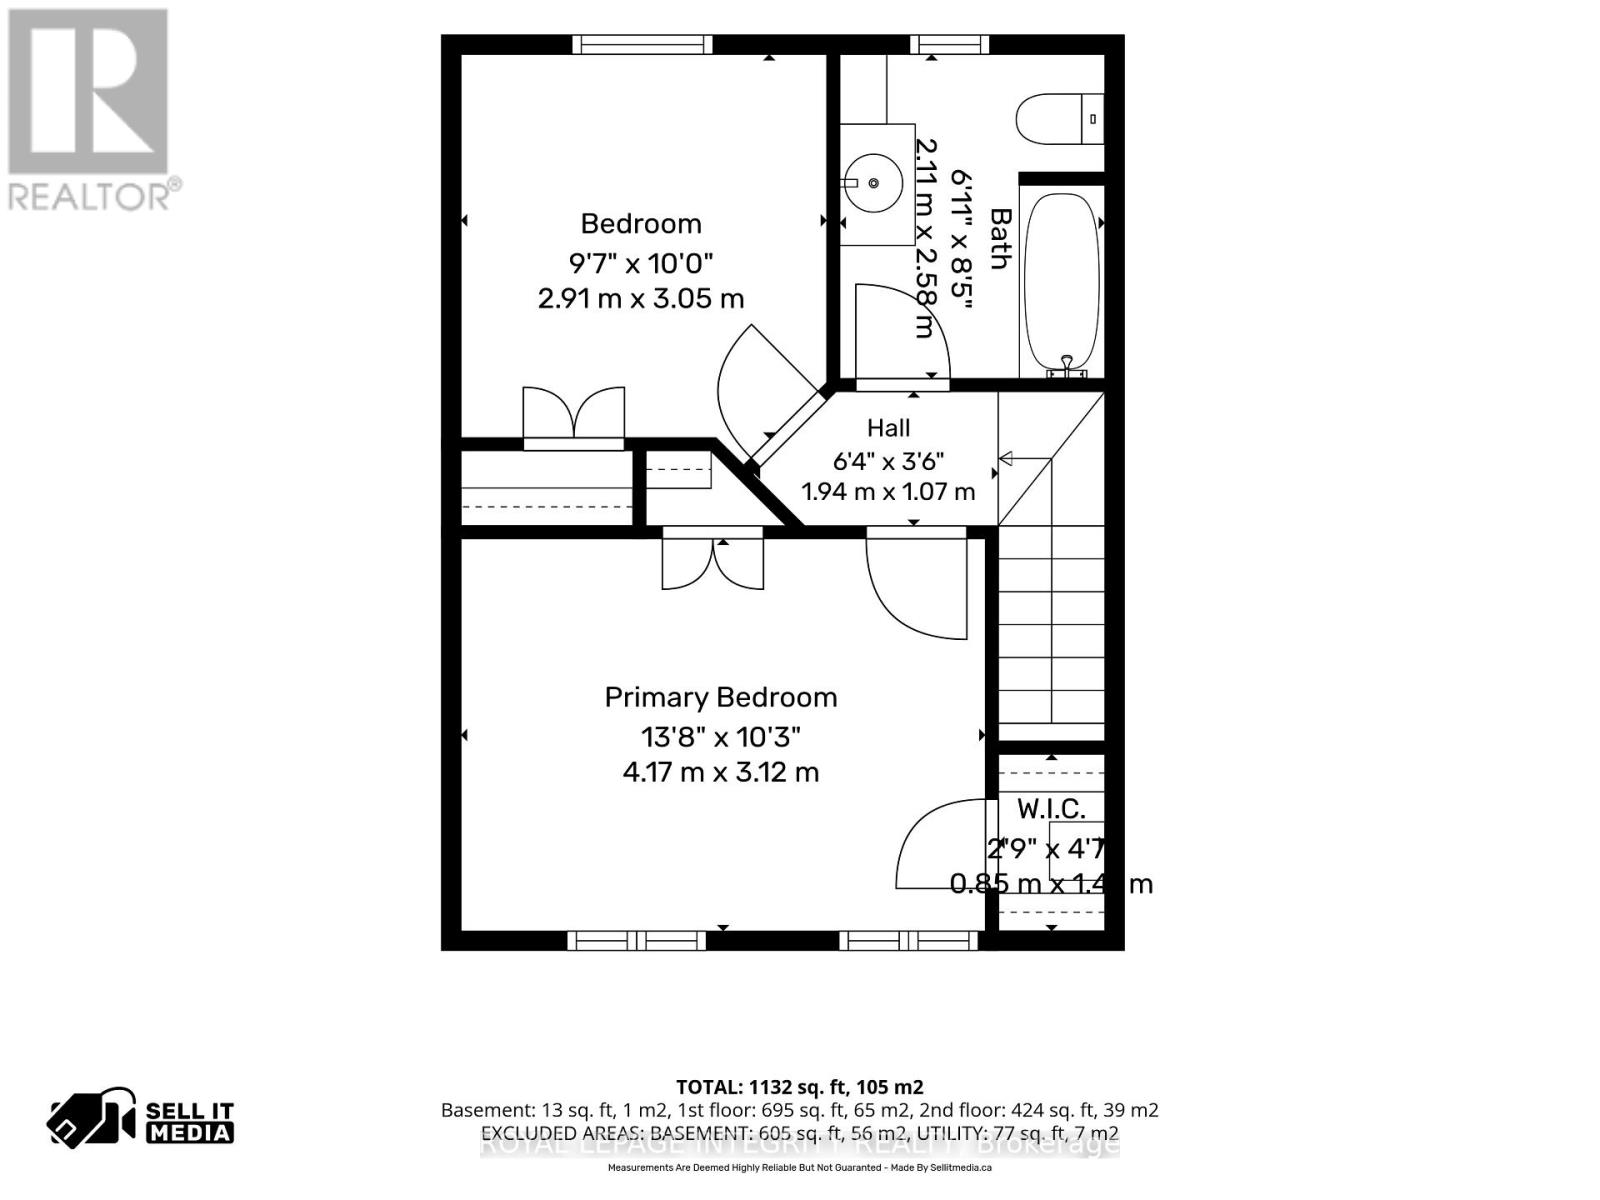
| Primary Bedroom | Second level | 2.91 m x 3.12 m |
| Bedroom 3 | Second level | 2.91 m x 3.05 m |
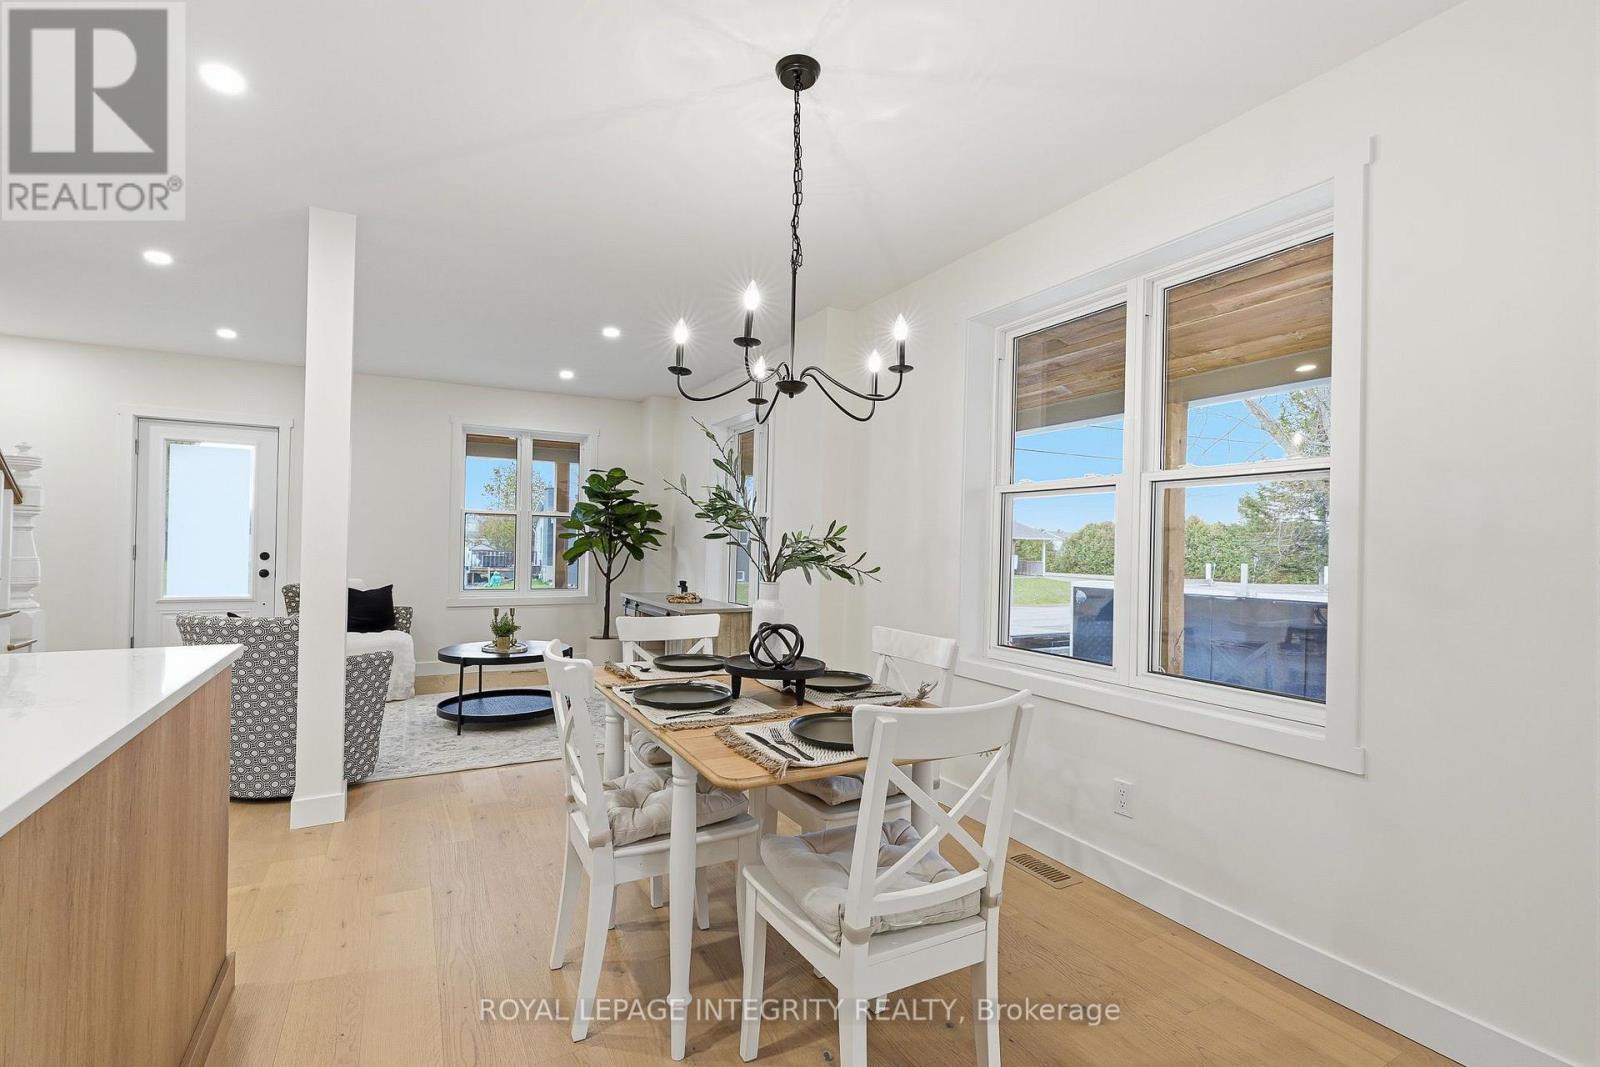
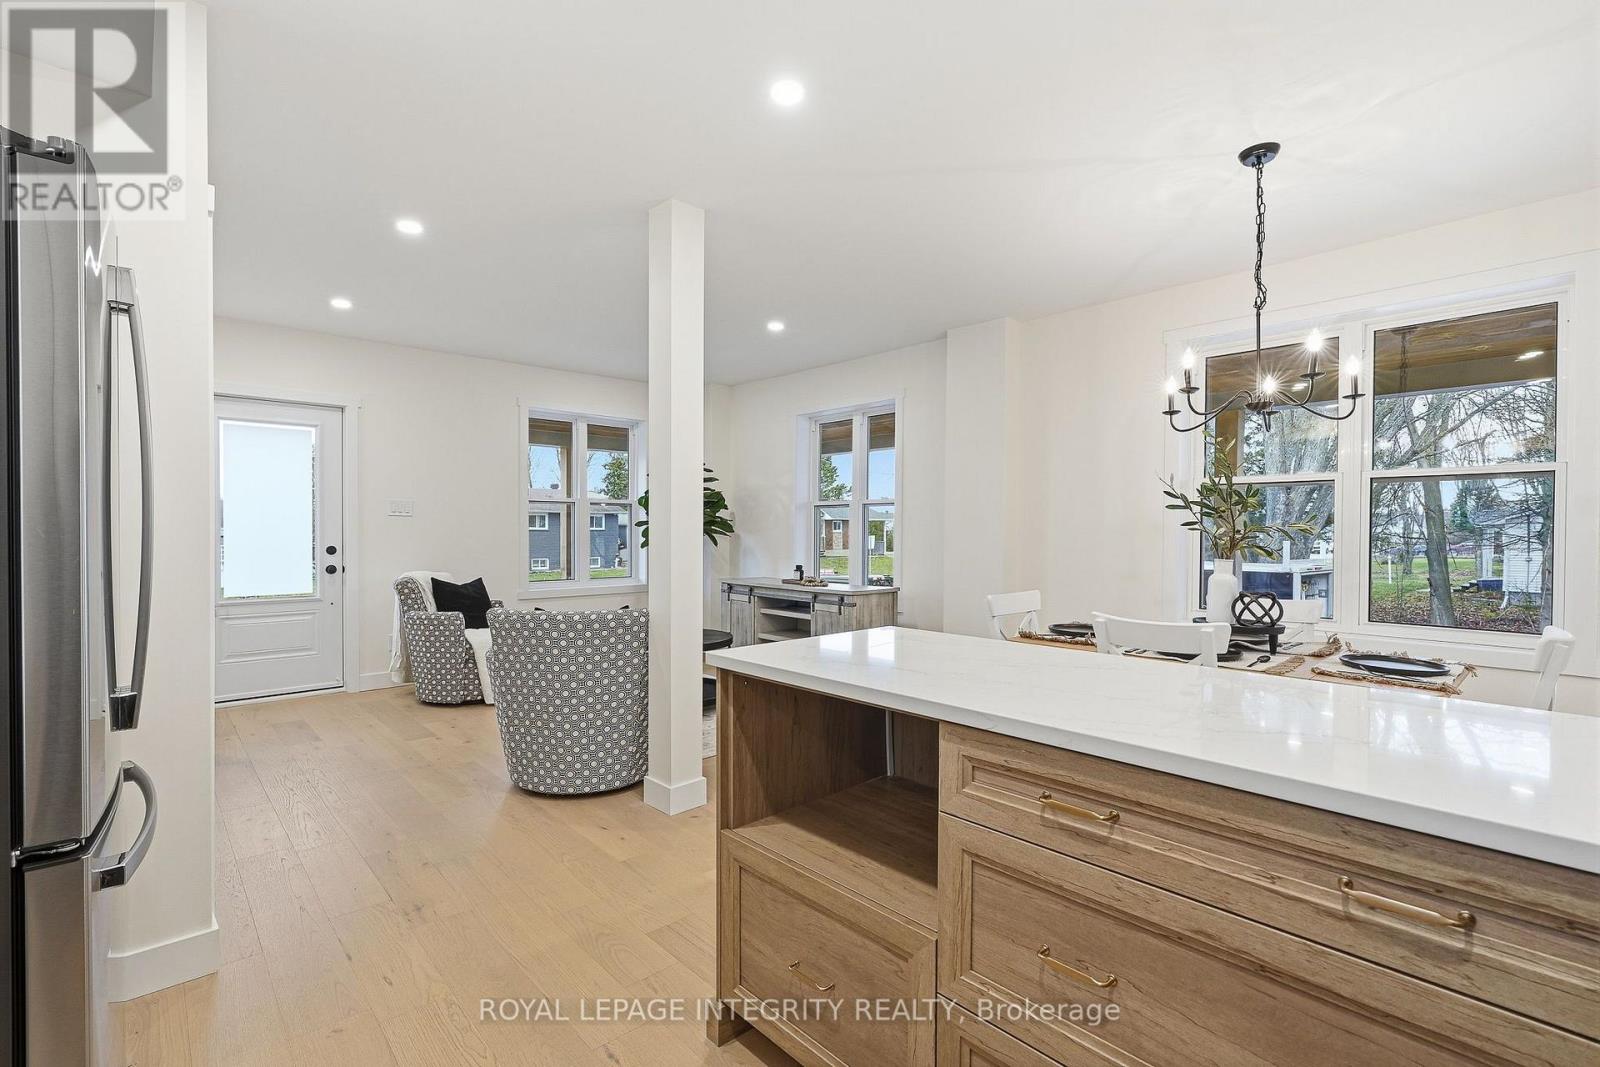
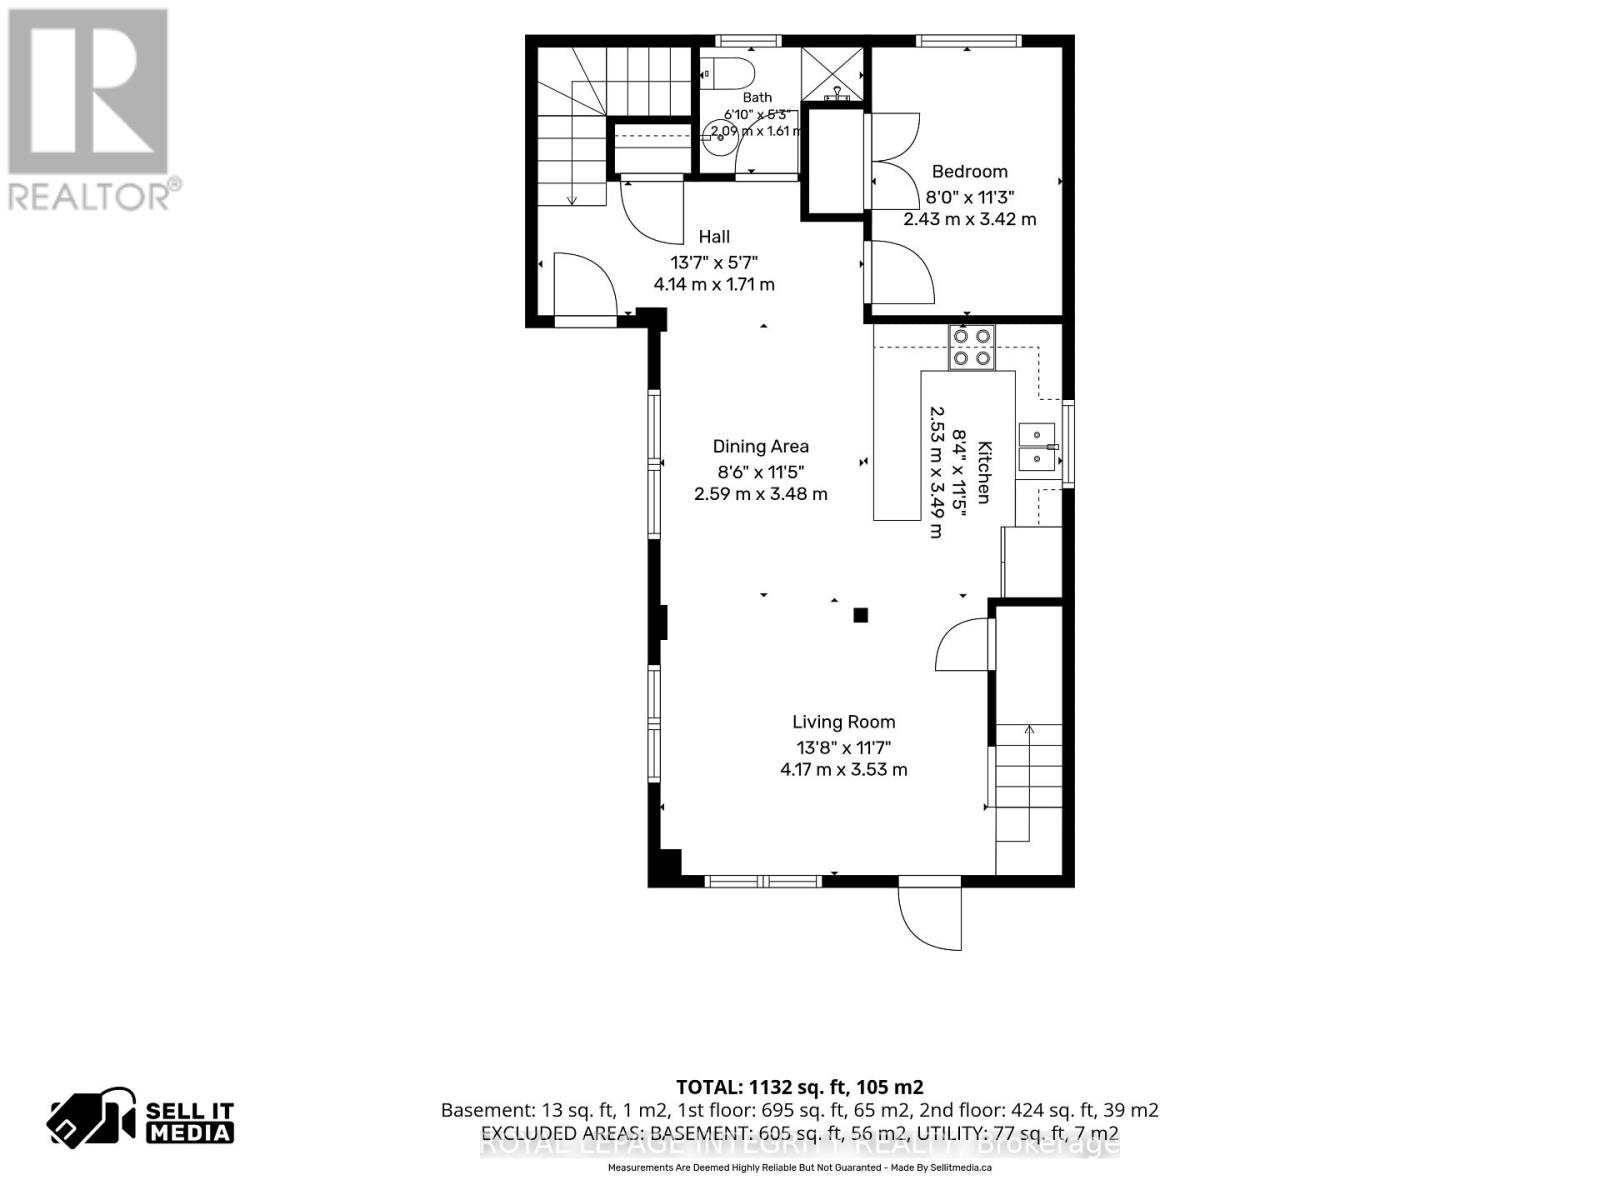
| Living room | Ground level | 4.17 m x 3.53 m |
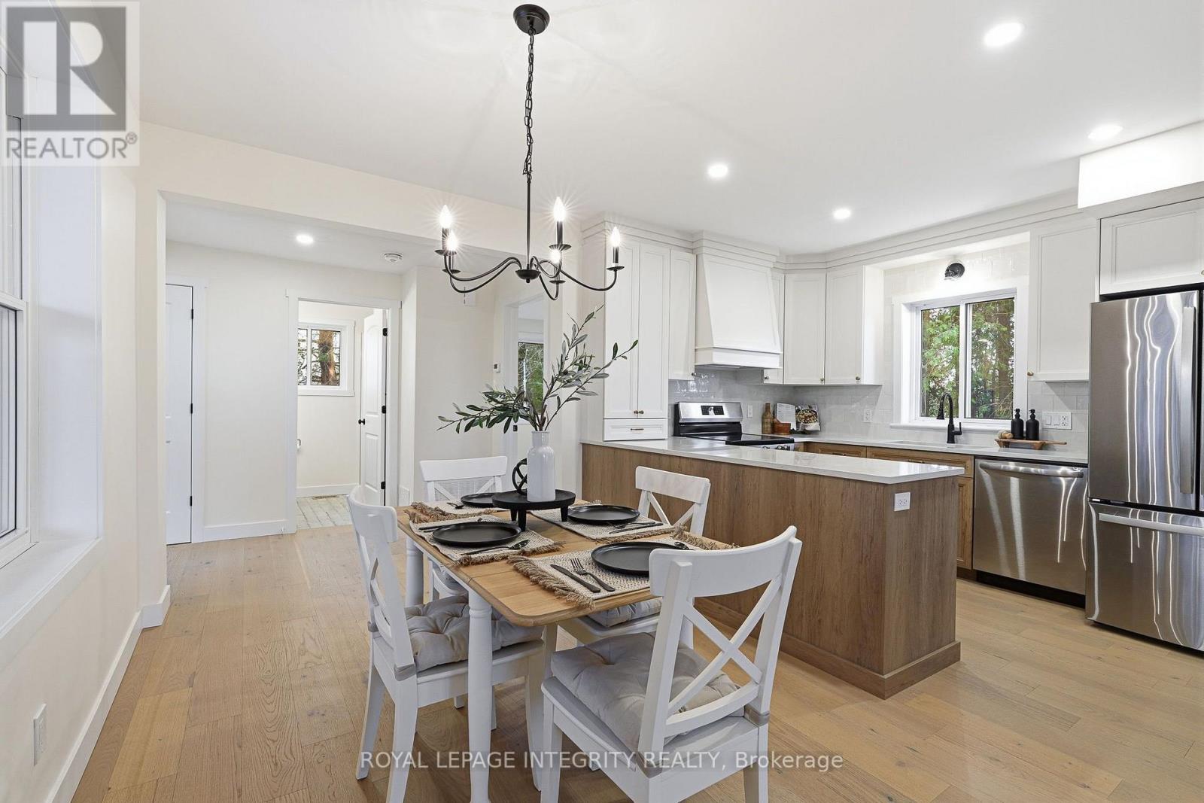
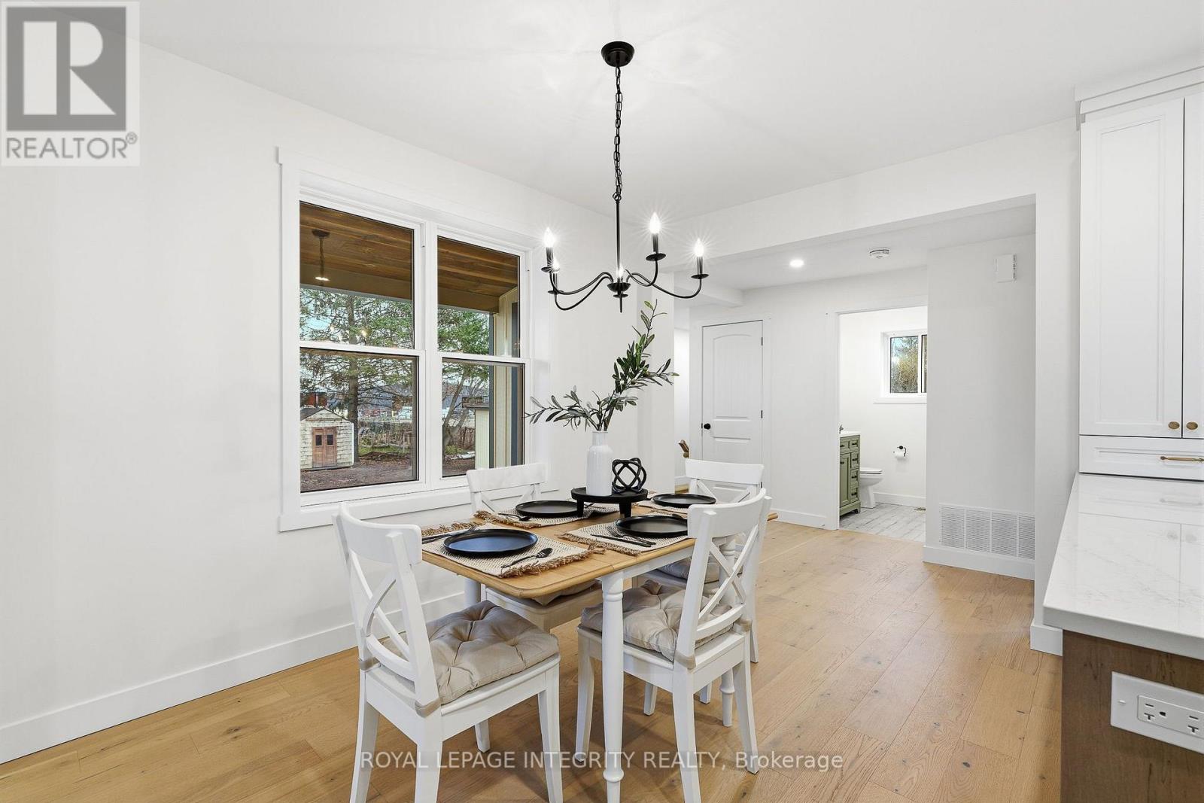
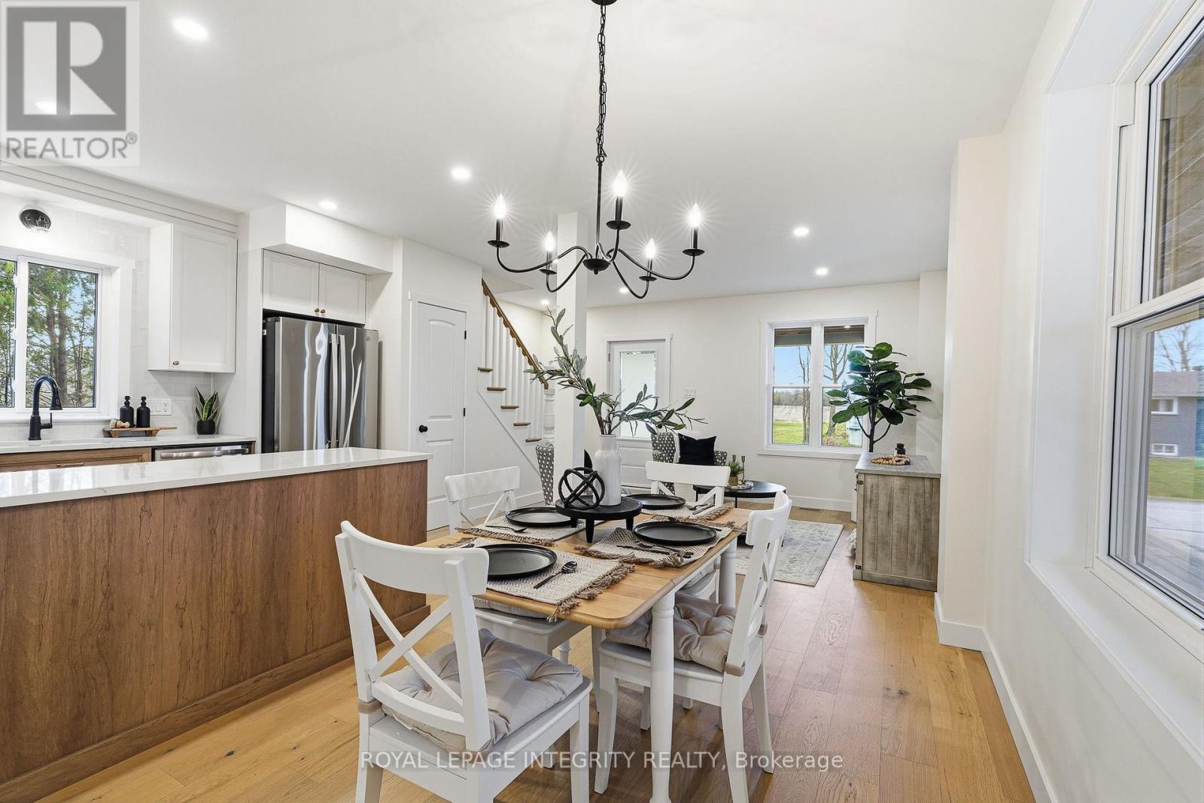
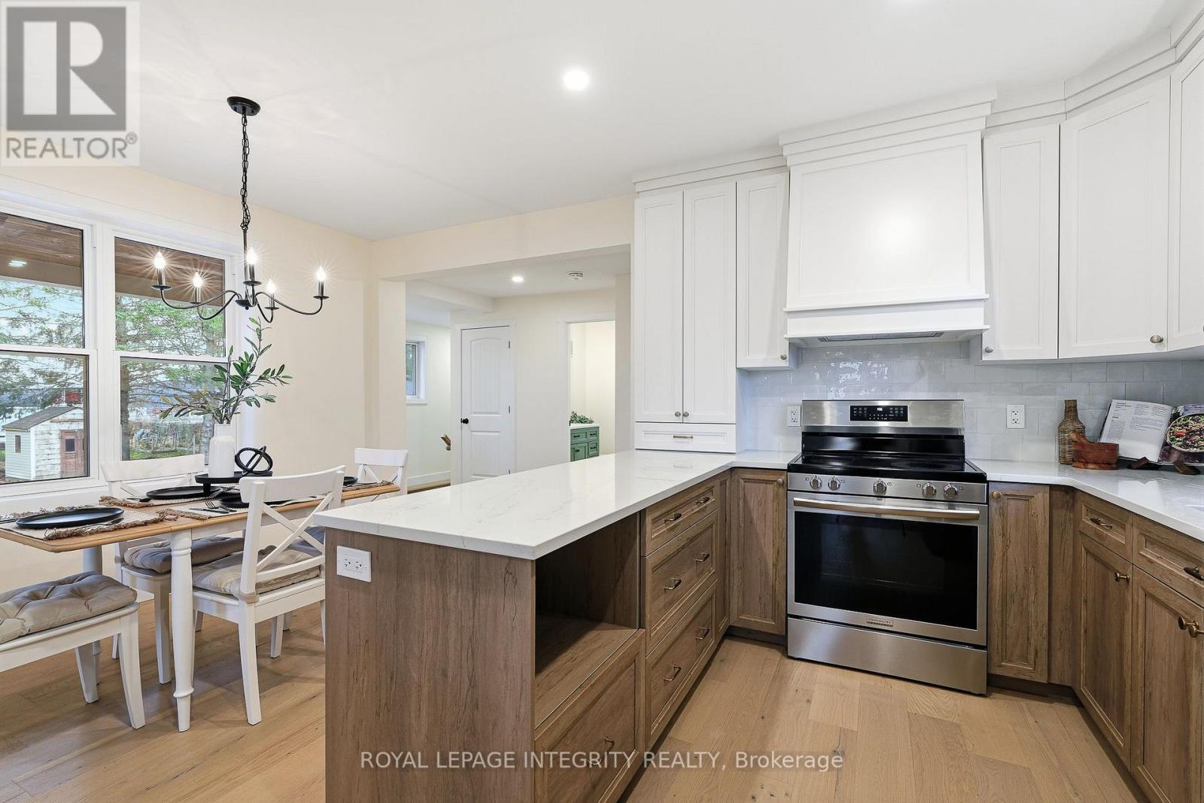
| Dining room | Ground level | 2.59 m x 3.48 m |
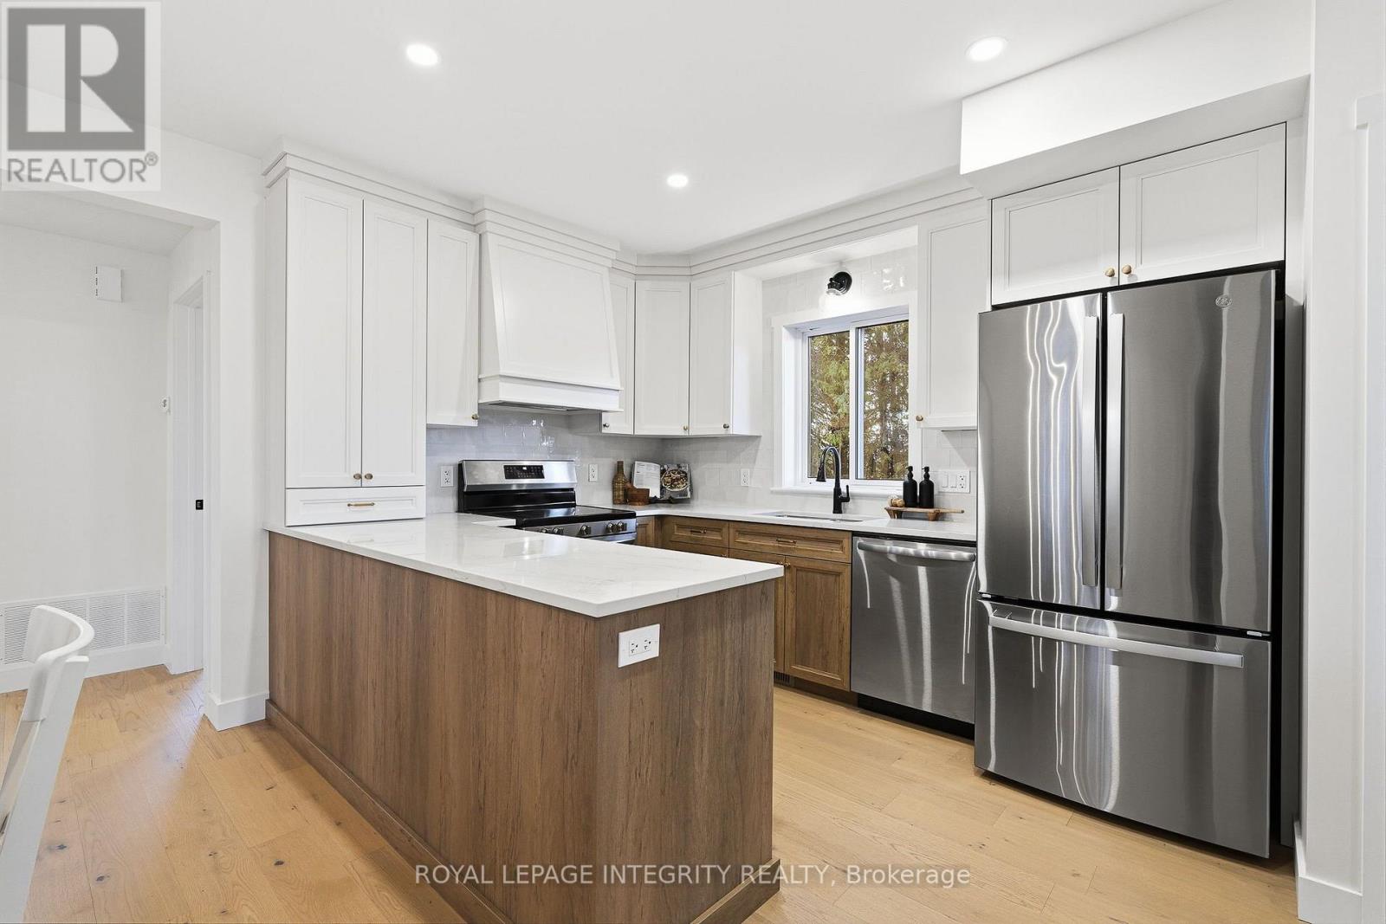
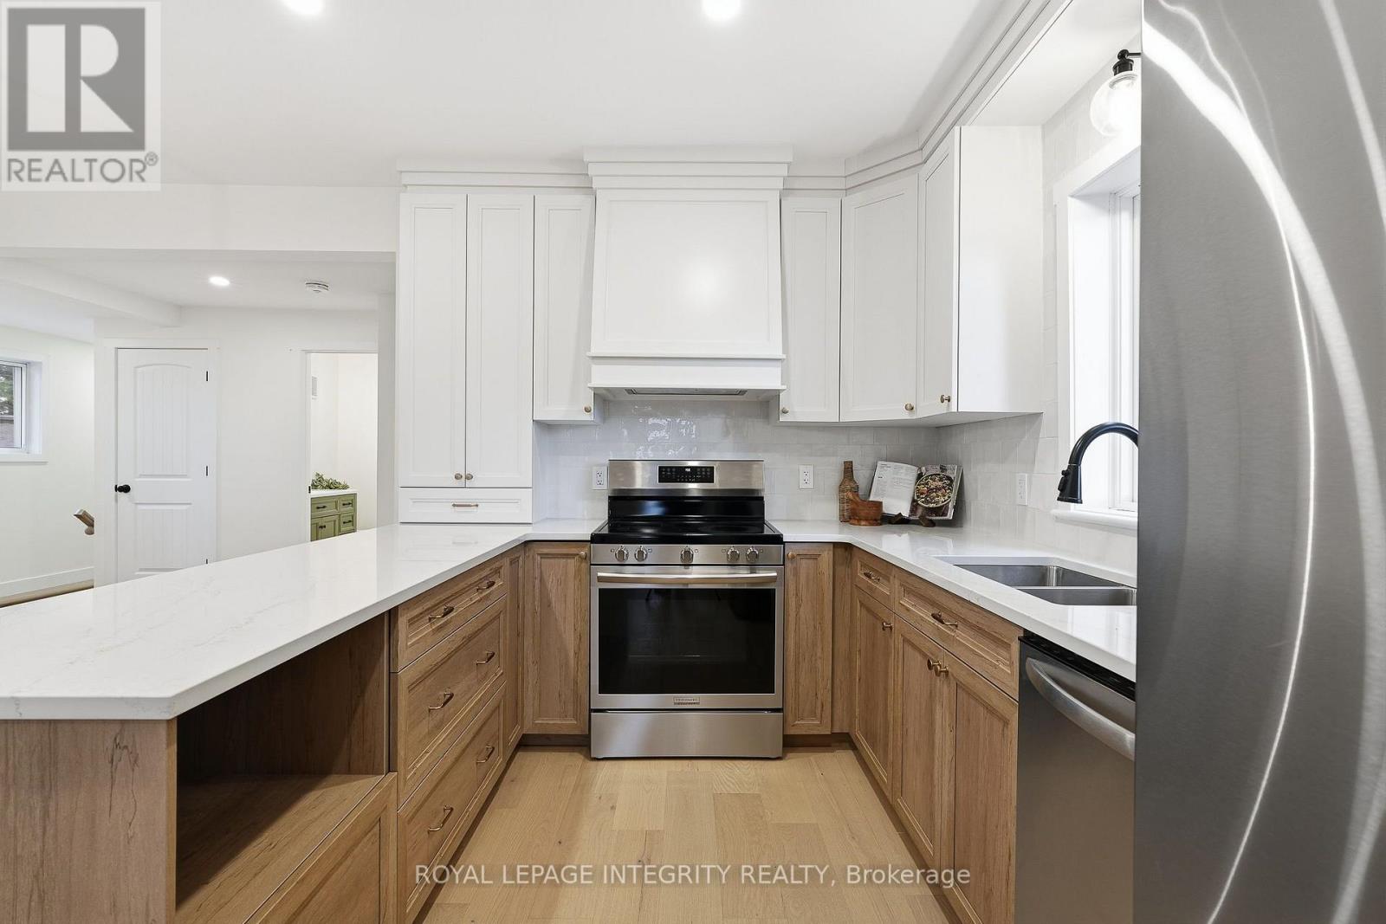
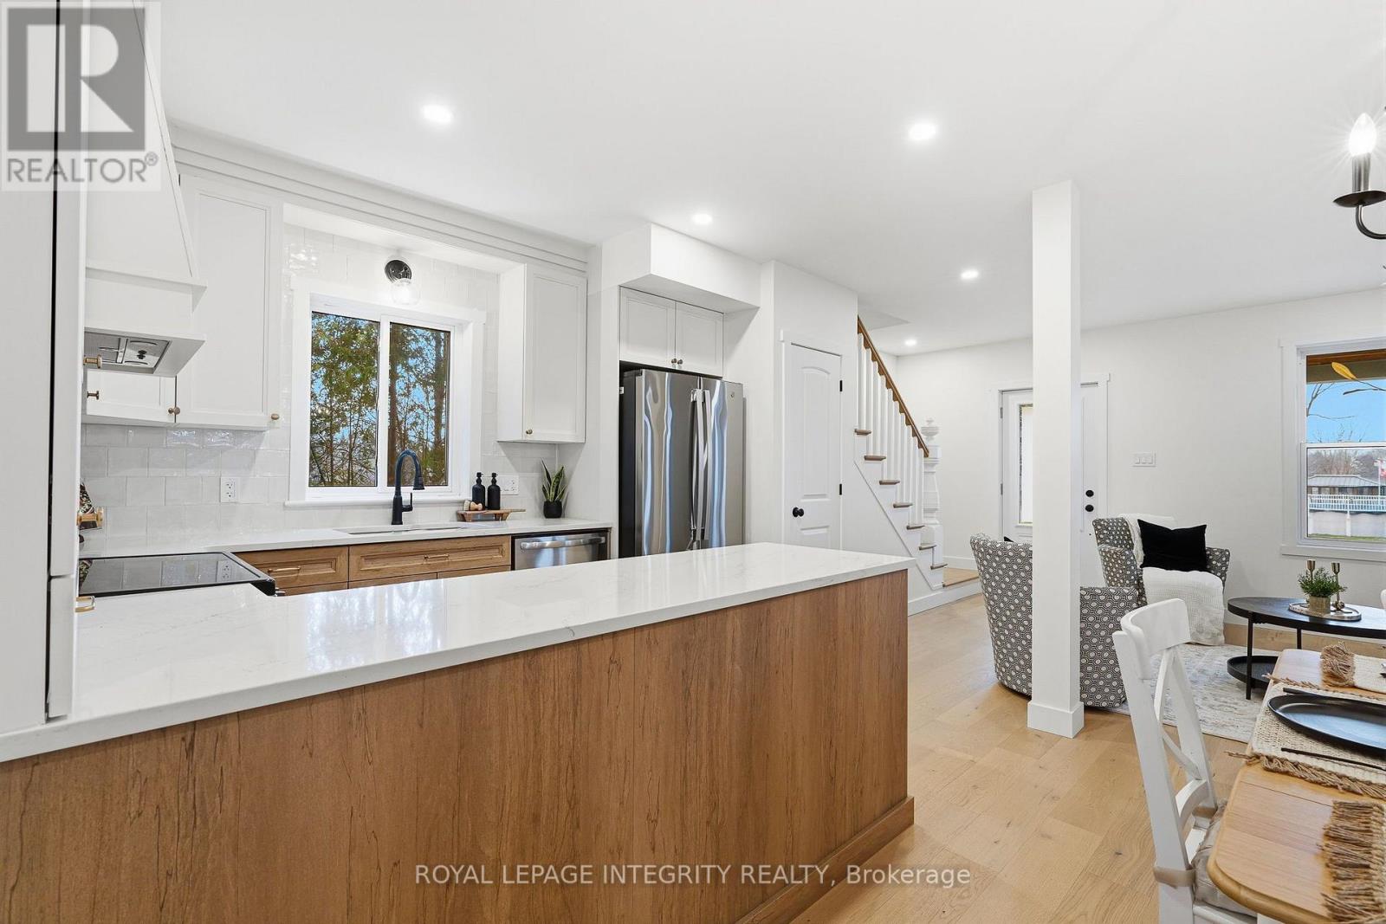
| Kitchen | Ground level | 2.53 m x 3.49 m |
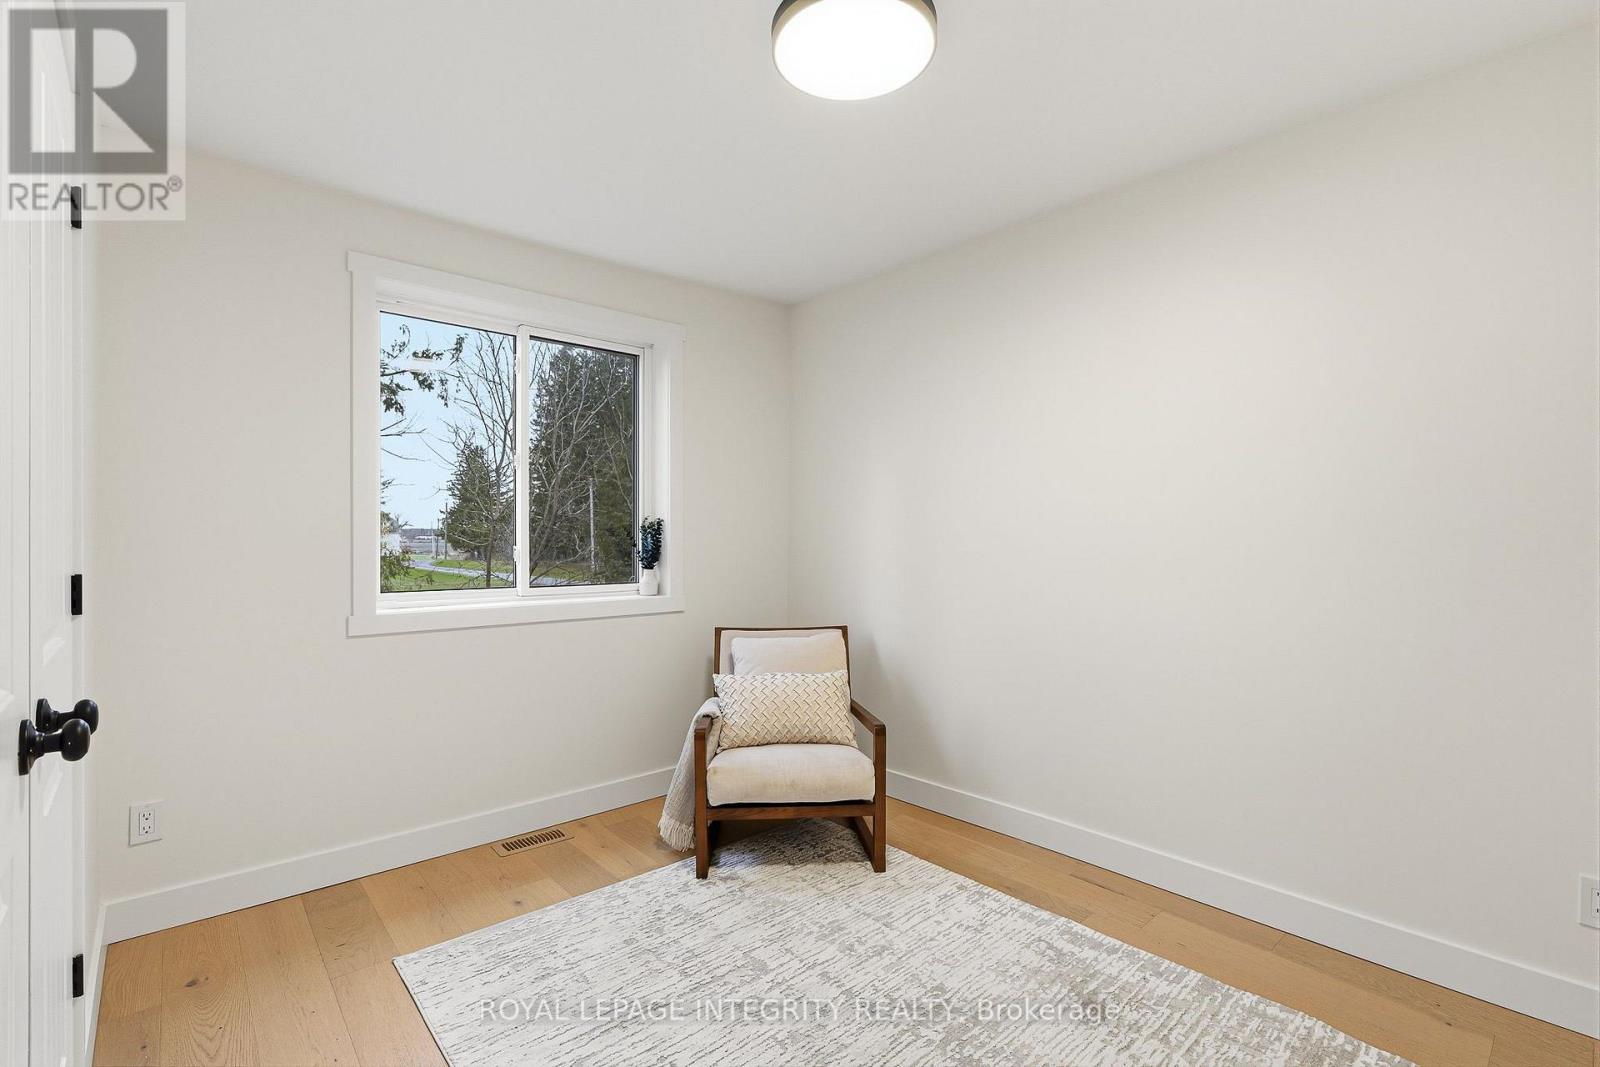
| Bedroom 2 | Ground level | 2.43 m x 3.42 m |
| Exterior/Construction | |
|---|---|
| Constuction Date | |
| Exterior Finish | Wood, Vinyl siding |
| Foundation Type | Concrete |
| Utility Information | |
|---|---|
| Heating Type | Forced air |
| Heating Fuel | Natural gas |
| Cooling Type | Central air conditioning |
| Water Supply | Municipal water |
| Sewer Type | Septic System |
| Total Fireplace | |
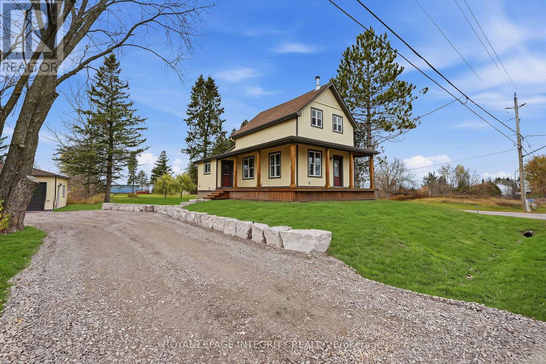
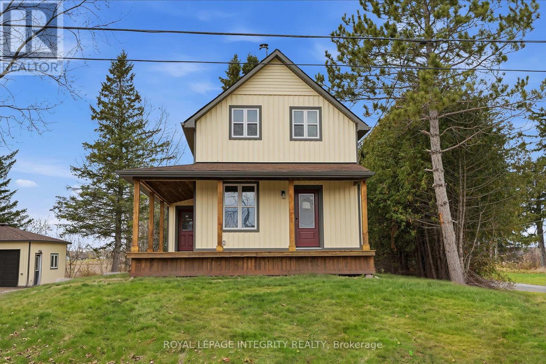
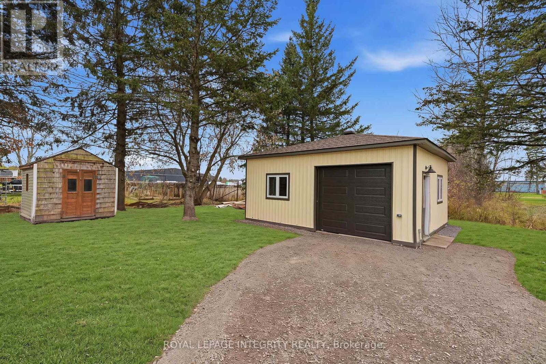
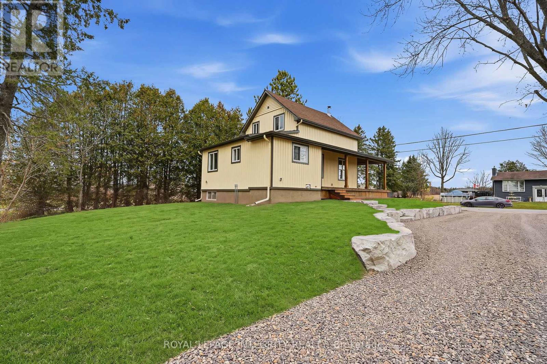
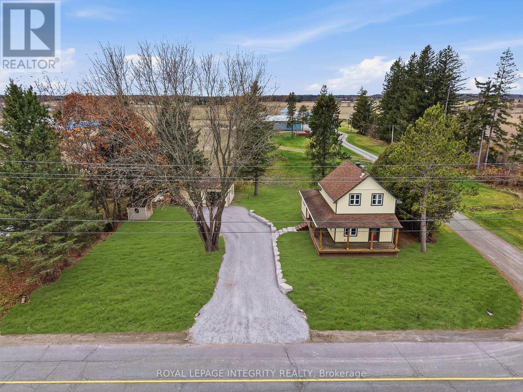
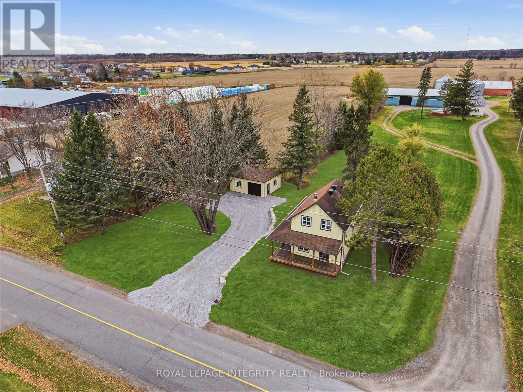
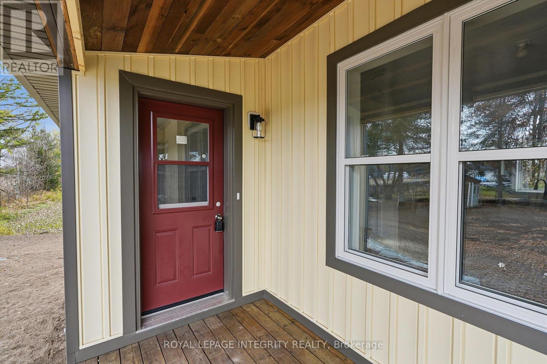
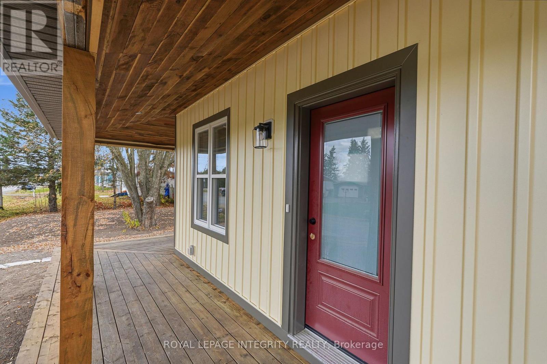
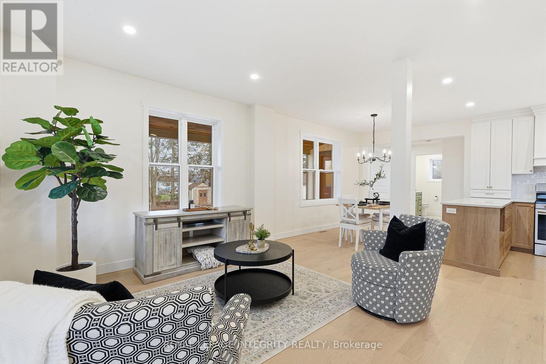
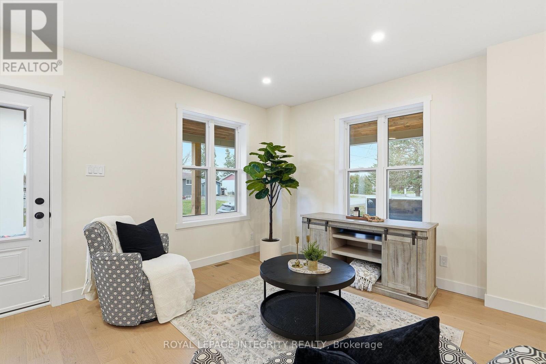
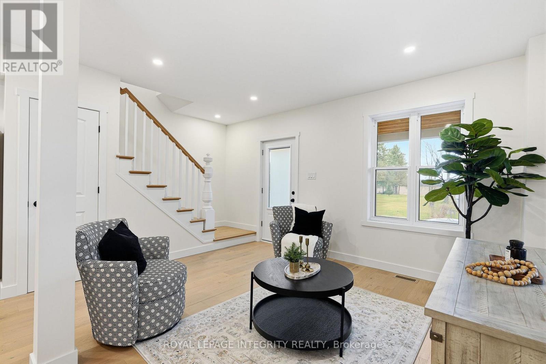
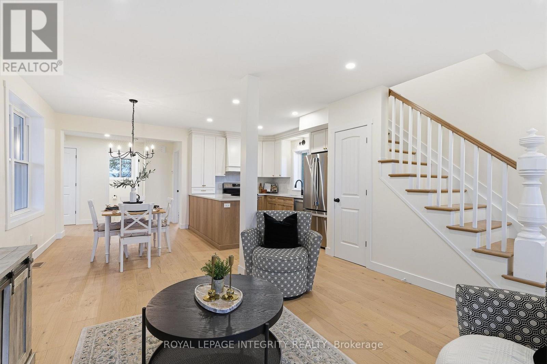
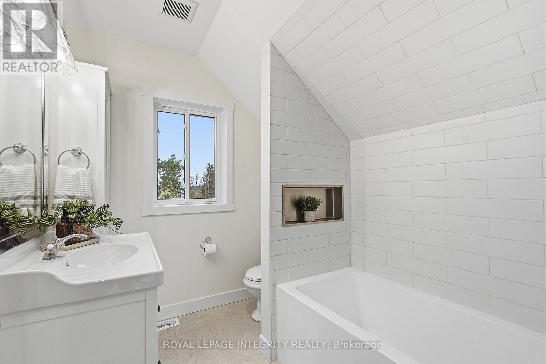
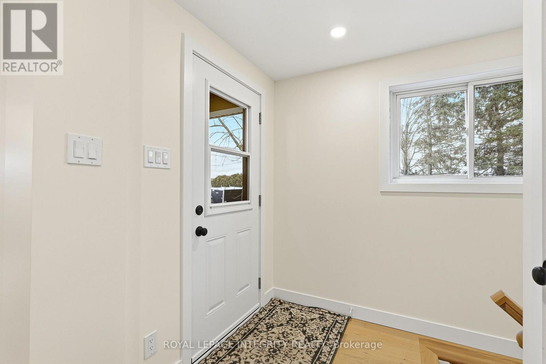
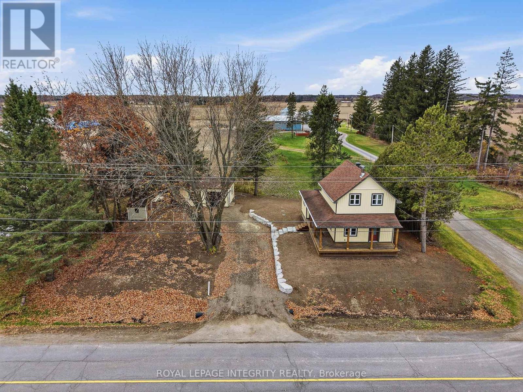
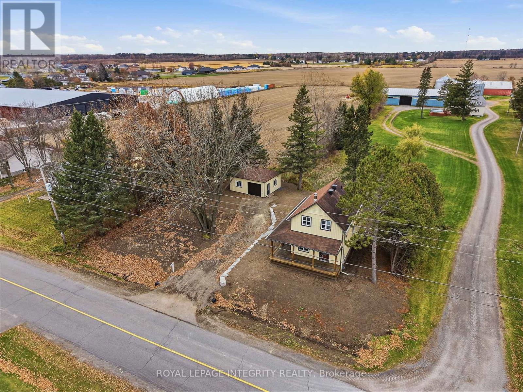
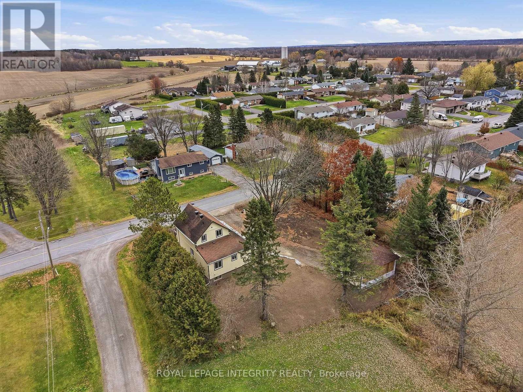
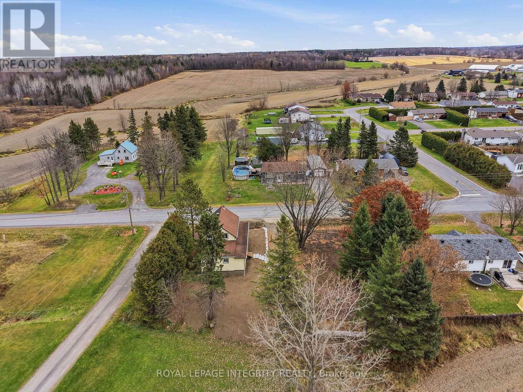
Rebuilt from the foundation up, with every renovation completed under approved building permits! This 3-bedroom, 2-full-bath farmhouse sits in the heart of Hammond, steps from the school, church, bank and hardware store, and blends character with the comfort of a new build. A covered wraparound porch with a wood ceiling welcomes you into a bright, open main level with engineered hardwood throughout, pot lights and crisp new trim. The kitchen features quartz counters, two-tone shaker cabinetry, a tiled backsplash, stainless steel appliances and a large peninsula open to the dining area. A main-floor bedroom adds flexibility, while a stunning turned newel post and new staircase lead up to two more bedrooms with charming sloped ceilings and ample closet space. The finished basement offers 8 ft ceilings and laundry. Major work includes a new poured concrete foundation with waterproof membrane and sump pump, new septic system, all new electrical, plumbing and ductwork, new gas furnace and central A/C, R-50 attic insulation, new vinyl windows and exterior doors, and new vinyl siding over 1" rigid insulation with new eavestroughs. The 24 x 20 detached garage has new shingles, siding and a 9 x 8 door with opener. Storage shed, new driveway culvert, natural gas and municipal water. Simply move in! (id:19004)

This REALTOR.ca listing content is owned and licensed by REALTOR® members of The Canadian Real Estate Association.
安居在渥京
长按二维码
关注安居在渥京
公众号ID:安居在渥京

安居在渥京
长按二维码
关注安居在渥京
公众号ID:安居在渥京