

MLS®: X14173800
上市天数: 1天
产权: Freehold
类型: House , Detached
社区:
卧室: 2+2
洗手间: 3
停车位: 6
建筑日期:
经纪公司: RE/MAX ABSOLUTE REALTY INC.
价格:$ 1,187,000
预约看房 11
MLS®: X14173800
上市天数: 1天
产权: Freehold
类型: House , Detached
社区:
卧室: 2+2
洗手间: 3
停车位: 6
建筑日期:
价格:$ 1,187,000
预约看房 11


丁剑来自山东,始终如一用山东人特有的忠诚和热情服务每一位客户,努力做渥太华最忠诚的地产经纪。

613-986-8608
[email protected]
Dingjian817
丁剑来自山东,始终如一用山东人特有的忠诚和热情服务每一位客户,努力做渥太华最忠诚的地产经纪。
613-986-8608
[email protected]
Dingjian817
| General Description | |
|---|---|
| MLS® | X14173800 |
| Lot Size | 59.1 x 105.3 FT |
| Zoning Description | |
| Interior Features | |
|---|---|
| Construction Style | Detached |
| Total Stories | 1 |
| Total Bedrooms | 4 |
| Total Bathrooms | 3 |
| Full Bathrooms | 3 |
| Half Bathrooms | |
| Basement Type | N/A, Full, N/A (Finished) |
| Basement Development | Finished |
| Included Appliances | Garage door opener remote(s), Dishwasher, Dryer, Stove, Washer, Window Coverings, Wine Fridge, Refrigerator |
| Rooms | ||
|---|---|---|
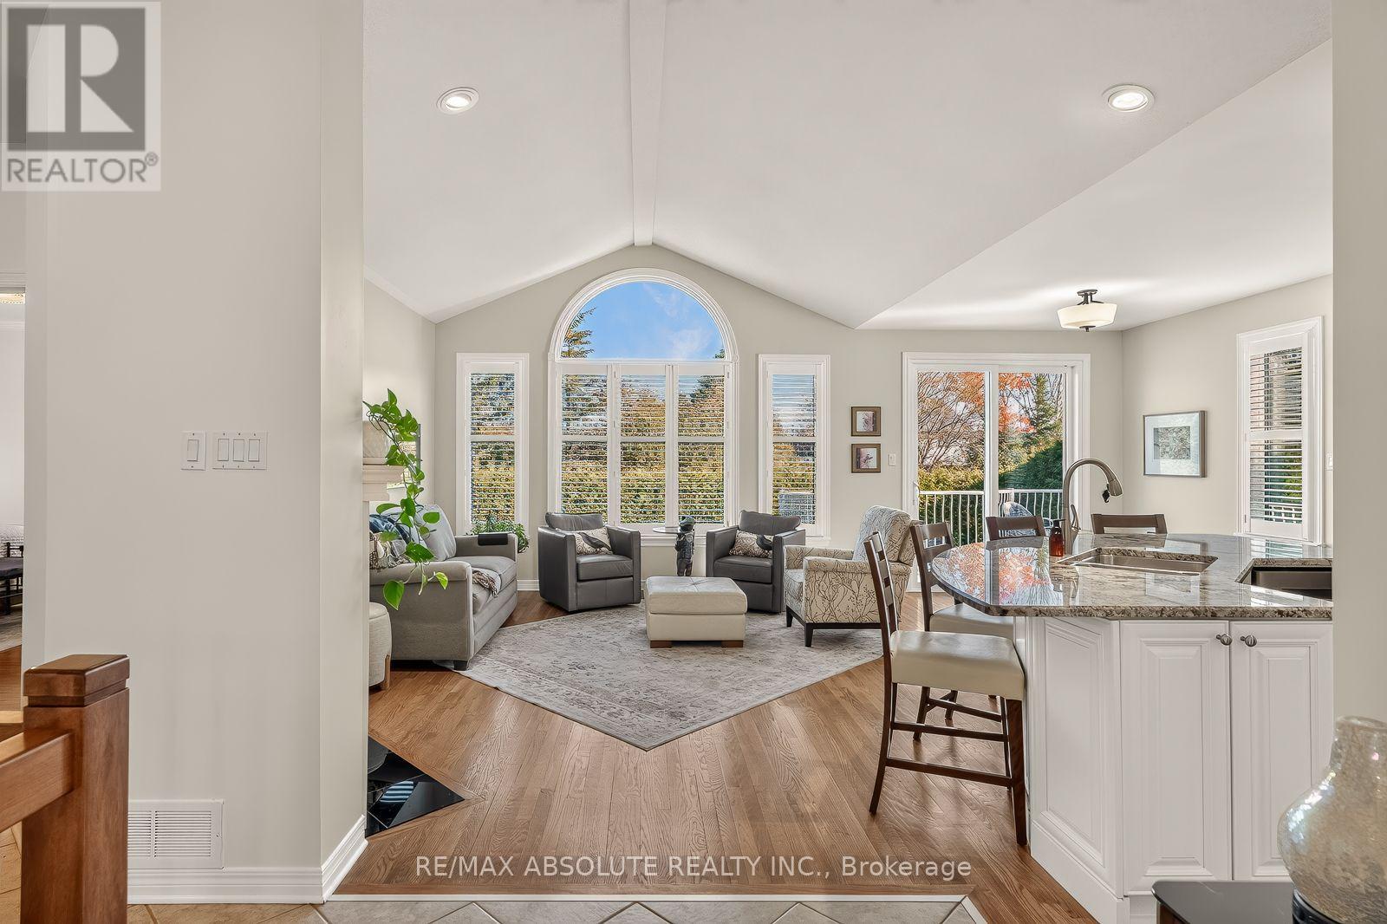
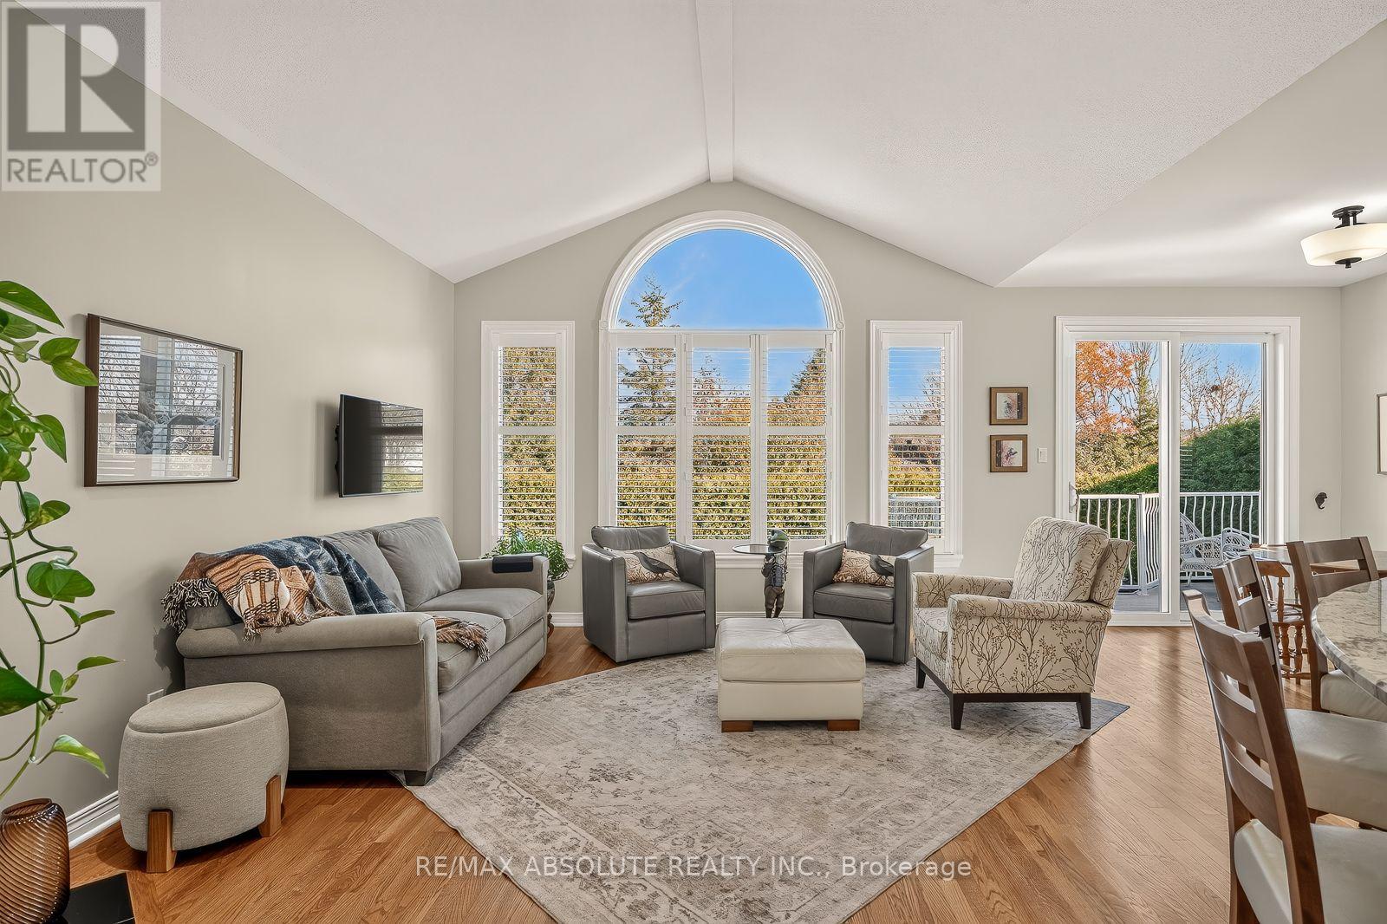
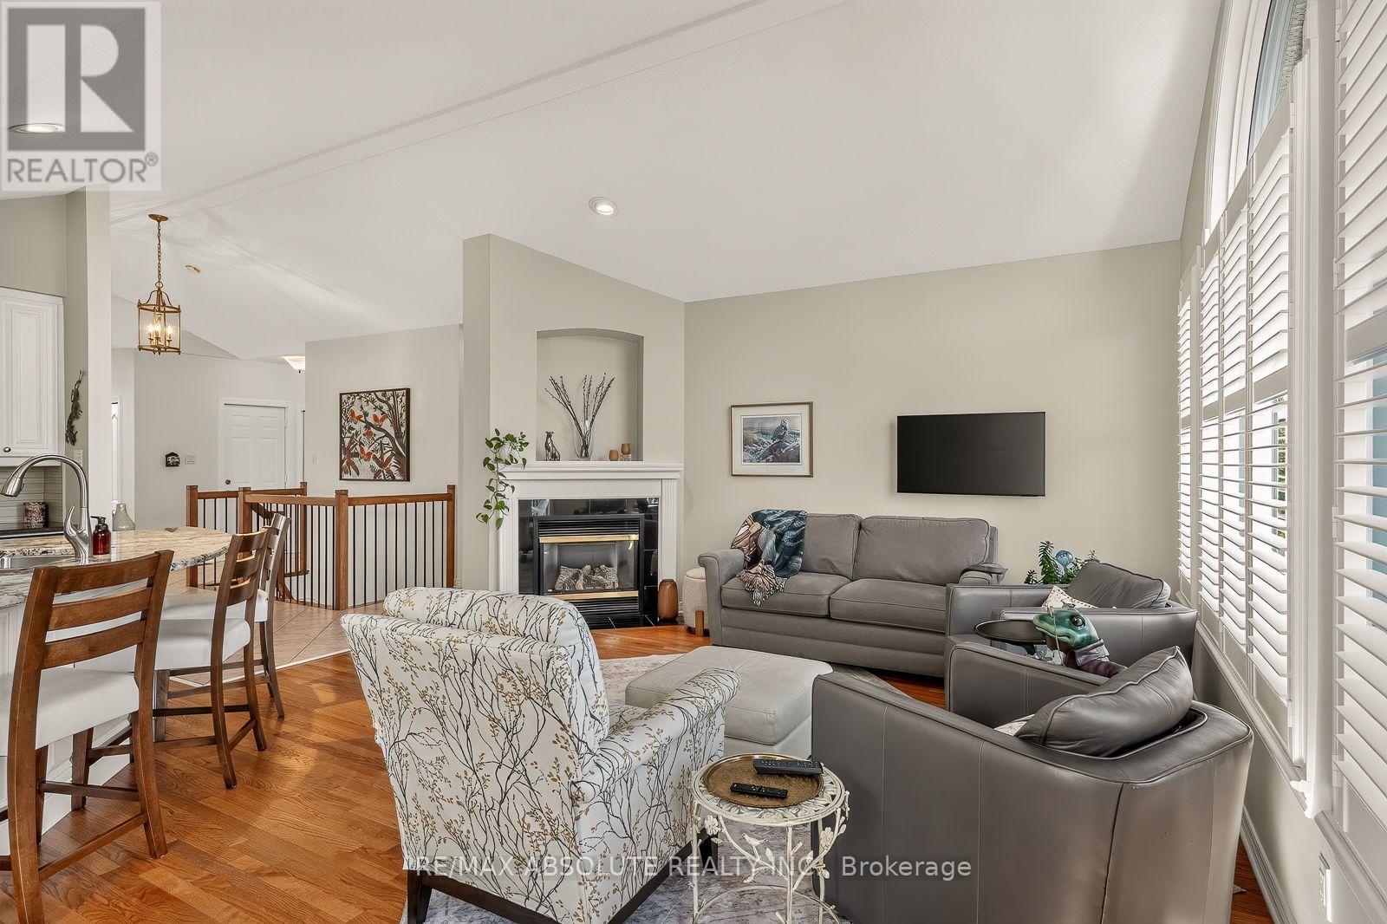
| Family room | Main level | 4.72 m x 4.27 m |
| Bedroom 2 | Main level | 3.45 m x 3.05 m |
| Primary Bedroom | Main level | 5.13 m x 3.66 m |
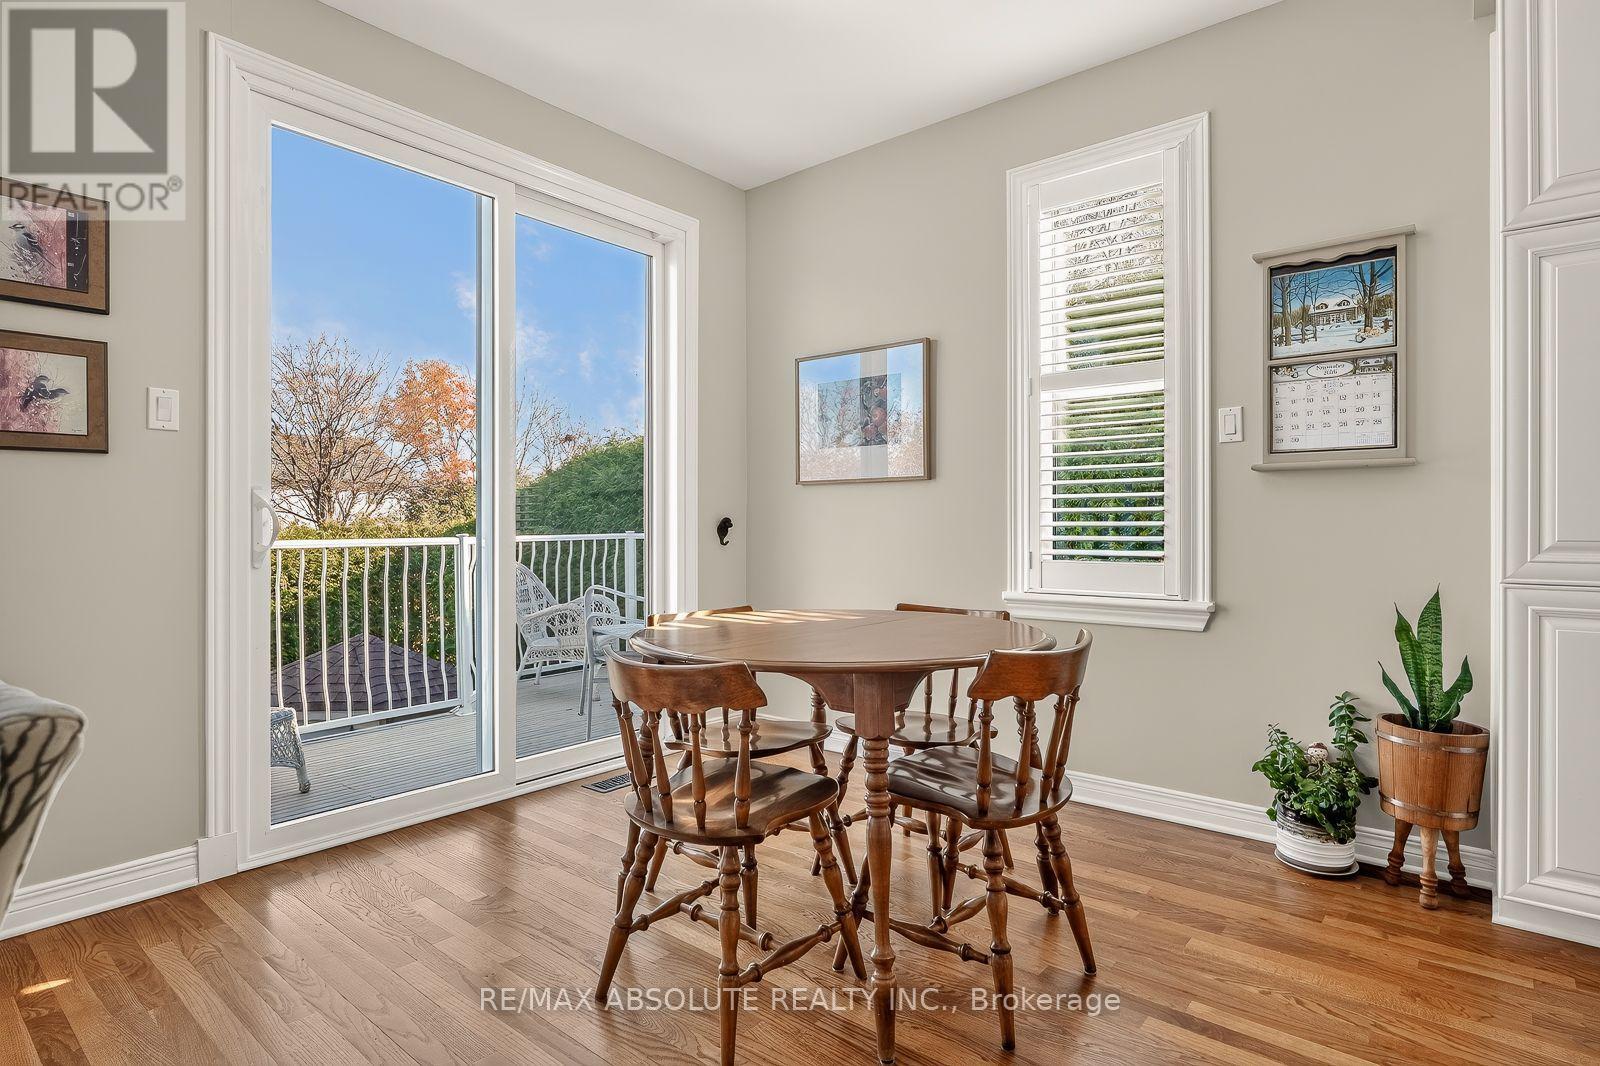
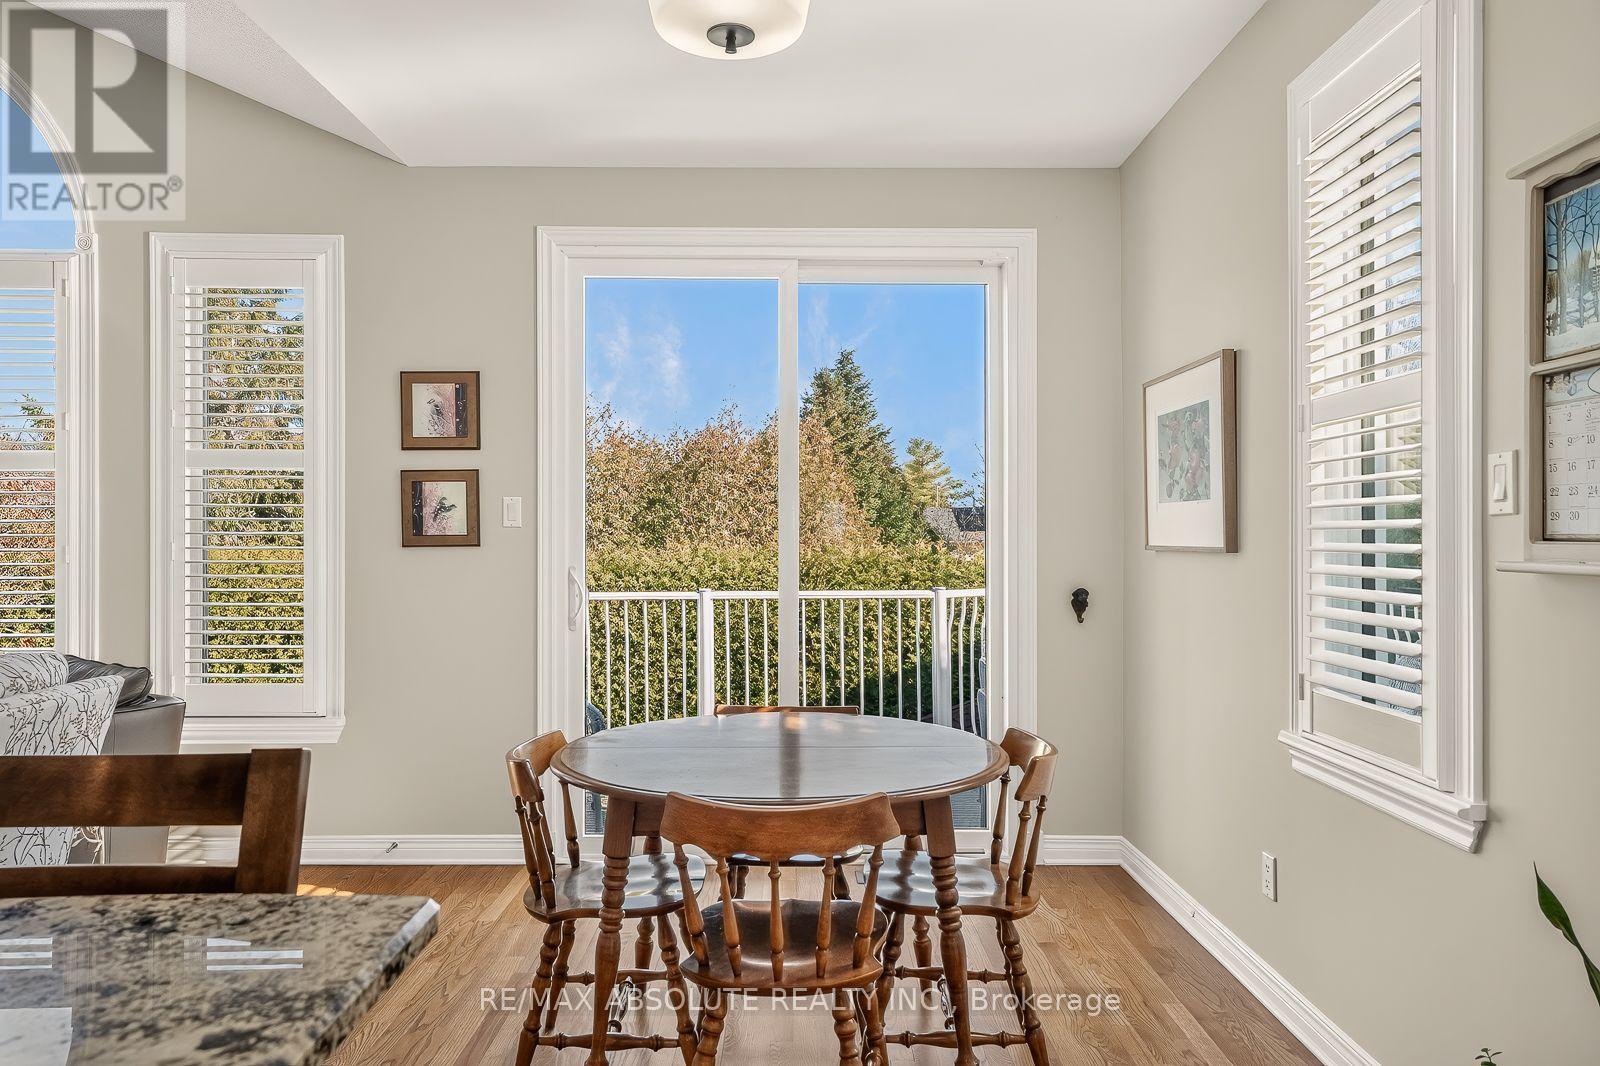
| Eating area | Main level | 3.51 m x 2.64 m |
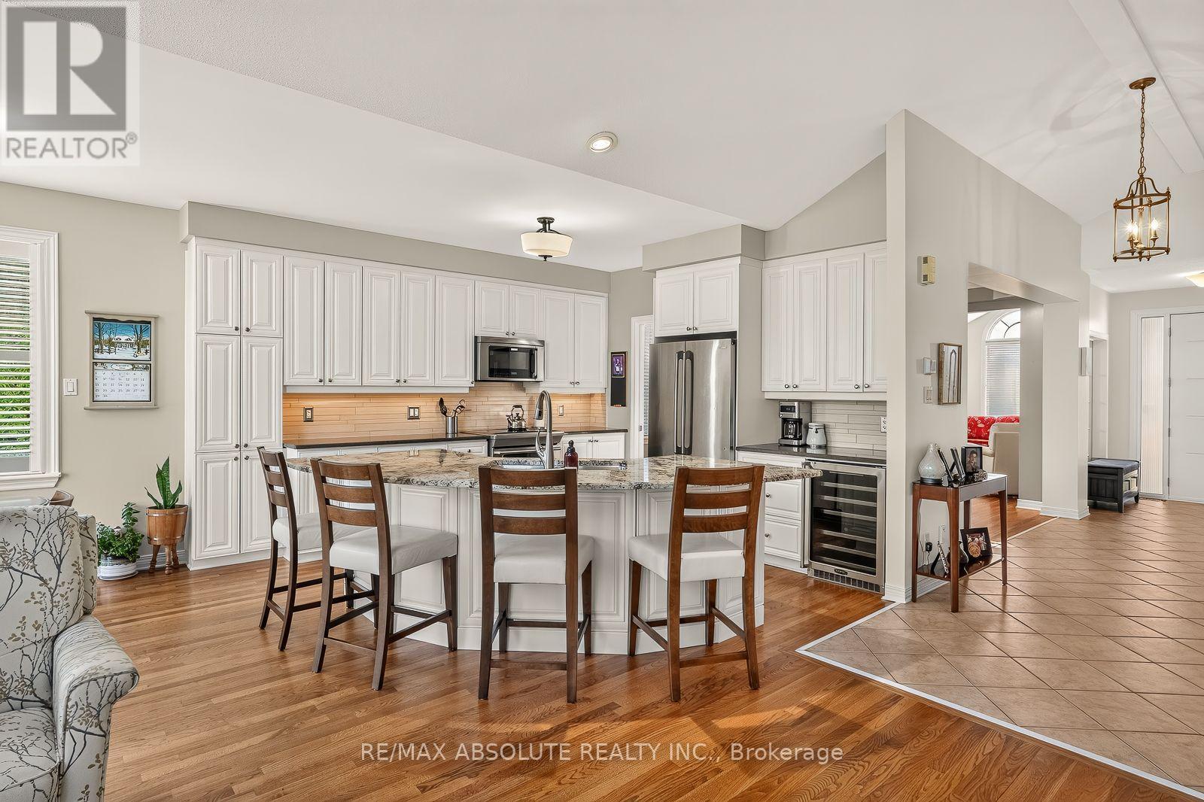
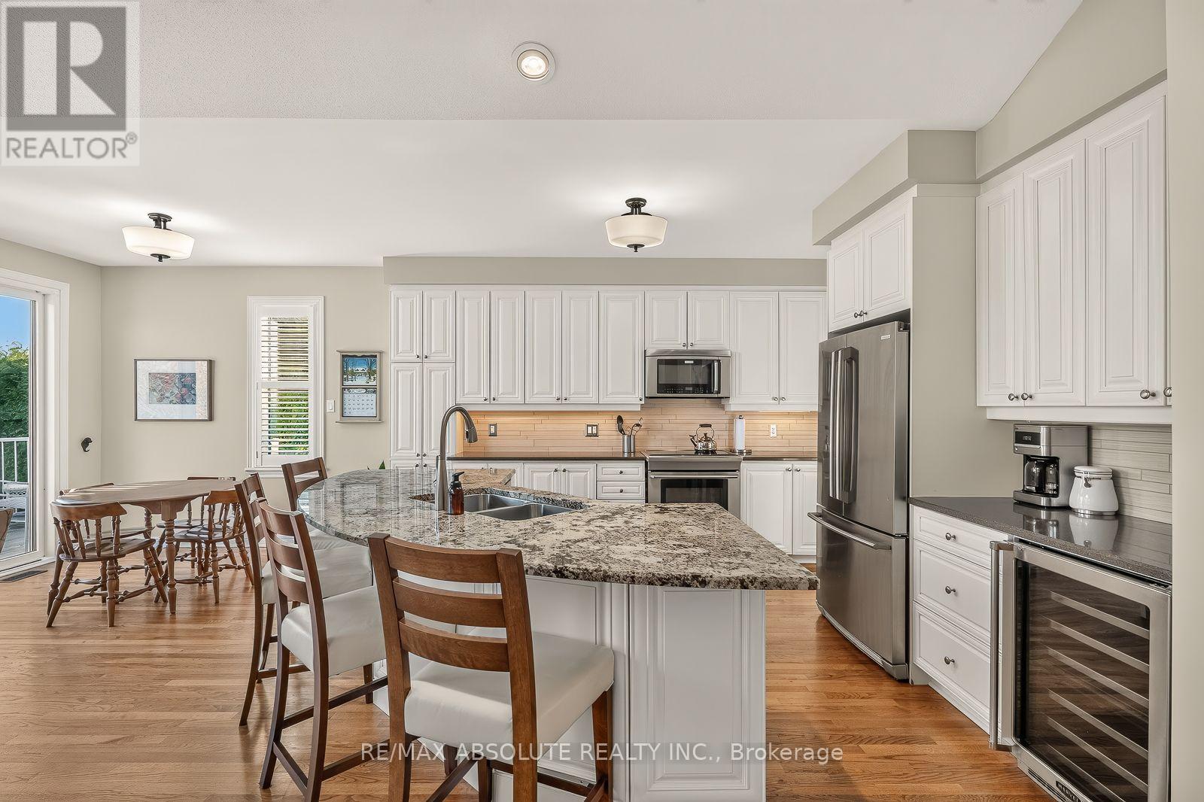
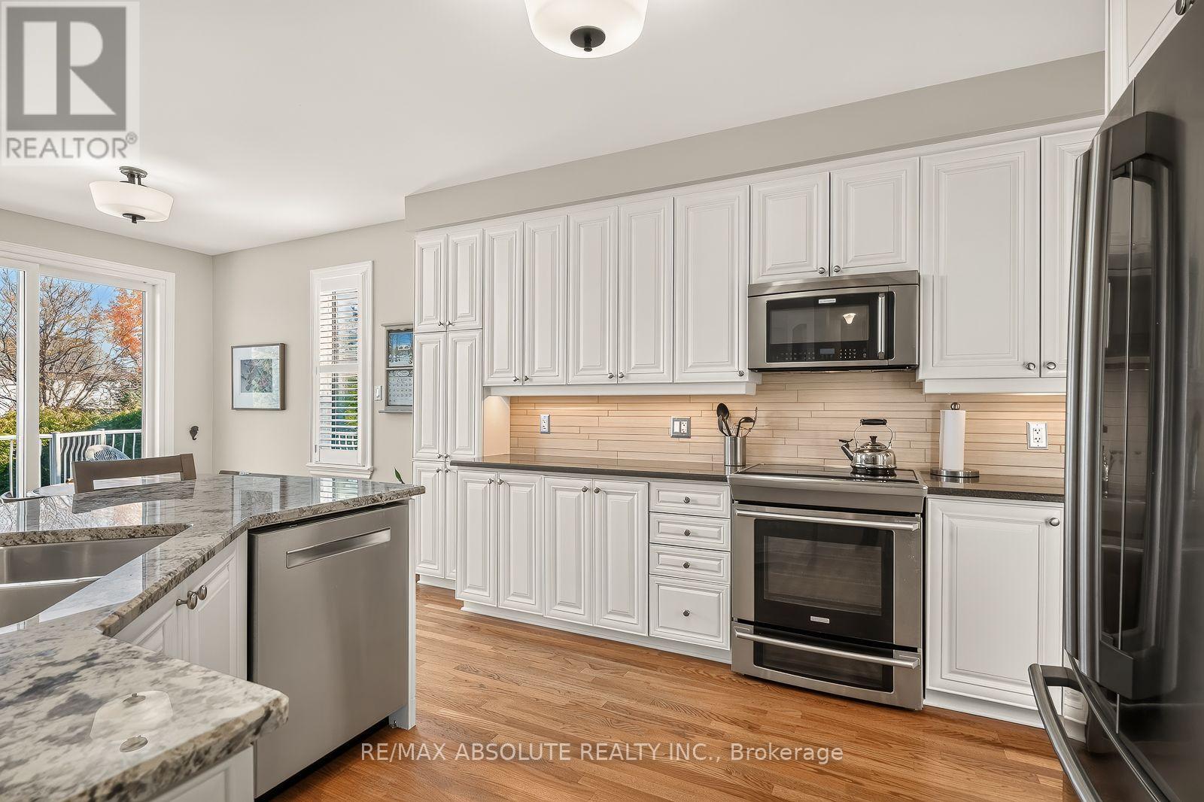
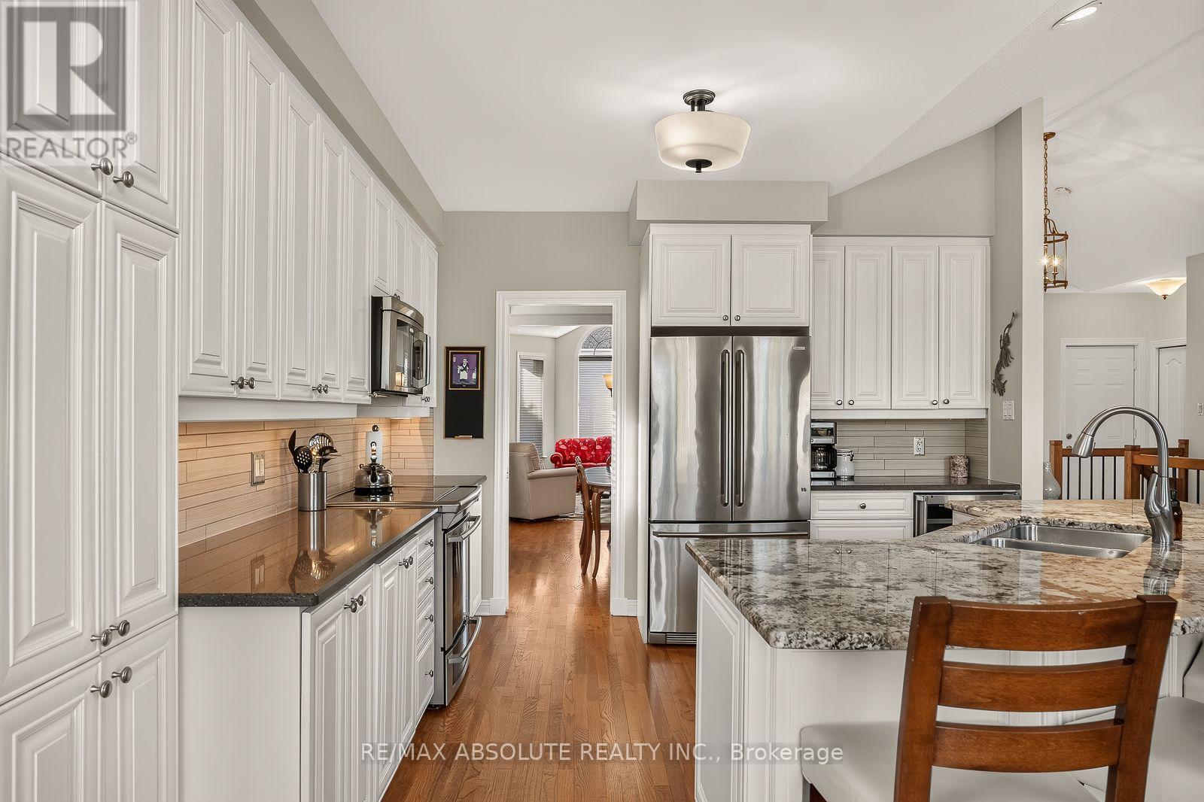
| Kitchen | Main level | 3.81 m x 3.66 m |
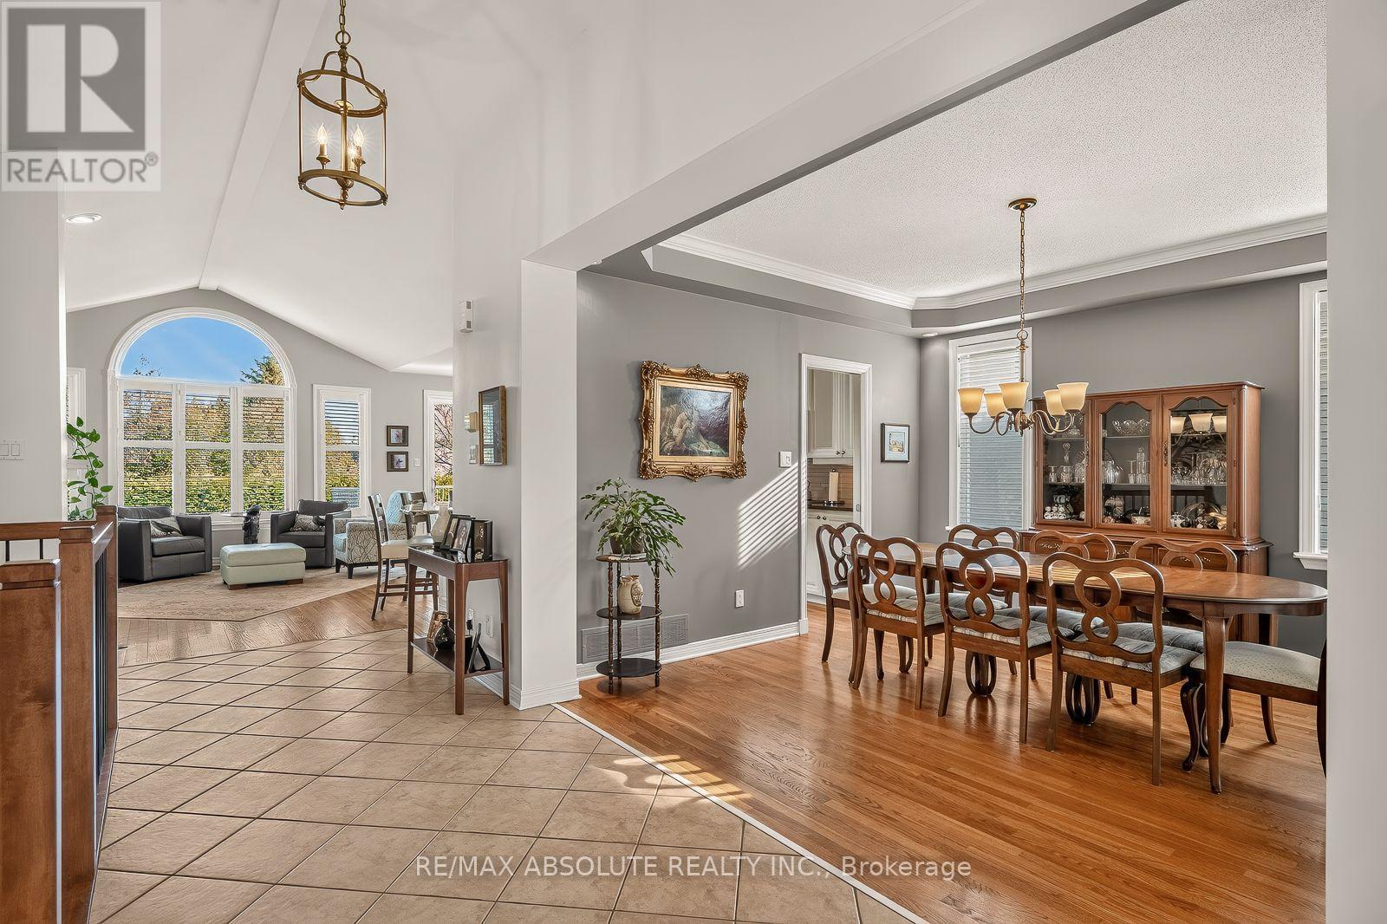
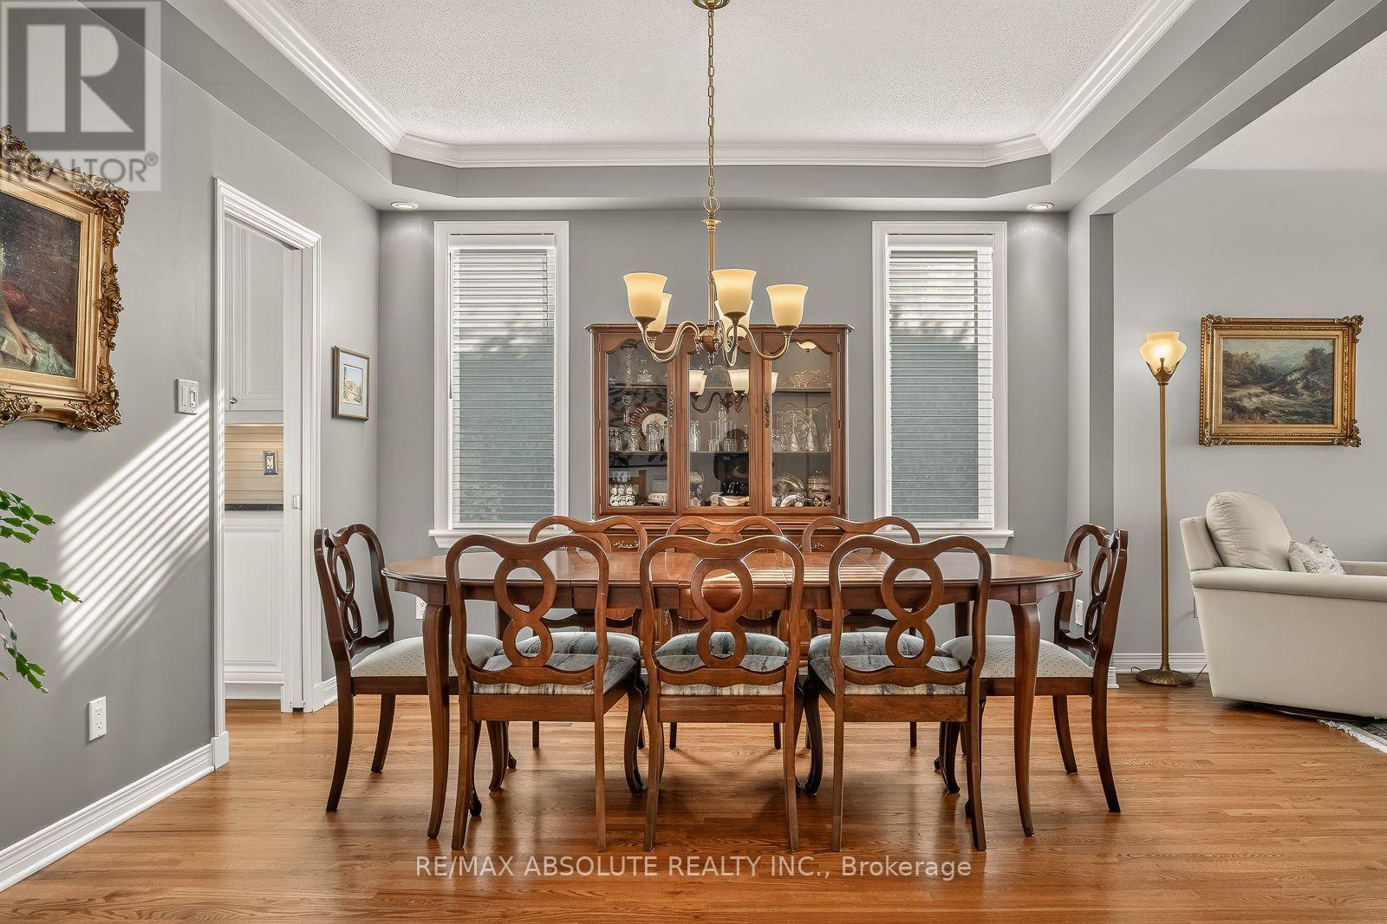
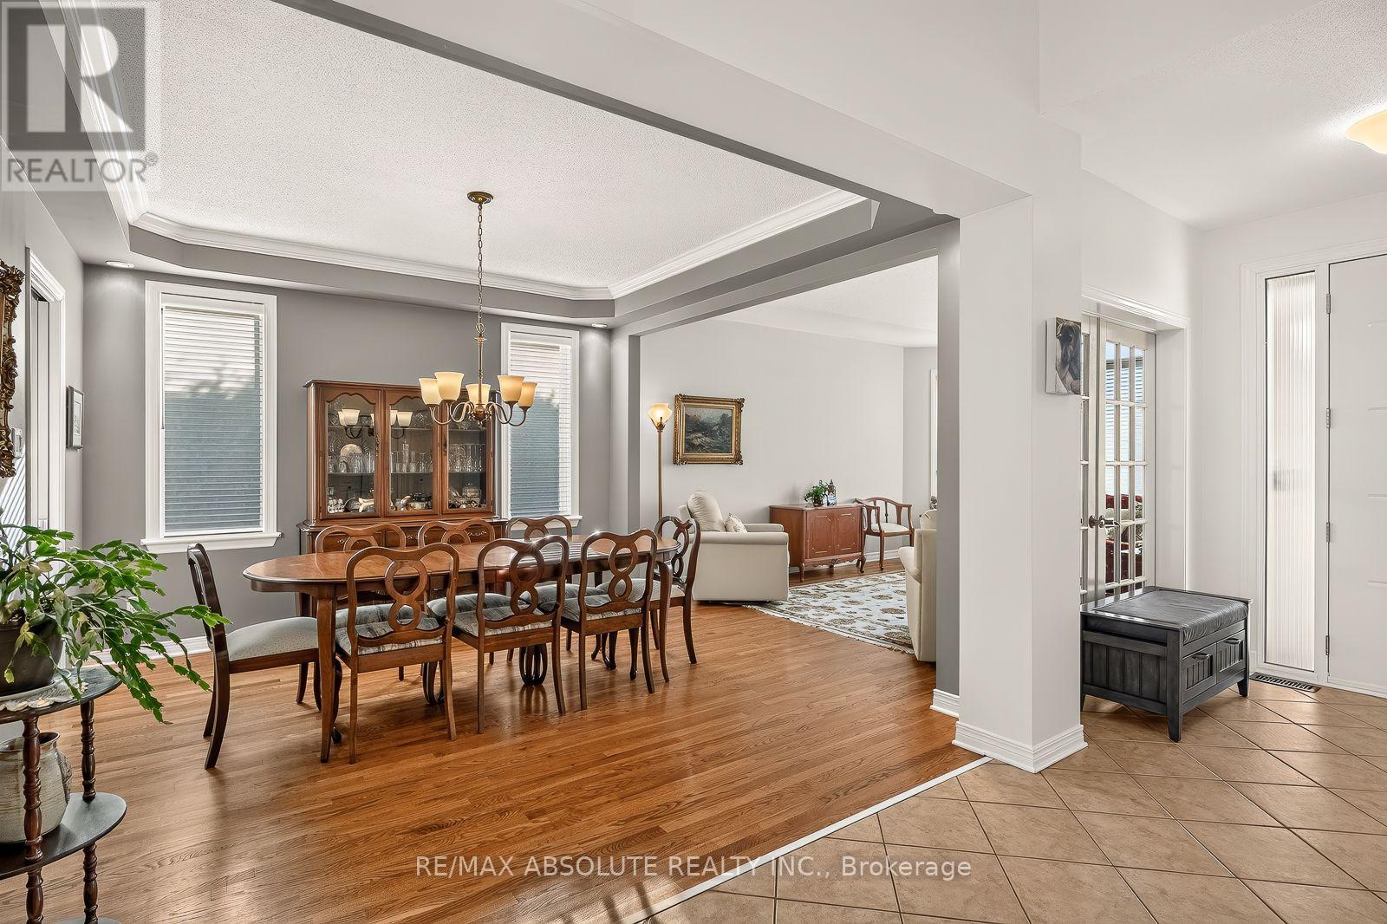
| Dining room | Main level | 3.89 m x 3.66 m |
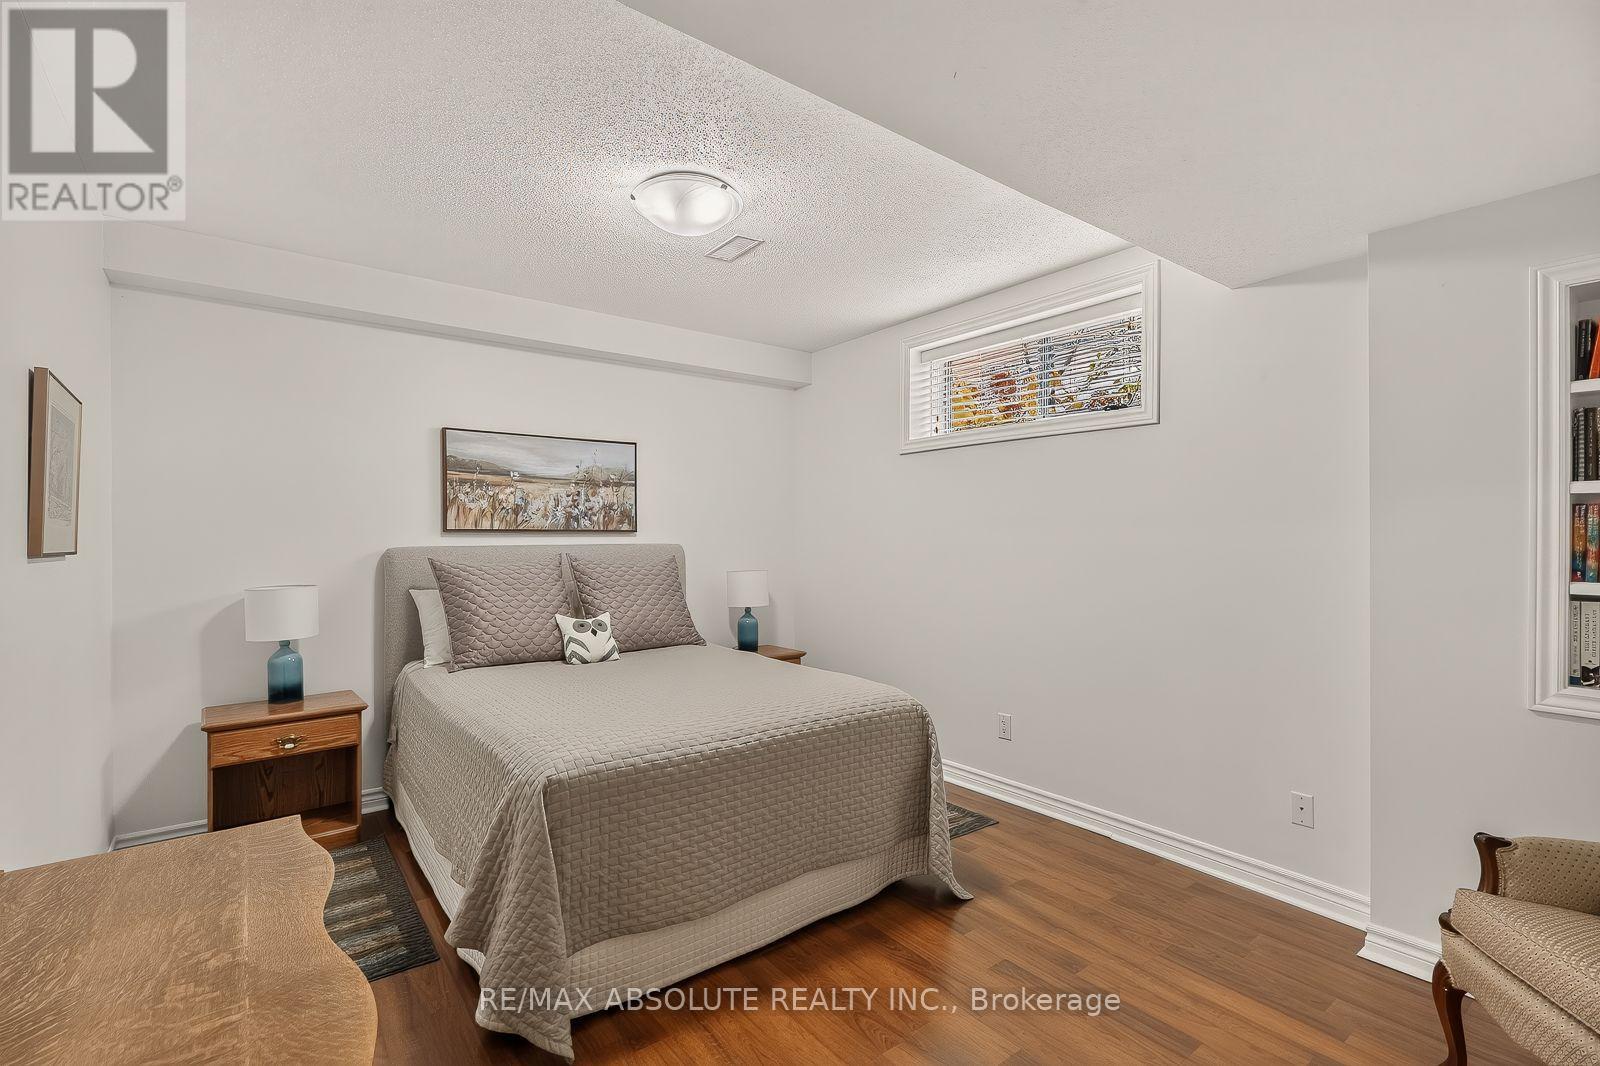
| Bedroom 3 | Lower level | 3.45 m x 3.05 m |
| Living room | Main level | 4.12 m x 3.66 m |
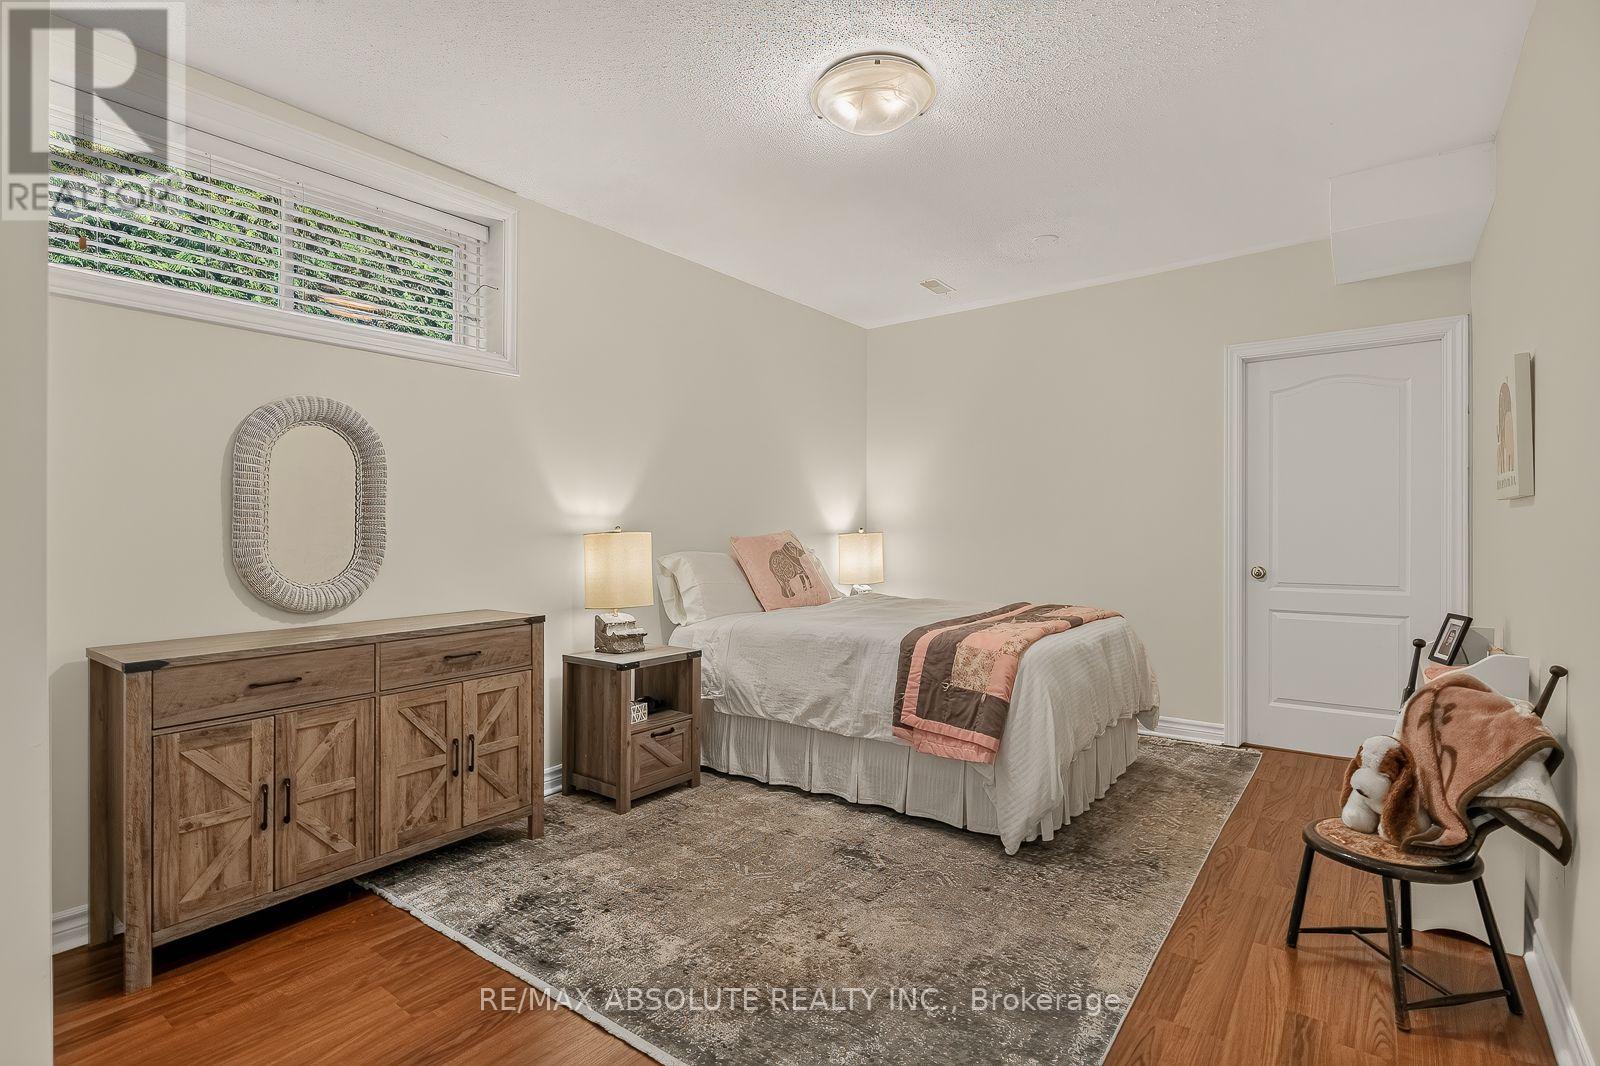
| Bedroom 4 | Lower level | 4.12 m x 3.66 m |
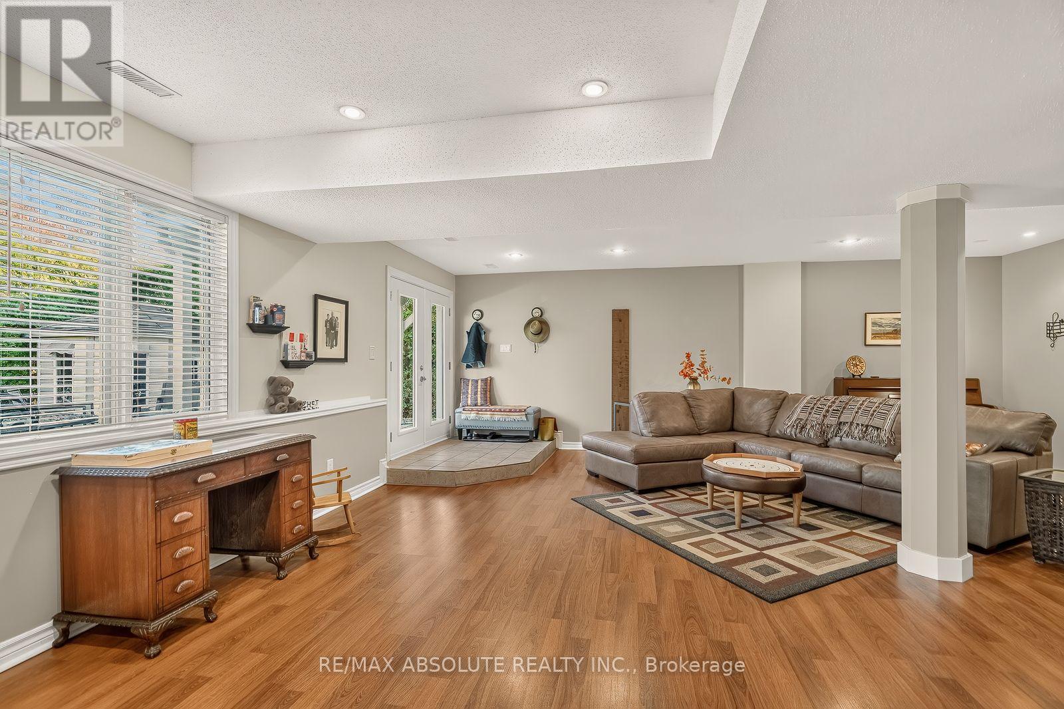
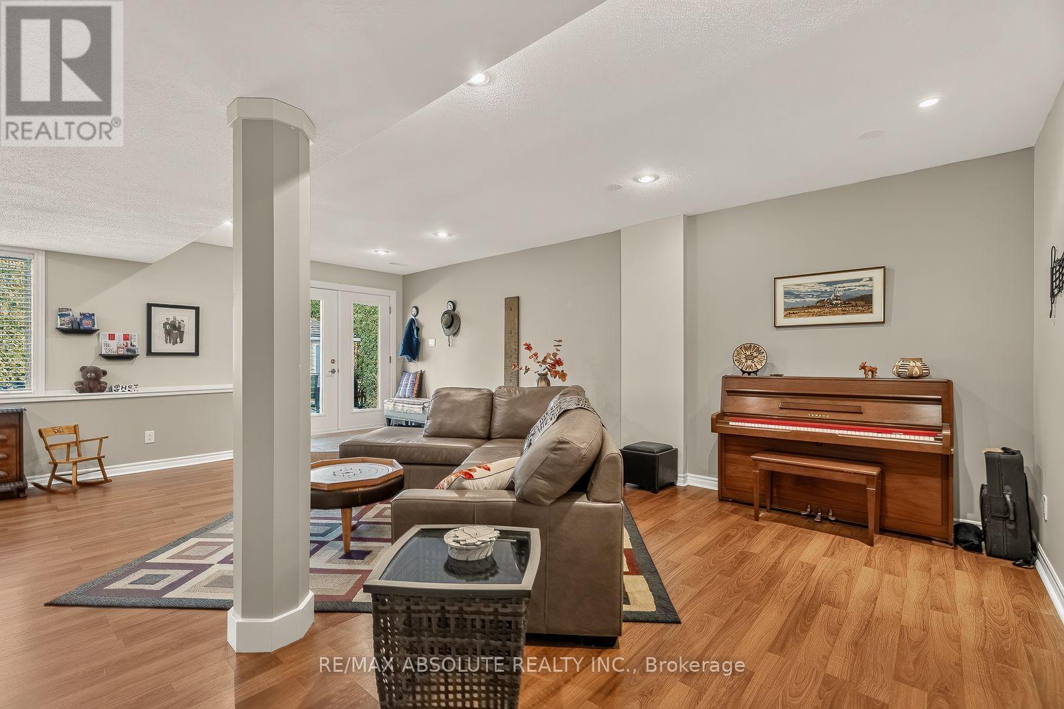
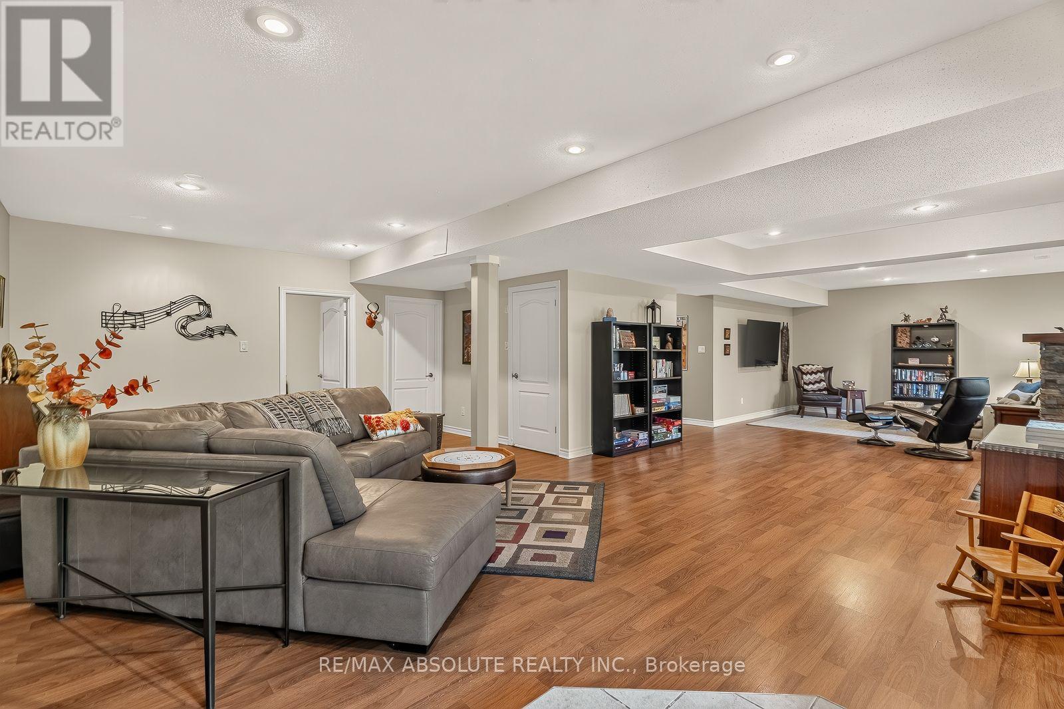
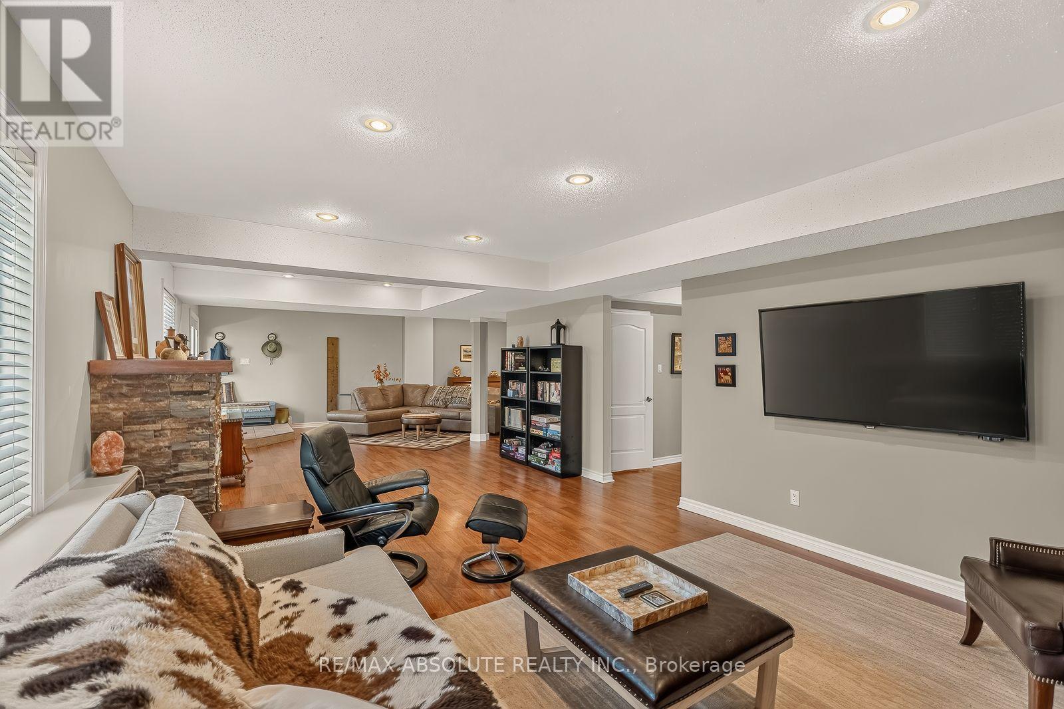
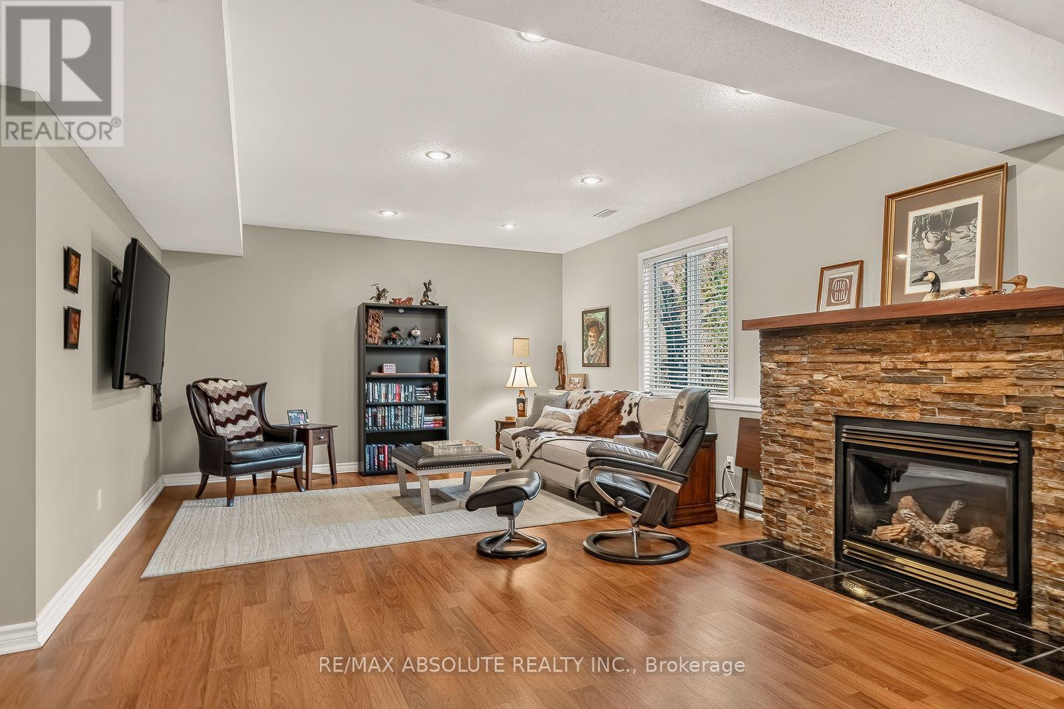
| Family room | Lower level | 9.75 m x 4.27 m |
| Exterior/Construction | |
|---|---|
| Constuction Date | |
| Exterior Finish | Brick |
| Foundation Type | Poured Concrete |
| Utility Information | |
|---|---|
| Heating Type | Forced air |
| Heating Fuel | Natural gas |
| Cooling Type | Central air conditioning |
| Water Supply | Municipal water |
| Sewer Type | Sanitary sewer |
| Total Fireplace | 2 |
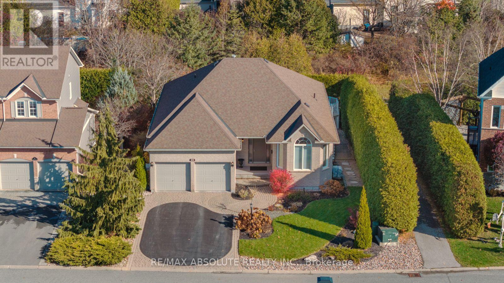
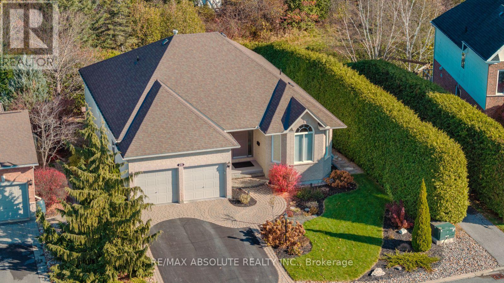
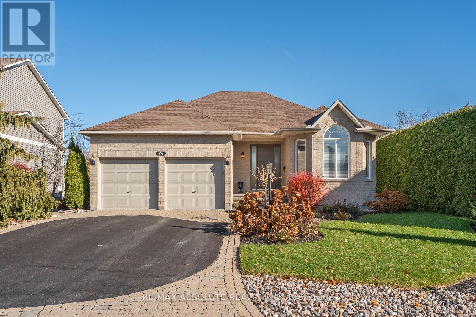
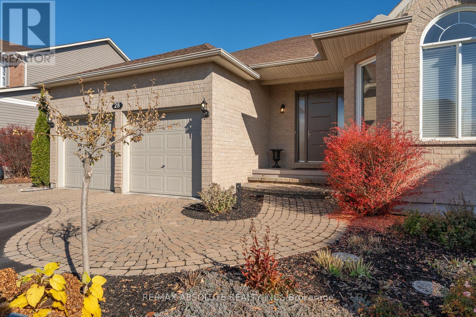
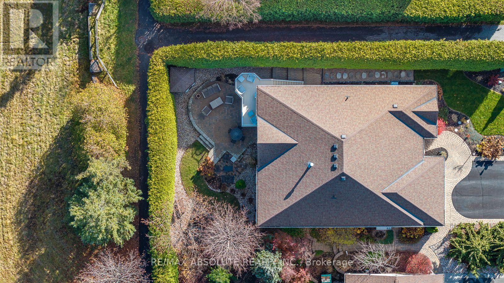
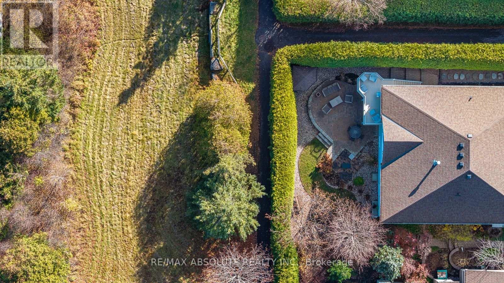
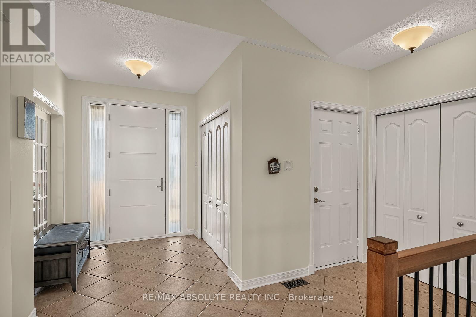
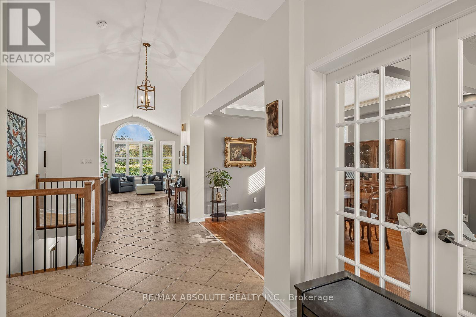
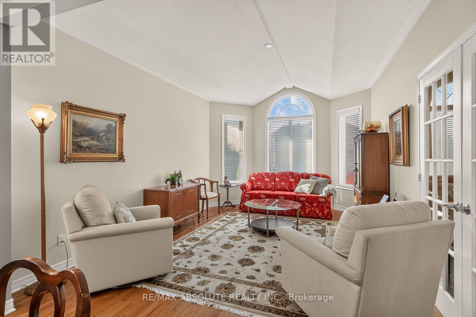
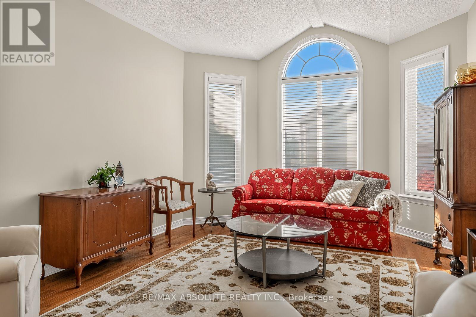
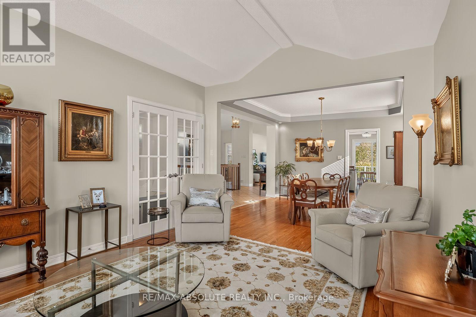
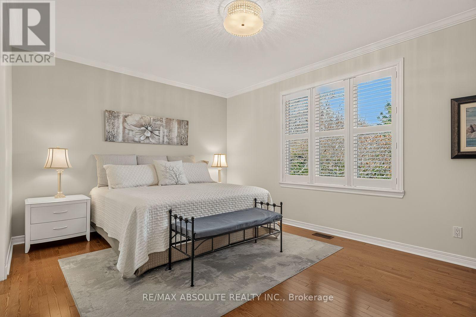
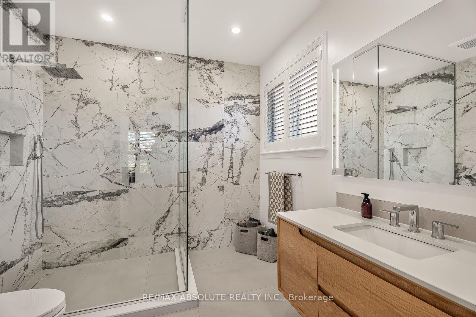
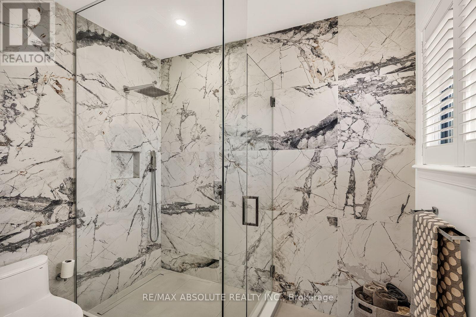
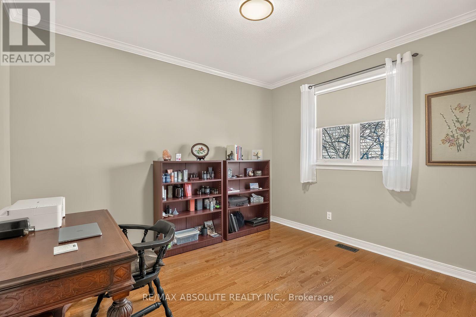
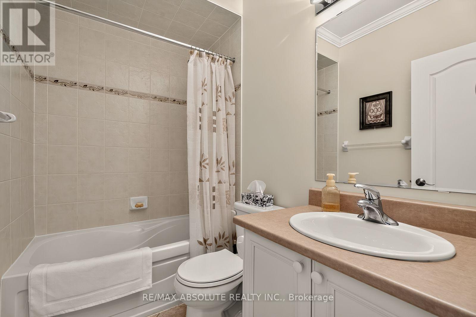
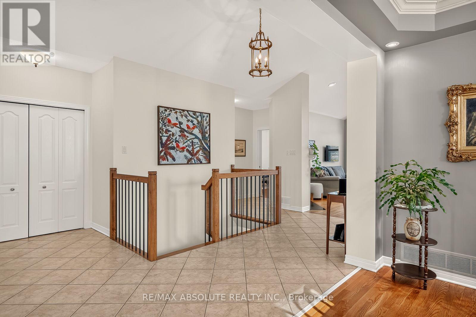
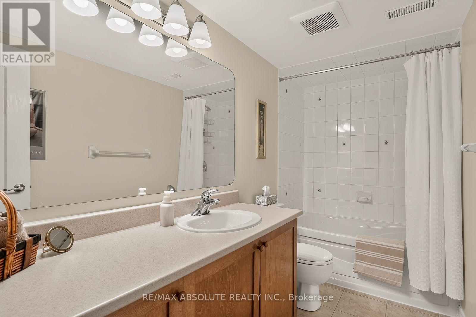
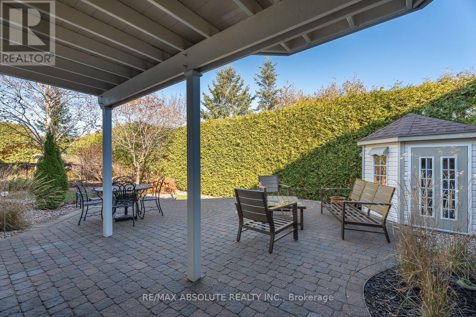
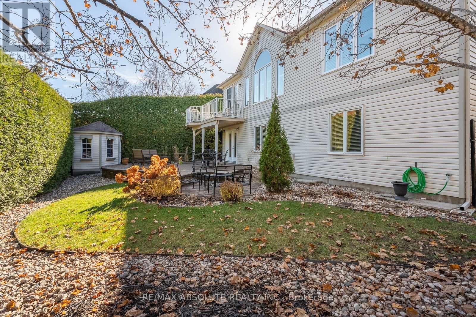
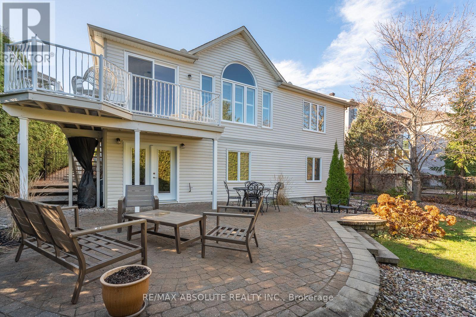
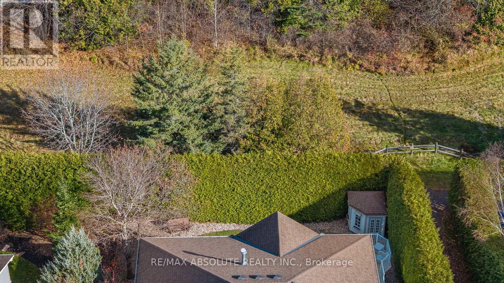
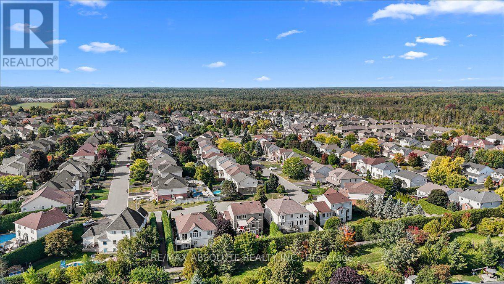
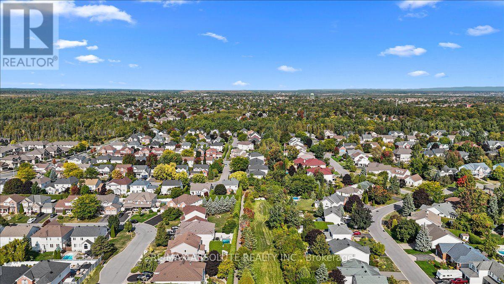
OPEN HOUSE FRI 5-7PM A location within a location! No rear neighbours & backing onto Jefferson Trail in Deer Run! This home is BETTER than NEW & it is turn key! The original owners have done an exceptional job maintaining the home inside & out! The cathedral ceiling in the foyer spans all the way to the back of the home, allowing for an open airy feel. The family room has a wall of windows that frames the mature trees in the backyard! NO carpet & pot lights galore! The updated kitchen offers LOTS of new cabinetry doors, stone countertop & a big island! Step outside to the balcony off the breakfast area through the NEW 9 ft patio door! There are super pretty traditional features in the formal dining room that flows easily into the living room! The RENOVATED ensuite is STUNNING! There is great separation from the living areas to both bedrooms on the main level! This home offers approx. 3000 SF of FINISHED space! The BRIGHT WALKOUT fully finished lower level is sure to IMPRESS with its daylight windows & 9 FOOT ceilings!! A large rec room, 2 HUGE bedrooms with egress windows PLUS a full bath complete this exceptional space. The backyard is SUPER private thanks to the perfectly groomed towering cedars. There is an interlock patio in the backyard, a new garden shed, along the home on each side is landscaped! Roof 2016 (50 yr shingle) Furnace 2021, Most windows on main floor new. It home shows better is person & is SPOTLESS!! (id:19004)

This REALTOR.ca listing content is owned and licensed by REALTOR® members of The Canadian Real Estate Association.
安居在渥京
长按二维码
关注安居在渥京
公众号ID:安居在渥京

安居在渥京
长按二维码
关注安居在渥京
公众号ID:安居在渥京