

MLS®: X14168580
上市天数: 1天
产权: Freehold
类型: Residential House , Detached
社区:
卧室: 2+1
洗手间: 3
停车位: 6
建筑日期:
经纪公司: ROYAL LEPAGE TEAM REALTY|ROYAL LEPAGE TEAM REALTY|
价格:$ 795,000
预约看房 11
MLS®: X14168580
上市天数: 1天
产权: Freehold
类型: Residential House , Detached
社区:
卧室: 2+1
洗手间: 3
停车位: 6
建筑日期:
价格:$ 795,000
预约看房 11


丁剑来自山东,始终如一用山东人特有的忠诚和热情服务每一位客户,努力做渥太华最忠诚的地产经纪。

613-986-8608
[email protected]
Dingjian817
丁剑来自山东,始终如一用山东人特有的忠诚和热情服务每一位客户,努力做渥太华最忠诚的地产经纪。
613-986-8608
[email protected]
Dingjian817
| General Description | |
|---|---|
| MLS® | X14168580 |
| Lot Size | 43.6 x 86.9 FT |
| Zoning Description | Residential |
| Interior Features | |
|---|---|
| Construction Style | Detached |
| Total Stories | |
| Total Bedrooms | 3 |
| Total Bathrooms | 3 |
| Full Bathrooms | 2 |
| Half Bathrooms | 1 |
| Basement Type | N/A (Finished) |
| Basement Development | Finished |
| Included Appliances | Garage door opener remote(s), Garburator, Alarm System, Dishwasher, Dryer, Garage door opener, Microwave, Stove, Washer, Refrigerator |
| Rooms | ||
|---|---|---|
| Dining room | Ground level | 4.14 m x 3.09 m |
| Bedroom | Ground level | 3.2 m x 3.04 m |
| Primary Bedroom | Ground level | 4.97 m x 3.65 m |
| Dining room | Ground level | 3.09 m x Measurements not available |
| Kitchen | Ground level | 2.92 m x 2.64 m |
| Living room | Ground level | 5.18 m x 3.35 m |
| Cold room | Lower level | 3.96 m x 1.83 m |
| Bathroom | Lower level | 1.83 m x 1.83 m |
| Bedroom 3 | Lower level | 3.37 m x 3.58 m |
| Workshop | Lower level | 10.36 m x 5.18 m |
| Family room | Lower level | 7.07 m x 5.06 m |
| Exterior/Construction | |
|---|---|
| Constuction Date | |
| Exterior Finish | Brick |
| Foundation Type | Concrete |
| Utility Information | |
|---|---|
| Heating Type | Forced air |
| Heating Fuel | Natural gas |
| Cooling Type | Central air conditioning |
| Water Supply | Municipal water |
| Sewer Type | Sanitary sewer |
| Total Fireplace | 1 |
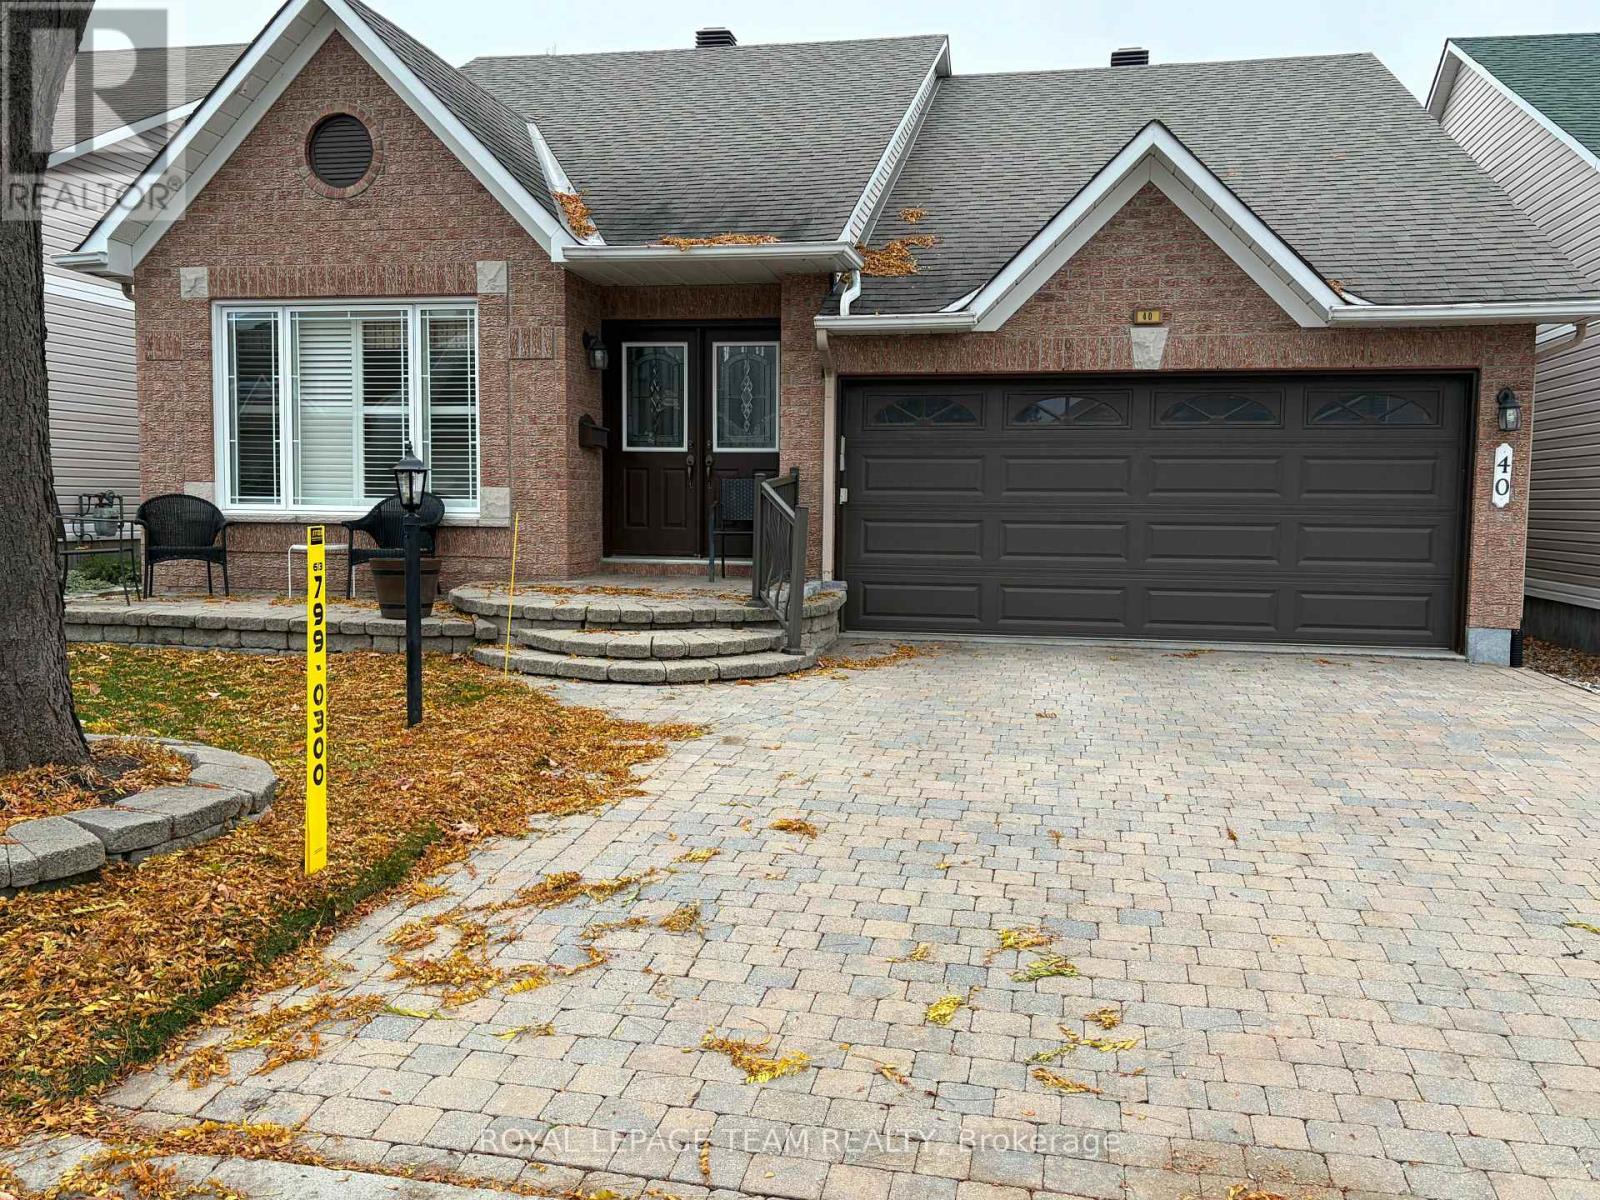
Welcome to this beautifully appointed bungalow, nestled in a quiet, mature residential neighbourhood close to parks, schools, shopping, and scenic walking paths. The home's impressive curb appeal begins at the front, where custom installed pavers accent the entrance and lead to the convenience of a double car attached garage. From the moment you step inside, you'll appreciate the warm, inviting feel of the open-concept main living area, where the kitchen, sitting area, and living room flow seamlessly together-perfect for both everyday living and entertaining. For more formal occasions, a separate dining room provides space for hosting guests and family meals. The main level features a spacious master bedroom designed for luxury, complete with a private ensuite and a custom walk-in closet for effortless organization. A guest bedroom is thoughtfully located at the opposite end of the home, providing excellent privacy for overnight guests or visiting friends. Completing the main floor is a full 4-piece bathroom, adding convenience and function to the layout. Step outside into your own private oasis, where a maintenance-free rear deck provides the perfect setting for outdoor relaxation. With bird fountains adding a touch of serenity, this backyard is a true sanctuary for nature lovers and the ideal spot for summer entertainment. The lower level expands your living space with a separate family room or games room -an ideal spot for relaxation, recreation, or a perfect retreat for the whole family. You'll also find a generous workshop area, a third bedroom with its own 2-piece bath, and a flexible space that makes an excellent teen getaway or additional private living area. This home offers comfort, versatility, and a fantastic location all in one. (id:19004)

This REALTOR.ca listing content is owned and licensed by REALTOR® members of The Canadian Real Estate Association.
安居在渥京
长按二维码
关注安居在渥京
公众号ID:安居在渥京

安居在渥京
长按二维码
关注安居在渥京
公众号ID:安居在渥京