

MLS®: X14163878
上市天数: 1天
产权: Freehold
类型: House , Detached
社区:
卧室: 4+1
洗手间: 4
停车位: 6
建筑日期:
经纪公司: RE/MAX HALLMARK REALTY GROUP
价格:$ 1,250,000
预约看房 13
MLS®: X14163878
上市天数: 1天
产权: Freehold
类型: House , Detached
社区:
卧室: 4+1
洗手间: 4
停车位: 6
建筑日期:
价格:$ 1,250,000
预约看房 13


丁剑来自山东,始终如一用山东人特有的忠诚和热情服务每一位客户,努力做渥太华最忠诚的地产经纪。

613-986-8608
[email protected]
Dingjian817
丁剑来自山东,始终如一用山东人特有的忠诚和热情服务每一位客户,努力做渥太华最忠诚的地产经纪。
613-986-8608
[email protected]
Dingjian817
| General Description | |
|---|---|
| MLS® | X14163878 |
| Lot Size | 65 x 100 FT |
| Zoning Description | |
| Interior Features | |
|---|---|
| Construction Style | Detached |
| Total Stories | 2 |
| Total Bedrooms | 5 |
| Total Bathrooms | 4 |
| Full Bathrooms | 3 |
| Half Bathrooms | 1 |
| Basement Type | Full (Finished) |
| Basement Development | Finished |
| Included Appliances | Garage door opener remote(s), Dishwasher, Dryer, Hood Fan, Microwave, Stove, Washer, Window Coverings, Refrigerator |
| Rooms | ||
|---|---|---|
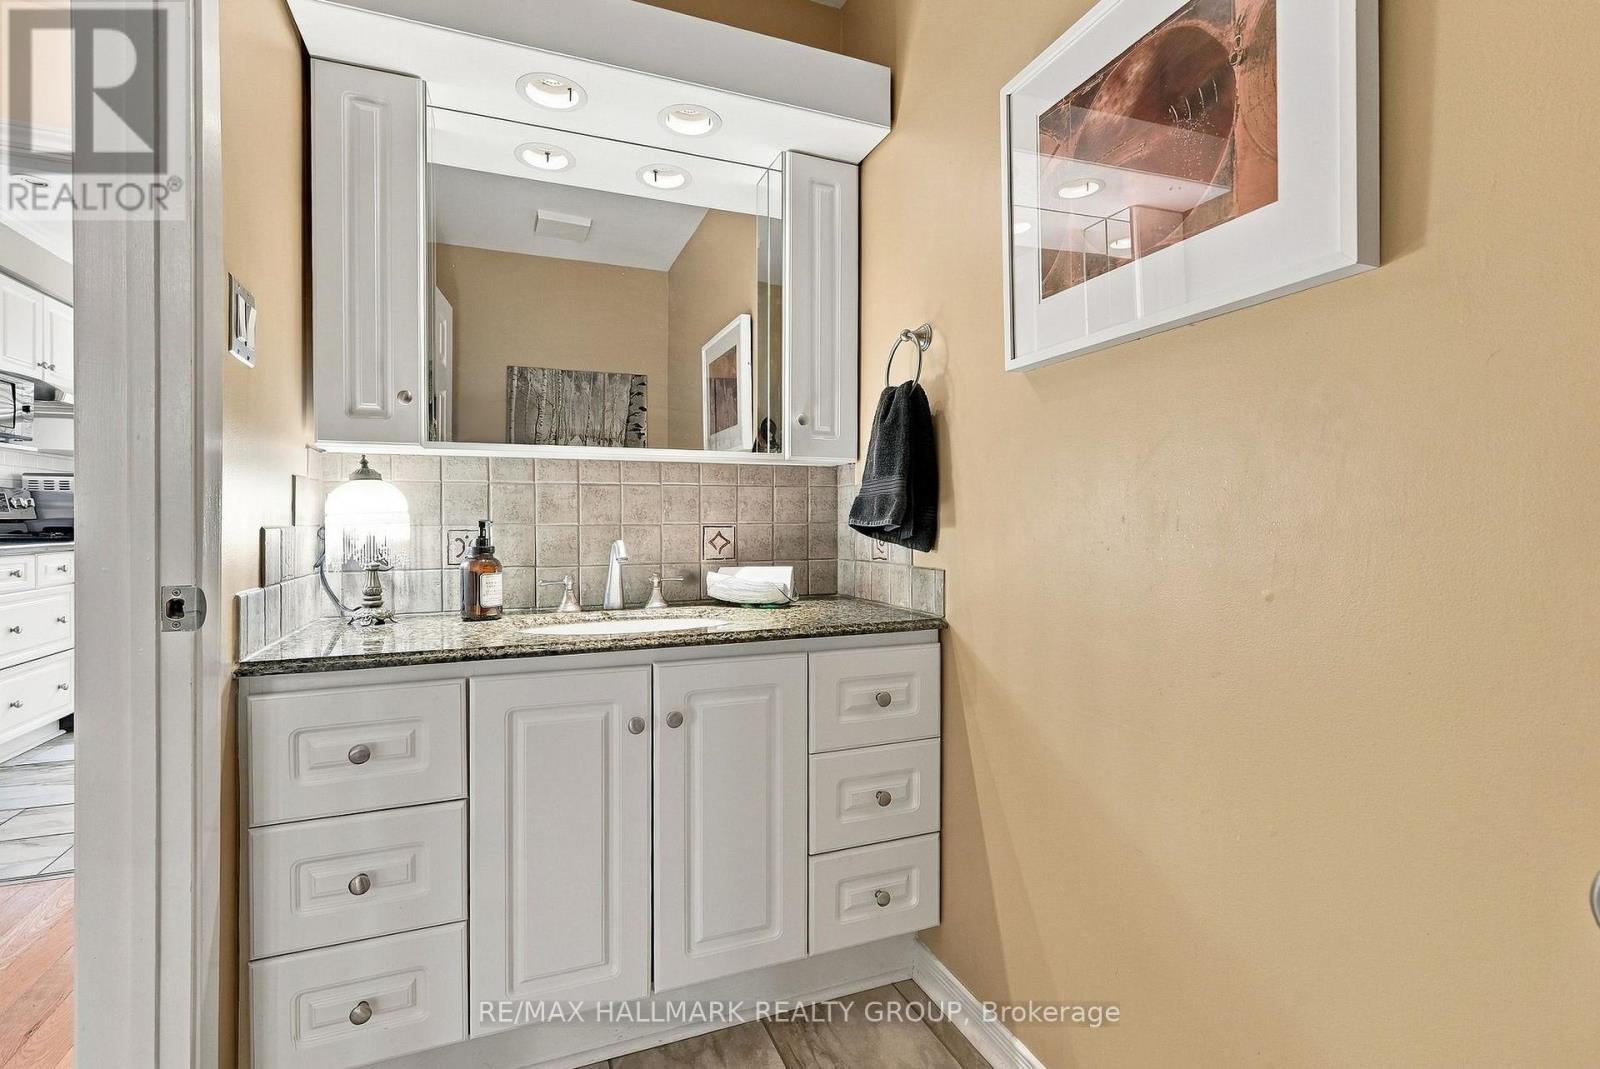
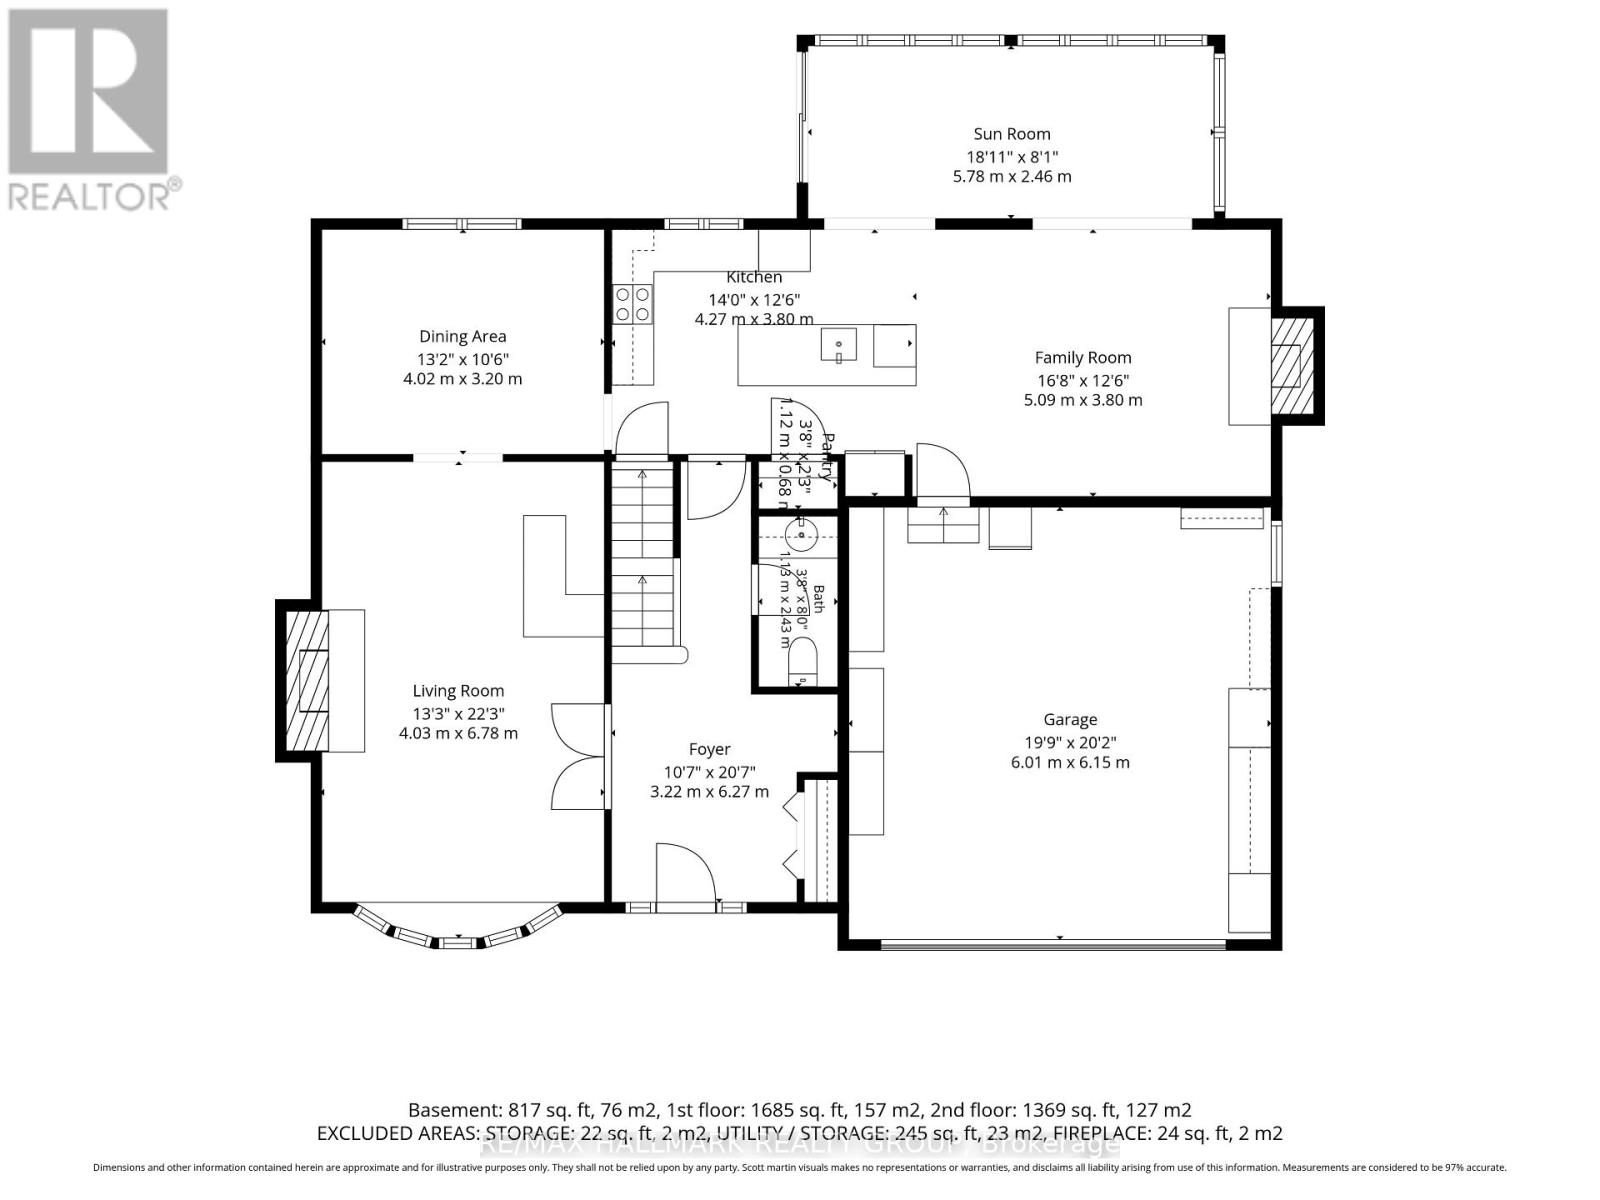
| Bathroom | Ground level | 1.13 m x 2.43 m |
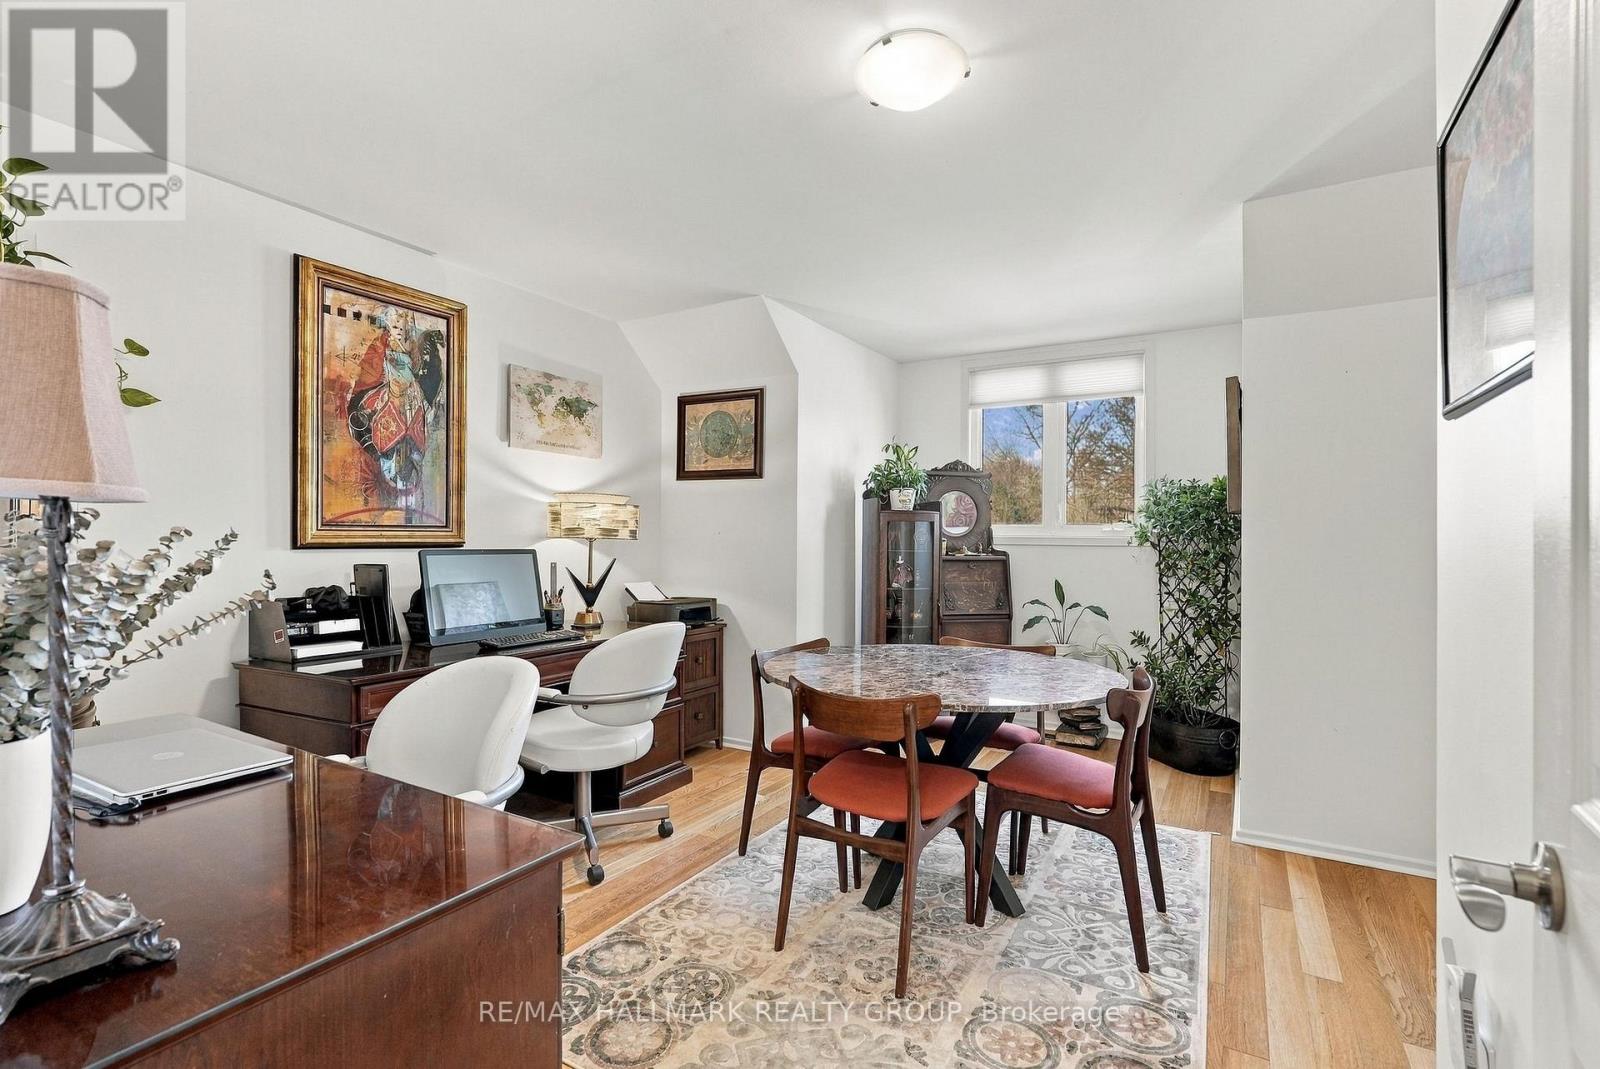
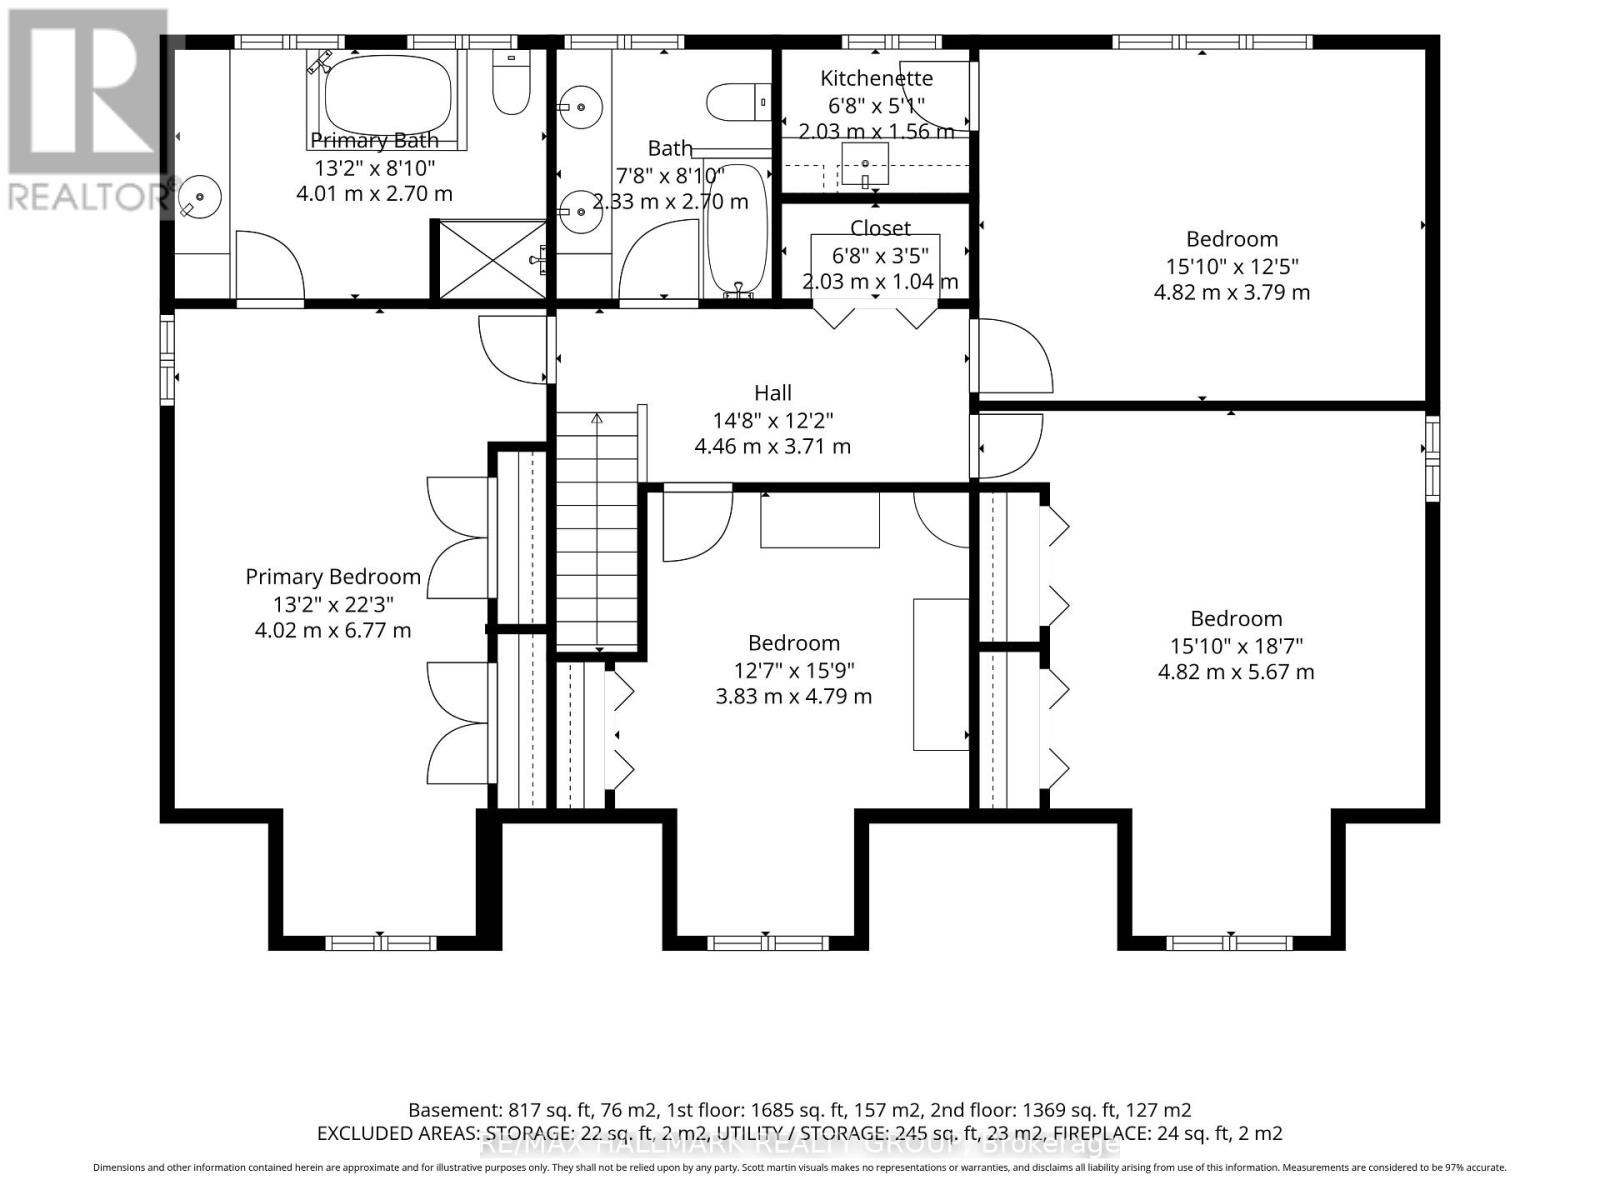
| Bedroom | Second level | 3.83 m x 4.79 m |
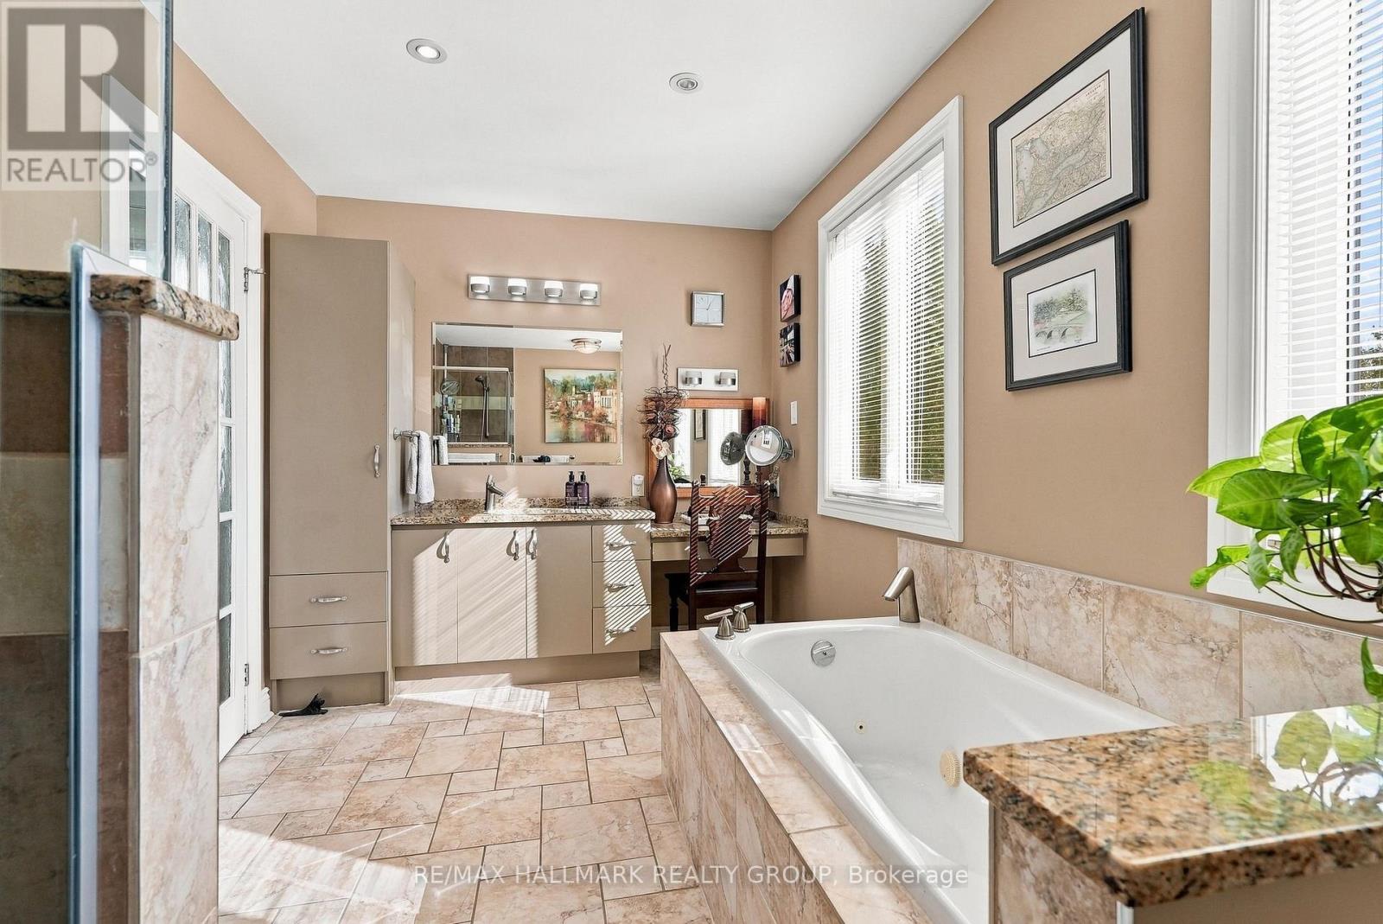
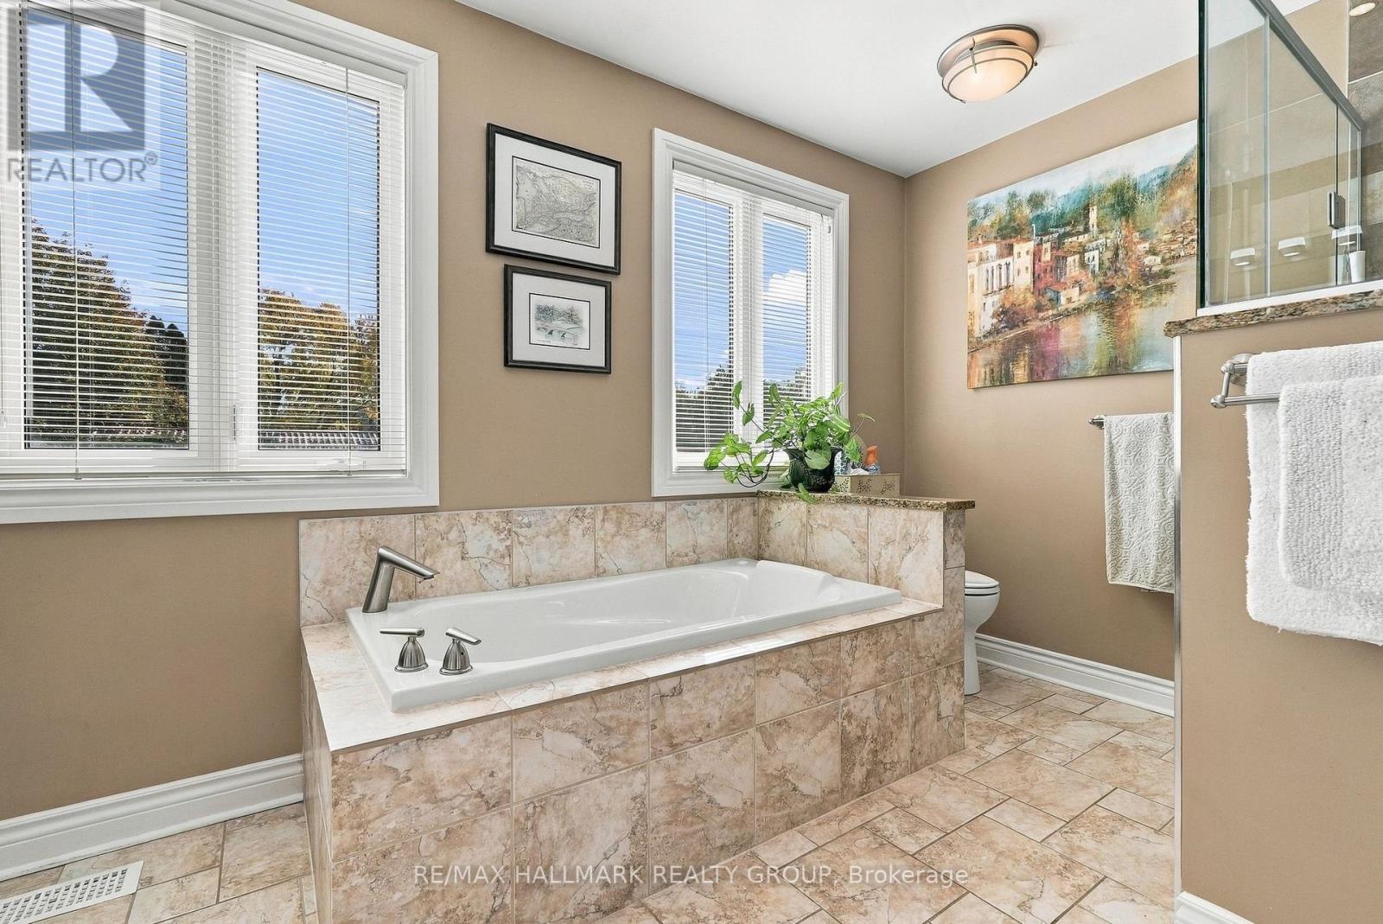
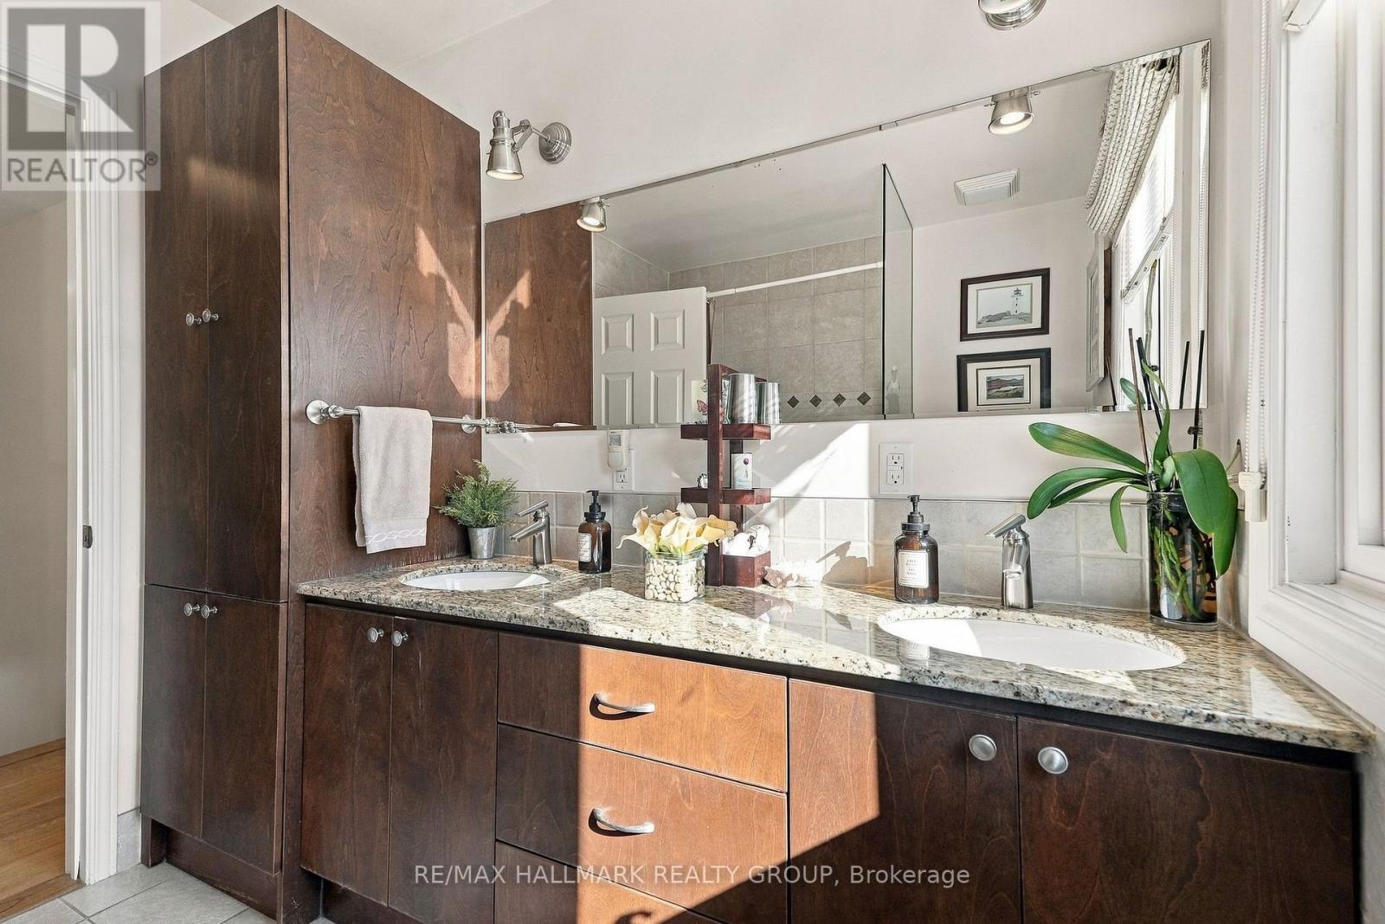
| Bathroom | Second level | 4.01 m x 2.7 m |
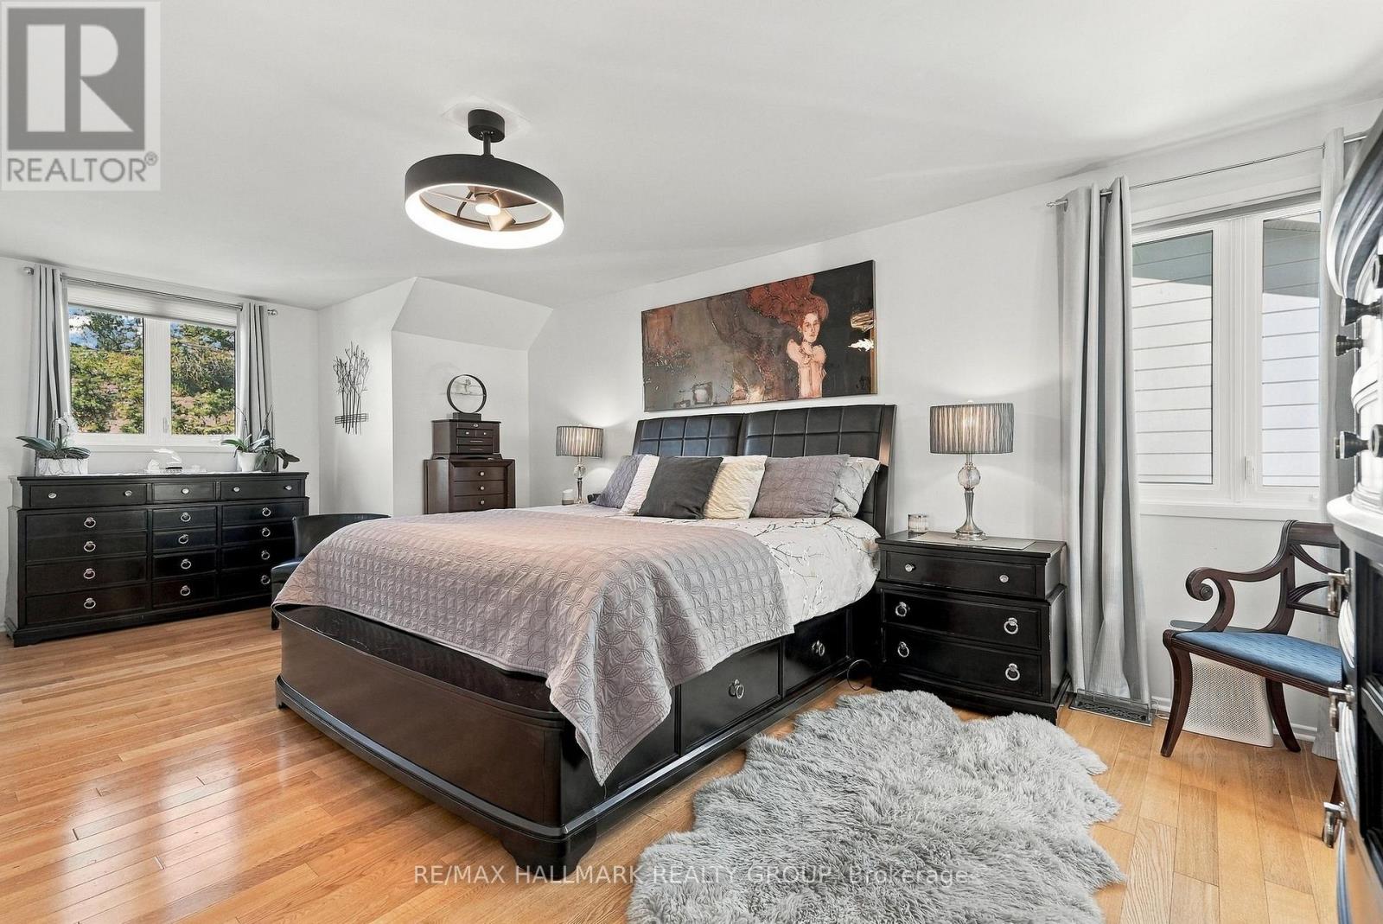
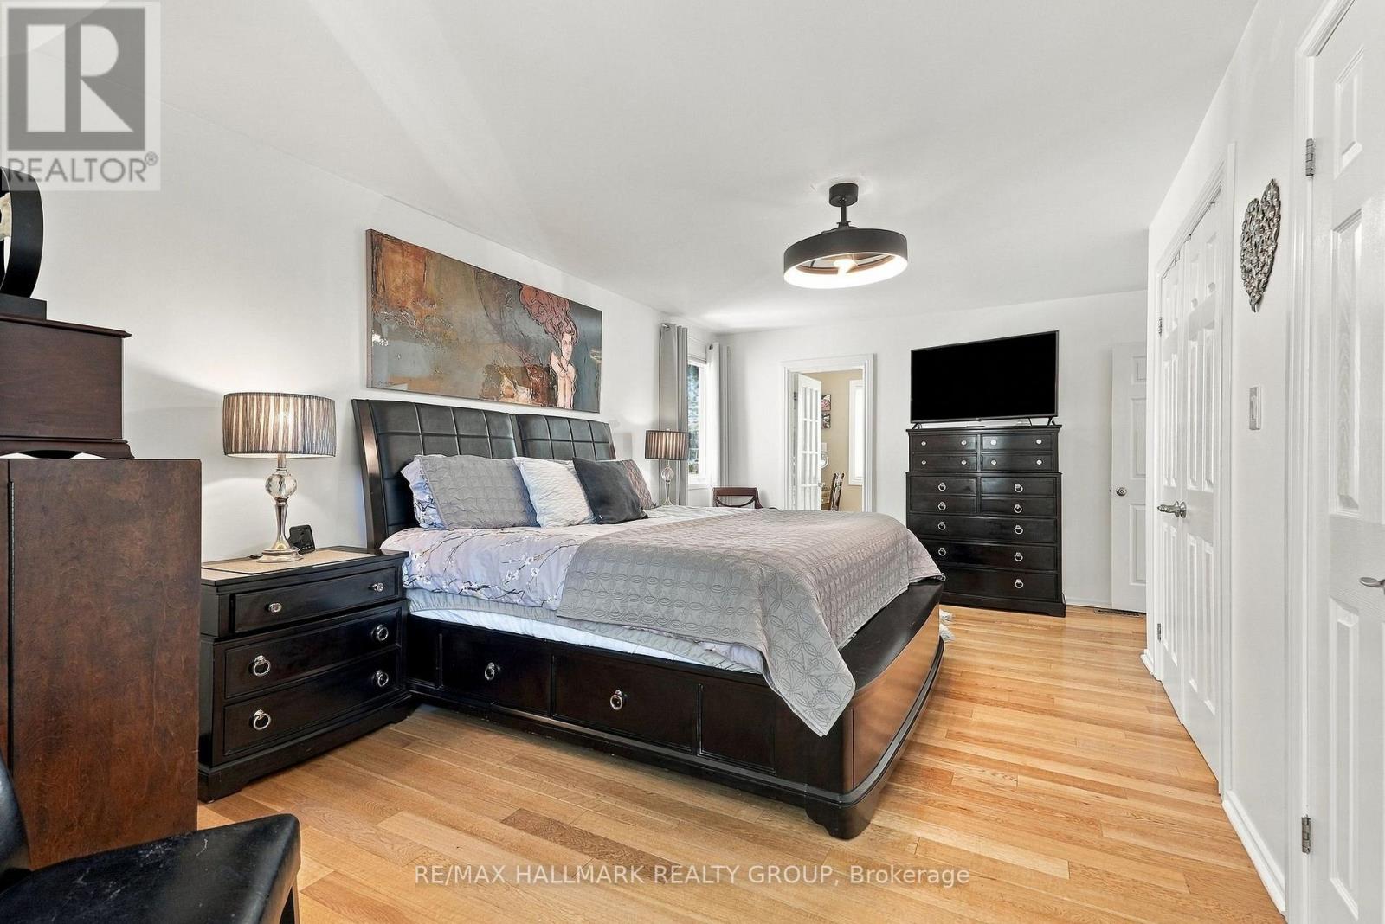
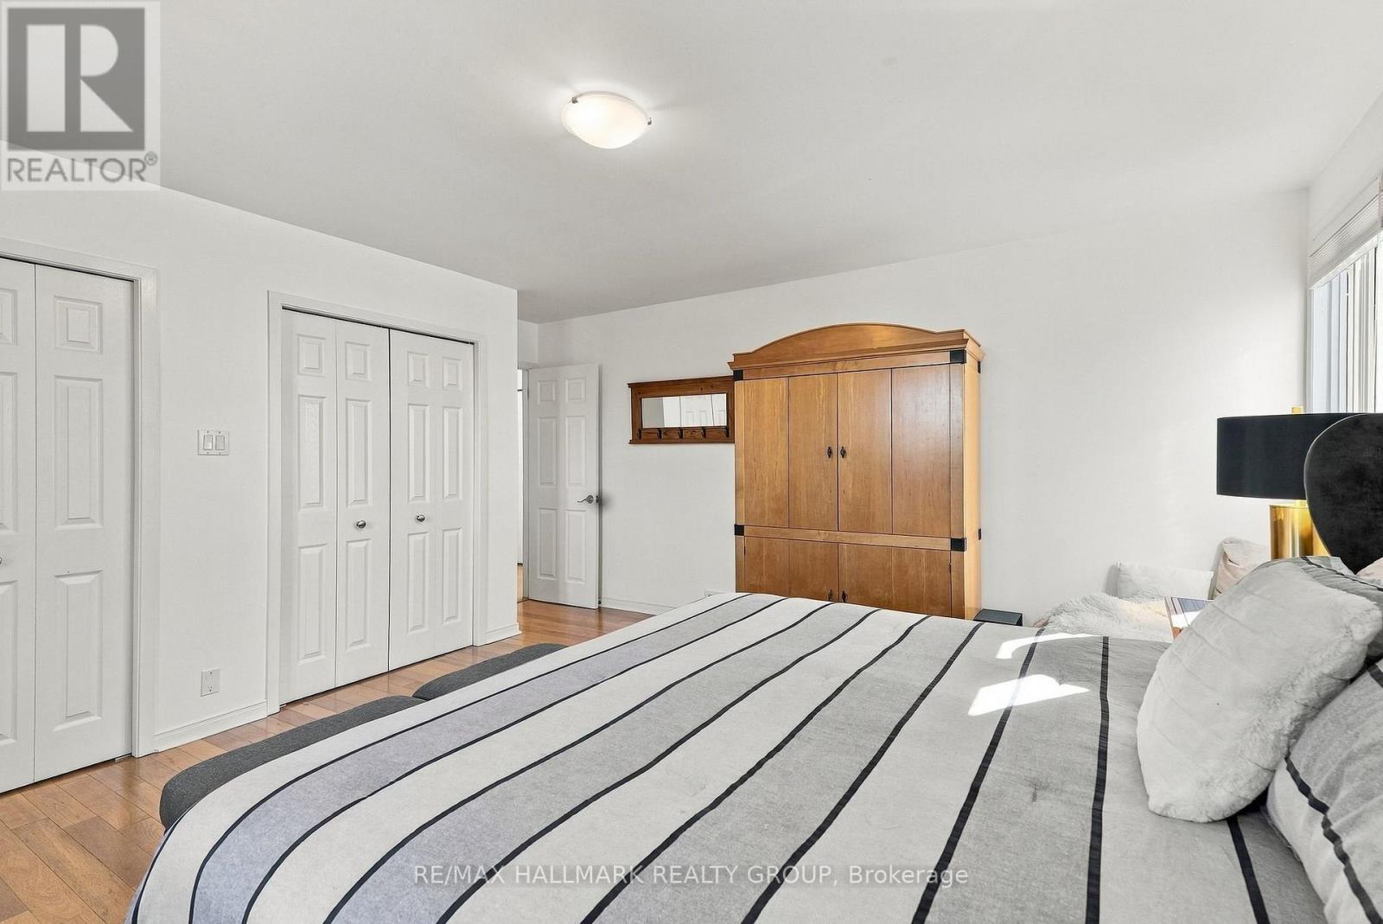
| Primary Bedroom | Second level | 6.77 m x 4.02 m |
| Bedroom | Second level | 4.82 m x 3.79 m |
| Bathroom | Second level | 2.33 m x 2.7 m |
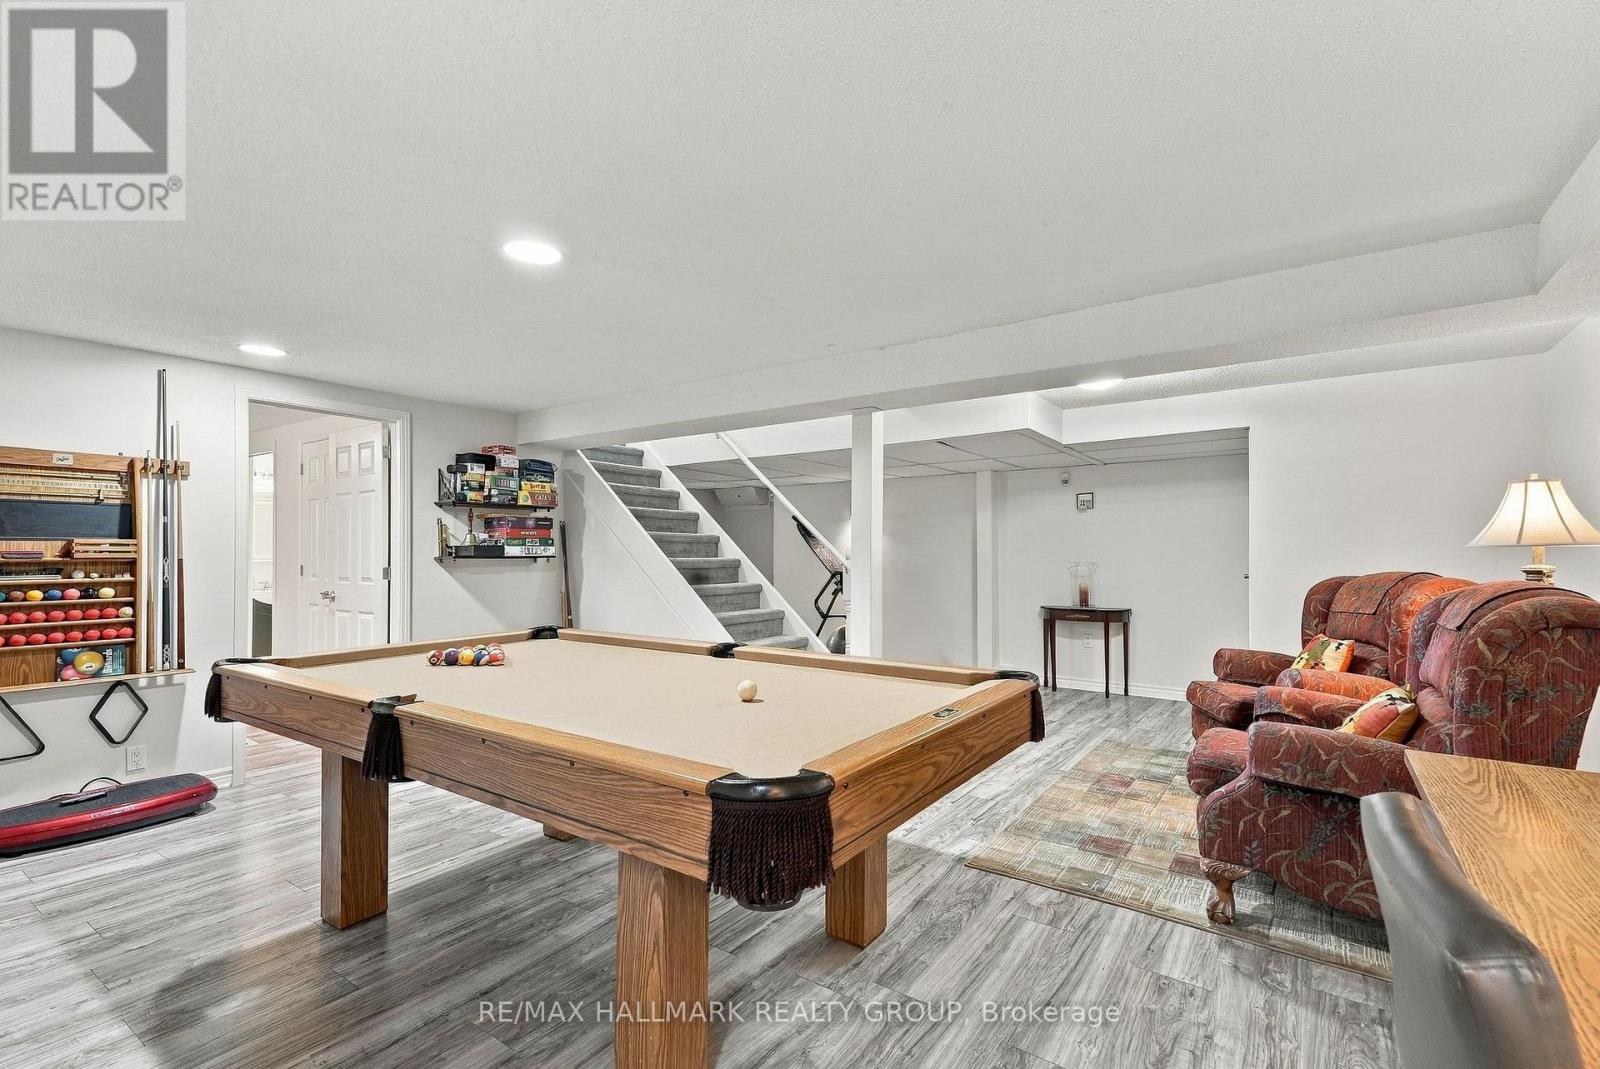
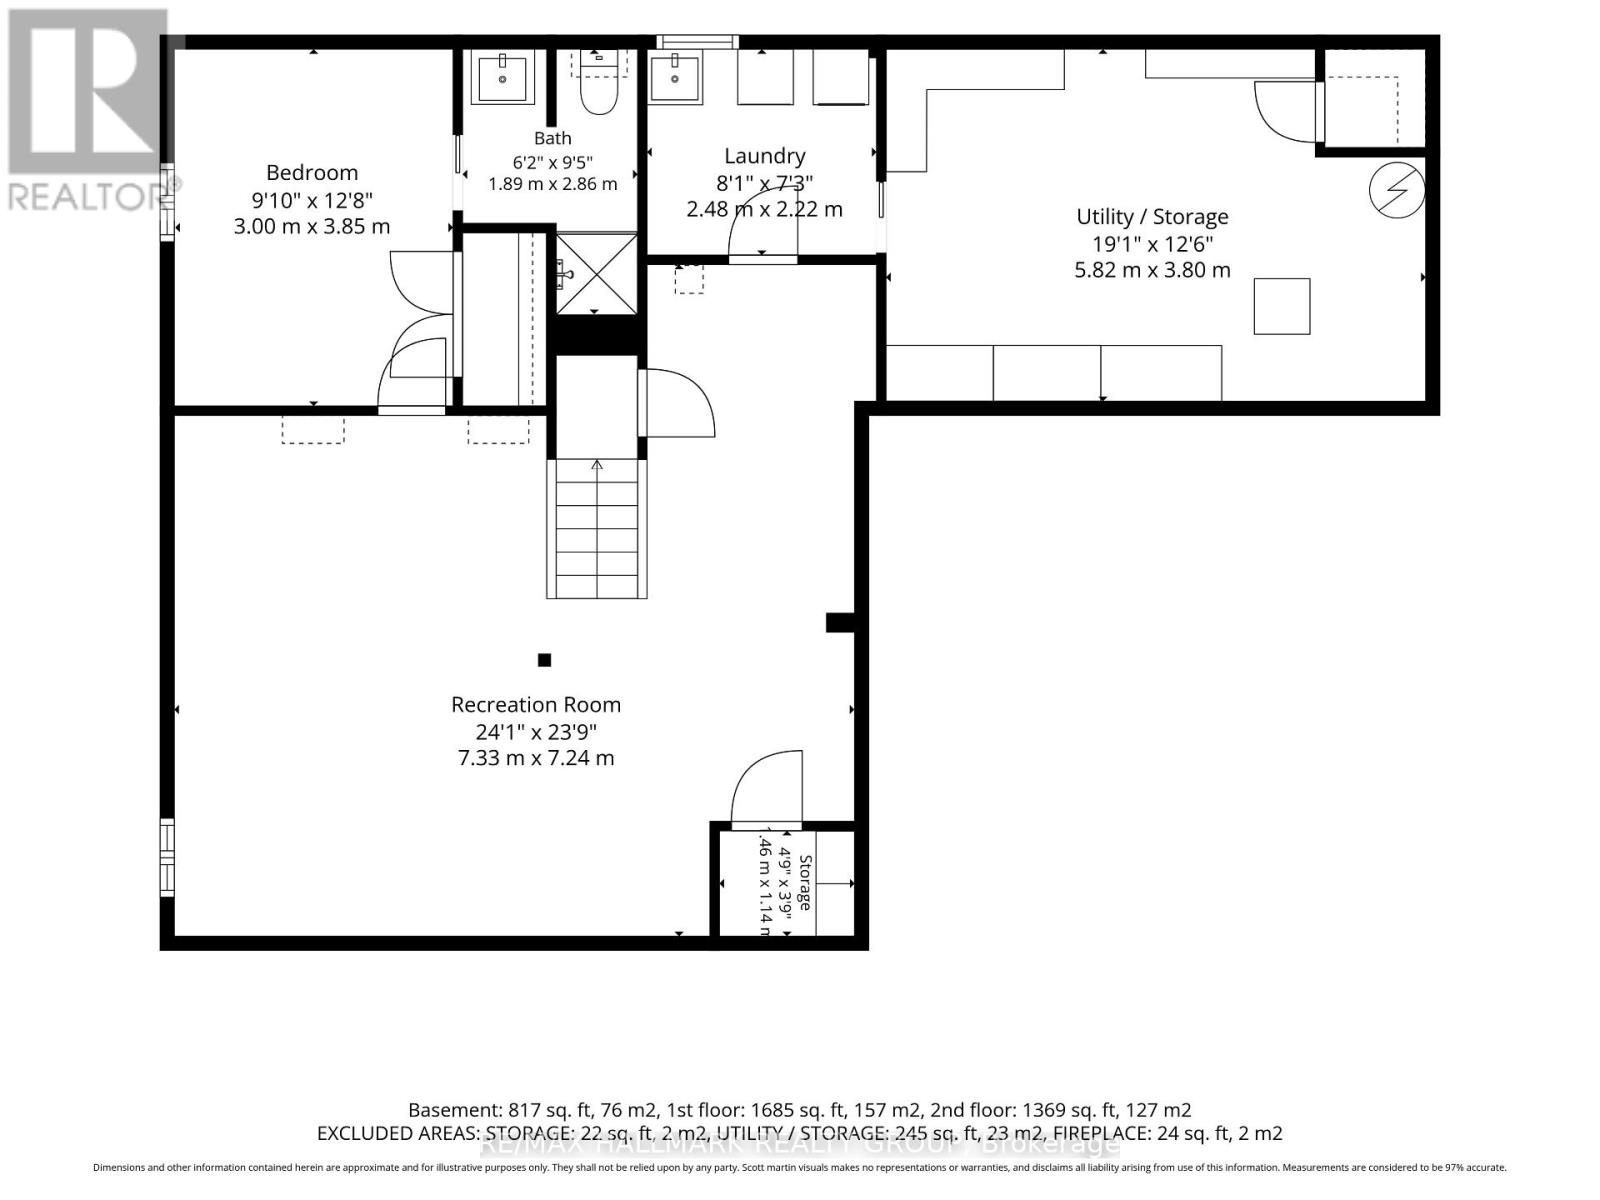
| Recreational, Games room | Basement | 7.33 m x 7.24 m |
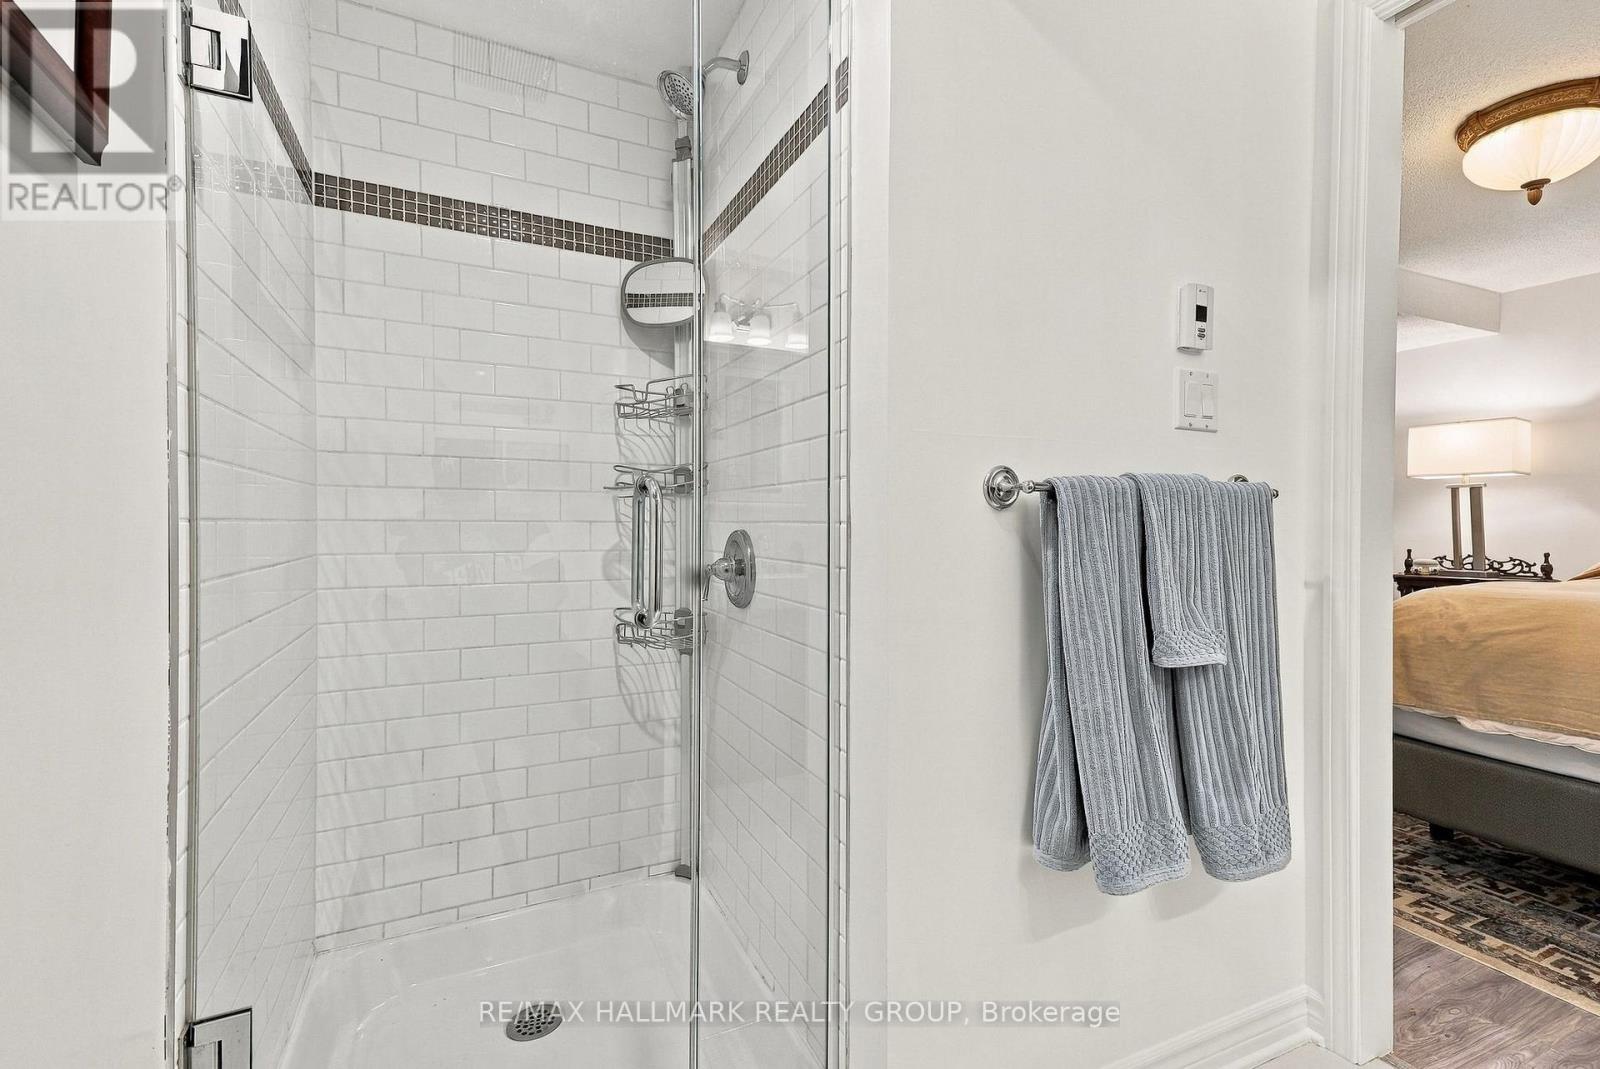
| Bathroom | Basement | 1.89 m x 2.86 m |
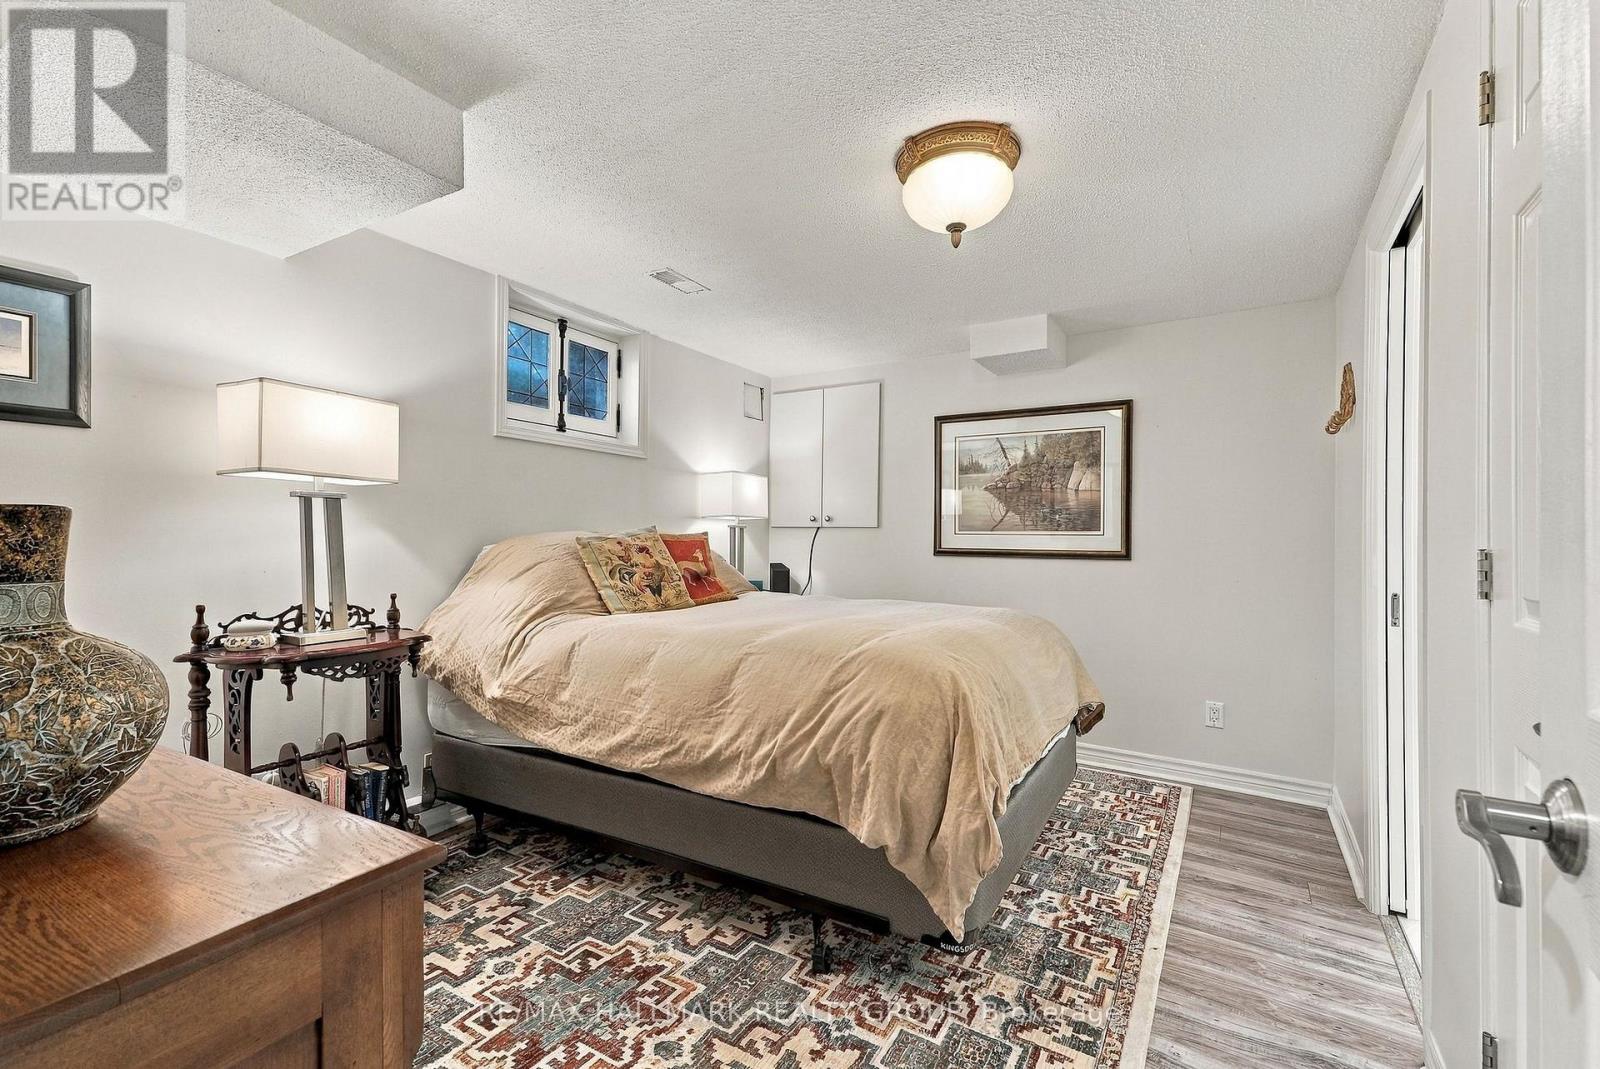
| Bedroom | Basement | 3 m x 3.85 m |
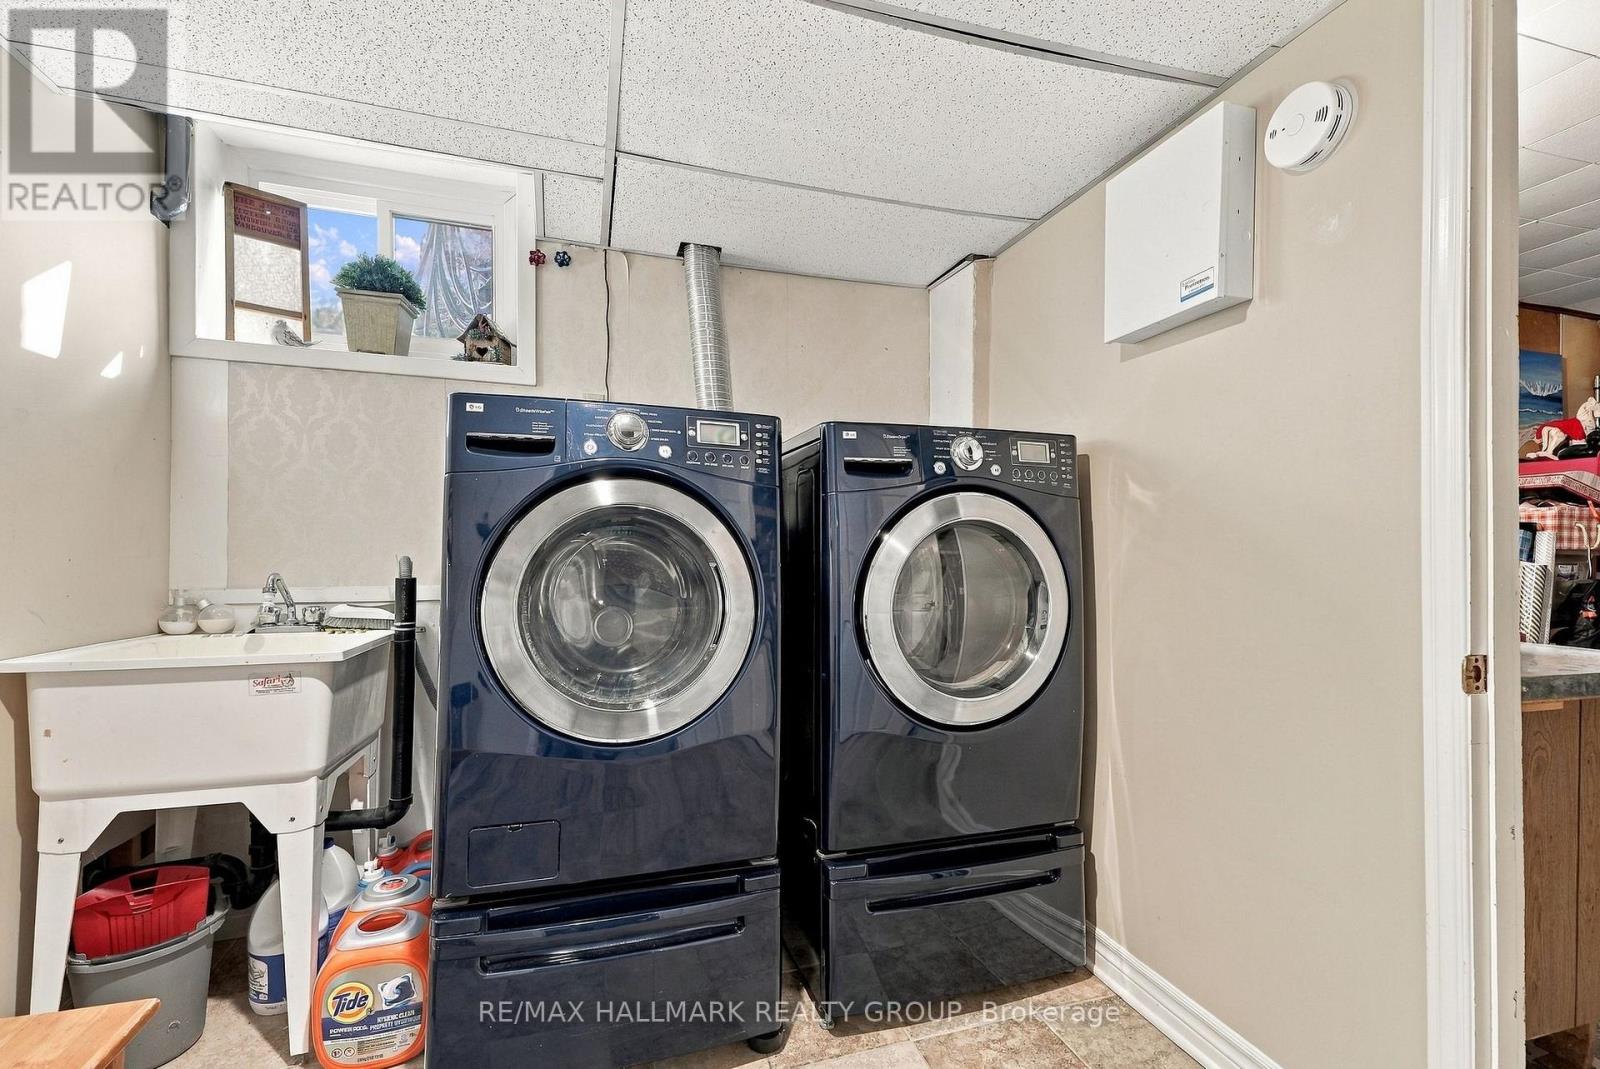
| Laundry room | Basement | 2.48 m x 2.22 m |
| Utility room | Basement | 5.82 m x 3.8 m |
| Bedroom | Second level | 4.82 m x 5.67 m |
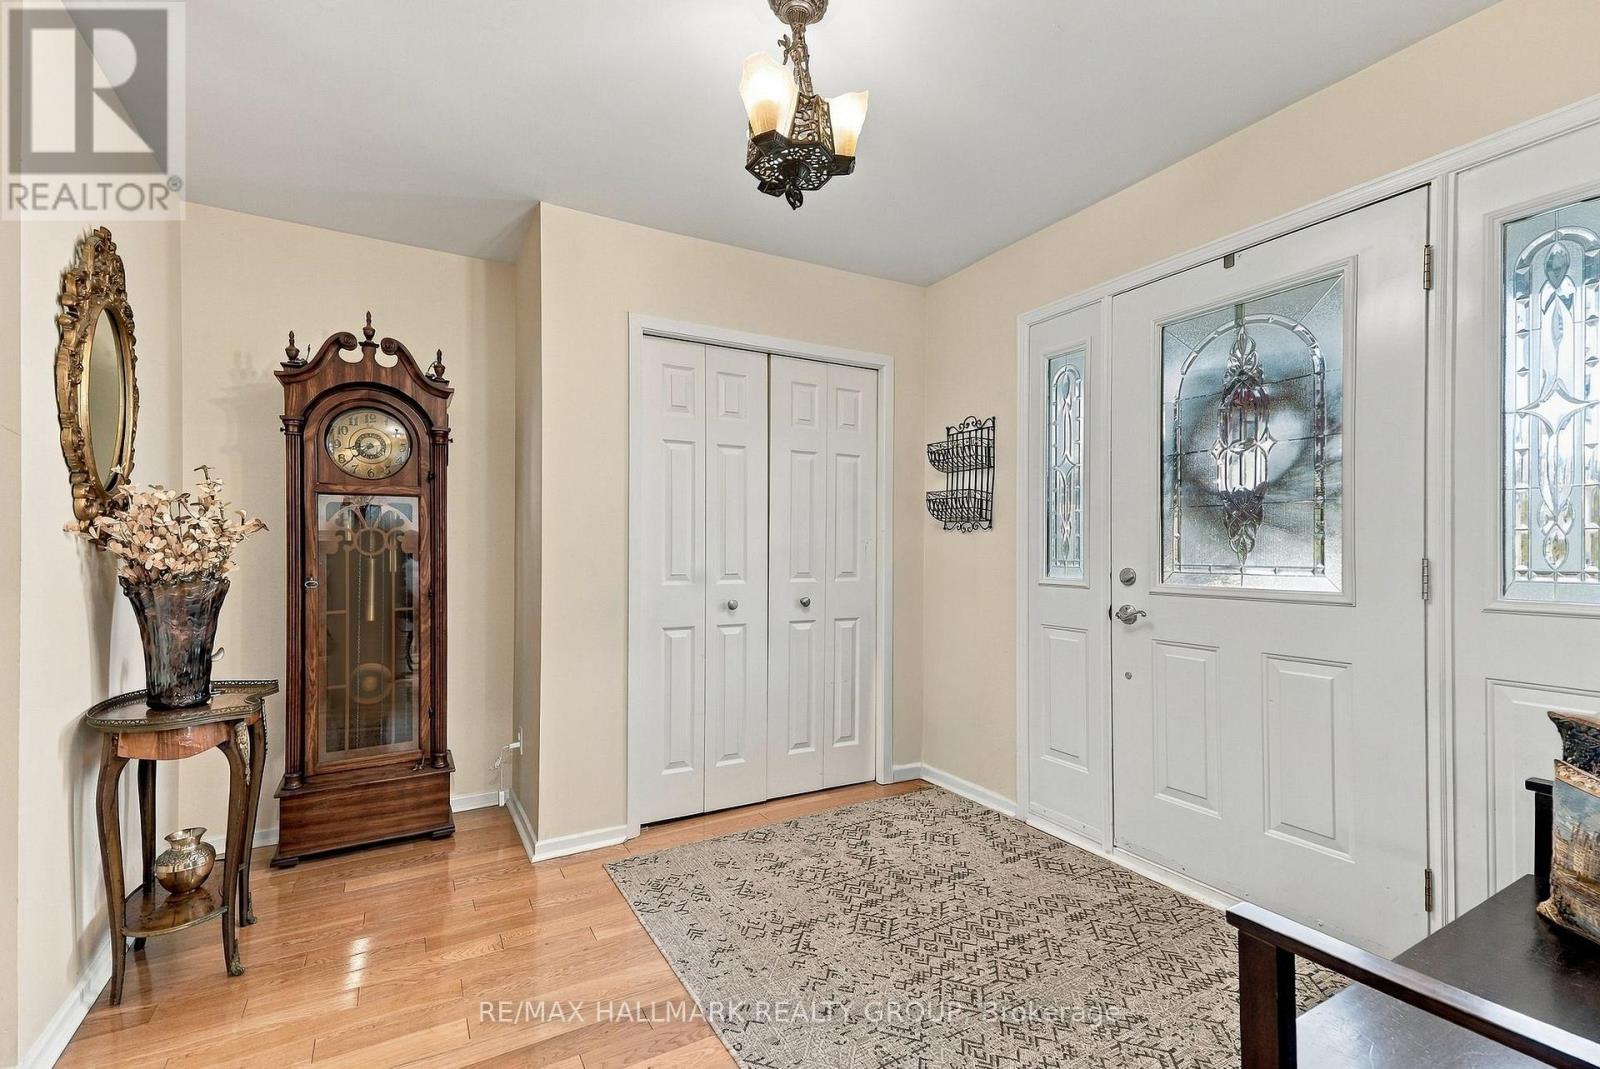
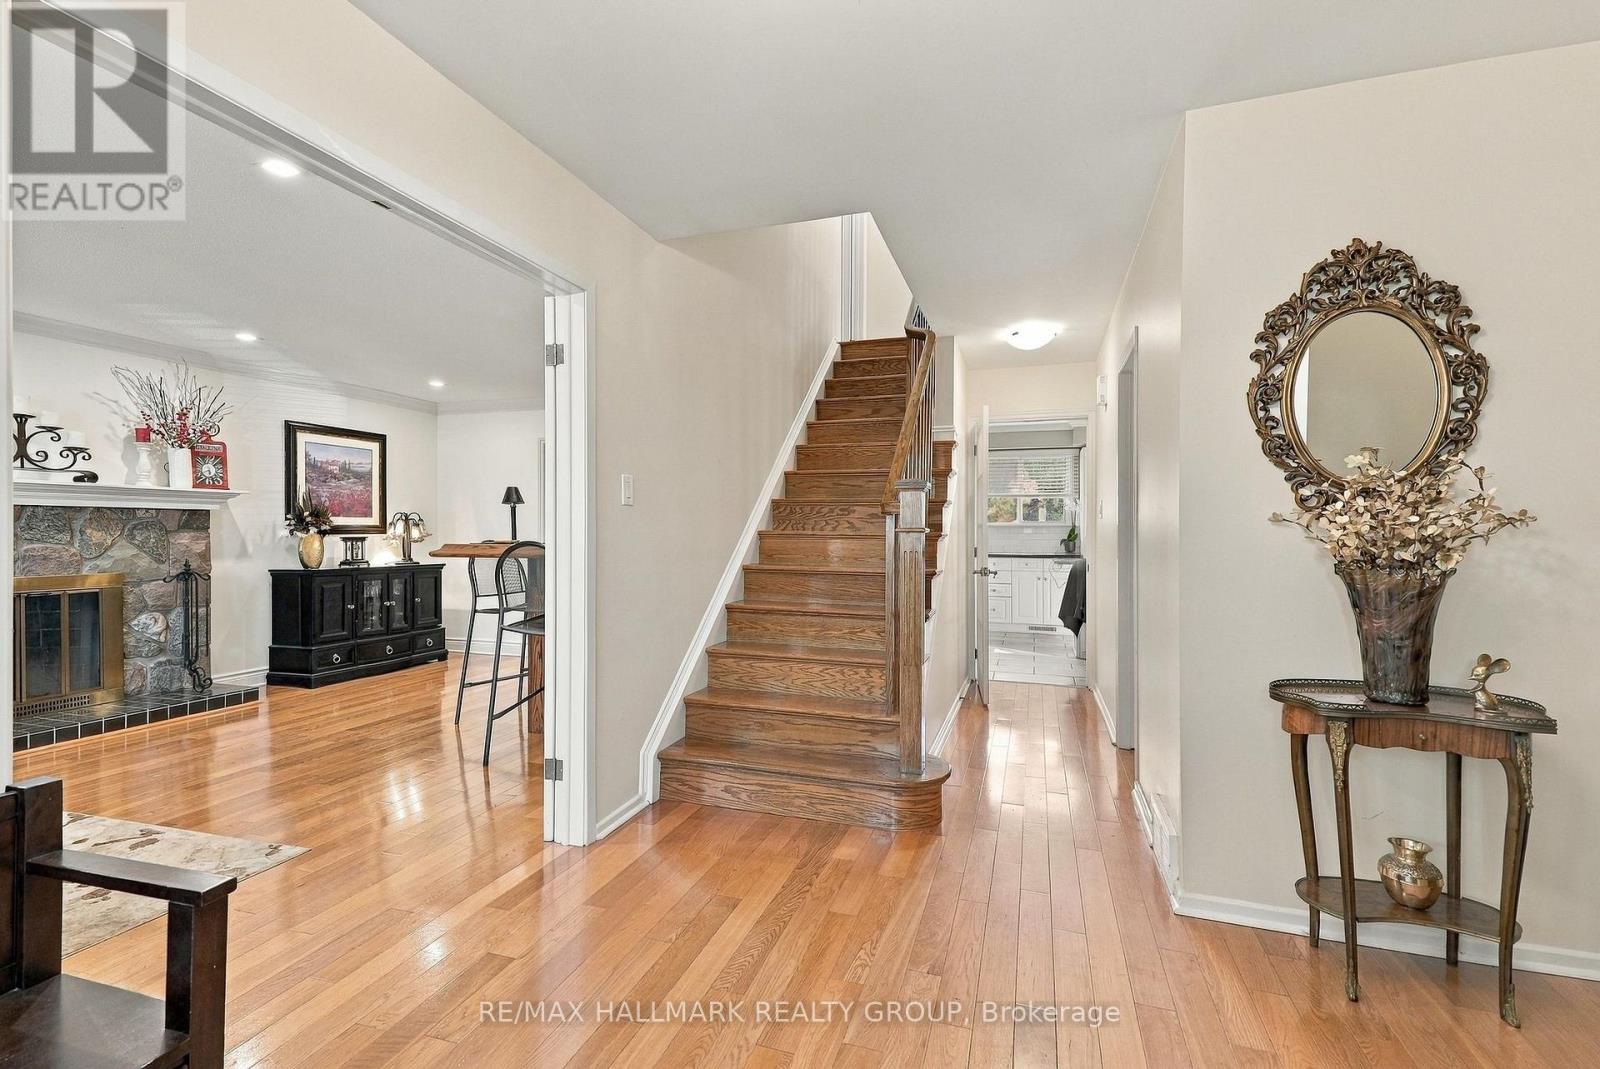
| Foyer | Ground level | 6.27 m x 3.22 m |
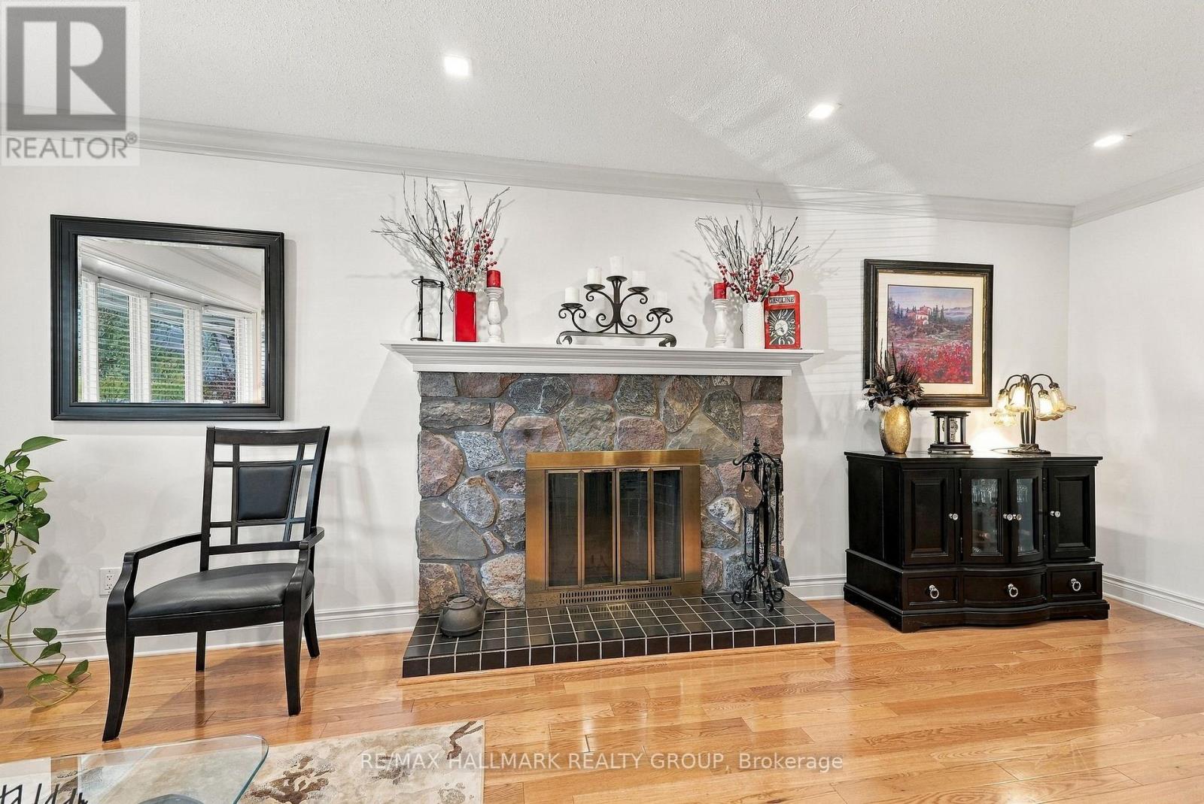
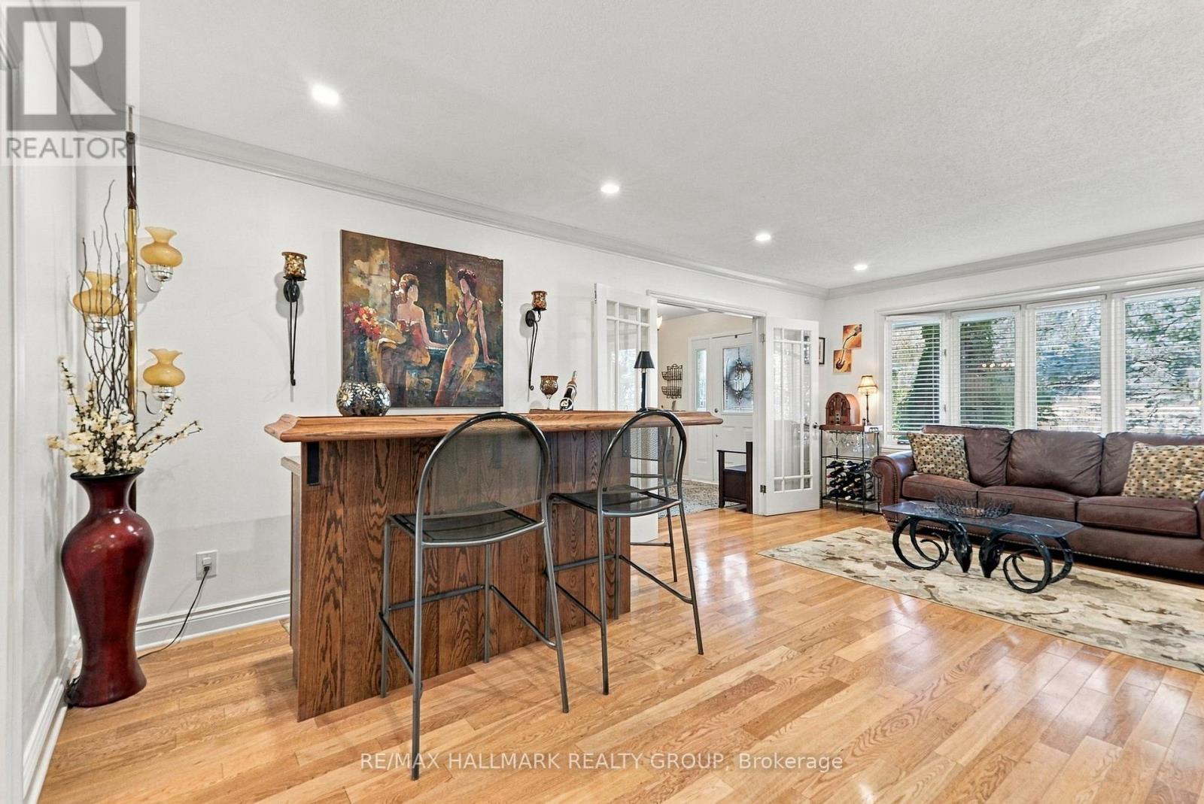
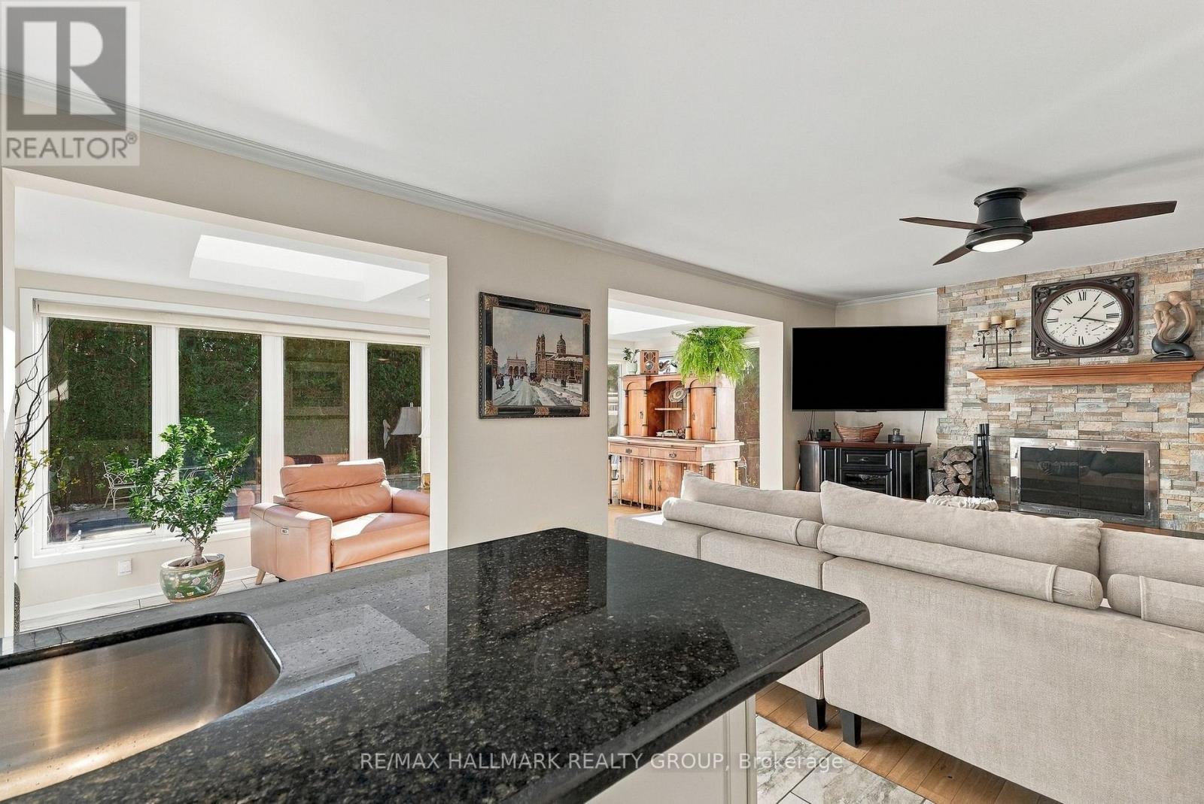
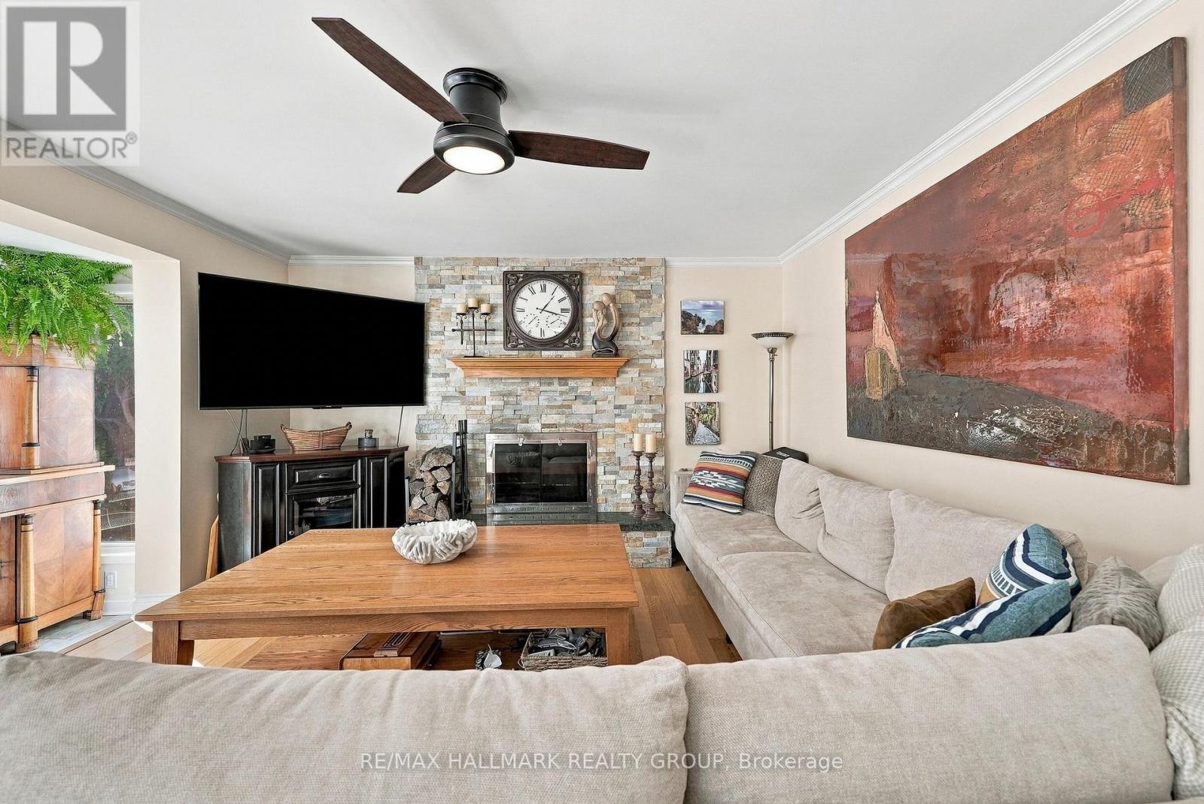
| Living room | Ground level | 6.78 m x 4.03 m |
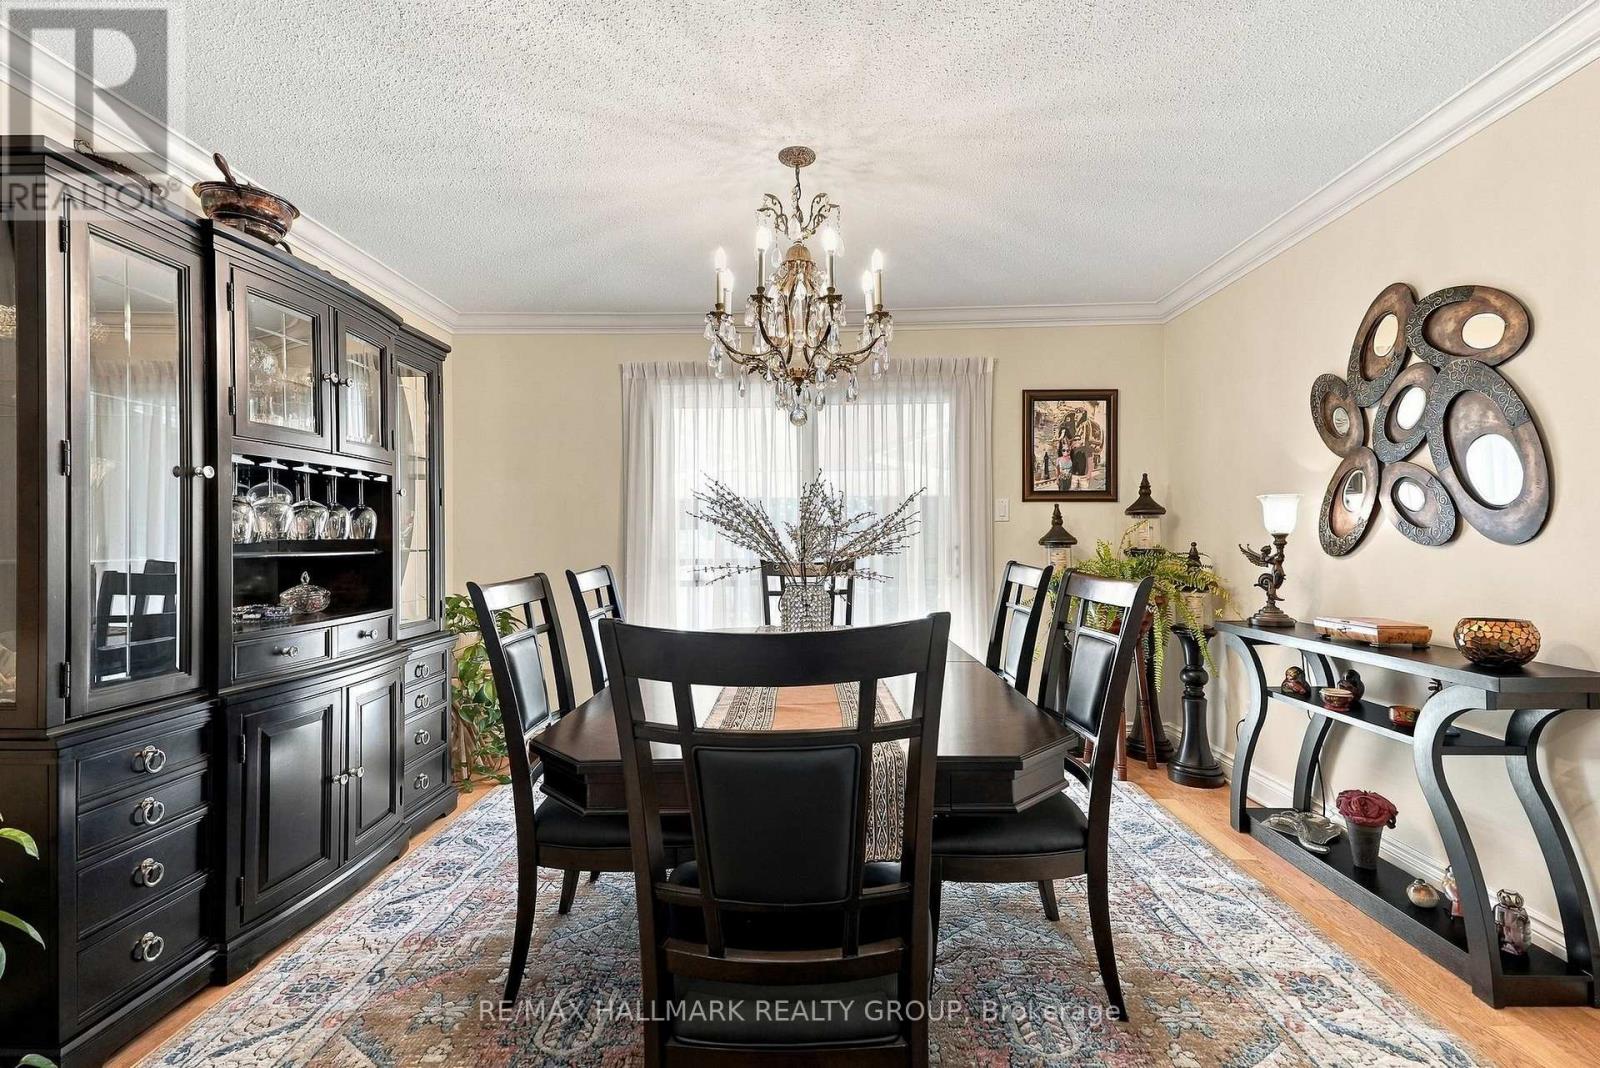
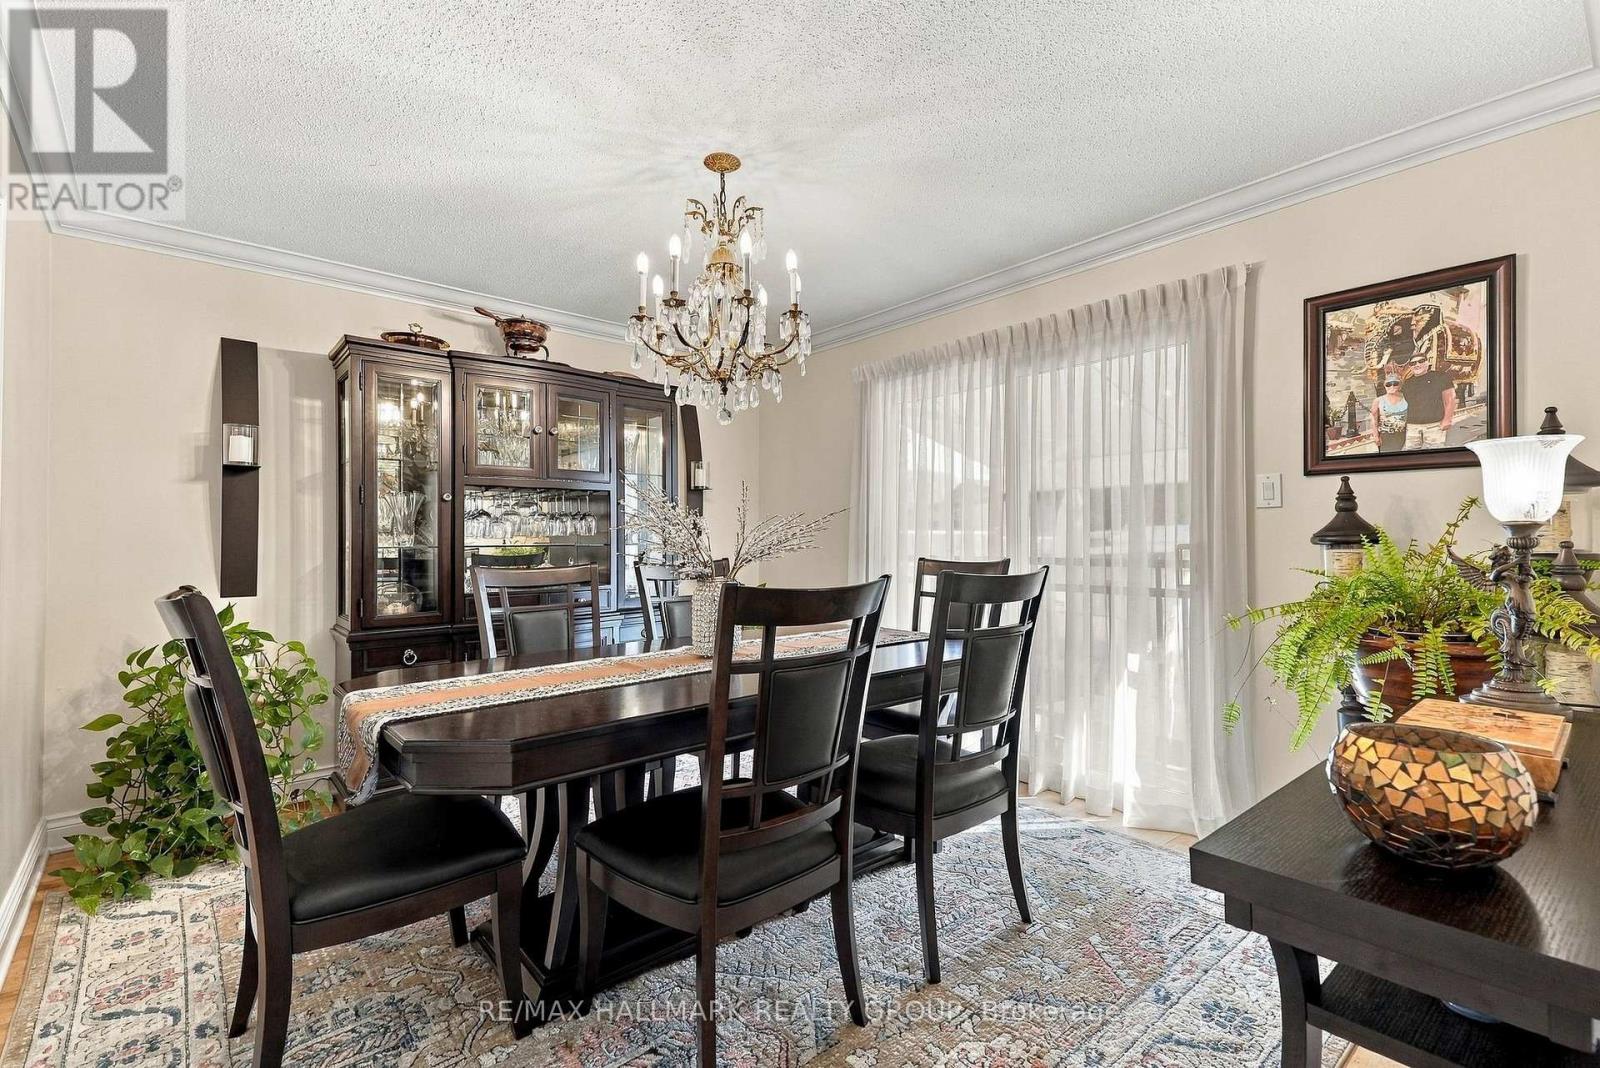
| Dining room | Ground level | 3.2 m x 4.02 m |
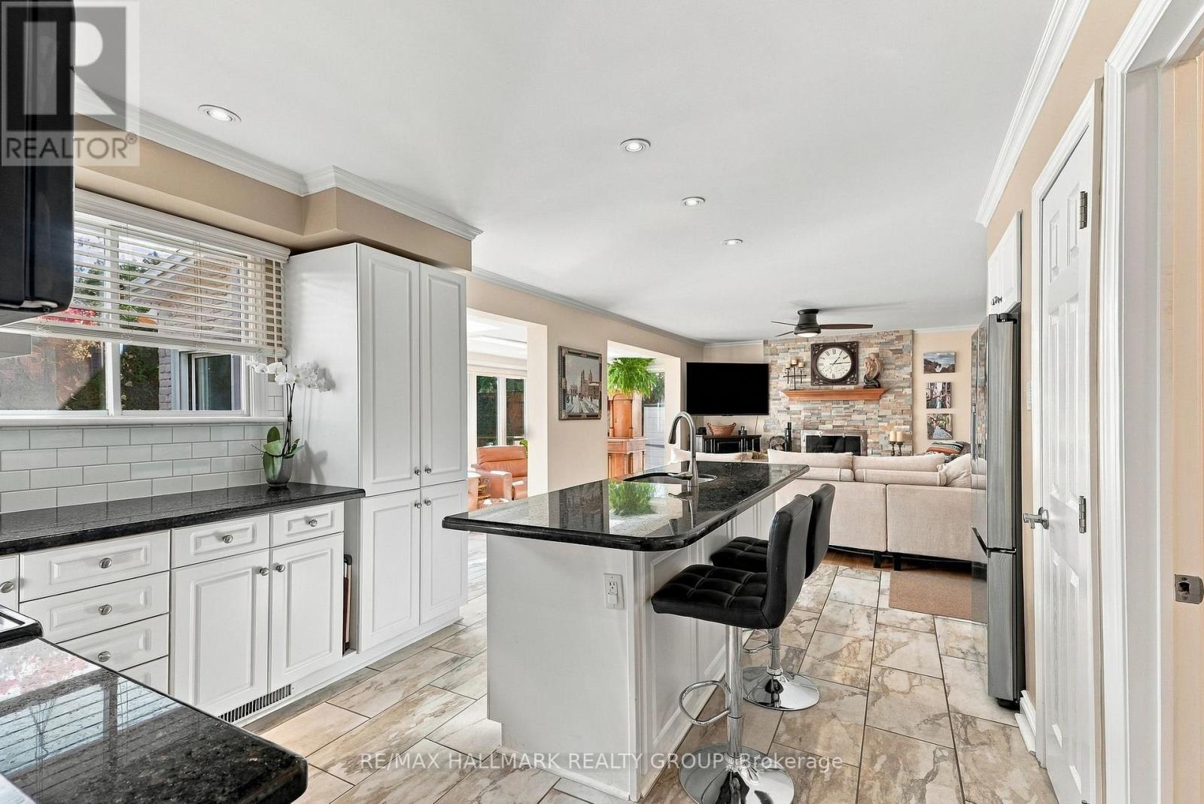
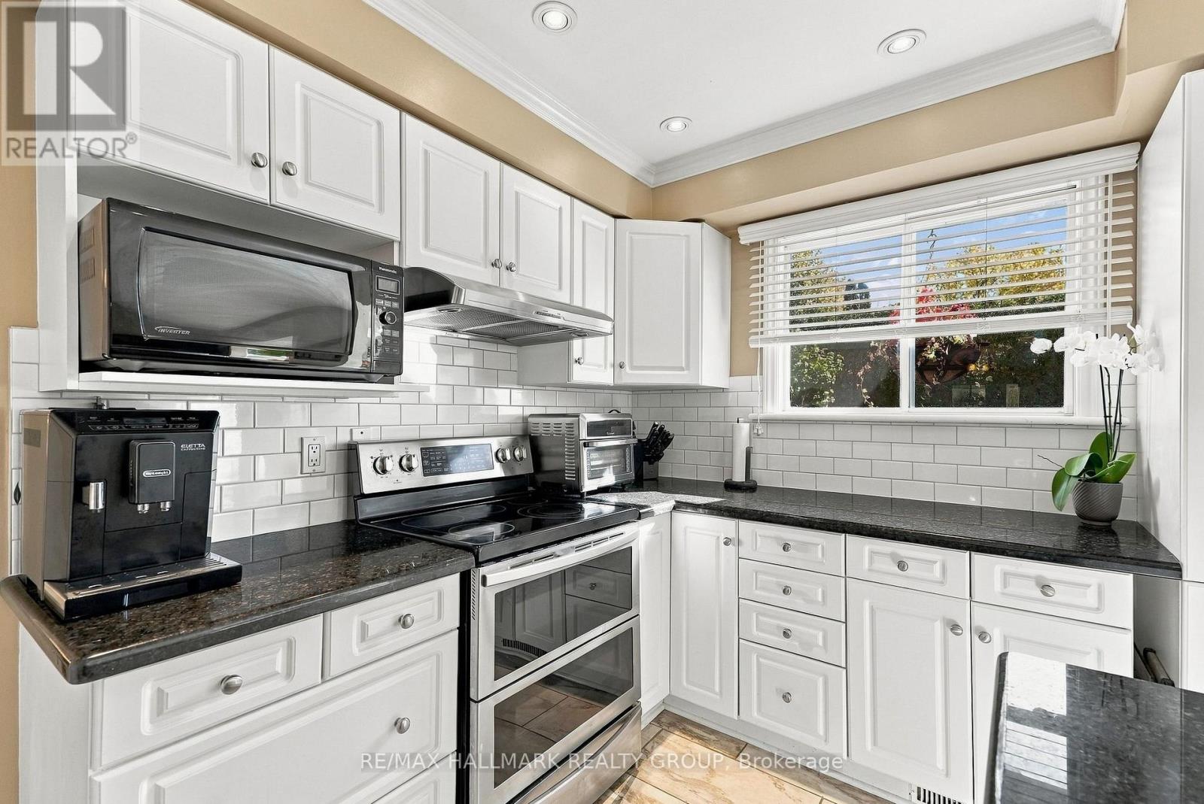
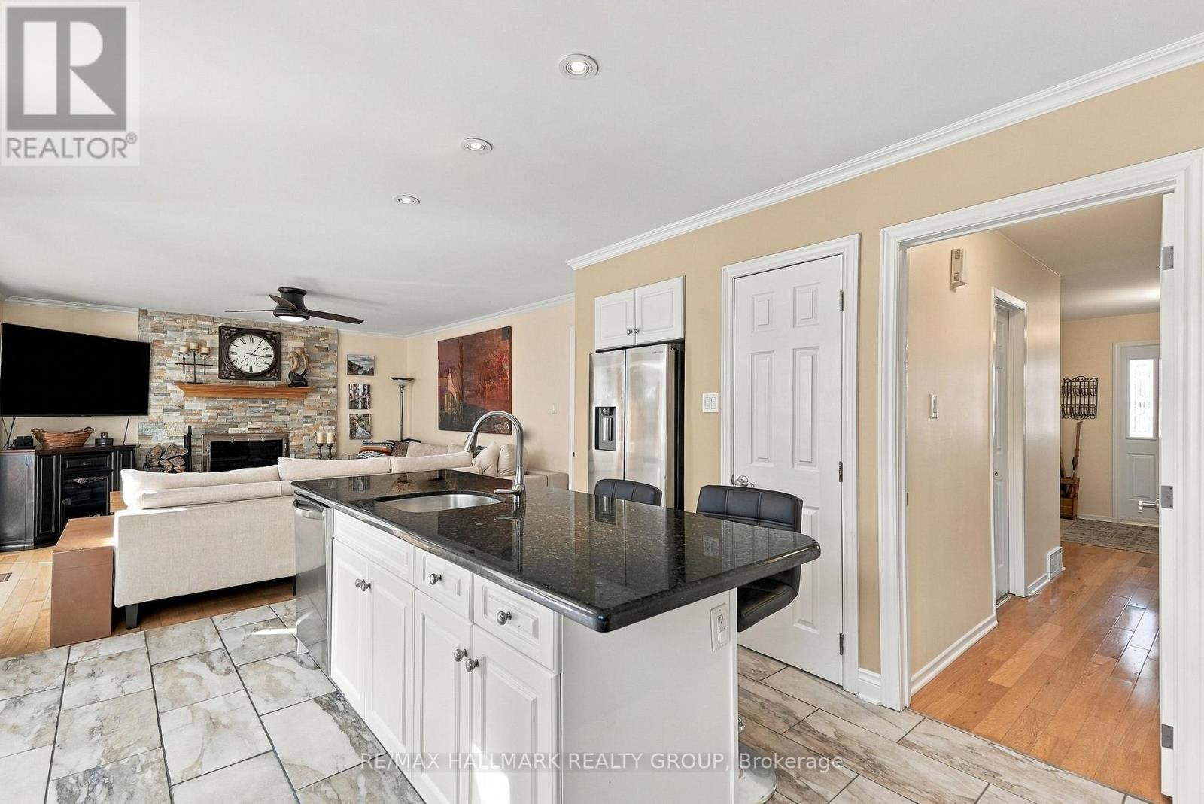
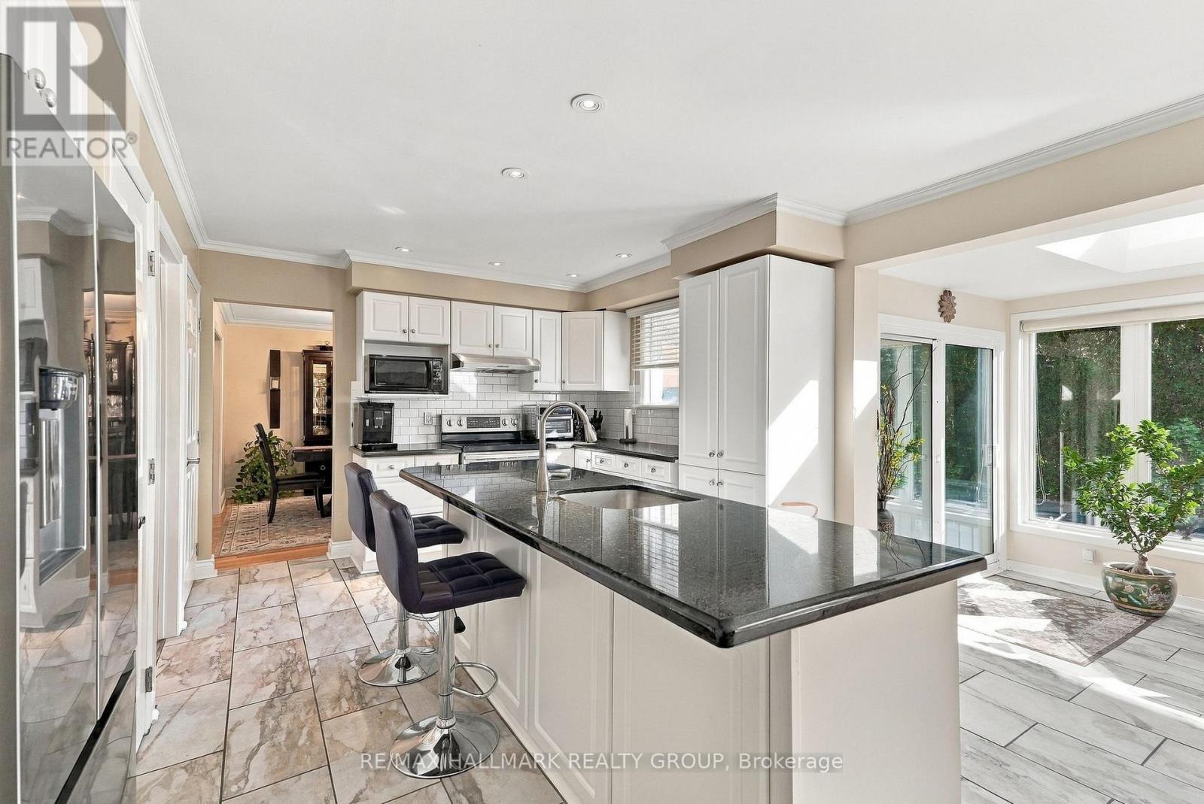
| Kitchen | Ground level | 3.8 m x 4.27 m |
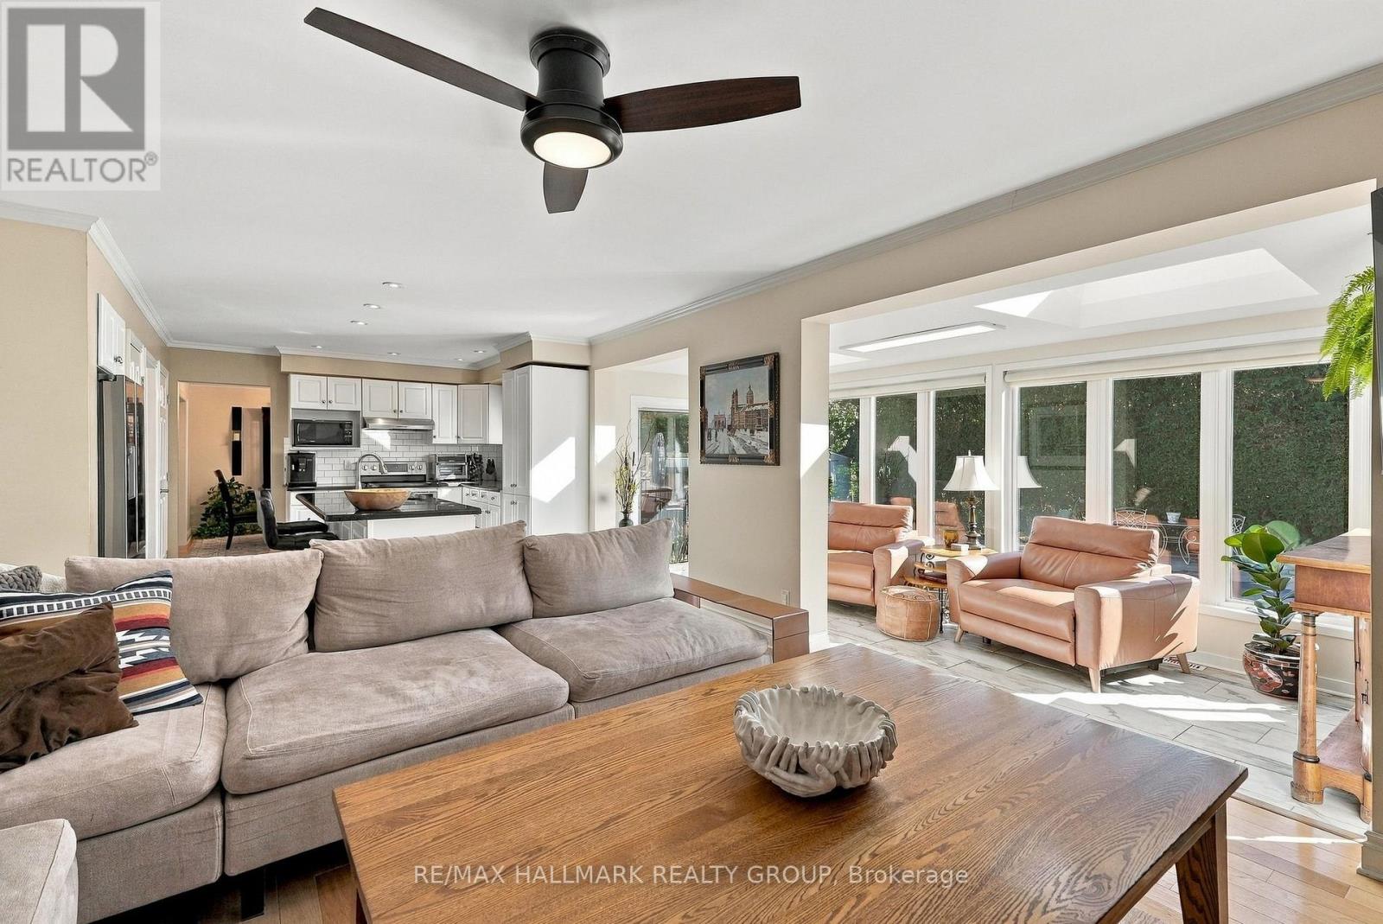
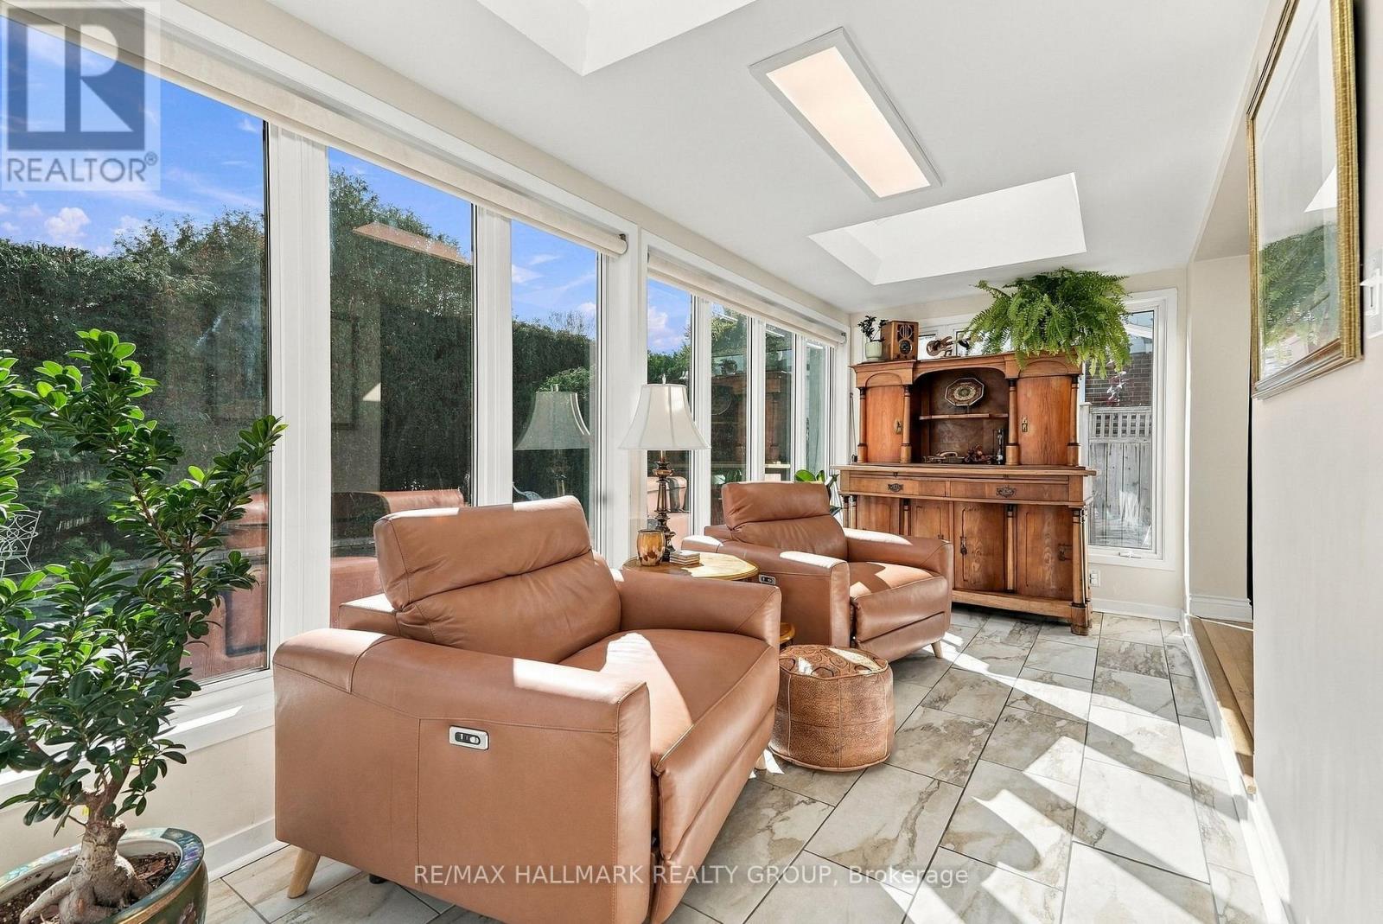
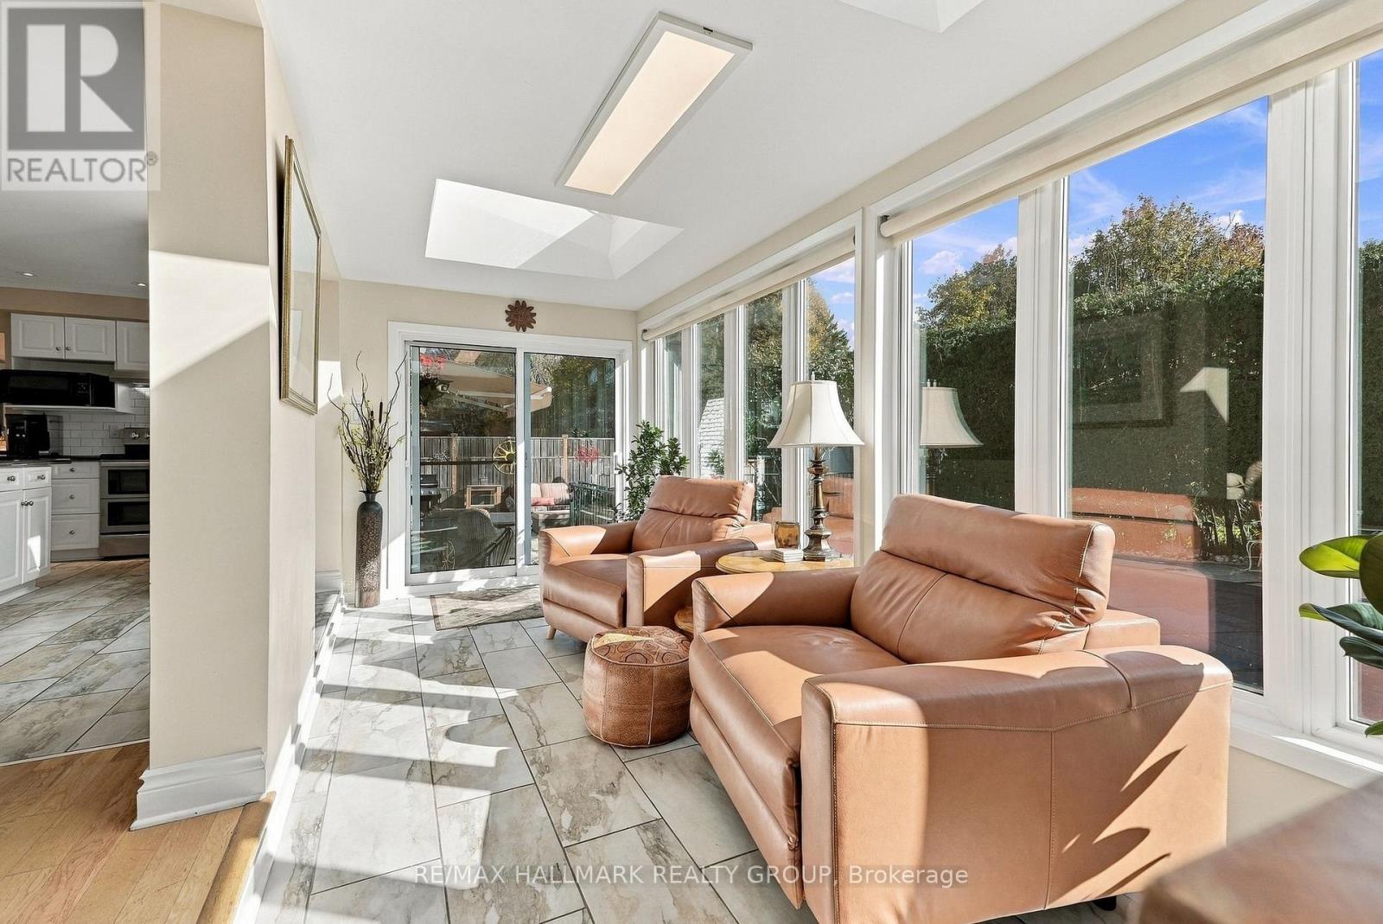
| Sunroom | Ground level | 2.46 m x 5.78 m |
| Exterior/Construction | |
|---|---|
| Constuction Date | |
| Exterior Finish | Brick |
| Foundation Type | Poured Concrete |
| Utility Information | |
|---|---|
| Heating Type | Forced air |
| Heating Fuel | Natural gas |
| Cooling Type | Central air conditioning |
| Water Supply | Municipal water |
| Sewer Type | Sanitary sewer |
| Total Fireplace | 2 |
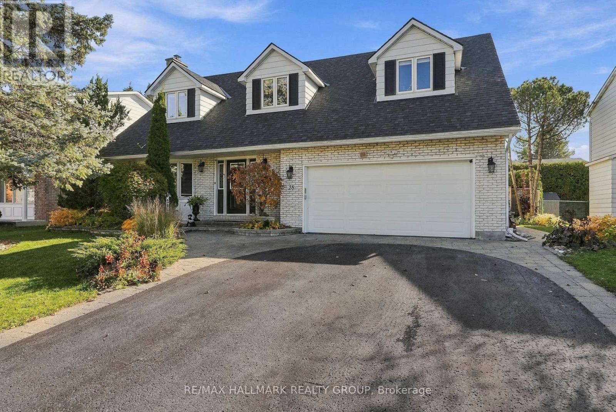
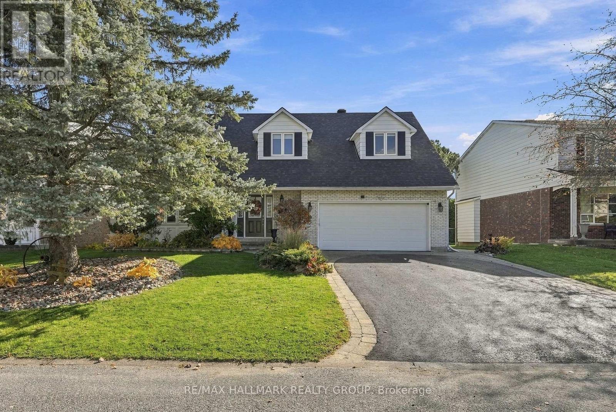
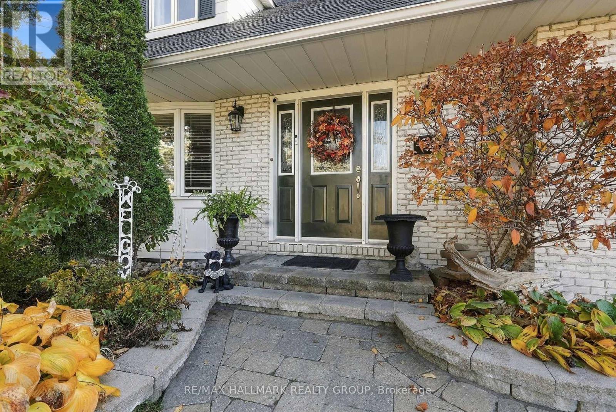
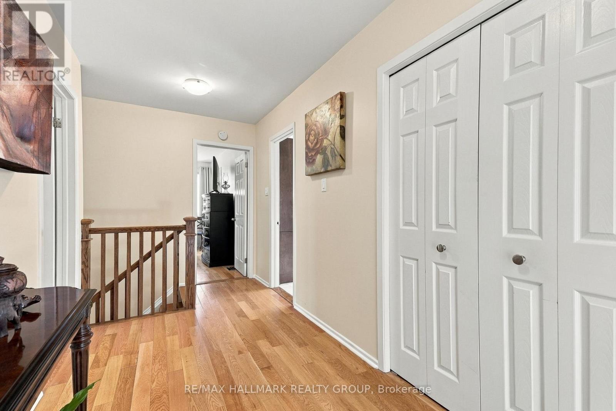
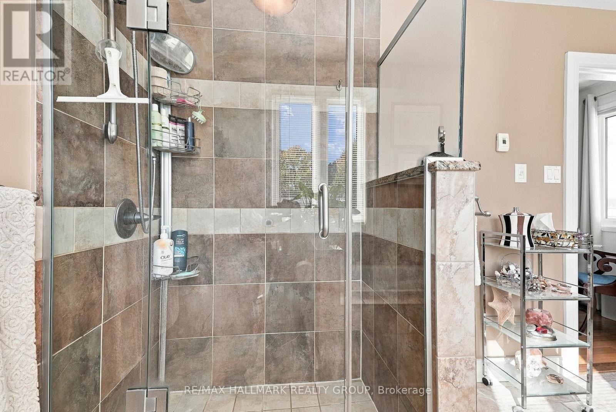
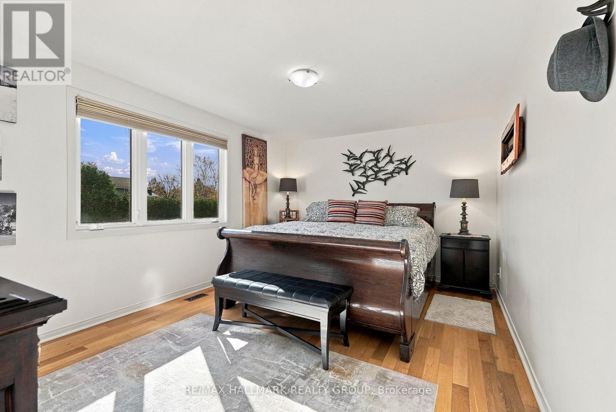
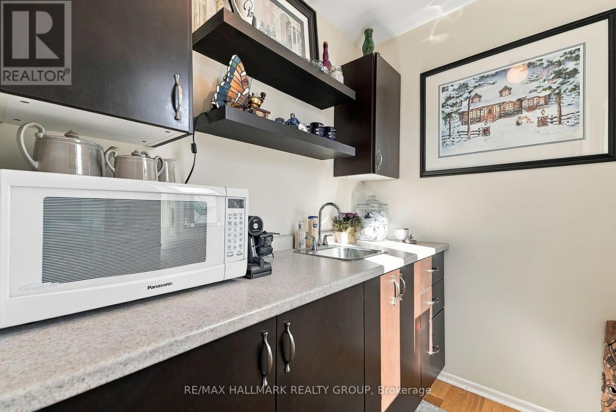
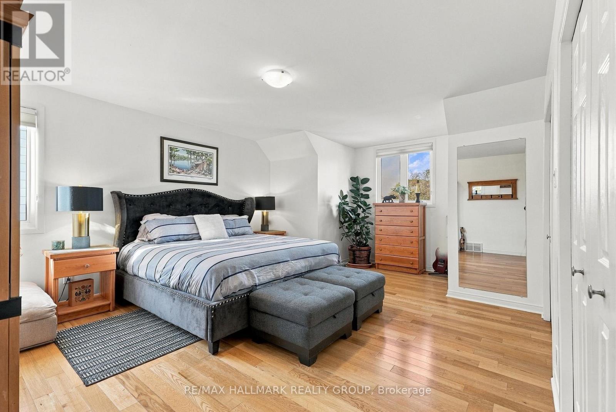
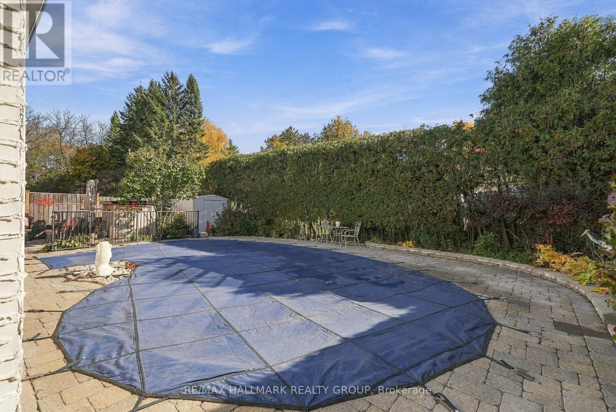
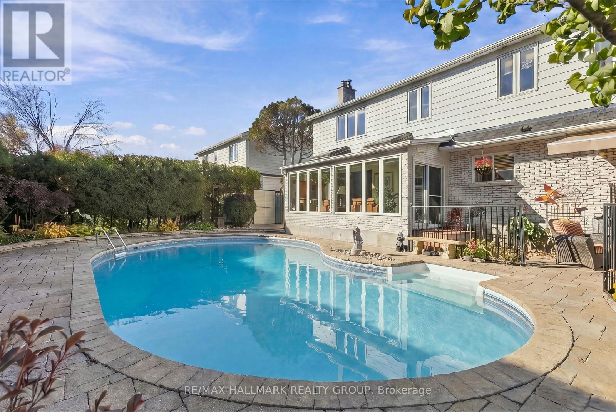
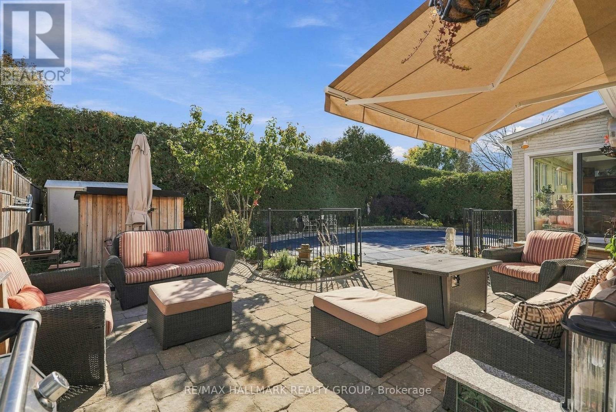
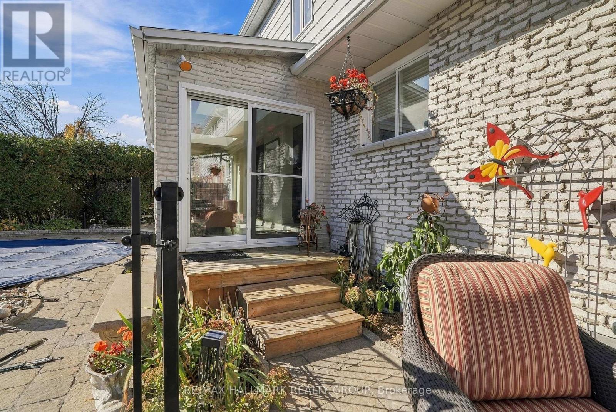
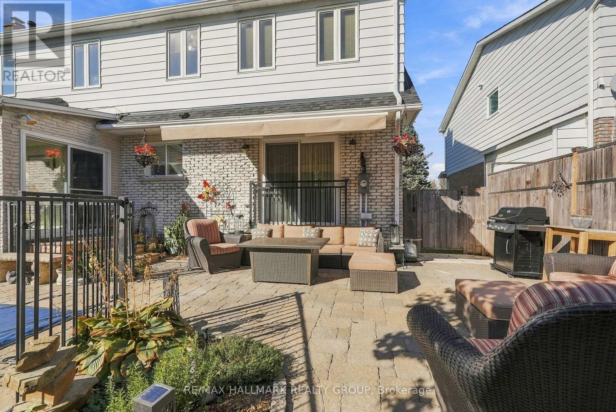
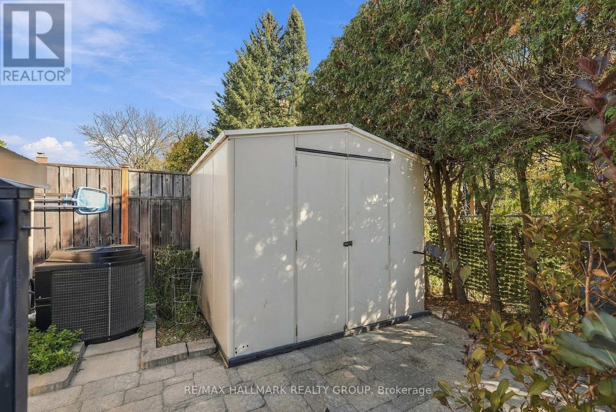
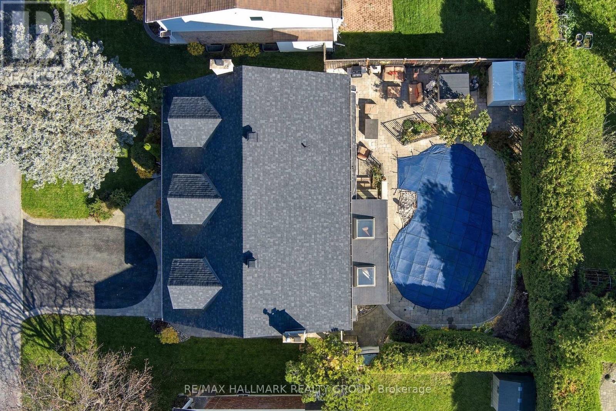
Welcome to Sheahan Estates! This spacious and beautifully maintained, carpet free home, offers a versatile layout with room for the whole family. The upper level features four generous bedrooms, including one currently used as an office and another with its own convenient mini kitchenette. Primary Bedroom with spa like bathroom with heated floors. A large walk-in linen closet adds to the thoughtful storage throughout. The main floor offers inviting living spaces, 2 fireplaces, including a bright sunroom with floor to ceiling windows, a large living room, perfect for entertaining and a big open concept family room. A kitchen island where your guests can enjoy themselves while you prepare meals for all! The finished basement adds even more flexibility with an additional bedroom and ensuite, a huge recreation room and a bright laundry area filled with natural light. Step outside to your own backyard oasis featuring a heated swimming pool, creating the perfect setting for summer entertaining and relaxing. An Electric awning (2025) over your sitting area when you want to escape the sun A wonderful combination of space, functionality and lifestyle in the sought-after Sheahan Estates community! Minutes away from green space, shopping, schools, the Queensway Carleton Hospital, restaurants galore and speedy access to the 417. 2026-New Roof, including Flat roof on sunroof and pool shed, swimming pool heat pump, polymetric sand in pavers. (id:19004)

This REALTOR.ca listing content is owned and licensed by REALTOR® members of The Canadian Real Estate Association.
安居在渥京
长按二维码
关注安居在渥京
公众号ID:安居在渥京

安居在渥京
长按二维码
关注安居在渥京
公众号ID:安居在渥京