

MLS®: X14155084
上市天数: 2天
产权: Freehold
类型: R1O House , Detached
社区:
卧室: 5+
洗手间: 2
停车位: 5
建筑日期:
经纪公司: ROYAL LEPAGE INTEGRITY REALTY
价格:$ 719,900
预约看房 13
MLS®: X14155084
上市天数: 2天
产权: Freehold
类型: R1O House , Detached
社区:
卧室: 5+
洗手间: 2
停车位: 5
建筑日期:
价格:$ 719,900
预约看房 13


丁剑来自山东,始终如一用山东人特有的忠诚和热情服务每一位客户,努力做渥太华最忠诚的地产经纪。

613-986-8608
[email protected]
Dingjian817
丁剑来自山东,始终如一用山东人特有的忠诚和热情服务每一位客户,努力做渥太华最忠诚的地产经纪。
613-986-8608
[email protected]
Dingjian817
| General Description | |
|---|---|
| MLS® | X14155084 |
| Lot Size | 39.5 x 100.7 FT |
| Zoning Description | R1O |
| Interior Features | |
|---|---|
| Construction Style | Detached |
| Total Stories | |
| Total Bedrooms | 5 |
| Total Bathrooms | 2 |
| Full Bathrooms | 2 |
| Half Bathrooms | |
| Basement Type | N/A (Finished) |
| Basement Development | Finished |
| Included Appliances | Garage door opener remote(s), Dishwasher, Dryer, Stove, Washer, Refrigerator |
| Rooms | ||
|---|---|---|
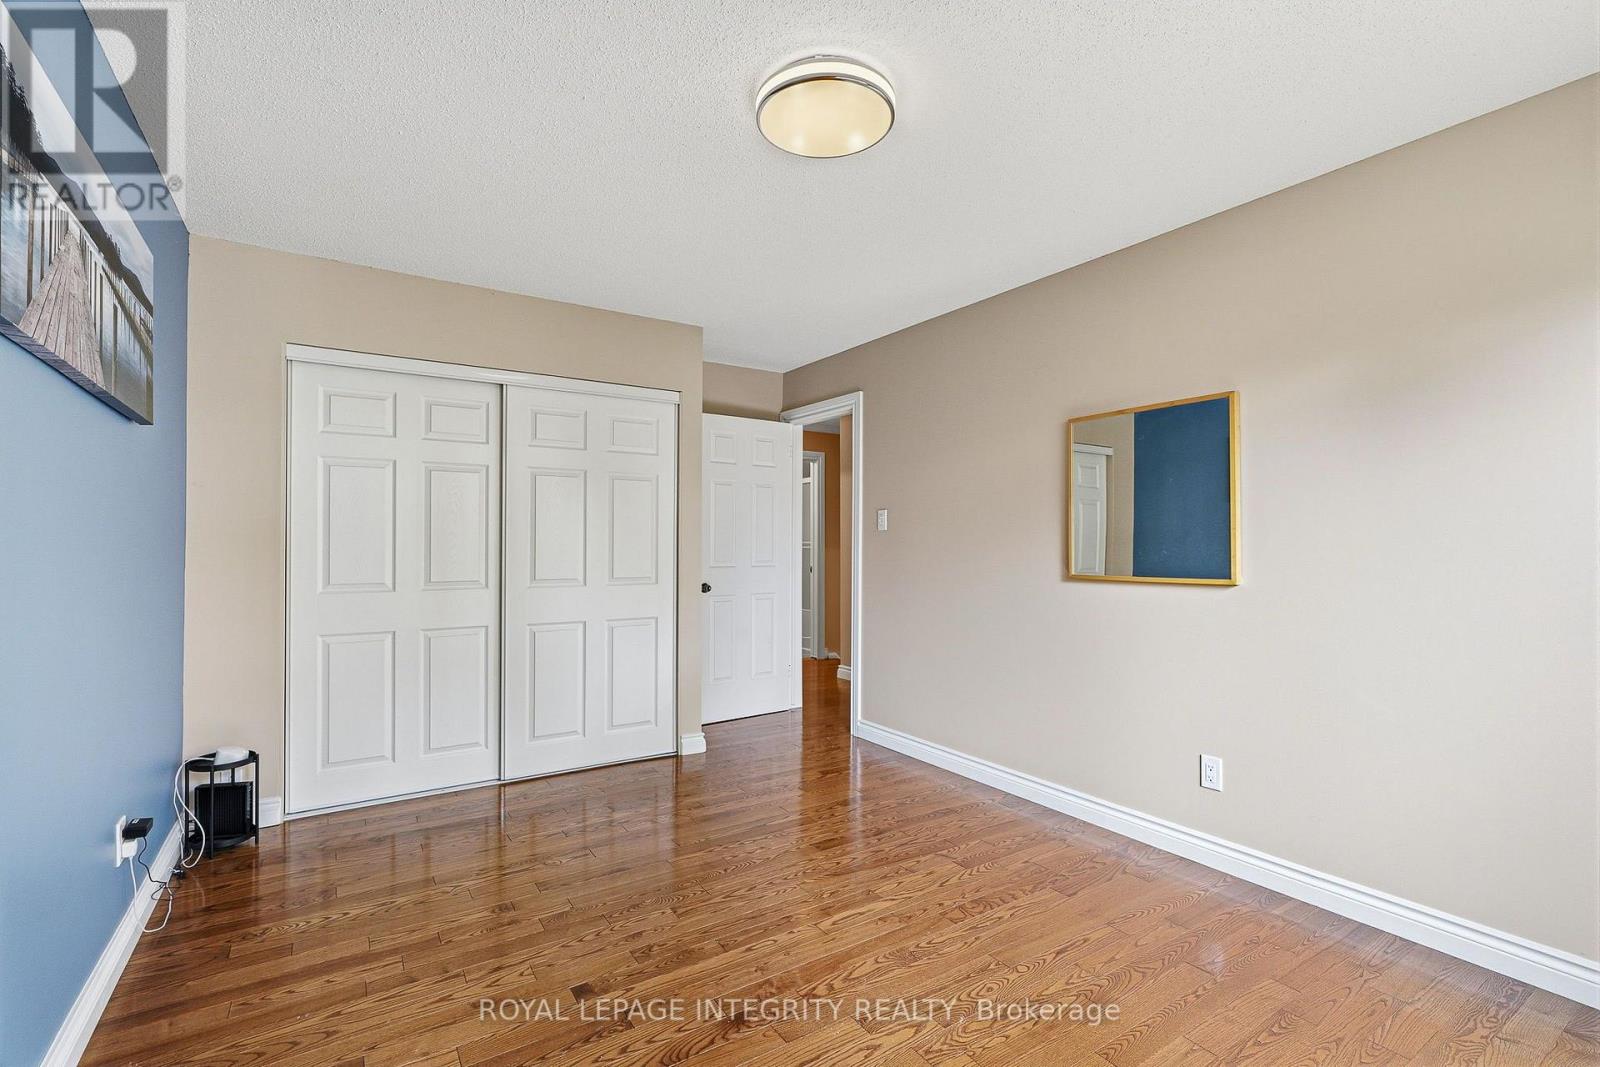
| Bedroom | Main level | 3.45 m x 3.15 m |
| Family room | Main level | 3.12 m x 4.5 m |
| Living room | Main level | 5.03 m x 3.79 m |
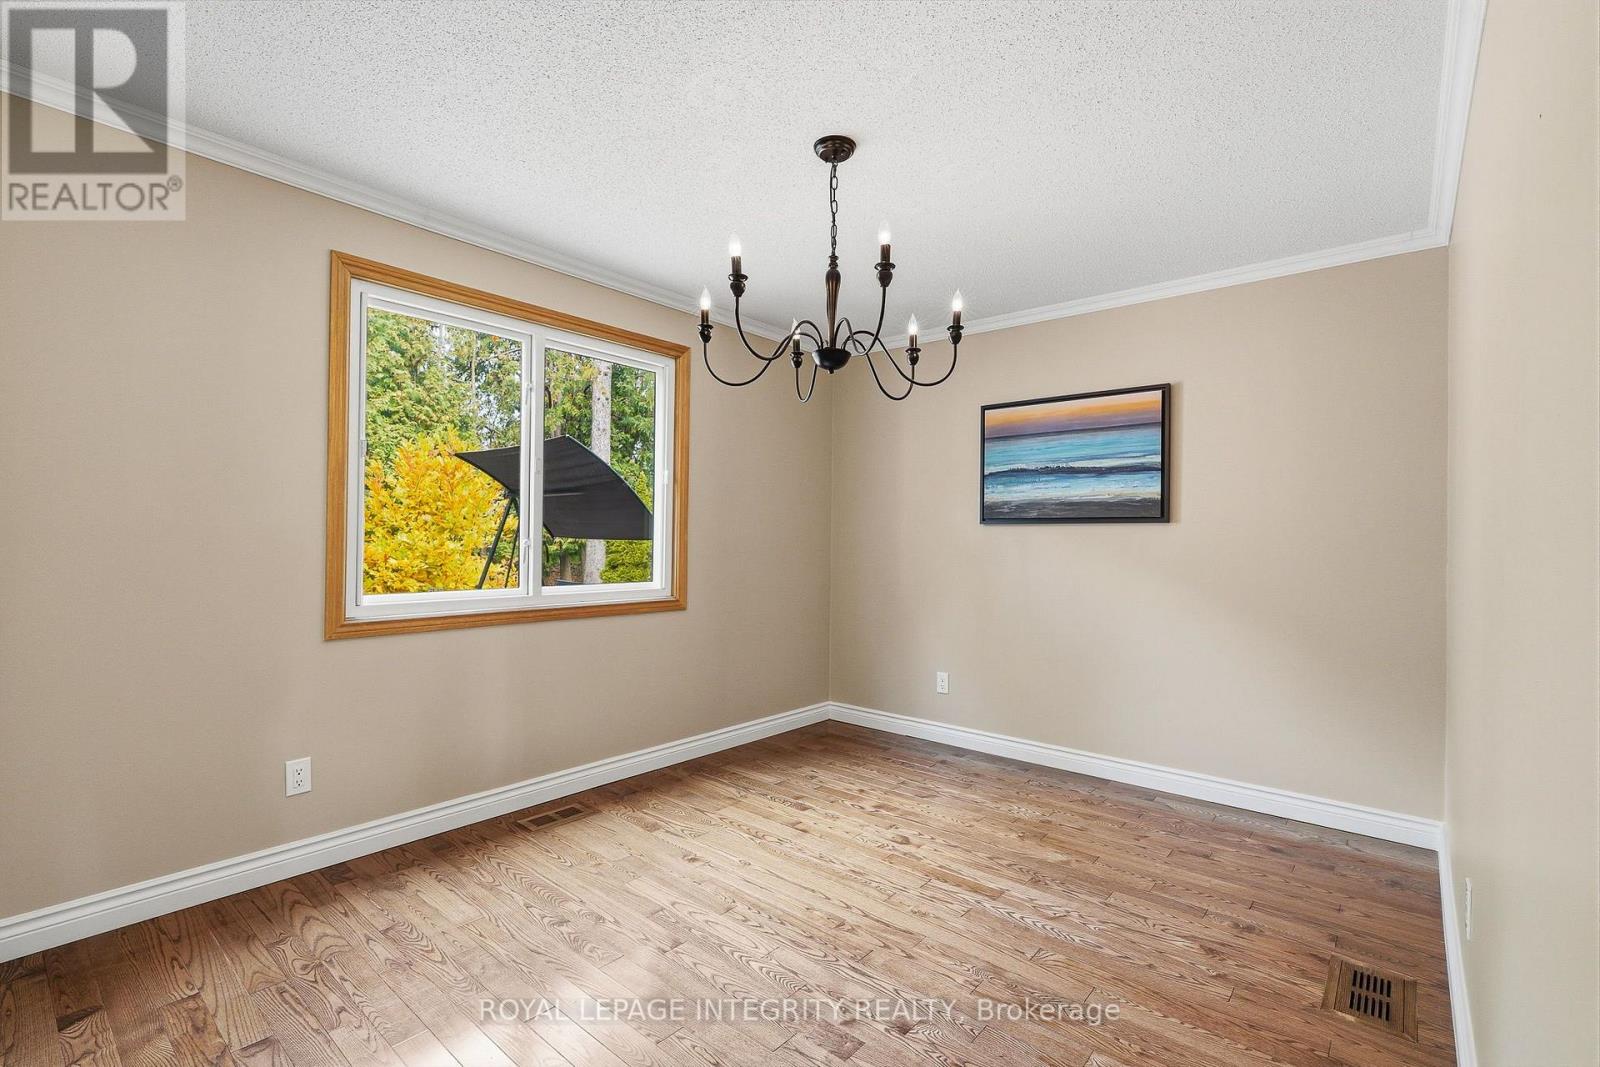
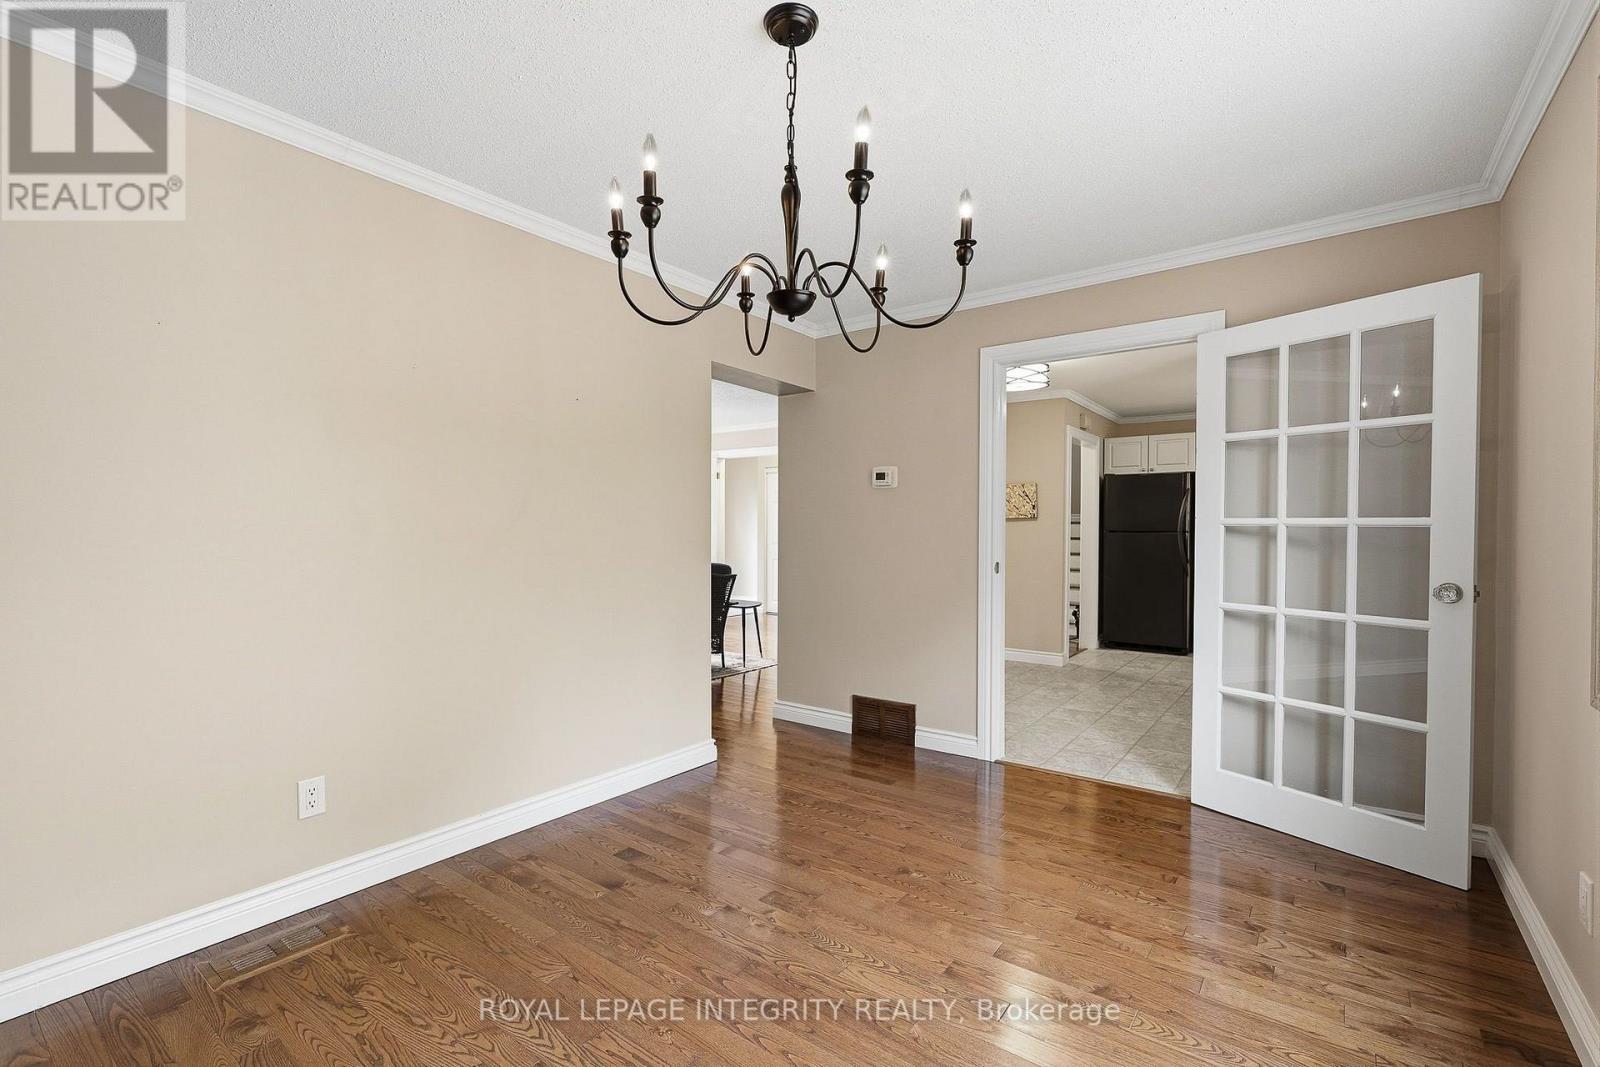
| Dining room | Main level | 4.14 m x 3 m |
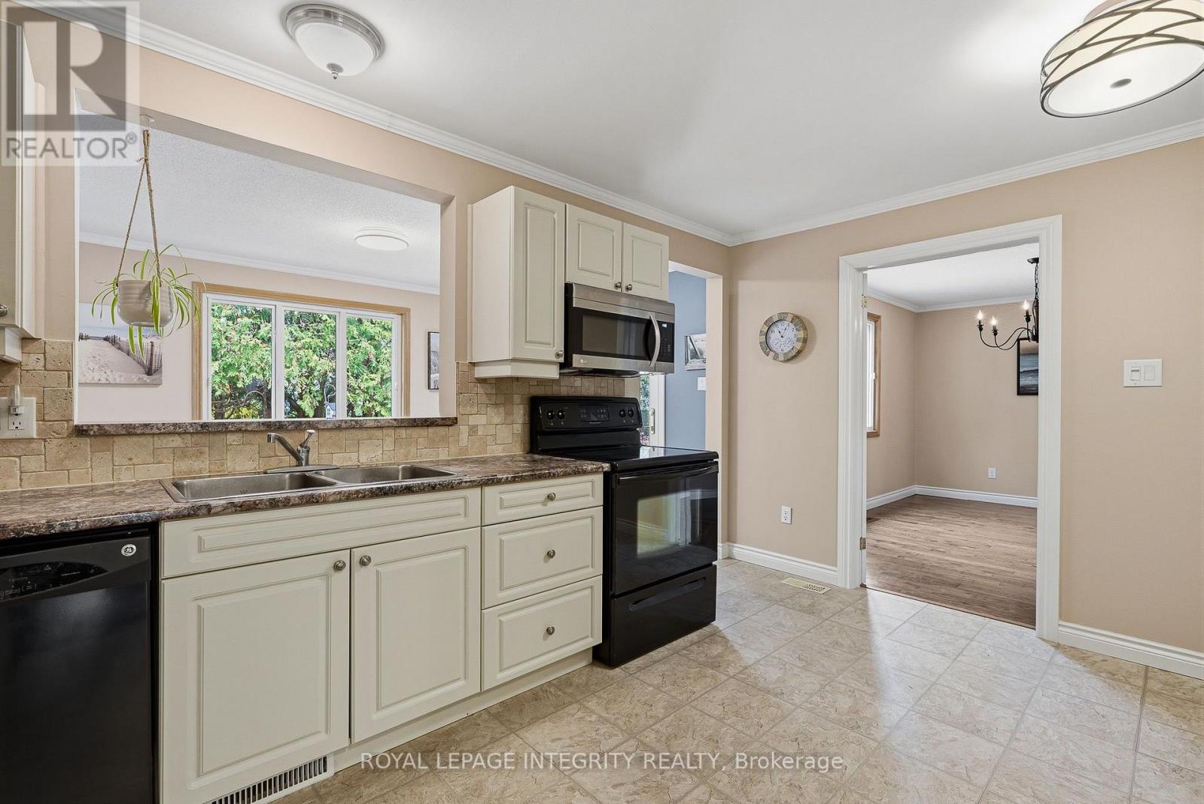
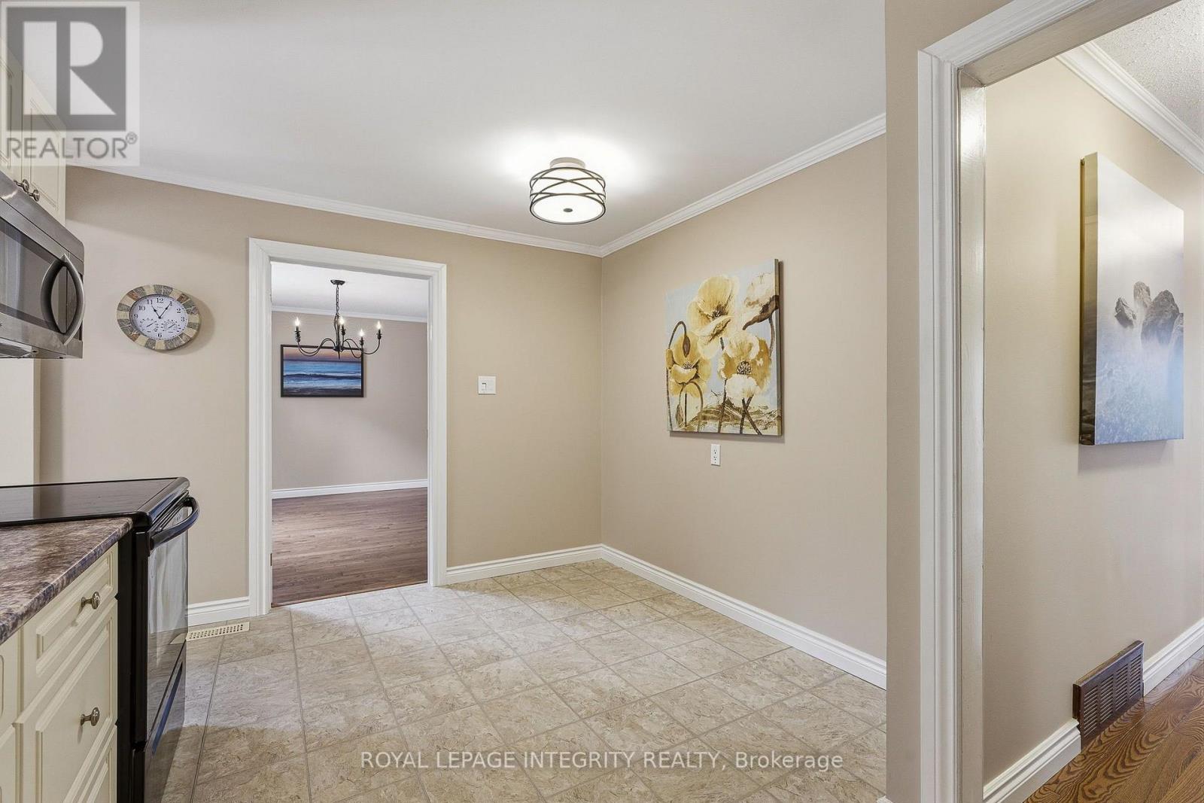
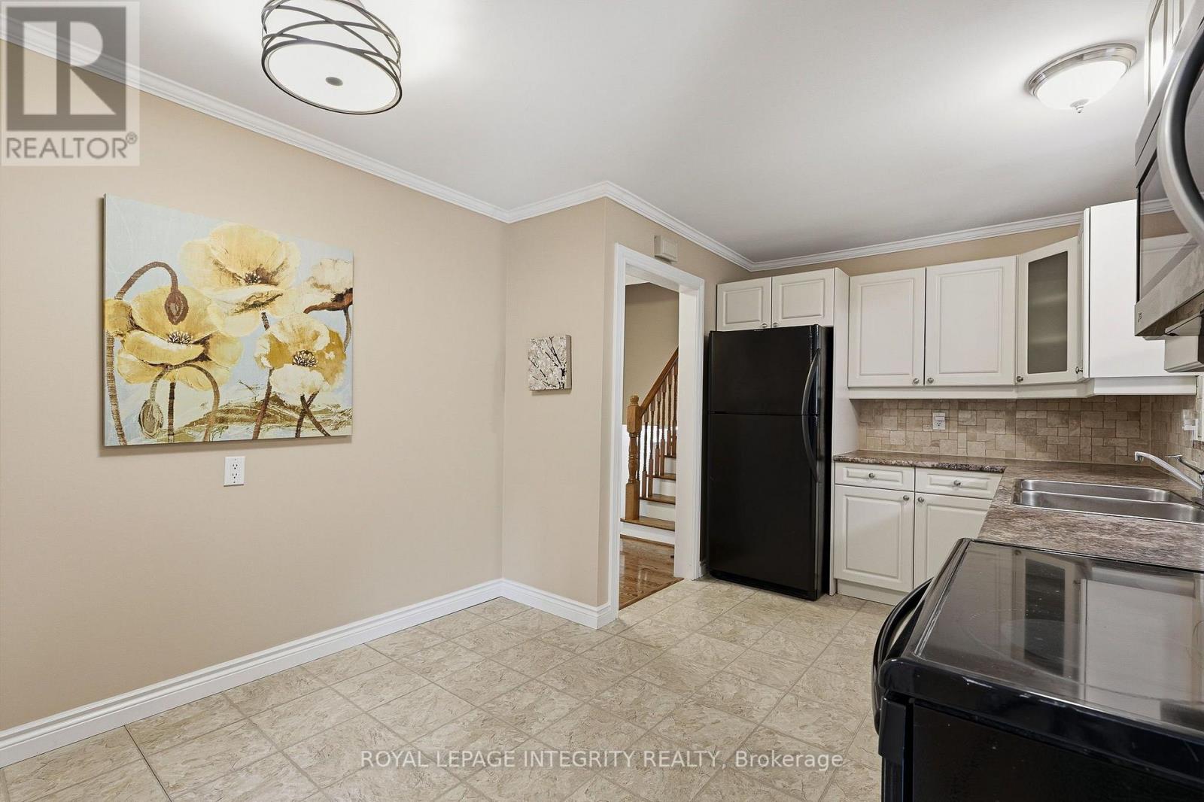
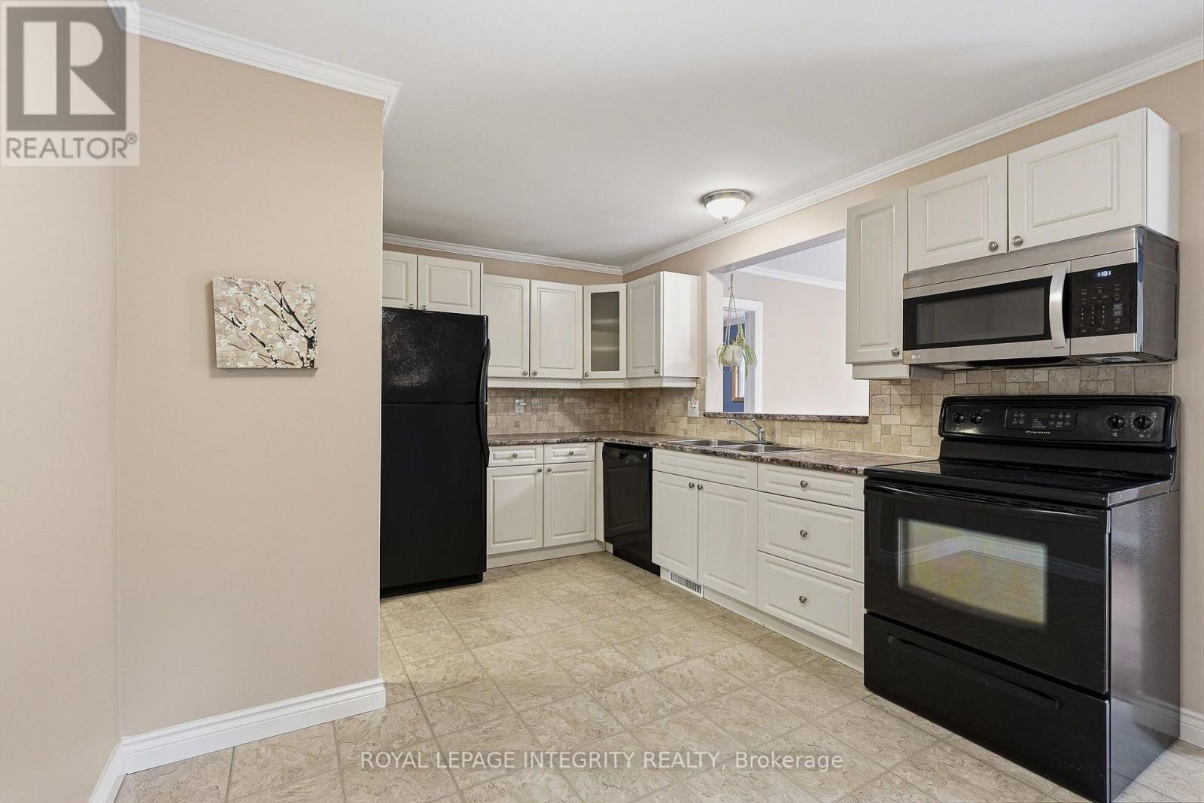
| Kitchen | Main level | 4.72 m x 3.15 m |
| Recreational, Games room | Lower level | 4.52 m x 3.05 m |
| Other | Lower level | 2.97 m x 2.34 m |
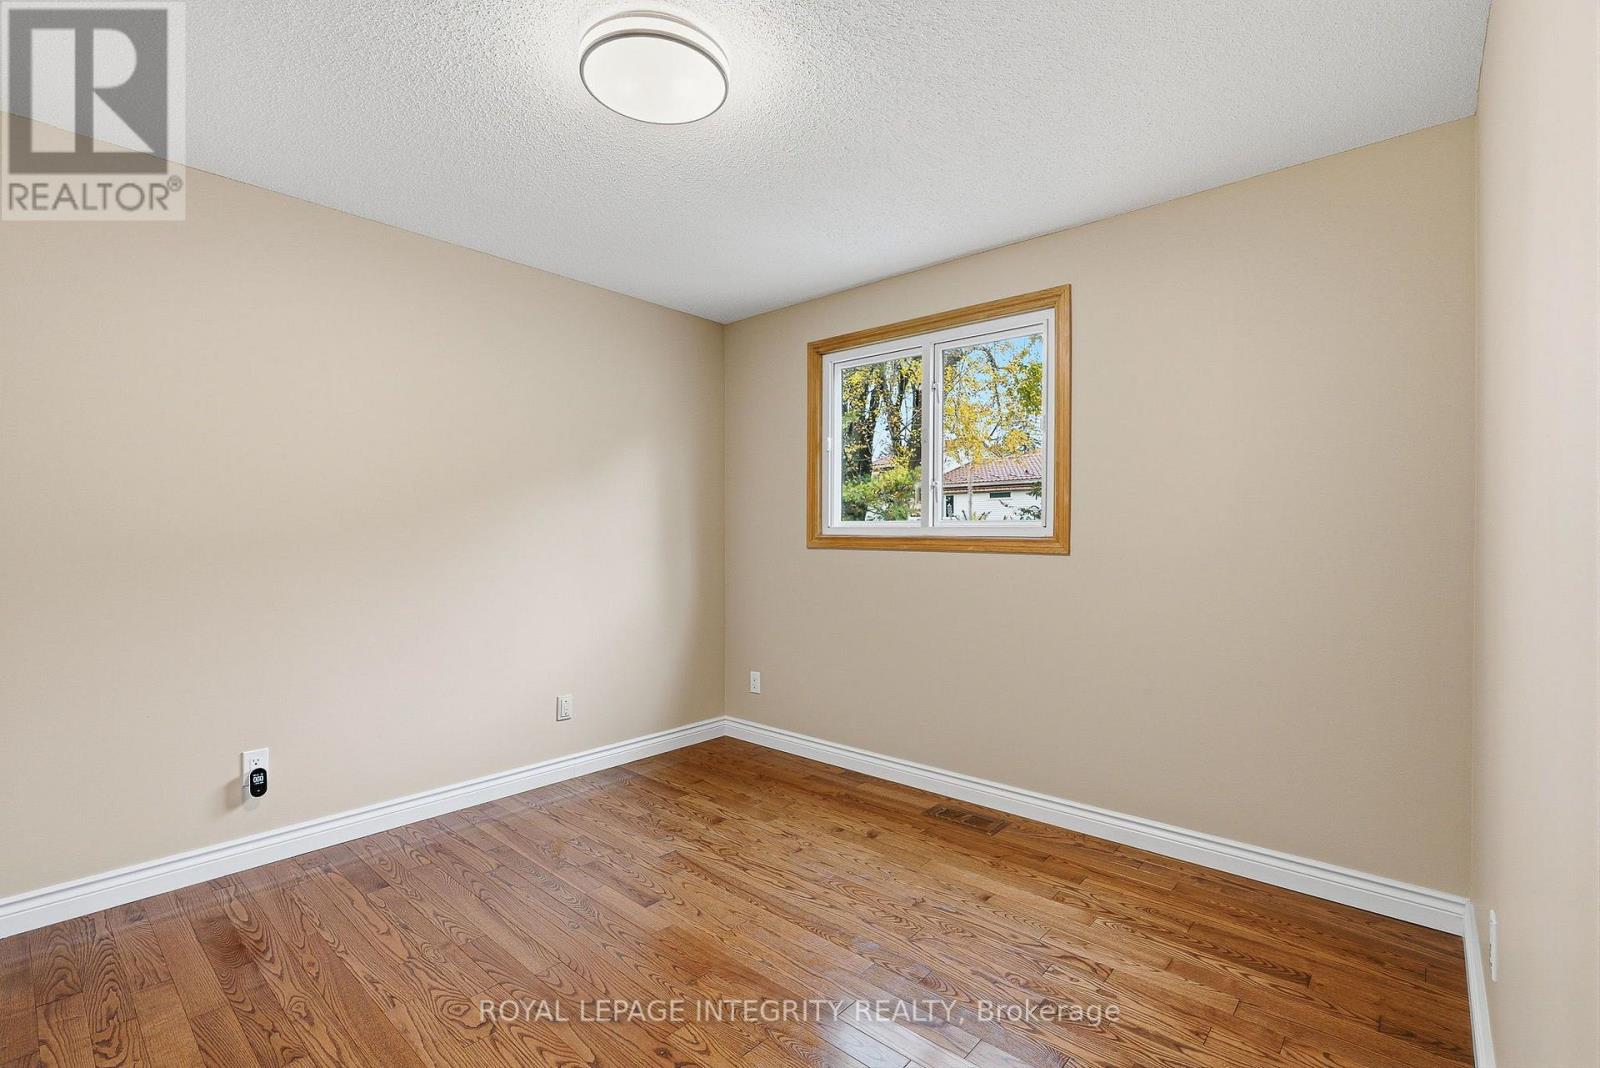
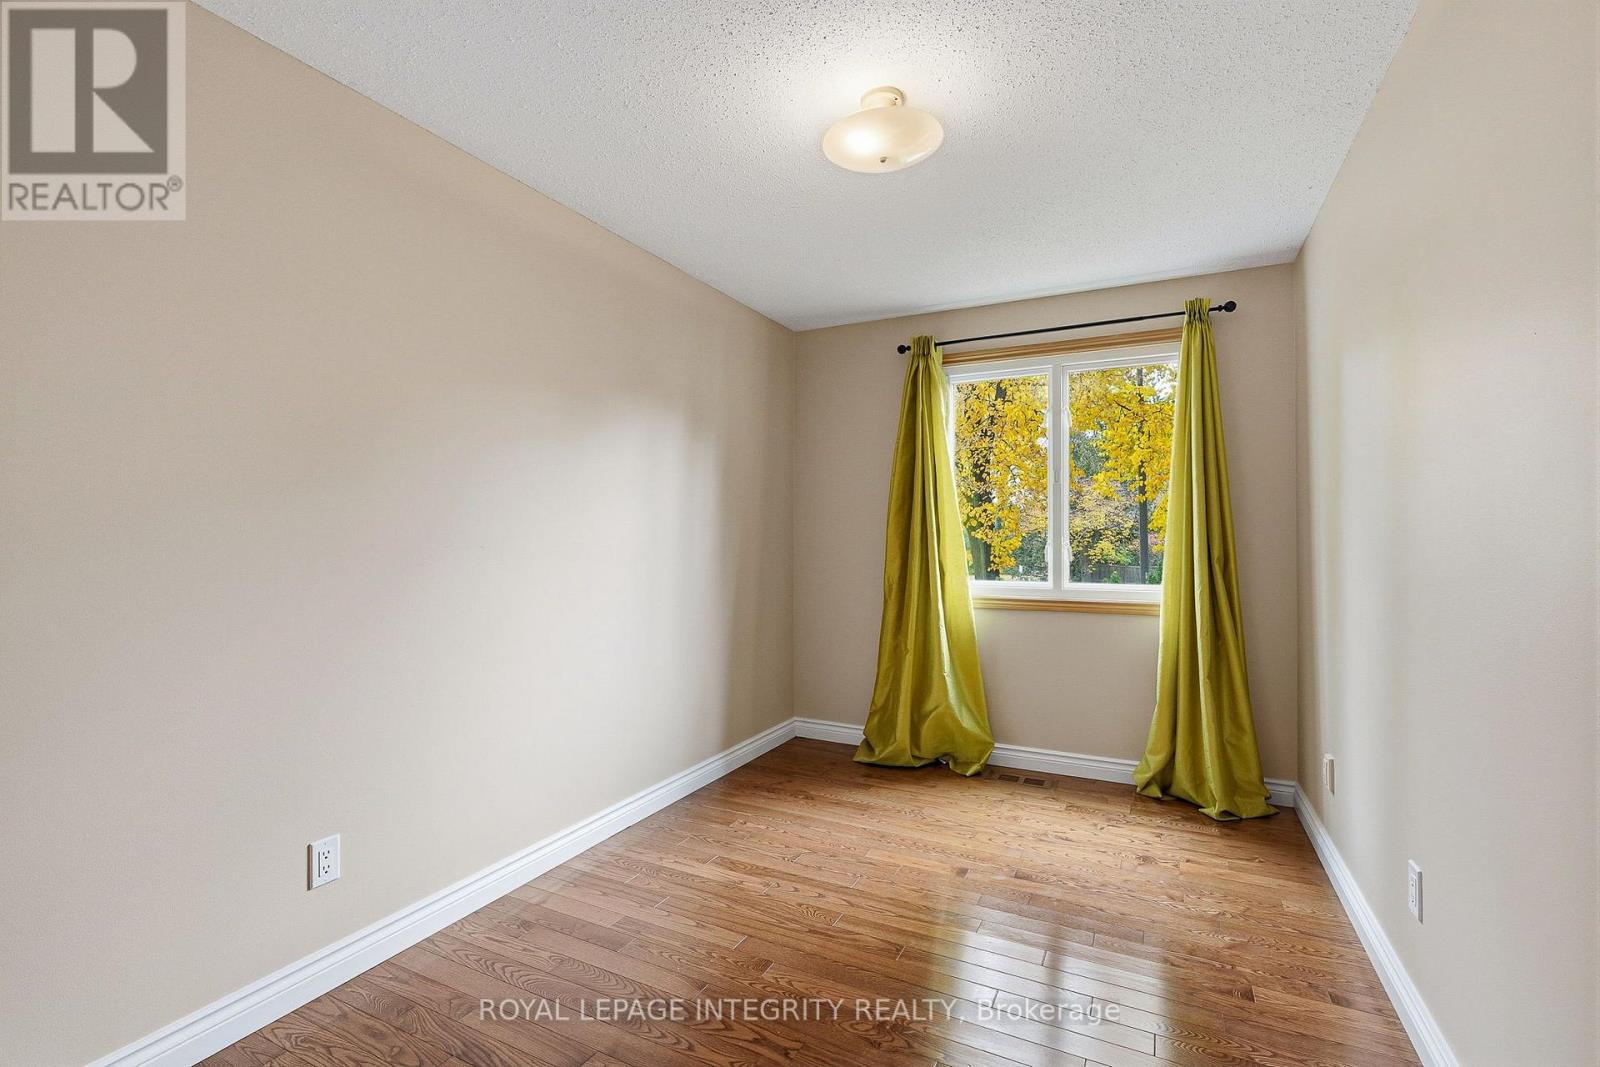
| Bedroom | Second level | 3.94 m x 2.49 m |
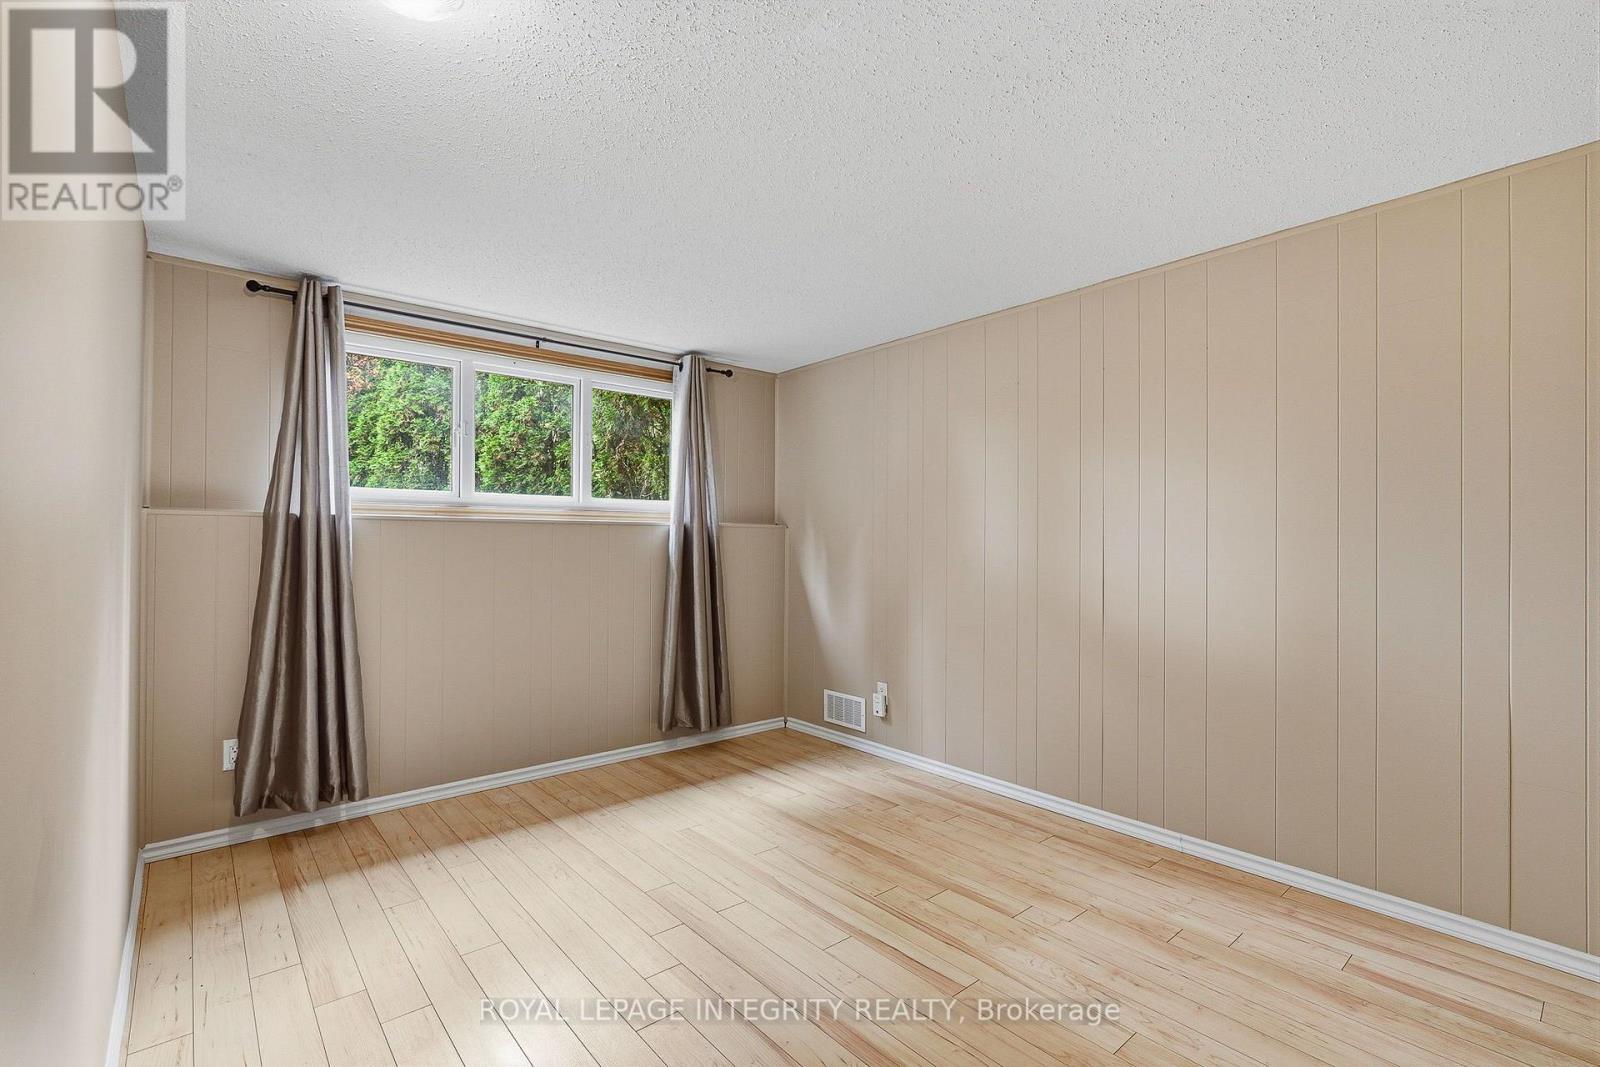
| Bedroom | Lower level | 4.52 m x 2.26 m |
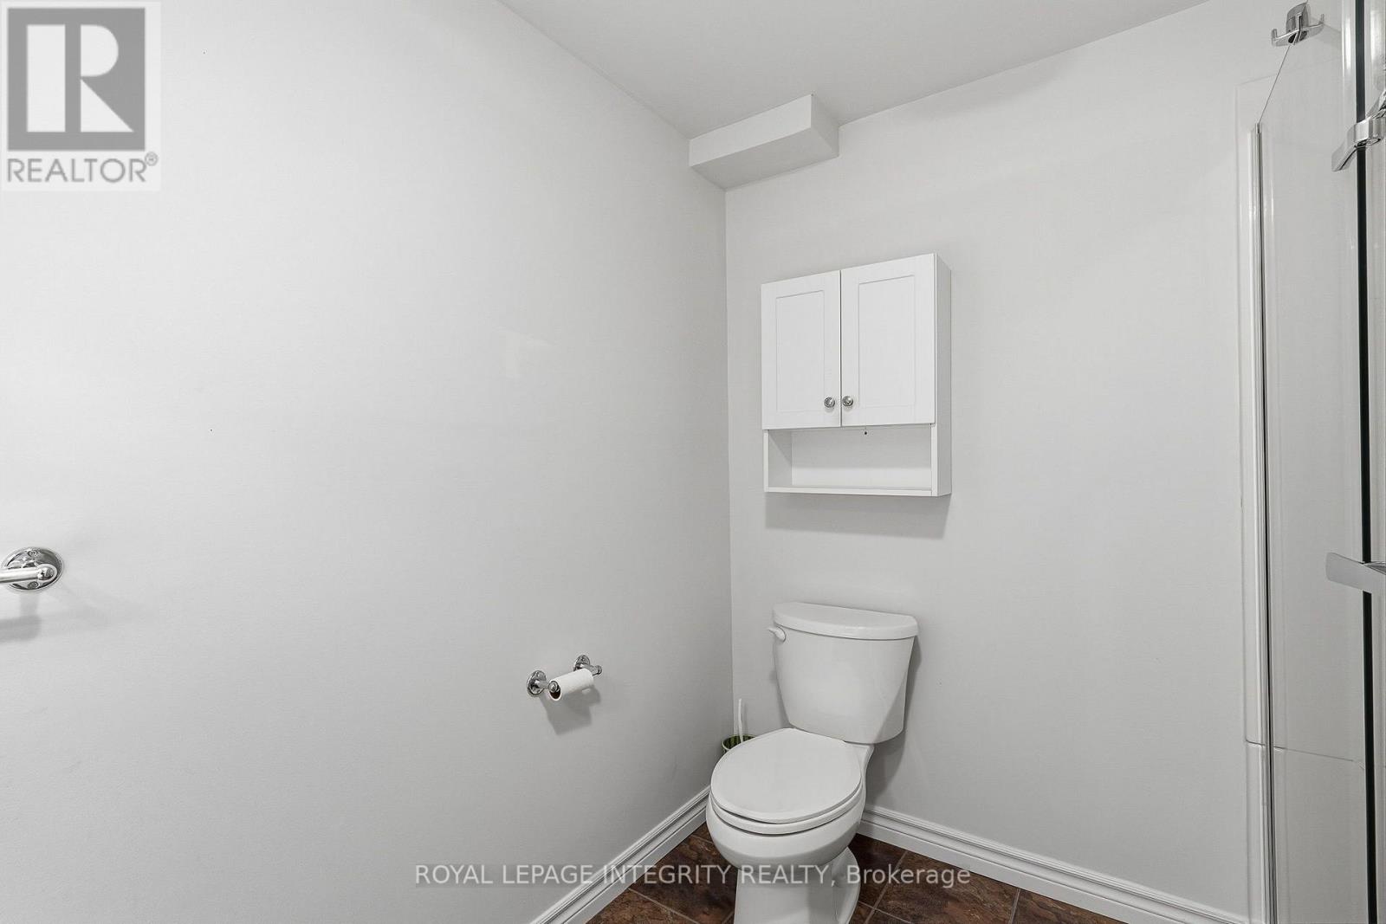
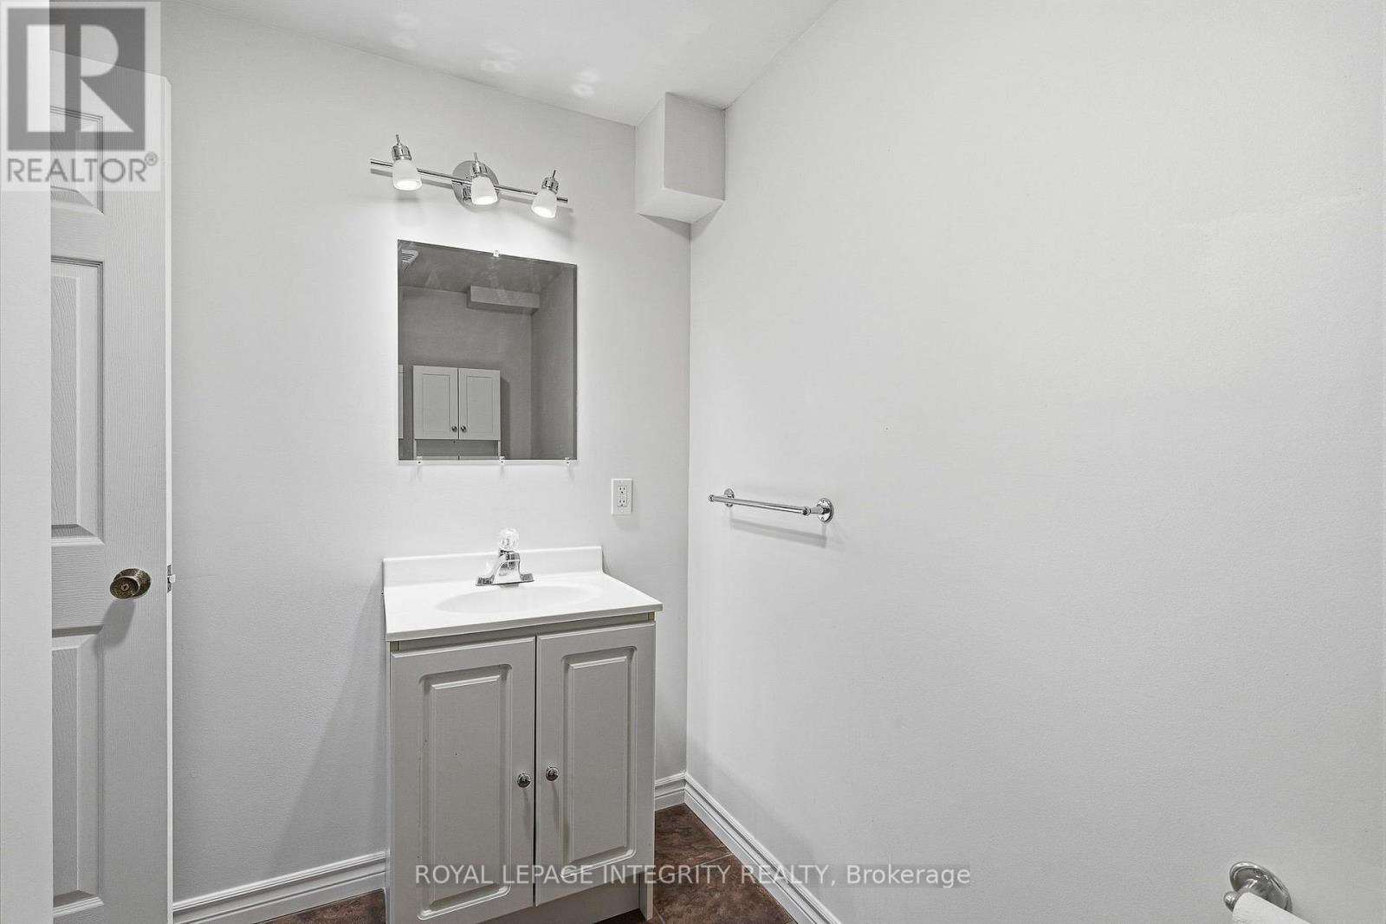
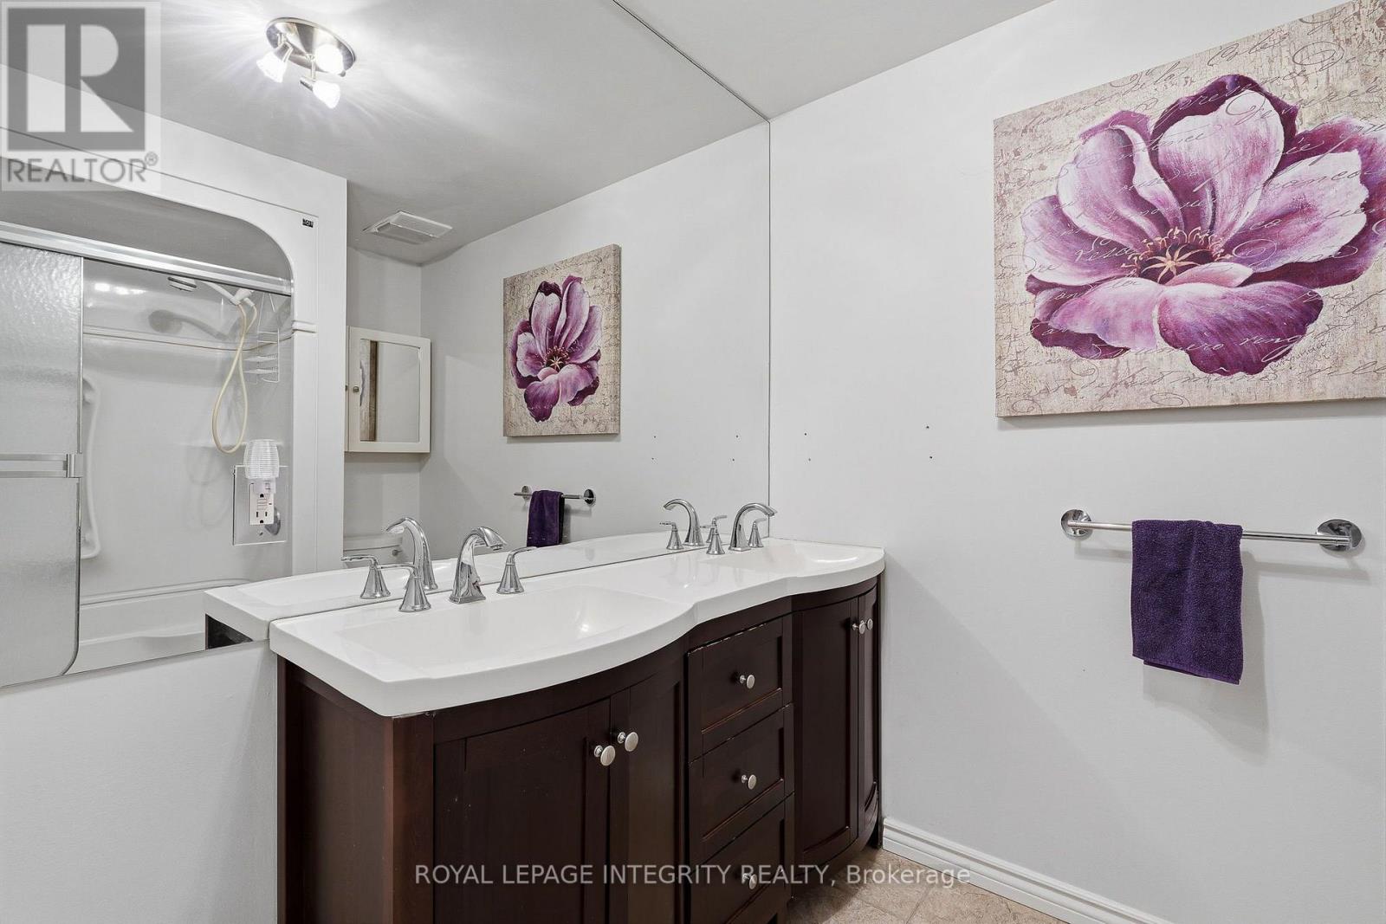
| Bathroom | Lower level | 2.46 m x 2.13 m |
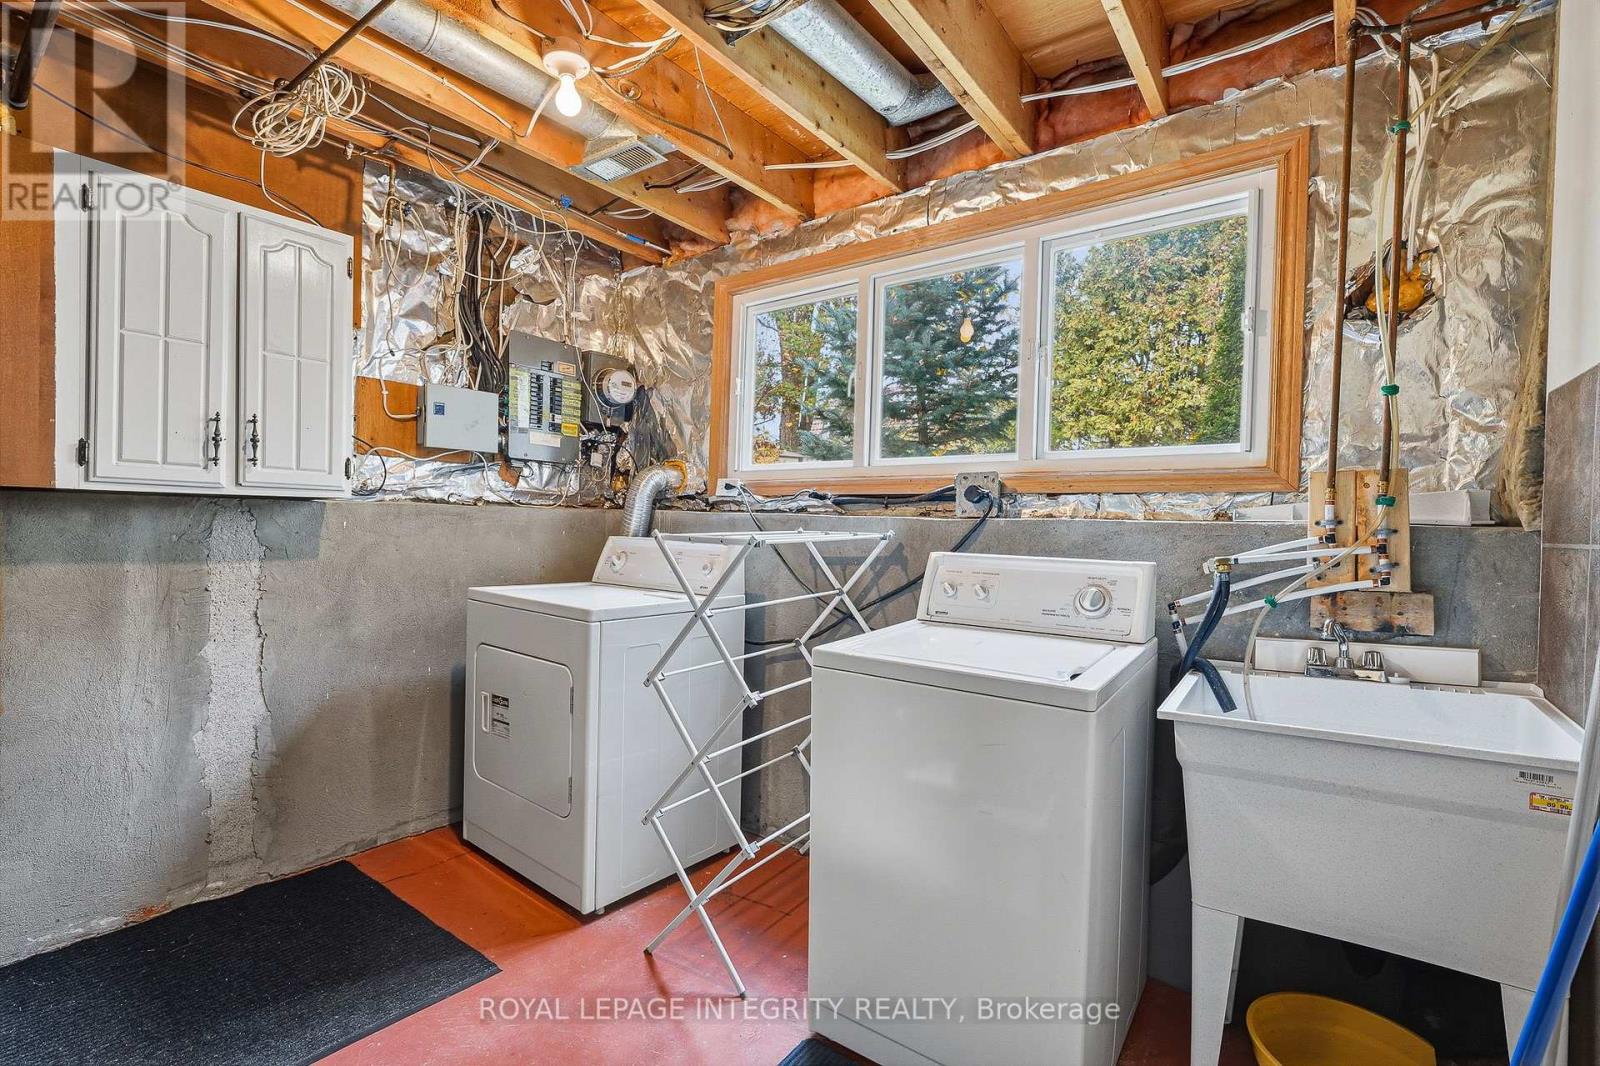
| Laundry room | Lower level | 2.97 m x 1.6 m |
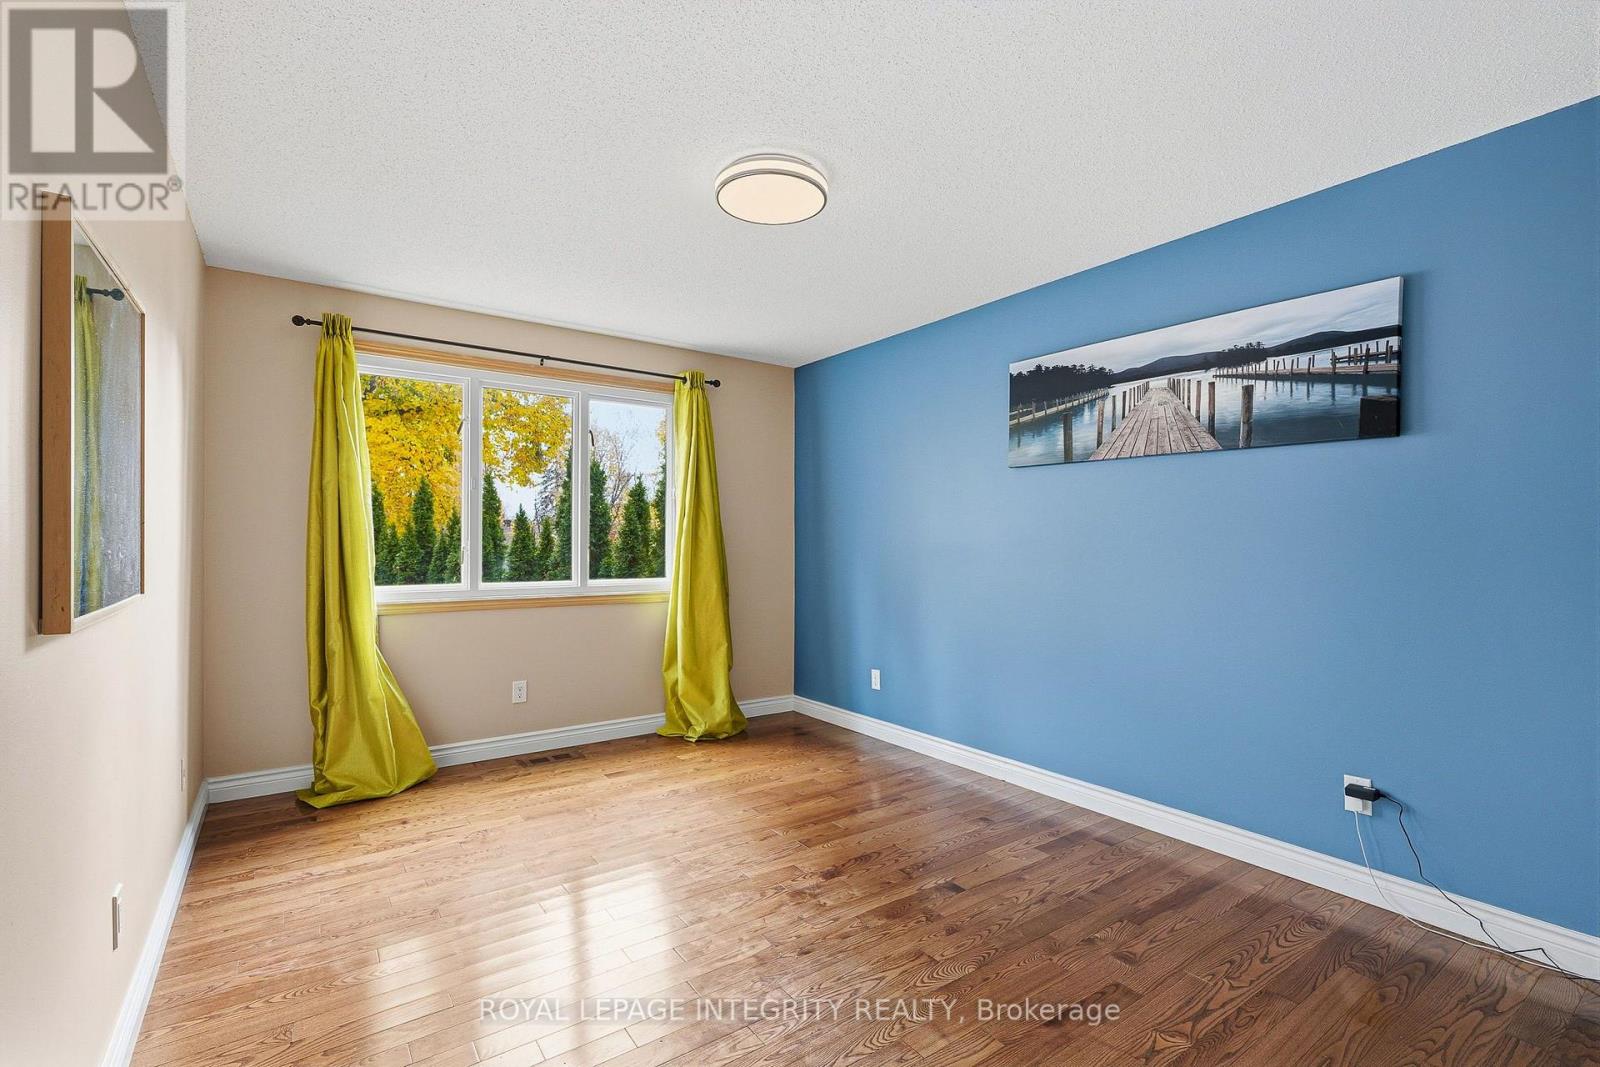
| Primary Bedroom | Second level | 4.29 m x 3.23 m |
| Bathroom | Second level | 2.39 m x 2.36 m |
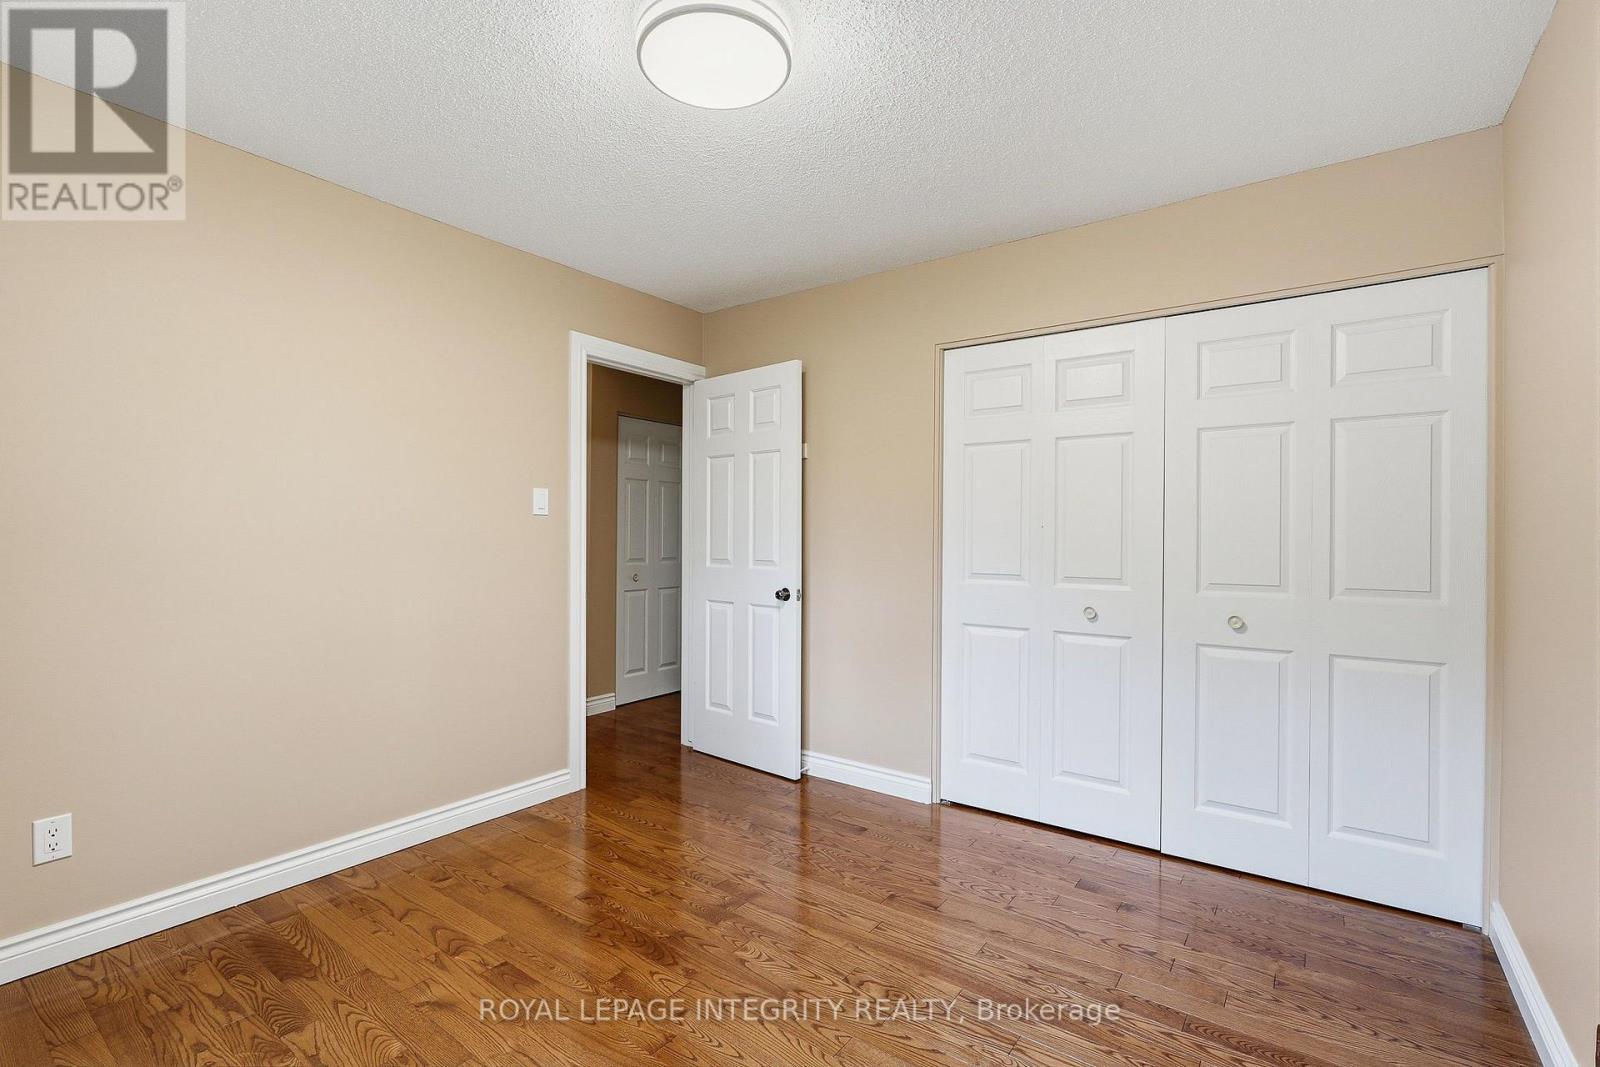
| Bedroom | Second level | 3.4 m x 3.23 m |
| Exterior/Construction | |
|---|---|
| Constuction Date | |
| Exterior Finish | Brick, Vinyl siding |
| Foundation Type | Poured Concrete |
| Utility Information | |
|---|---|
| Heating Type | Forced air |
| Heating Fuel | Natural gas |
| Cooling Type | Central air conditioning |
| Water Supply | Municipal water |
| Sewer Type | Sanitary sewer |
| Total Fireplace | |
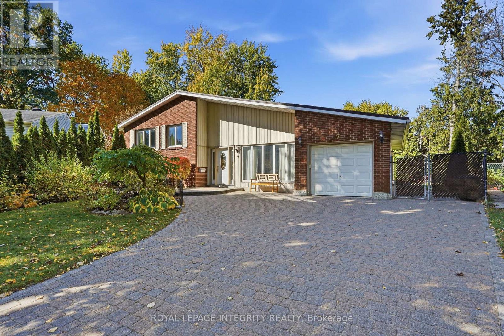
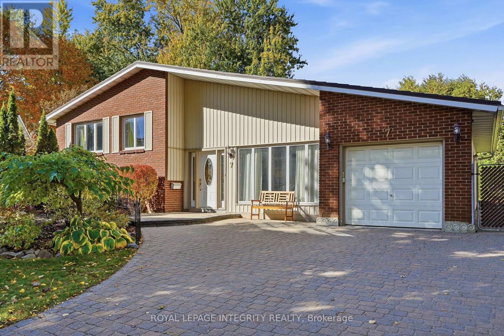
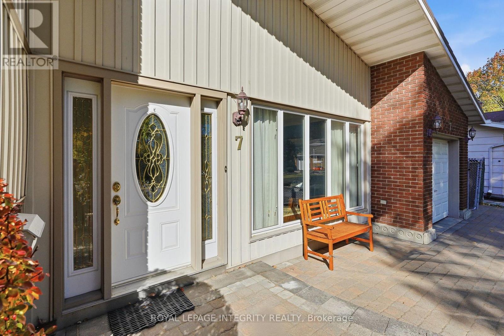
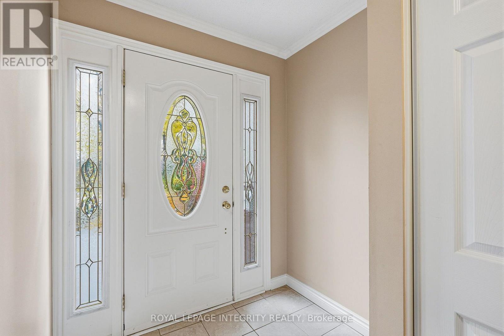
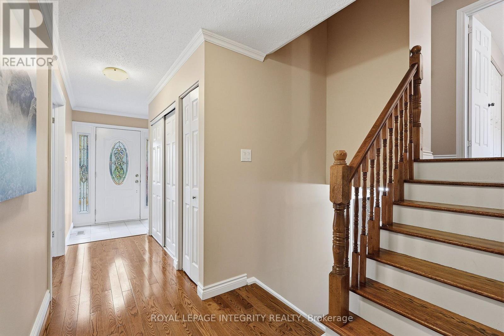
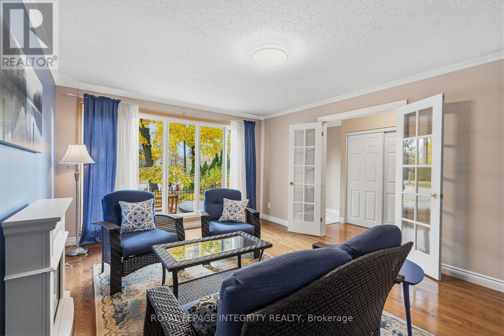
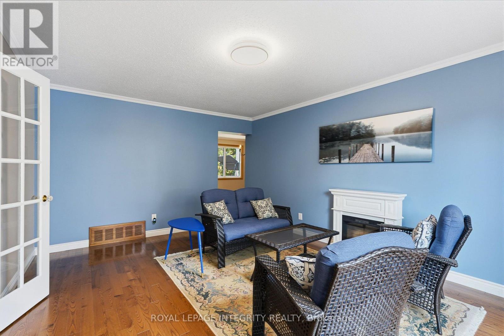
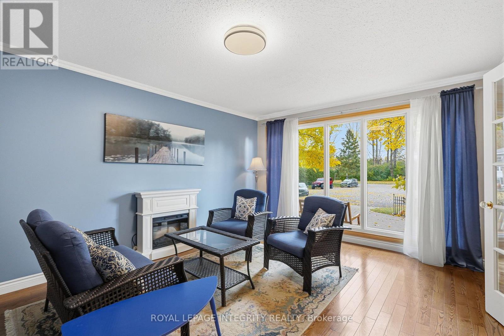
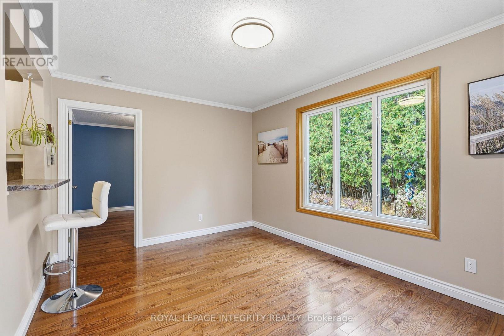
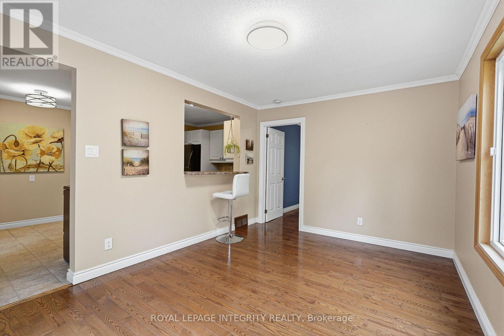
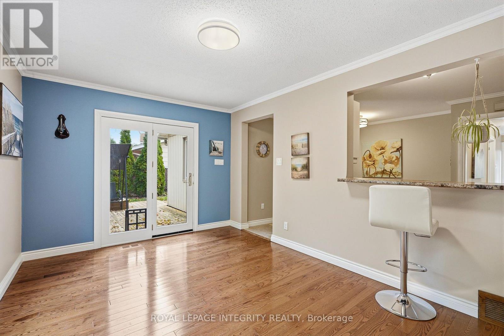
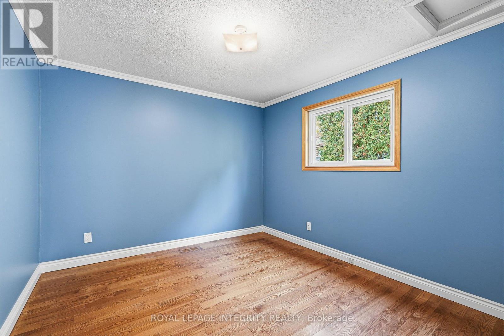
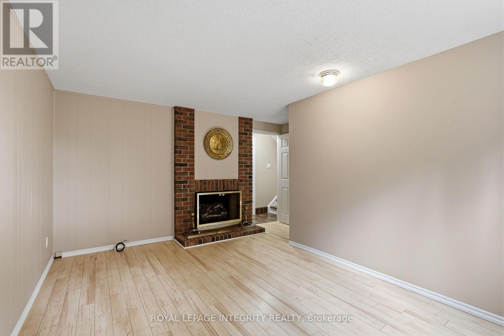
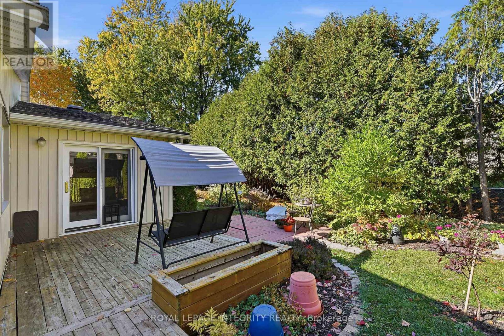
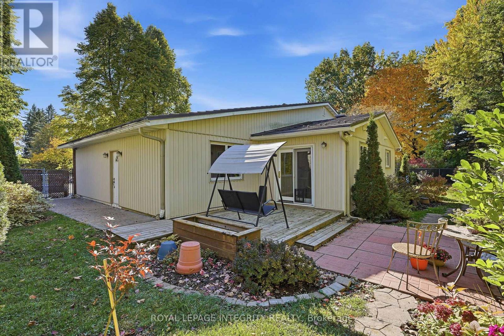
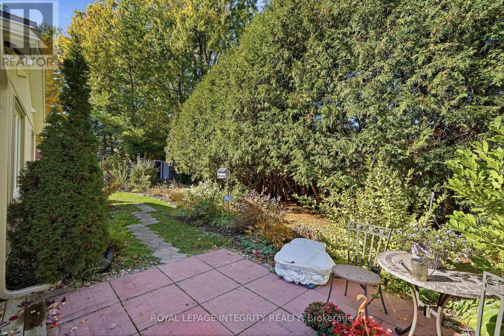
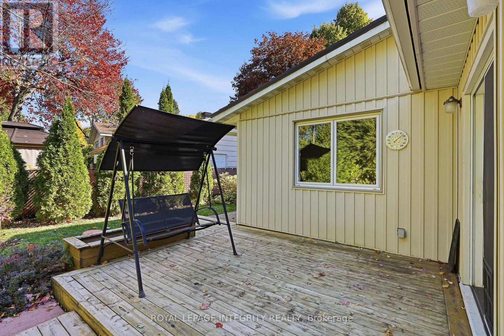
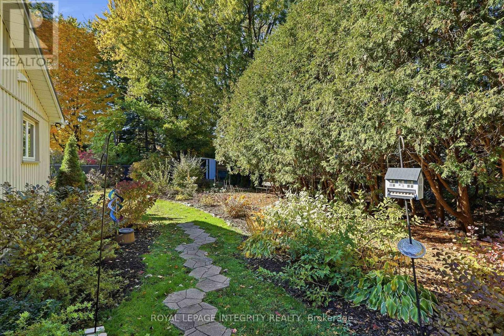
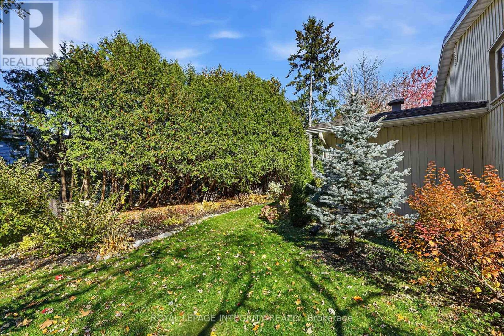
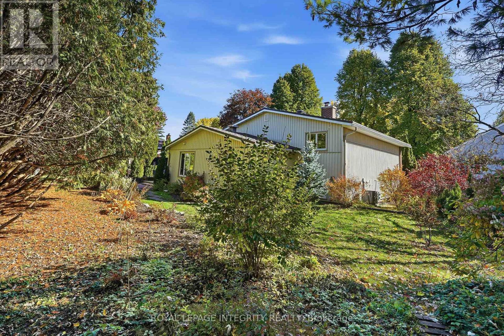
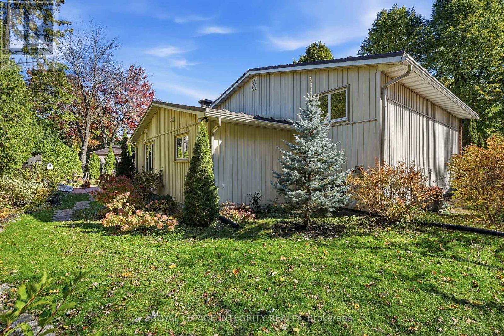
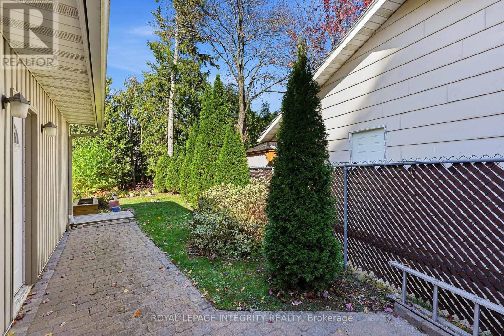
Enjoy the space of an oversized lot and the convenience of an established Ottawa neighbourhood at 7 Button Court! Tucked away on a quiet dead-end street in Carson Meadows, this inviting detached split-level offers 4+1 bedrooms, two bathrooms and an attached garage, with parks, schools, shopping, restaurants and public transit nearby. Its convenient east-end location places you close to Montfort Hospital and the National Research Council, with access to downtown Ottawa for work, dining and entertainment. Inside, hardwood floors, an updated kitchen and updated bathrooms complement a versatile layout with room to gather and space to spread out. Three upper-level bedrooms, a fourth bedroom on the main level and an additional bedroom in the basement offer flexibility for family, overnight guests or a dedicated home office. The home shows well, blending comfortable living with the opportunity to introduce your own style. Outside, the generous pie-shaped lot provides plenty of room for gardening, outdoor entertaining and relaxing in your own backyard. Attractive curb appeal, newer windows and a metal roof add to the appeal of this welcoming property. Whether you are looking for more bedrooms, a larger yard or a convenient location with everyday essentials close by, this home brings it all together. You will notice pride of ownership as soon as you arrive. (id:19004)

This REALTOR.ca listing content is owned and licensed by REALTOR® members of The Canadian Real Estate Association.
安居在渥京
长按二维码
关注安居在渥京
公众号ID:安居在渥京

安居在渥京
长按二维码
关注安居在渥京
公众号ID:安居在渥京
