

MLS®: X14149224
上市天数: 1天
产权: Freehold
类型: House , Detached
社区:
卧室: 4+
洗手间: 3
停车位: 3
建筑日期:
经纪公司: RE/MAX ABSOLUTE REALTY INC.|RE/MAX ABSOLUTE REALTY INC.|
价格:$ 809,646
预约看房 10
MLS®: X14149224
上市天数: 1天
产权: Freehold
类型: House , Detached
社区:
卧室: 4+
洗手间: 3
停车位: 3
建筑日期:
价格:$ 809,646
预约看房 10


丁剑来自山东,始终如一用山东人特有的忠诚和热情服务每一位客户,努力做渥太华最忠诚的地产经纪。

613-986-8608
[email protected]
Dingjian817
丁剑来自山东,始终如一用山东人特有的忠诚和热情服务每一位客户,努力做渥太华最忠诚的地产经纪。
613-986-8608
[email protected]
Dingjian817
| General Description | |
|---|---|
| MLS® | X14149224 |
| Lot Size | |
| Zoning Description | |
| Interior Features | |
|---|---|
| Construction Style | Detached |
| Total Stories | 2 |
| Total Bedrooms | 4 |
| Total Bathrooms | 3 |
| Full Bathrooms | 2 |
| Half Bathrooms | 1 |
| Basement Type | Full |
| Basement Development | |
| Included Appliances | |
| Rooms | ||
|---|---|---|
| Den | Main level | 3.07 m x 3.3 m |
| Kitchen | Main level | 5.49 m x 2.95 m |
| Dining room | Main level | 3.66 m x 5.31 m |
| Living room | Main level | 5.21 m x 4.65 m |
| Primary Bedroom | Second level | 4.39 m x 3.89 m |
| Bedroom 2 | Second level | 3.05 m x 4.55 m |
| Bedroom 3 | Second level | 3.38 m x 0.31 m |
| Bedroom 4 | Second level | 3.38 m x 3.66 m |
| Exterior/Construction | |
|---|---|
| Constuction Date | |
| Exterior Finish | Vinyl siding, Brick |
| Foundation Type | Poured Concrete |
| Utility Information | |
|---|---|
| Heating Type | Forced air |
| Heating Fuel | Natural gas |
| Cooling Type | |
| Water Supply | Municipal water |
| Sewer Type | Sanitary sewer |
| Total Fireplace | 1 |
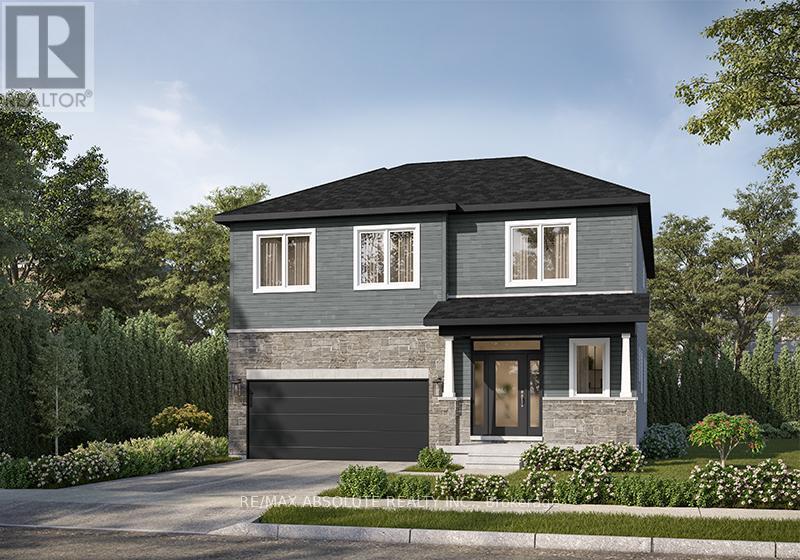
Welcome to The Lucy MG, Elevation B, by eQ Homes in Mill Run, Almonte. To be built on Lot 4-11, this thoughtfully designed two-storey detached home offers approximately 2,799 sq. ft., 4 bedrooms and 2.5 bathrooms. A welcoming foyer with a walk-in closet leads to a versatile main-floor den, perfect for working from home. The open-concept kitchen features an island with a breakfast bar, 39-inch upper cabinets and a ceramic backsplash, connecting seamlessly to the spacious dining room and living room with soaring sloped ceilings and a gas fireplace. A convenient mudroom/pantry with a built-in bench provides access to the double-car garage. Upstairs, the generous primary suite includes a walk-in closet and an ensuite with a freestanding tub and separate shower. Three additional bedrooms, a full bathroom and second-floor laundry complete the level. Essential Specifications include smooth ceilings throughout and 9-foot main-floor ceilings, as per plan. Anticipated closing July/August 2028; exact date to be confirmed at time of sale. Current Incentive: Up to $25,000 in Design Studio Upgrades (see attachment) and subject to change without notice. (id:19004)

This REALTOR.ca listing content is owned and licensed by REALTOR® members of The Canadian Real Estate Association.
安居在渥京
长按二维码
关注安居在渥京
公众号ID:安居在渥京

安居在渥京
长按二维码
关注安居在渥京
公众号ID:安居在渥京
