

MLS®: X14141400
上市天数: 1天
产权: Freehold
类型: Residential House , Detached
社区:
卧室: 3+1
洗手间: 2
停车位: 4
建筑日期:
经纪公司: ROYAL LEPAGE TEAM REALTY|ROYAL LEPAGE TEAM REALTY|ROYAL LEPAGE TEAM REALTY|
价格:$ 649,999
预约看房 8
MLS®: X14141400
上市天数: 1天
产权: Freehold
类型: Residential House , Detached
社区:
卧室: 3+1
洗手间: 2
停车位: 4
建筑日期:
价格:$ 649,999
预约看房 8


丁剑来自山东,始终如一用山东人特有的忠诚和热情服务每一位客户,努力做渥太华最忠诚的地产经纪。

613-986-8608
[email protected]
Dingjian817
丁剑来自山东,始终如一用山东人特有的忠诚和热情服务每一位客户,努力做渥太华最忠诚的地产经纪。
613-986-8608
[email protected]
Dingjian817
| General Description | |
|---|---|
| MLS® | X14141400 |
| Lot Size | 39.5 x 100 FT |
| Zoning Description | Residential |
| Interior Features | |
|---|---|
| Construction Style | Detached |
| Total Stories | 2 |
| Total Bedrooms | 4 |
| Total Bathrooms | 2 |
| Full Bathrooms | 1 |
| Half Bathrooms | 1 |
| Basement Type | N/A (Finished) |
| Basement Development | Finished |
| Included Appliances | Dishwasher, Dryer, Hood Fan, Water Heater, Stove, Washer, Refrigerator |
| Rooms | ||
|---|---|---|
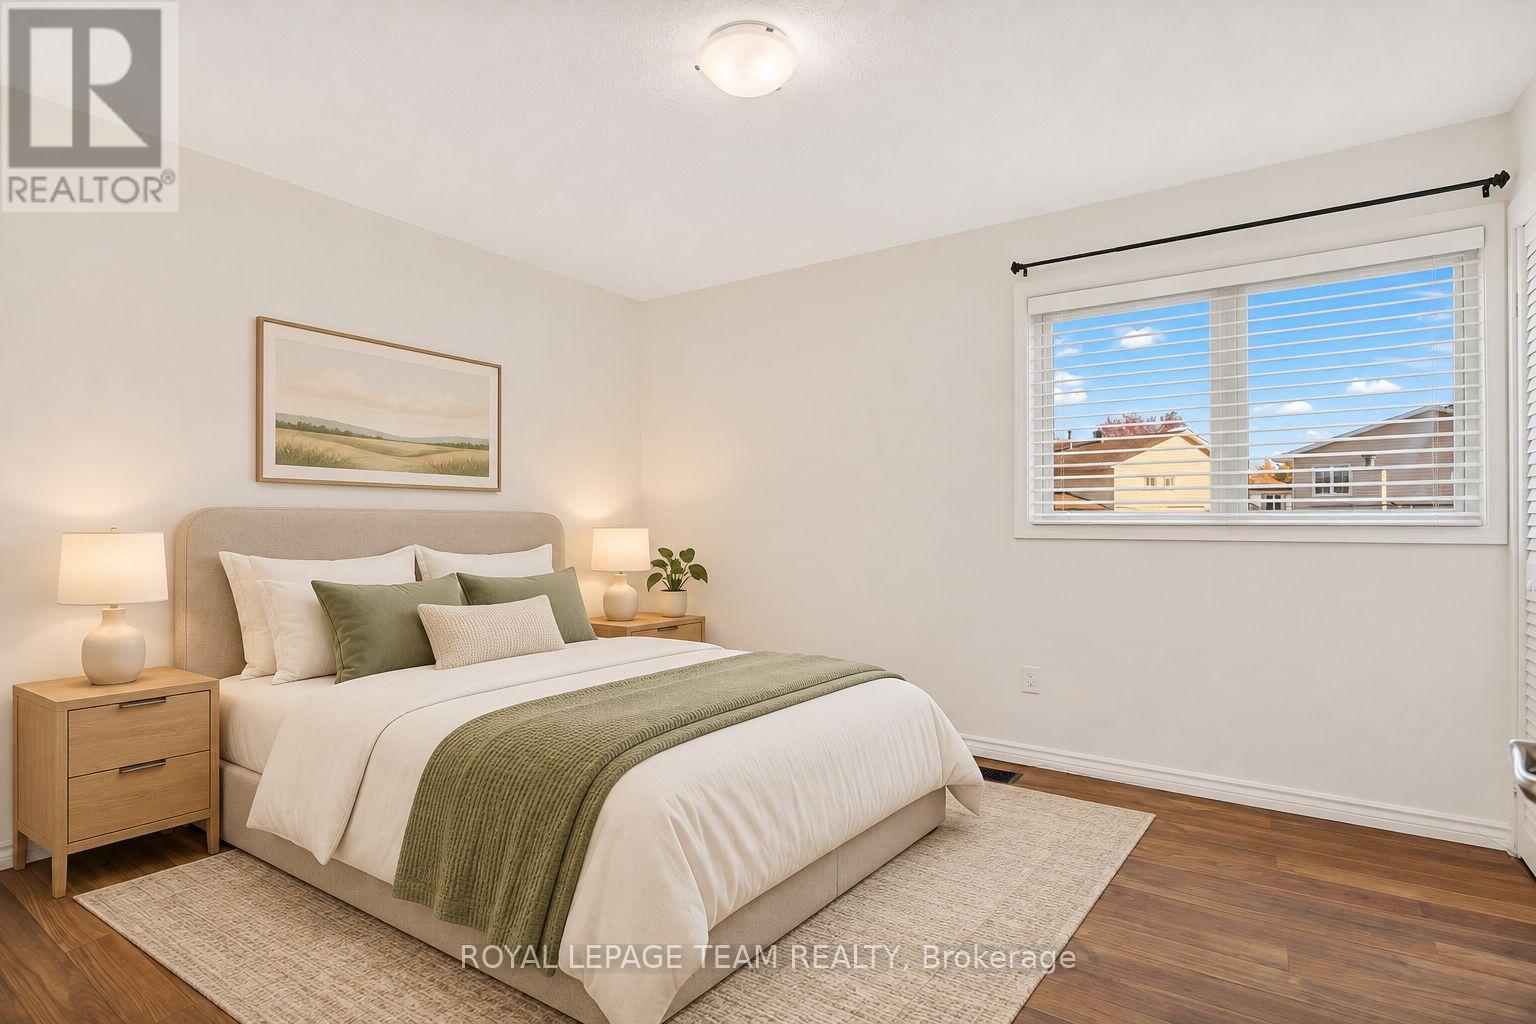
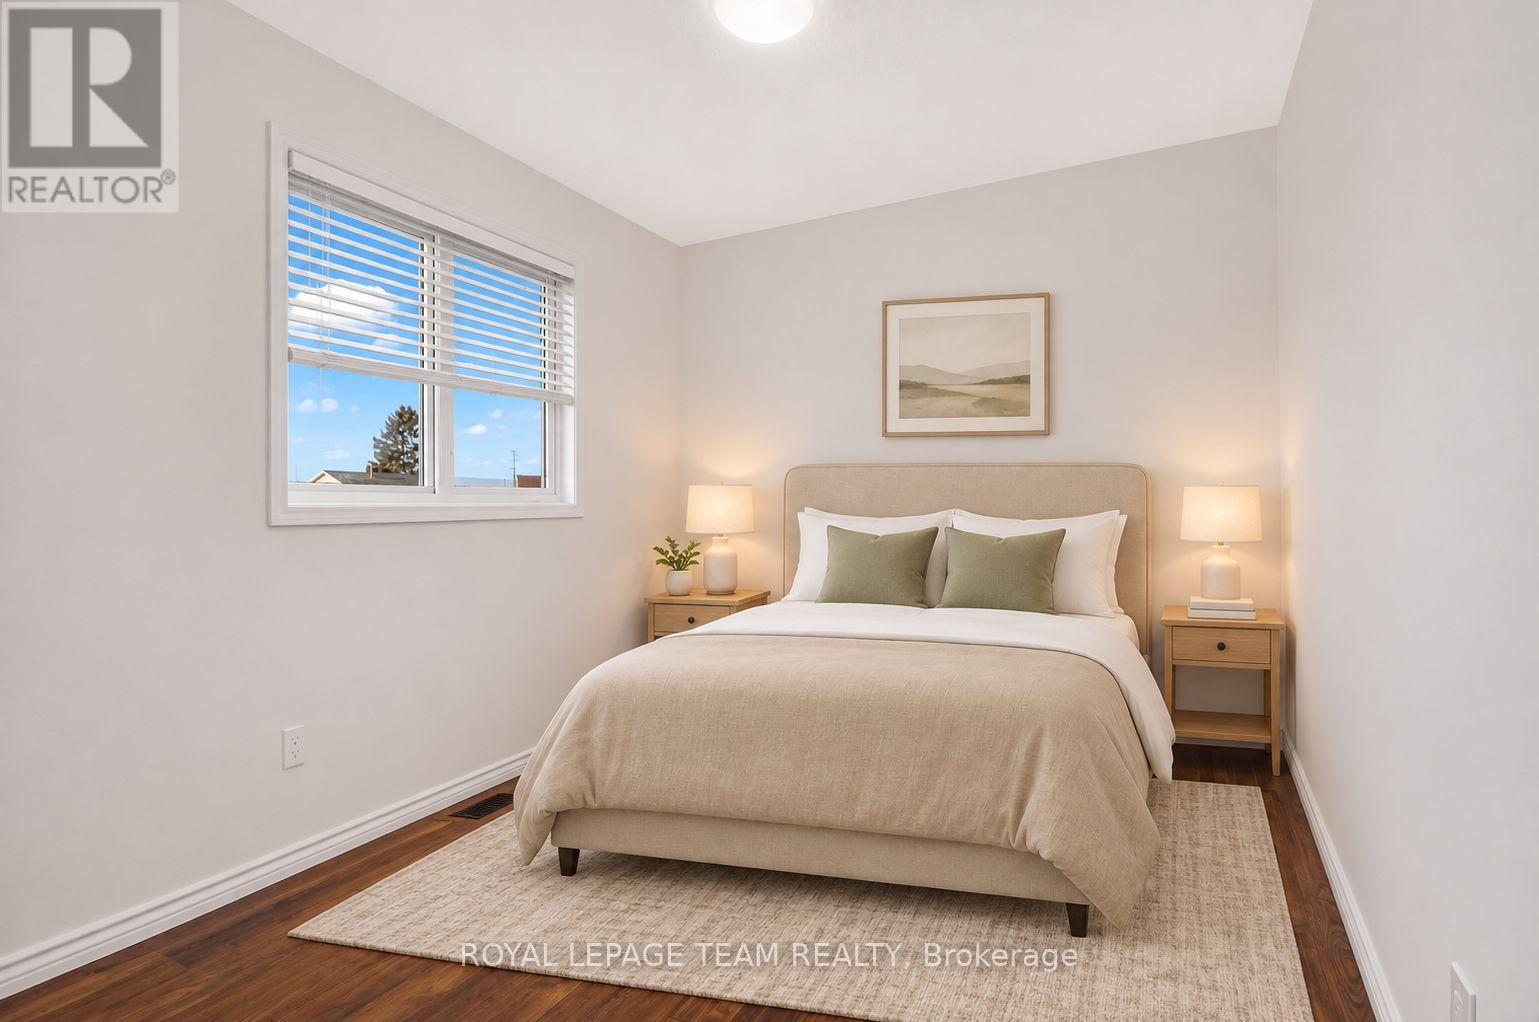
| Primary Bedroom | Second level | 12.4 m x 10.6 m |
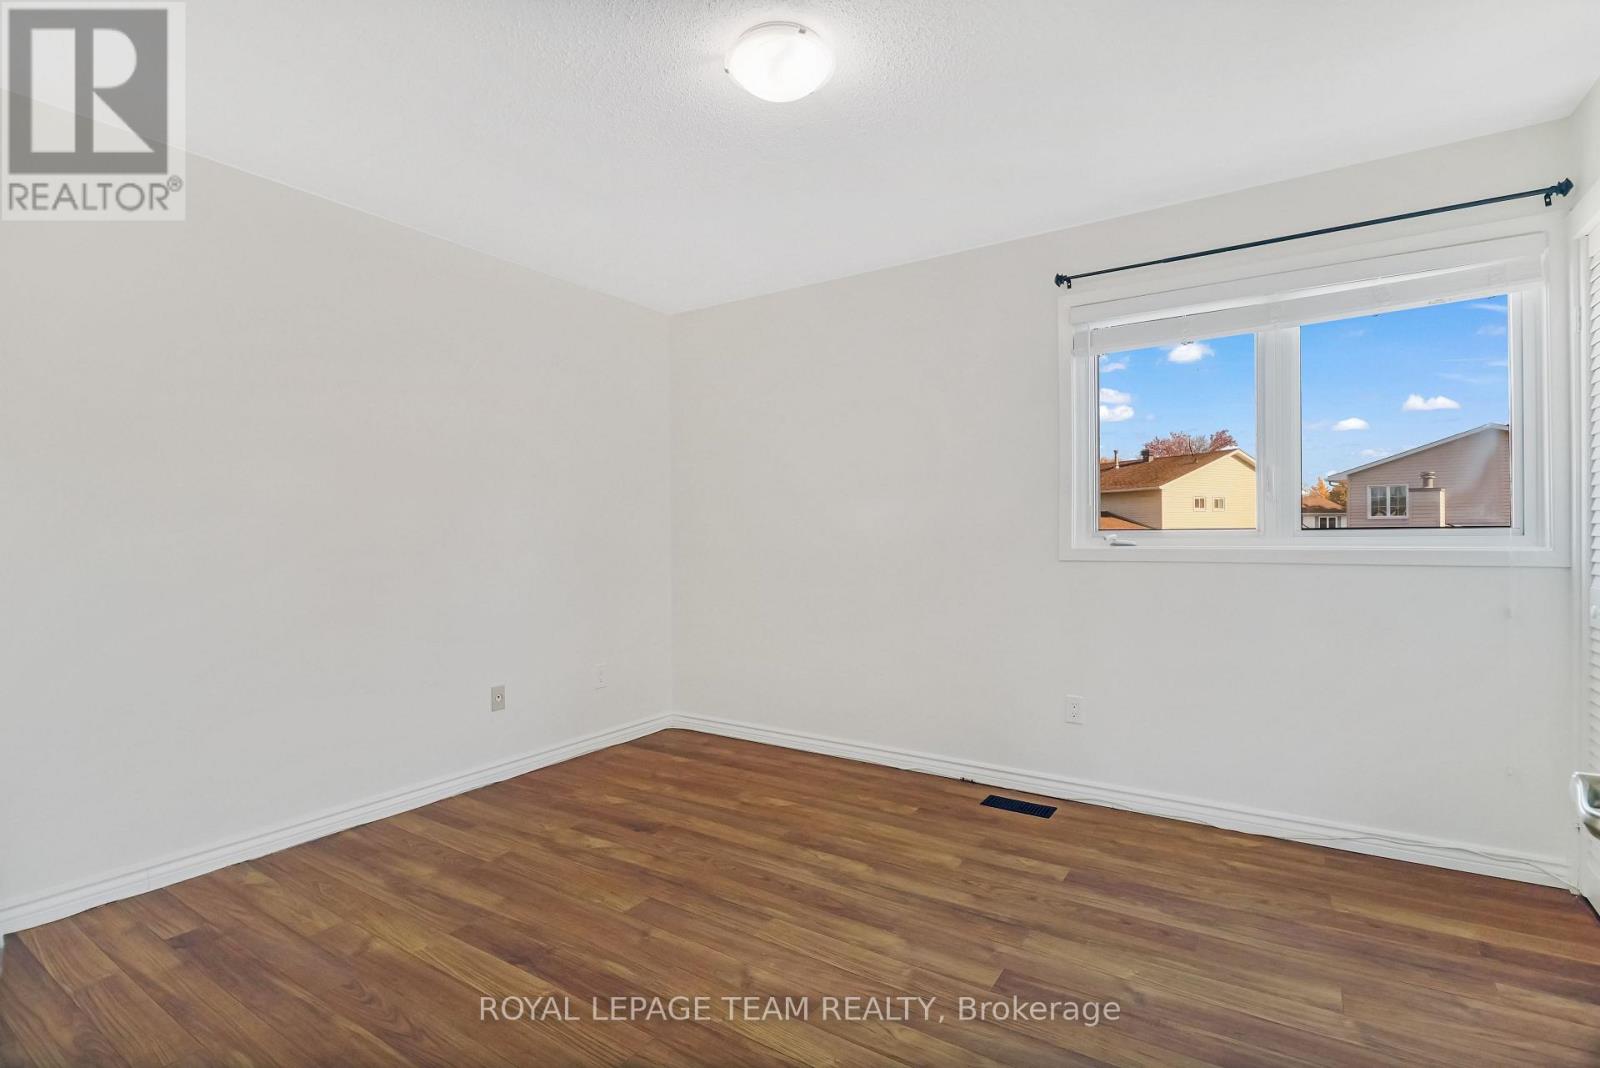
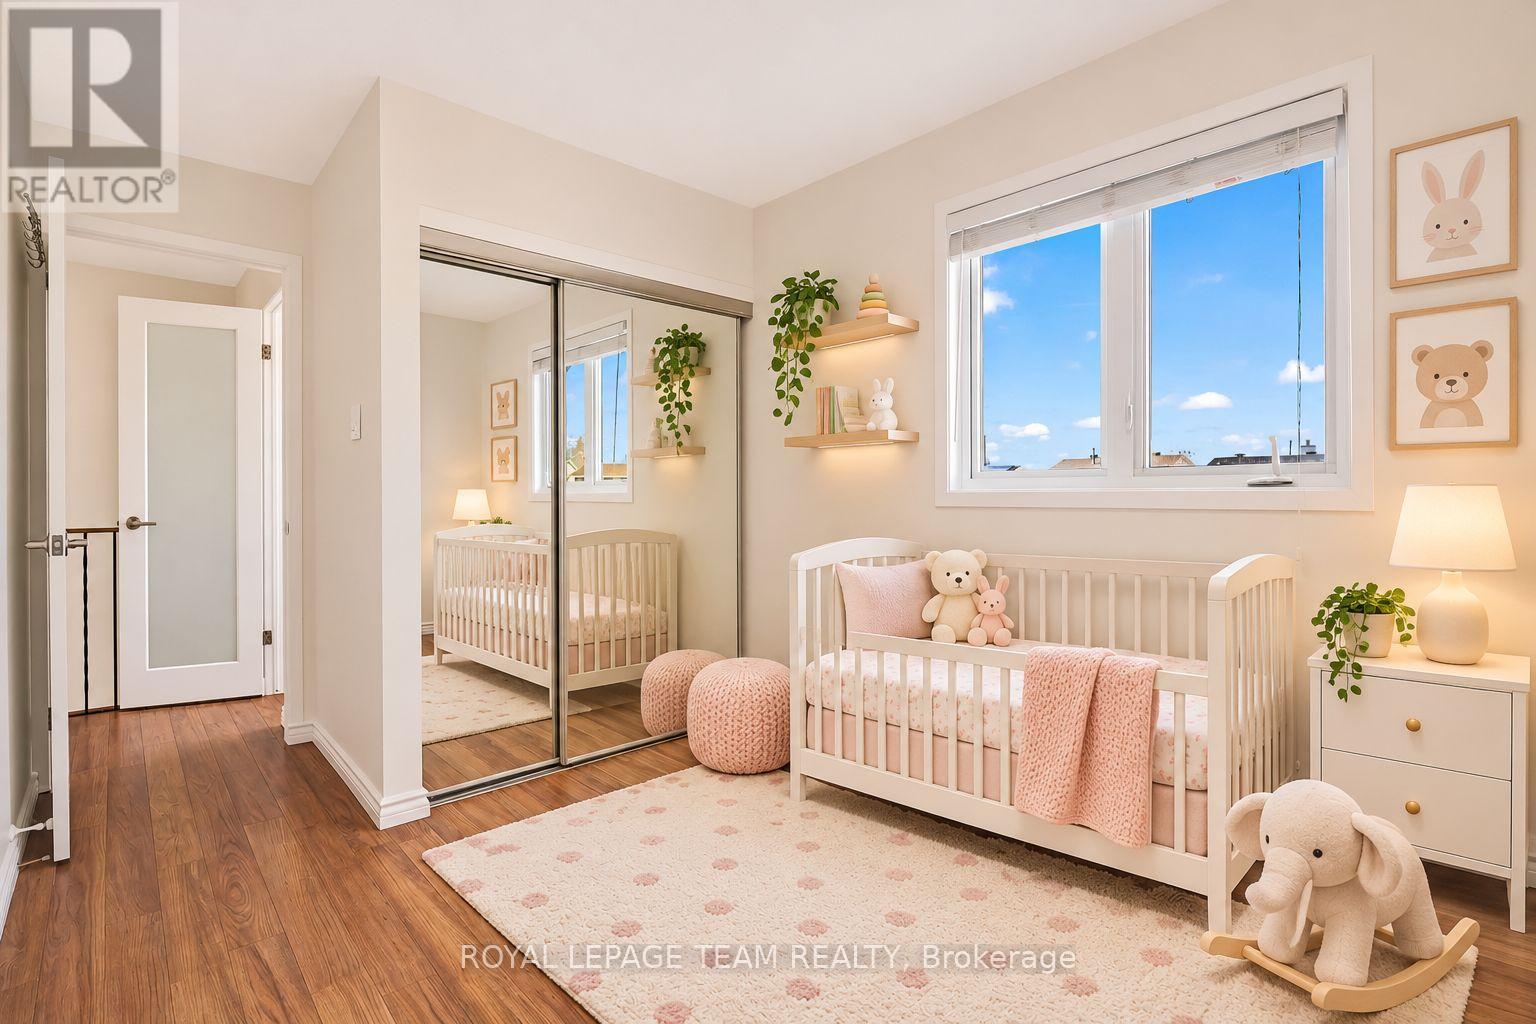
| Bedroom 2 | Second level | 13.6 m x 9.4 m |
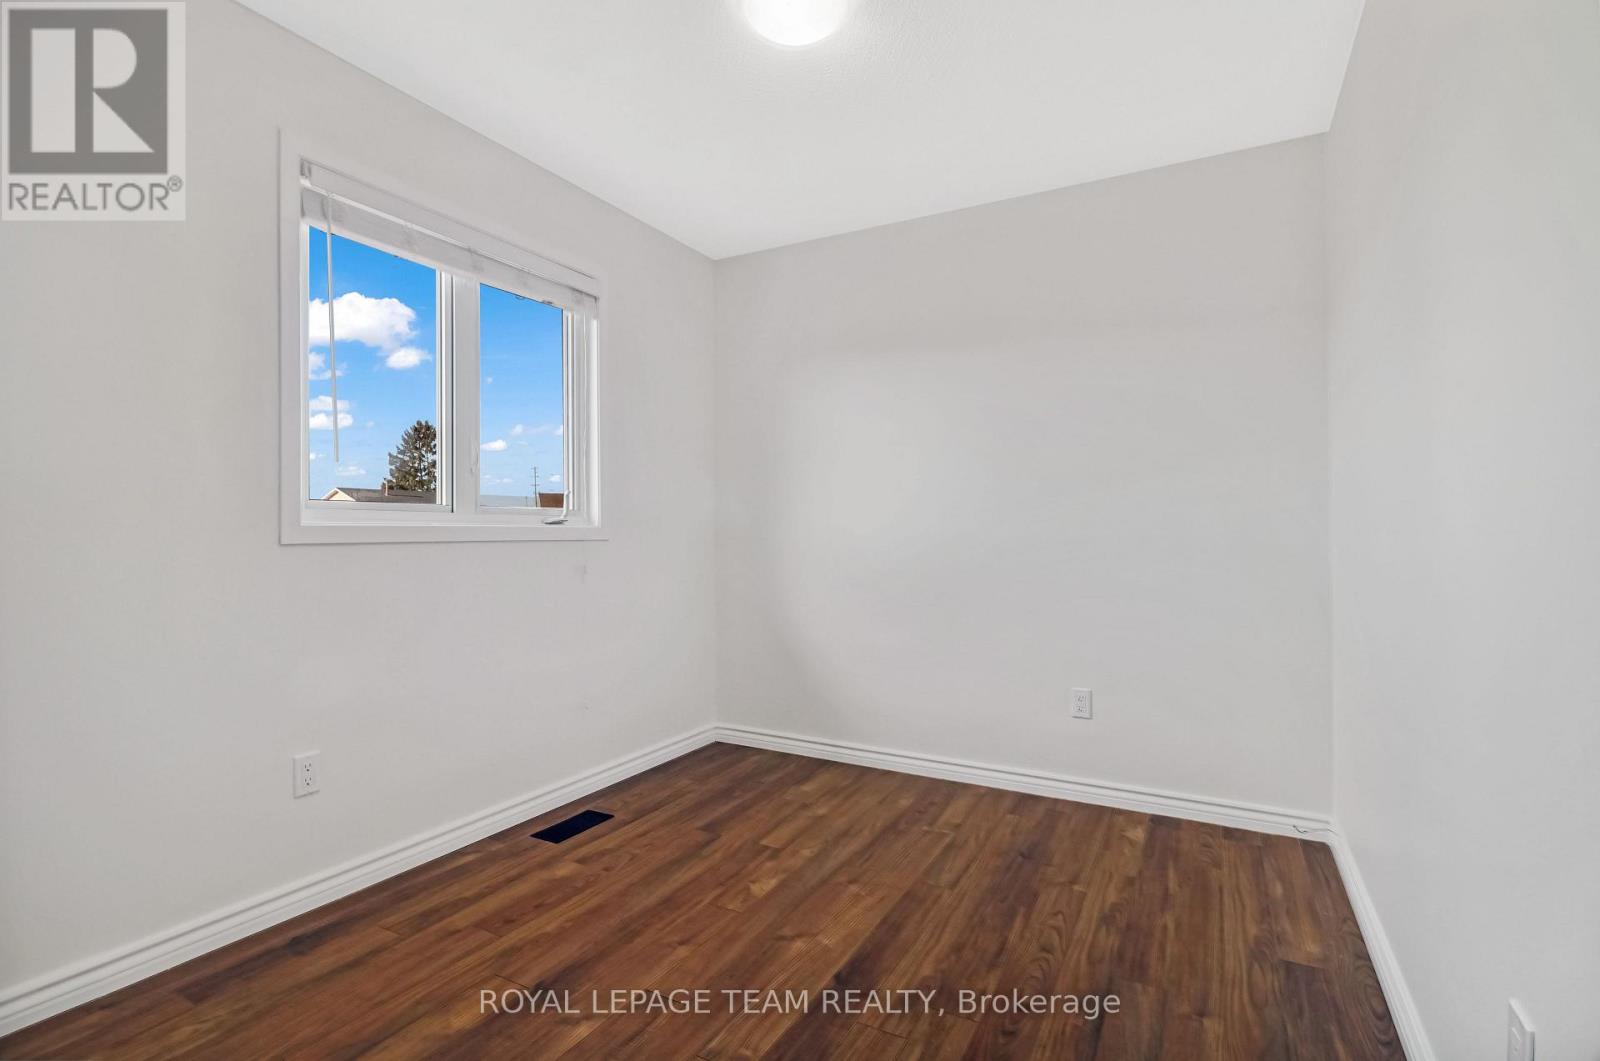
| Bedroom 3 | Second level | 13.6 m x 8.6 m |
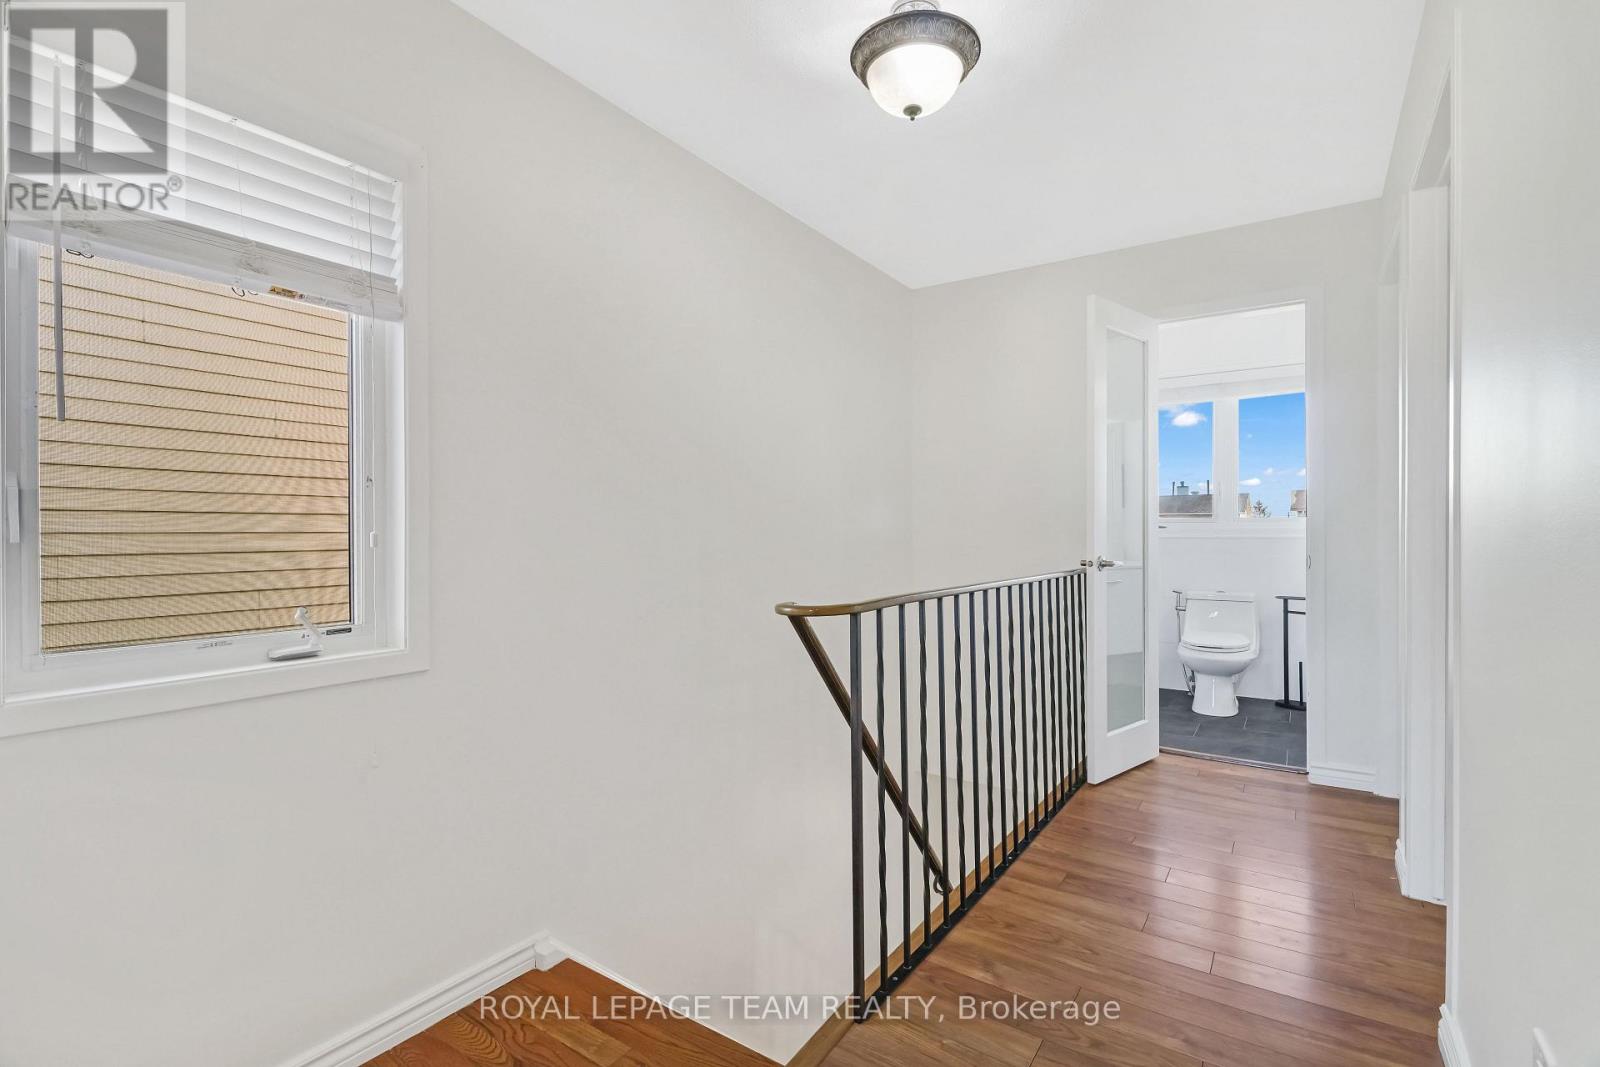
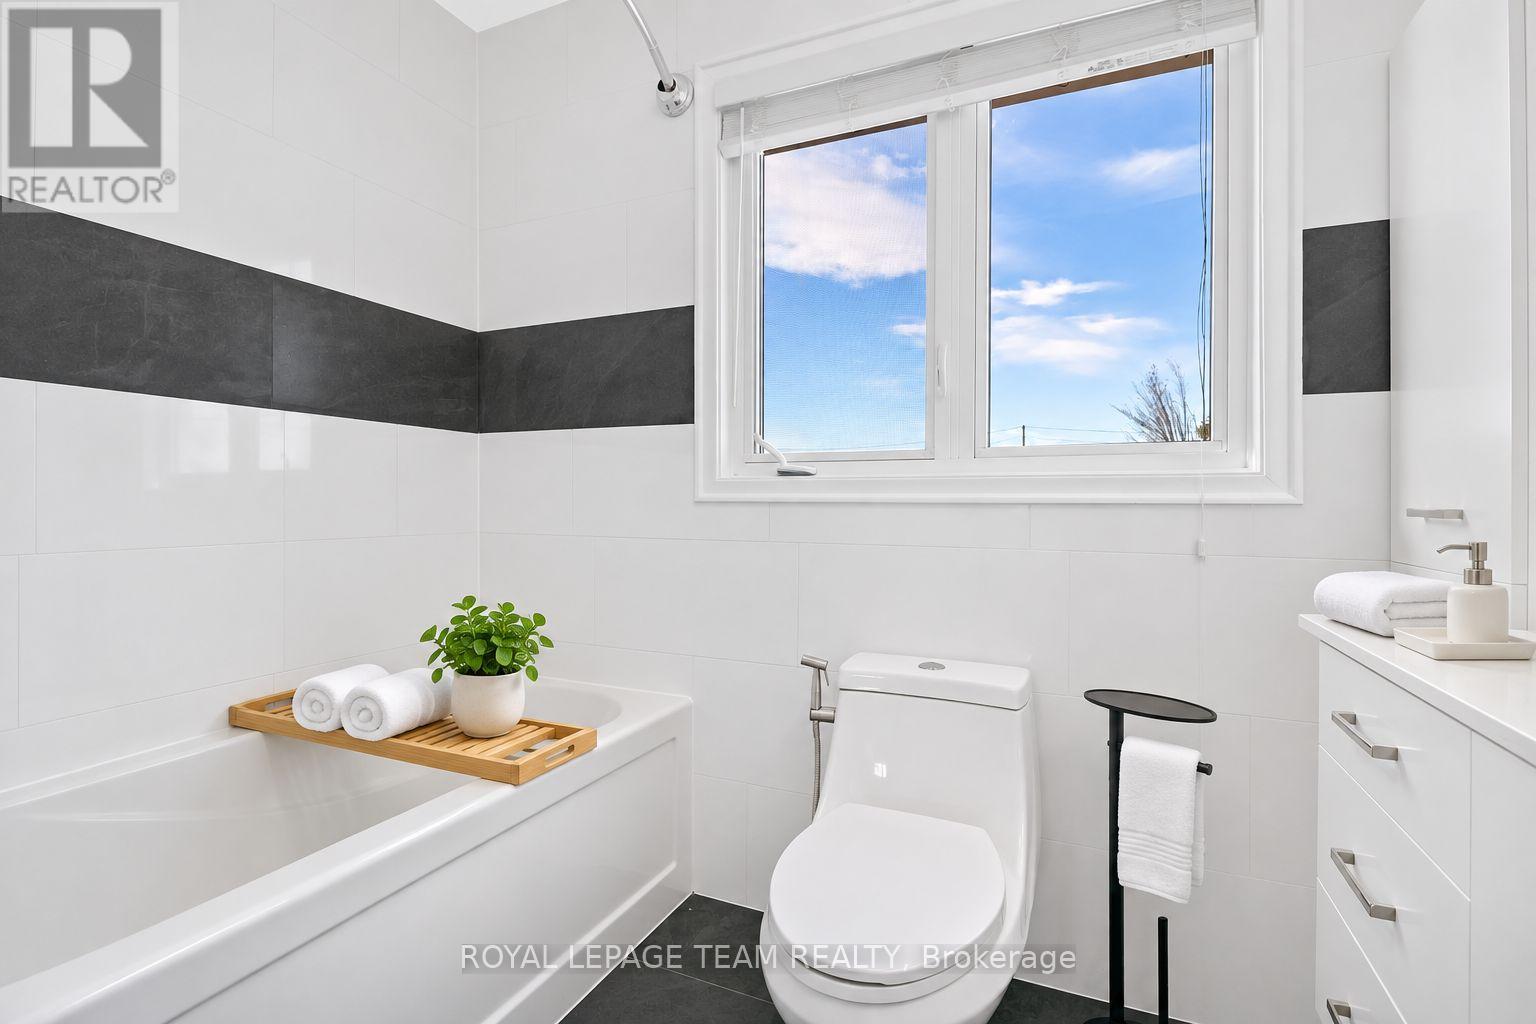
| Bathroom | Second level | 8.4 m x 4.1 m |
| Laundry room | Basement | 5.1 m x 3.1 m |
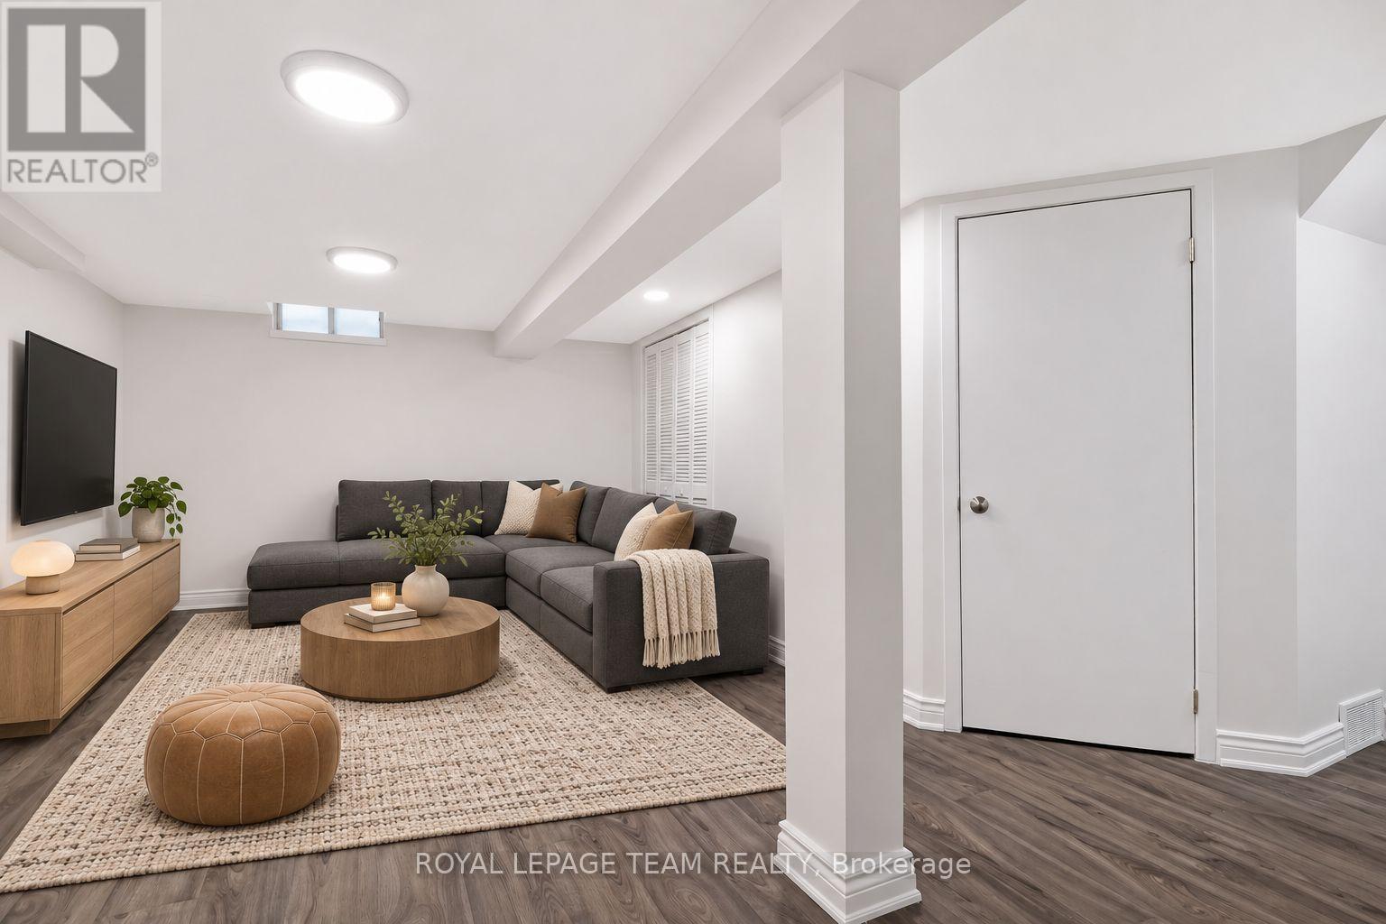
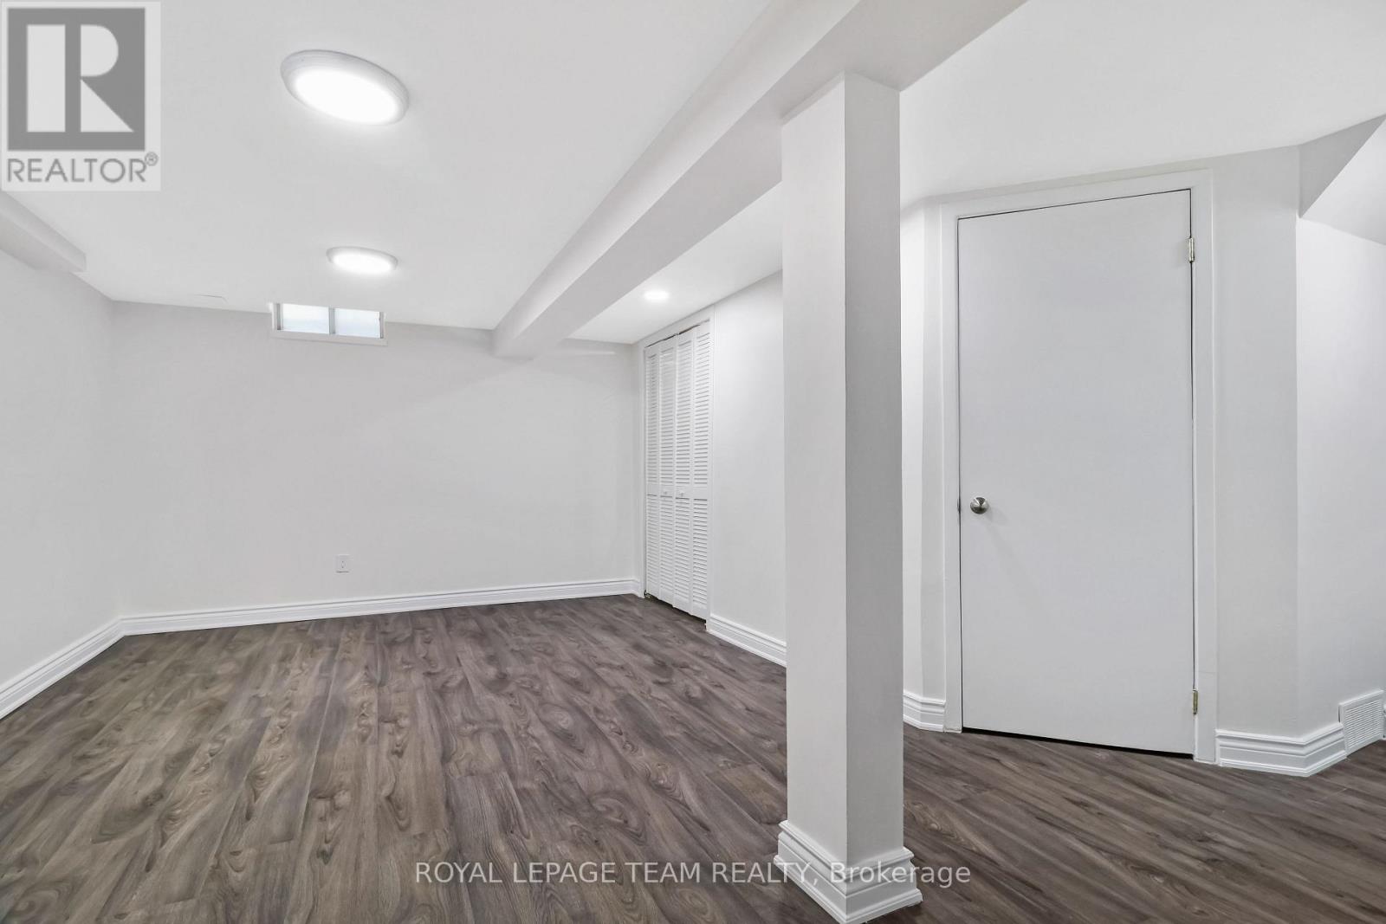
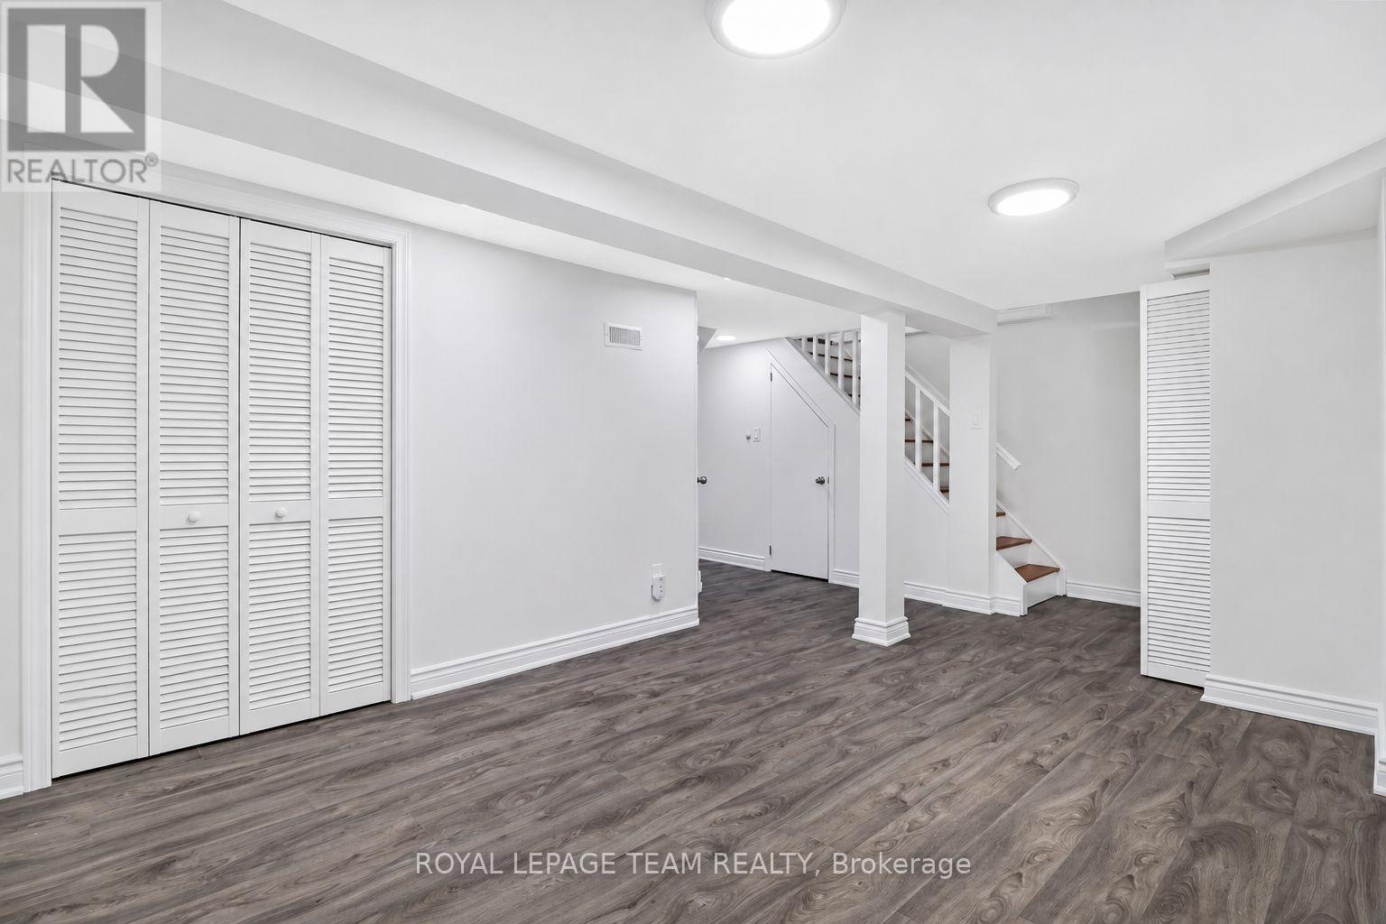
| Recreational, Games room | Basement | 20.4 m x 16.2 m |
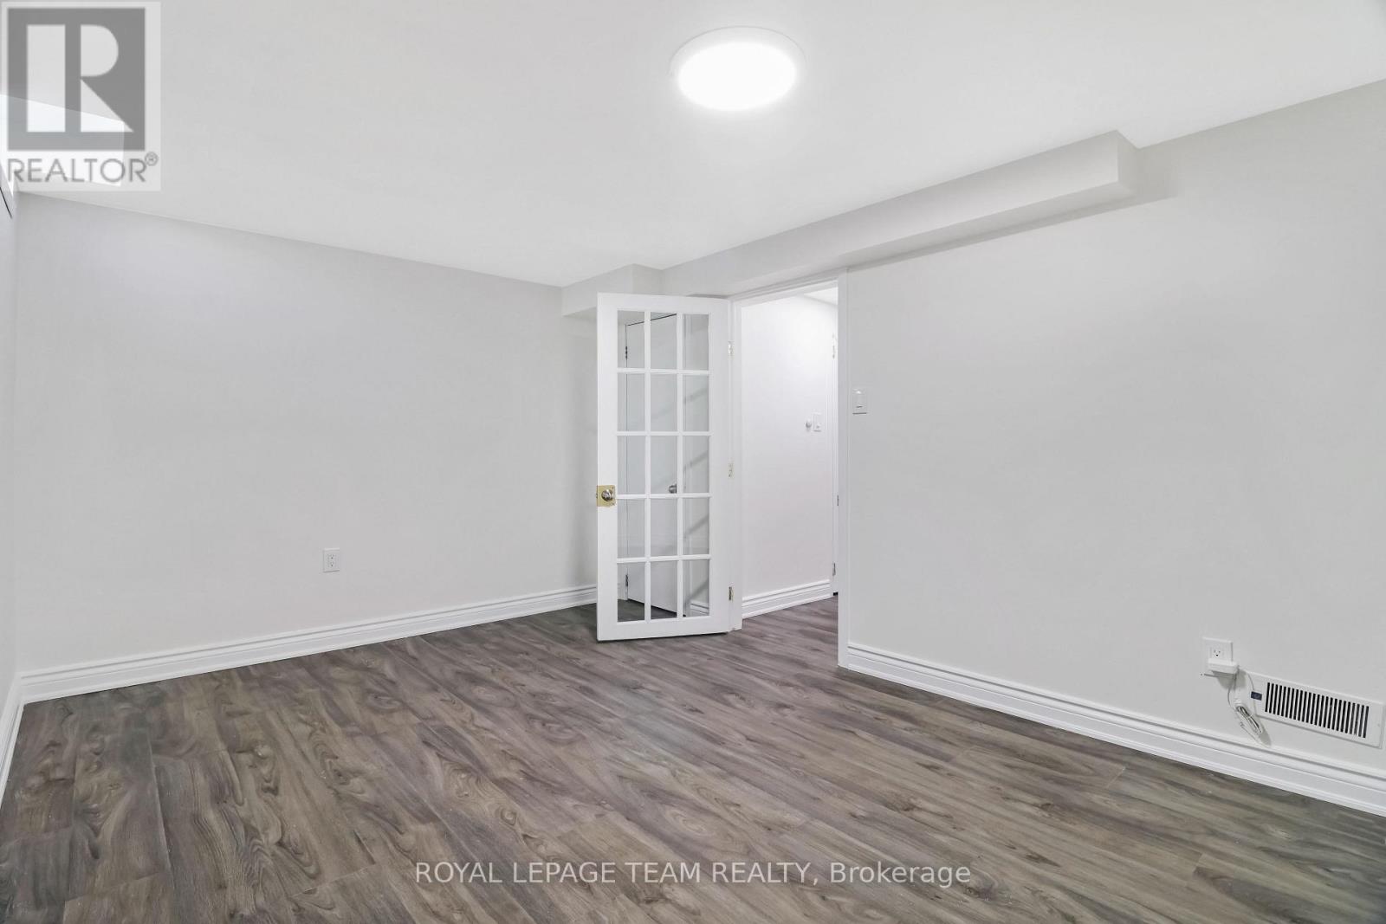
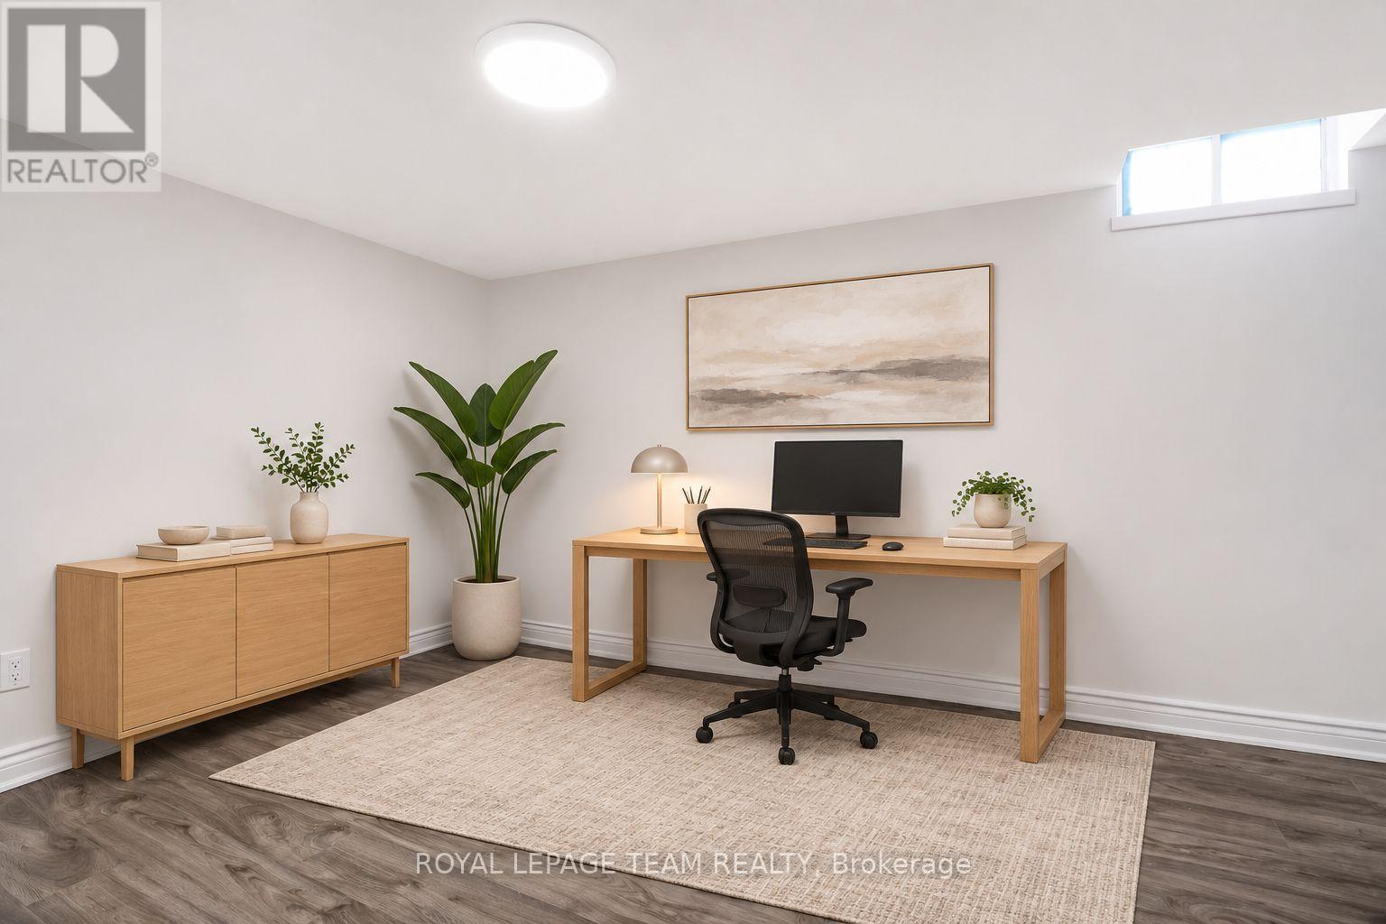
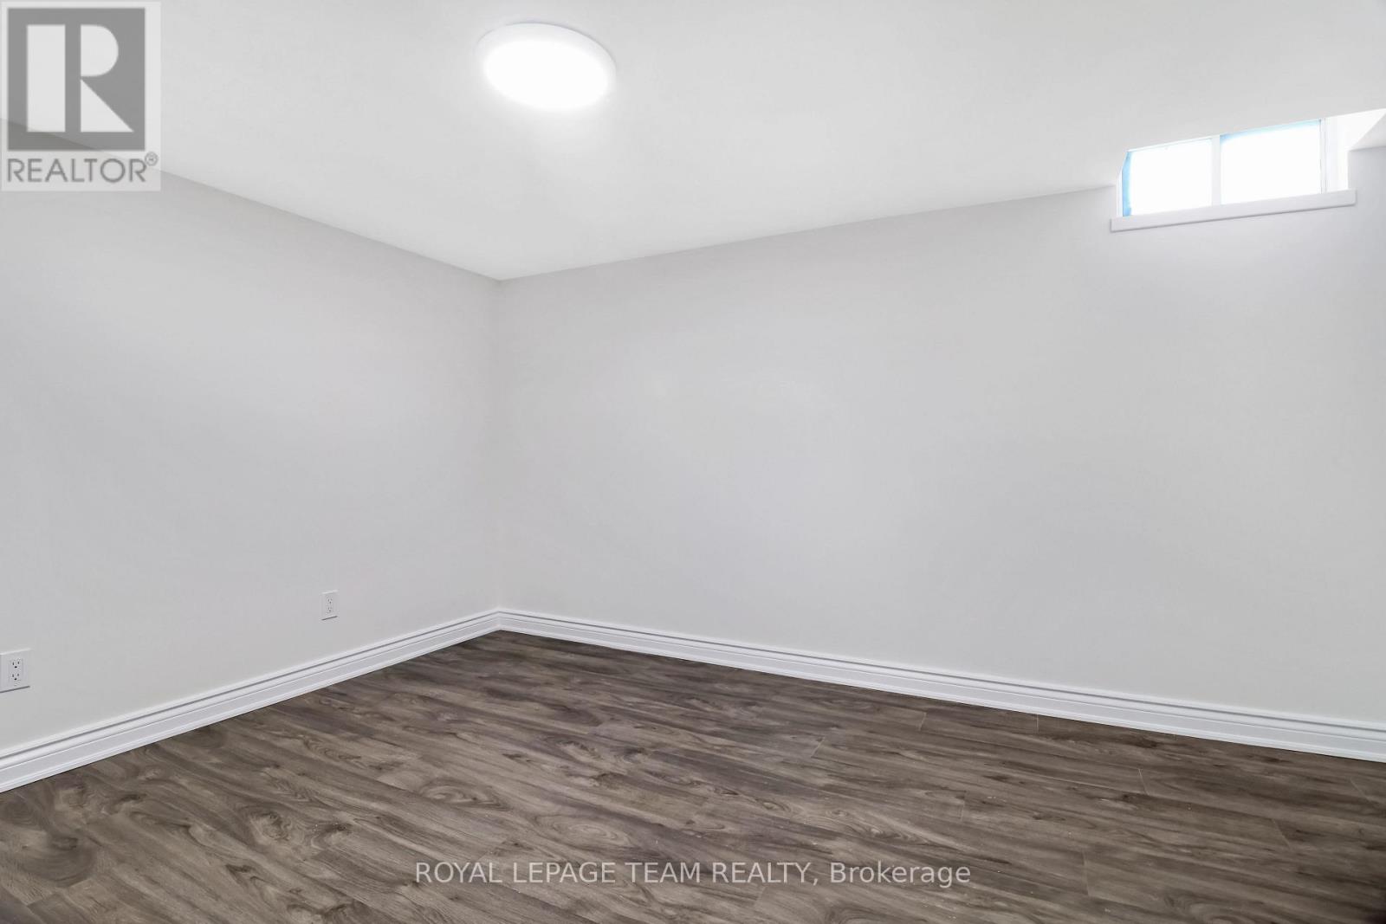
| Bedroom 4 | Basement | 14.3 m x 10.6 m |
| Foyer | Main level | 4.5 m x 4.2 m |
| Dining room | Main level | 10.1 m x 9.2 m |
| Living room | Main level | 14.3 m x 11.8 m |
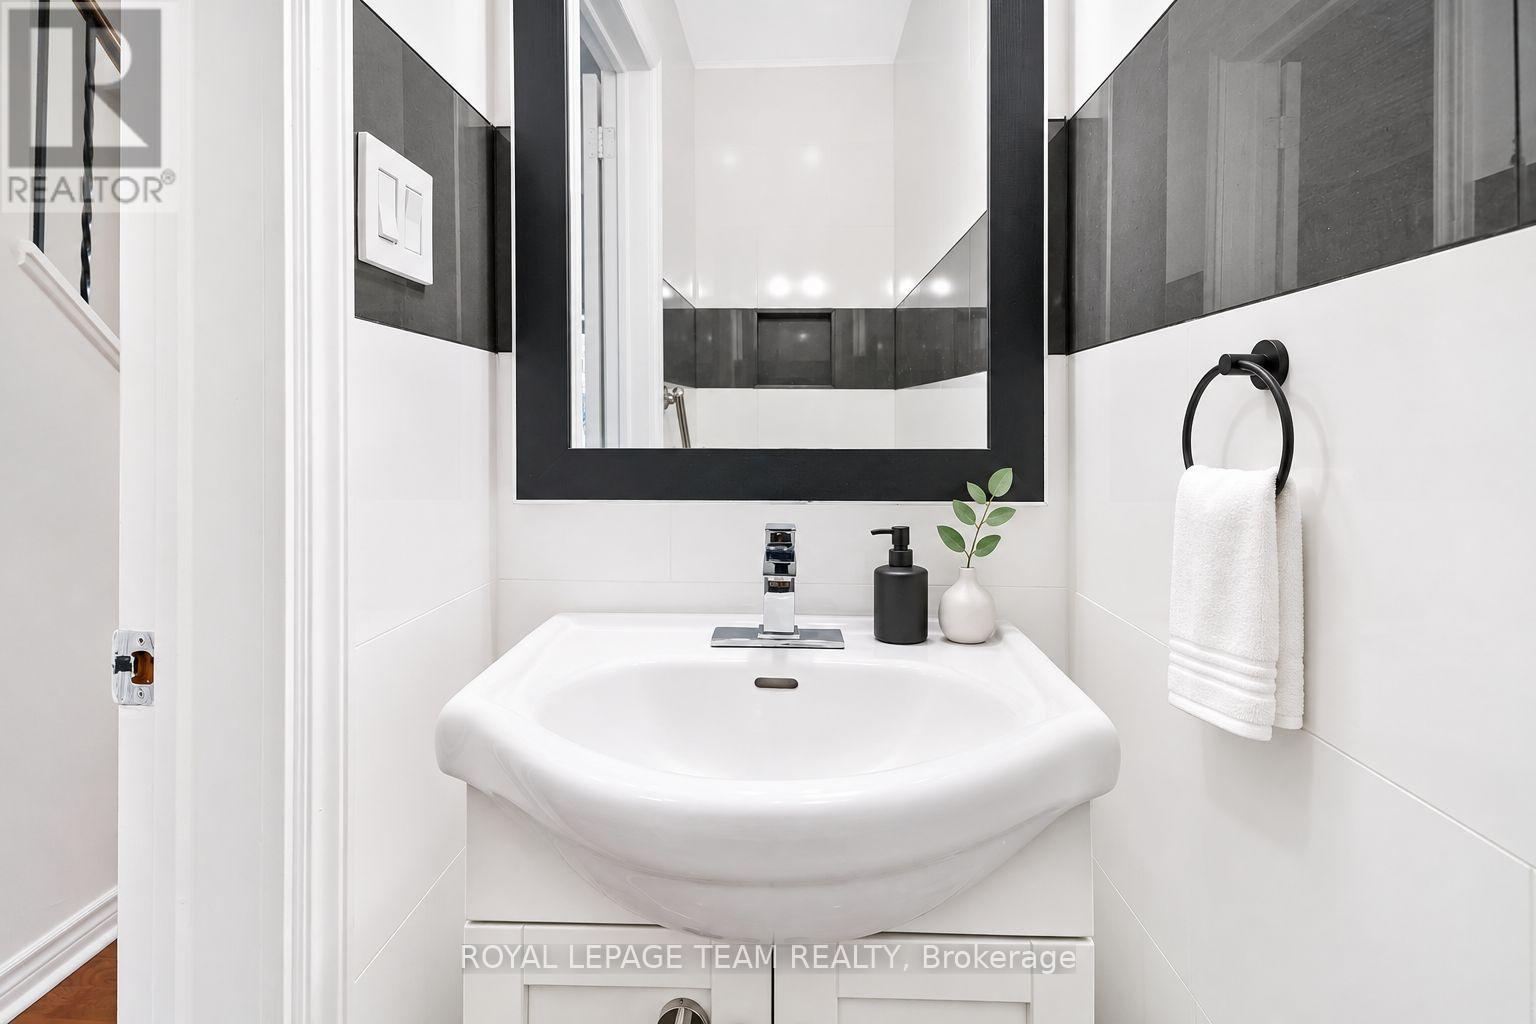
| Partial bathroom | Main level | 4 m x 5.6 m |
| Exterior/Construction | |
|---|---|
| Constuction Date | |
| Exterior Finish | Brick |
| Foundation Type | Concrete |
| Utility Information | |
|---|---|
| Heating Type | Forced air |
| Heating Fuel | Natural gas |
| Cooling Type | Central air conditioning |
| Water Supply | Municipal water |
| Sewer Type | Sanitary sewer |
| Total Fireplace | |
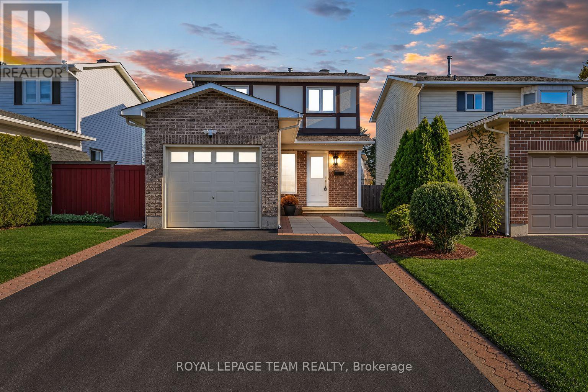
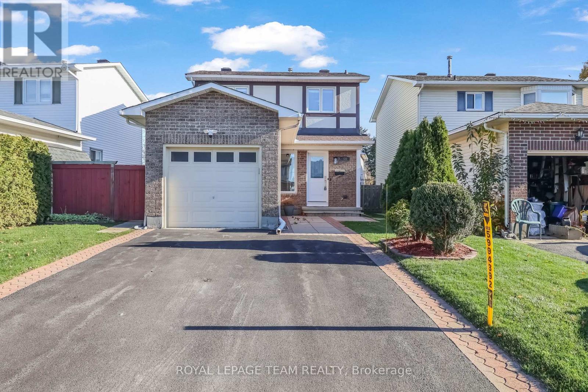
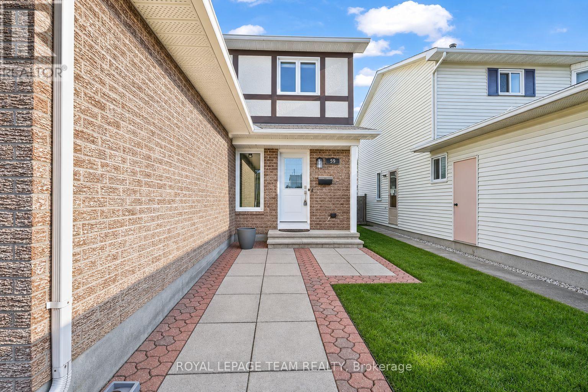
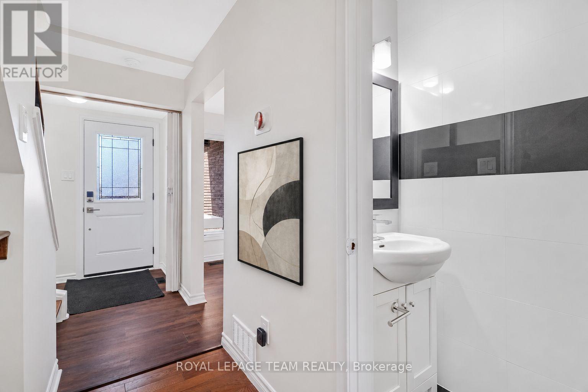
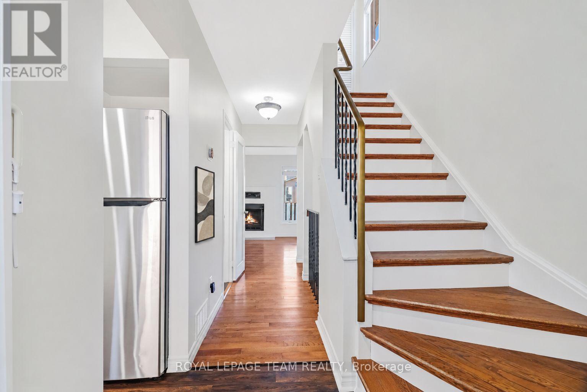
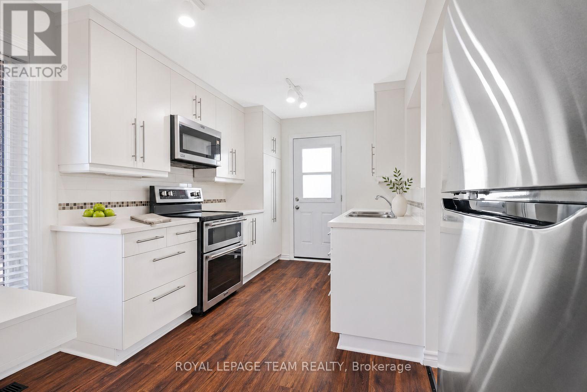
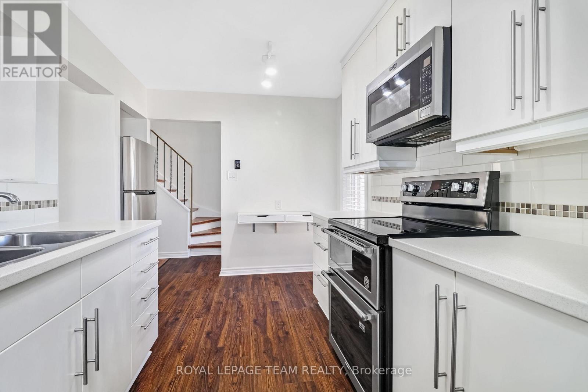
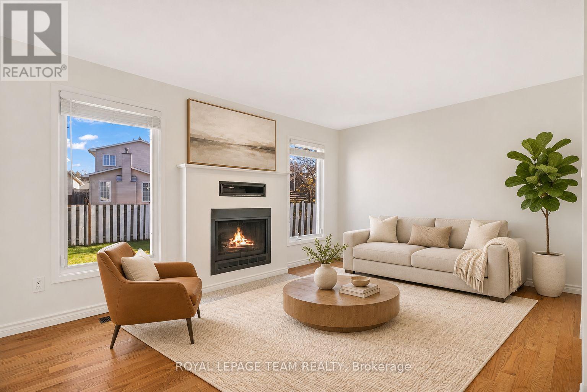
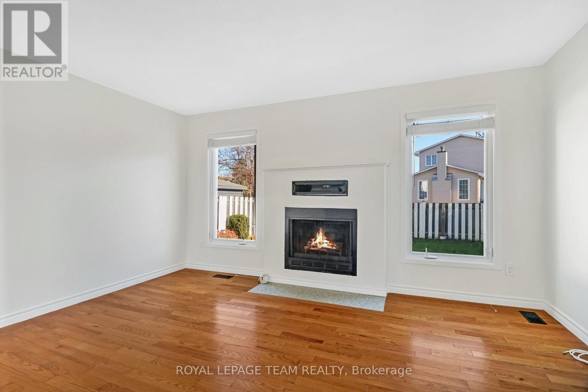
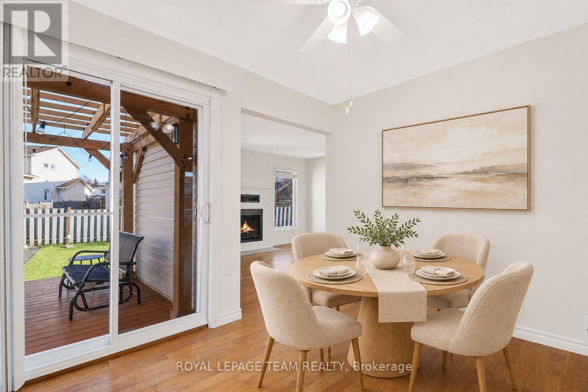
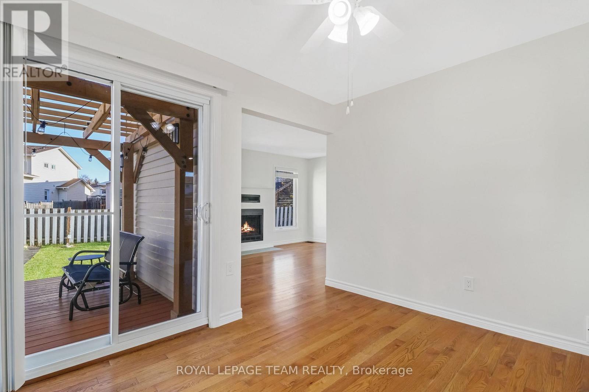
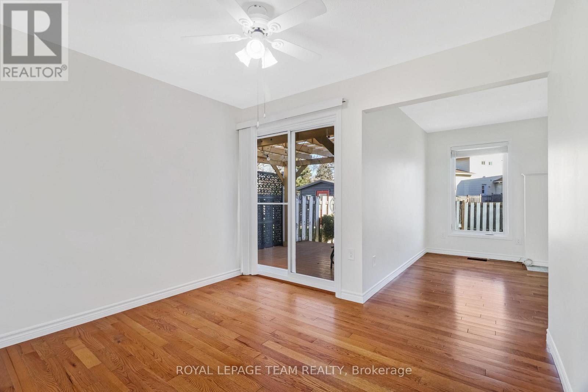
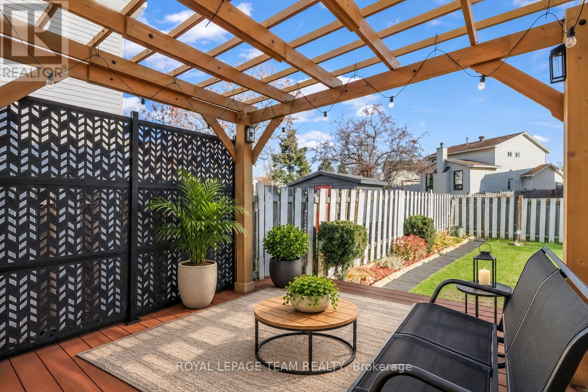
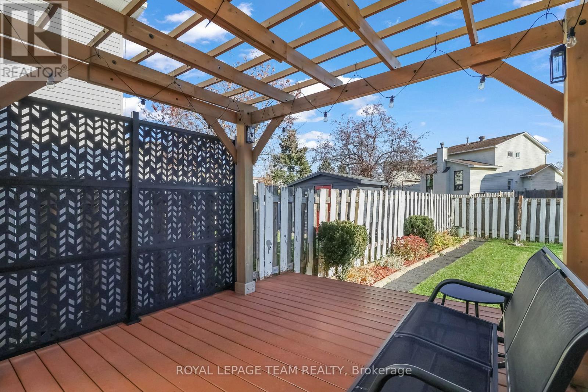
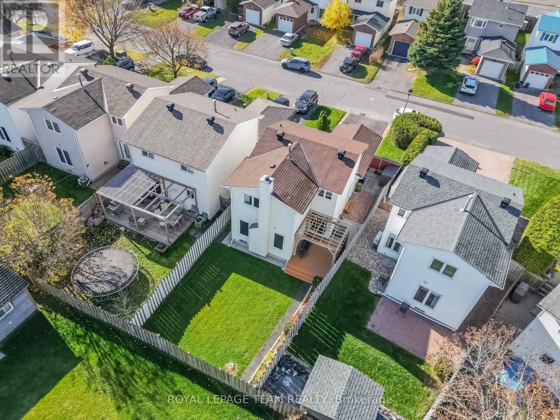
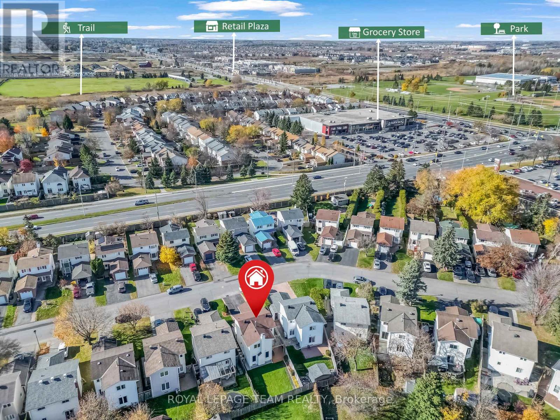
MOVE-IN READY DETACHED HOME IN THE HEART OF KANATA - PACKED WITH UPGRADES! Welcome to this beautifully maintained 2-storey detached home offering the perfect blend of comfort, style, and convenience! Featuring 4 bedrooms, a finished basement, a fully fenced backyard, and numerous recent upgrades, this home is truly move-in ready! Step inside to a bright and inviting main floor featuring spacious living and dining areas, a cozy wood-burning fireplace, and a well-appointed kitchen with stainless steel appliances (2022). The second level offers 3 generously sized bedrooms and a beautifully renovated full bathroom (2022). The finished basement provides additional living space with a spacious recreation room, a 4th bedroom that can also serve as a home office, a utility room, and ample storage. Step outside to your private, fully fenced backyard featuring a deck and pergola (2022), perfect for summer BBQs, entertaining guests, or simply relaxing outdoors. Major upgrades include new A/C (July 2026), all-new interior doors (August 2026), renovated main bathroom (2022), updated powder room (2023), owned hot water tank (2022), stainless steel kitchen appliances (2022), and a new asphalt driveway (2022). Additional highlights include an attached garage, ample parking, and an active snow removal contract with Capital Services for the 2026-2027 winter season, providing added convenience and peace of mind. Ideally located in the heart of Kanata, just minutes from Terry Fox Drive, highway access, schools, parks, shopping, restaurants, and everyday amenities. Whether you're a first-time homebuyer, a growing family, or looking for a well-maintained home in a desirable neighbourhood, this property offers exceptional comfort, functionality, and value. Move in, settle down, and start making memories! (id:19004)

This REALTOR.ca listing content is owned and licensed by REALTOR® members of The Canadian Real Estate Association.
安居在渥京
长按二维码
关注安居在渥京
公众号ID:安居在渥京

安居在渥京
长按二维码
关注安居在渥京
公众号ID:安居在渥京
