

MLS®: X14136252
上市天数: 1天
产权: Freehold
类型: Residential Row / Townhouse , Attached
社区:
卧室: 3+
洗手间: 4
停车位: 3
建筑日期:
经纪公司: GALE COMPANY REALTY LTD.
价格:$ 549,900
预约看房 10
MLS®: X14136252
上市天数: 1天
产权: Freehold
类型: Residential Row / Townhouse , Attached
社区:
卧室: 3+
洗手间: 4
停车位: 3
建筑日期:
价格:$ 549,900
预约看房 10


丁剑来自山东,始终如一用山东人特有的忠诚和热情服务每一位客户,努力做渥太华最忠诚的地产经纪。

613-986-8608
[email protected]
Dingjian817
丁剑来自山东,始终如一用山东人特有的忠诚和热情服务每一位客户,努力做渥太华最忠诚的地产经纪。
613-986-8608
[email protected]
Dingjian817
| General Description | |
|---|---|
| MLS® | X14136252 |
| Lot Size | 20 x 111.4 FT |
| Zoning Description | Residential |
| Interior Features | |
|---|---|
| Construction Style | Attached |
| Total Stories | 2 |
| Total Bedrooms | 3 |
| Total Bathrooms | 4 |
| Full Bathrooms | 3 |
| Half Bathrooms | 1 |
| Basement Type | Full (Finished) |
| Basement Development | Finished |
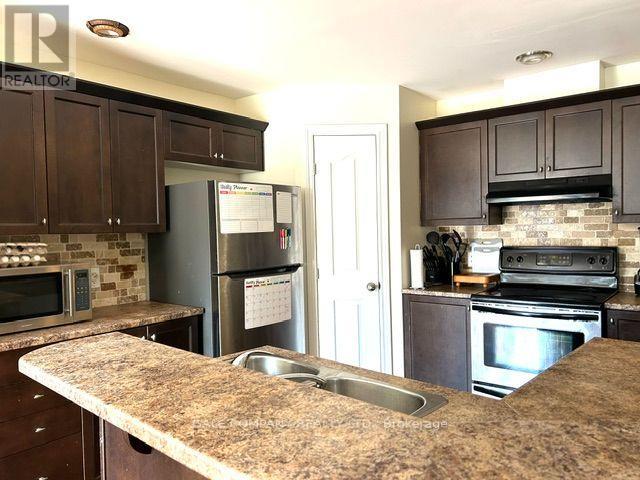
| Included Appliances | Garage door opener remote(s), Water meter, Dishwasher, Dryer, Garage door opener, Hood Fan, Stove, Washer, Refrigerator |
| Rooms | ||
|---|---|---|
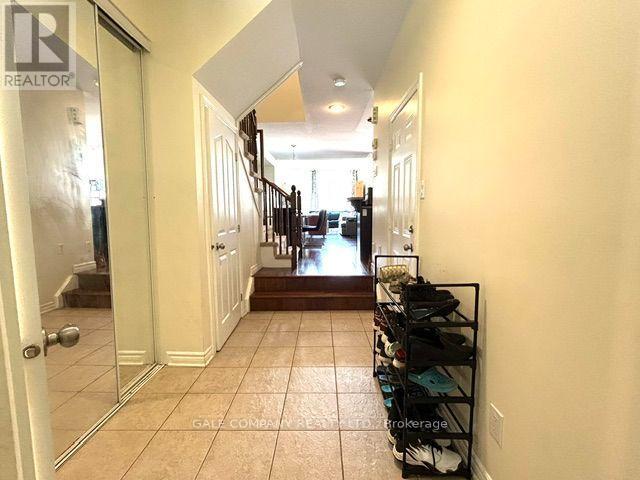
| Foyer | Ground level | 3.65 m x 1.67 m |
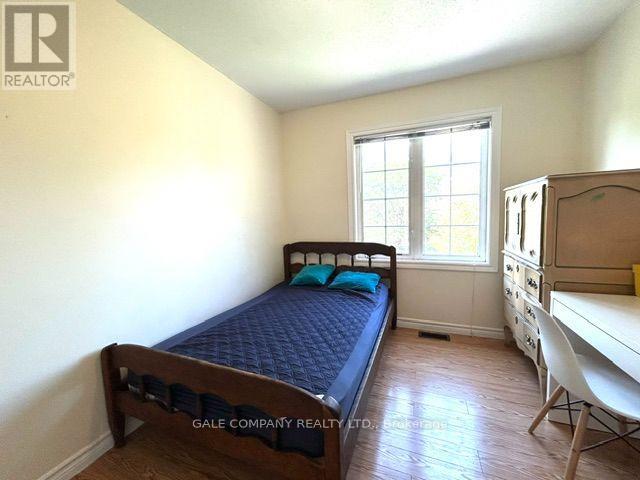
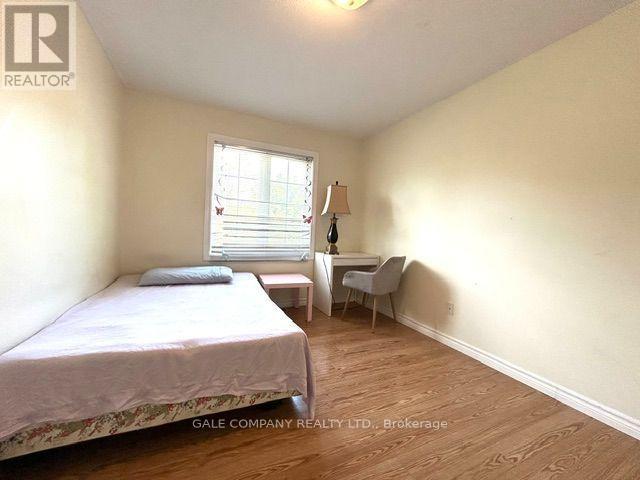
| Bedroom 2 | Second level | 4.26 m x 2.99 m |
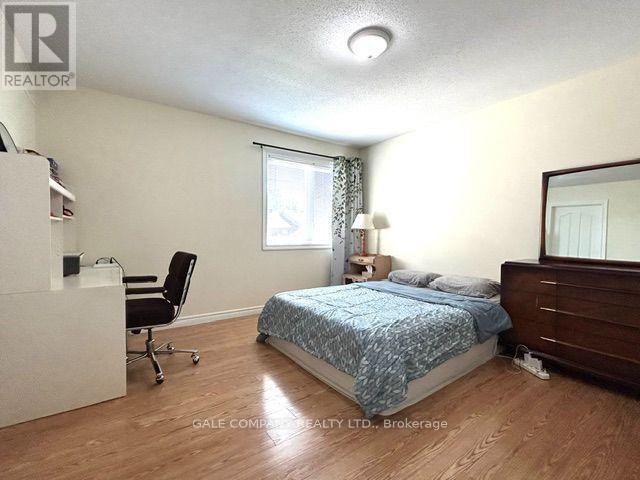
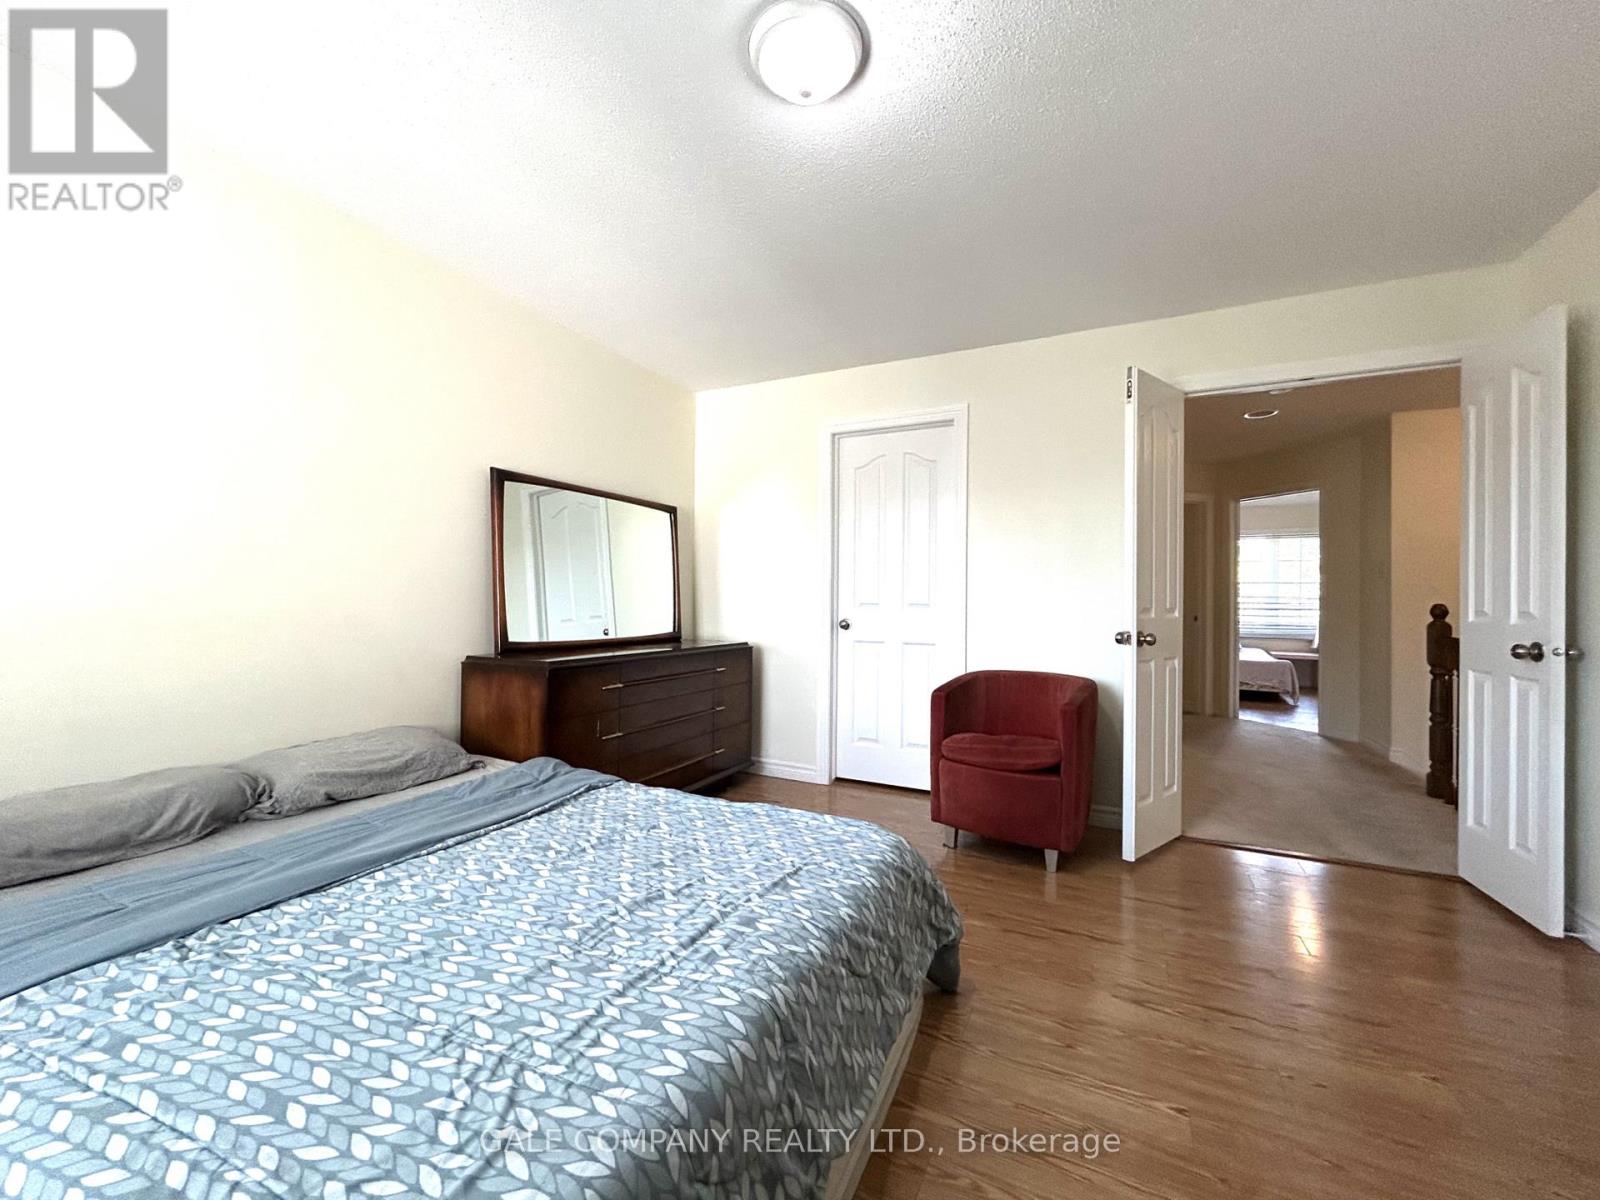
| Primary Bedroom | Second level | 4.72 m x 3.78 m |
| Living room | Ground level | 4.67 m x 3.65 m |
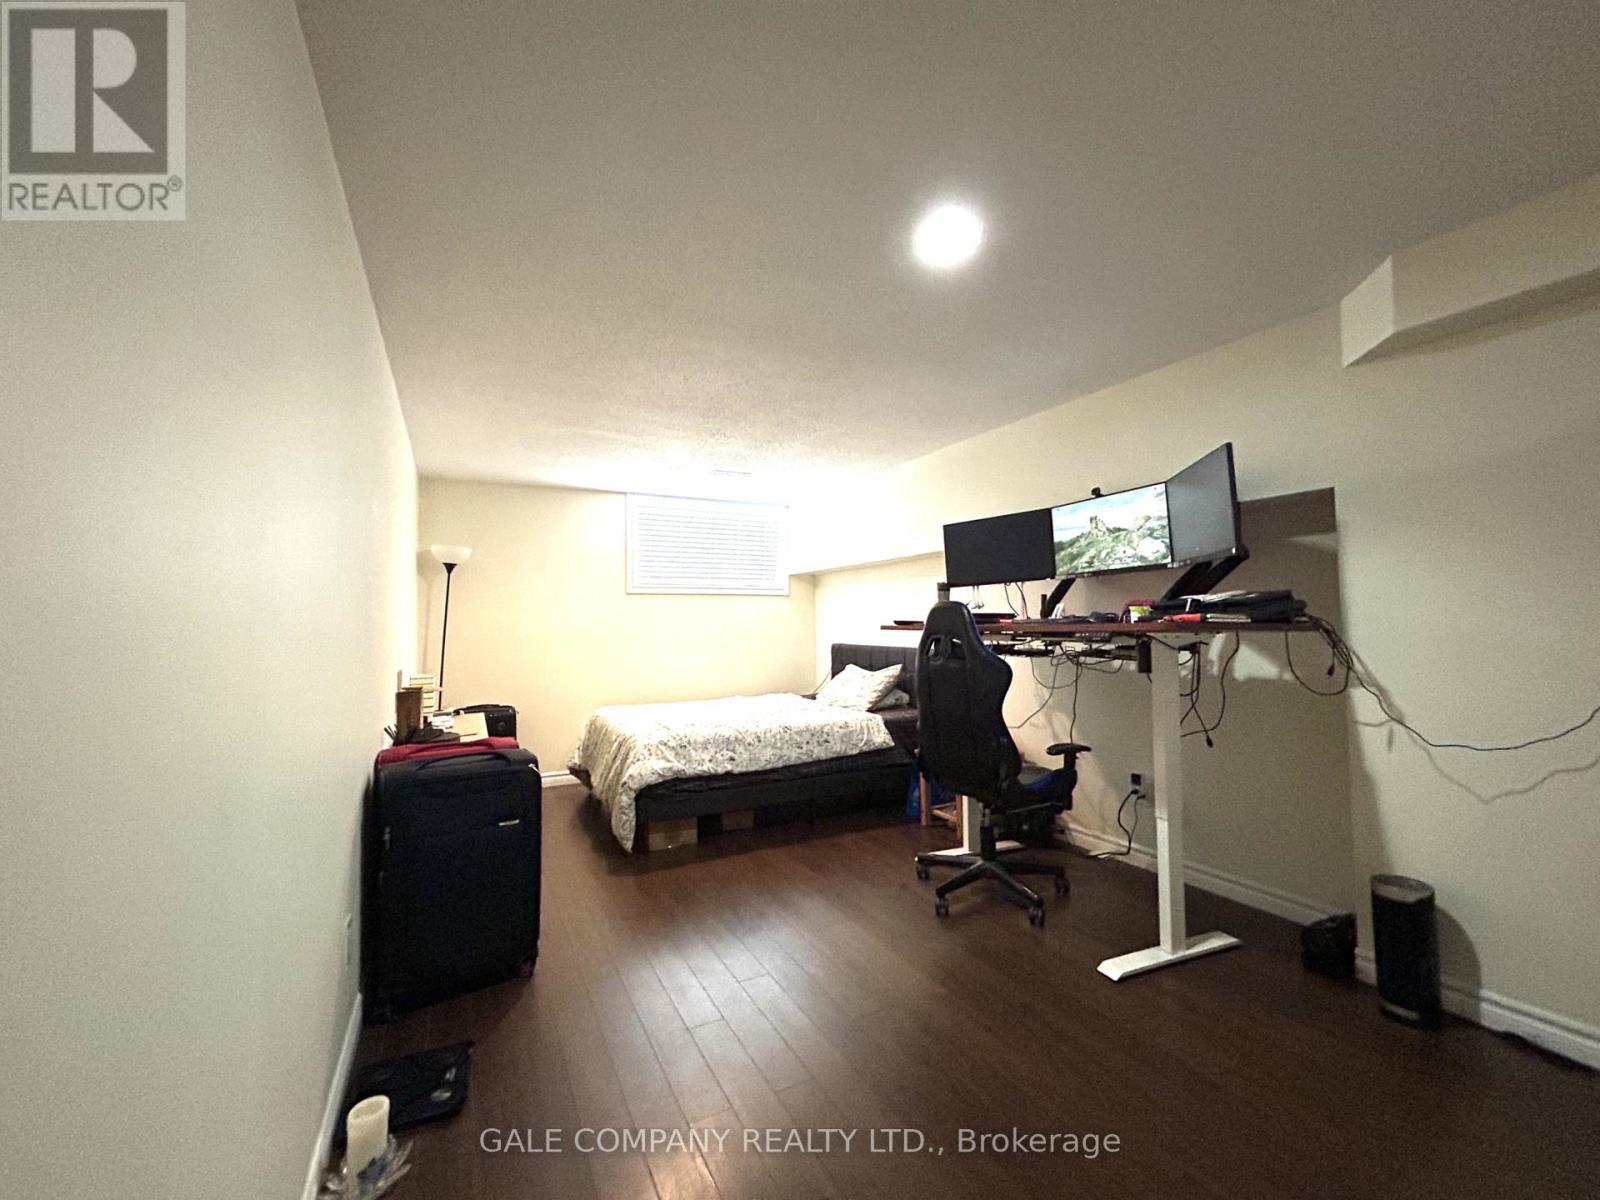
| Family room | Basement | 8.35 m x 3.55 m |
| Dining room | Ground level | 3.65 m x 3.04 m |
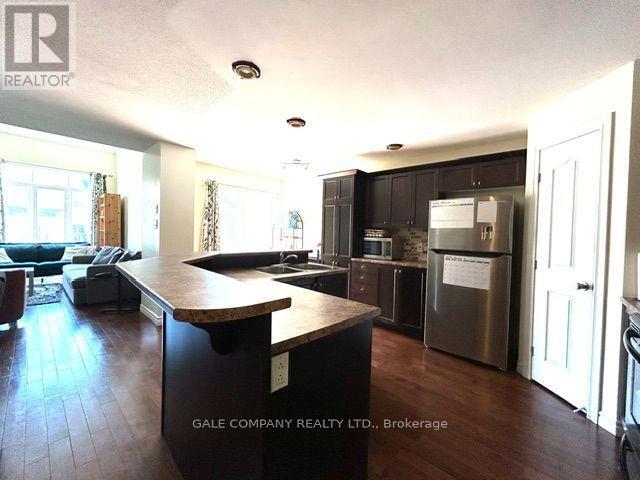
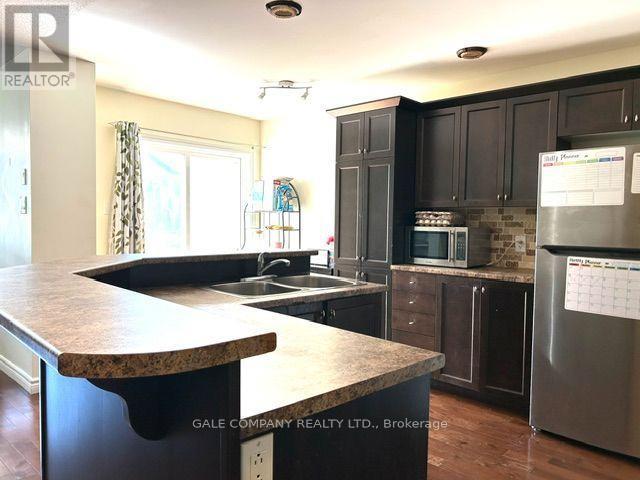
| Kitchen | Ground level | 3.04 m x 3.04 m |
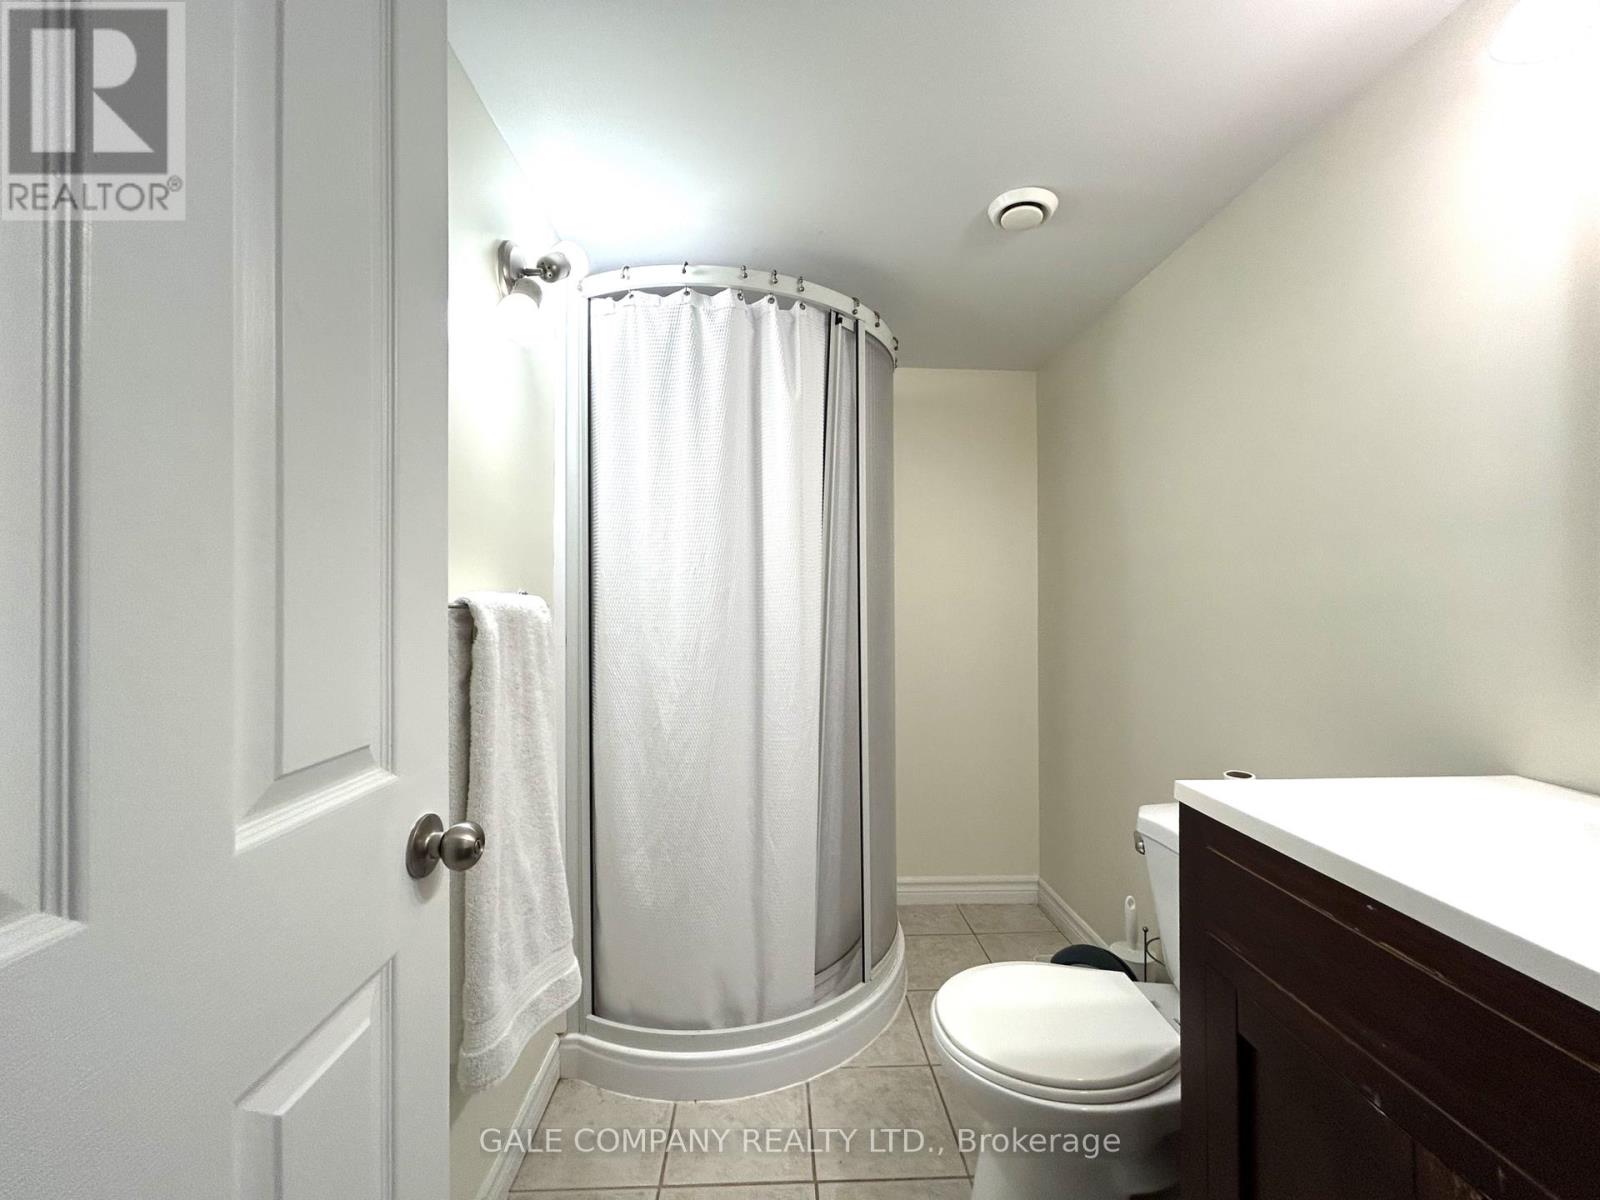
| Bathroom | Basement | 2.43 m x 1.52 m |
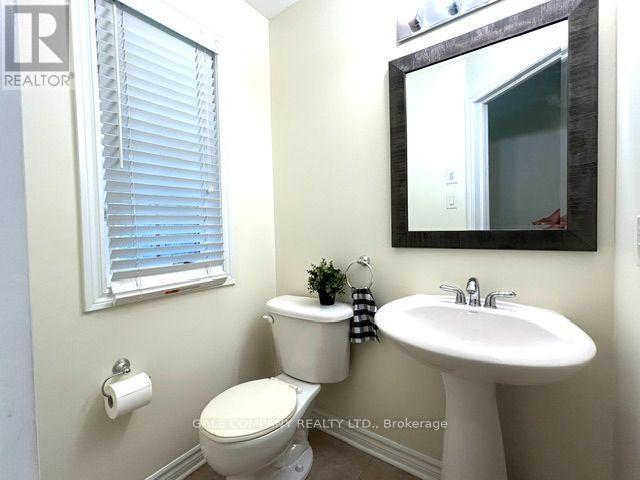
| Bathroom | Ground level | 1.44 m x 1.29 m |
| Eating area | Ground level | 2.69 m x 3.07 m |
| Bedroom 3 | Second level | 3.55 m x 2.74 m |
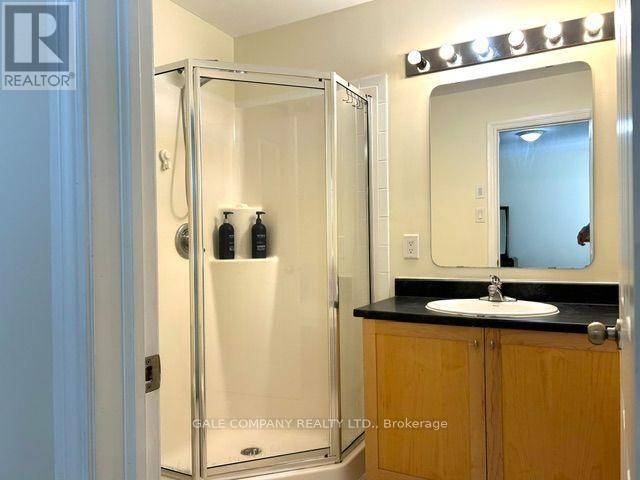
| Bathroom | Second level | 2.43 m x 1.52 m |
| Bathroom | Second level | 3.4 m x 1.9 m |
| Exterior/Construction | |
|---|---|
| Constuction Date | |
| Exterior Finish | Brick, Vinyl siding |
| Foundation Type | Poured Concrete |
| Utility Information | |
|---|---|
| Heating Type | Forced air |
| Heating Fuel | Natural gas |
| Cooling Type | Central air conditioning |
| Water Supply | Municipal water |
| Sewer Type | Sanitary sewer |
| Total Fireplace | 1 |
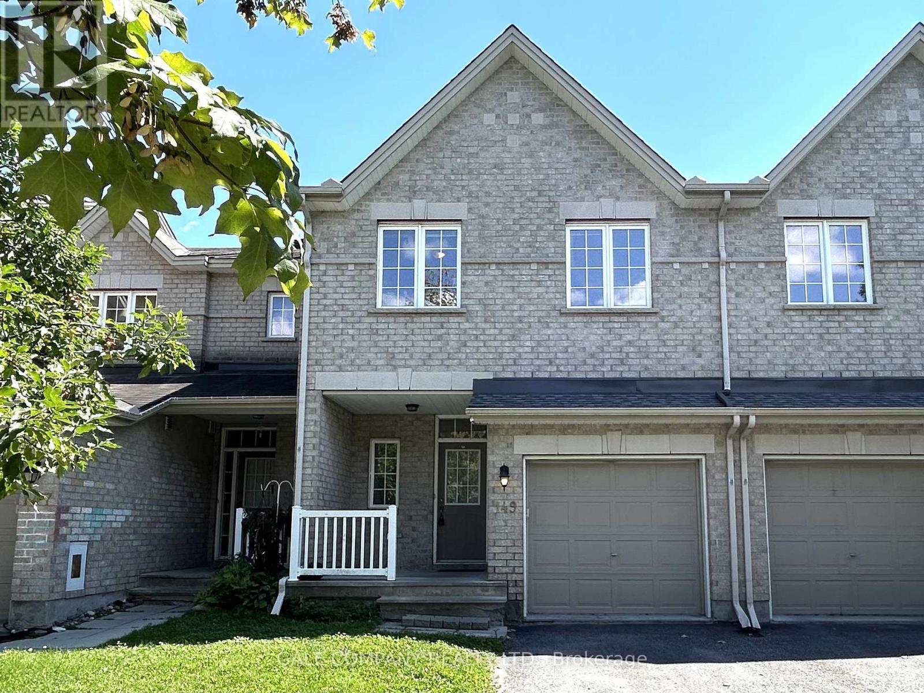
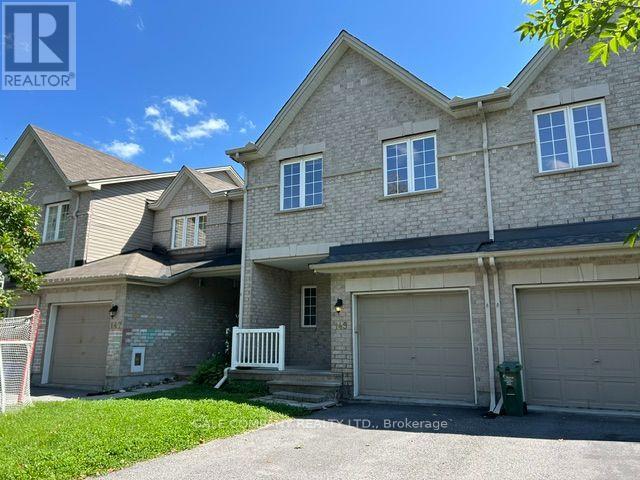
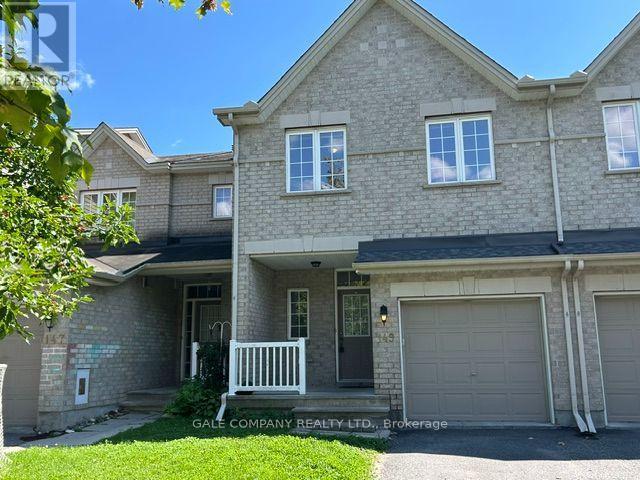
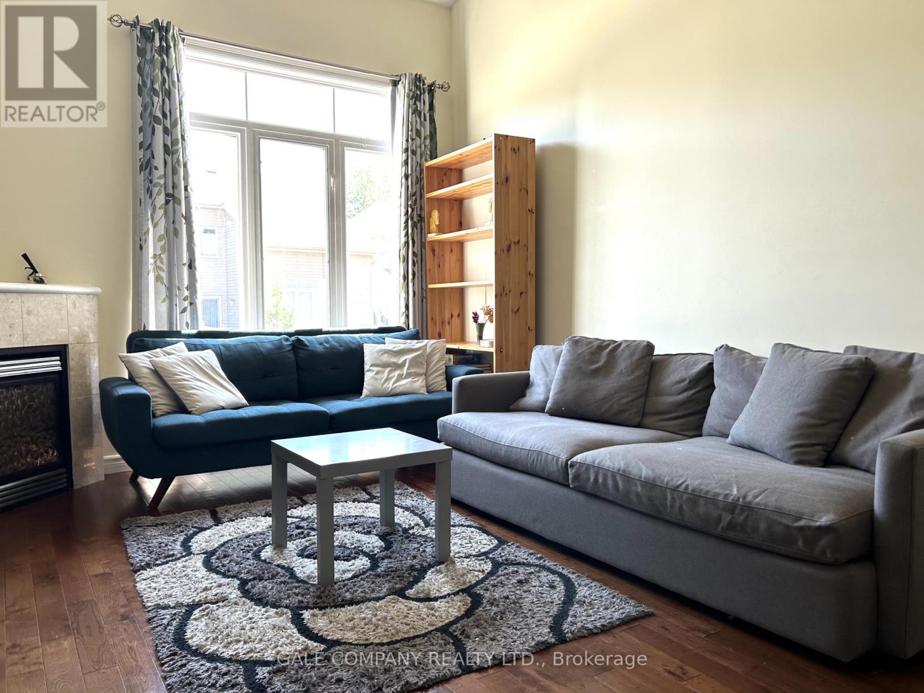
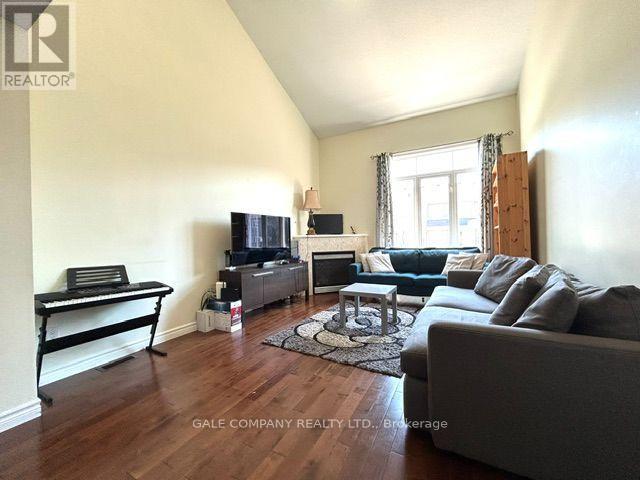
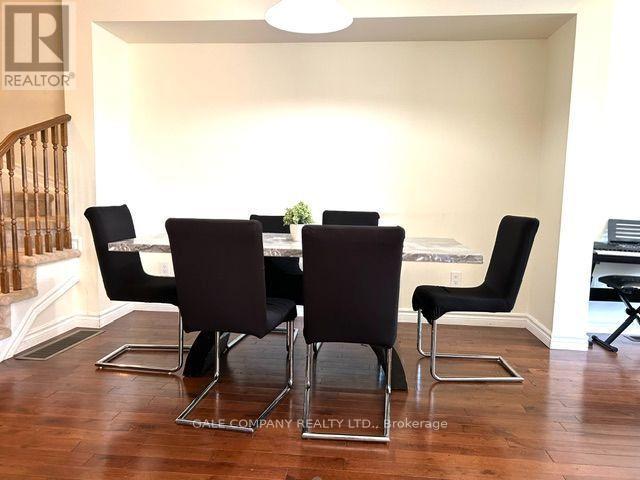
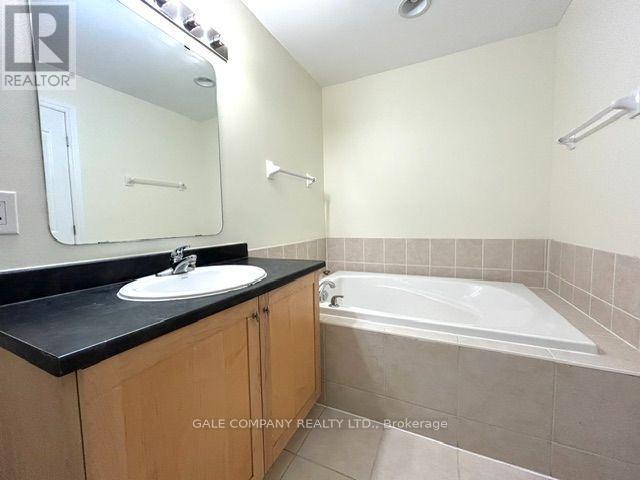
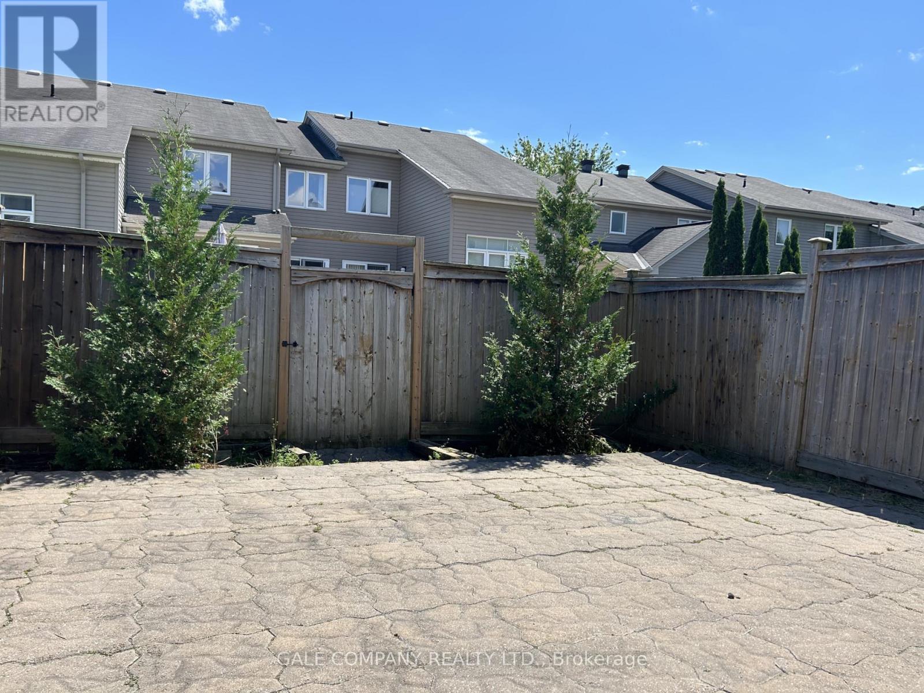
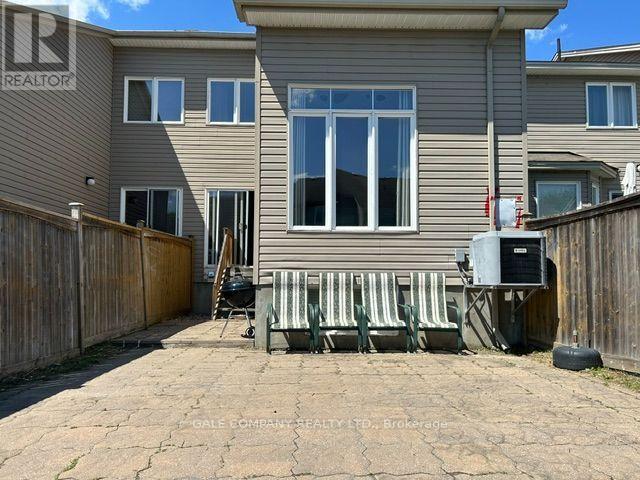
Located in a family friendly neighborhood this 3 bedroom, 4 bathroom townhouse offers a fantastic opportunity for first time buyers, families, or investors. The main level features an open concept layout, a bright living room with soaring cathedral ceilings and oversized windows. On the second floor you find a large master bedroom with walk-in closet and a spa-like ensuite with soaker tub and additional shower. There are two more good size bedrooms and another bathroom. The basement has a large family room and a full bathroom. The back yard is fully fenced and is hardscaped and has room for veggie or flower beds. Conveniently located across Scissons Park with playgrounds and within walking distance to Roch Carrier Elementary School and St. Anne Catholic School. Whether you're looking to get into the market or expand your investment portfolio, this home offers excellent value in a desirable location. New roof in 2021. Gas hookup in back for BBQ. With 1 car in the garage and 2 in the laneway, their is room for 3 cars! (id:19004)

This REALTOR.ca listing content is owned and licensed by REALTOR® members of The Canadian Real Estate Association.
安居在渥京
长按二维码
关注安居在渥京
公众号ID:安居在渥京

安居在渥京
长按二维码
关注安居在渥京
公众号ID:安居在渥京
