

MLS®: X14133596
上市天数: 1天
产权: Freehold
类型: R1 House , Detached
社区:
卧室: 3+1
洗手间: 4
停车位: 6
建筑日期:
经纪公司: DETAILS REALTY INC.
价格:$ 969,969
预约看房 10
MLS®: X14133596
上市天数: 1天
产权: Freehold
类型: R1 House , Detached
社区:
卧室: 3+1
洗手间: 4
停车位: 6
建筑日期:
价格:$ 969,969
预约看房 10


丁剑来自山东,始终如一用山东人特有的忠诚和热情服务每一位客户,努力做渥太华最忠诚的地产经纪。

613-986-8608
[email protected]
Dingjian817
丁剑来自山东,始终如一用山东人特有的忠诚和热情服务每一位客户,努力做渥太华最忠诚的地产经纪。
613-986-8608
[email protected]
Dingjian817
| General Description | |
|---|---|
| MLS® | X14133596 |
| Lot Size | 44.6 x 114.8 FT ; SEE REALTOR REMARKS |
| Zoning Description | R1 |
| Interior Features | |
|---|---|
| Construction Style | Detached |
| Total Stories | 2 |
| Total Bedrooms | 4 |
| Total Bathrooms | 4 |
| Full Bathrooms | 3 |
| Half Bathrooms | 1 |
| Basement Type | N/A (Finished) |
| Basement Development | Finished |
| Included Appliances | Garage door opener remote(s), Water softener, Dishwasher, Dryer, Garage door opener, Hood Fan, Microwave, Storage Shed, Stove, Washer, Window Coverings, Refrigerator |
| Rooms | ||
|---|---|---|
| Bathroom | Second level | 2.74 m x 6 m |
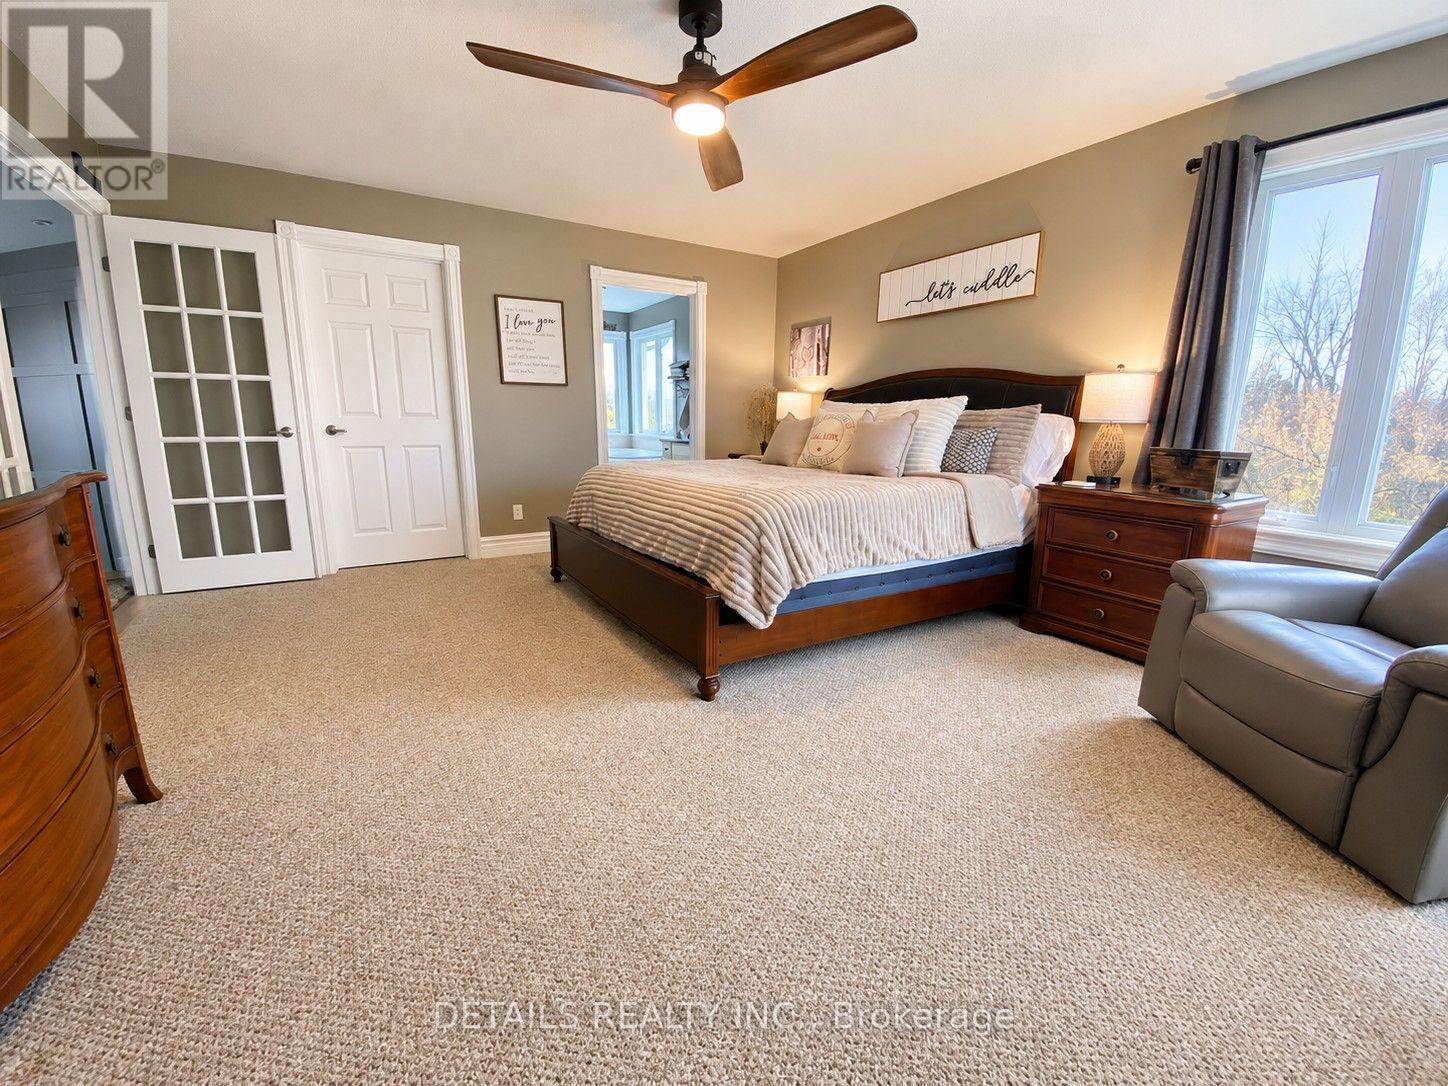
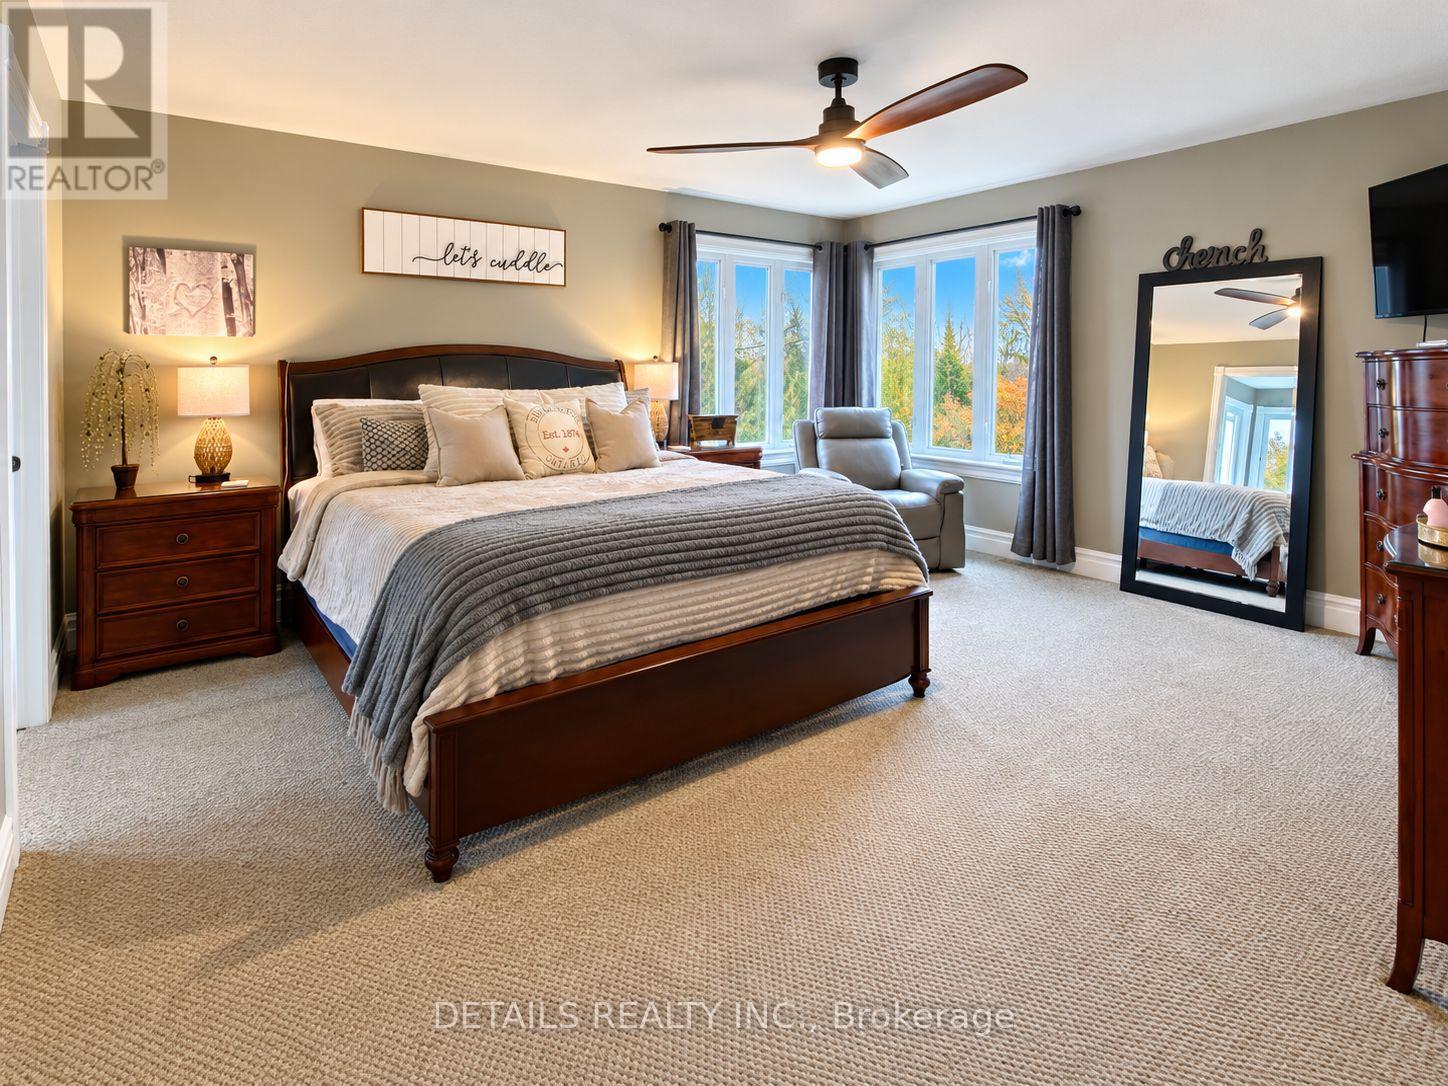
| Primary Bedroom | Second level | 4.57 m x 5.18 m |
| Bathroom | Second level | 3.66 m x 1.83 m |
| Bedroom 2 | Second level | 3.35 m x 3.66 m |
| Bedroom 3 | Second level | 3.35 m x 3.66 m |
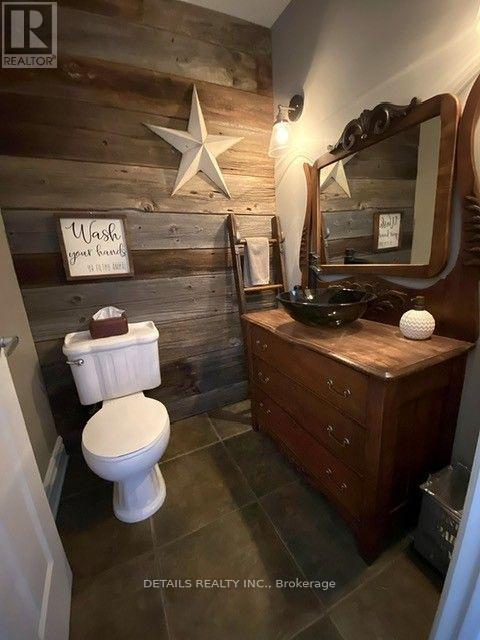
| Partial bathroom | Main level | 1.52 m x 1.43 m |
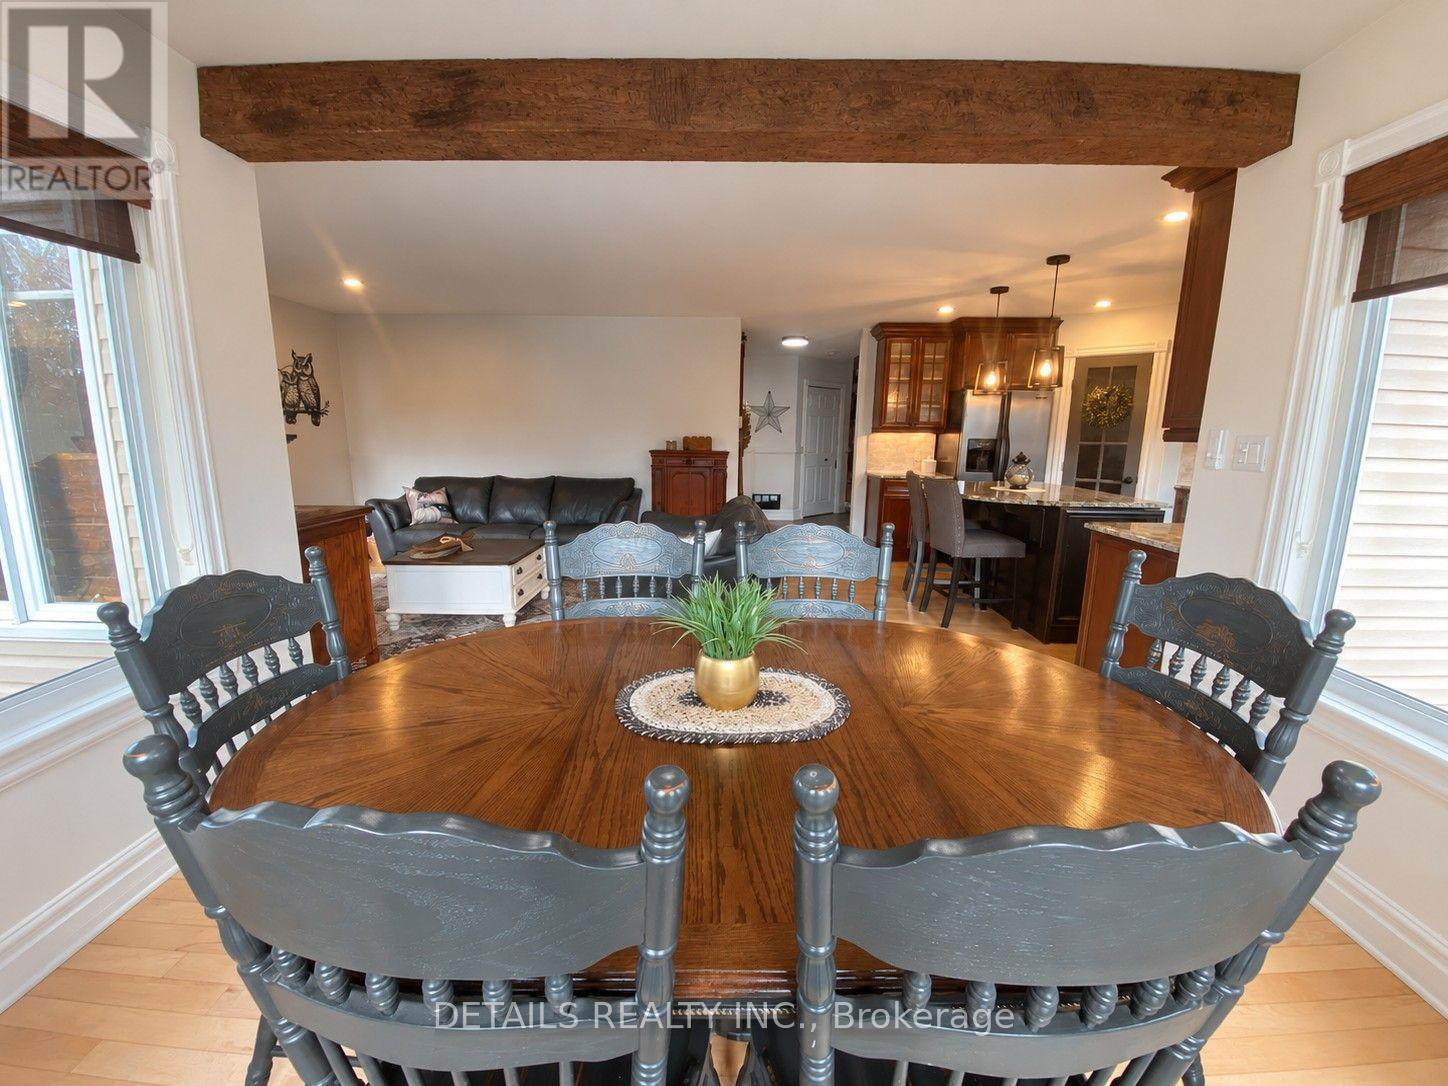
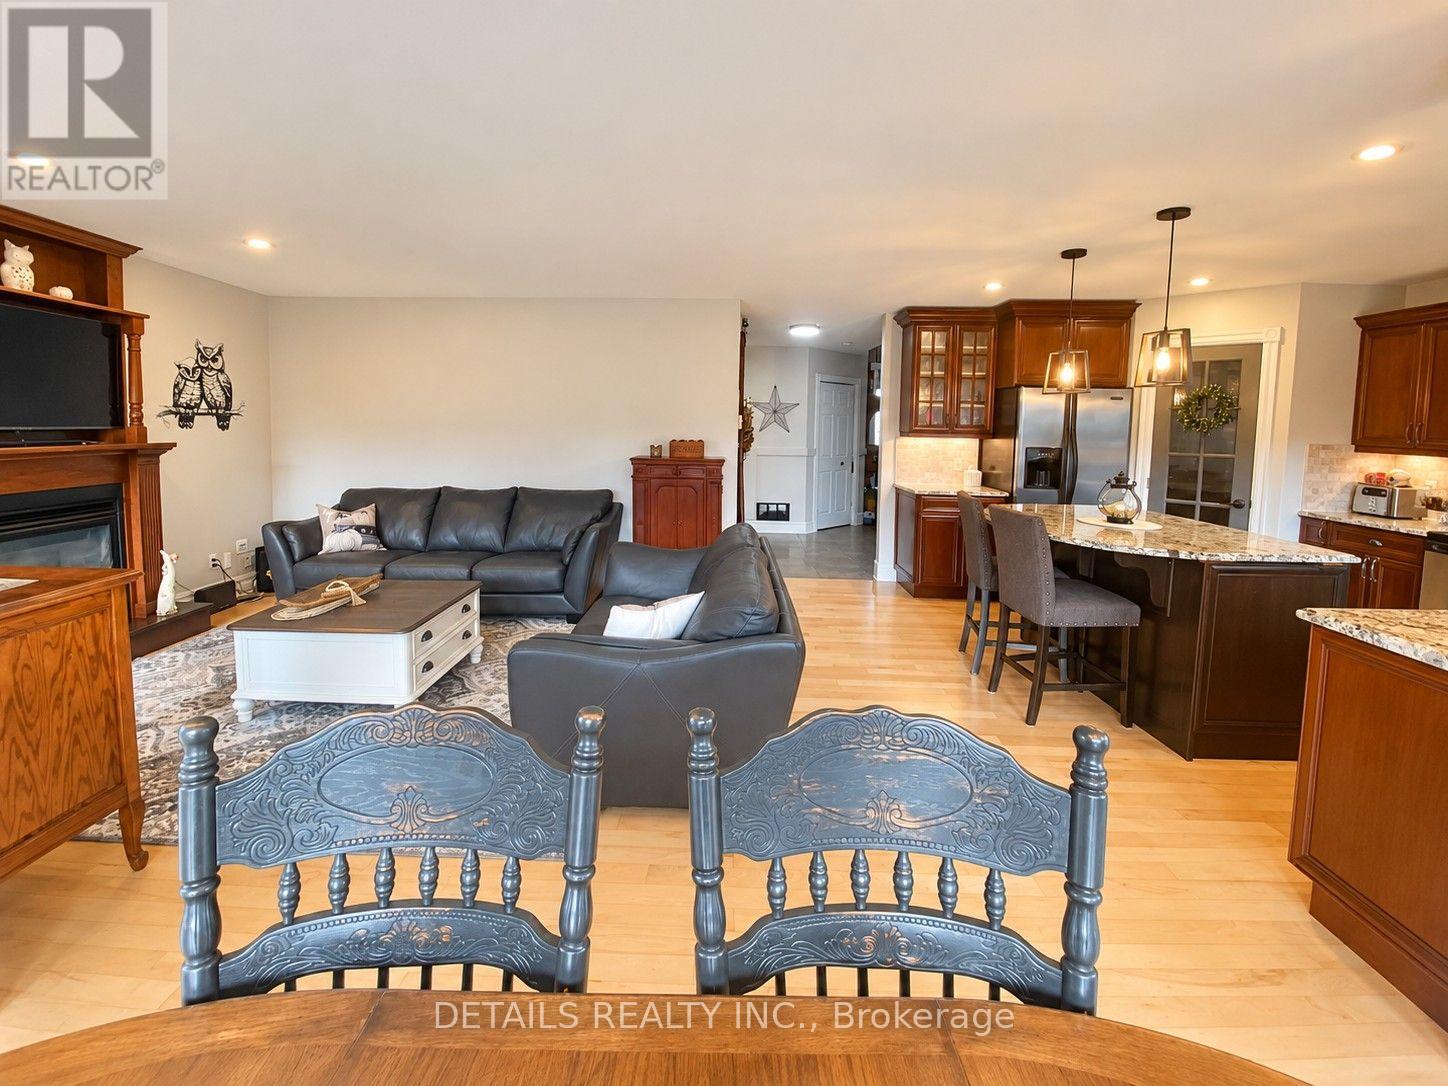
| Kitchen | Main level | 5.18 m x 12 m |
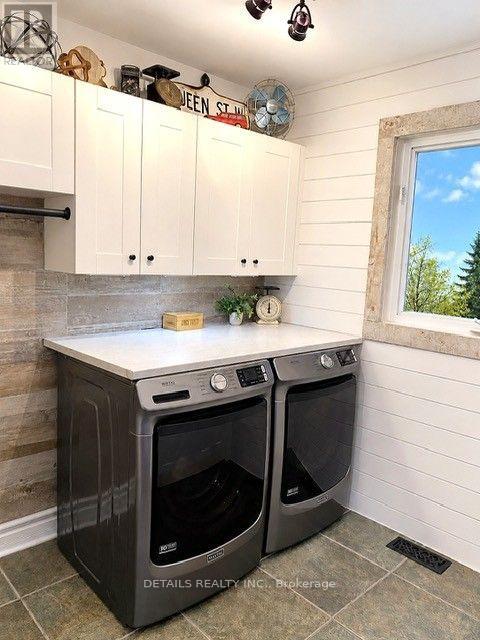
| Laundry room | Main level | 2.01 m x 2.35 m |
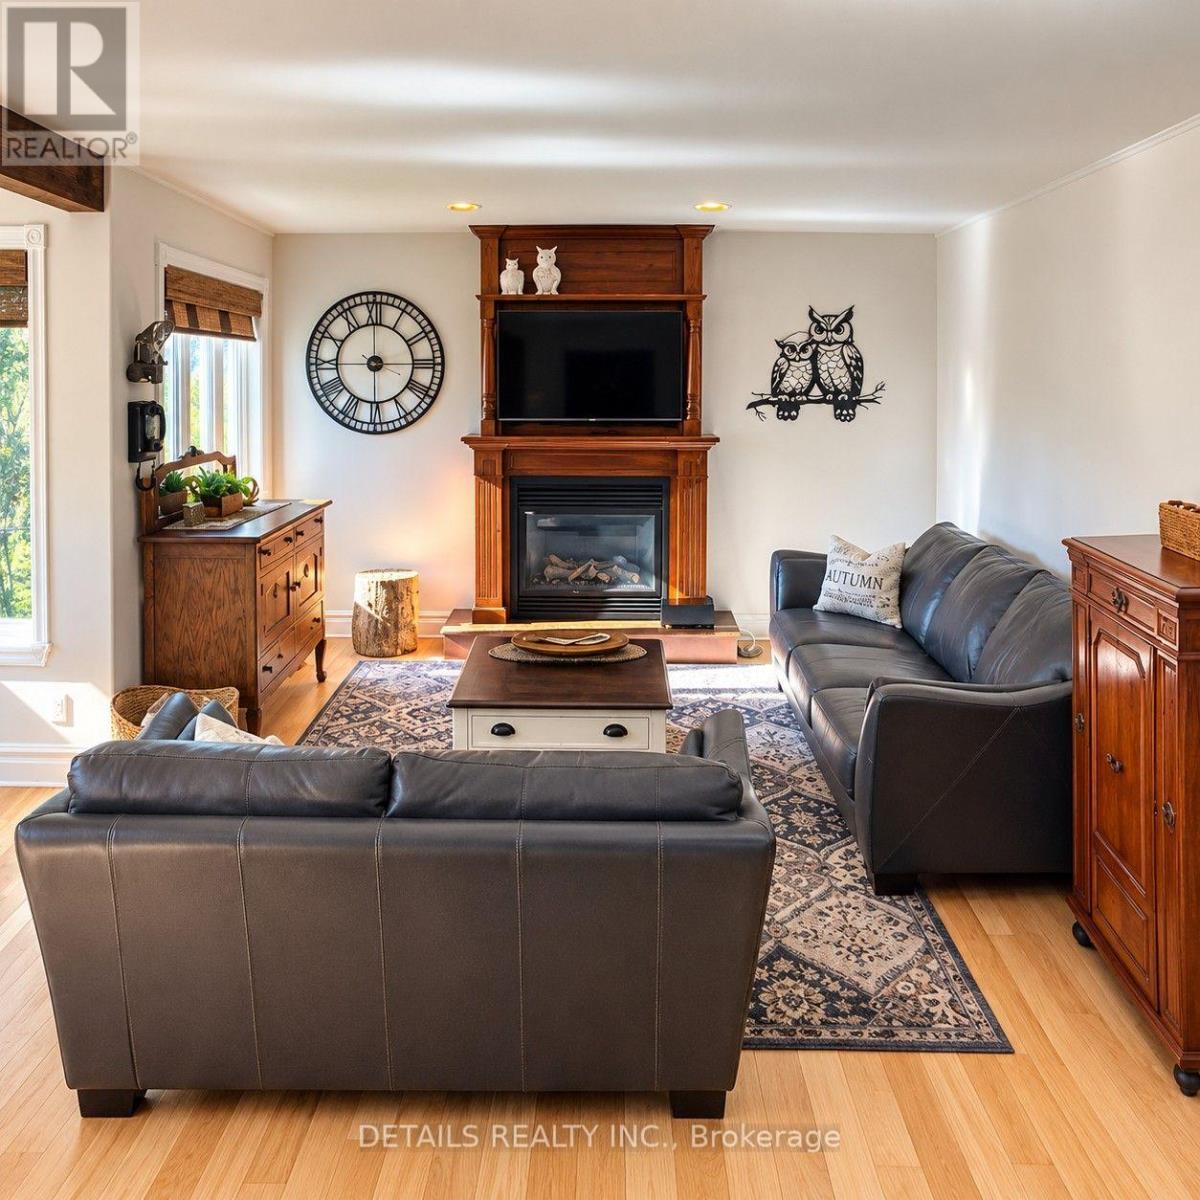
| Living room | Main level | 4.6 m x 16.3 m |
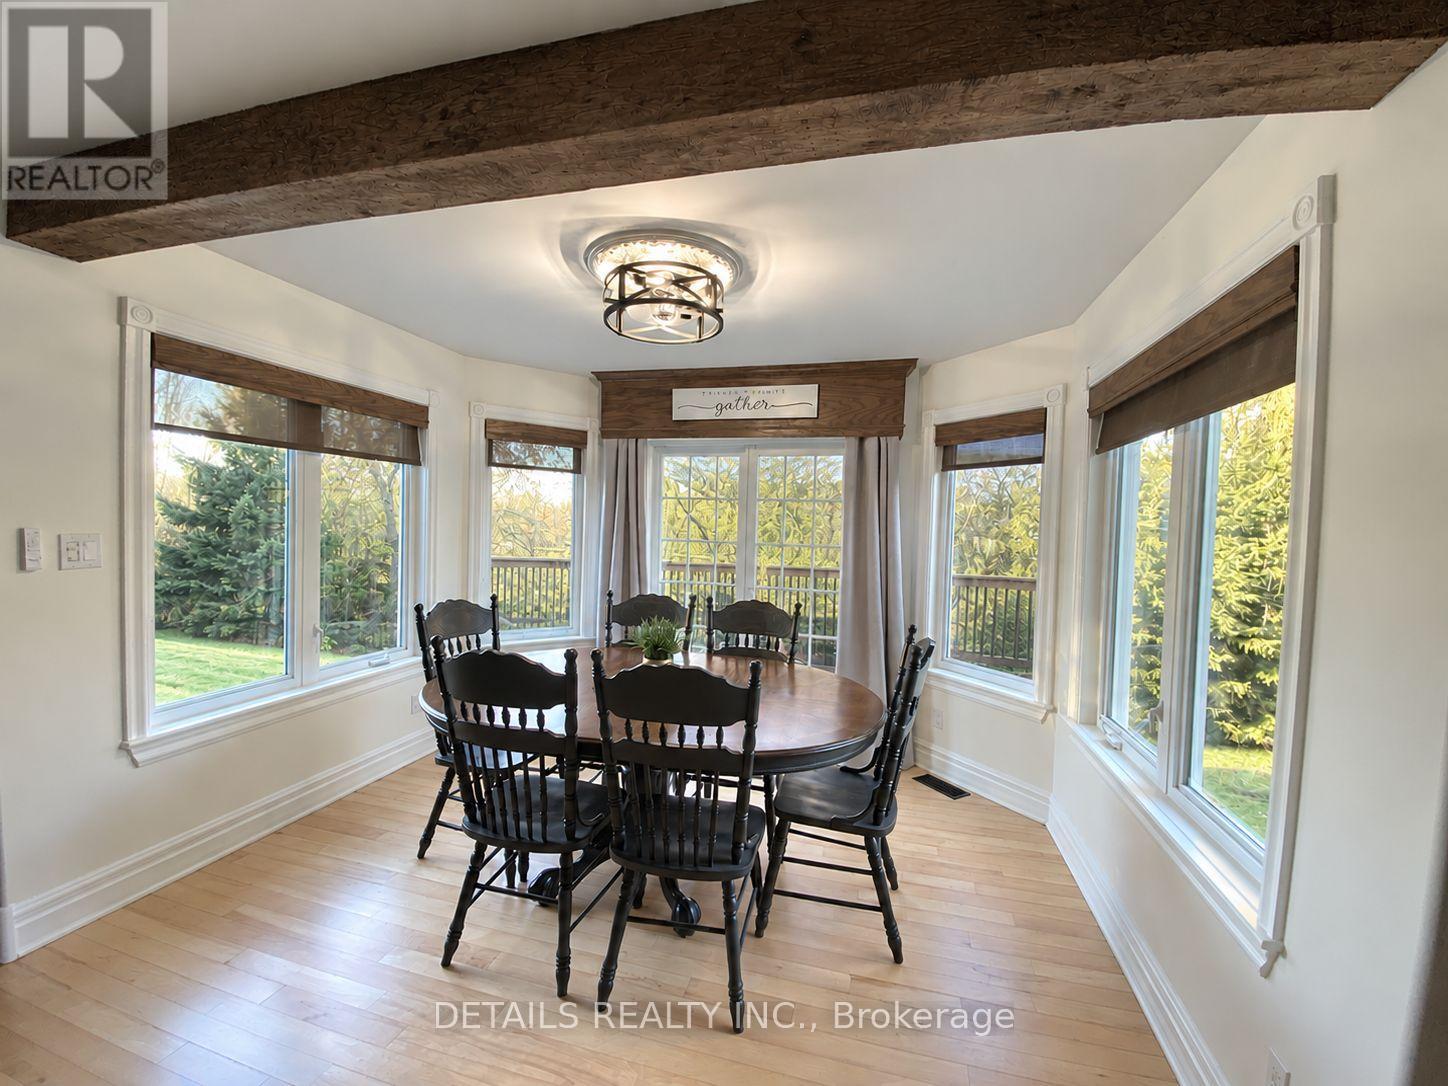
| Dining room | Main level | 3.78 m x 2.74 m |
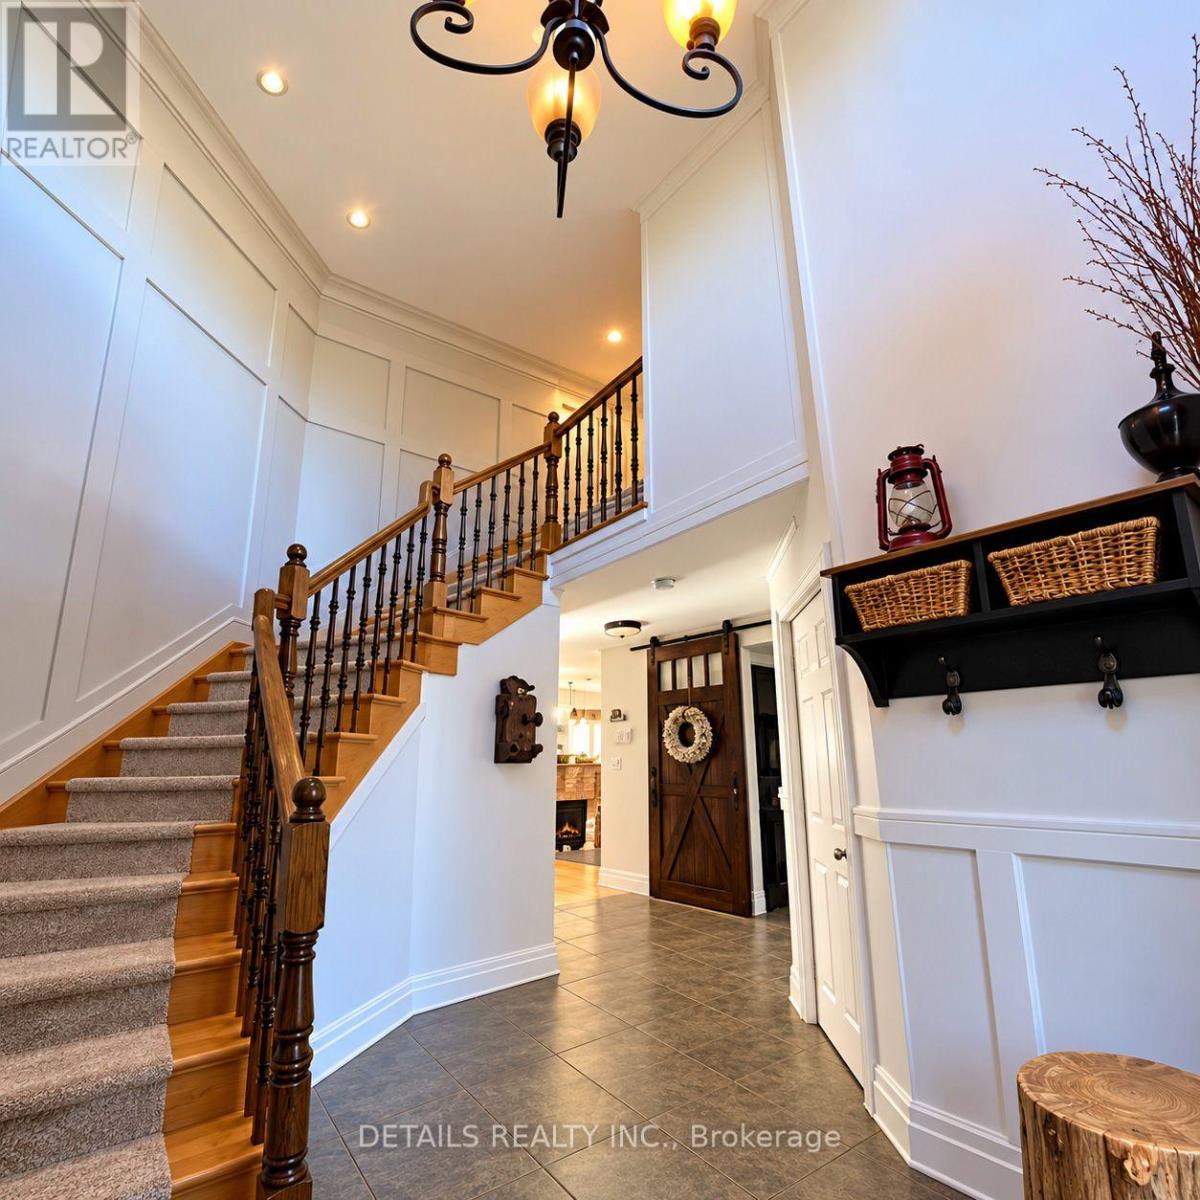
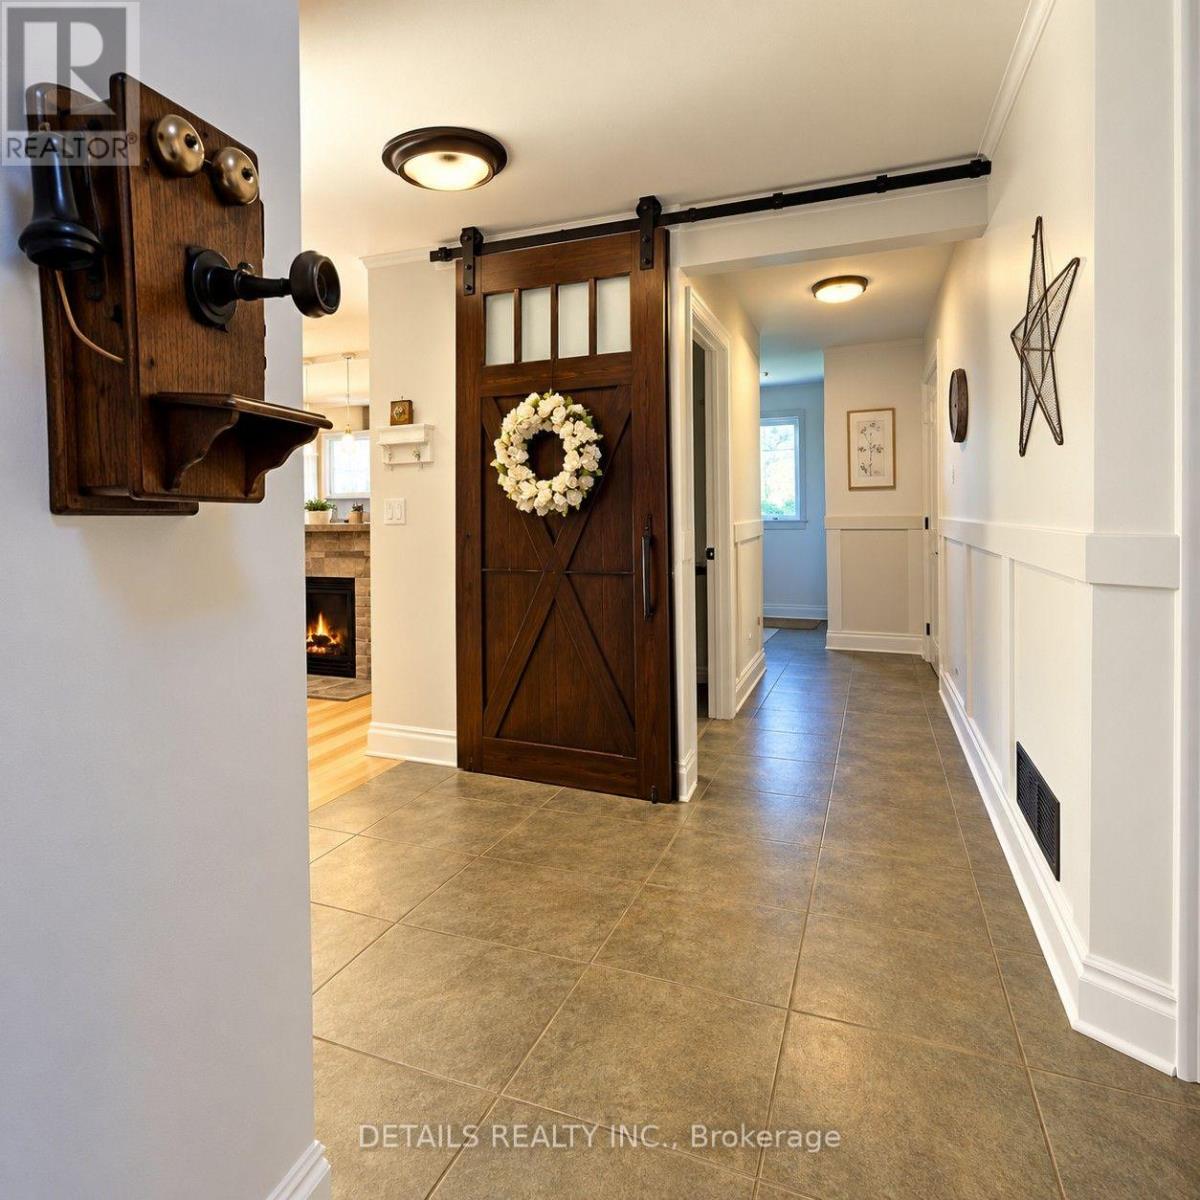
| Foyer | Main level | 3.75 m x 3.11 m |
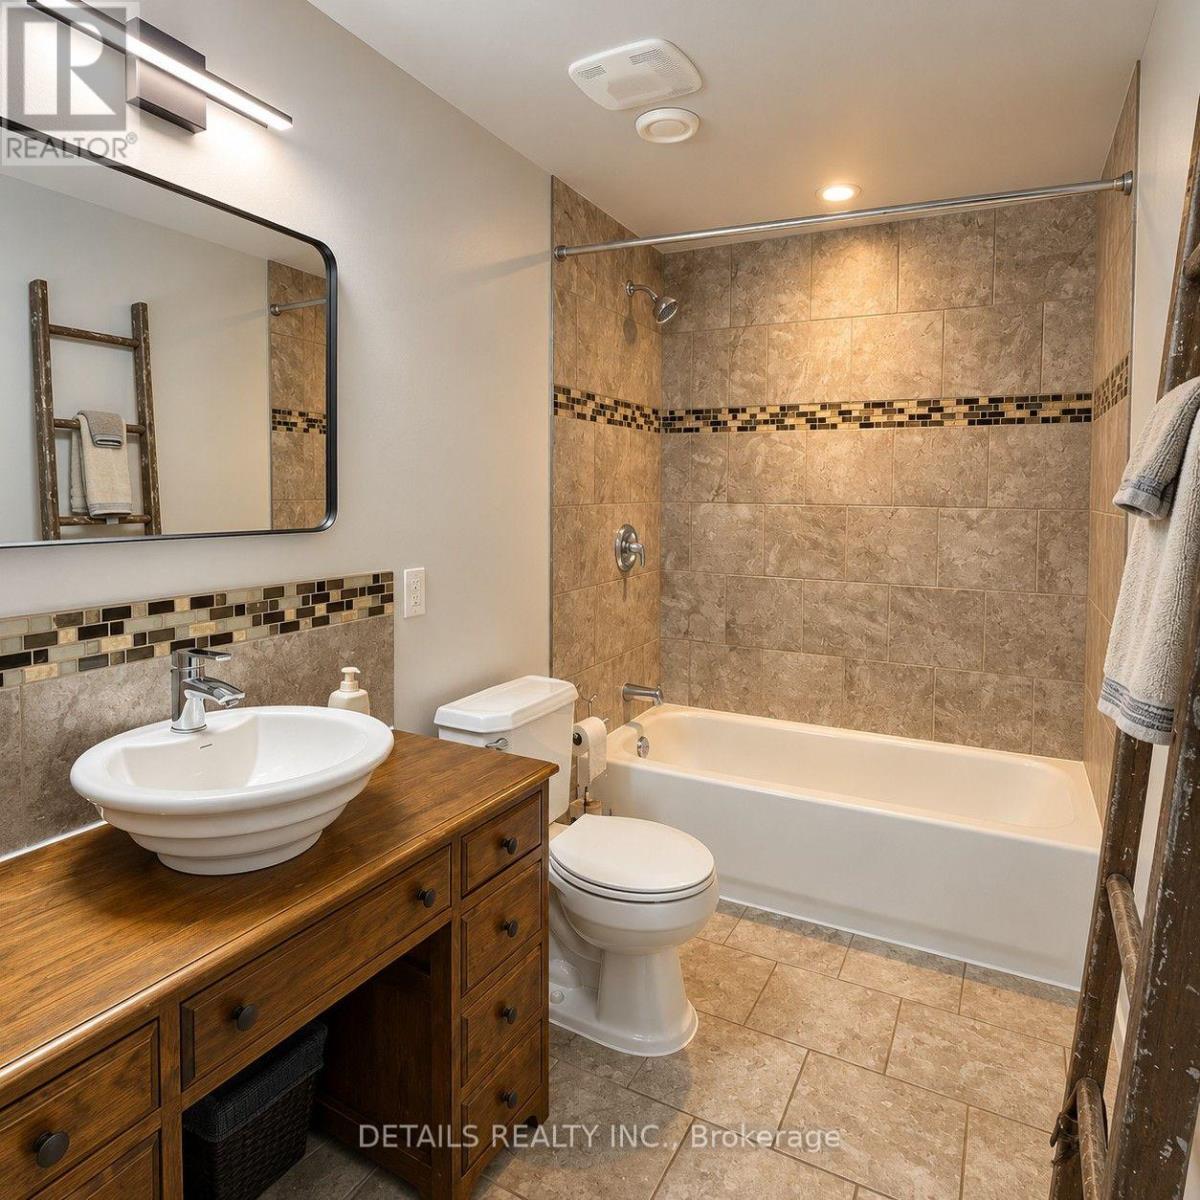
| Bathroom | Basement | 2.74 m x 1.52 m |
| Bedroom 4 | Basement | 2.74 m x 2.74 m |
| Exercise room | Basement | 3.66 m x 3.05 m |
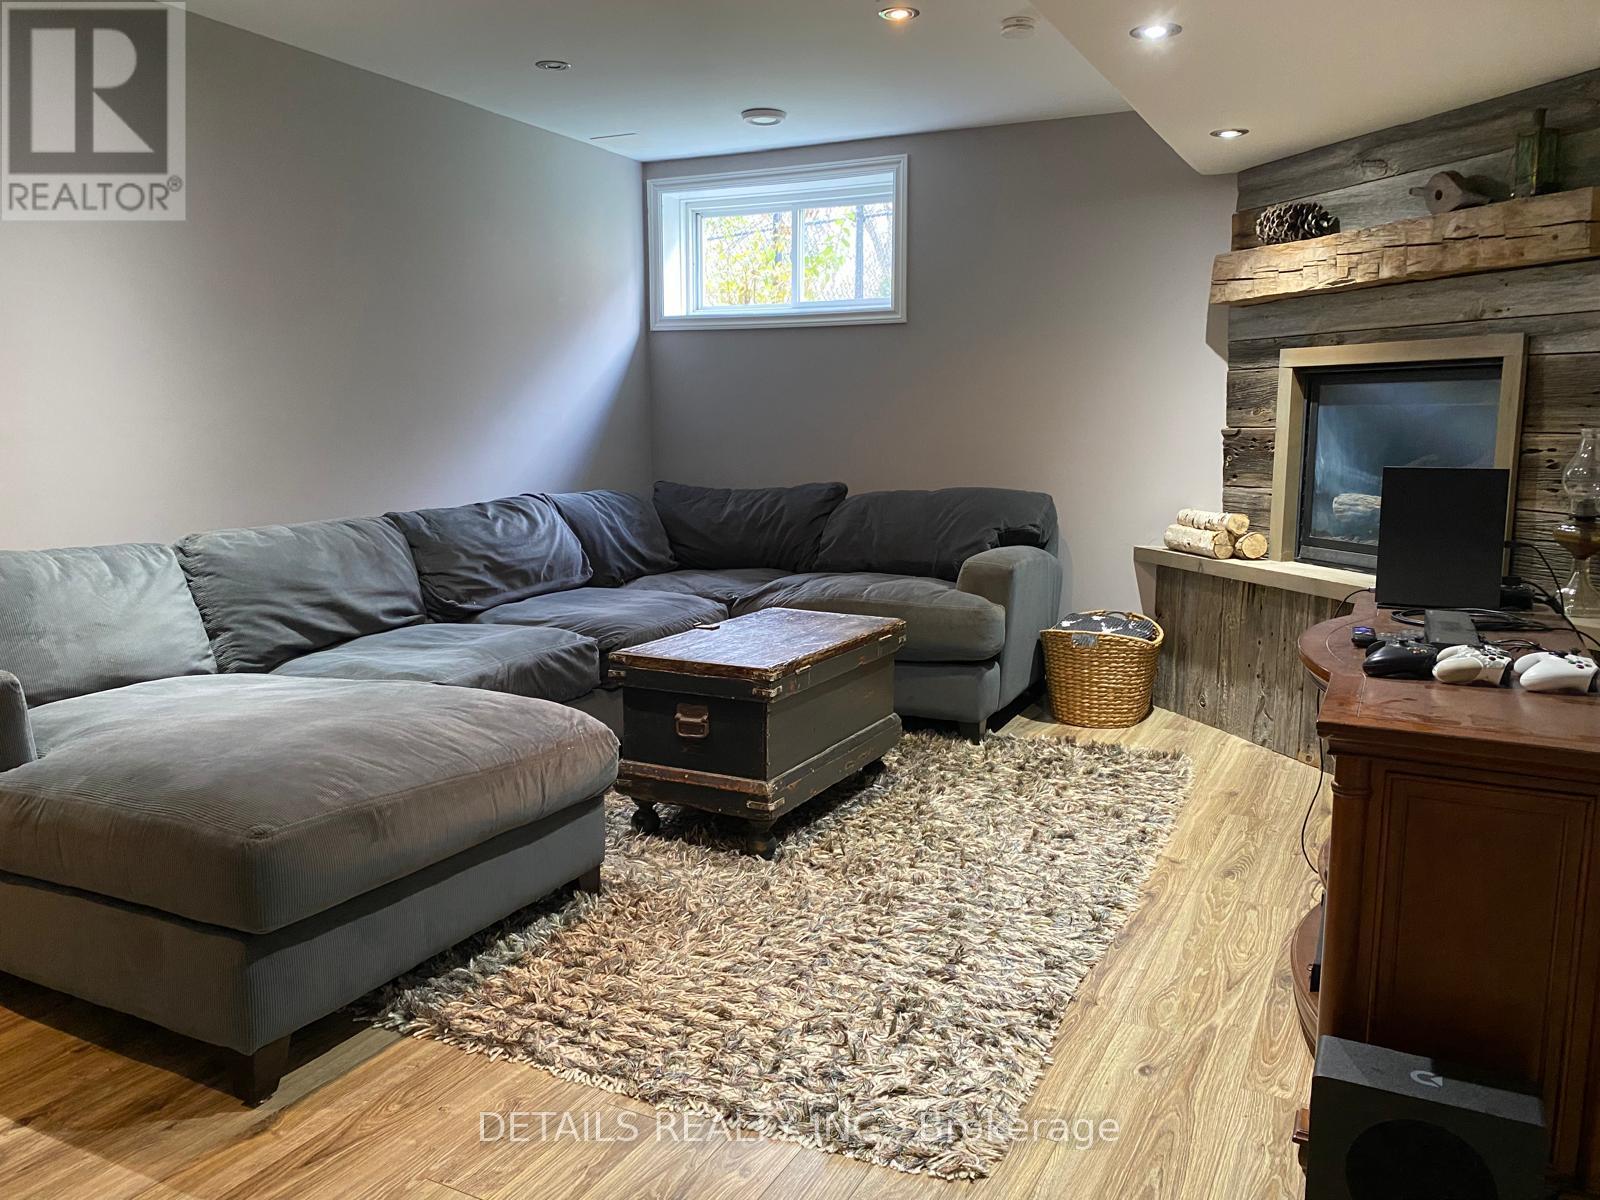
| Family room | Basement | 4.57 m x 3.66 m |
| Exterior/Construction | |
|---|---|
| Constuction Date | |
| Exterior Finish | Stucco, Stone |
| Foundation Type | Poured Concrete |
| Utility Information | |
|---|---|
| Heating Type | Forced air |
| Heating Fuel | Natural gas |
| Cooling Type | Central air conditioning, Air exchanger |
| Water Supply | Municipal water |
| Sewer Type | Sanitary sewer |
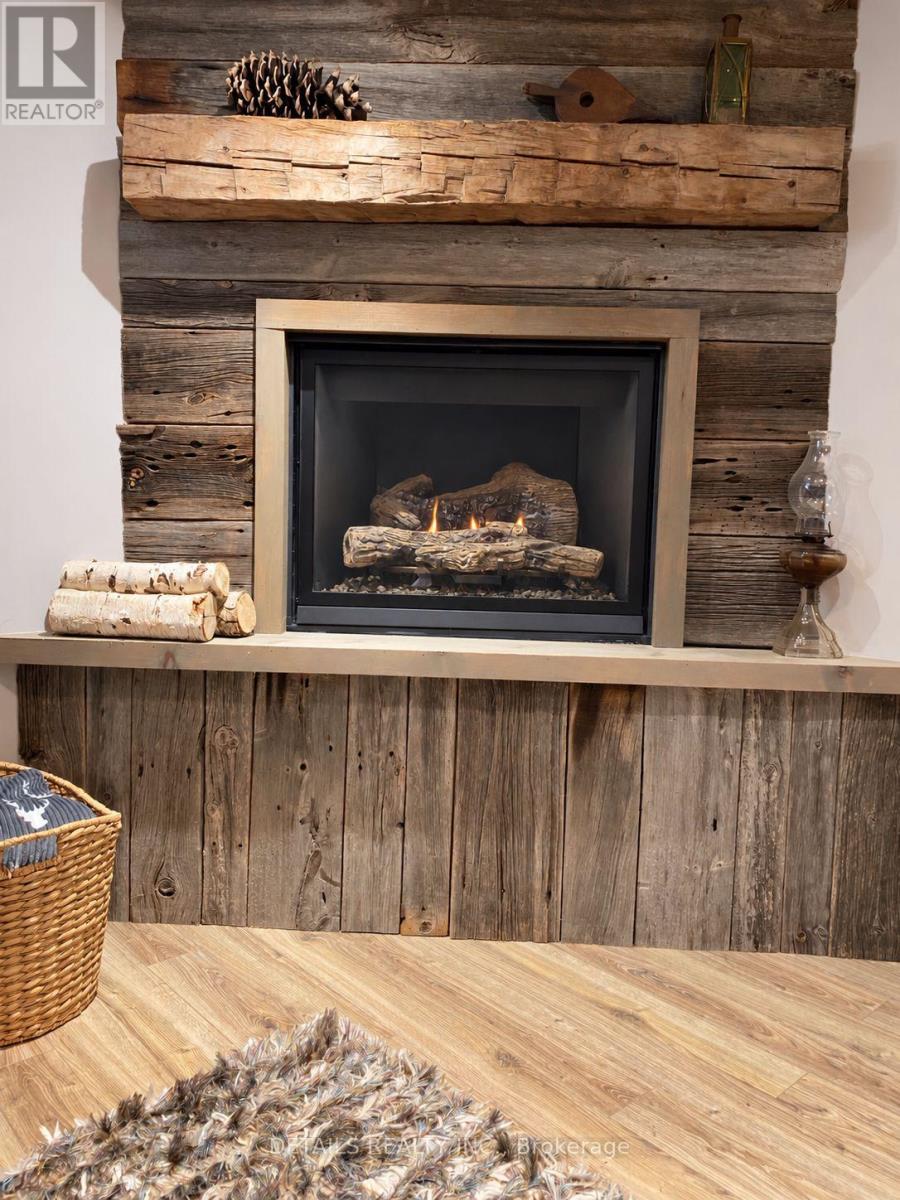
| Total Fireplace | 2 |
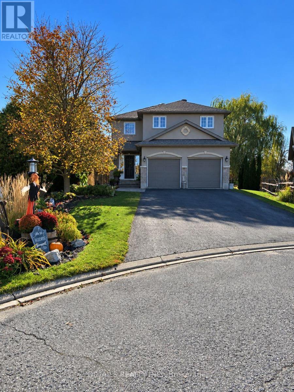
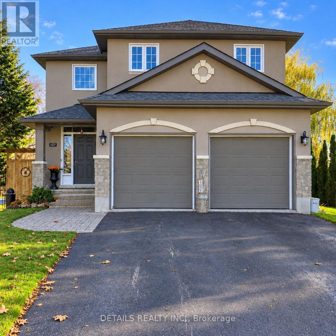
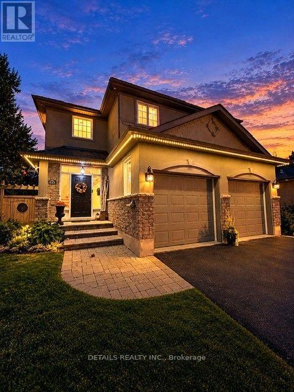
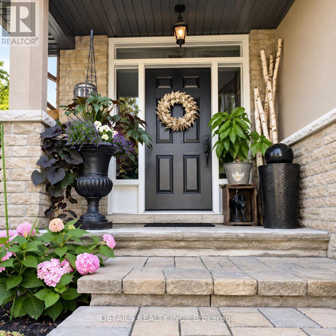
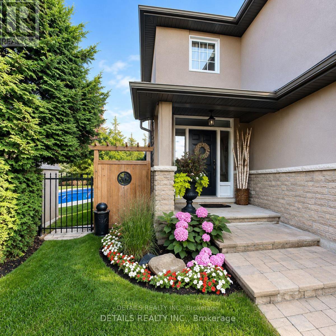
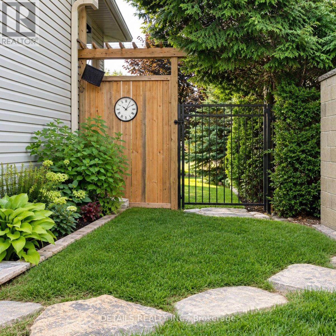
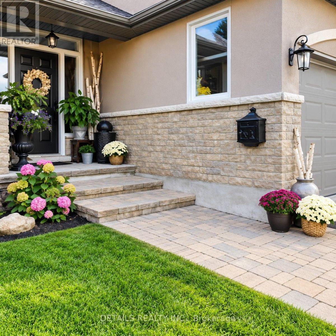
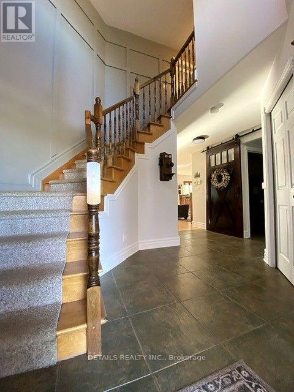
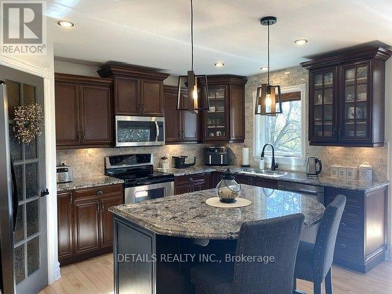
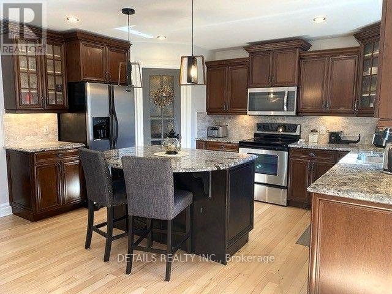
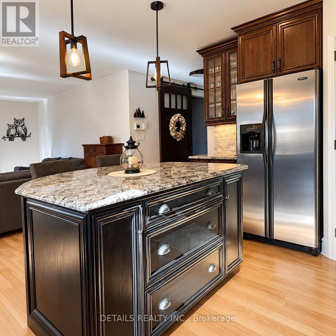
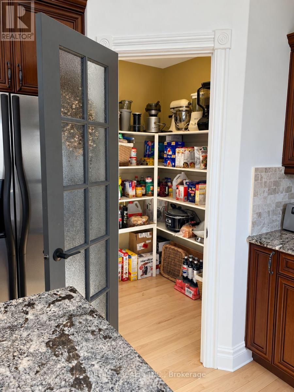
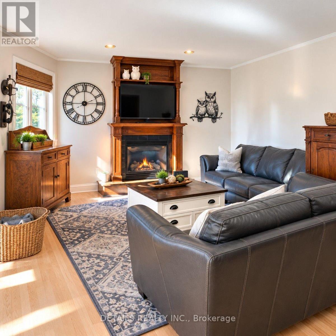
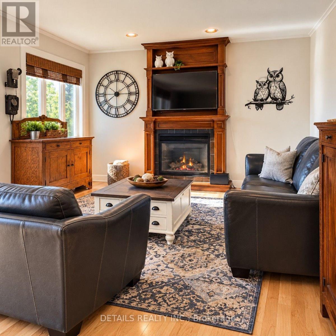
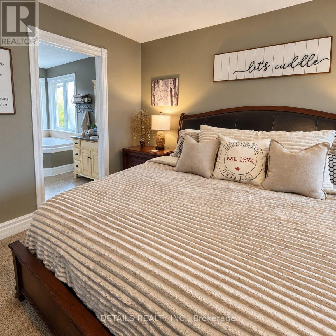
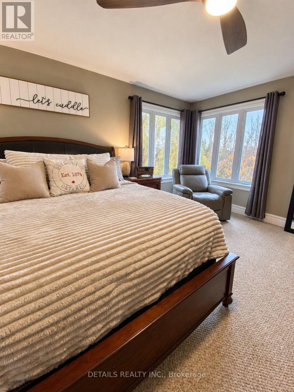
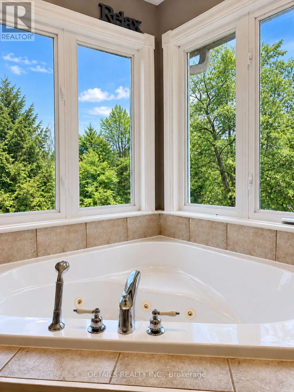
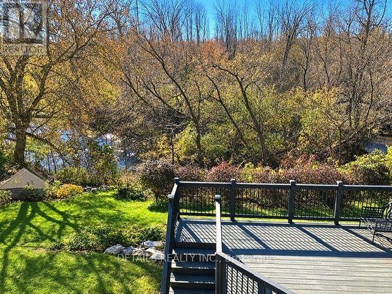
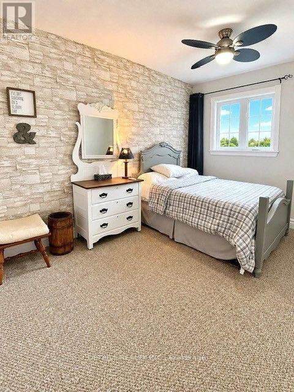
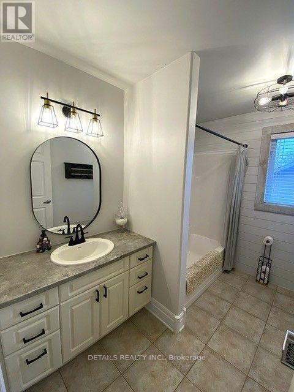
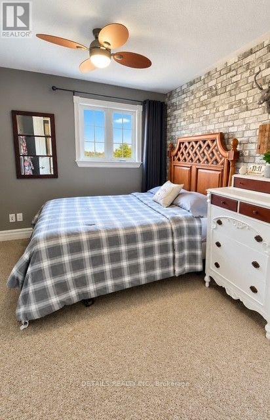
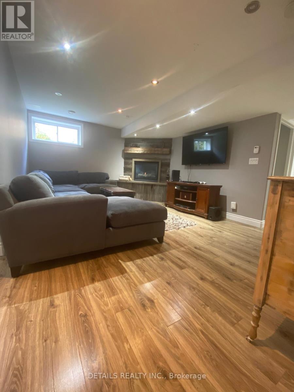
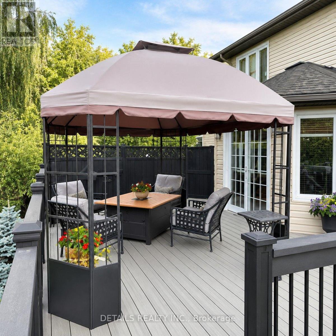
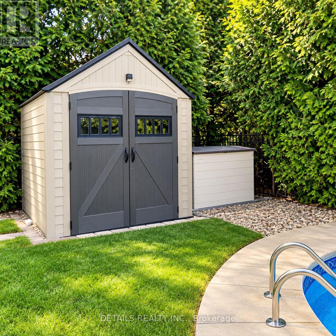
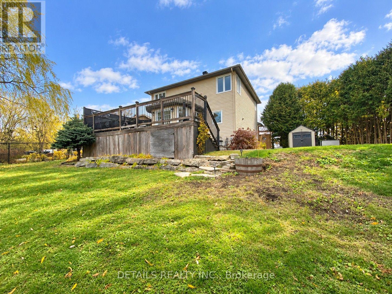
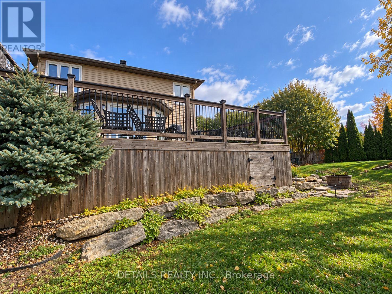
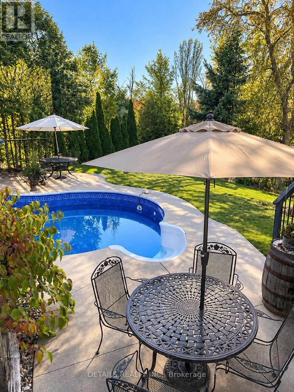
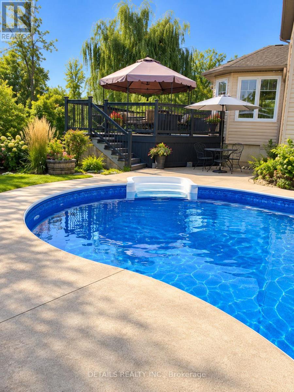
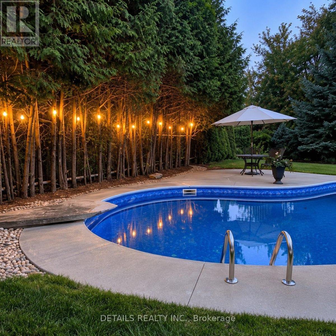
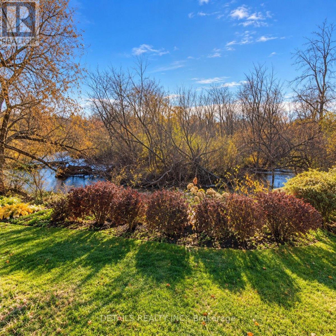
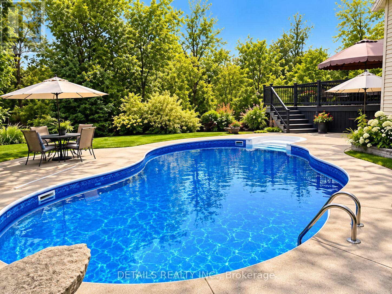
STOP THE CAR! **CUSTOM-BUILT SHOWSTOPPER | FIRST TIME OFFERED FOR SALE!** This is the 1 your clients have been waitng for - Discover exceptional craftsmanship in this beautifully maintained 3+1 bedroom, 4-bathroom custom-built home! Located at the end of a cul-de-sac so there's virtually no traffic, perfect for young kids to play basketball, hockey etc: plus it backs onto Barnes Creek, and it's right in town! You'll enjoy a private setting with the added bonus of being within walking distance to nearly all of Kemptville's amenities. The chef-inspired cherry kitchen features premium granite countertops, tiled backsplash, under-cabinet lighting, oversized island, walk-in pantry, stainless steel appliances, new lighting and a brand-new faucet. The grand vaulted entry, hardwood staircase, porcelain tile, two natural gas fireplaces and main-floor laundry add convenience, warmth and character to every room. The oversized (15' x 17' ) primary bedroom offers a walk-in closet, 60-inch ceiling fan and ensuite with jetted tub surrounded by windows that overlook the rear yard and Barnes creek. The finished basement includes a fourth bedroom, additional living space, fireplace and a 4-piece bathroom. Enjoy a fully fenced, completely private and beautifully landscaped backyard with inground pool, expansive deck, gas BBQ hook up, two additional patios and garden shed. The deck is wired for a future hot tub, so bring your tub and you're ready to relax. Bonus heated 2 car garage with shelving and inside entry to the mud/laundry room. **Recent Updates:** Roof (2020), pool liner (2023), pool filter and pump (2024), main-floor windows (2024), most of the home professionally painted (2026), refinished hardwood floors (2026) and new LED lighting throughout (2026). Conveniently located minutes from Highway 416, Walmart, schools and everyday amenities. **A rare opportunity to own a custom-built home never before offered for sale!** (id:19004)

This REALTOR.ca listing content is owned and licensed by REALTOR® members of The Canadian Real Estate Association.
安居在渥京
长按二维码
关注安居在渥京
公众号ID:安居在渥京

安居在渥京
长按二维码
关注安居在渥京
公众号ID:安居在渥京
