

MLS®: X14126266
上市天数: 1天
产权: Freehold
类型: House , Detached
社区:
卧室: 3+
洗手间: 4
停车位: 4
建筑日期:
经纪公司: COLDWELL BANKER FIRST OTTAWA REALTY
价格:$ 750,000
预约看房 4
MLS®: X14126266
上市天数: 1天
产权: Freehold
类型: House , Detached
社区:
卧室: 3+
洗手间: 4
停车位: 4
建筑日期:
价格:$ 750,000
预约看房 4


丁剑来自山东,始终如一用山东人特有的忠诚和热情服务每一位客户,努力做渥太华最忠诚的地产经纪。

613-986-8608
[email protected]
Dingjian817
丁剑来自山东,始终如一用山东人特有的忠诚和热情服务每一位客户,努力做渥太华最忠诚的地产经纪。
613-986-8608
[email protected]
Dingjian817
| General Description | |
|---|---|
| MLS® | X14126266 |
| Lot Size | 42 x 69.9 FT |
| Zoning Description | |
| Interior Features | |
|---|---|
| Construction Style | Detached |
| Total Stories | 2 |
| Total Bedrooms | 3 |
| Total Bathrooms | 4 |
| Full Bathrooms | 3 |
| Half Bathrooms | 1 |
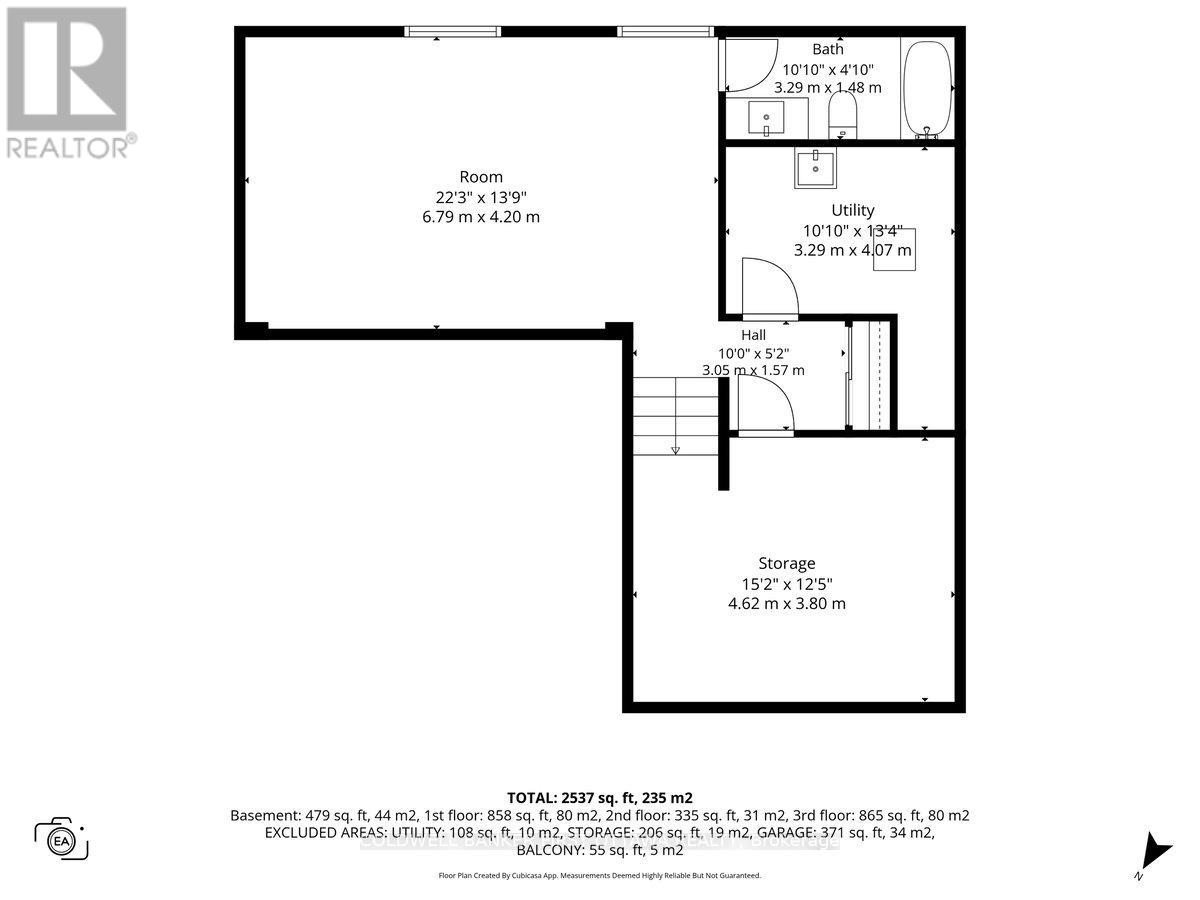
| Basement Type | Full (Finished) |
| Basement Development | Finished |
| Included Appliances | Dishwasher, Dryer, Hood Fan, Stove, Washer, Refrigerator |
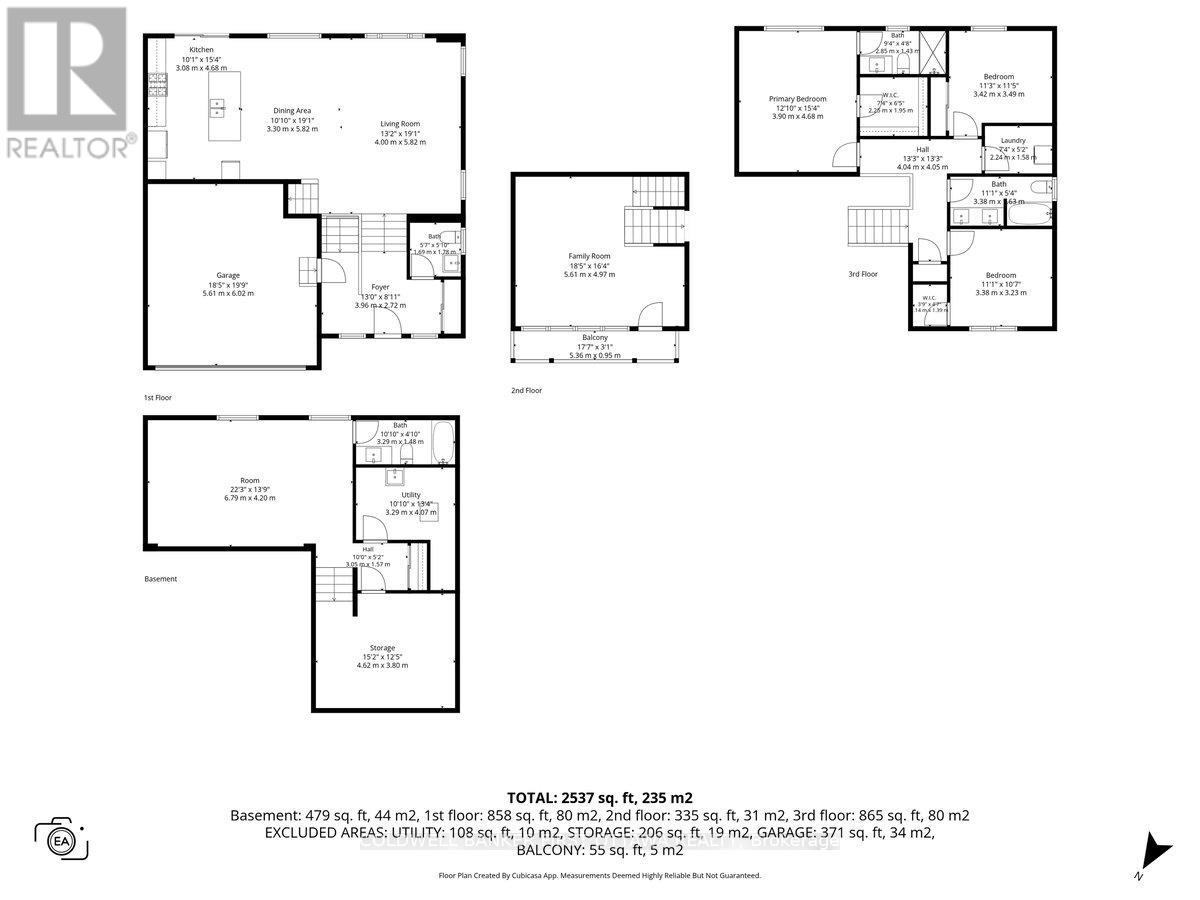
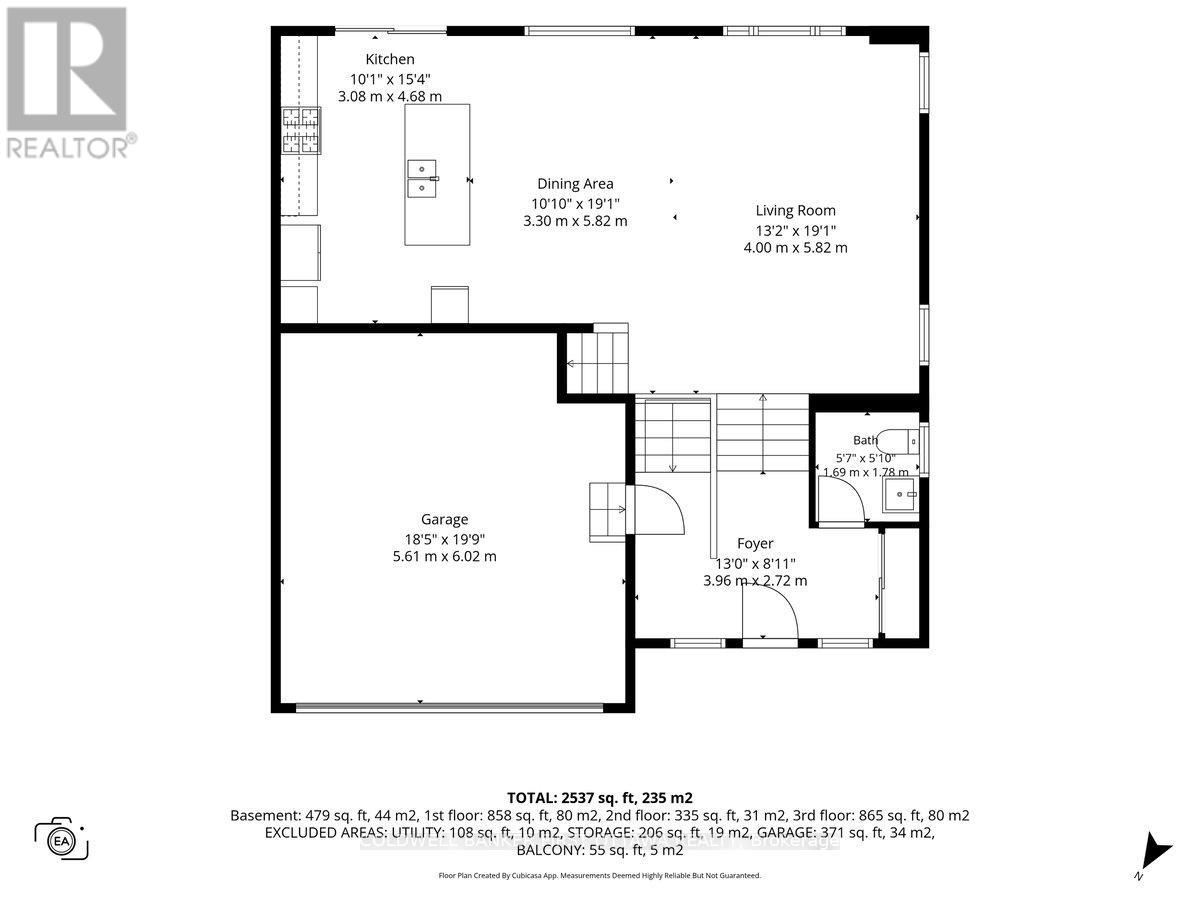
| Rooms | ||
|---|---|---|
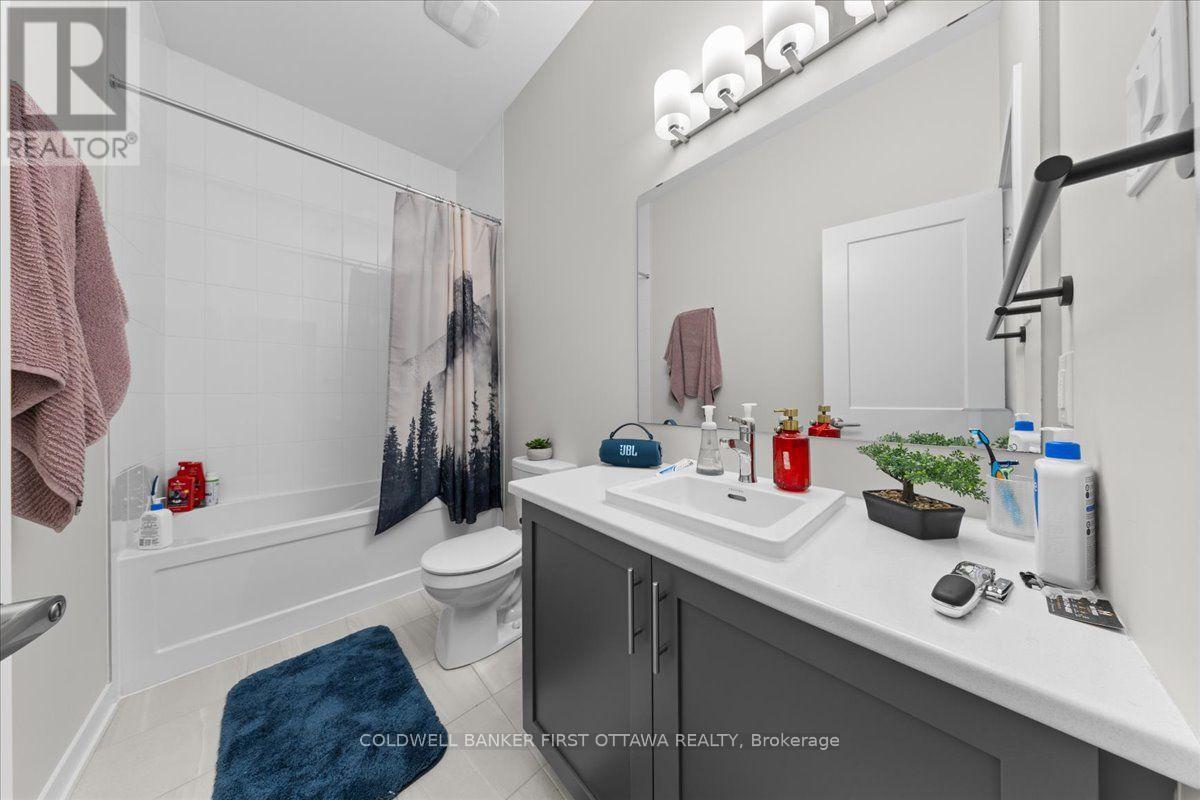
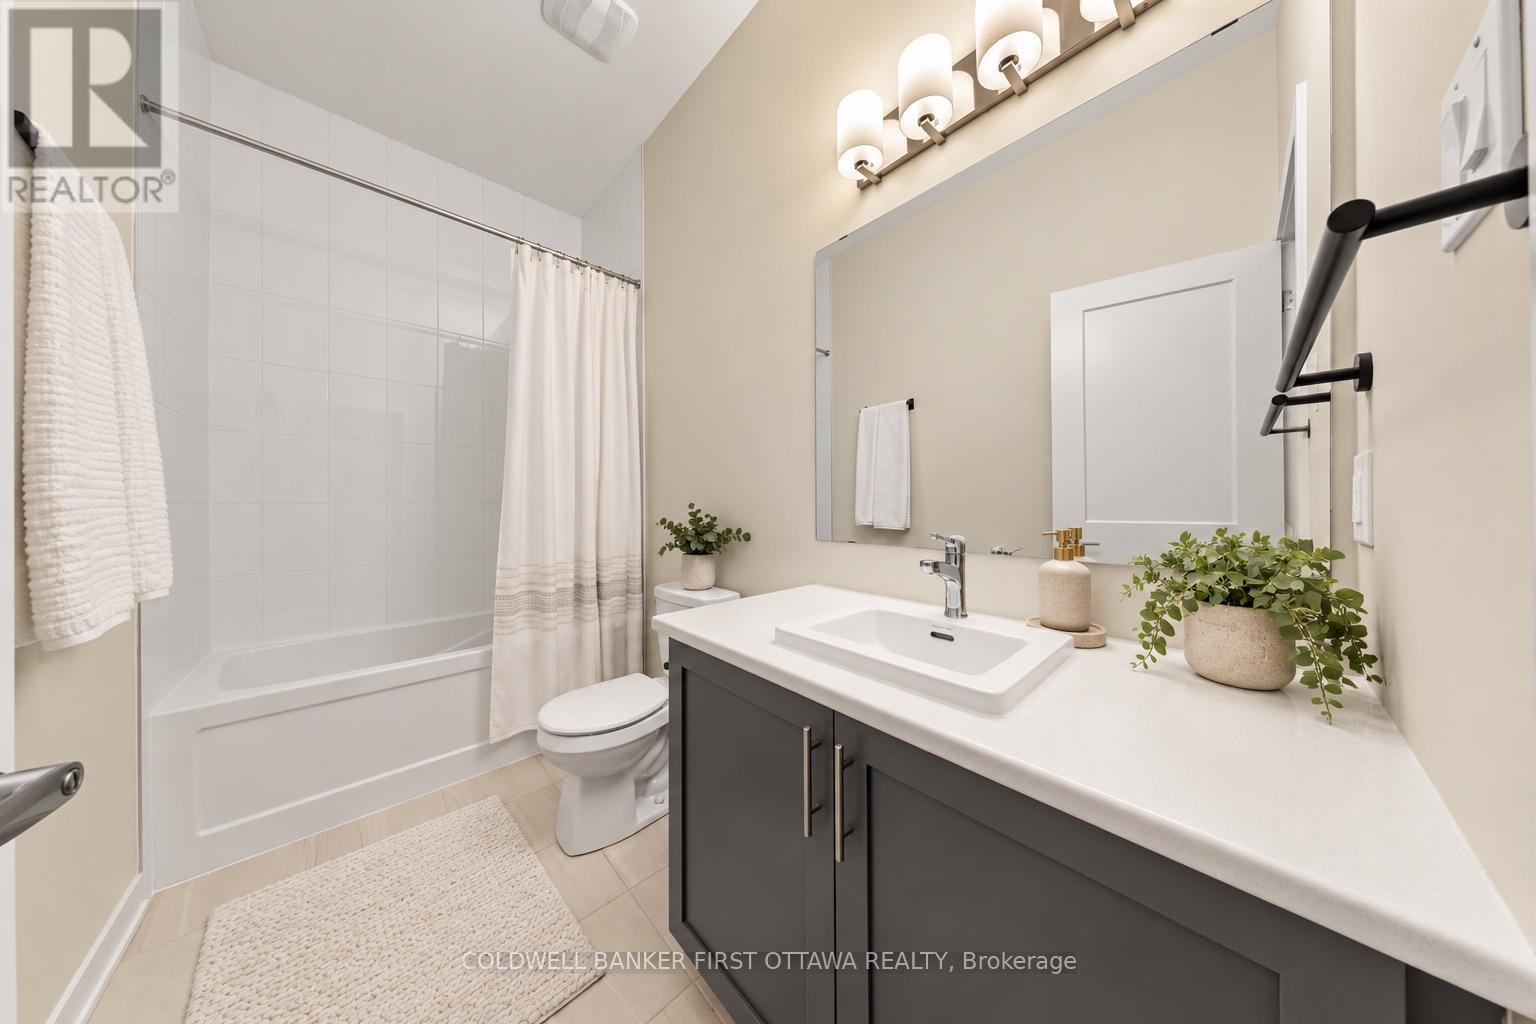
| Bathroom | Second level | Measurements not available |
| Bathroom | Basement | Measurements not available |
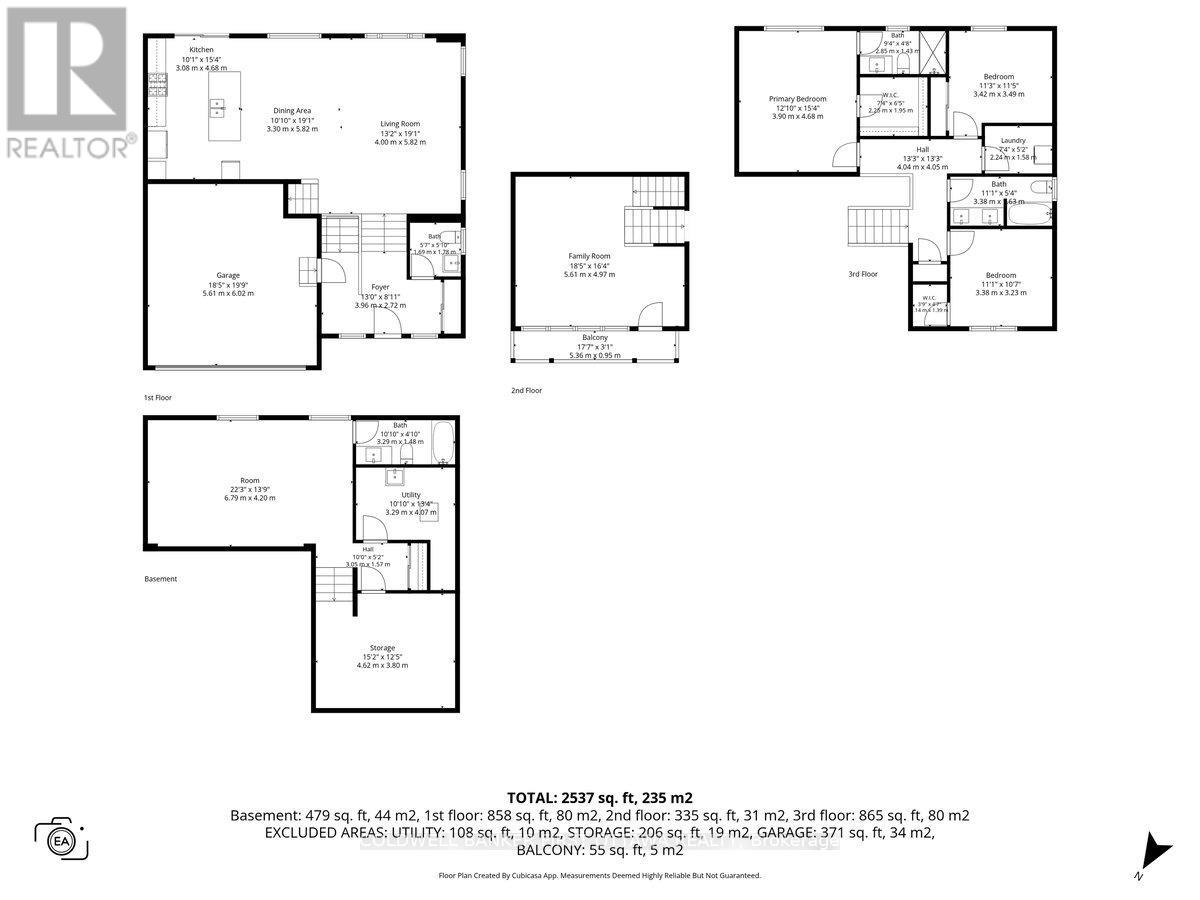
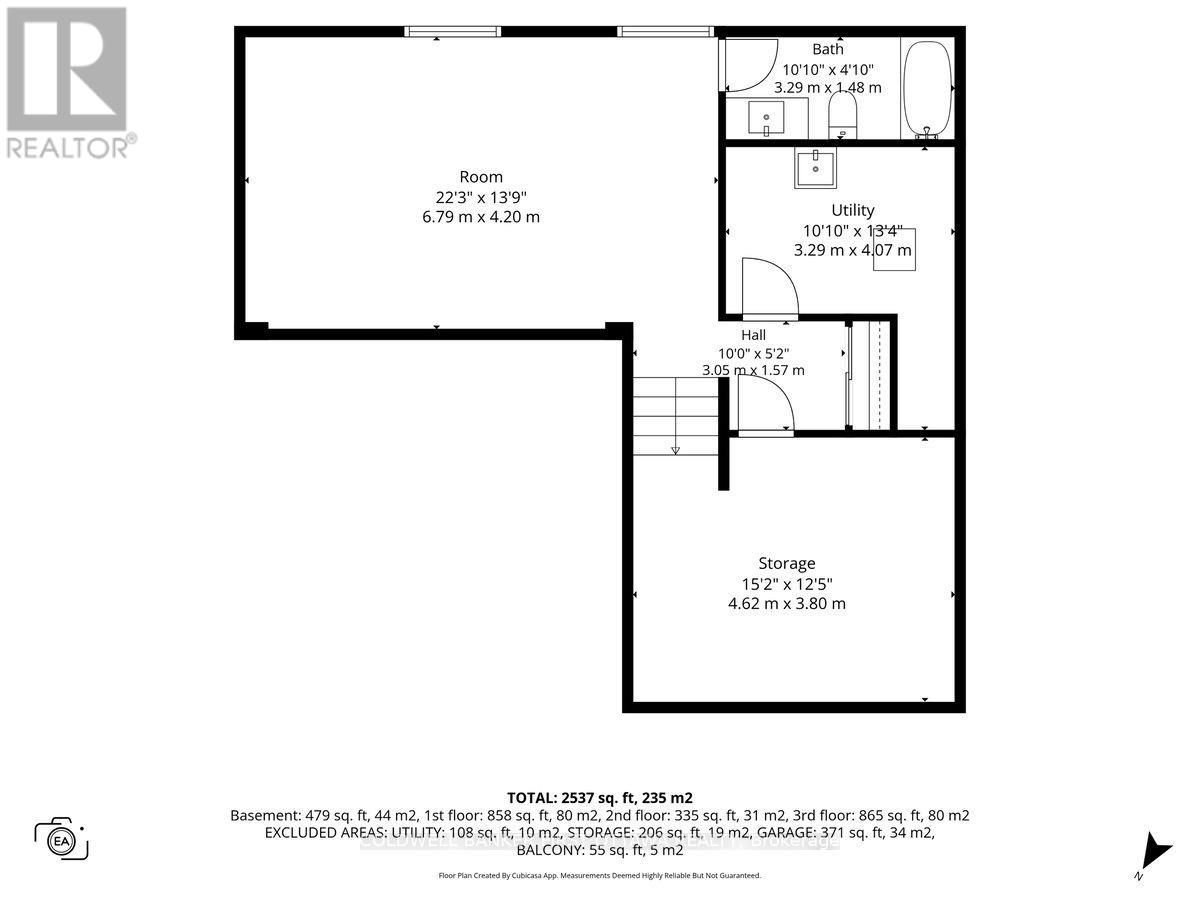
| Utility room | Basement | 3.29 m x 4.07 m |
| Other | Basement | 4.62 m x 3.8 m |
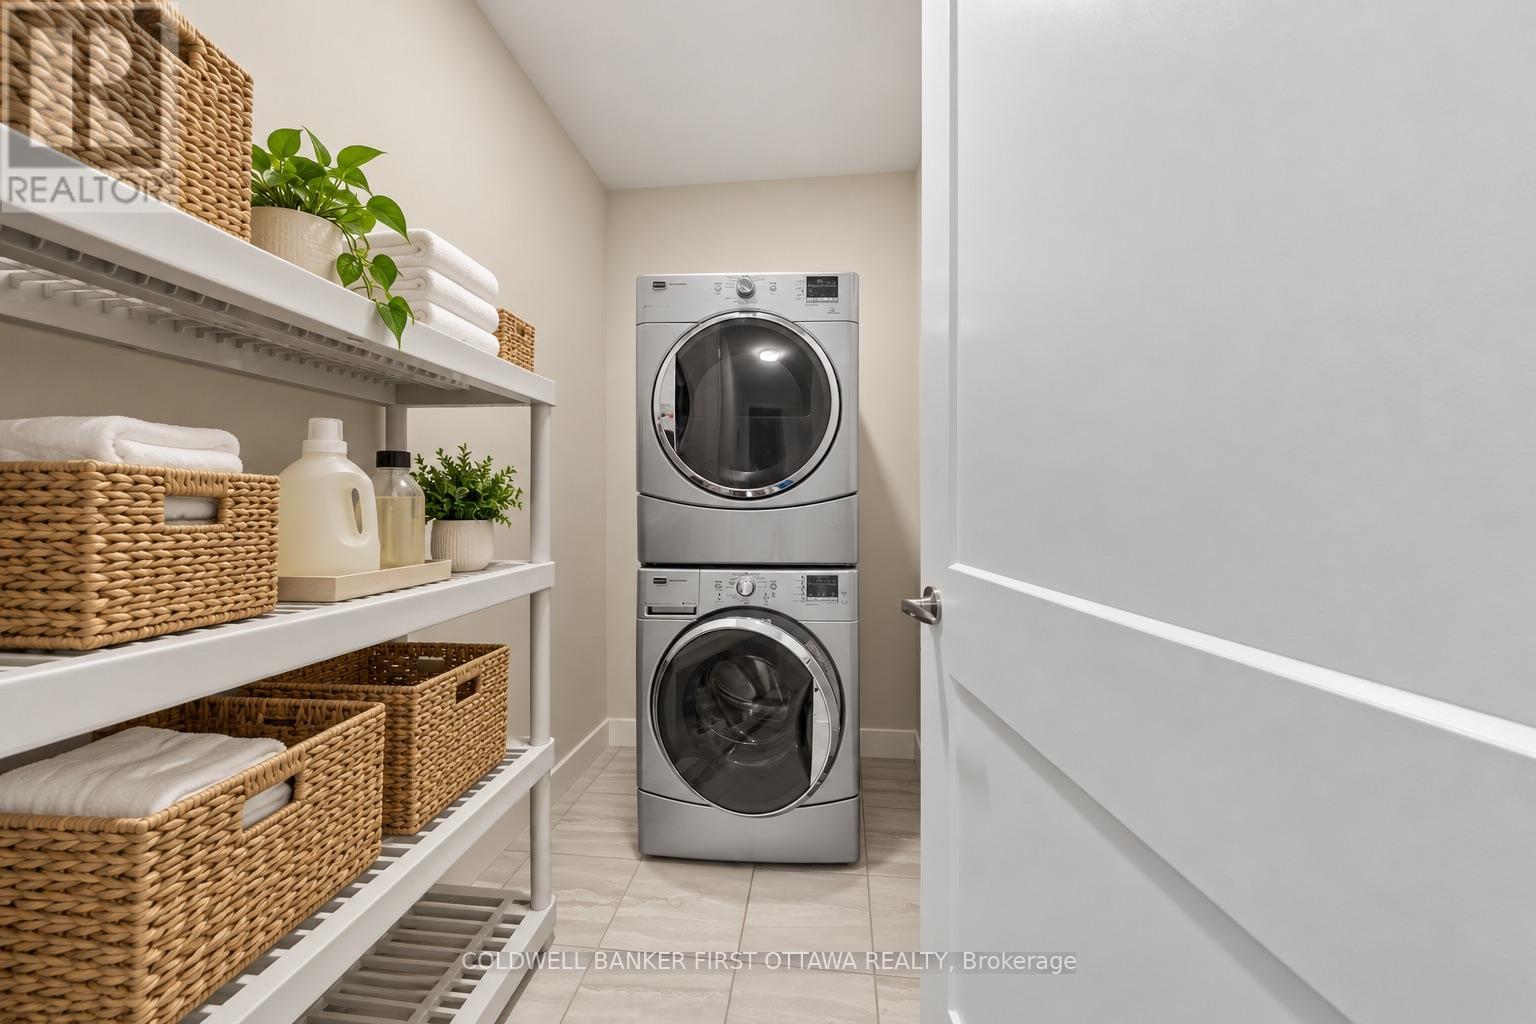
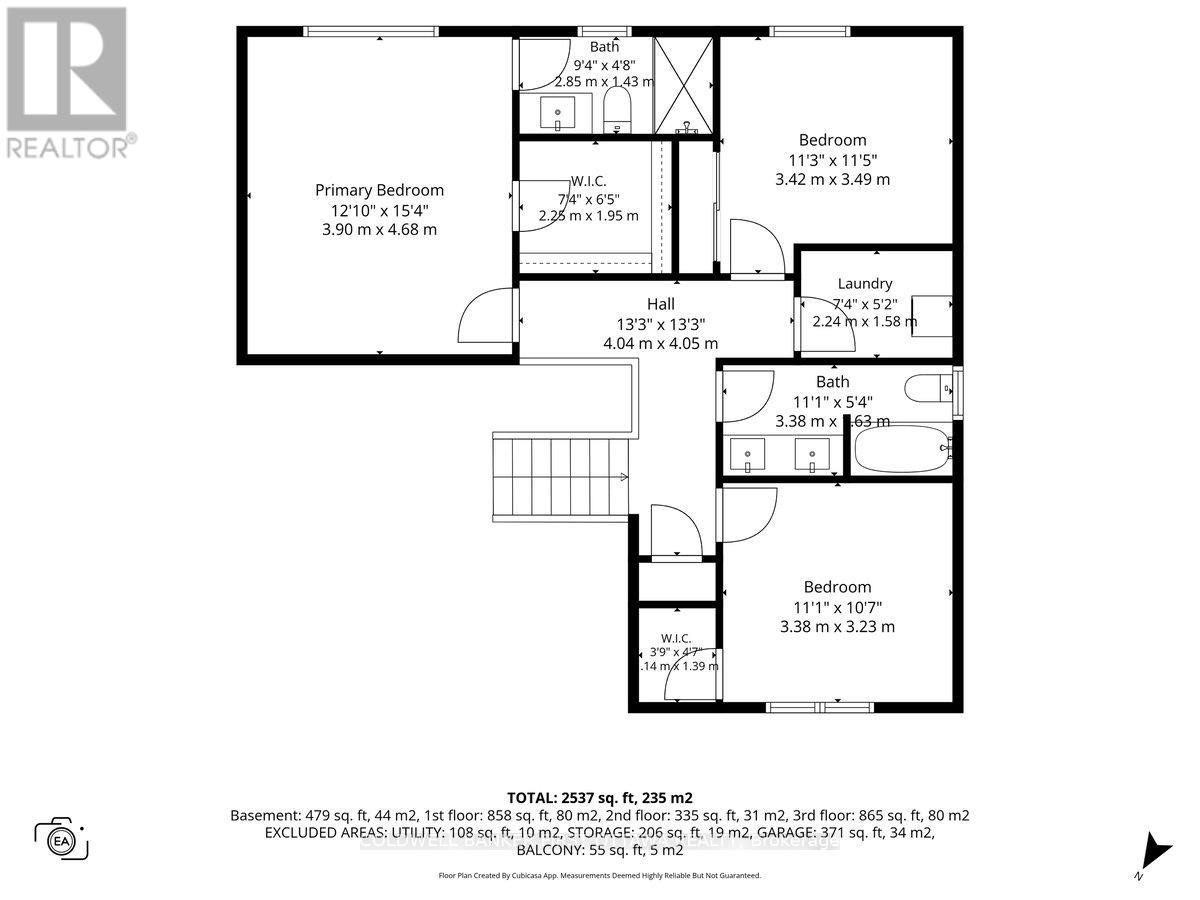
| Laundry room | Second level | Measurements not available |
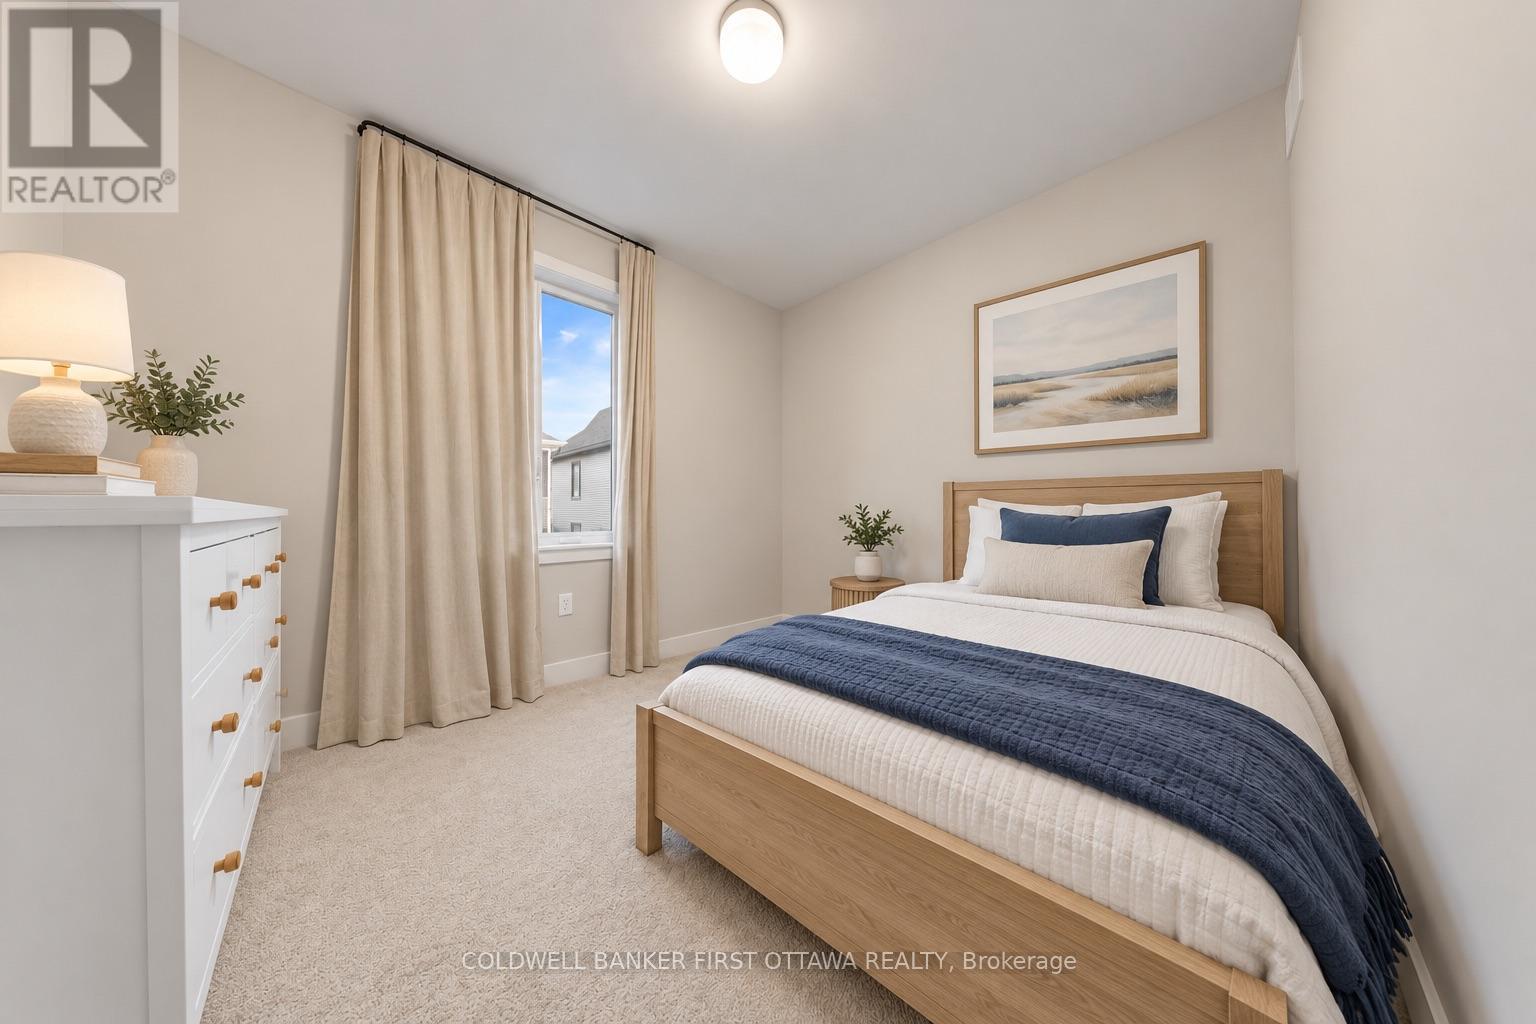
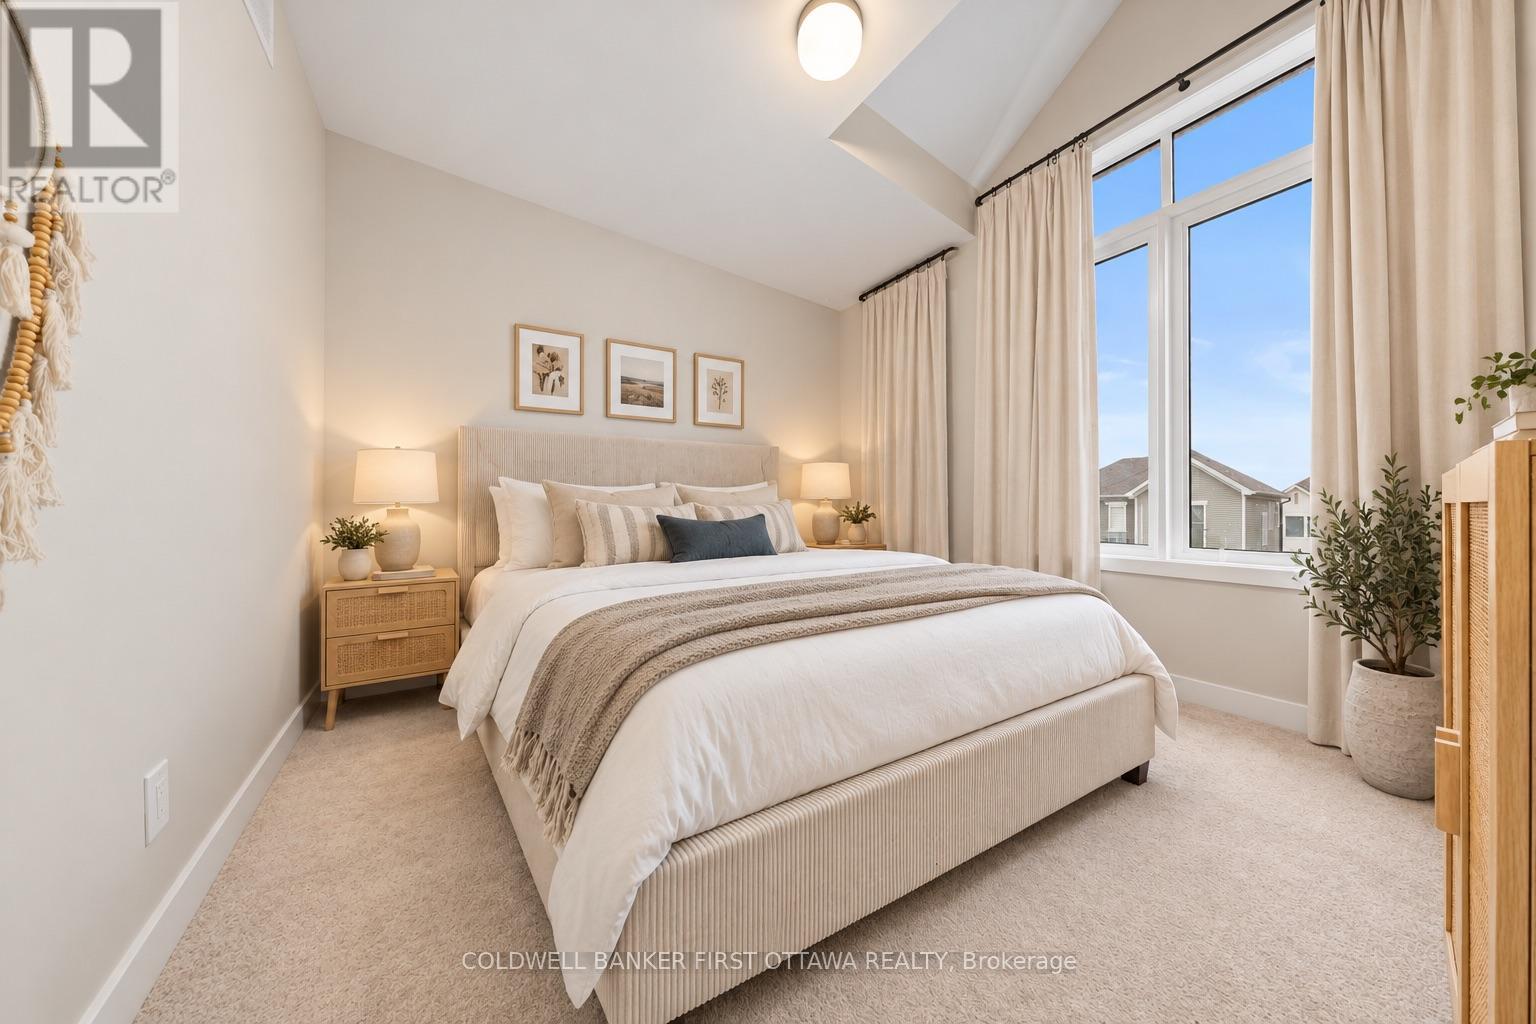
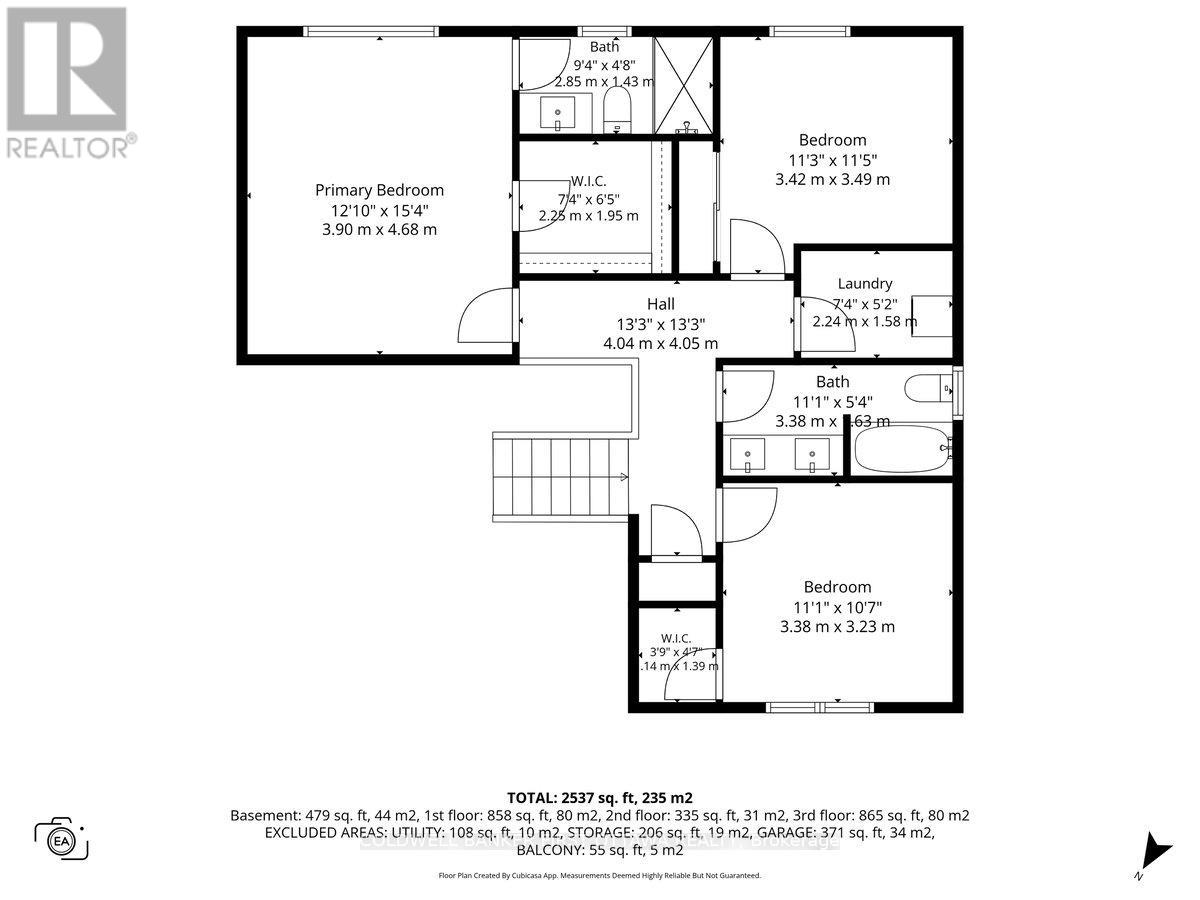
| Bedroom 2 | Second level | 3.42 m x 3.49 m |
| Bathroom | Second level | Measurements not available |
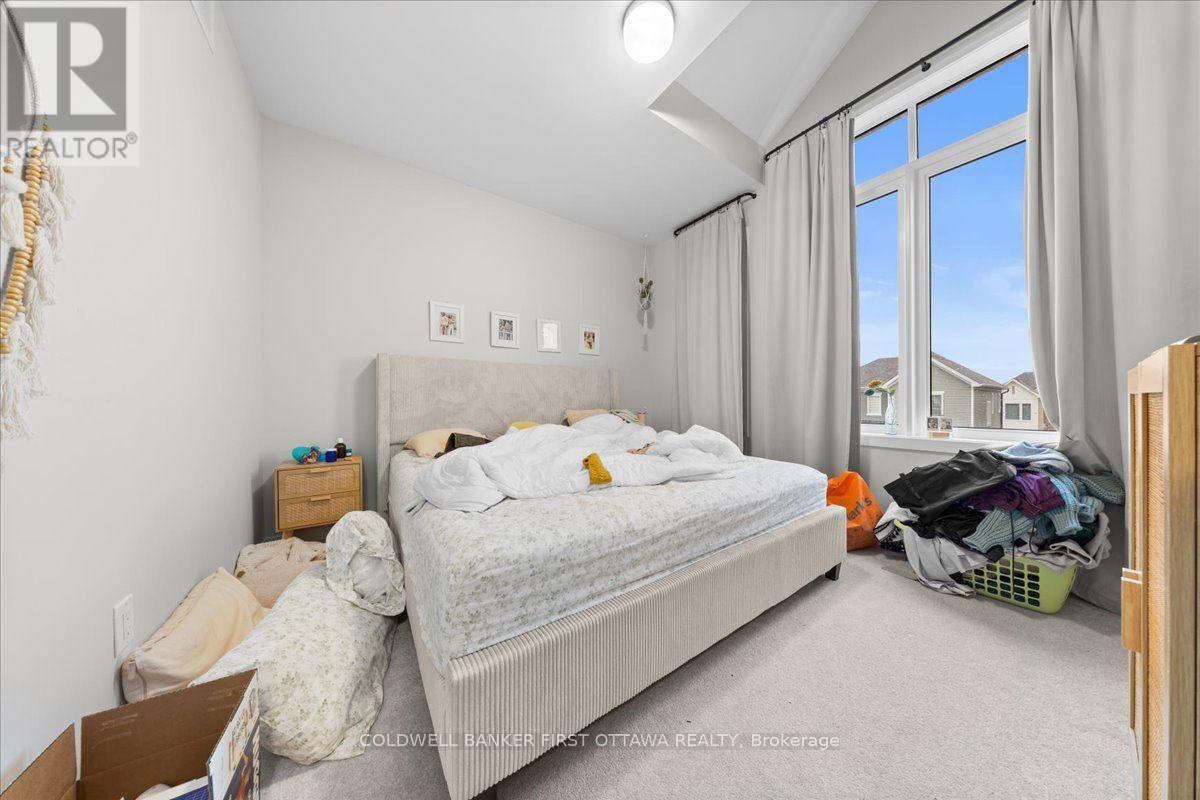
| Primary Bedroom | Second level | 3.9 m x 4.68 m |
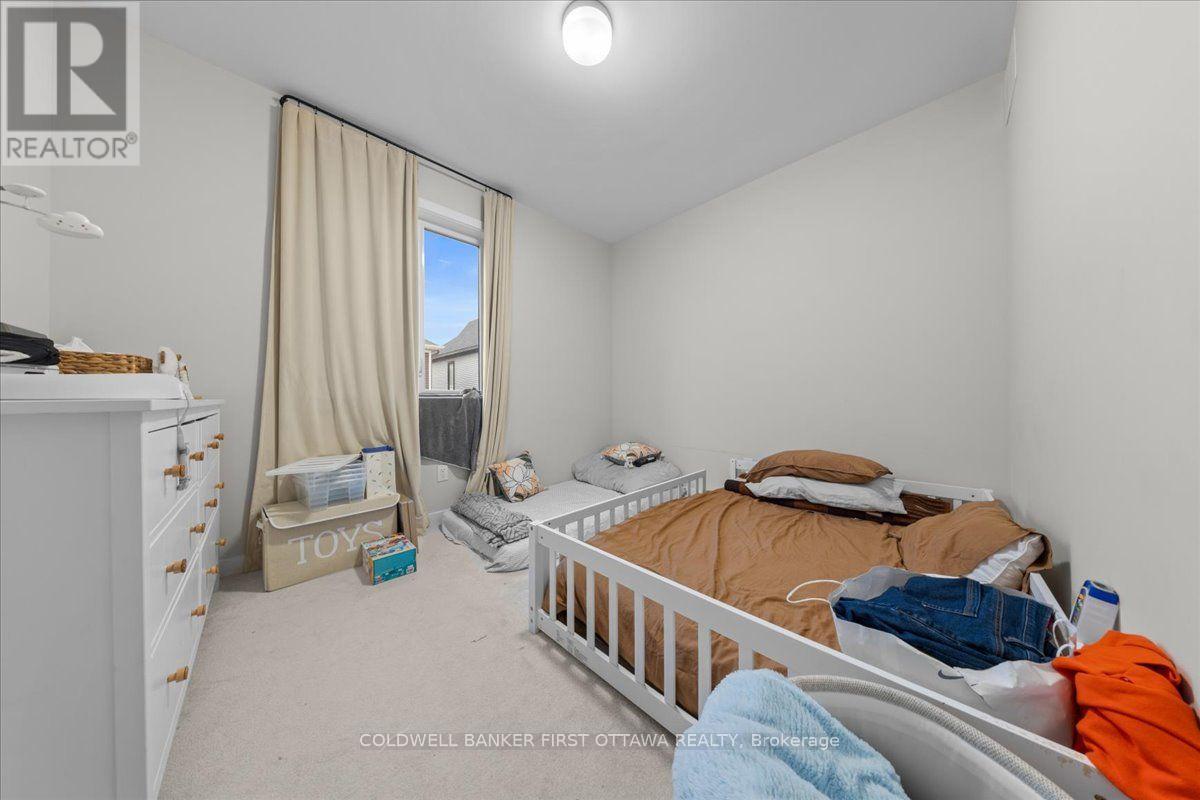
| Bedroom 3 | Second level | 3.38 m x 3.23 m |
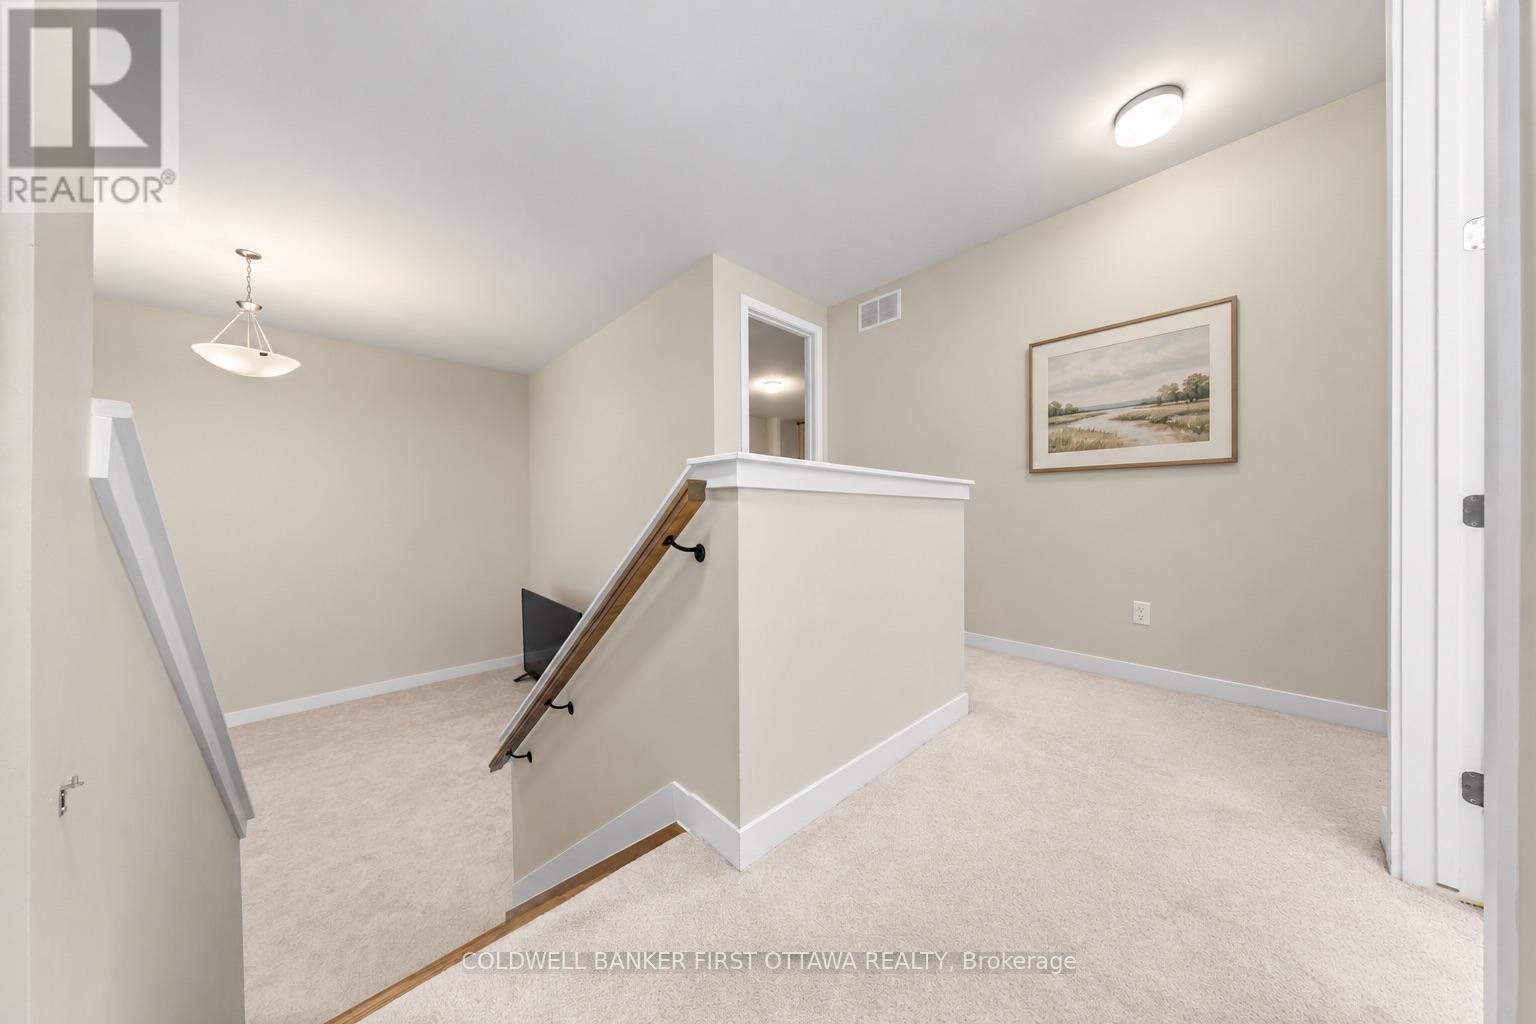
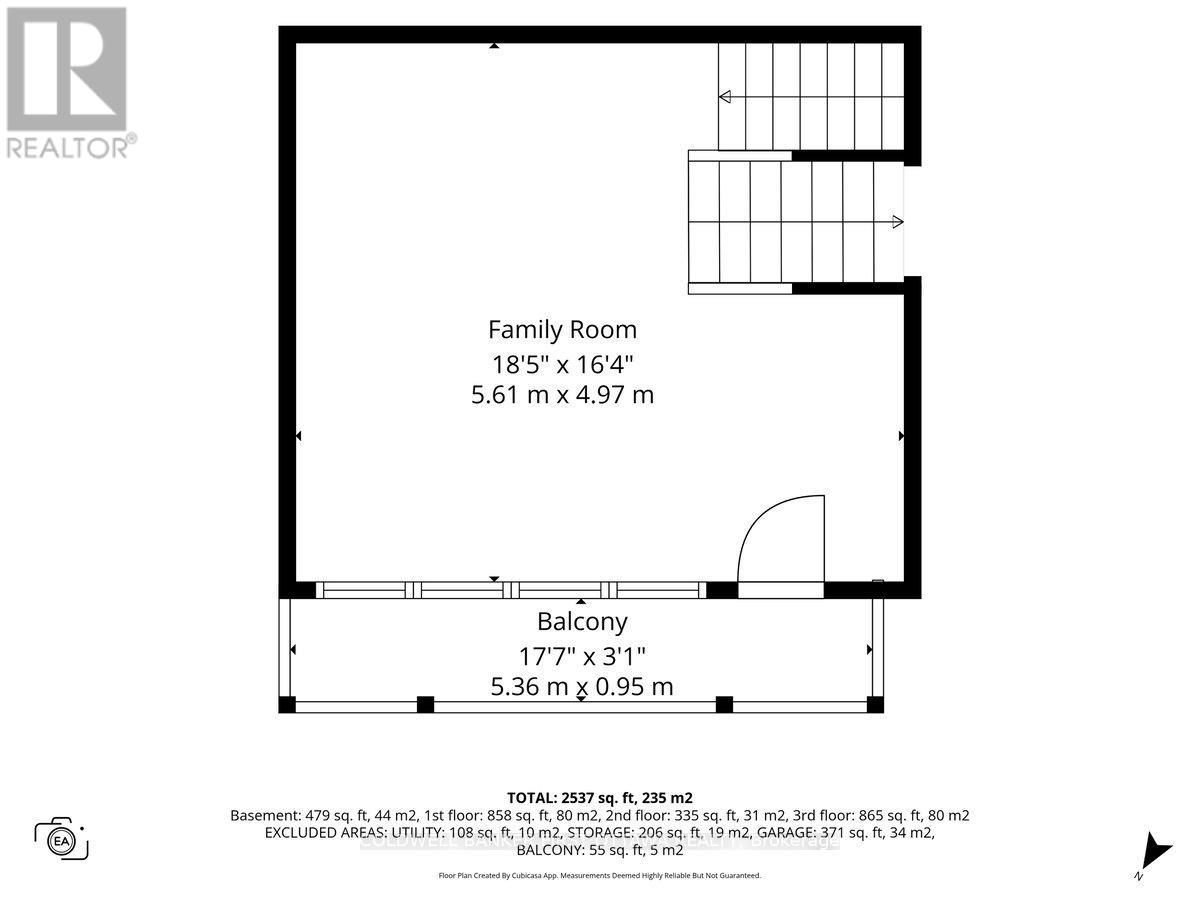
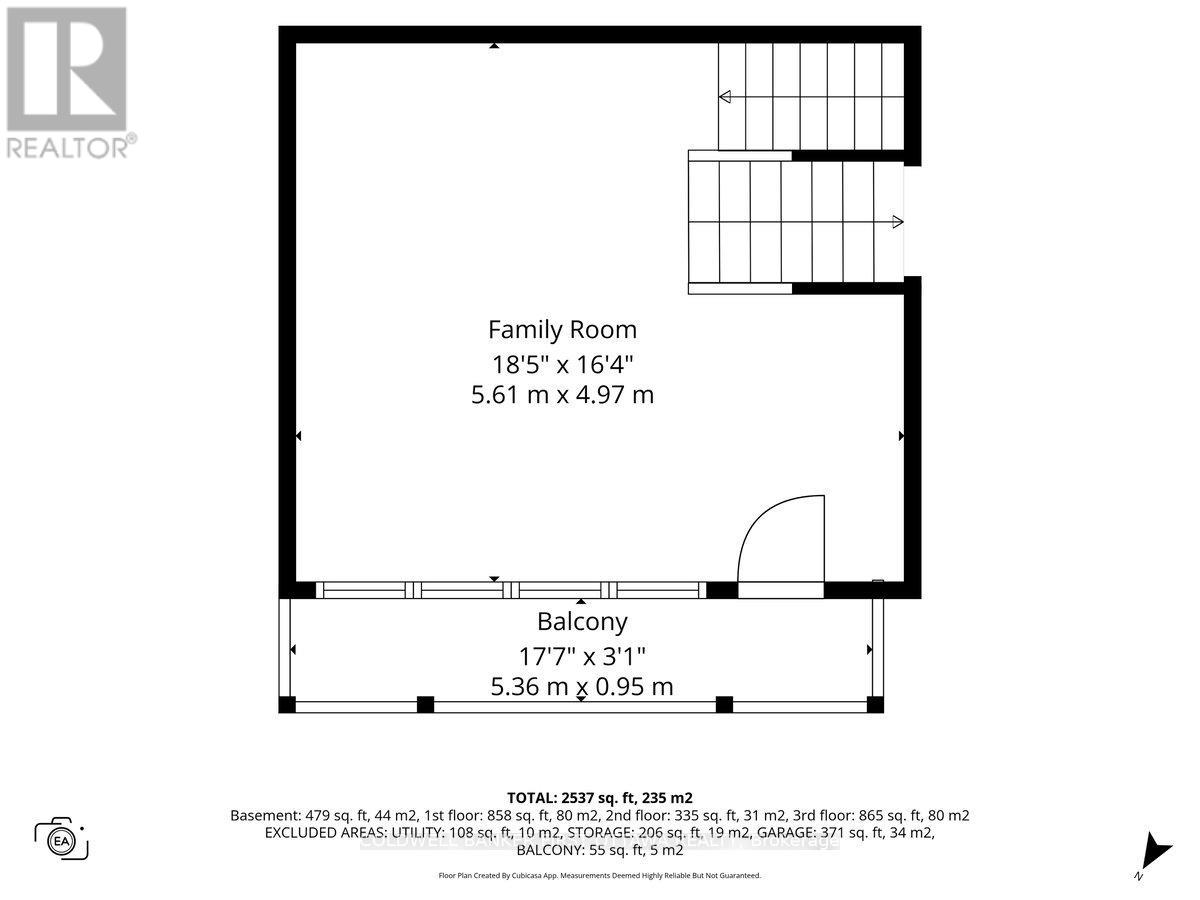
| Family room | Upper Level | 5.61 m x 4.97 m |
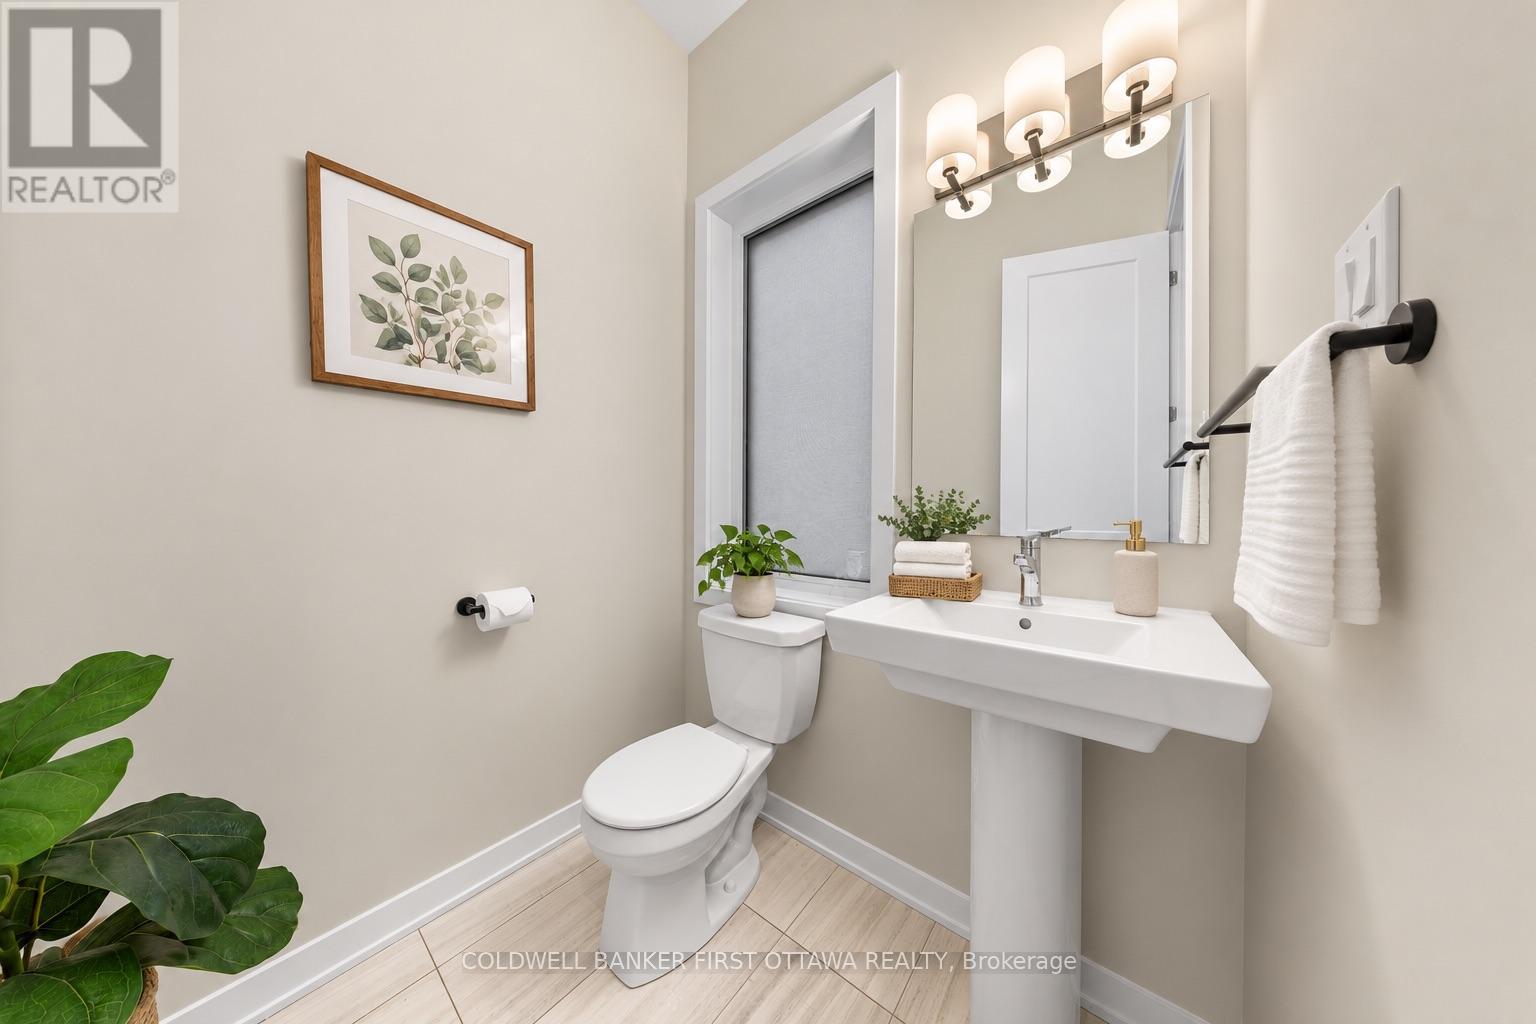
| Bathroom | Main level | Measurements not available |
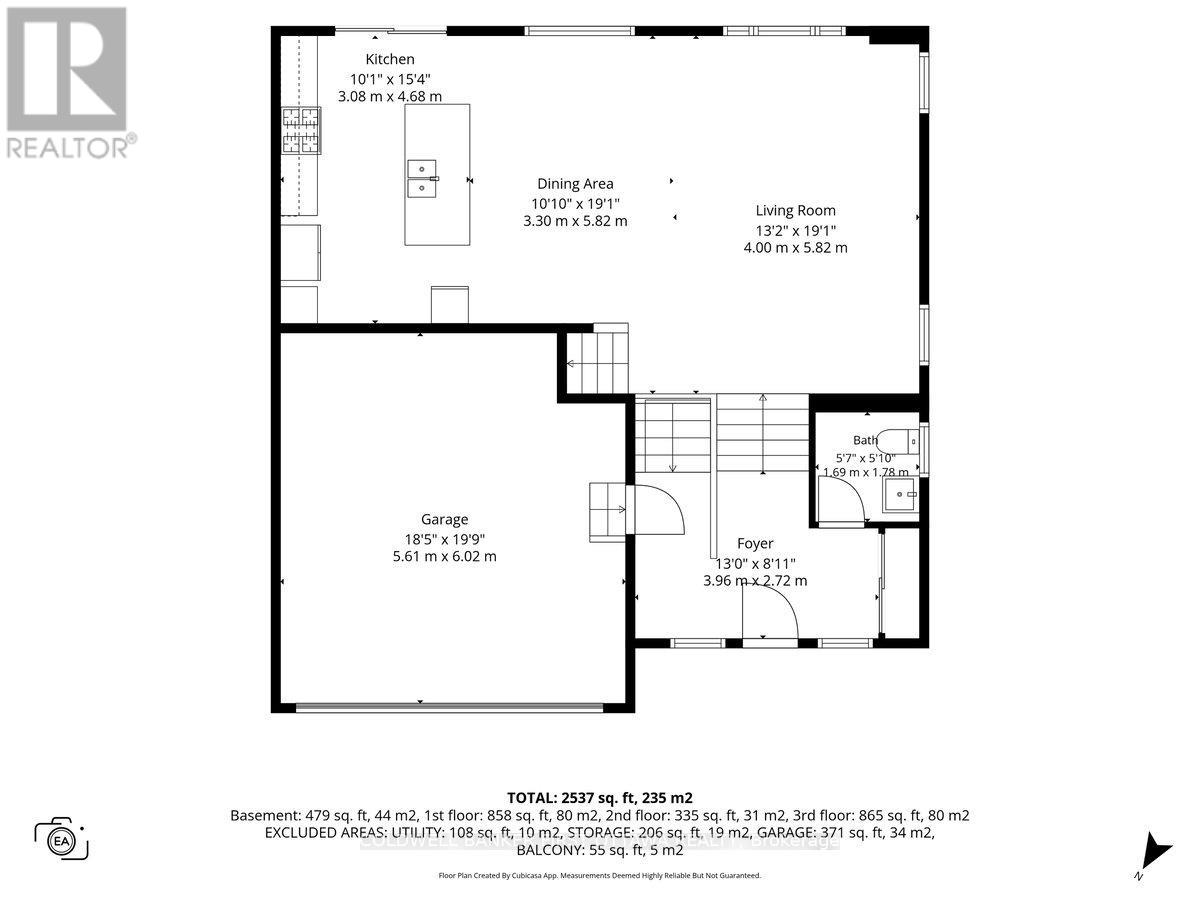
| Living room | Main level | 4 m x 5.82 m |
| Dining room | Main level | 3.3 m x 5.82 m |
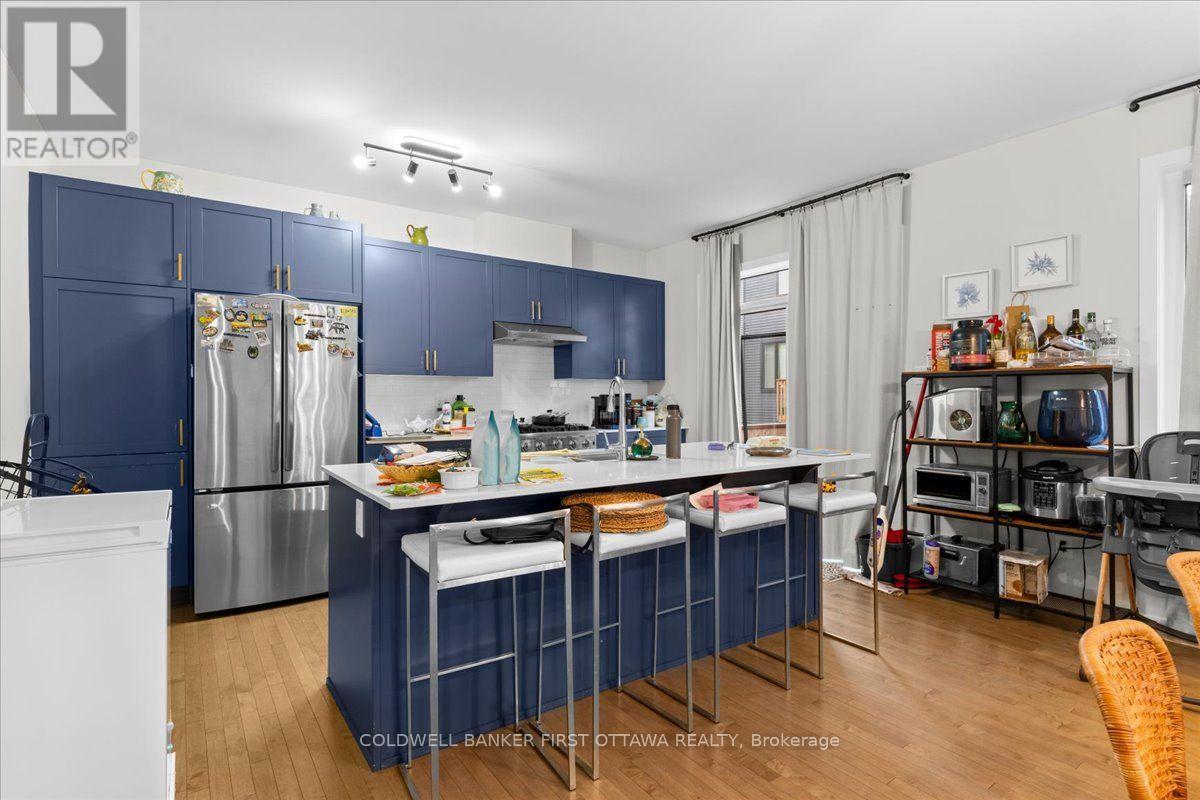
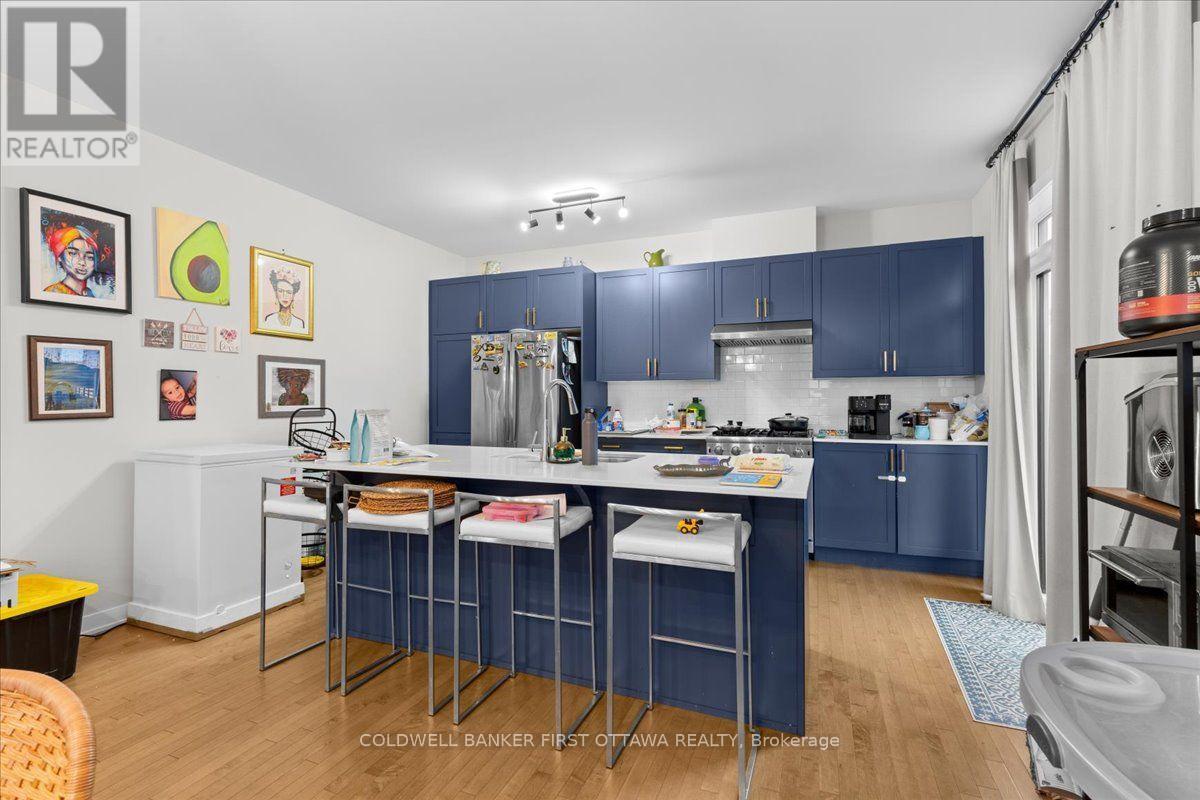
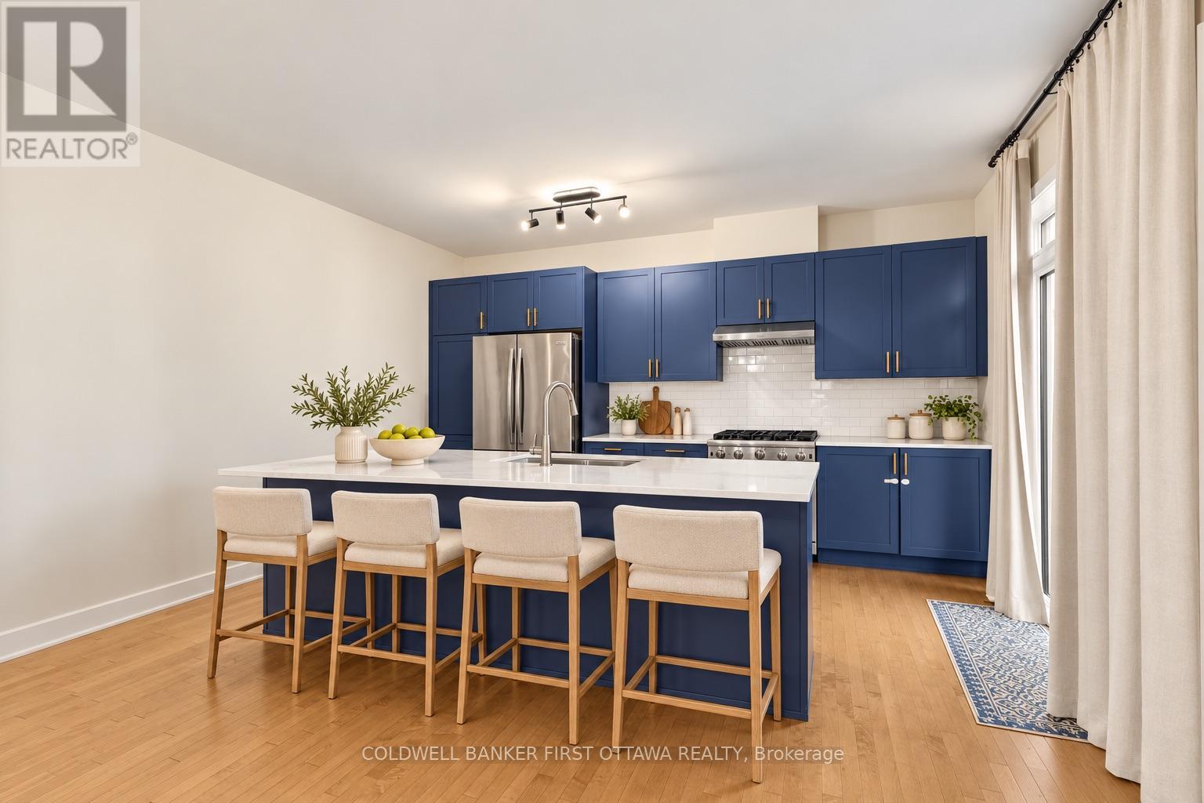
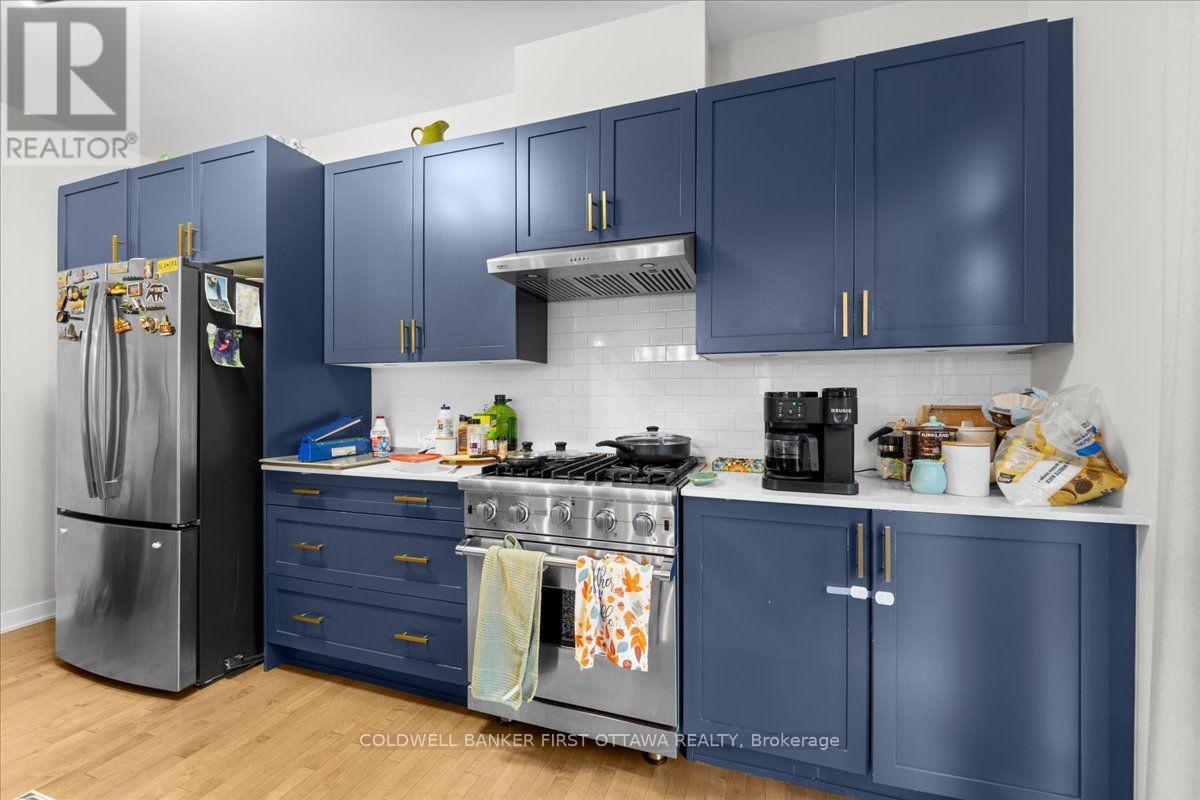
| Kitchen | Main level | 3.08 m x 4.68 m |
| Other | Basement | 6.79 m x 4.2 m |
| Foyer | Main level | Measurements not available |
| Exterior/Construction | |
|---|---|
| Constuction Date | |
| Exterior Finish | Brick, Vinyl siding |
| Foundation Type | Poured Concrete |
| Utility Information | |
|---|---|
| Heating Type | Forced air |
| Heating Fuel | Natural gas |
| Cooling Type | |
| Water Supply | Municipal water |
| Sewer Type | Sanitary sewer |
| Total Fireplace | 1 |
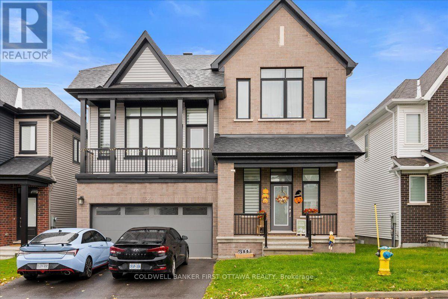
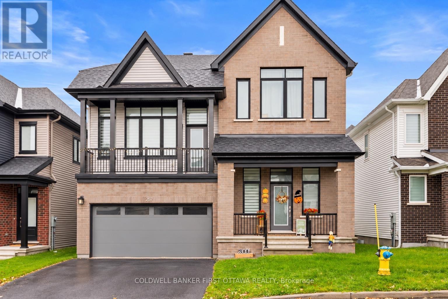
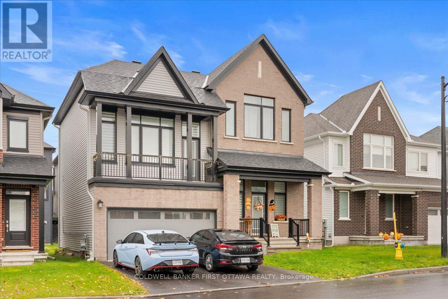
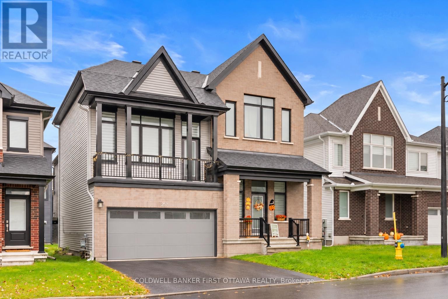
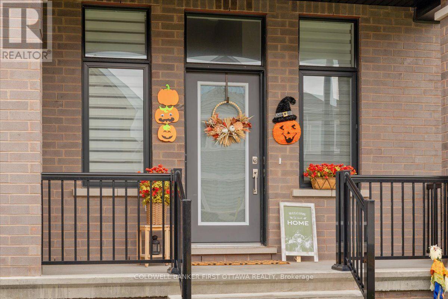
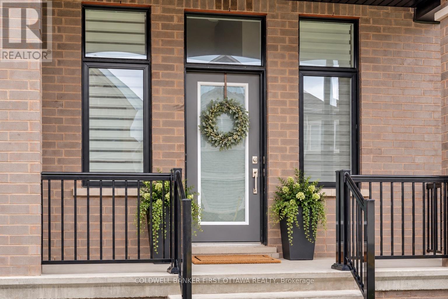
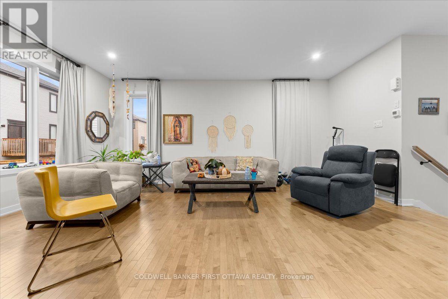
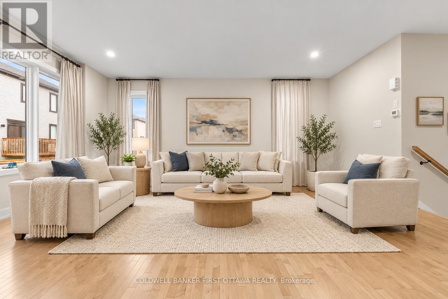
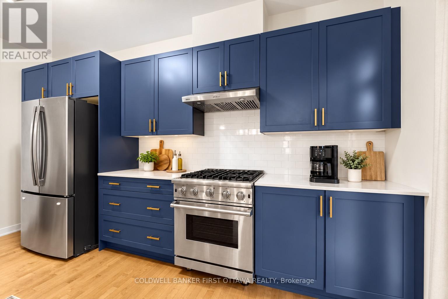
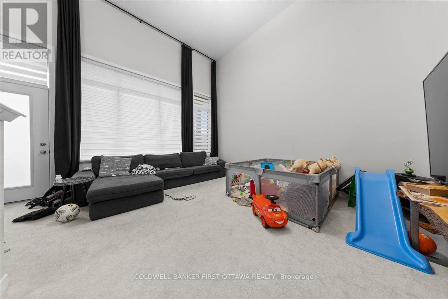
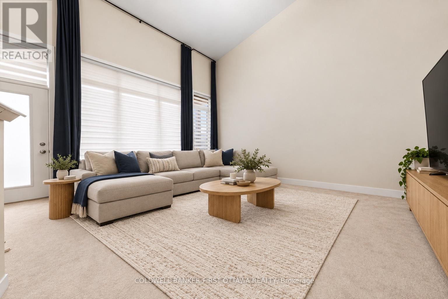
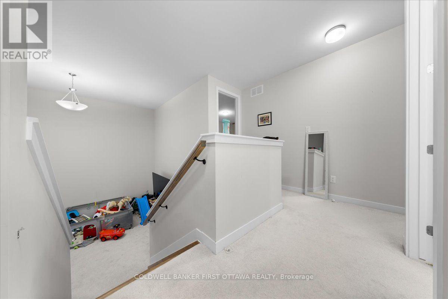
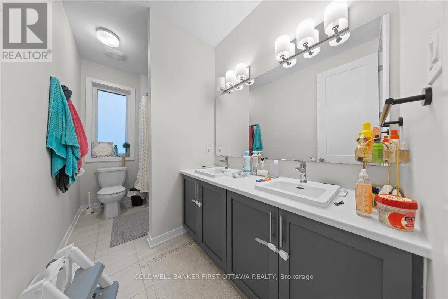
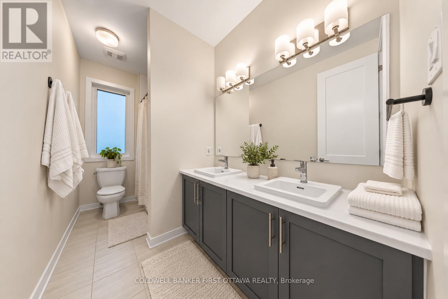
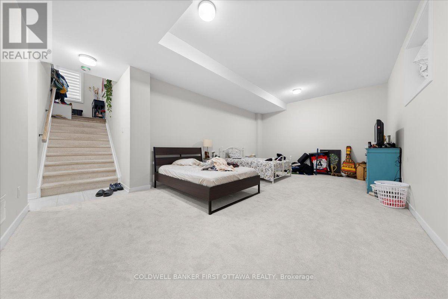
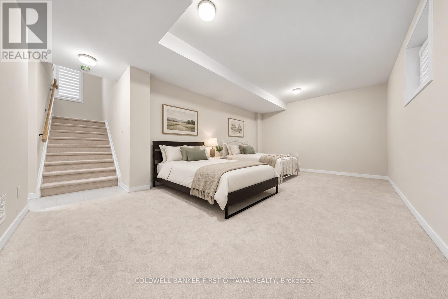
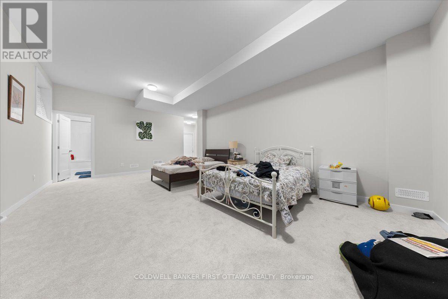
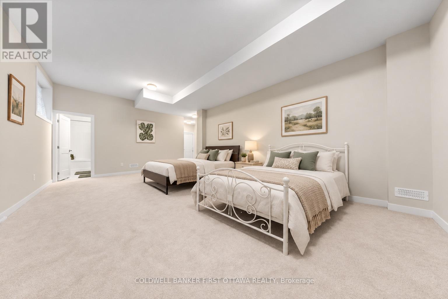
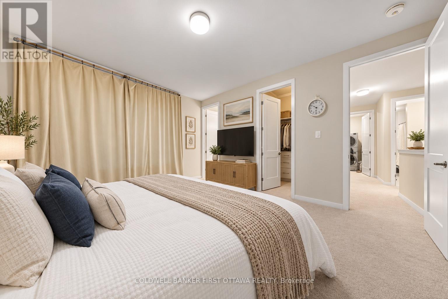
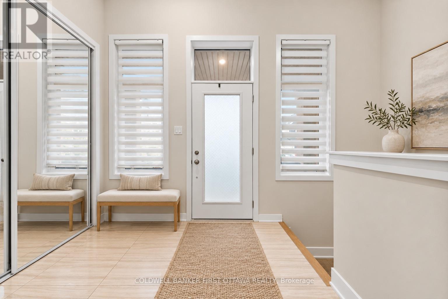
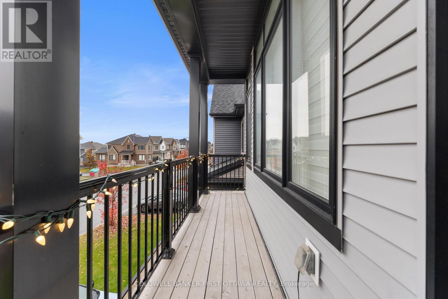
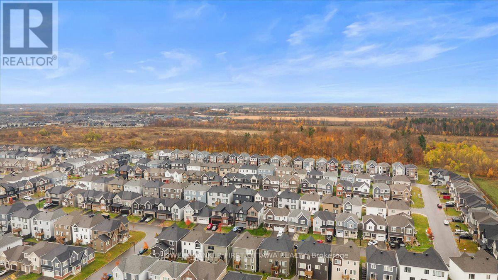
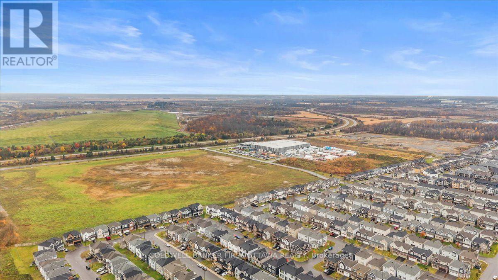
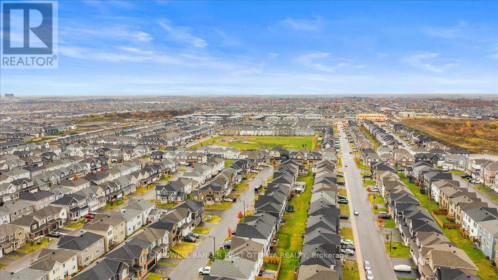
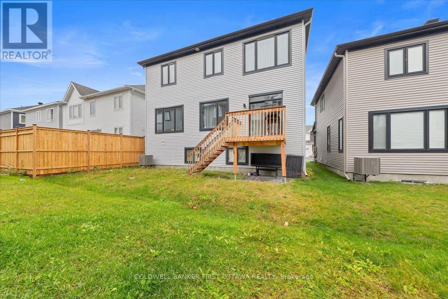
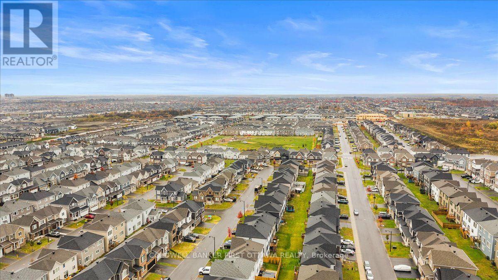
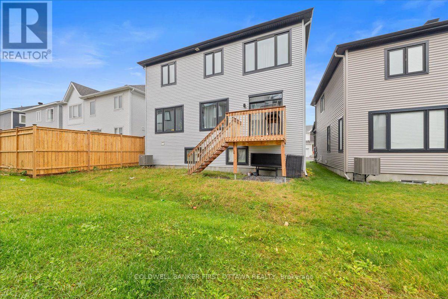
Discover refined living at 257 Appalachian Circle, a beautifully upgraded detached home in Barrhaven's sought-after Half Moon Bay community. Offering 3 bedrooms, 3.5 bathrooms and a double-car garage, this thoughtfully designed residence combines elegant finishes with versatile spaces for everyday living.High ceilings on both the main and second floors enhance the home's airy feel, while elegant flooring flows through the bright, open-concept main level. The contemporary kitchen features gleaming countertops and a centre island, creating a welcoming gathering place for family and friends. An exceptional backyard on a beautiful lot offers an inviting outdoor retreat with a wonderful sense of space and privacy.Upstairs, the spacious primary suite features a walk-in closet and a luxurious ensuite with a glass shower and double vanity. Two additional bedrooms and a stylish full bathroom complete the upper level. The finished lower level extends the living space with a versatile recreation room, children's play area, home office and full three-piece bathroom.Enjoy a location that brings recreation and everyday convenience together, with nearby parks, walking paths, schools and the Minto Recreation Complex-Barrhaven. Shopping, dining and daily essentials are within easy reach at Chapman Mills Marketplace, Barrhaven Town Centre and CitiGate, including Costco. Convenient access to Highway 416 adds to the appeal of this beautifully appointed home.A wonderful opportunity to enjoy space, comfort and a connected Barrhaven lifestyle. Some photos have been virtually staged. (id:19004)

This REALTOR.ca listing content is owned and licensed by REALTOR® members of The Canadian Real Estate Association.
安居在渥京
长按二维码
关注安居在渥京
公众号ID:安居在渥京

安居在渥京
长按二维码
关注安居在渥京
公众号ID:安居在渥京
