






MLS®: X14125830
上市天数: 1天
产权: Freehold
类型: House , Detached
社区:
卧室: 5+
洗手间: 3
停车位: 8
建筑日期:
经纪公司: TRU REALTY
价格:$ 1,169,900
预约看房 4
MLS®: X14125830
上市天数: 1天
产权: Freehold
类型: House , Detached
社区:
卧室: 5+
洗手间: 3
停车位: 8
建筑日期:
价格:$ 1,169,900
预约看房 4


丁剑来自山东,始终如一用山东人特有的忠诚和热情服务每一位客户,努力做渥太华最忠诚的地产经纪。

613-986-8608
[email protected]
Dingjian817
丁剑来自山东,始终如一用山东人特有的忠诚和热情服务每一位客户,努力做渥太华最忠诚的地产经纪。
613-986-8608
[email protected]
Dingjian817
| General Description | |
|---|---|
| MLS® | X14125830 |
| Lot Size | 200.1 x 298.2 FT |
| Zoning Description | |
| Interior Features | |
|---|---|
| Construction Style | Detached |
| Total Stories | 1 |
| Total Bedrooms | 5 |
| Total Bathrooms | 3 |
| Full Bathrooms | 3 |
| Half Bathrooms | |
| Basement Type | N/A (Finished) |
| Basement Development | Finished |
| Included Appliances | Water Heater, Dishwasher, Dryer, Two stoves, Washer, Window Coverings, Two Refrigerators |
| Rooms | ||
|---|---|---|
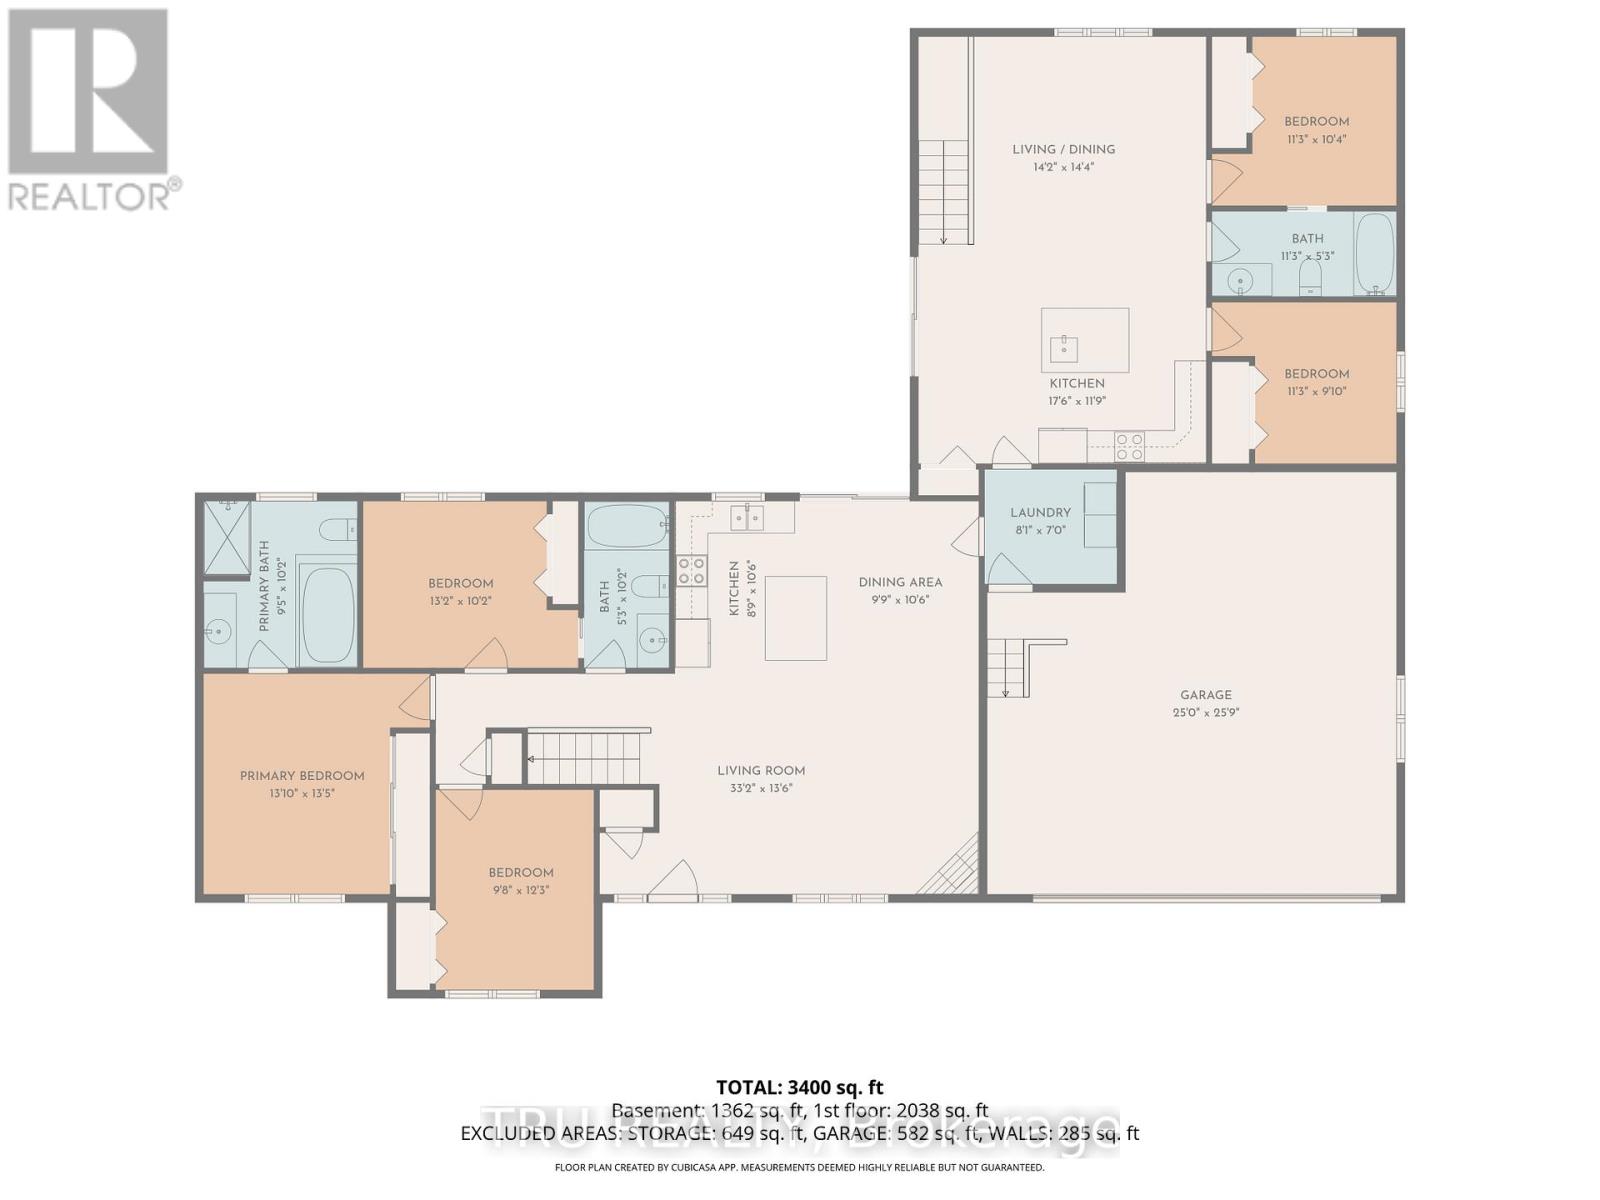
| Dining room | Flat | 3.65 m x 2.13 m |
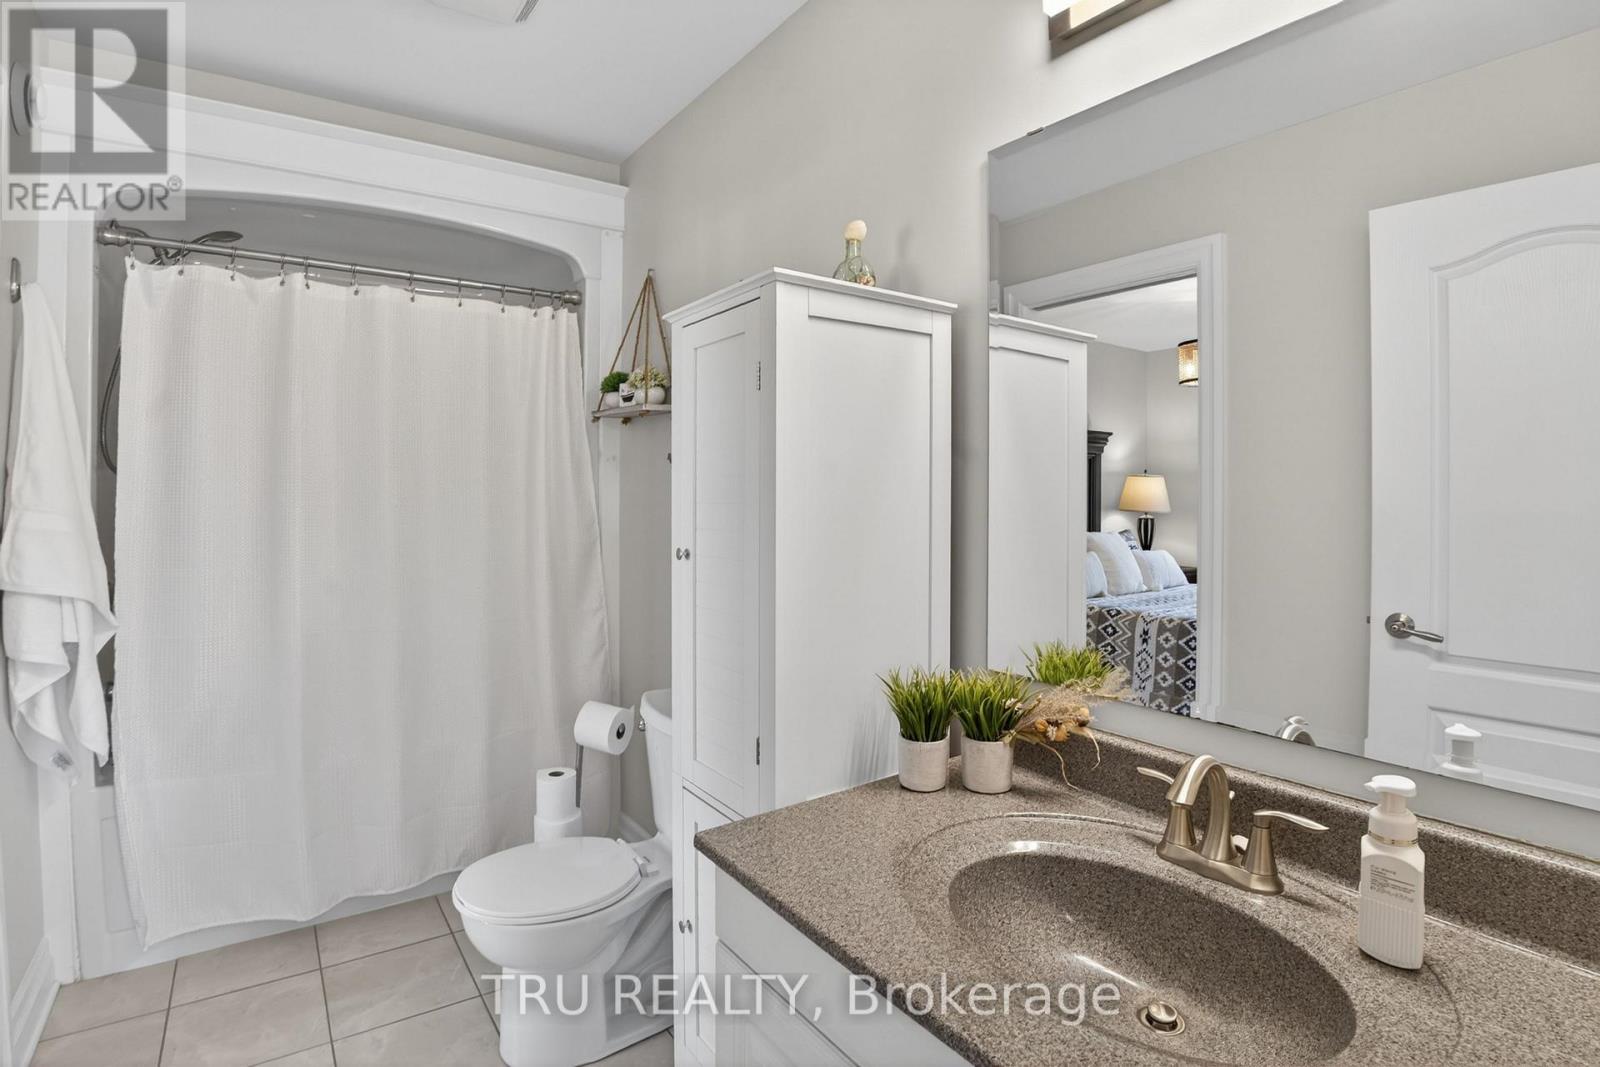
| Bathroom | Main level | 3.09 m x 2.89 m |
| Dining room | Main level | 3.2 m x 3.2 m |
| Bathroom | Main level | 3.09 m x 1.54 m |
| Living room | Main level | 4.76 m x 3.7 m |
| Bedroom 2 | Main level | 3.04 m x 3.78 m |
| Primary Bedroom | Main level | 3.58 m x 4.11 m |
| Bedroom 3 | Main level | 3.04 m x 3.32 m |
| Foyer | Main level | 2.27 m x 1.29 m |
| Kitchen | Main level | 3.27 m x 2.48 m |
| Laundry room | Main level | 3.04 m x 1.81 m |
| Kitchen | Flat | 3.24 m x 3.14 m |
| Primary Bedroom | Flat | 3.22 m x 2.98 m |
| Bedroom 2 | Flat | 2.74 m x 3.27 m |
| Living room | Flat | 4.57 m x 3.96 m |
| Family room | Flat | 7.43 m x 6.07 m |
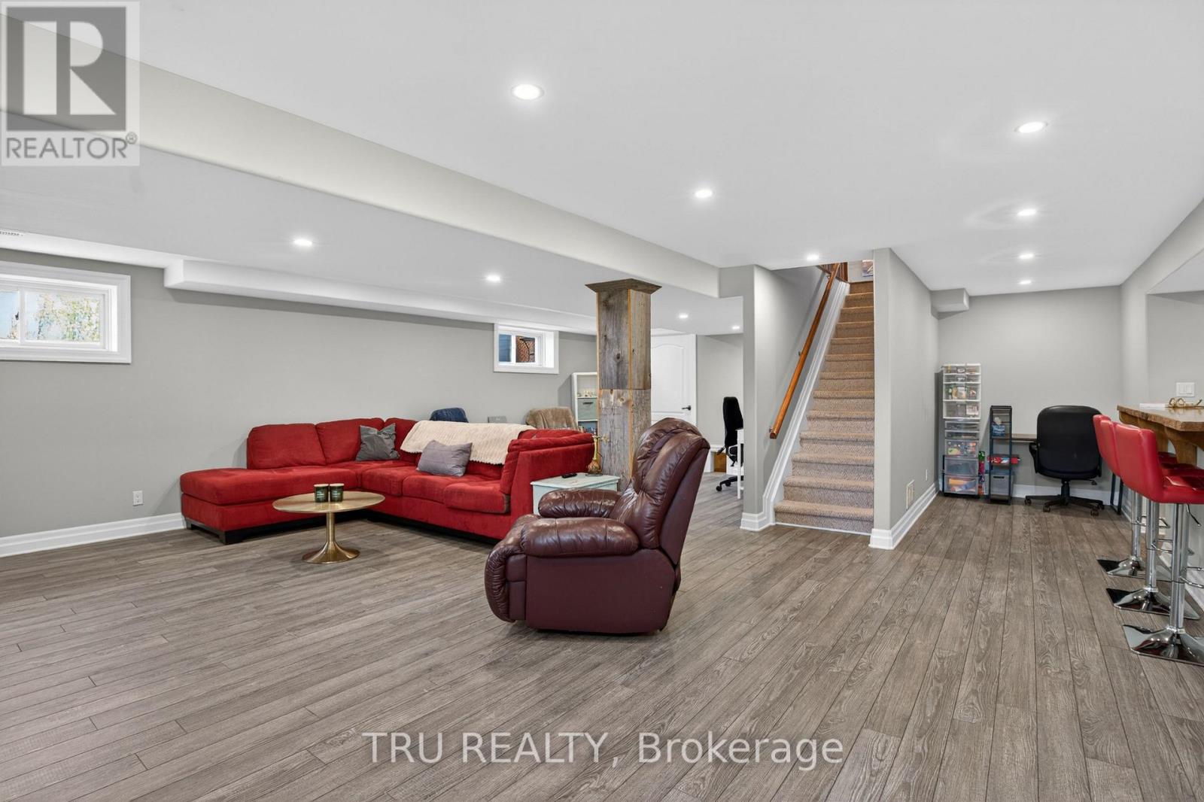
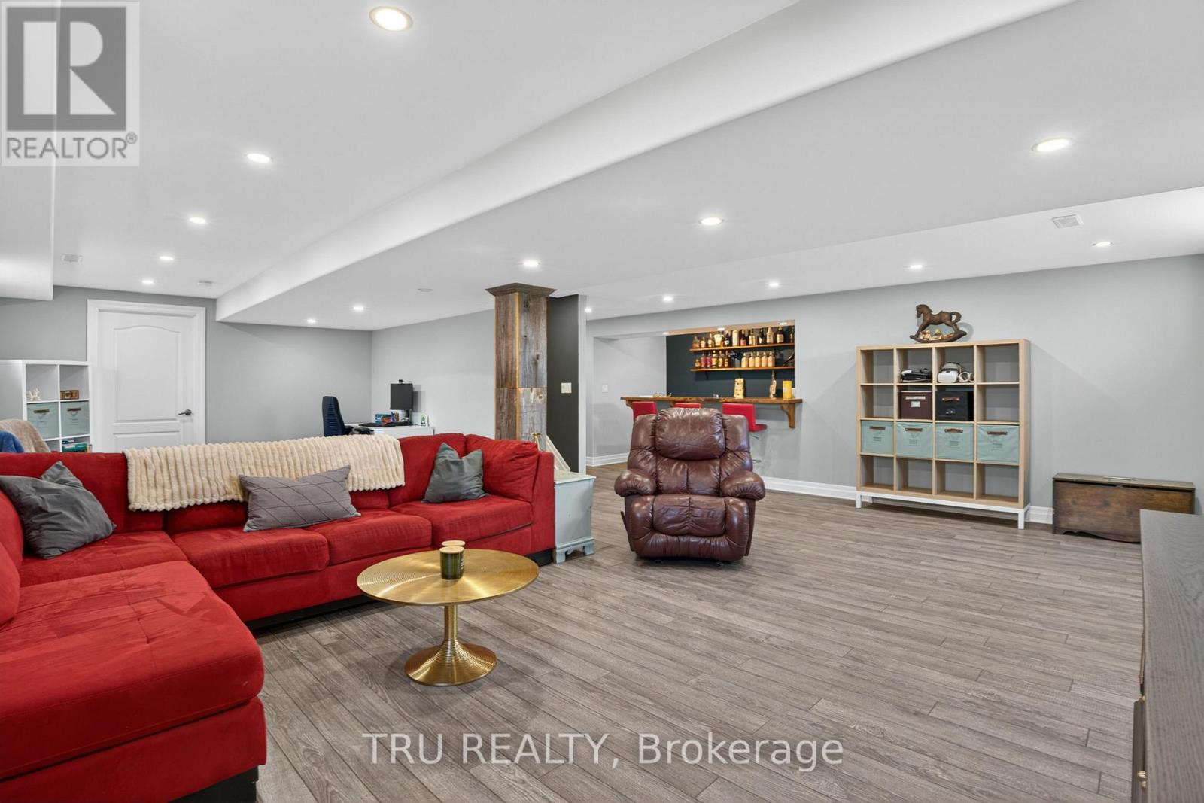
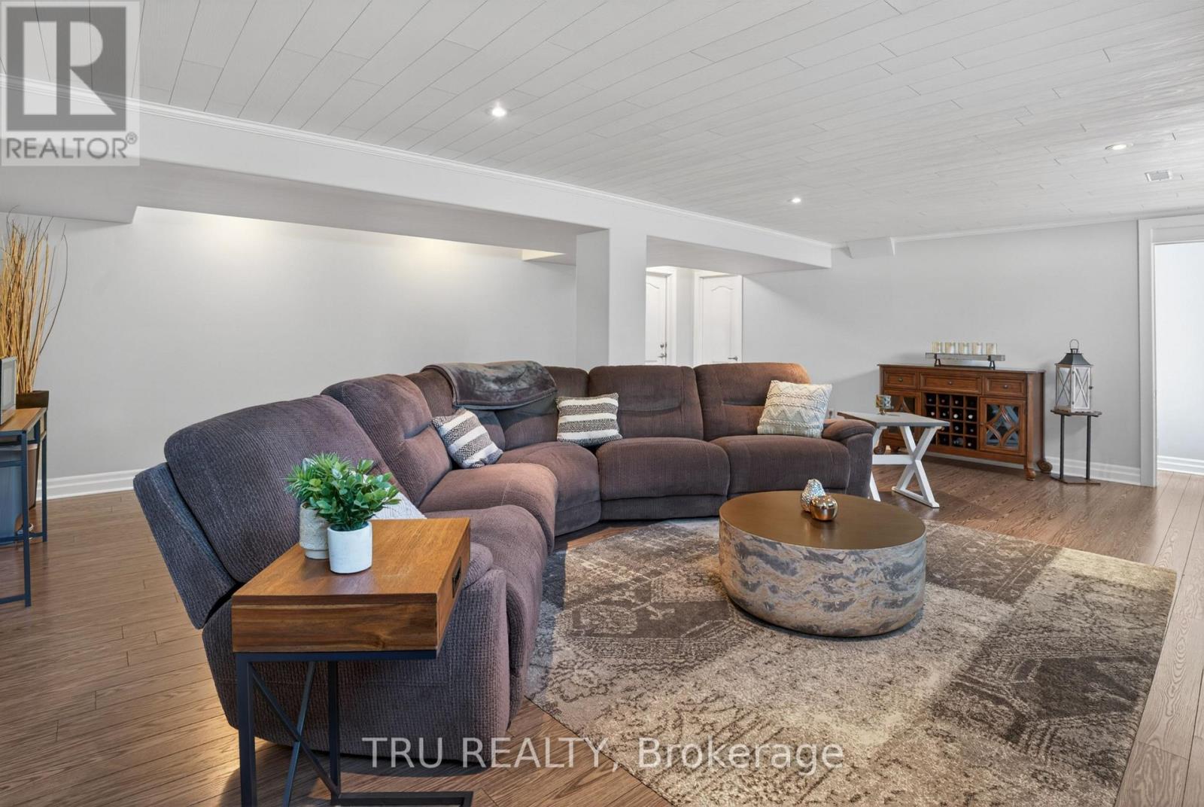
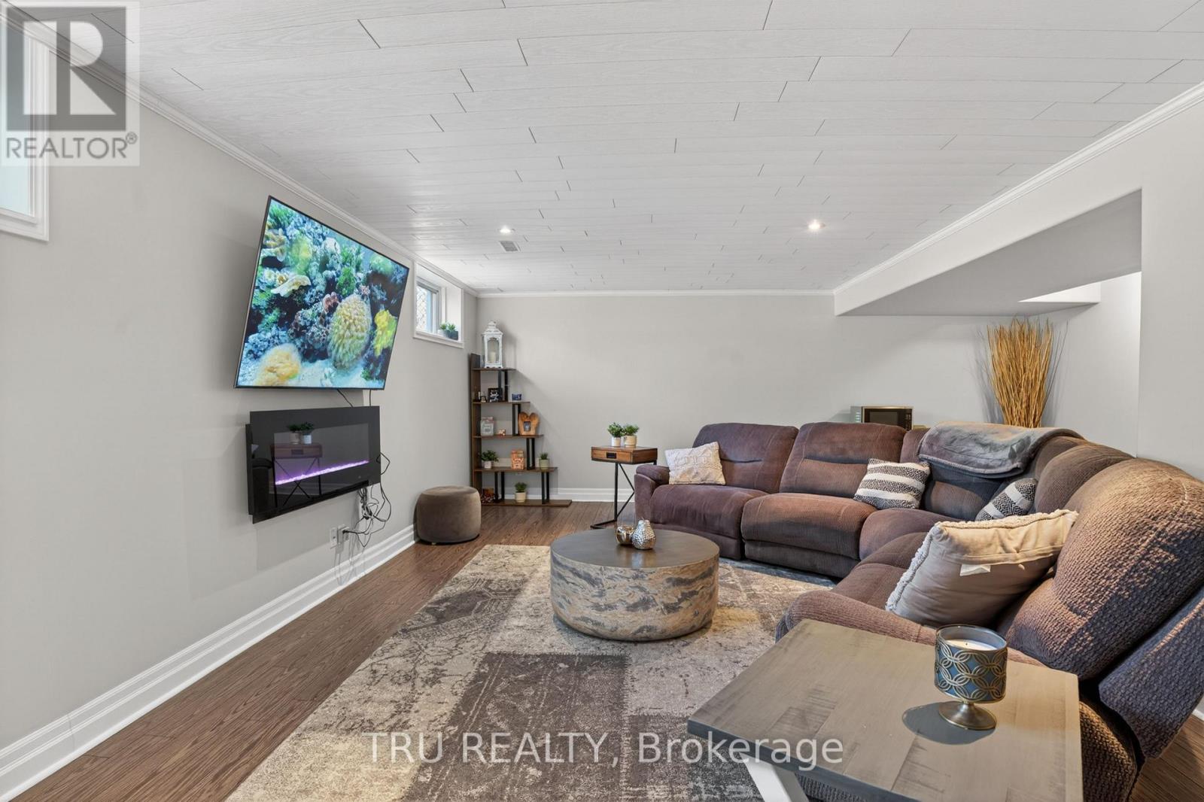
| Family room | Basement | 5.18 m x 4.87 m |
| Exterior/Construction | |
|---|---|
| Constuction Date | |
| Exterior Finish | Vinyl siding |
| Foundation Type | Poured Concrete |
| Utility Information | |
|---|---|
| Heating Type | Forced air |
| Heating Fuel | Natural gas |
| Cooling Type | Central air conditioning |
| Water Supply | Drilled Well |
| Sewer Type | Septic System |
| Total Fireplace | 2 |
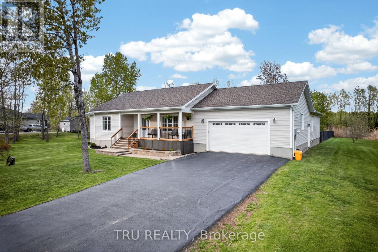
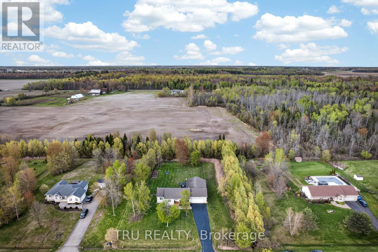
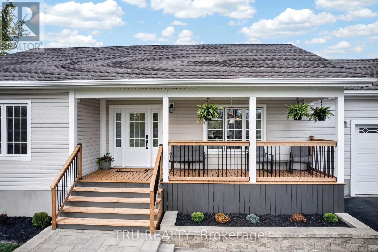
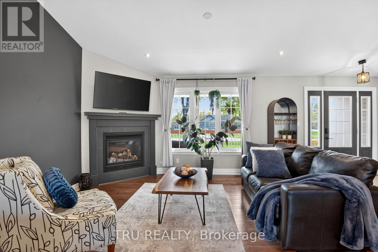
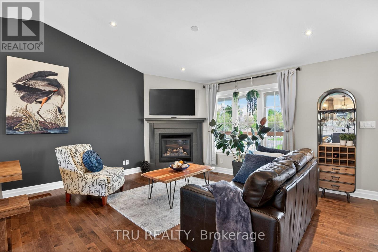
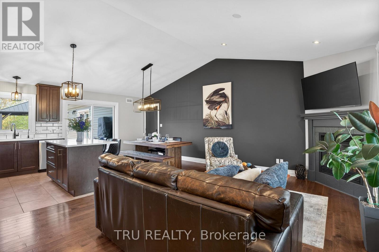
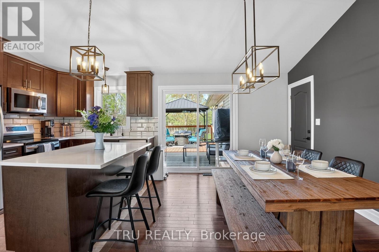
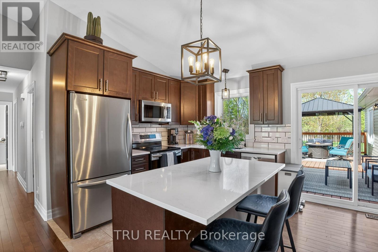
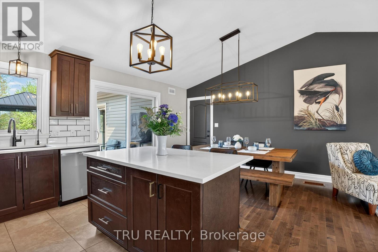
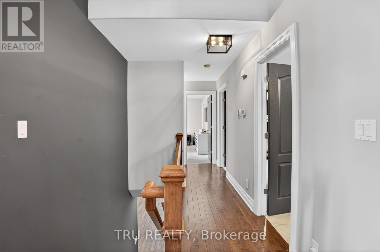
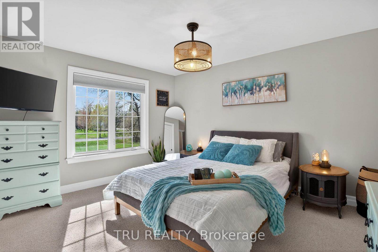
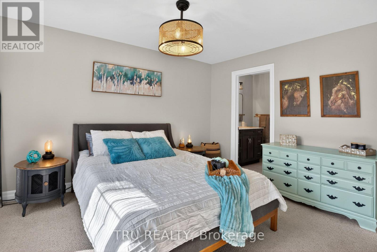
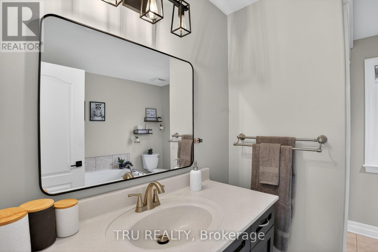
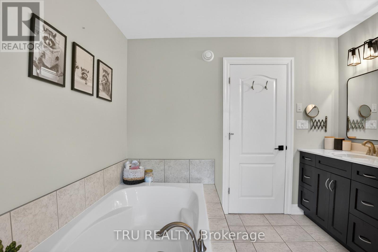
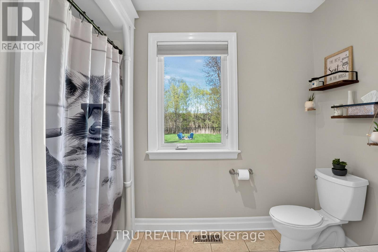
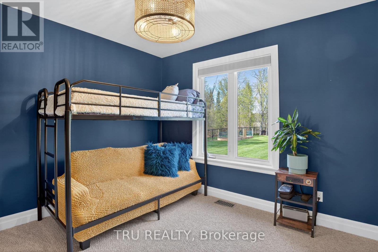
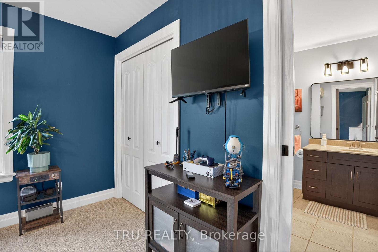
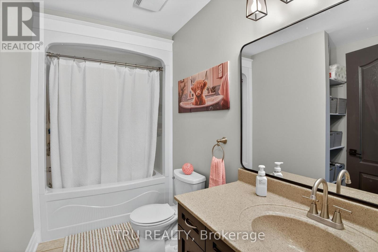
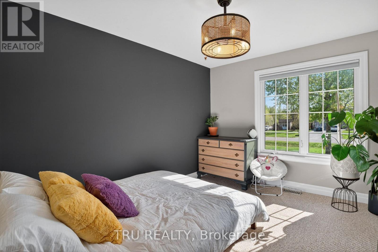
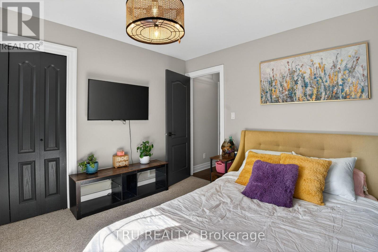
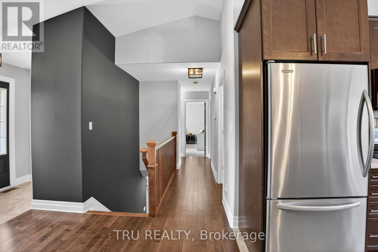
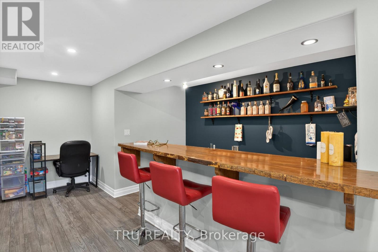
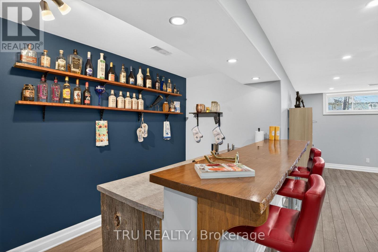
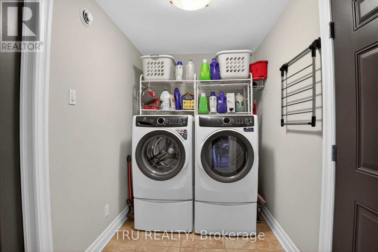
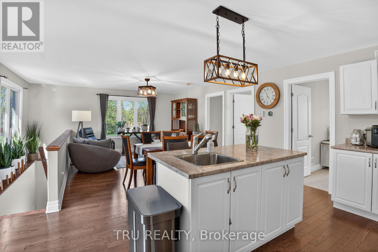
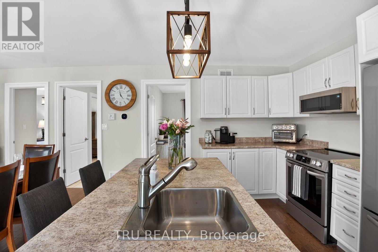
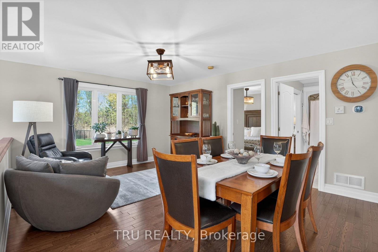
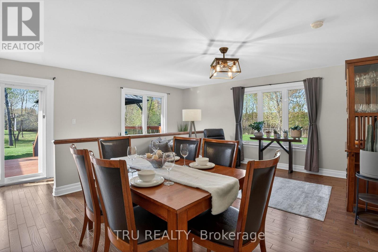
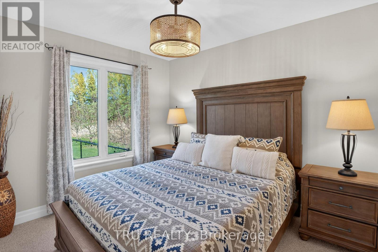
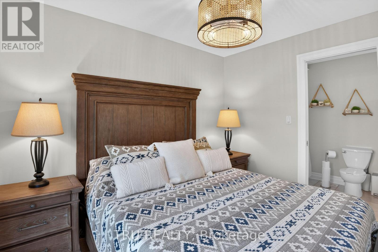
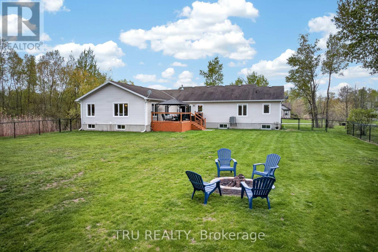
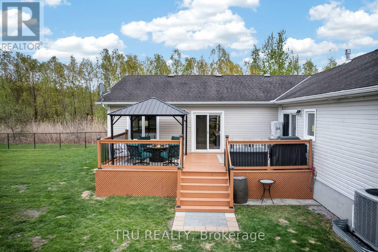
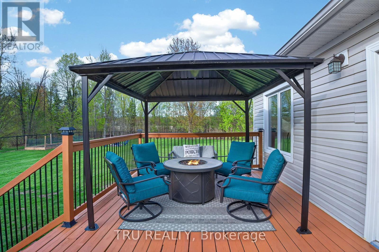
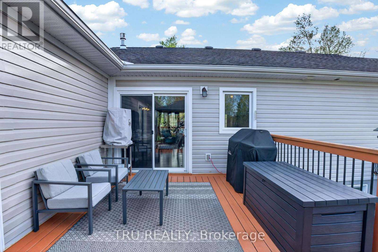
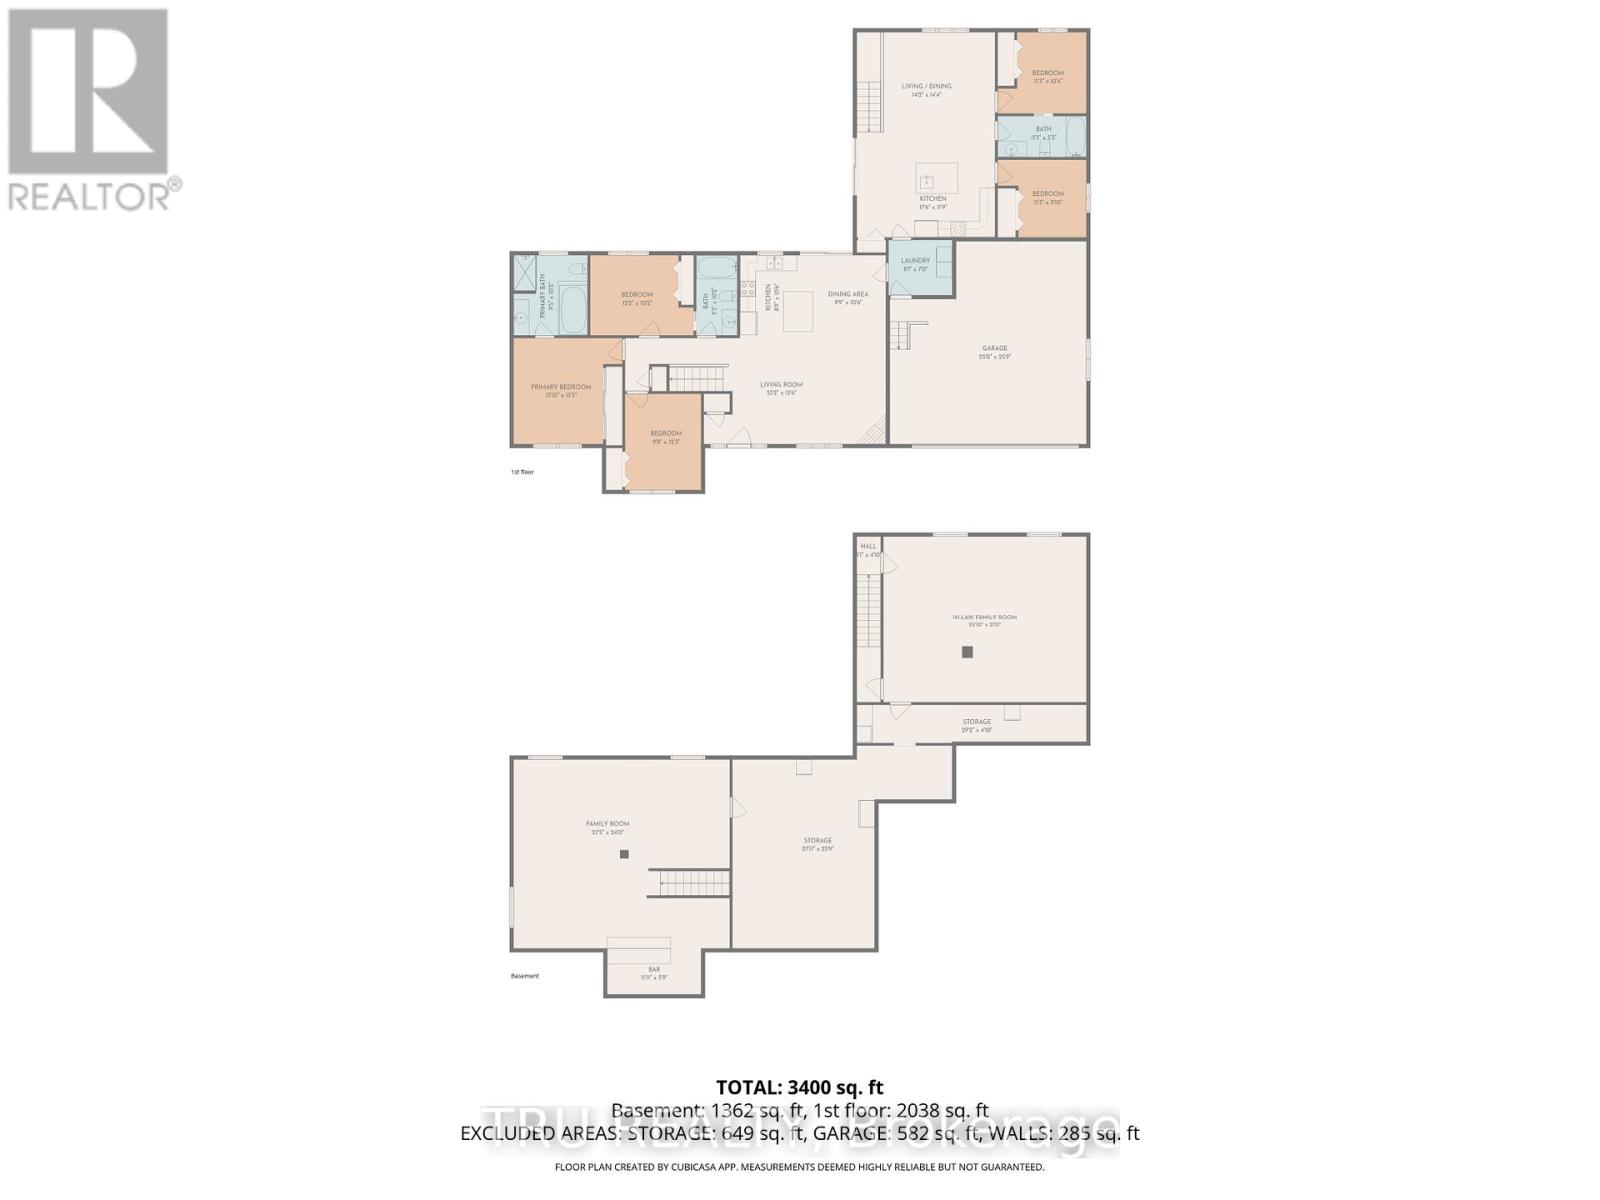
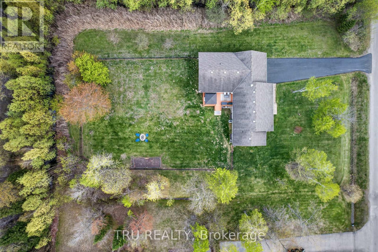
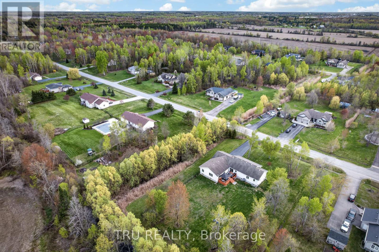
Unique multigenerational home with 2 spacious homes all on one level! This 2011 quality built Lockwood Brothers home on 1.3 private acres is larger than it appears, boasting 2336 SF on the main level. A spacious 3 Bed, 2 full bath main bungalow with a finished basement PLUS a purpose built 2 Bed, 1 Bath apartment at the rear, complete with its own separate finished basement. Step into the main foyer and experience an open concept great room with soaring vaulted ceilings anchored by a natural gas fireplace in the living room. Cook up a storm in the chefs kitchen with quartz counters & stainless steel appliances. Downstairs offers space galore to work, rest or play, complimented by a large bar w/mini-fridge. The central access point for both units is the laundry/mudroom with garage access. The secondary unit offers a bright and open living, dining & kitchen, 2 good sized bedrooms and a full 4 PC bath, PLUS a sizable finished basement of its own with access to the central utility areas. Backing on to farmers fields, enjoy a huge & private fully fenced yard to keep the kids and the fur babies safe, along with apple & pear trees, a fenced garden, & large deck complete with gazebo, BBQ gas line & patio door access to each wing of the home. Rough-in for a 4th full bath in the storage room of main basement. Video walkthrough & Feature Sheet attached. Dishwasher 2024, washer/dryer 2023. Recent improvements - Front porch re-done, deck painted, septic pumped, driveway sealed, whole house painted, Generlink transfer switch installed, yard fully fenced in, reverse osmosis system installed, new quartz counters, sink, faucet, backsplash in main kitchen, all light fixtures in whole house replaced. Whether you're seeking room for the extended family or income potential, this is one very unique property to put on your must see list! (id:19004)

This REALTOR.ca listing content is owned and licensed by REALTOR® members of The Canadian Real Estate Association.
安居在渥京
长按二维码
关注安居在渥京
公众号ID:安居在渥京

安居在渥京
长按二维码
关注安居在渥京
公众号ID:安居在渥京
