

MLS®: X14123524
上市天数: 1天
产权: Freehold
类型: House , Detached
社区:
卧室: 3+
洗手间: 3
停车位: 4
建筑日期:
经纪公司: ROYAL LEPAGE TEAM REALTY
价格:$ 1,575,000
预约看房 10
MLS®: X14123524
上市天数: 1天
产权: Freehold
类型: House , Detached
社区:
卧室: 3+
洗手间: 3
停车位: 4
建筑日期:
价格:$ 1,575,000
预约看房 10


丁剑来自山东,始终如一用山东人特有的忠诚和热情服务每一位客户,努力做渥太华最忠诚的地产经纪。

613-986-8608
[email protected]
Dingjian817
丁剑来自山东,始终如一用山东人特有的忠诚和热情服务每一位客户,努力做渥太华最忠诚的地产经纪。
613-986-8608
[email protected]
Dingjian817
| General Description | |
|---|---|
| MLS® | X14123524 |
| Lot Size | 50 x 101.3 FT |
| Zoning Description | |
| Interior Features | |
|---|---|
| Construction Style | Detached |
| Total Stories | 2 |
| Total Bedrooms | 3 |
| Total Bathrooms | 3 |
| Full Bathrooms | 2 |
| Half Bathrooms | 1 |
| Basement Type | N/A (Finished) |
| Basement Development | Finished |
| Included Appliances | Dishwasher, Dryer, Microwave, Stove, Washer, Refrigerator |
| Rooms | ||
|---|---|---|
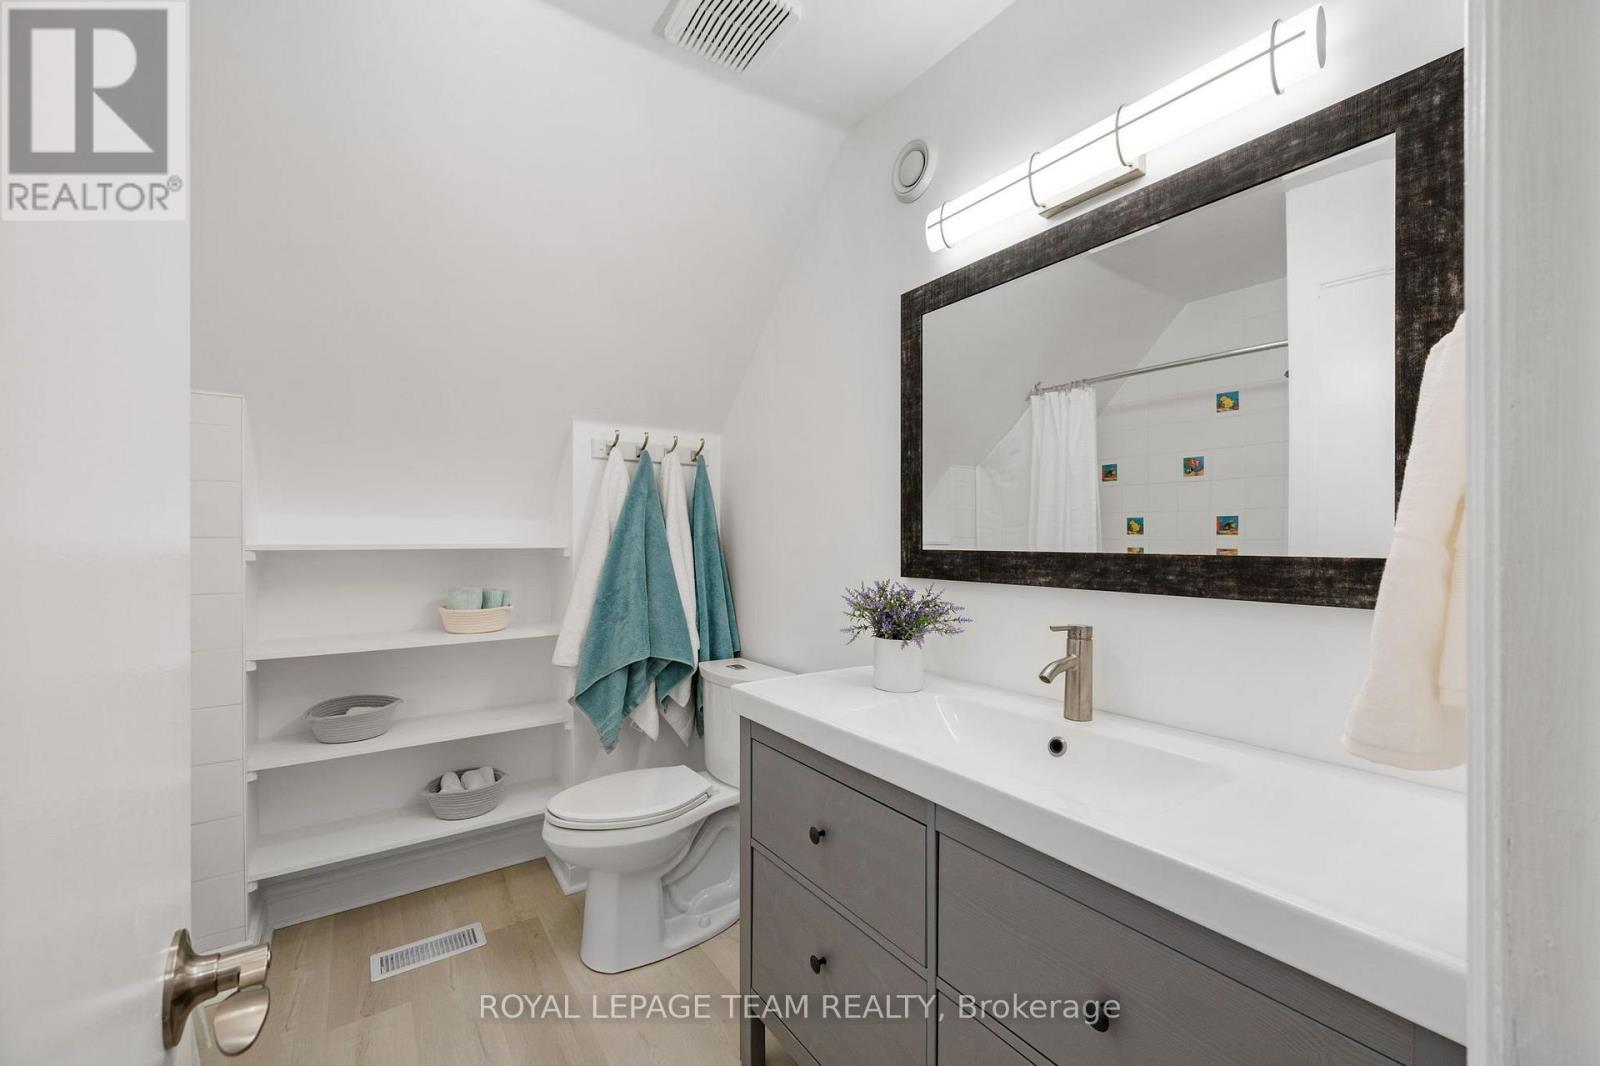
| Bathroom | Second level | 2.35 m x 2.22 m |
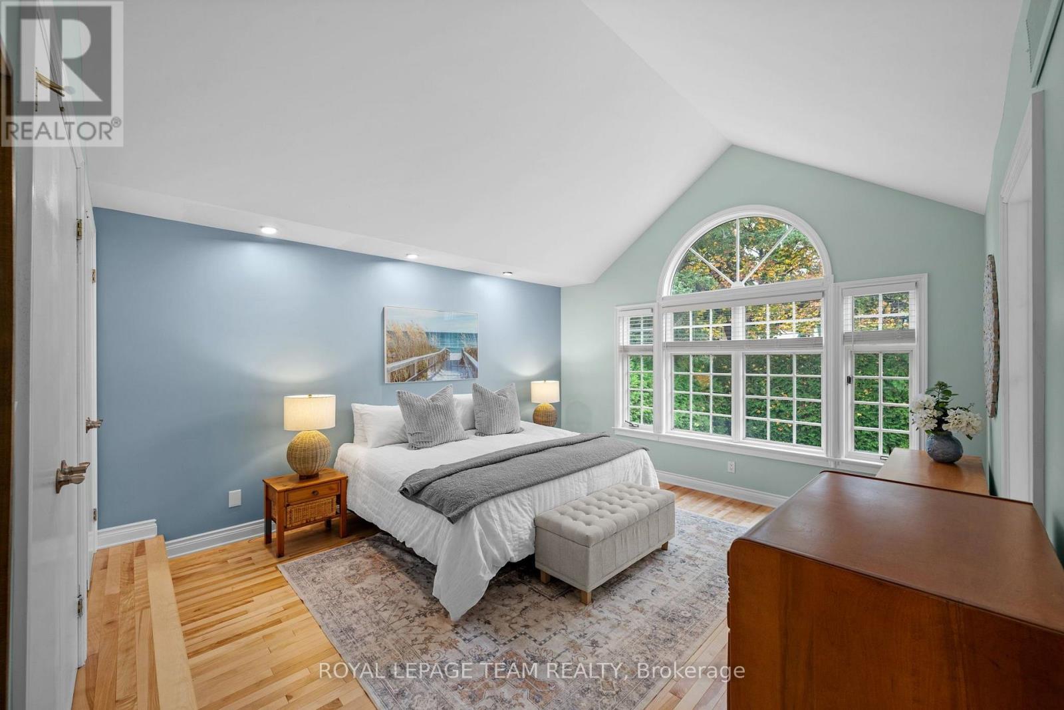
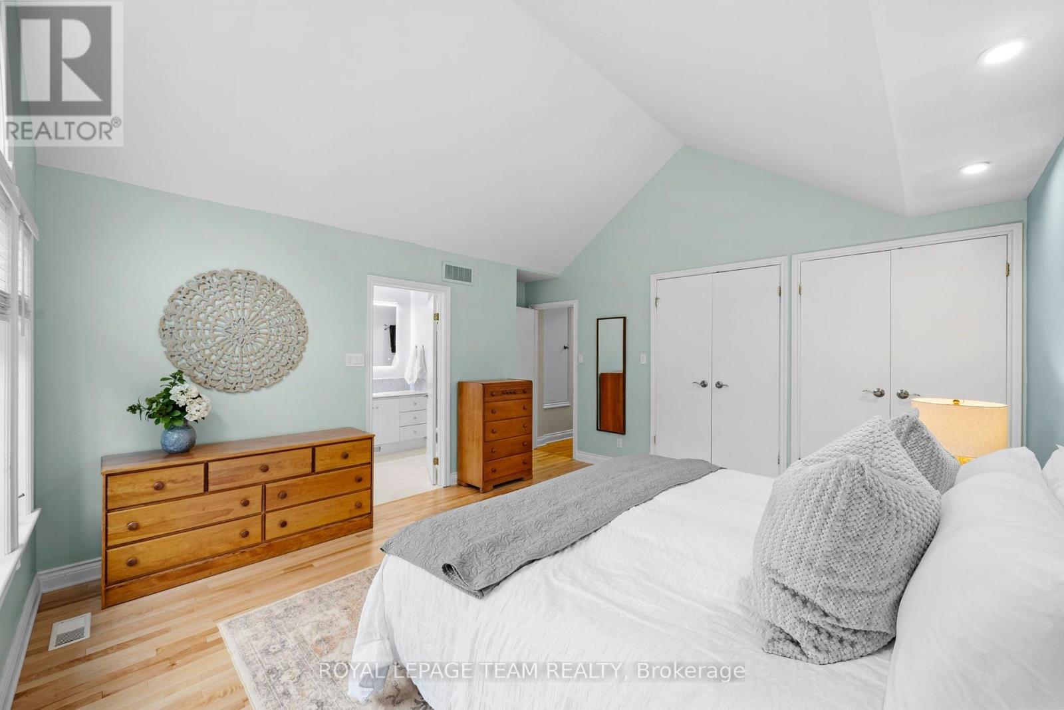
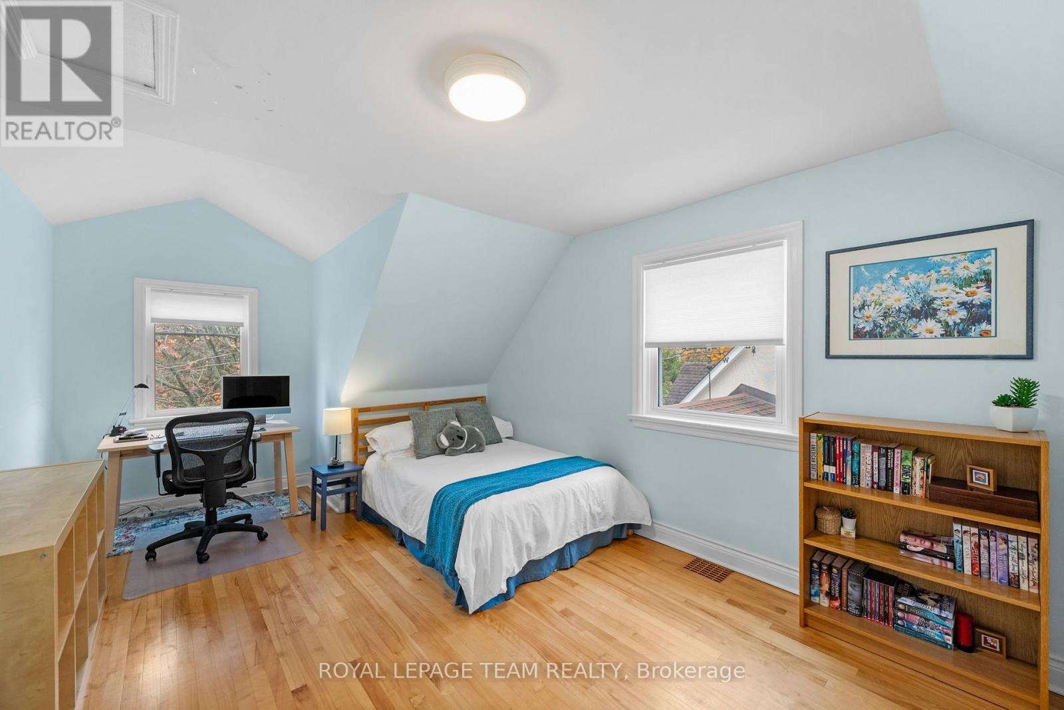
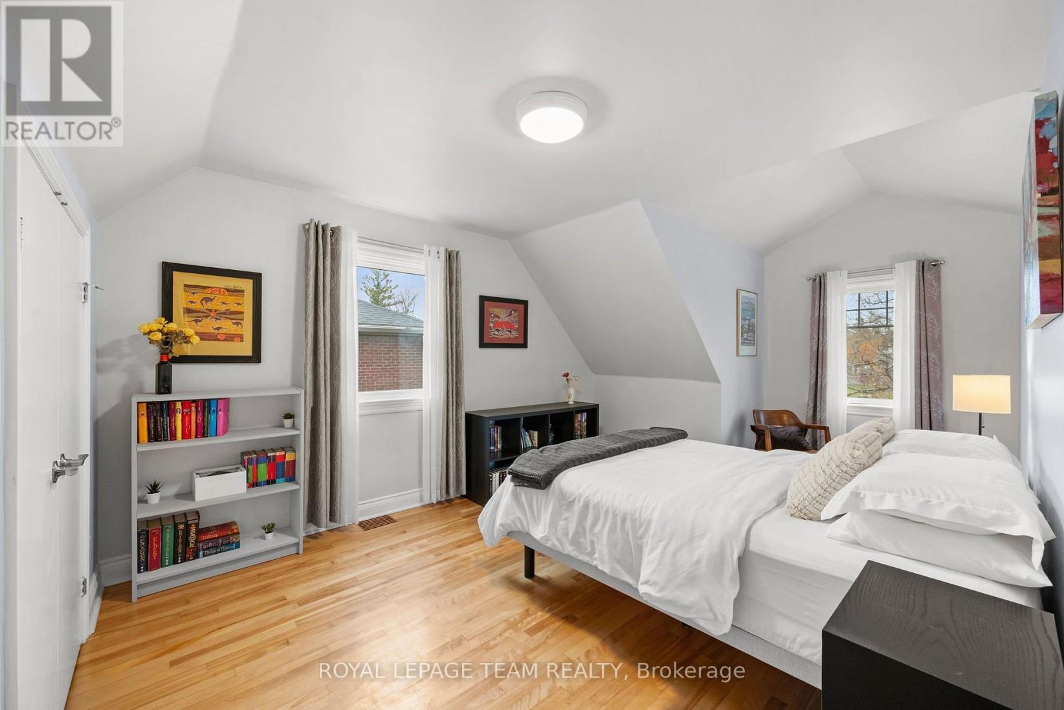
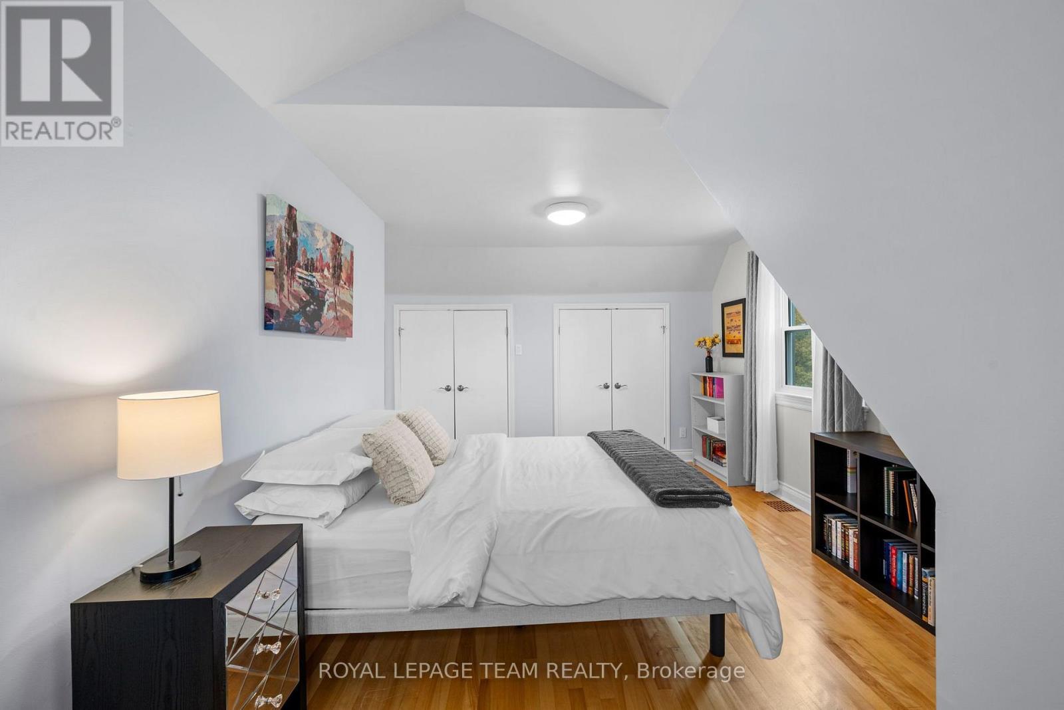
| Primary Bedroom | Second level | 4.6 m x 4.17 m |
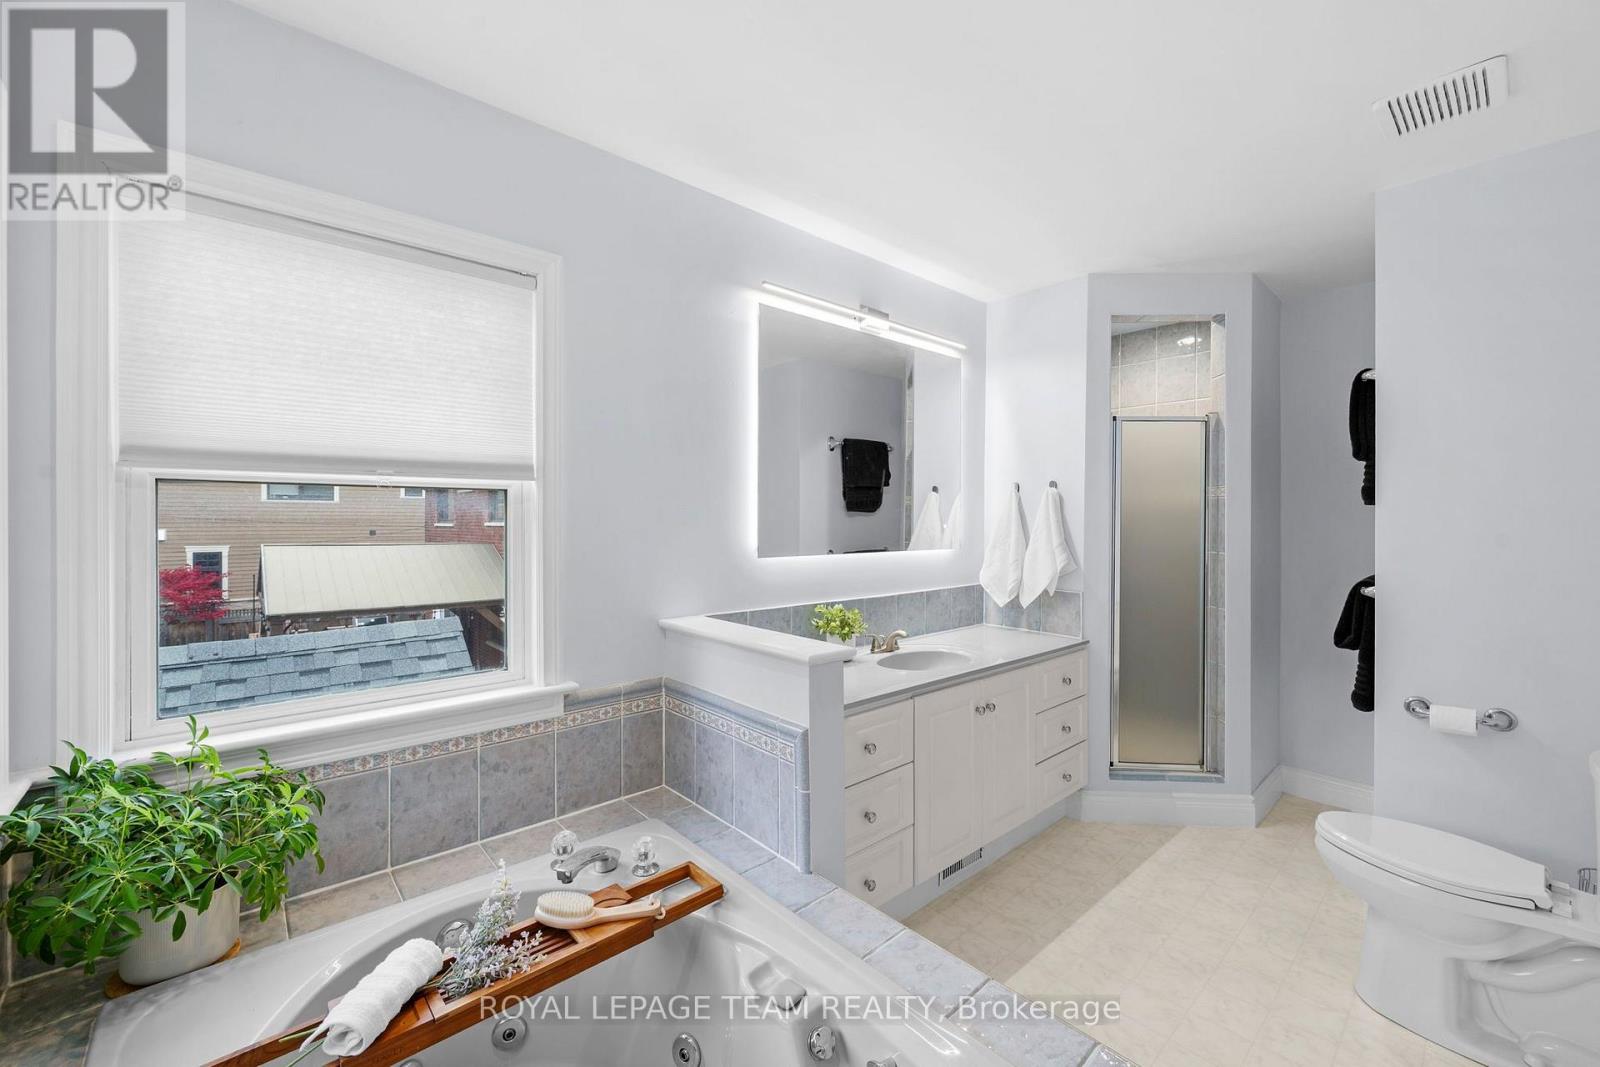
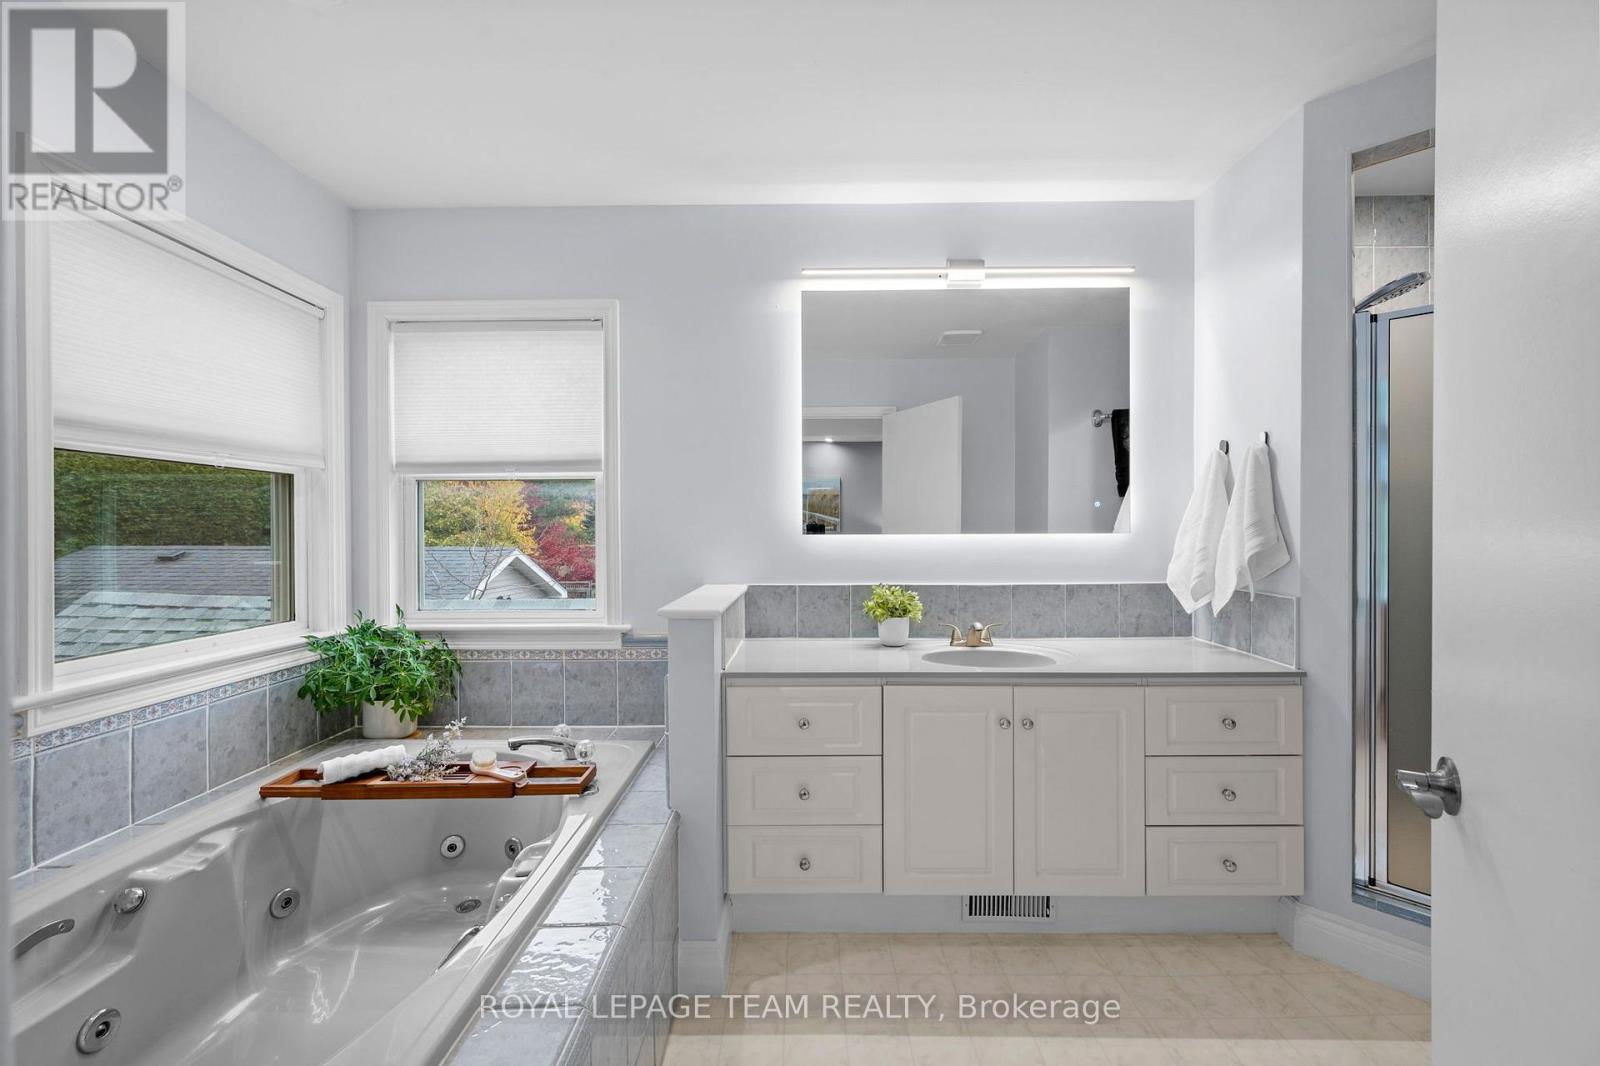
| Bathroom | Second level | 4.21 m x 2.12 m |
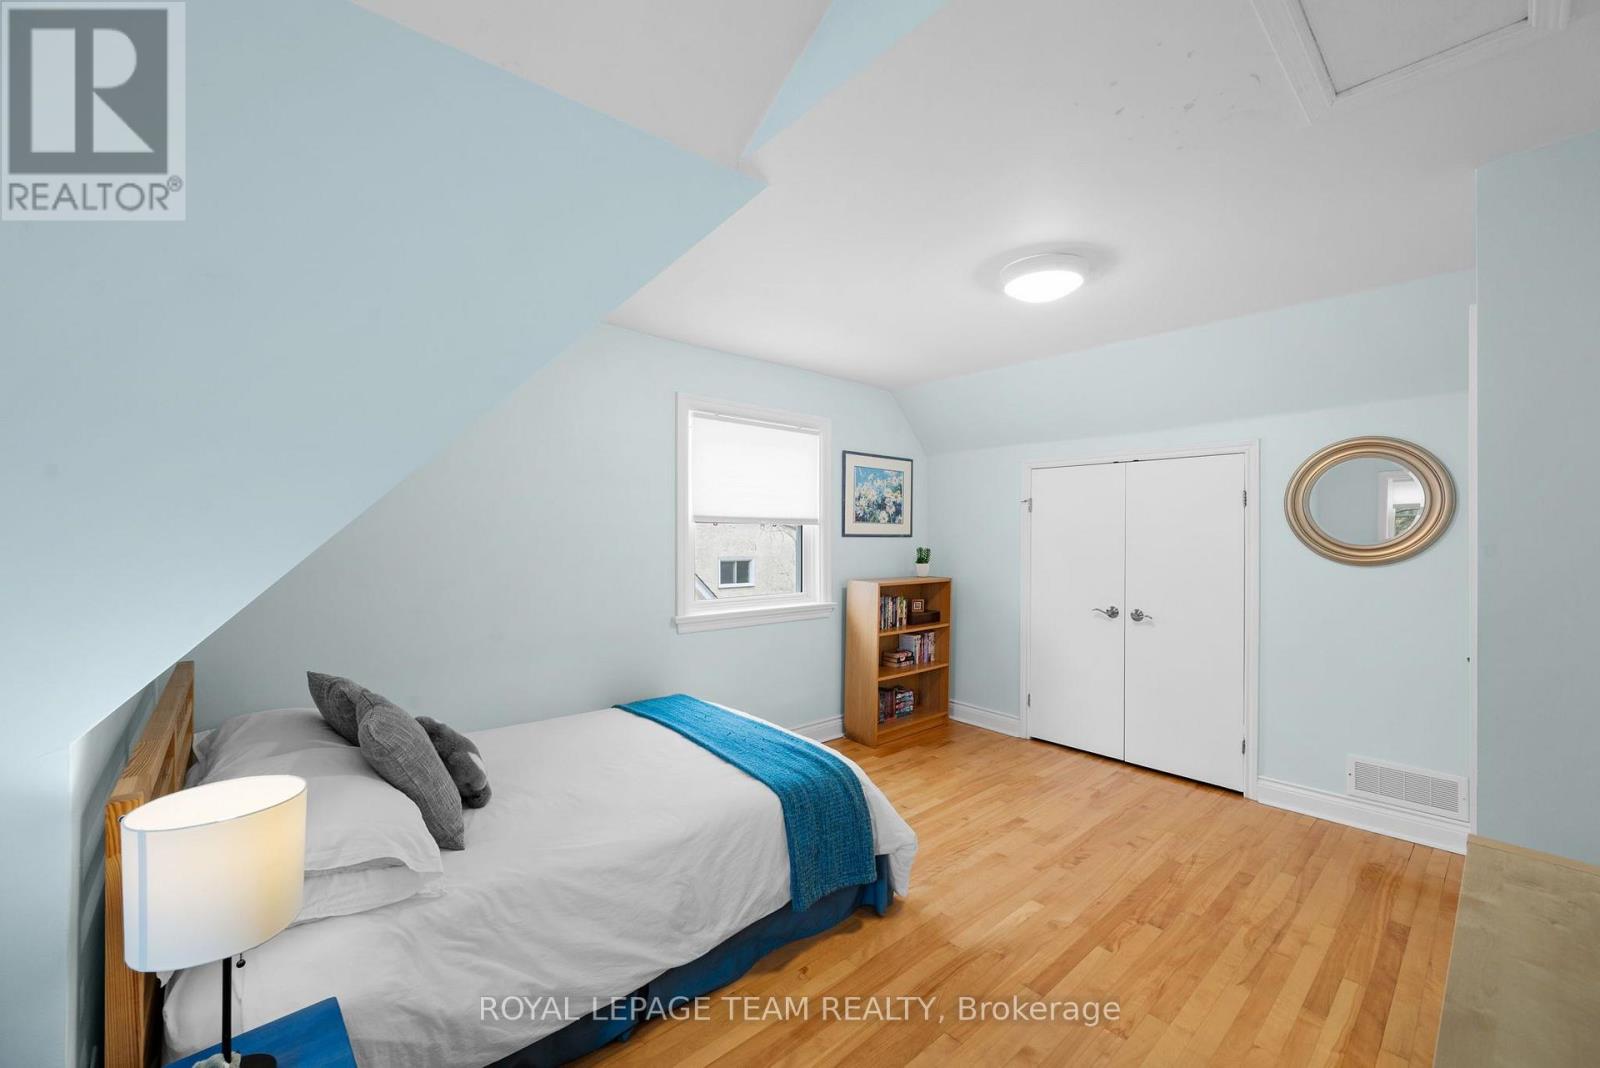
| Bedroom 2 | Second level | 5.26 m x 3.43 m |
| Bedroom 3 | Second level | 5.28 m x 3.43 m |
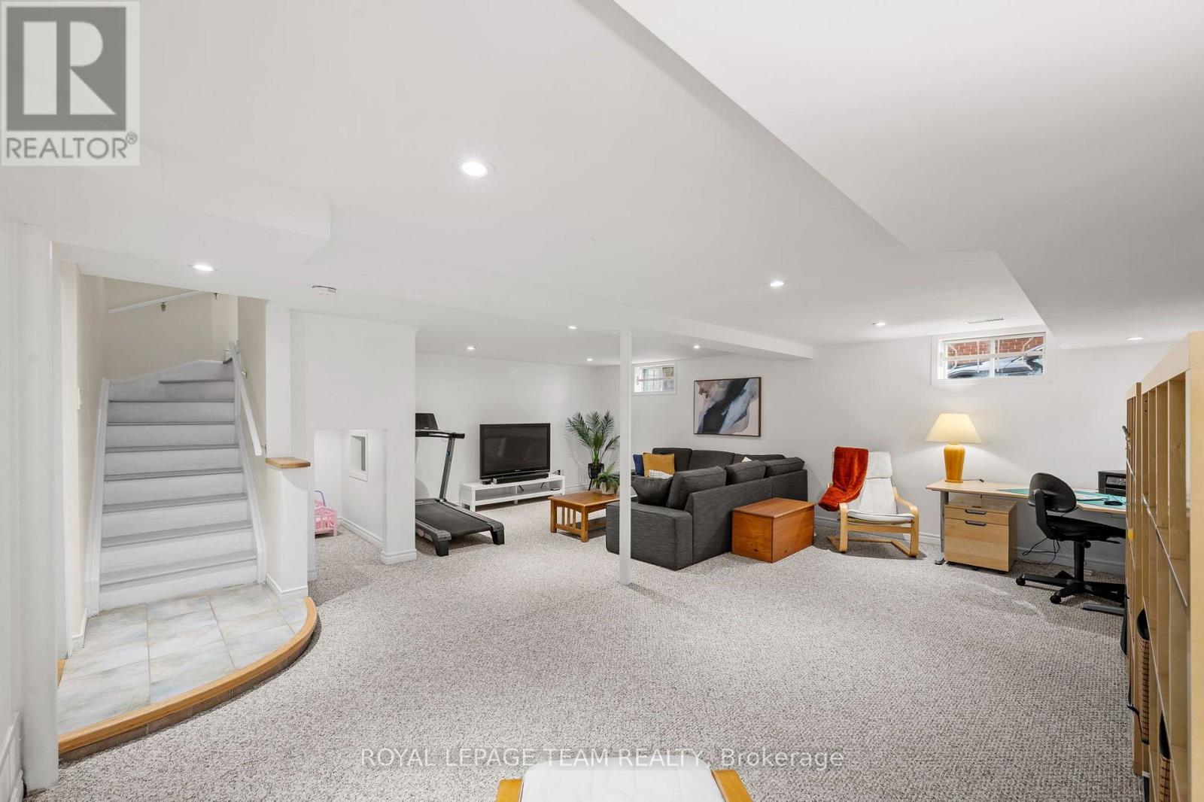
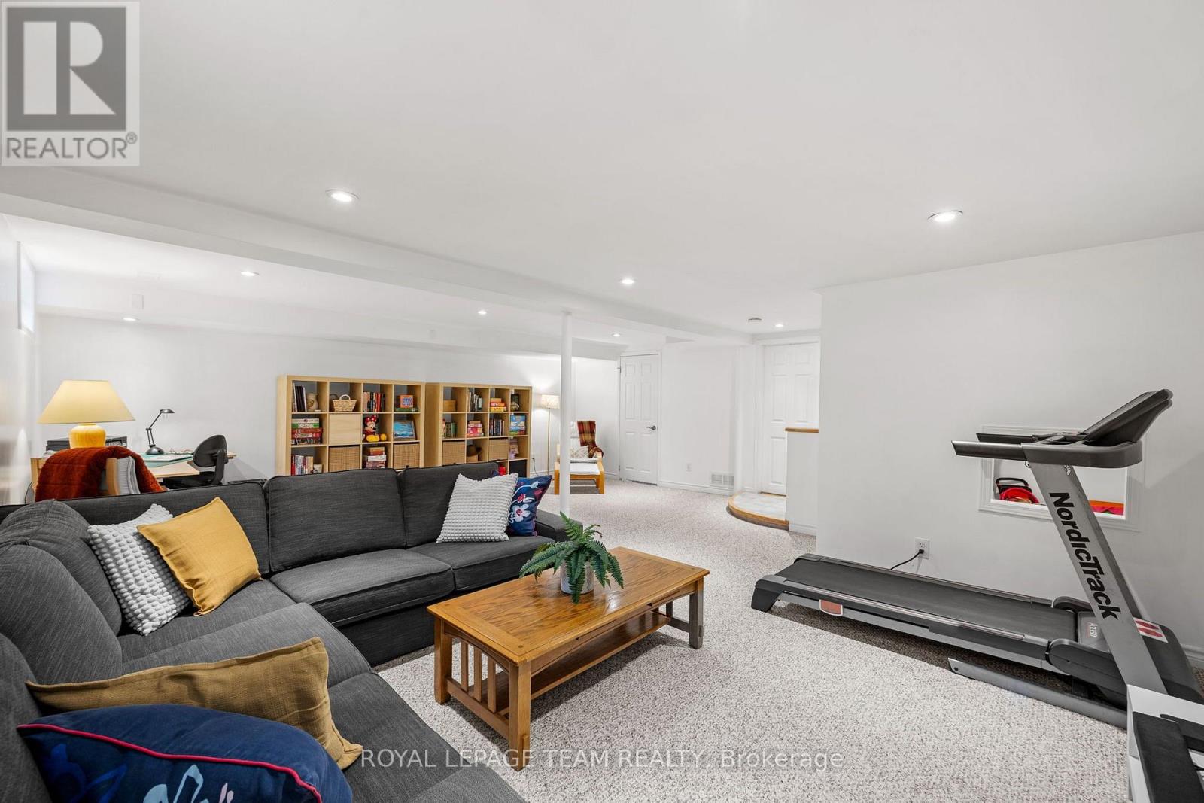
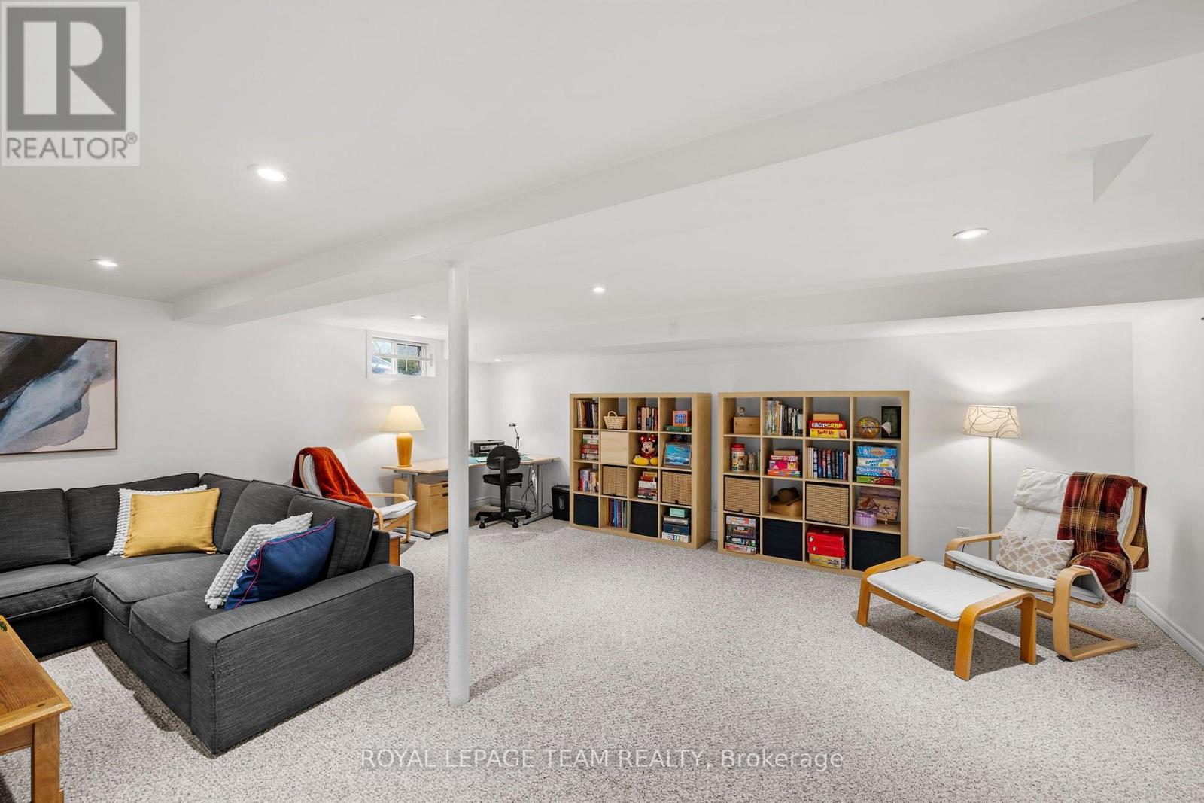
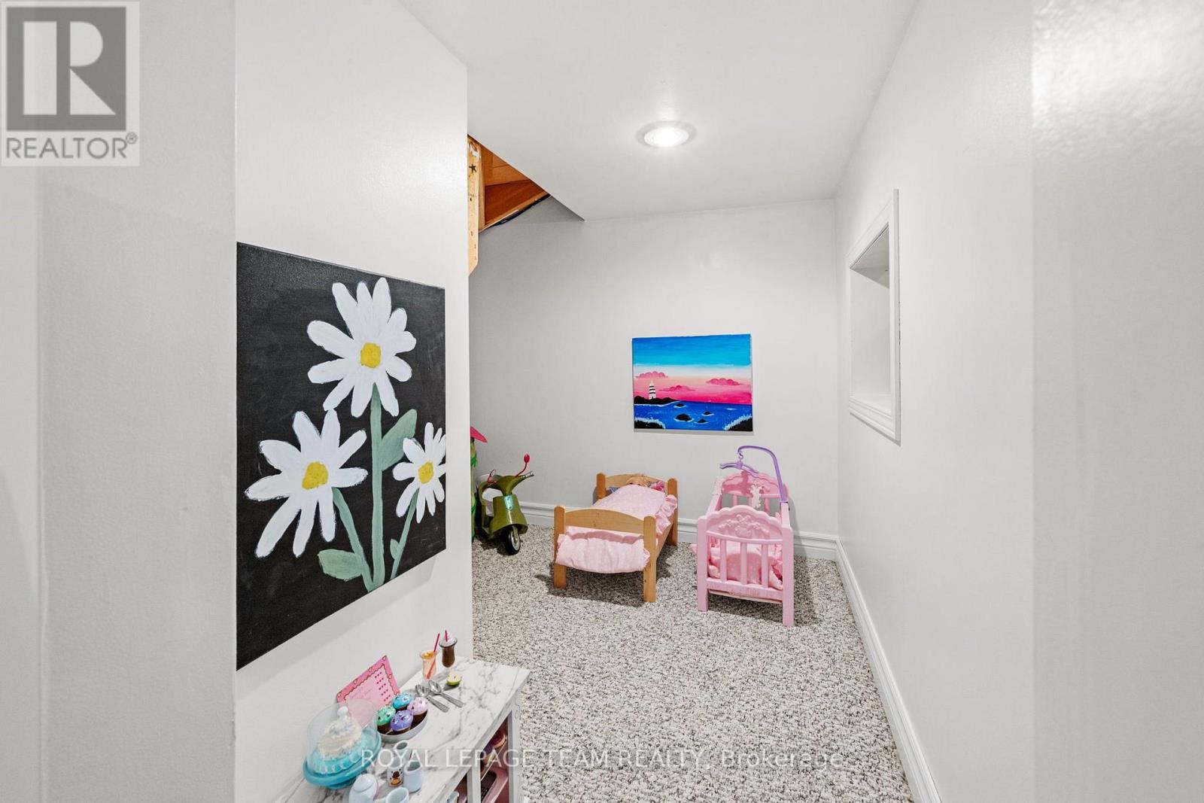
| Recreational, Games room | Lower level | 6.85 m x 6.19 m |
| Furnace | Lower level | 2.76 m x 3.17 m |
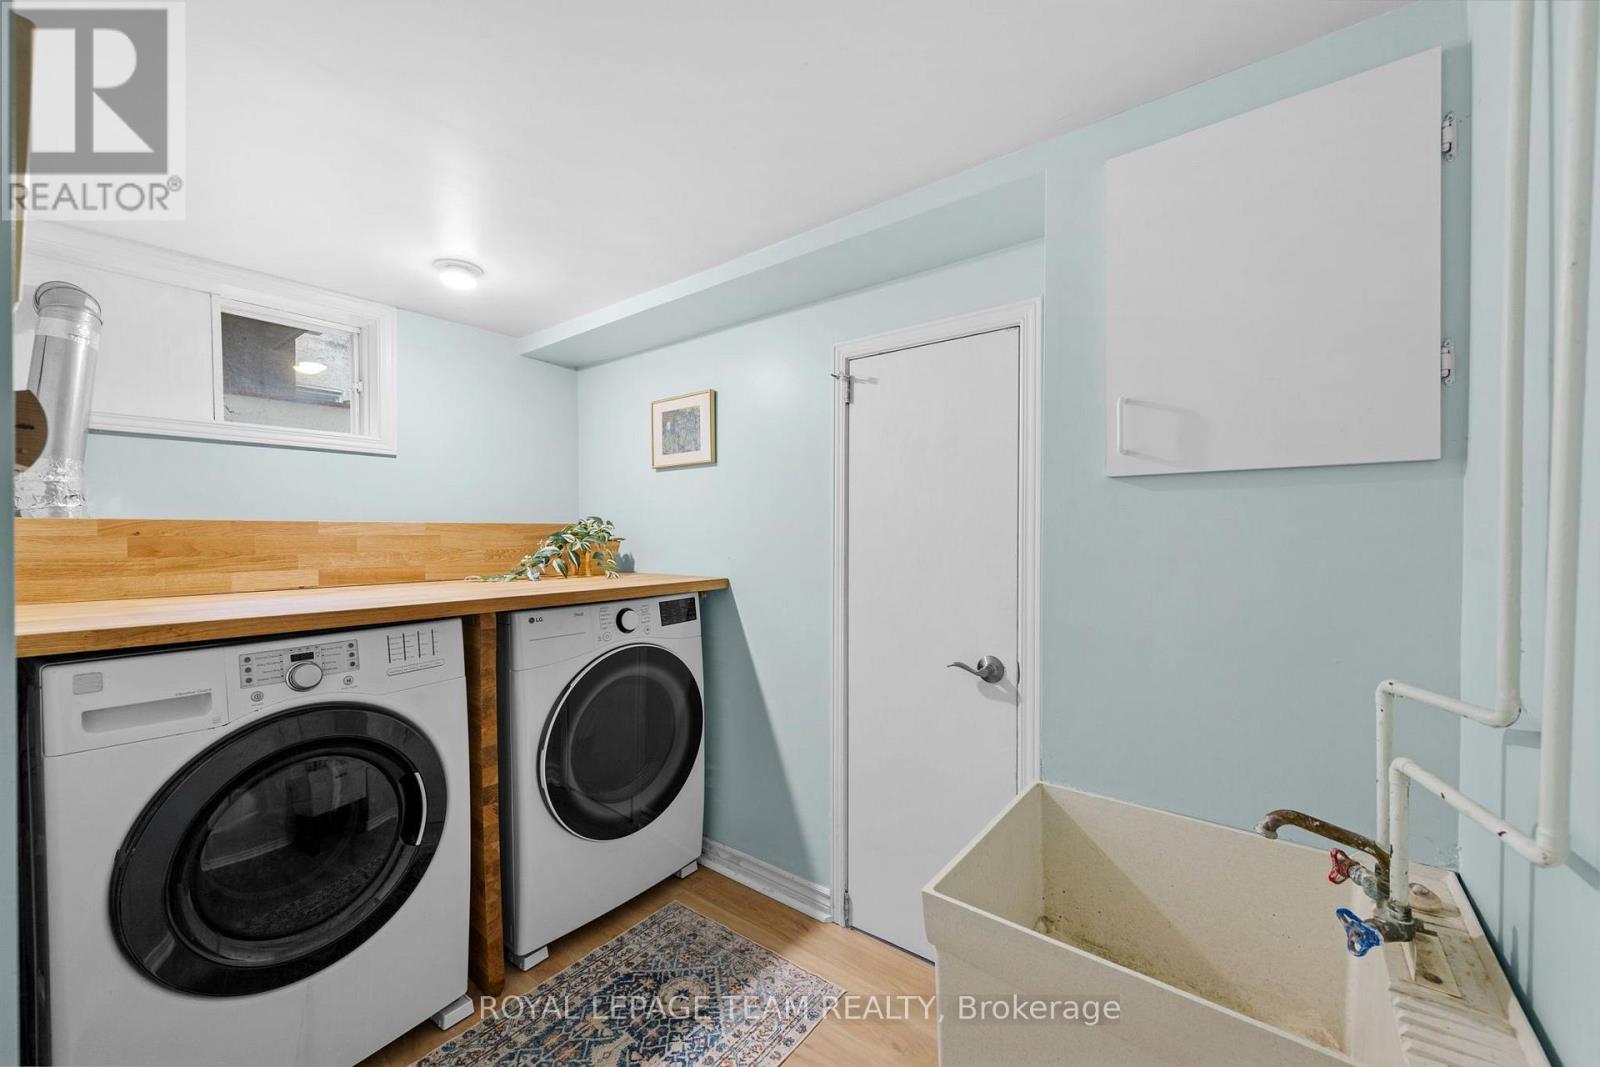
| Laundry room | Lower level | 2.74 m x 1.65 m |
| Utility room | Lower level | 2.73 m x 1.65 m |
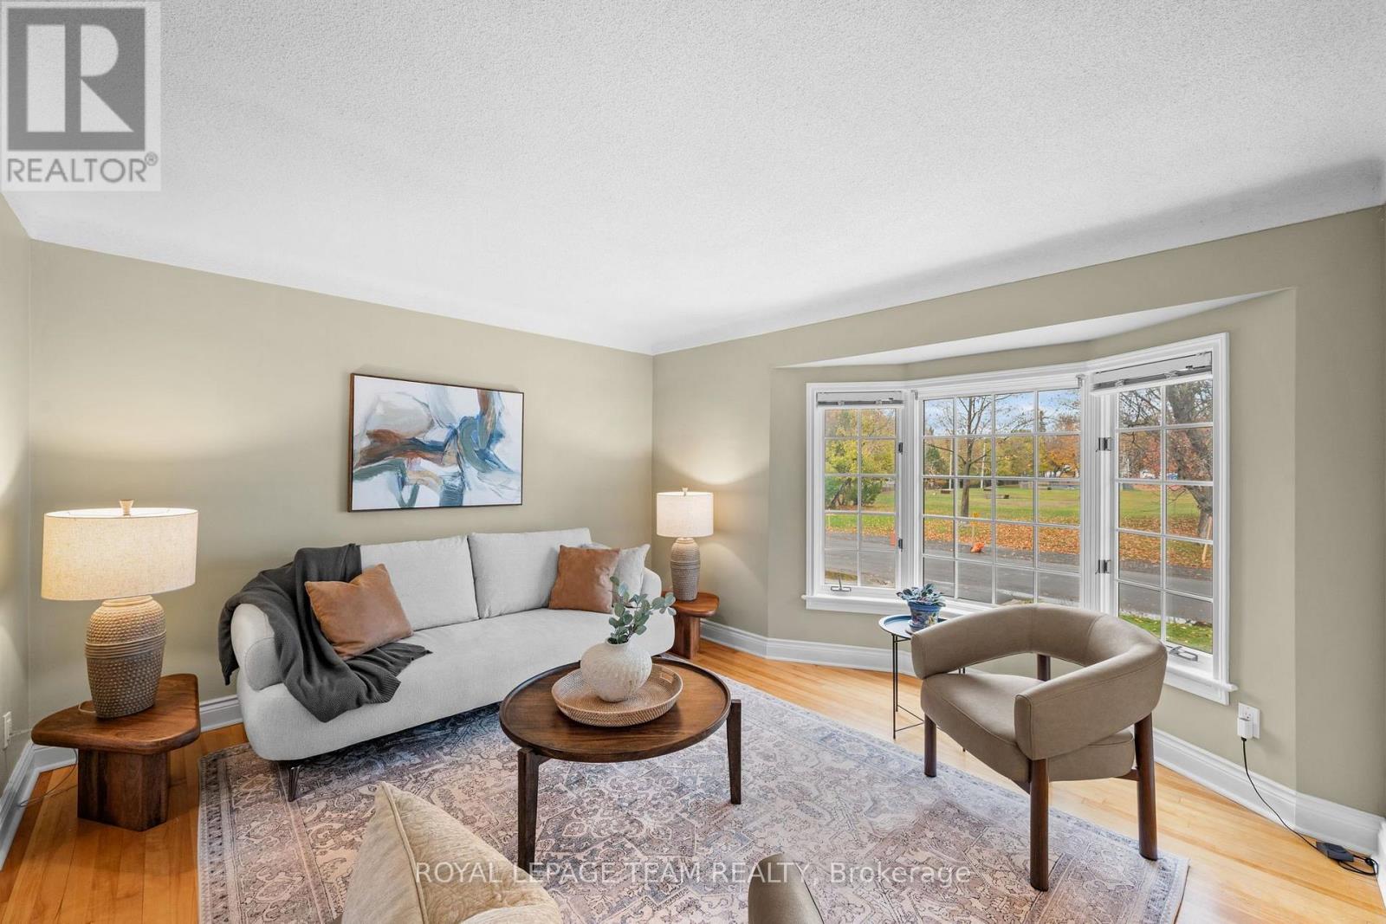
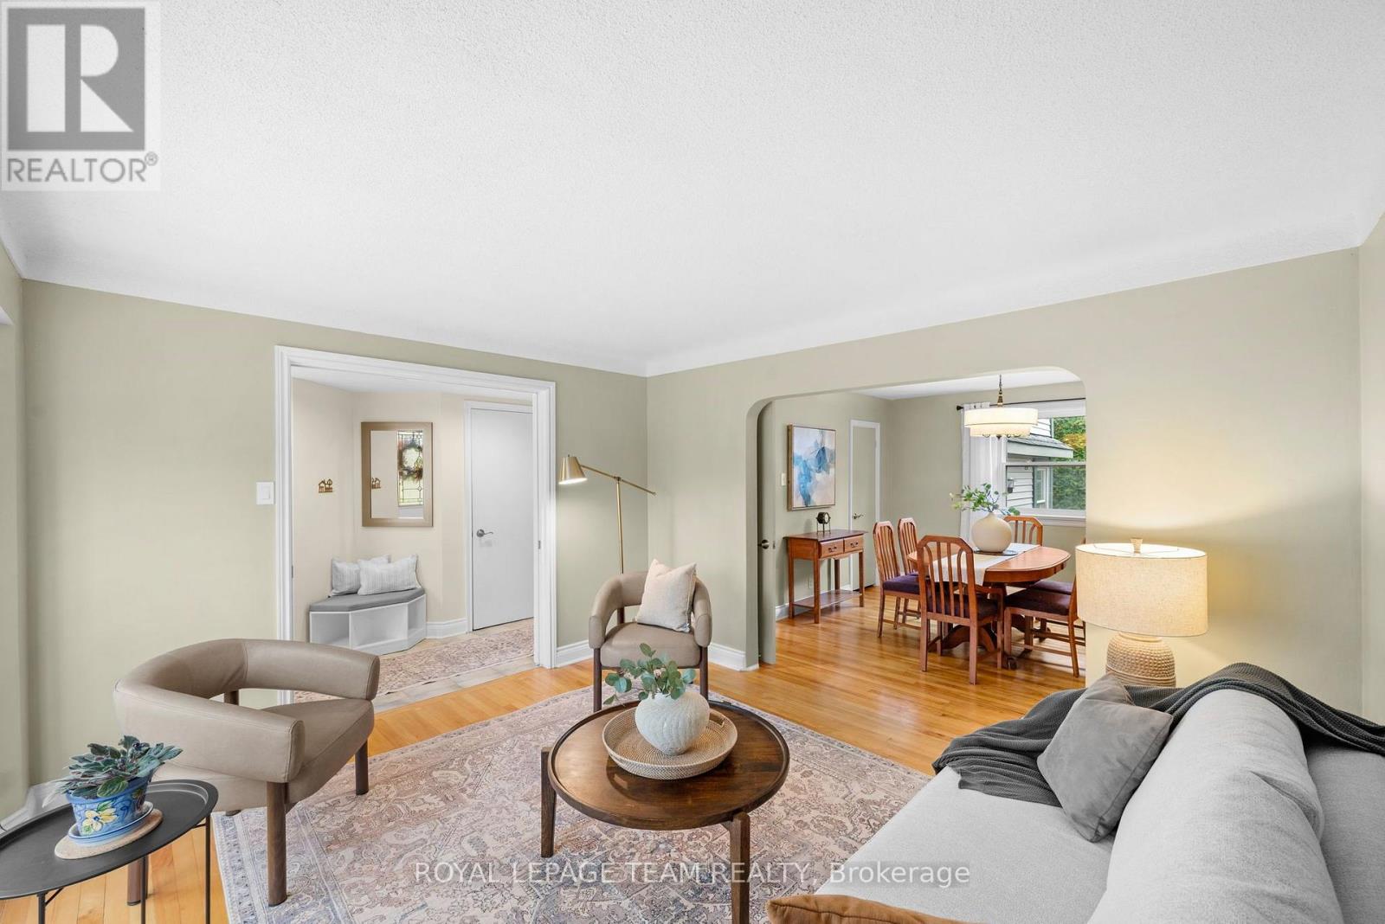
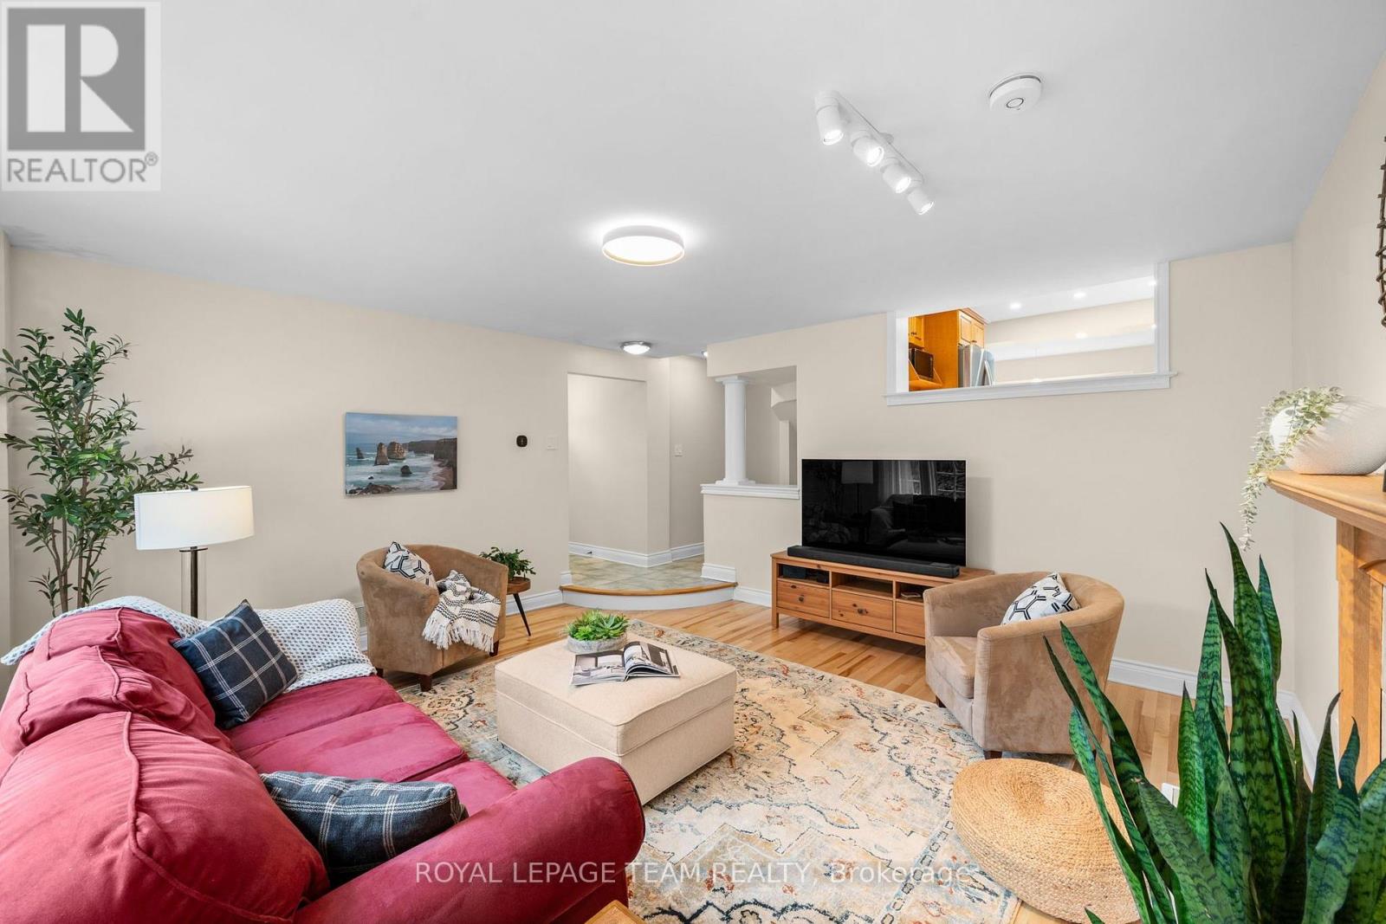
| Living room | Ground level | 3.41 m x 4 m |
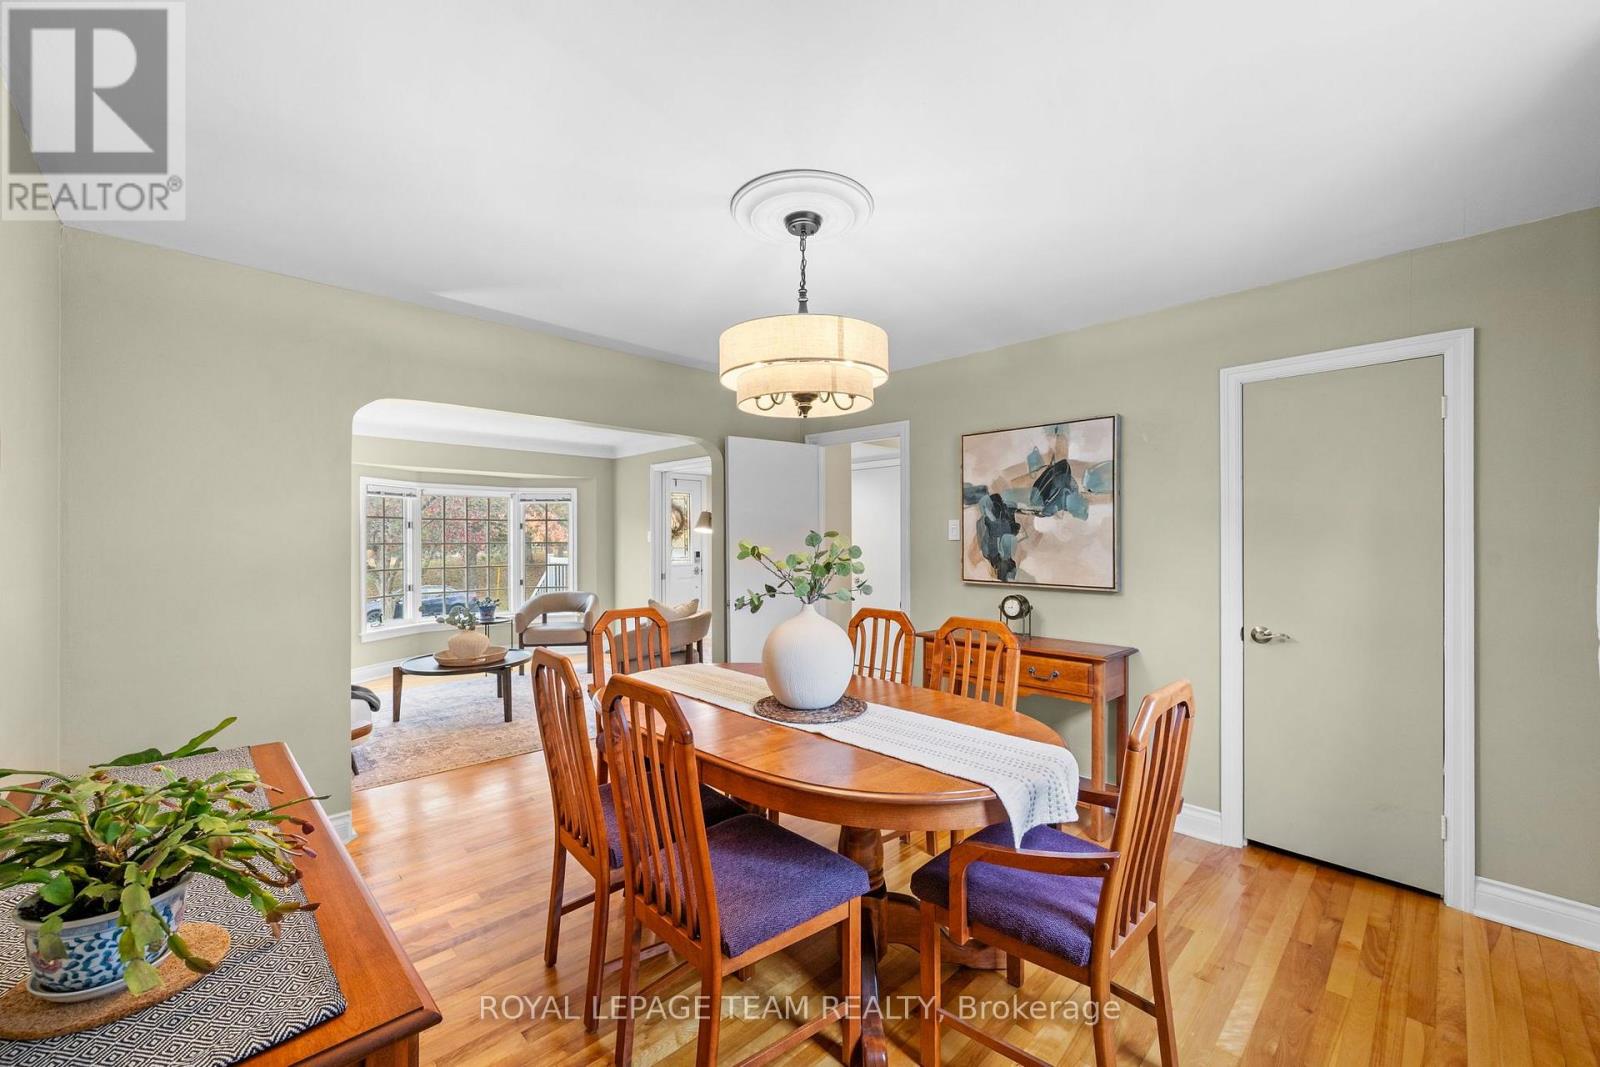
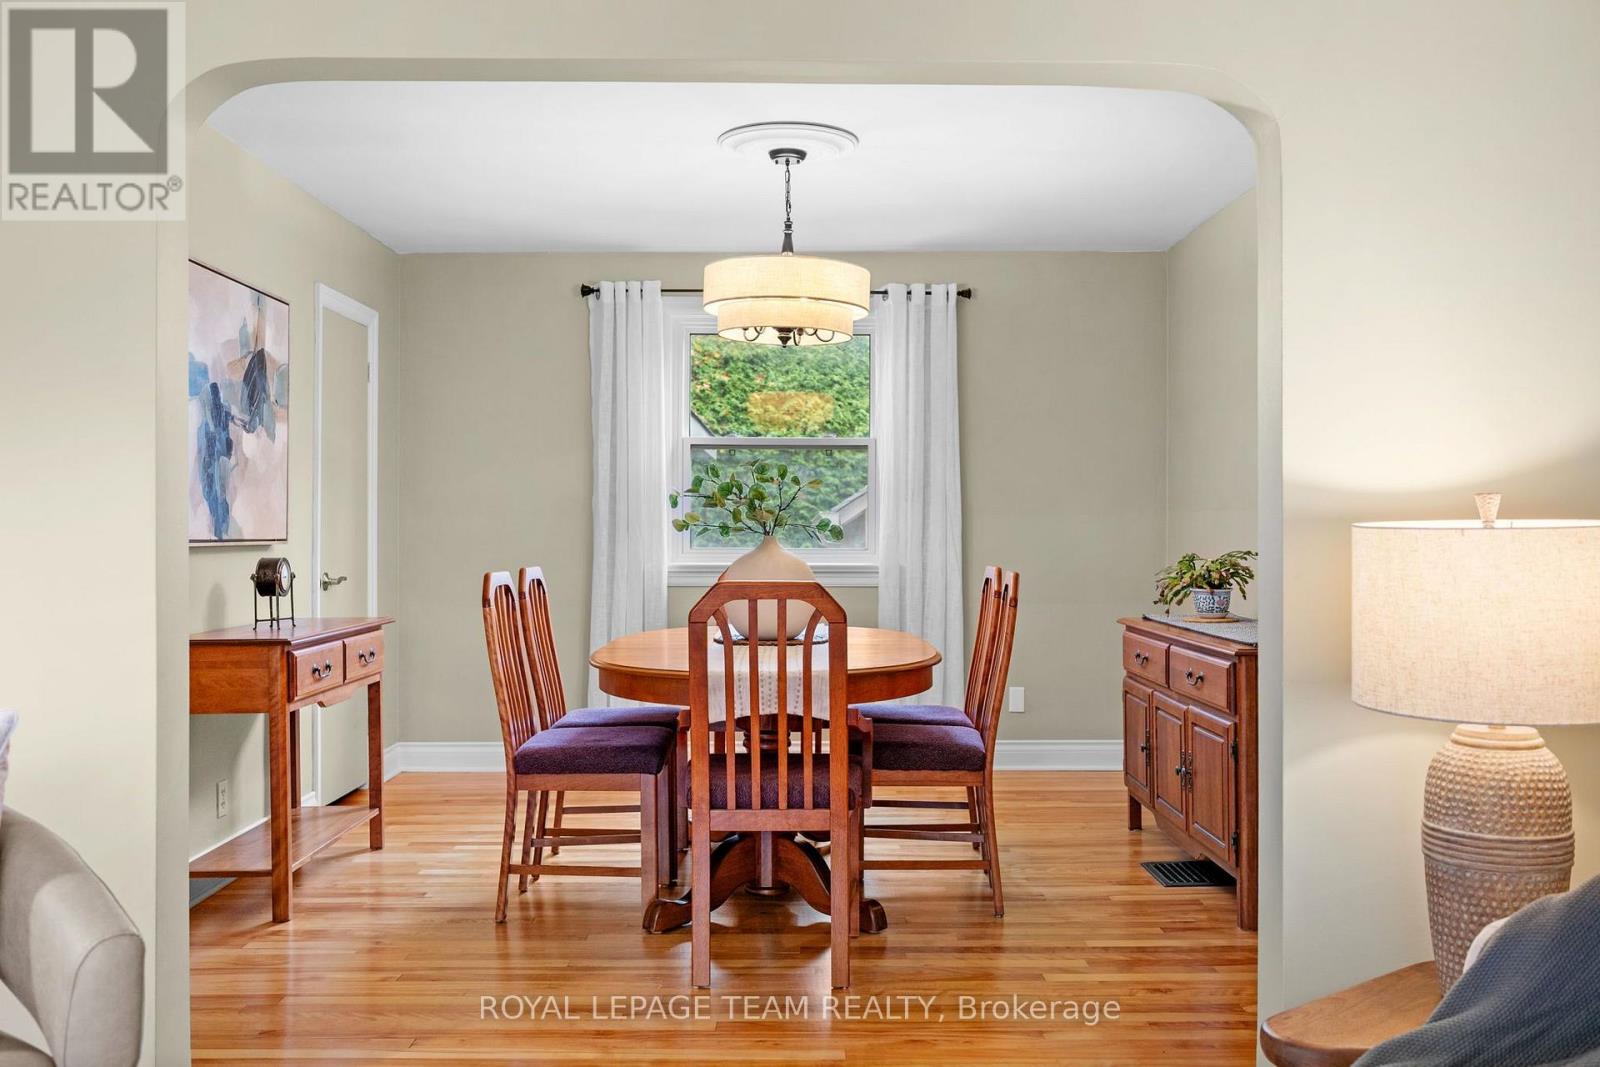
| Dining room | Ground level | 3.76 m x 3.56 m |
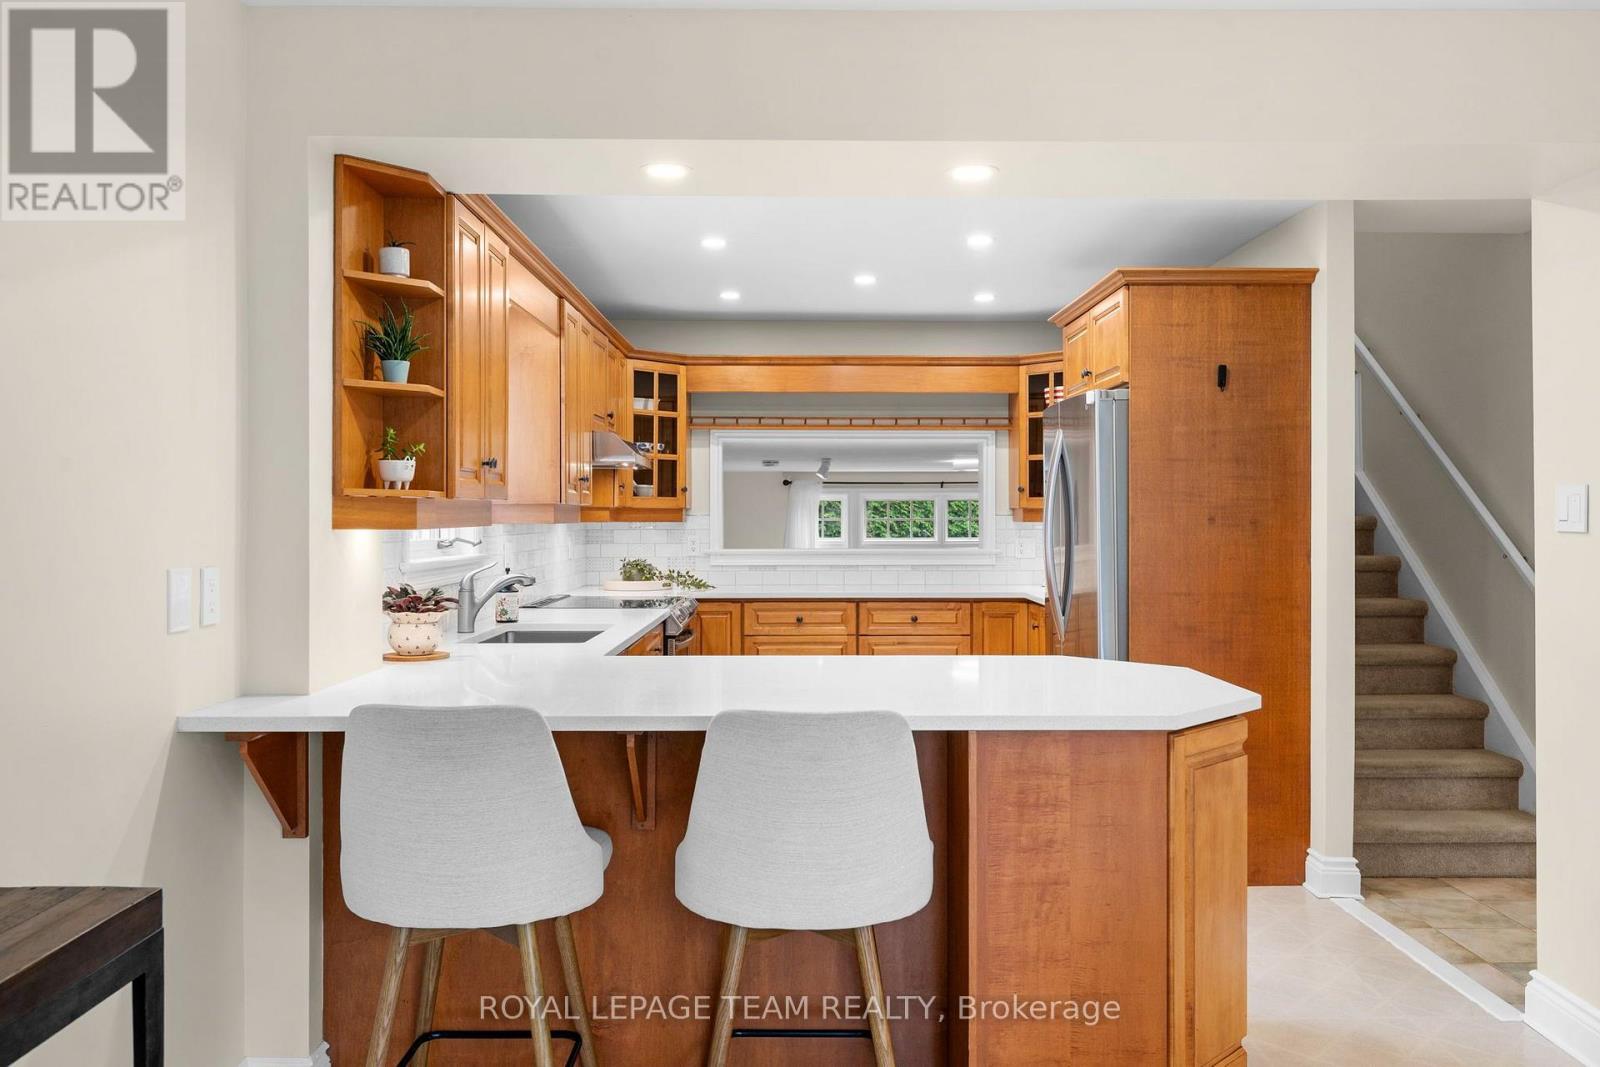
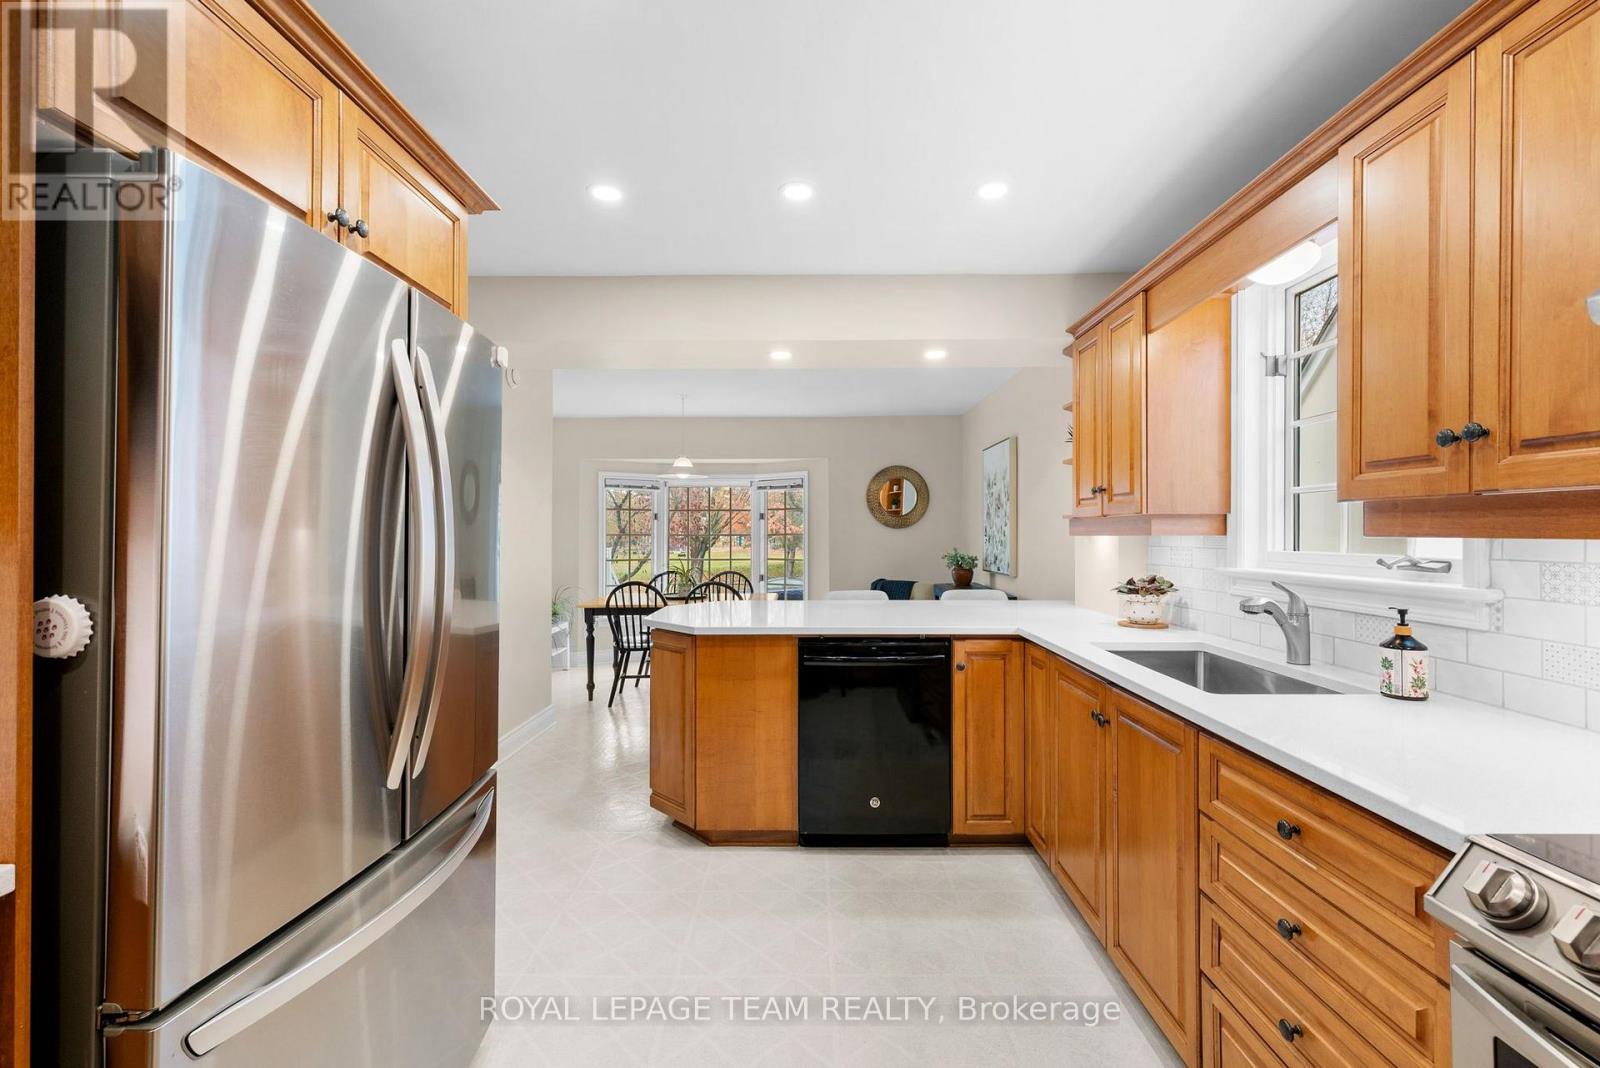
| Kitchen | Ground level | 4.23 m x 3.1 m |
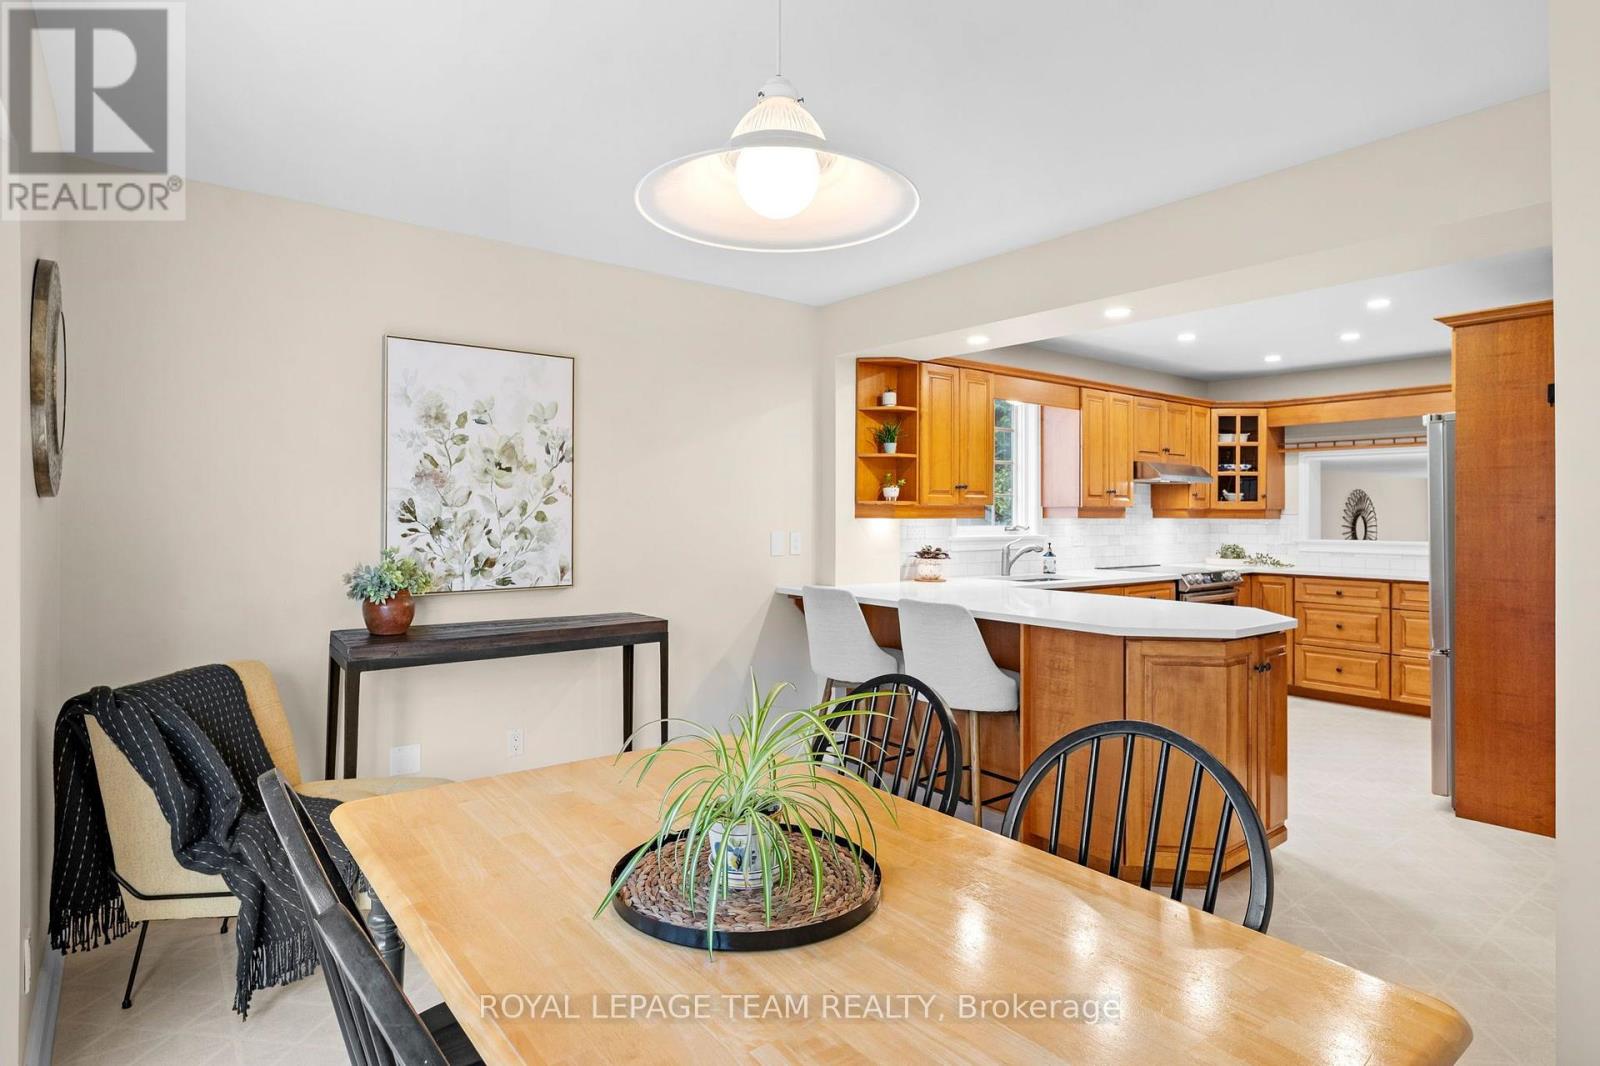
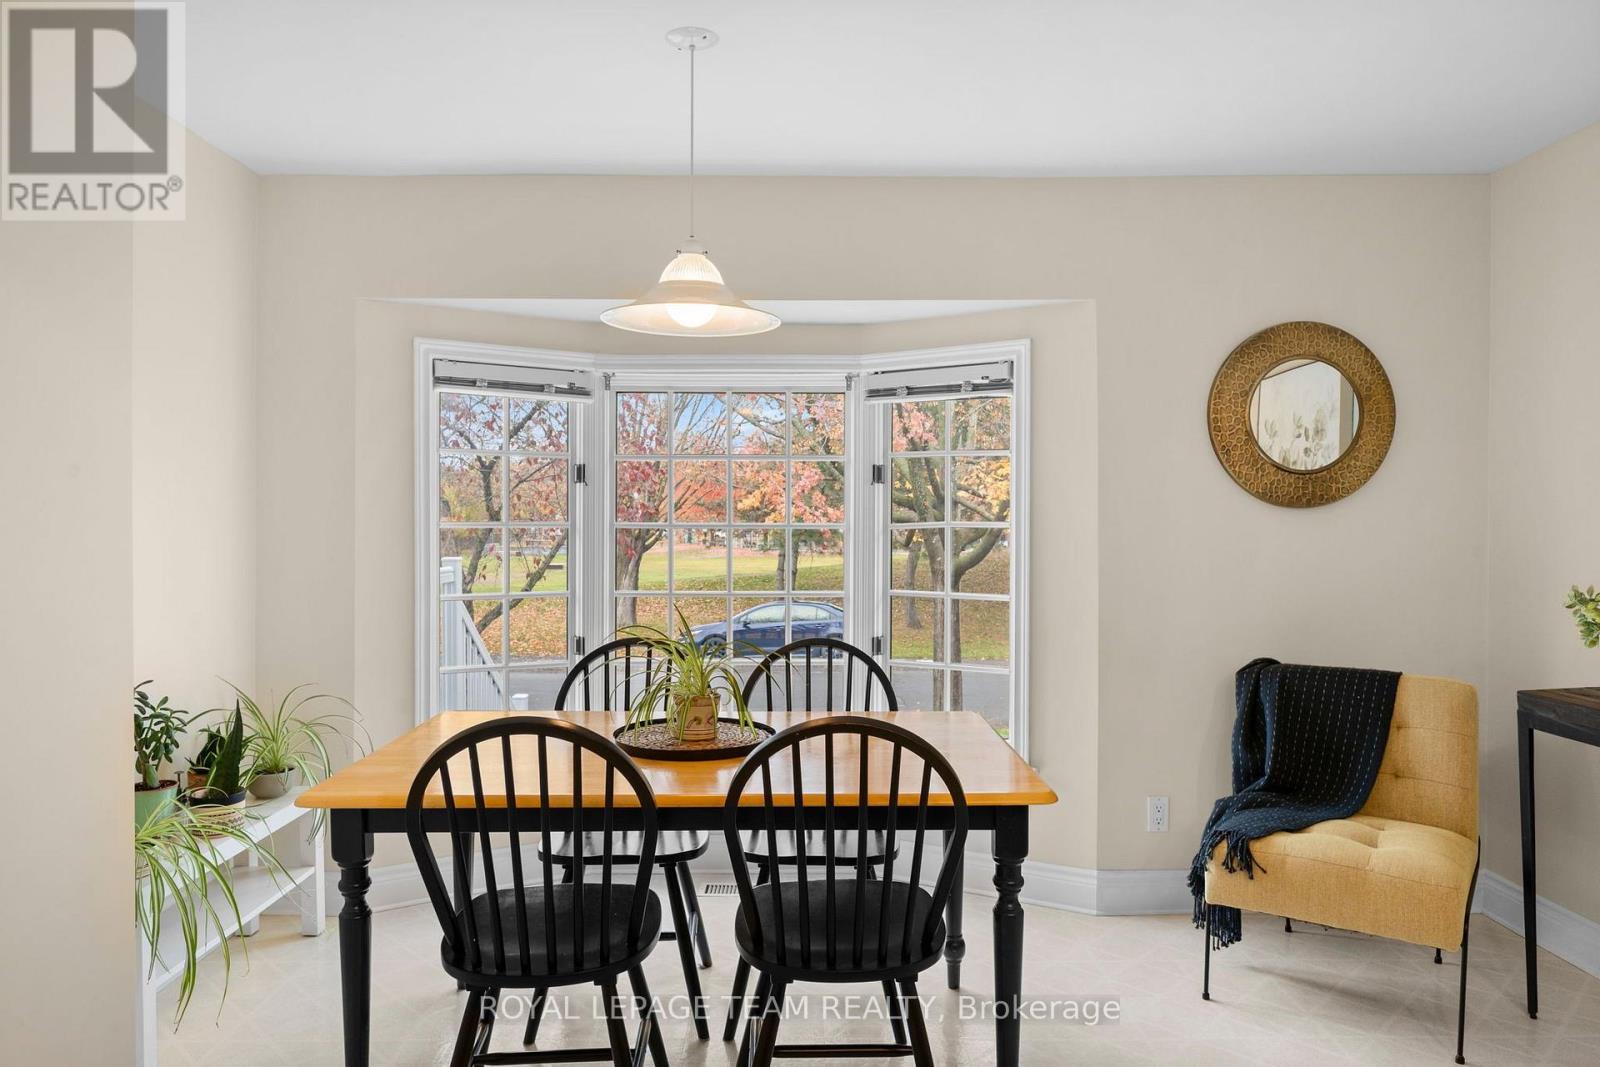
| Eating area | Ground level | 3.1 m x 4.04 m |
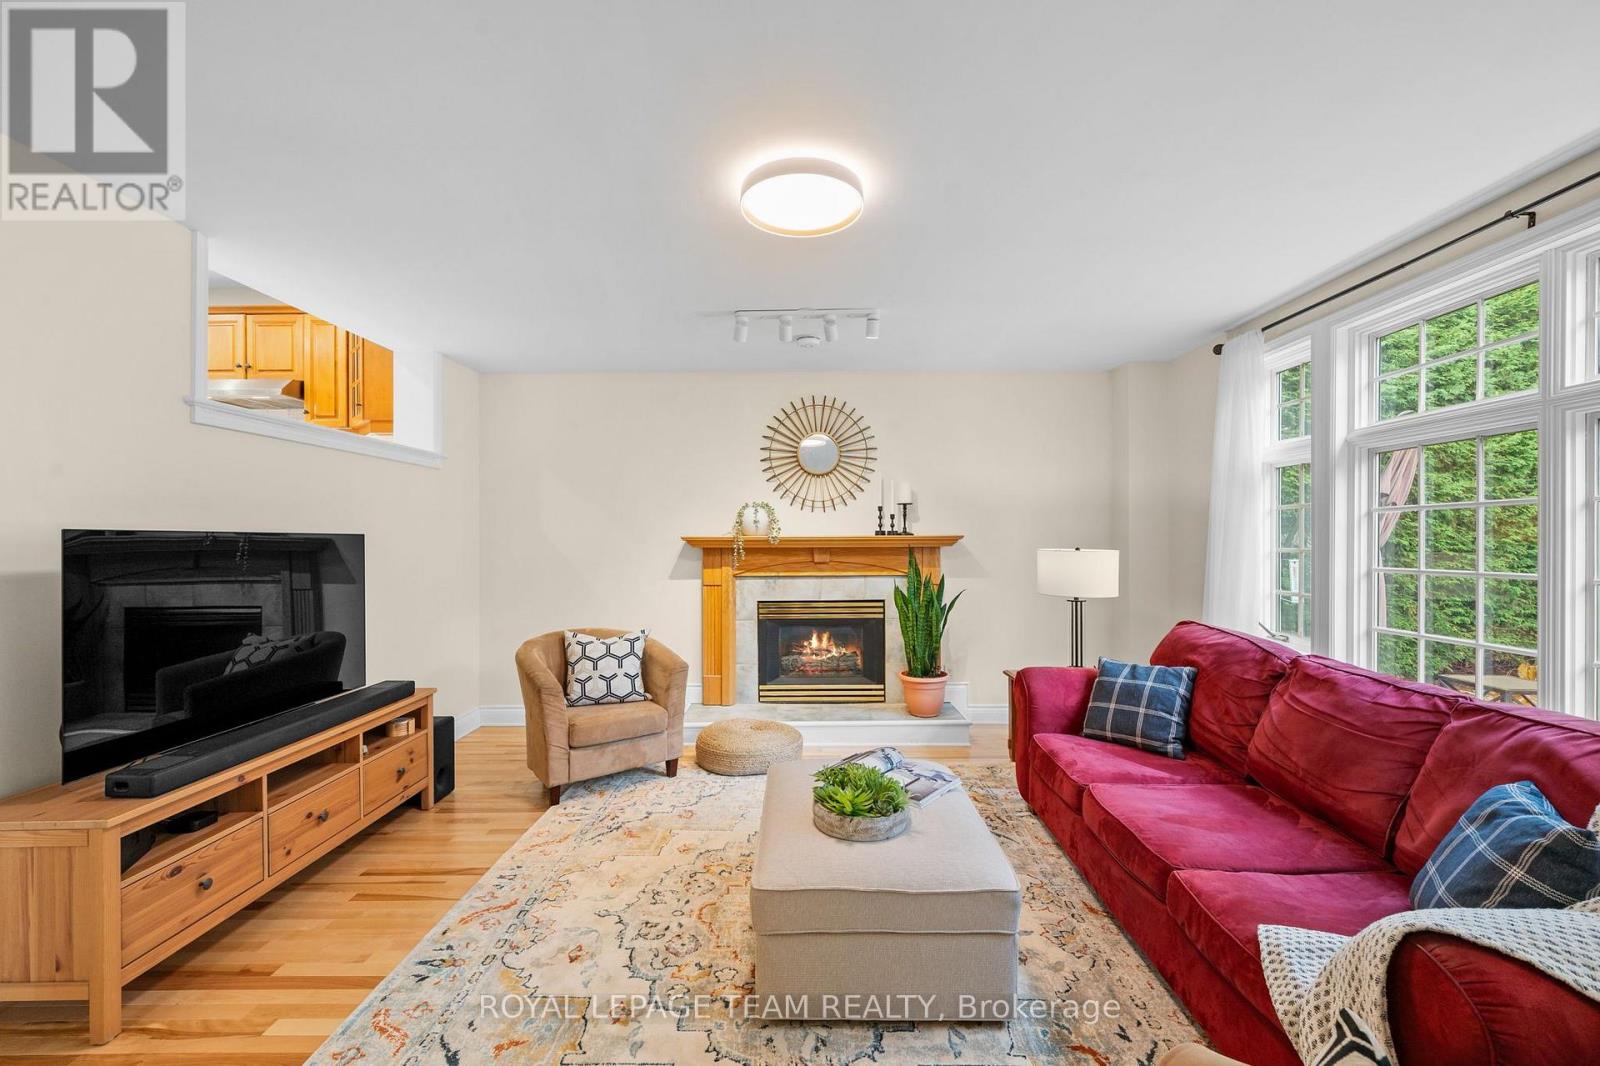
| Family room | Ground level | 4.77 m x 4.6 m |
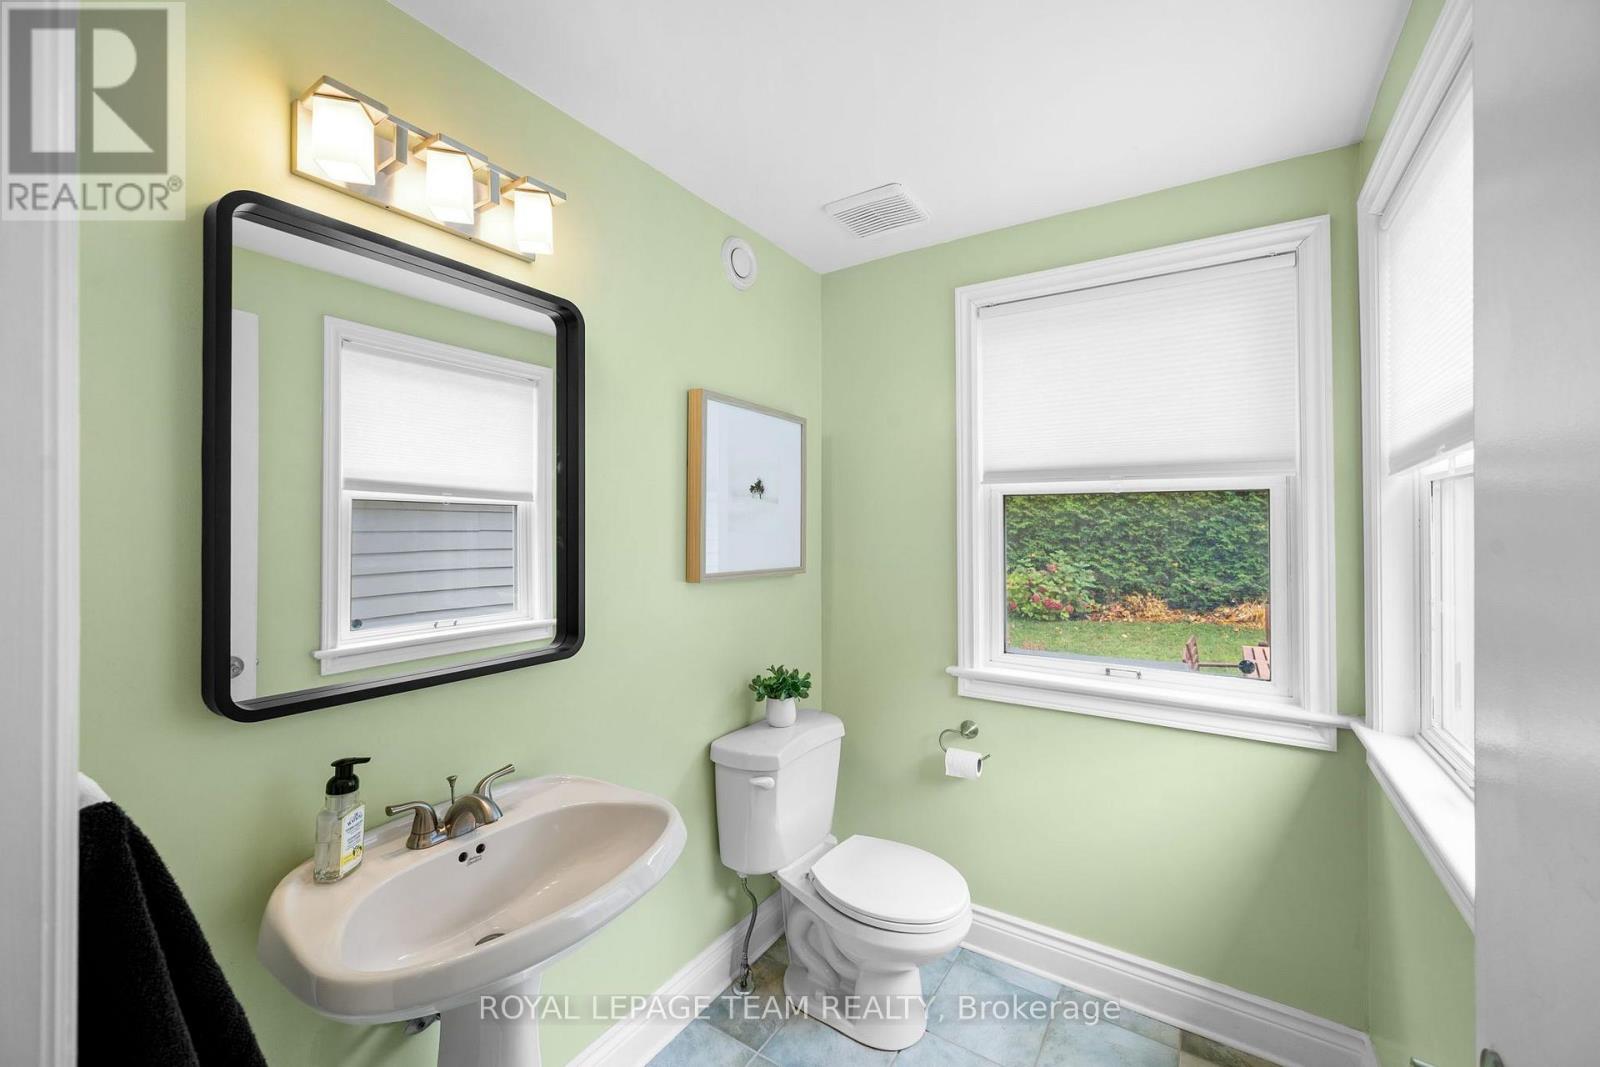
| Bathroom | Ground level | 1.98 m x 1.56 m |
| Exterior/Construction | |
|---|---|
| Constuction Date | |
| Exterior Finish | Aluminum siding, Stucco |
| Foundation Type | Block, Concrete |
| Utility Information | |
|---|---|
| Heating Type | Forced air |
| Heating Fuel | Natural gas |
| Cooling Type | Central air conditioning |
| Water Supply | Municipal water |
| Sewer Type | Sanitary sewer |
| Total Fireplace | 1 |
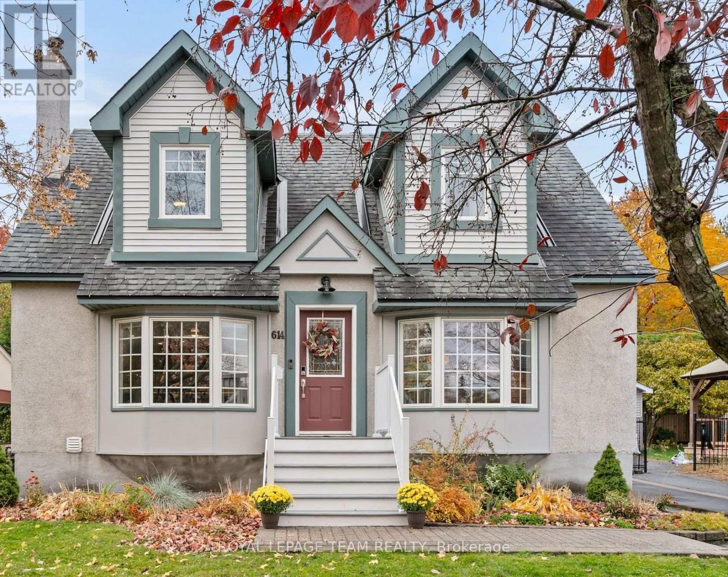
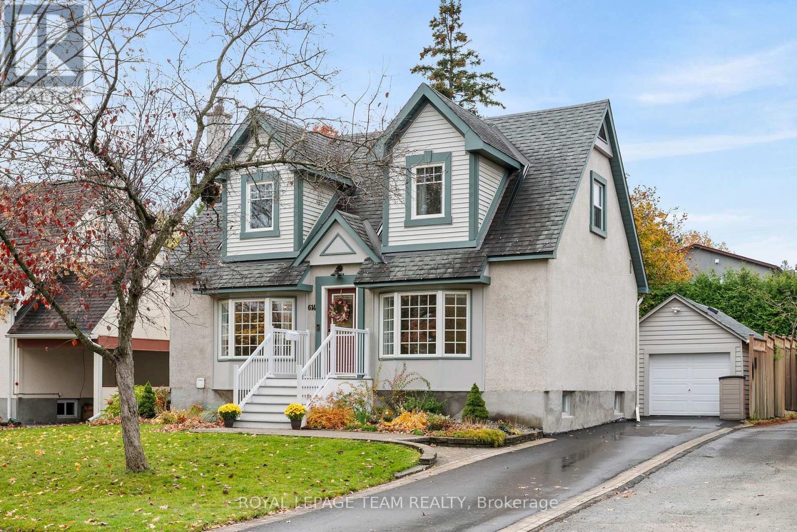
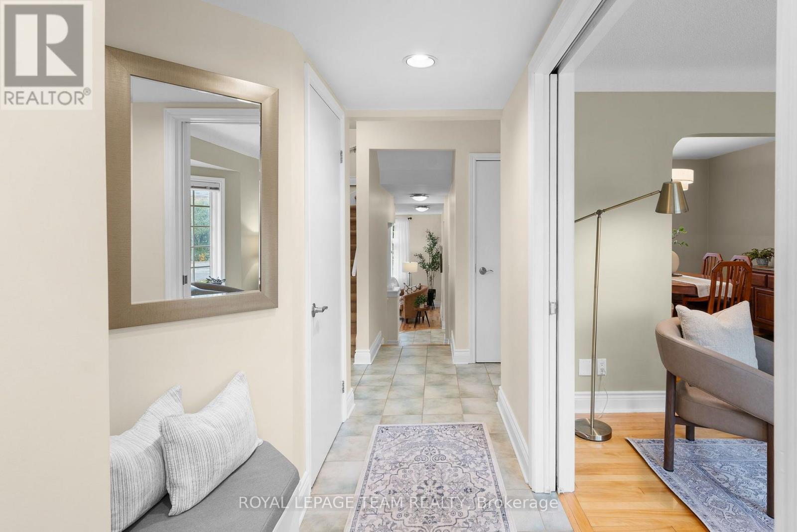
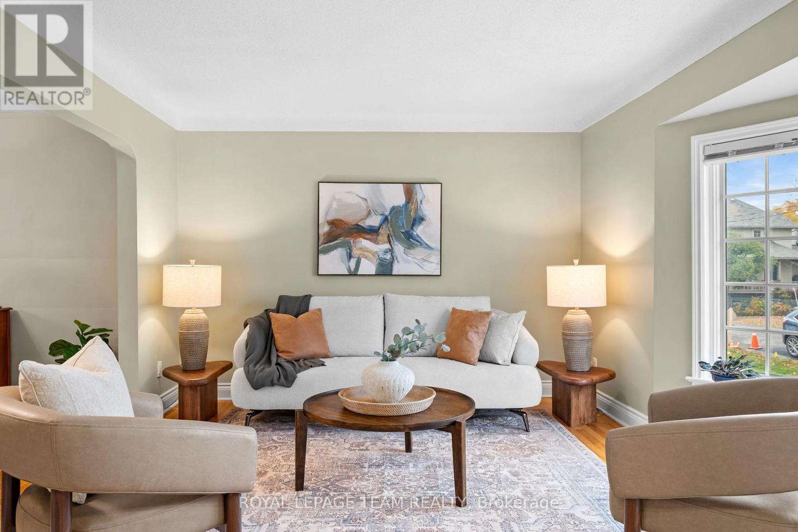
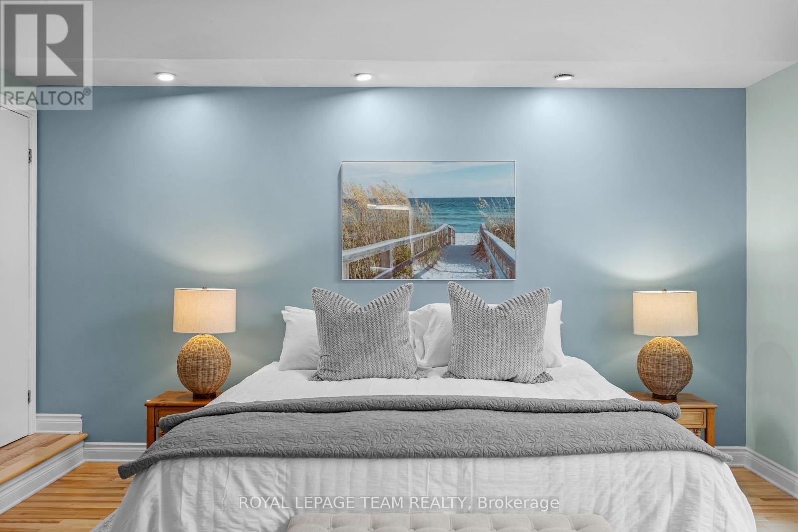
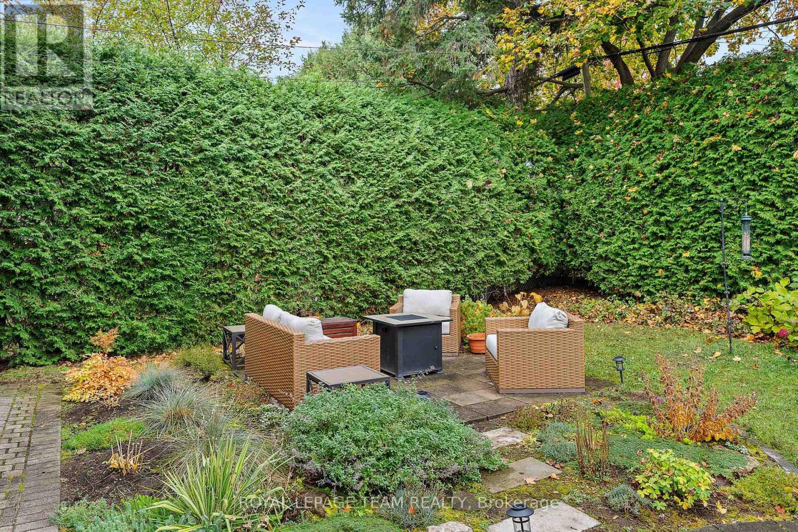
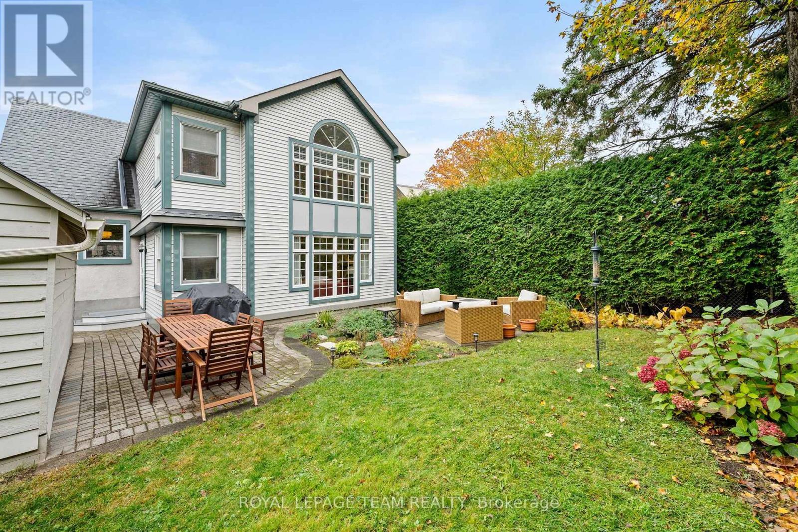
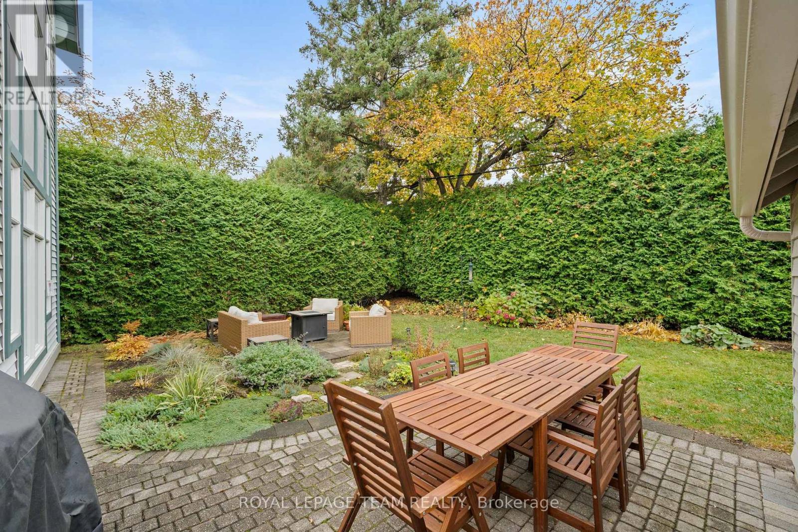
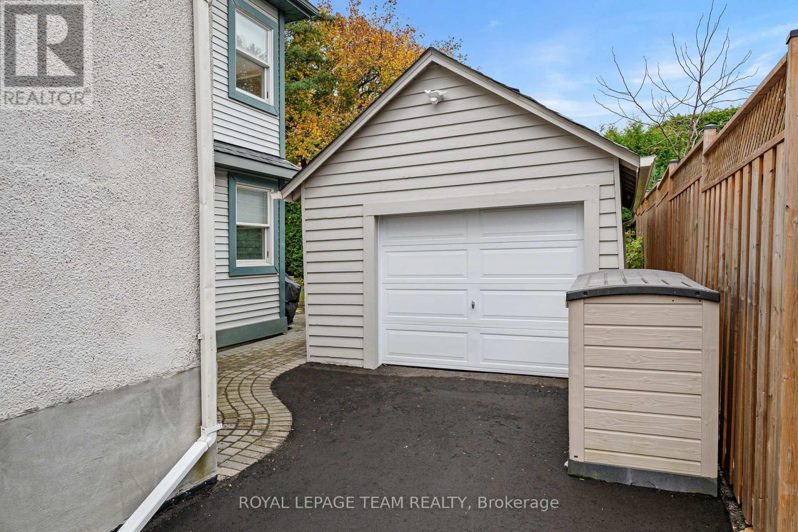
Welcome to 614 Golden Avenue, a bright and welcoming two-storey home that offers a rare combination of park views, Cape Cod charm, and a coveted Highland Park address. Directly across from Westboro Kiwanis Park and Dovercourt Recreation Centre, this ideally situated property puts year-round recreation and a vibrant community right outside your door. Enjoy morning coffee in the eat-in kitchen's bay window overlooking the park, which offers playgrounds, summer wading-pool and winter skating just across the street. With top-tier Broadview Public School and Nepean High School just a five-minute walk away, school days are refreshingly simple, whether walking to morning class or popping home for lunch. Thoughtfully updated and maintained, this detached 3-bedroom, 3-bathroom home pairs classic character with a flowing, functional layout. Formal living and dining rooms offer inviting spaces for gathering and entertaining, complemented by a sunlit family room overlooking the private backyard. A main-floor powder room adds everyday convenience. Upstairs, the expansive primary bedroom offers an airy retreat with a striking cathedral ceiling and a full ensuite. Two more sizable bedrooms and a full bathroom offer flexible space for family or overnight guests. The versatile lower level features a generous recreation room ideal for a home office, gym or play area, a separate laundry and utility space, a rough-in for a fourth bathroom, and an expansive crawl space with shelving. With Westboro's shops and restaurants within easy reach on foot and convenient access to transit, 614 Golden Avenue brings together a thoughtfully designed family home, an exceptional park-facing setting, and all the advantages of a safe, connected neighbourhood. (id:19004)

This REALTOR.ca listing content is owned and licensed by REALTOR® members of The Canadian Real Estate Association.
安居在渥京
长按二维码
关注安居在渥京
公众号ID:安居在渥京

安居在渥京
长按二维码
关注安居在渥京
公众号ID:安居在渥京
