





MLS®: X14122922
上市天数: 2天
产权: Freehold
类型: House , Detached
社区:
卧室: 3+
洗手间: 2
停车位: 11
建筑日期:
经纪公司: RED MOOSE REALTY INC.
价格:$ 1,199,900
预约看房 2
MLS®: X14122922
上市天数: 2天
产权: Freehold
类型: House , Detached
社区:
卧室: 3+
洗手间: 2
停车位: 11
建筑日期:
价格:$ 1,199,900
预约看房 2


丁剑来自山东,始终如一用山东人特有的忠诚和热情服务每一位客户,努力做渥太华最忠诚的地产经纪。

613-986-8608
[email protected]
Dingjian817
丁剑来自山东,始终如一用山东人特有的忠诚和热情服务每一位客户,努力做渥太华最忠诚的地产经纪。
613-986-8608
[email protected]
Dingjian817
| General Description | |
|---|---|
| MLS® | X14122922 |
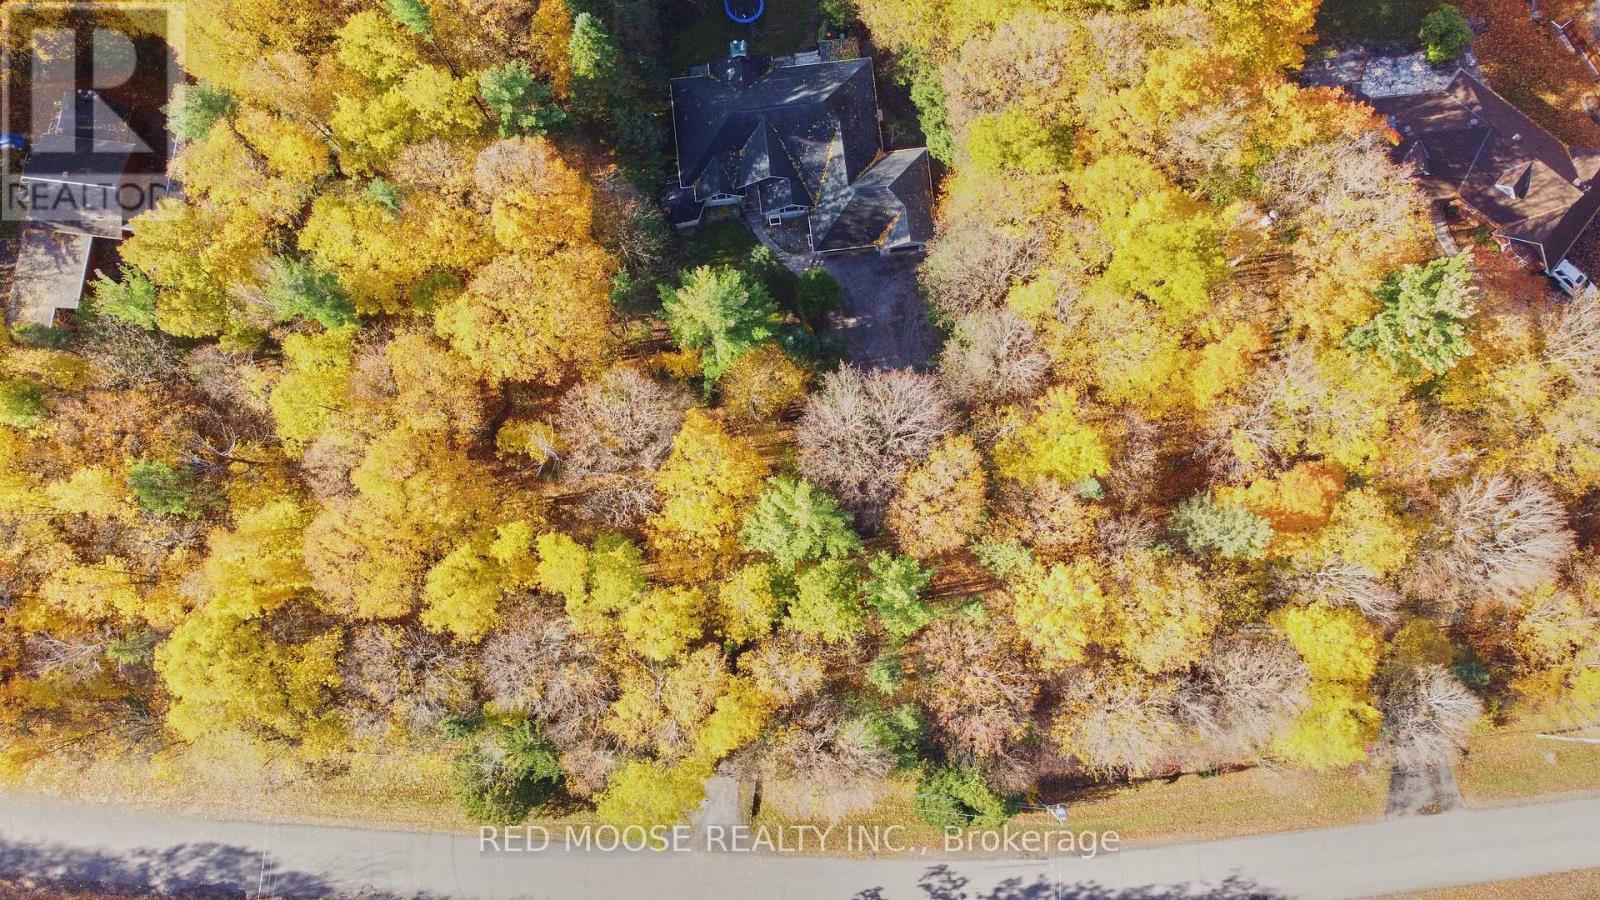
| Lot Size | 199.3 x 412.4 FT ; 430 ft depth on other side|1/2 - 1.99 acres |
| Zoning Description | |
| Interior Features | |
|---|---|
| Construction Style | Detached |
| Total Stories | 1 |
| Total Bedrooms | 3 |
| Total Bathrooms | 2 |
| Full Bathrooms | 2 |
| Half Bathrooms | |
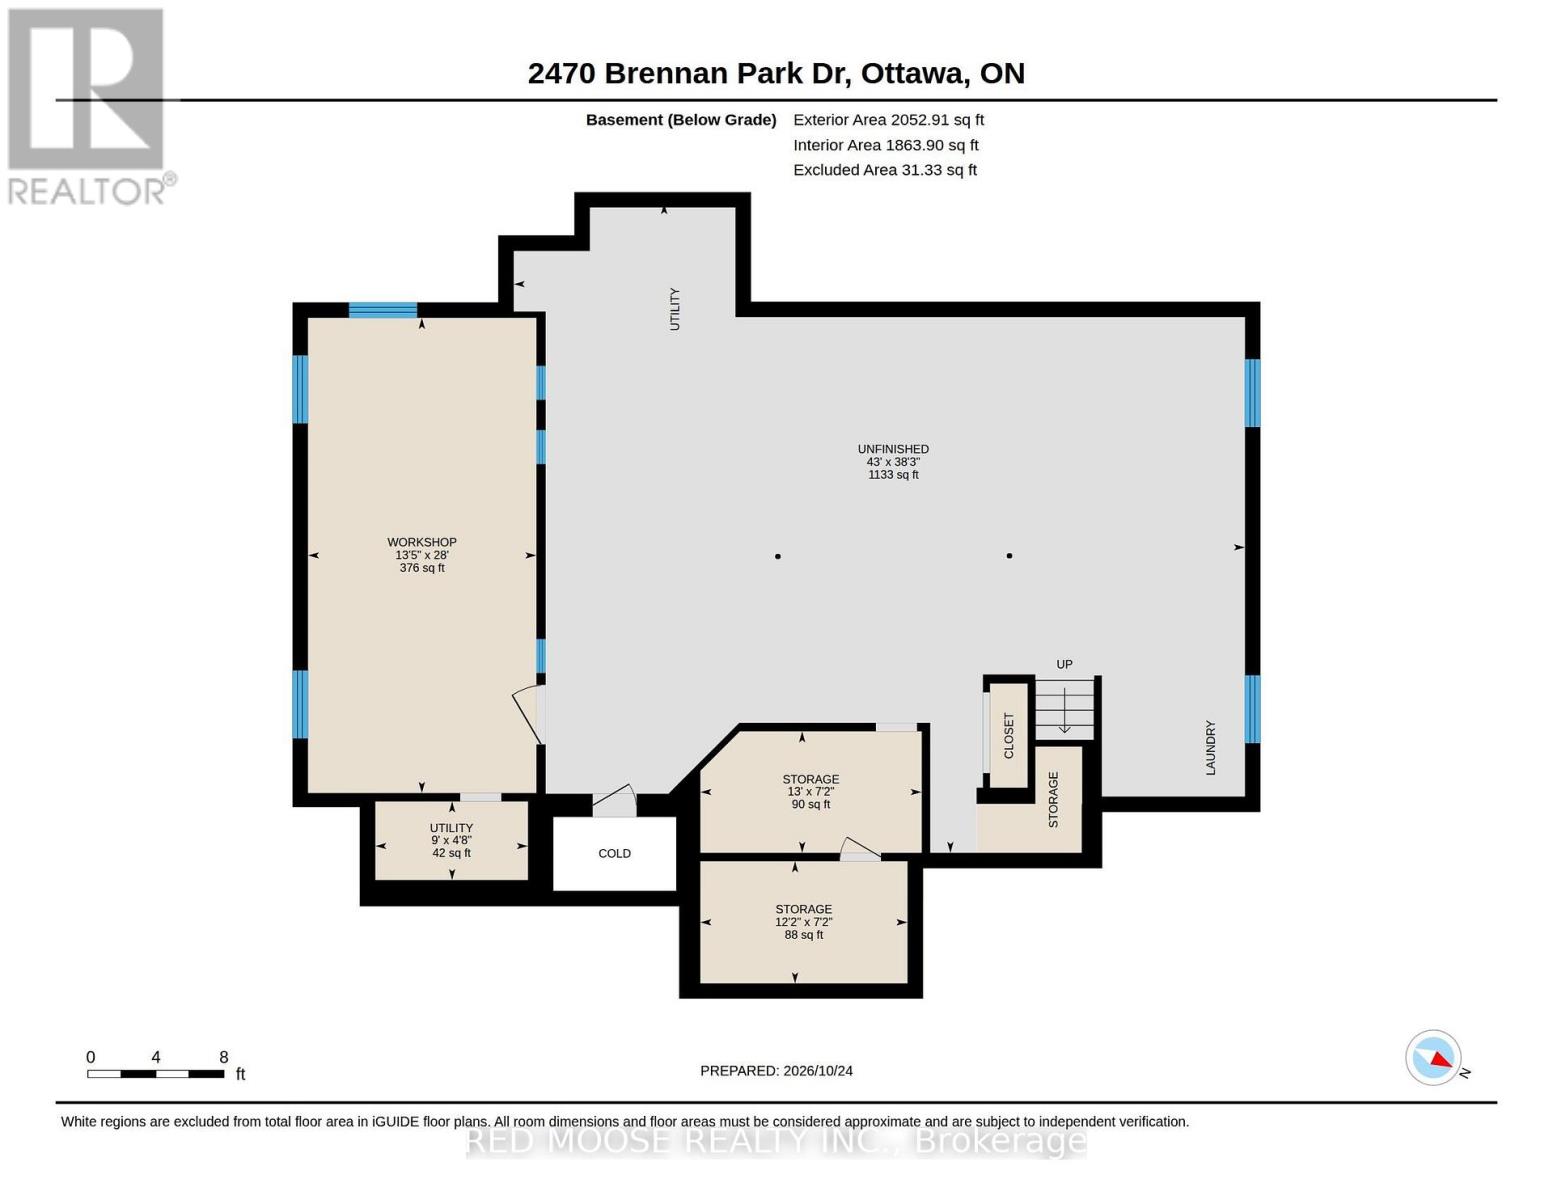
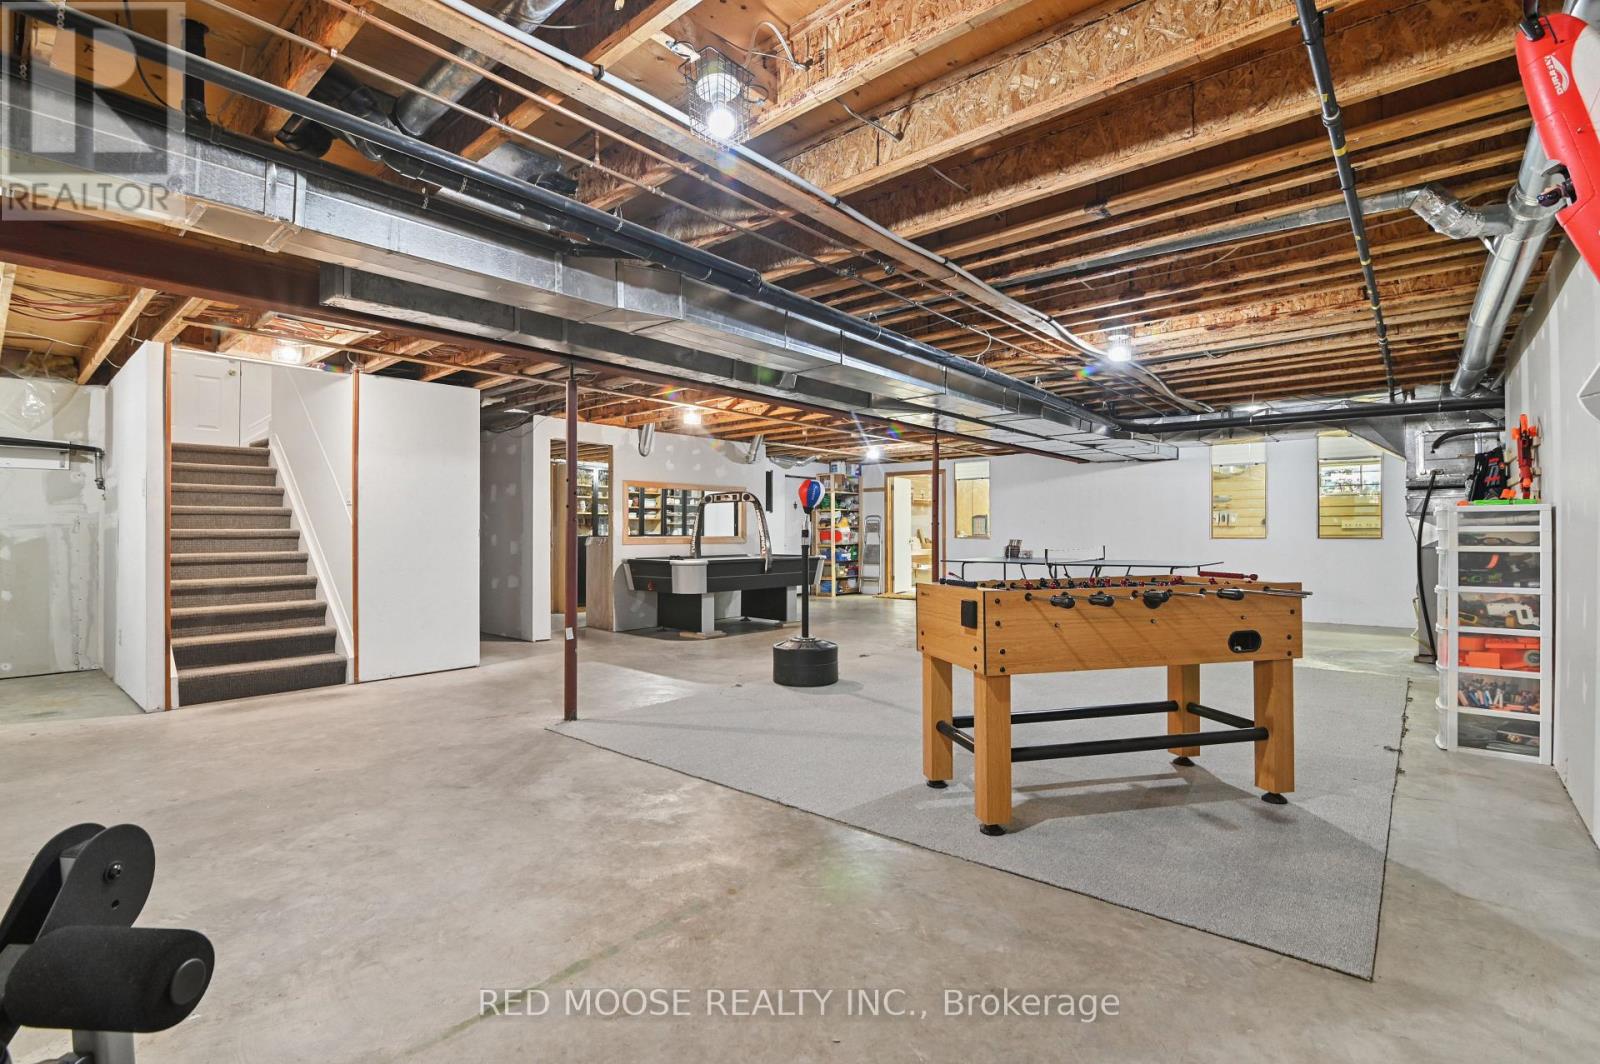
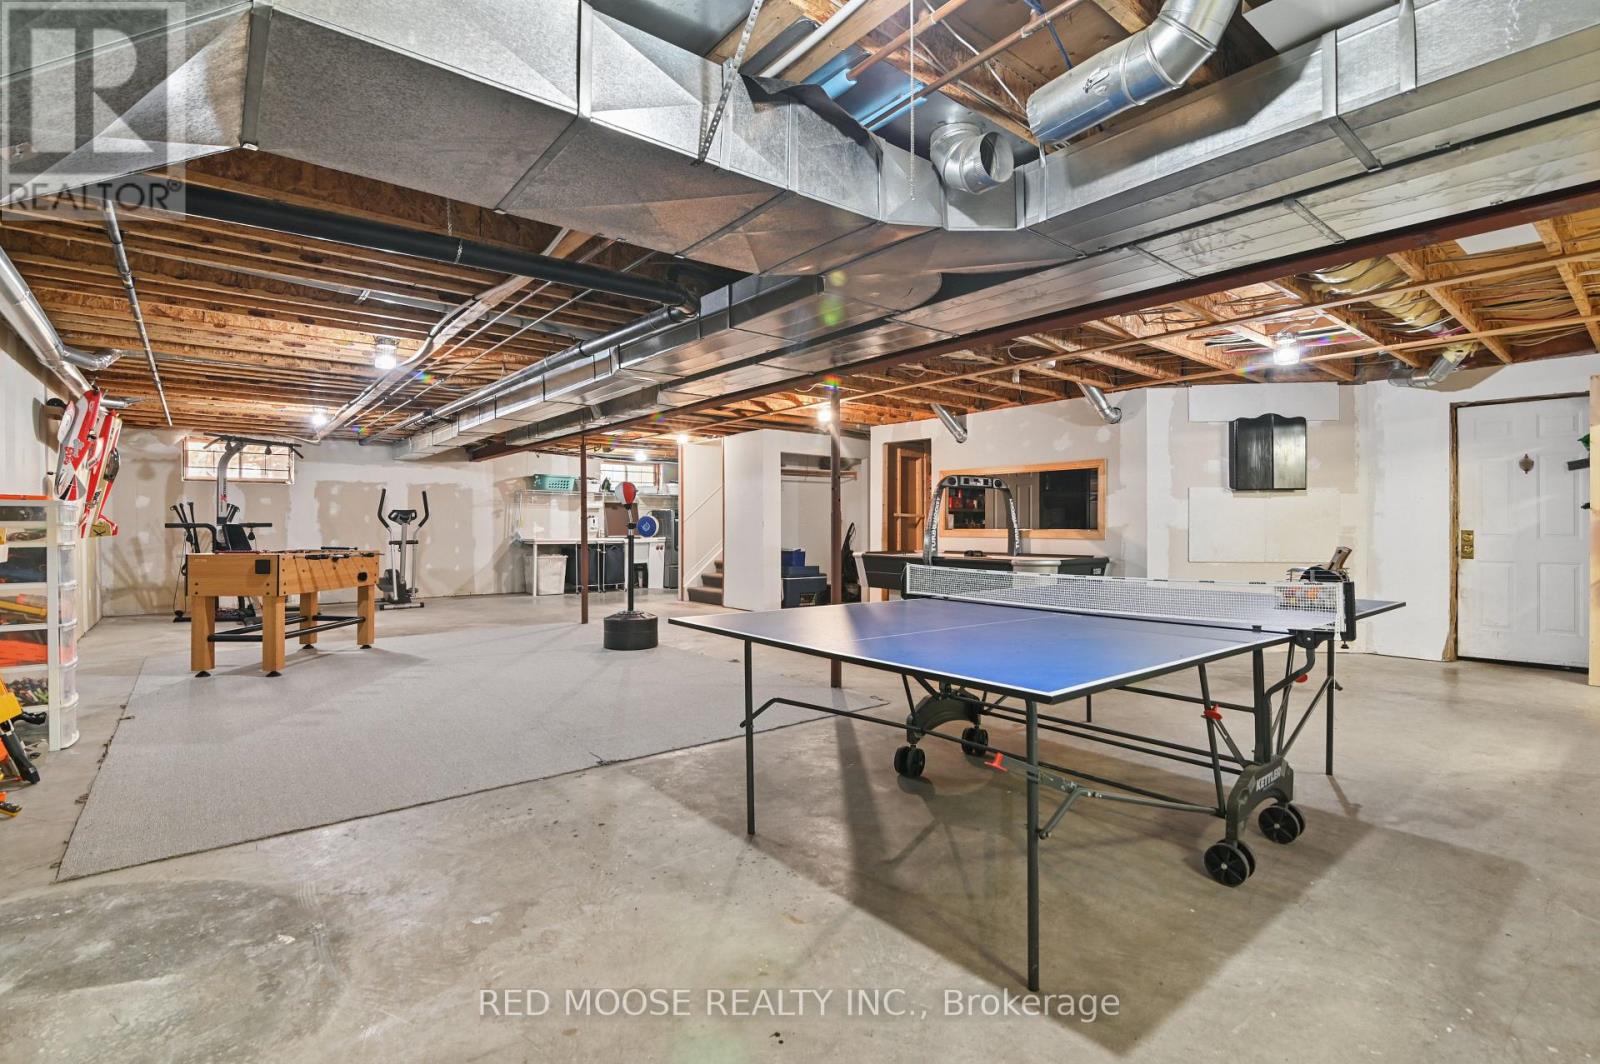
| Basement Type | N/A (Partially finished), N/A (Unfinished) |
| Basement Development | Partially finished,Unfinished |
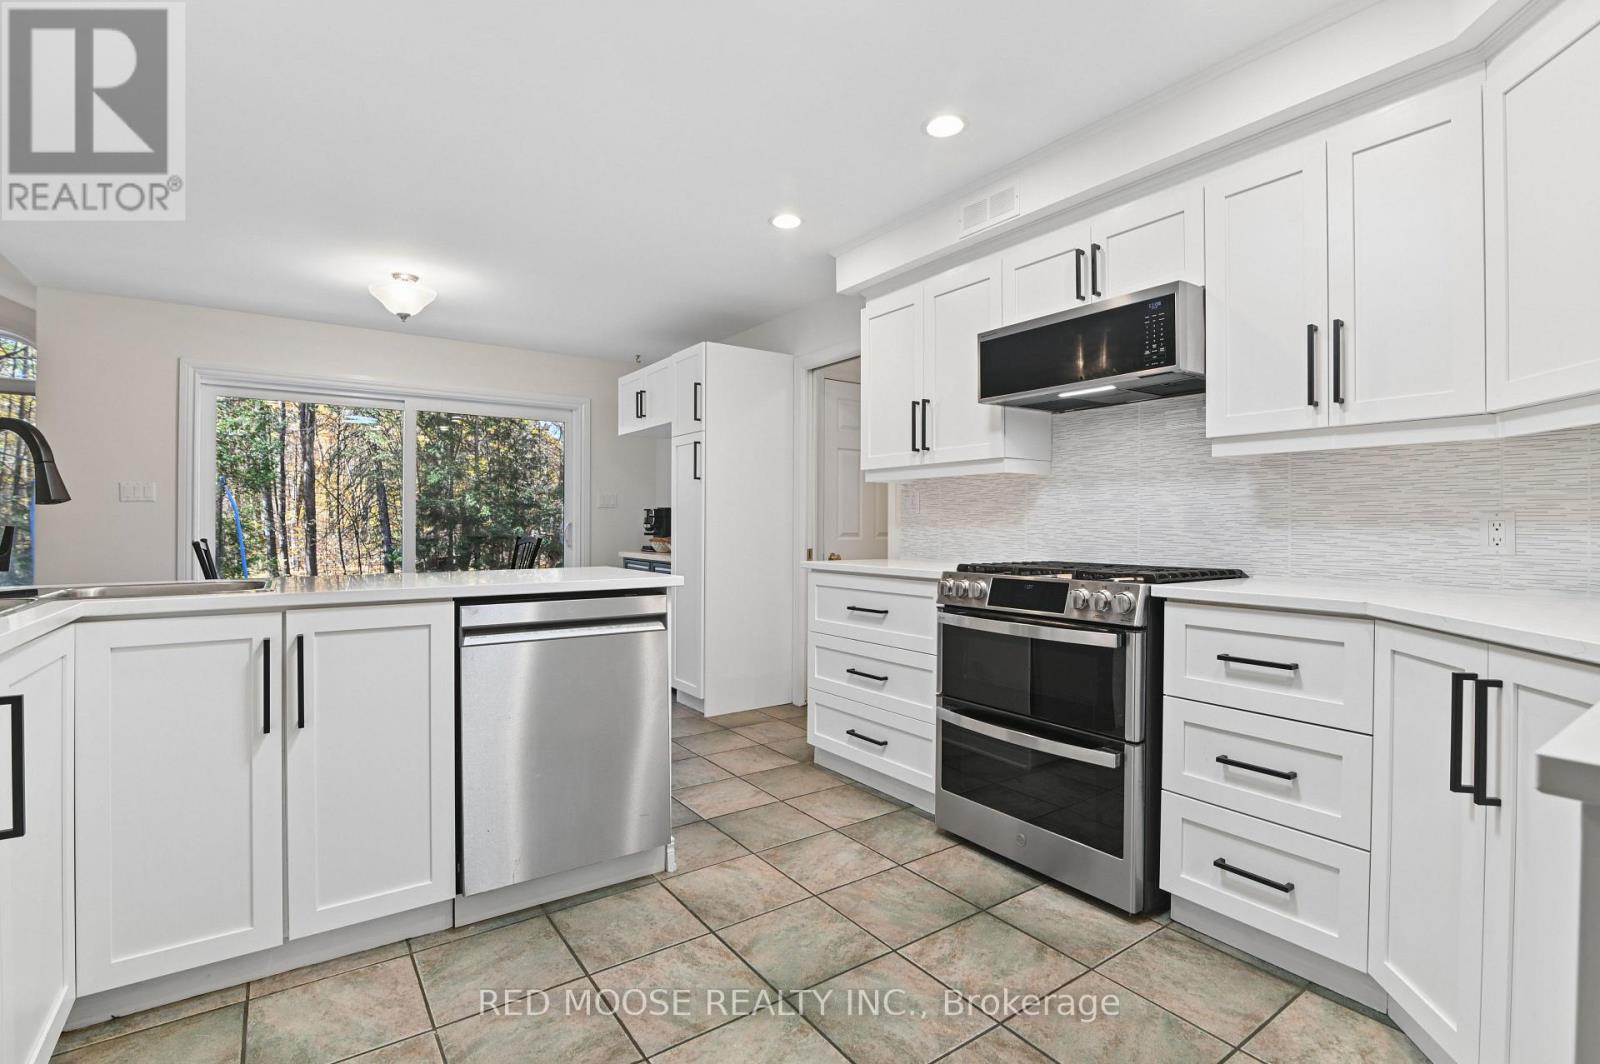
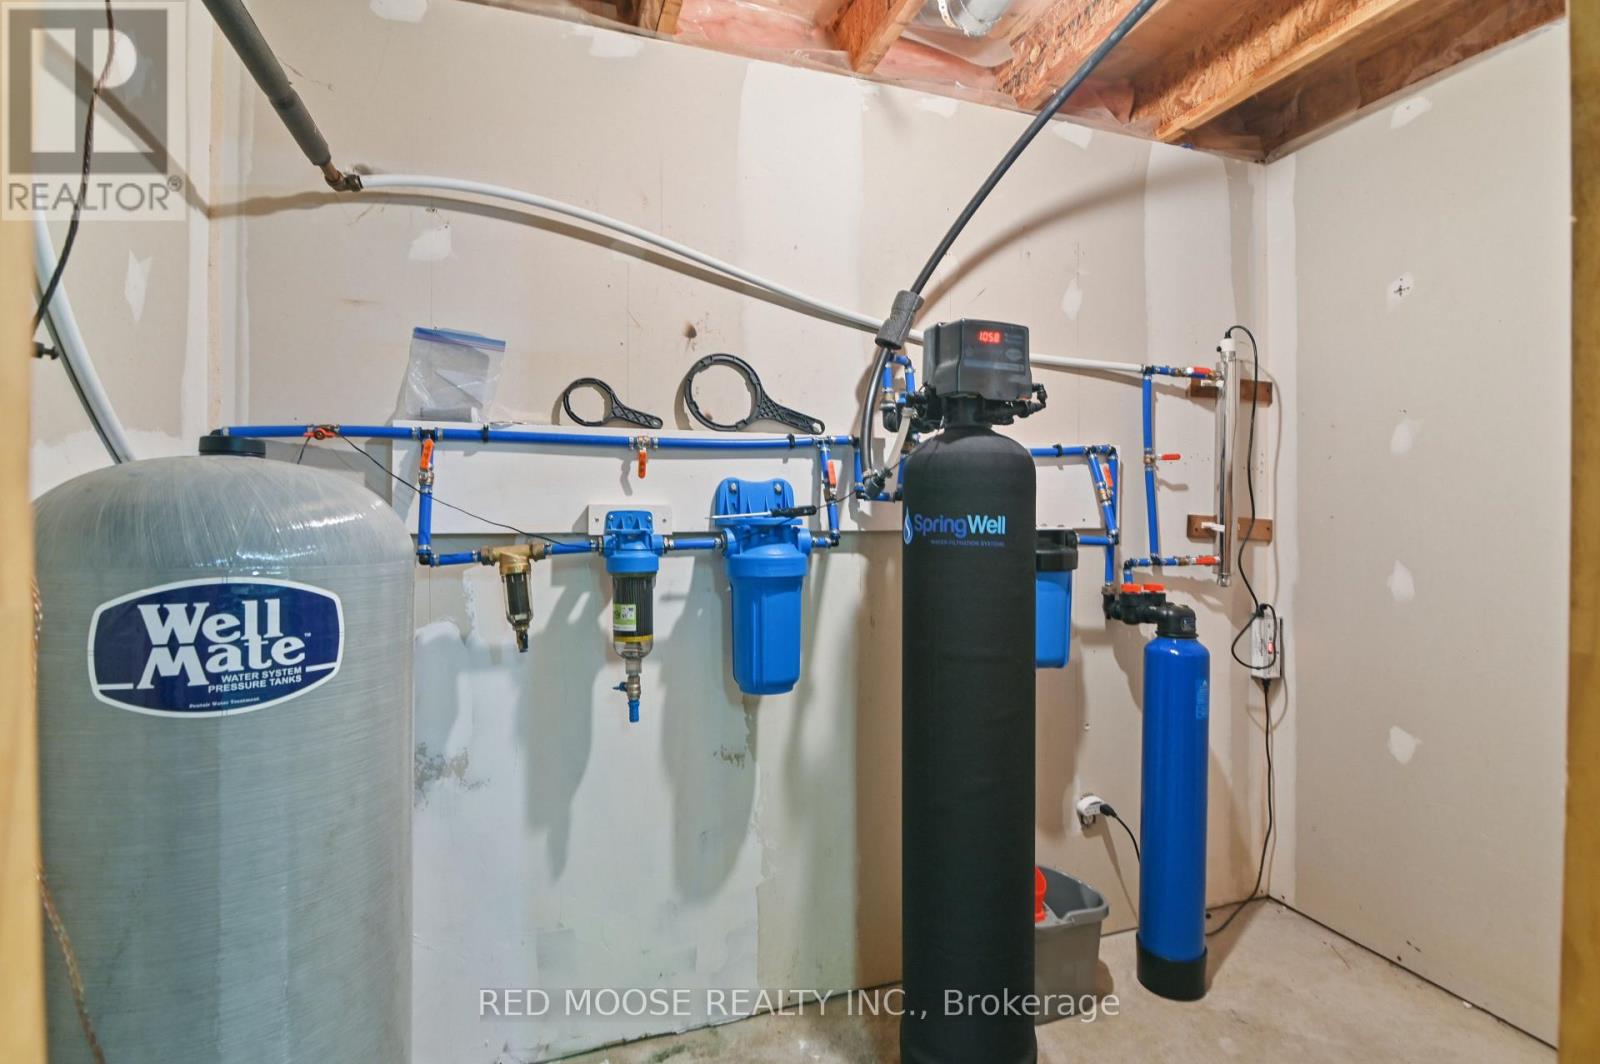
| Included Appliances | Water Treatment, Blinds, Dishwasher, Dryer, Garage door opener, Hood Fan, Water Heater, Microwave, Stove, Washer, Refrigerator |
| Rooms | ||
|---|---|---|
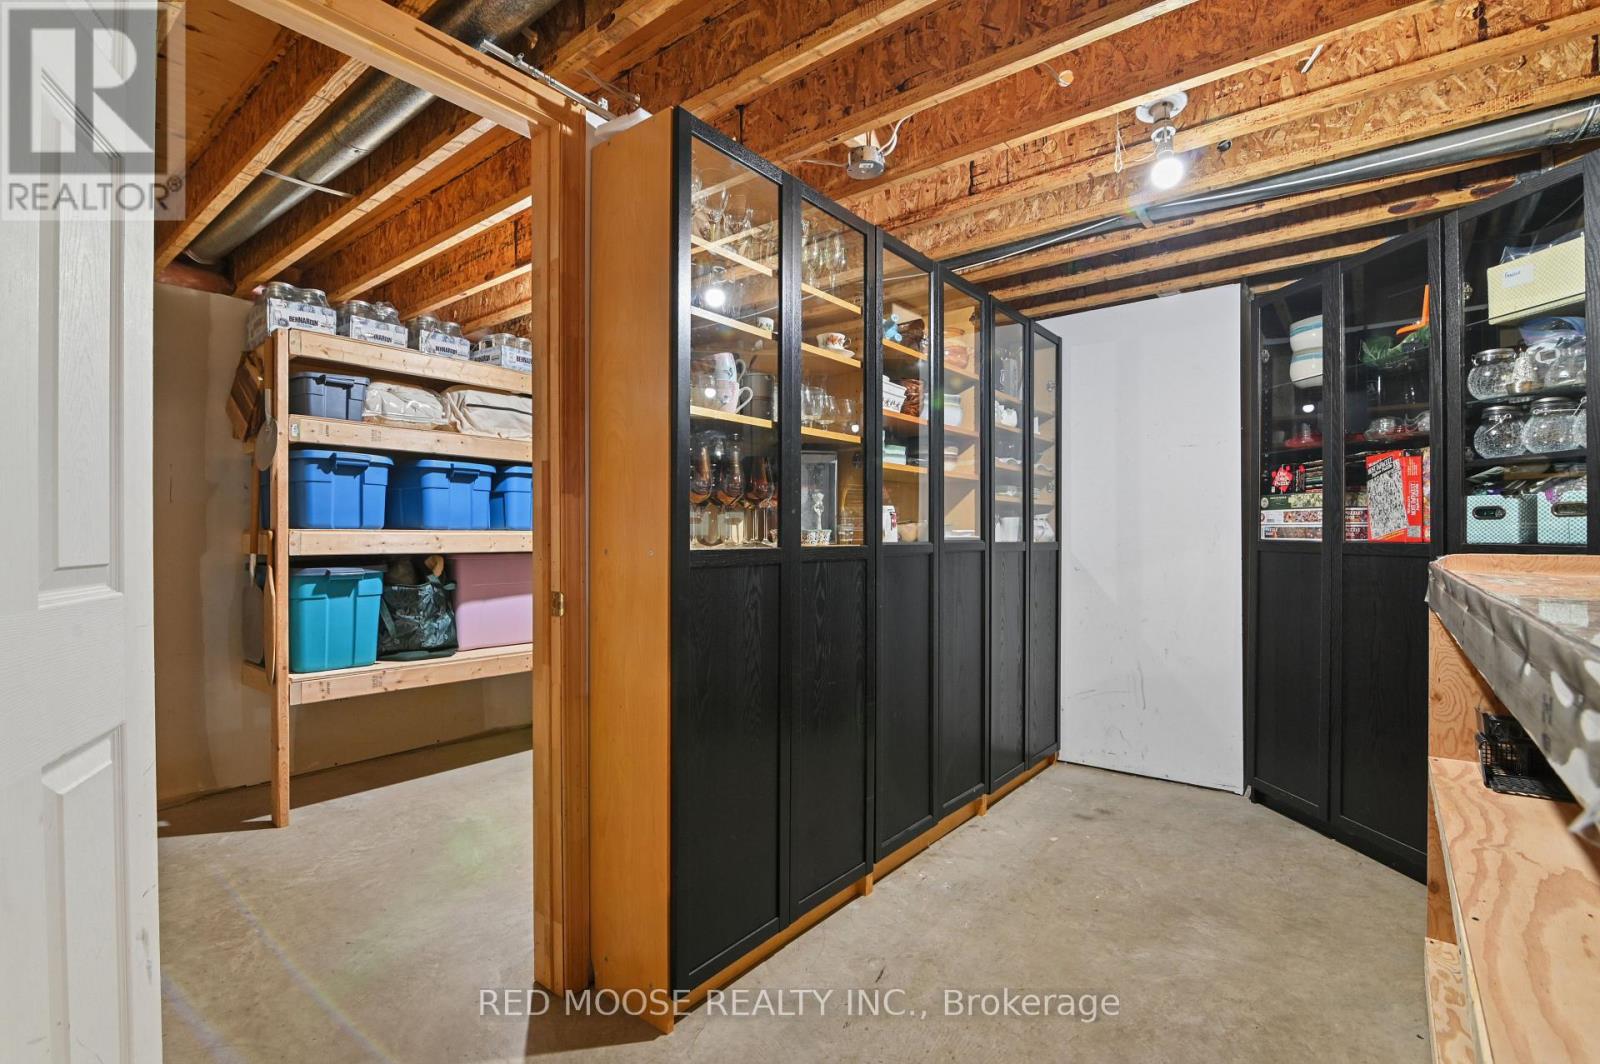
| Other | Basement | 3.72 m x 2.19 m |
| Other | Basement | 3.97 m x 2.18 m |
| Utility room | Basement | 2.74 m x 1.41 m |
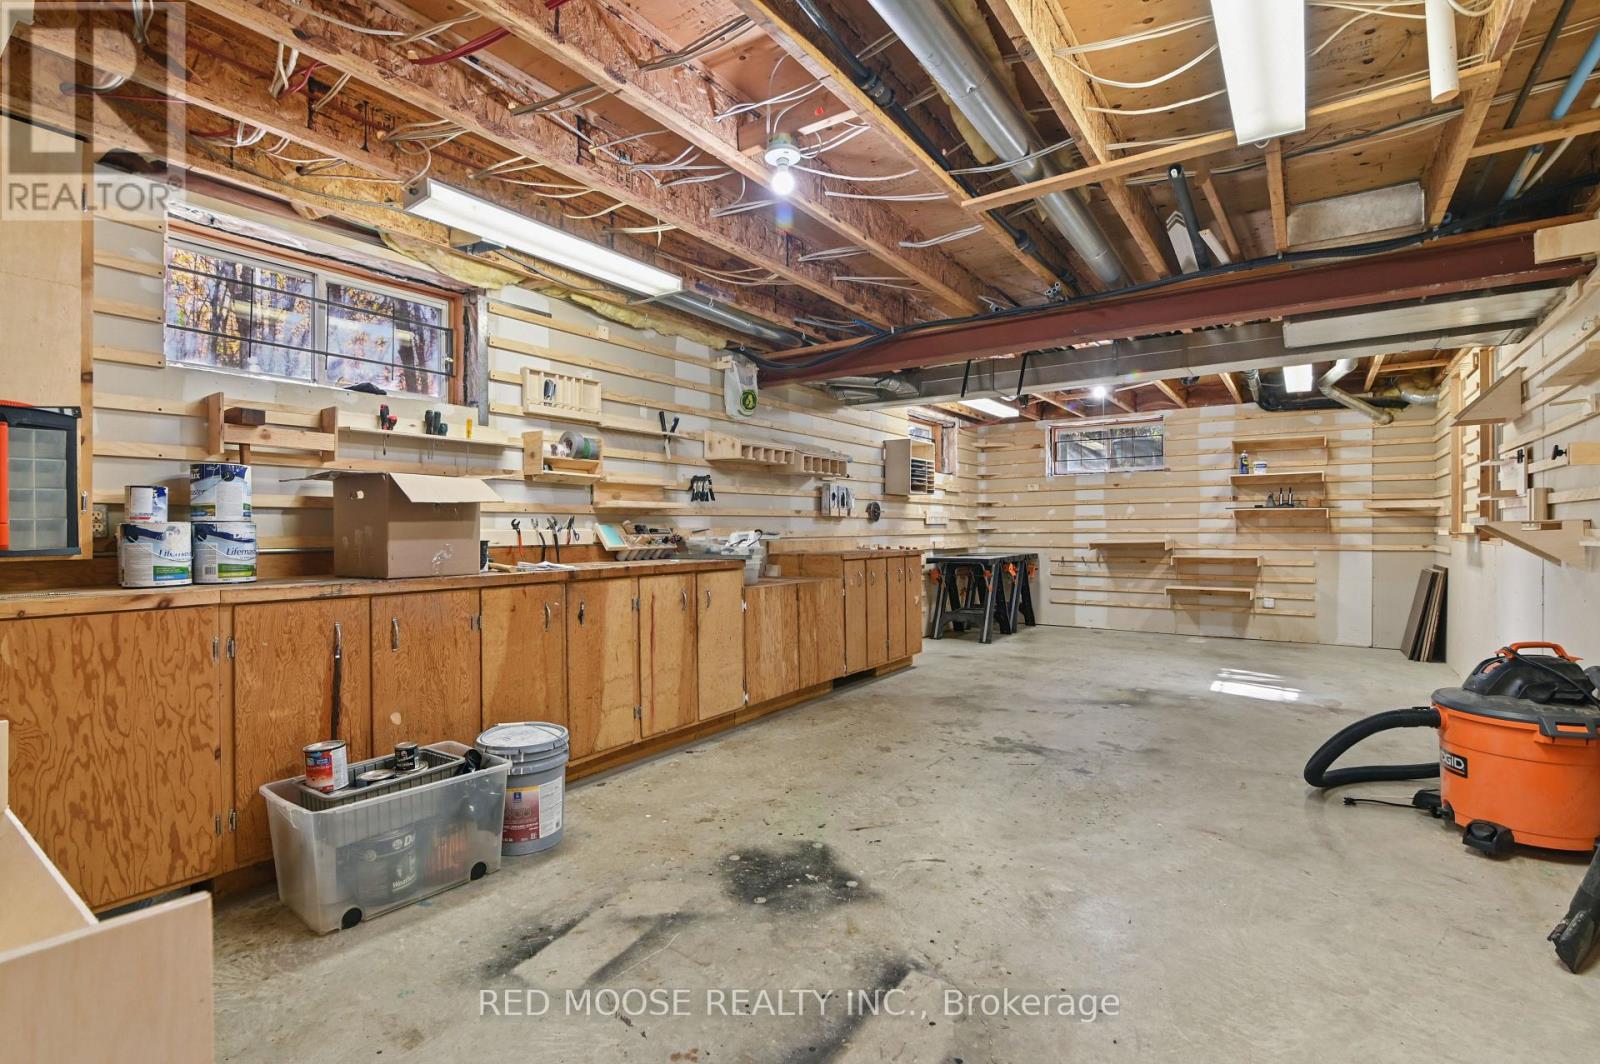
| Workshop | Basement | 8.52 m x 4.1 m |
| Laundry room | Basement | 0.01 m x 0.01 m |
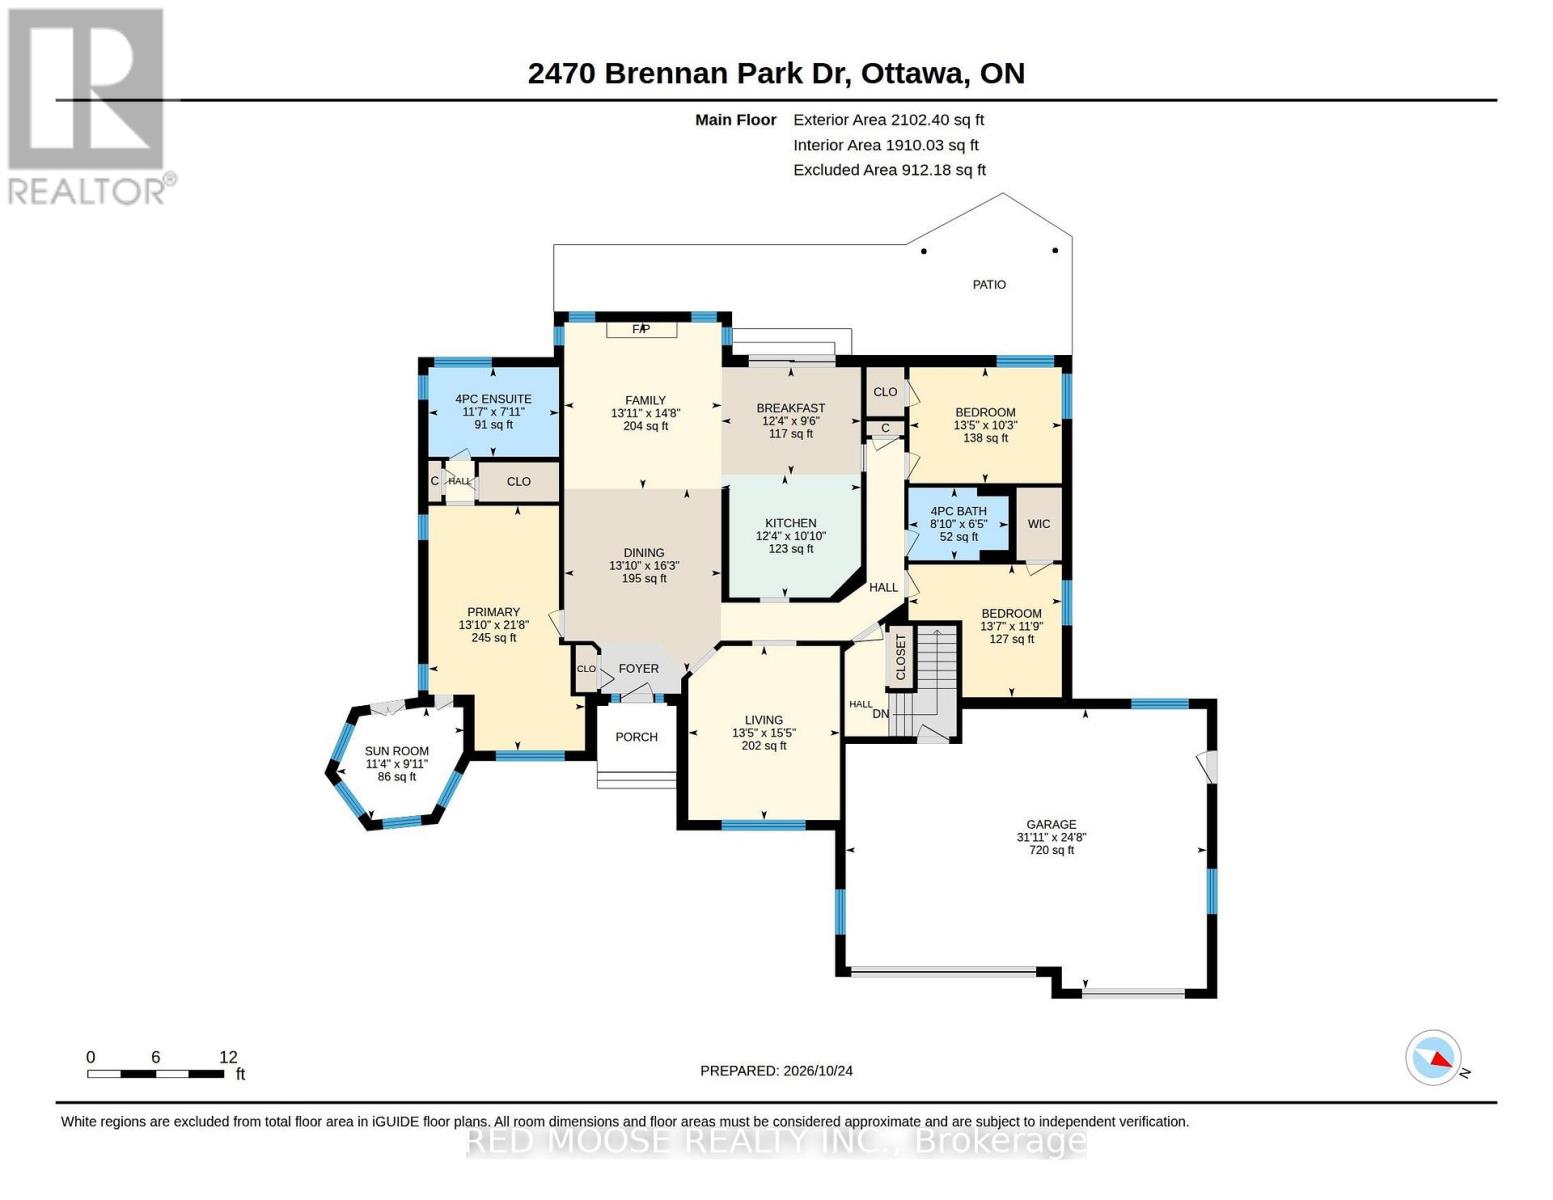
| Family room | Main level | 4.48 m x 4.24 m |
| Dining room | Main level | 4.94 m x 4.23 m |
| Recreational, Games room | Basement | 13.11 m x 11.65 m |
| Bedroom 3 | Main level | 4.13 m x 3.58 m |
| Bedroom 2 | Main level | 4.1 m x 3.12 m |
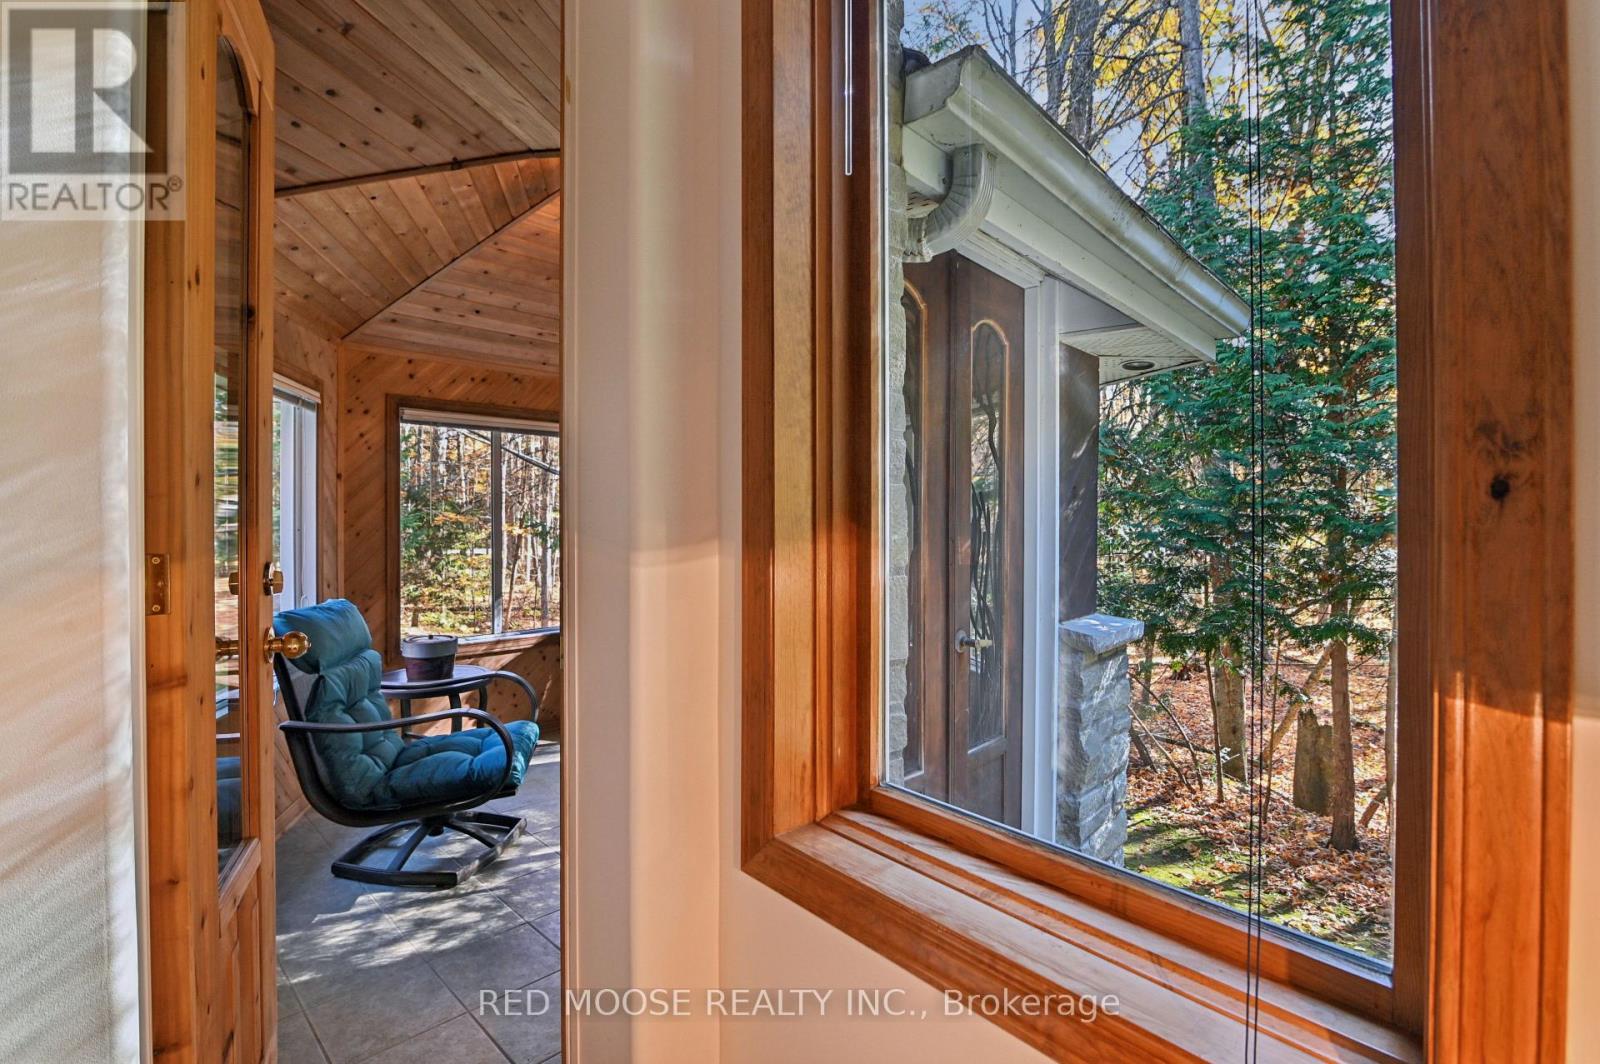
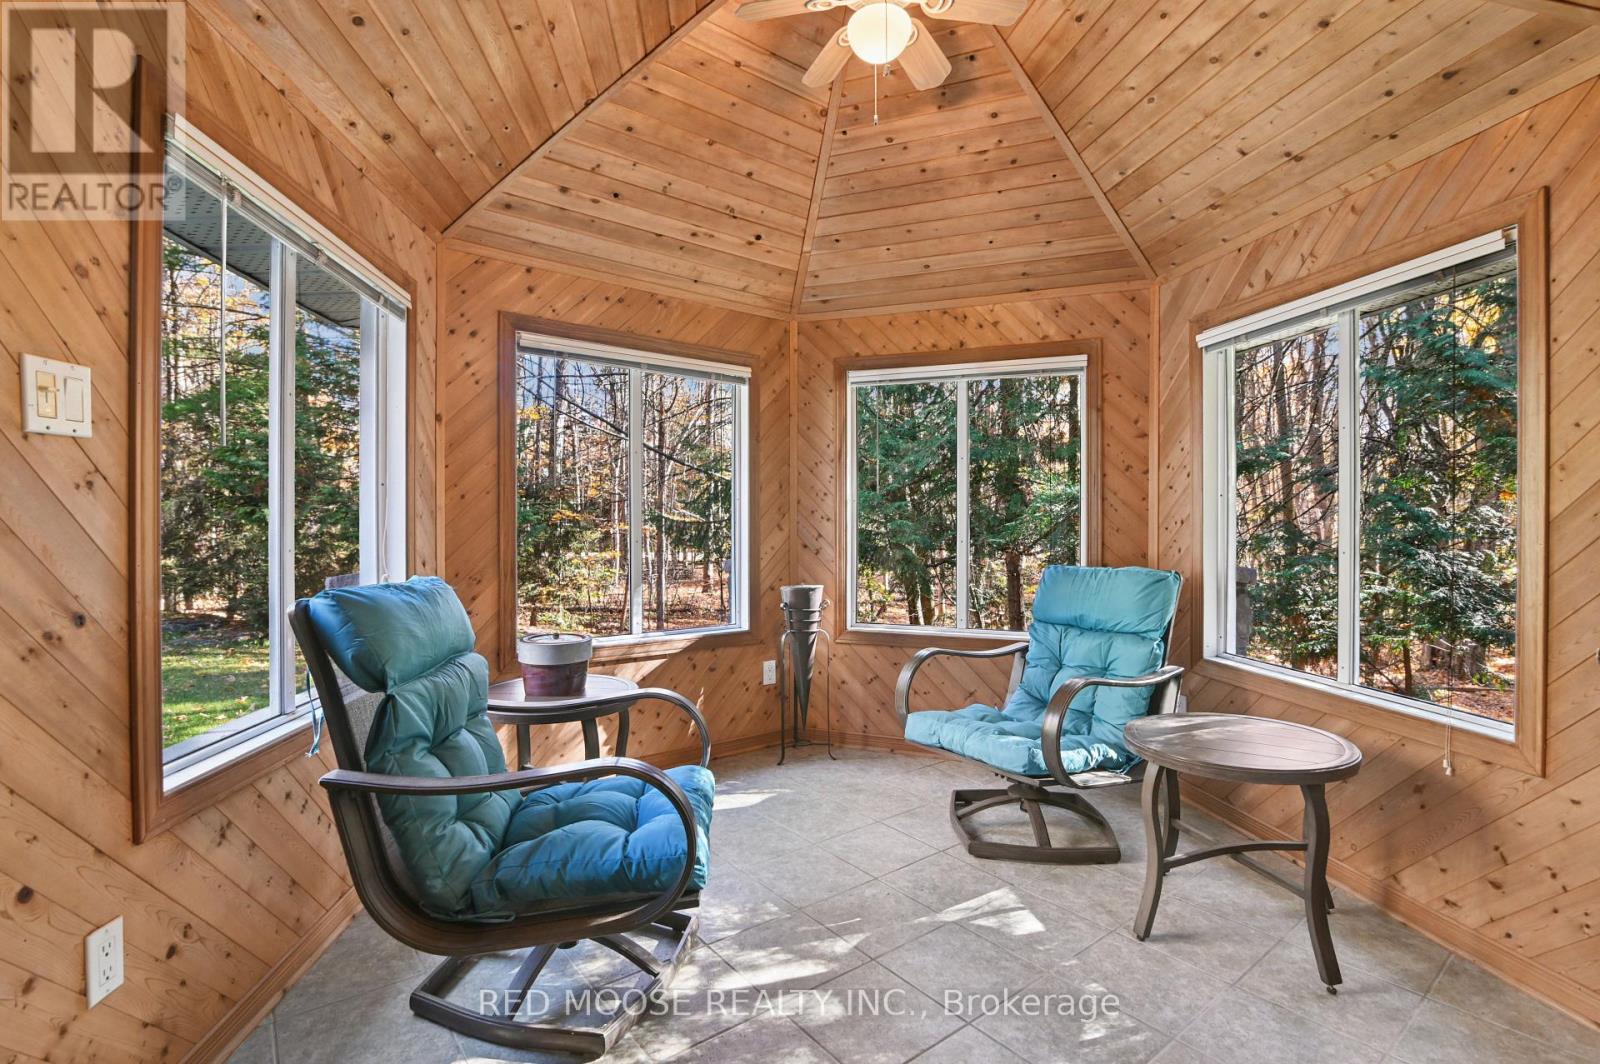
| Sunroom | Main level | 3.45 m x 3.02 m |
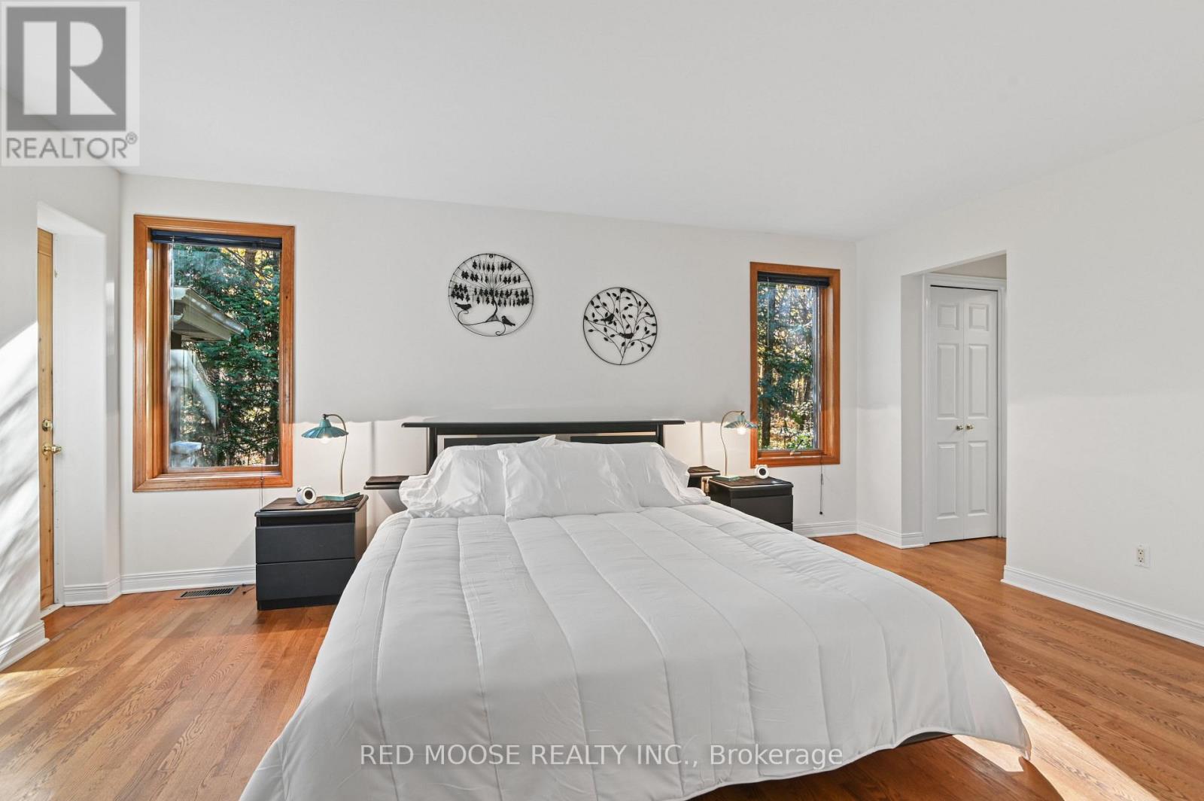
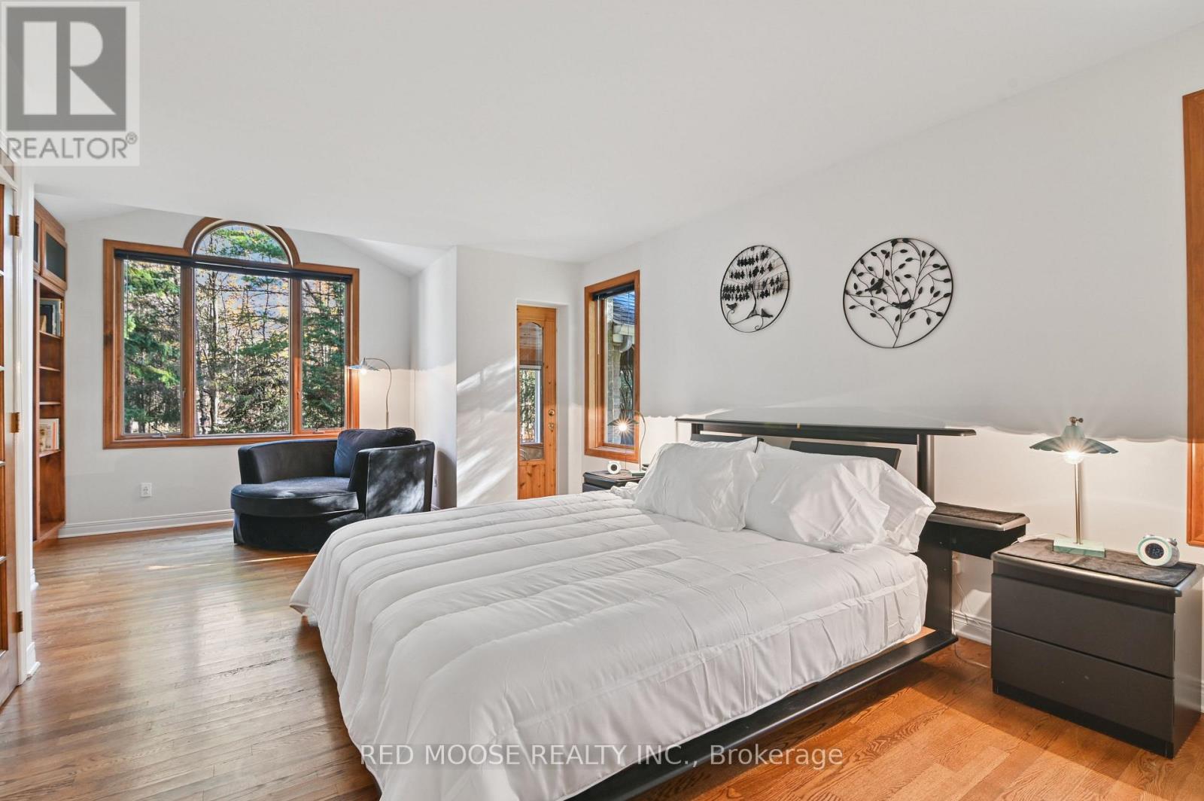
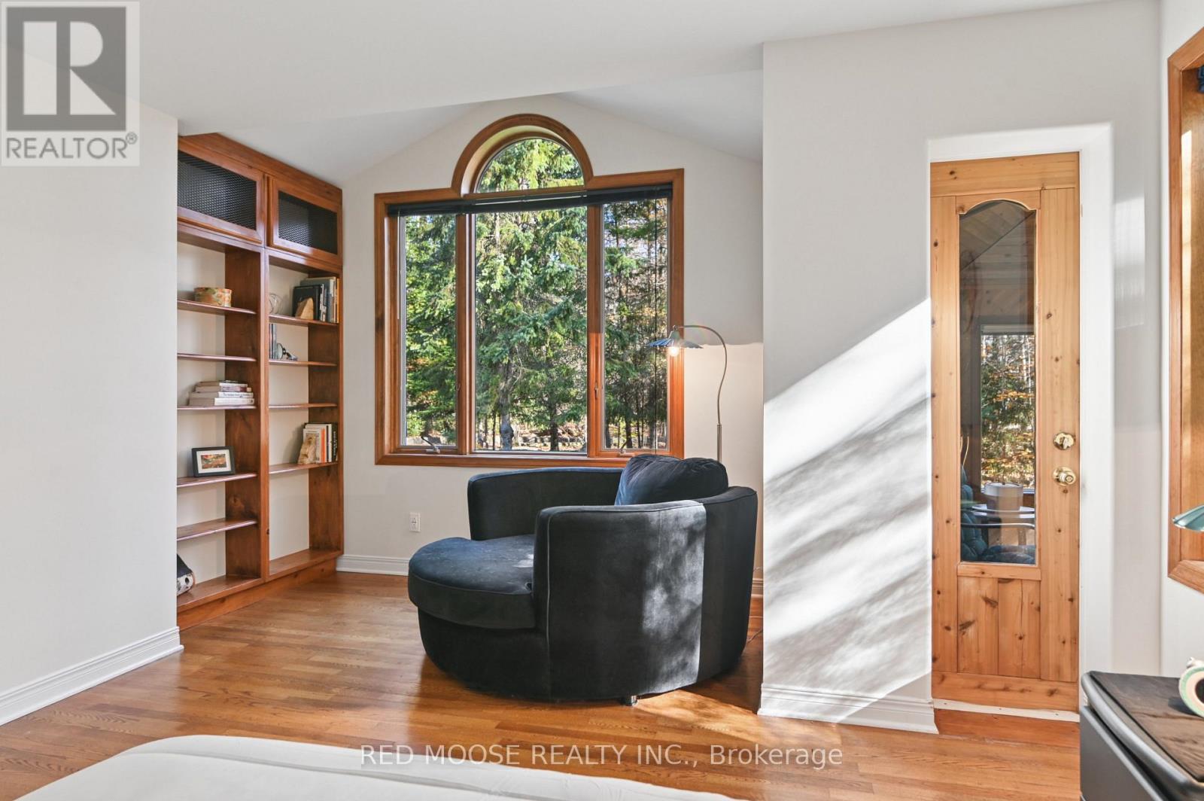
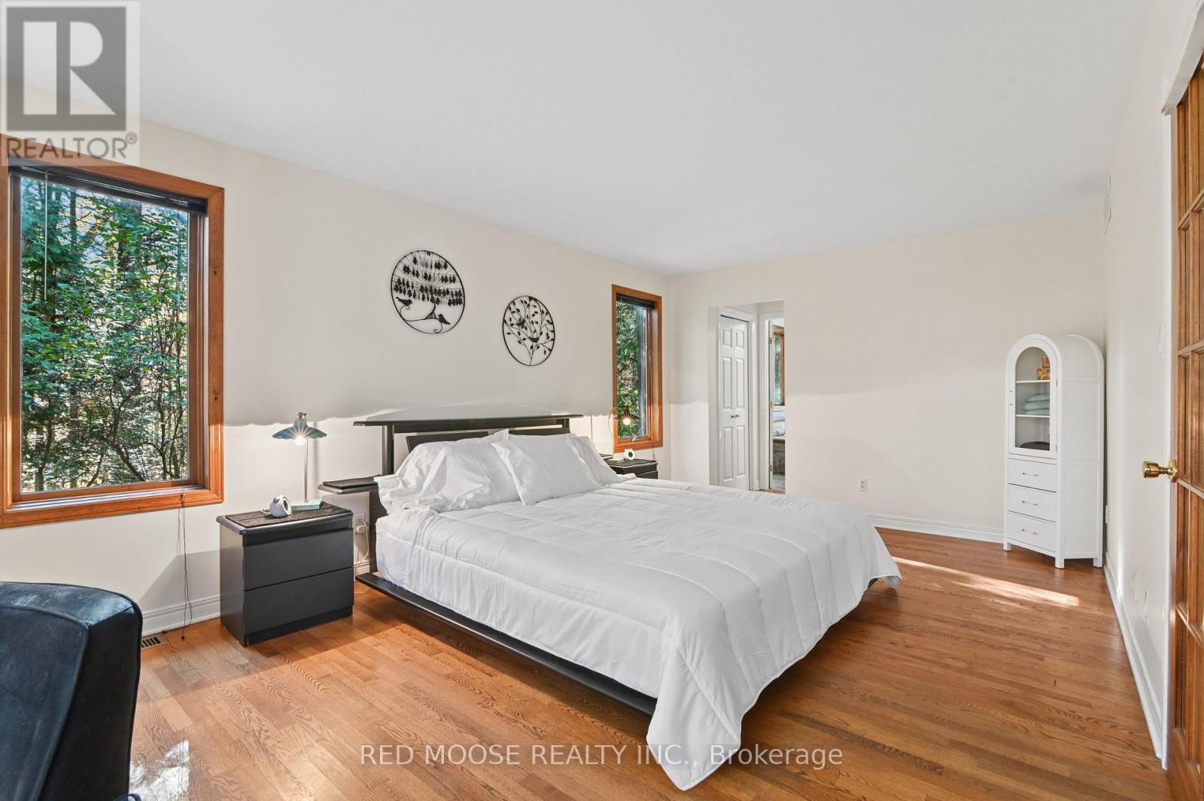
| Primary Bedroom | Main level | 6.6 m x 4.21 m |
| Living room | Main level | 4.69 m x 4.08 m |
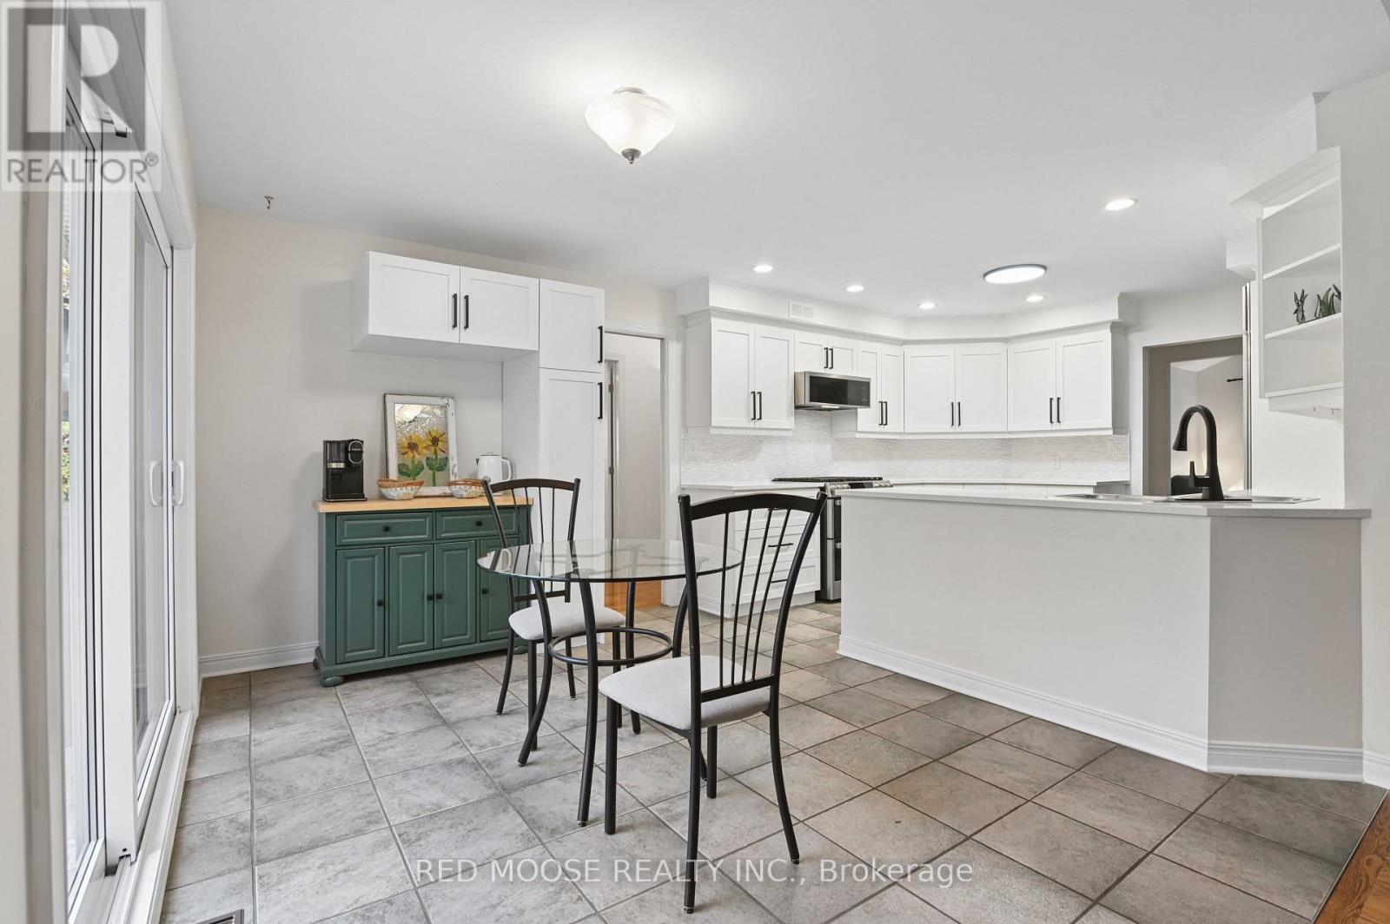
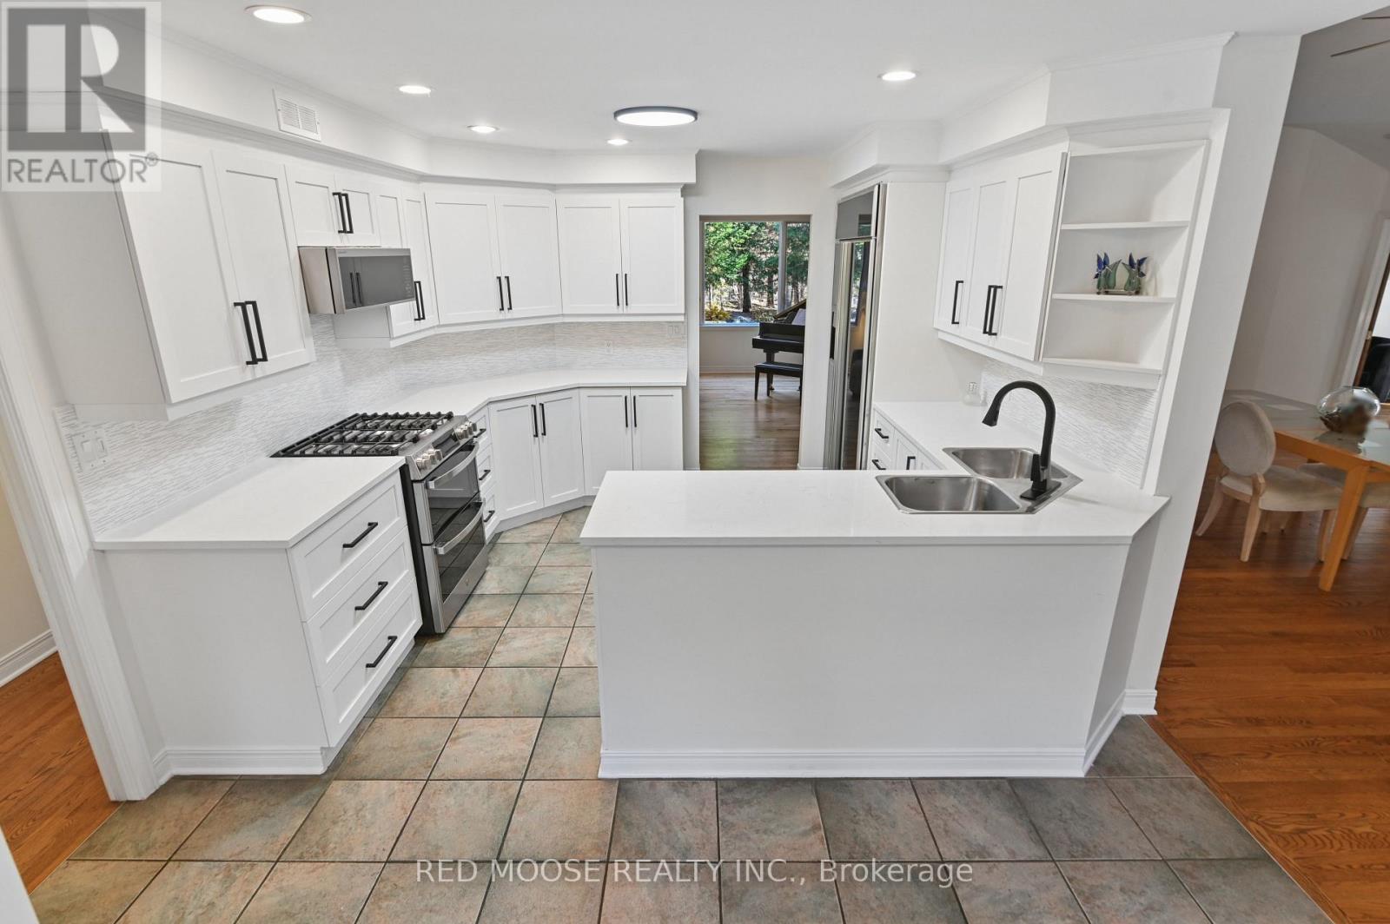
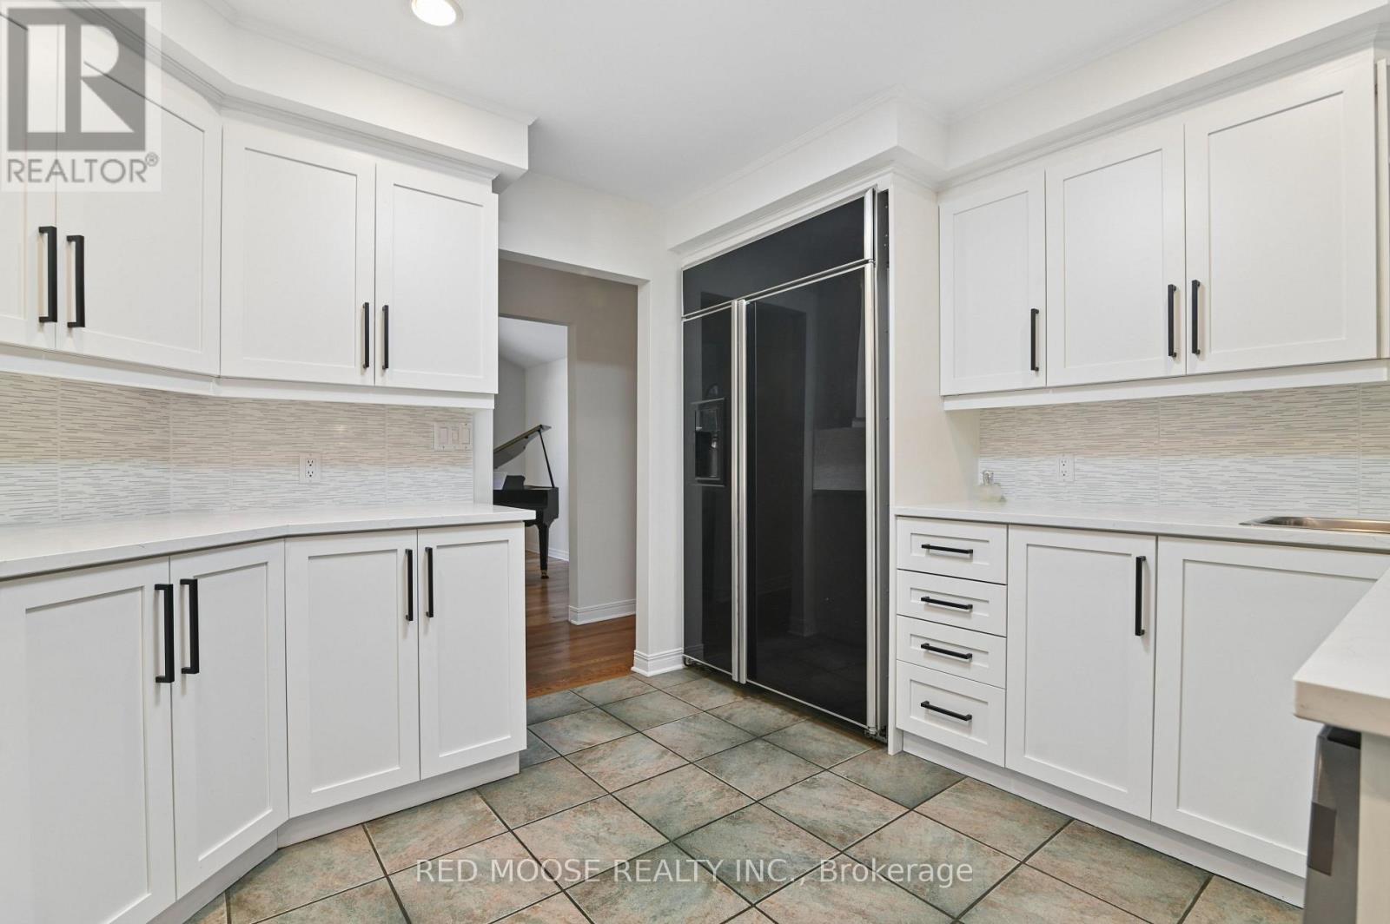
| Kitchen | Main level | 3.77 m x 3.3 m |
| Eating area | Main level | 3.76 m x 2.9 m |
| Exterior/Construction | |
|---|---|
| Constuction Date | |
| Exterior Finish | Stone |
| Foundation Type | Poured Concrete |
| Utility Information | |
|---|---|
| Heating Type | Forced air |
| Heating Fuel | Propane |
| Cooling Type | Central air conditioning |
| Water Supply | |
| Sewer Type | Septic System |
| Total Fireplace | 1 |
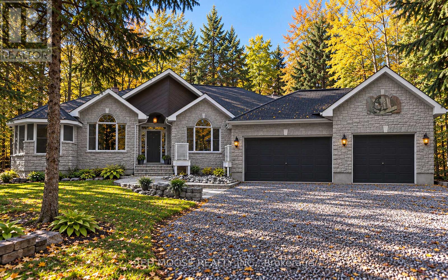
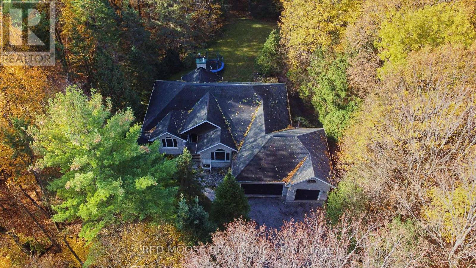
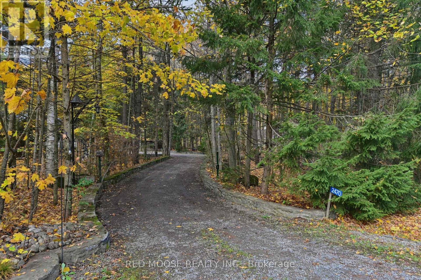
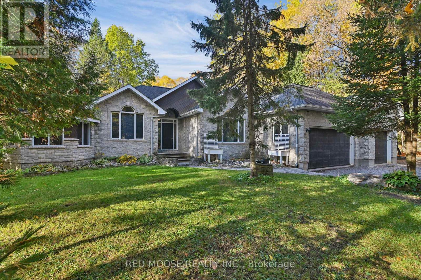
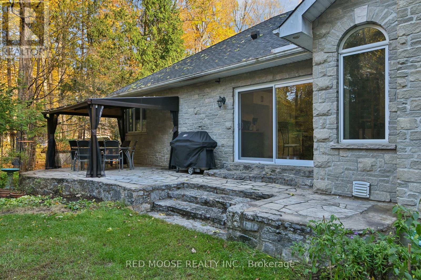
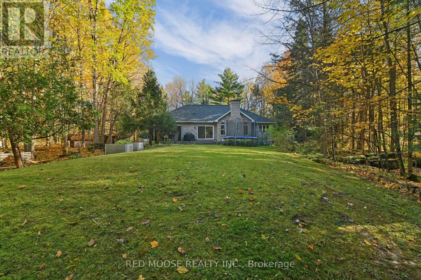
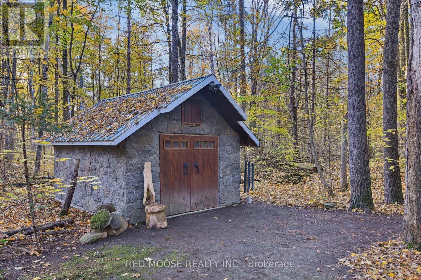
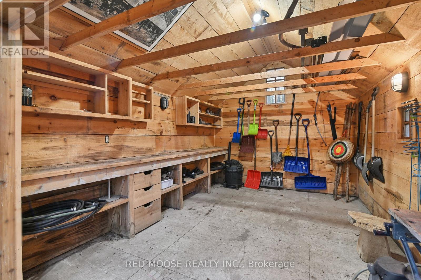
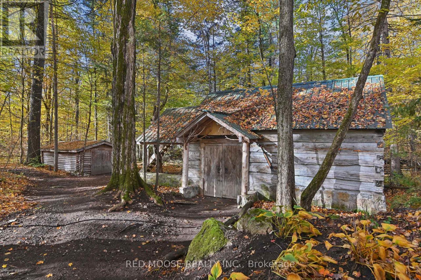
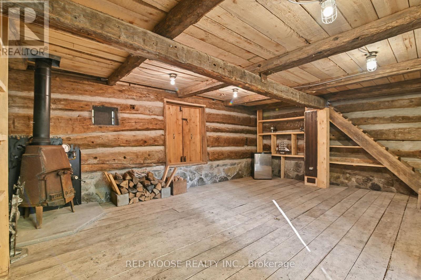
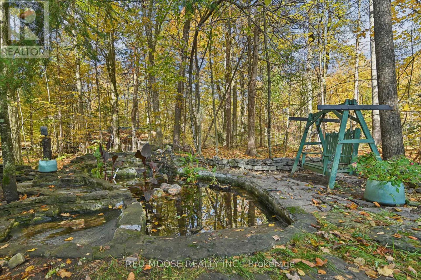
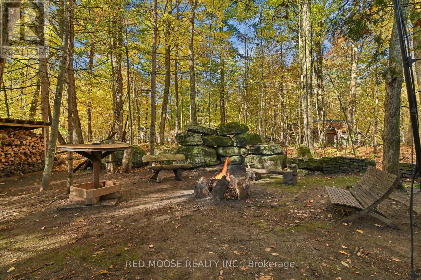
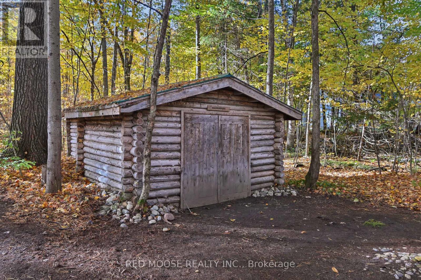
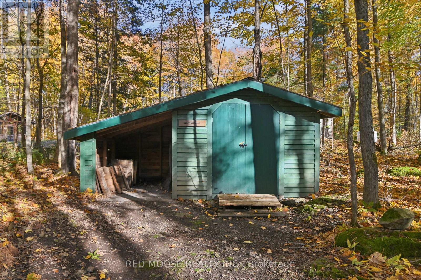
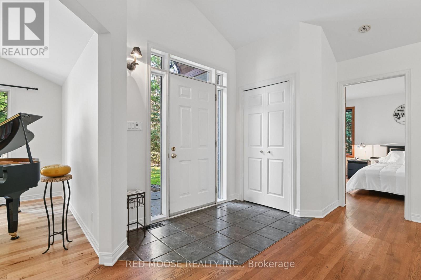
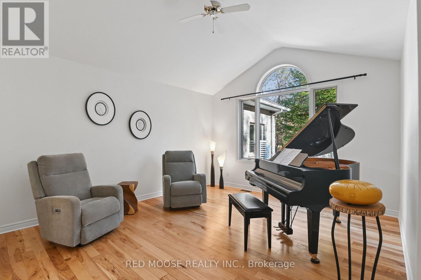
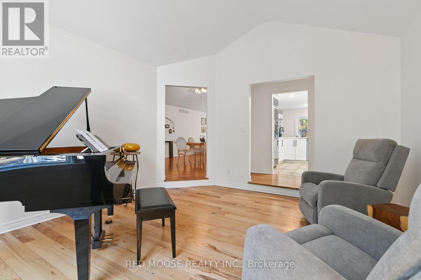
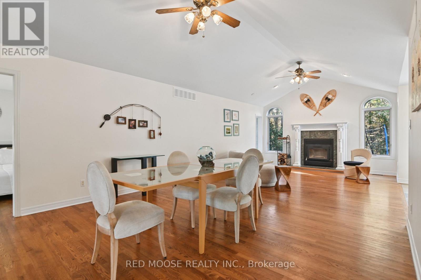
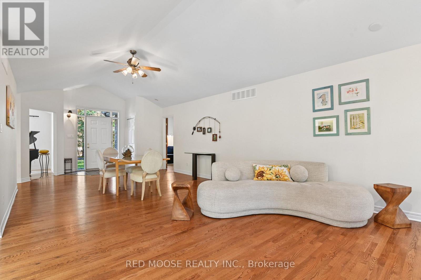
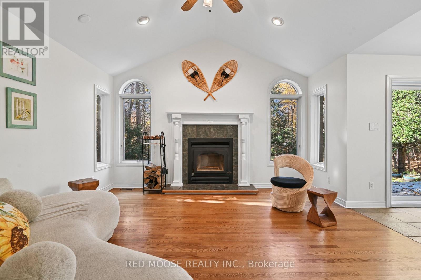
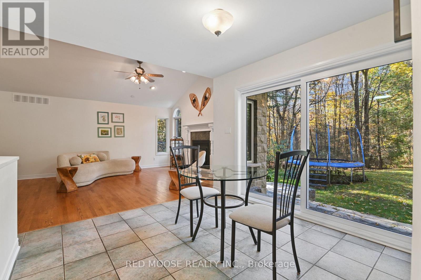
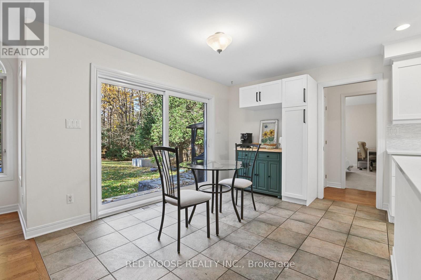
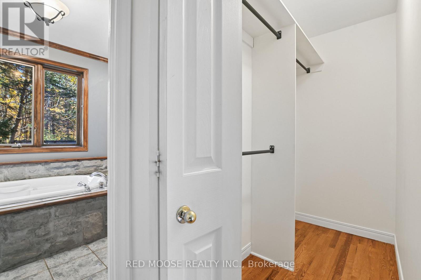
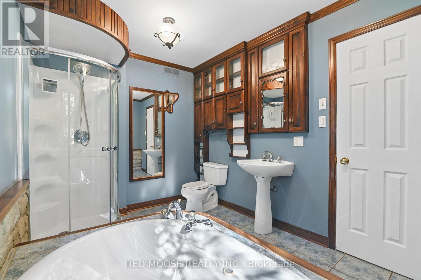
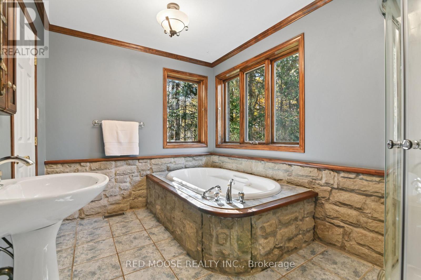
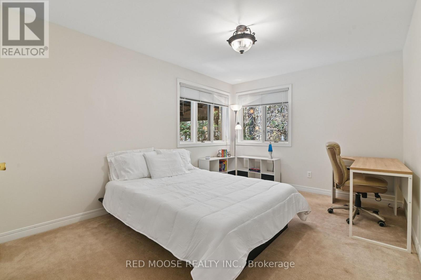
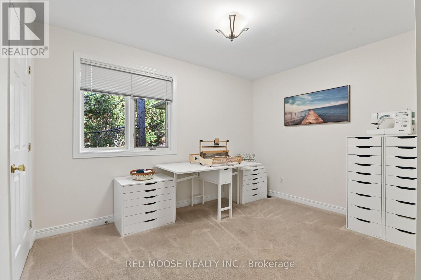
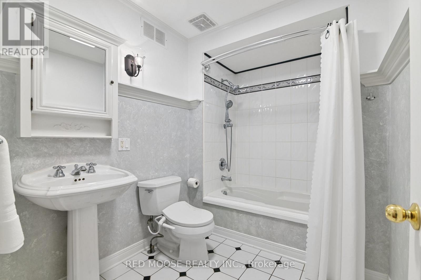
A property unlike any other! Nestled on just under 2 acres surrounded by mature forest, this extraordinary retreat is a nature lover's paradise and an artist's dream. A winding driveway flanked by stone walls welcomes you to a beautiful custom 3-bedroom stone bungalow with attached 3-car garage. Inside, discover hardwood flooring, soaring cathedral ceilings and a thoughtfully designed layout with the primary suite separated from the additional bedrooms. All 3 bedrooms feature walk-in closets, while the primary suite also offers Hardwood flooring and a full ensuite, additional closet and private access to its own fully screened 3-season gazebo/sunroom. From virtually every window, the surrounding forest creates a peaceful, private outlook that makes nature feel like part of the home. But the real magic lies beyond the house! Follow winding nature trails connecting an incredible collection of one-of-a-kind outbuildings, each with its own personality and possibilities. The stunning stone Carriage House offers an inspiring setting for hobbies, art or quiet escapes. Explore the 2-storey log cabin known as the Penalty Box, currently arranged as a retreat for watching hockey and gathering with friends. The Warehouse, Greenhouse and Garden Center offer space for storage, gardening and creative pursuits, and, to the right of the house, the Woodshed stores firewood and kindling. Previous owners were skilled in stone, metal and woodwork, and their artistic touches can be discovered throughout the property. Enjoy the wildlife pond, rear stone patio and outdoor fire pit. The partly finished basement features laundry, cold storage, a food-prep area and an expansive woodworking shop, with unfinished floors and ceilings. More than a home, this is a private woodland retreat filled with character and possibilities. Rough utility costs over last 12 months: Propane @ appx $3500, Hydro @ appx $2000. Please make sure to click on the virtual tour prior to booking an in person viewing. (id:19004)

This REALTOR.ca listing content is owned and licensed by REALTOR® members of The Canadian Real Estate Association.
安居在渥京
长按二维码
关注安居在渥京
公众号ID:安居在渥京

安居在渥京
长按二维码
关注安居在渥京
公众号ID:安居在渥京
