

MLS®: X14122388
上市天数: 1天
产权: Freehold
类型: House , Detached
社区:
卧室: 3+
洗手间: 3
停车位: 4
建筑日期:
经纪公司: COLDWELL BANKER SARAZEN REALTY
价格:$ 3,200(出租)
预约看房 2
MLS®: X14122388
上市天数: 1天
产权: Freehold
类型: House , Detached
社区:
卧室: 3+
洗手间: 3
停车位: 4
建筑日期:
价格:$ 3,200
预约看房 2


丁剑来自山东,始终如一用山东人特有的忠诚和热情服务每一位客户,努力做渥太华最忠诚的地产经纪。

613-986-8608
[email protected]
Dingjian817
丁剑来自山东,始终如一用山东人特有的忠诚和热情服务每一位客户,努力做渥太华最忠诚的地产经纪。
613-986-8608
[email protected]
Dingjian817
| General Description | |
|---|---|
| MLS® | X14122388 |
| Lot Size | 11 x 27.1 M |
| Zoning Description | |
| Interior Features | |
|---|---|
| Construction Style | Detached |
| Total Stories | 1.5 |
| Total Bedrooms | 3 |
| Total Bathrooms | 3 |
| Full Bathrooms | 2 |
| Half Bathrooms | 1 |
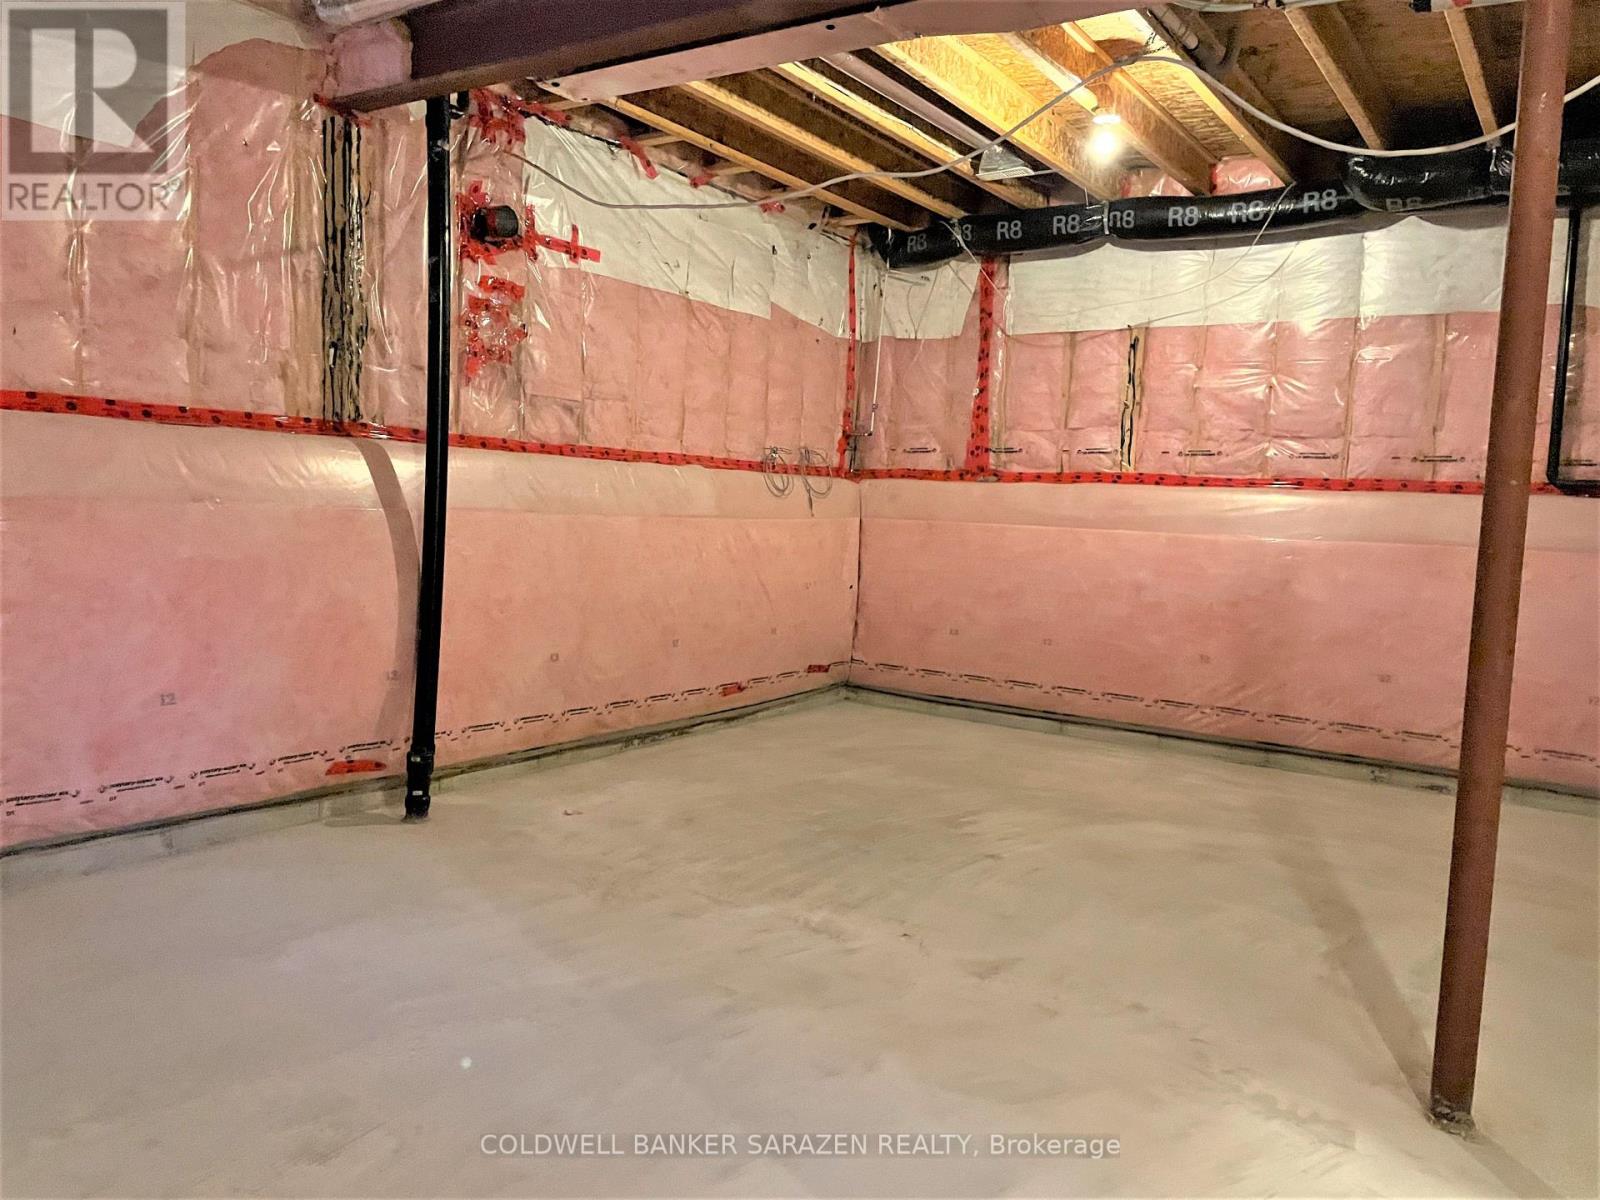
| Basement Type | N/A (Unfinished) |
| Basement Development | Unfinished |
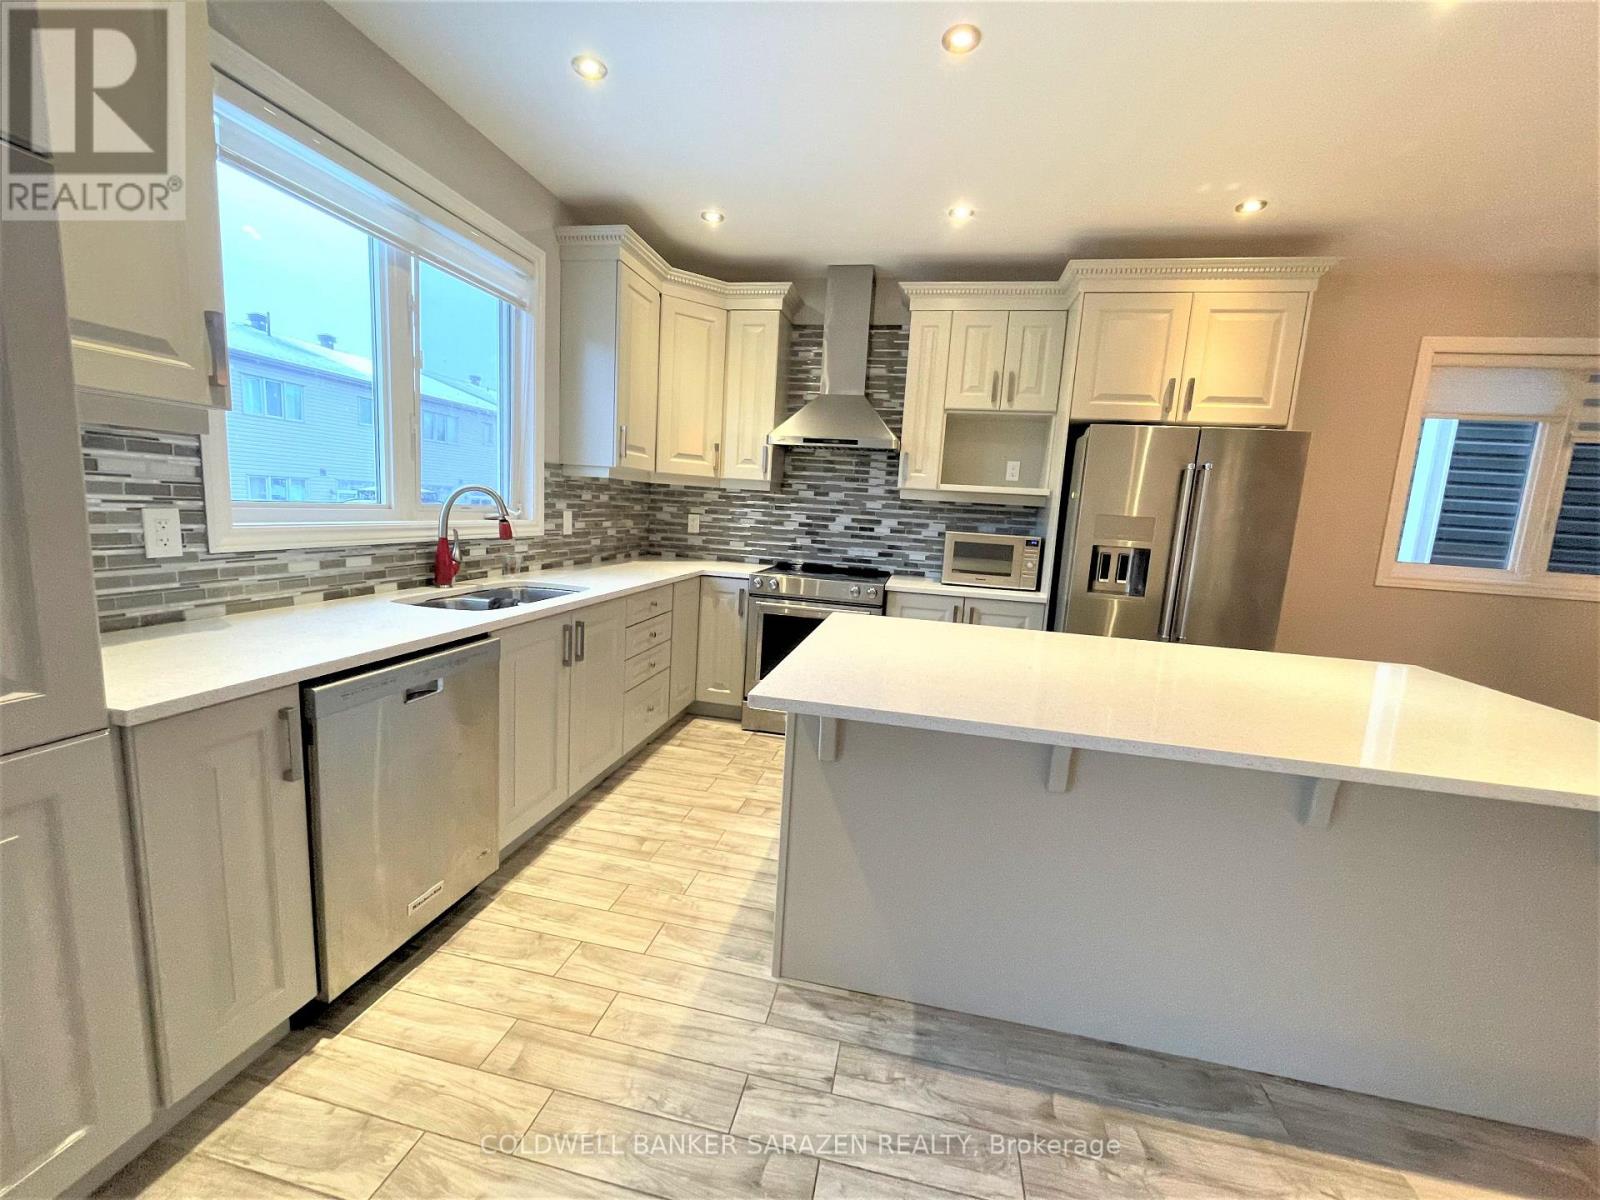
| Included Appliances | Central Vacuum, Garage door opener remote(s), Dishwasher, Dryer, Hood Fan, Microwave, Play structure, Stove, Washer, Refrigerator |
| Rooms | ||
|---|---|---|
| Dining room | Main level | 4.02 m x 3.23 m |
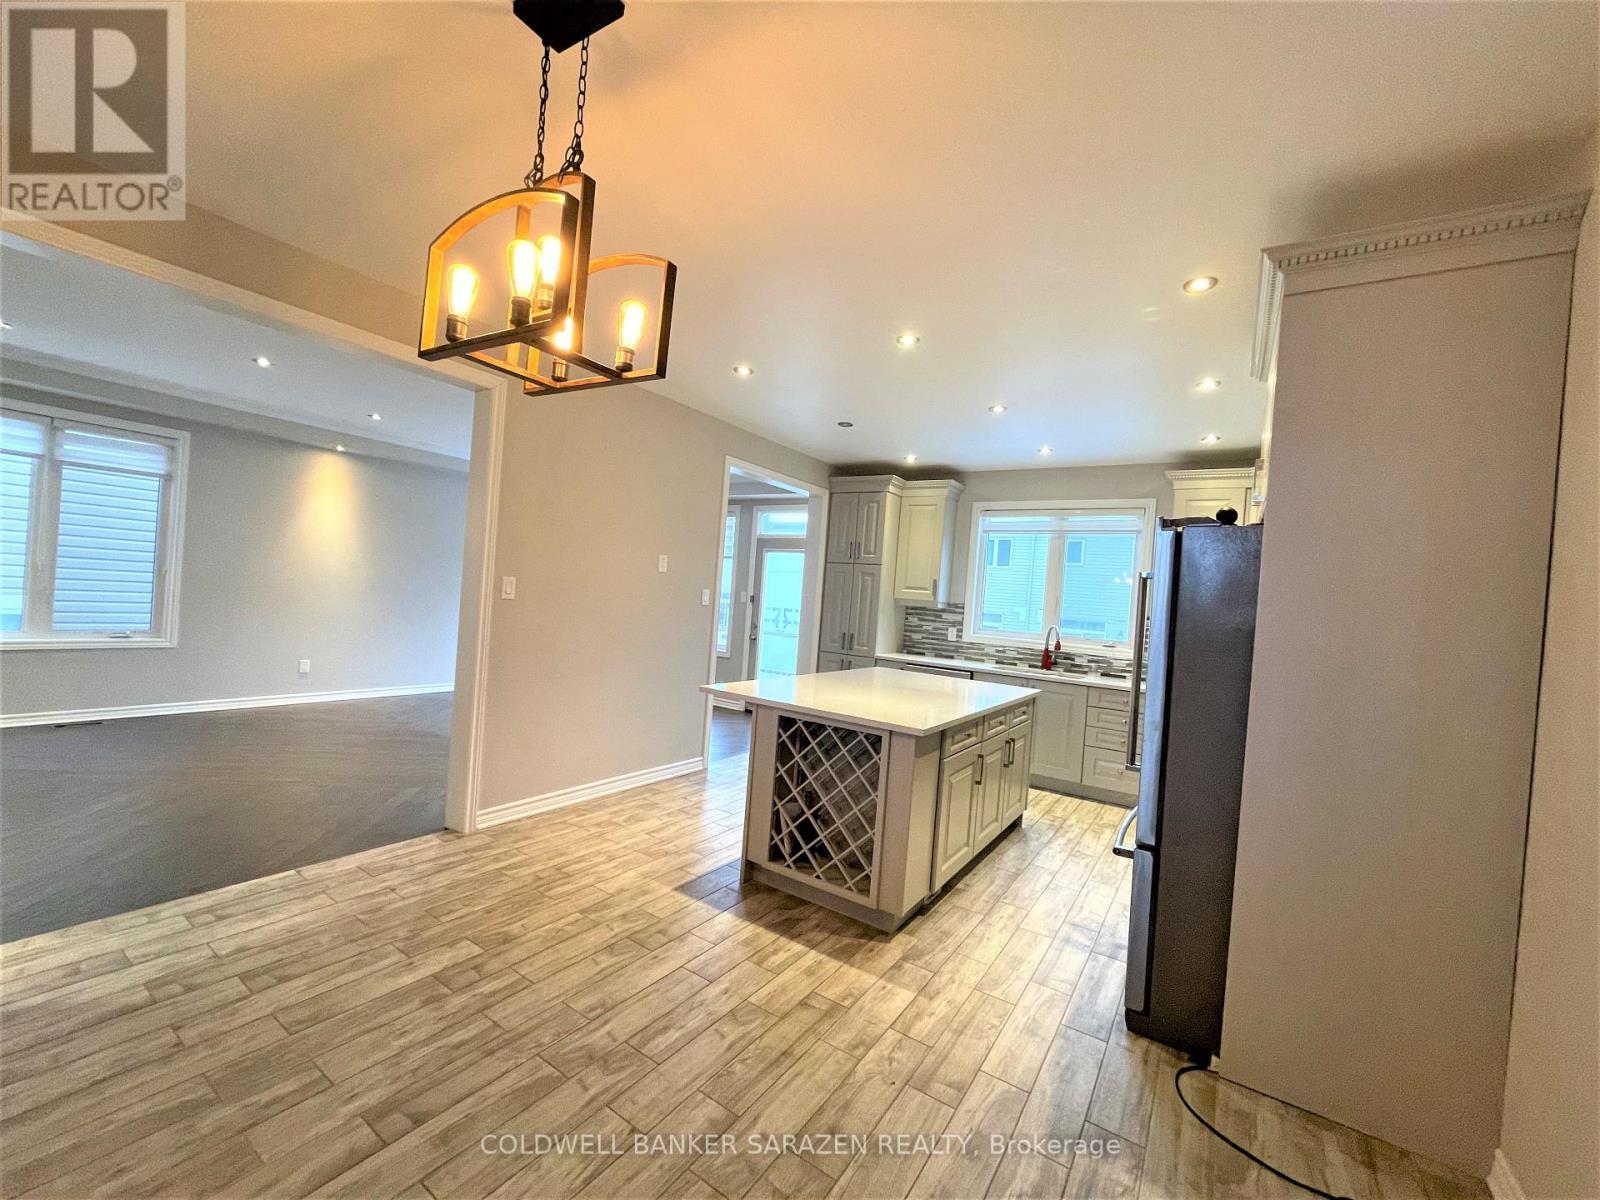
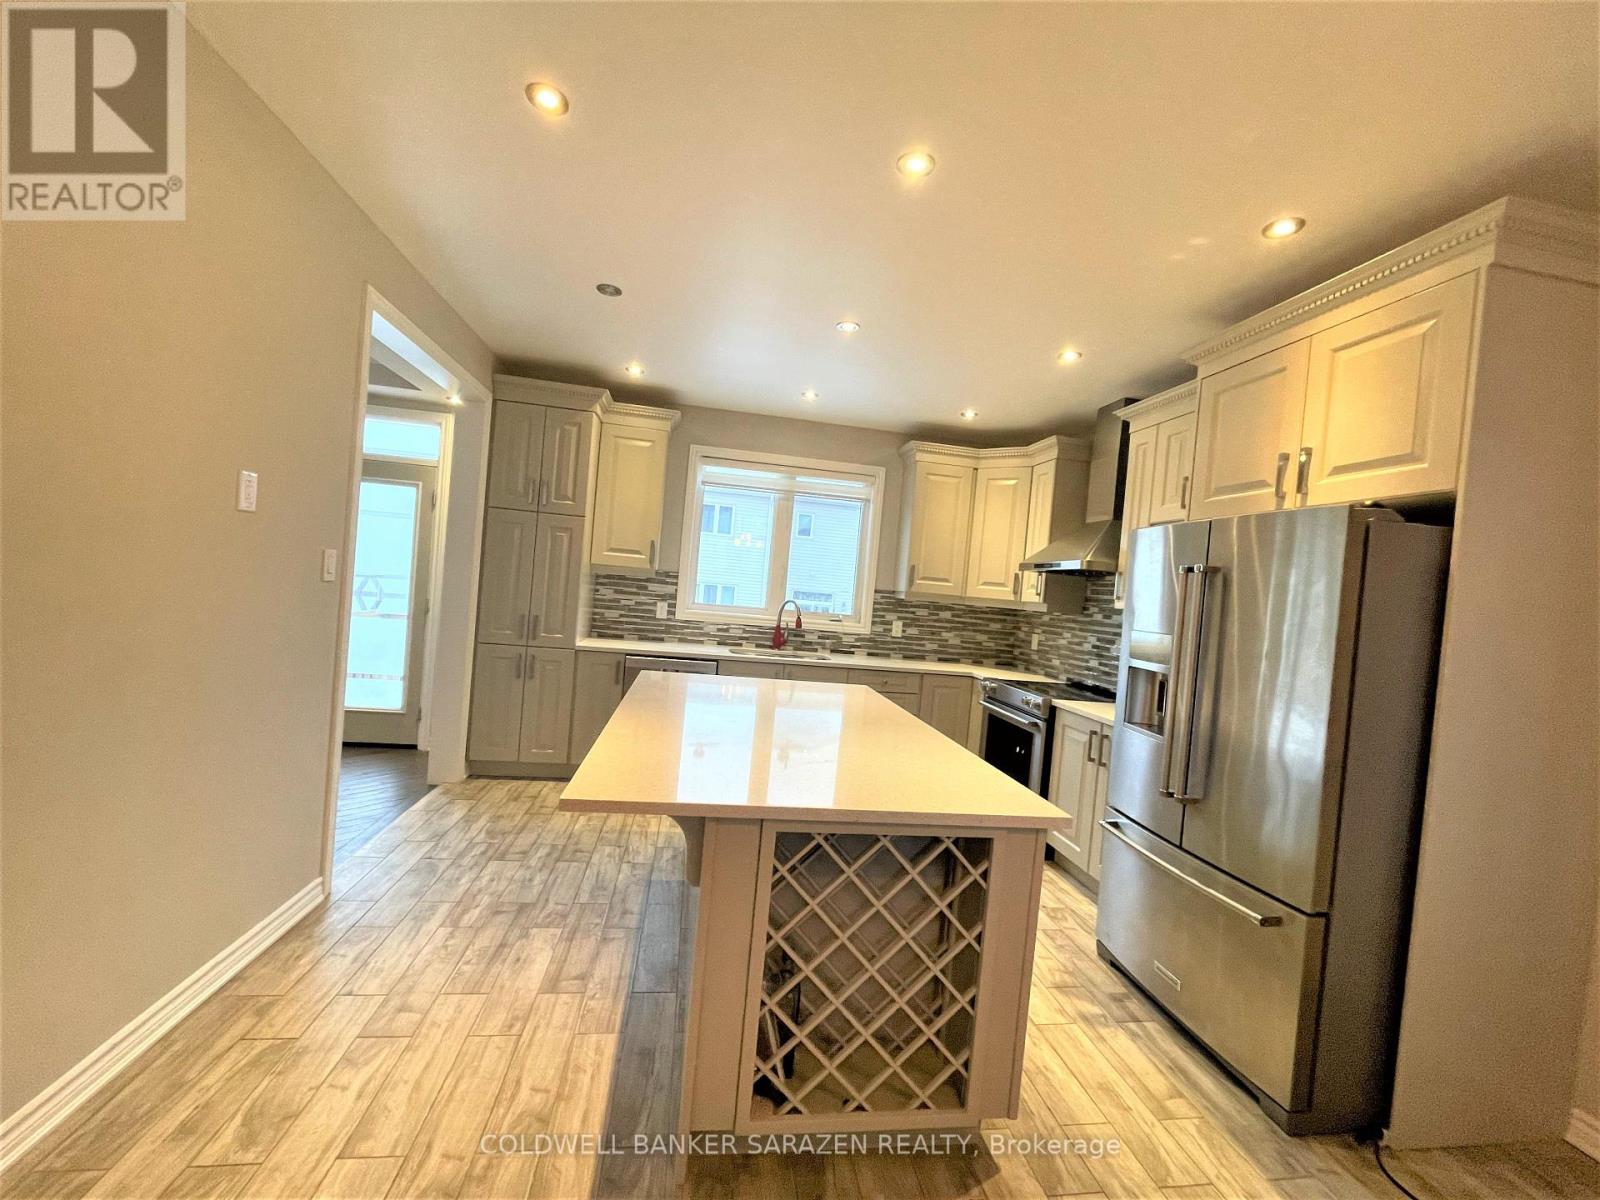
| Kitchen | Main level | 4.02 m x 3.6 m |
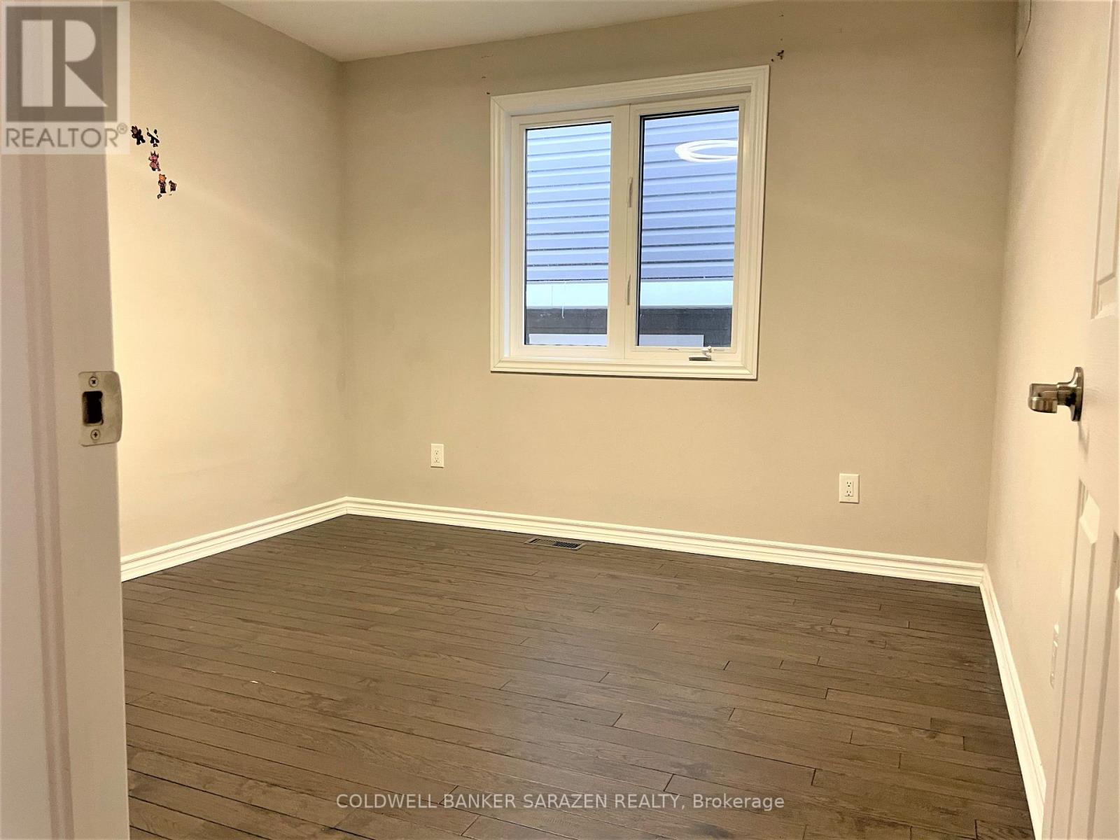
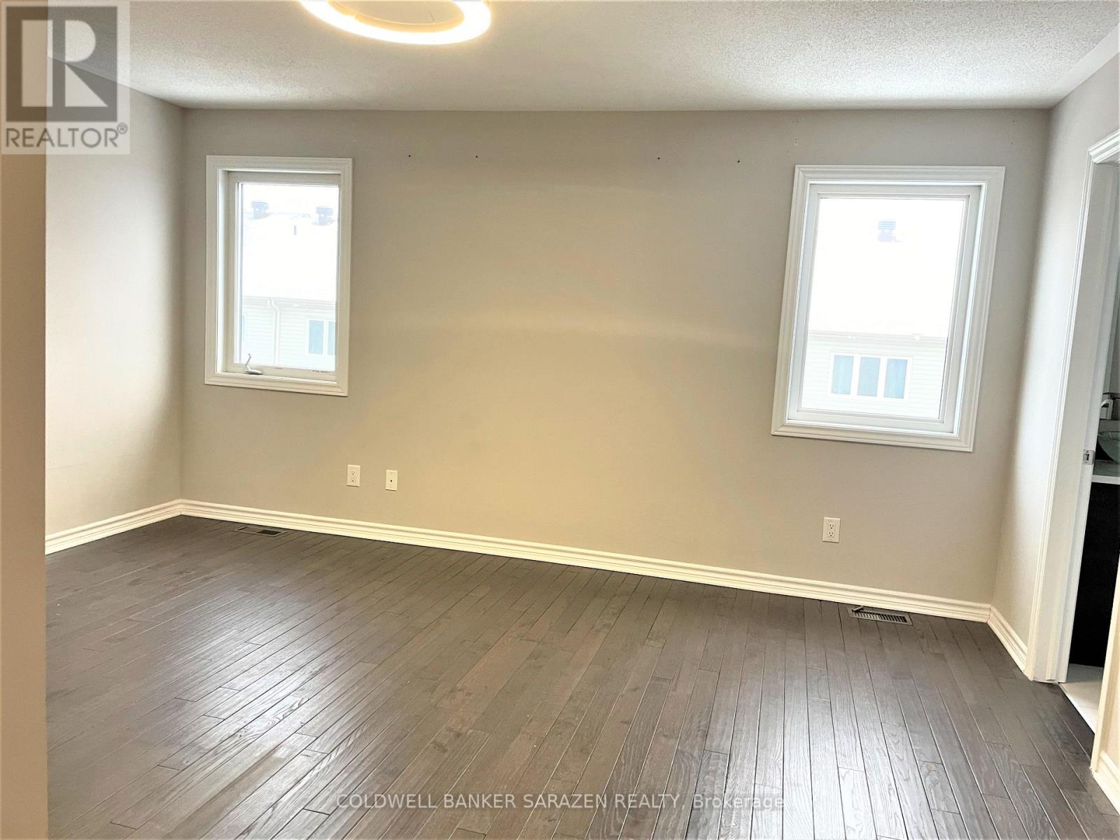
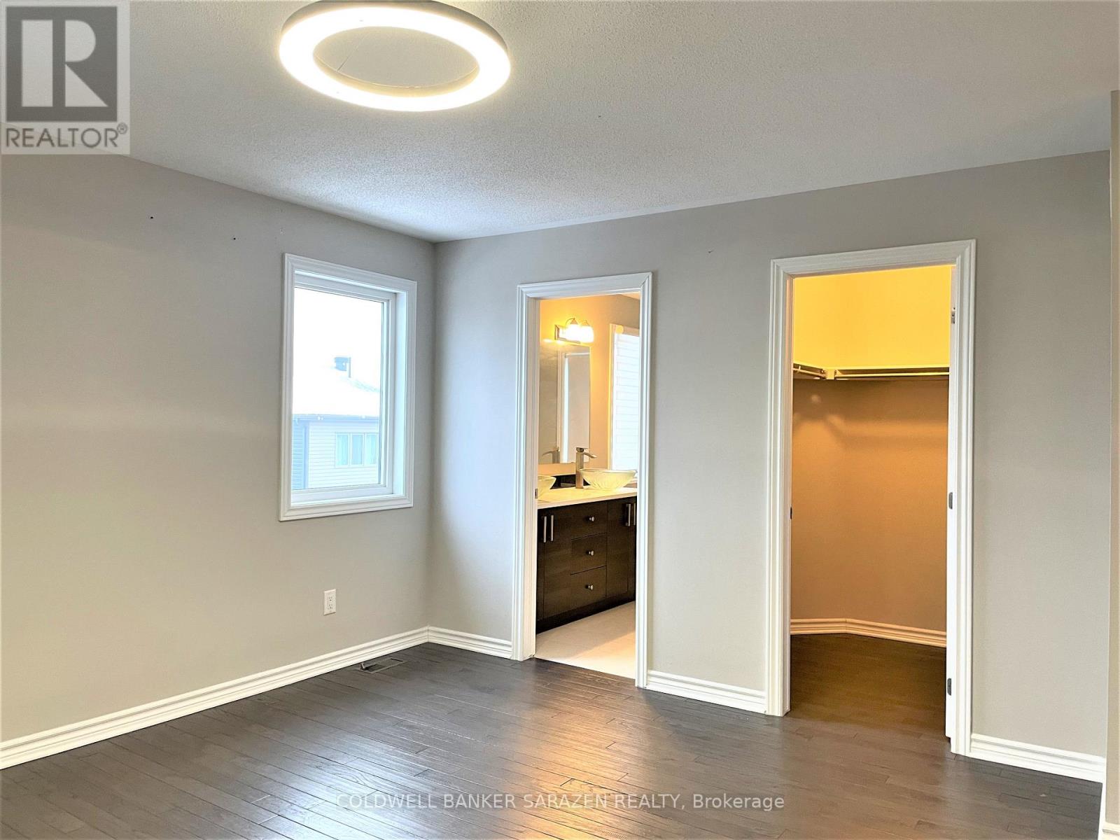
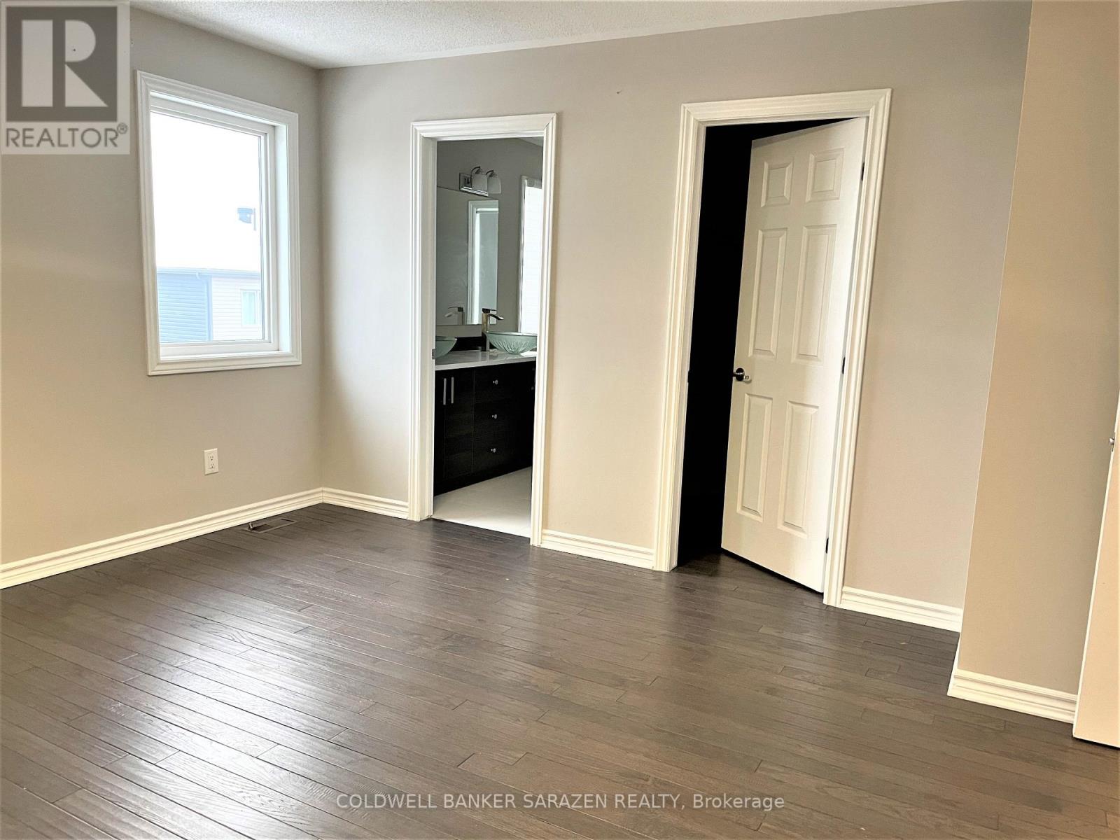
| Bedroom | Second level | 4.57 m x 3.96 m |
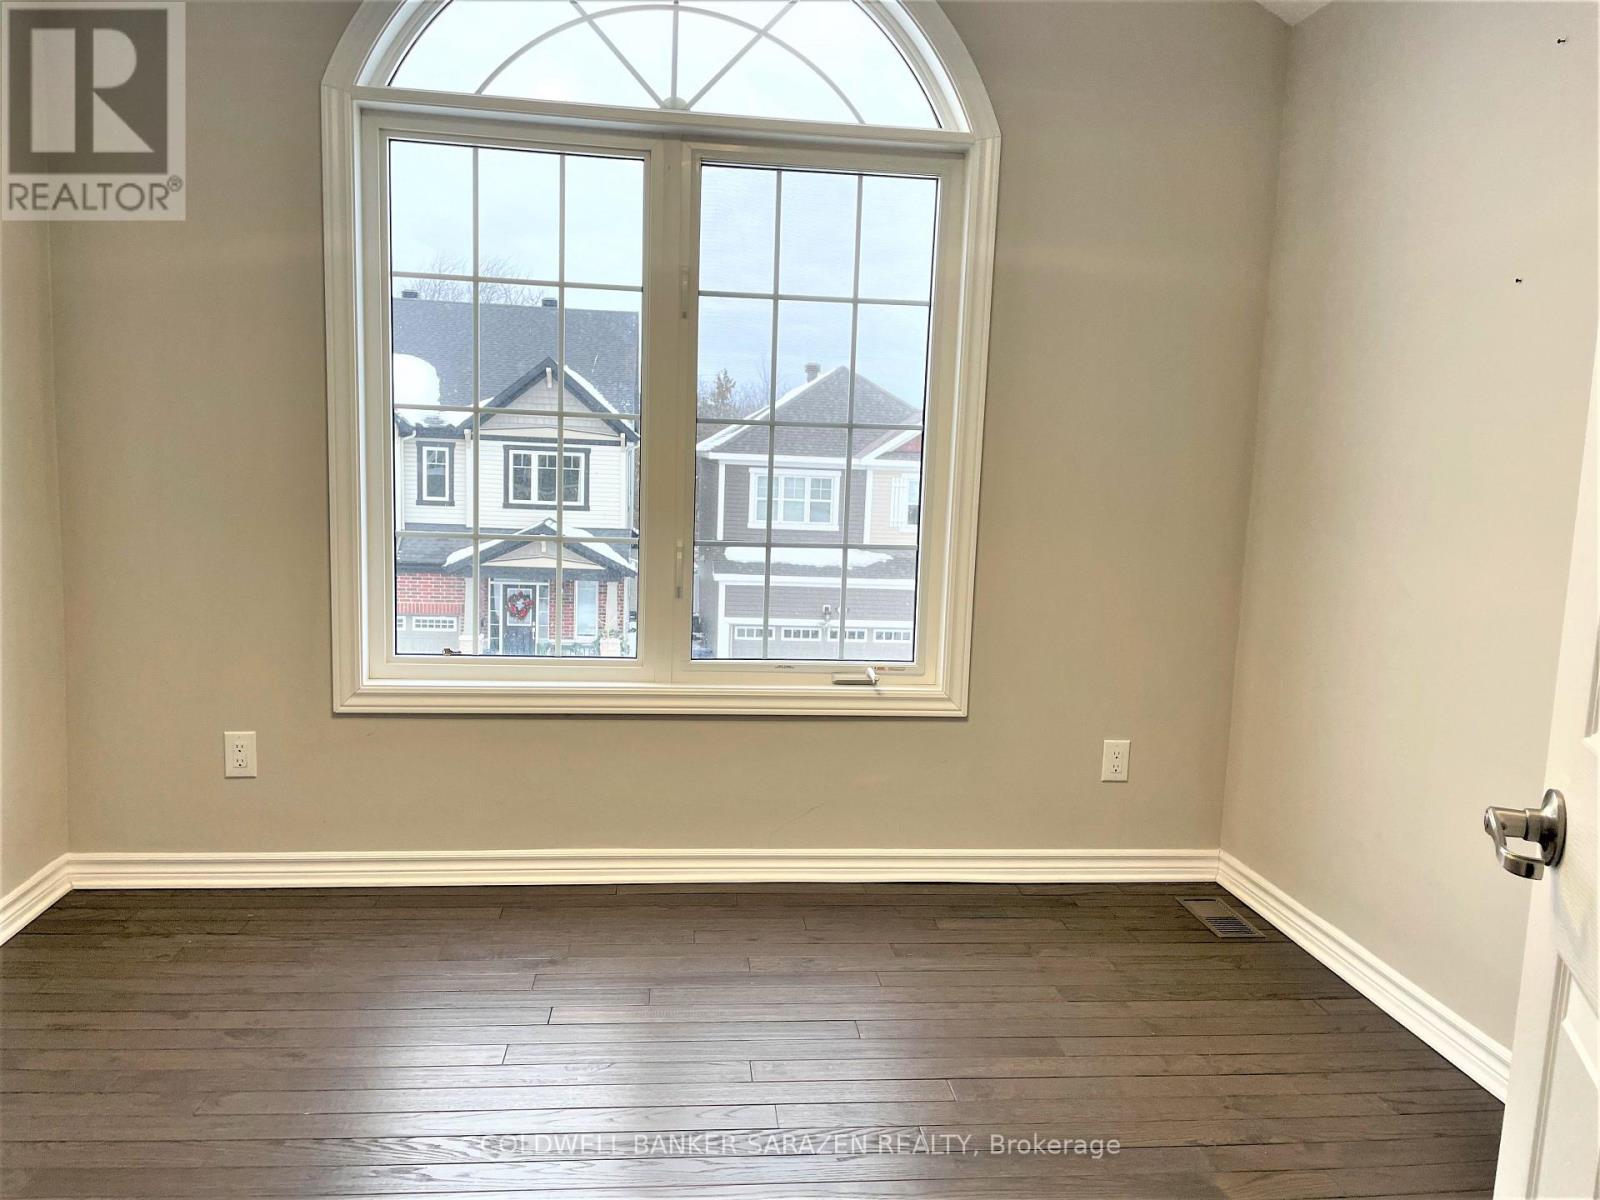
| Bedroom | Second level | 3.35 m x 3.23 m |
| Bedroom | Second level | 3.23 m x 3.11 m |
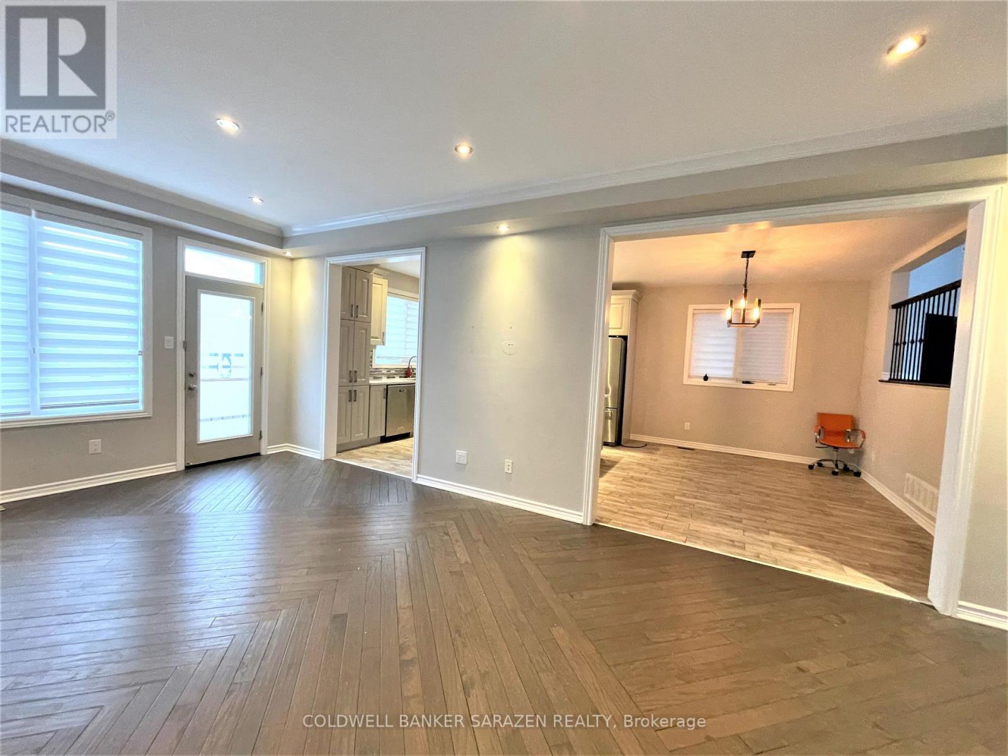
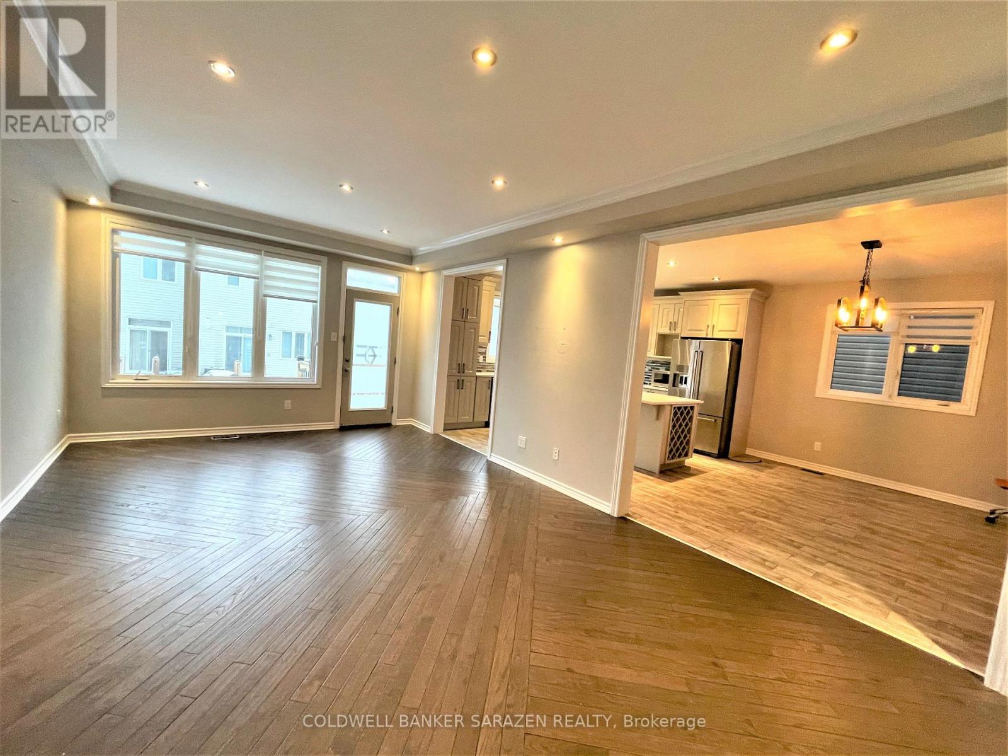
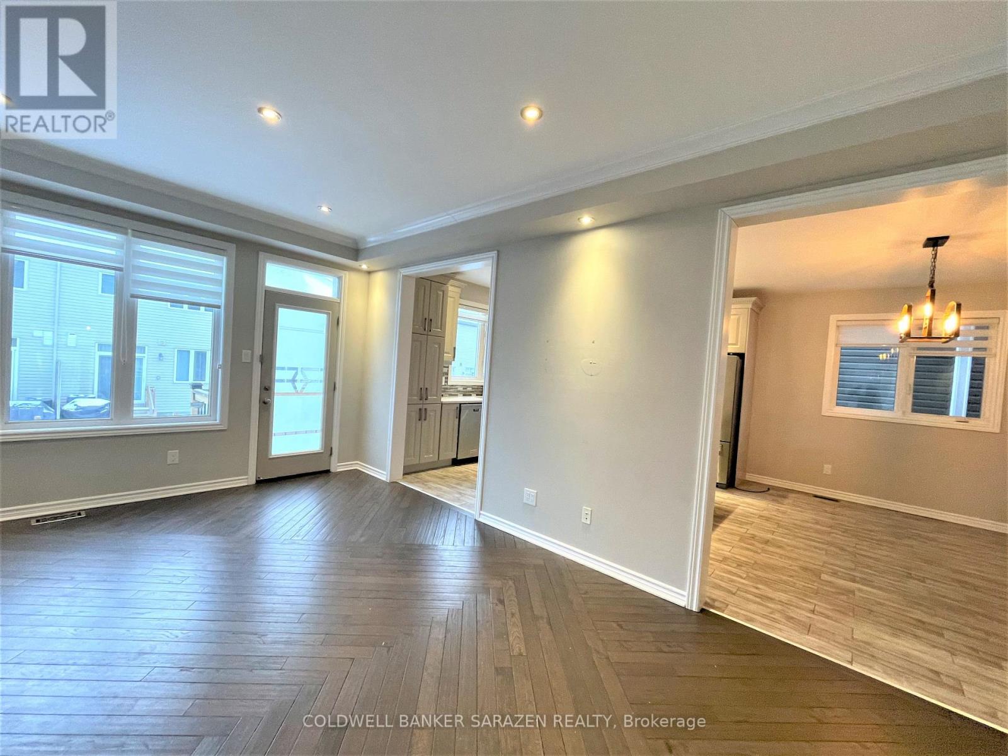
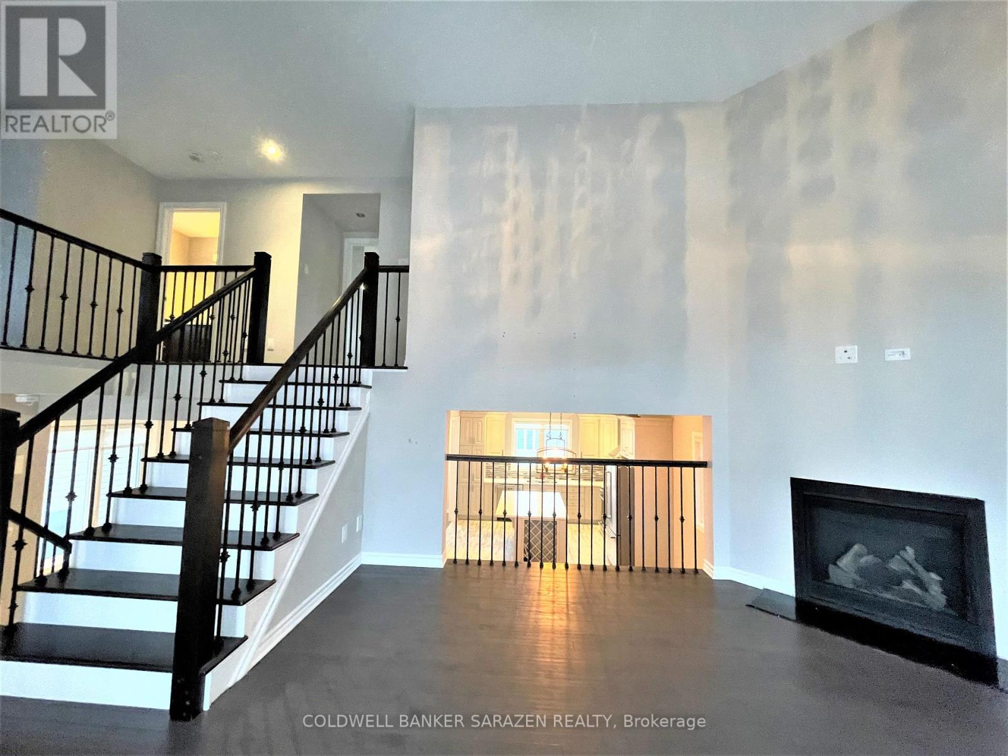
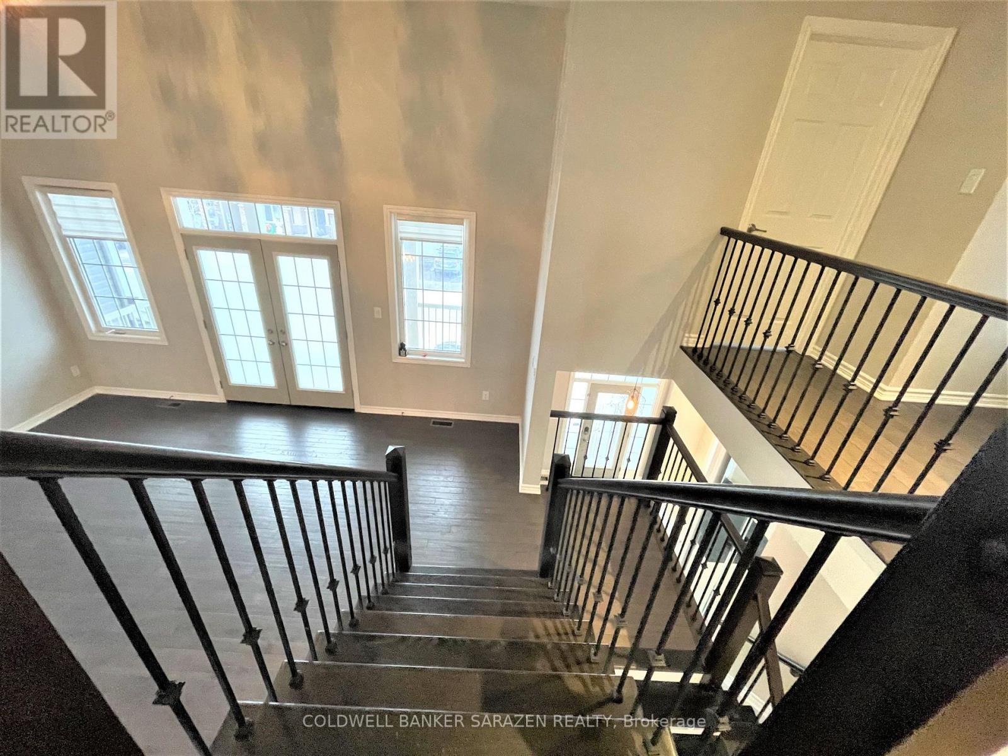
| Great room | Main level | 3.96 m x 6.77 m |
| Exterior/Construction | |
|---|---|
| Constuction Date | |
| Exterior Finish | Brick, Vinyl siding |
| Foundation Type | Concrete |
| Utility Information | |
|---|---|
| Heating Type | Forced air |
| Heating Fuel | Natural gas |
| Cooling Type | Central air conditioning, Air exchanger, Ventilation system |
| Water Supply | Municipal water |
| Sewer Type | Sanitary sewer |
| Total Fireplace | 1 |
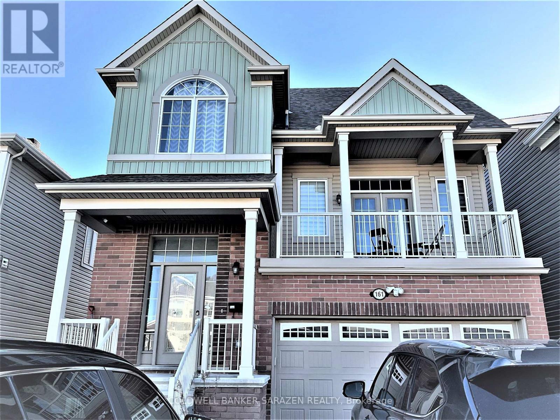
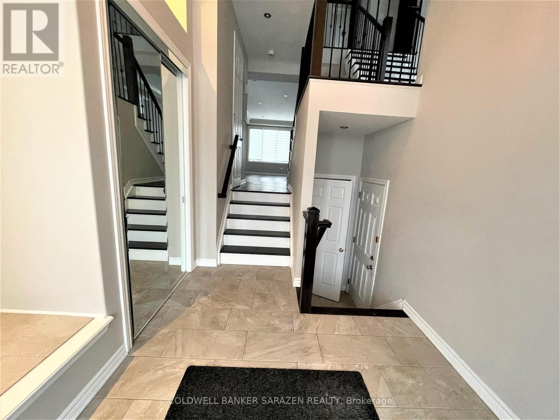
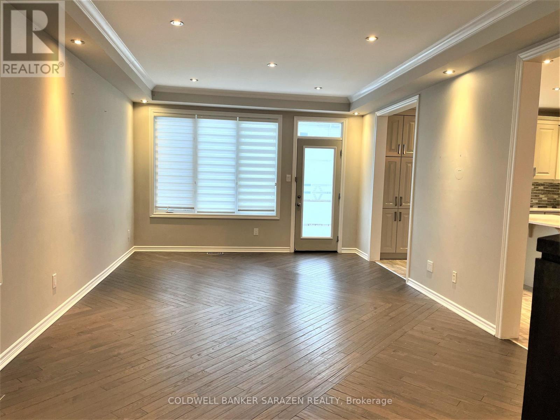
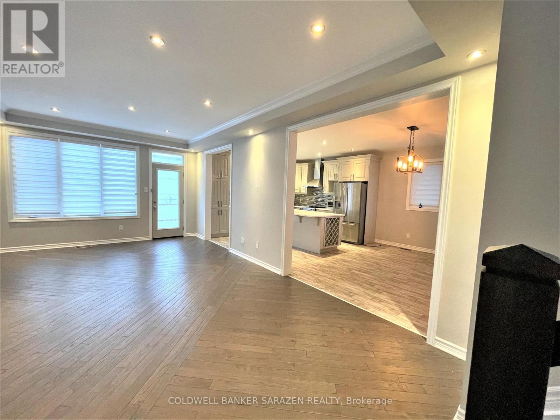
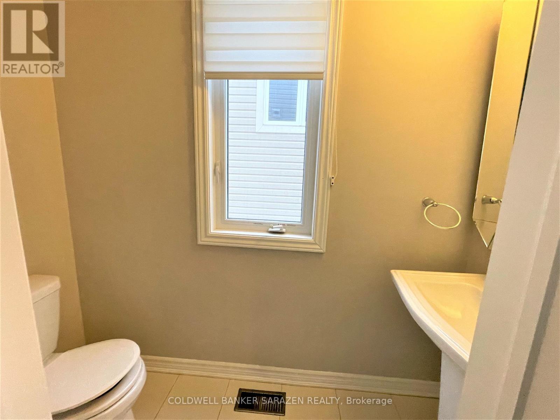
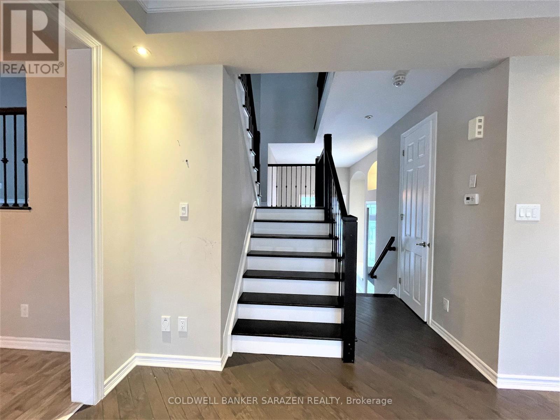
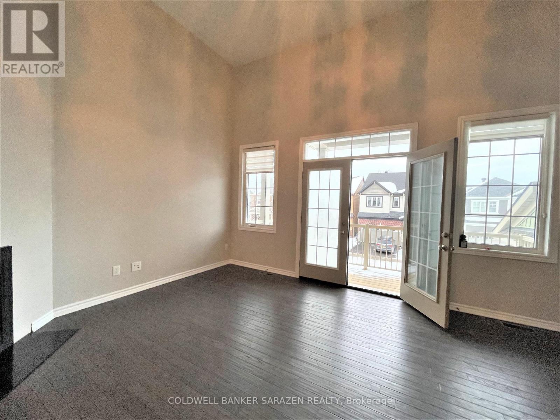
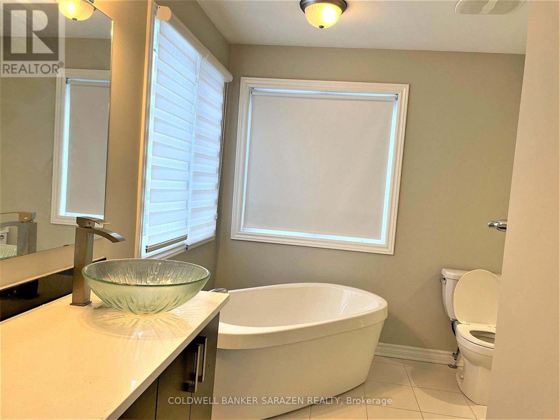
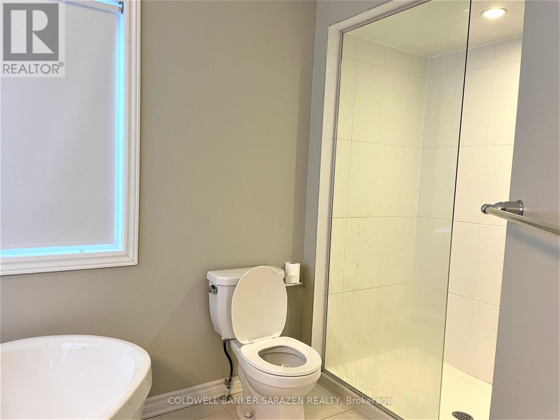
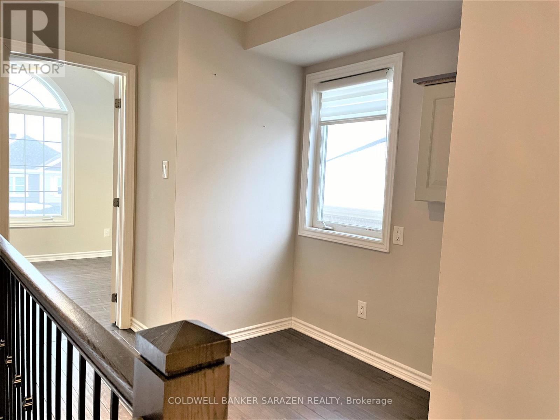
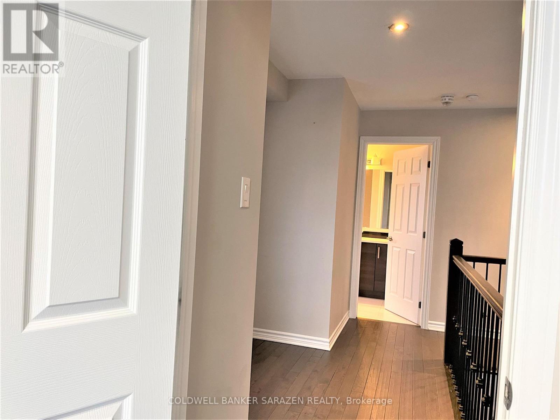
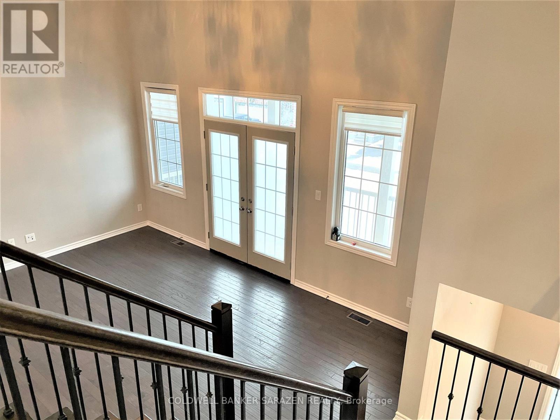
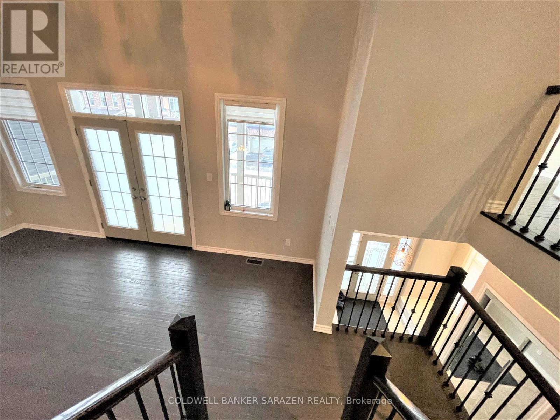
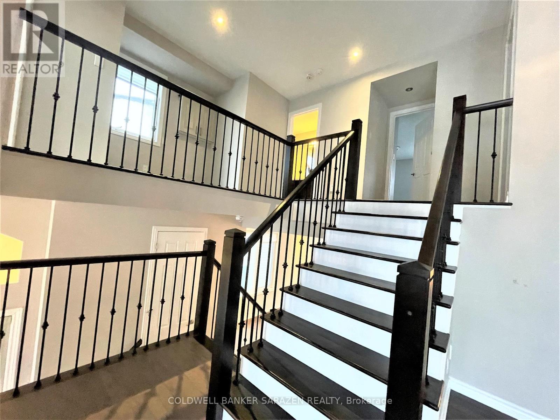
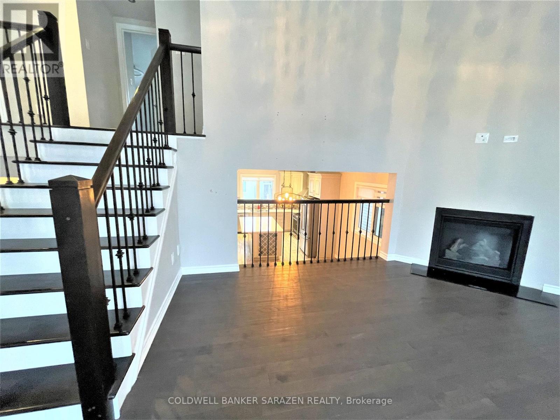
Welcome Home to Half Moon Bay! Discover this beautiful and spacious single-family home in the highly sought-after community of Half Moon Bay. Featuring 3 bedrooms, 2.5 bathrooms, and quality custom upgrades throughout, this home offers comfort, style, and functionality for modern living. The main level boasts an open-concept layout with elegant hardwood and tile flooring throughout the main and upper levels, making it an excellent choice for allergy-sensitive occupants. The bright kitchen is equipped with quartz countertops, stainless steel appliances, ample cabinetry, and generous counter space, flowing seamlessly into the dining and living areas. Large windows fill the home with natural light, creating a warm and inviting atmosphere. Upstairs, enjoy a versatile loft/den with vaulted ceilings and a cozy gas fireplace, perfect for family gatherings, a home office, or a media room. Double doors lead to a private balcony, offering a quiet place to unwind. The second level also features three generously sized bedrooms, including a spacious primary suite complete with a luxurious 5-piece ensuite bathroom and a full main bath. The unfinished basement provides abundant storage space, while the oversized single-car garage offers convenient inside entry. Outside, the fully fenced, low-maintenance backyard provides privacy and plenty of room for children to play and for outdoor enjoyment. Conveniently located close to excellent schools, parks, restaurants, shopping, and the Minto Recreation Complex, this home offers everything you need in a family-friendly neighborhood. Available January 15, 2027 No pets. No smoking. Photos were taken prior to the current tenant's occupancy. This is a wonderful opportunity to enjoy a well-maintained family home in one of Ottawa's most desirable communities. 24 hours' notice required for all showings due to tenant occupancy. (id:19004)

This REALTOR.ca listing content is owned and licensed by REALTOR® members of The Canadian Real Estate Association.
安居在渥京
长按二维码
关注安居在渥京
公众号ID:安居在渥京

安居在渥京
长按二维码
关注安居在渥京
公众号ID:安居在渥京
