


MLS®: X14122104
上市天数: 1天
产权: Freehold
类型: House , Detached
社区:
卧室: 5+
洗手间: 3
停车位: 6
建筑日期:
经纪公司: ROYAL LEPAGE INTEGRITY REALTY
价格:$ 2,700(出租)
预约看房 4
MLS®: X14122104
上市天数: 1天
产权: Freehold
类型: House , Detached
社区:
卧室: 5+
洗手间: 3
停车位: 6
建筑日期:
价格:$ 2,700
预约看房 4


丁剑来自山东,始终如一用山东人特有的忠诚和热情服务每一位客户,努力做渥太华最忠诚的地产经纪。

613-986-8608
[email protected]
Dingjian817
丁剑来自山东,始终如一用山东人特有的忠诚和热情服务每一位客户,努力做渥太华最忠诚的地产经纪。
613-986-8608
[email protected]
Dingjian817
| General Description | |
|---|---|
| MLS® | X14122104 |
| Lot Size | 11.1 x 112 M |
| Zoning Description | |
| Interior Features | |
|---|---|
| Construction Style | Detached |
| Total Stories | 2 |
| Total Bedrooms | 5 |
| Total Bathrooms | 3 |
| Full Bathrooms | 2 |
| Half Bathrooms | 1 |
| Basement Type | N/A |
| Basement Development | |
| Included Appliances | Water Heater - Tankless, Water softener |
| Rooms | ||
|---|---|---|
| Kitchen | Main level | 4.85 m x 3.02 m |
| Dining room | Main level | 4.85 m x 2.99 m |
| Laundry room | Main level | 2.66 m x 1.87 m |
| Bedroom 4 | Second level | 3.6 m x 3.98 m |
| Bedroom 5 | Second level | 4.85 m x 4.11 m |
| Bedroom 3 | Second level | 4.21 m x 3.75 m |
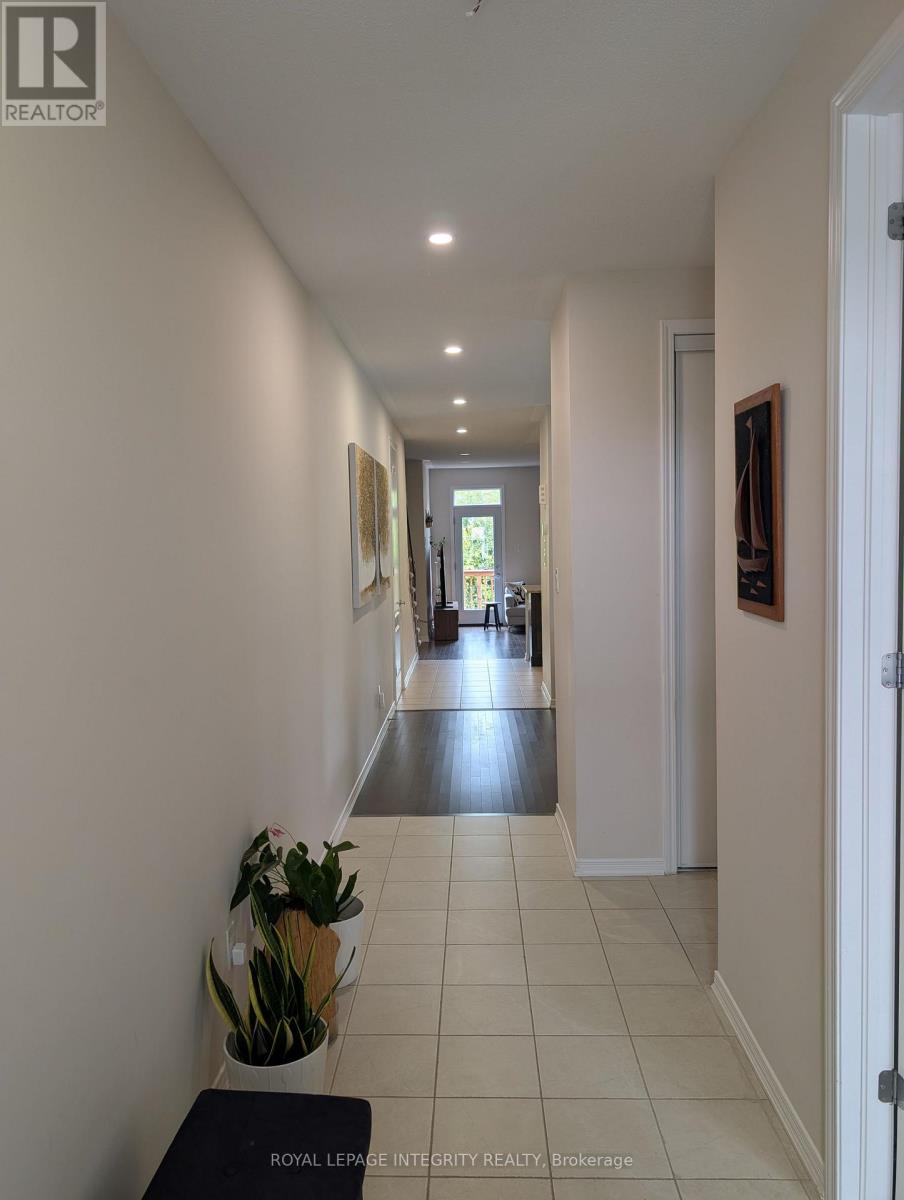
| Foyer | Main level | 5.43 m x 1.52 m |
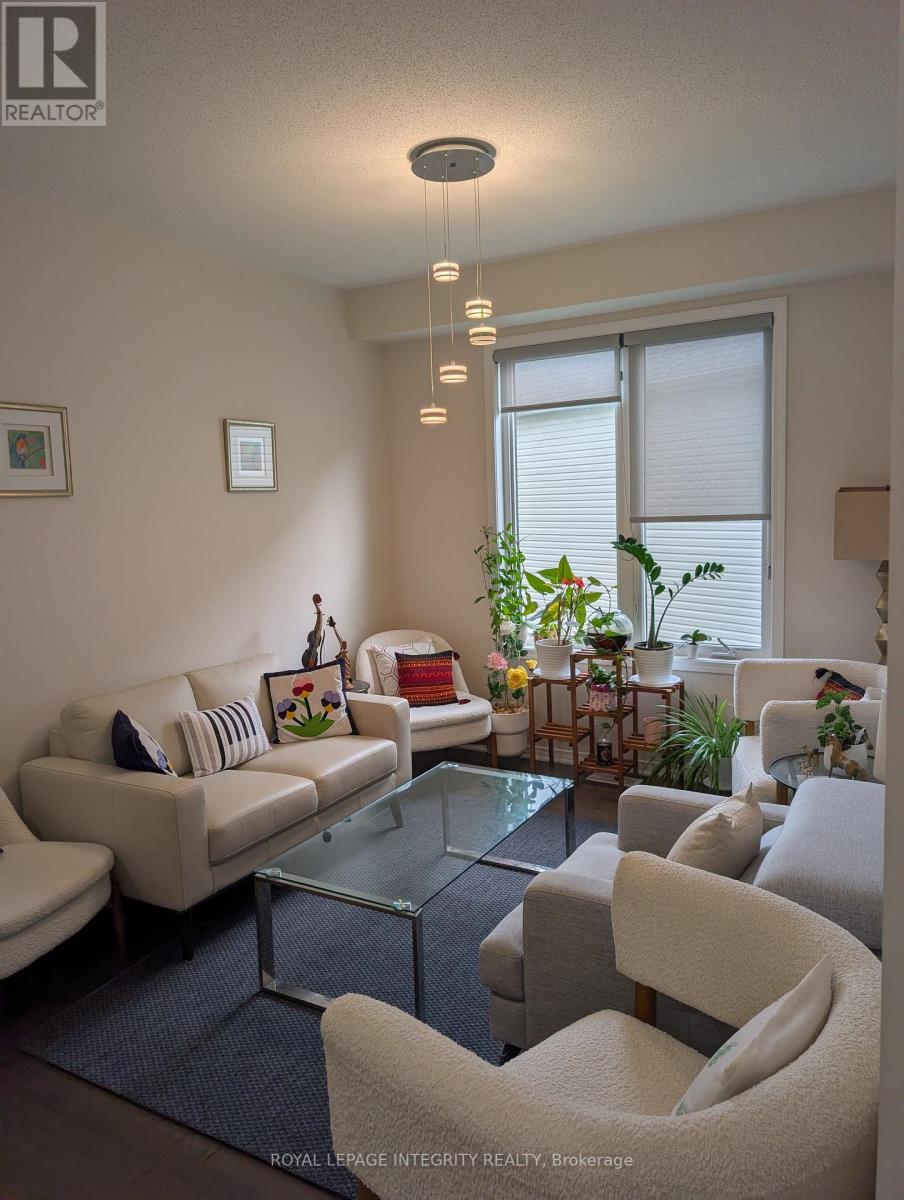
| Living room | Main level | 3.93 m x 4.85 m |
| Bathroom | Main level | 2.43 m x 147 m |
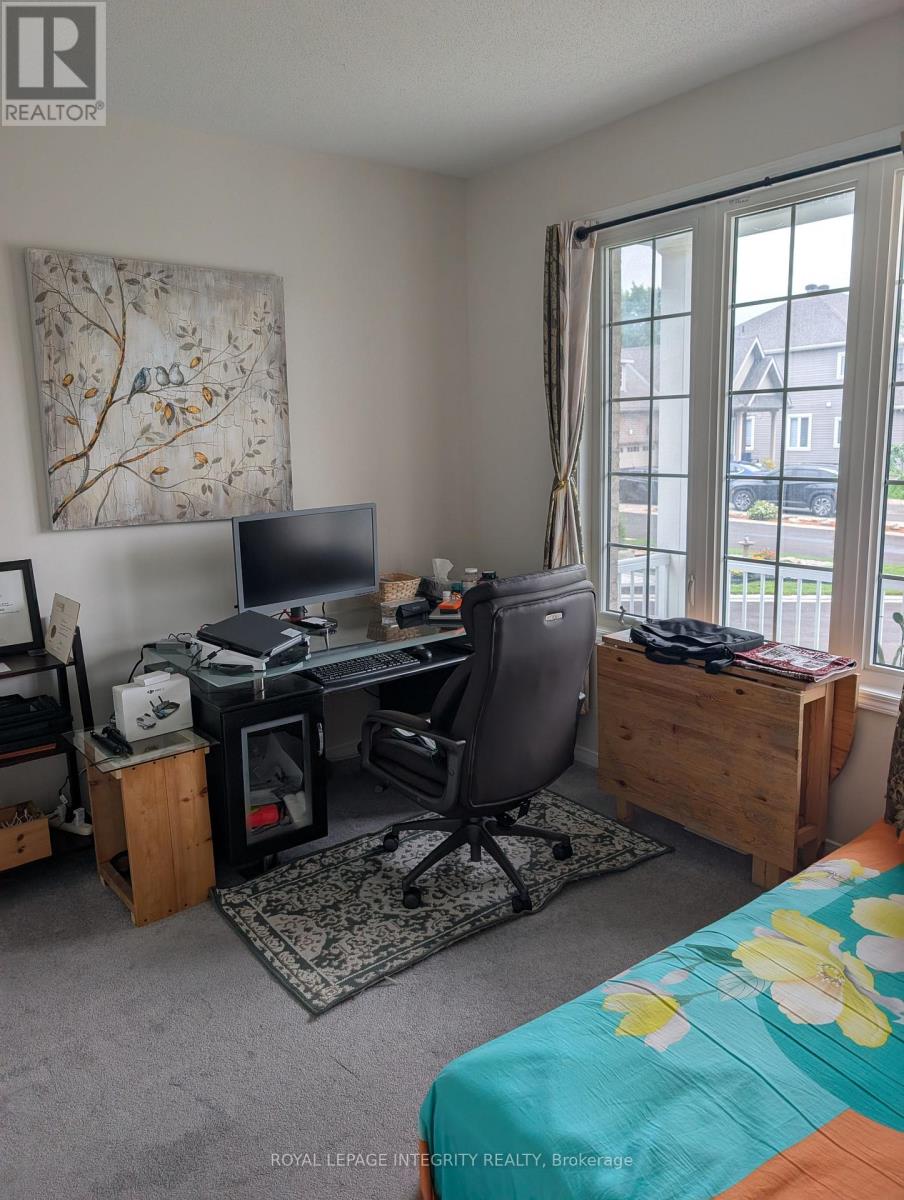
| Bedroom 2 | Main level | 3.07 m x 3.17 m |
| Primary Bedroom | Main level | 5.79 m x 3.75 m |
| Family room | Main level | 5.53 m x 3.5 m |
| Bathroom | Main level | 2.66 m x 1.47 m |
| Exterior/Construction | |
|---|---|
| Constuction Date | |
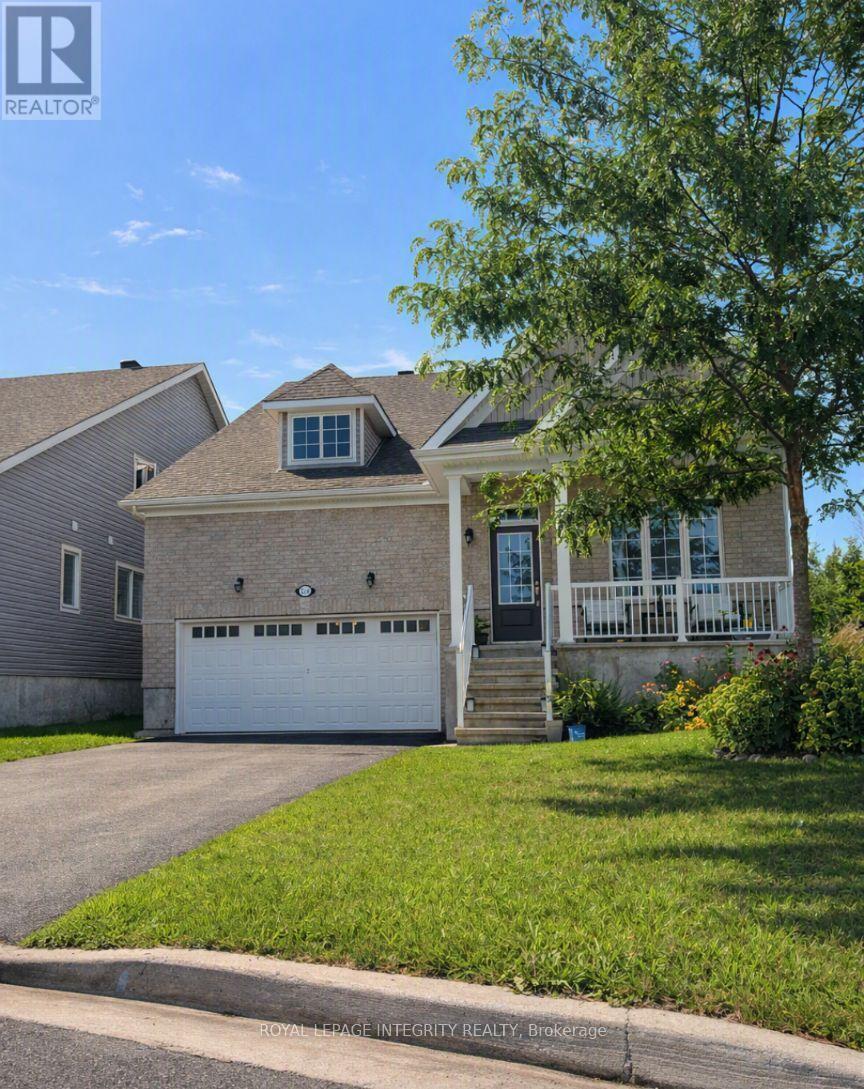
| Exterior Finish | Brick |
| Foundation Type | Concrete |
| Utility Information | |
|---|---|
| Heating Type | Forced air |
| Heating Fuel | Natural gas |
| Cooling Type | Central air conditioning, Air exchanger |
| Water Supply | Municipal water |
| Sewer Type | Sanitary sewer |
| Total Fireplace | |
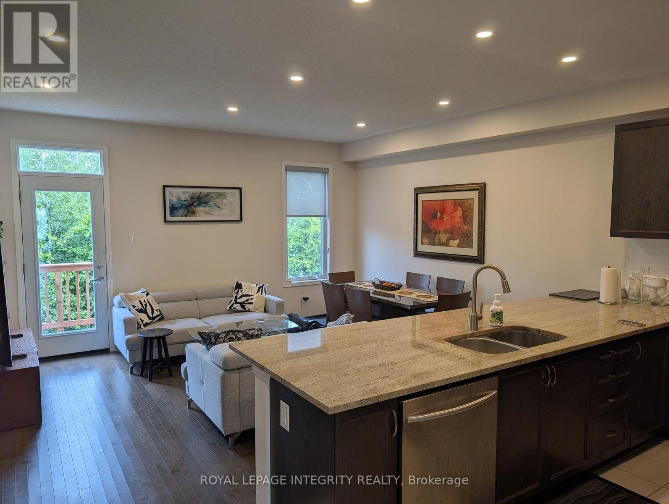
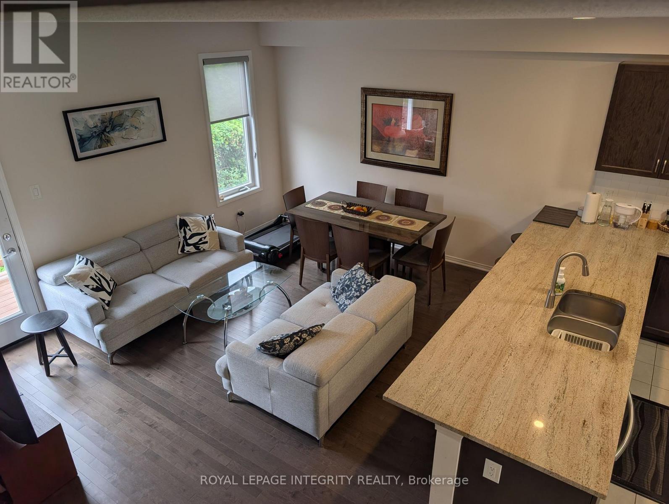
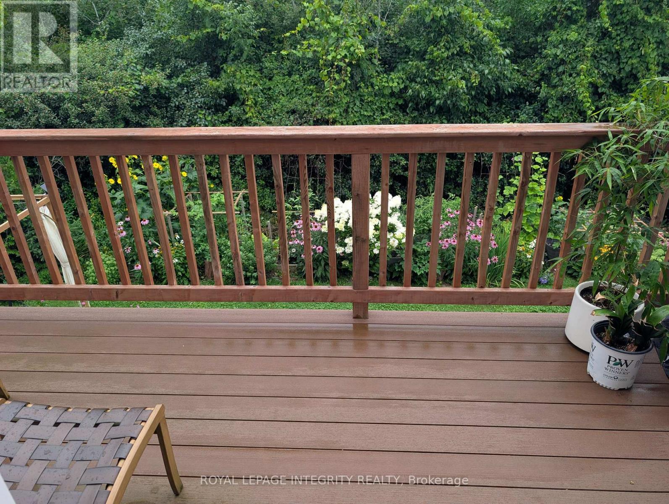
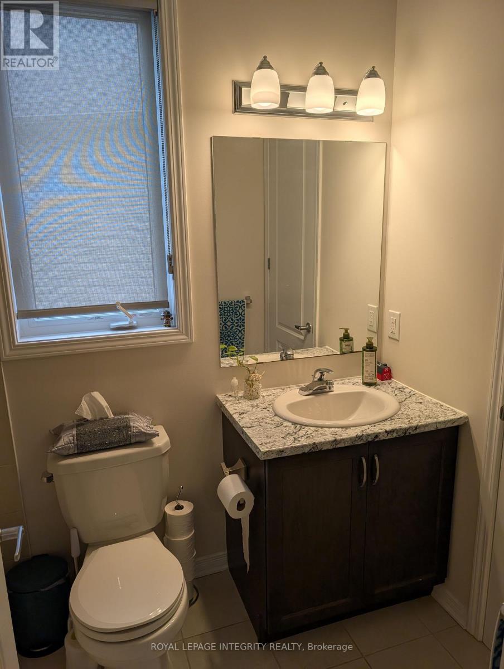
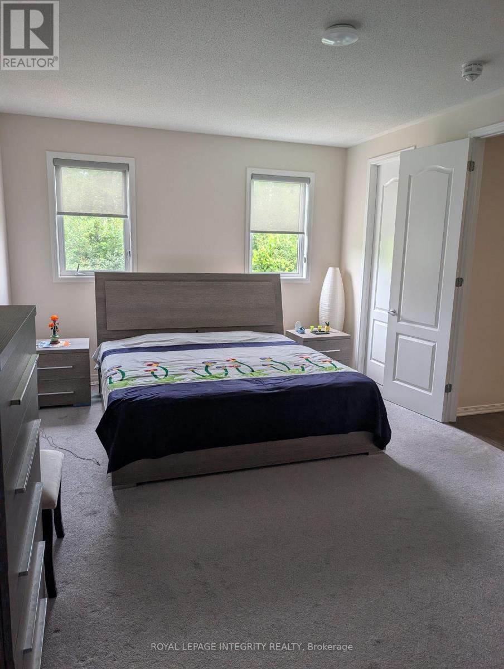
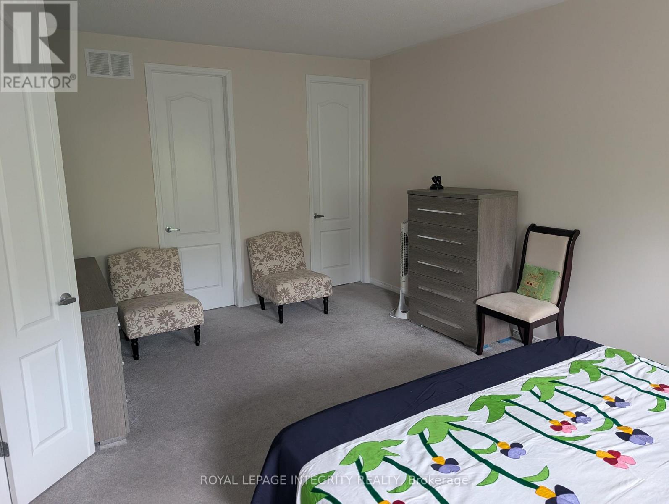
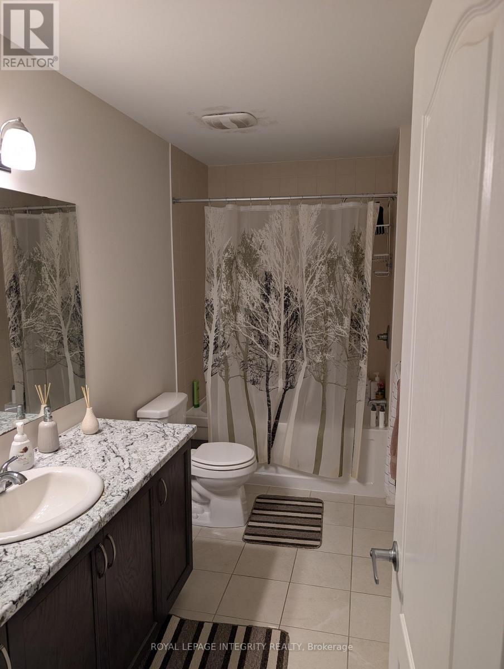
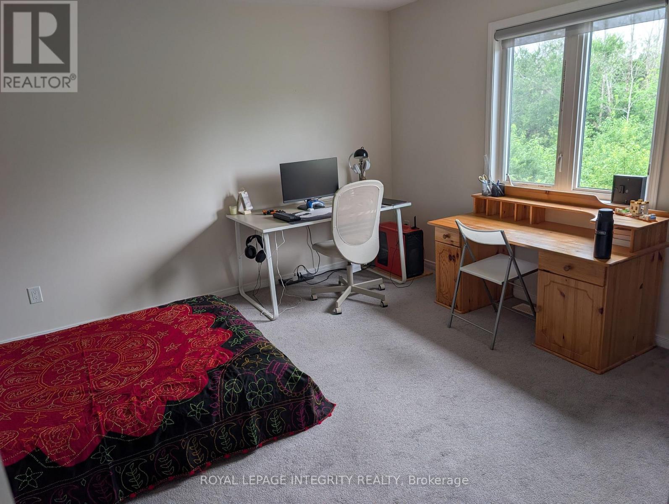
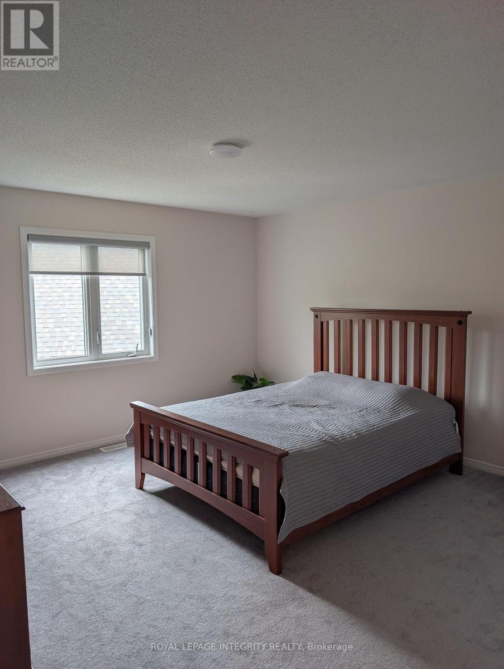
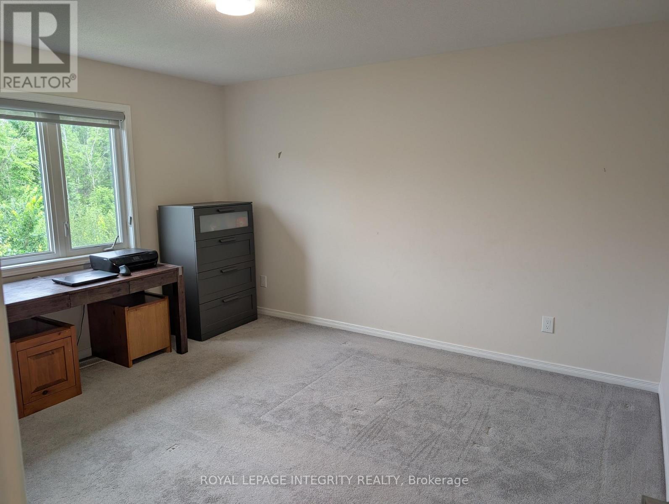
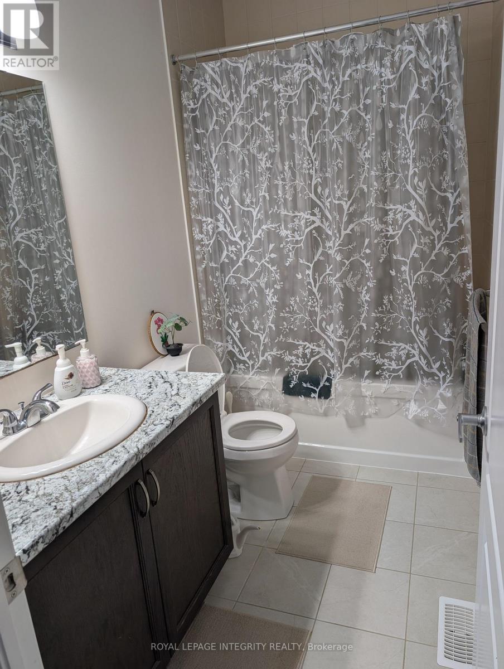
Welcome to a warm, spacious, and thoughtfully designed 5-bedroom home in Kemptville - perfect for large families seeking comfort, convenience, and a kid-friendly neighborhood. Located on a quiet crescent, this 3030 sq ft upper unit offers generous living space, a safe community, and excellent access to schools, parks, trails, and everyday amenities. The main living area features a bright open-concept layout ideal for family meals, homework, and gatherings. The updated kitchen provides ample counter space for cooking large dinners. With 5 large bedrooms and 3 full bathrooms, morning routines are easy and flexible for busy households. Enjoy central air conditioning, in-unit laundry, and plenty of parking - 2 driveway spaces plus a 2-car garage suitable for vehicles, bikes, strollers, or storage. Located minutes from Kemptville Public School, Catholic School, multiple parks, trails, Walmart, Independent, and all major amenities. Close to Rideau River Provincial Park for waterfront access and outdoor activities. Tenant responsible for utilities. All-inclusive option available. No smoking; no pets. Upper unit only. Tenant responsible for driveway and front/side yard maintenance (snow and lawn). Owner will retain one side of the driveway for personal use. ** This is a linked property.** (id:19004)

This REALTOR.ca listing content is owned and licensed by REALTOR® members of The Canadian Real Estate Association.
安居在渥京
长按二维码
关注安居在渥京
公众号ID:安居在渥京

安居在渥京
长按二维码
关注安居在渥京
公众号ID:安居在渥京
