

MLS®: X14121864
上市天数: 1天
产权: Freehold
类型: Resdential House , Detached
社区:
卧室: 5+
洗手间: 5
停车位: 10
建筑日期:
经纪公司: ENGEL & VOLKERS OTTAWA|ENGEL & VOLKERS OTTAWA|
价格:$ 1,499,900
预约看房 5
MLS®: X14121864
上市天数: 1天
产权: Freehold
类型: Resdential House , Detached
社区:
卧室: 5+
洗手间: 5
停车位: 10
建筑日期:
价格:$ 1,499,900
预约看房 5


丁剑来自山东,始终如一用山东人特有的忠诚和热情服务每一位客户,努力做渥太华最忠诚的地产经纪。

613-986-8608
[email protected]
Dingjian817
丁剑来自山东,始终如一用山东人特有的忠诚和热情服务每一位客户,努力做渥太华最忠诚的地产经纪。
613-986-8608
[email protected]
Dingjian817
| General Description | |
|---|---|
| MLS® | X14121864 |
| Lot Size | 242.5 x 288.1 FT |
| Zoning Description | Resdential |
| Interior Features | |
|---|---|
| Construction Style | Detached |
| Total Stories | 3 |
| Total Bedrooms | 5 |
| Total Bathrooms | 5 |
| Full Bathrooms | 2 |
| Half Bathrooms | 3 |
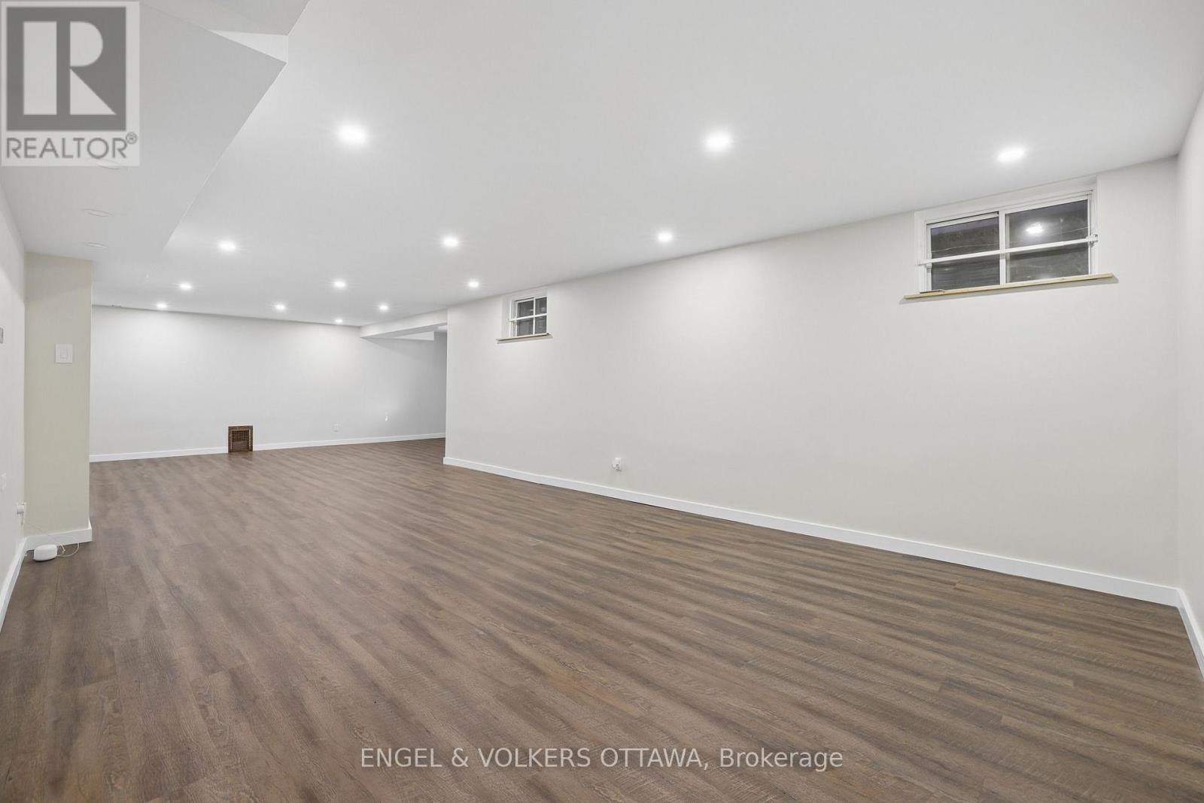
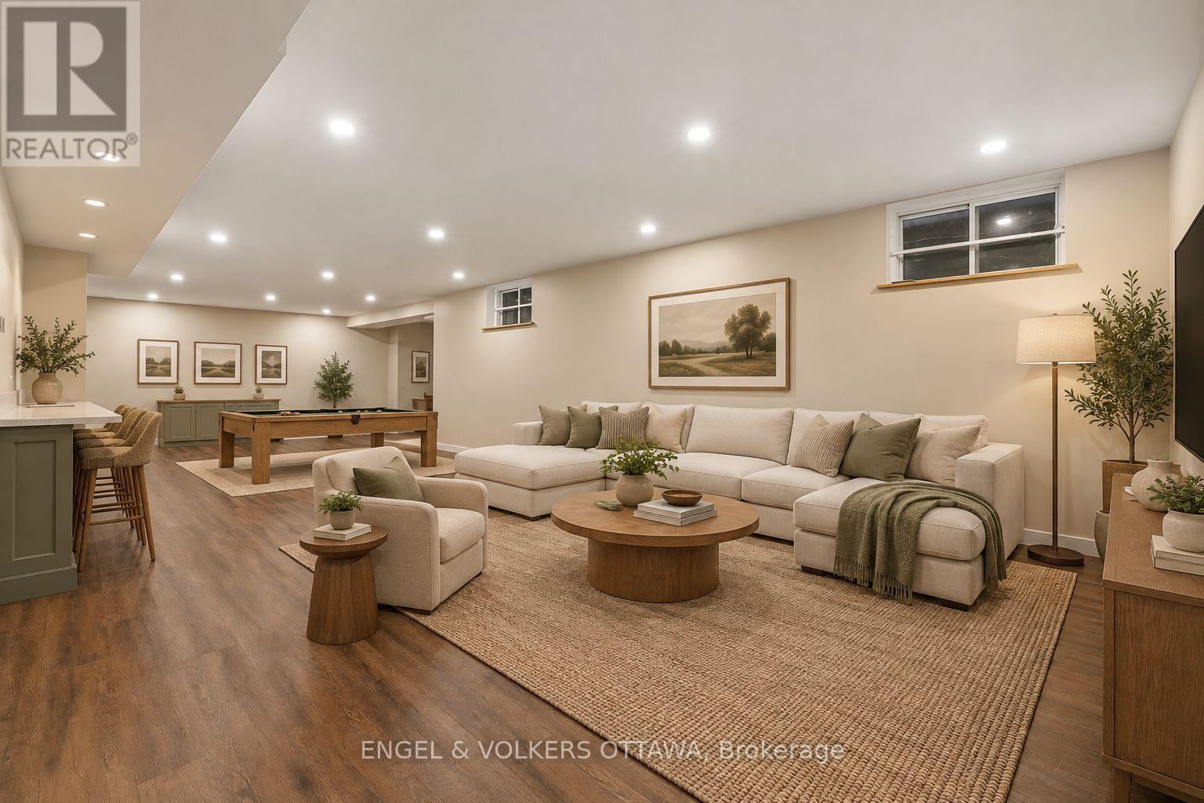
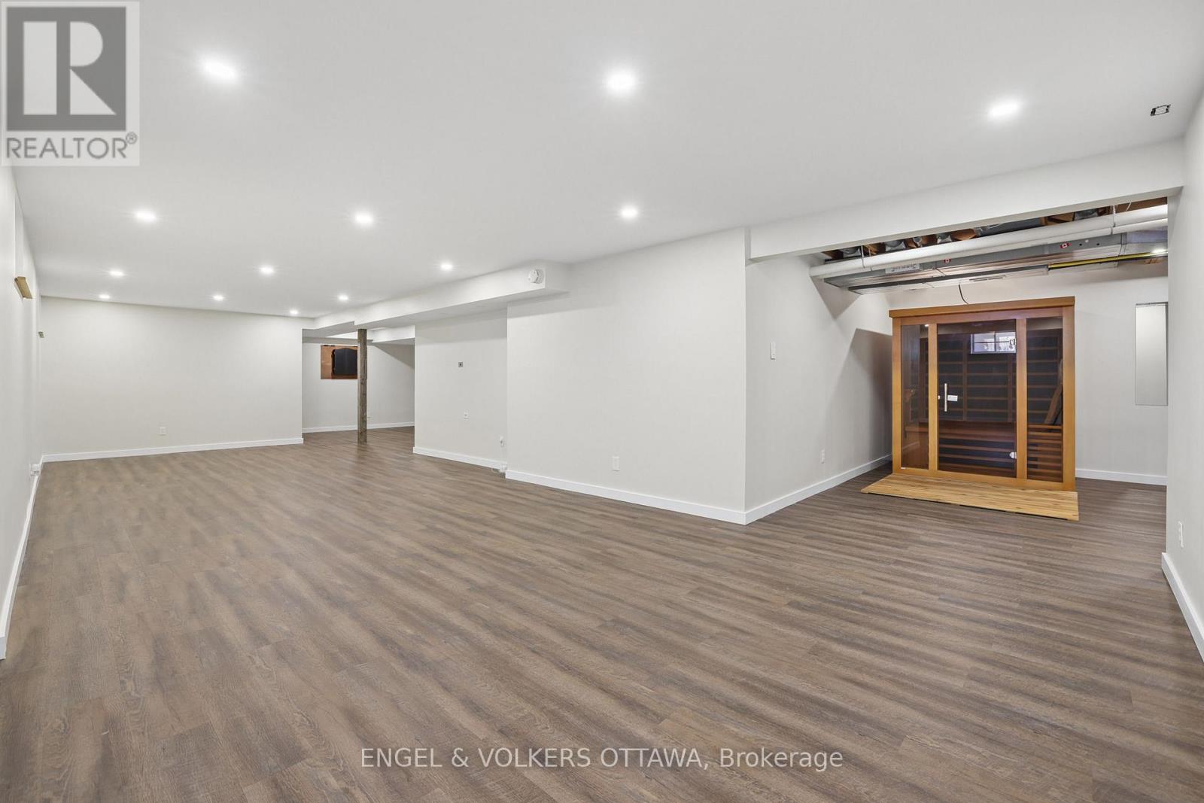
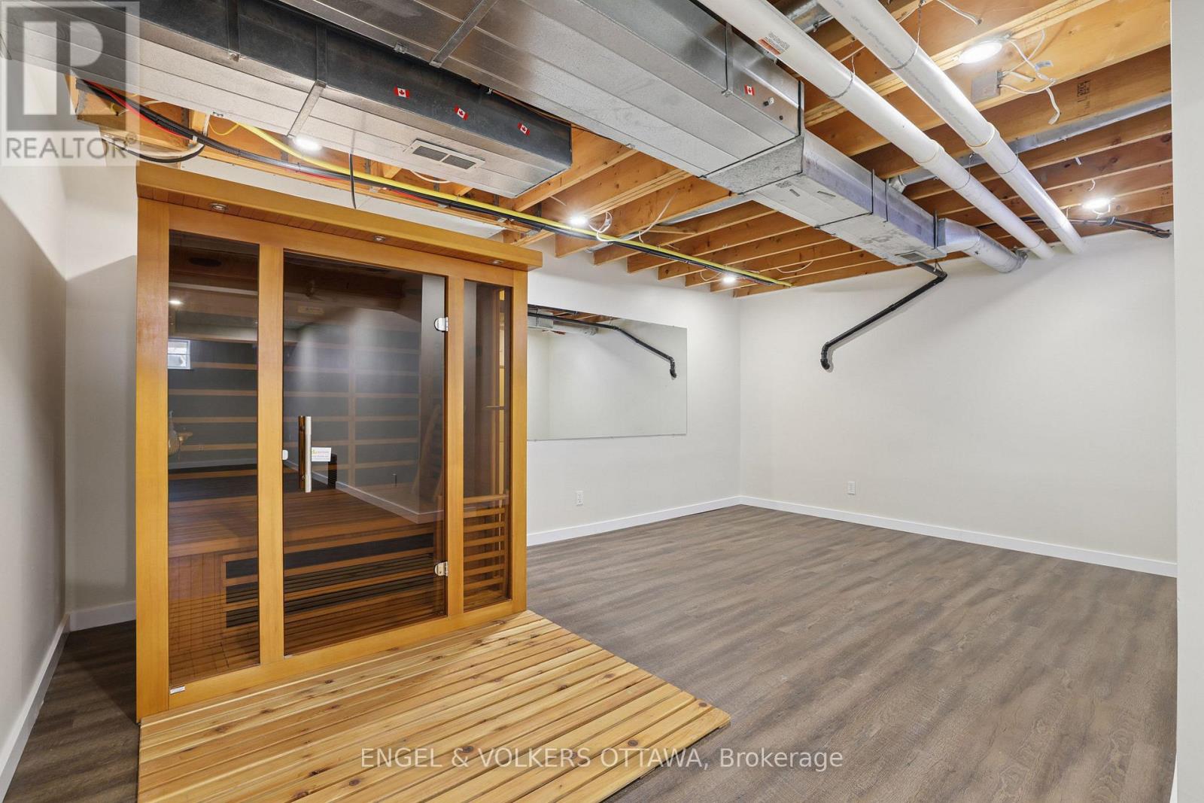
| Basement Type | Full (Finished) |
| Basement Development | Finished |
| Included Appliances | Water Heater, Water Treatment, Dishwasher, Dryer, Microwave, Oven, Stove, Washer, Refrigerator |
| Rooms | ||
|---|---|---|
| Utility room | Basement | 1.95 m x 3.15 m |
| Other | Basement | 2.85 m x 1.78 m |
| Foyer | Main level | 4.79 m x 4.02 m |
| Dining room | Main level | 3.8 m x 4.49 m |
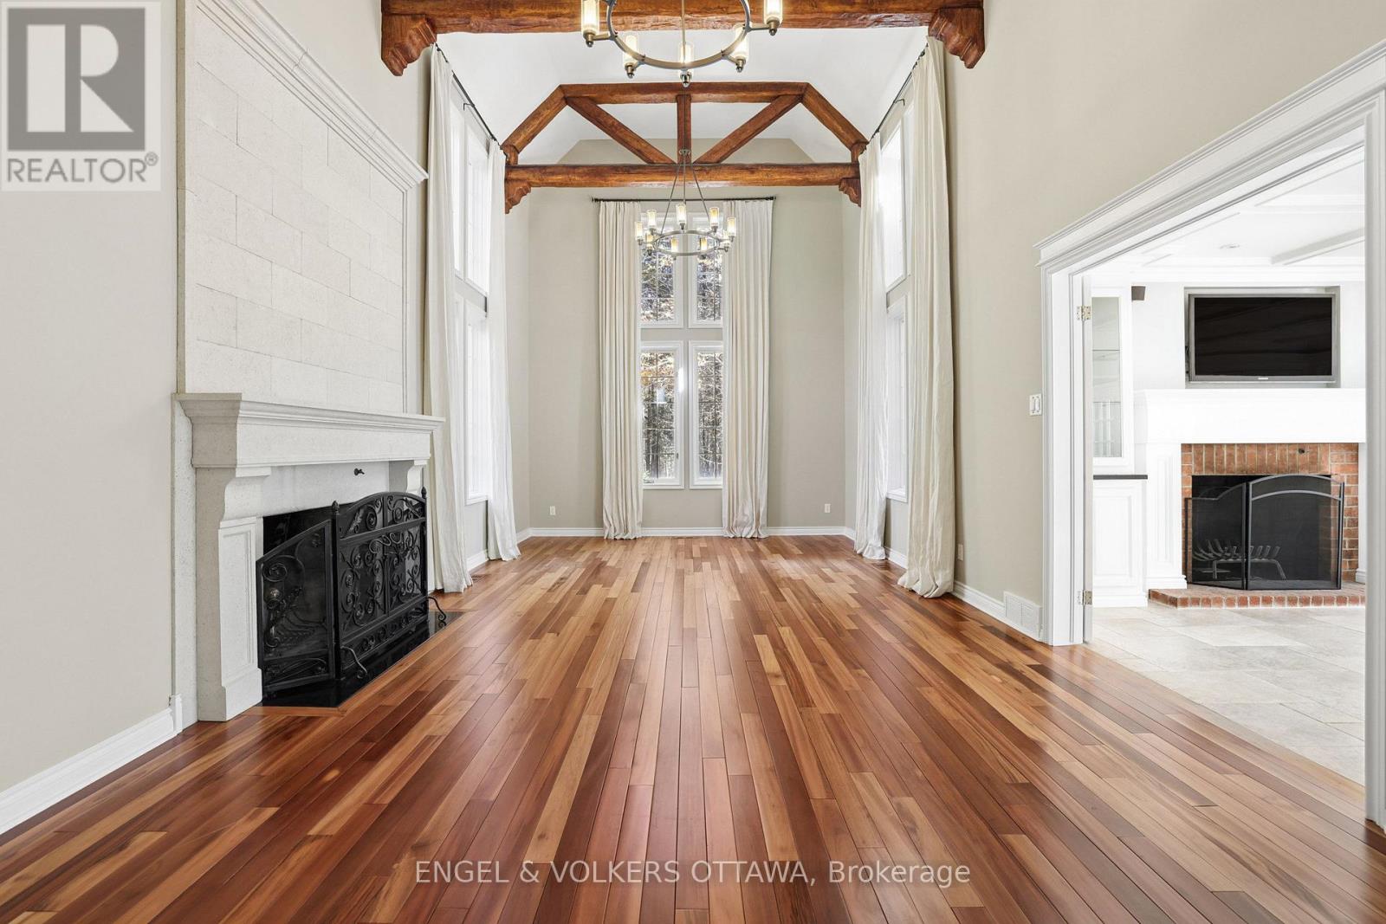
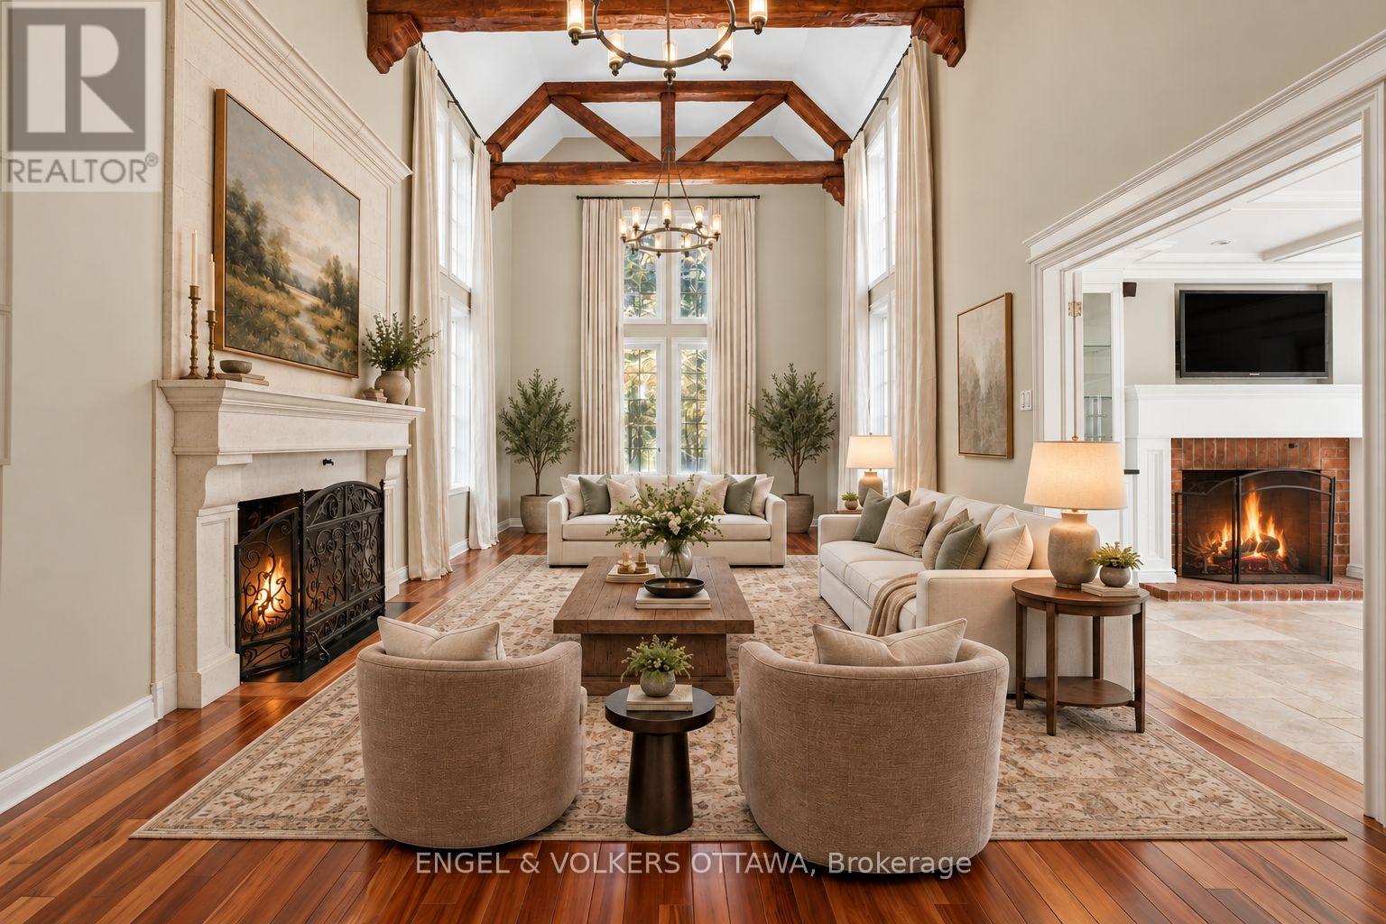
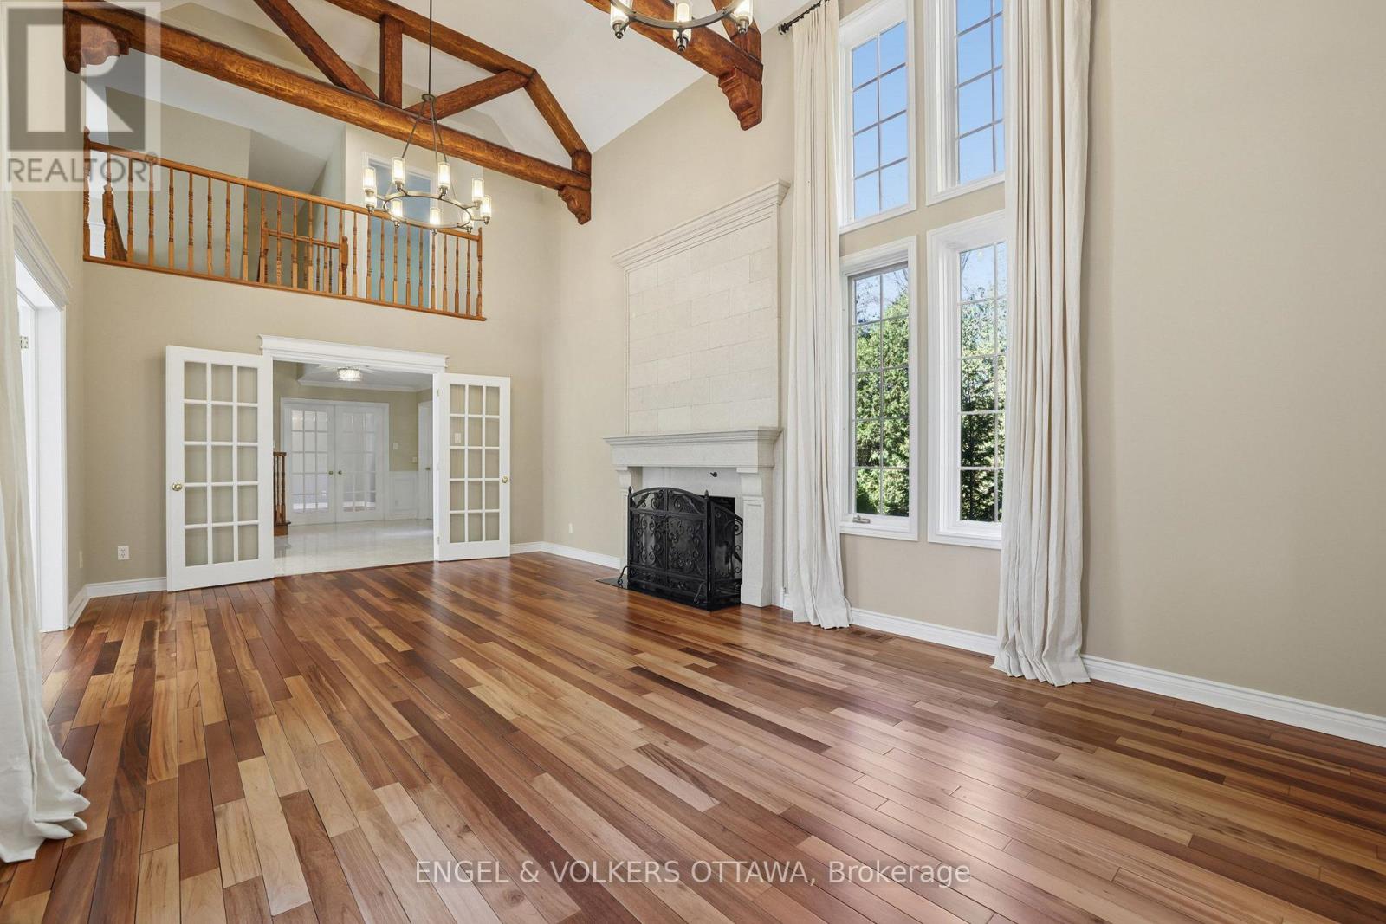
| Living room | Main level | 7 m x 4.58 m |
| Family room | Main level | 3.83 m x 6.11 m |
| Eating area | Main level | 2.94 m x 4.18 m |
| Kitchen | Main level | 3.69 m x 4.18 m |
| Laundry room | Main level | 1.95 m x 3.95 m |
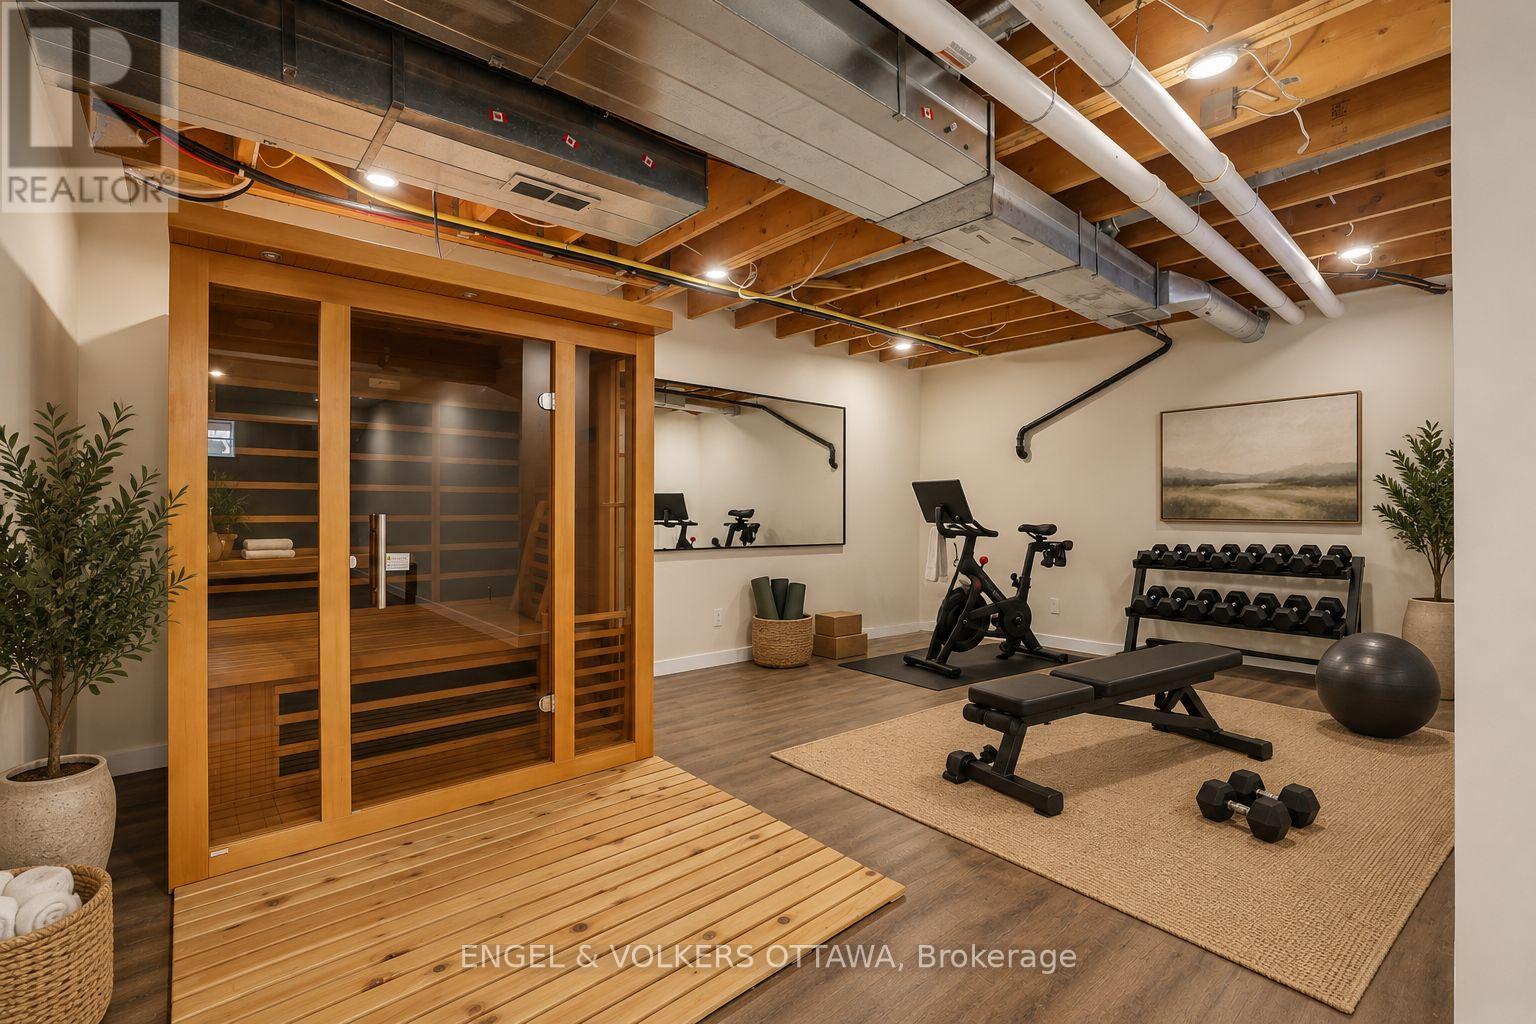
| Exercise room | Basement | 5.56 m x 3.82 m |
| Recreational, Games room | Basement | 12.62 m x 8.76 m |
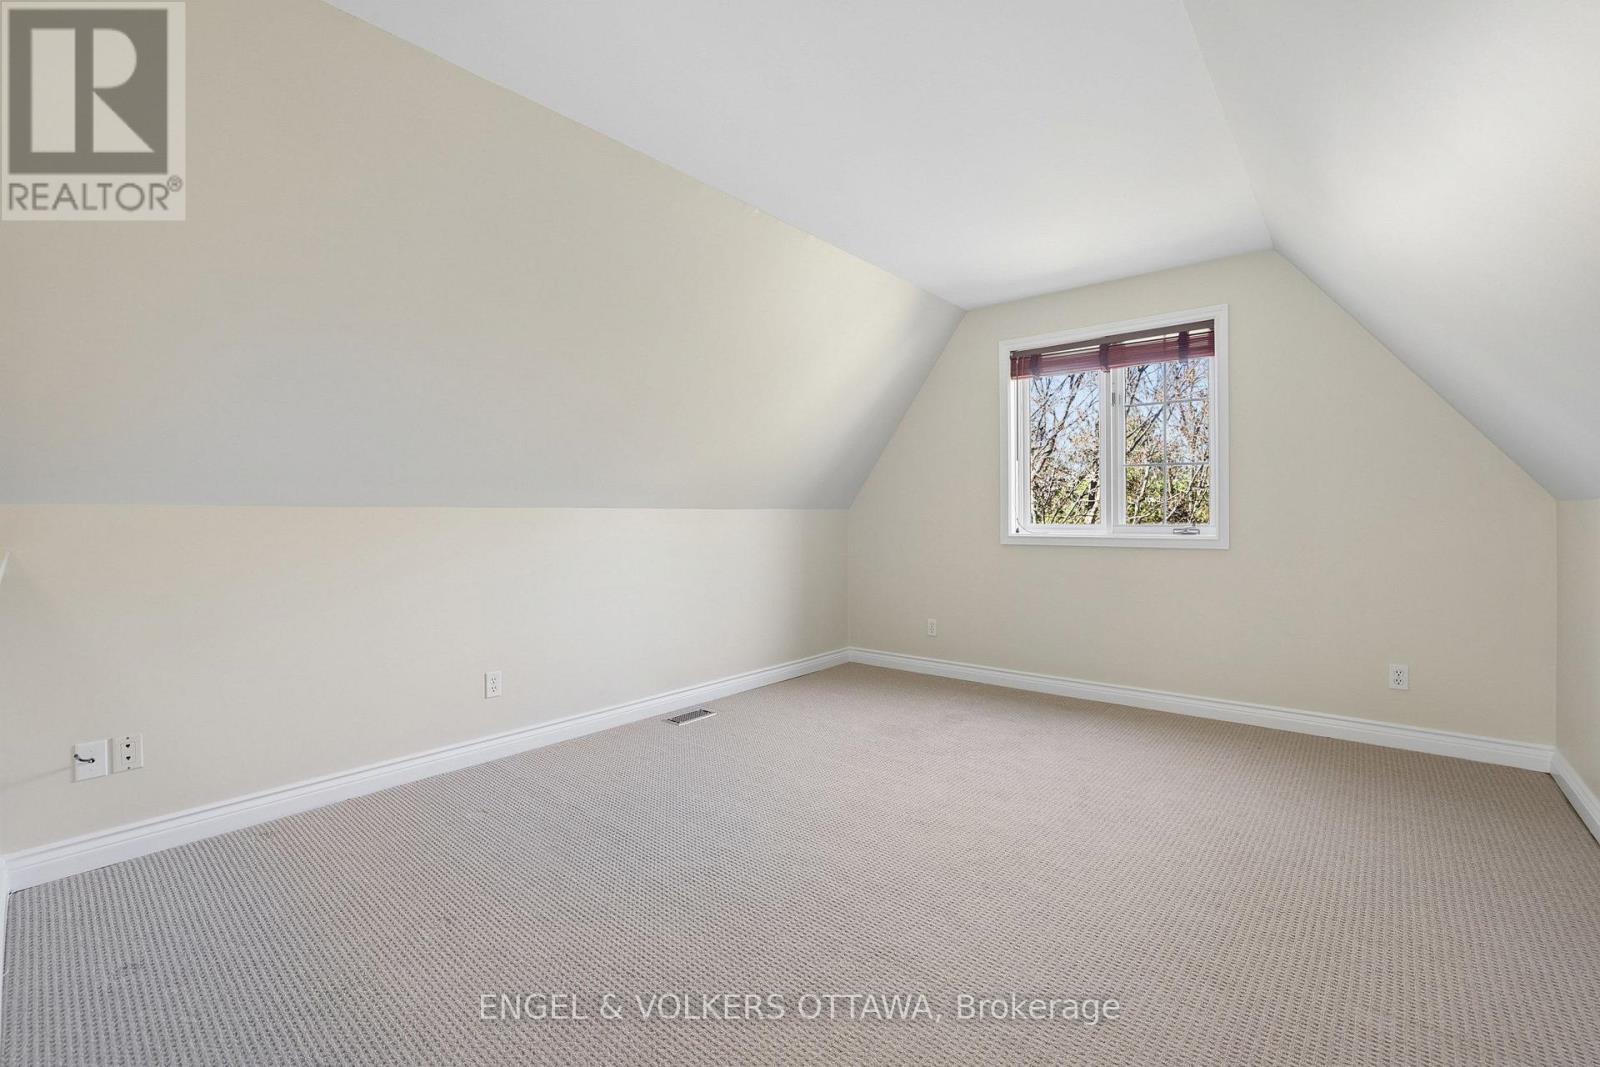
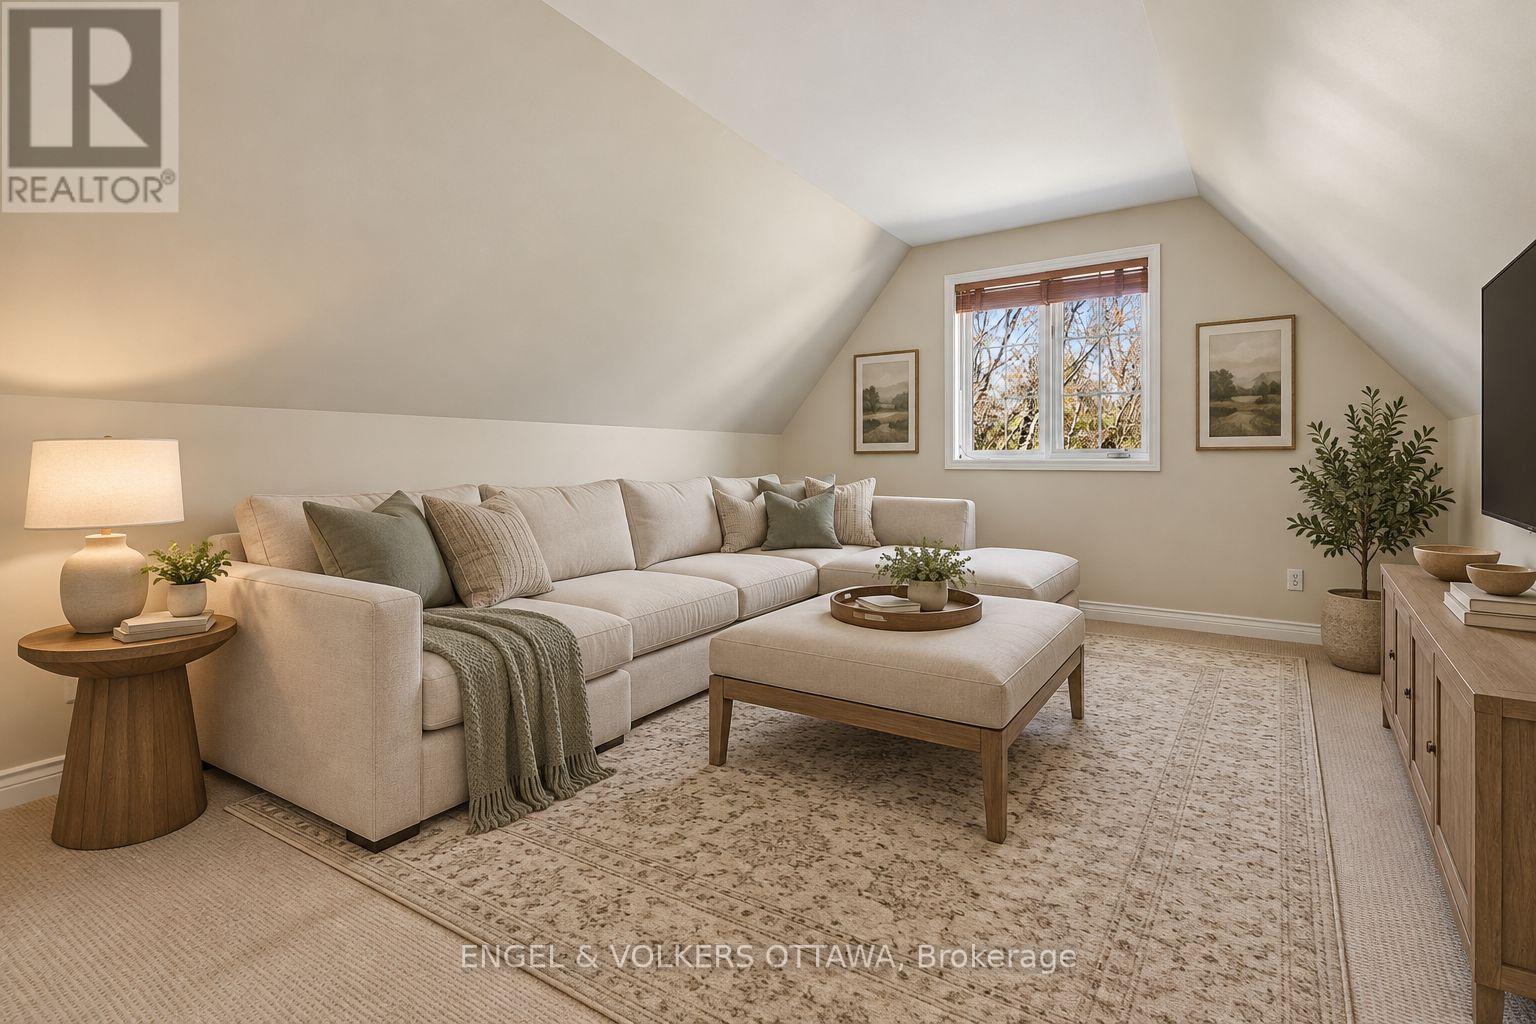
| Loft | Third level | 3.41 m x 6.2 m |
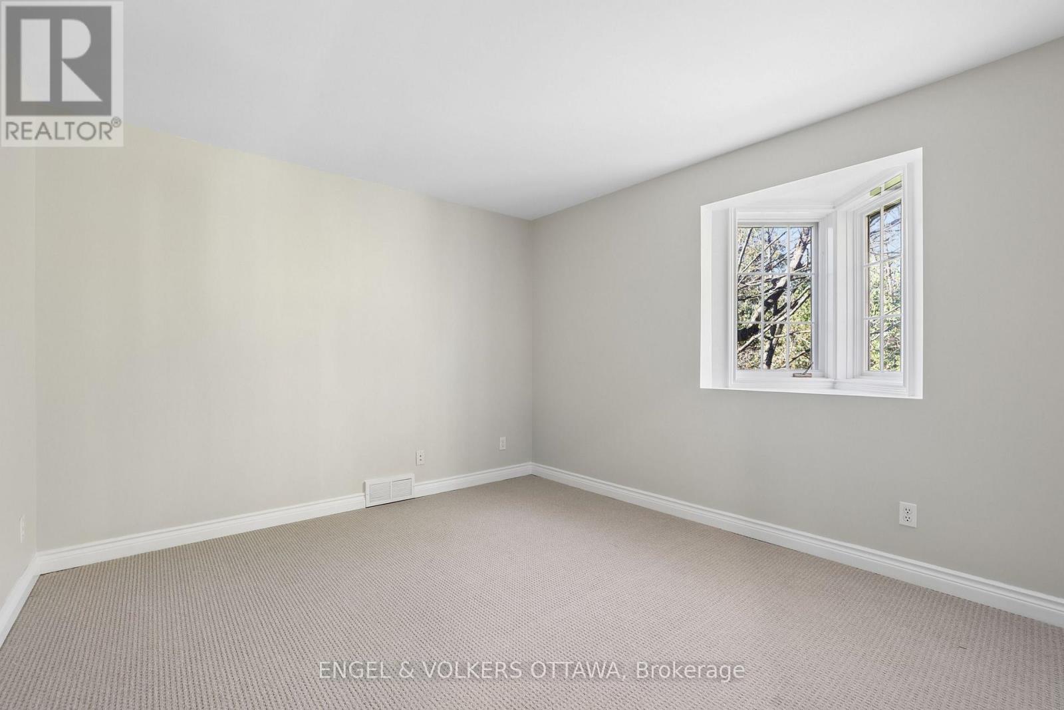
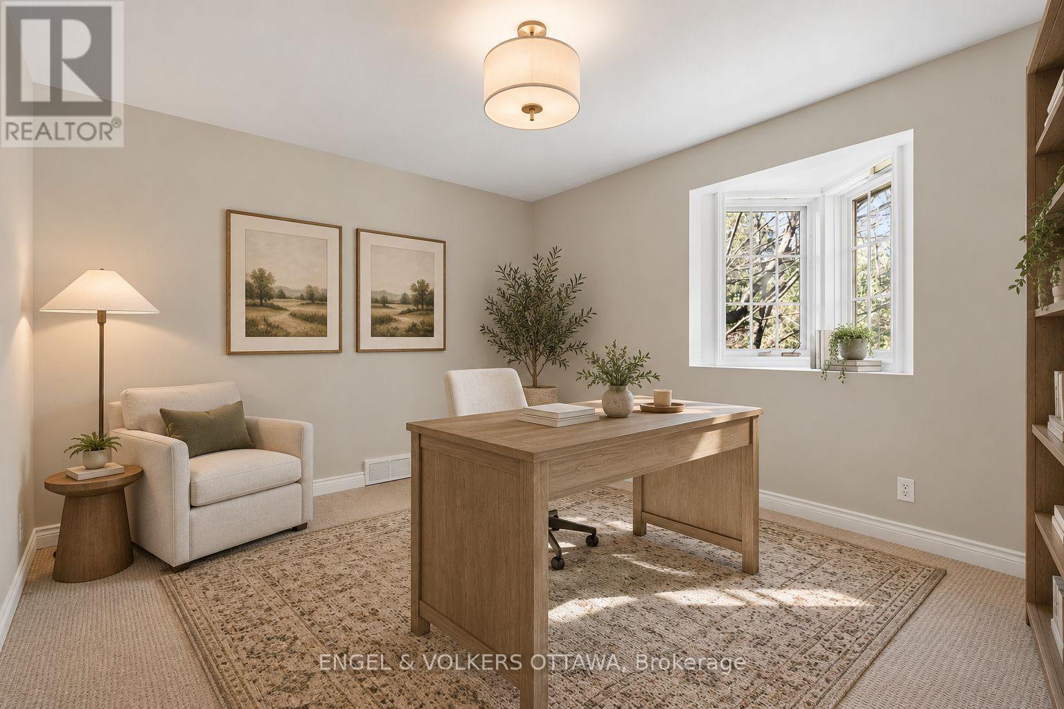
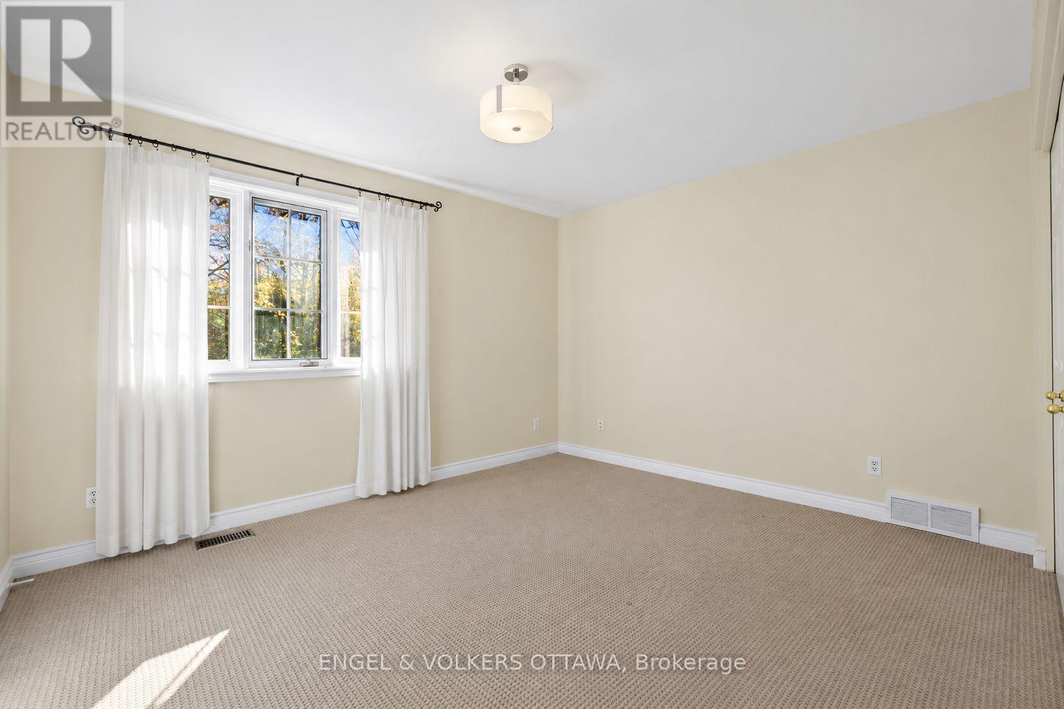
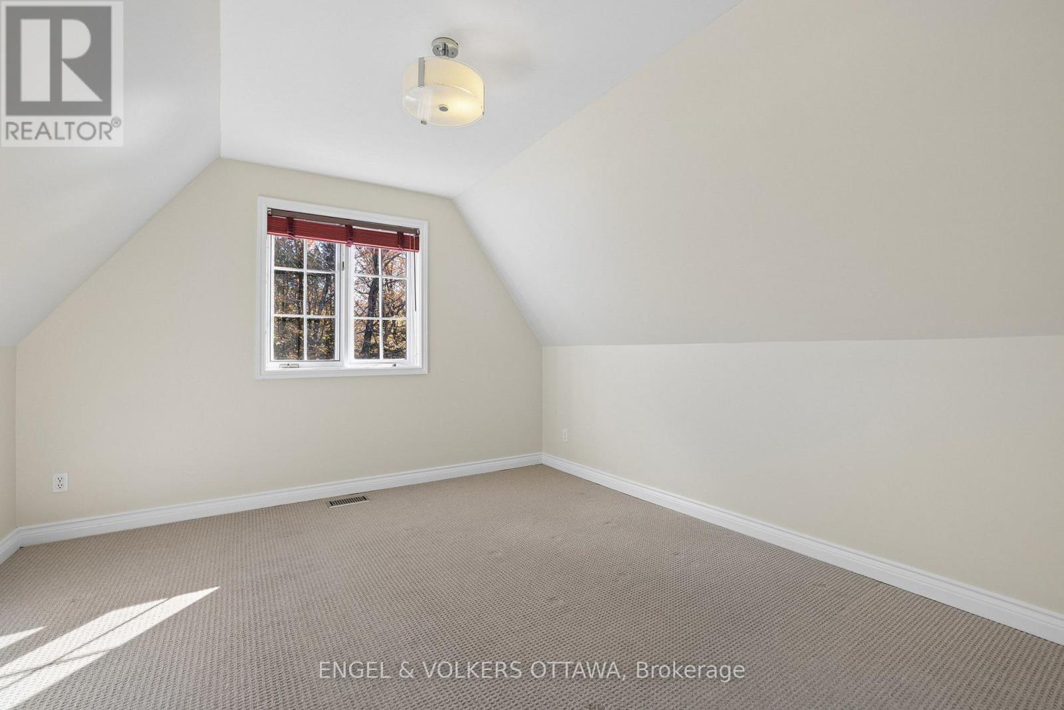
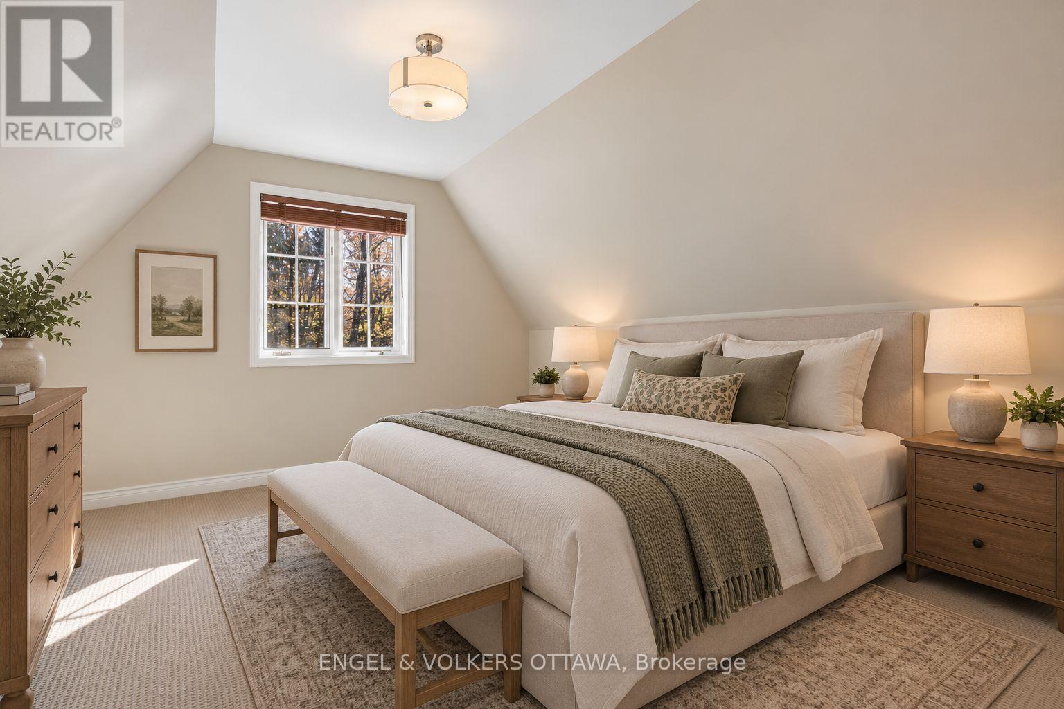
| Bedroom 4 | Third level | 3.41 m x 3.67 m |
| Bedroom 3 | Second level | 3.8 m x 3.25 m |
| Bedroom 2 | Second level | 3.83 m x 5.77 m |
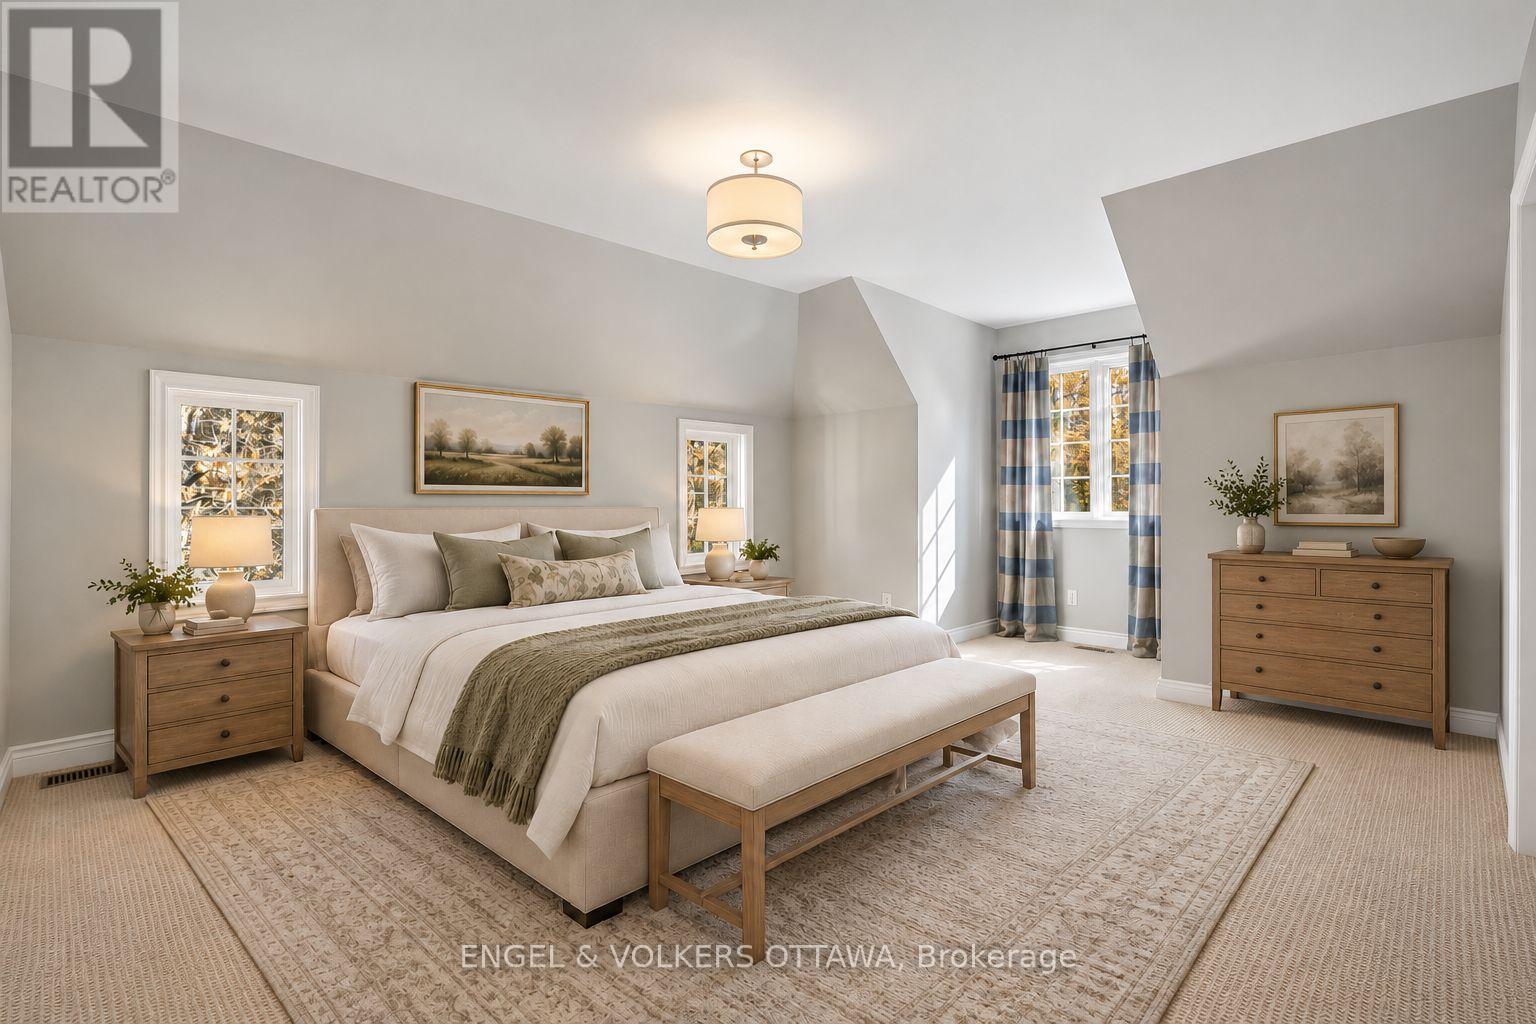
| Primary Bedroom | Second level | 7.62 m x 5.09 m |
| Bedroom | Second level | 4.79 m x 4.02 m |
| Exterior/Construction | |
|---|---|
| Constuction Date | |
| Exterior Finish | Brick, Stucco |
| Foundation Type | Concrete |
| Utility Information | |
|---|---|
| Heating Type | Forced air |
| Heating Fuel | Propane |
| Cooling Type | Central air conditioning |
| Water Supply | |
| Sewer Type | Septic System |
| Total Fireplace | 2 |
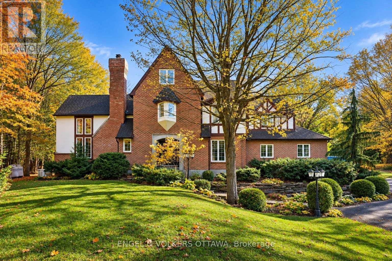
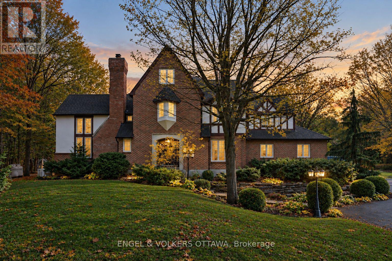
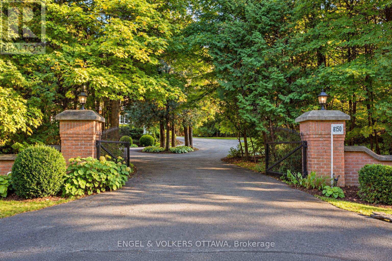
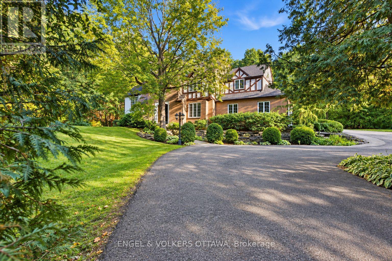
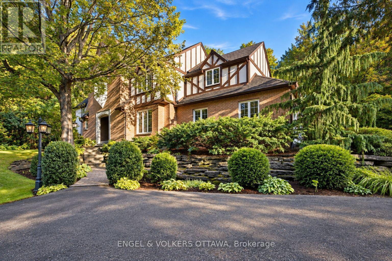
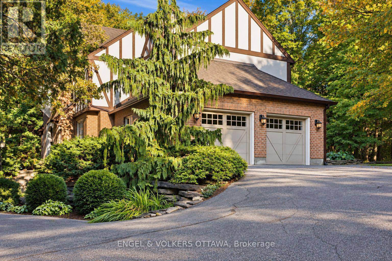
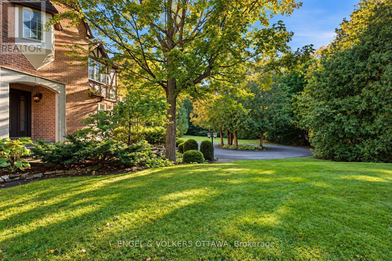
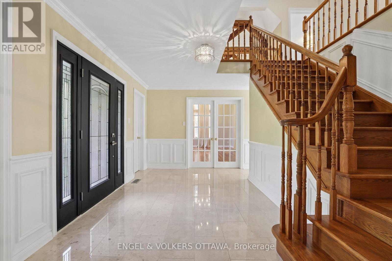
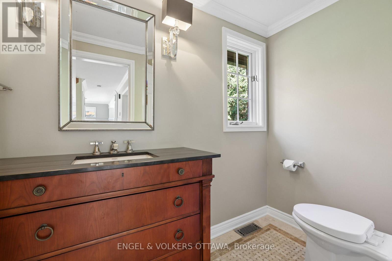
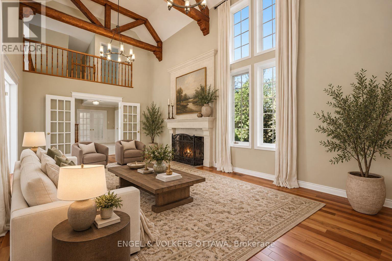
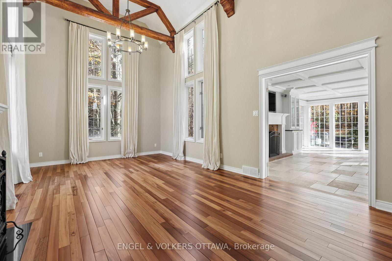
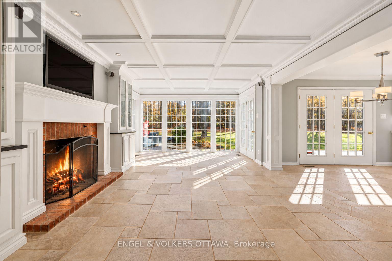
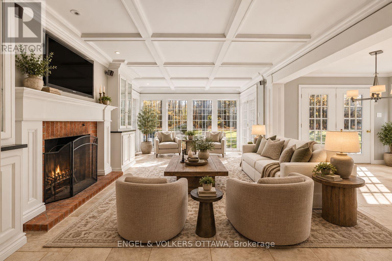
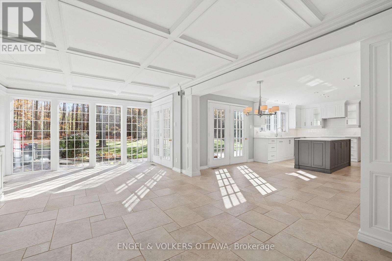
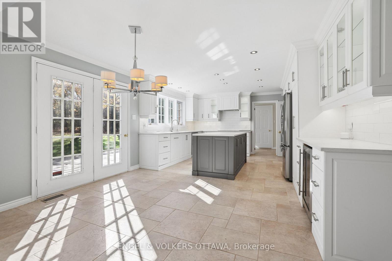
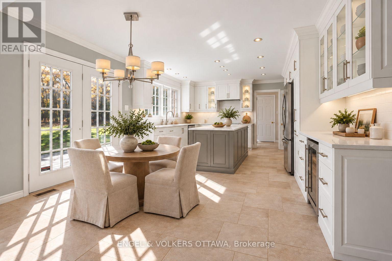
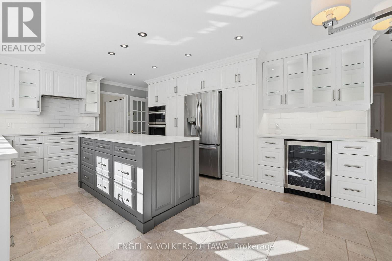
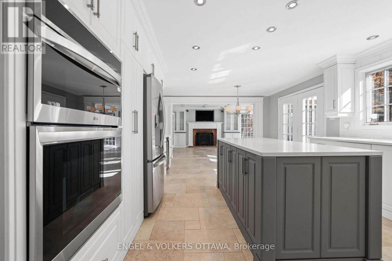
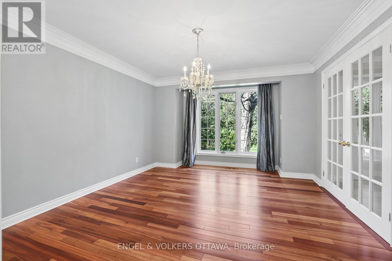
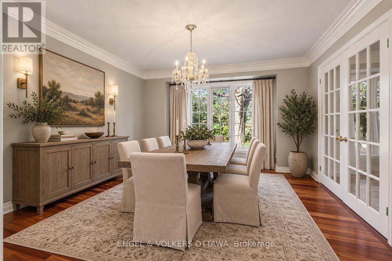
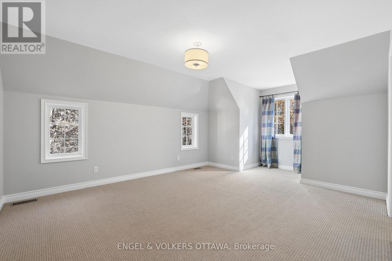
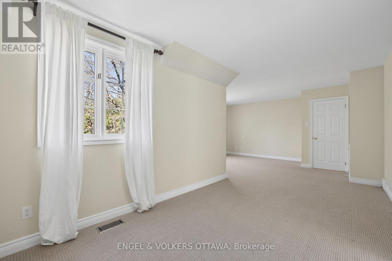
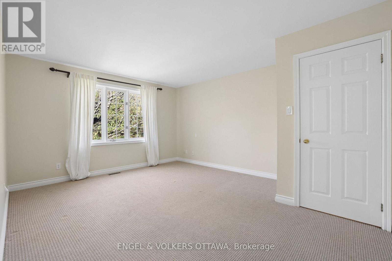
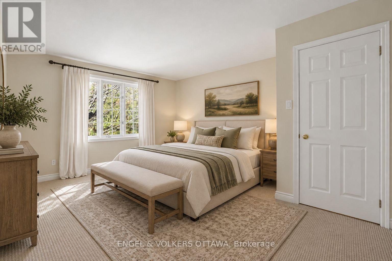
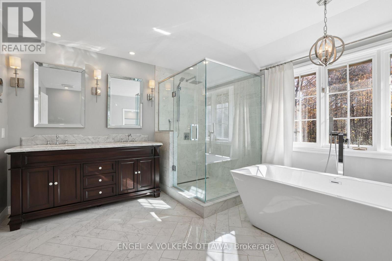
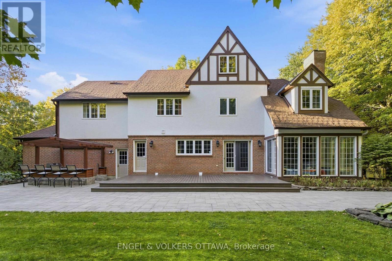
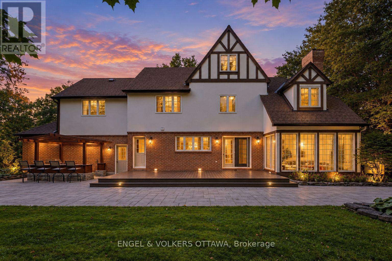
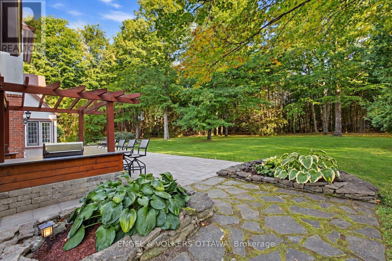
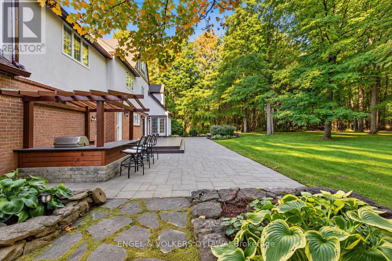
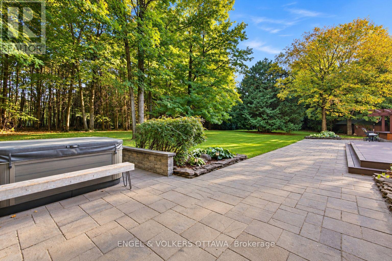
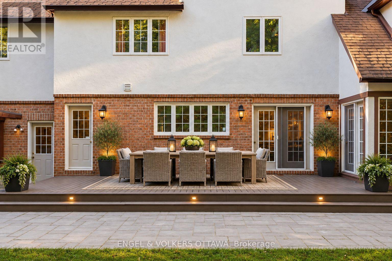
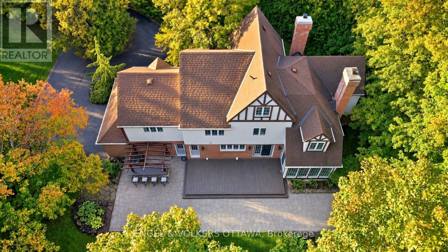
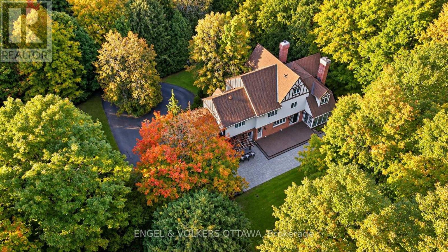
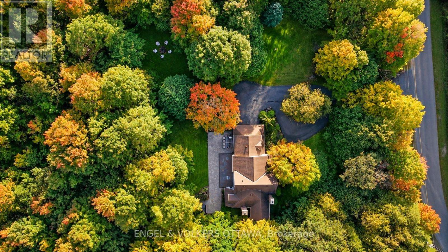
Welcome to 8150 Miles Cres, a timeless three-storey Tudor Revival estate set on over 2 acres of professionally landscaped grounds. Tucked away on a quiet crescent near Greely's town centre, mature maples and surrounding woodland provide exceptional privacy. Beyond the gated entrance, a sweeping driveway with circular approach welcomes you to this distinguished residence. A custom limestone archway frames the entrance to an elegant foyer and spectacular living room, where soaring 20-foot ceilings, exposed beams and a wood-burning fireplace create a striking first impression. Overlooked from above, this space flows into a sun-filled family room with floor-to-ceiling windows and a second wood-burning fireplace. The spacious kitchen and breakfast area connect to a laundry/mudroom with access to the attached two-car garage, while a formal dining room is ideal for entertaining. The second storey features four generous bedrooms, including a primary suite with a luxurious ensuite and heated floors; two additional bedrooms feature private ensuites. The third storey offers a fifth bedroom and versatile loft, perfect for an office or retreat. Downstairs, an expansive recreation room and separate gym area offer endless possibilities. Outdoors, enjoy an outdoor kitchen beneath a cedar pergola, a composite deck with three access points from the home, an expansive interlock patio, hot tub and fire pit, all embraced by lush, secluded grounds. A detached garage/shed with electricity adds storage or workshop potential. Extensively renovated throughout; contact the listing agent for details. Rich in character and surrounded by nature, this is estate living at its finest. (id:19004)

This REALTOR.ca listing content is owned and licensed by REALTOR® members of The Canadian Real Estate Association.
安居在渥京
长按二维码
关注安居在渥京
公众号ID:安居在渥京

安居在渥京
长按二维码
关注安居在渥京
公众号ID:安居在渥京
