



MLS®: X14121306
上市天数: 1天
产权: Condominium/Strata
类型: Row / Townhouse
社区:
卧室: 2+
洗手间: 3
停车位: 1
建筑日期:
经纪公司: RE/MAX PRIME PROPERTIES
价格:$ 449,000
预约看房 5
MLS®: X14121306
上市天数: 1天
产权: Condominium/Strata
类型: Row / Townhouse
社区:
卧室: 2+
洗手间: 3
停车位: 1
建筑日期:
价格:$ 449,000
预约看房 5


丁剑来自山东,始终如一用山东人特有的忠诚和热情服务每一位客户,努力做渥太华最忠诚的地产经纪。

613-986-8608
[email protected]
Dingjian817
丁剑来自山东,始终如一用山东人特有的忠诚和热情服务每一位客户,努力做渥太华最忠诚的地产经纪。
613-986-8608
[email protected]
Dingjian817
| General Description | |
|---|---|
| MLS® | X14121306 |
| Lot Size | |
| Zoning Description | |
| Interior Features | |
|---|---|
| Construction Style | |
| Total Stories | 2 |
| Total Bedrooms | 2 |
| Total Bathrooms | 3 |
| Full Bathrooms | 2 |
| Half Bathrooms | 1 |
| Basement Type | None |
| Basement Development | |
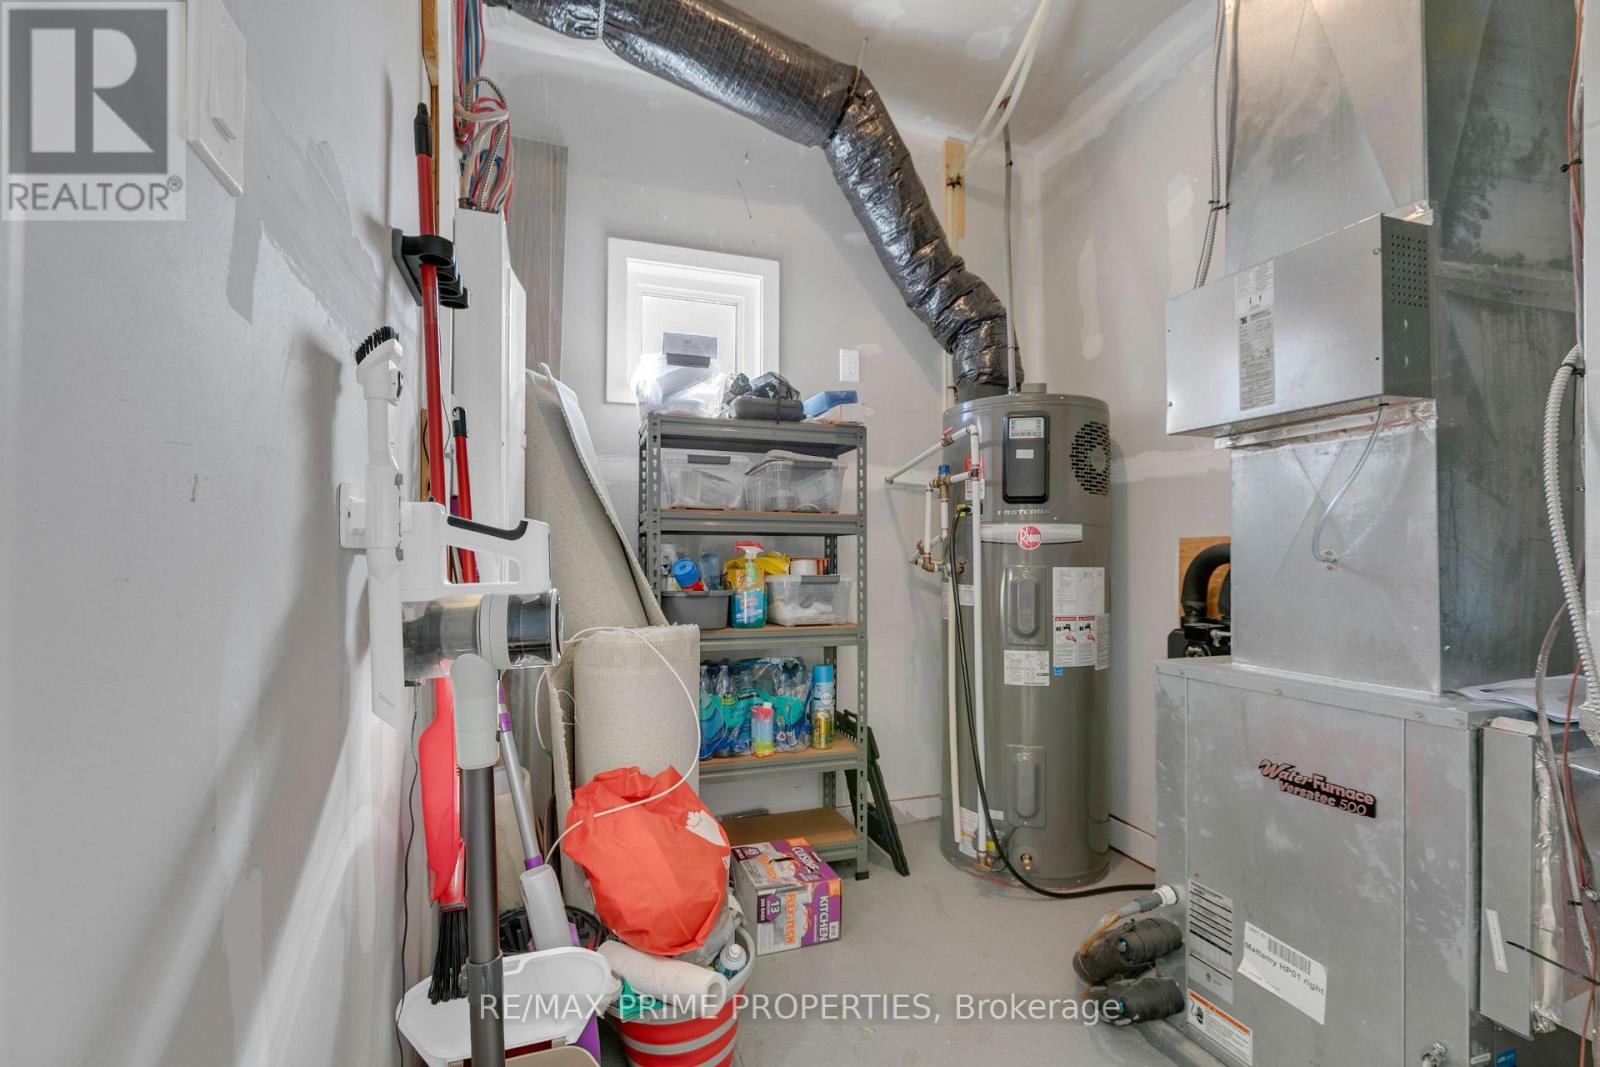
| Included Appliances | Water Heater - Tankless, Water meter, Blinds, Dishwasher, Dryer, Microwave, Stove, Washer, Refrigerator |
| Rooms |
|---|
| Exterior/Construction | |
|---|---|
| Constuction Date | |
| Exterior Finish | Brick, Stucco |
| Foundation Type | |
| Utility Information | |
|---|---|
| Heating Type | Forced air |
| Heating Fuel | Geo Thermal |
| Cooling Type | Ventilation system |
| Water Supply | |
| Sewer Type | |
| Total Fireplace | |
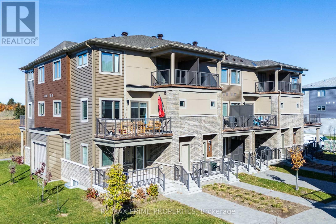
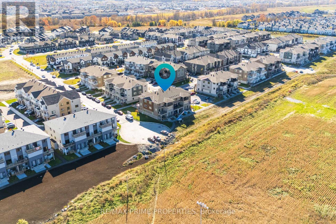
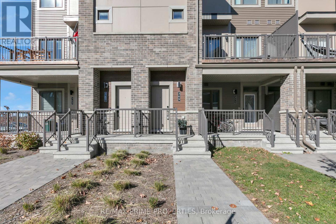
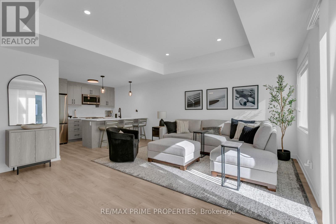
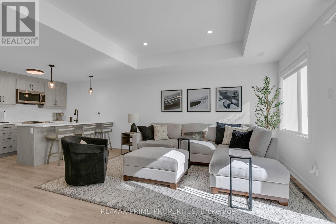
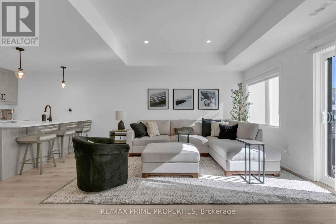
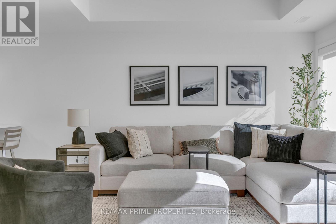
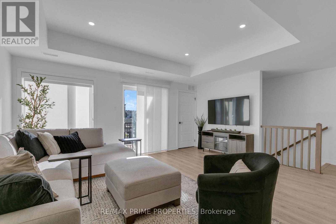
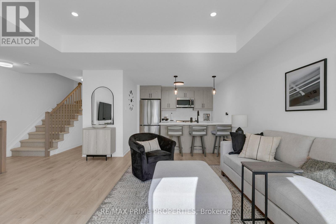
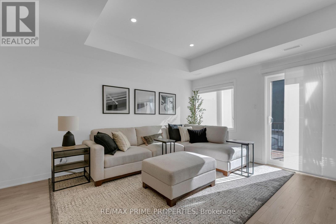
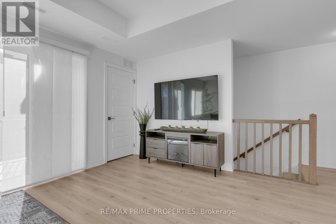
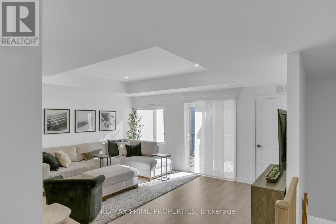
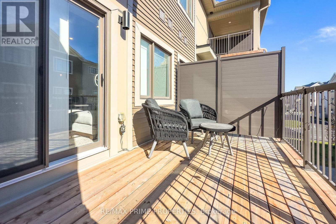
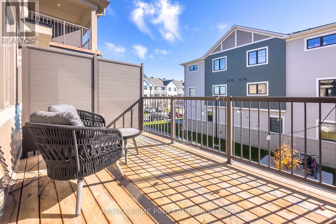
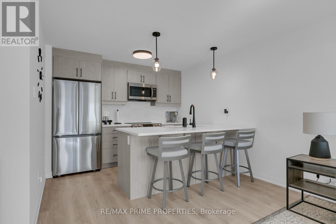
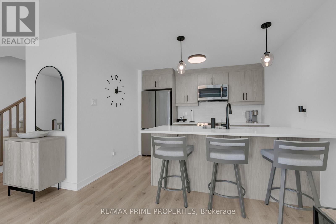
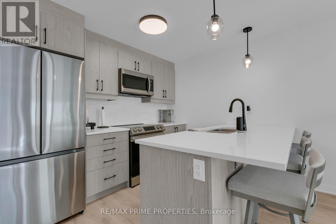
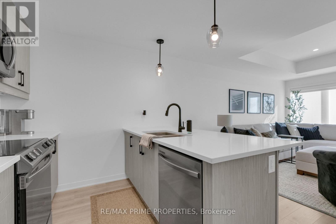
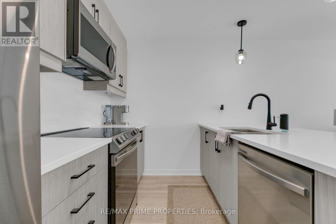
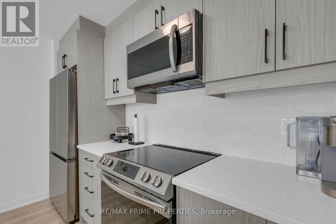
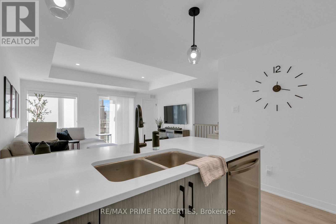
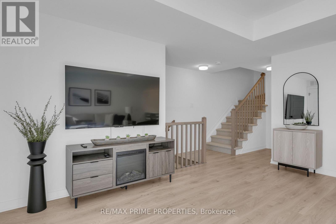
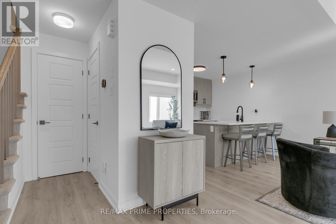
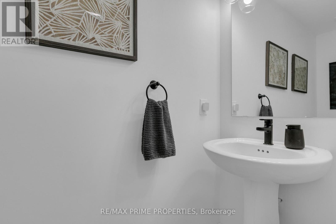
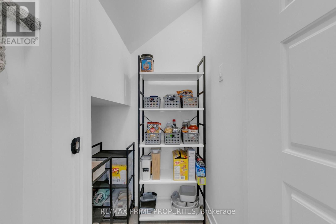
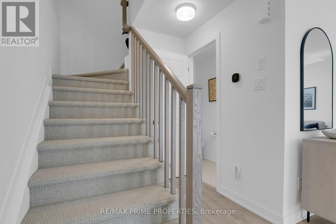
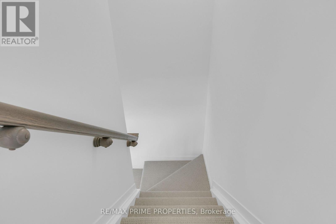
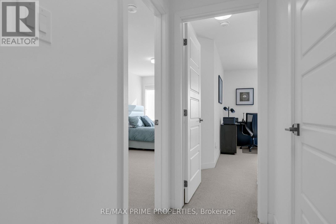
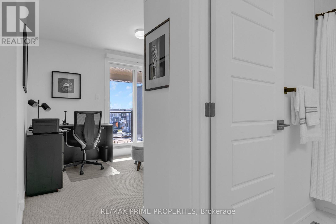
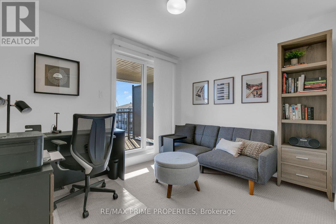
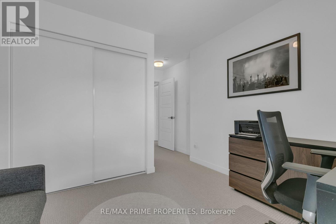
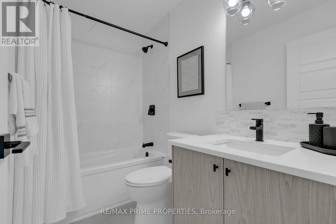
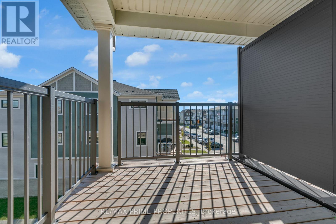
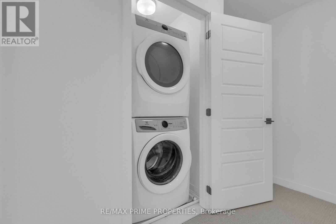
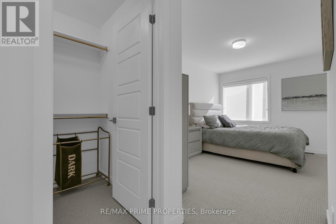
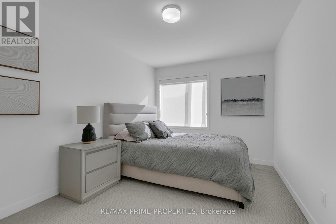
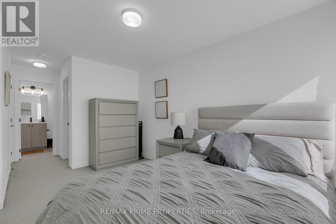
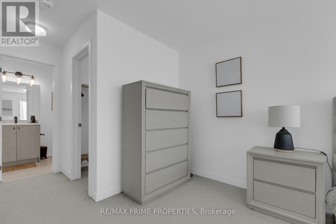
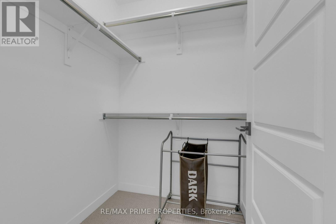
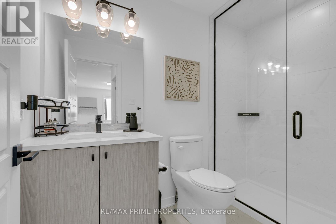
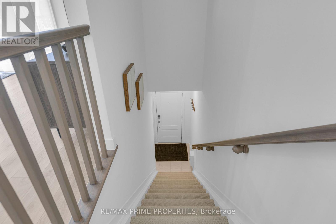
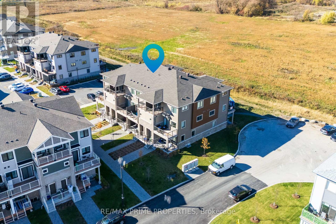
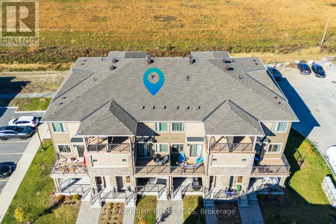
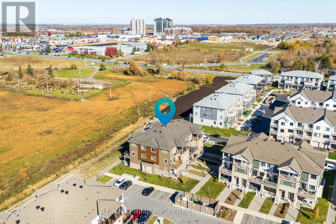
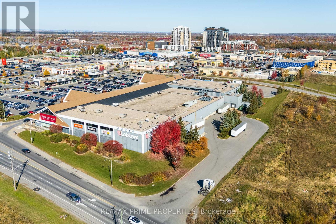
ENERGY-EFFICIENT GEOTHERMAL HEATING & COOLING | 2 BEDROOMS | 3 BATHROOMS | $70K+ IN UPGRADES. Discover modern comfort and energy efficiency in this beautifully upgraded Mattamy Buttercup II stacked townhome. Featuring over $70,000 in upgrades and a highly efficient geothermal heating and cooling system with the potential for significant monthly energy savings, this home offers a wonderful blend of style, comfort, and low-maintenance living. The bright, open-concept main level features a spacious family room, dining area, and contemporary kitchen with quartz countertops, upgraded tile, wide-plank vinyl flooring, soft-close cabinetry, convenient pullouts, pantry storage, and under-cabinet lighting with dimmers. Upgraded appliances include an induction range and ultra-quiet dishwasher. Large windows fill the space with natural light, while a generous private balcony off the family room provides an inviting space for outdoor dining or relaxation. Upstairs, you'll find two spacious bedrooms, a private ensuite bathroom, and an additional full bathroom. The primary suite features a walk-in closet and an ensuite with a glass-enclosed walk-in shower. A second private balcony off the upper-level bedroom offers another outdoor retreat, while convenient upper-level laundry adds everyday practicality. Additional features include smooth ceilings throughout, upgraded carpet and underpad on the stairs and upper level, custom dual-shade window treatments with blackout blinds, family room pot lights, a smart thermostat controlling the geothermal system, and dedicated parking. Ideally located within walking distance of Chapman Mills Marketplace, with convenient access to shopping, restaurants, a movie theatre, transit, parks, schools, and recreation, this move-in-ready home stands out for its extensive upgrades, functional layout, private outdoor spaces, and energy-efficient geothermal heating and cooling. (id:19004)

This REALTOR.ca listing content is owned and licensed by REALTOR® members of The Canadian Real Estate Association.
安居在渥京
长按二维码
关注安居在渥京
公众号ID:安居在渥京

安居在渥京
长按二维码
关注安居在渥京
公众号ID:安居在渥京
