

MLS®: X14119650
上市天数: 1天
产权: Freehold
类型: Residential House , Detached
社区:
卧室: 3+
洗手间: 4
停车位: 8
建筑日期:
经纪公司: COLDWELL BANKER HERITAGE WAY REALTY INC.
价格:$ 1,499,000
预约看房 3
MLS®: X14119650
上市天数: 1天
产权: Freehold
类型: Residential House , Detached
社区:
卧室: 3+
洗手间: 4
停车位: 8
建筑日期:
价格:$ 1,499,000
预约看房 3


丁剑来自山东,始终如一用山东人特有的忠诚和热情服务每一位客户,努力做渥太华最忠诚的地产经纪。

613-986-8608
[email protected]
Dingjian817
丁剑来自山东,始终如一用山东人特有的忠诚和热情服务每一位客户,努力做渥太华最忠诚的地产经纪。
613-986-8608
[email protected]
Dingjian817
| General Description | |
|---|---|
| MLS® | X14119650 |
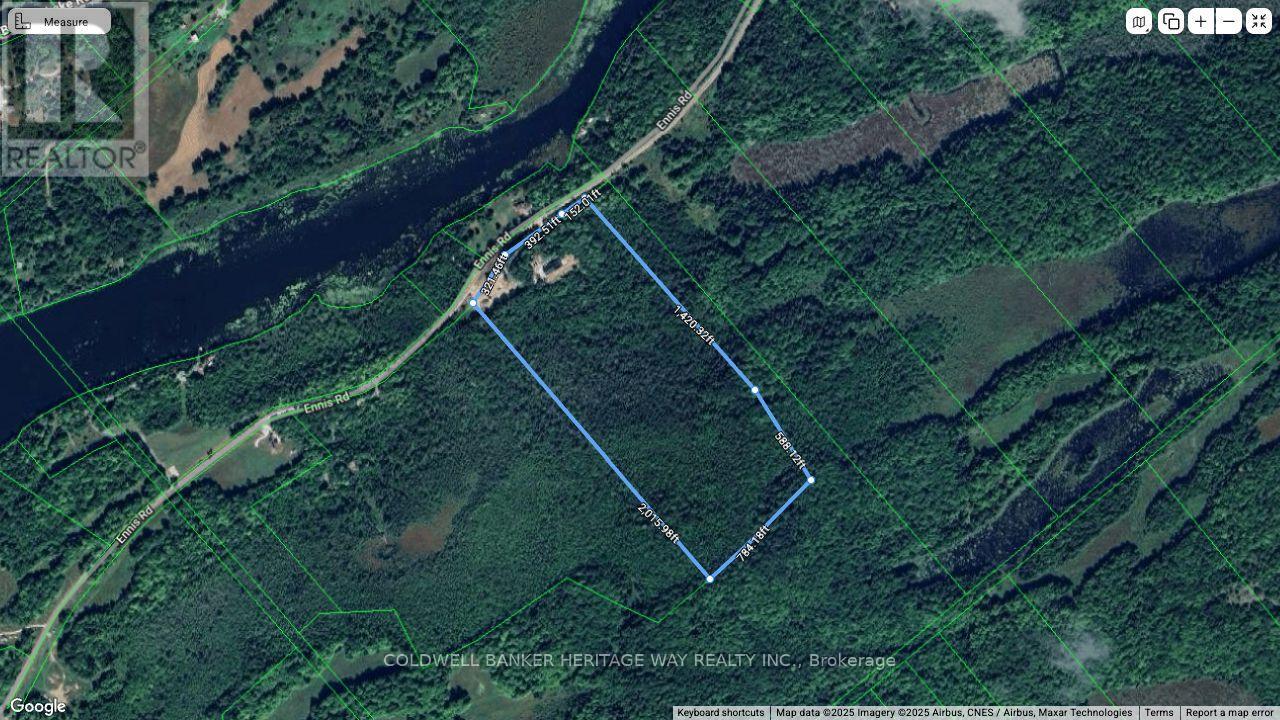
| Lot Size | 866 x 2016 FT|25 - 50 acres |
| Zoning Description | Residential |
| Interior Features | |
|---|---|
| Construction Style | Detached |
| Total Stories | 2 |
| Total Bedrooms | 3 |
| Total Bathrooms | 4 |
| Full Bathrooms | 3 |
| Half Bathrooms | 1 |
| Basement Type | None |
| Basement Development | |
| Included Appliances | Garage door opener remote(s), Water Heater - Tankless, Dishwasher, Dryer, Freezer, Garage door opener, Stove, Washer, Refrigerator |
| Rooms | ||
|---|---|---|
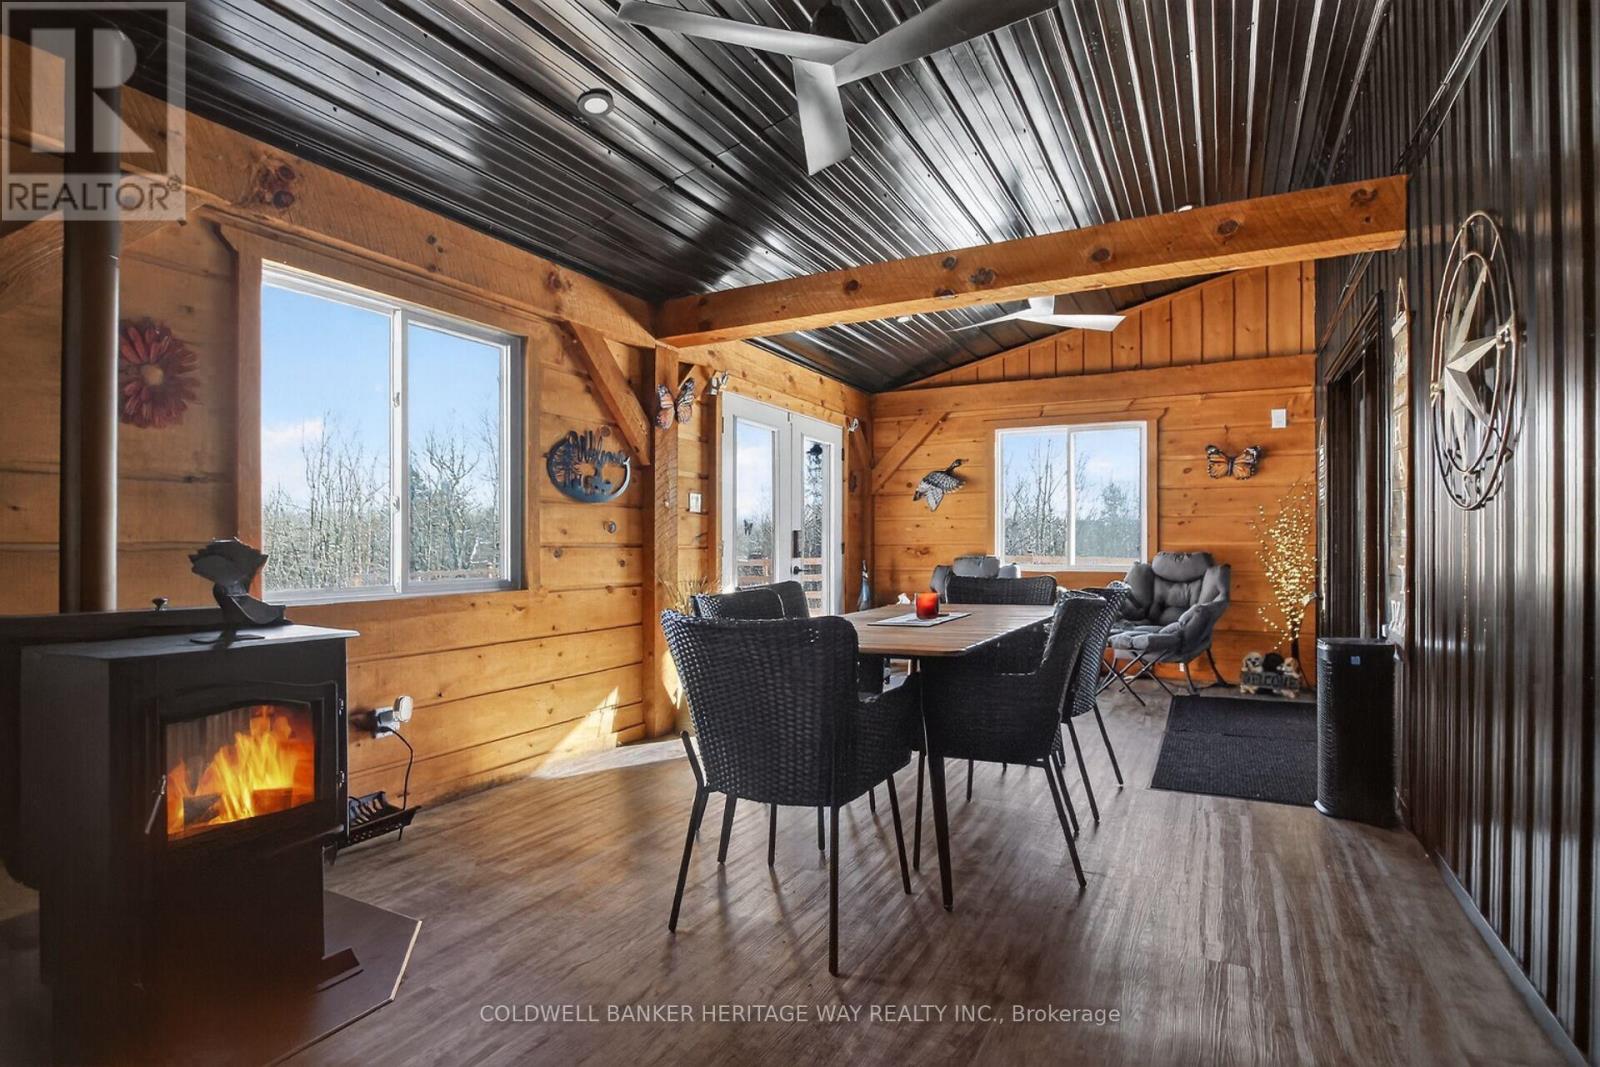
| Sunroom | Main level | 6.0655 m x 3.4138 m |
| Recreational, Games room | Main level | 12.253 m x 3.5052 m |
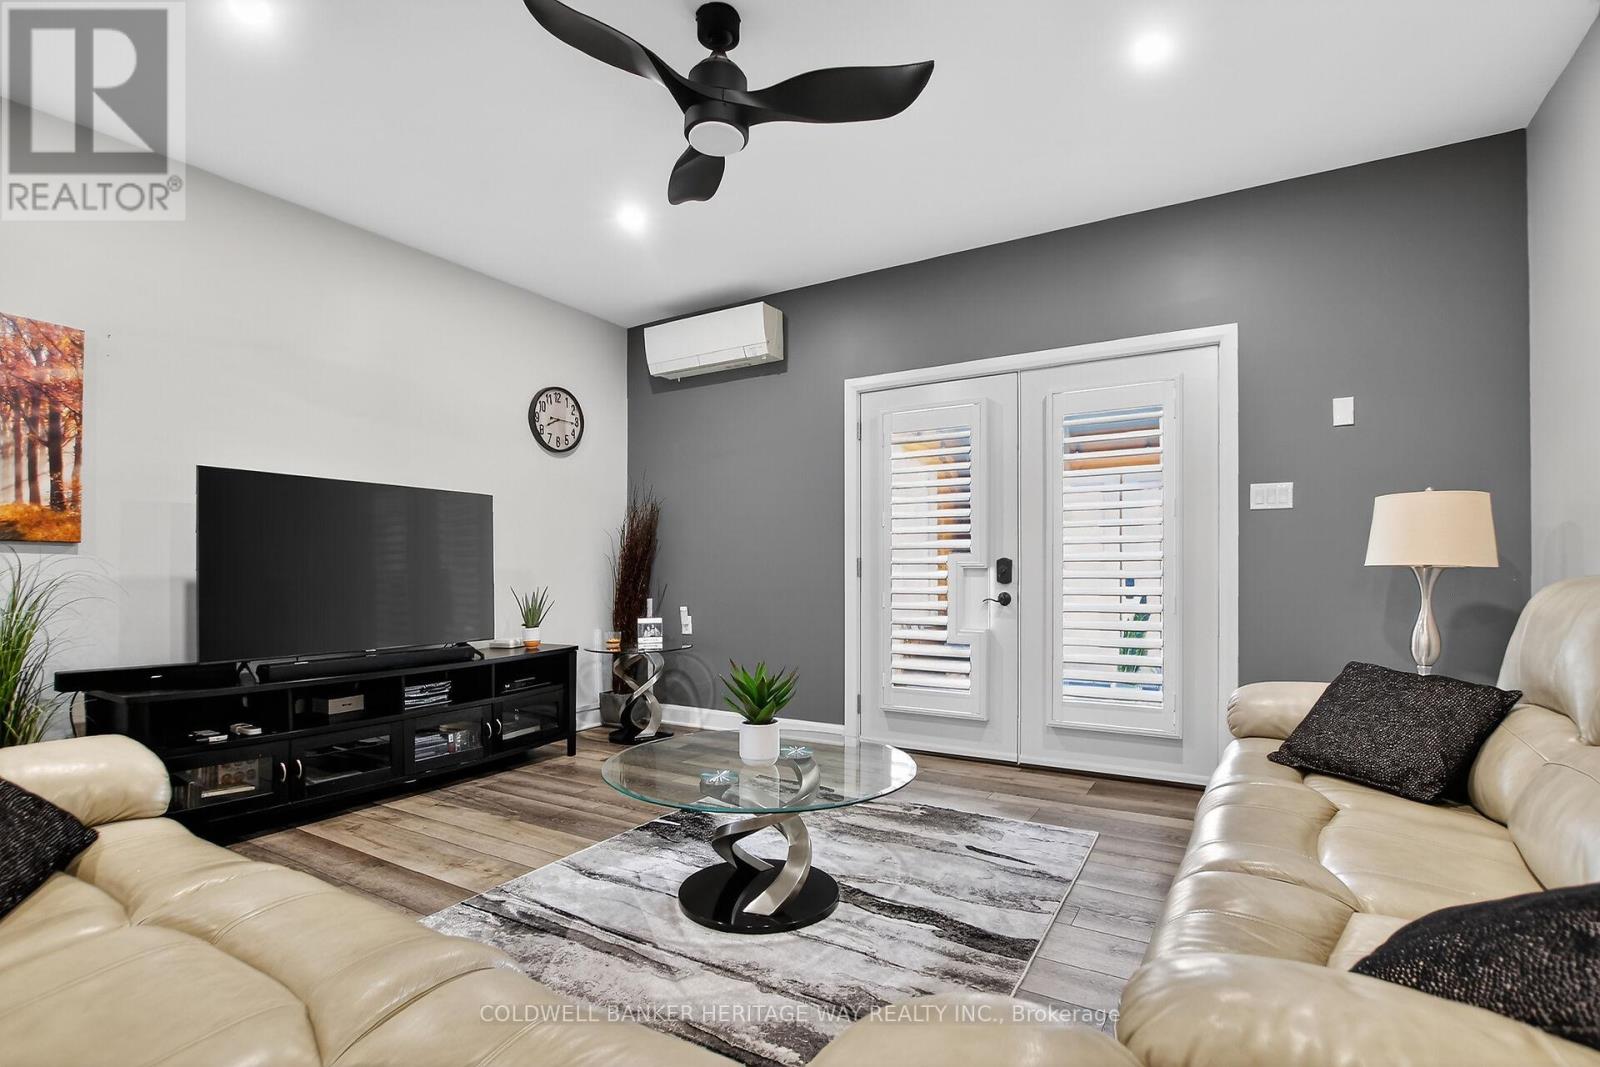
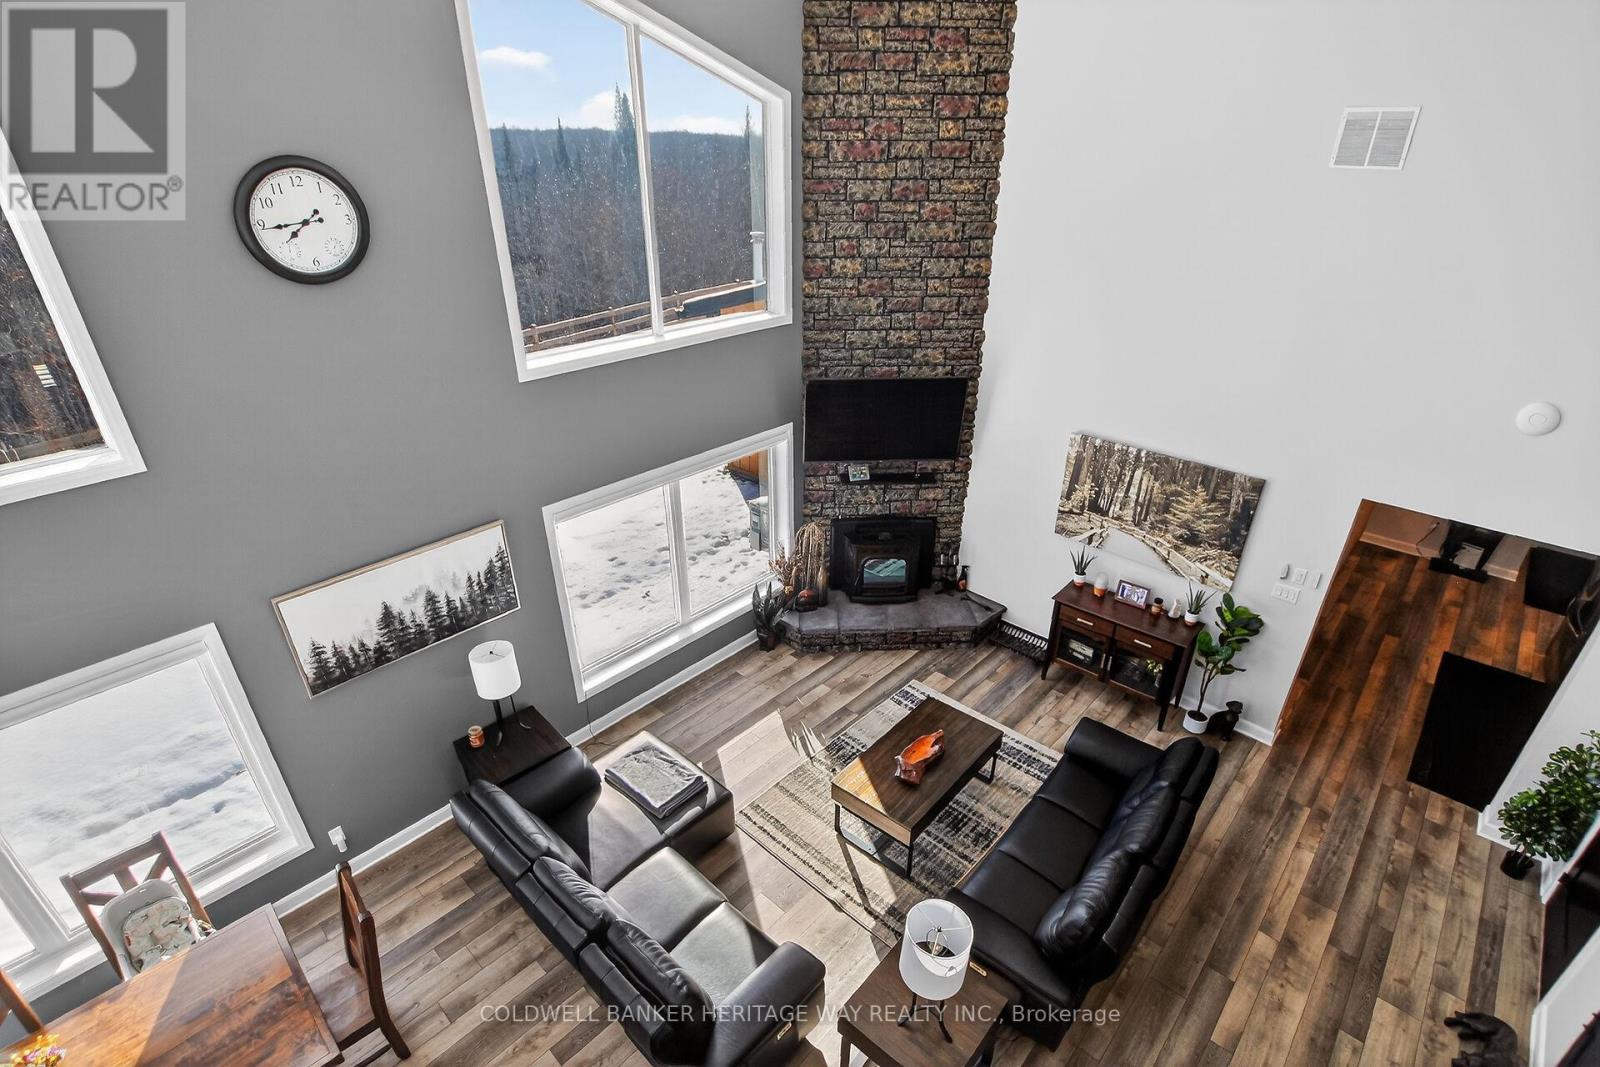
| Family room | Main level | 6.858 m x 4.7549 m |
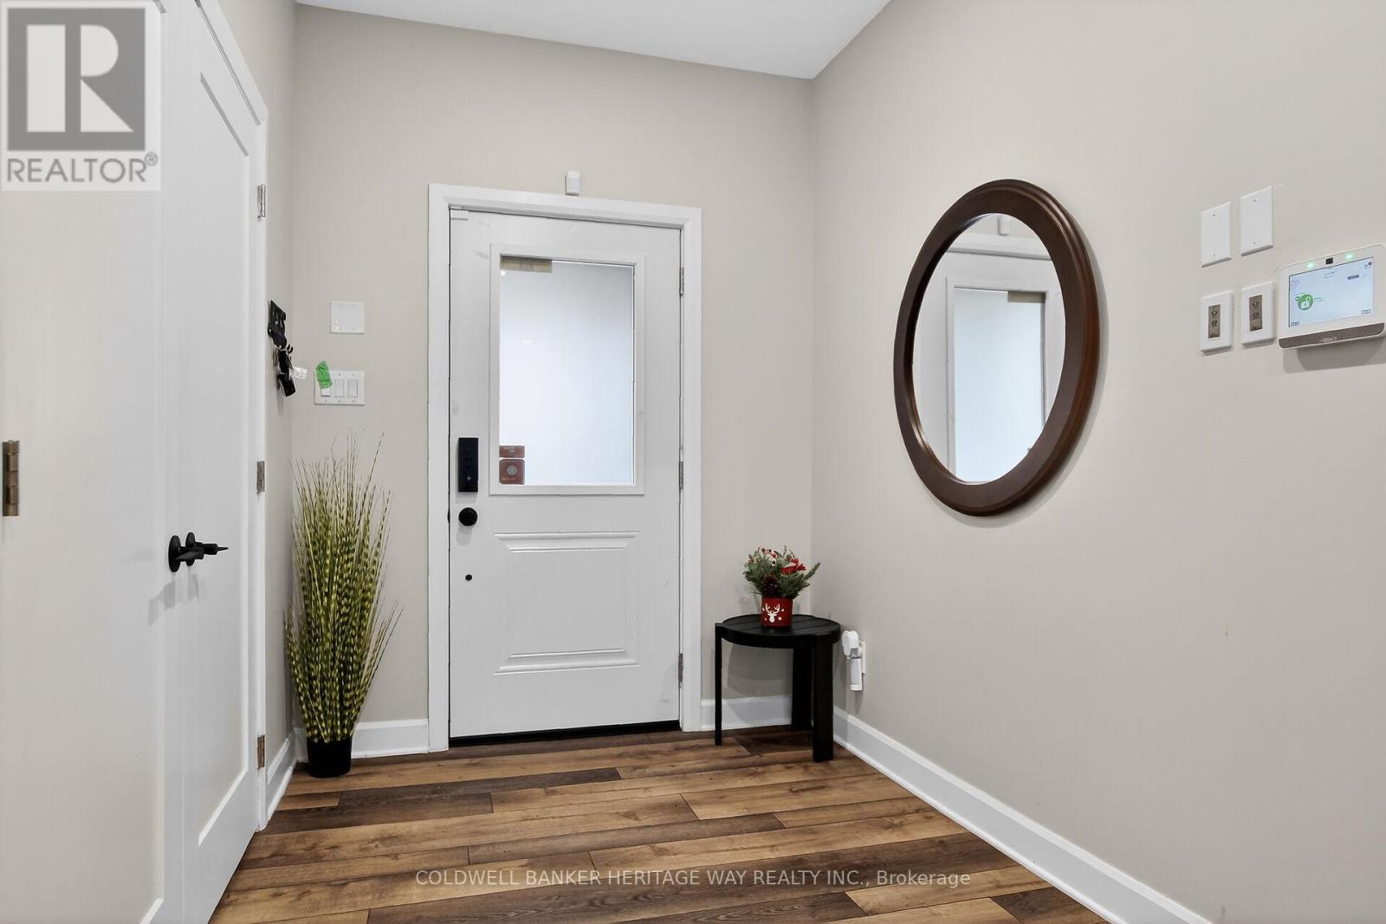
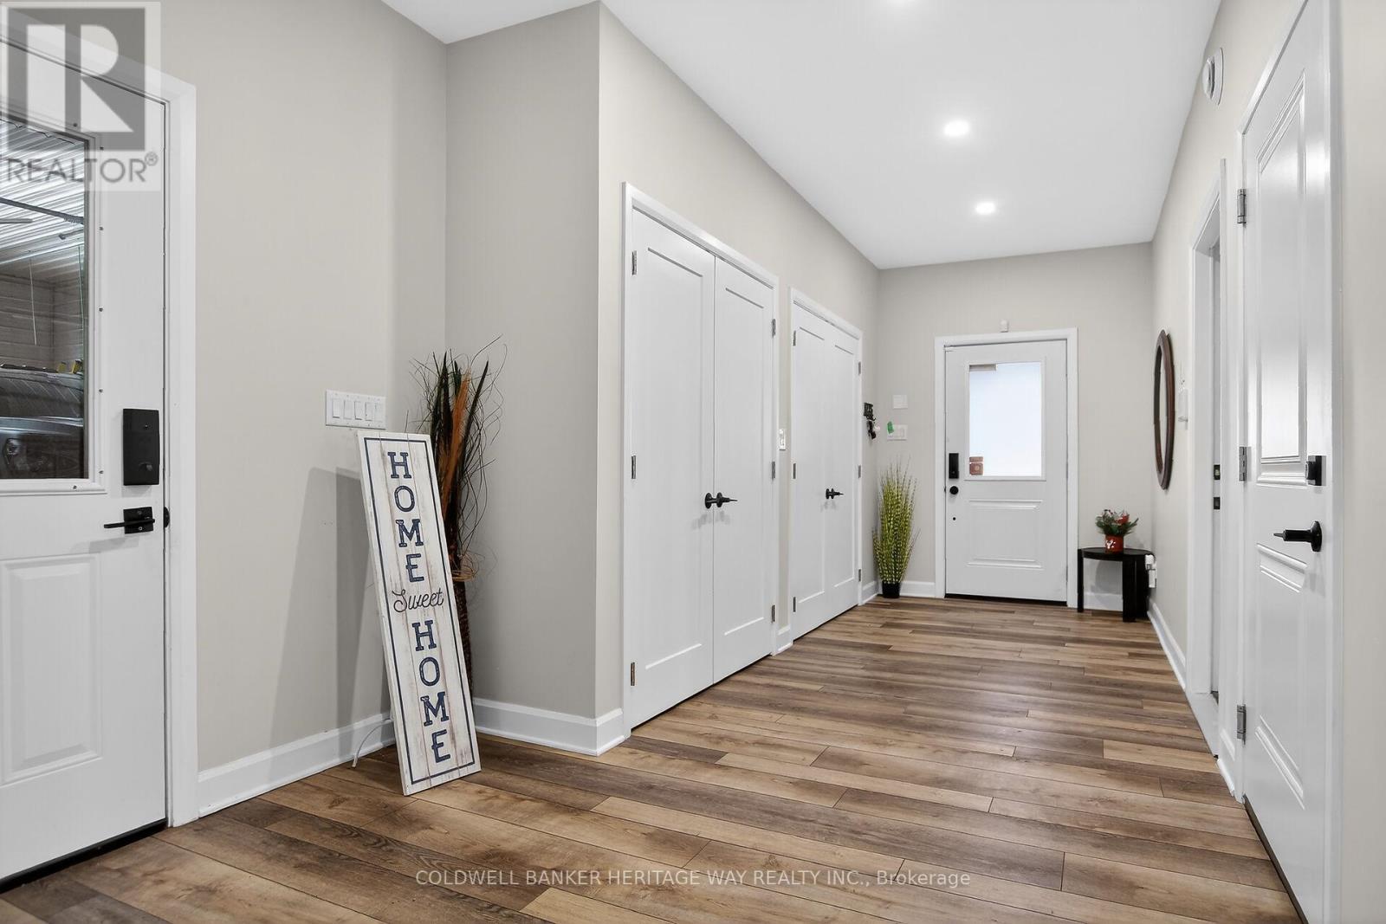
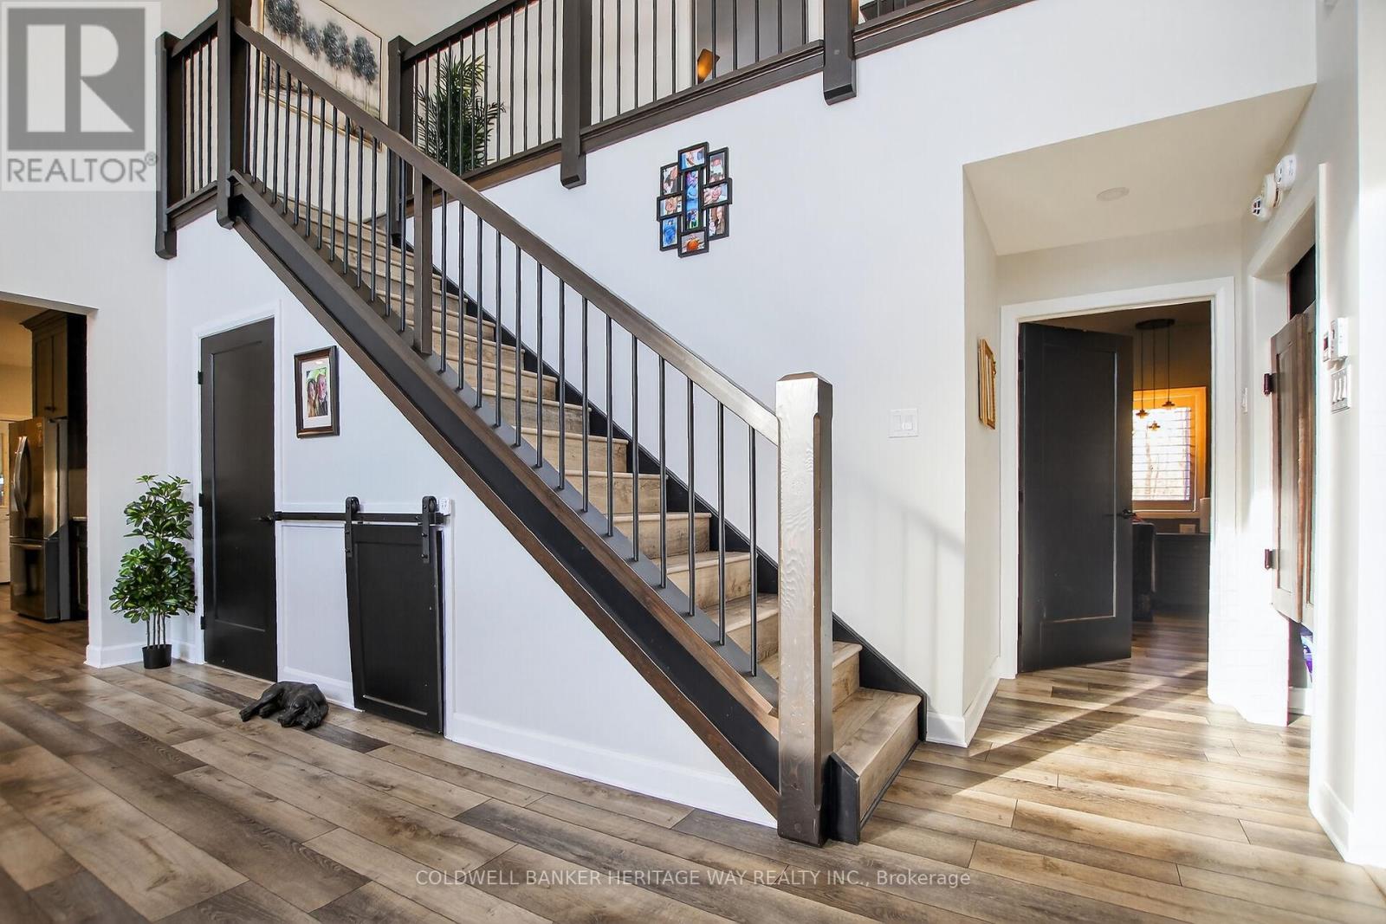
| Foyer | Main level | 5.273 m x 2.1031 m |
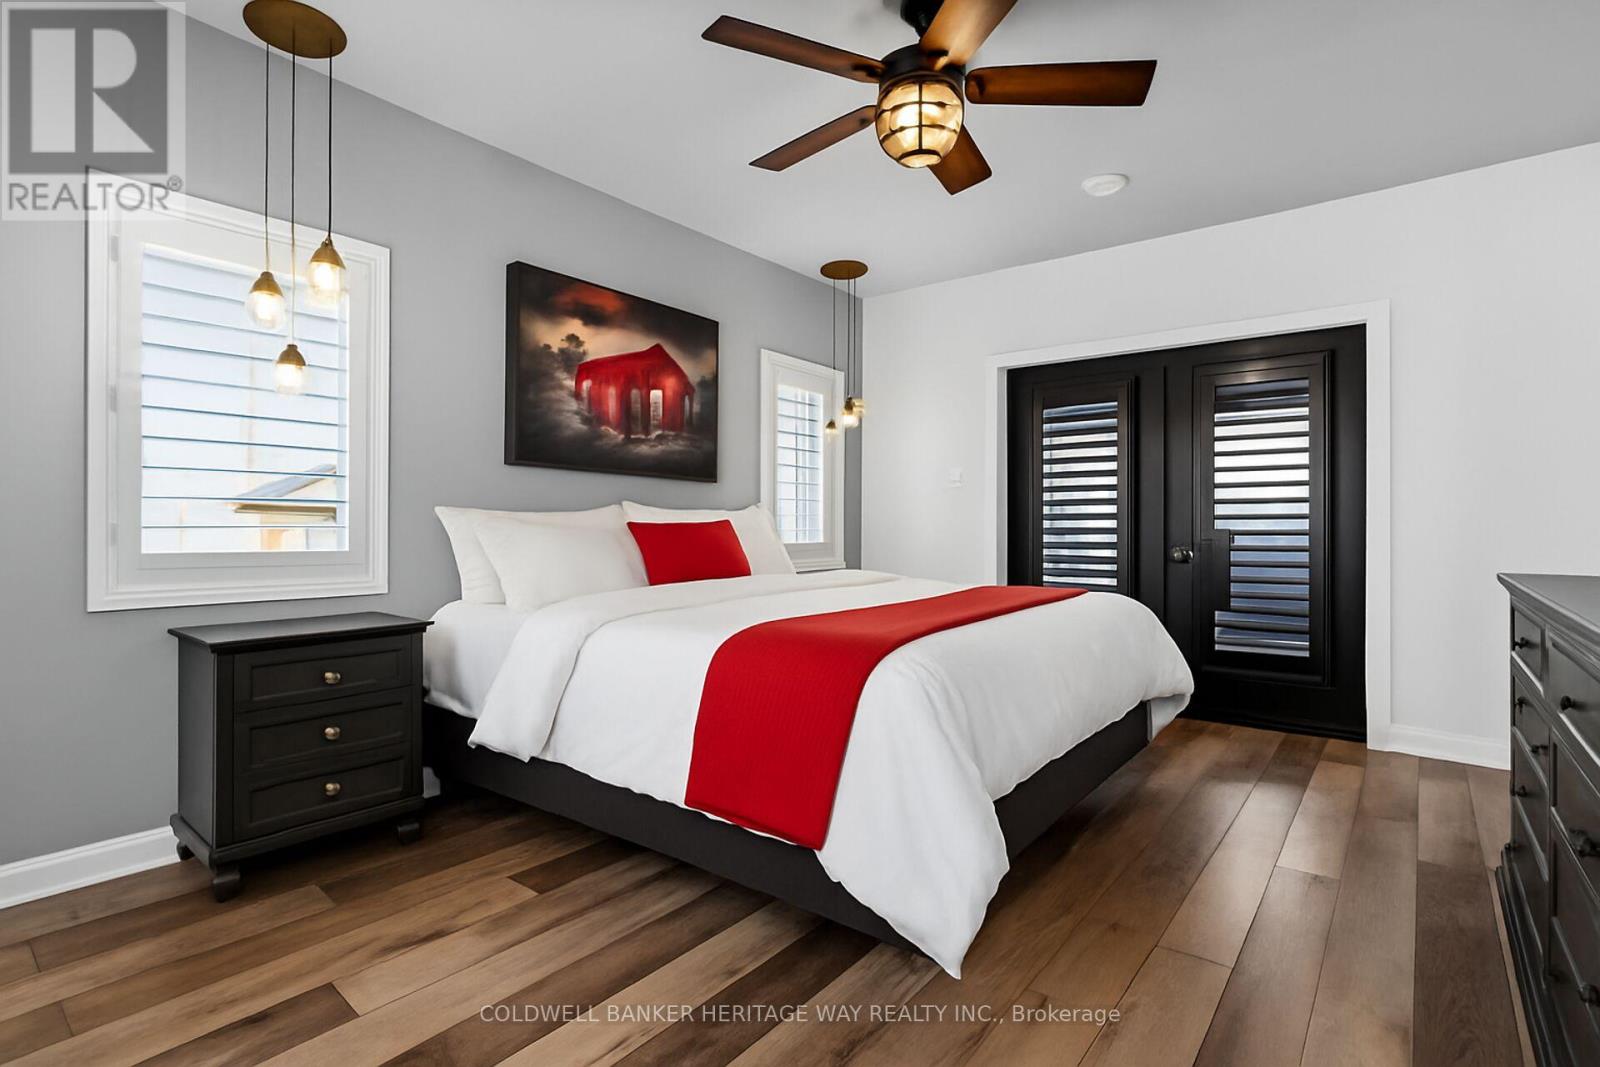
| Primary Bedroom | Main level | 4.87 m x 2.26 m |
| Primary Bedroom | Main level | 4.87 m x 3.68 m |
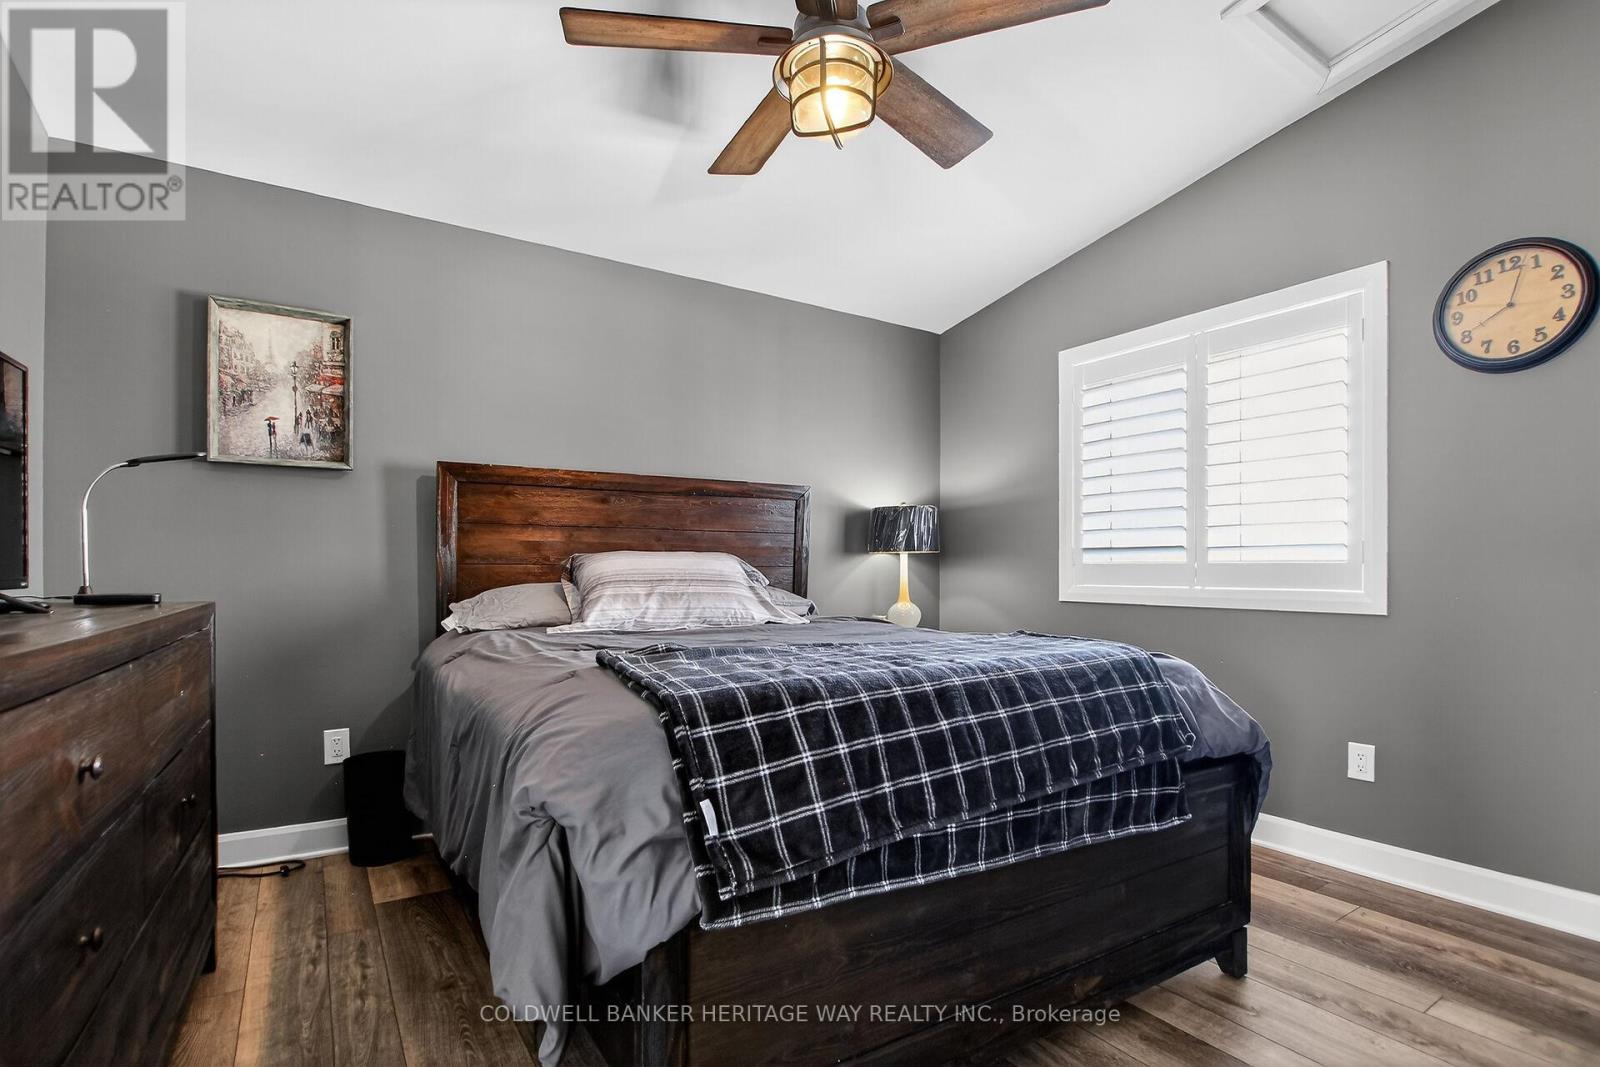
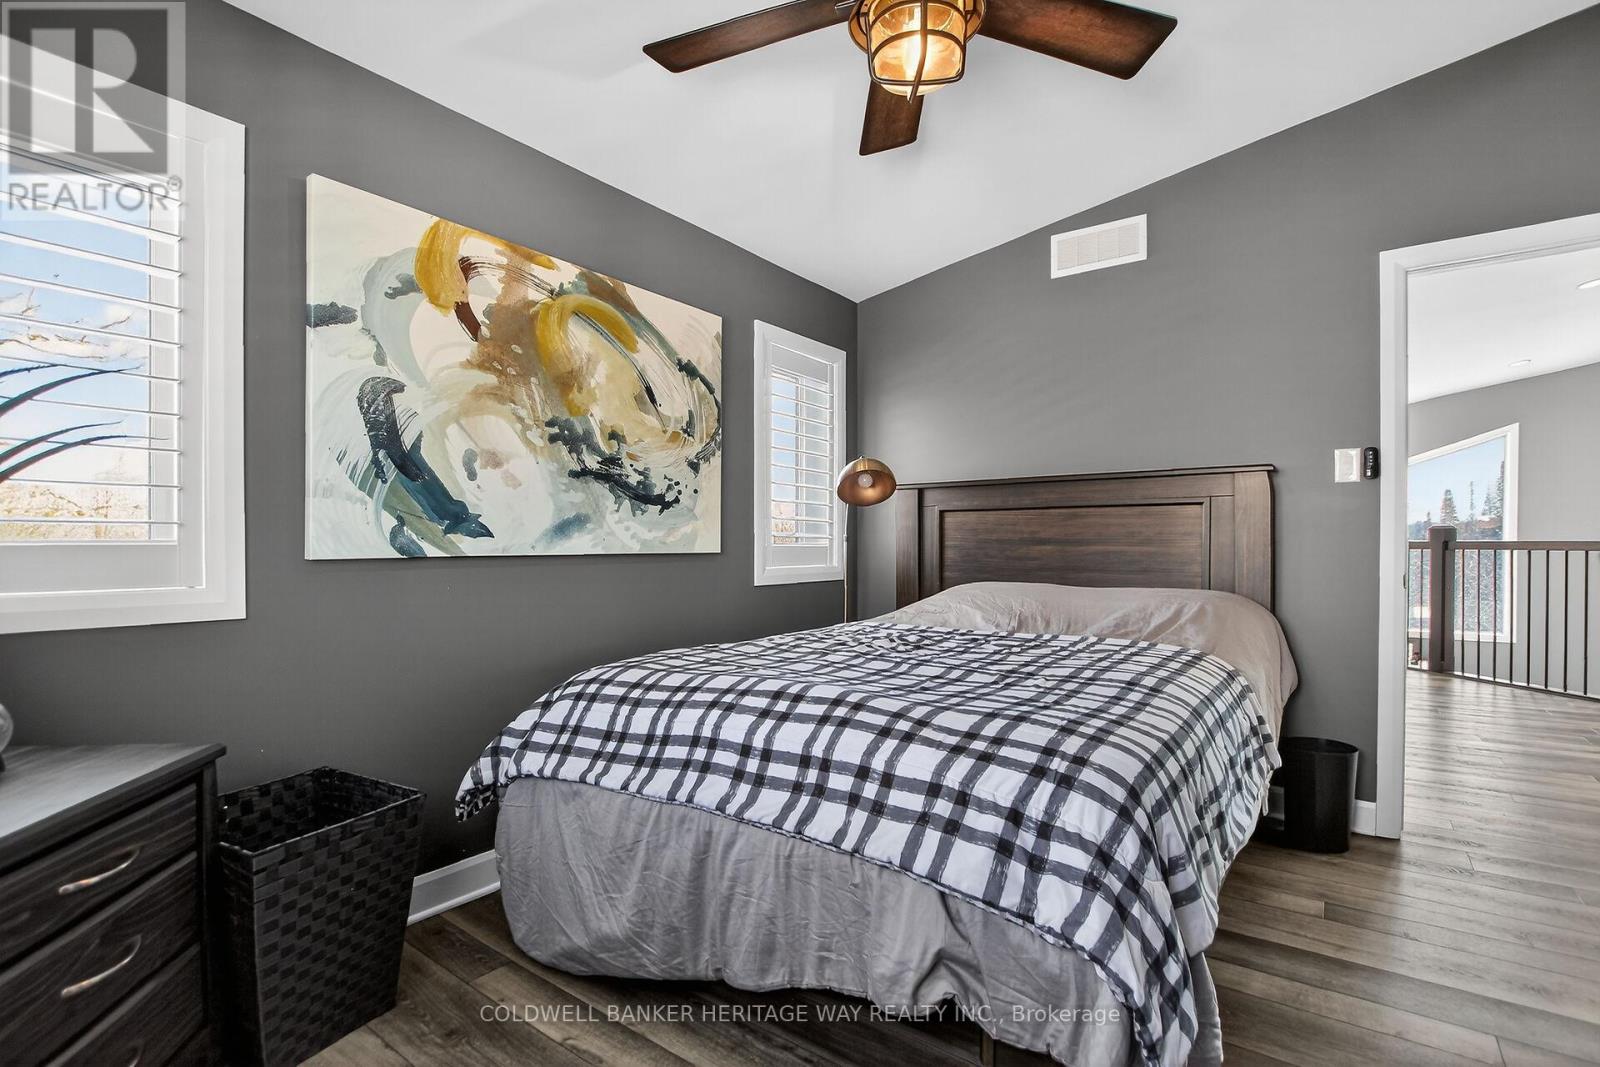
| Bedroom 3 | Second level | 3.7 m x 3.32 m |
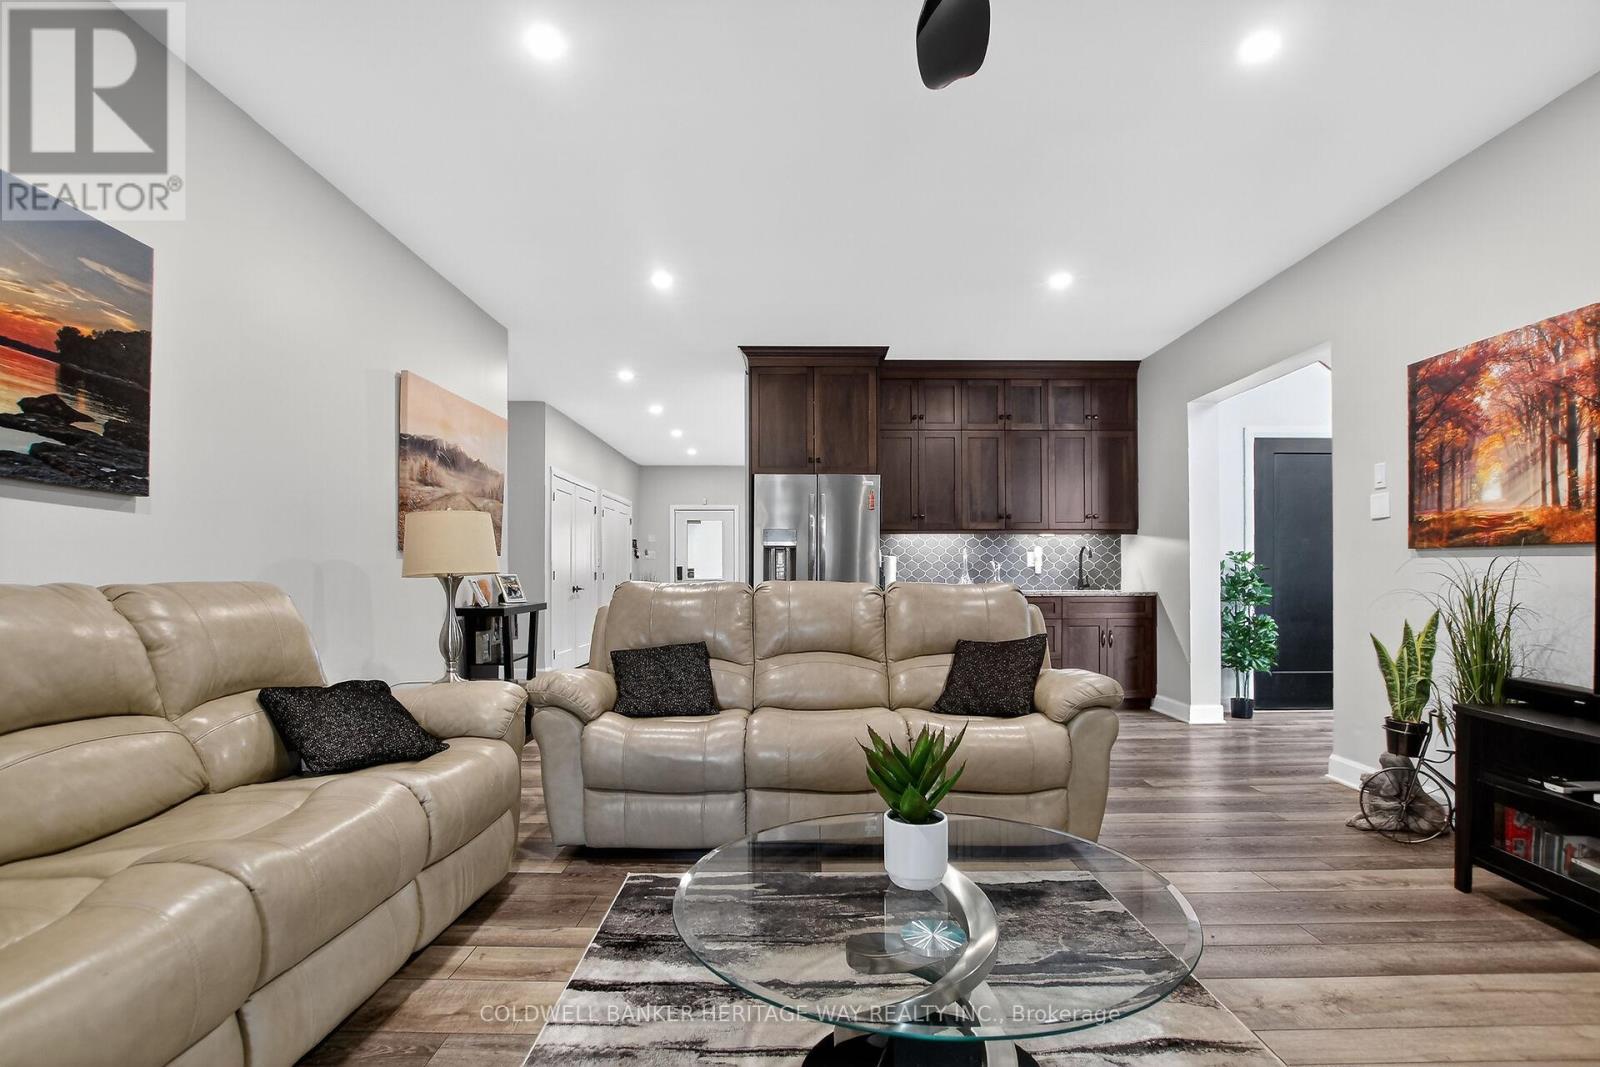
| Living room | Main level | 5.46 m x 3.86 m |
| Utility room | Main level | 3.5662 m x 3.048 m |
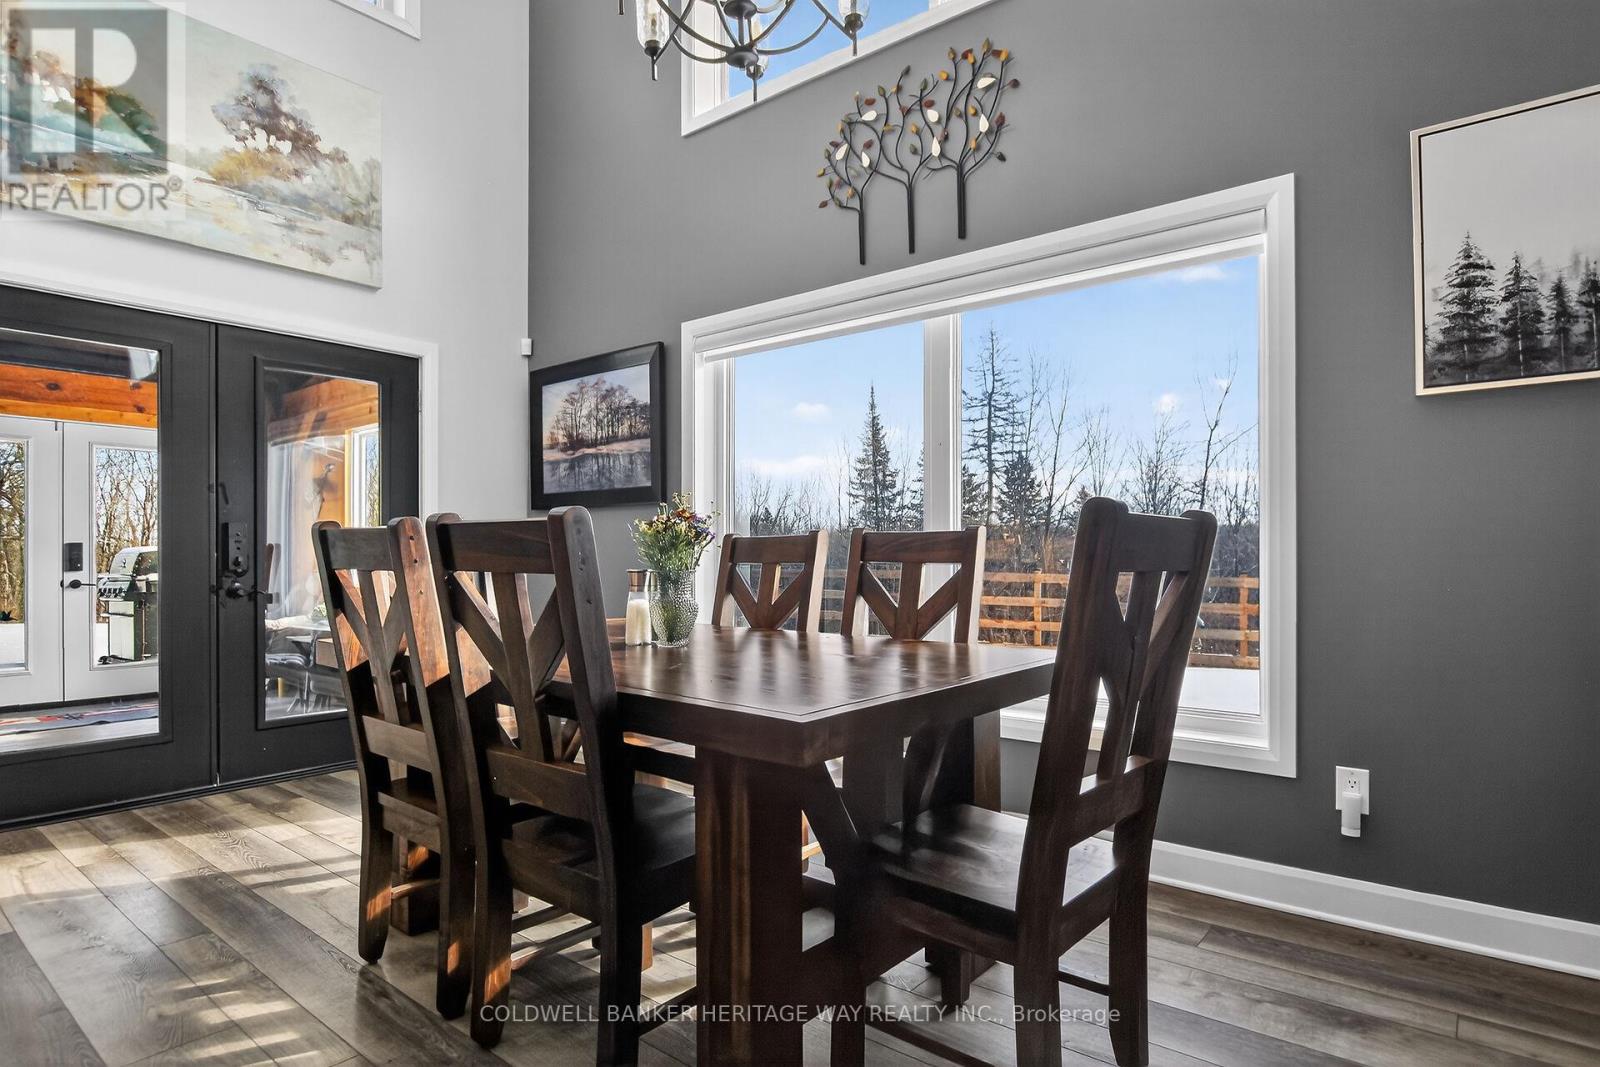
| Dining room | Main level | 5.79 m x 2.89 m |
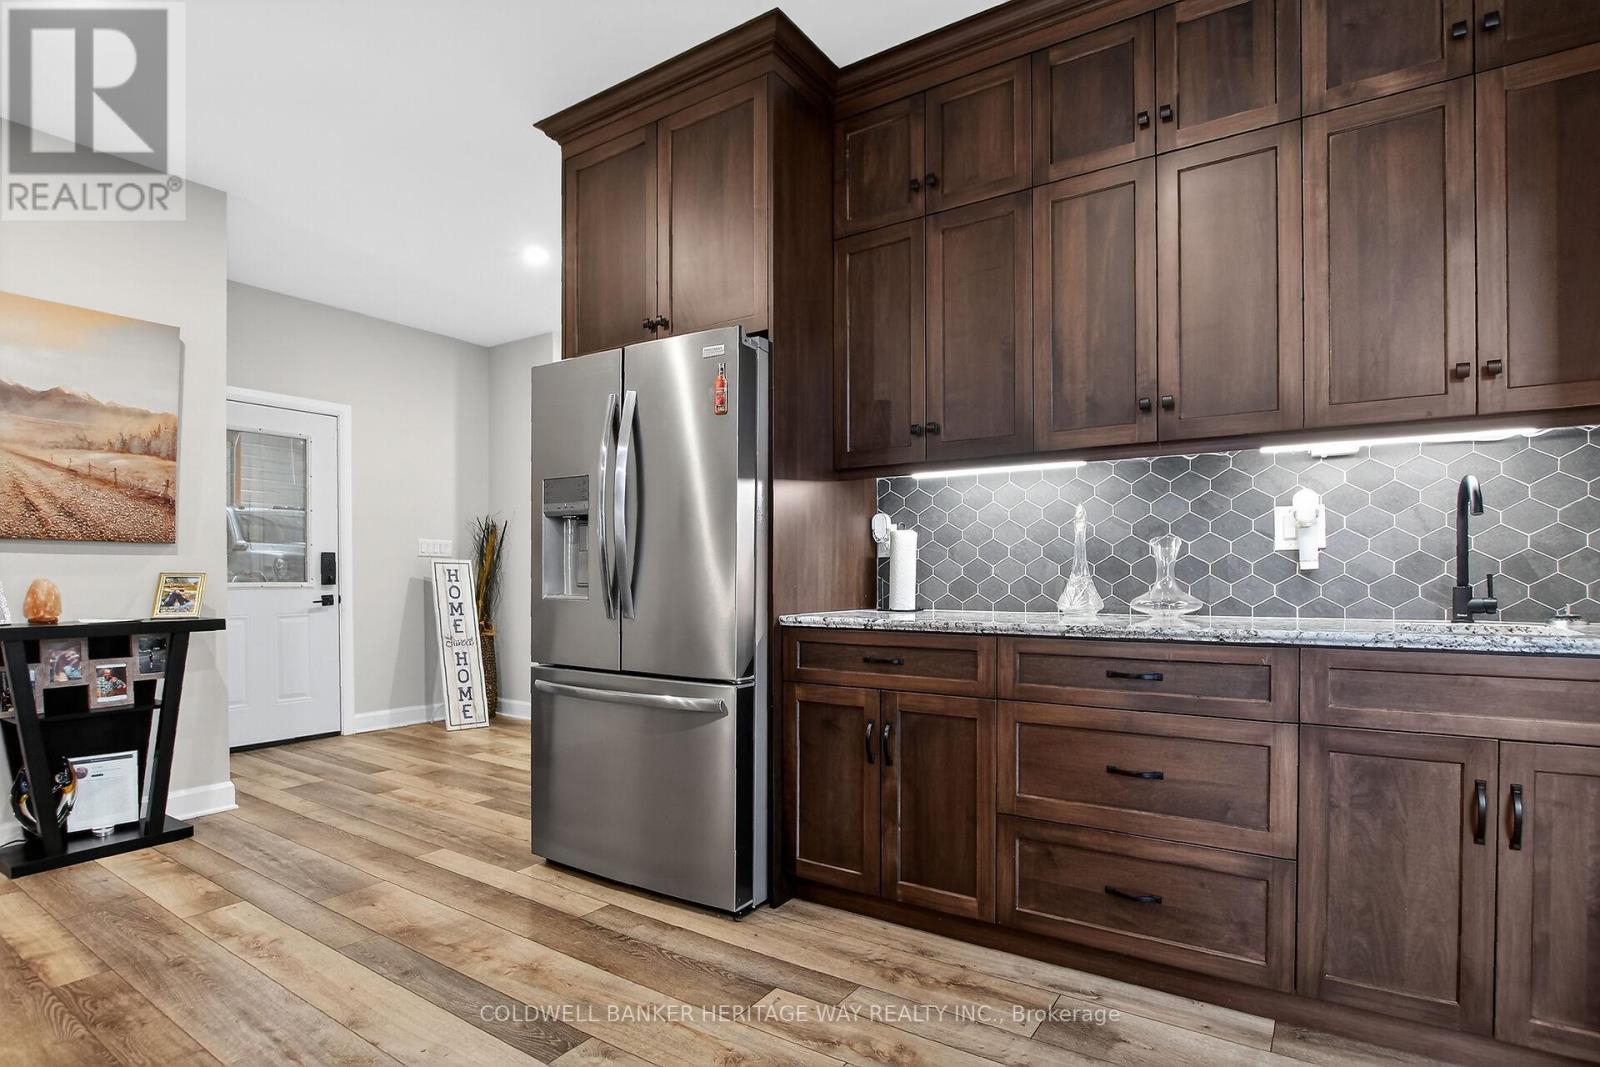
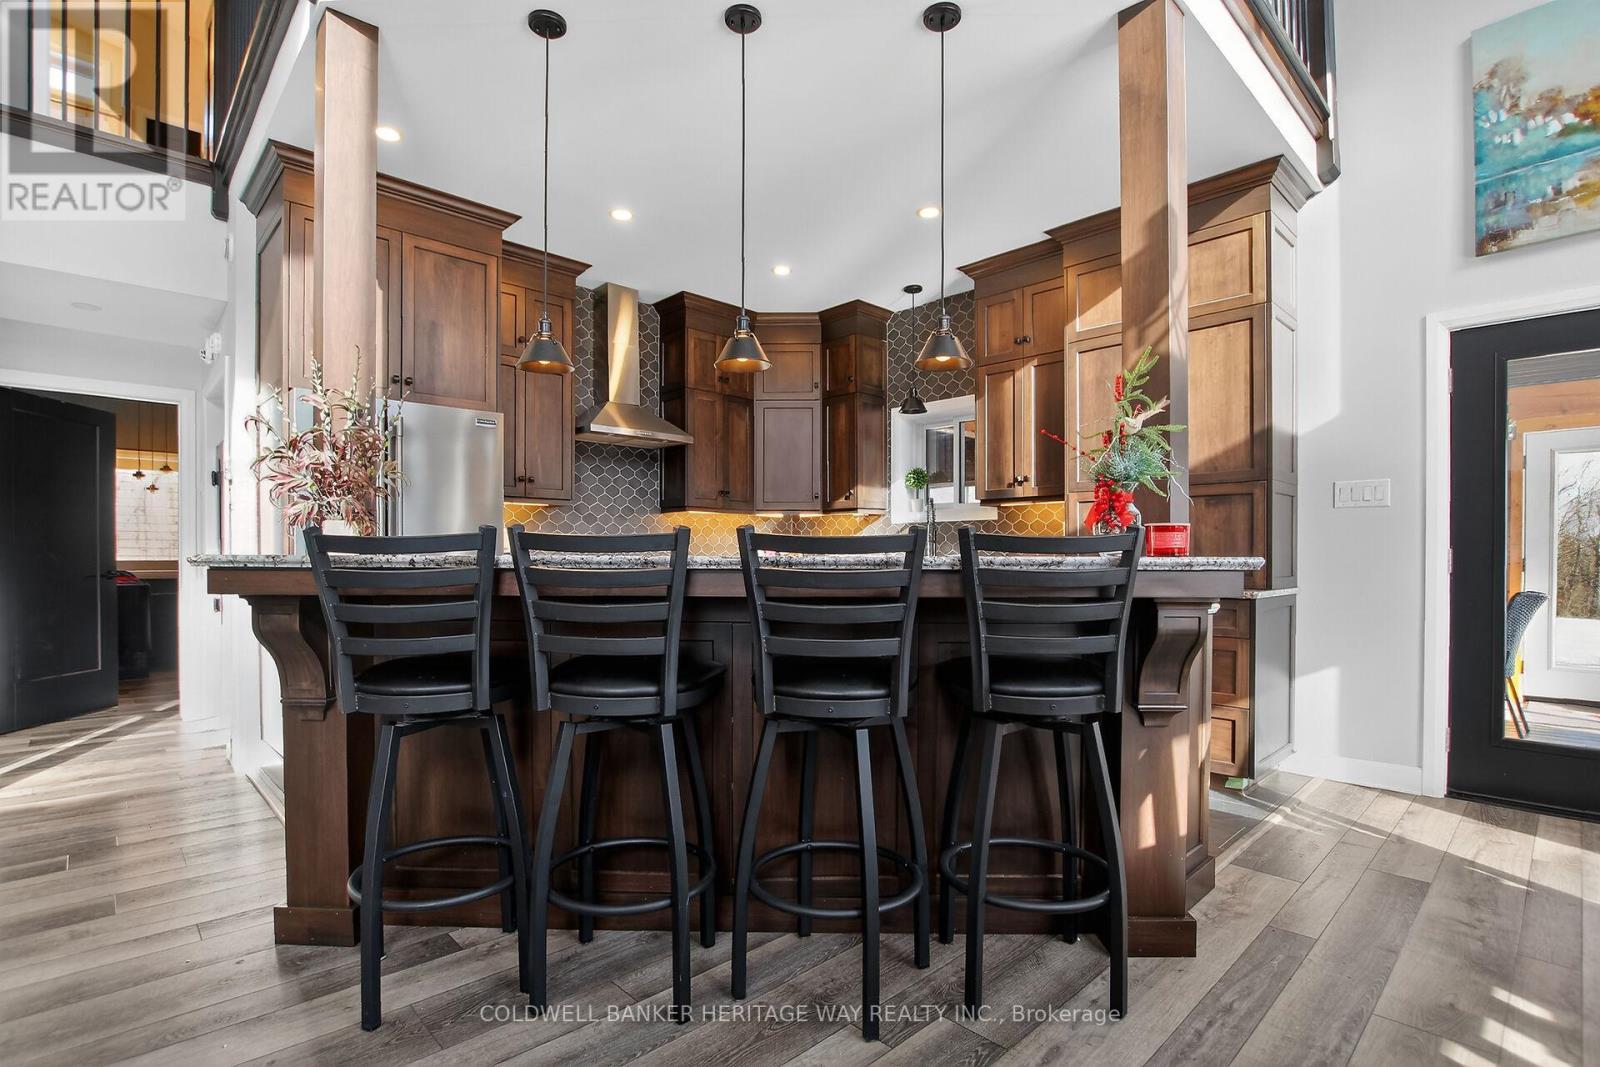
| Kitchen | Main level | 3.75 m x 3.75 m |
| Pantry | Main level | 3.65 m x 1.49 m |
| Bedroom 2 | Second level | 3.78 m x 3.7 m |
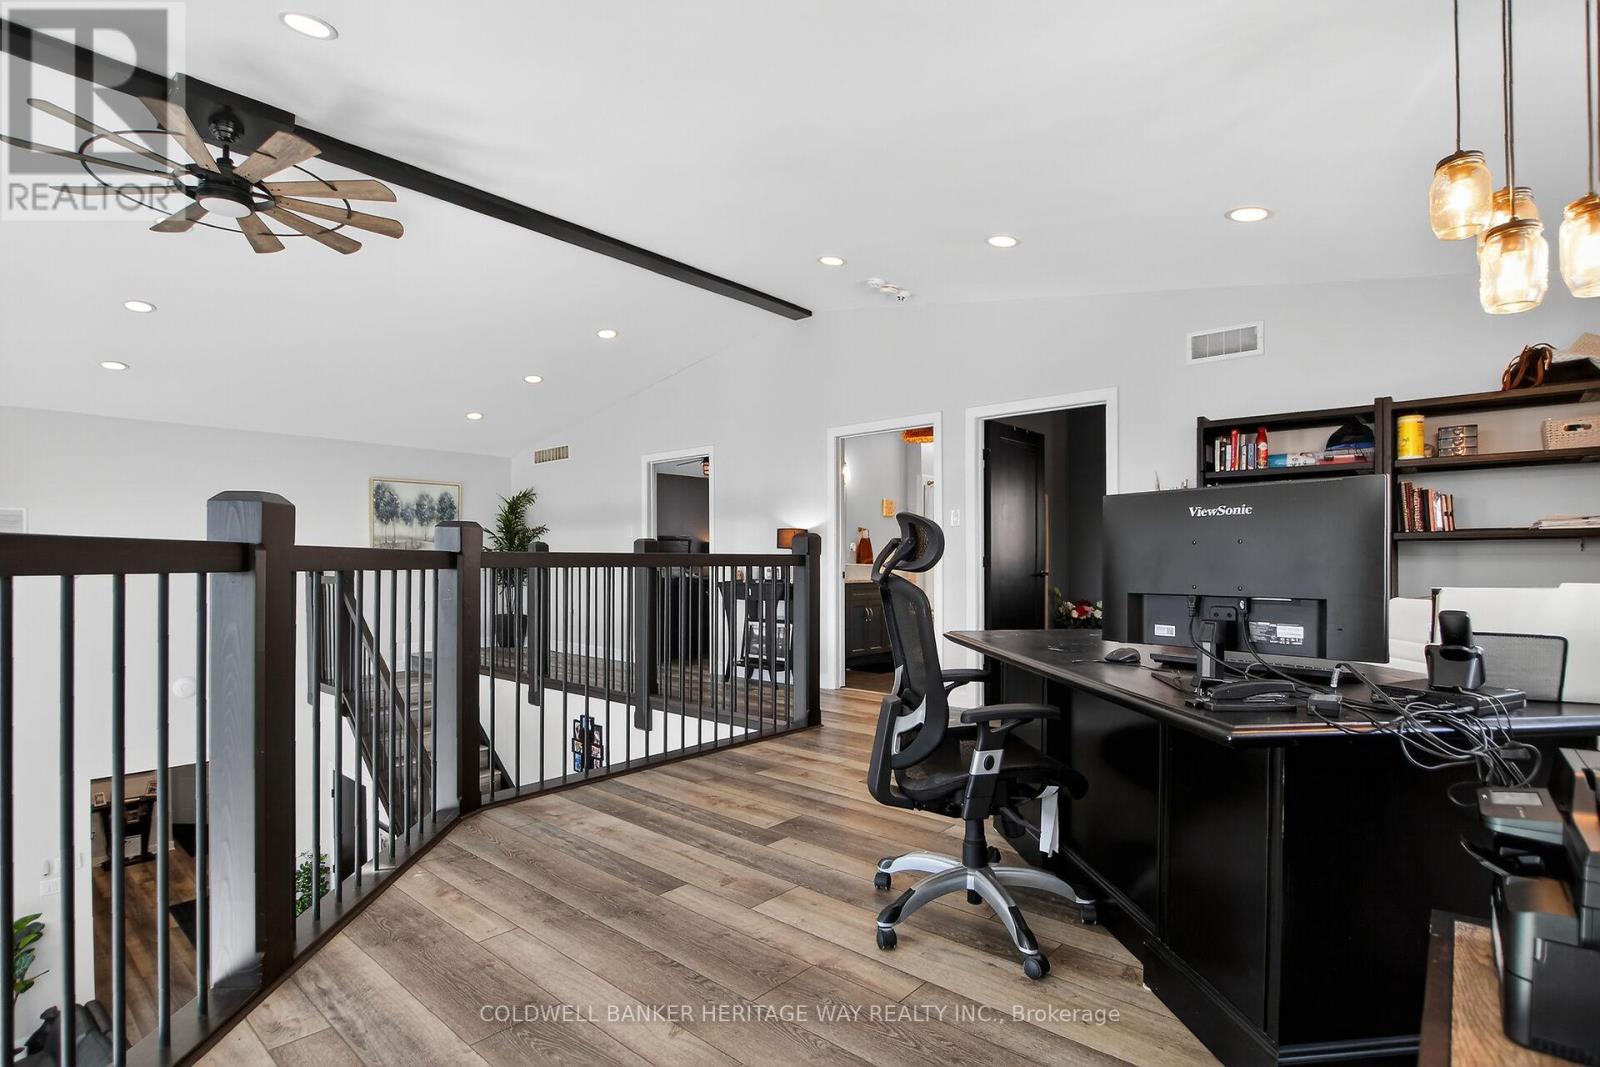
| Office | Second level | 5.23 m x 3.7 m |
| Exterior/Construction | |
|---|---|
| Constuction Date | |
| Exterior Finish | Steel |
| Foundation Type | Slab |
| Utility Information | |
|---|---|
| Heating Type | Forced air, Radiant heat |
| Heating Fuel | Propane, Wood |
| Cooling Type | Central air conditioning, Air exchanger |
| Water Supply | Drilled Well |
| Sewer Type | Septic System |
| Total Fireplace | 2 |
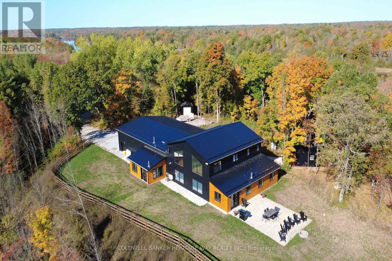
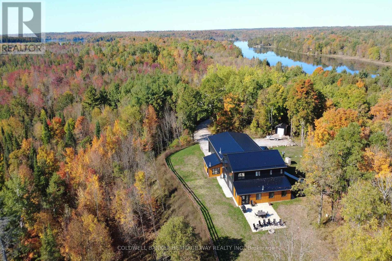
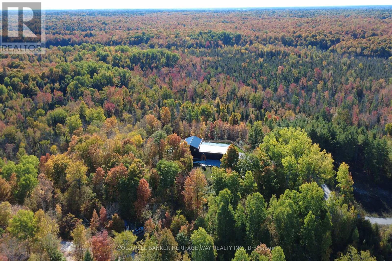
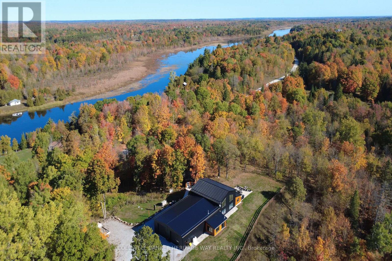
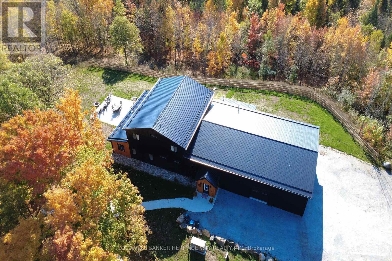
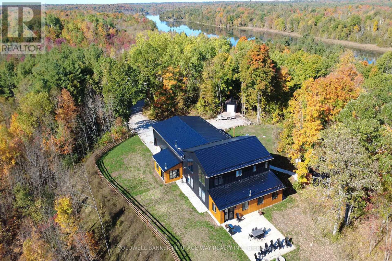
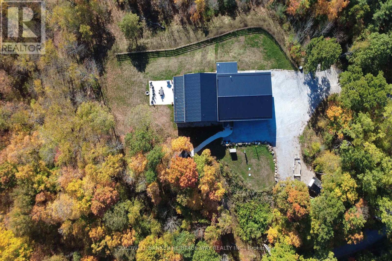
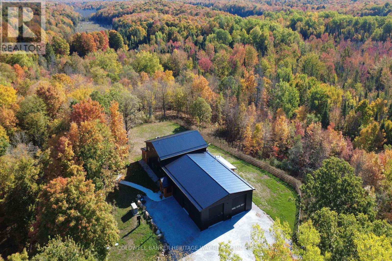
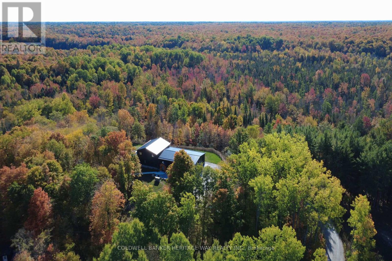
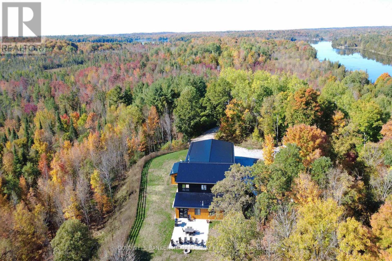
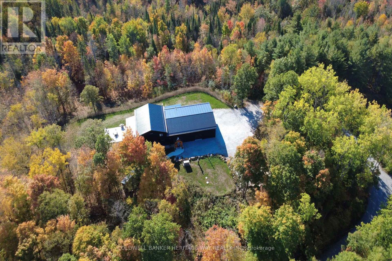
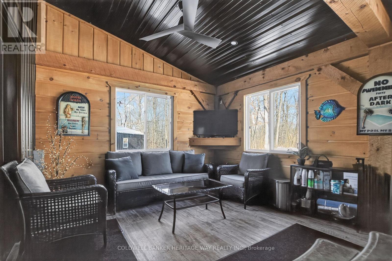
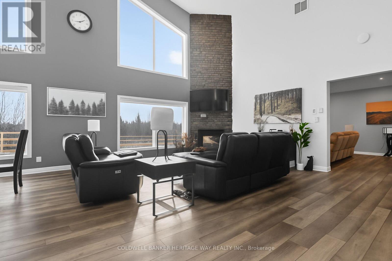
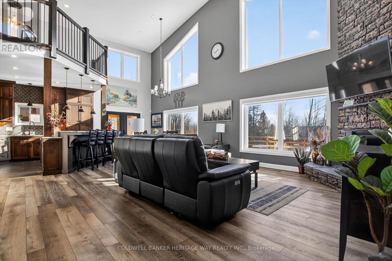
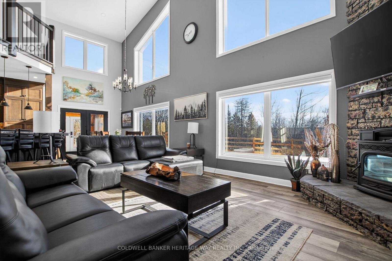
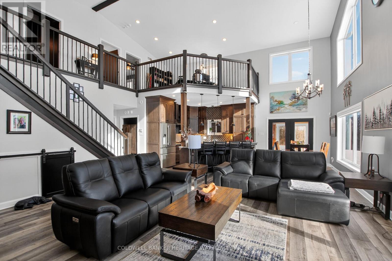
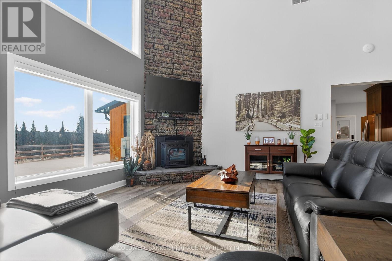
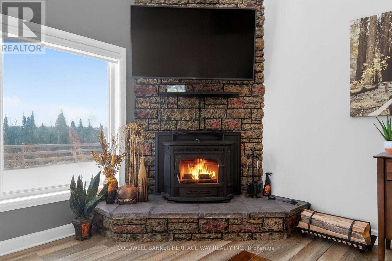
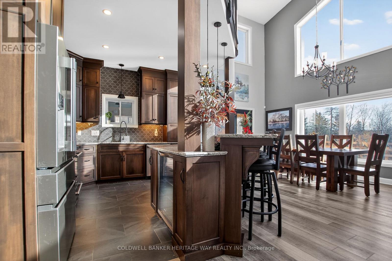
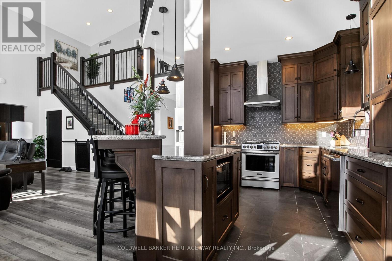
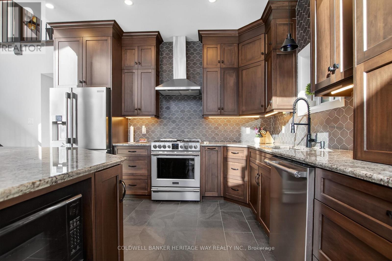
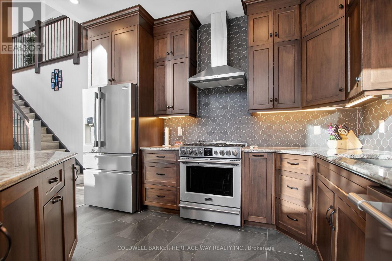
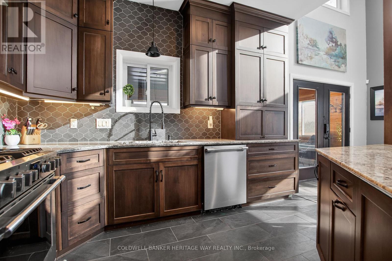
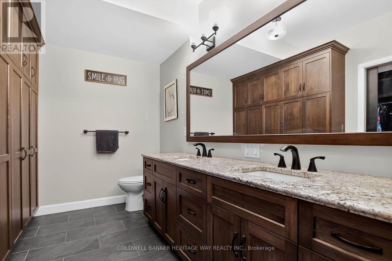
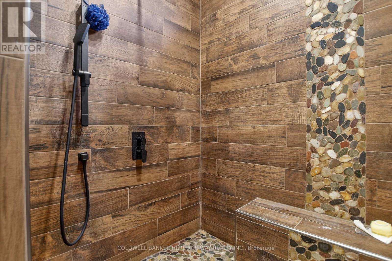
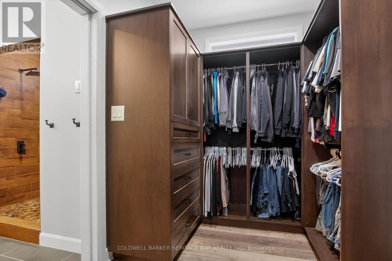
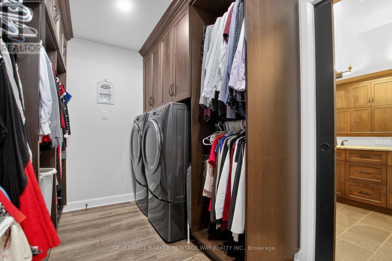
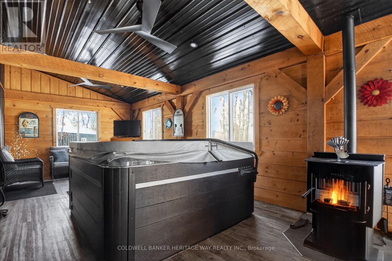
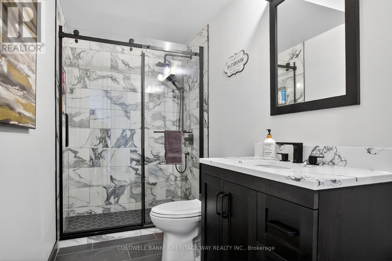
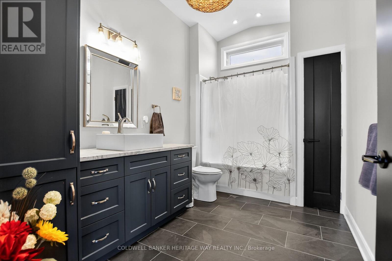
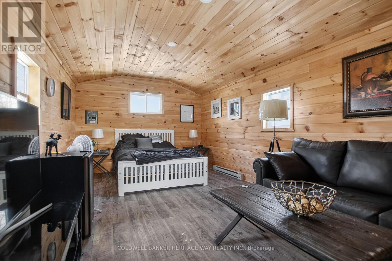
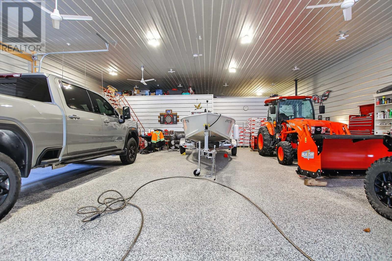
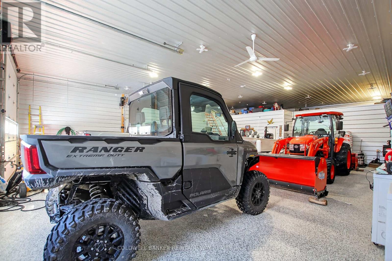
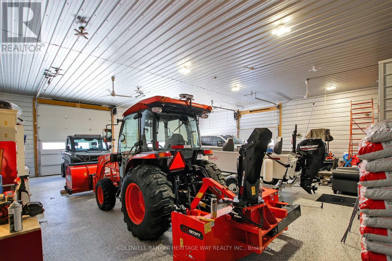
BARNDOMINIUM- this custom-built 5-year-old 3-bedroom, 3.5-bathroom offers a unique blend of luxury, craftsmanship, and country living perched atop a hill on 40 acres, with Bennett Lake just across the road, . No expense was spared in this exceptional executive-style home, featuring quality construction and high-end finishes throughout.The open-concept living area boasts vaulted ceilings, a gourmet kitchen with granite countertops and an oversized island, and a bright family room with expansive tinted windows and automated shades. A newly created TV room with bar area opens to a three-season enclosed sitting room with pellet stove, perfect for relaxing or entertaining.The main-level primary suite features patio doors to the hot tub area, a walk-in closet with built-in wardrobes, and a luxurious ensuite with heated floors and an oversized walk-in shower with dual rain heads. Upstairs offers two spacious bedrooms, a four-piece bathroom, and a loft-style office overlooking the family room.The impressive 1,750 sq. ft. attached heated garage features two 12' x 12' doors and one 9' x 8' door, all with remote openers, providing ample room for vehicles, recreational toys, a workshop, and storage. Comfort is ensured year-round with propane-fired in-floor radiant heating, a forced-air furnace, central air conditioning and a KOHLER built-in auto generator for peace of mind. A second gated entrance provides added convenience and access to the property.Outside, enjoy panoramic views, exceptional privacy, and trails winding through the treed acreage. The 40-acre setting offers plenty of room to explore, enjoy nature, or simply unwind in peaceful surroundings. A storage shed and abundant outdoor space add versatility, while Bennett Lake just across the road offers convenient access to the waterfront.If you're seeking a distinctive property that combines modern comfort, generous space, privacy, and functionality, this extraordinary country retreat is a must-see! (id:19004)

This REALTOR.ca listing content is owned and licensed by REALTOR® members of The Canadian Real Estate Association.
安居在渥京
长按二维码
关注安居在渥京
公众号ID:安居在渥京

安居在渥京
长按二维码
关注安居在渥京
公众号ID:安居在渥京
