

MLS®: X14119456
上市天数: 1天
产权: Freehold
类型: House , Detached
社区:
卧室: 2+
洗手间: 1
停车位: 3
建筑日期:
经纪公司: RIGHT AT HOME REALTY|RIGHT AT HOME REALTY|
价格:$ 449,900
预约看房 5
MLS®: X14119456
上市天数: 1天
产权: Freehold
类型: House , Detached
社区:
卧室: 2+
洗手间: 1
停车位: 3
建筑日期:
价格:$ 449,900
预约看房 5


丁剑来自山东,始终如一用山东人特有的忠诚和热情服务每一位客户,努力做渥太华最忠诚的地产经纪。

613-986-8608
[email protected]
Dingjian817
丁剑来自山东,始终如一用山东人特有的忠诚和热情服务每一位客户,努力做渥太华最忠诚的地产经纪。
613-986-8608
[email protected]
Dingjian817
| General Description | |
|---|---|
| MLS® | X14119456 |
| Lot Size | 58 x 130.3 FT |
| Zoning Description | |
| Interior Features | |
|---|---|
| Construction Style | Detached |
| Total Stories | 1 |
| Total Bedrooms | 2 |
| Total Bathrooms | 1 |
| Full Bathrooms | 1 |
| Half Bathrooms | |
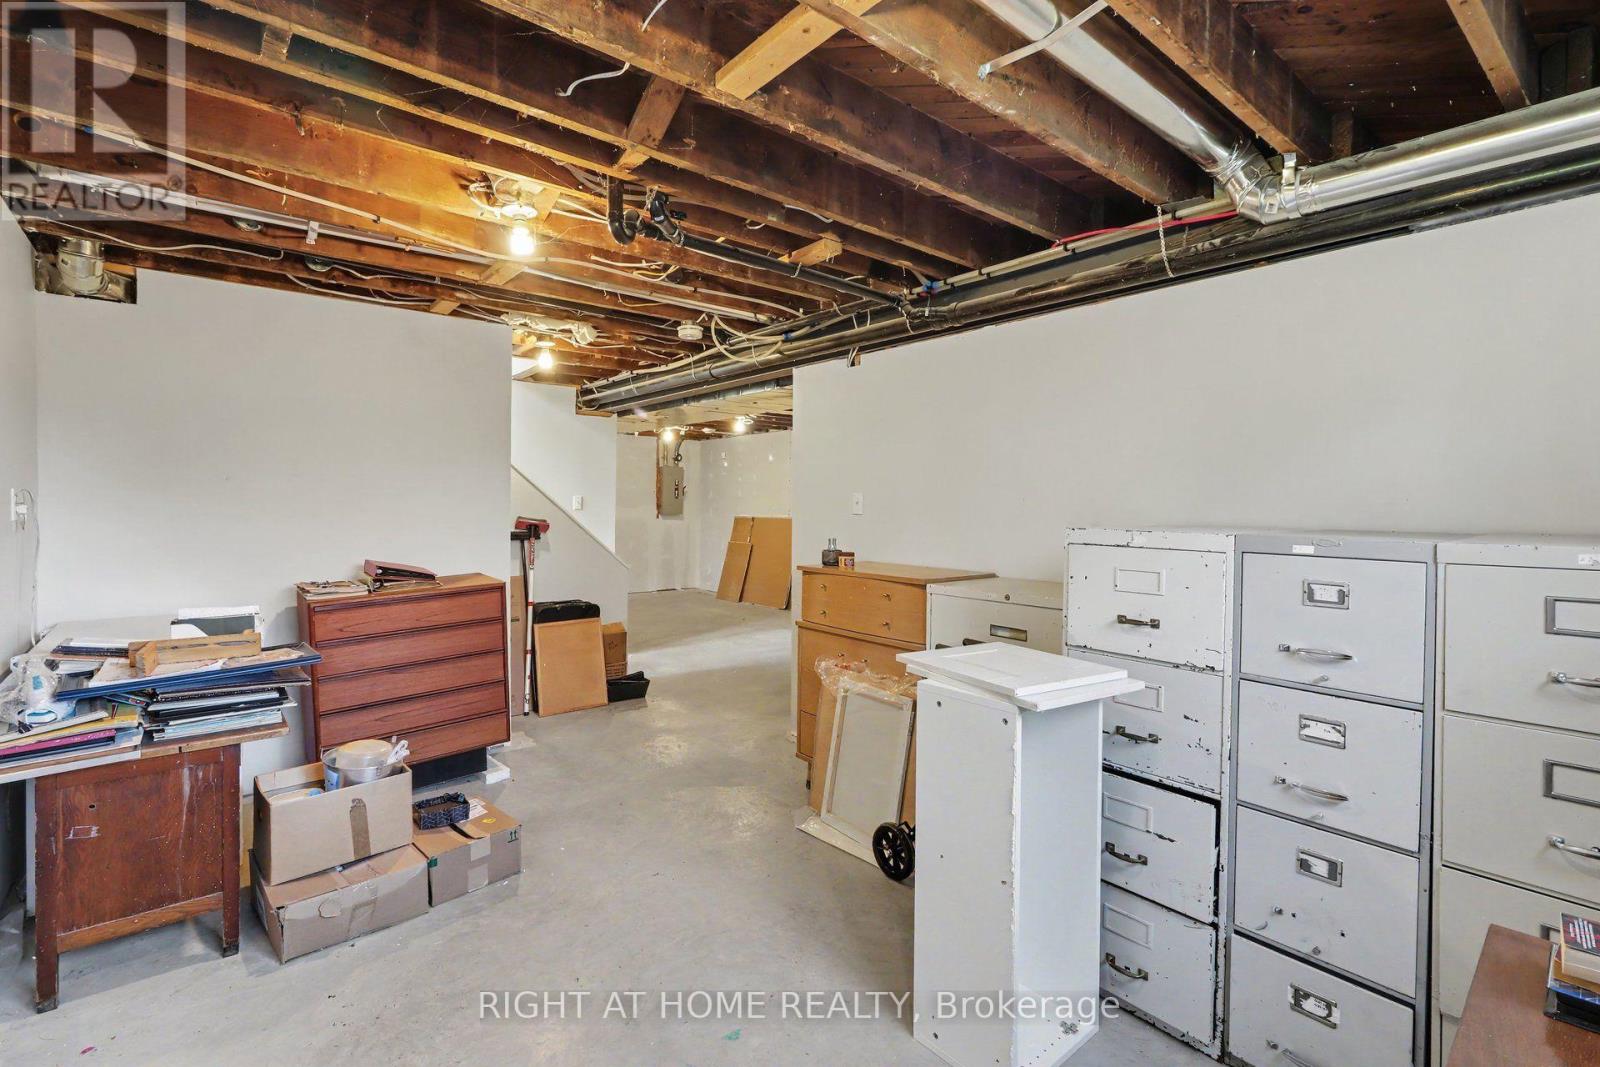
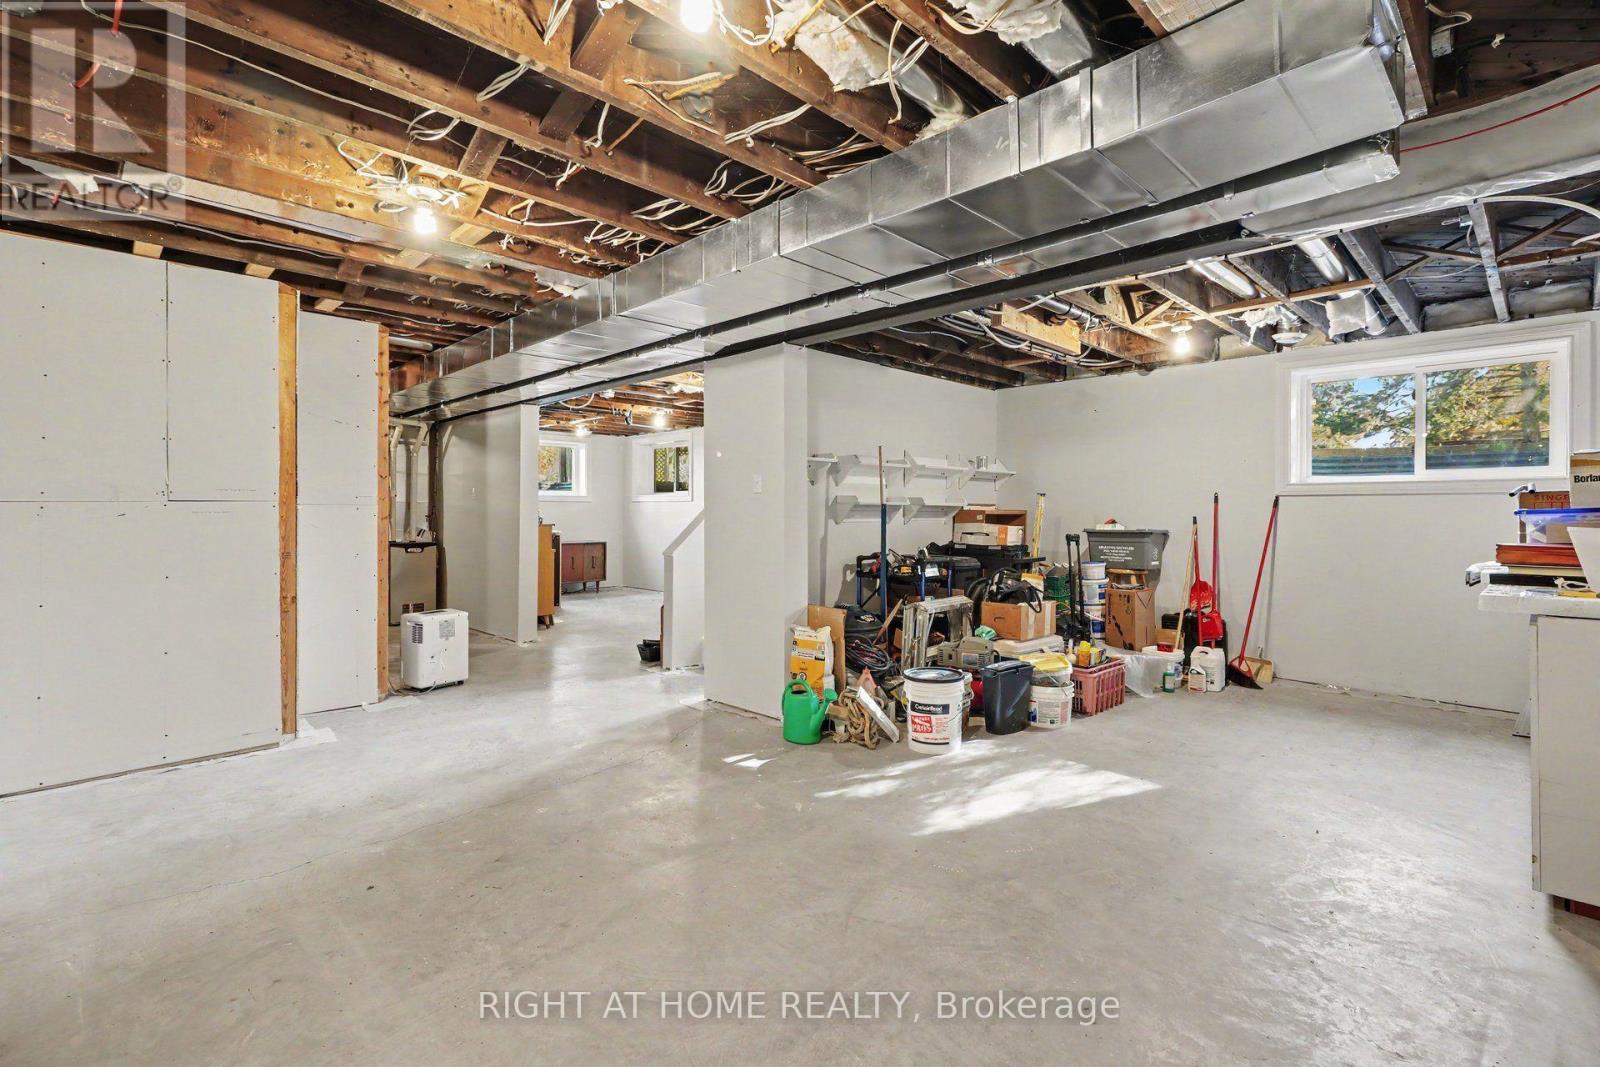
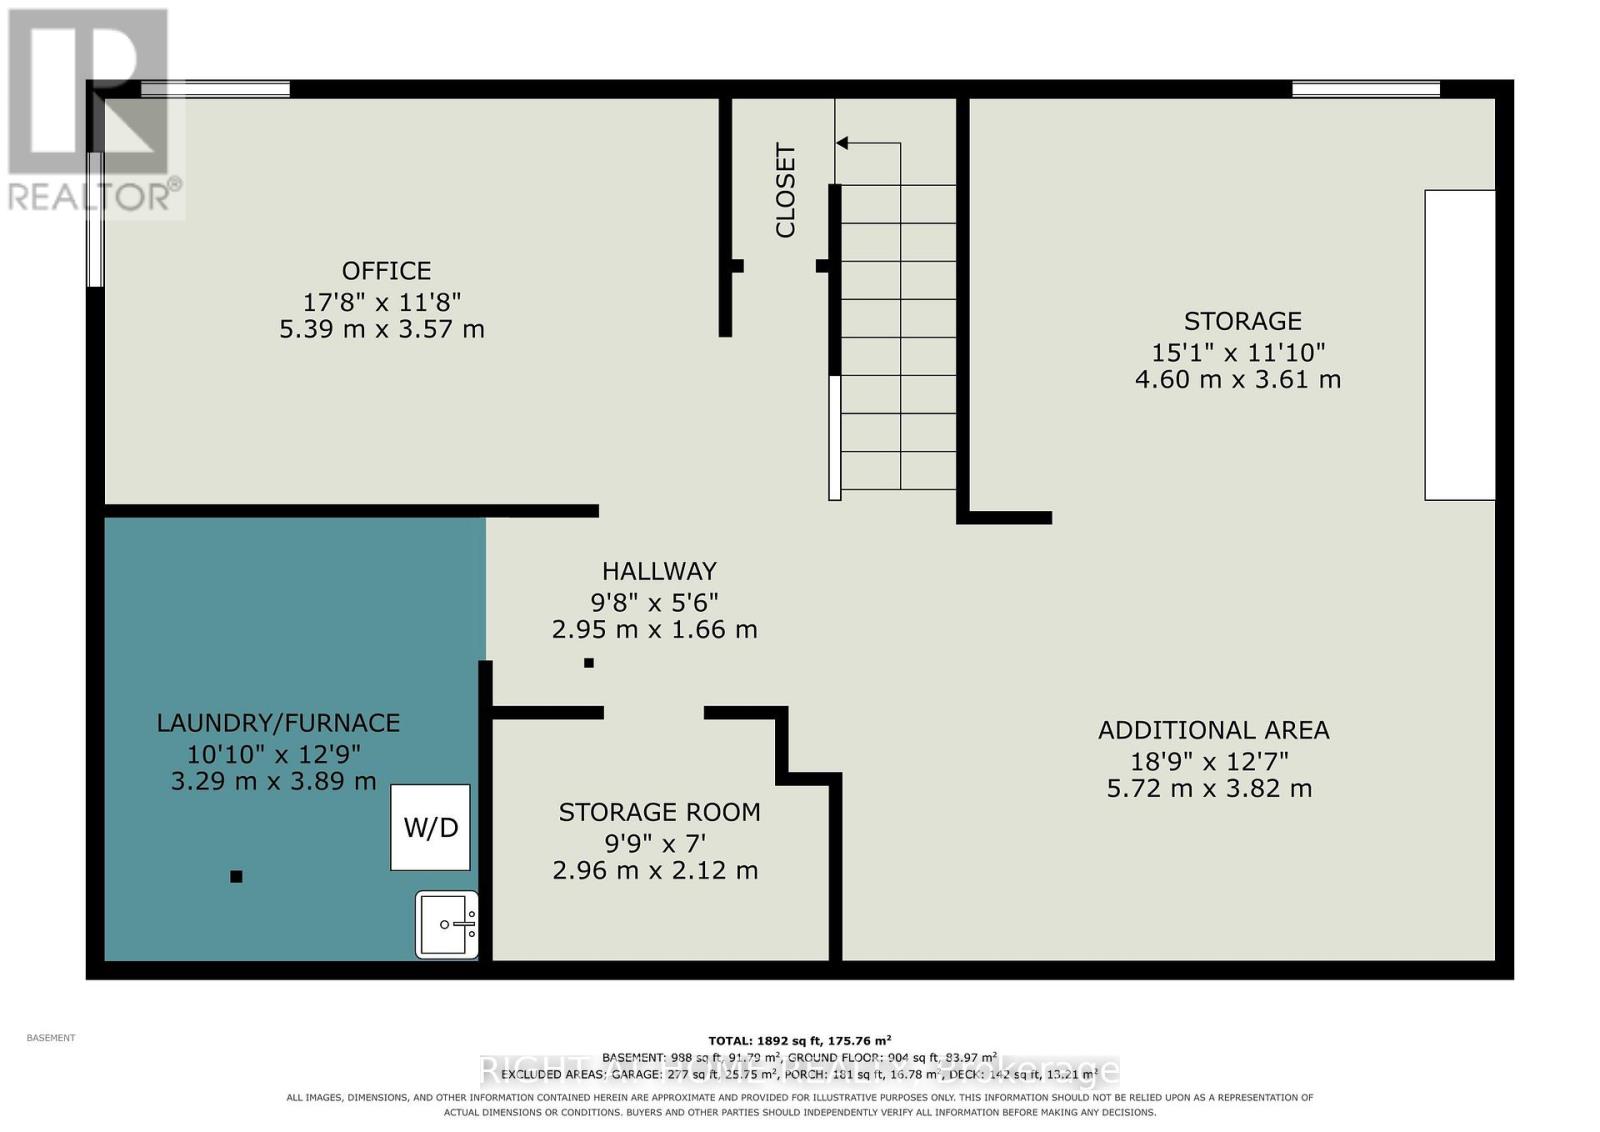
| Basement Type | N/A (Unfinished) |
| Basement Development | Unfinished |
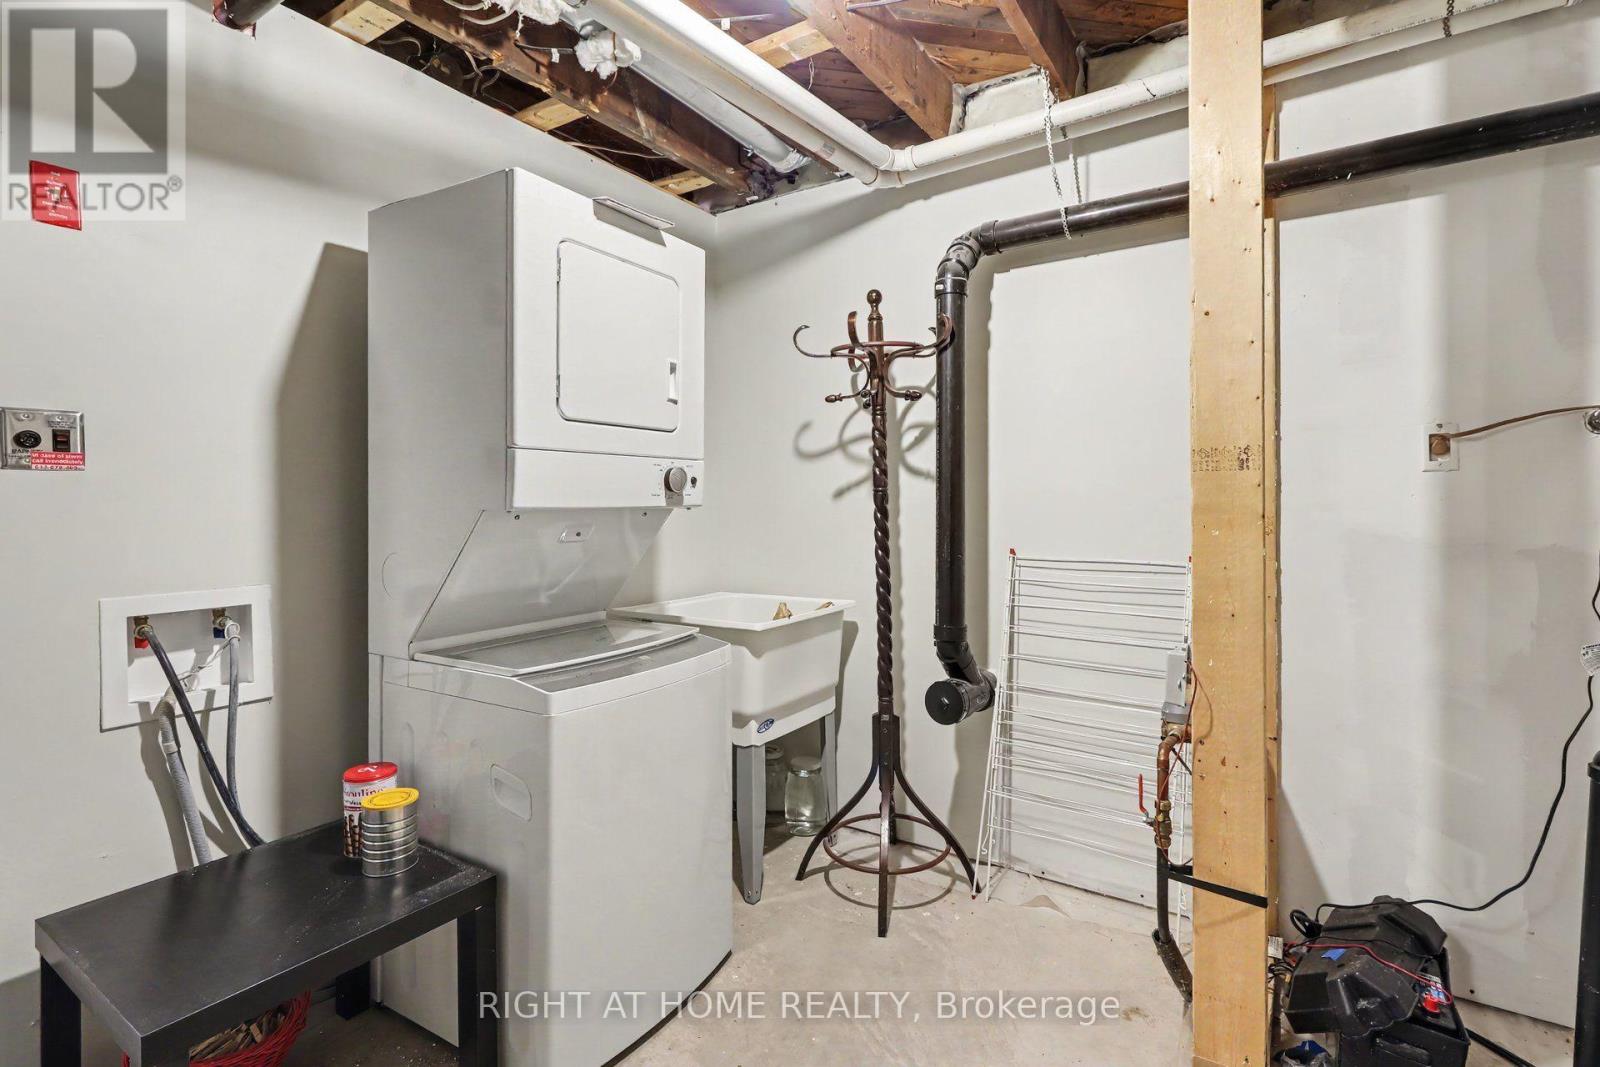
| Included Appliances | Blinds, Dishwasher, Dryer, Hood Fan, Microwave, Stove, Washer, Refrigerator |
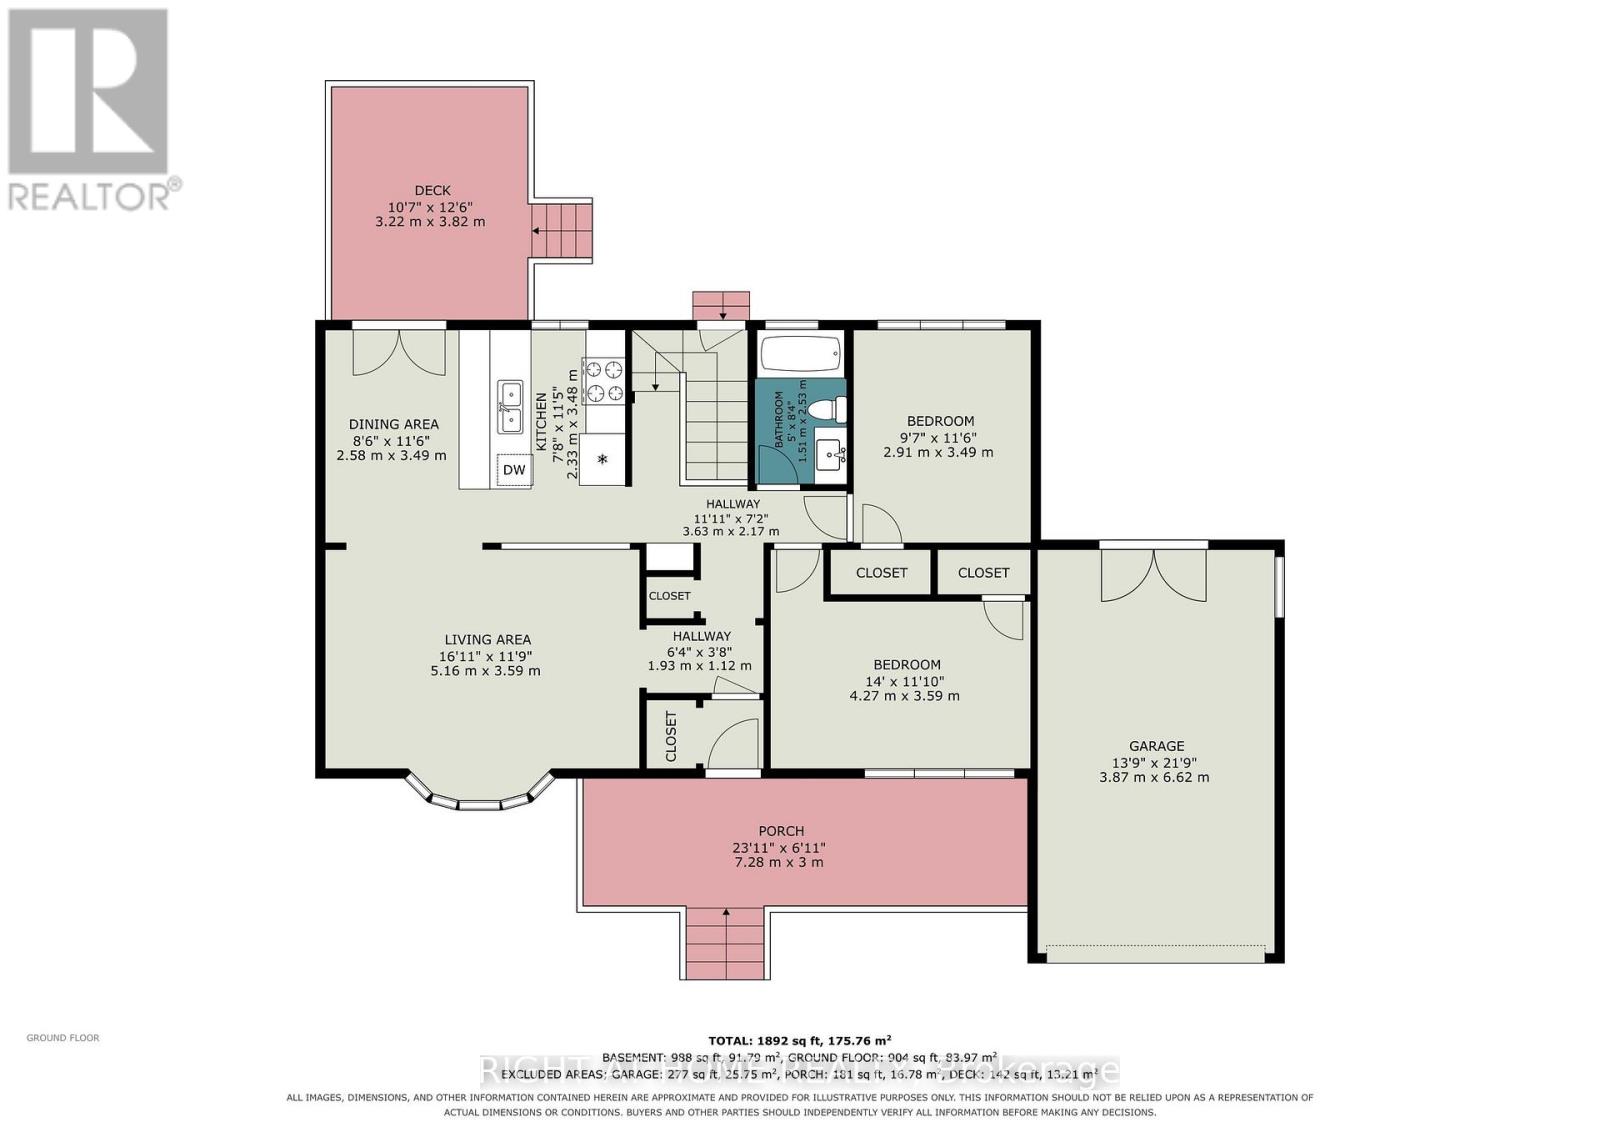
| Rooms | ||
|---|---|---|
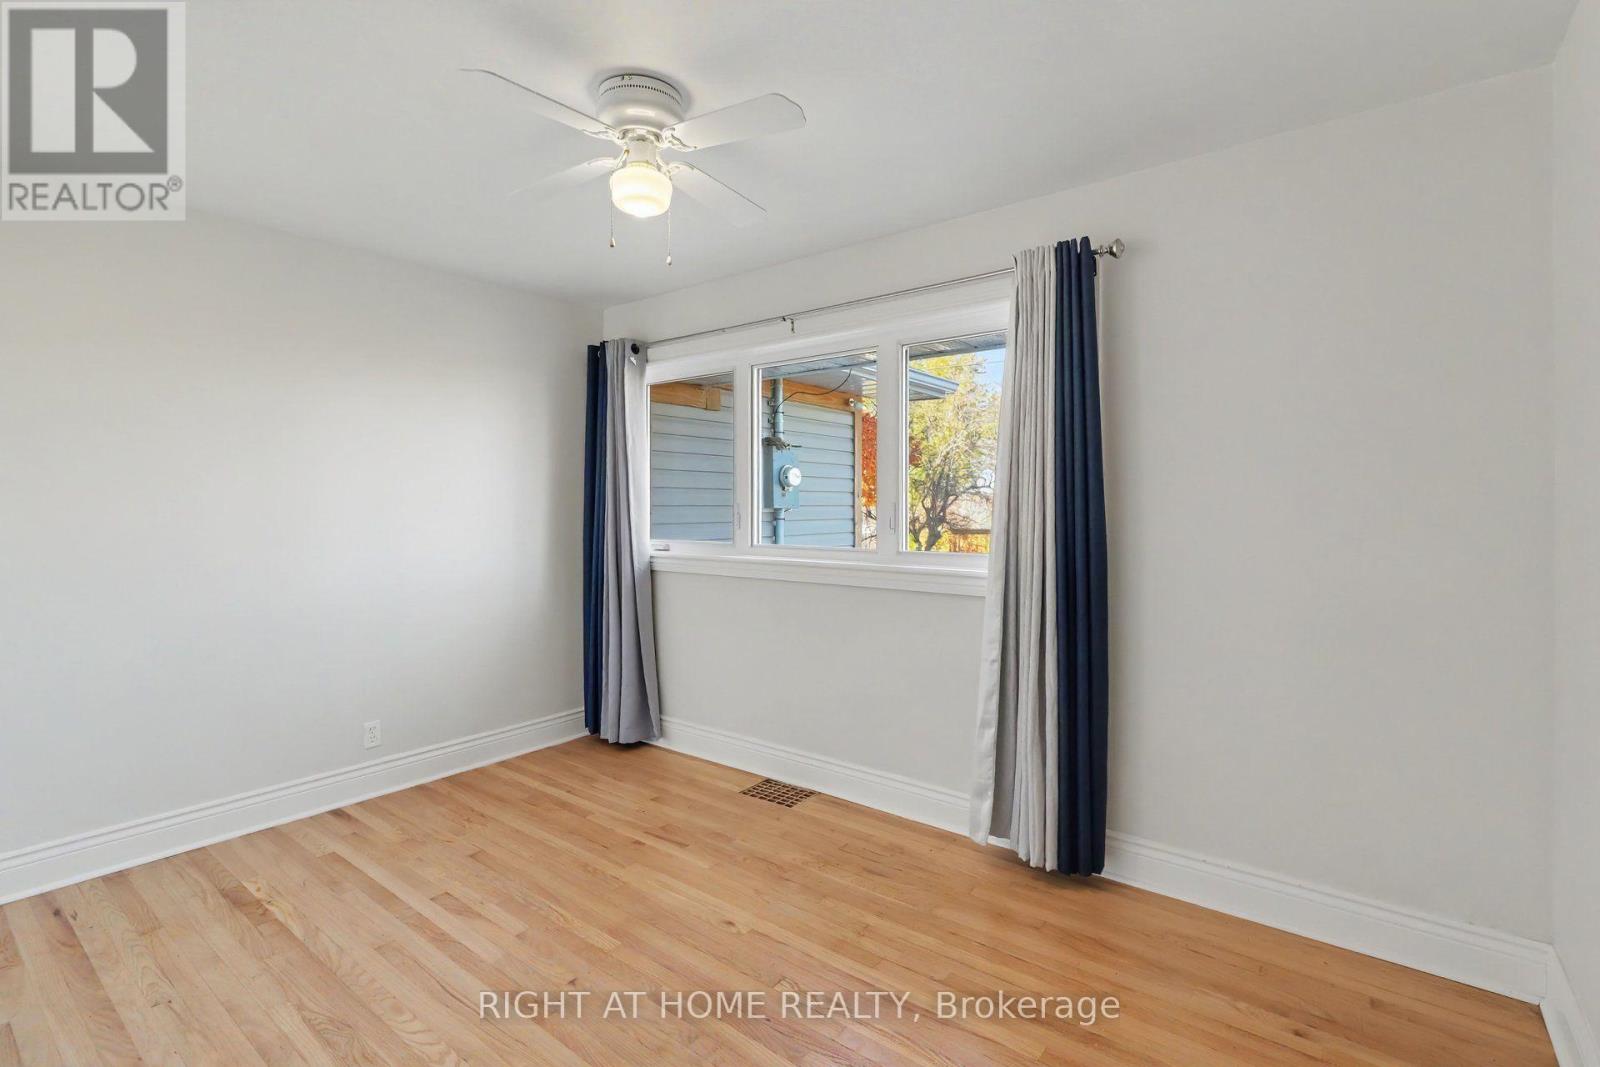
| Primary Bedroom | Main level | 3.92 m x 3.53 m |
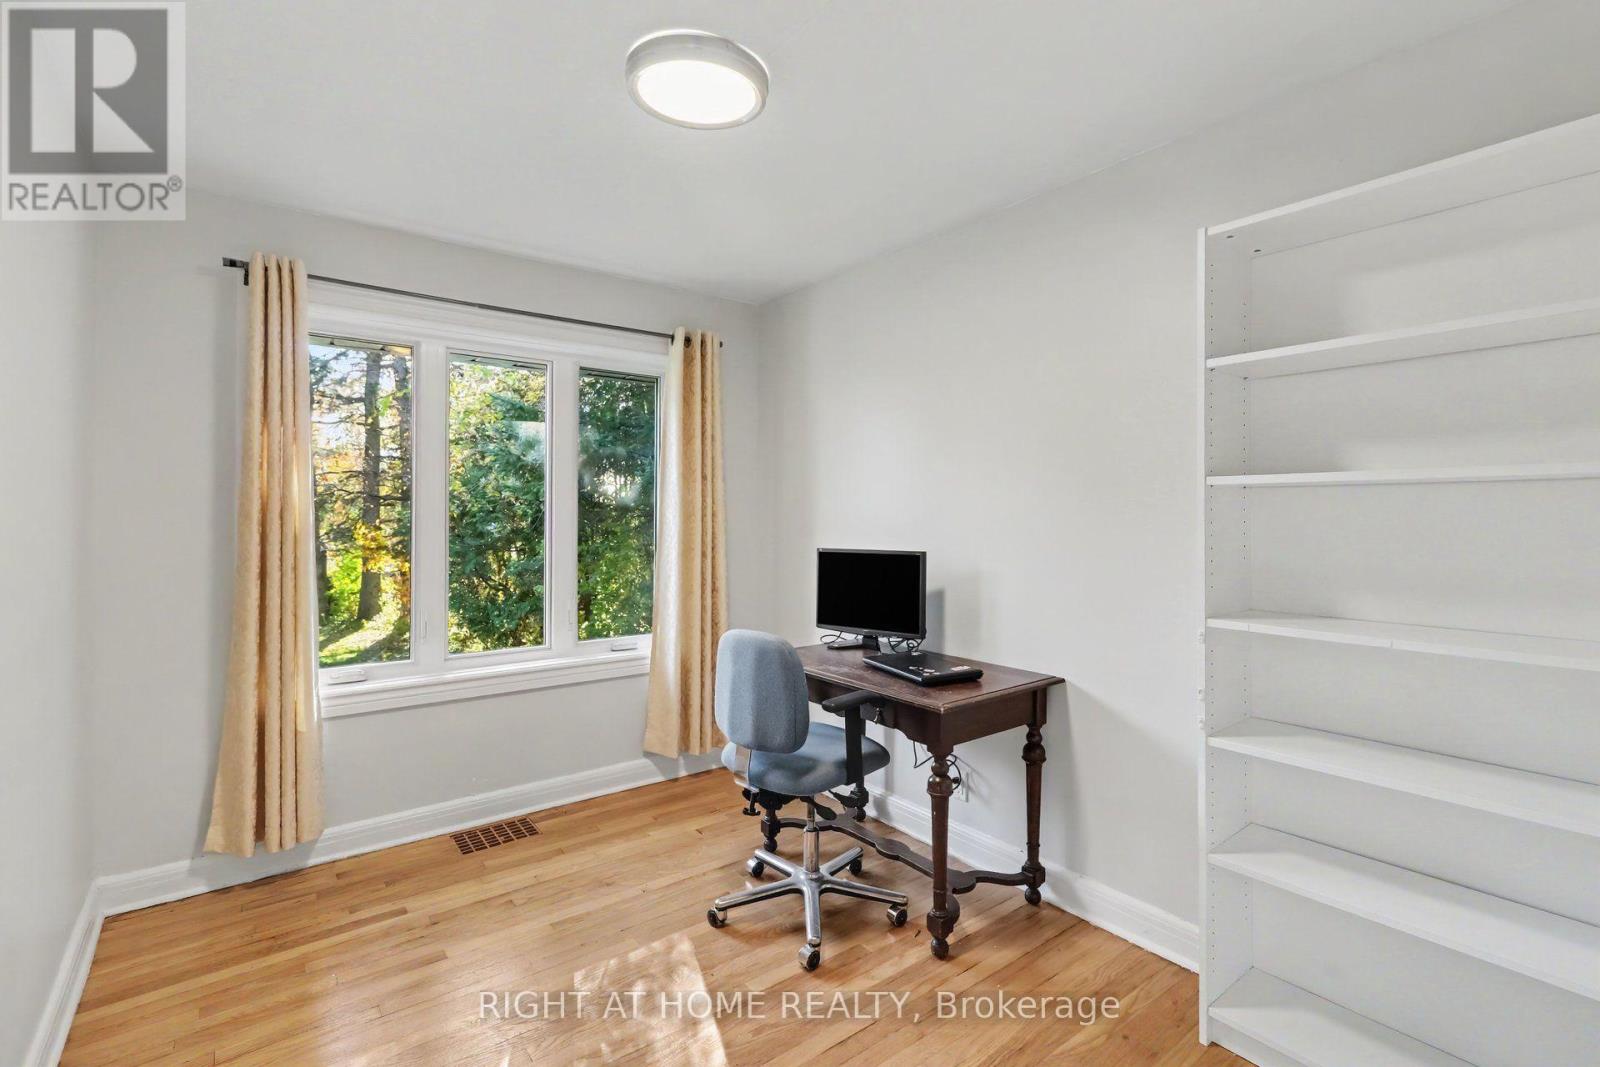
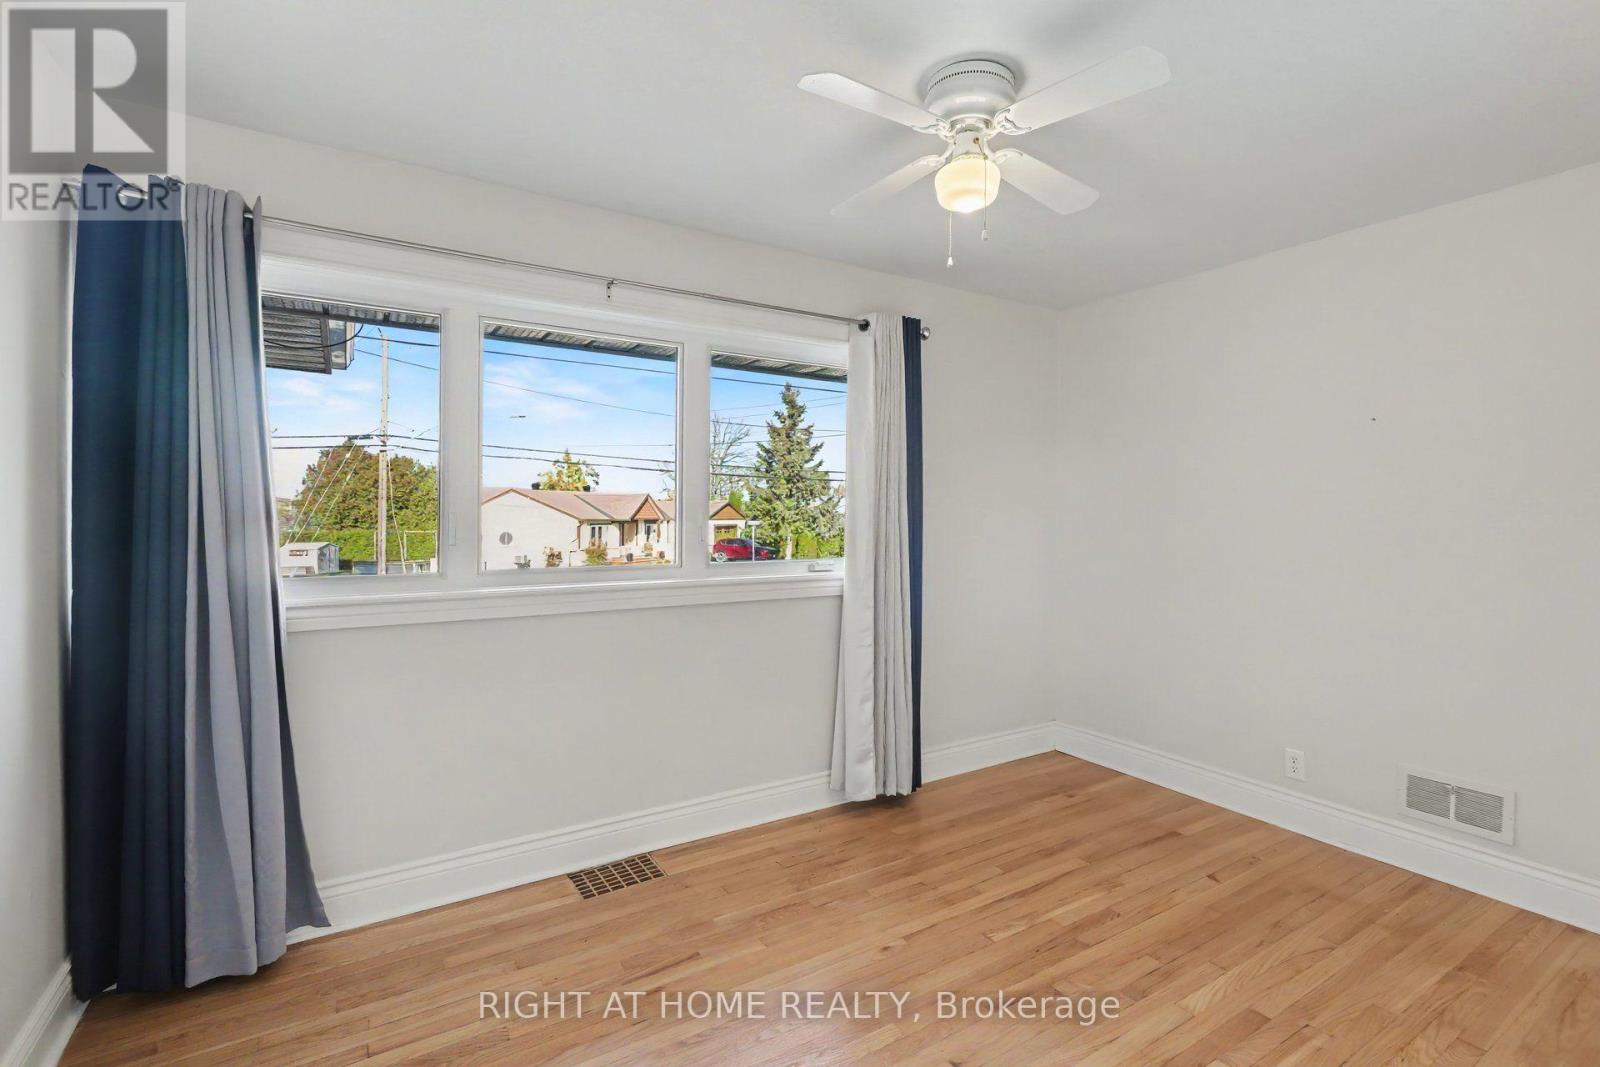
| Bedroom 2 | Main level | 2.6 m x 3.4 m |
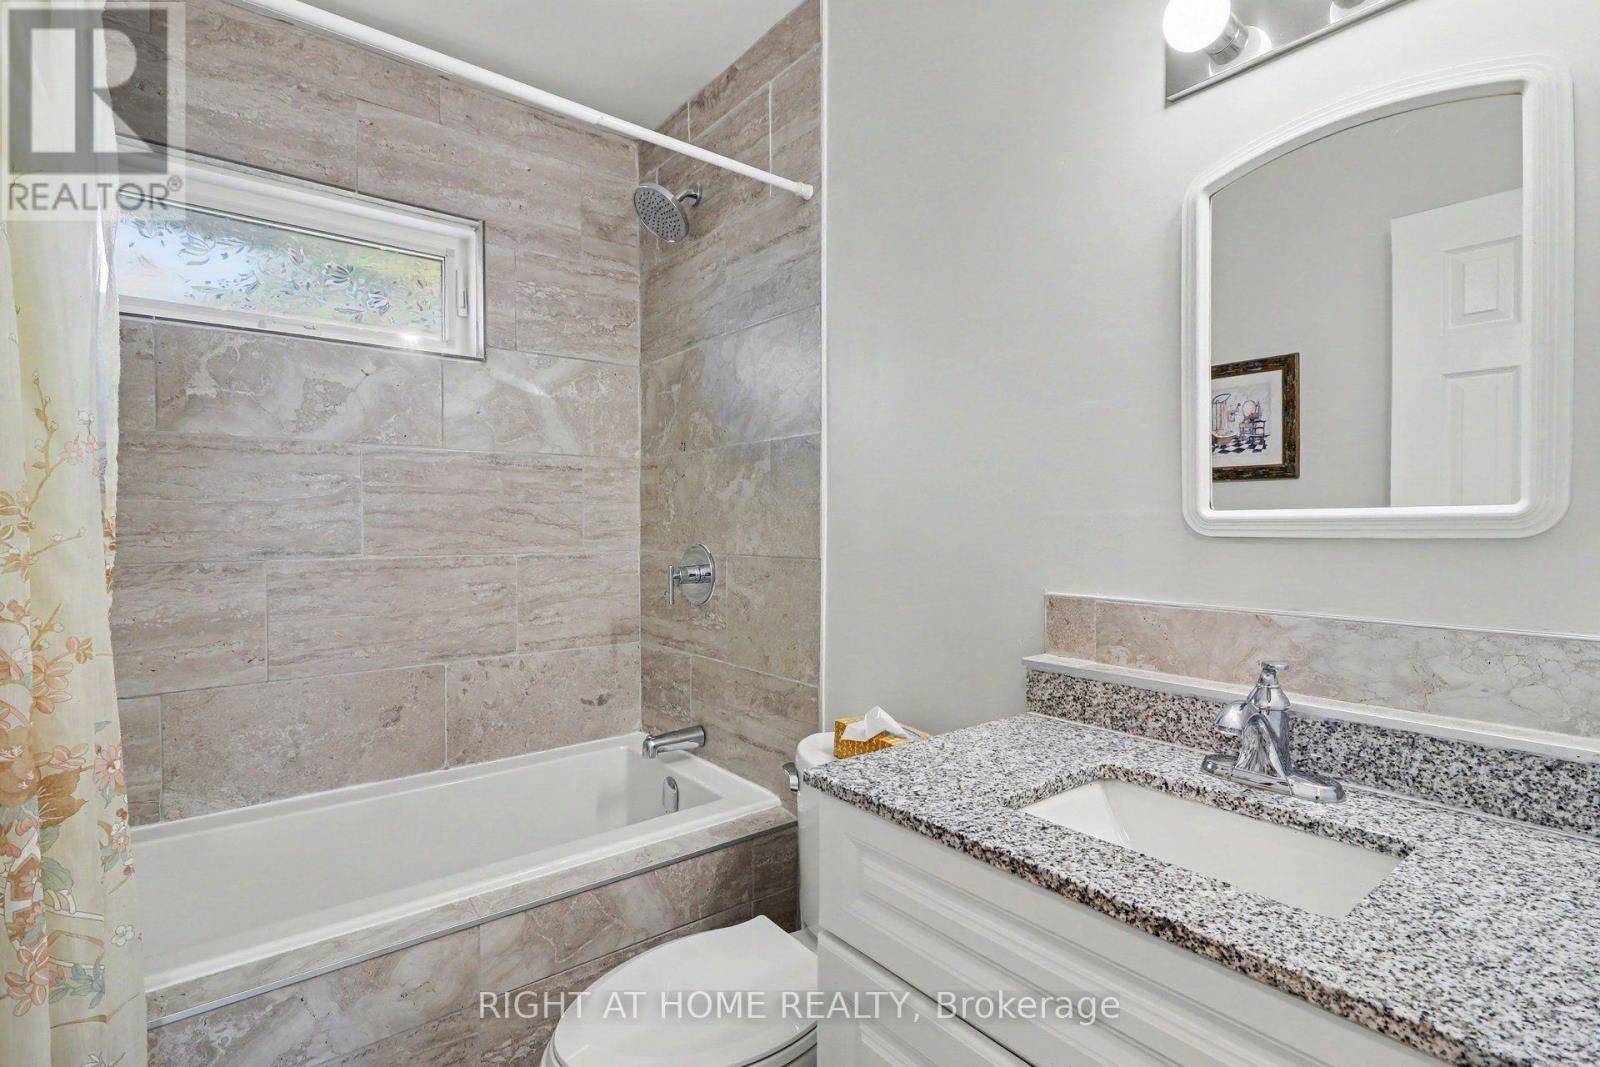
| Bathroom | Main level | 1.55 m x 2.39 m |
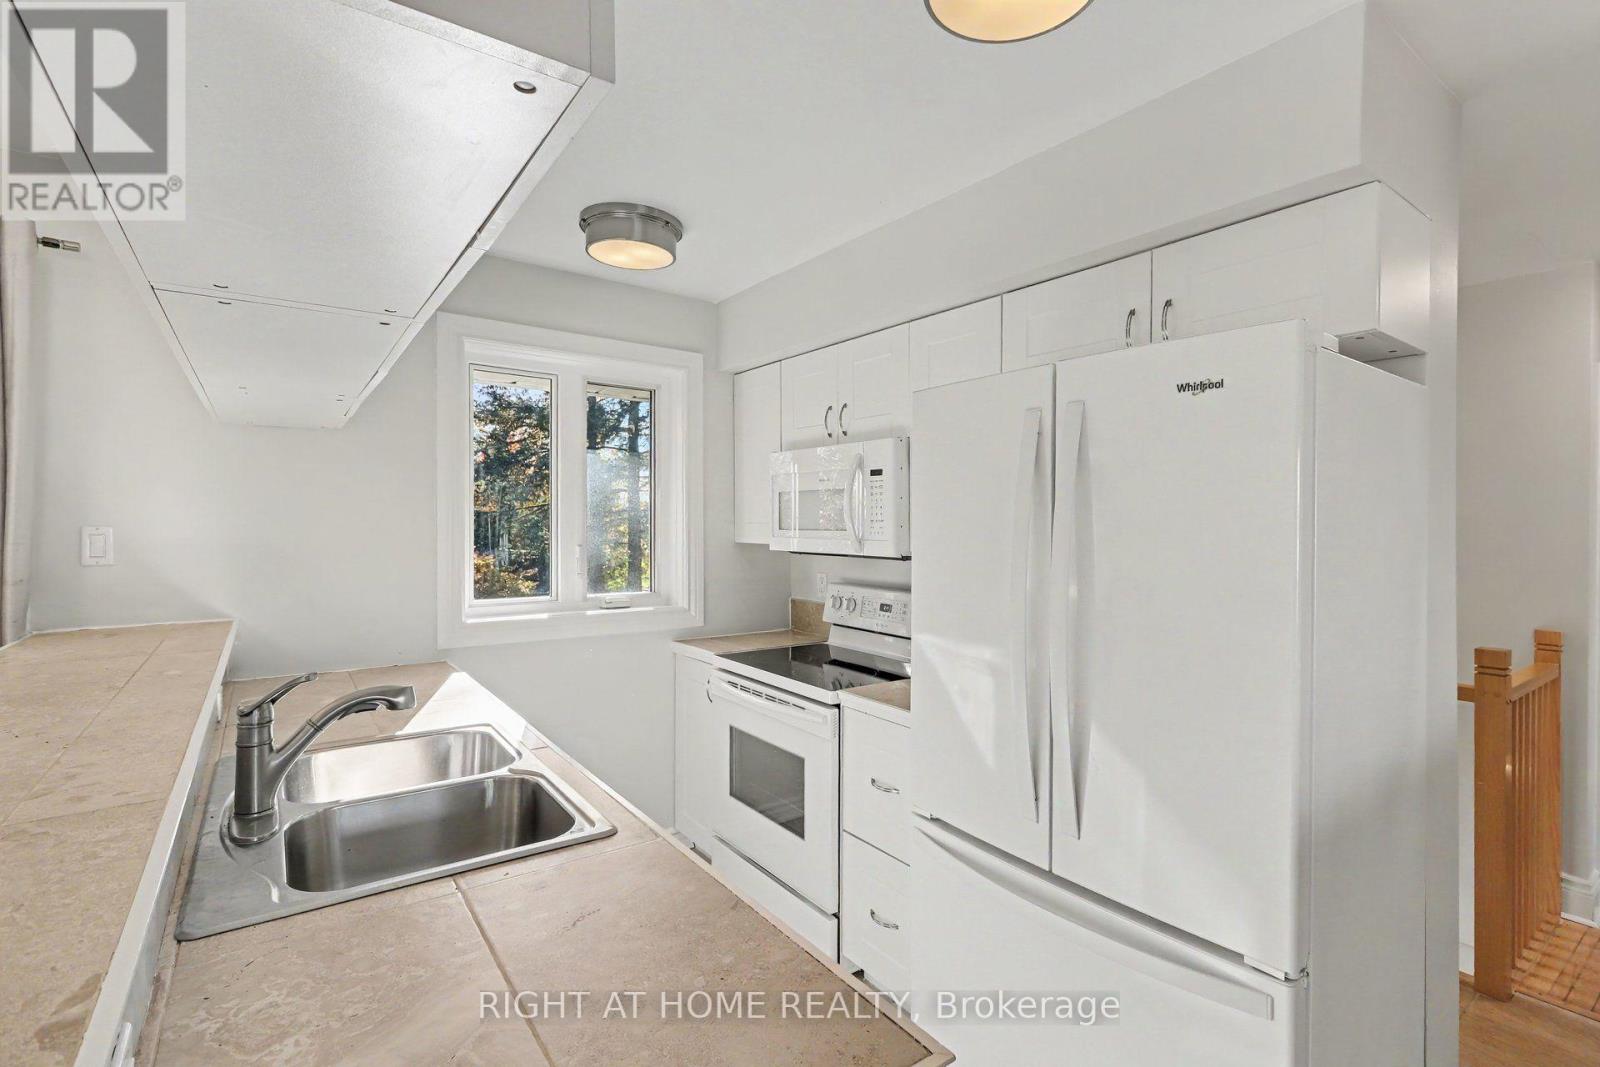
| Kitchen | Main level | 2.47 m x 3.4 m |
| Foyer | Main level | 1.15 m x 0.95 m |
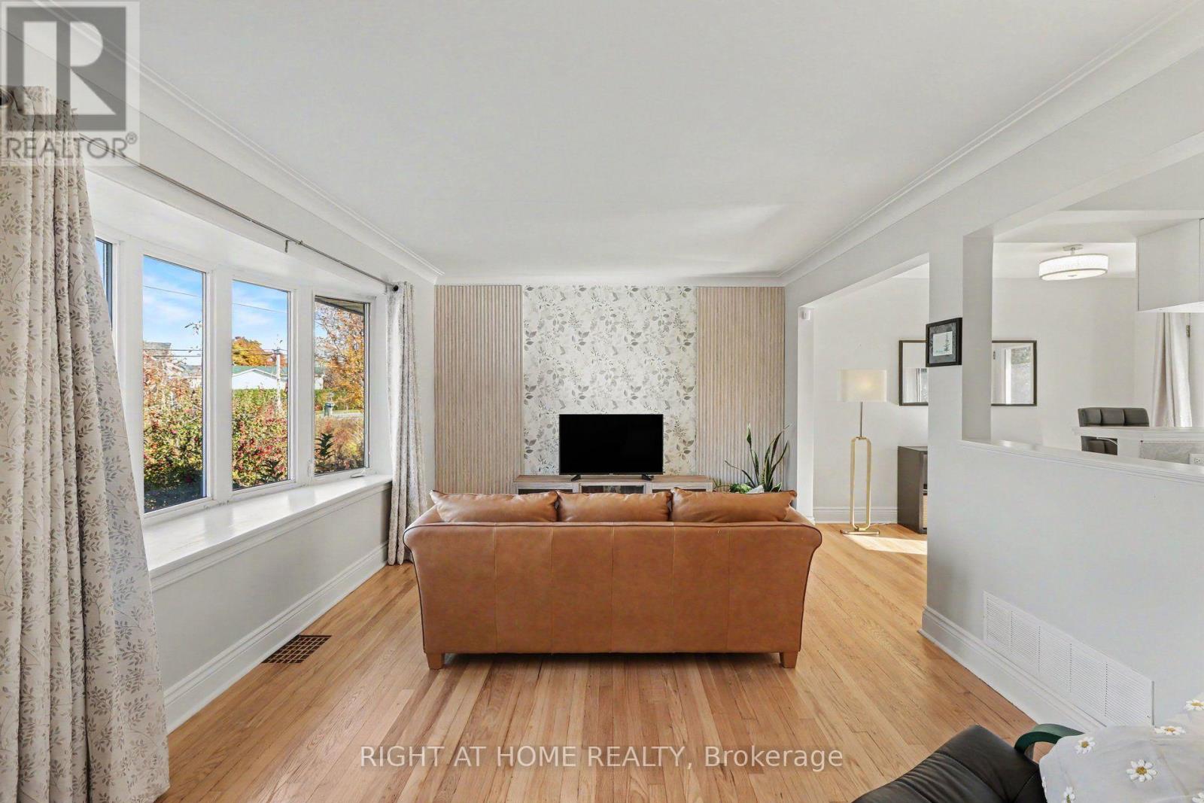
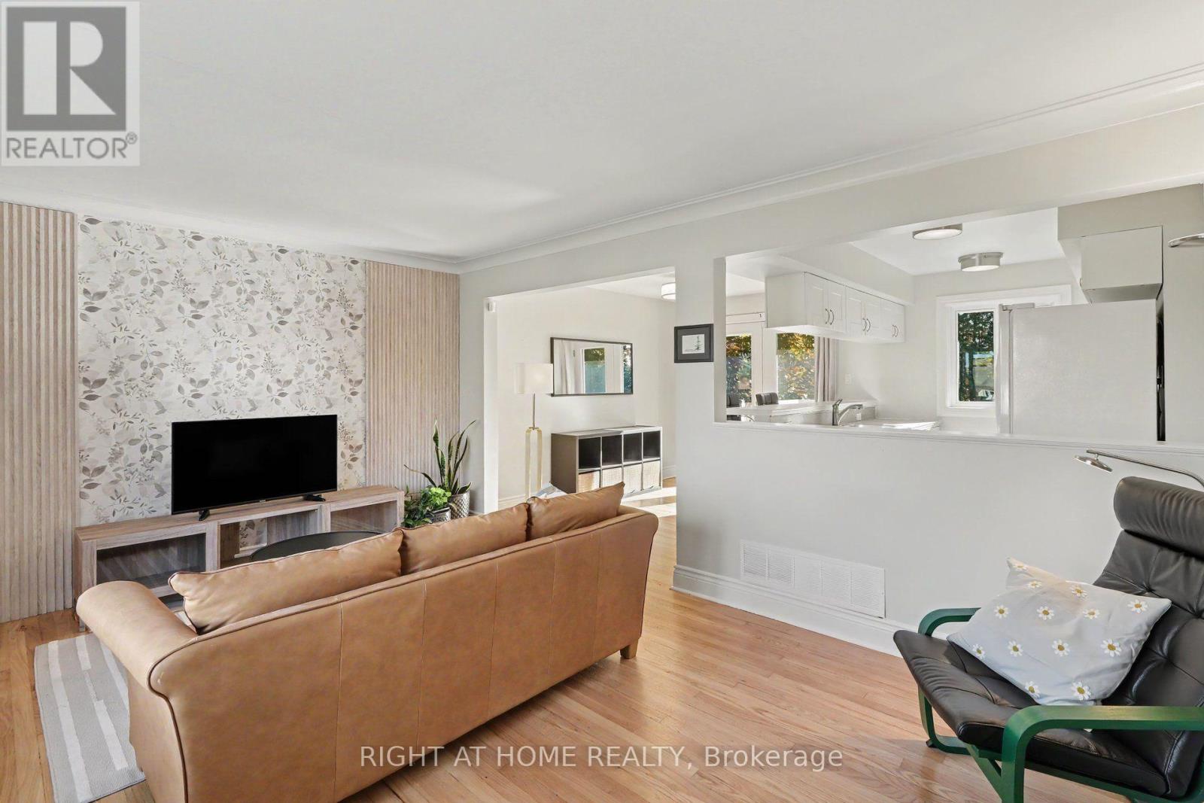
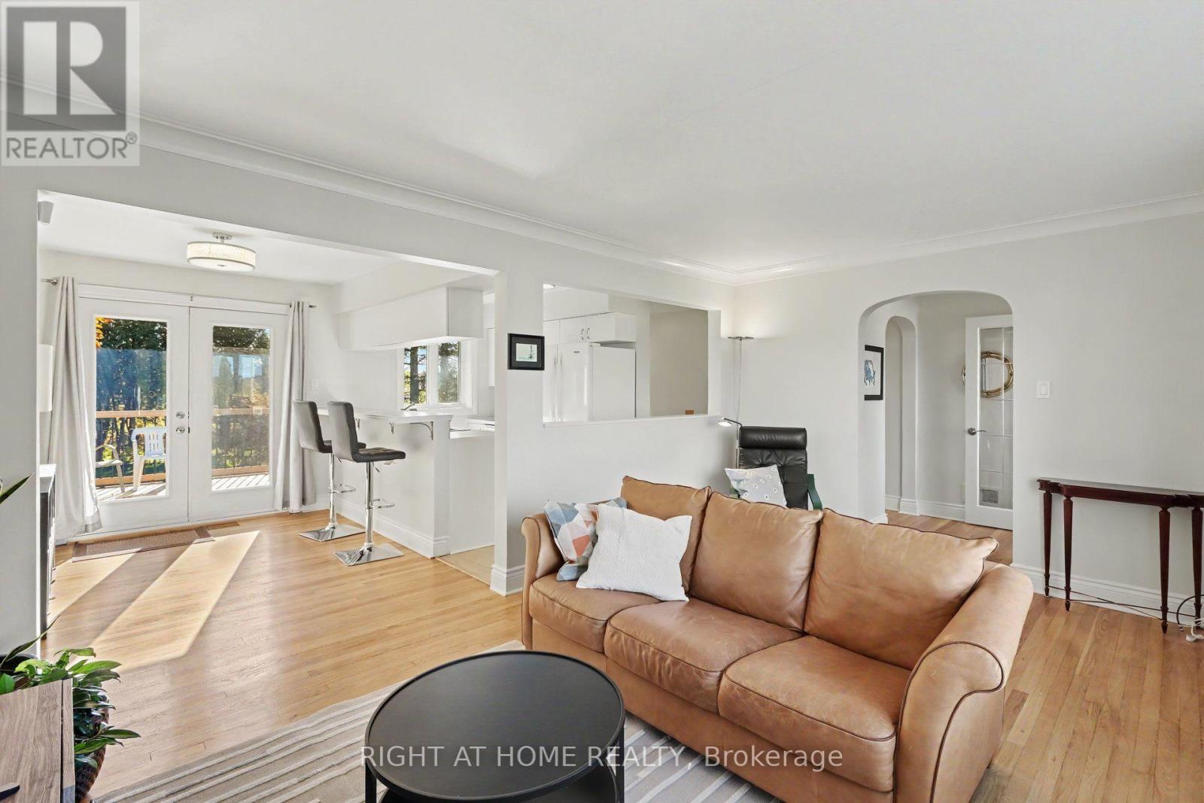
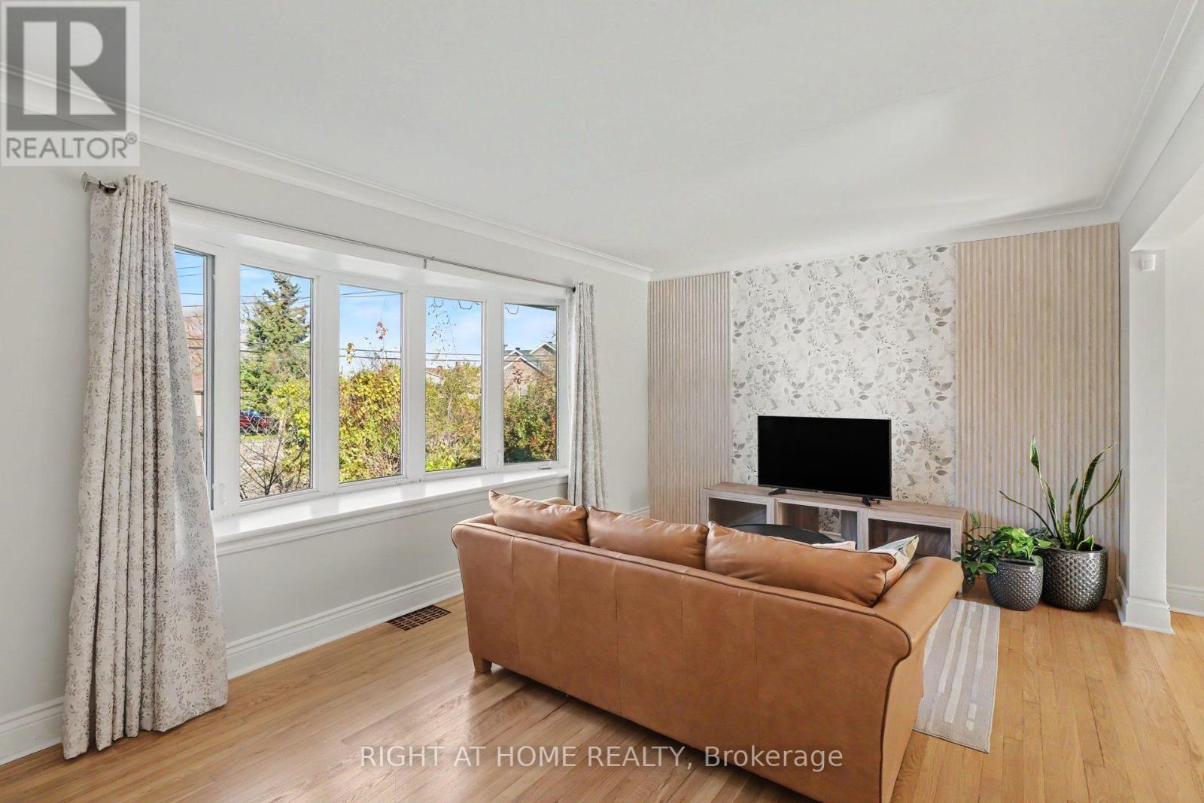
| Living room | Main level | 5.09 m x 3.93 m |
| Dining room | Main level | 2.31 m x 3.39 m |
| Exterior/Construction | |
|---|---|
| Constuction Date | |
| Exterior Finish | Vinyl siding |
| Foundation Type | Poured Concrete |
| Utility Information | |
|---|---|
| Heating Type | Forced air |
| Heating Fuel | Propane |
| Cooling Type | Central air conditioning |
| Water Supply | Municipal water |
| Sewer Type | Sanitary sewer |
| Total Fireplace | |
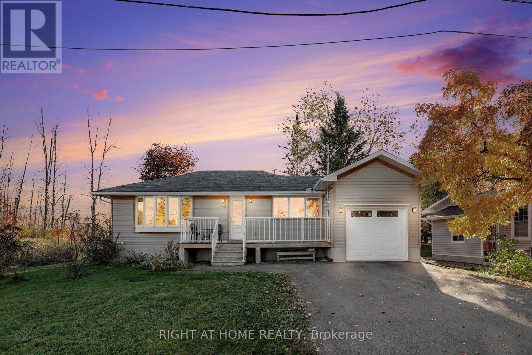
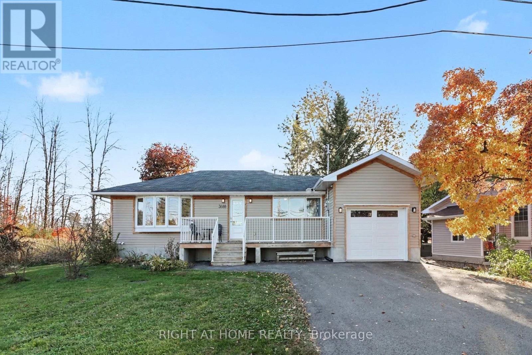
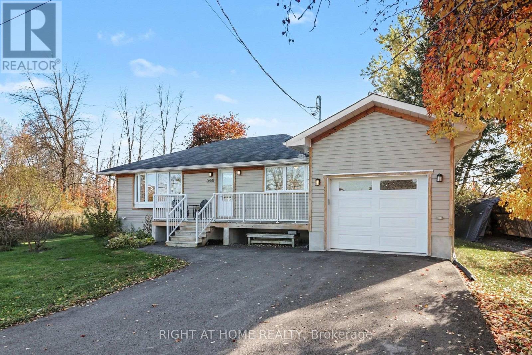
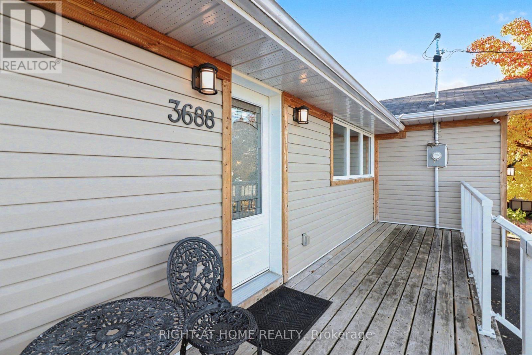
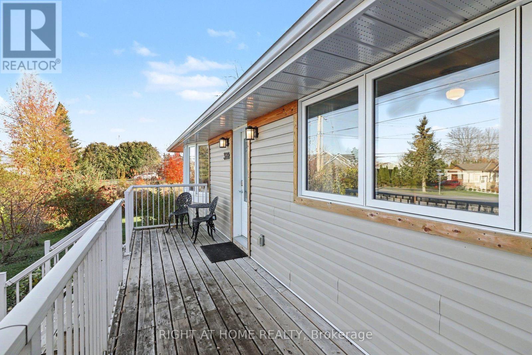
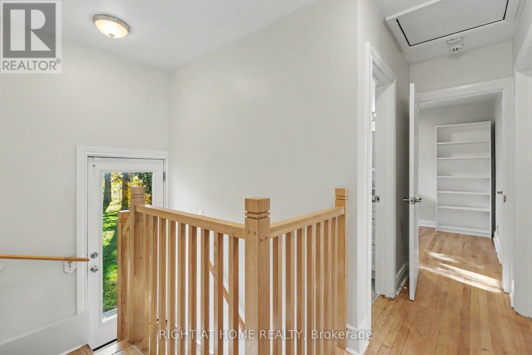
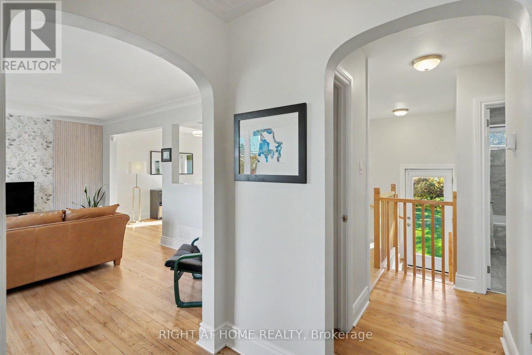
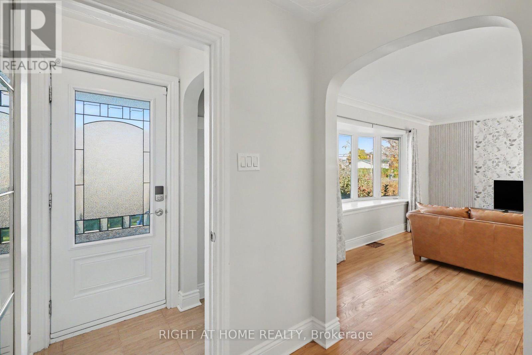
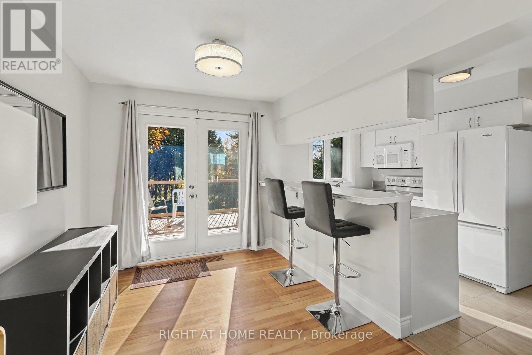
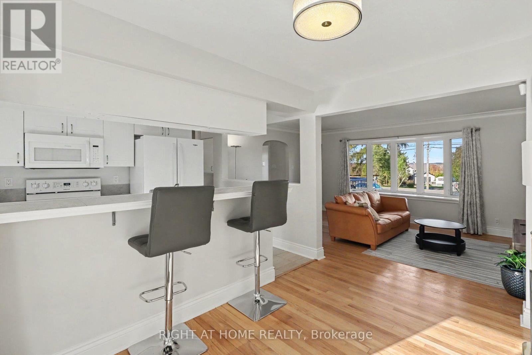
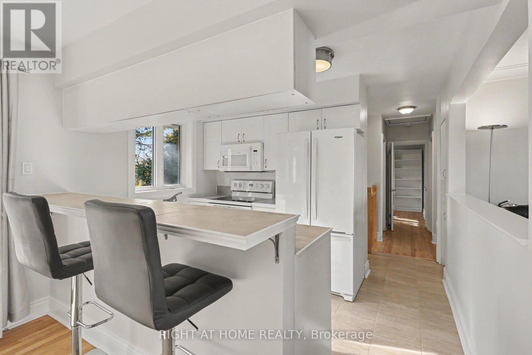
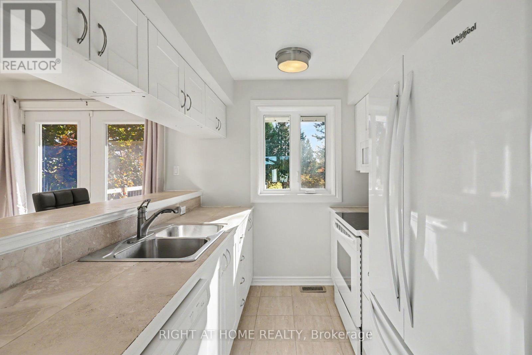
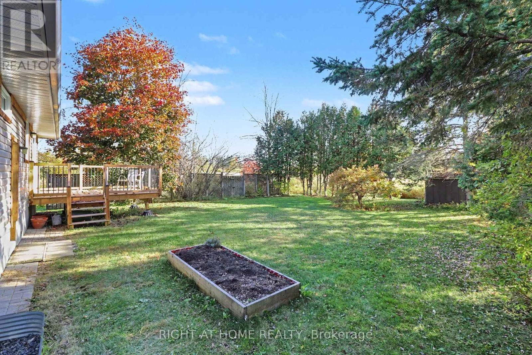
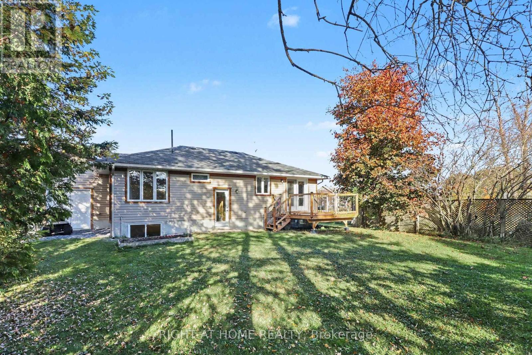
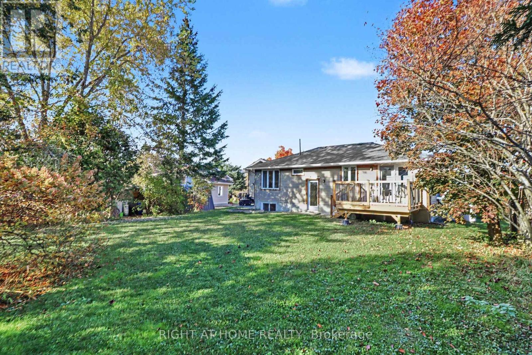
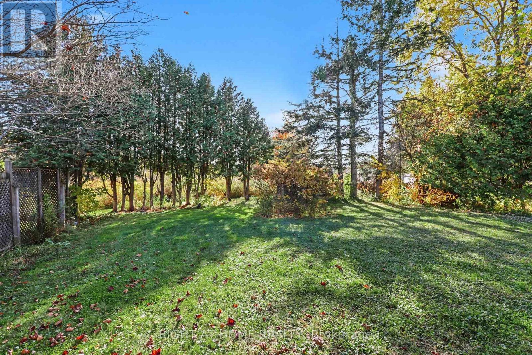
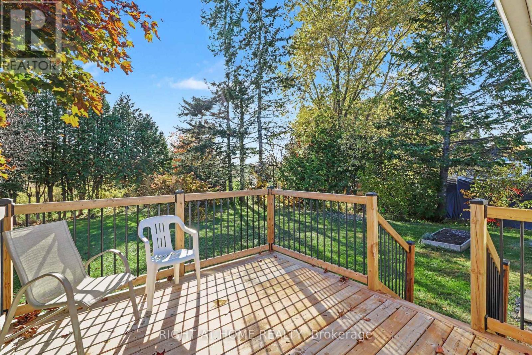
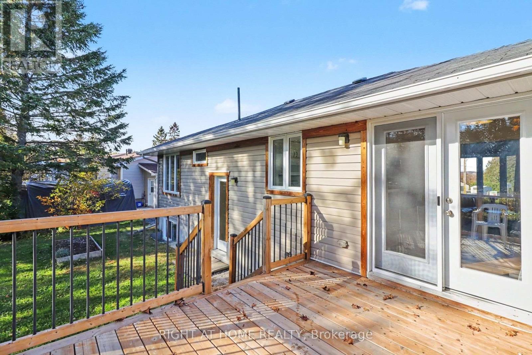
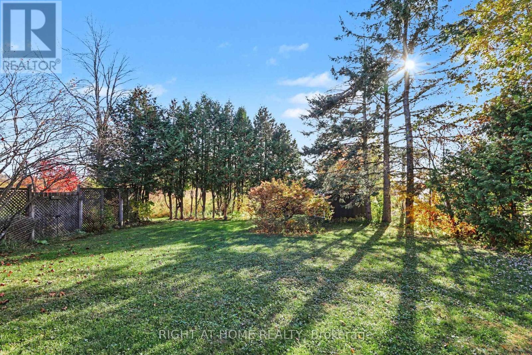
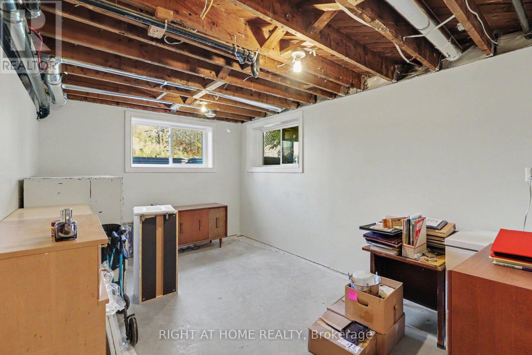
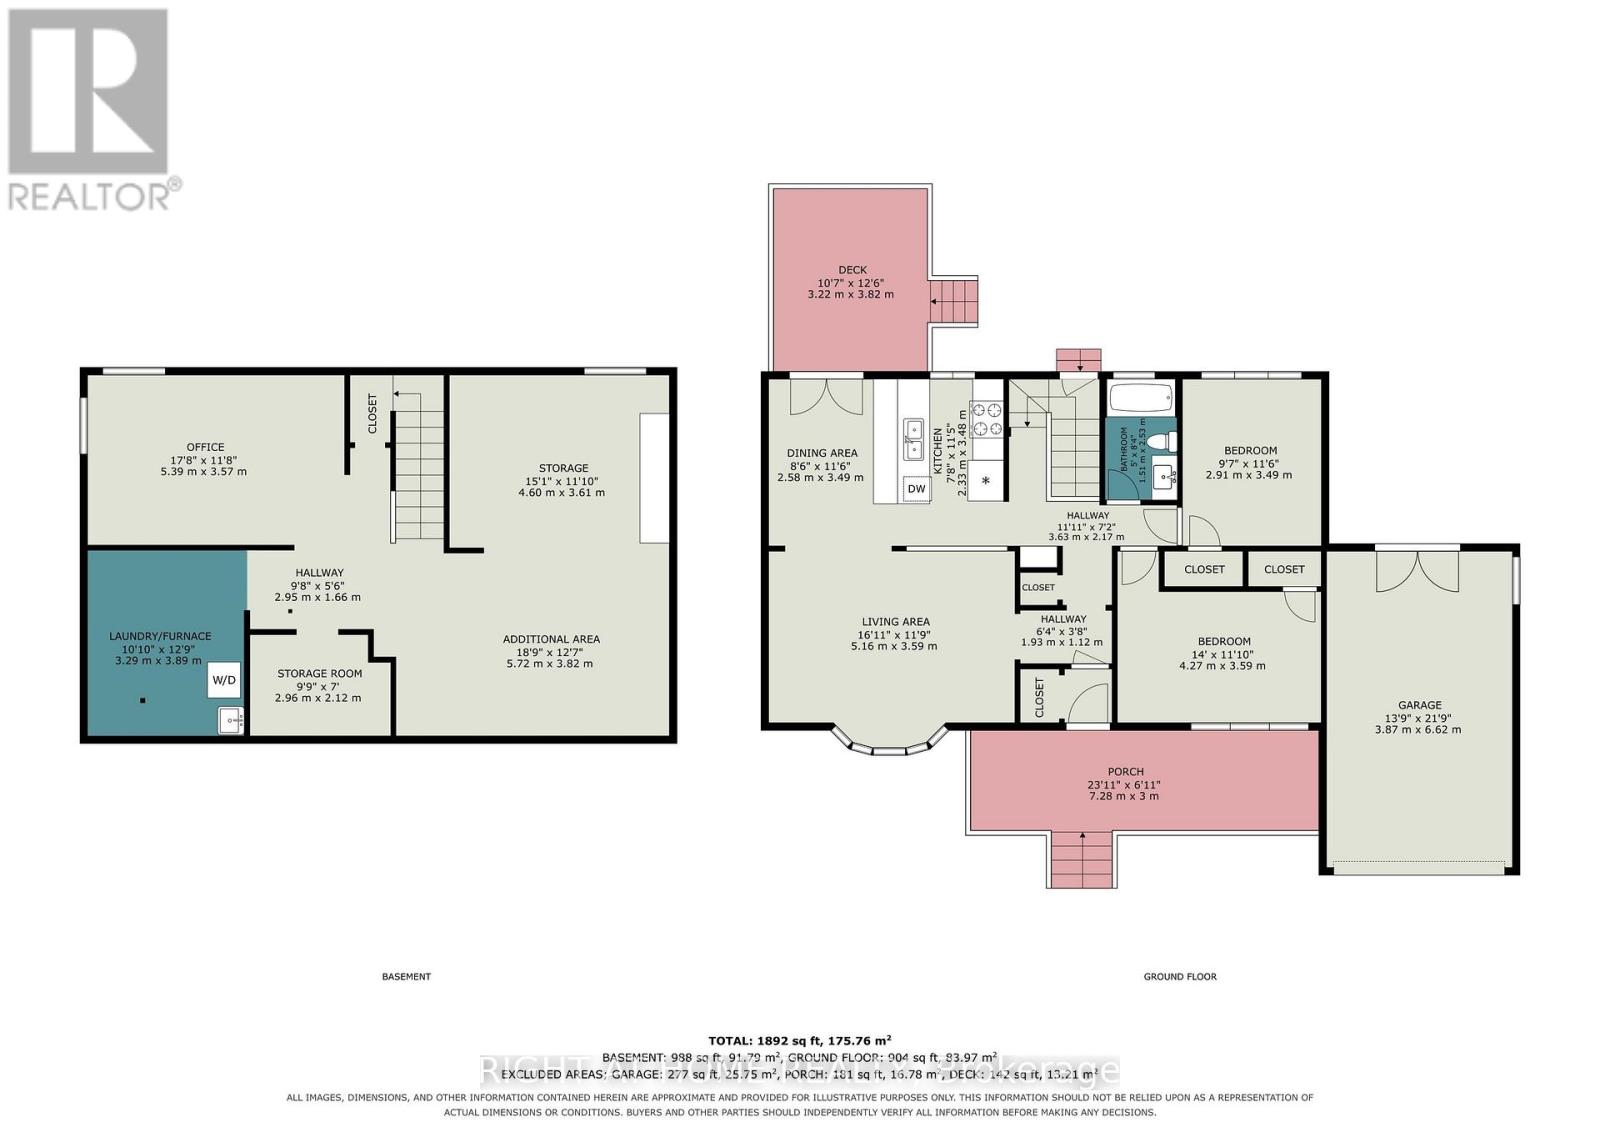
Like-New Bungalow on a Private, Treed Lot - No Rear Neighbours! Why settle for an older home when you can have the peace of mind of a modern build? A Modern Bungalow Designed and Built by Architectural Design Studio in 2018. This home was professionally relocated in 2018 on a new foundation and completely rebuilt from the ground up. The roof, windows, furnace, central air, plumbing and electrical were all done at that time, so there are no big projects or surprise costs waiting for you. Step inside to a bright open-concept layout where the kitchen, dining and living areas flow together, filled with natural light from large windows. Hardwood and ceramic floors run throughout, with no carpets. Patio doors open to a spacious deck overlooking a large, private backyard with mature trees and no rear neighbours. It's your own quiet retreat in the heart of the village. The main floor offers two generous bedrooms, a full 4-piece bathroom and a separate foyer with plenty of storage. Downstairs, the lower level is framed with a rough-in for a bathroom and has a newly finished staircase. It's ready for your ideas: a third bedroom, a home office, a family room or a gym. An attached garage and energy-efficient design complete the package. You can walk to the grocery store, pharmacy, LCBO, Tim Hortons and restaurants. Rockland is less than 10 minutes away and Ottawa under 30. Move-in ready, freshly staged and easy to love, this is a great fit for first-time buyers and downsizers alike. Book your showing today! (id:19004)

This REALTOR.ca listing content is owned and licensed by REALTOR® members of The Canadian Real Estate Association.
安居在渥京
长按二维码
关注安居在渥京
公众号ID:安居在渥京

安居在渥京
长按二维码
关注安居在渥京
公众号ID:安居在渥京
