


MLS®: X14118340
上市天数: 2天
产权: Freehold
类型: V1I House , Detached
社区:
卧室: 5+
洗手间: 3
停车位: 8
建筑日期:
经纪公司: EXP REALTY
价格:$ 865,000
预约看房 7
MLS®: X14118340
上市天数: 2天
产权: Freehold
类型: V1I House , Detached
社区:
卧室: 5+
洗手间: 3
停车位: 8
建筑日期:
价格:$ 865,000
预约看房 7


丁剑来自山东,始终如一用山东人特有的忠诚和热情服务每一位客户,努力做渥太华最忠诚的地产经纪。

613-986-8608
[email protected]
Dingjian817
丁剑来自山东,始终如一用山东人特有的忠诚和热情服务每一位客户,努力做渥太华最忠诚的地产经纪。
613-986-8608
[email protected]
Dingjian817
| General Description | |
|---|---|
| MLS® | X14118340 |
| Lot Size | 129.4 x 170 FT|1/2 - 1.99 acres |
| Zoning Description | V1I |
| Interior Features | |
|---|---|
| Construction Style | Detached |
| Total Stories | 1 |
| Total Bedrooms | 5 |
| Total Bathrooms | 3 |
| Full Bathrooms | 3 |
| Half Bathrooms | |
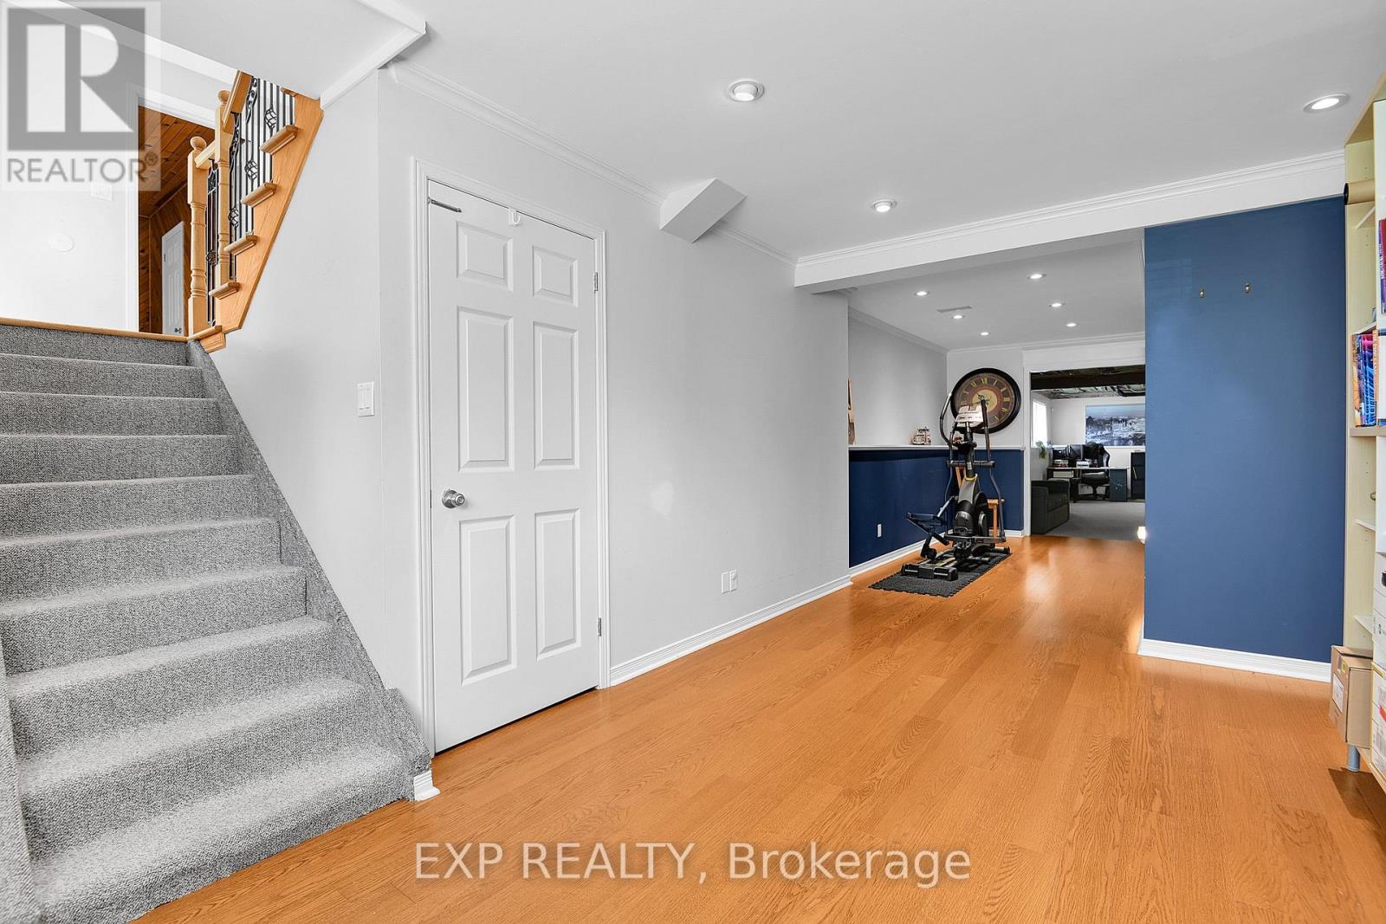
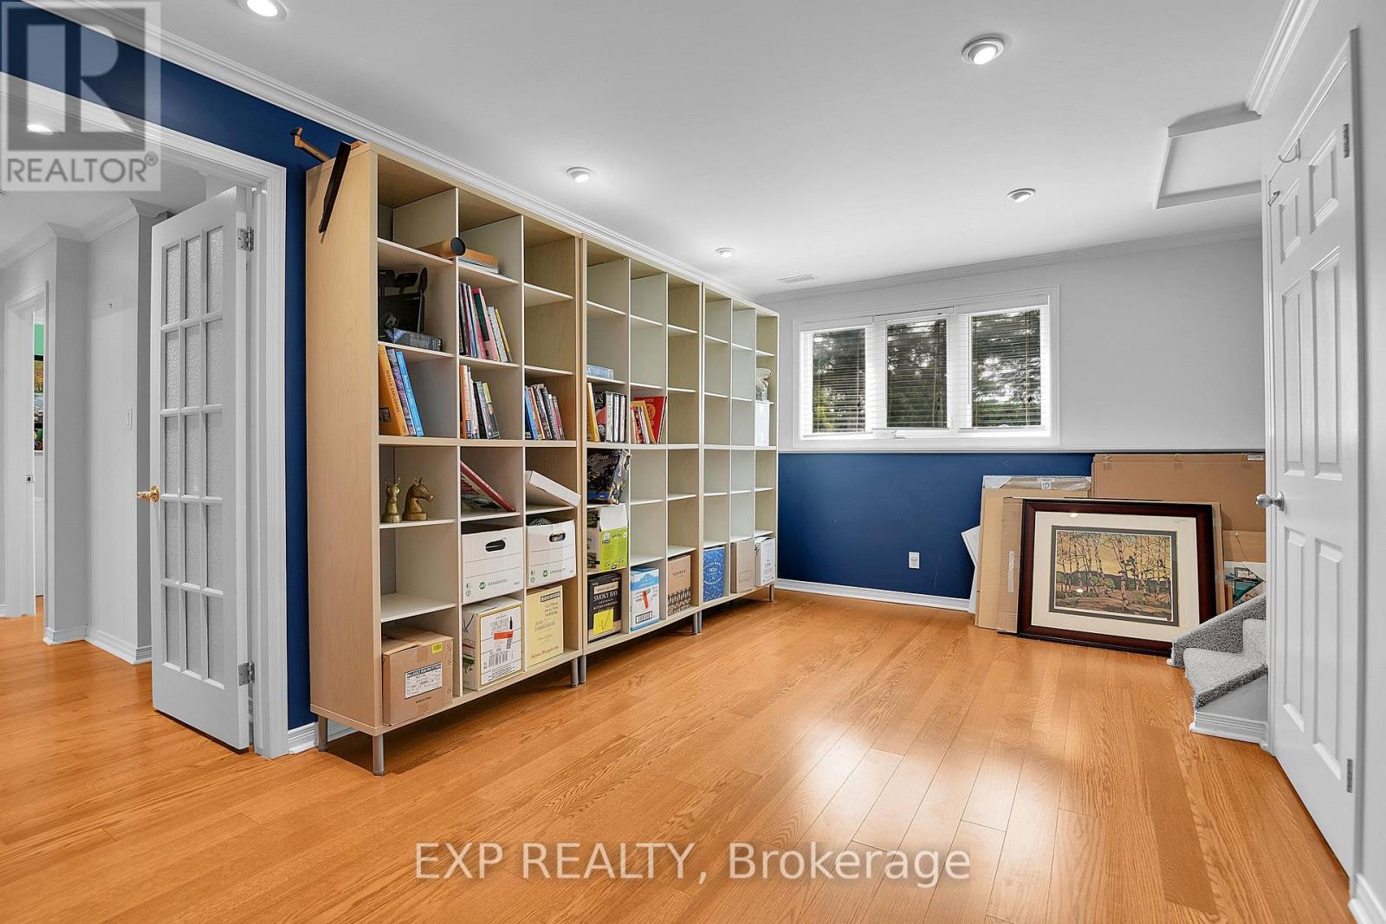
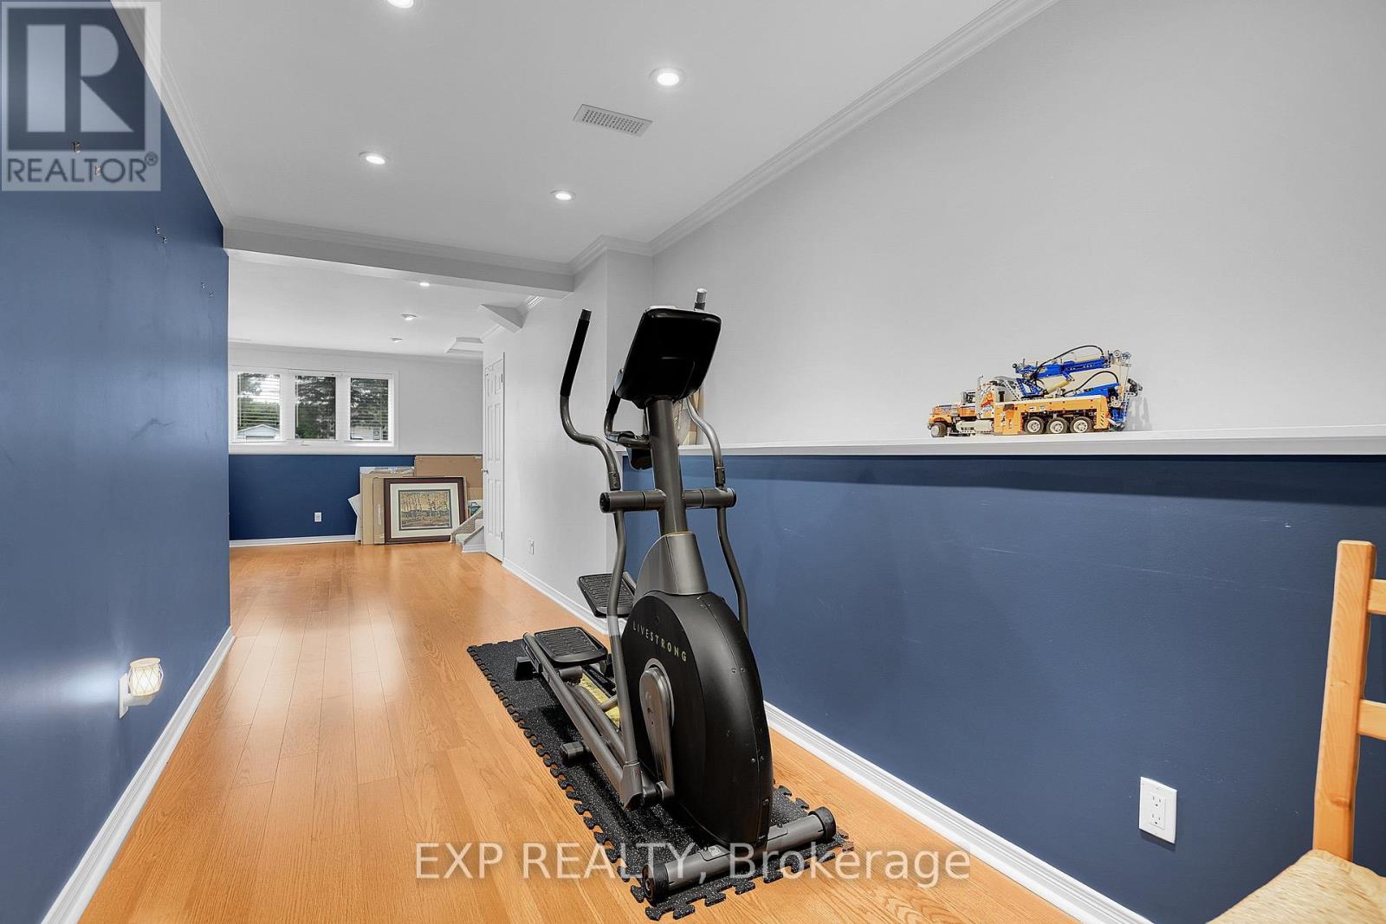
| Basement Type | Full (Finished) |
| Basement Development | Finished |
| Included Appliances | Garage door opener remote(s), Water softener, Water Treatment, Dishwasher, Dryer, Microwave, Hood Fan, Stove, Washer, Refrigerator |
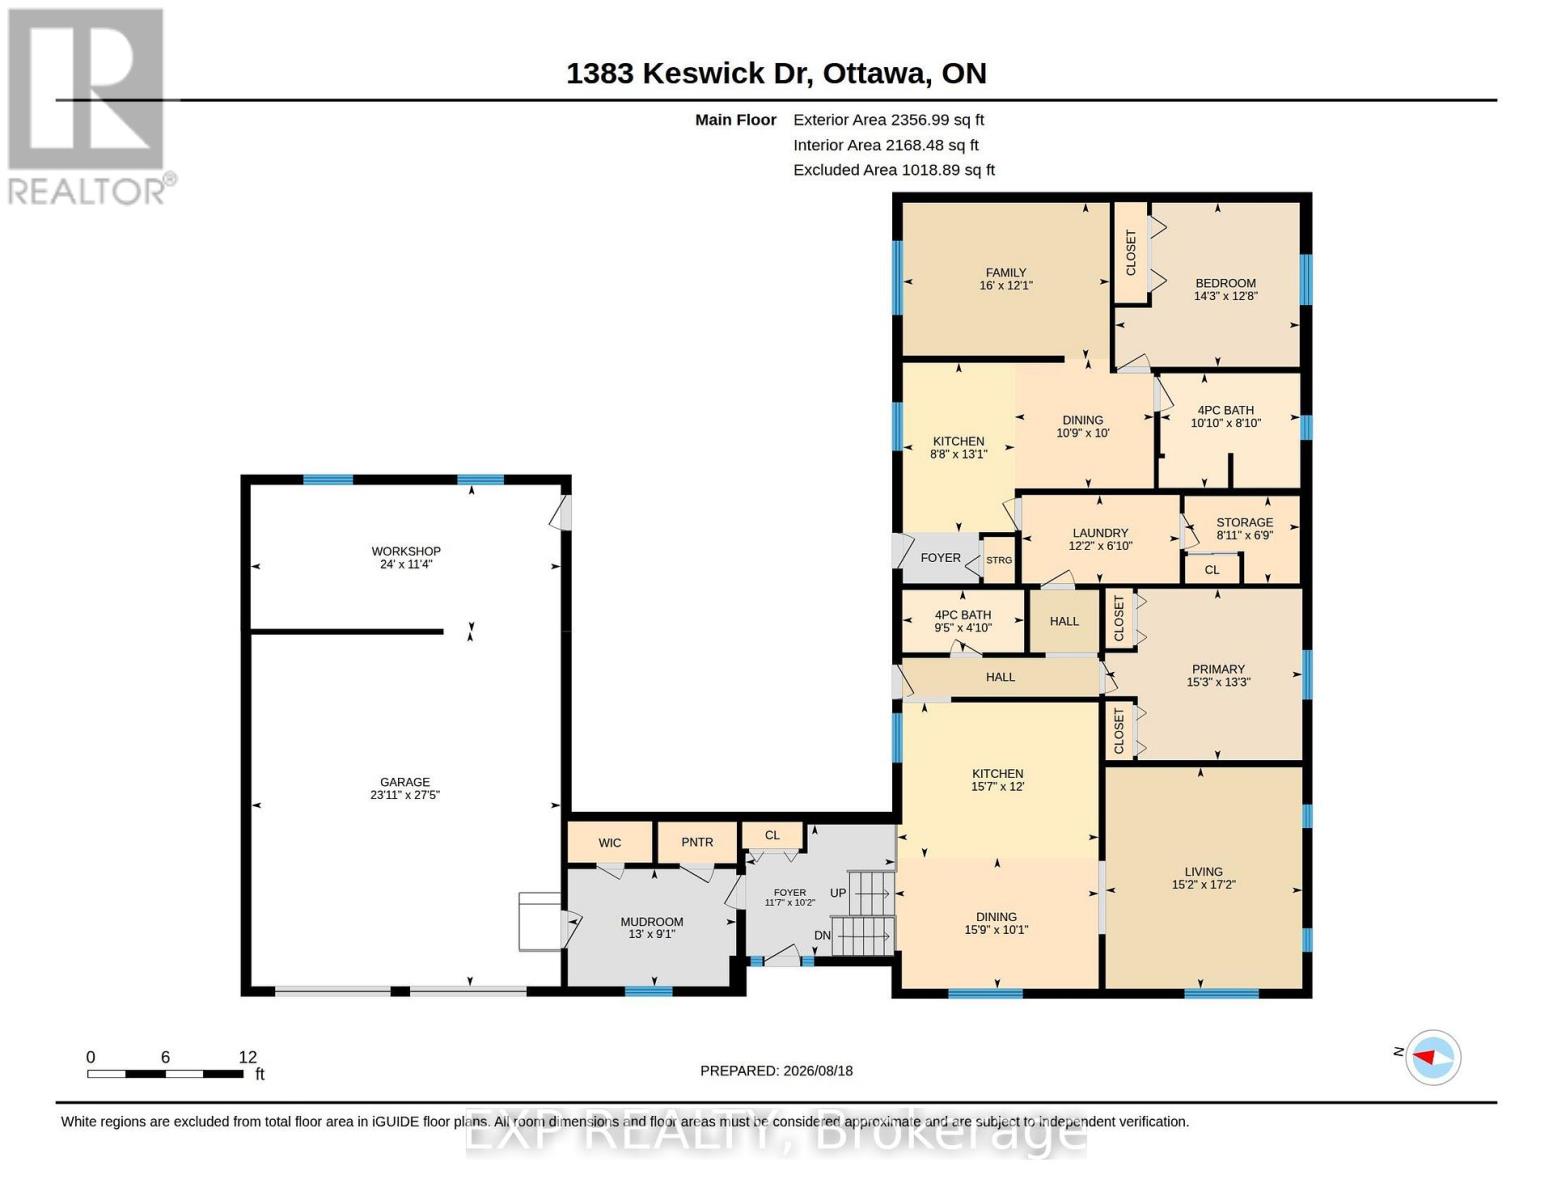
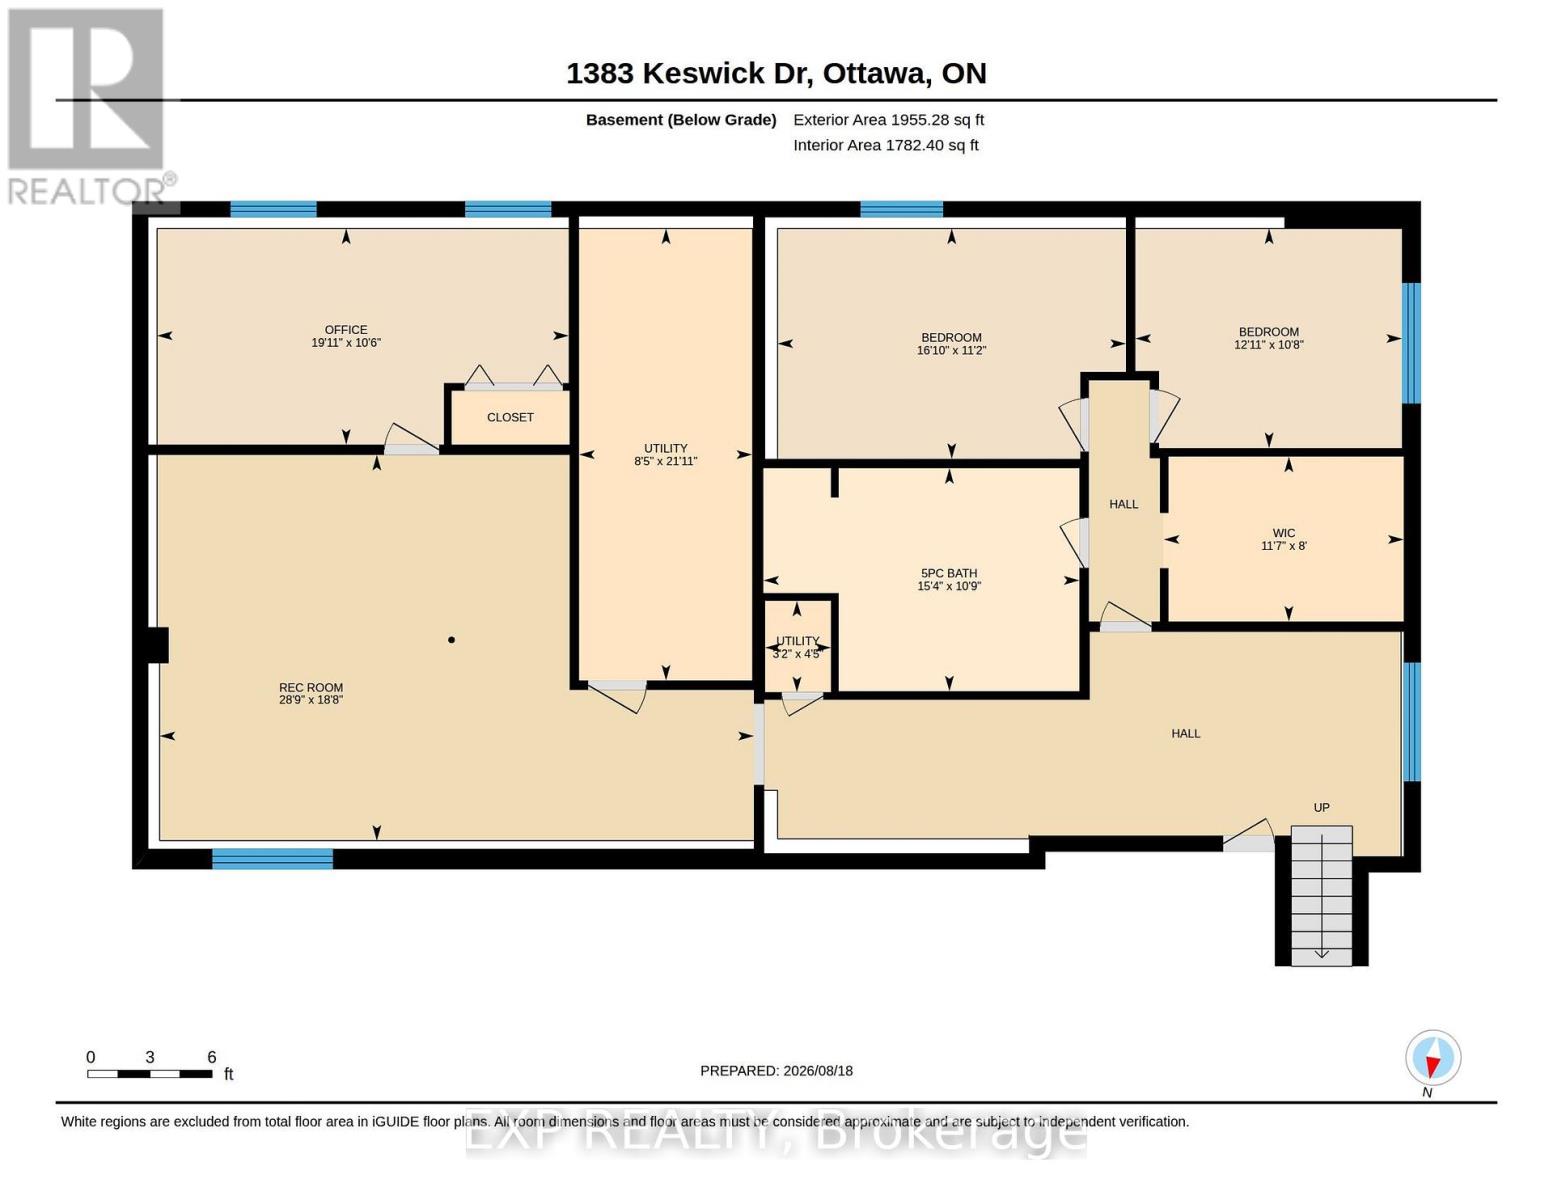
| Rooms | ||
|---|---|---|
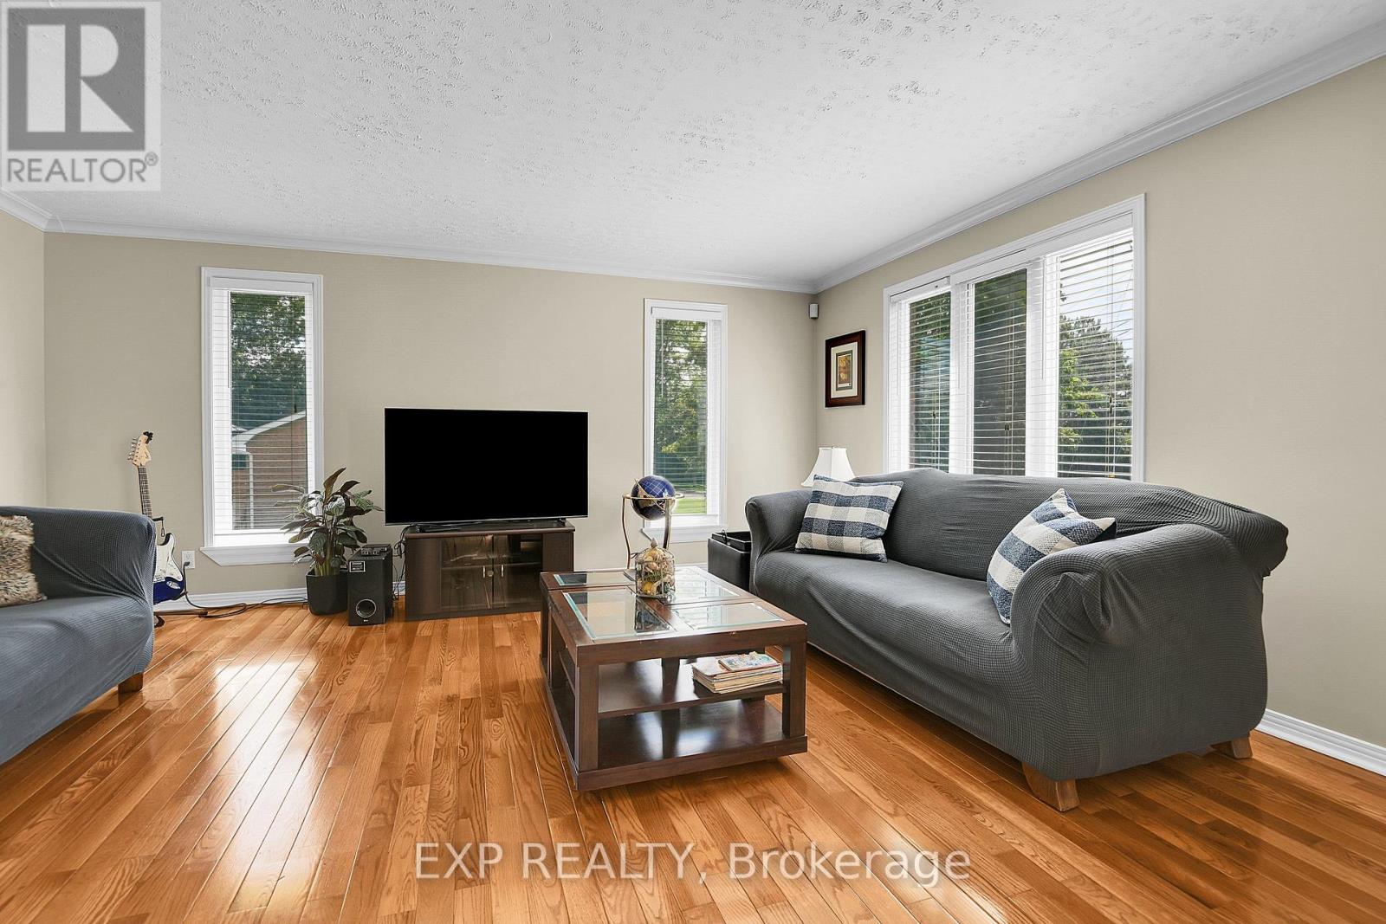
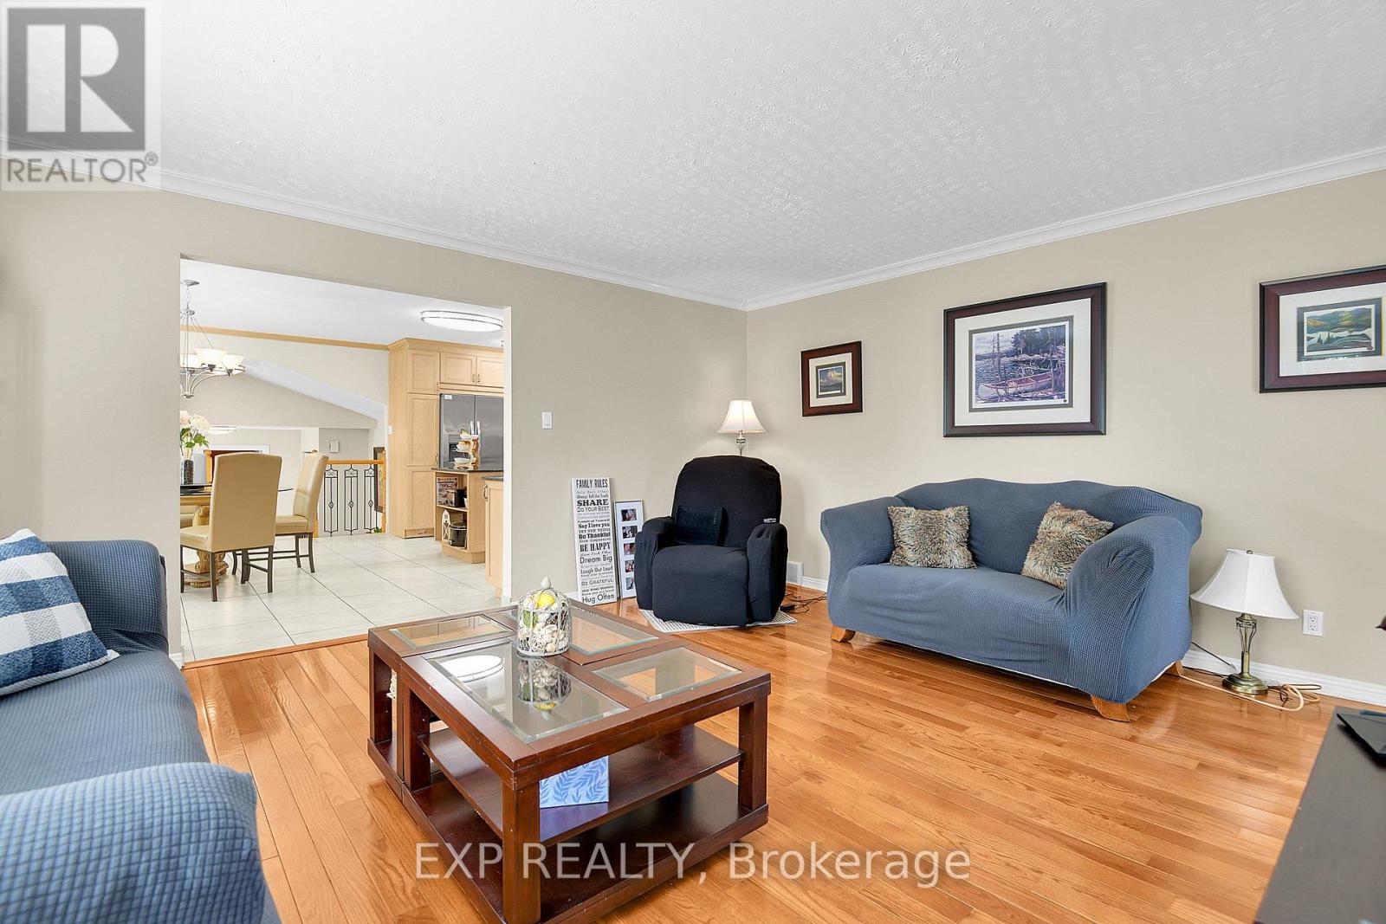
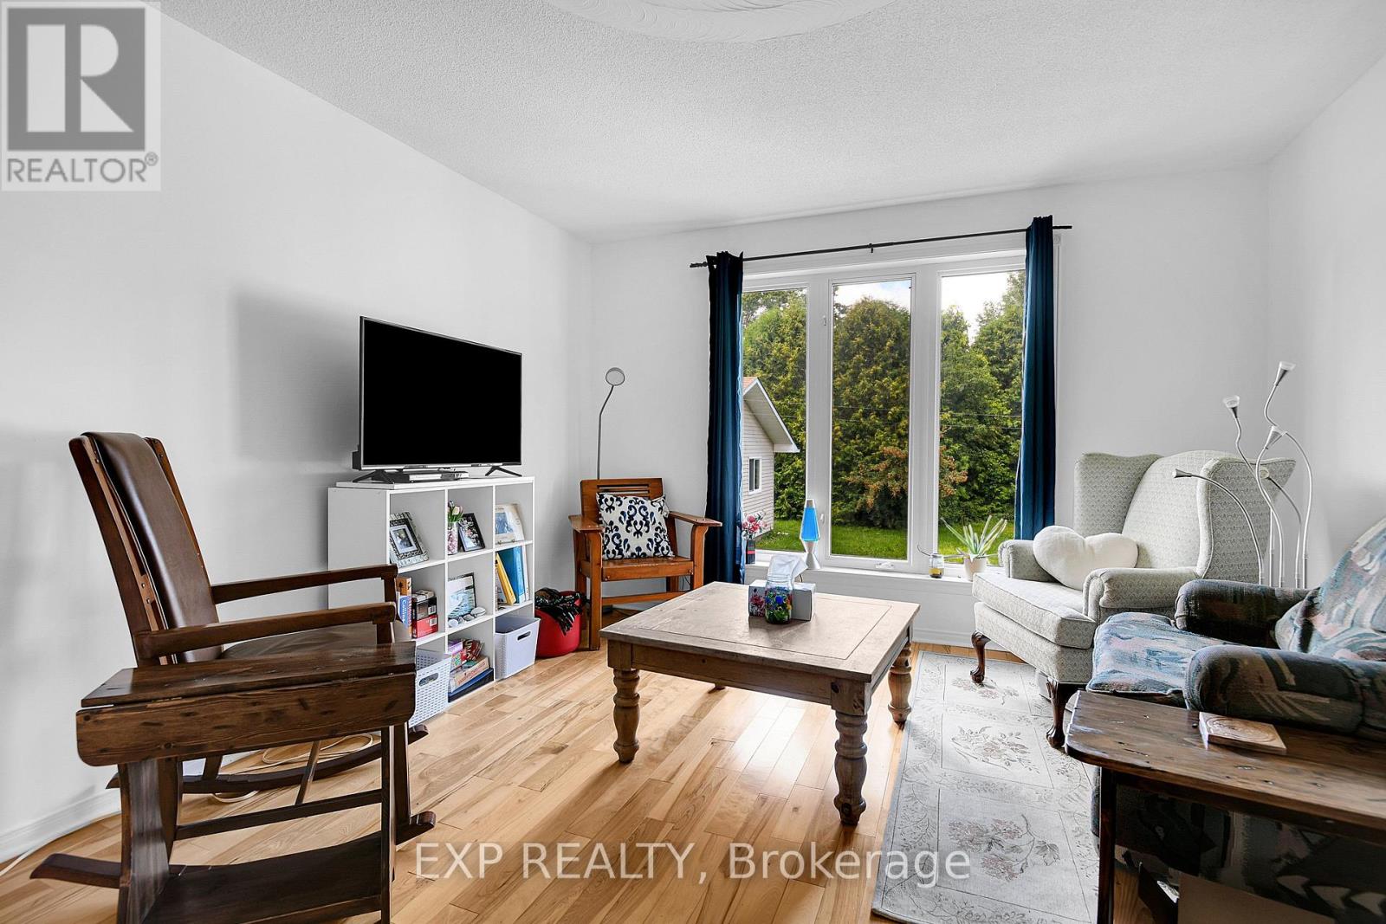
| Living room | Main level | 5.22 m x 4.64 m |
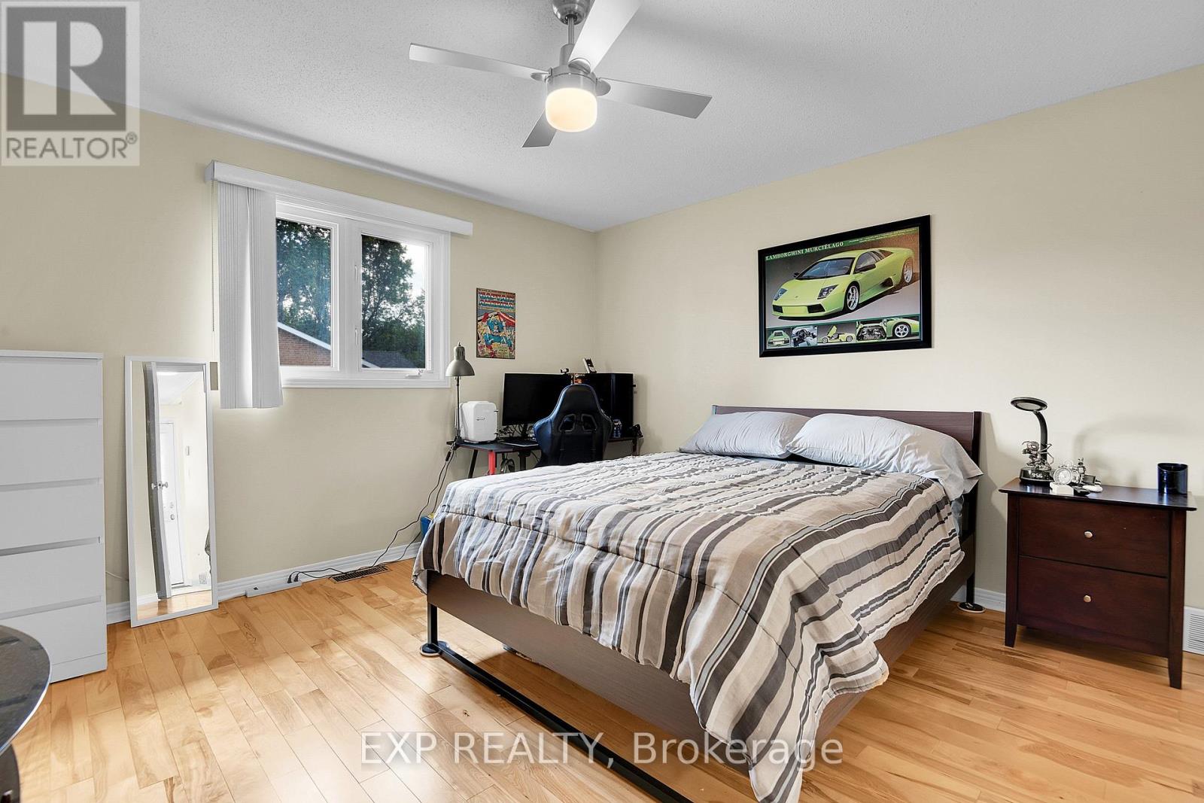
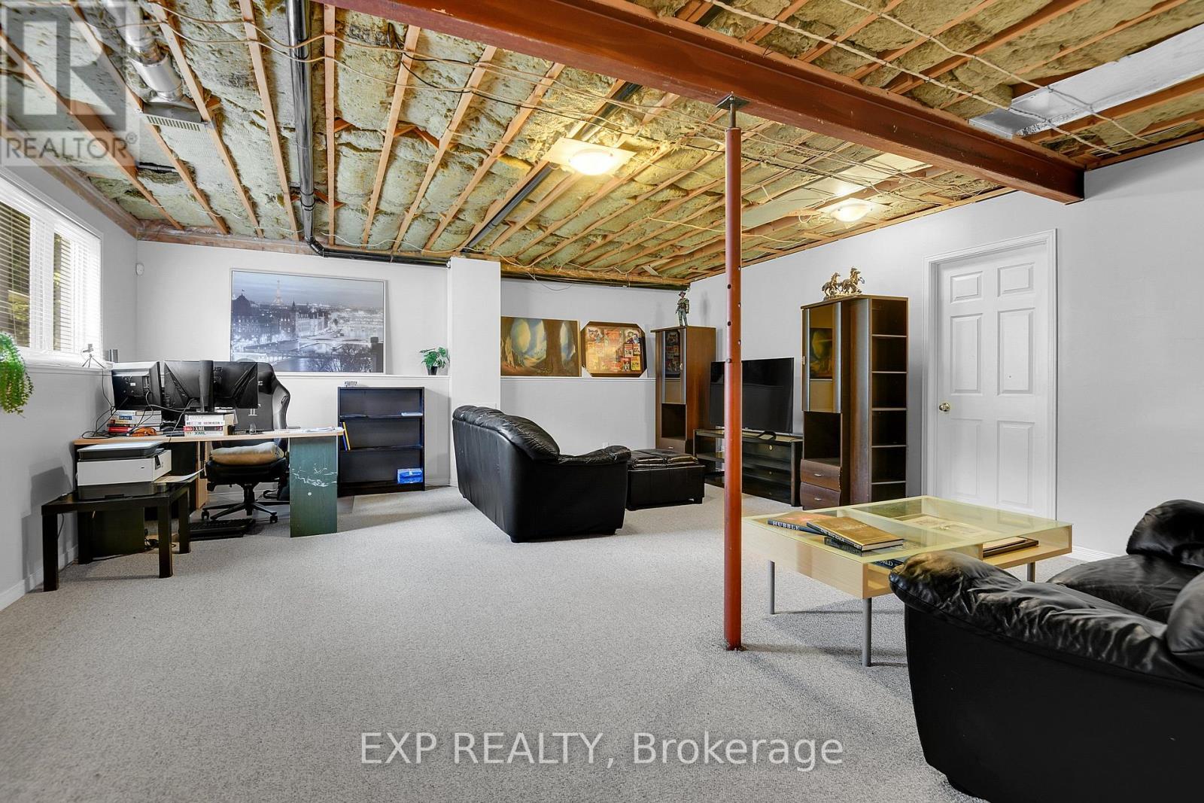
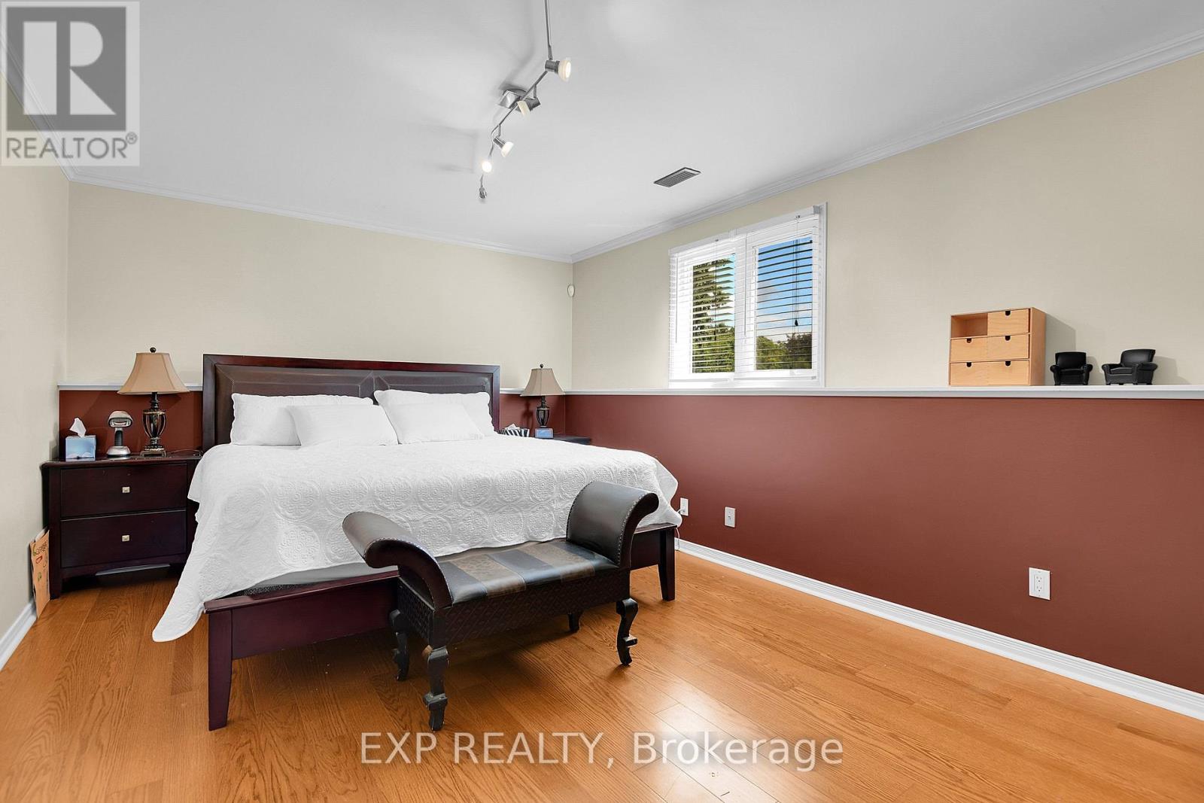
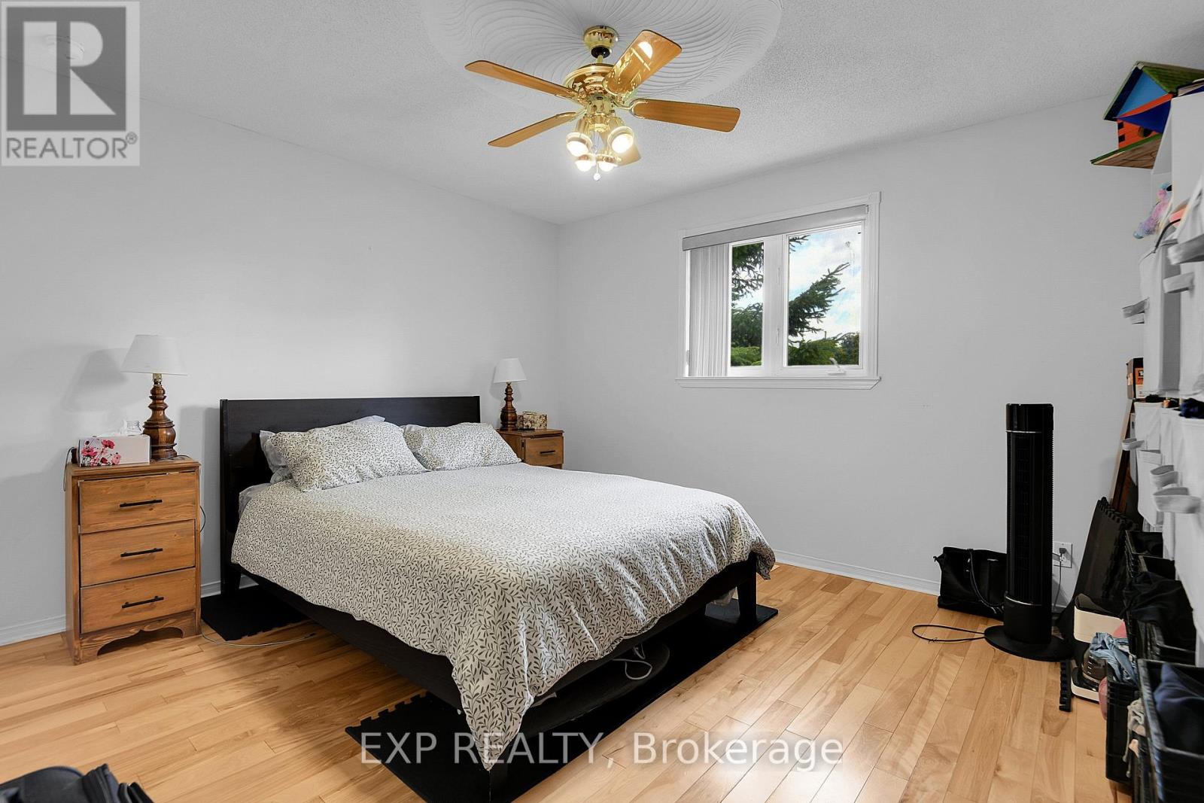
| Bedroom 2 | Lower level | 5.14 m x 3.4 m |
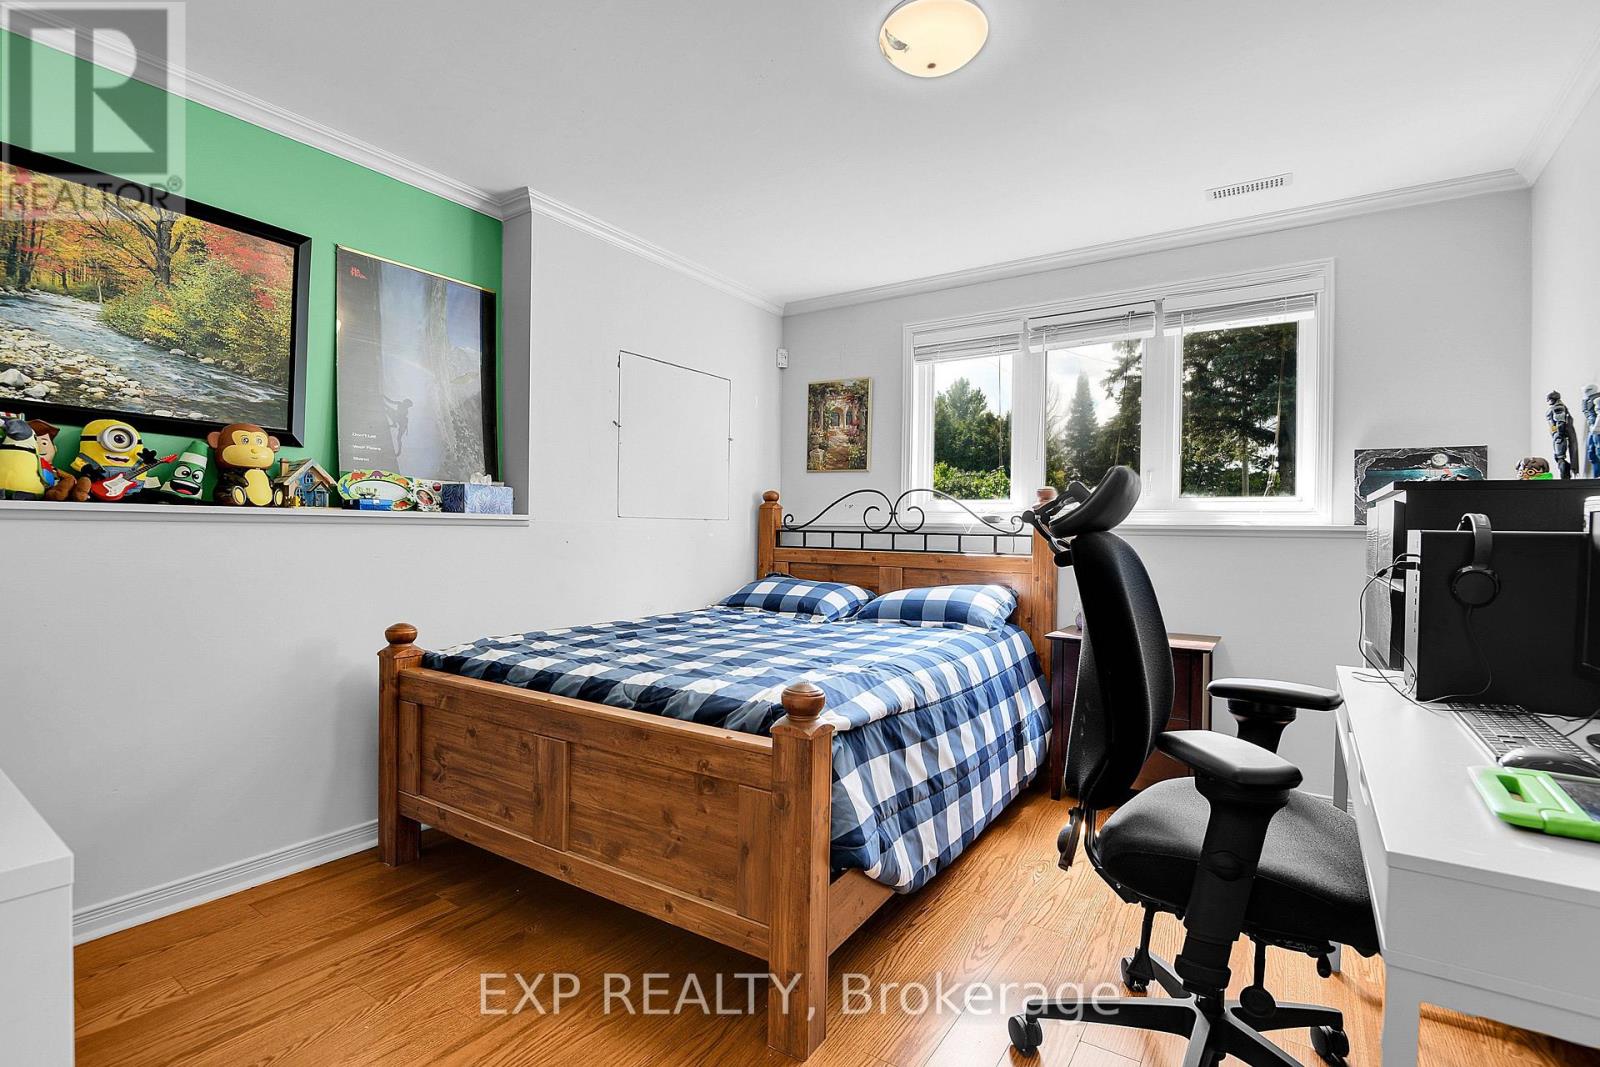
| Bedroom 3 | Lower level | 3.93 m x 3.24 m |
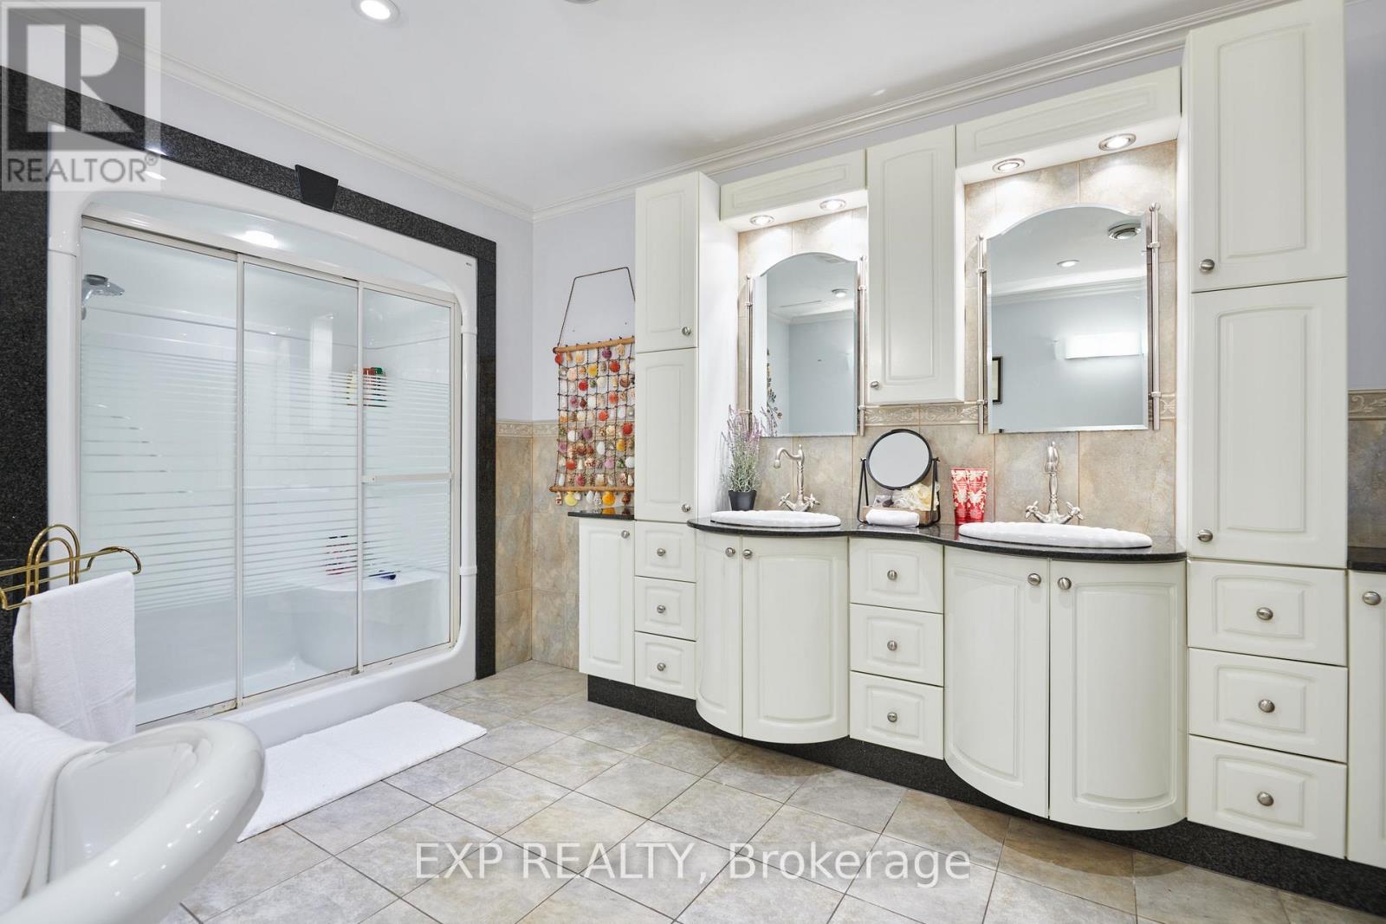
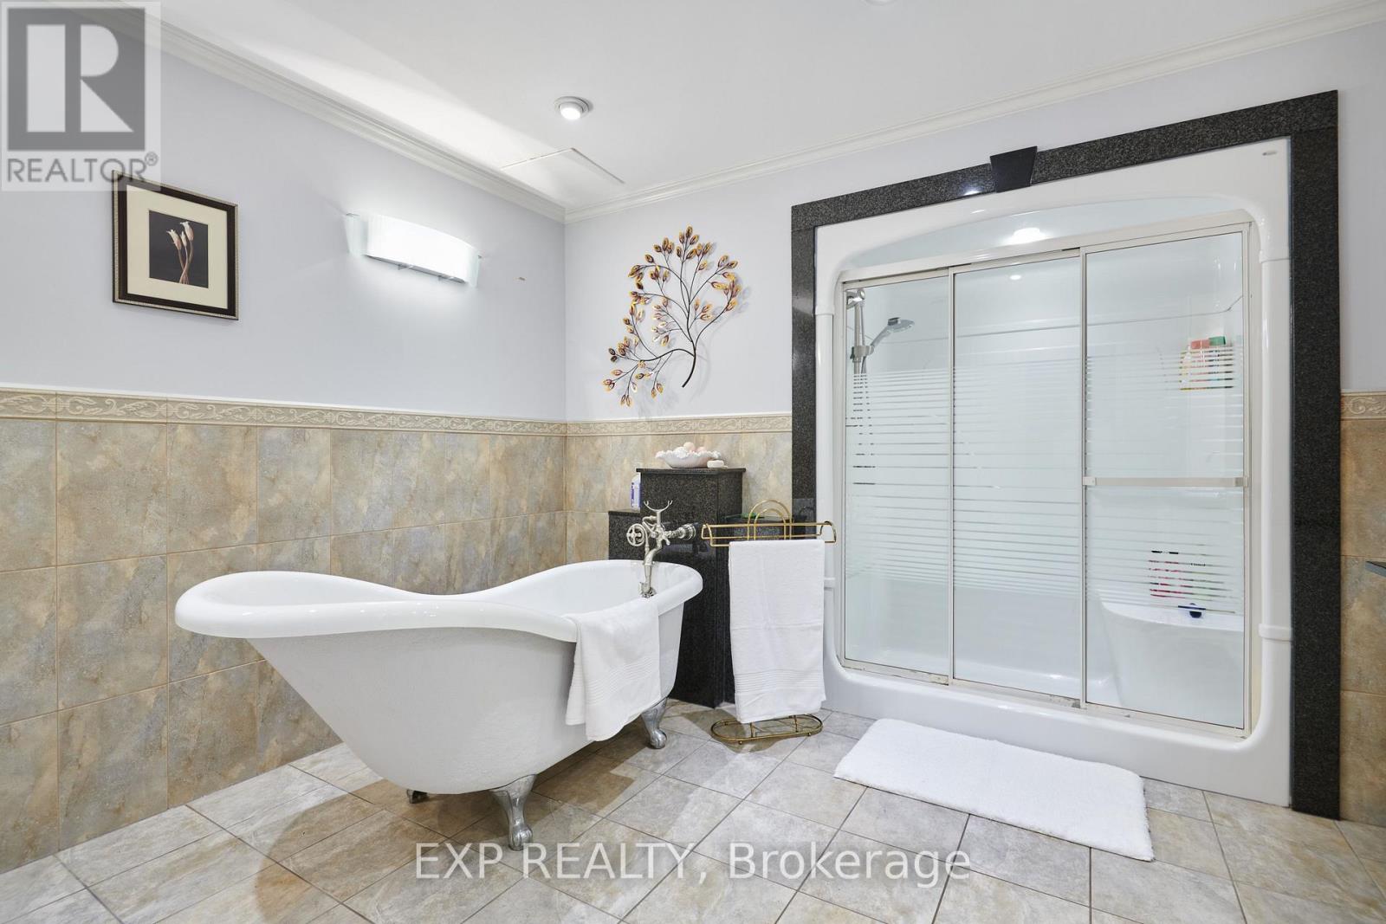
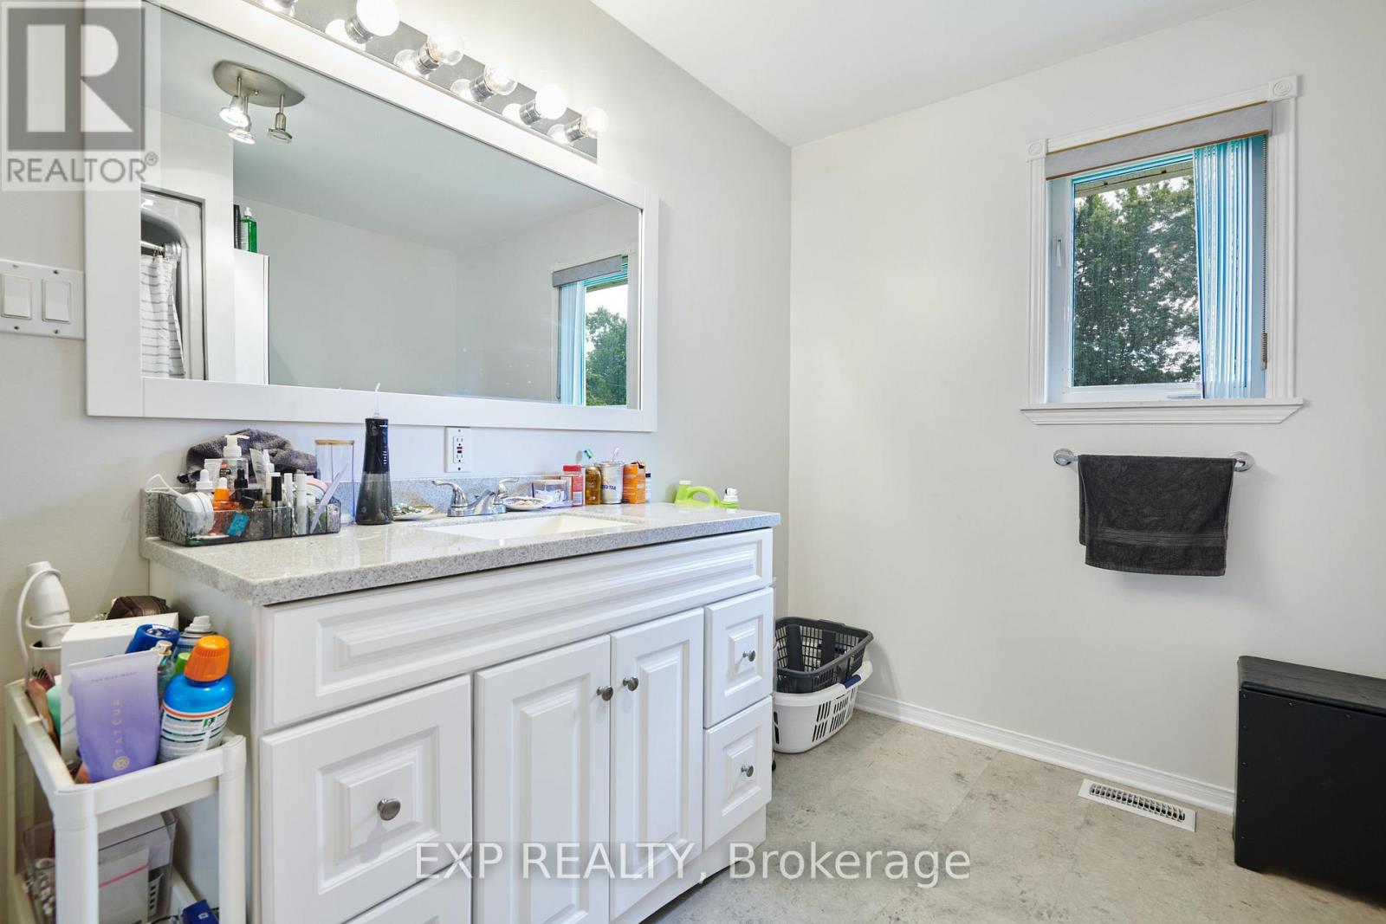
| Bathroom | Lower level | 4.66 m x 3.29 m |
| Bedroom 4 | Lower level | 6.07 m x 3.19 m |
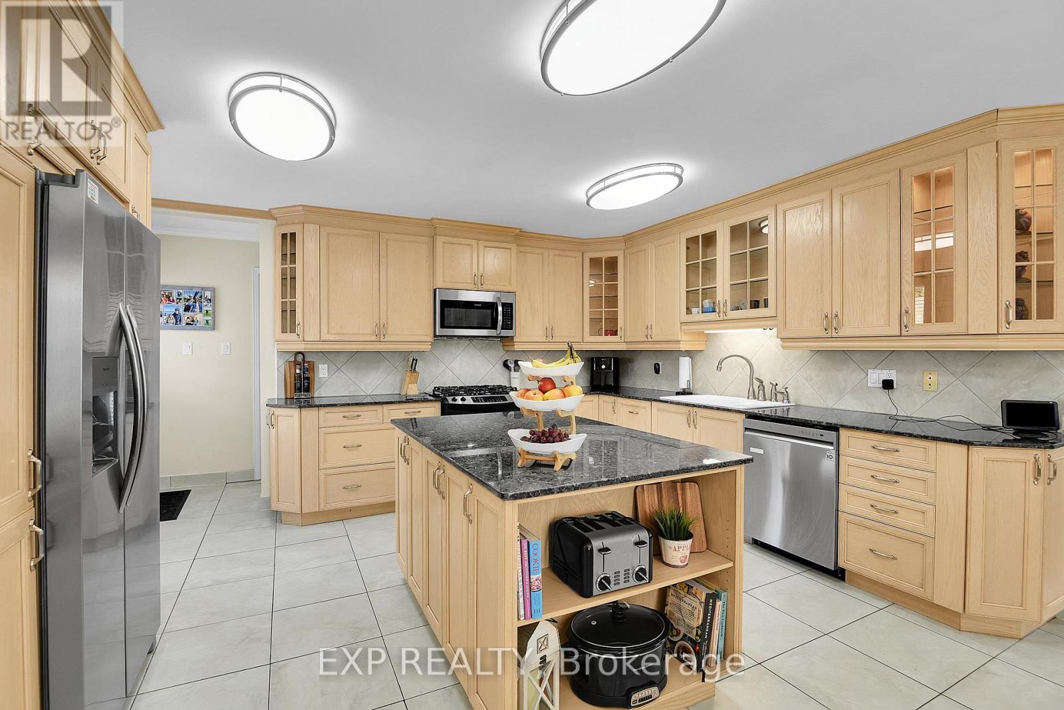
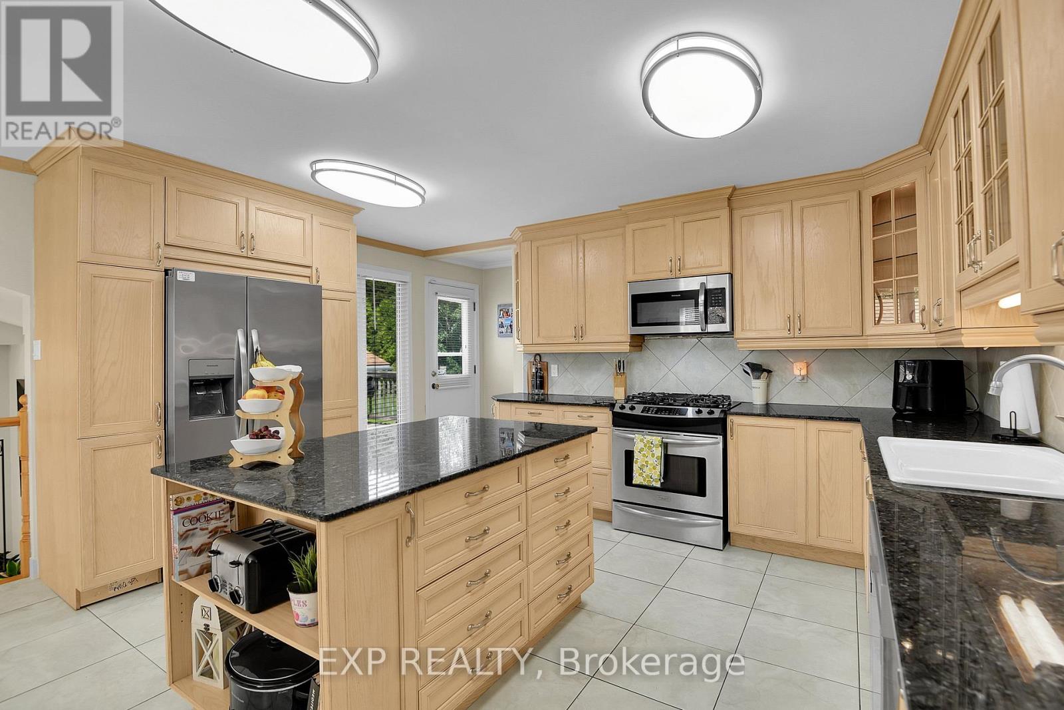
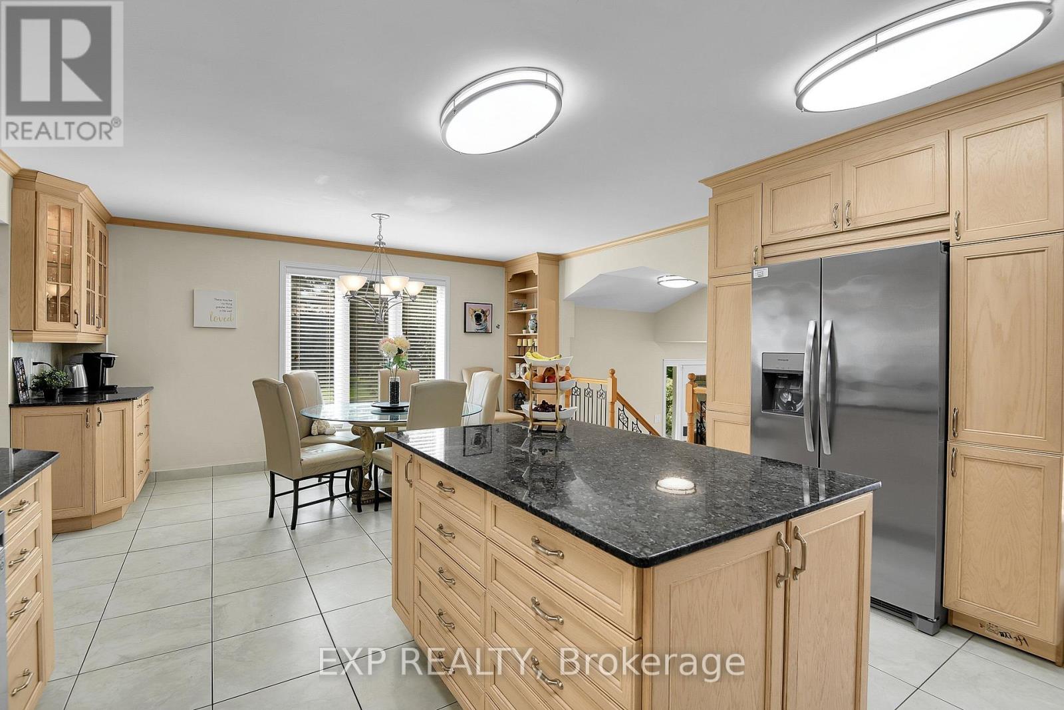
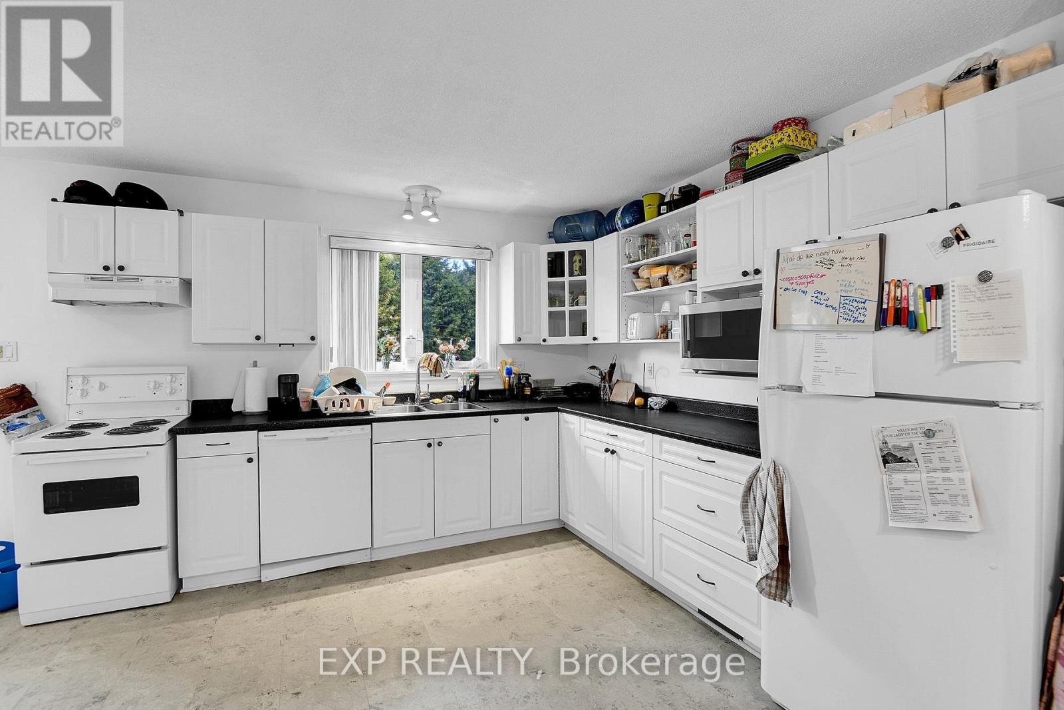
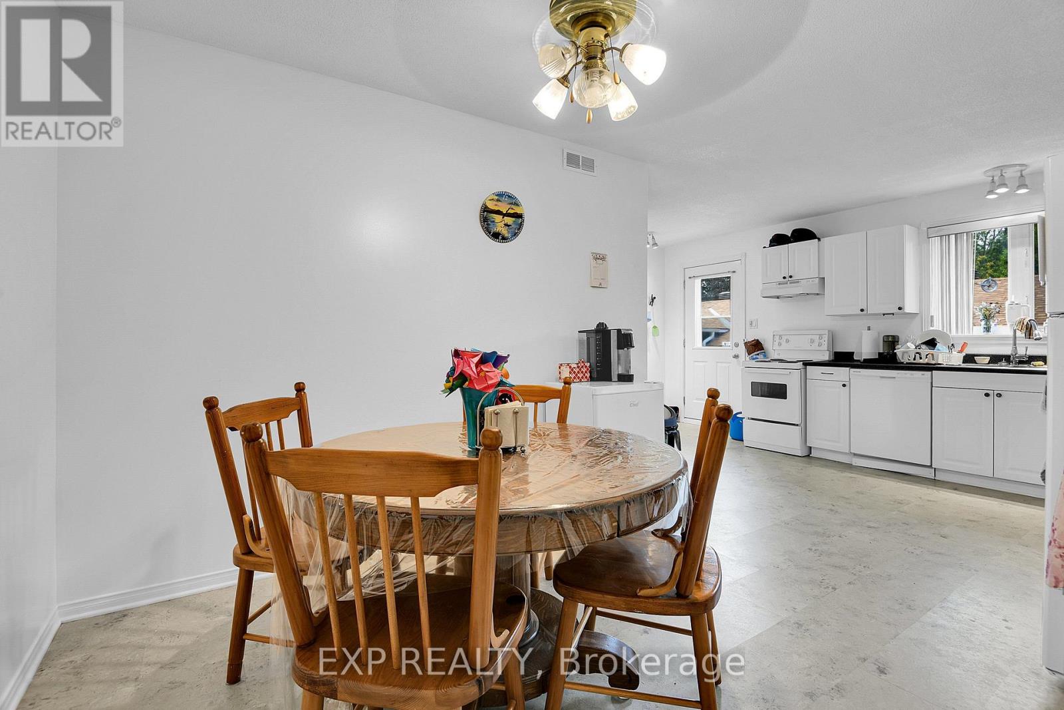
| Kitchen | Main level | 3.66 m x 4.74 m |
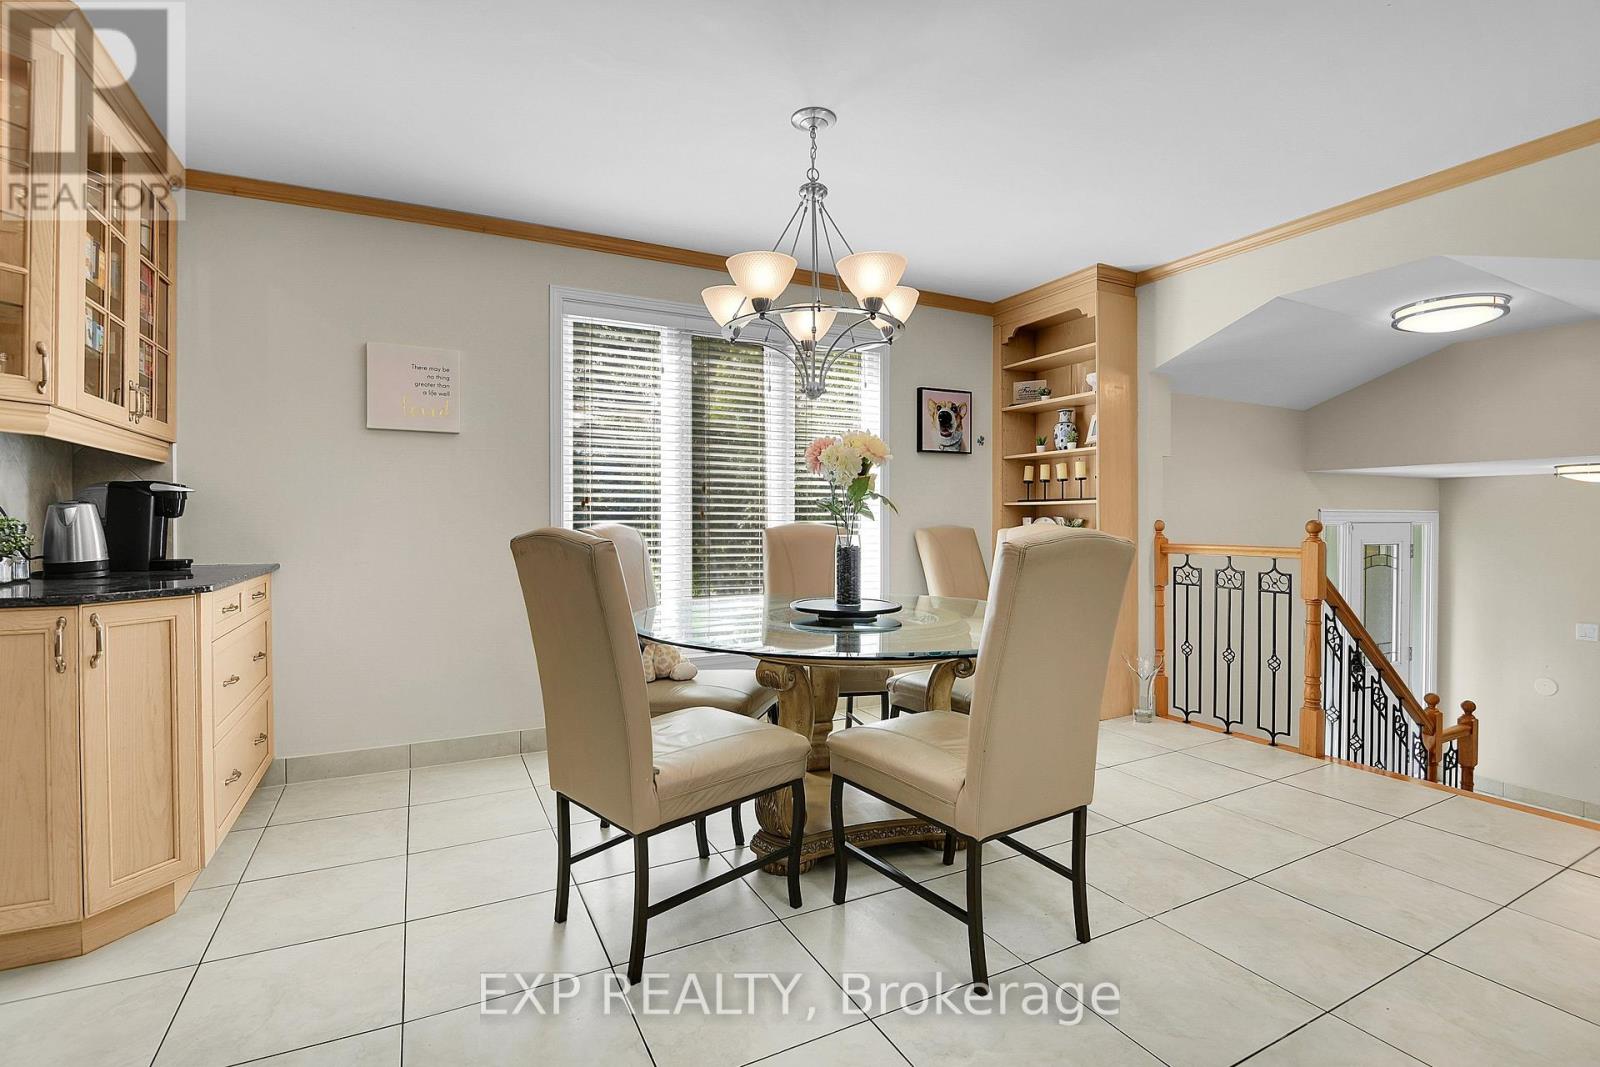
| Dining room | Main level | 3.09 m x 4.81 m |
| Bathroom | Flat | 2.71 m x 3.3 m |
| Living room | Flat | 3.69 m x 4.87 m |
| Bedroom | Flat | 3.87 m x 4.35 m |
| Dining room | Flat | 3.05 m x 3.28 m |
| Kitchen | Flat | 3.99 m x 2.64 m |
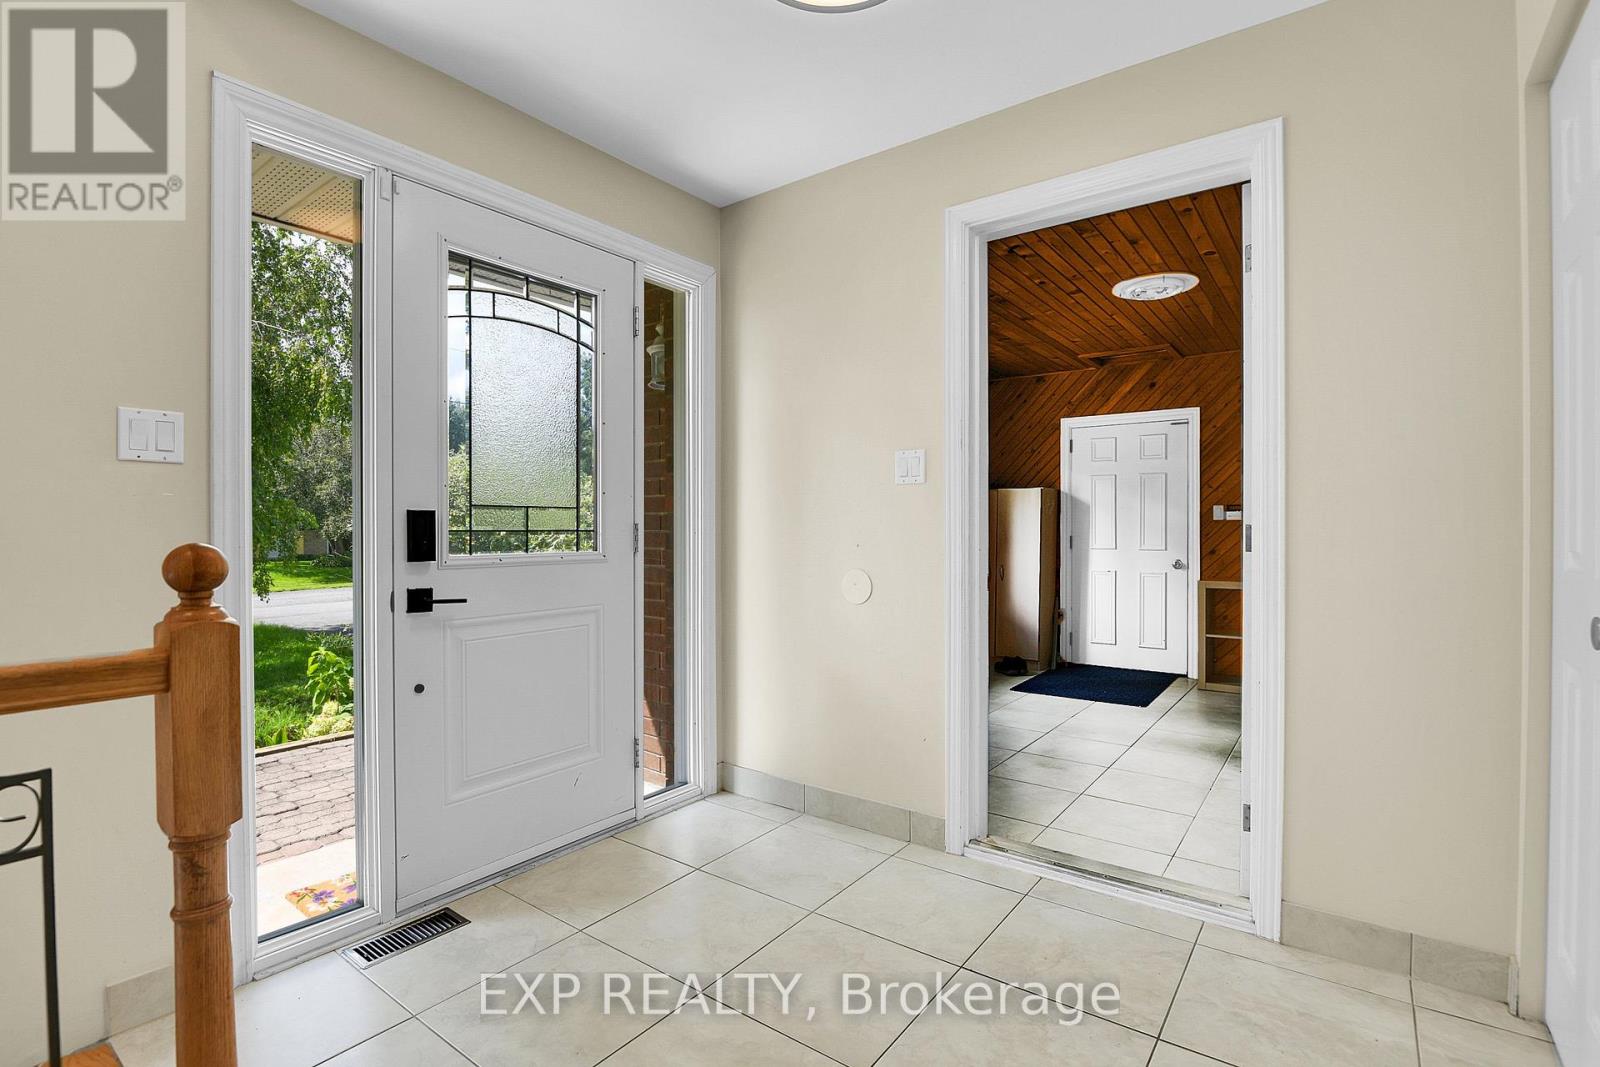
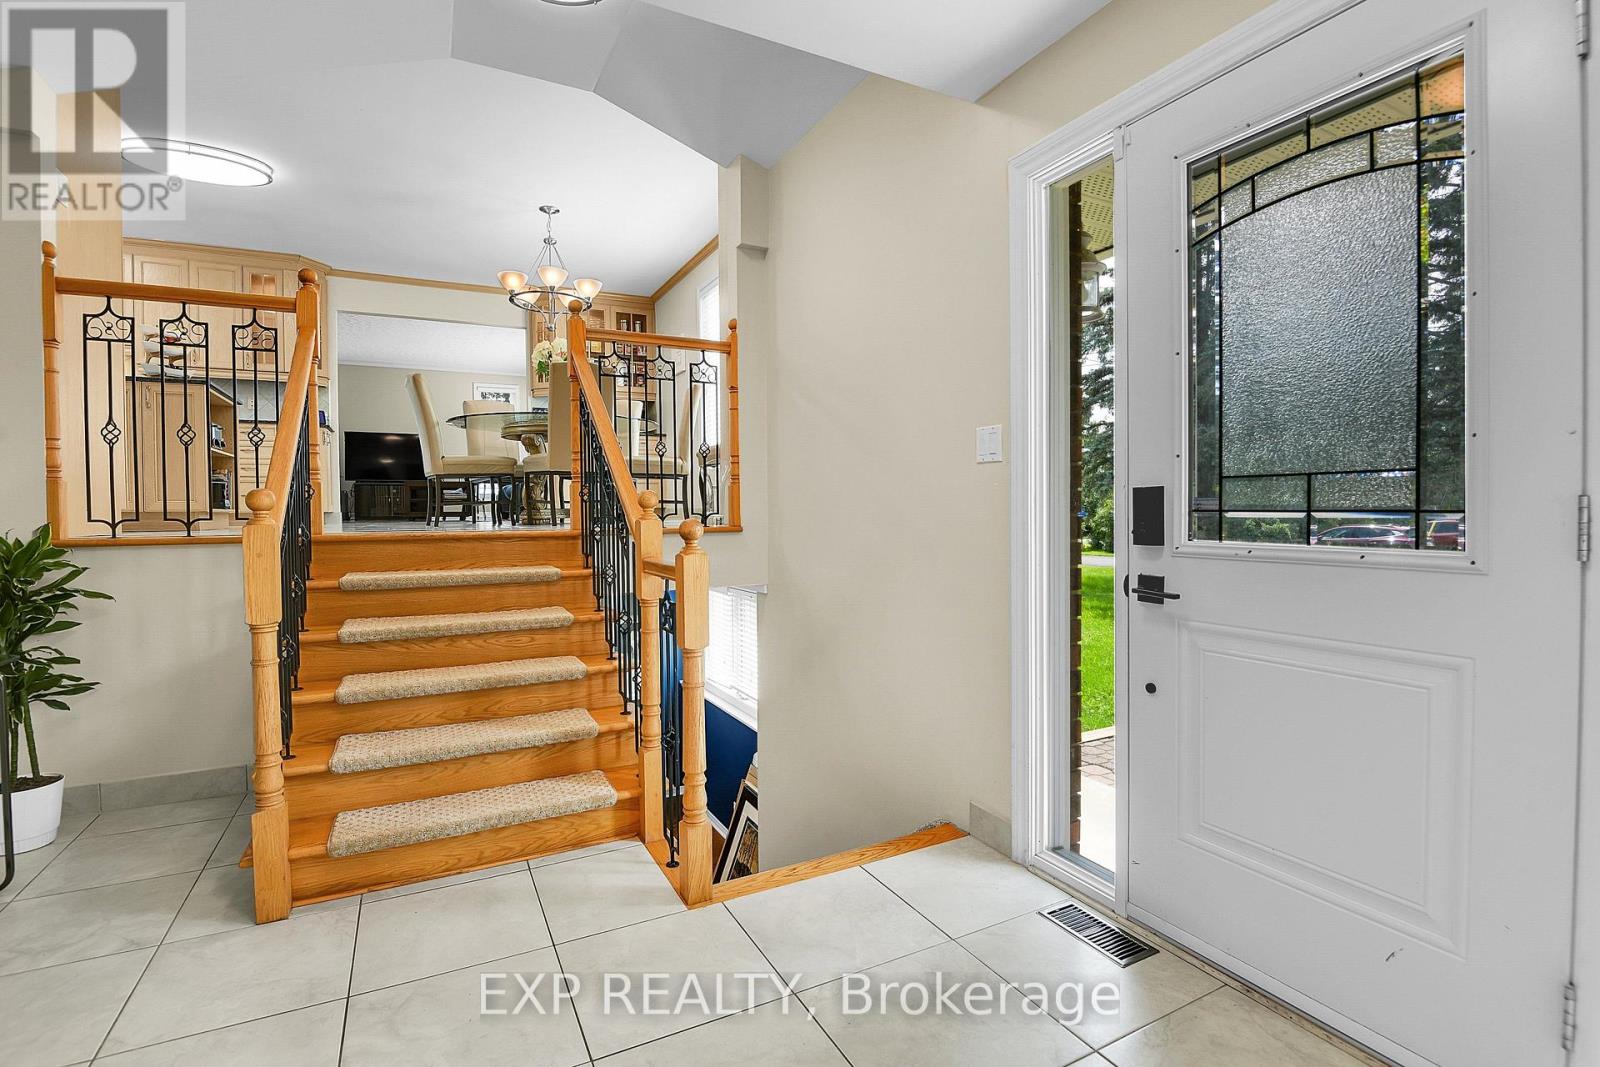
| Foyer | Main level | 3.1 m x 3.52 m |
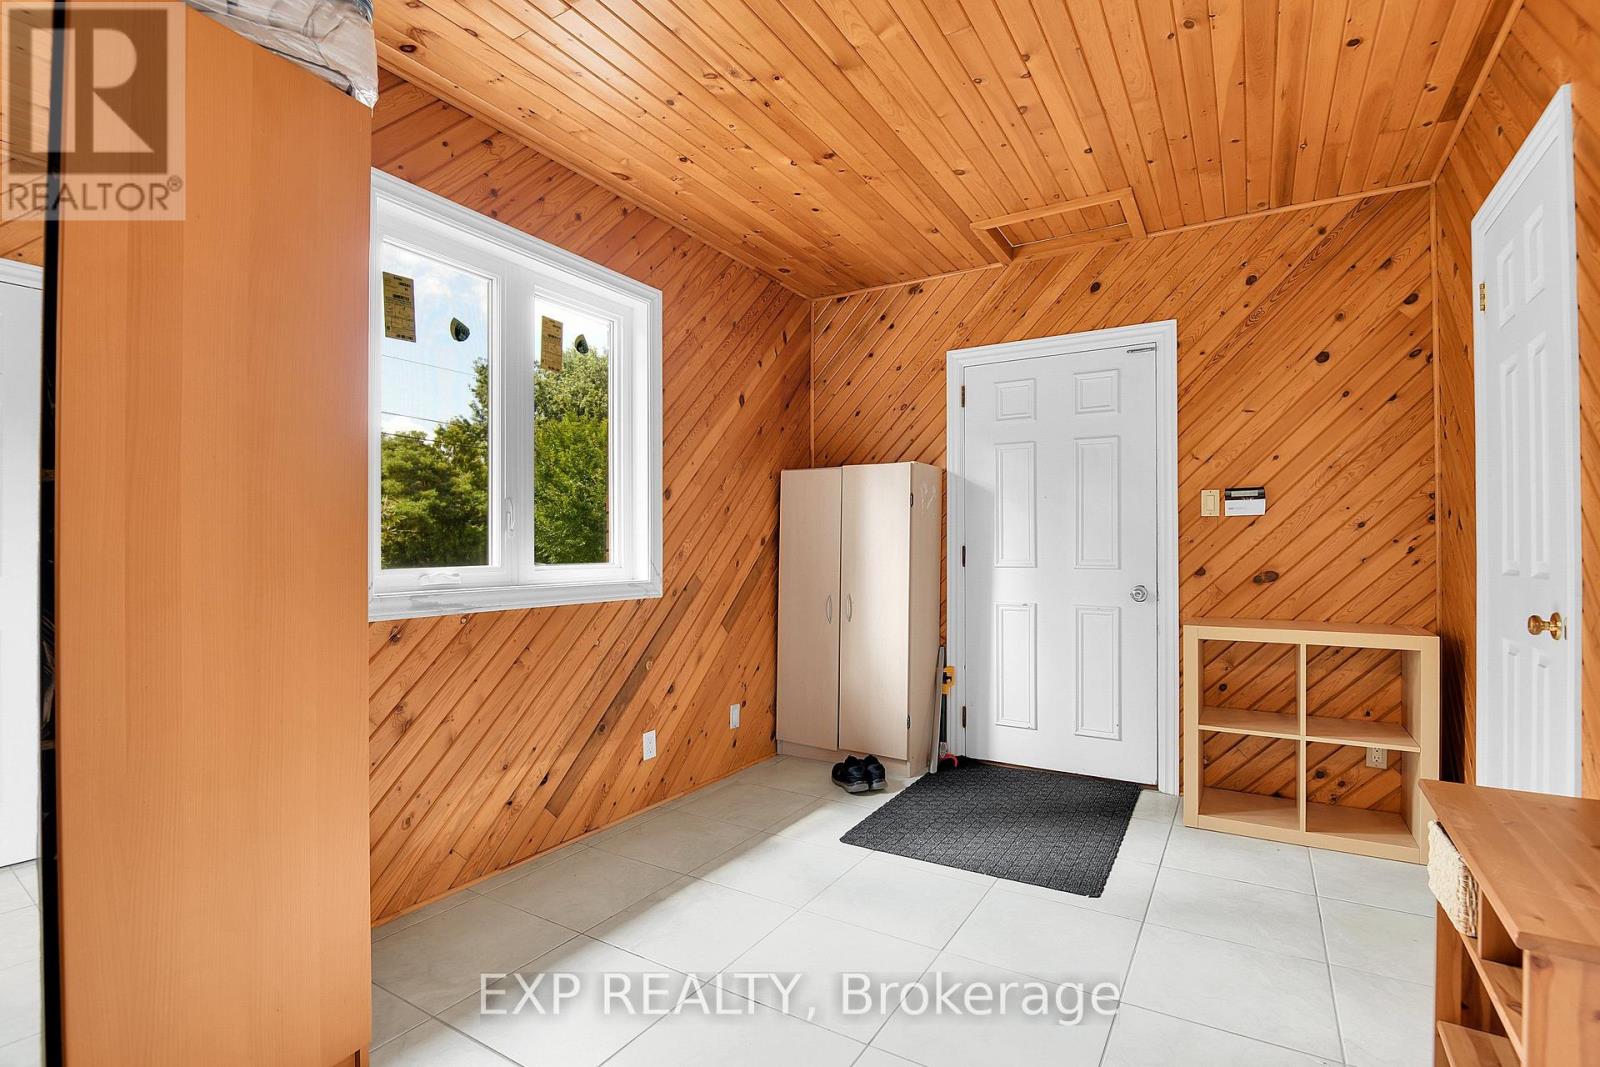
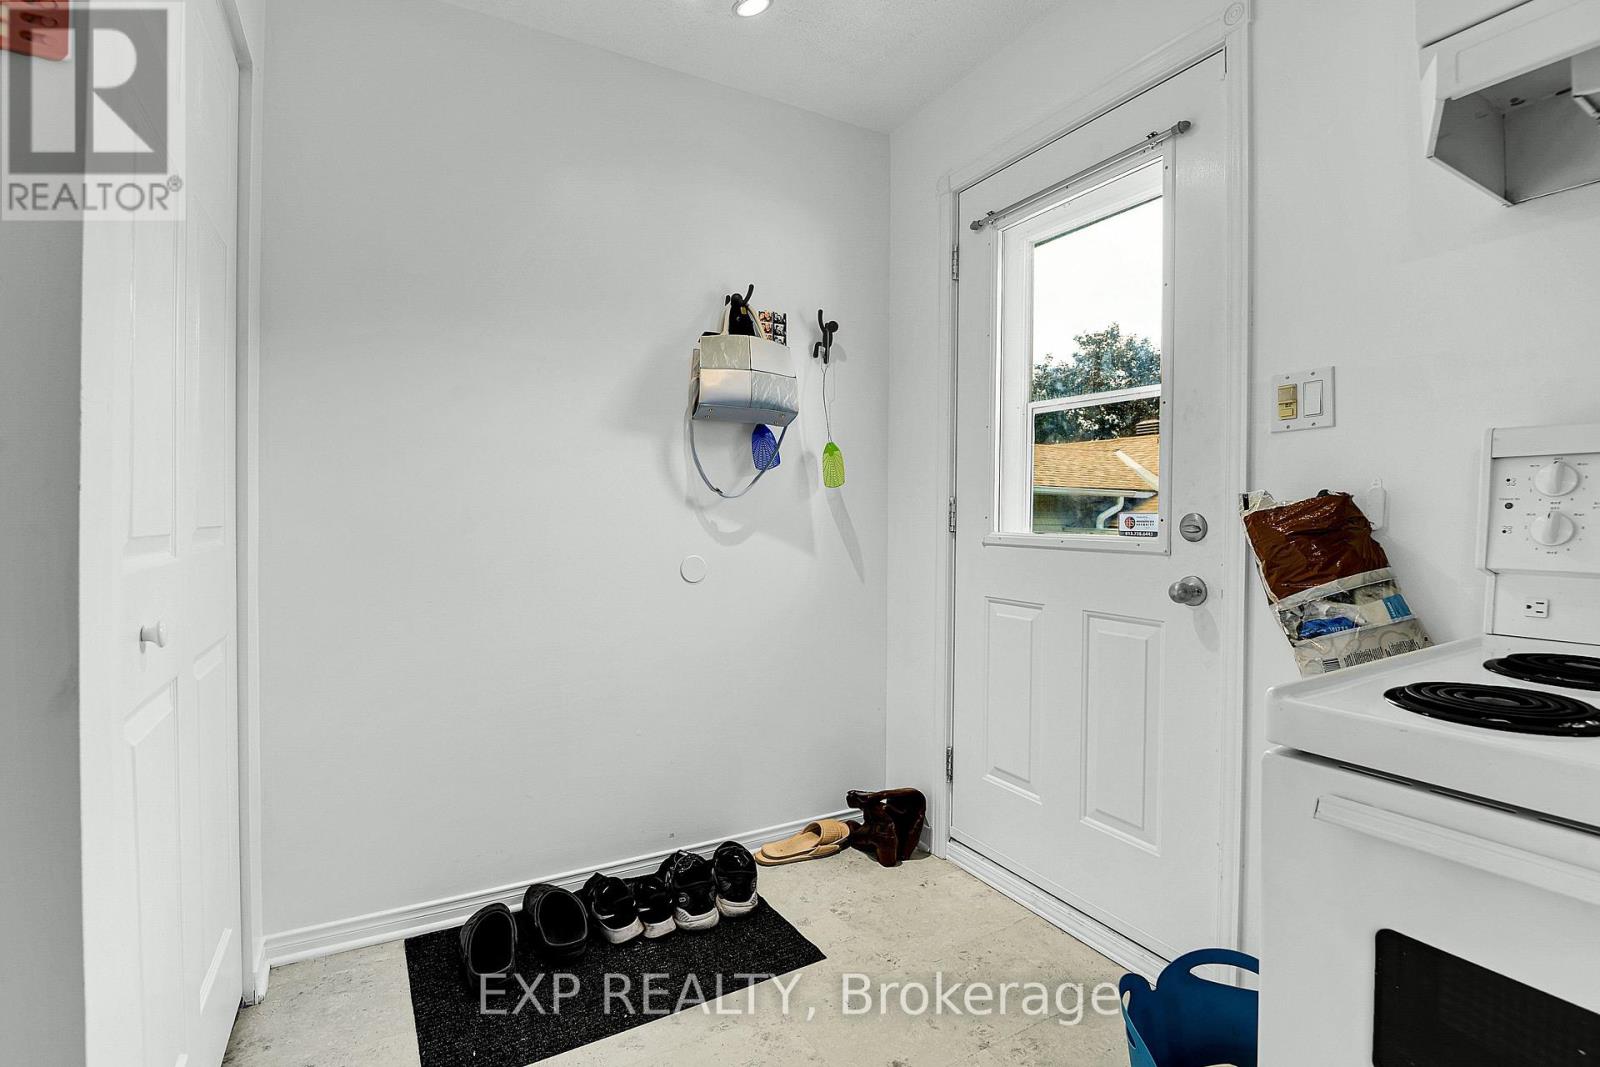
| Mud room | Main level | 2.76 m x 3.97 m |
| Bedroom | Main level | 4.04 m x 465 m |
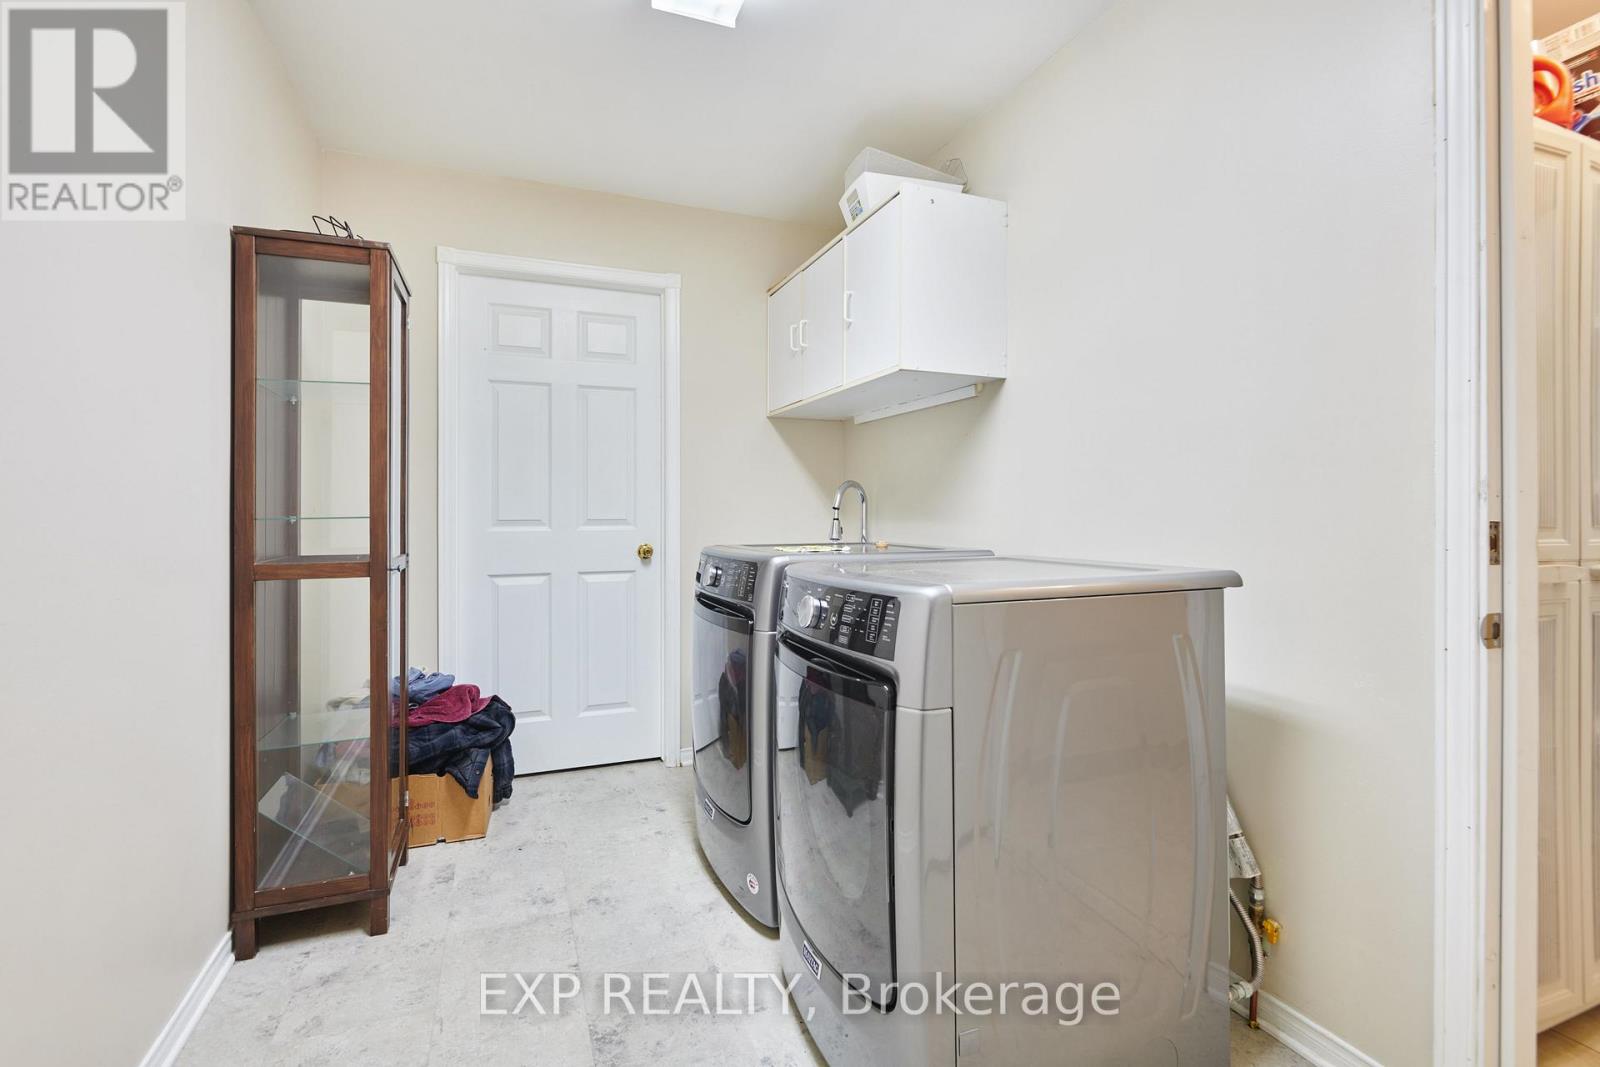
| Laundry room | Main level | 2.08 m x 3.72 m |
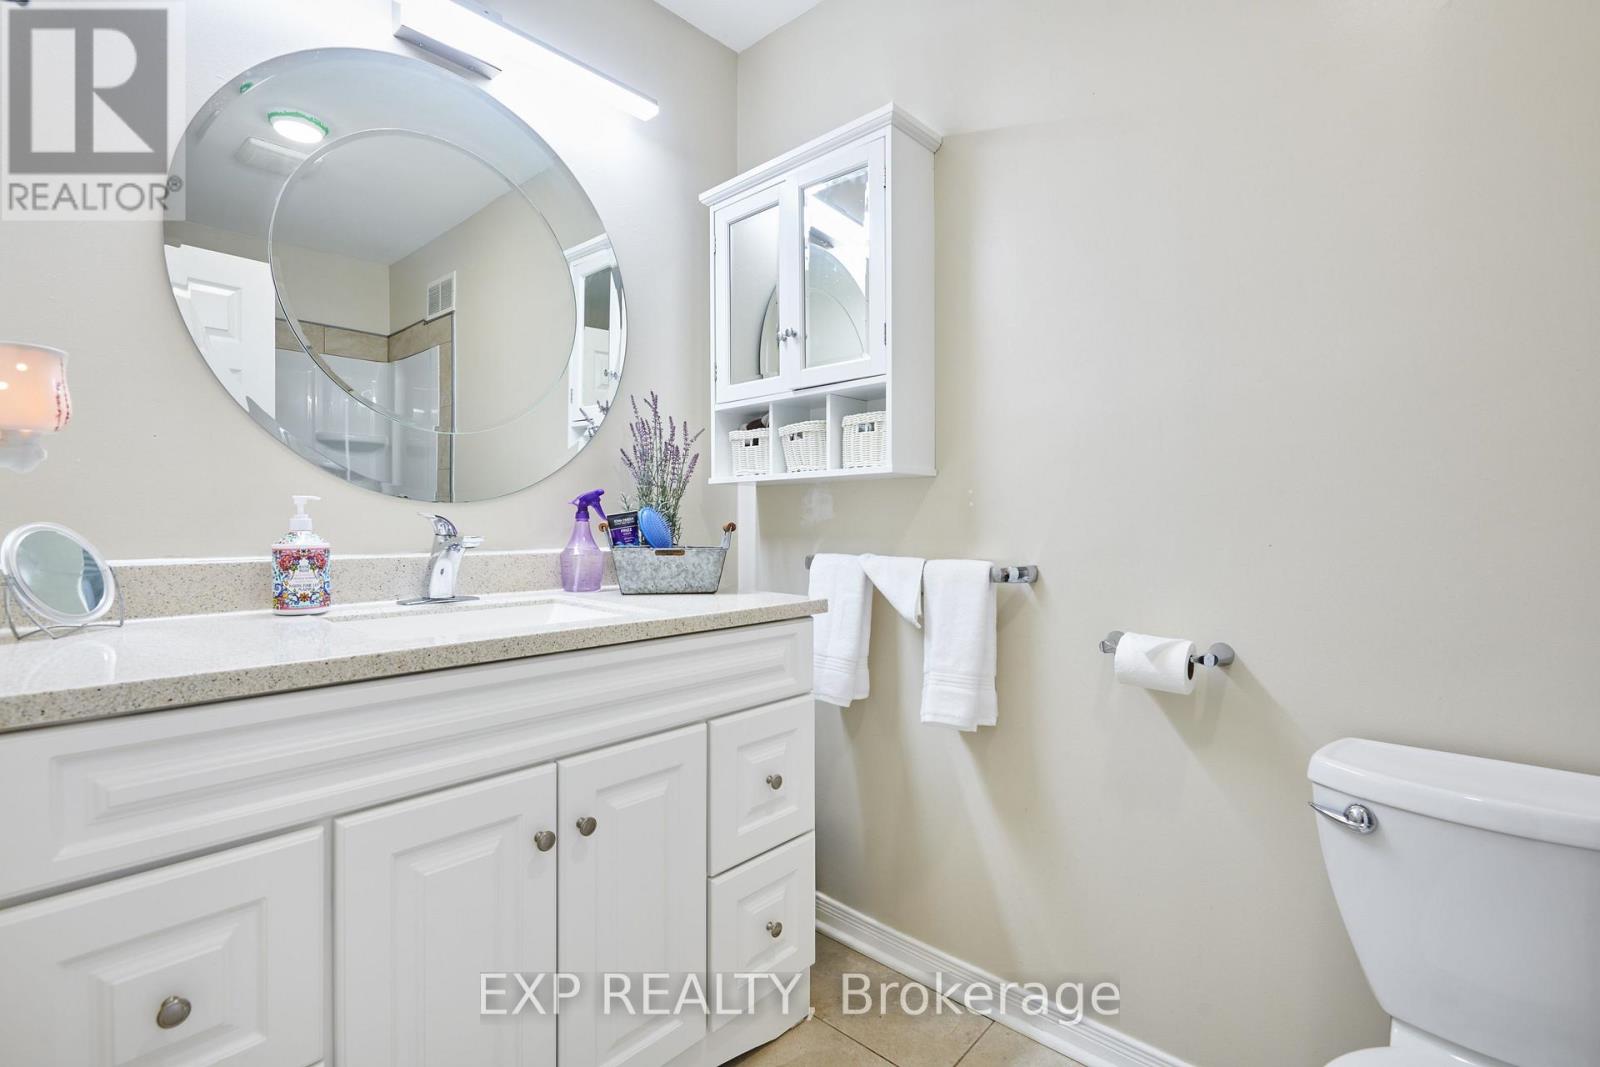
| Bathroom | Main level | 1.47 m x 2.87 m |
| Exterior/Construction | |
|---|---|
| Constuction Date | |
| Exterior Finish | Brick, Aluminum siding |
| Foundation Type | Poured Concrete |
| Utility Information | |
|---|---|
| Heating Type | Forced air |
| Heating Fuel | Natural gas |
| Cooling Type | Central air conditioning, Air exchanger |
| Water Supply | Drilled Well |
| Sewer Type | Septic System |
| Total Fireplace | |
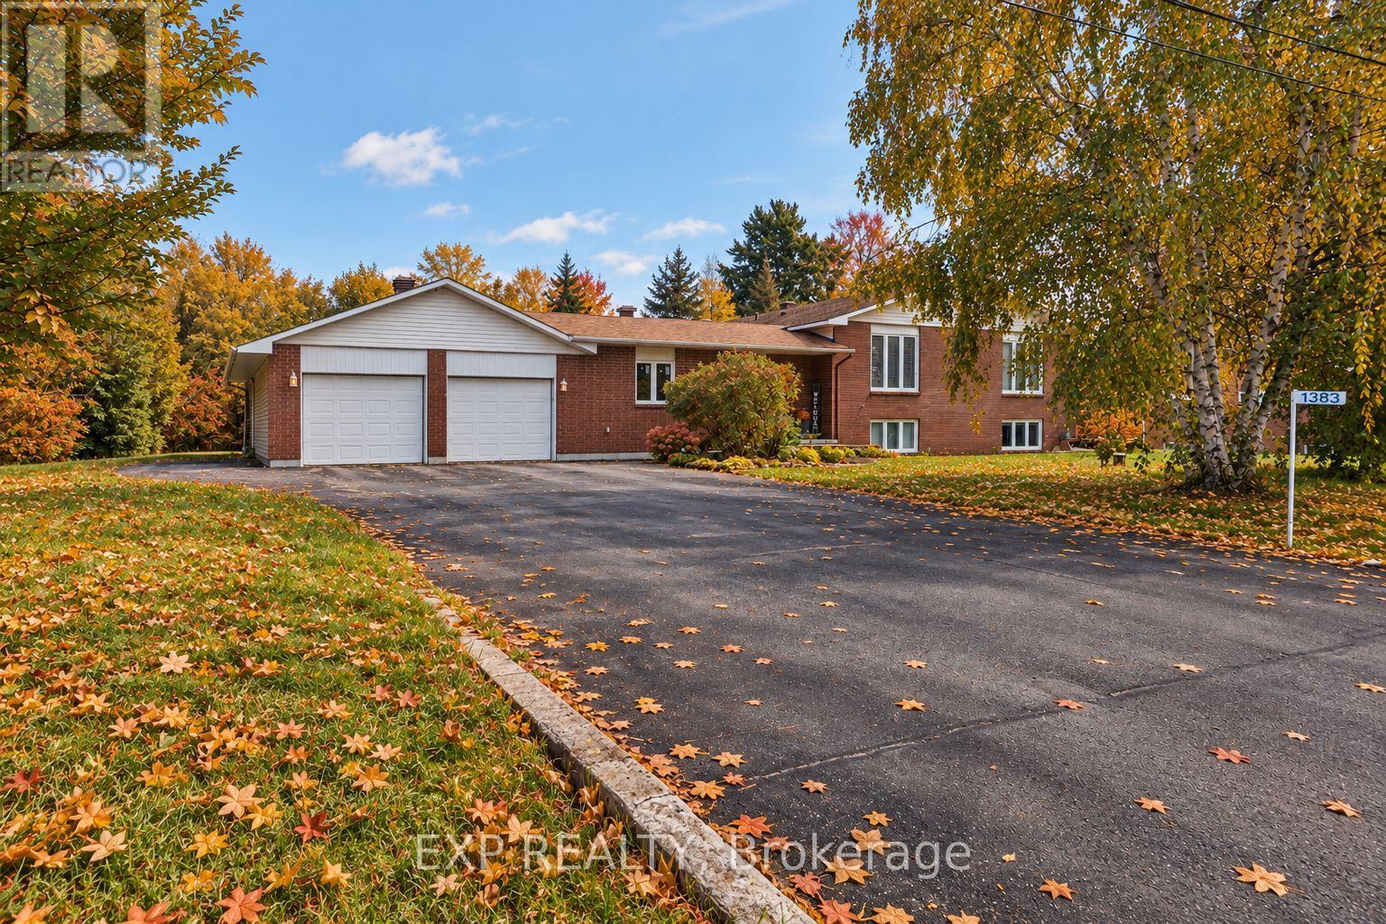
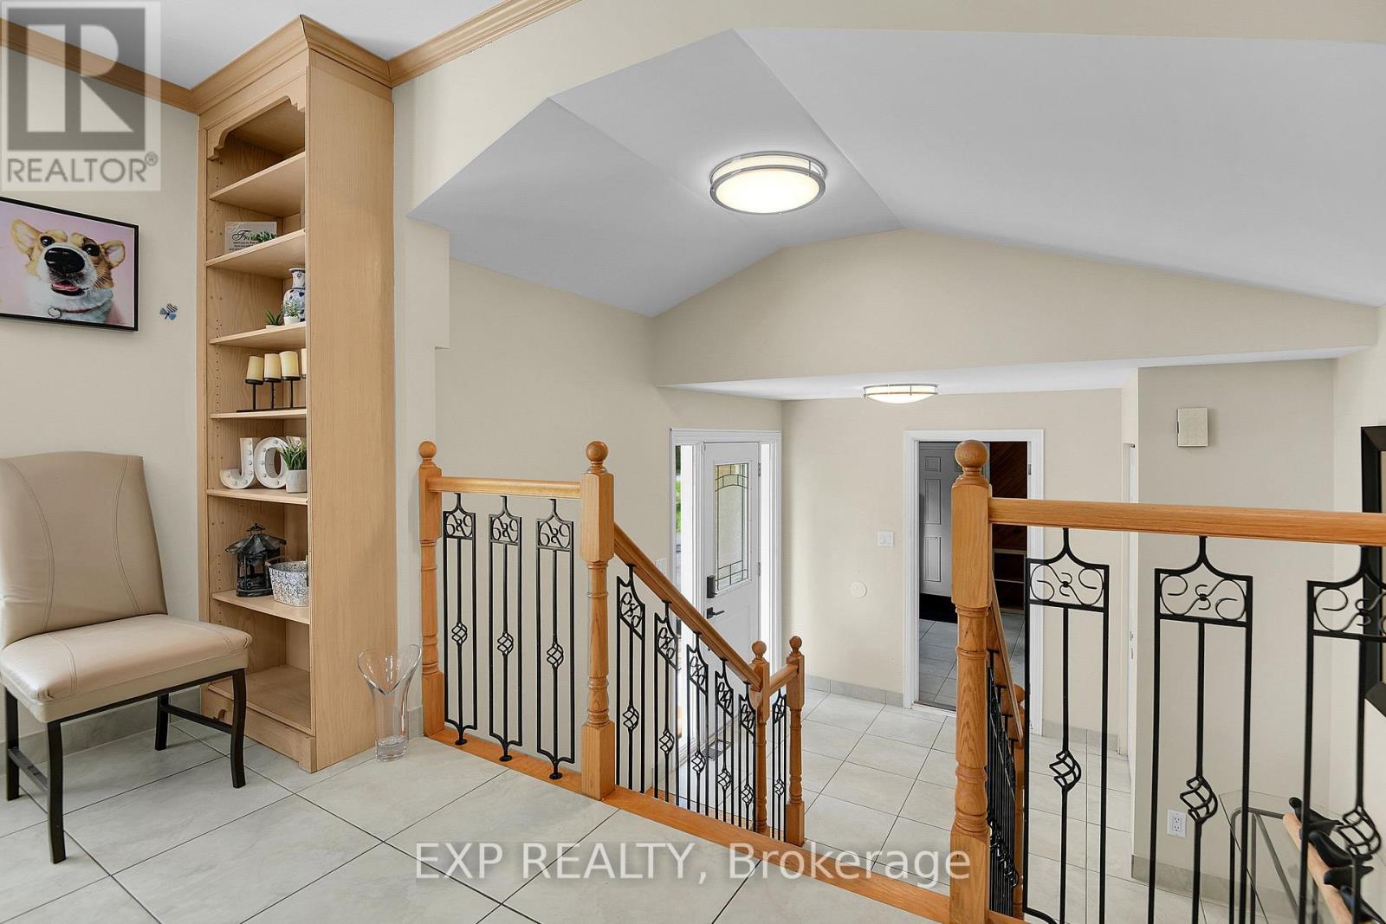
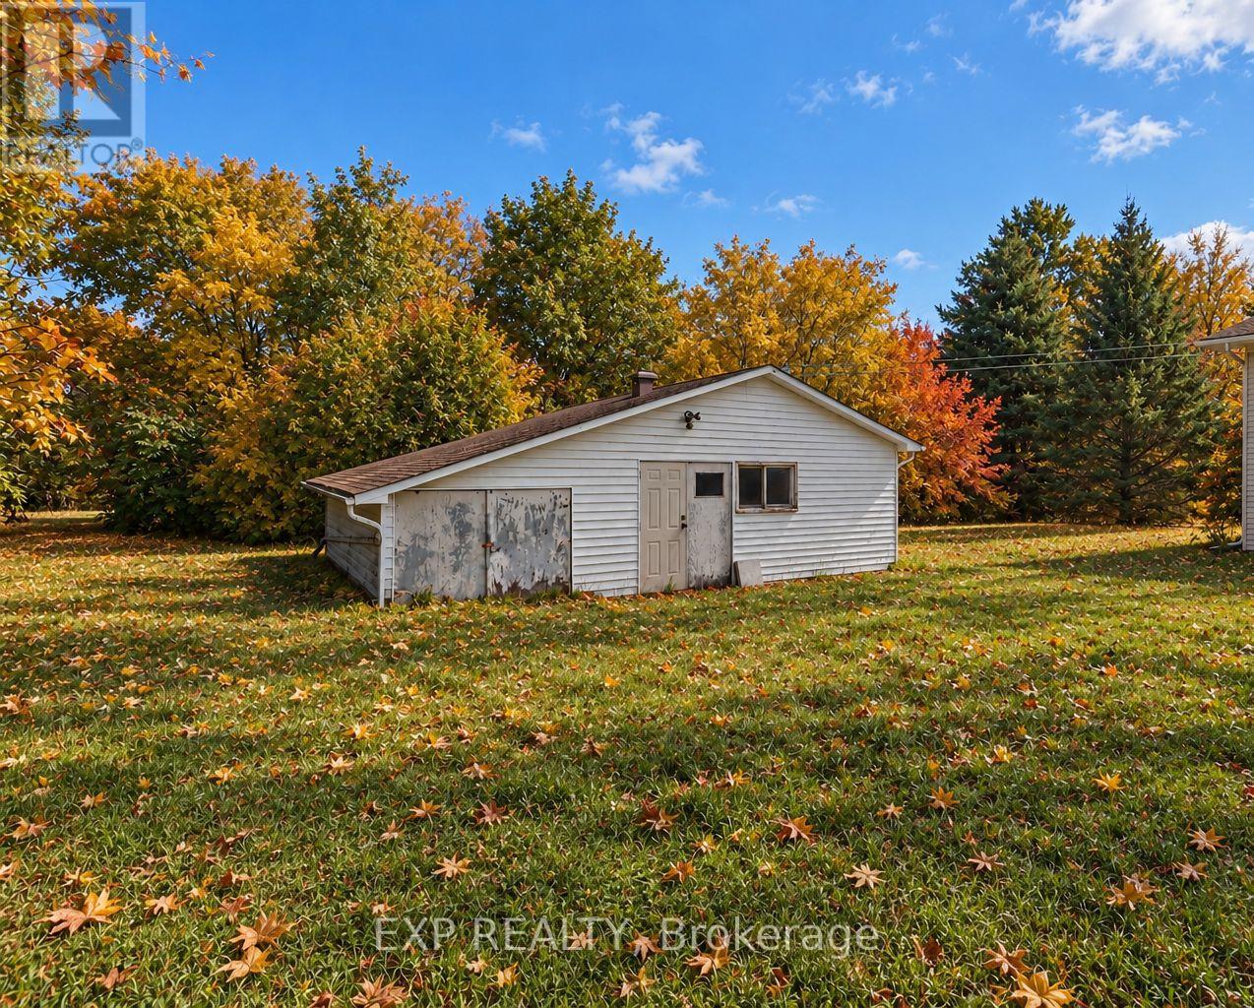
**ONE PROPERTY, TWO LIVING SPACES, ENDLESS POSSIBILITIES!** Welcome to 1383 Keswick Drive in desirable Greely! Ideal for multigenerational living or buyers seeking additional income, this versatile property features a spacious four-bedroom main residence, including a convenient main-floor bedroom, plus a legal one-bedroom secondary dwelling unit generating $21,000 annually in gross rental income. The double garage boasts its own furnace and a workshop at the rear, while a separate large outdoor shed/workshop provides even more space for hobbies, projects and storage. Relax or entertain on the rear deck, then escape to the additional parcel of land beyond the workshop, offering a peaceful, nature-filled setting right in your own backyard. With flexible living arrangements, income potential and exceptional space both inside and out, this property offers something truly special. Exceptional property that must be seen! **Room for family, space for your passions and income to help support your investment - all in one remarkable Greely property!** (id:19004)

This REALTOR.ca listing content is owned and licensed by REALTOR® members of The Canadian Real Estate Association.
安居在渥京
长按二维码
关注安居在渥京
公众号ID:安居在渥京

安居在渥京
长按二维码
关注安居在渥京
公众号ID:安居在渥京
