




MLS®: X14117998
上市天数: 2天
产权: Freehold
类型: House , Detached
社区:
卧室: 3+
洗手间: 2
停车位: 13
建筑日期:
经纪公司: REAL BROKER ONTARIO LTD.|REAL BROKER ONTARIO LTD.|
价格:$ 849,900
预约看房 7
MLS®: X14117998
上市天数: 2天
产权: Freehold
类型: House , Detached
社区:
卧室: 3+
洗手间: 2
停车位: 13
建筑日期:
价格:$ 849,900
预约看房 7


丁剑来自山东,始终如一用山东人特有的忠诚和热情服务每一位客户,努力做渥太华最忠诚的地产经纪。

613-986-8608
[email protected]
Dingjian817
丁剑来自山东,始终如一用山东人特有的忠诚和热情服务每一位客户,努力做渥太华最忠诚的地产经纪。
613-986-8608
[email protected]
Dingjian817
| General Description | |
|---|---|
| MLS® | X14117998 |
| Lot Size | 10 - 24.99 acres |
| Zoning Description | |
| Interior Features | |
|---|---|
| Construction Style | Detached |
| Total Stories | 1 |
| Total Bedrooms | 3 |
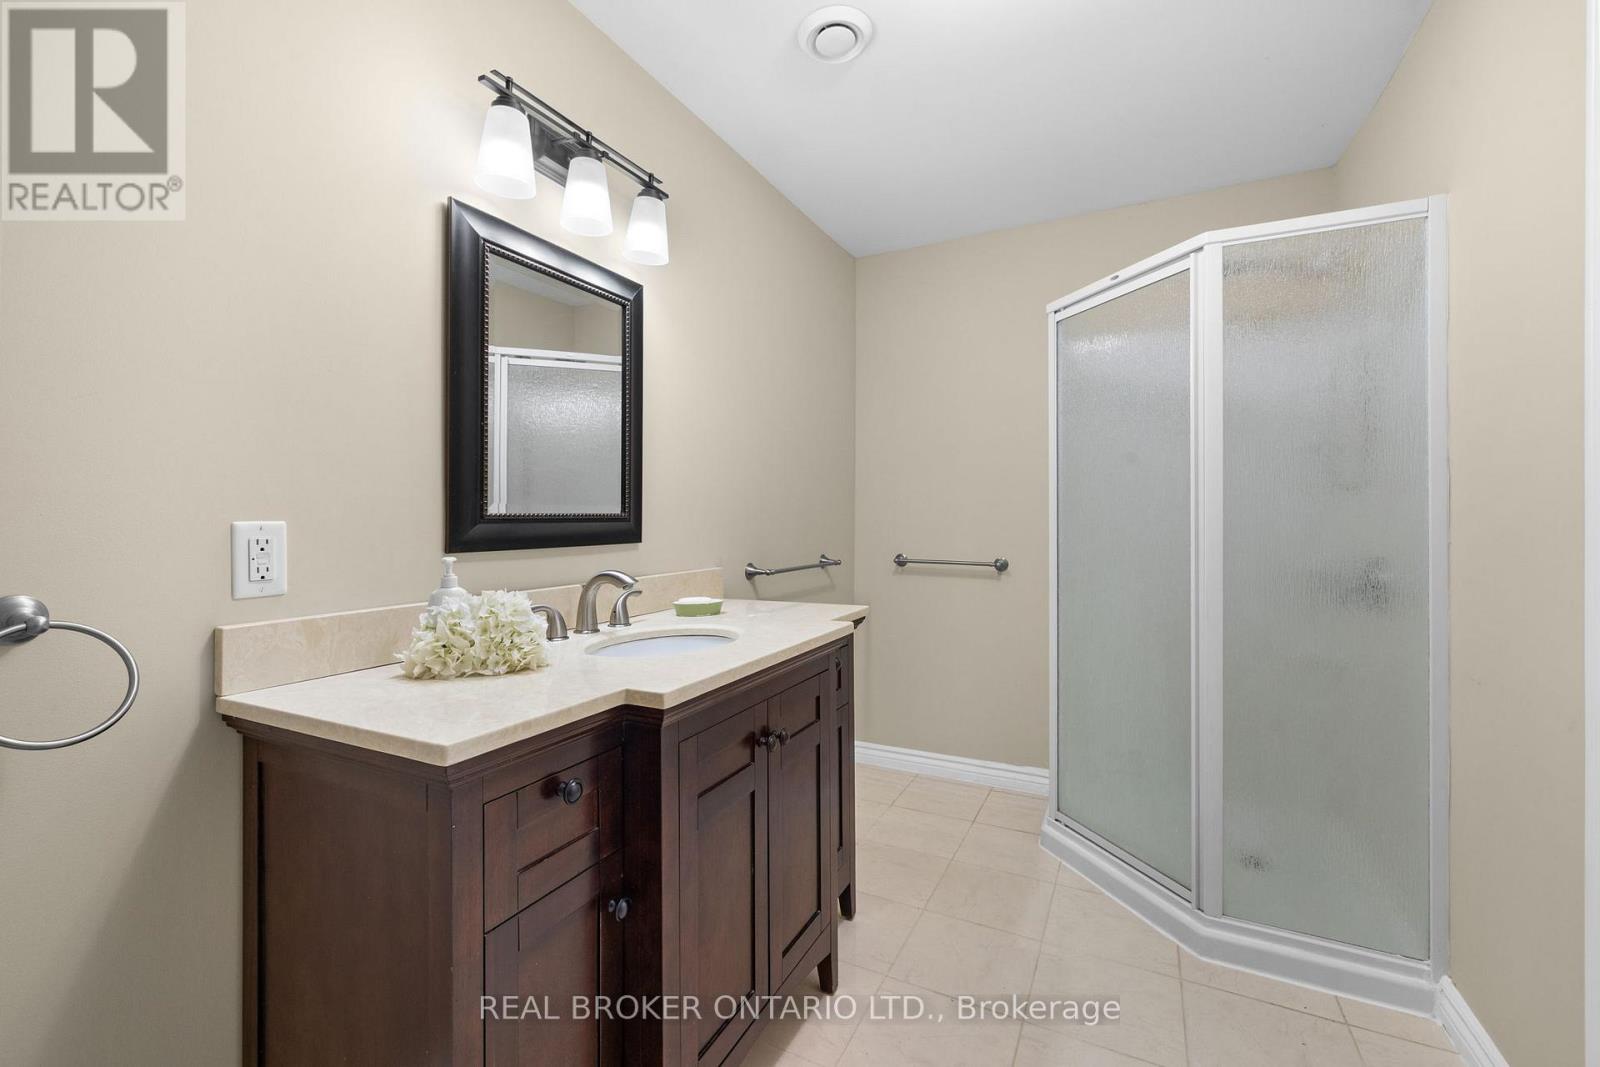
| Total Bathrooms | 2 |
| Full Bathrooms | 2 |
| Half Bathrooms | |
| Basement Type | None |
| Basement Development | |
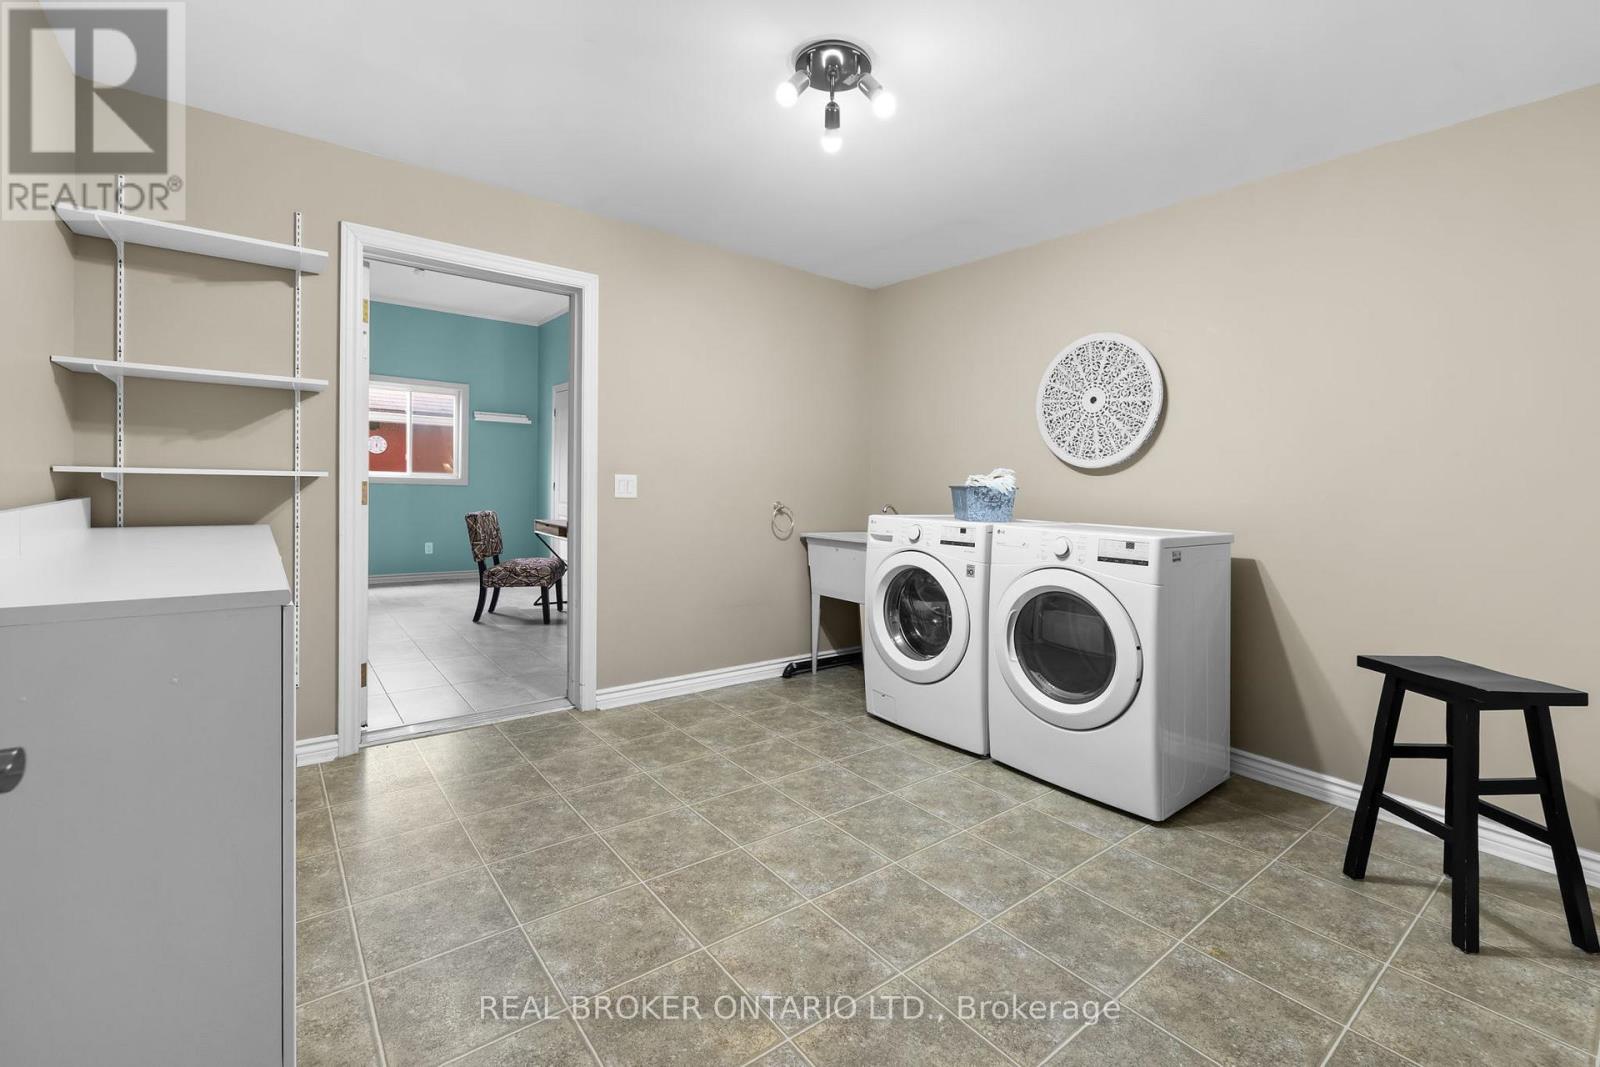
| Included Appliances | Water softener, Water Treatment, Water Heater, Garage door opener remote(s), Dishwasher, Dryer, Hood Fan, Stove, Washer, Refrigerator |
| Rooms | ||
|---|---|---|
| Utility room | Main level | 4.66 m x 1.92 m |
| Laundry room | Main level | 3.43 m x 3.76 m |
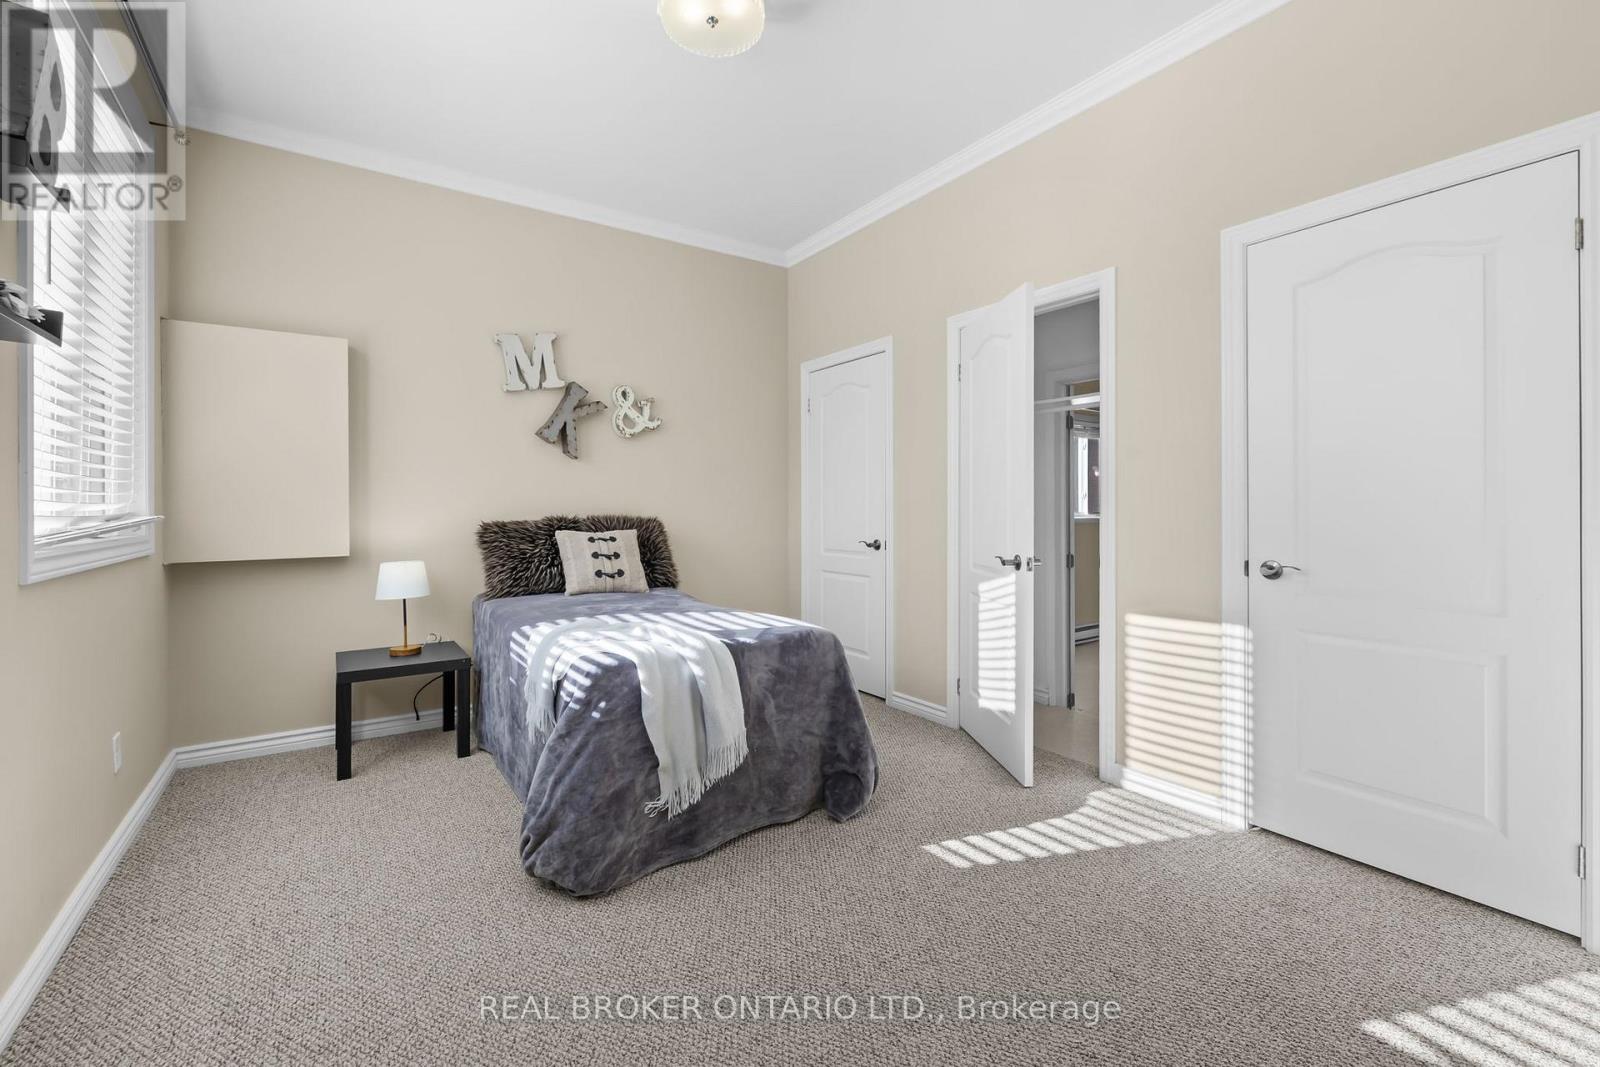
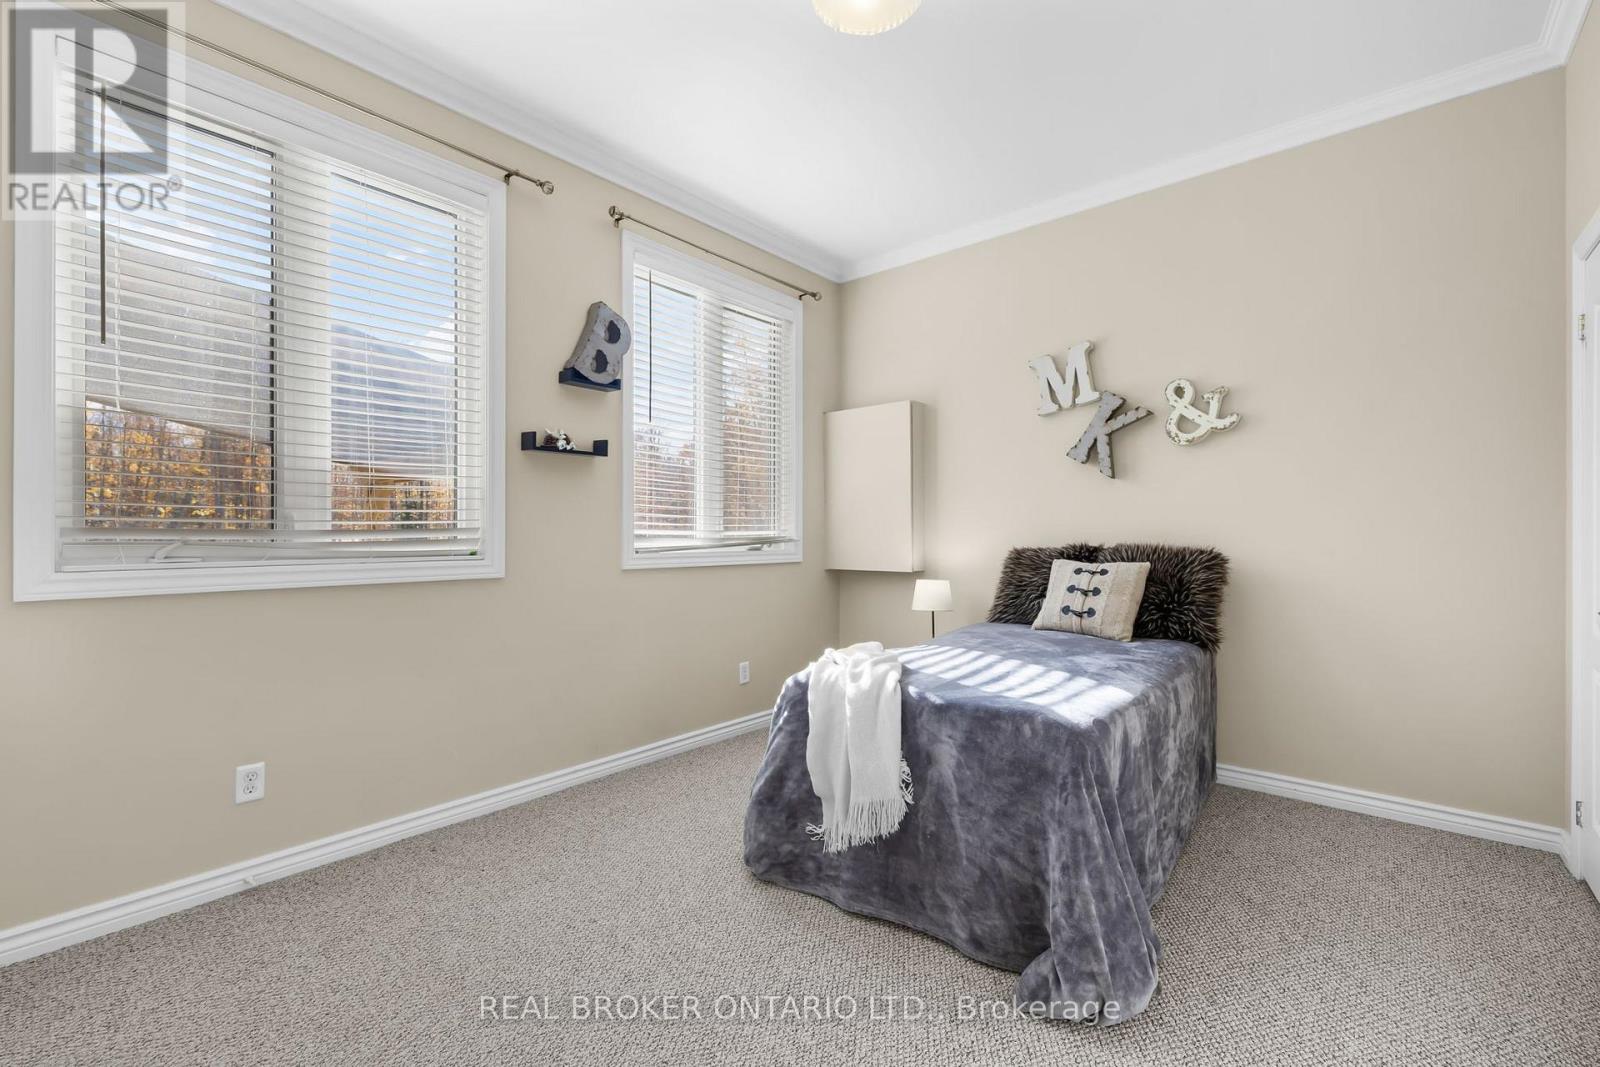
| Bedroom | Main level | 4.85 m x 3.51 m |
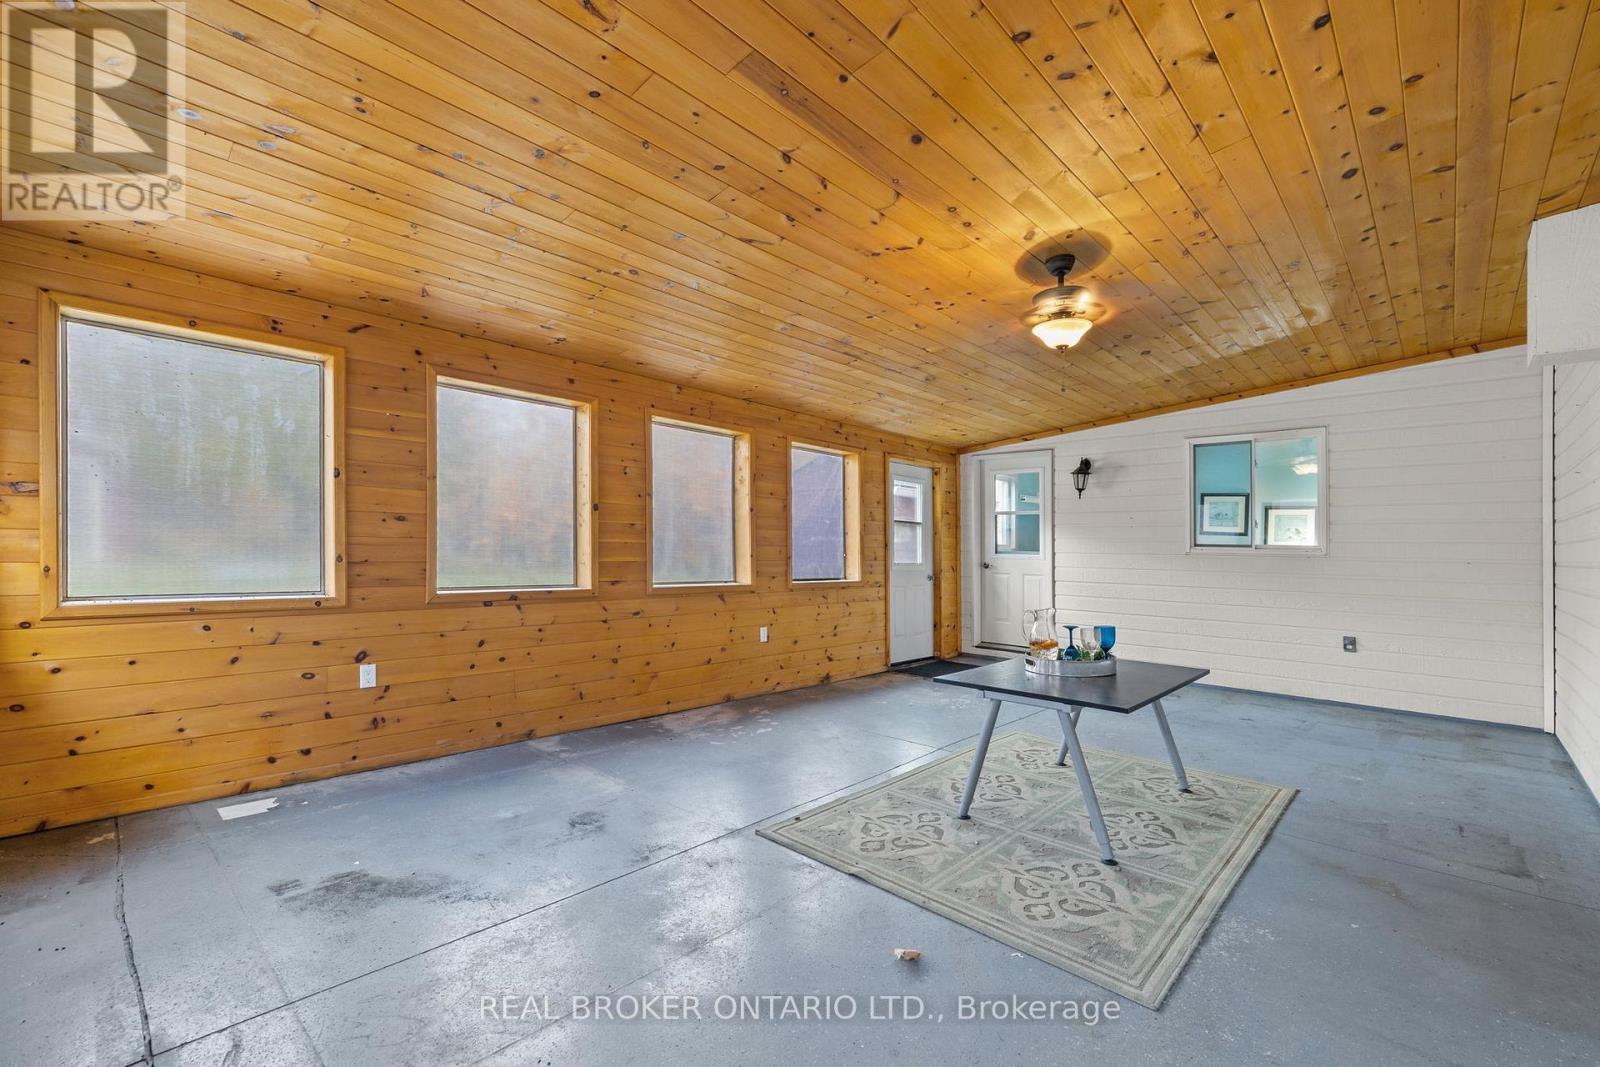
| Sunroom | Main level | 7.11 m x 4.35 m |
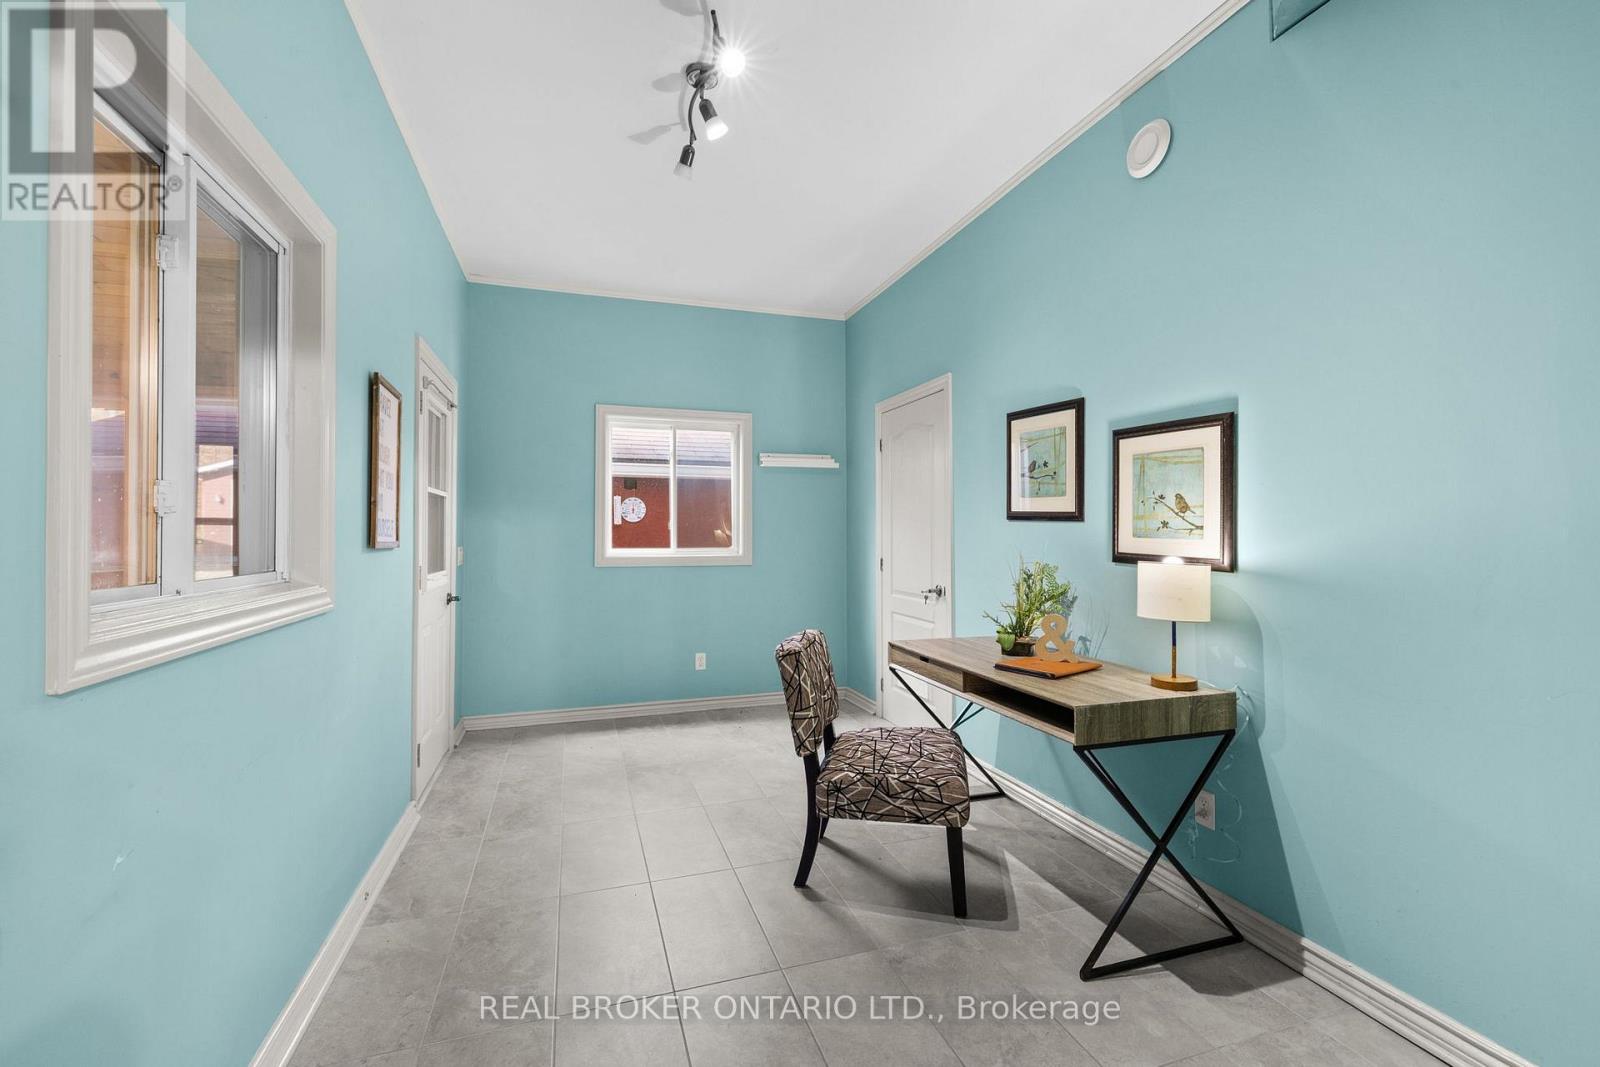
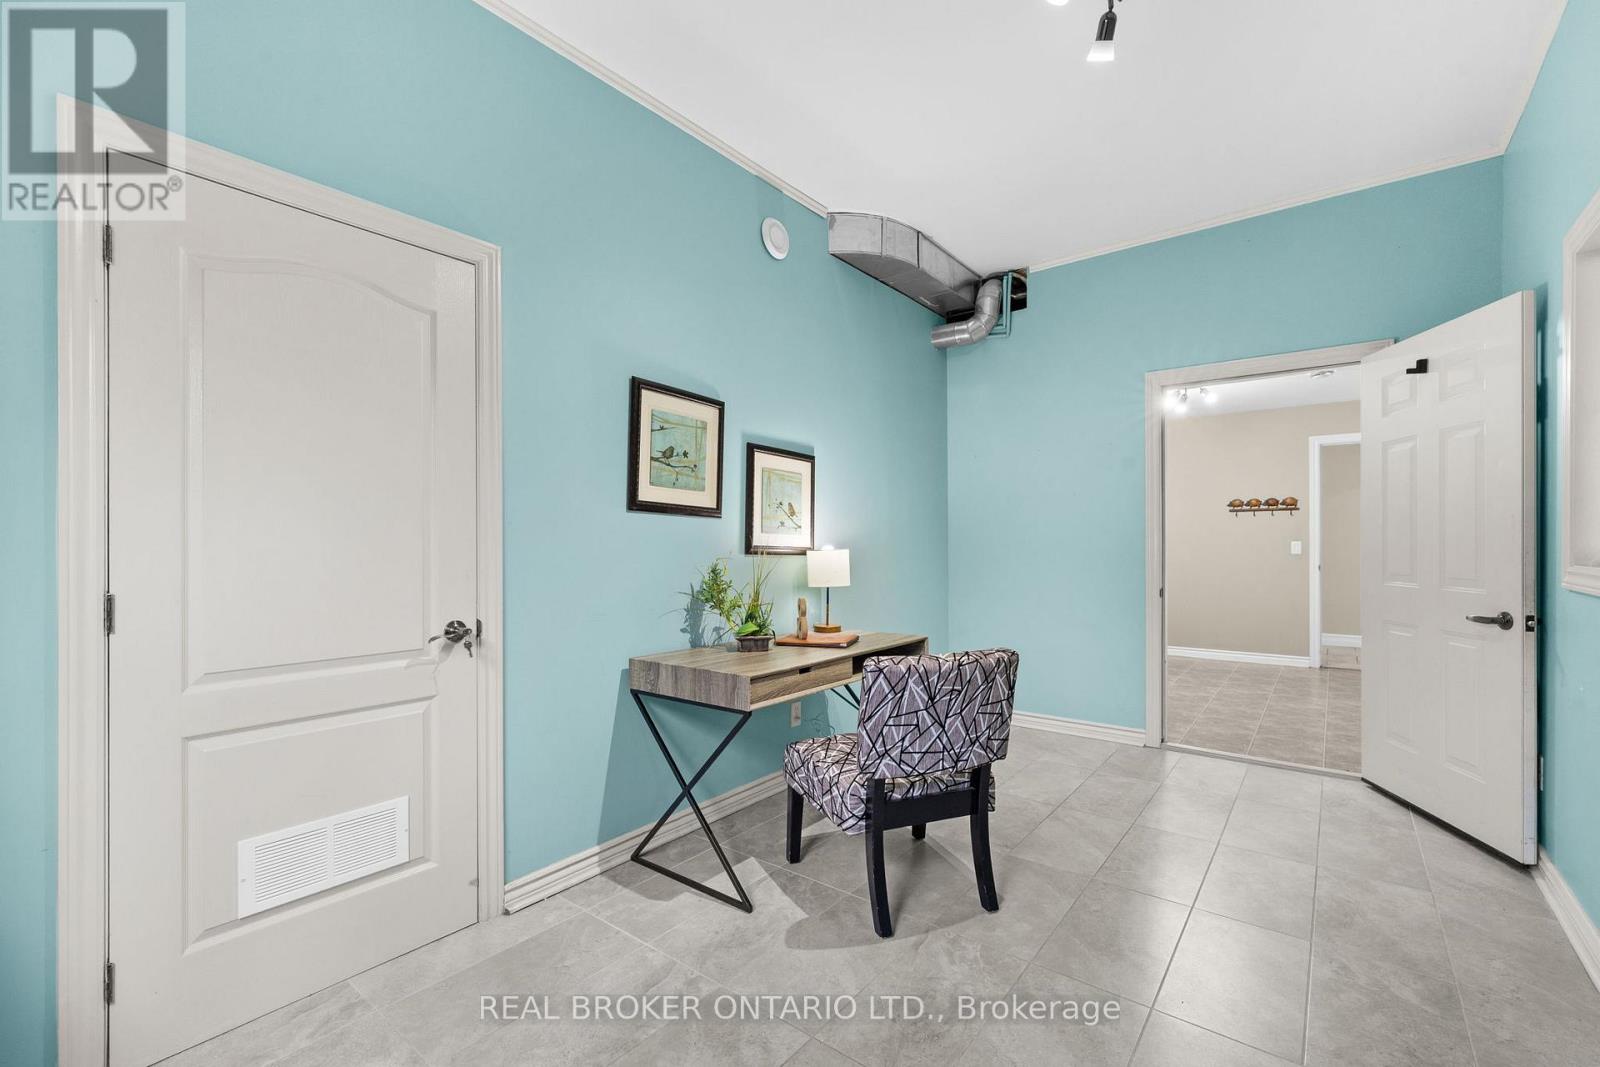
| Office | Main level | 4.68 m x 2.6 m |
| Bedroom | Main level | 4.01 m x 3.25 m |
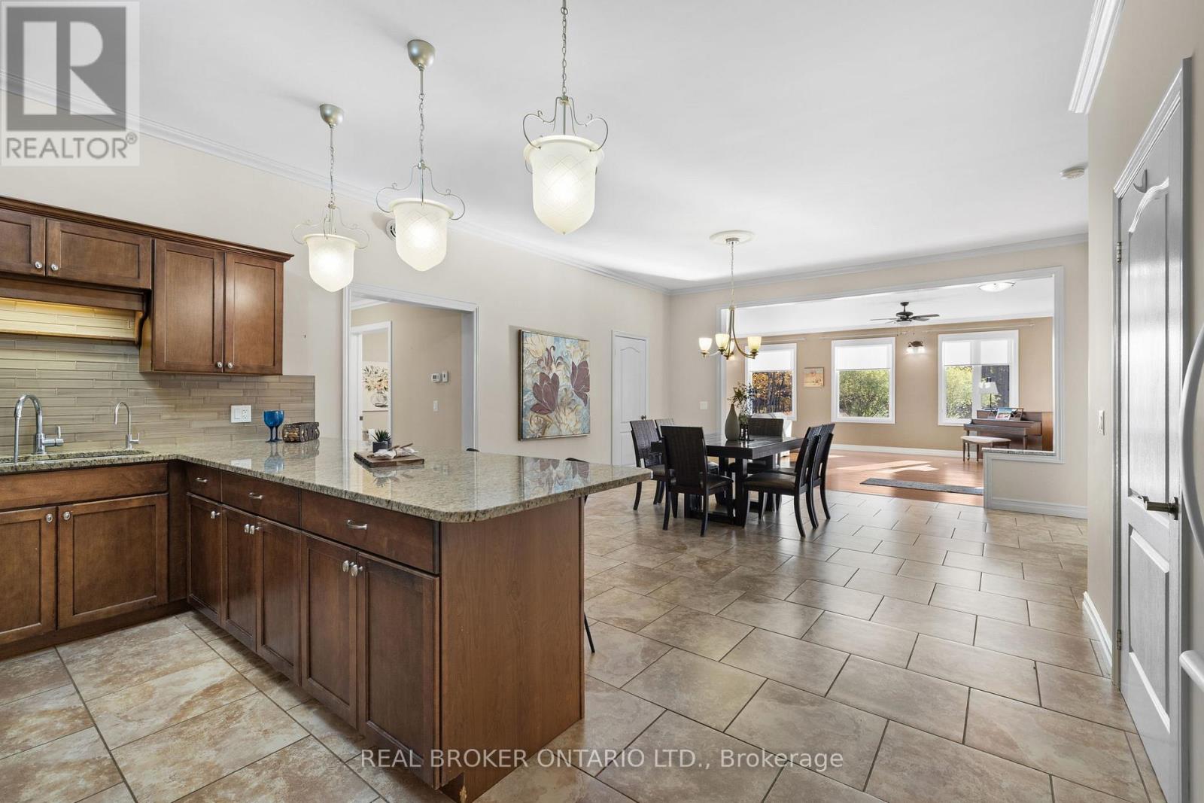
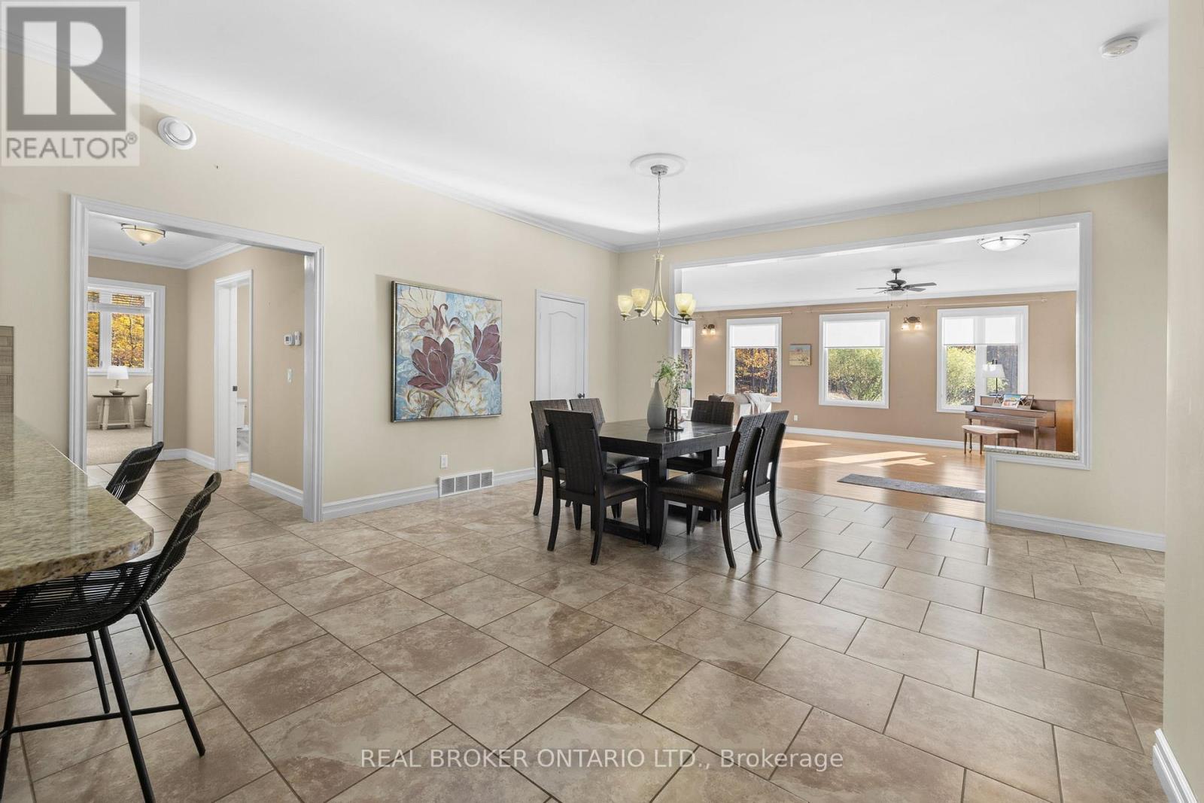
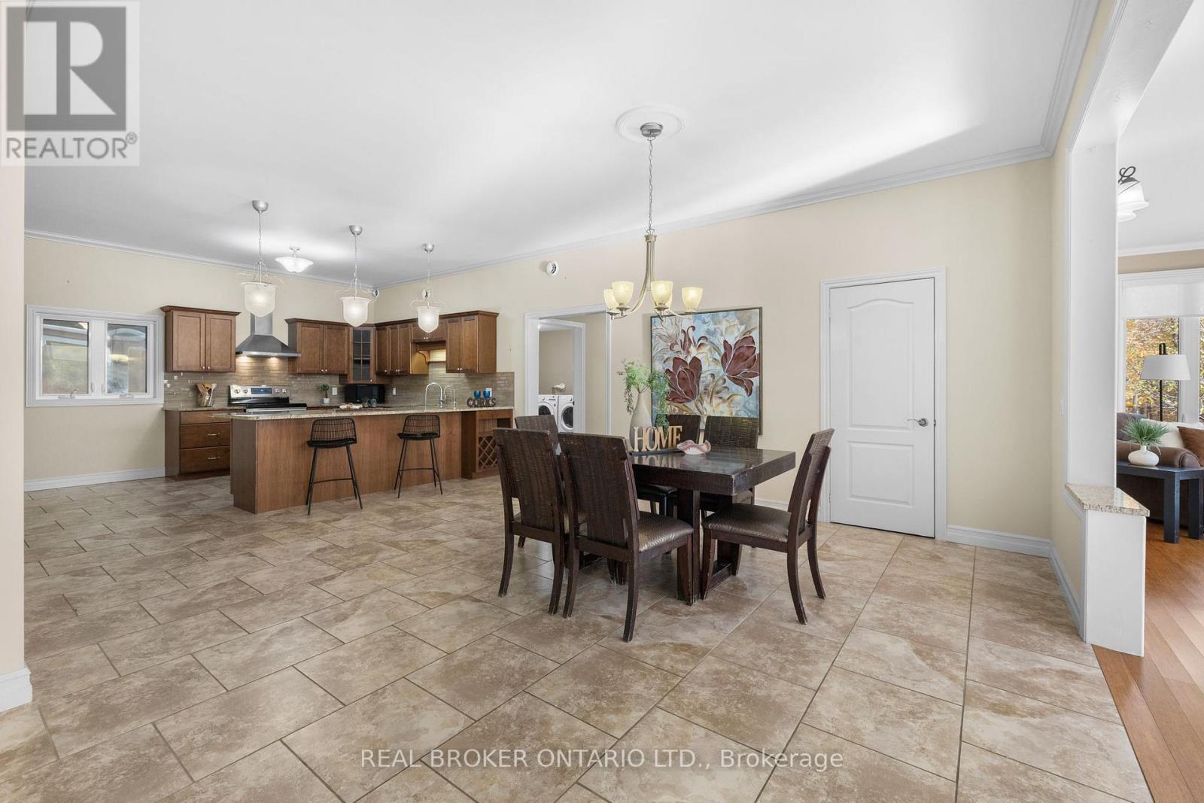
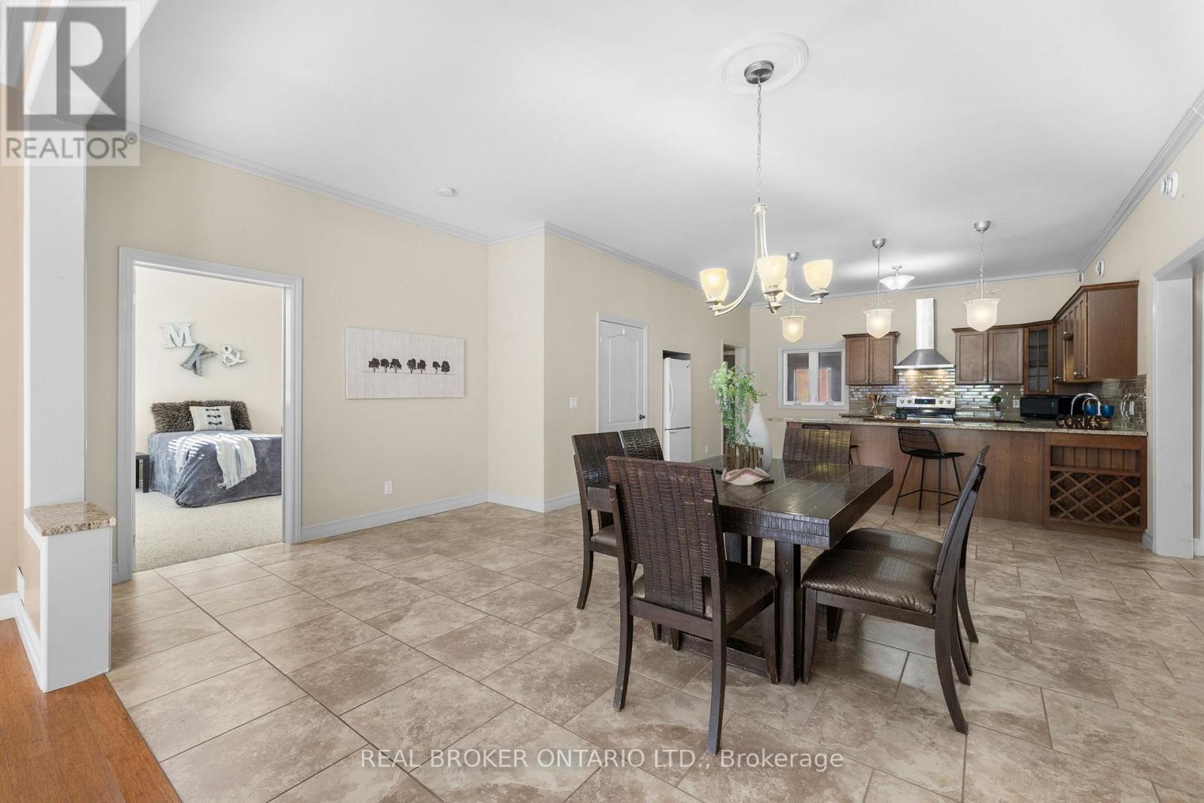
| Dining room | Main level | 5.42 m x 5.34 m |
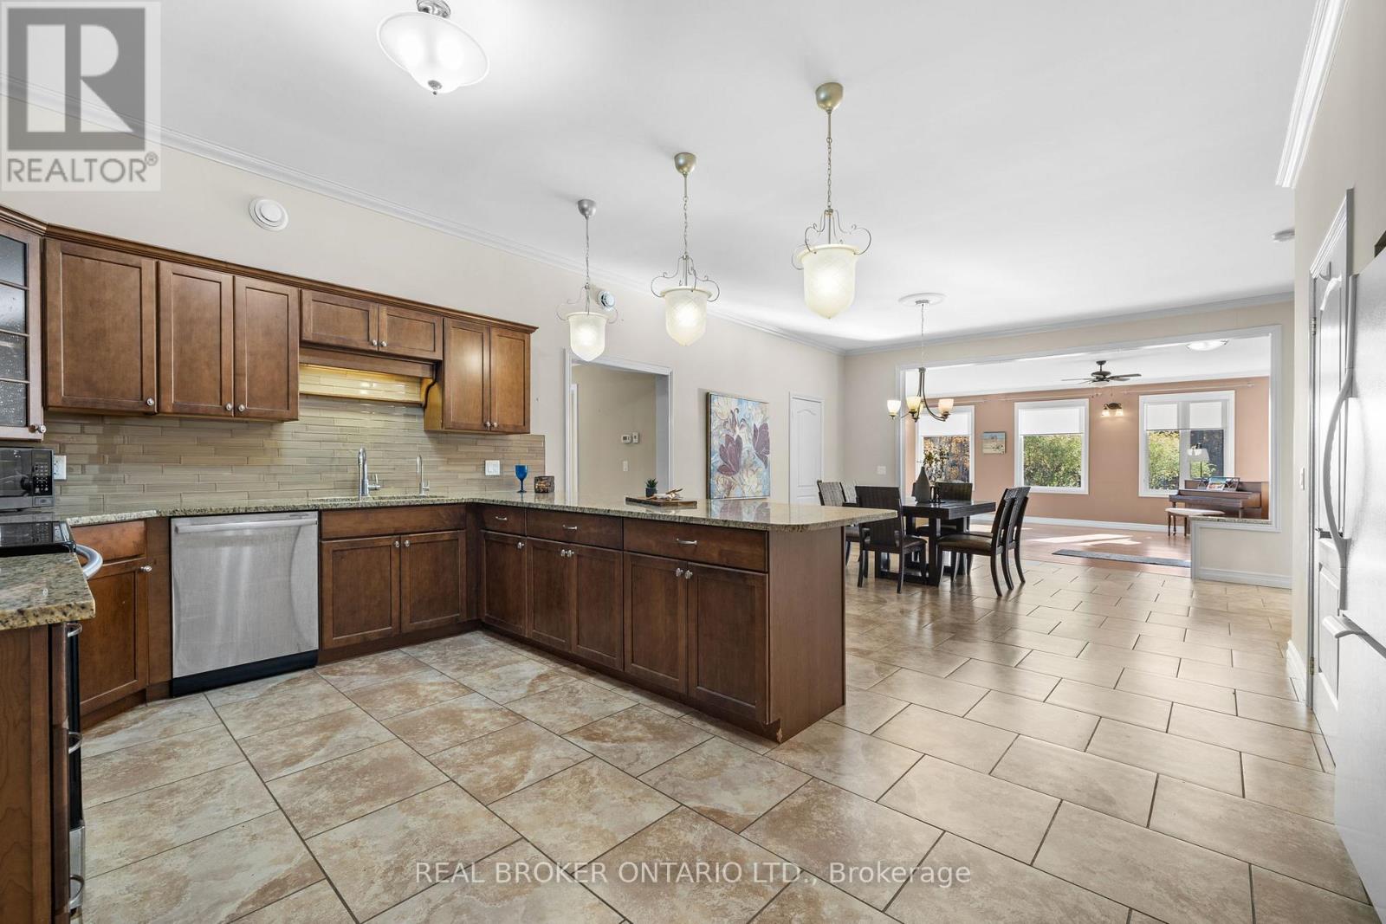
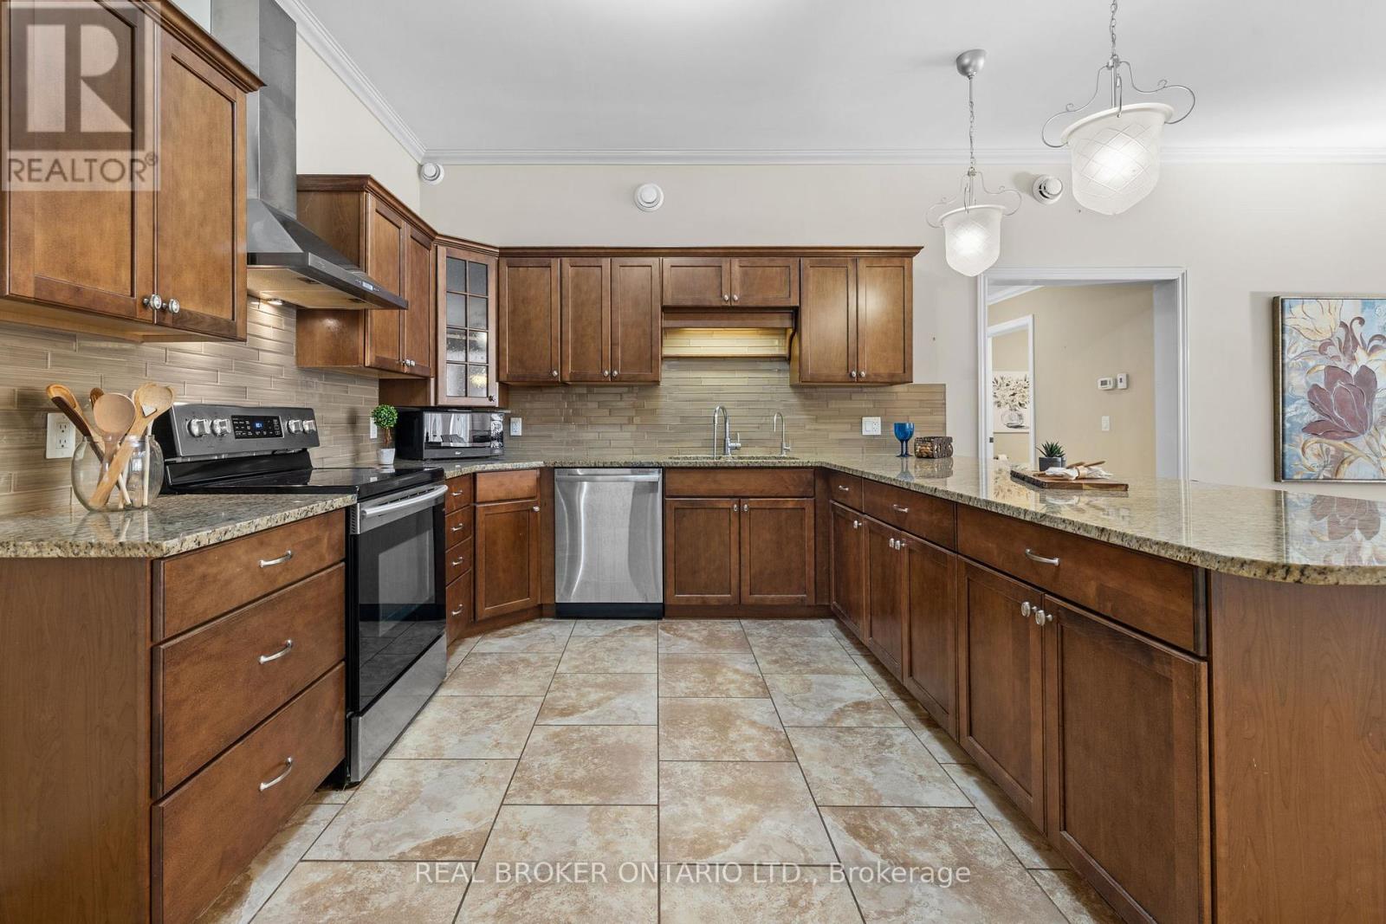
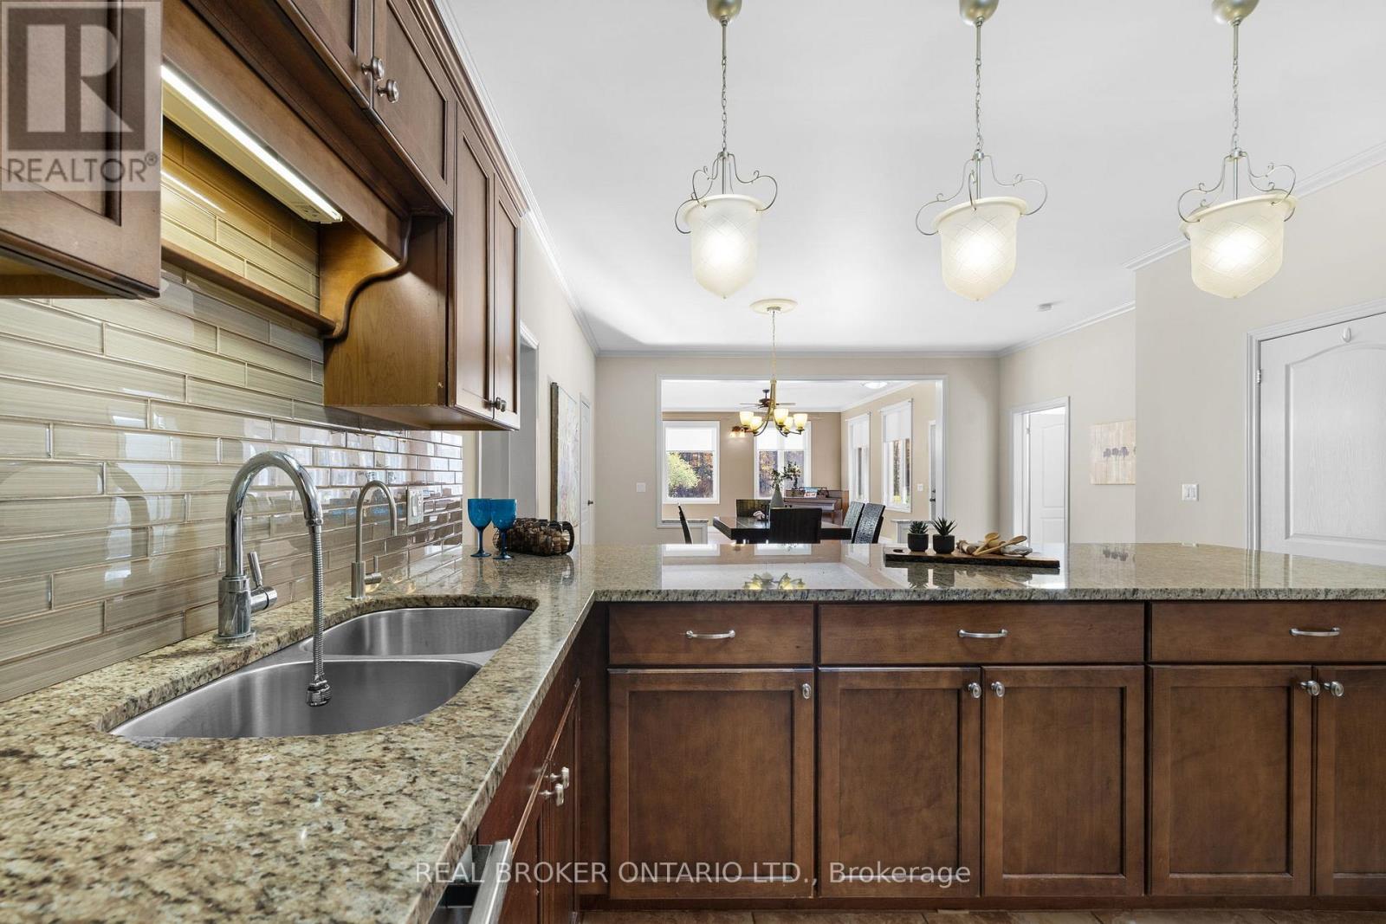
| Kitchen | Main level | 3.5 m x 5.84 m |
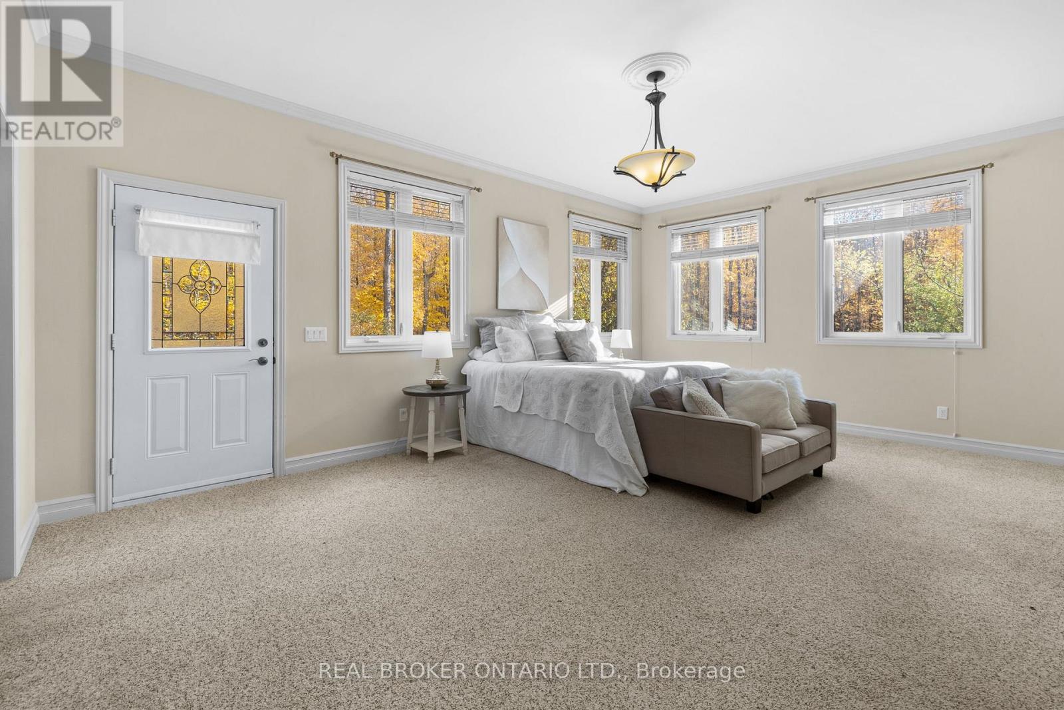
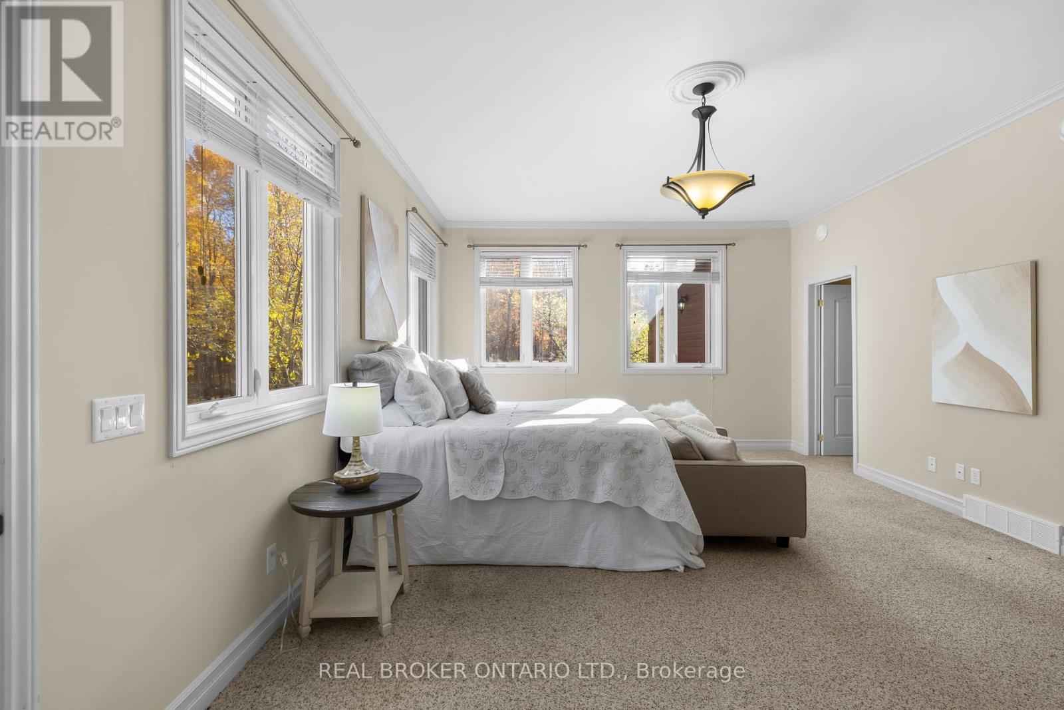
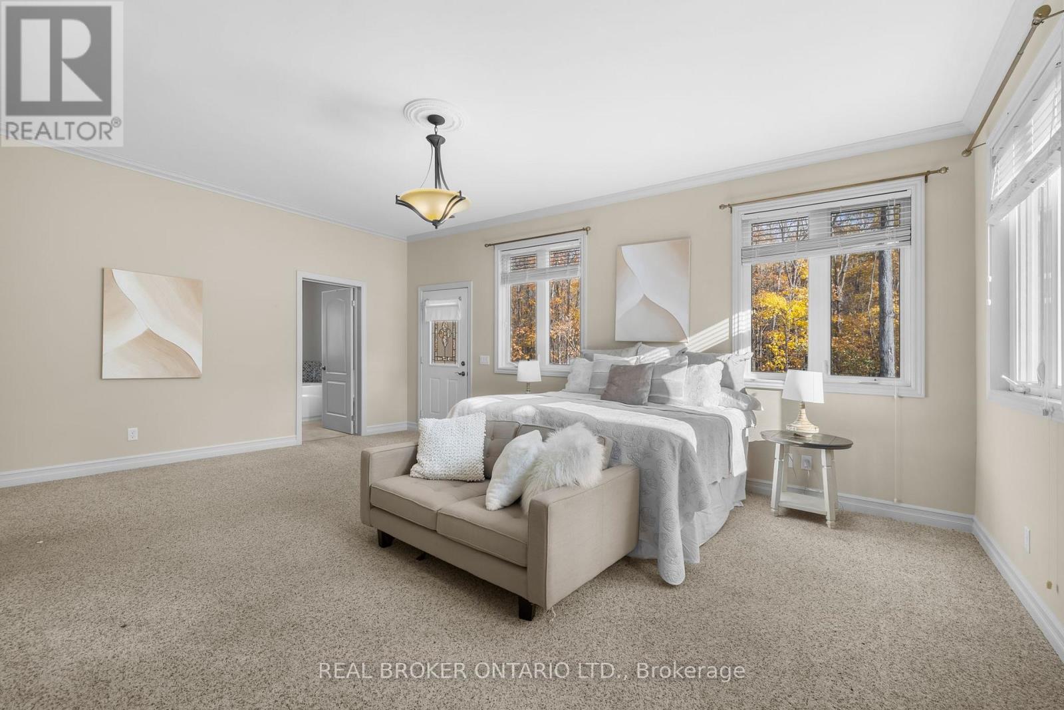
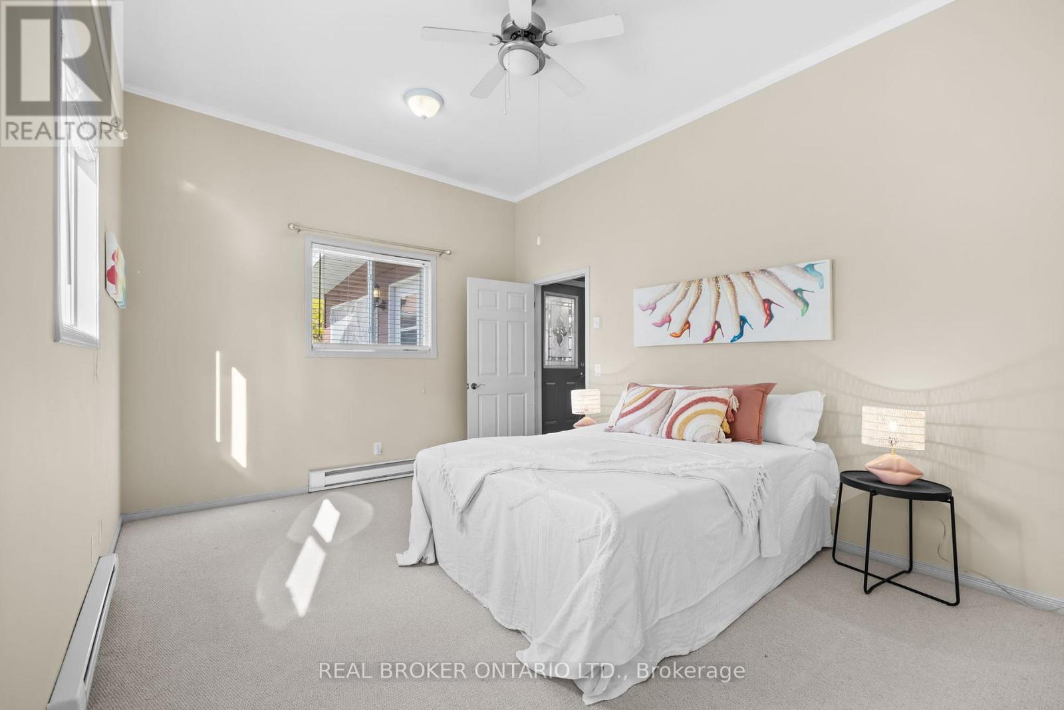
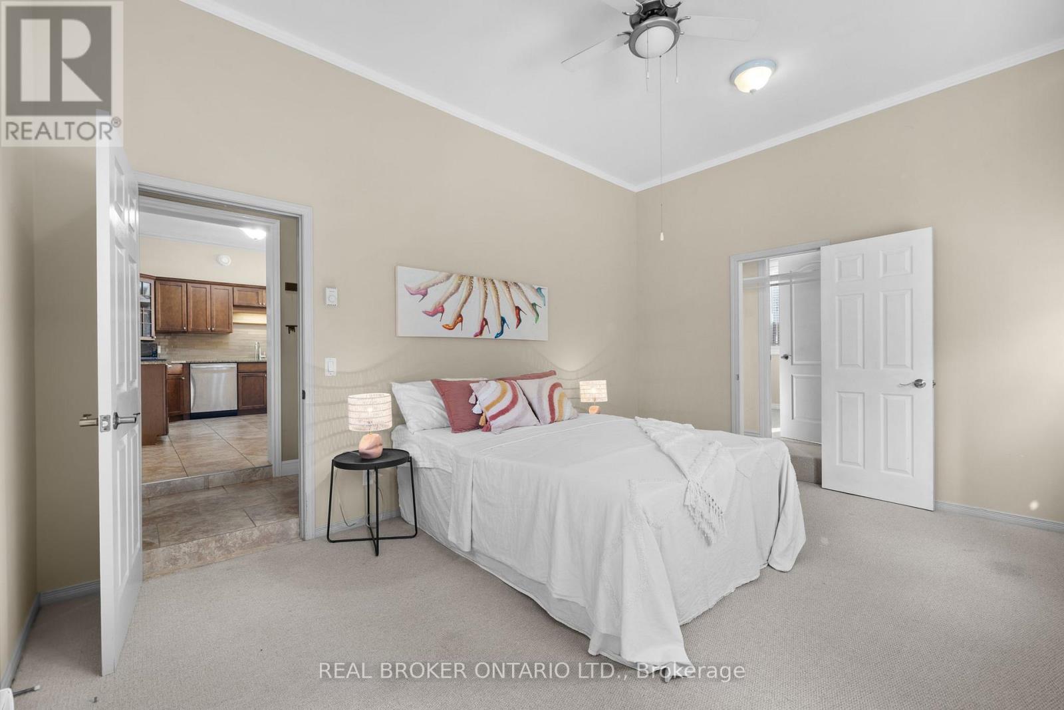
| Primary Bedroom | Main level | 6.37 m x 4.46 m |
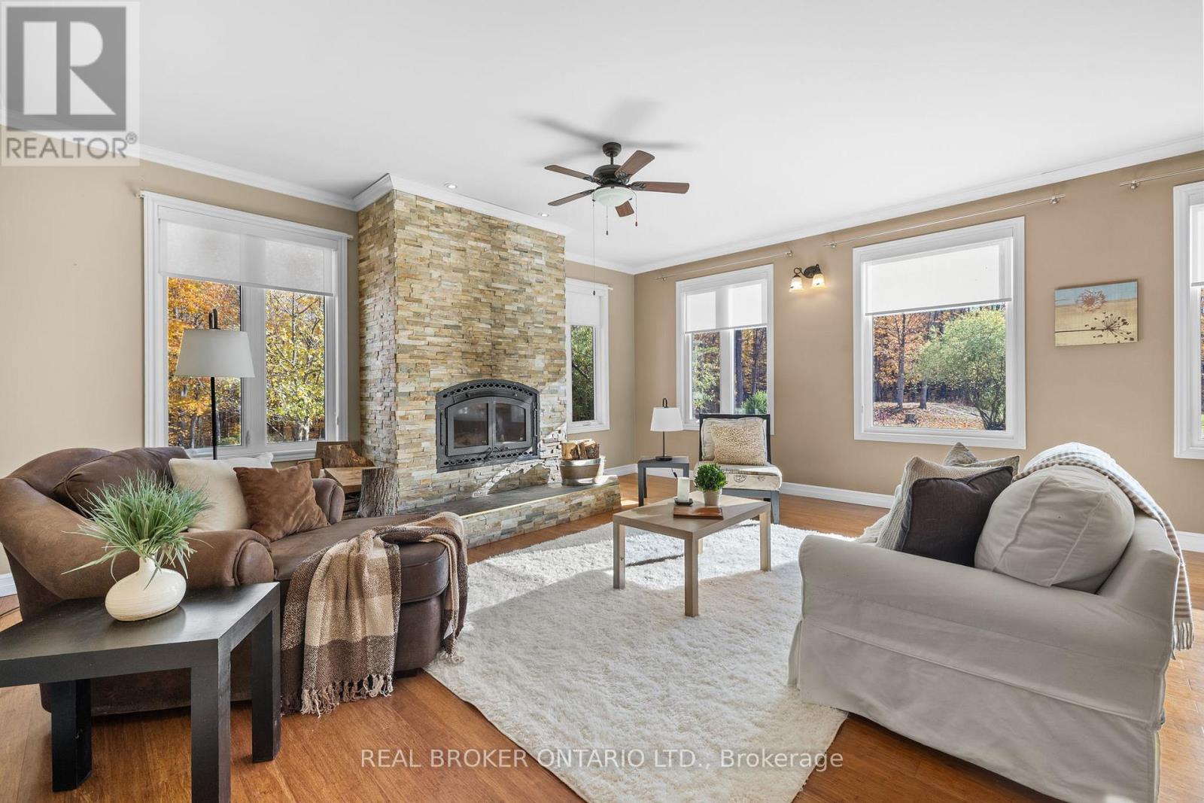
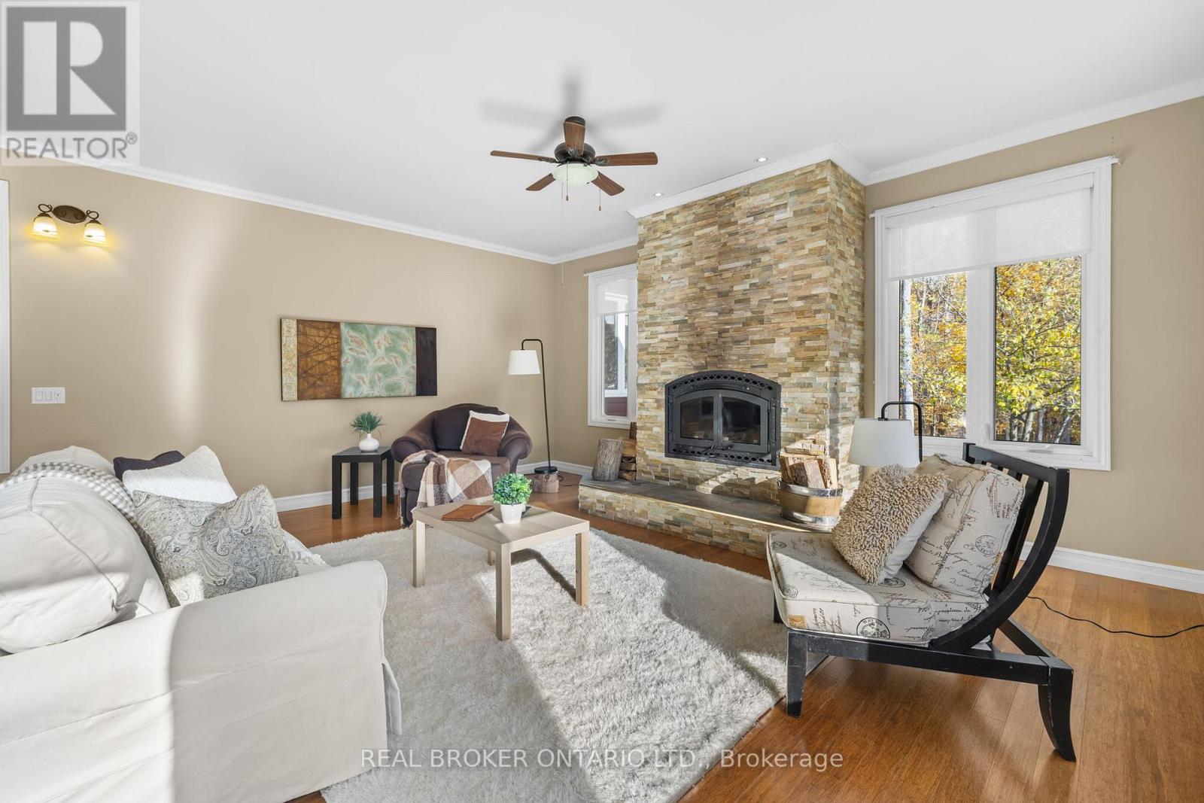
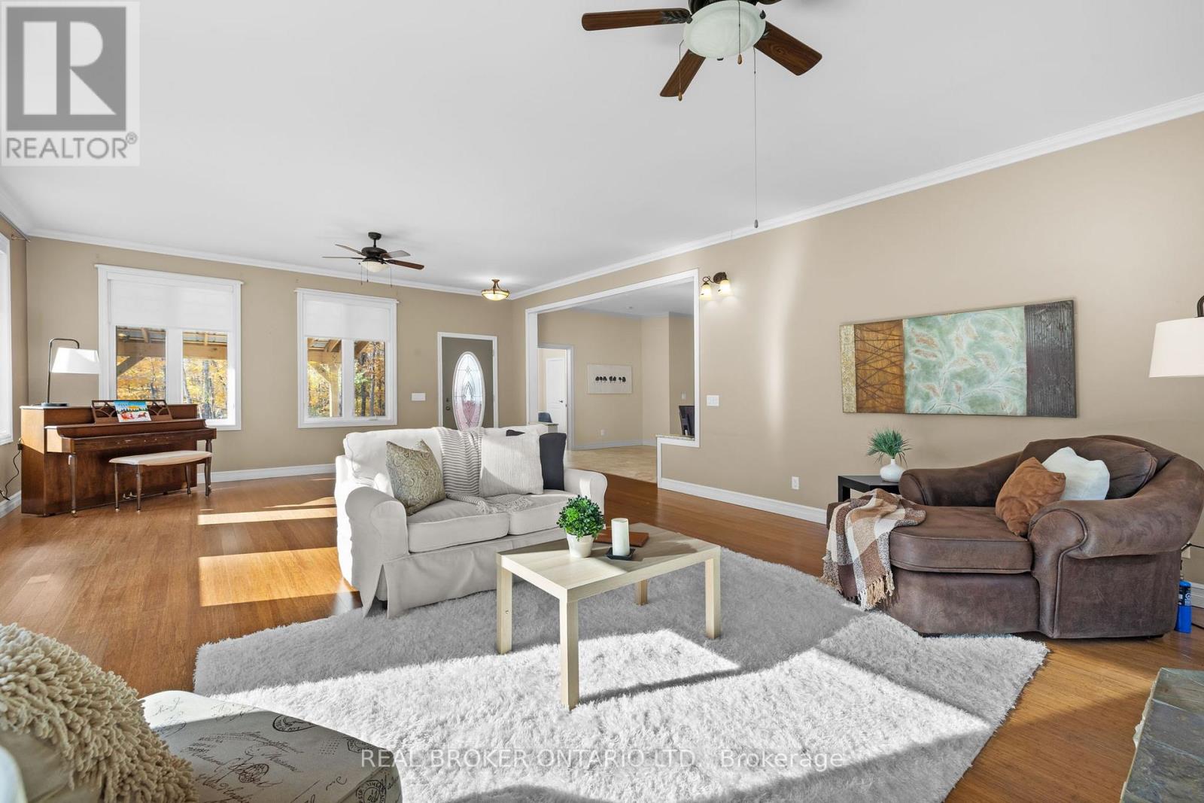
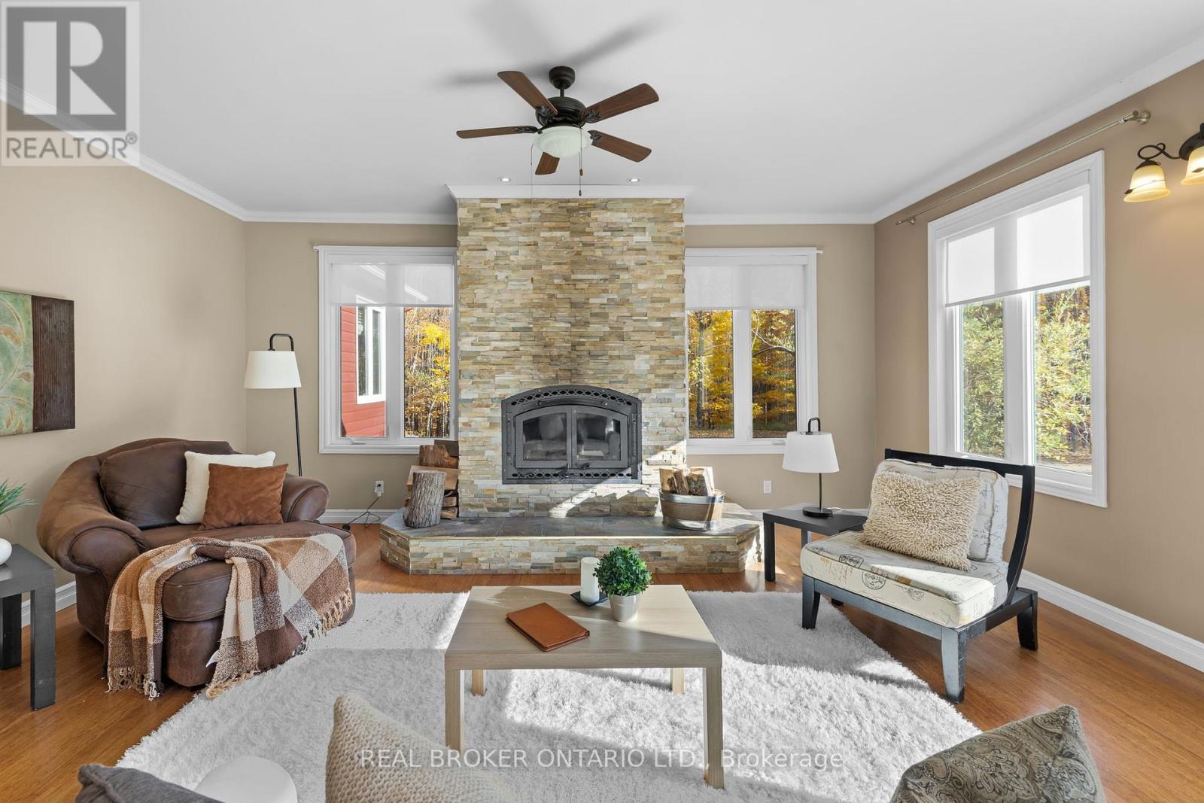
| Living room | Main level | 9.14 m x 6.05 m |
| Exterior/Construction | |
|---|---|
| Constuction Date | |
| Exterior Finish | |
| Foundation Type | Slab |
| Utility Information | |
|---|---|
| Heating Type | Other |
| Heating Fuel | Propane, Wood |
| Cooling Type | Central air conditioning |
| Water Supply | |
| Sewer Type | Septic System |
| Total Fireplace | 1 |
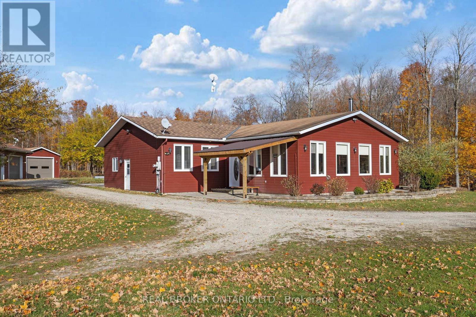
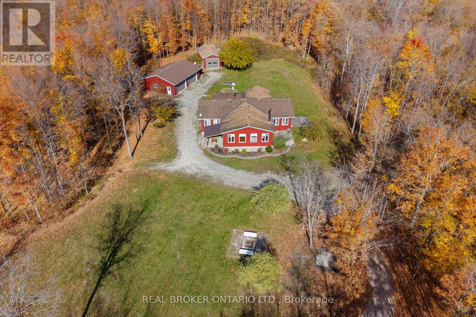
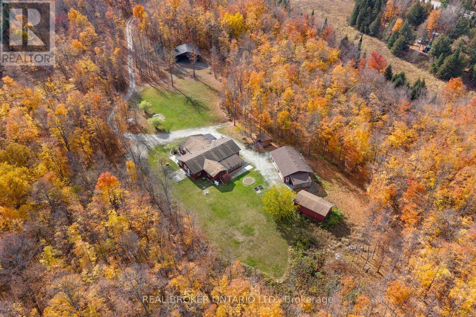
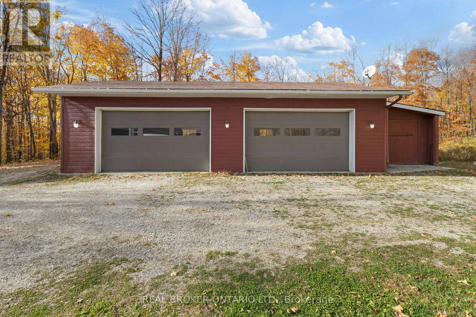
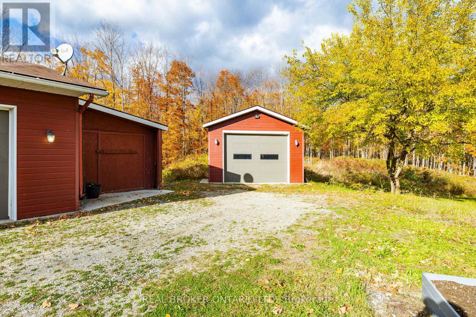
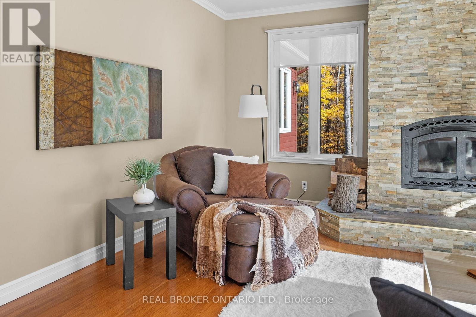
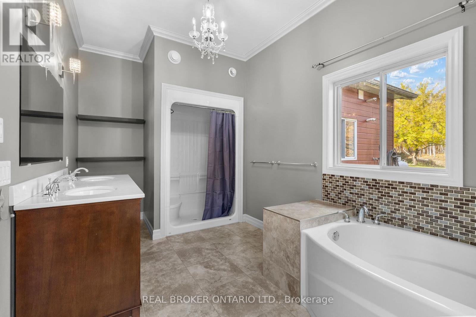
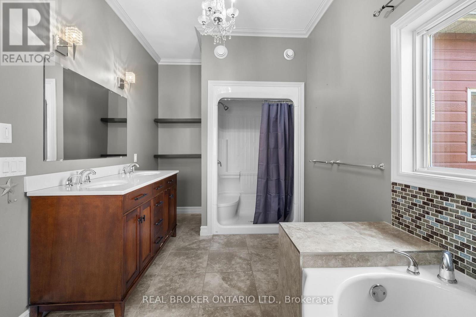
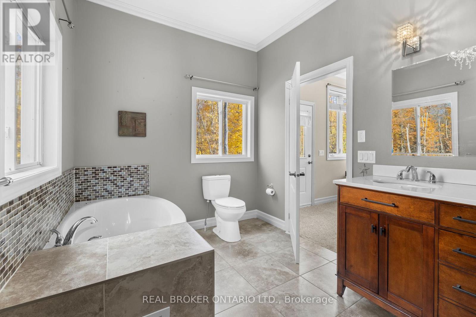
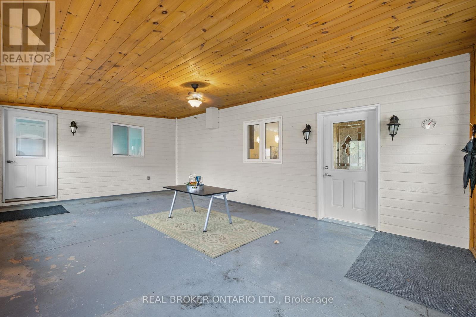
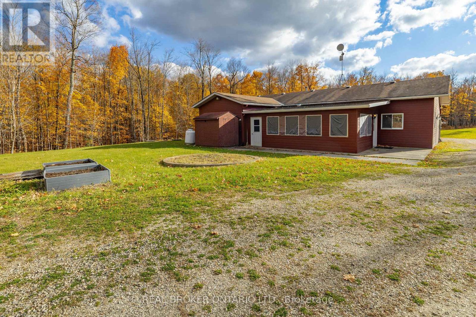
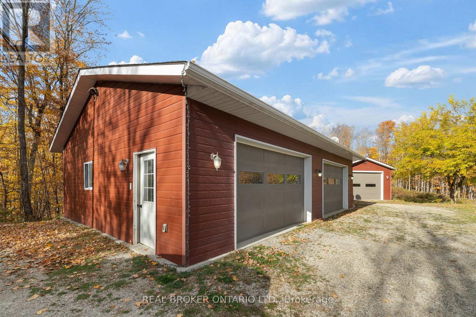
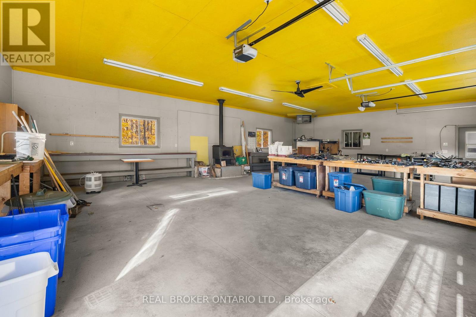
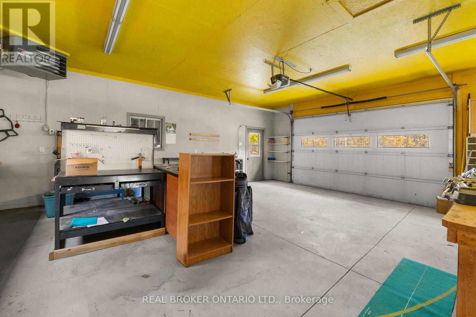
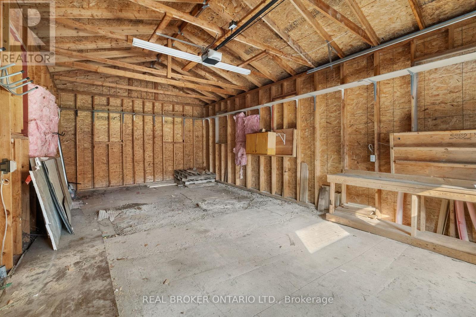
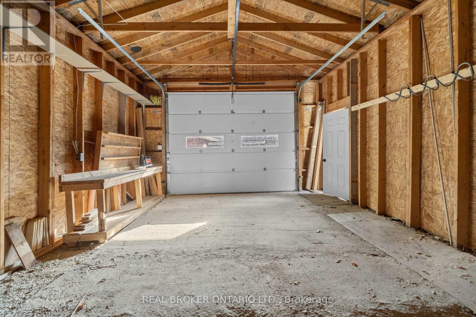
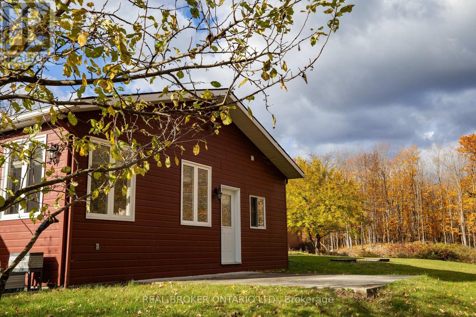
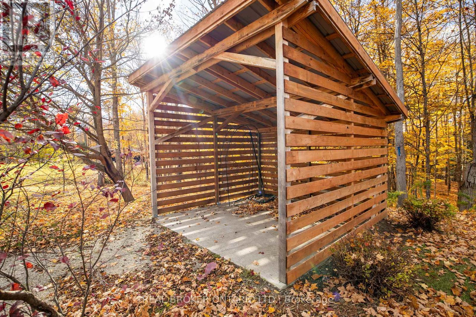
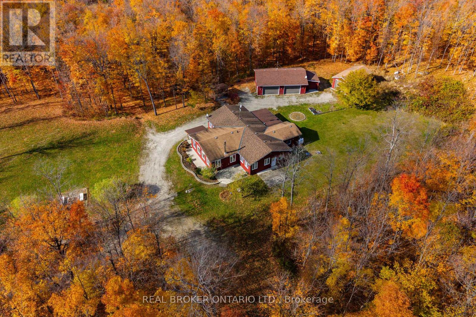
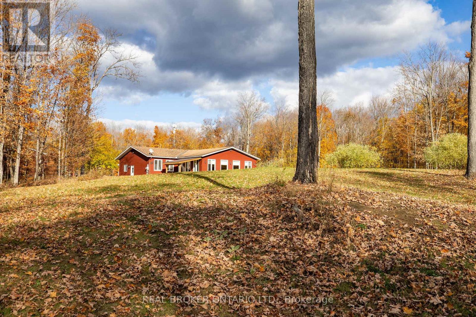
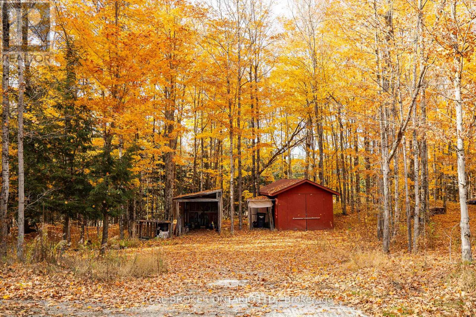
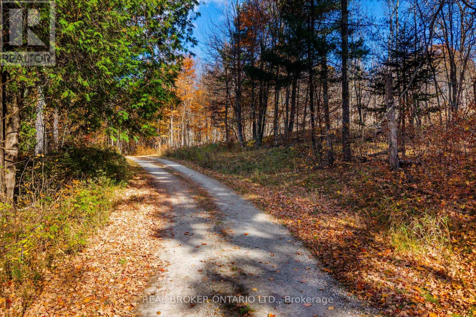
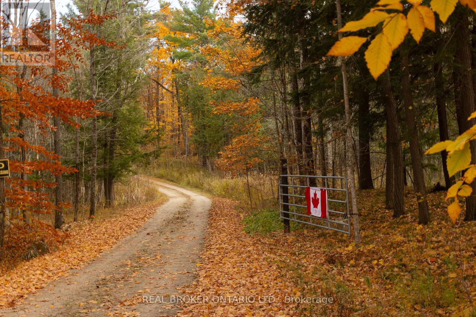
13+ private acres, perfectly placed between Carleton Place and Perth. This bright 3 bed, 2 bath bungalow with over 2,500 square feet is all on one level, with 36" doors, a 58" wide hallway and 9'5" ceilings. Big windows fill the open concept living space with light, and the high efficiency wood fireplace can heat about 90% of the home on its own. The kitchen has granite counters, a huge breakfast bar, a walk in pantry and a dining area right alongside, so the cook is always part of the conversation. The primary suite has a spa style ensuite and its own door out to a private patio. The office has a separate outside entrance, ideal for working from home. Then there's the space outside: quality hardy board siding, a 30'x40' insulated, drywalled garage with woodstove, a 16'x30' single garage, and a 30'x40' workshop built 4 years ago for the RV, boat, tractor or trucks. A sunroom, a new pergola, bonfire nights and room to roam. Country living, minutes to town. (id:19004)

This REALTOR.ca listing content is owned and licensed by REALTOR® members of The Canadian Real Estate Association.
安居在渥京
长按二维码
关注安居在渥京
公众号ID:安居在渥京

安居在渥京
长按二维码
关注安居在渥京
公众号ID:安居在渥京
