

MLS®: X14116616
上市天数: 2天
产权: Freehold
类型: House , Detached
社区:
卧室: 3+
洗手间: 4
停车位: 2
建筑日期:
经纪公司: EXP REALTY|EXP REALTY|
价格:$ 699,900
预约看房 7
MLS®: X14116616
上市天数: 2天
产权: Freehold
类型: House , Detached
社区:
卧室: 3+
洗手间: 4
停车位: 2
建筑日期:
价格:$ 699,900
预约看房 7


丁剑来自山东,始终如一用山东人特有的忠诚和热情服务每一位客户,努力做渥太华最忠诚的地产经纪。

613-986-8608
[email protected]
Dingjian817
丁剑来自山东,始终如一用山东人特有的忠诚和热情服务每一位客户,努力做渥太华最忠诚的地产经纪。
613-986-8608
[email protected]
Dingjian817
| General Description | |
|---|---|
| MLS® | X14116616 |
| Lot Size | 25.4 x 94.3 FT |
| Zoning Description | |
| Interior Features | |
|---|---|
| Construction Style | Detached |
| Total Stories | 2 |
| Total Bedrooms | 3 |
| Total Bathrooms | 4 |
| Full Bathrooms | 3 |
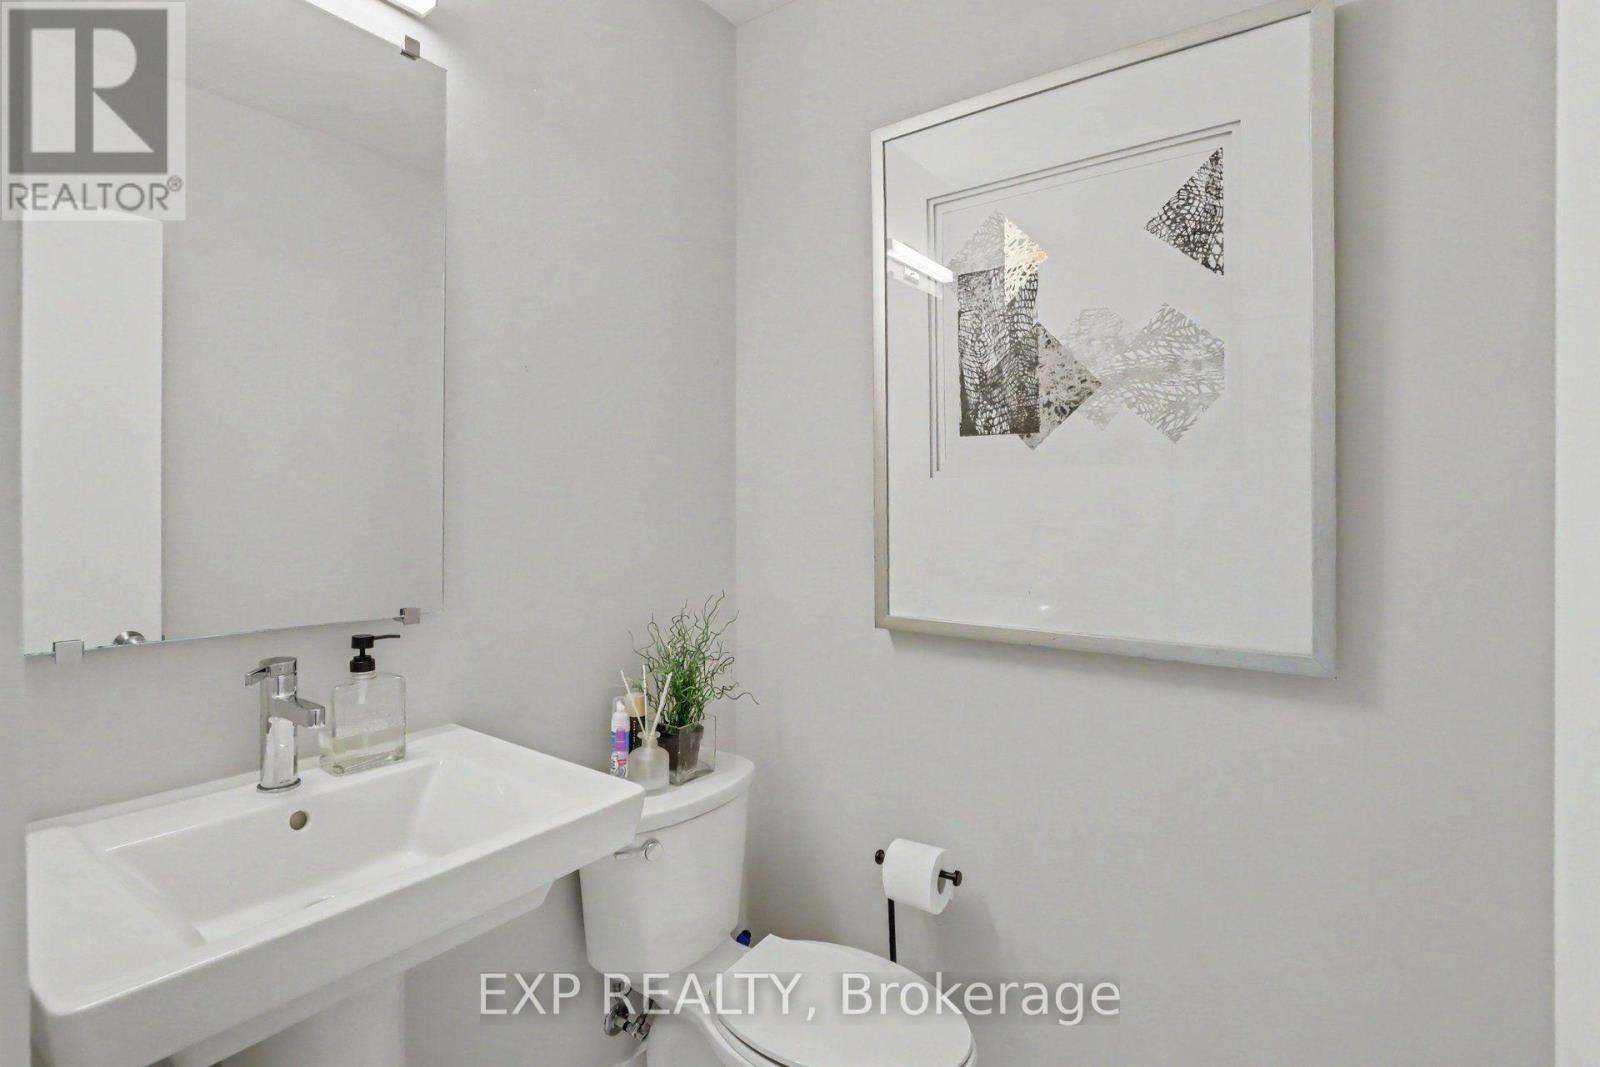
| Half Bathrooms | 1 |
| Basement Type | N/A (Finished) |
| Basement Development | Finished |
| Included Appliances | Dishwasher, Dryer, Hood Fan, Microwave, Stove, Washer, Window Coverings, Refrigerator |
| Rooms | ||
|---|---|---|
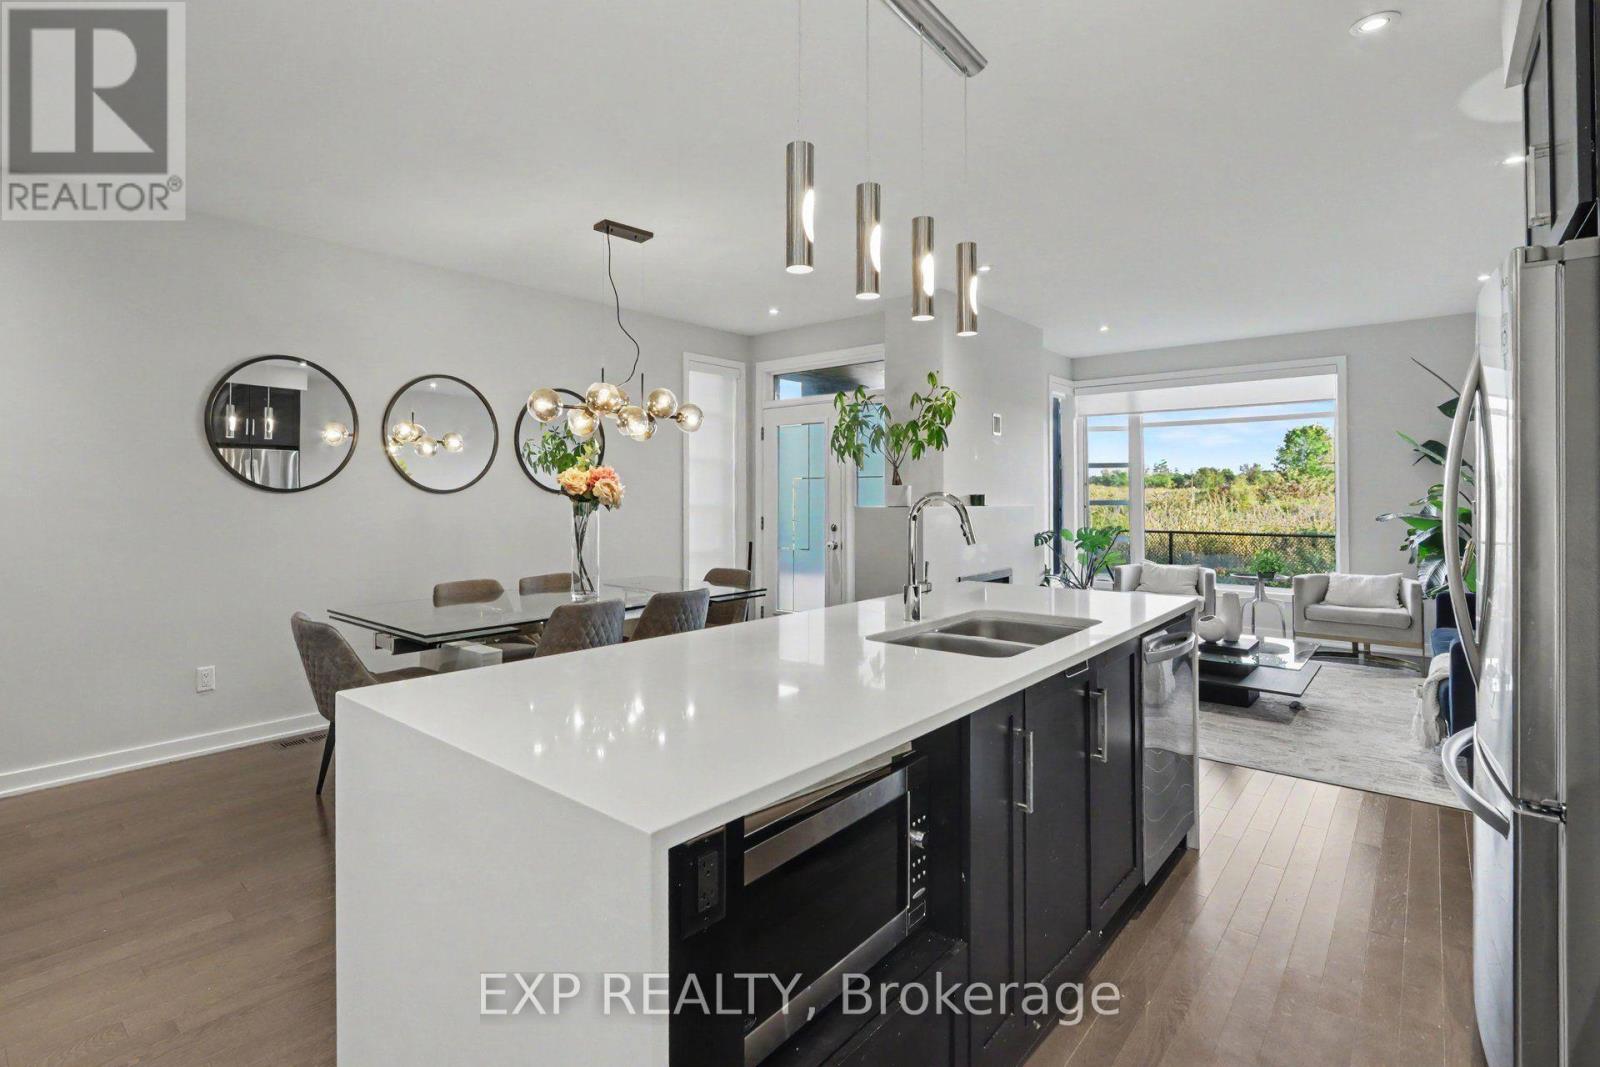
| Kitchen | Main level | 3.04 m x 4.23 m |
| Dining room | Main level | 2.39 m x 5.16 m |
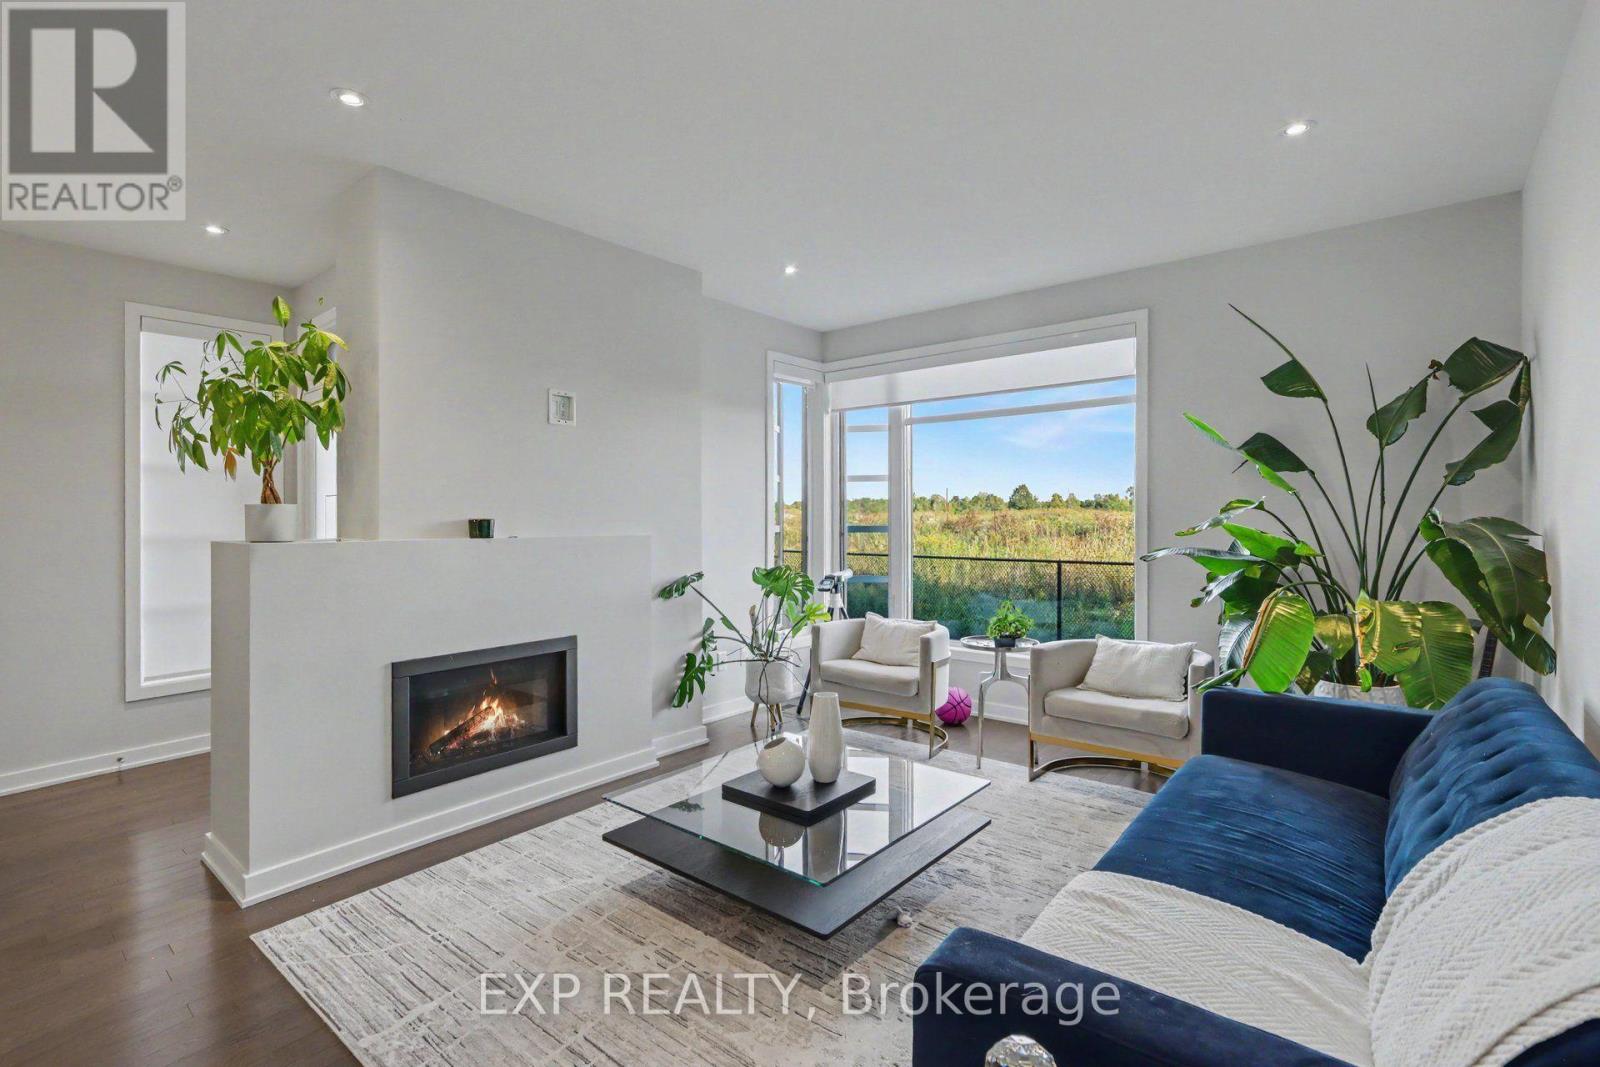
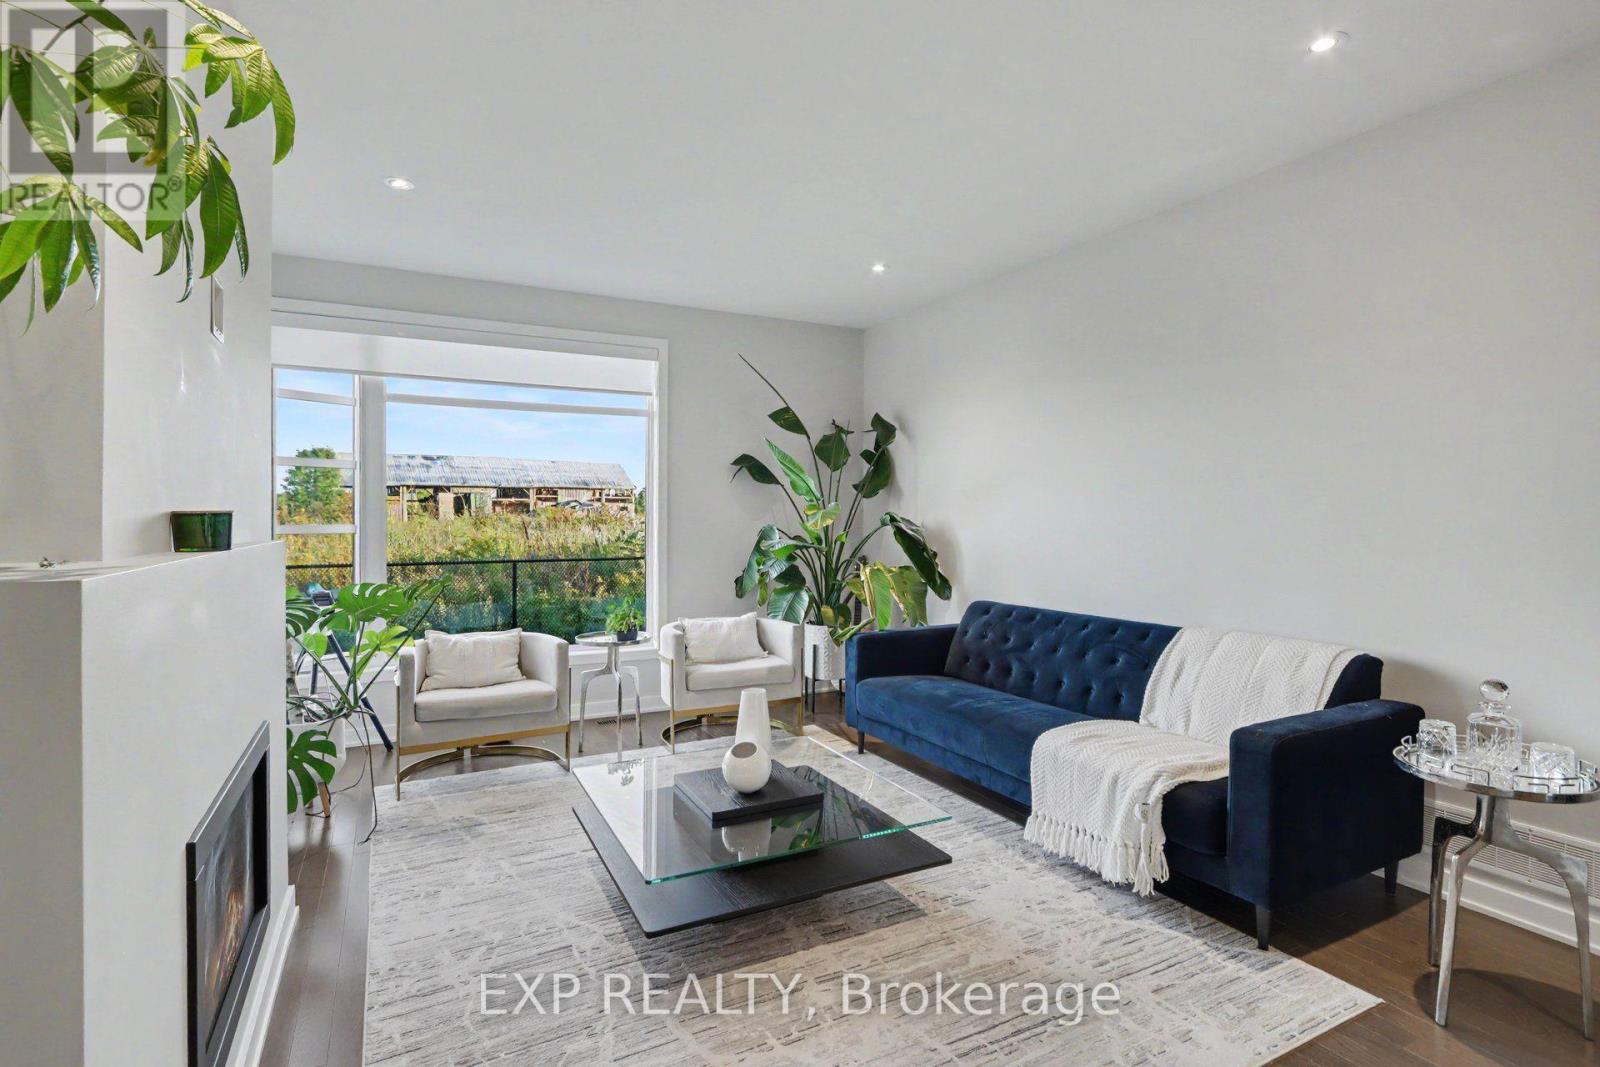
| Living room | Main level | 3.65 m x 4.03 m |
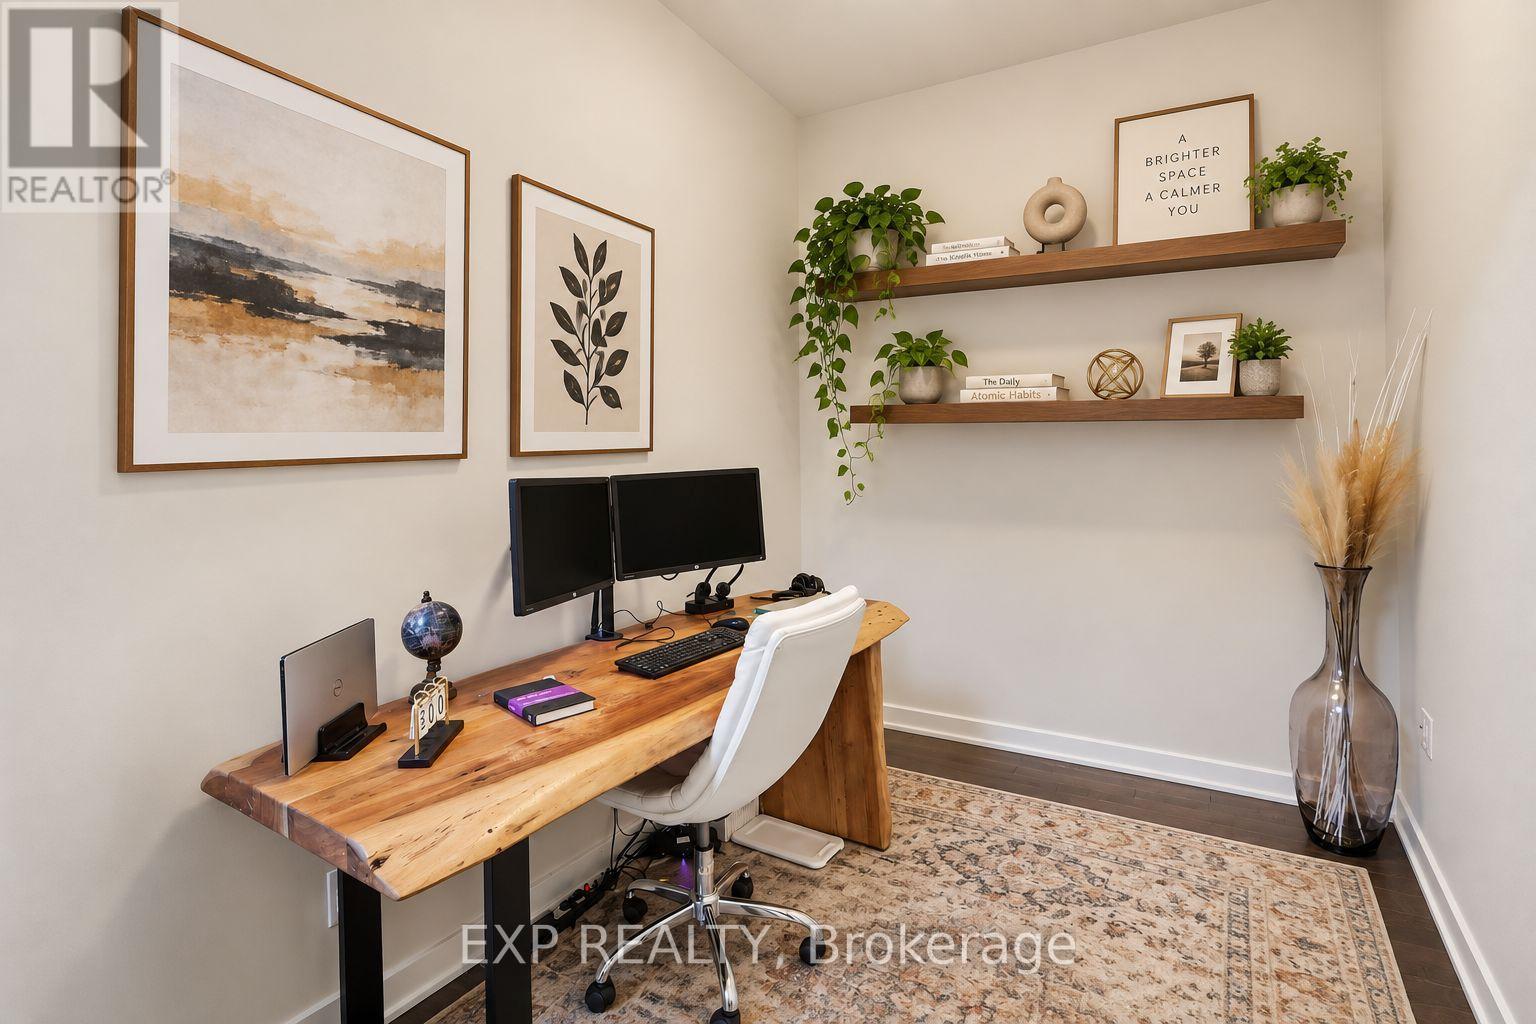
| Office | Main level | 3.02 m x 1.88 m |
| Foyer | Main level | 2.41 m x 2.12 m |
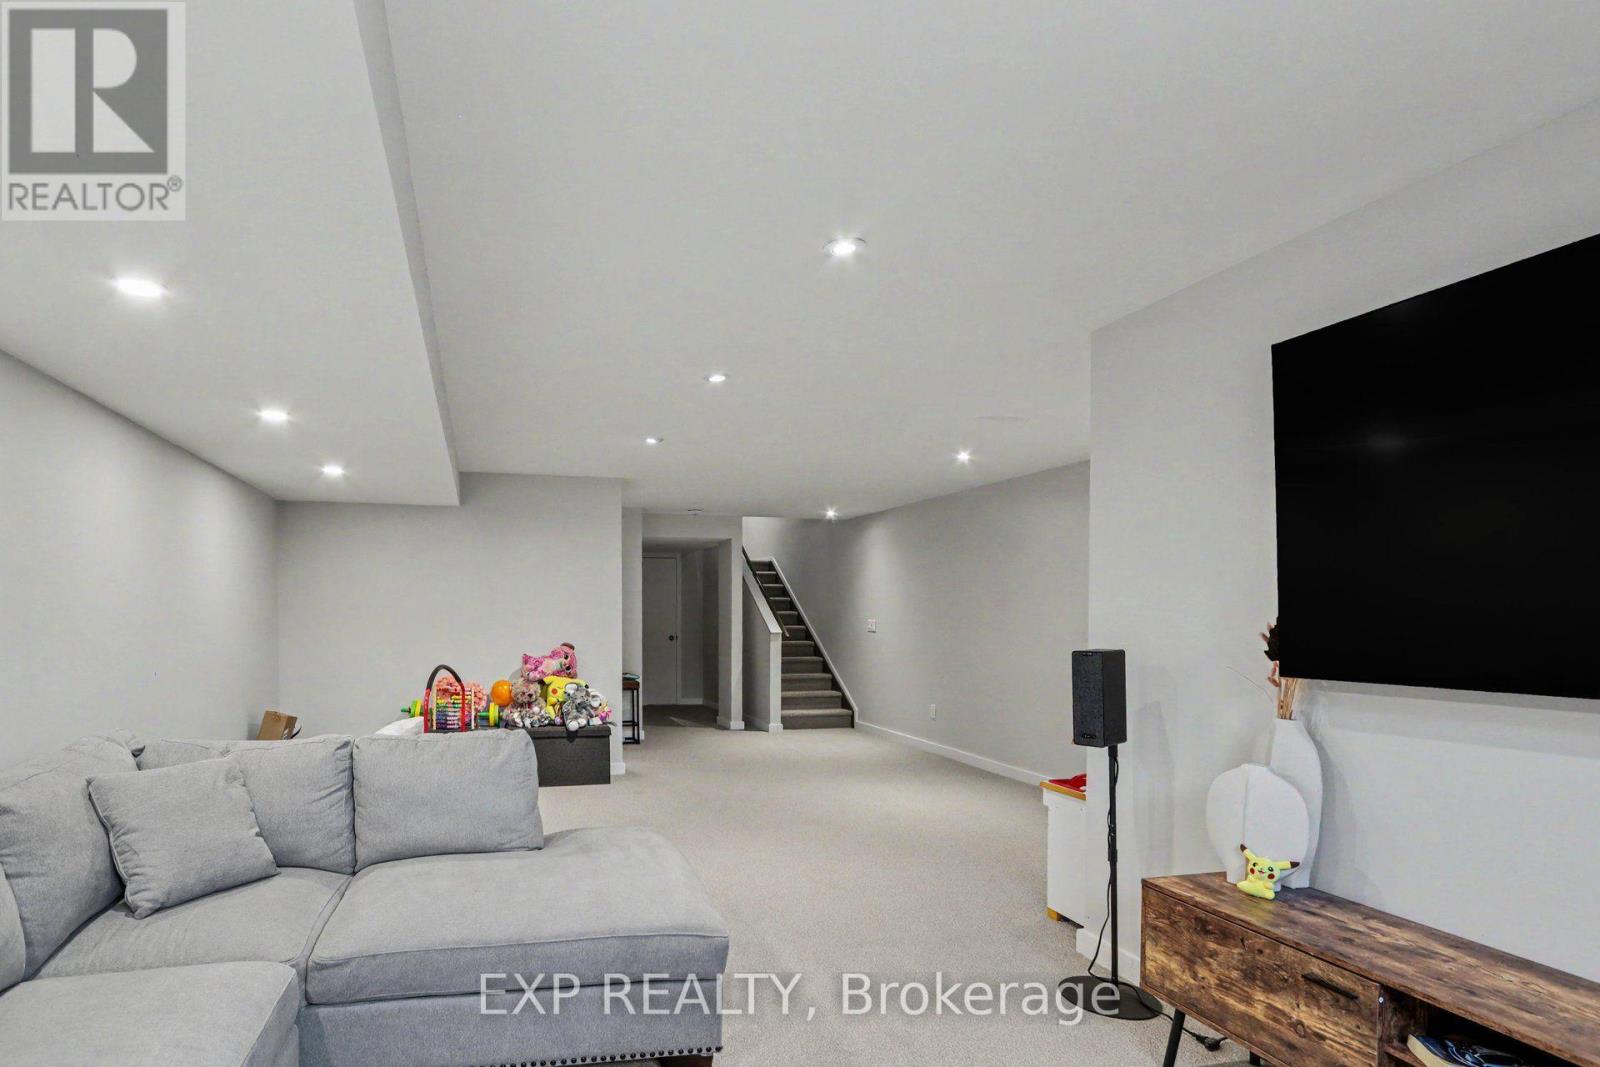
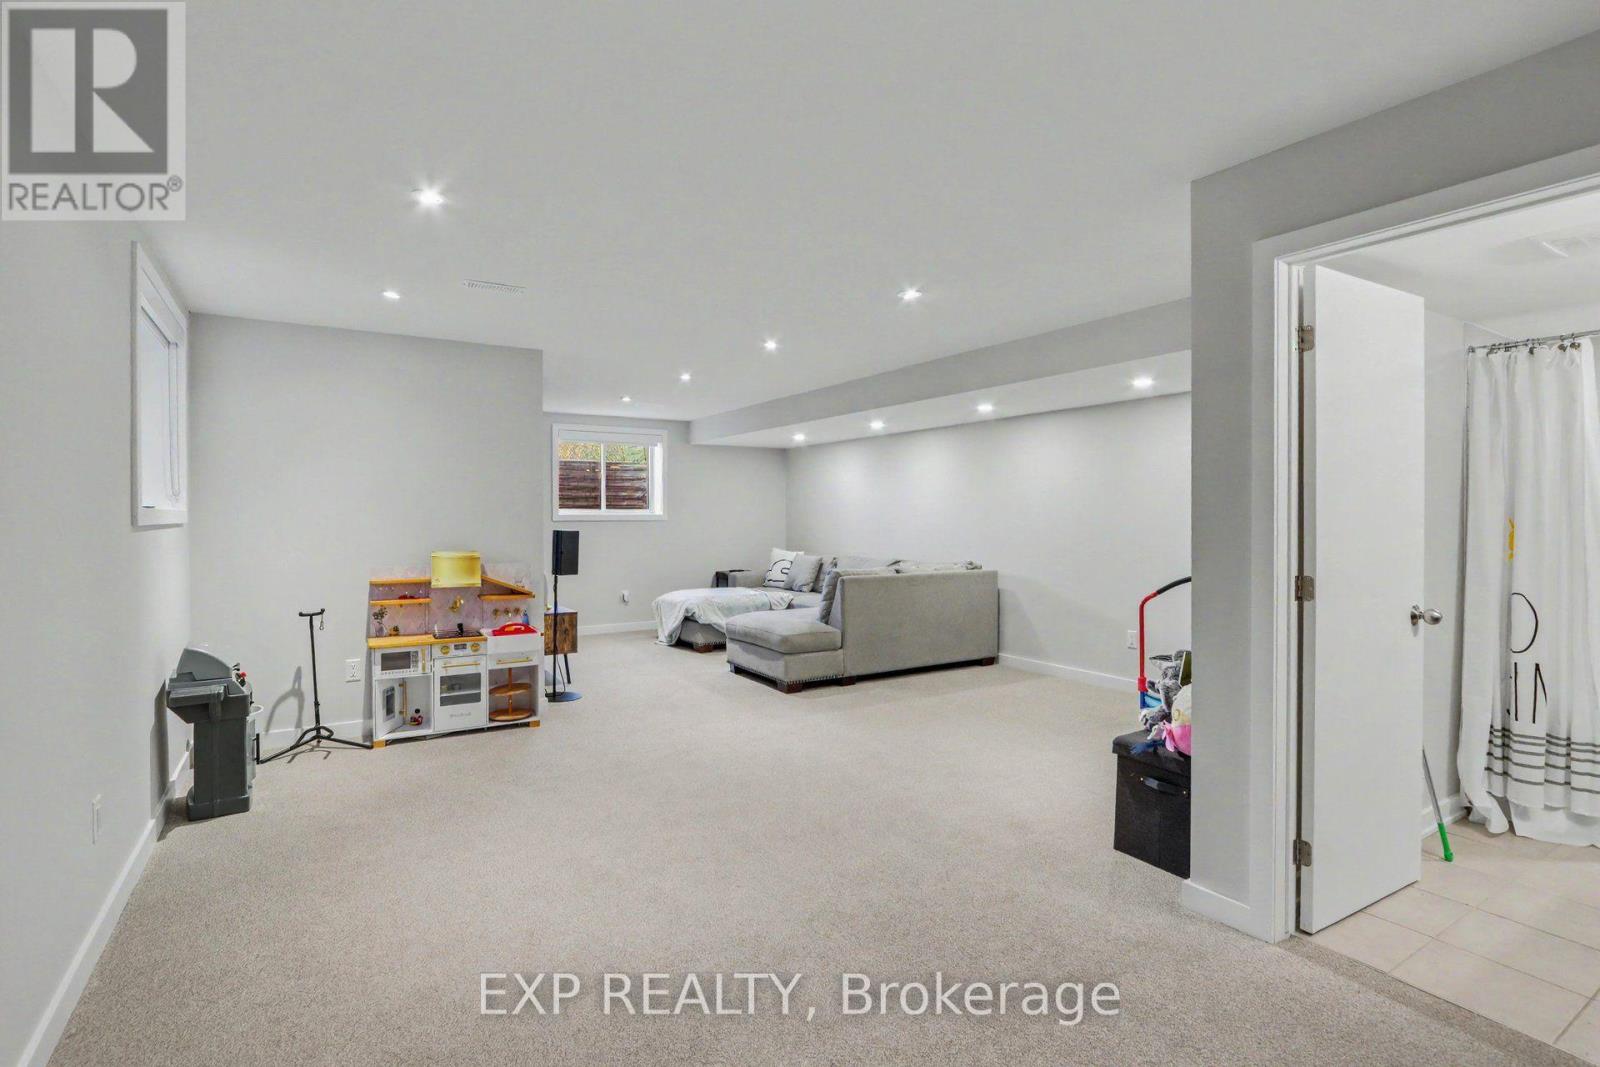
| Recreational, Games room | Lower level | 5.31 m x 9.32 m |
| Utility room | Lower level | 2.82 m x 1.78 m |
| Utility room | Lower level | 2.36 m x 5.86 m |
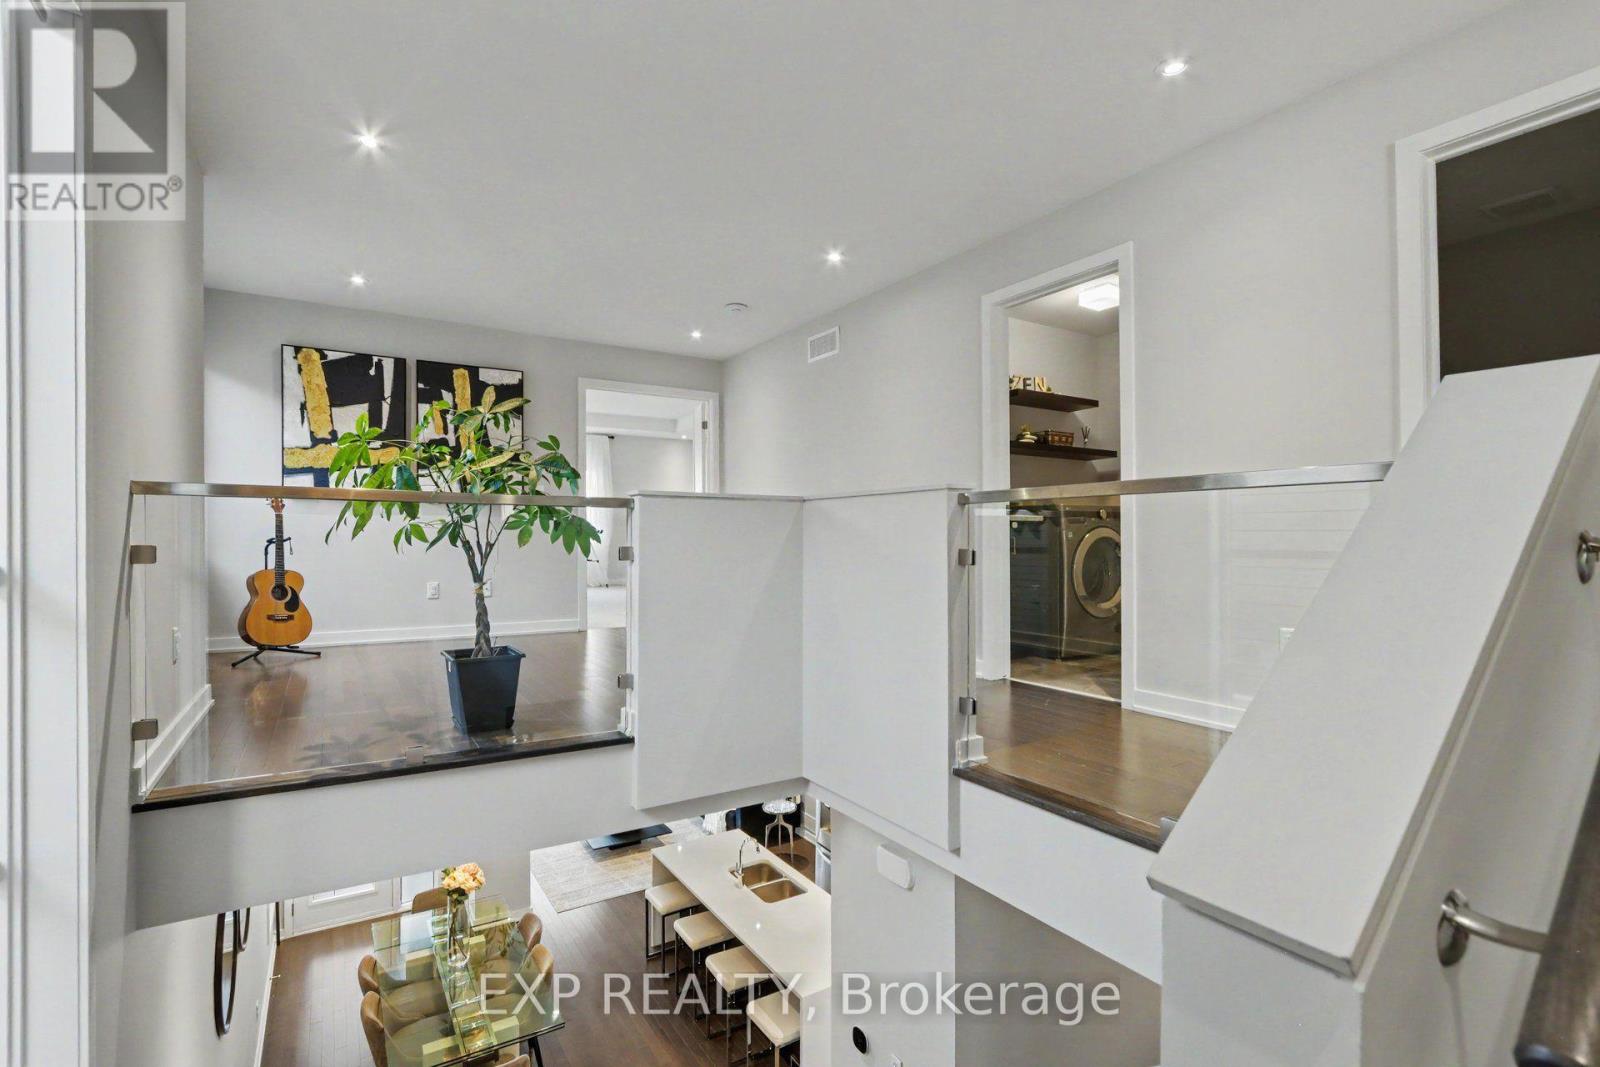
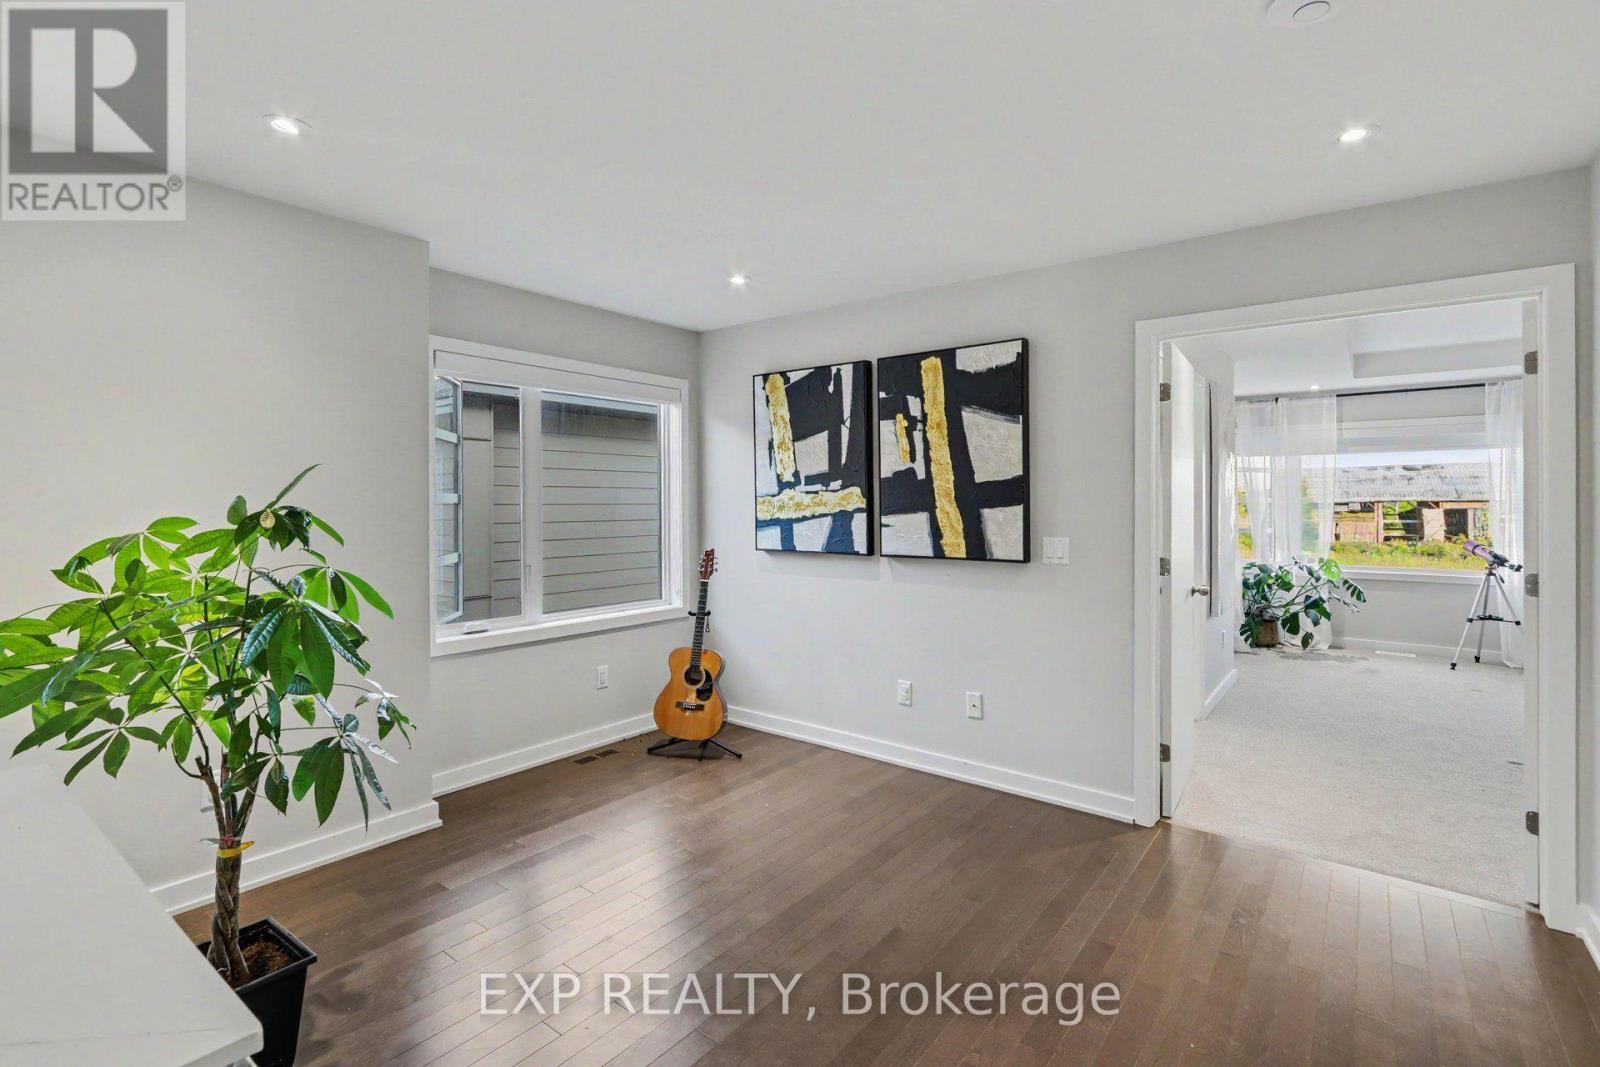
| Office | Second level | 4.03 m x 3.03 m |
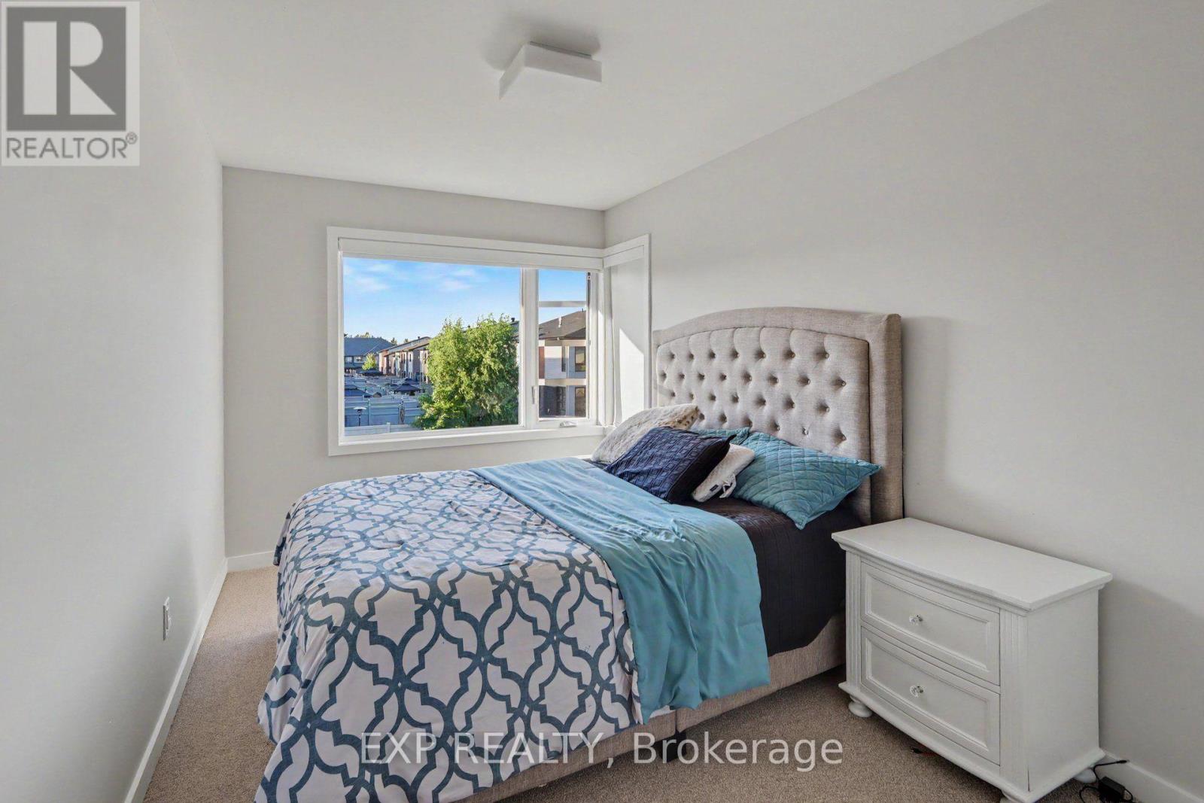
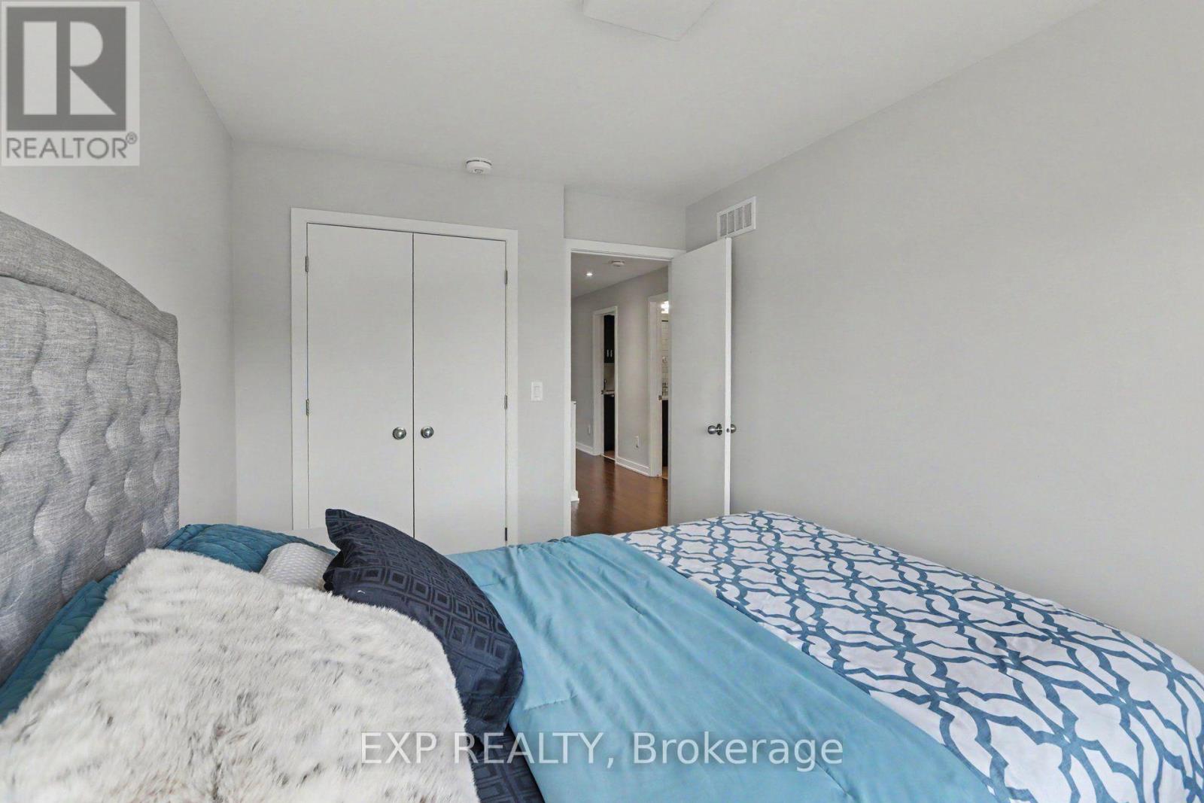
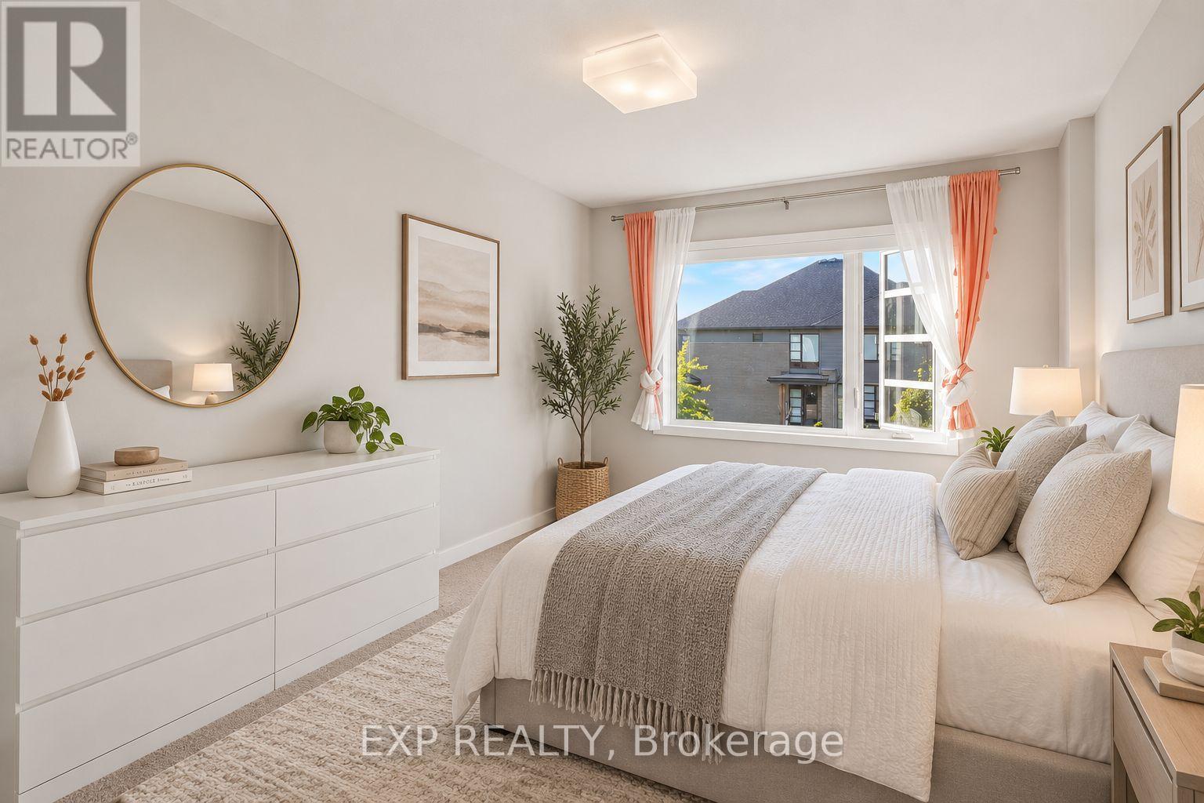
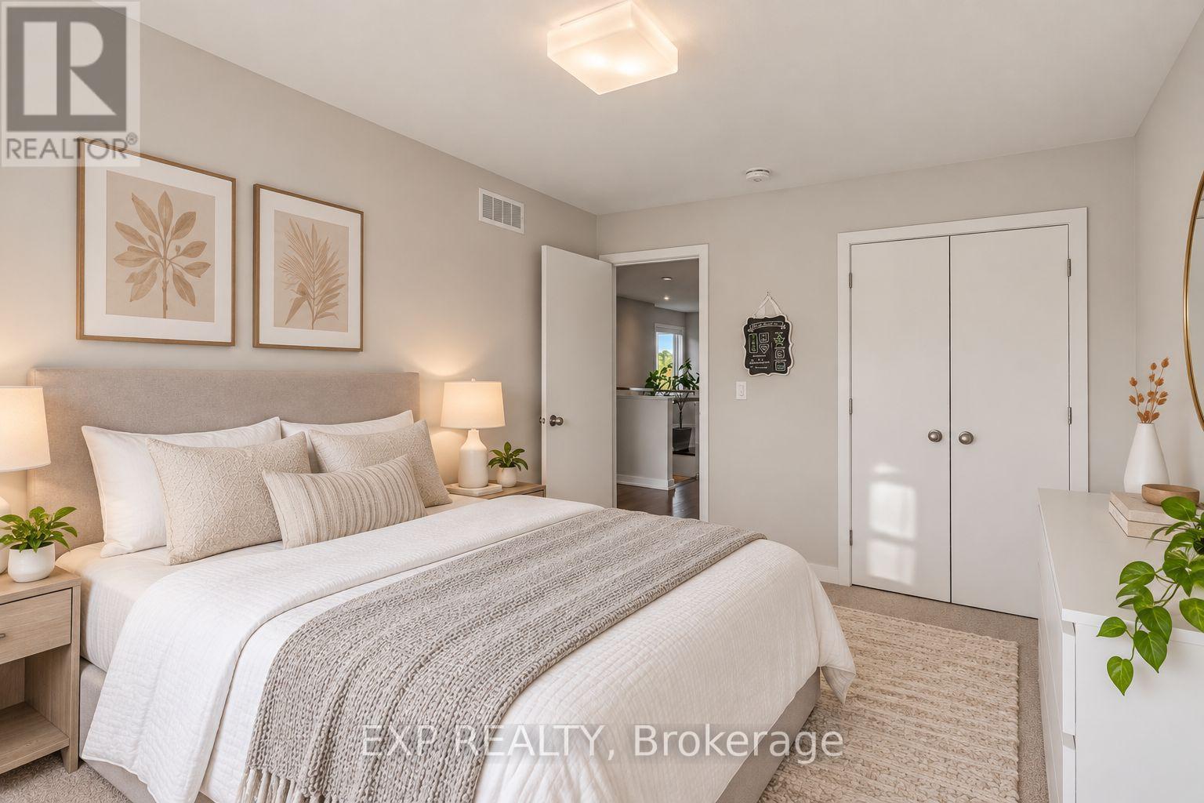
| Bedroom 3 | Second level | 2.45 m x 4.03 m |
| Bedroom 2 | Second level | 3.1 m x 4.03 m |
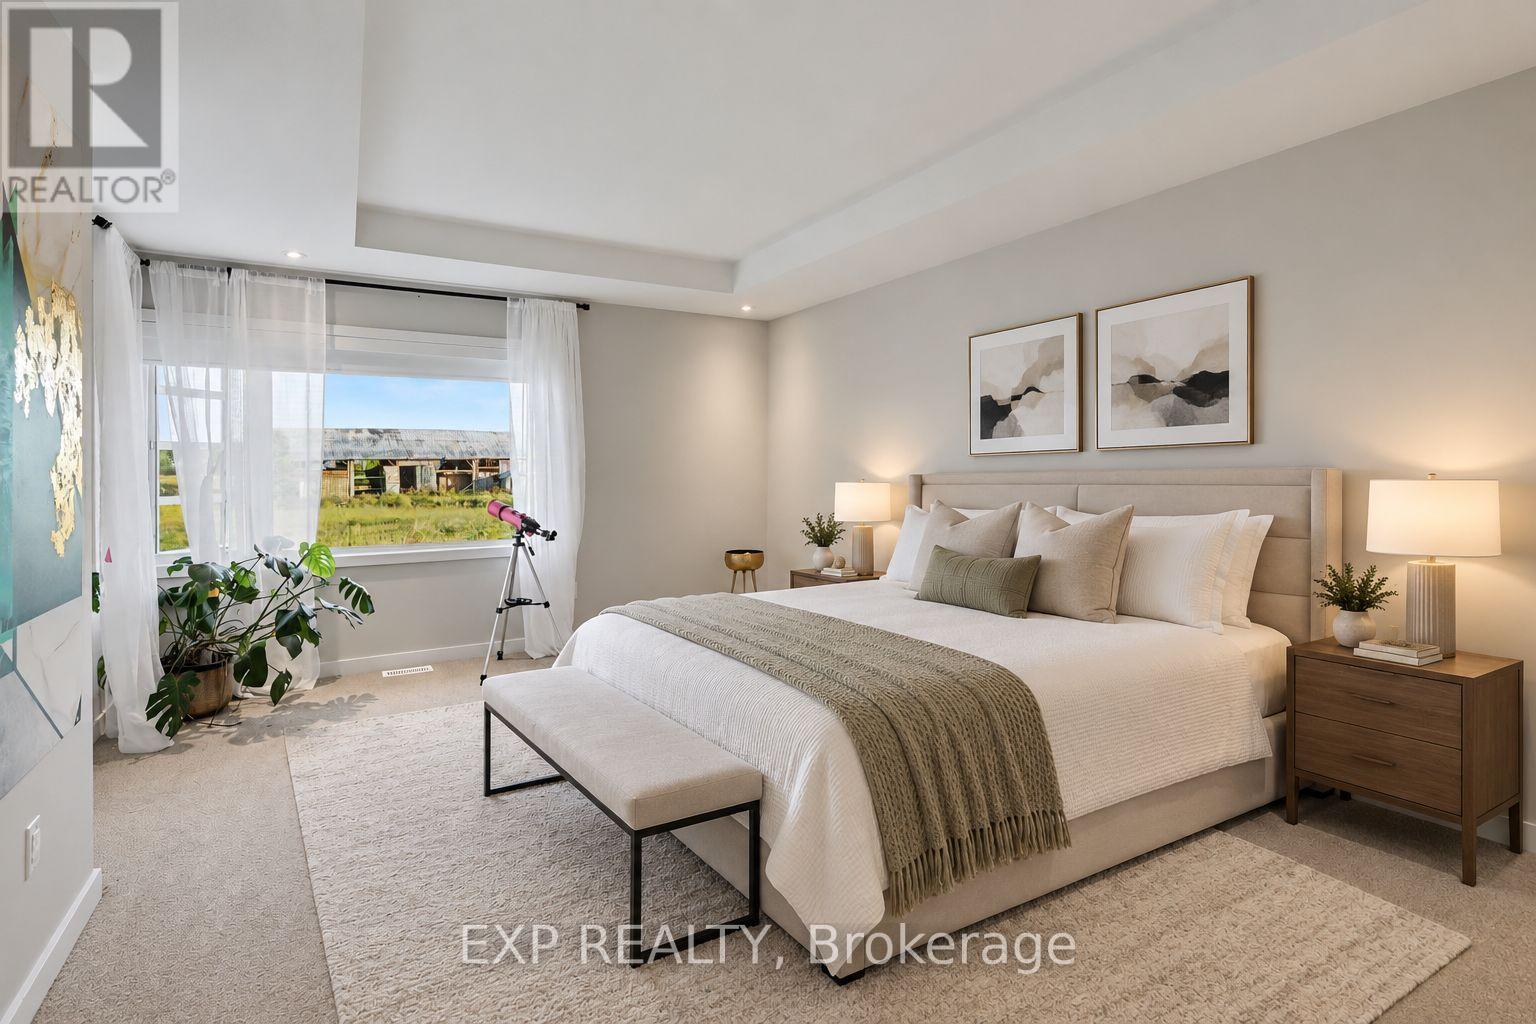
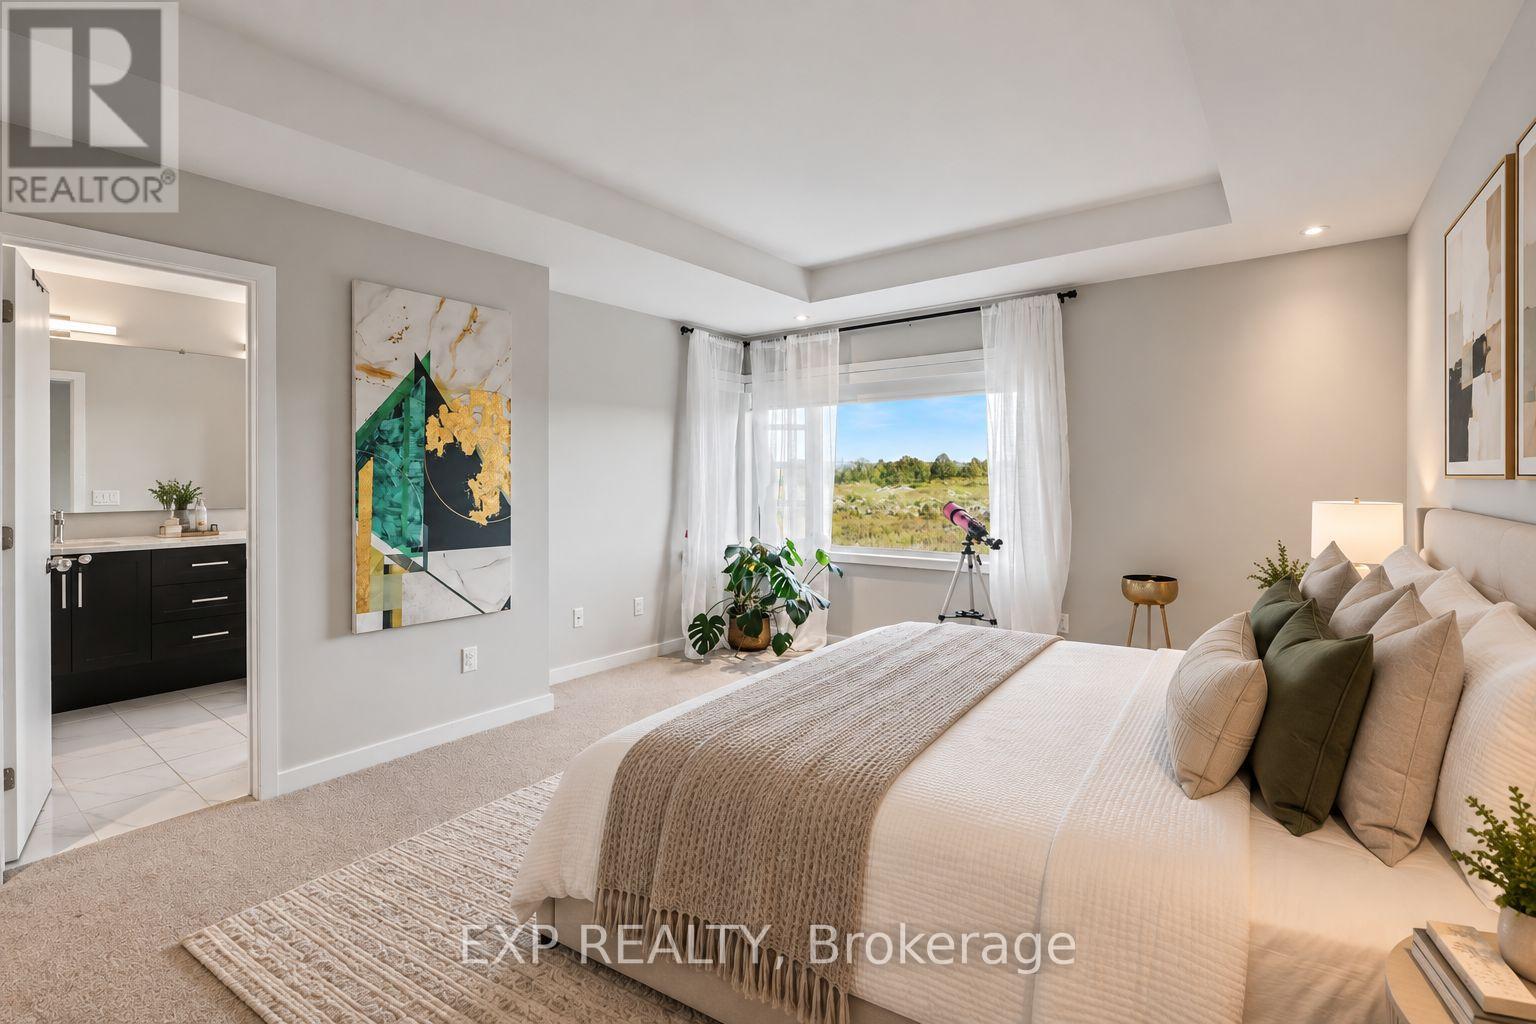
| Primary Bedroom | Second level | 3.8 m x 4.97 m |
| Exterior/Construction | |
|---|---|
| Constuction Date | |
| Exterior Finish | Brick |
| Foundation Type | Concrete |
| Utility Information | |
|---|---|
| Heating Type | Forced air |
| Heating Fuel | Natural gas |
| Cooling Type | Central air conditioning |
| Water Supply | Municipal water |
| Sewer Type | Sanitary sewer |
| Total Fireplace | |
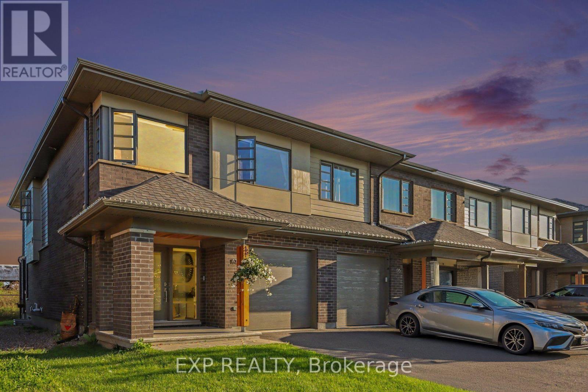
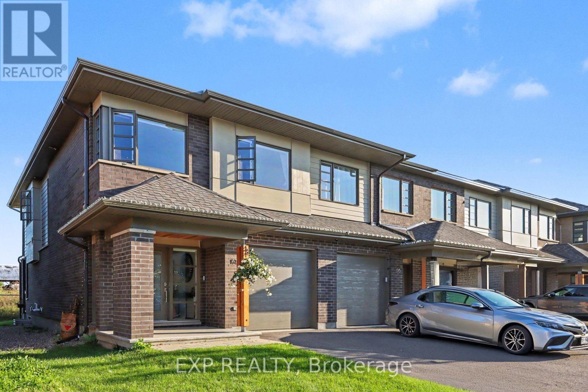
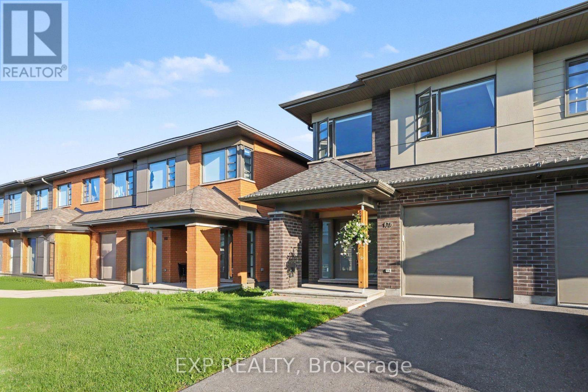
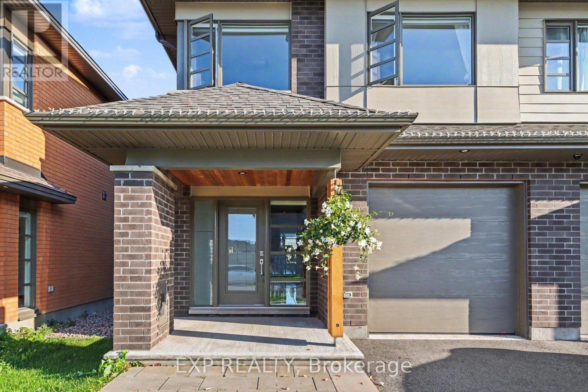
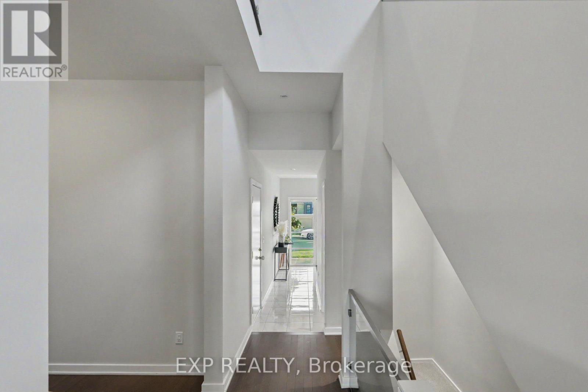
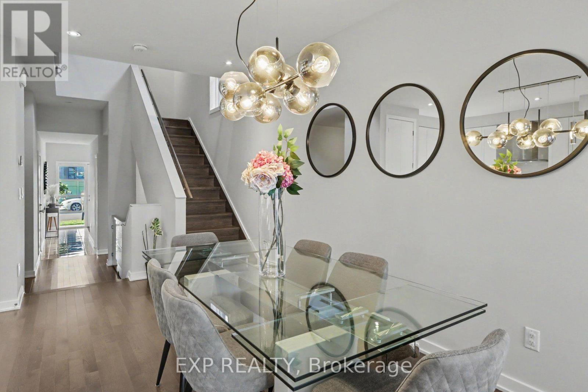
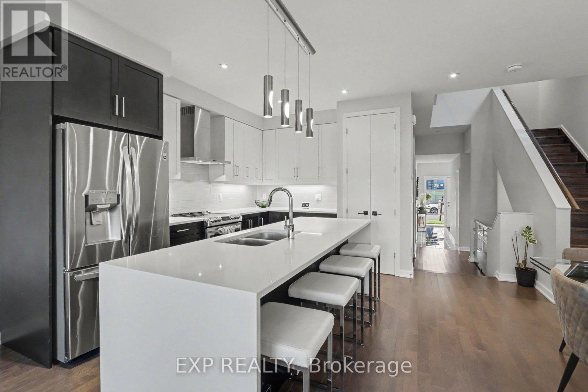
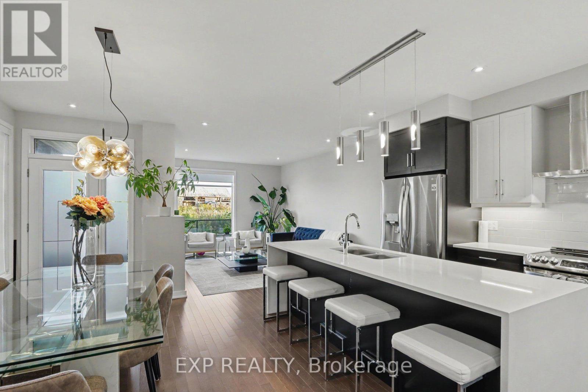
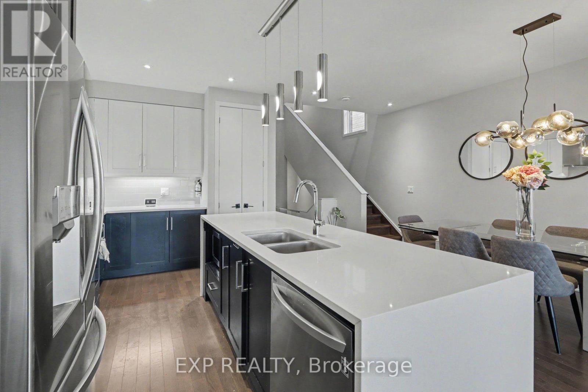
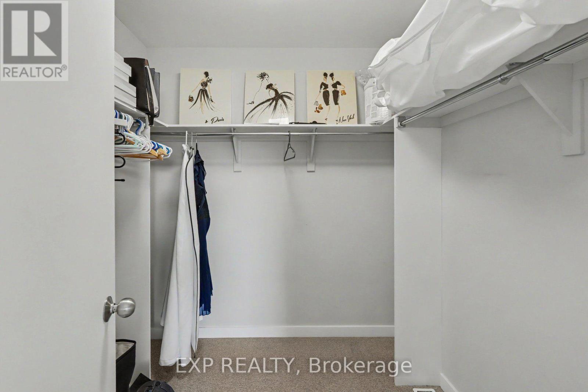
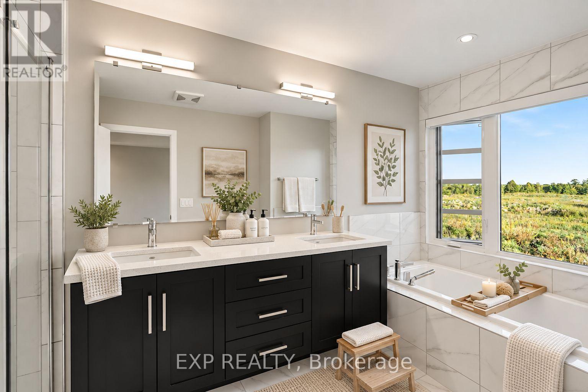
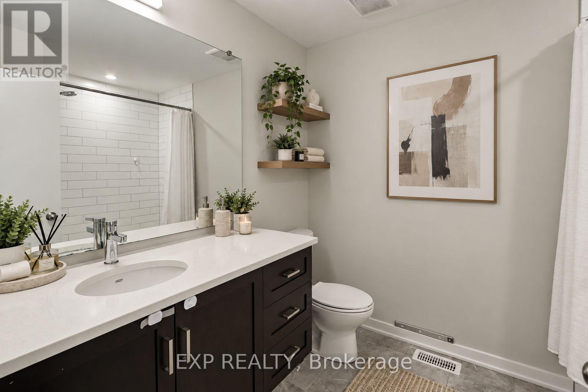
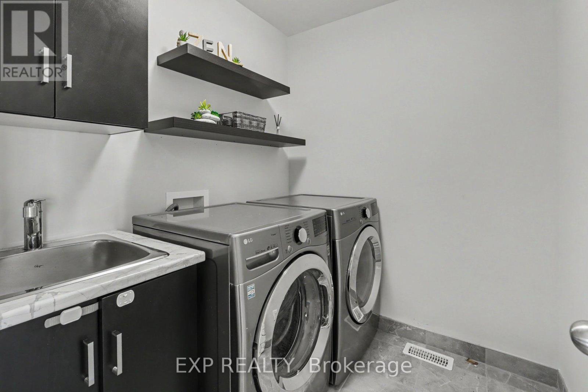
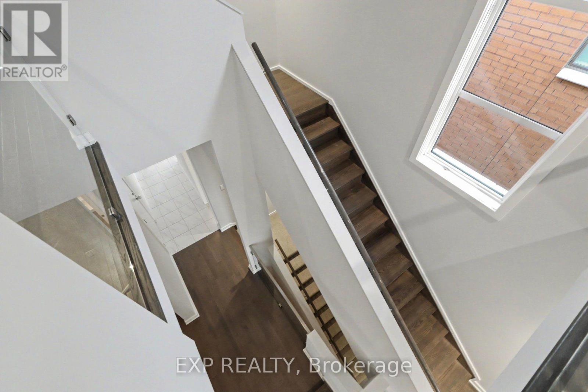
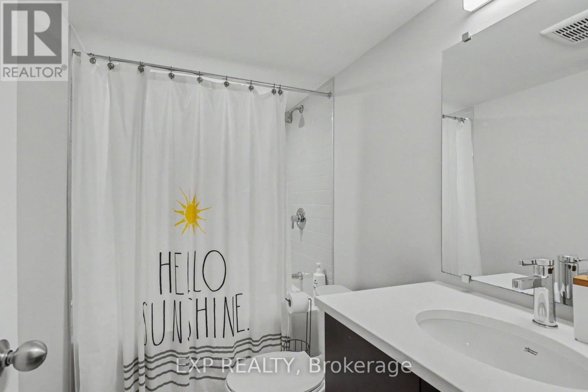
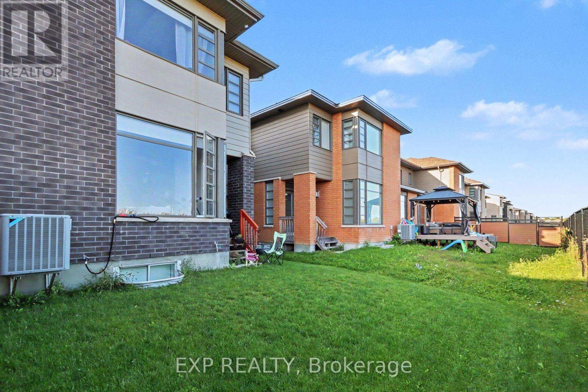
Welcome To 178 Shuttleworth Drive, A Beautifully Upgraded Home Built In 2021 Offering A Flowing Floorplan, Stylish Finishes And Impressive Living Space Across Three Levels. The Main Floor Features Hardwood Flooring And A Convenient Home Office, Ideal For Working From Home Or As A Quiet Study. The Open-Concept Living And Dining Areas Are Filled With Natural Light, While The Inviting Living Room Is Anchored By A Cozy Gas Fireplace And Expansive Windows Overlooking The Open Field Behind The Home With No Rear Neighbours. The Modern Kitchen Is Designed For Both Everyday Living And Entertaining, Featuring An Oversized Waterfall Centre Island With Breakfast Bar Seating, High-End Stainless Steel Appliances, Ample Cabinetry And A Walk-In Pantry. Upstairs, A Bright And Airy Loft Provides Flexible Space For A Family Room, Play Area Or Additional Office. A Glass Railing Enhances The Open Feel, While Convenient Second-Floor Laundry Adds Everyday Functionality. The Spacious Primary Bedroom Features A Walk-In Closet And Luxurious 5-Piece Spa-Like Ensuite. Two Additional Bedrooms And A Full Bathroom Complete The Second Level. The Fully Finished Basement Offers Even More Living Space With A Large Recreation Area And Full 4-Piece Bathroom. Ideally Located In The Sought-After Findlay Creek Community, This Home Offers Convenient Access To Everyday Amenities, Including The Findlay Creek Shopping Centre, Grocery Stores, Restaurants, Cafés, Pharmacies, Banks And Fitness Facilities. Enjoy Nearby Parks, Playgrounds, Walking Trails And Green Spaces, Along With Excellent Access To Schools, Public Transit And Major Commuter Routes. Just A Short Drive To South Keys Shopping Centre, The Ottawa International Airport And Downtown Ottawa, This Location Offers The Perfect Balance Of Peaceful Suburban Living And Urban Convenience. A Thoughtfully Designed Home Combining Modern Upgrades, Versatile Living Spaces, Peaceful Views With No Rear Neighbours And An Exceptional Location! (id:19004)

This REALTOR.ca listing content is owned and licensed by REALTOR® members of The Canadian Real Estate Association.
安居在渥京
长按二维码
关注安居在渥京
公众号ID:安居在渥京

安居在渥京
长按二维码
关注安居在渥京
公众号ID:安居在渥京
