

MLS®: X14116378
上市天数: 2天
产权: Freehold
类型: House , Detached
社区:
卧室: 5+
洗手间: 4
停车位: 8
建筑日期:
经纪公司: RE/MAX DELTA REALTY|RE/MAX DELTA REALTY|
价格:$ 629,900
预约看房 7
MLS®: X14116378
上市天数: 2天
产权: Freehold
类型: House , Detached
社区:
卧室: 5+
洗手间: 4
停车位: 8
建筑日期:
价格:$ 629,900
预约看房 7


丁剑来自山东,始终如一用山东人特有的忠诚和热情服务每一位客户,努力做渥太华最忠诚的地产经纪。

613-986-8608
[email protected]
Dingjian817
丁剑来自山东,始终如一用山东人特有的忠诚和热情服务每一位客户,努力做渥太华最忠诚的地产经纪。
613-986-8608
[email protected]
Dingjian817
| General Description | |
|---|---|
| MLS® | X14116378 |
| Lot Size | 147 x 217.7 FT |
| Zoning Description | |
| Interior Features | |
|---|---|
| Construction Style | Detached |
| Total Stories | 1.5 |
| Total Bedrooms | 5 |
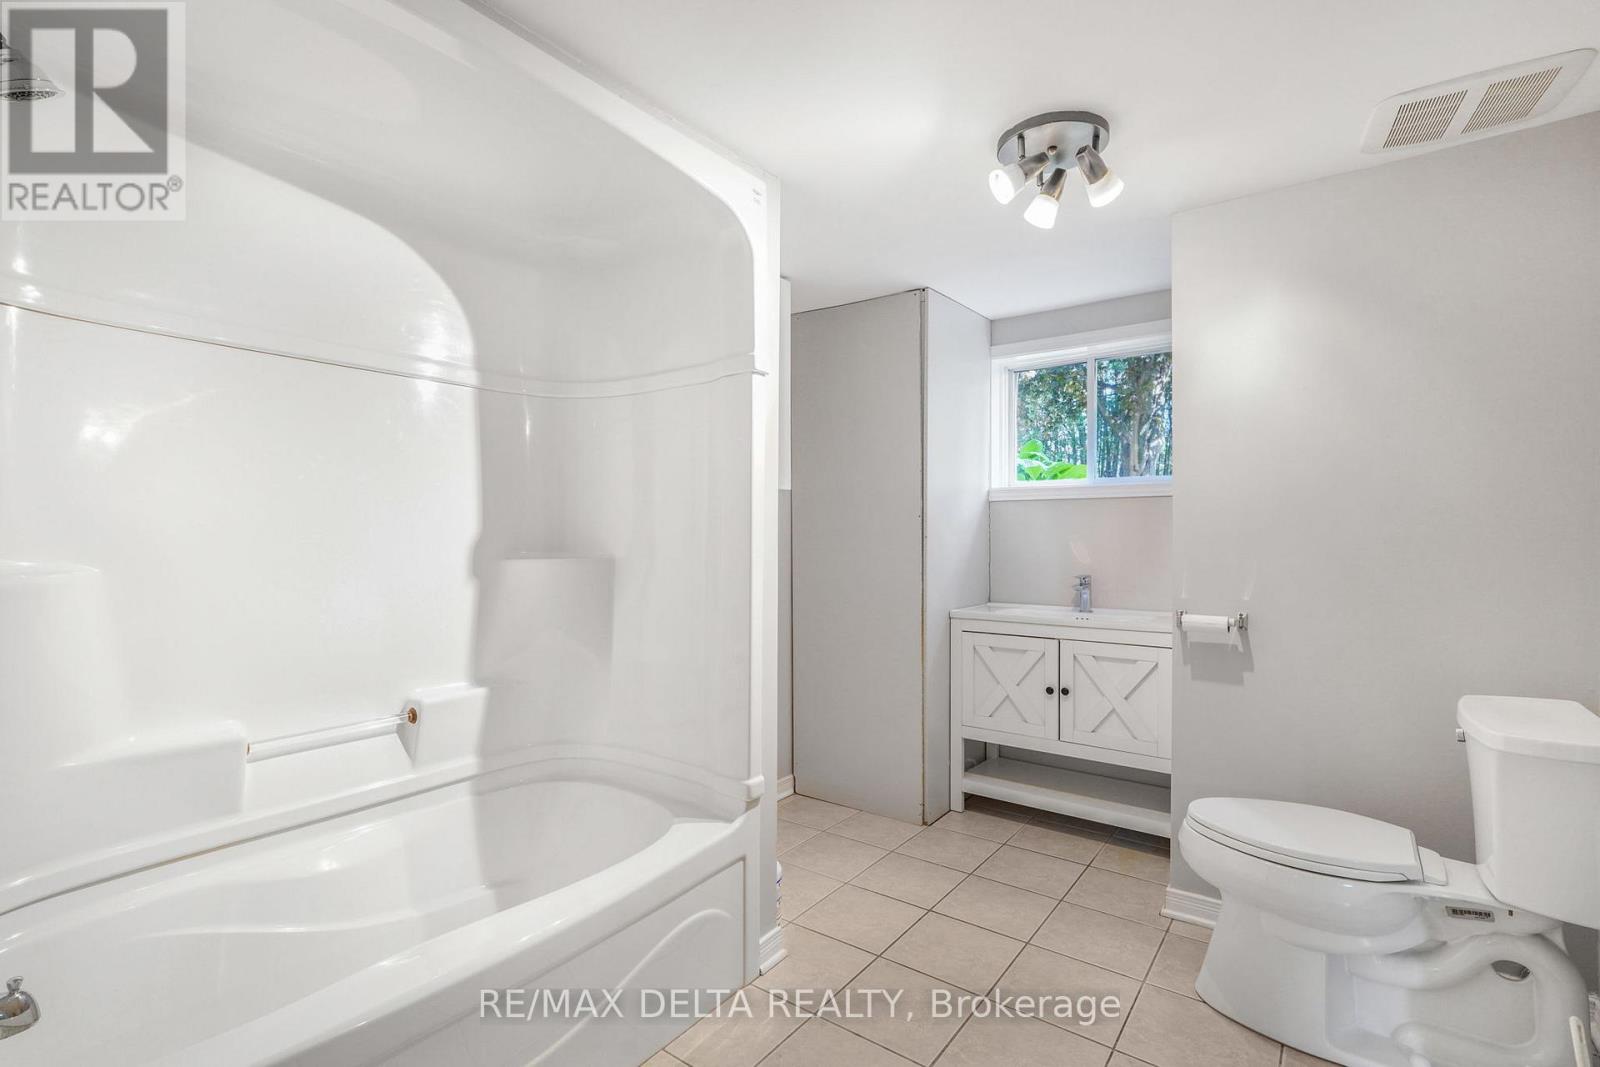
| Total Bathrooms | 4 |
| Full Bathrooms | 3 |
| Half Bathrooms | 1 |
| Basement Type | N/A, Full, N/A |
| Basement Development | |
| Included Appliances | Garage door opener remote(s), Oven - Built-In, Range, Blinds, Cooktop, Dryer, Microwave, Oven, Stove, Washer, Refrigerator |
| Rooms | ||
|---|---|---|
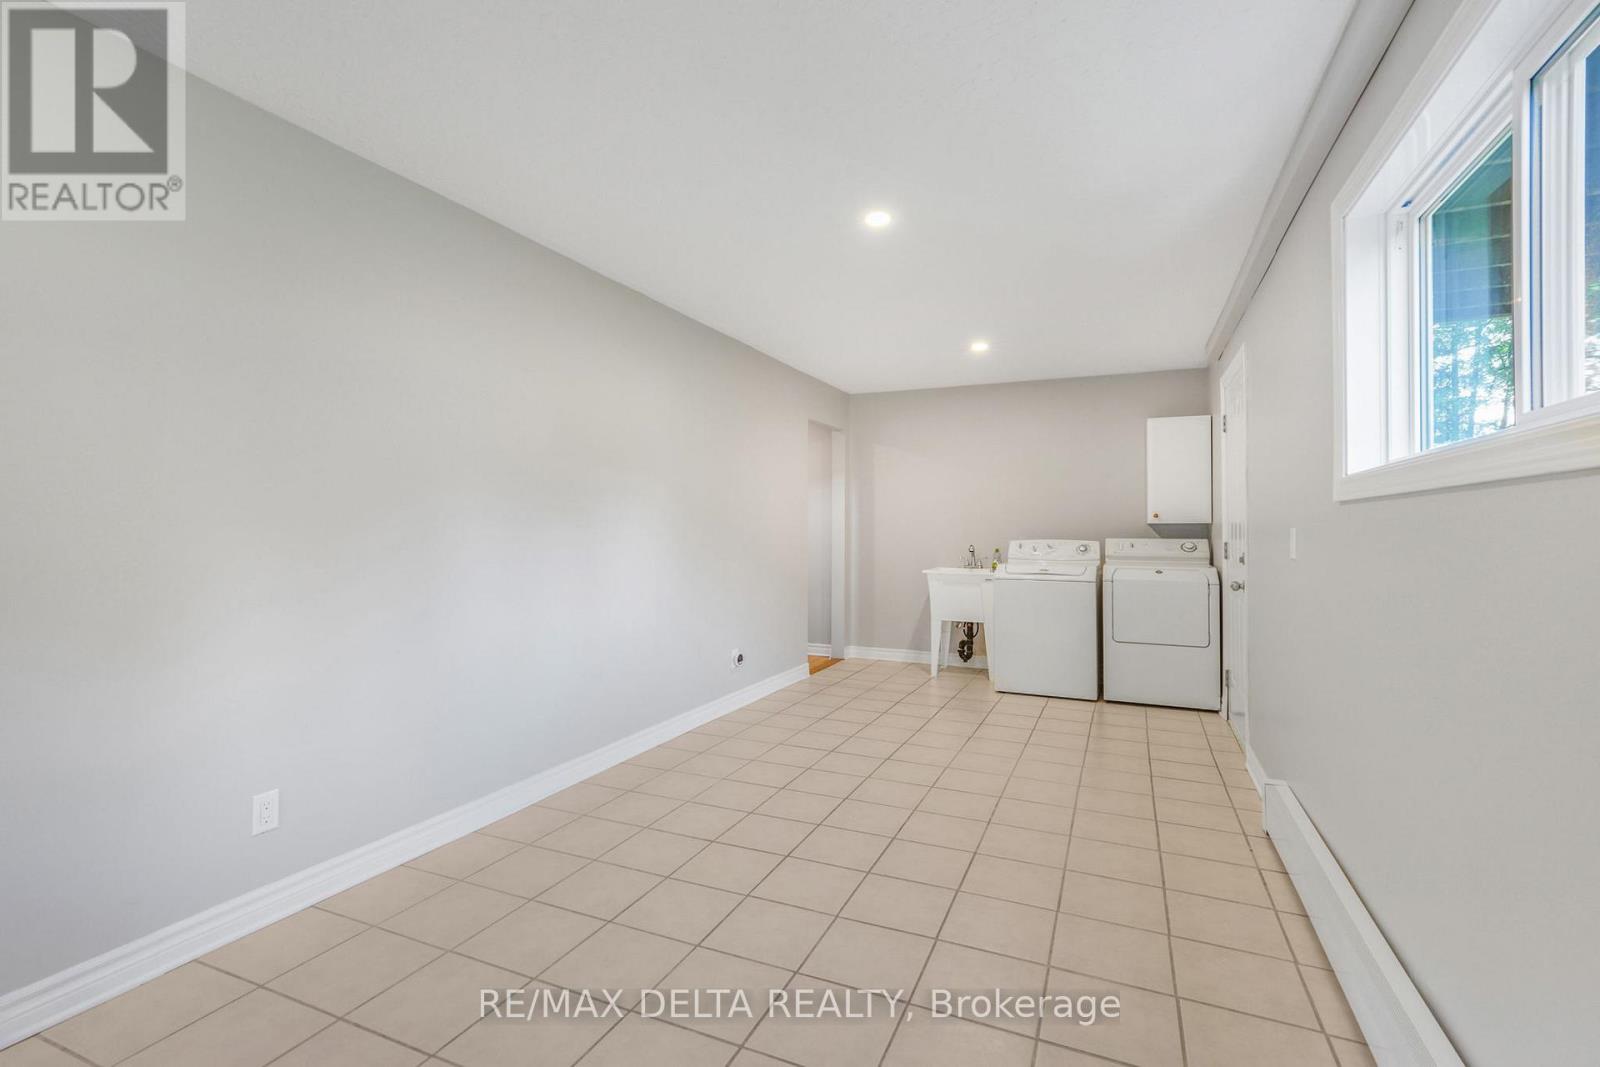
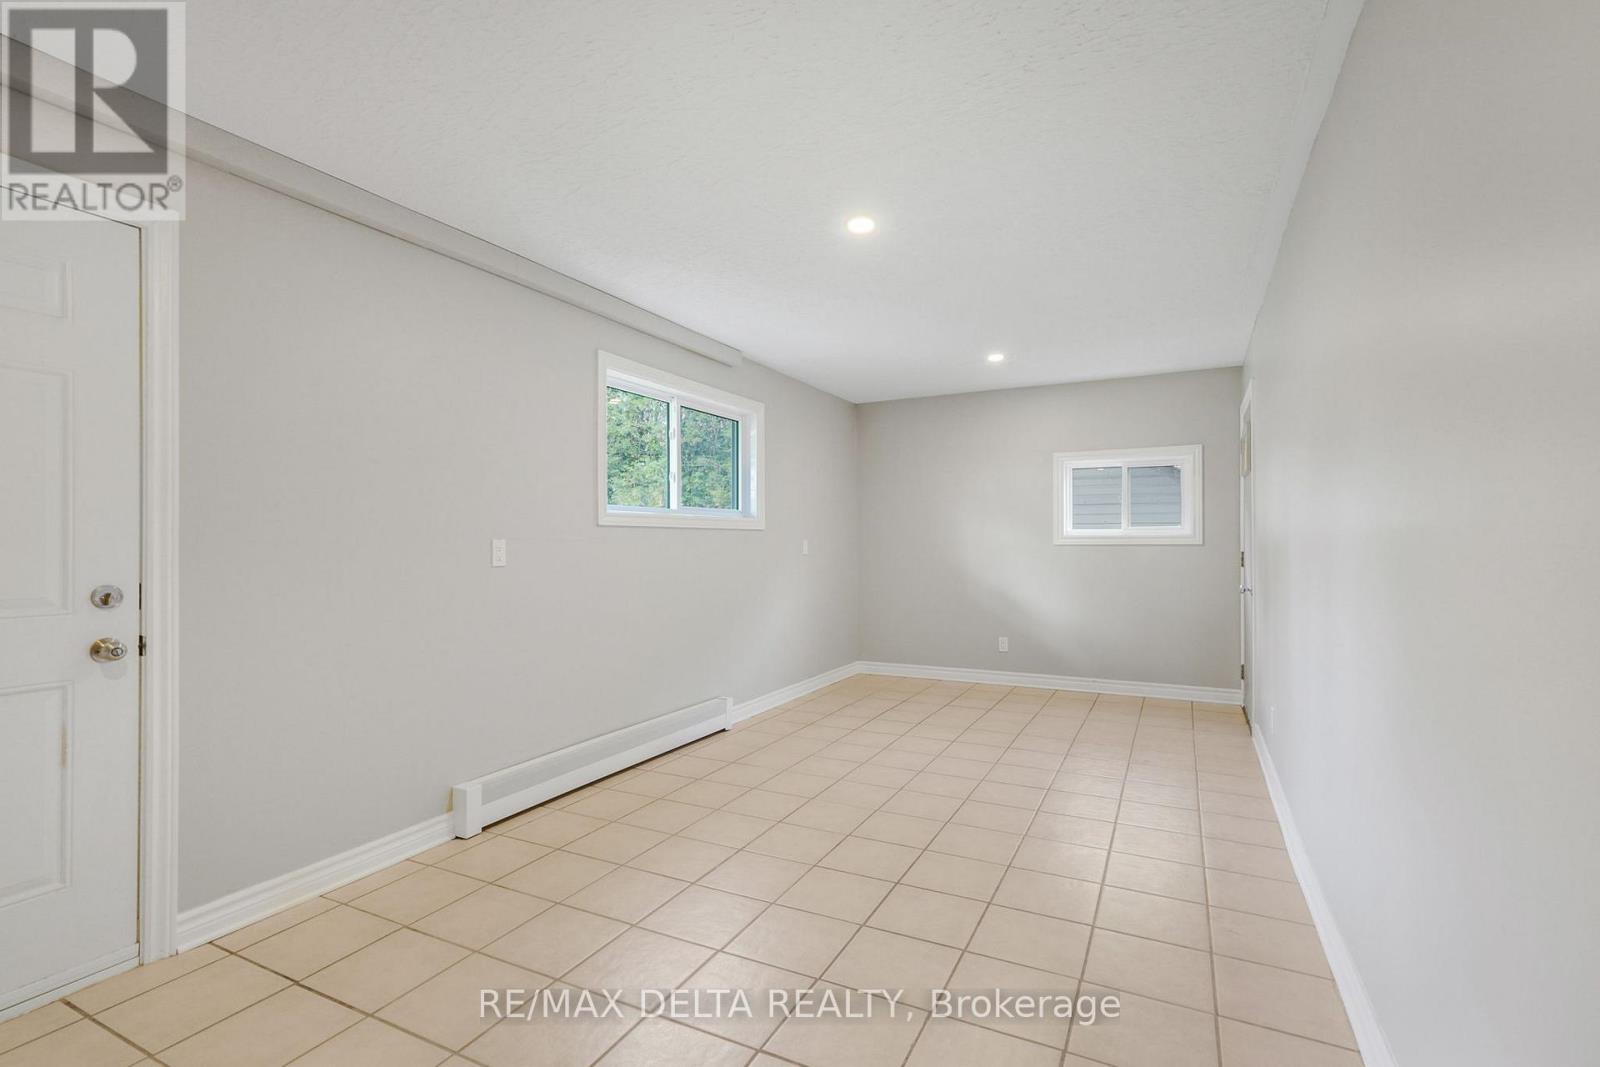
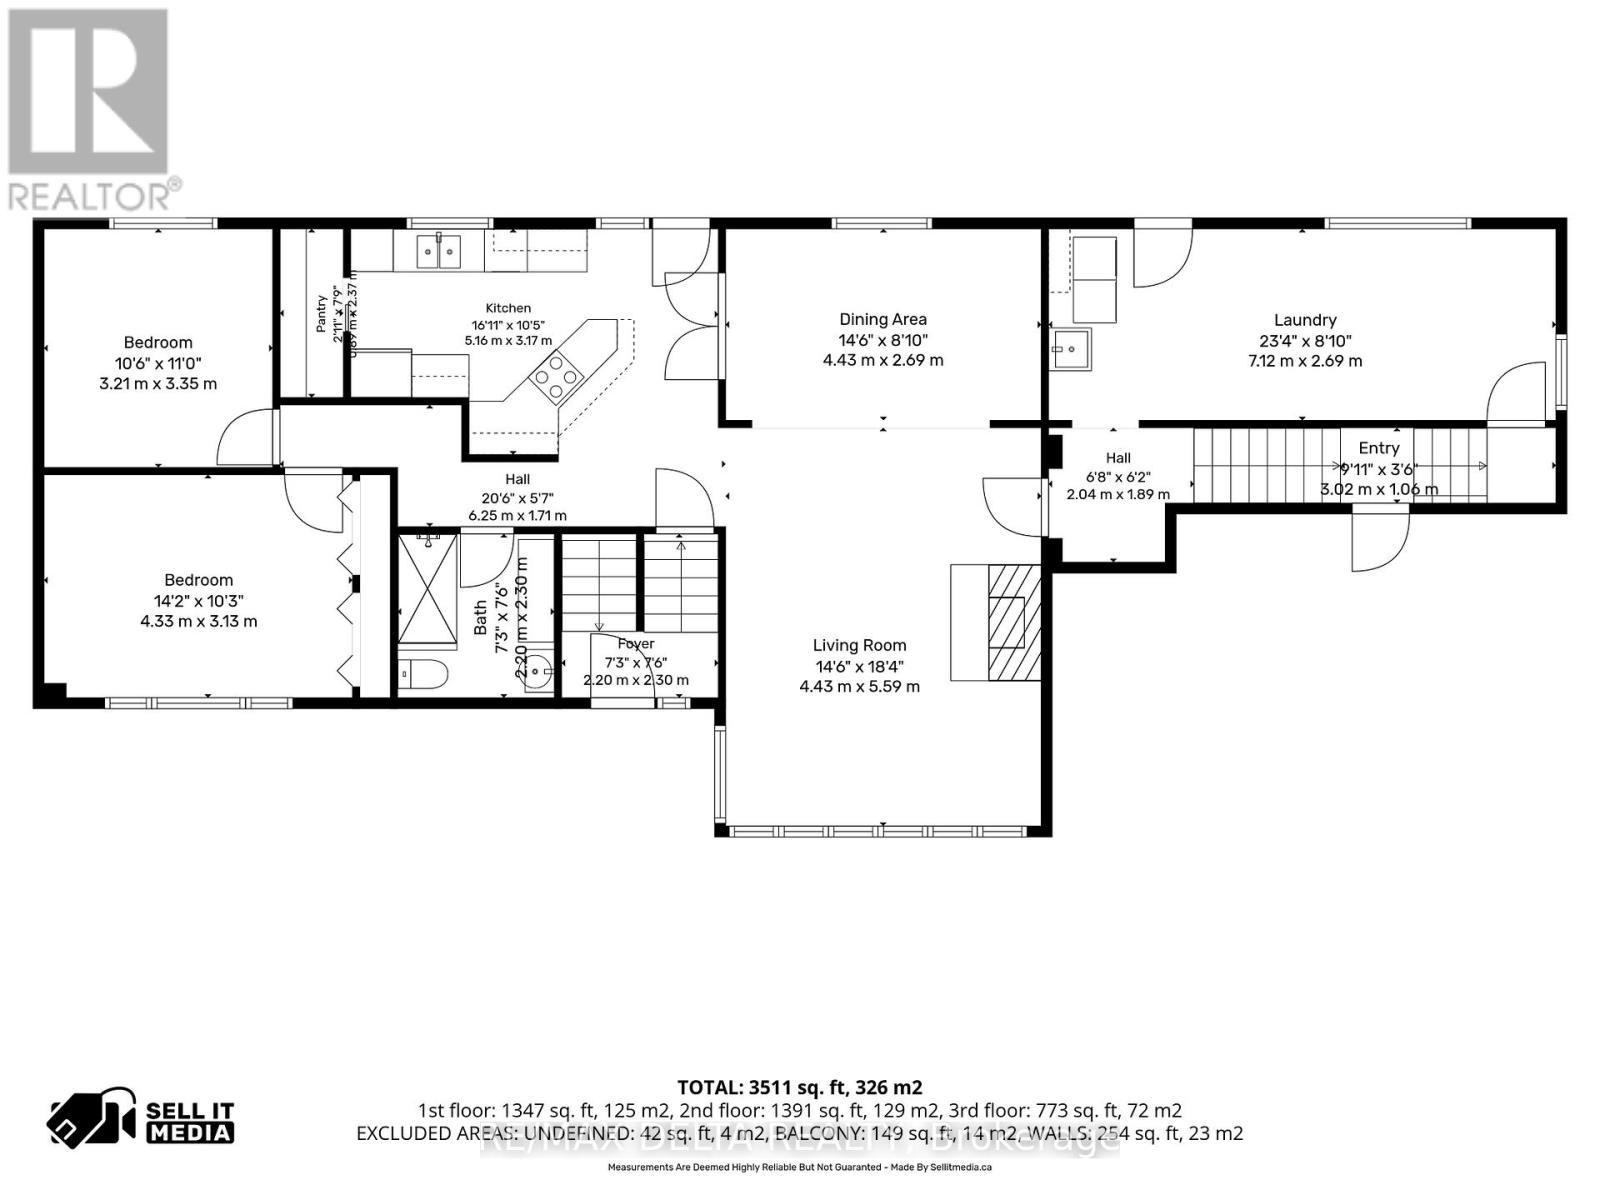
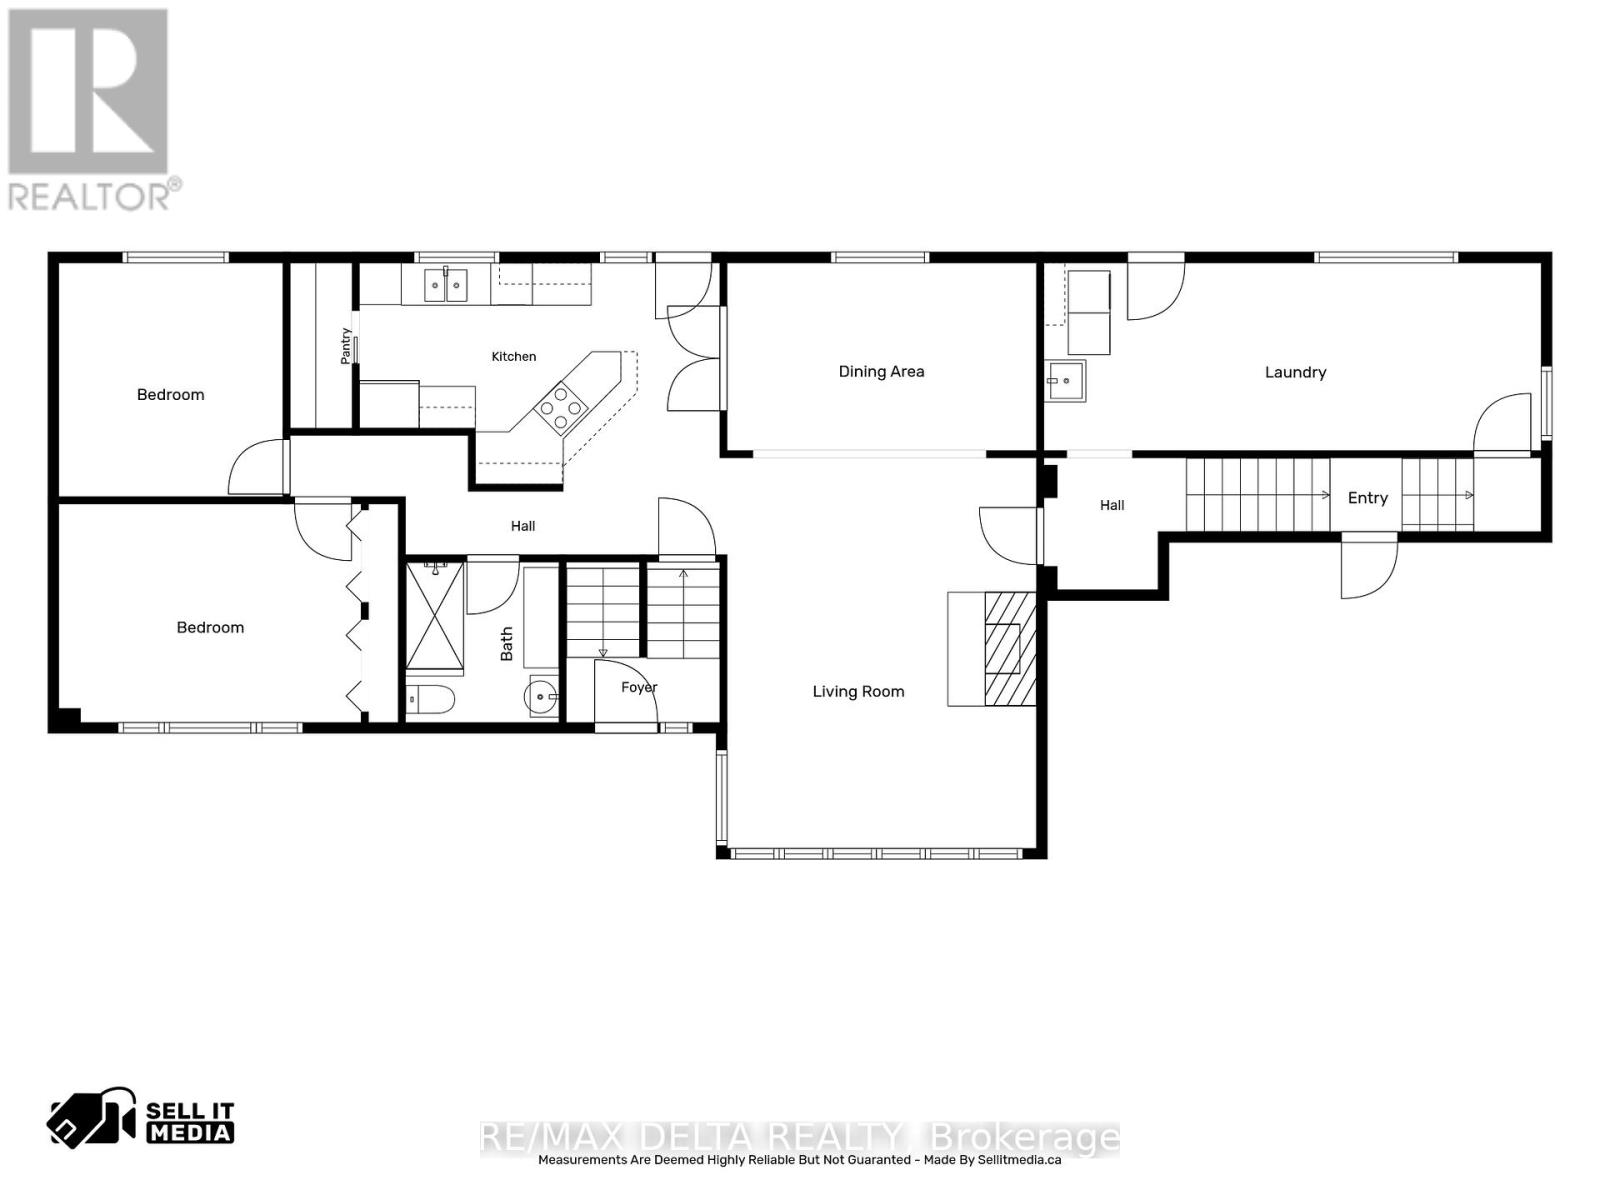
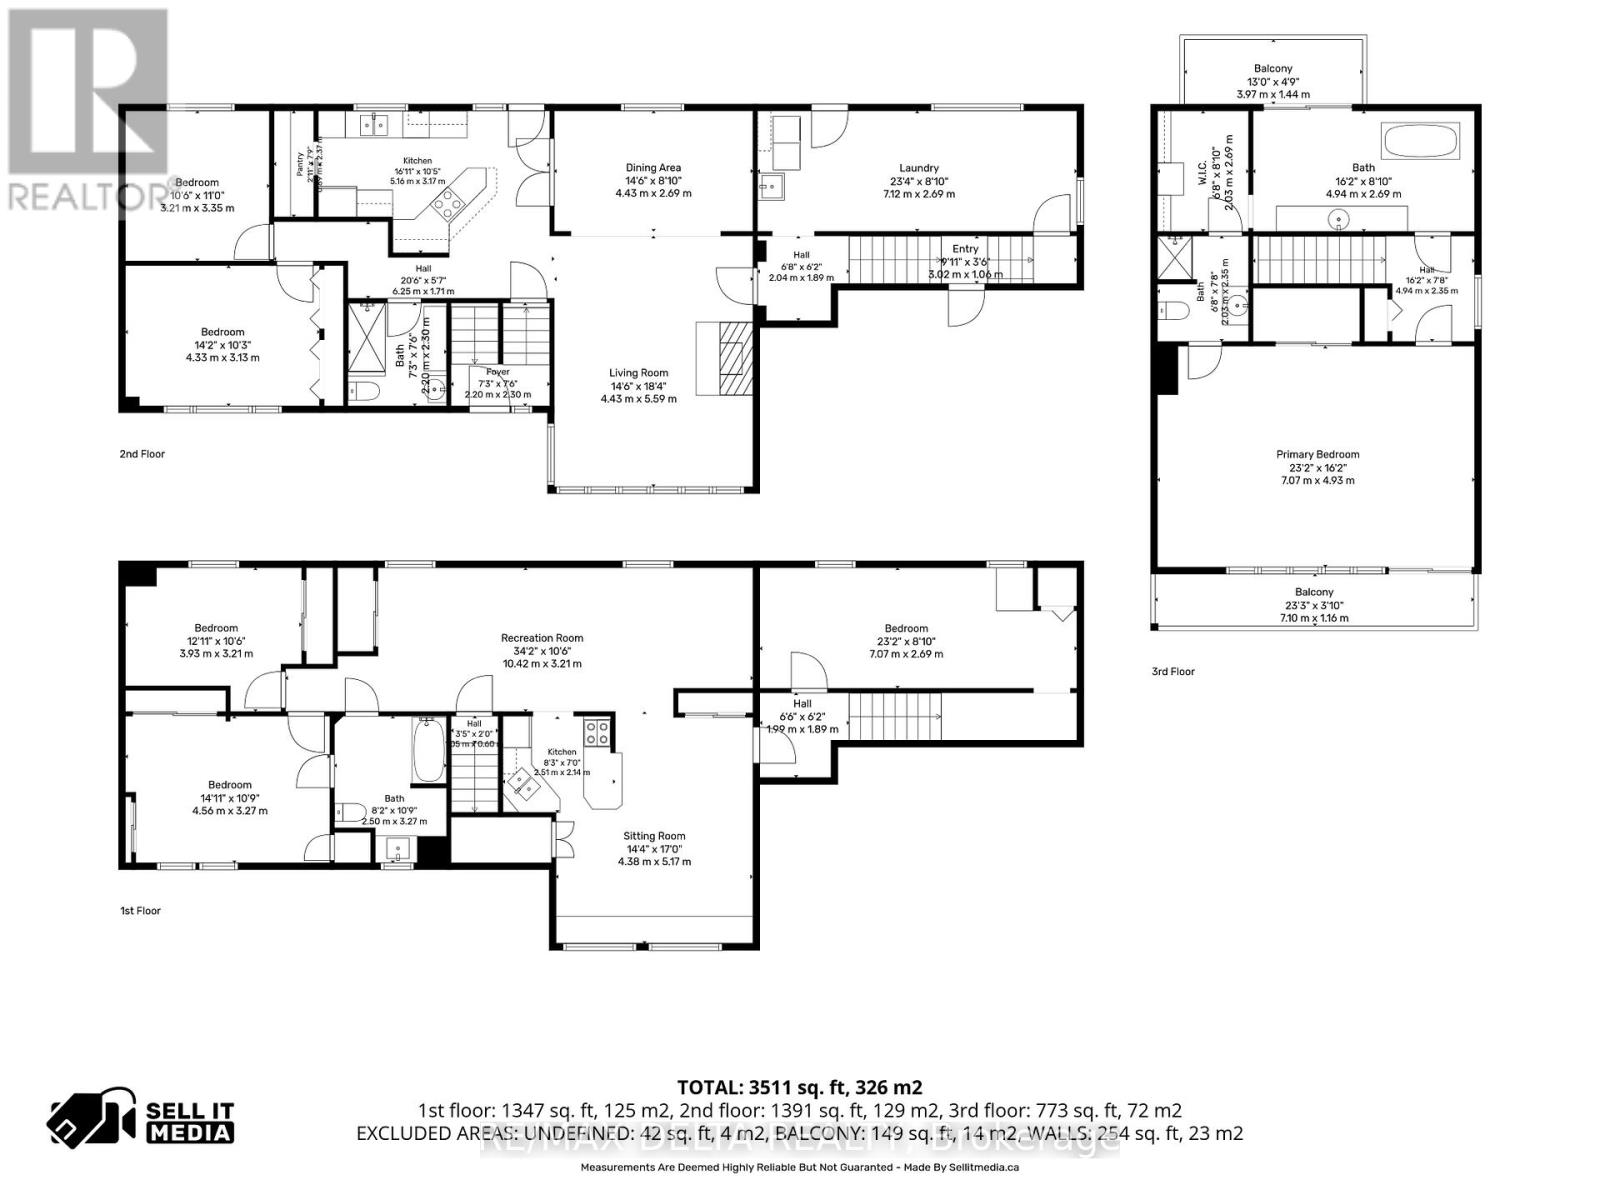
| Laundry room | Main level | 7.12 m x 2.69 m |
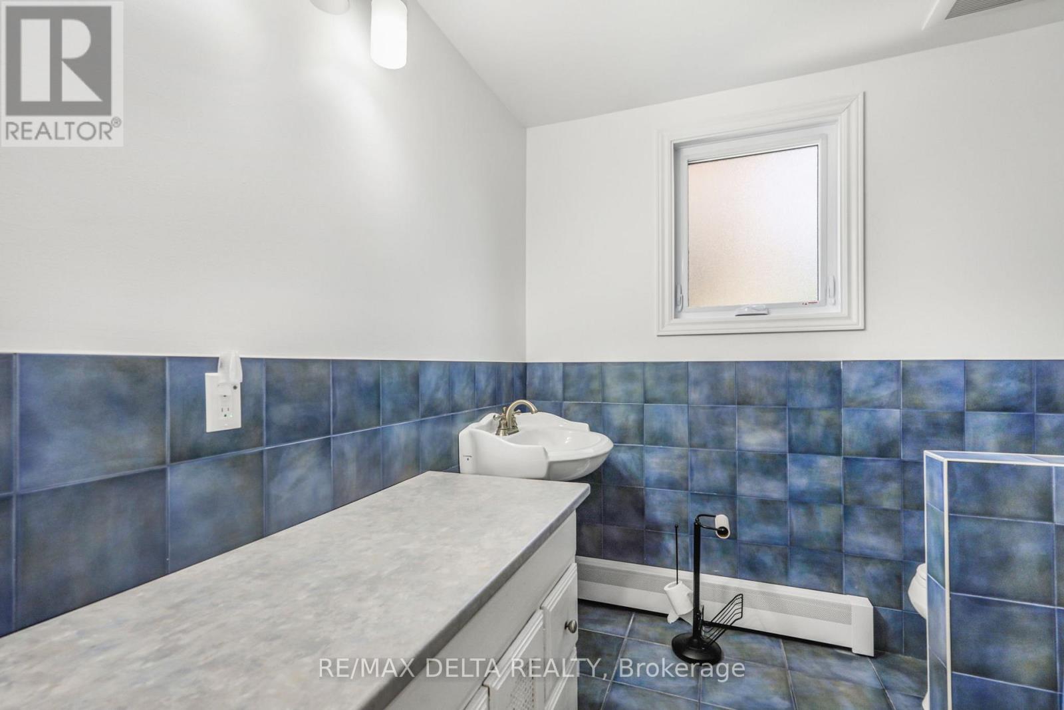
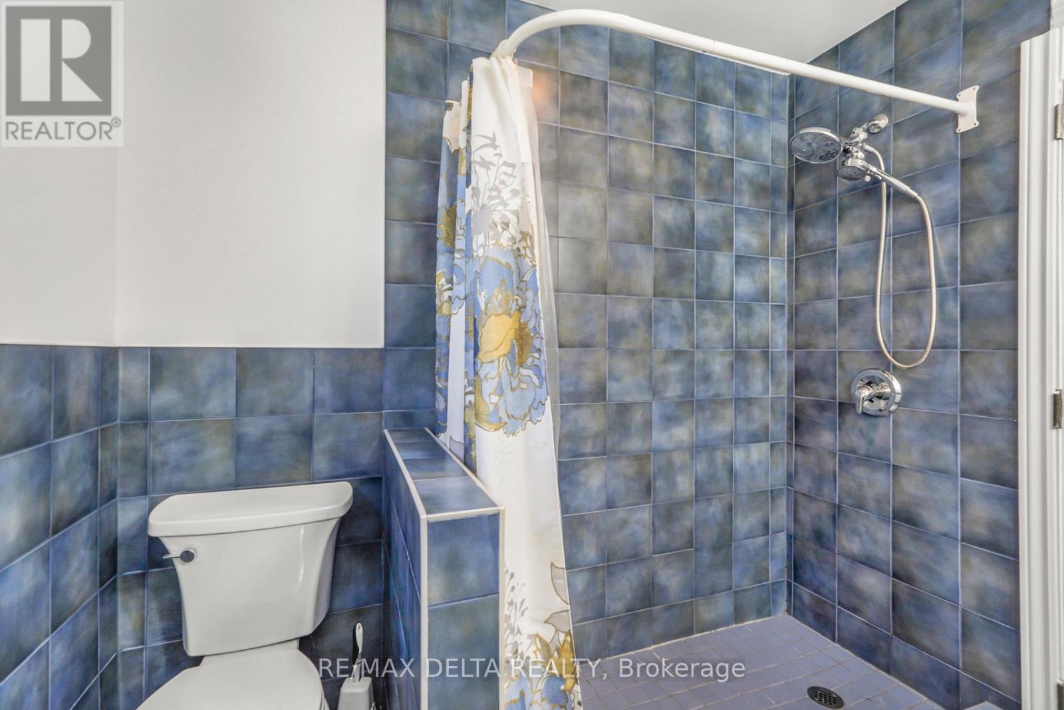
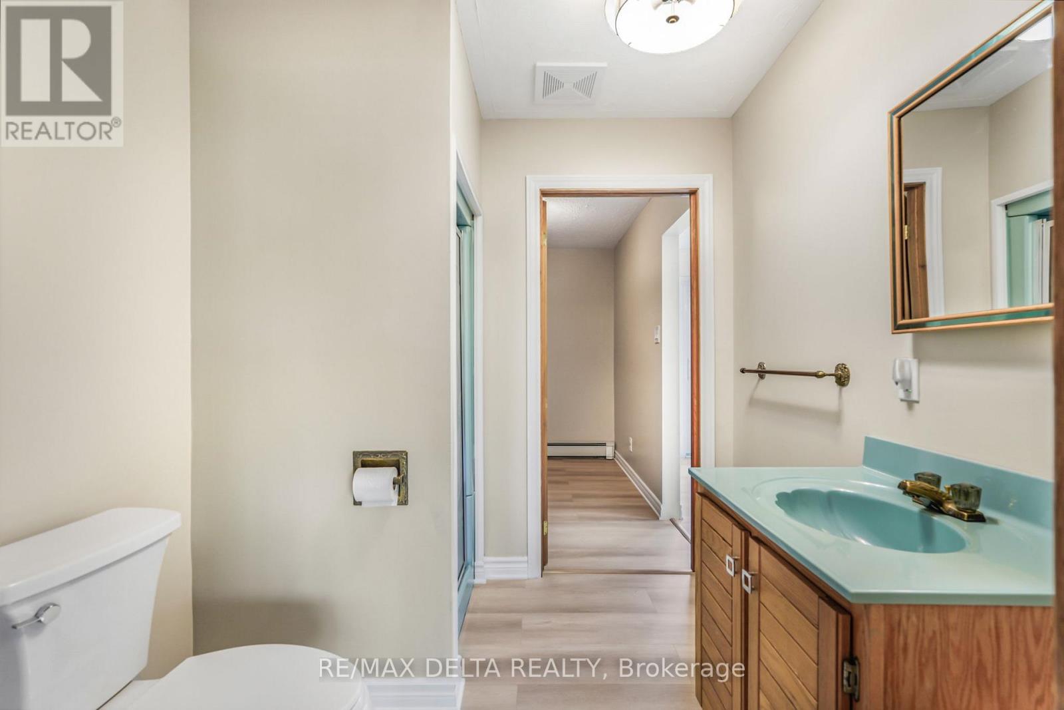
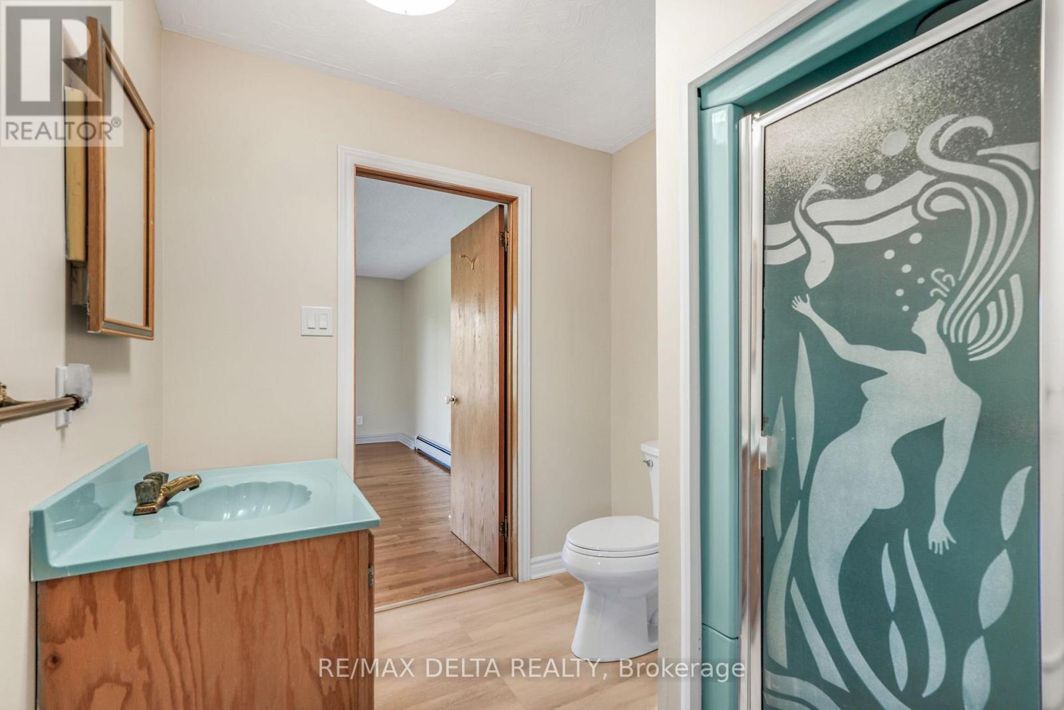
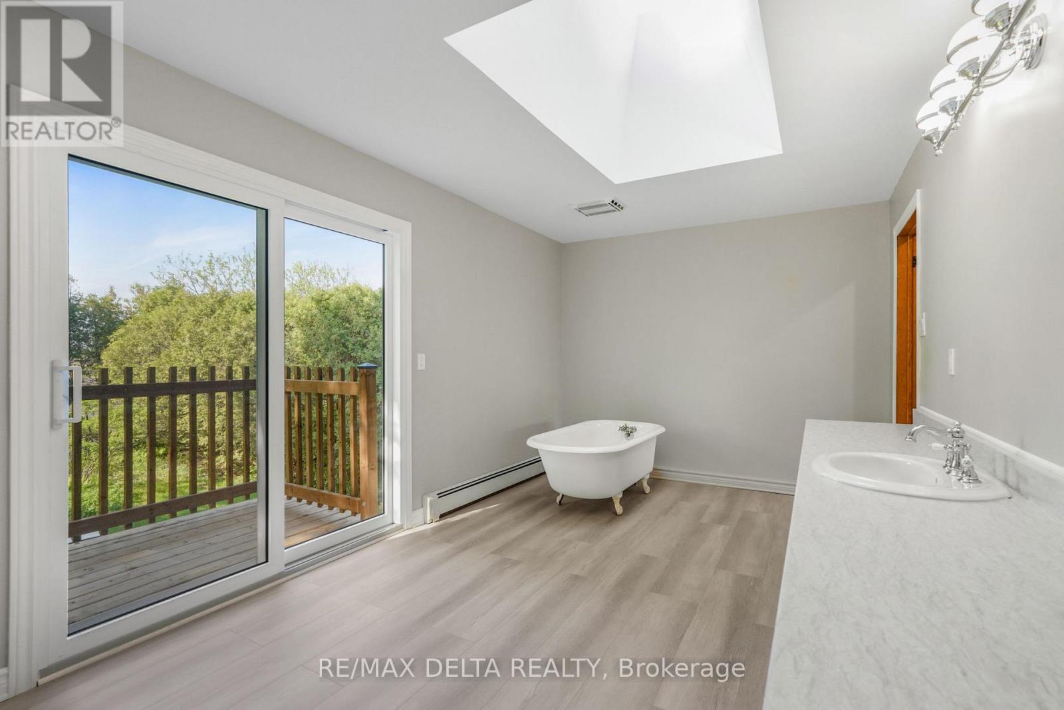
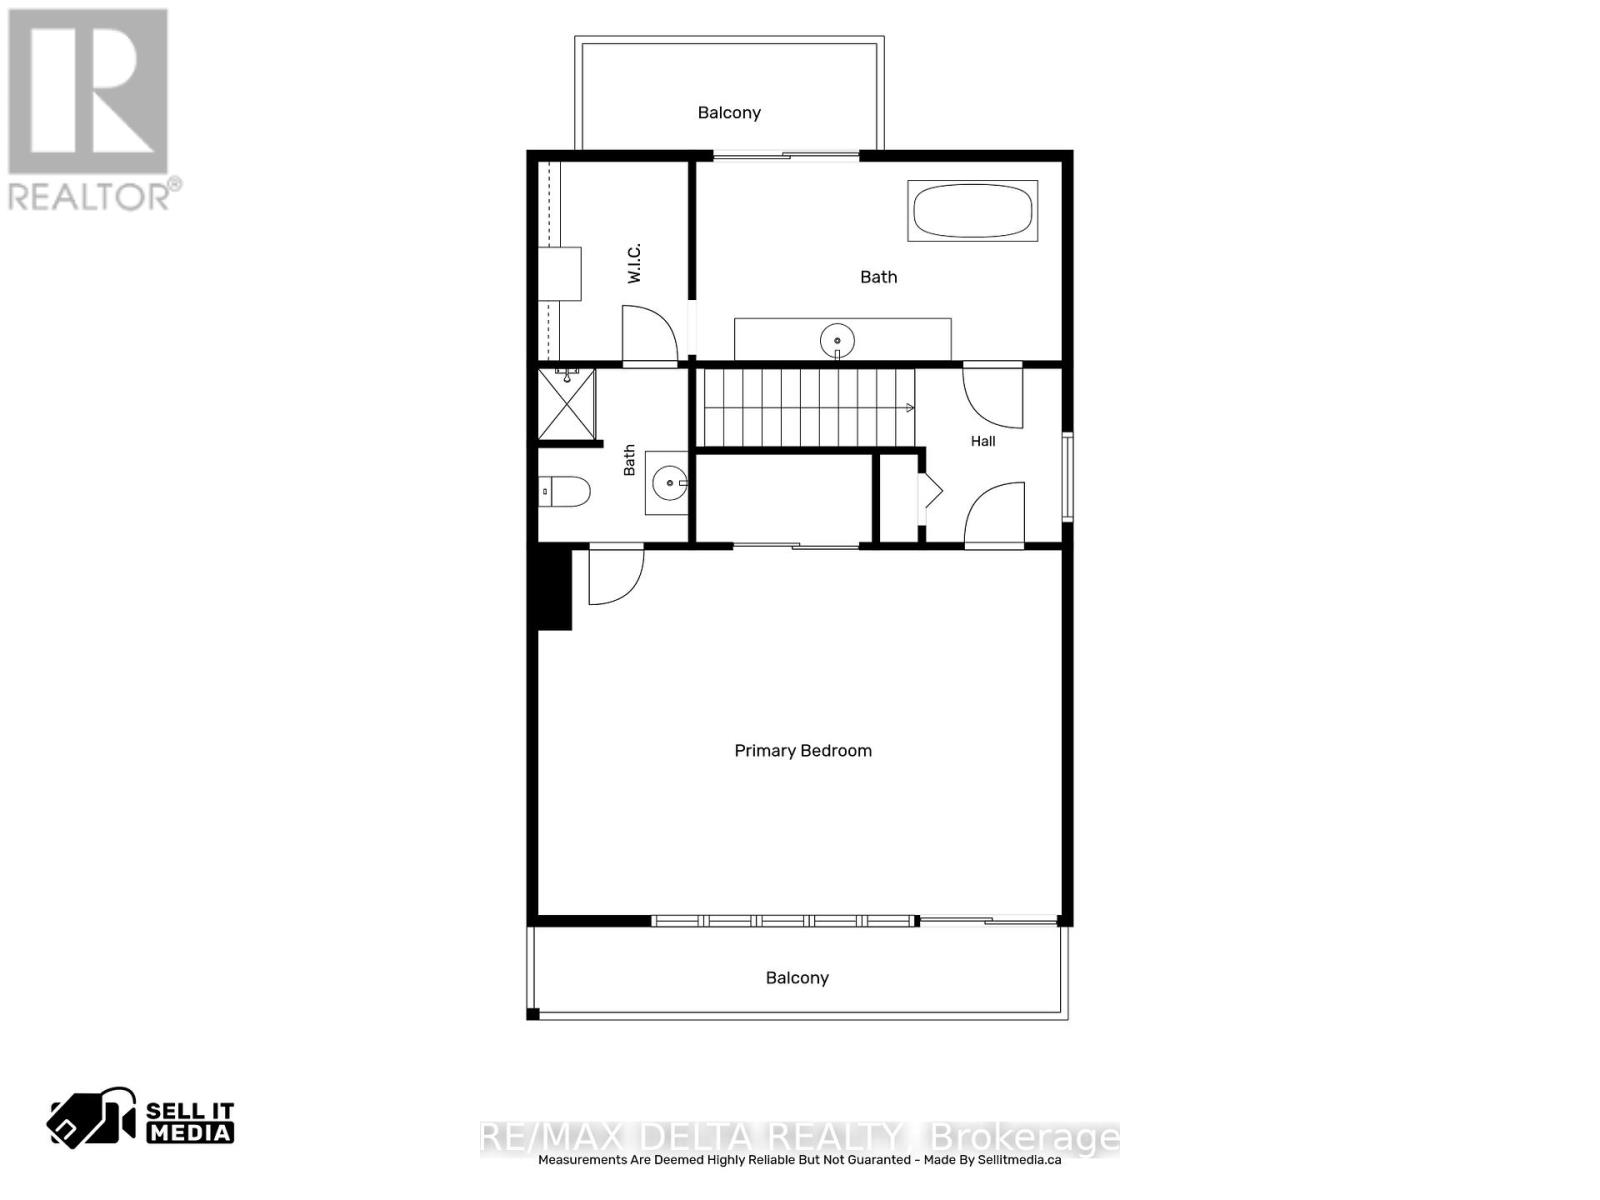
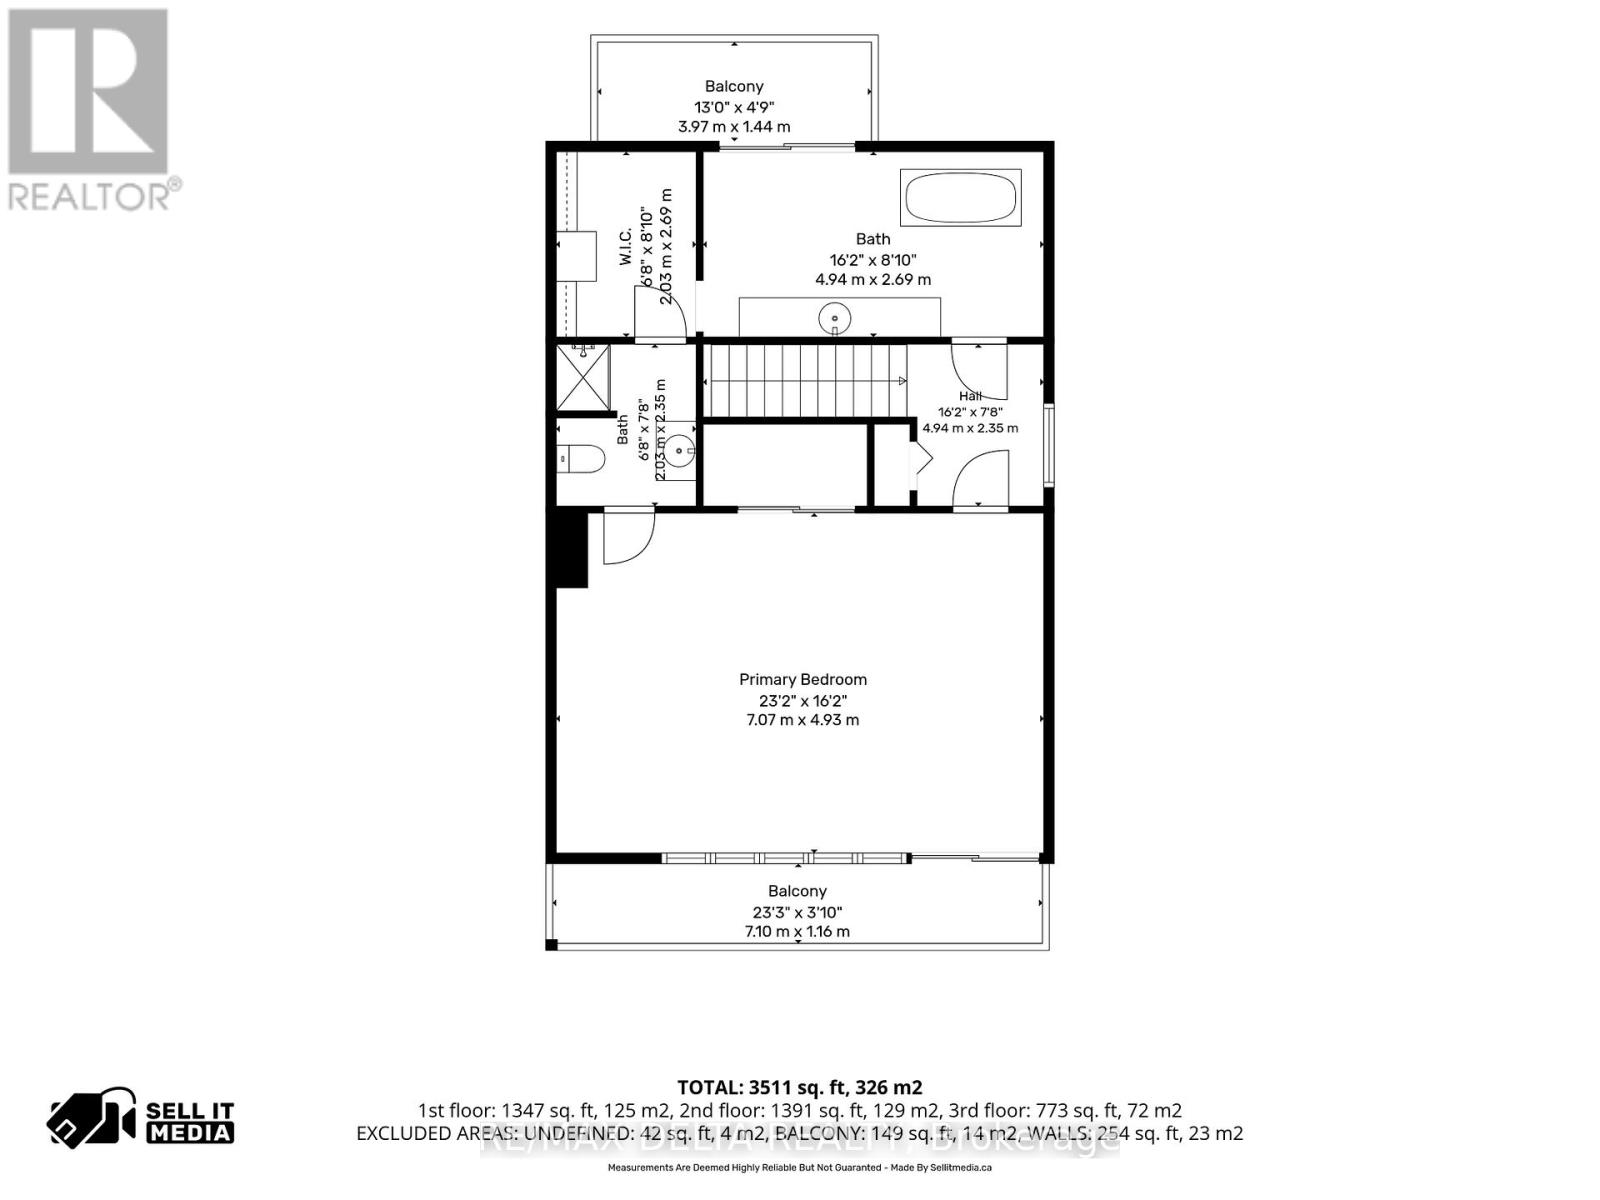
| Bathroom | Second level | 4.94 m x 2.69 m |
| Primary Bedroom | Second level | 7.07 m x 4.93 m |
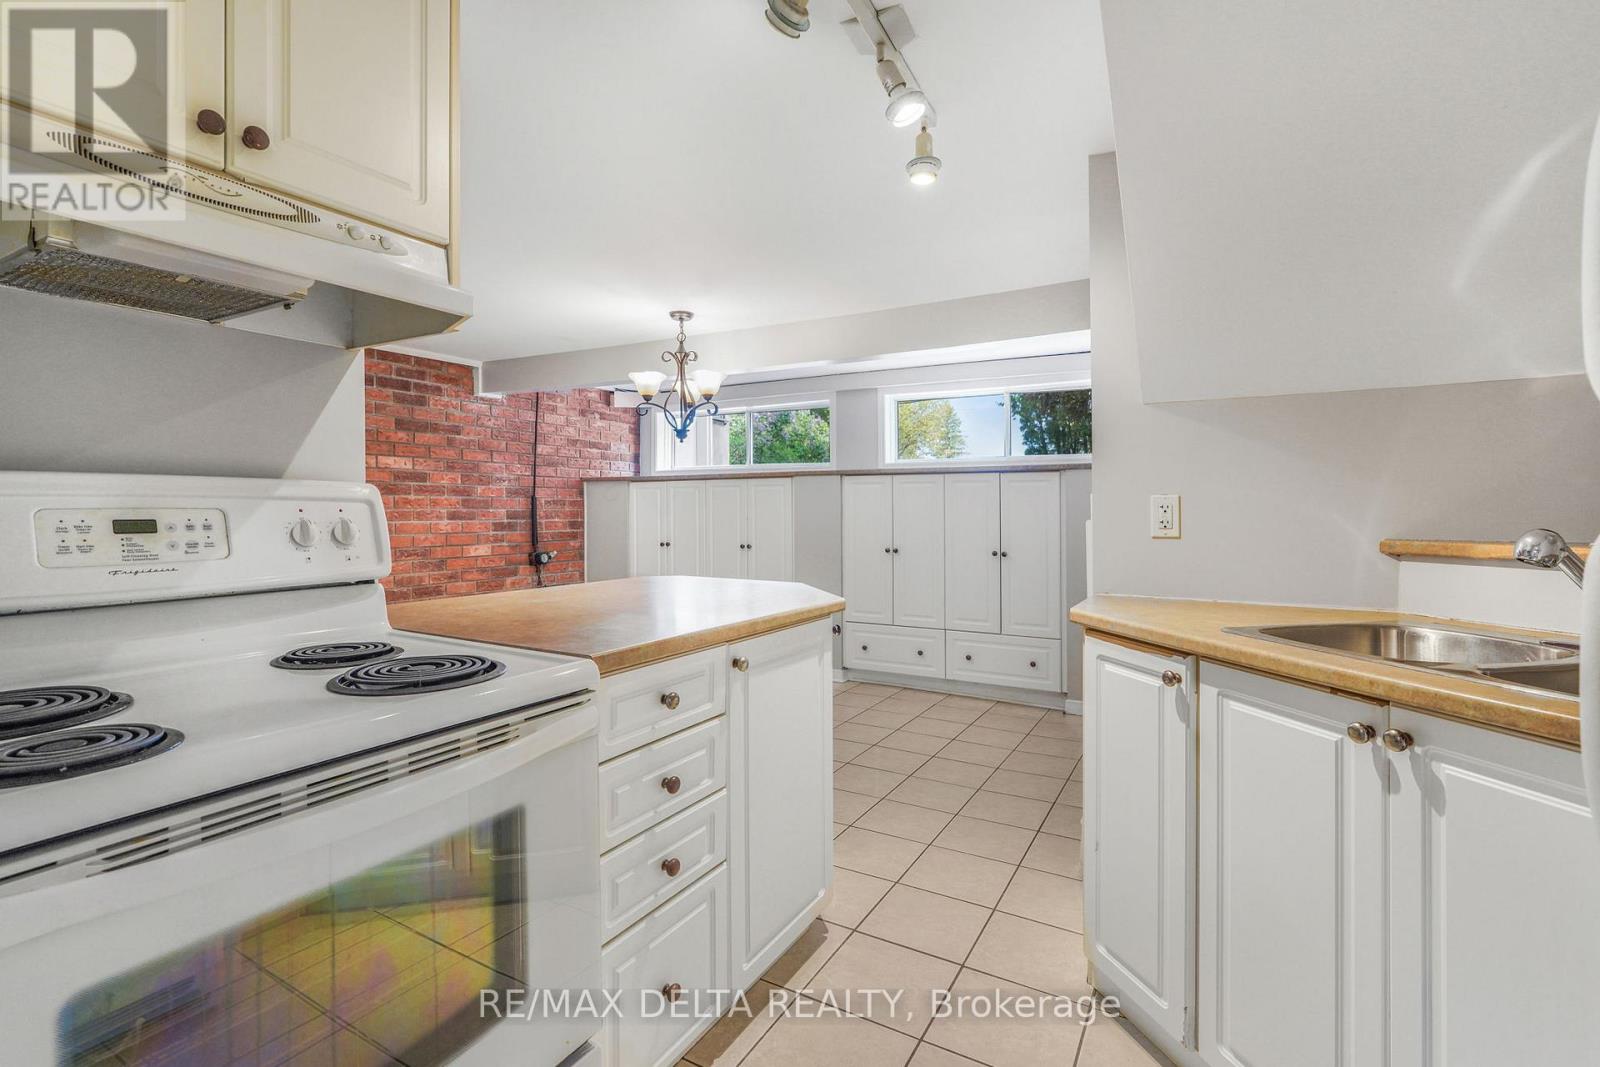
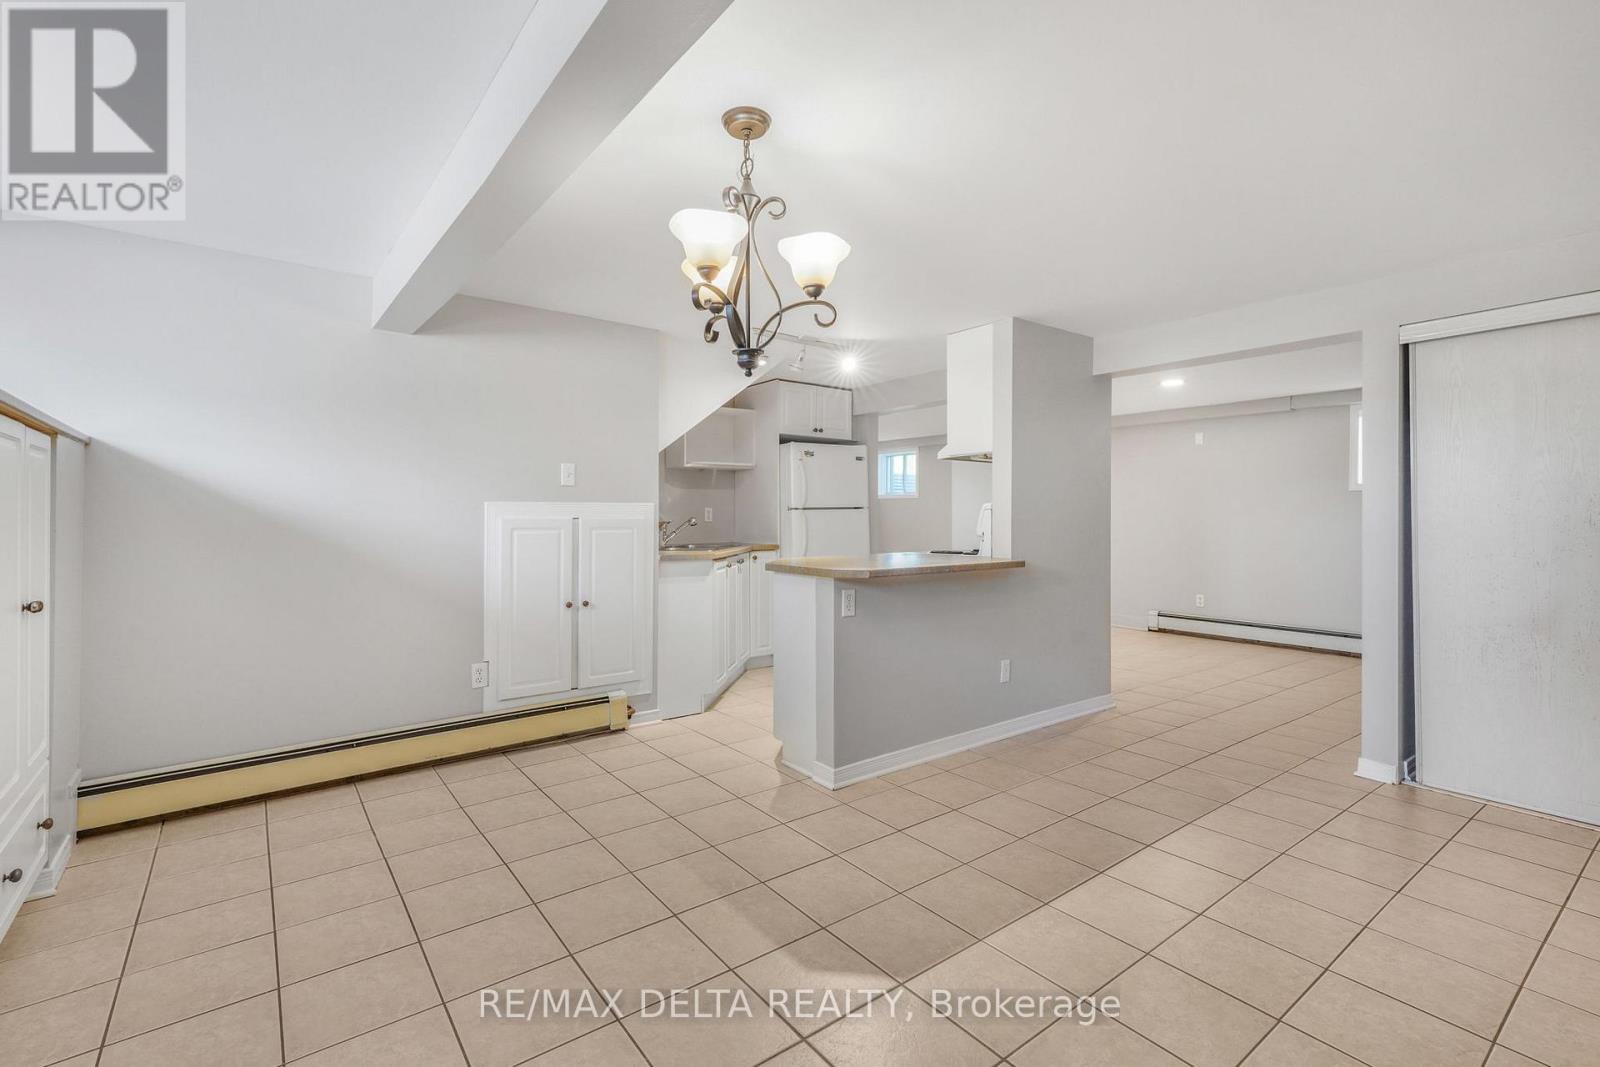
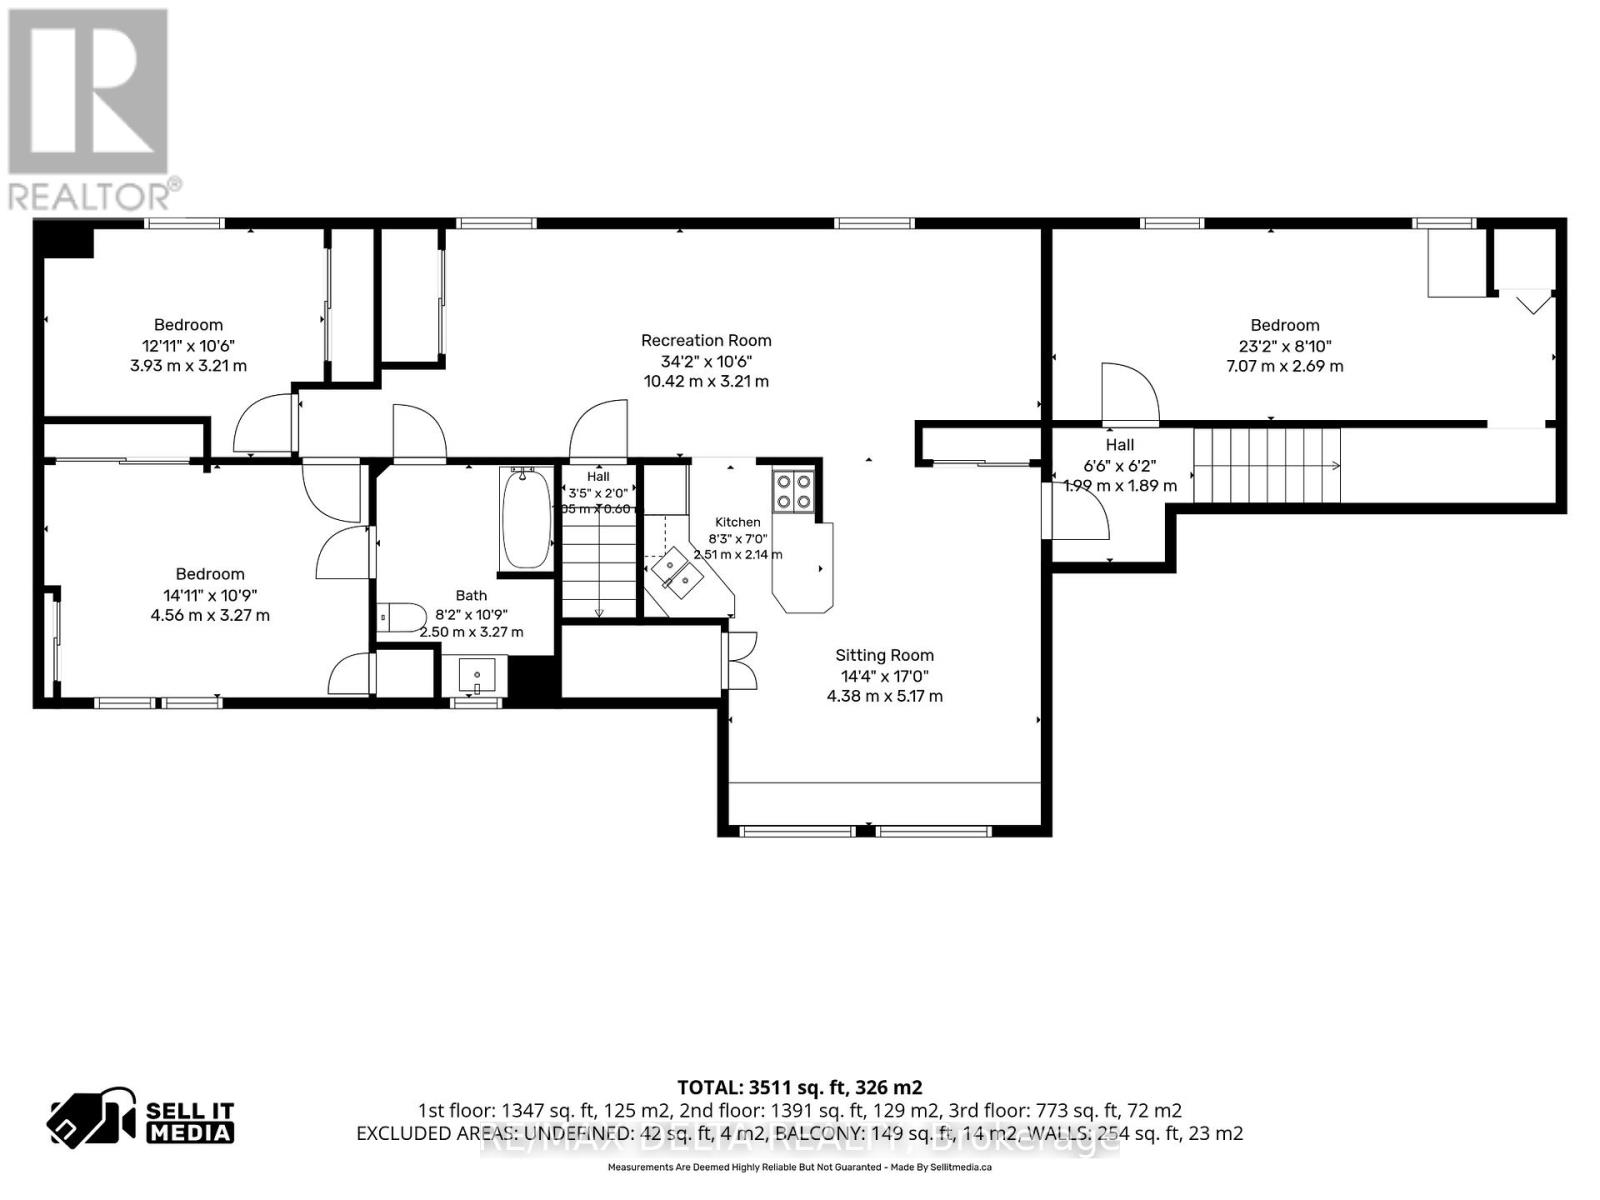
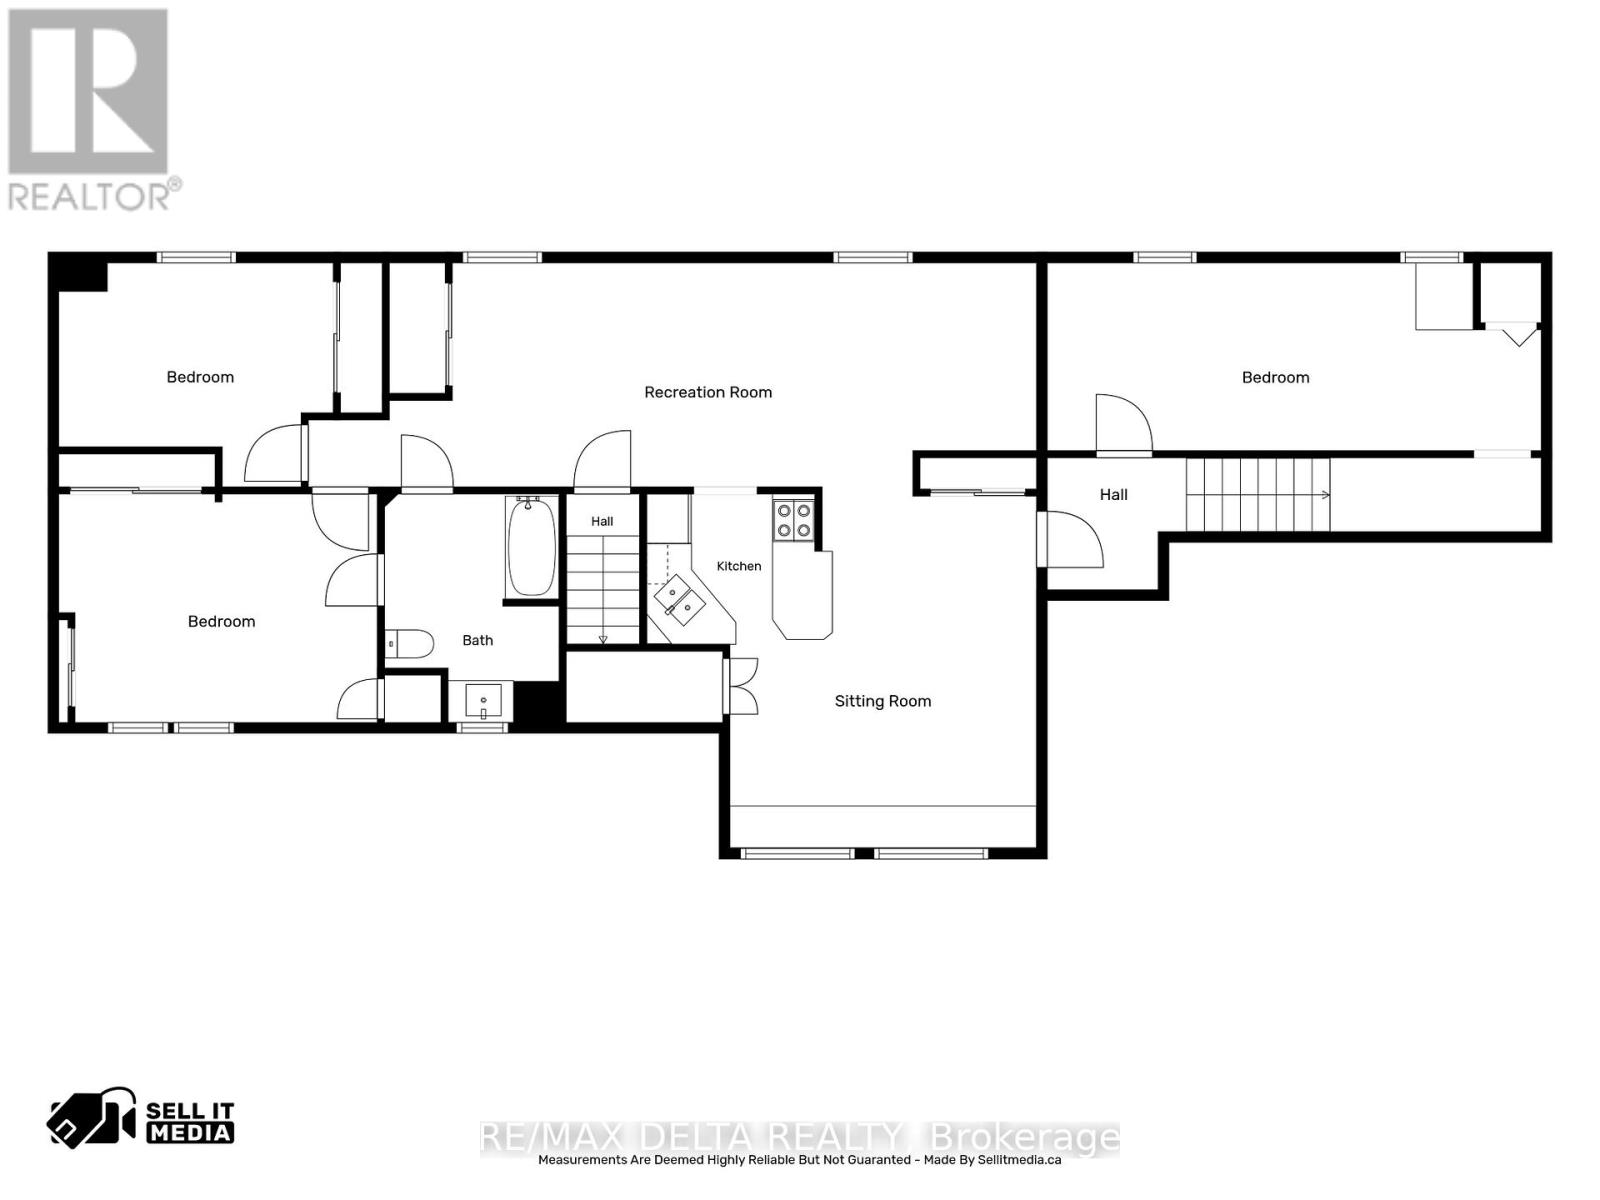
| Kitchen | Basement | 2.51 m x 2.14 m |
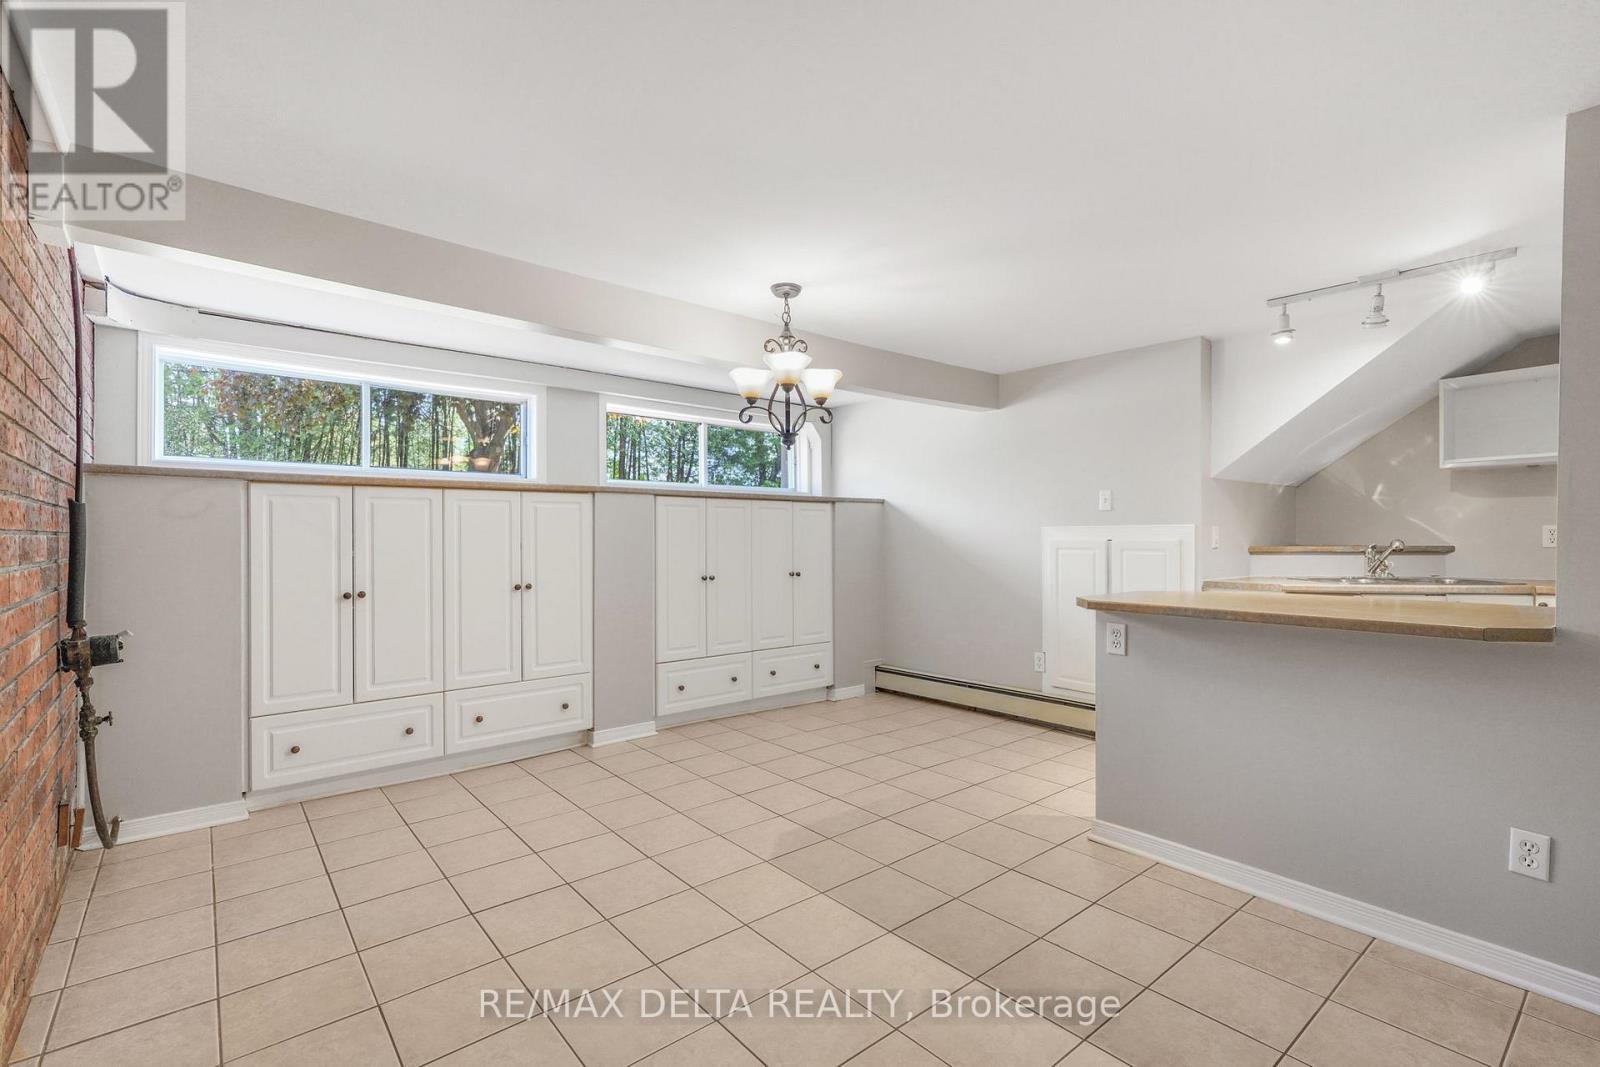
| Dining room | Basement | 4.38 m x 5.18 m |
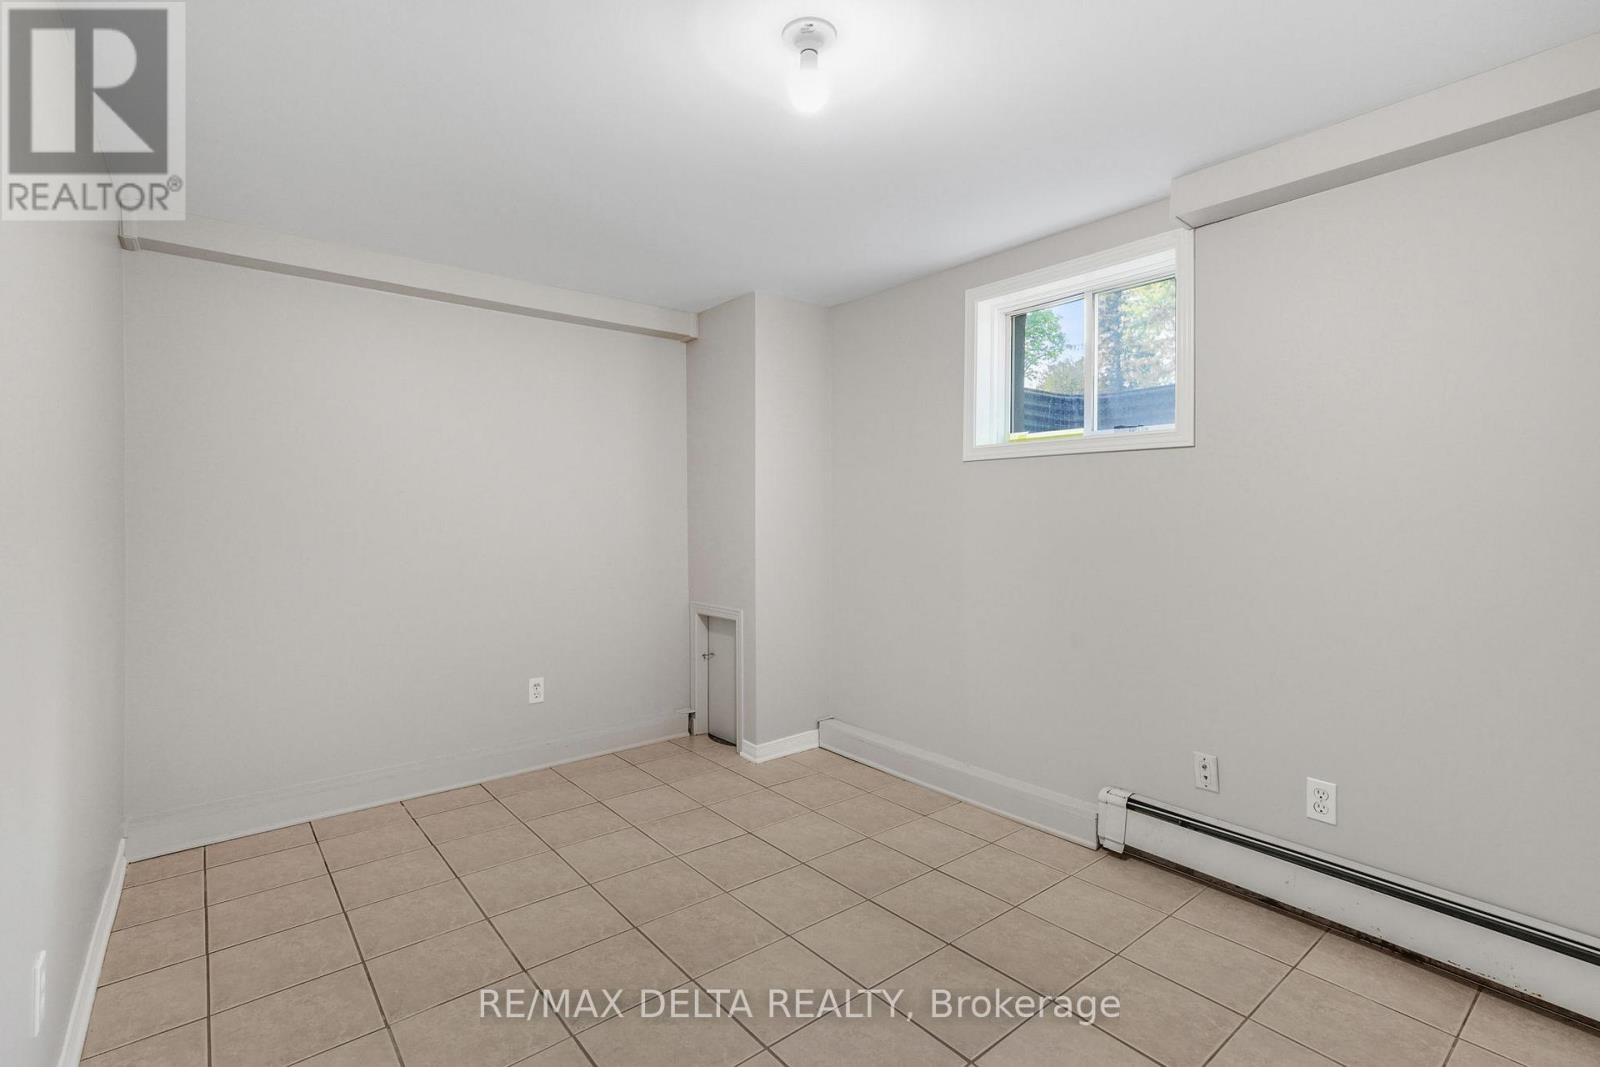
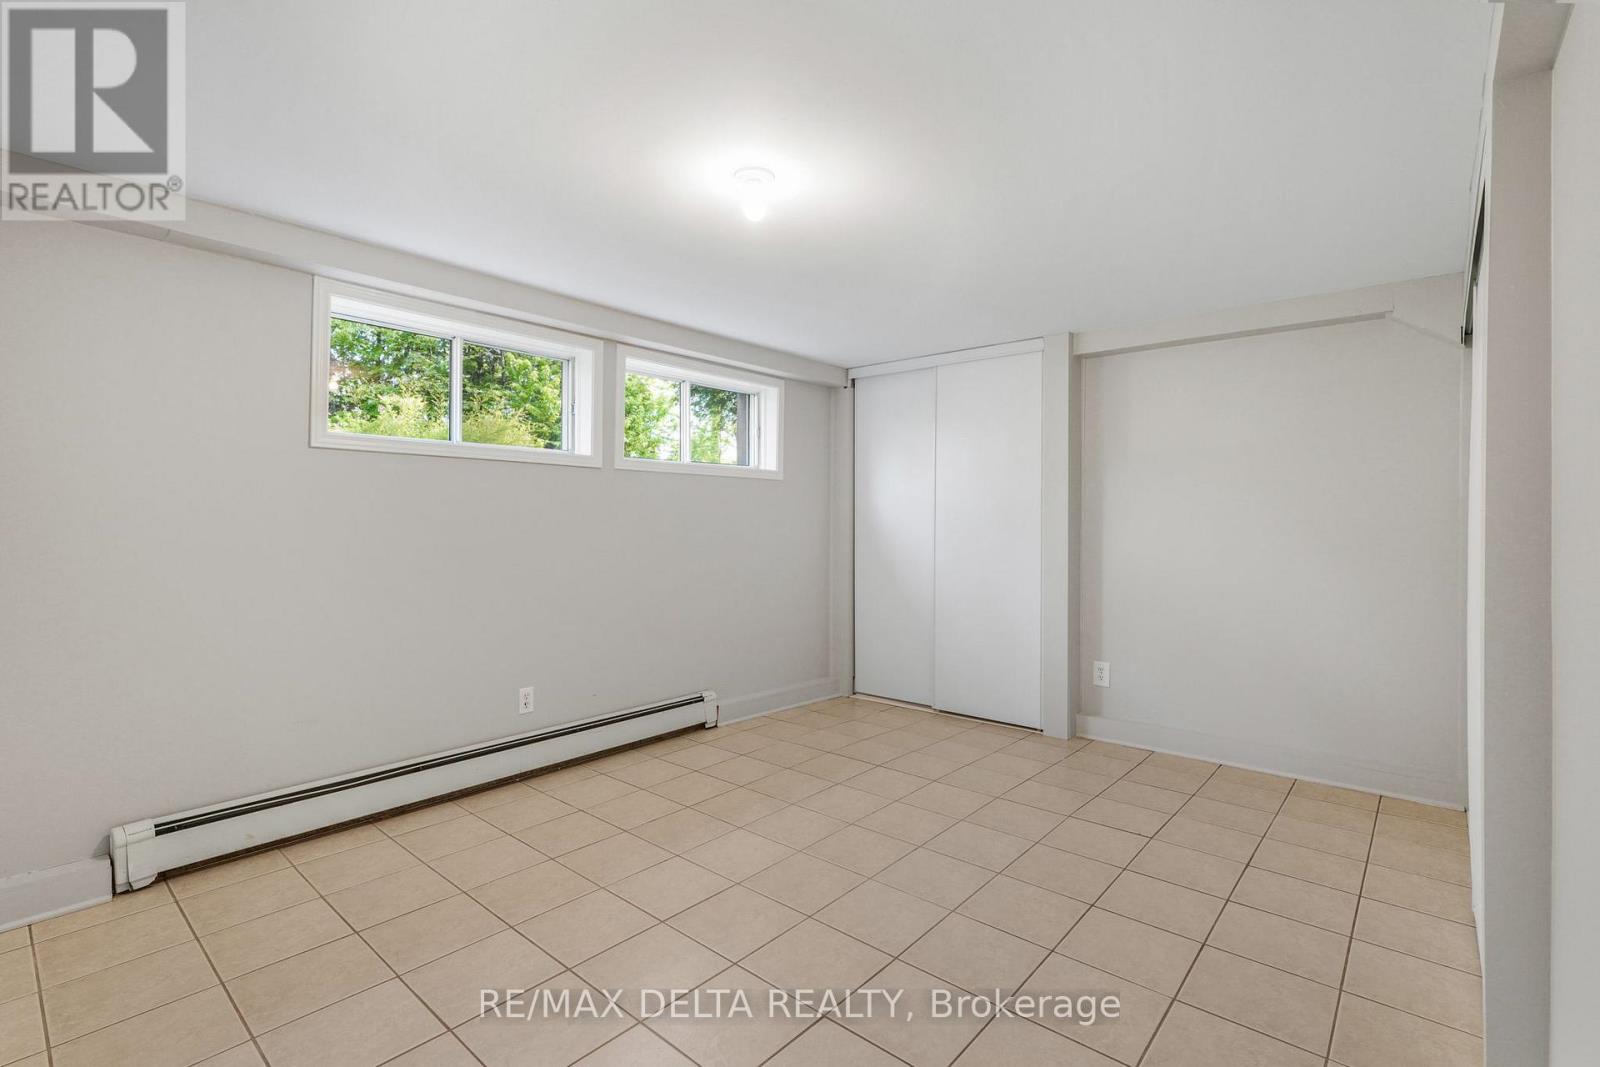
| Bedroom 4 | Basement | 4.56 m x 3.27 m |
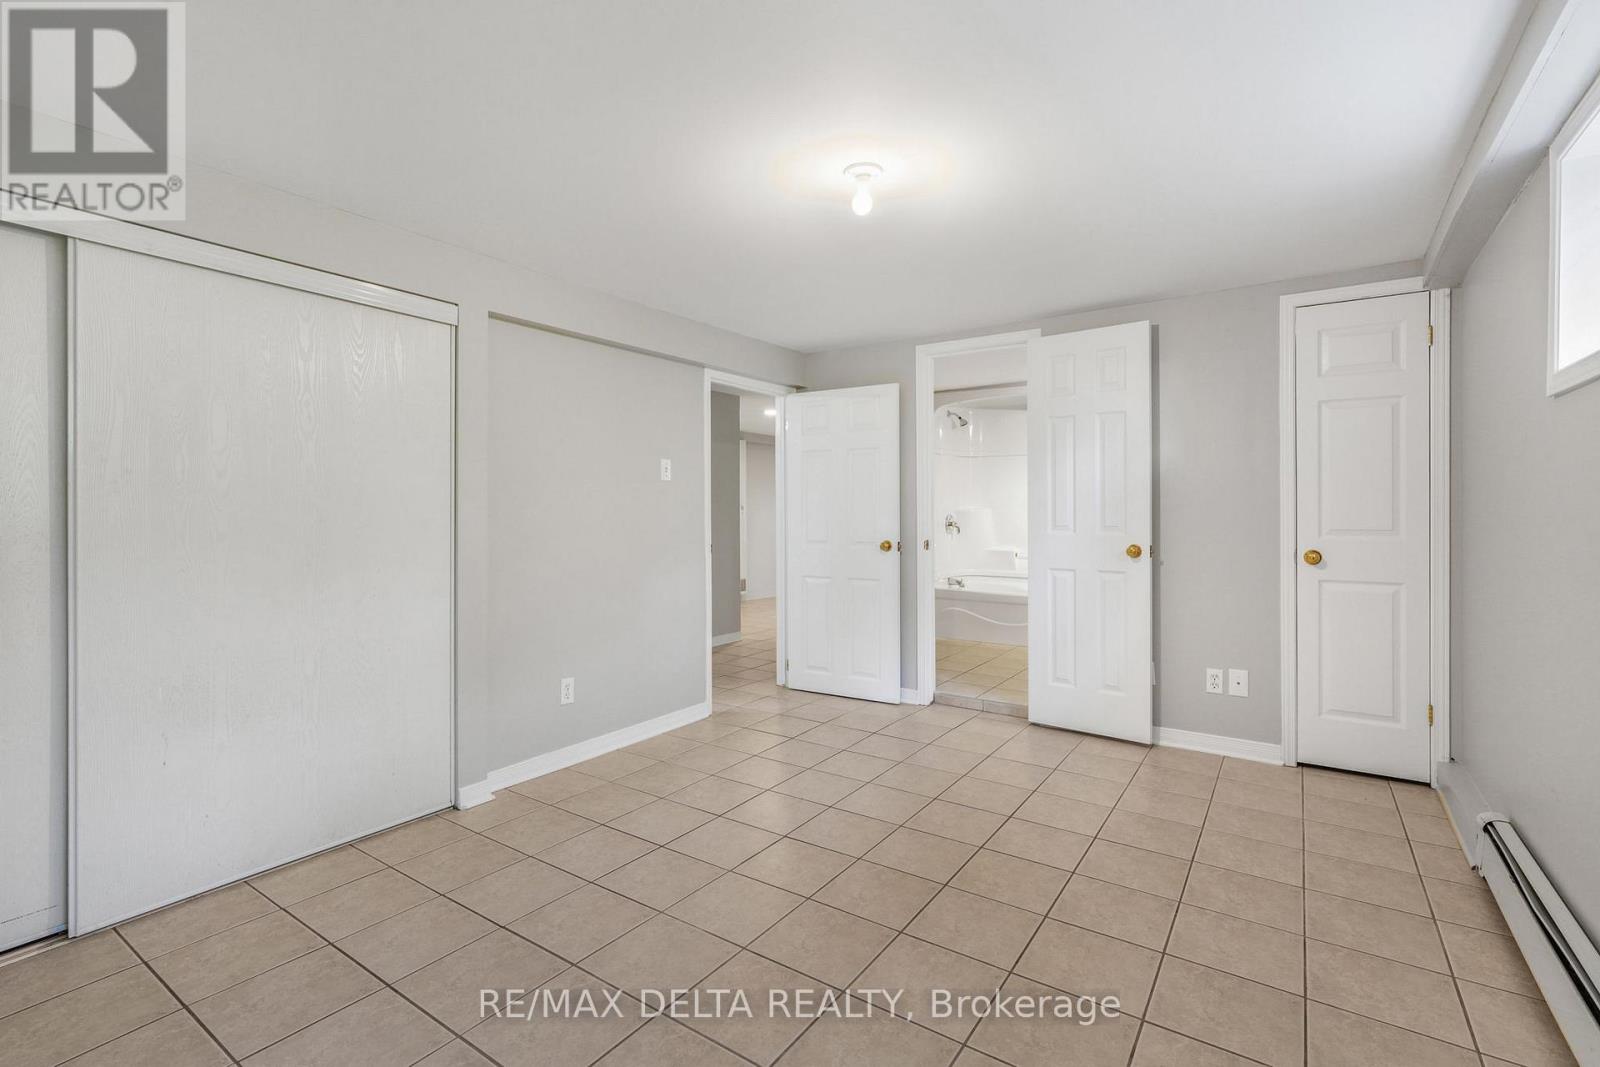
| Bedroom 5 | Basement | 3.93 m x 3.21 m |
| Other | Basement | 7.07 m x 2.69 m |
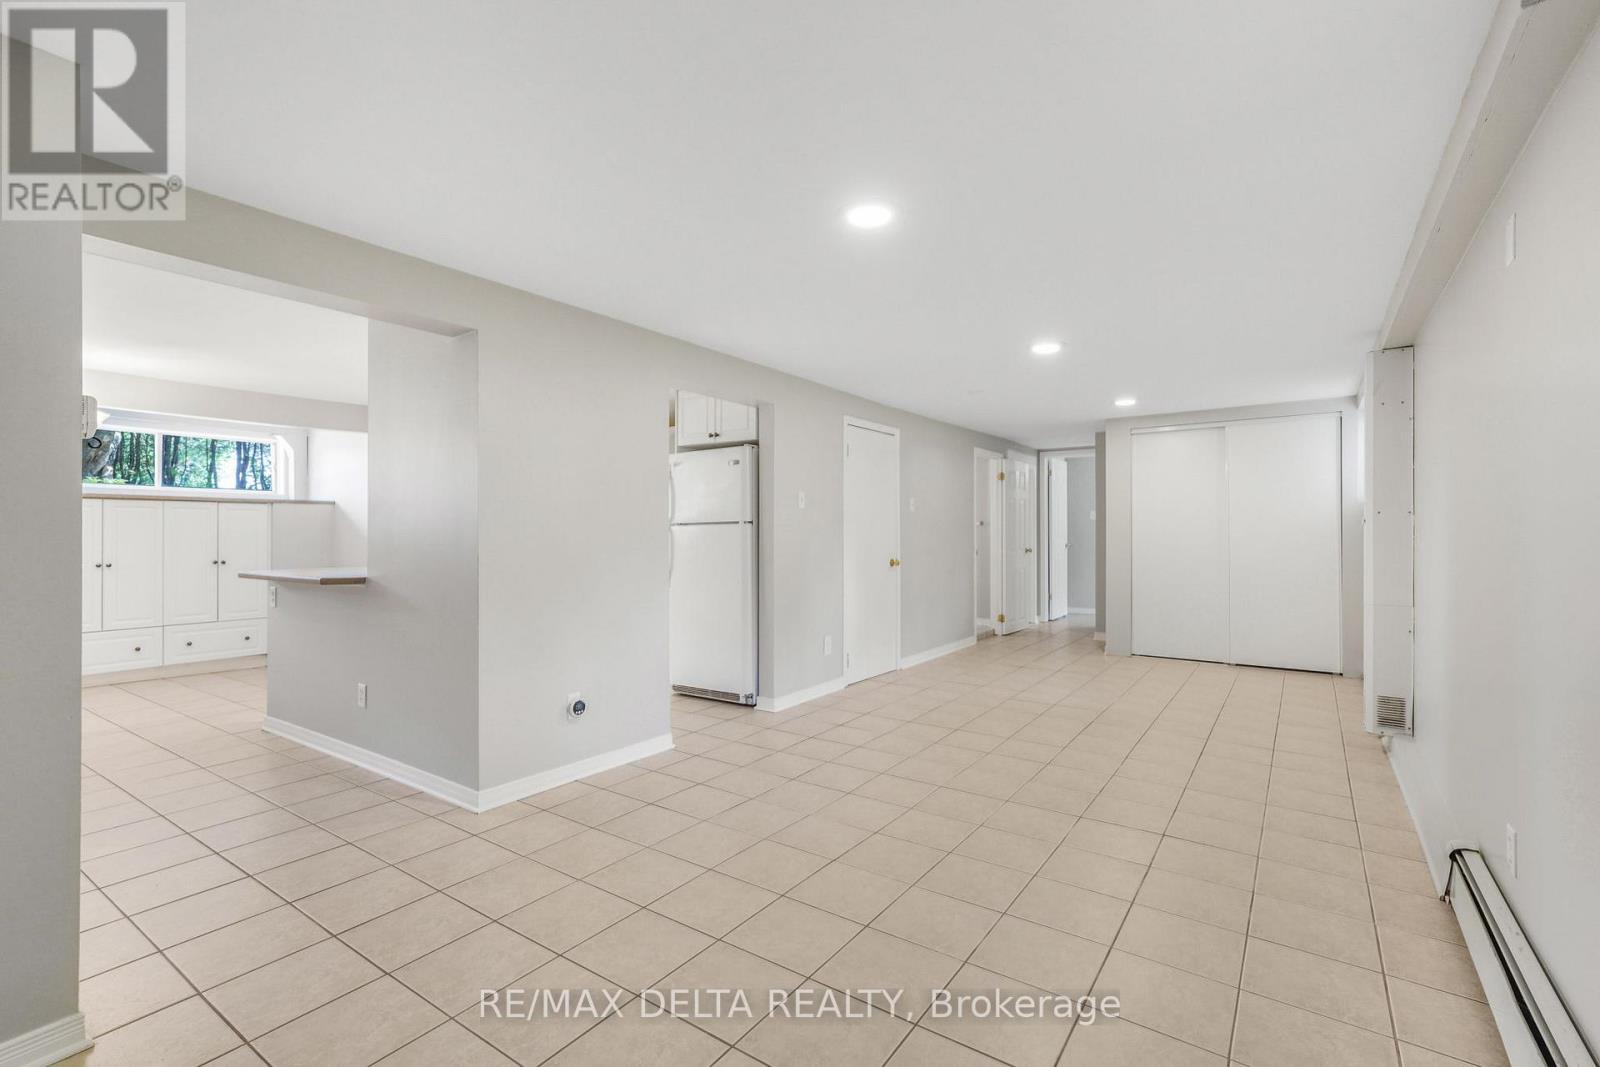
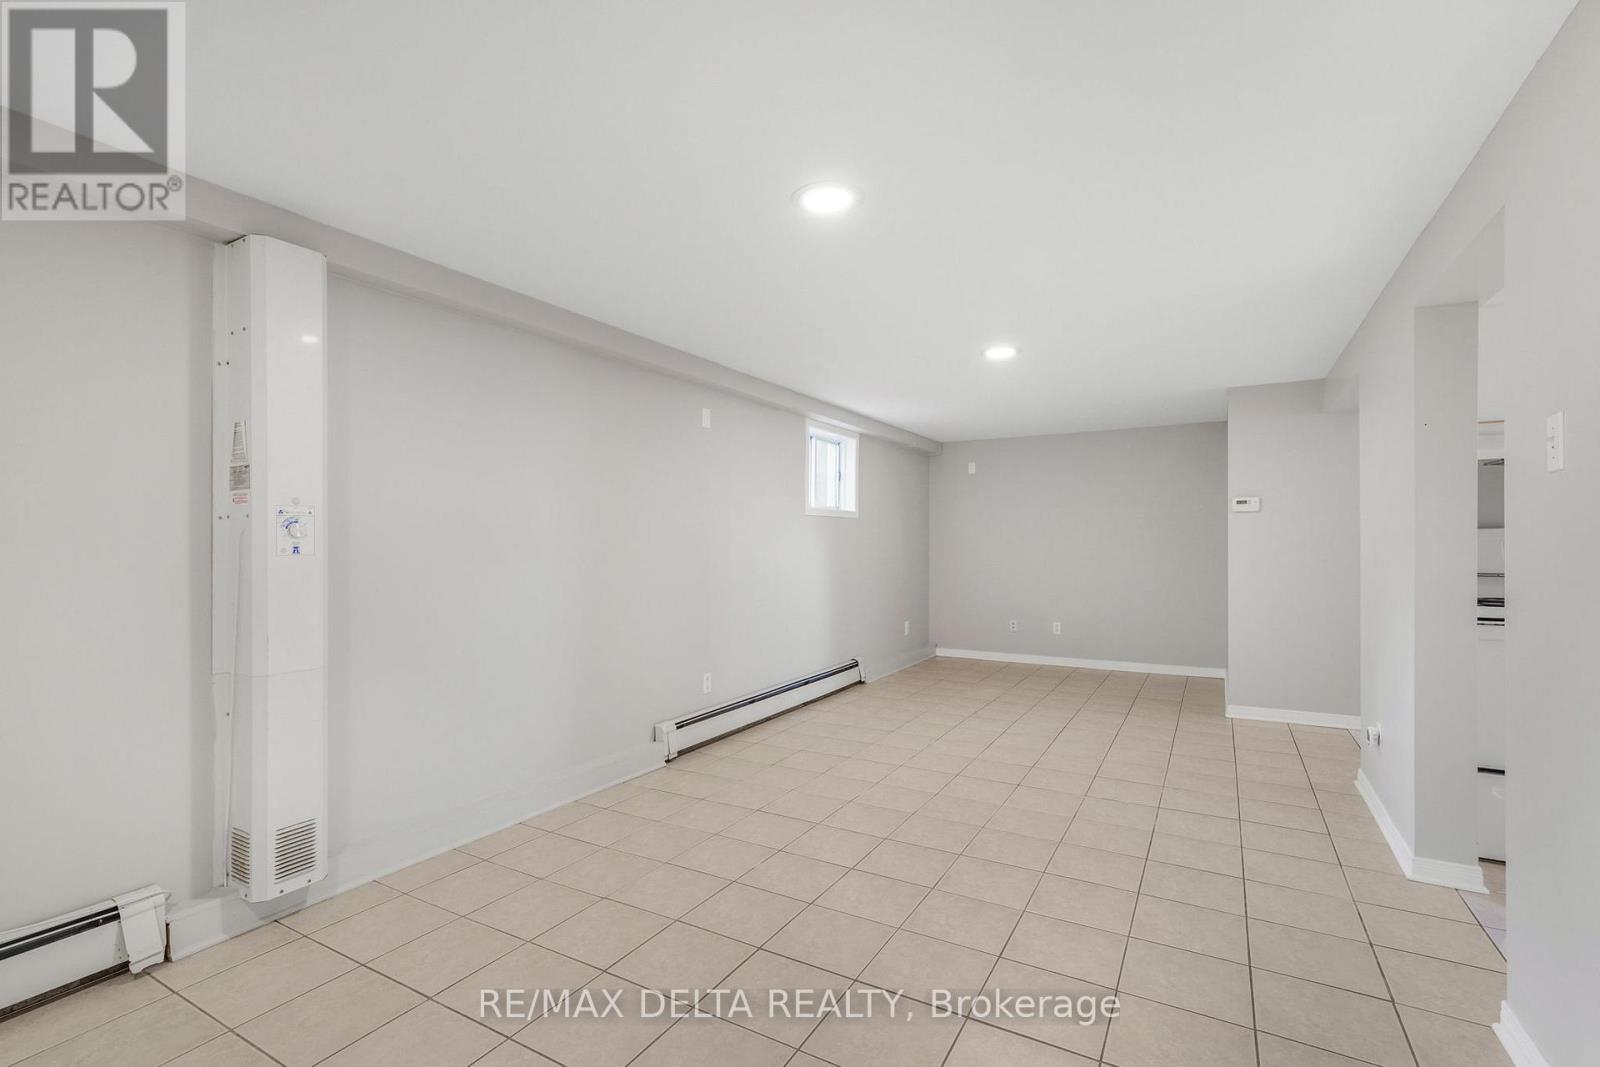
| Living room | Basement | 10.42 m x 3.21 m |
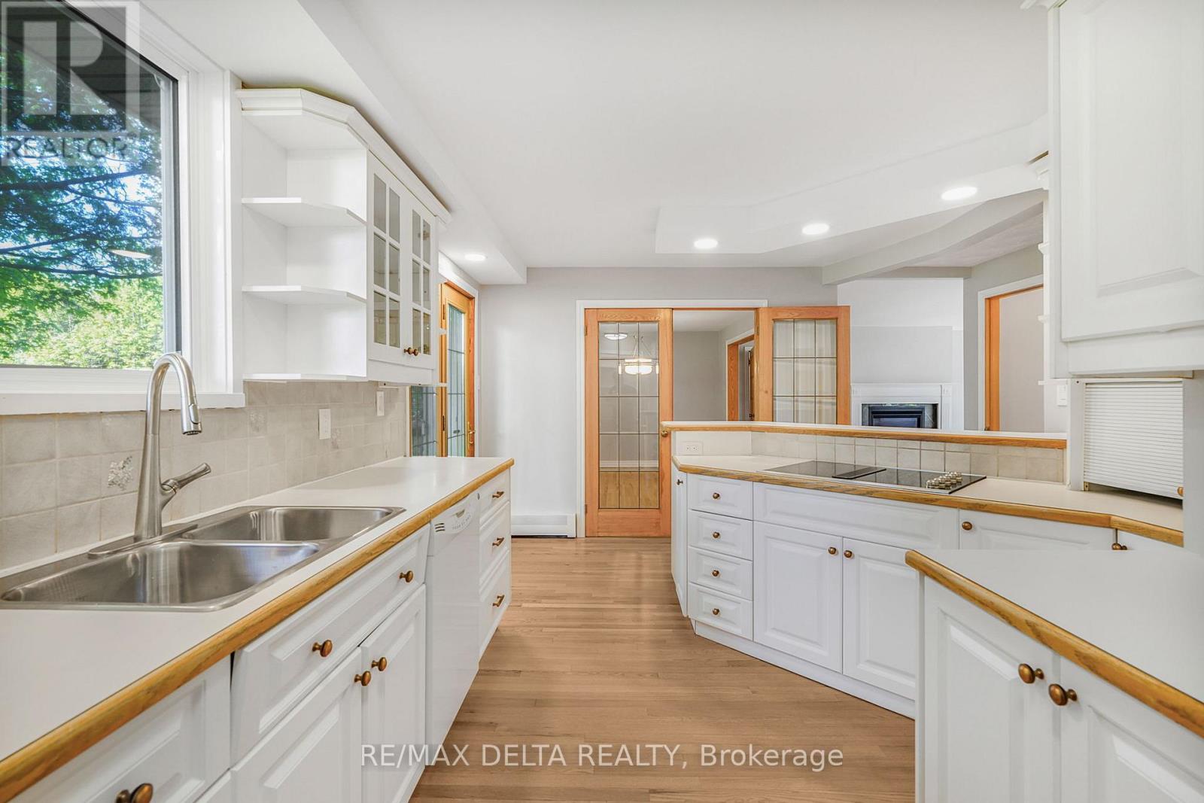
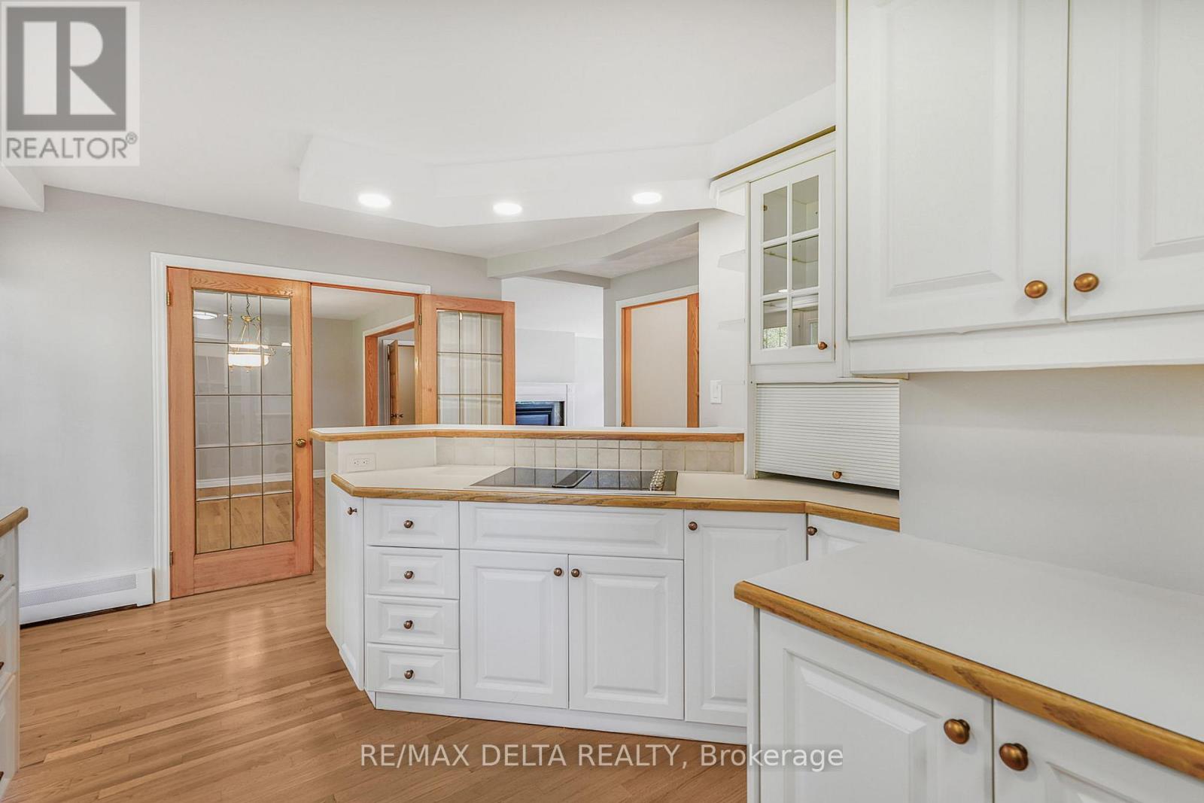
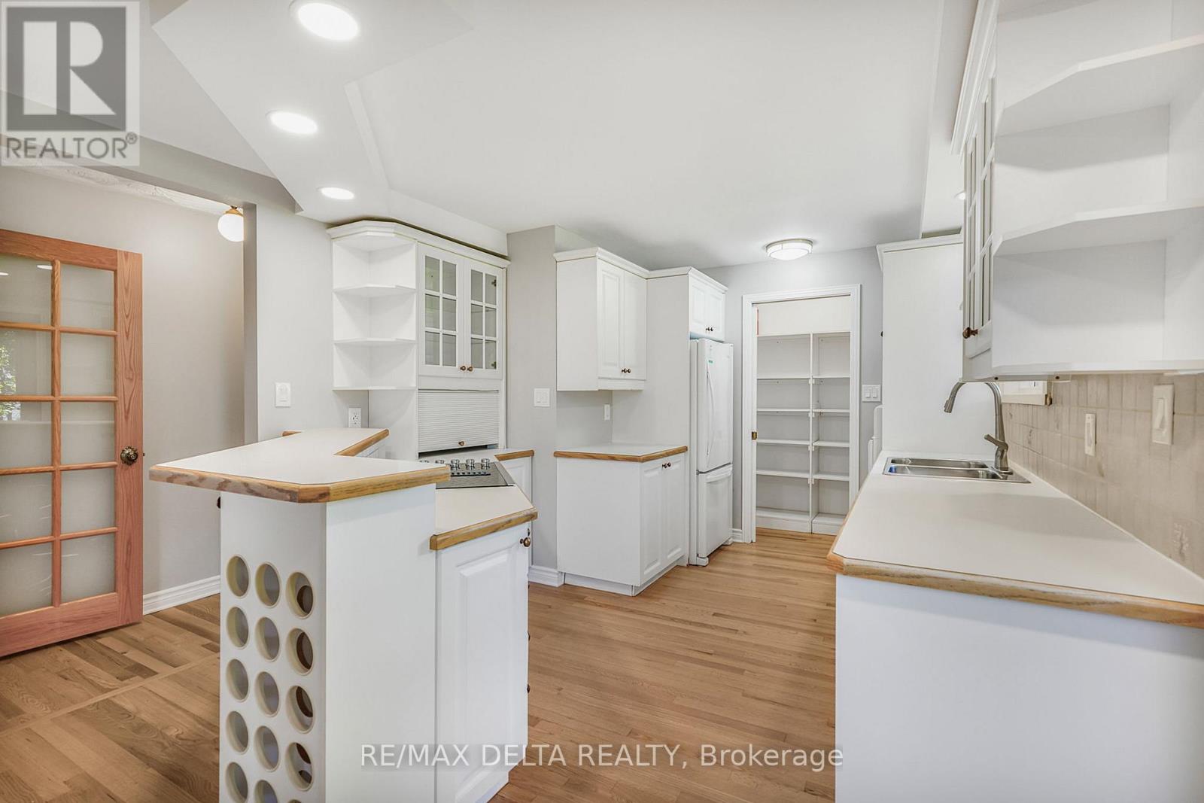
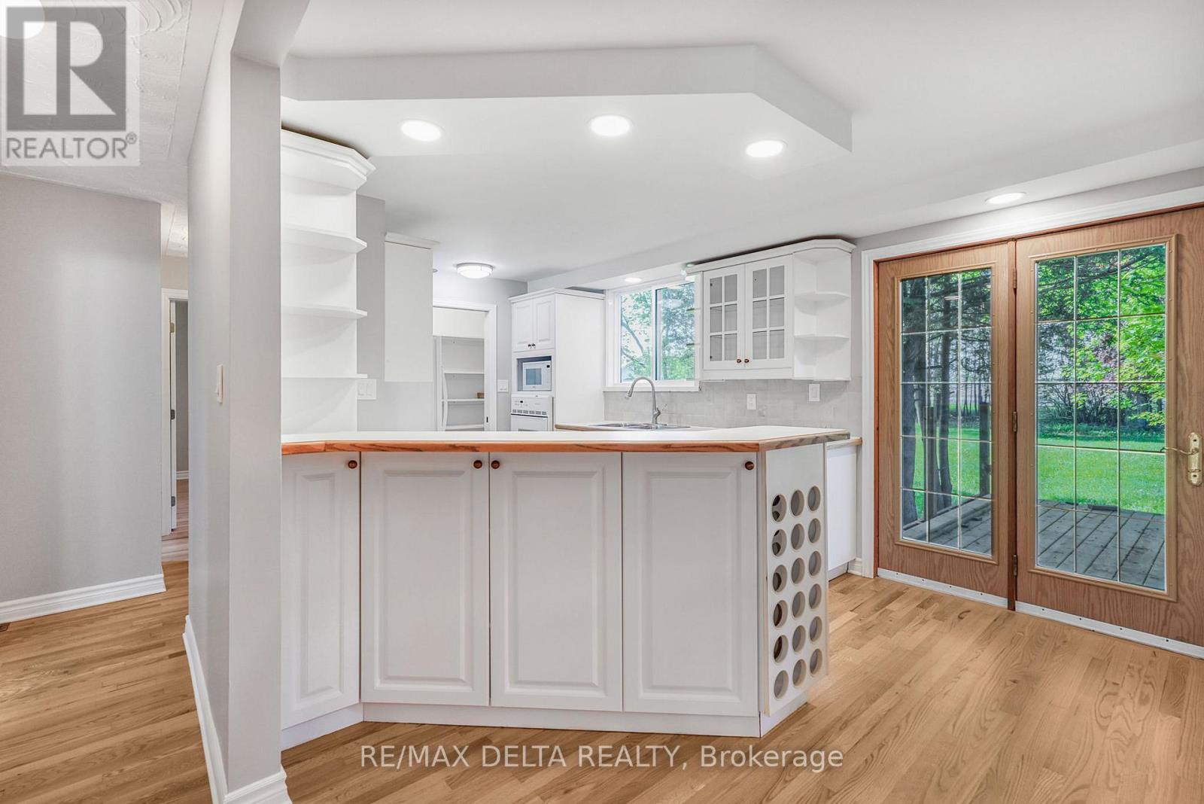
| Kitchen | Main level | 5.16 m x 3.17 m |
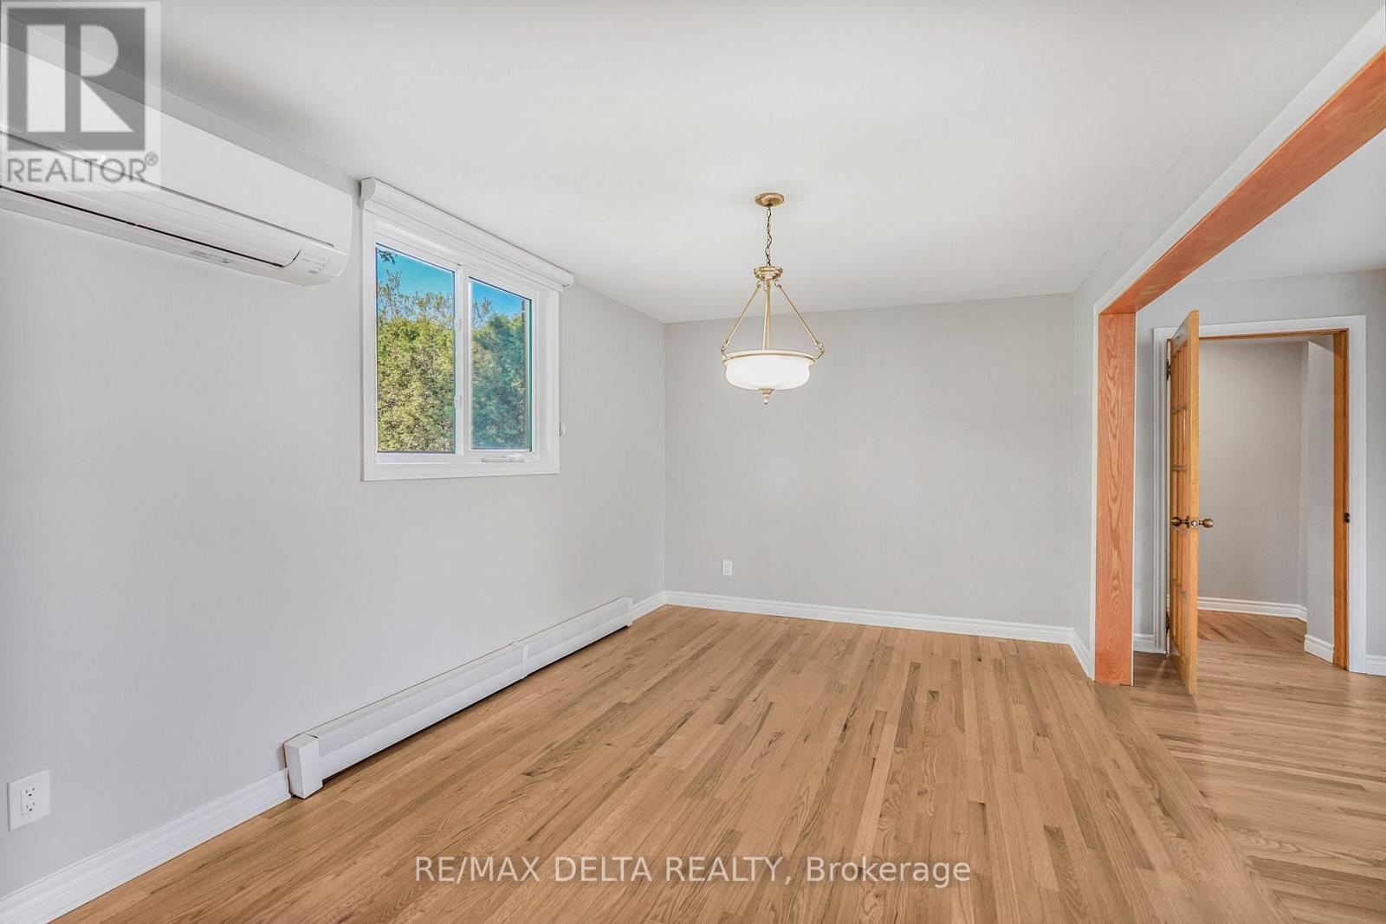
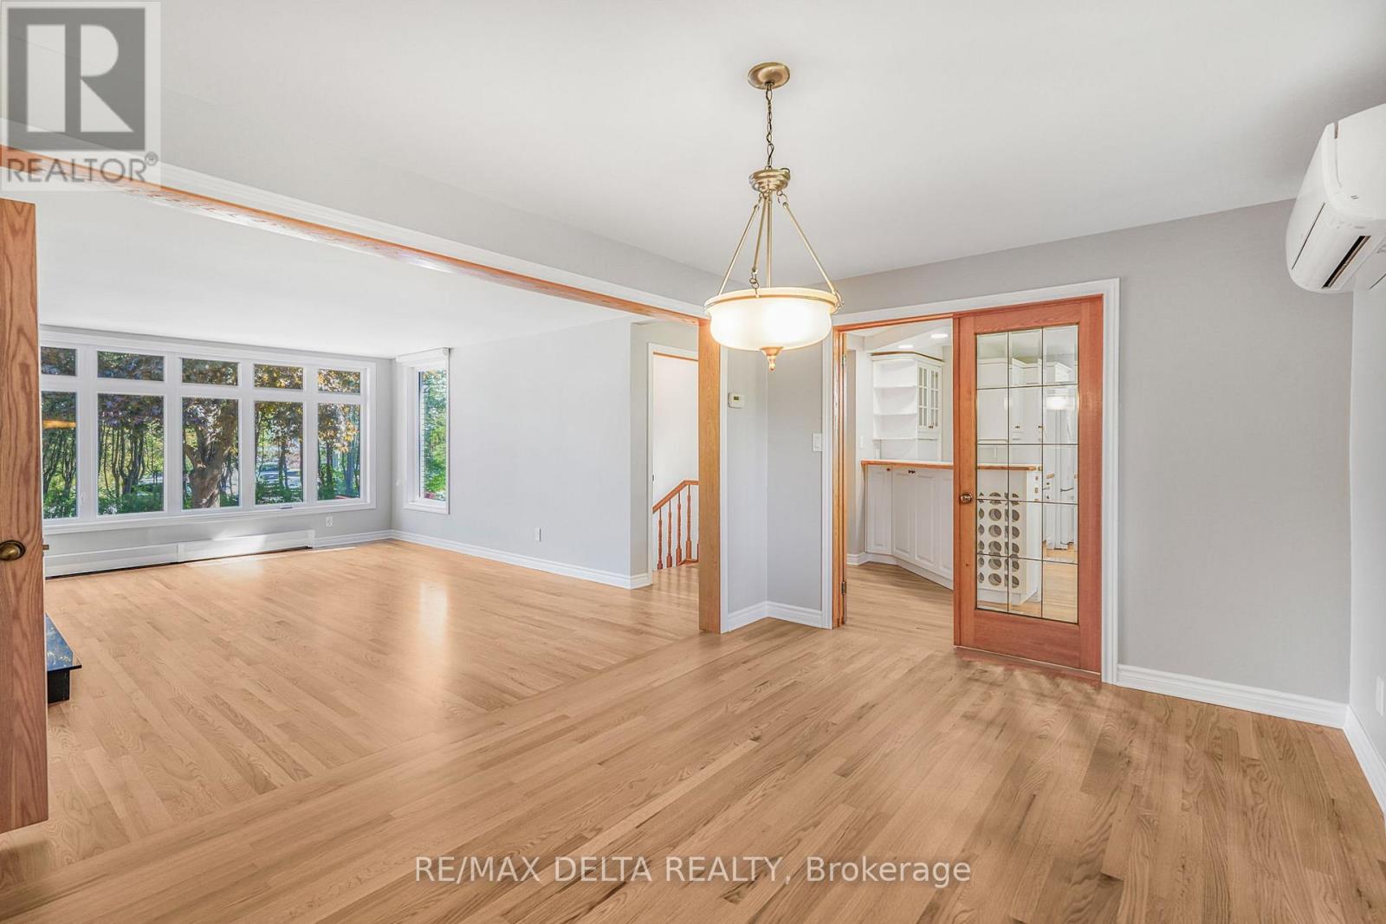
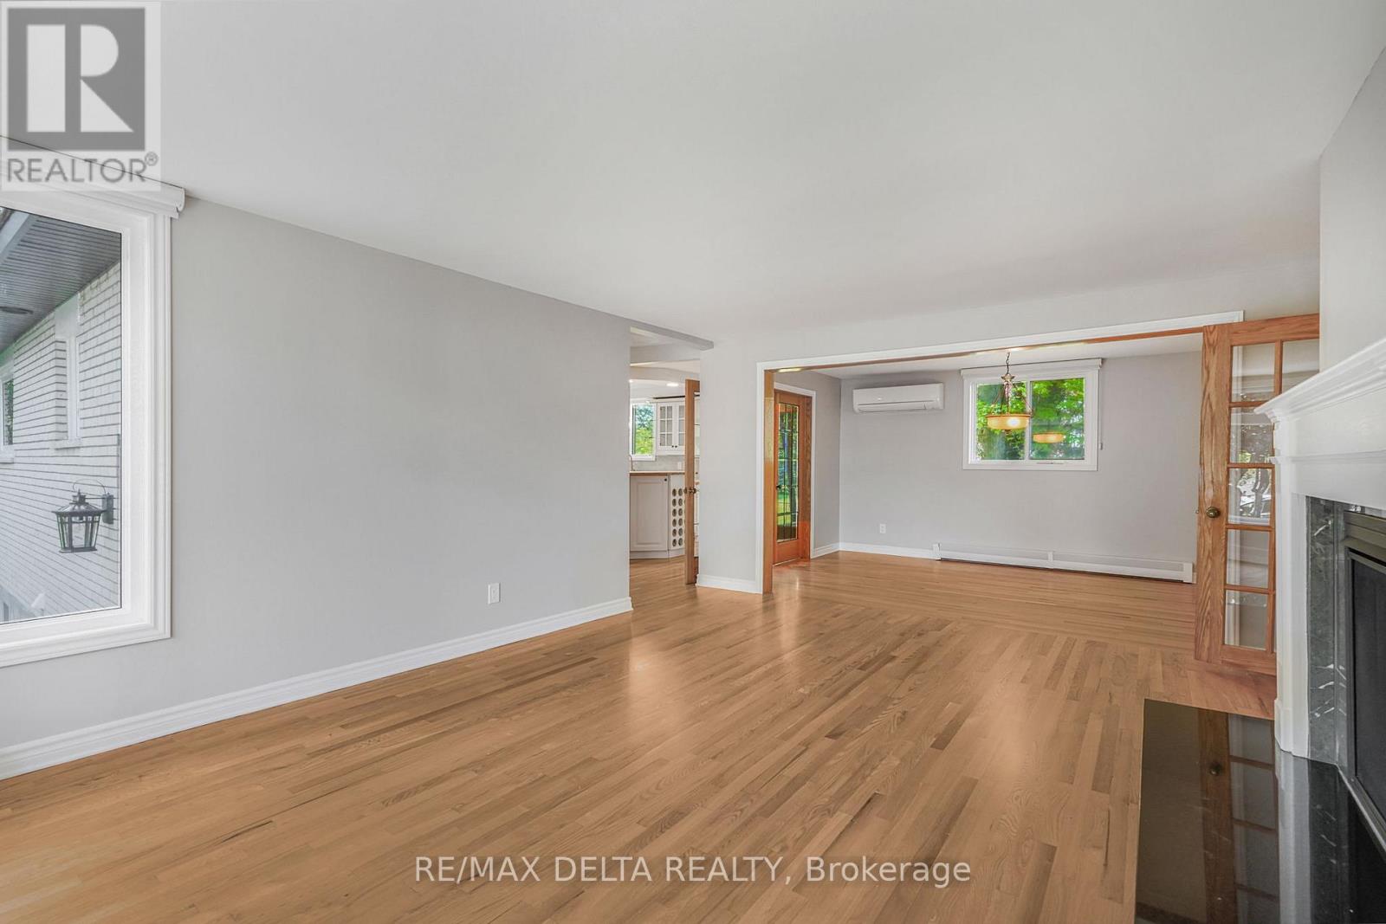
| Dining room | Main level | 4.43 m x 2.69 m |
| Foyer | Main level | 2.2 m x 2.3 m |
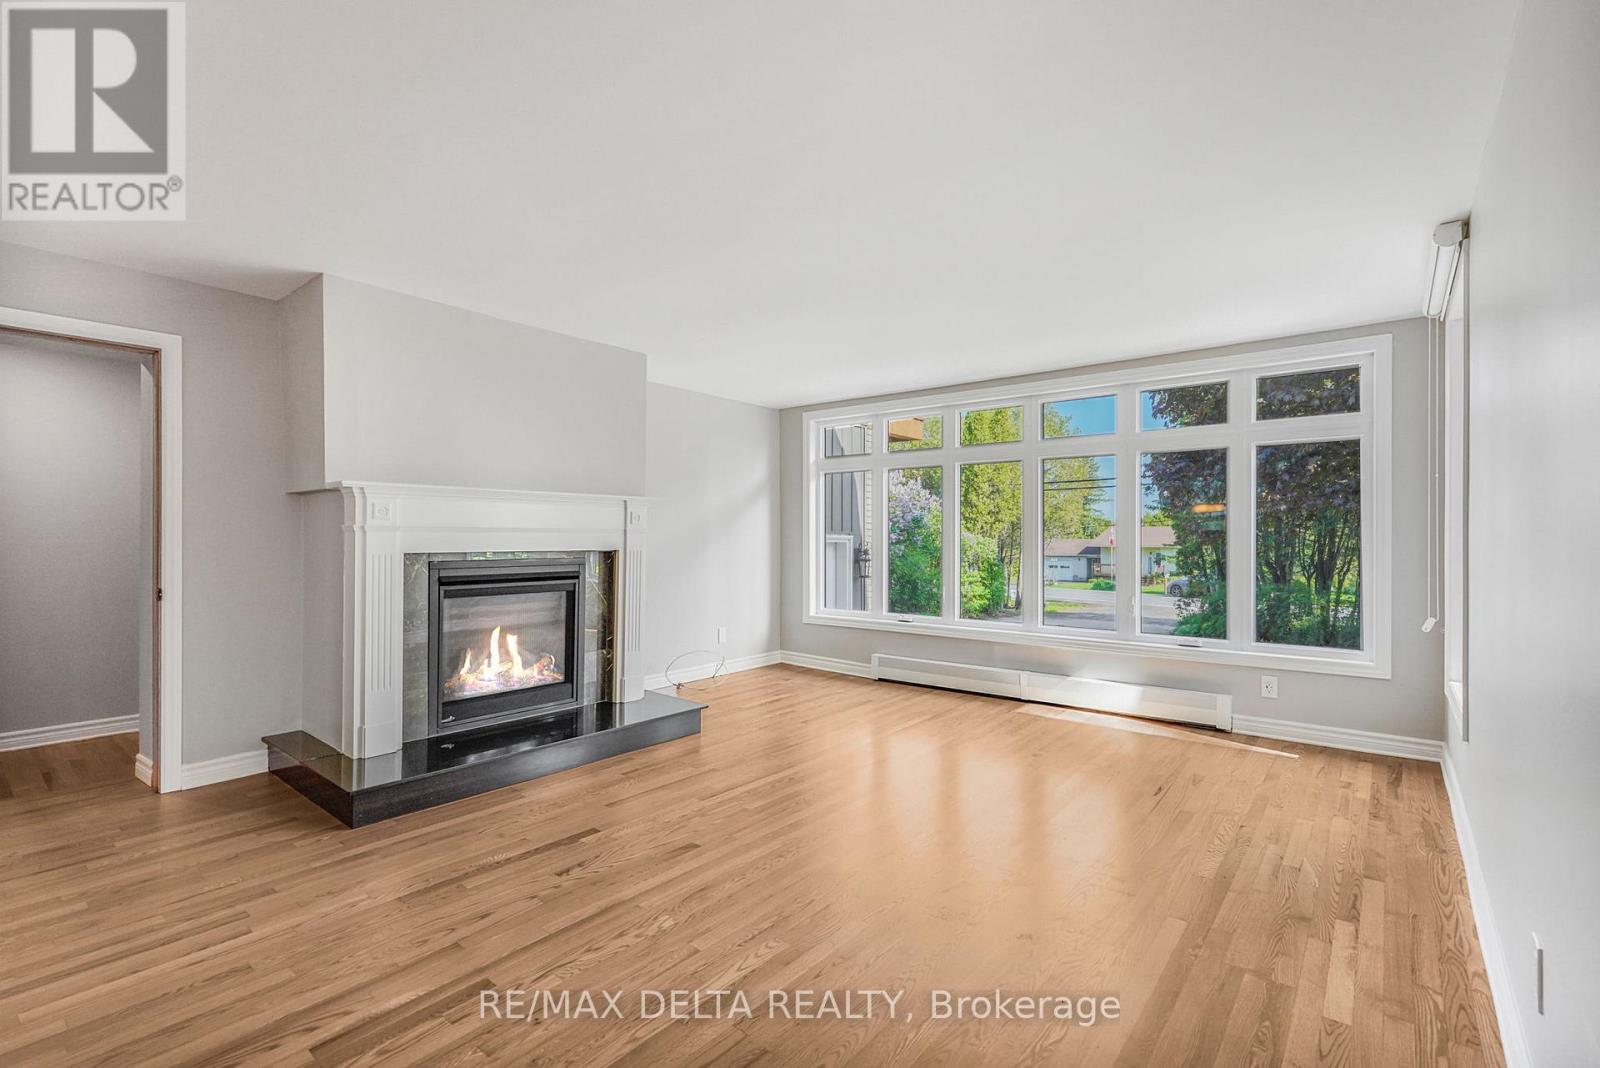
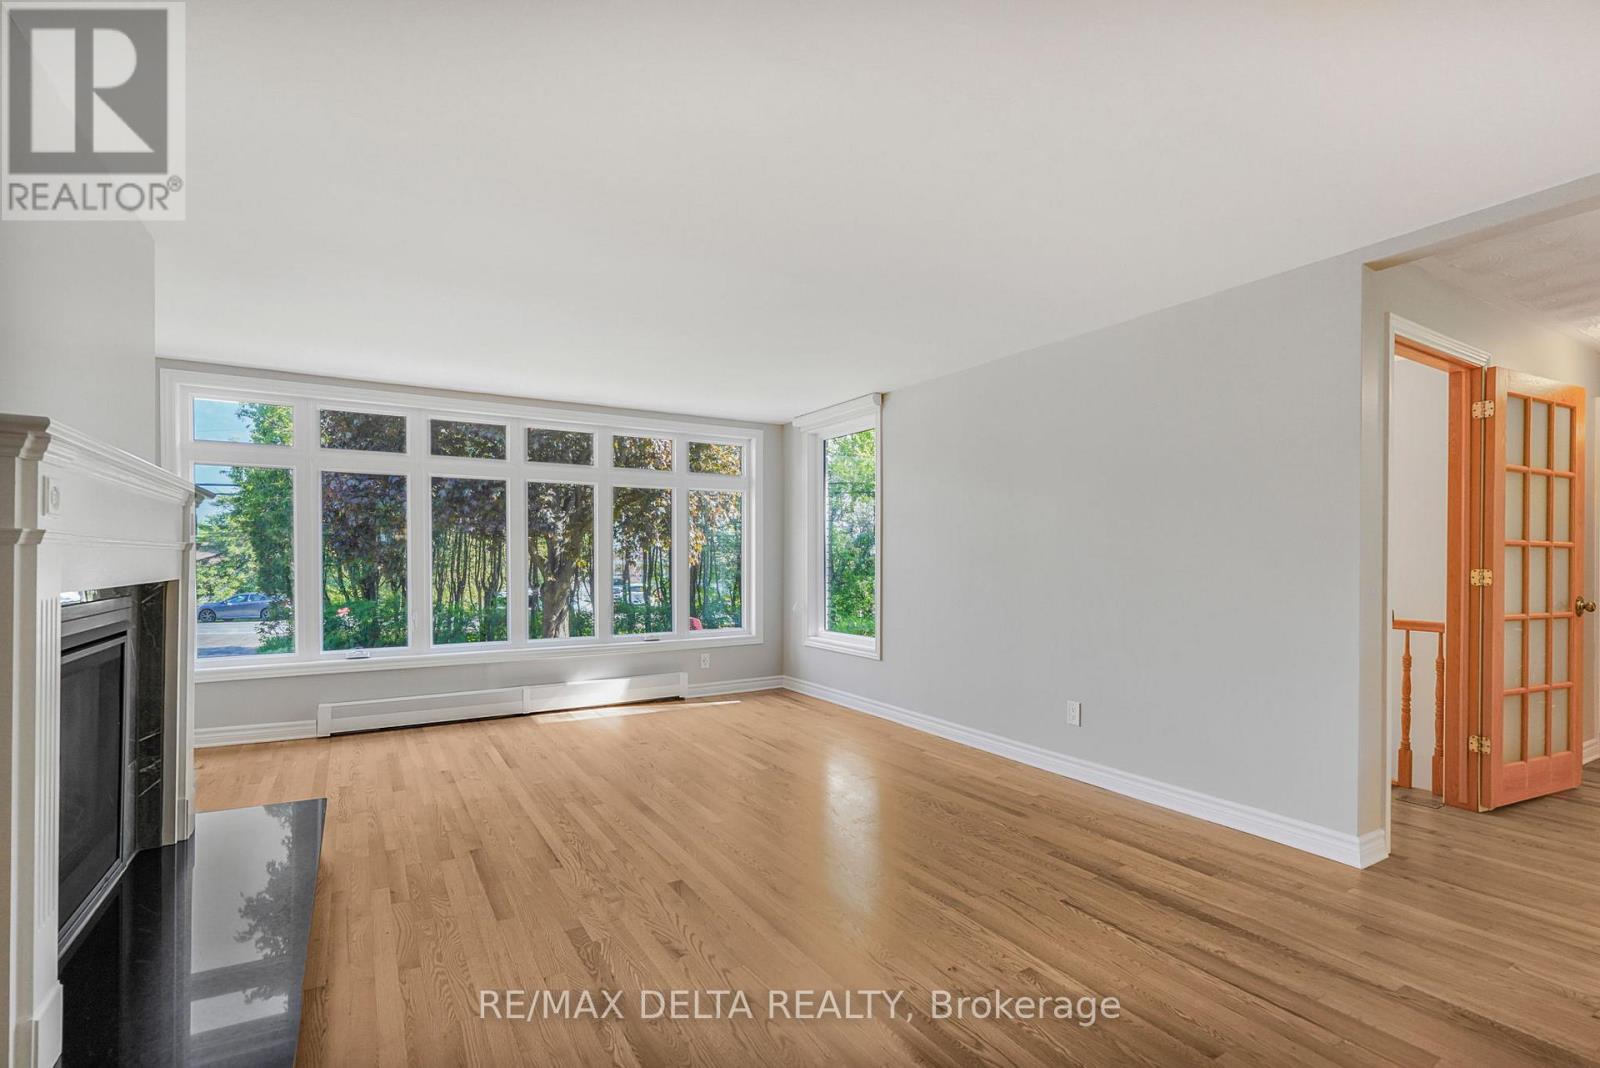
| Living room | Main level | 4.43 m x 5.59 m |
| Bathroom | Main level | 2.2 m x 2.3 m |
| Pantry | Main level | 0.88 m x 2.36 m |
| Bedroom 2 | Main level | 4.33 m x 3.13 m |
| Bedroom 3 | Main level | 3.21 m x 3.35 m |
| Bathroom | Second level | 2.03 m x 2.35 m |
| Exterior/Construction | |
|---|---|
| Constuction Date | |
| Exterior Finish | Brick |
| Foundation Type | Poured Concrete, Block |
| Utility Information | |
|---|---|
| Heating Type | |
| Heating Fuel | Natural gas |
| Cooling Type | Wall unit |
| Water Supply | Municipal water |
| Sewer Type | Sanitary sewer |
| Total Fireplace | 1 |
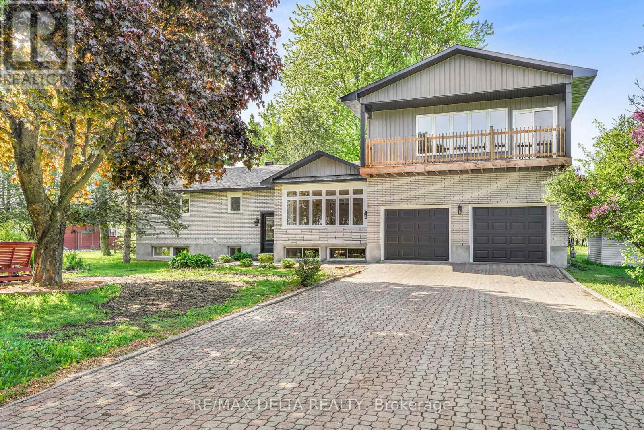
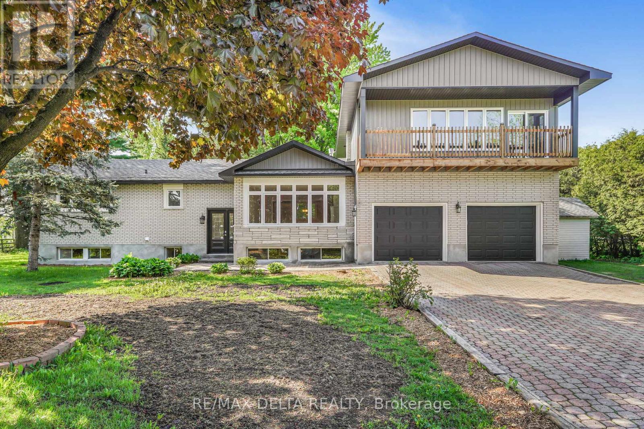
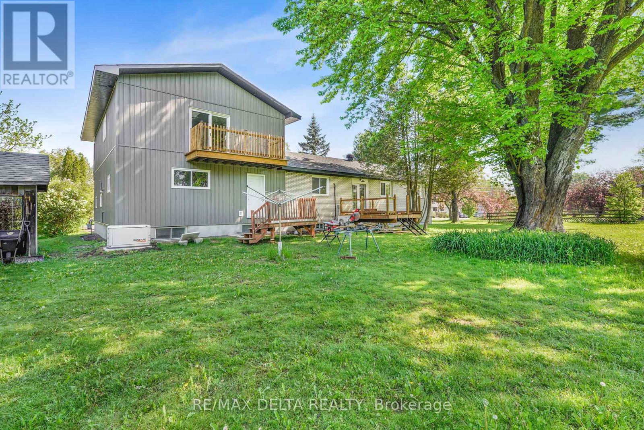
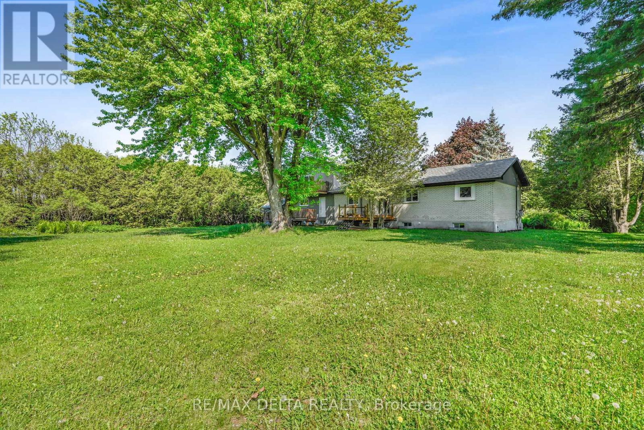
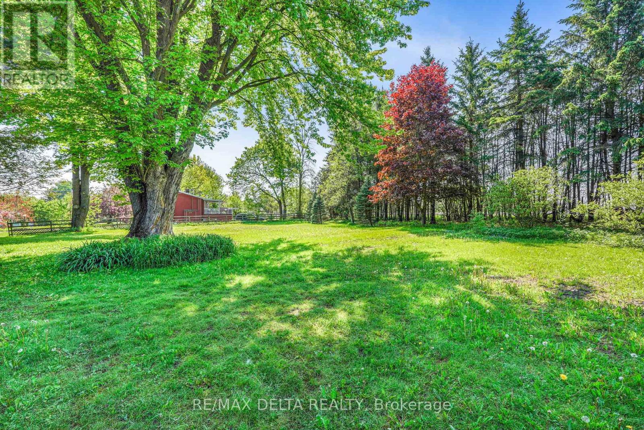
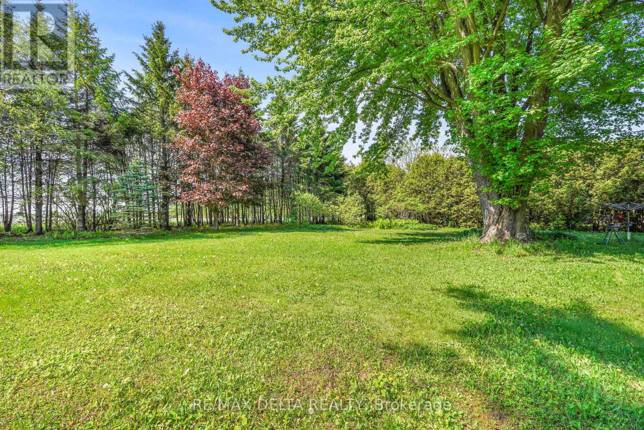
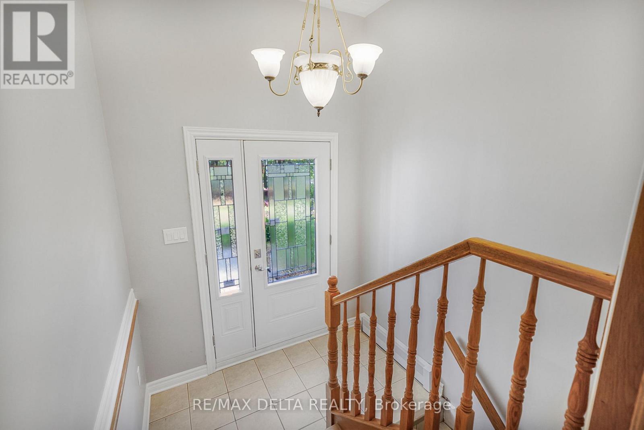
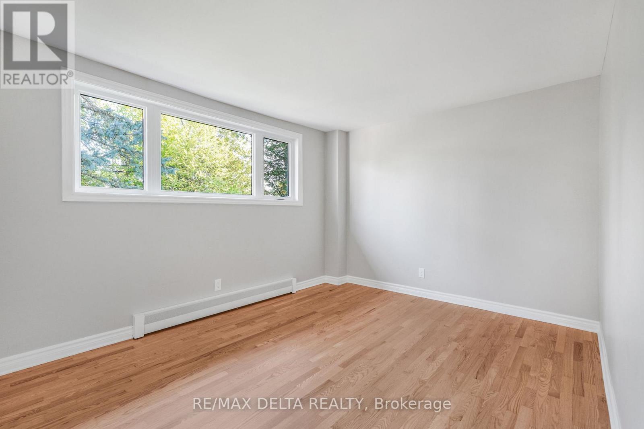
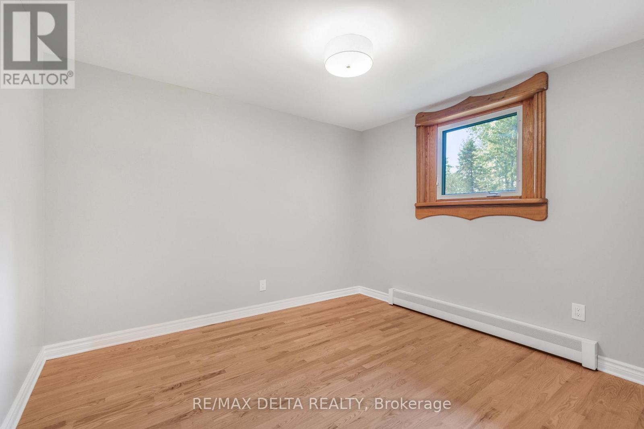
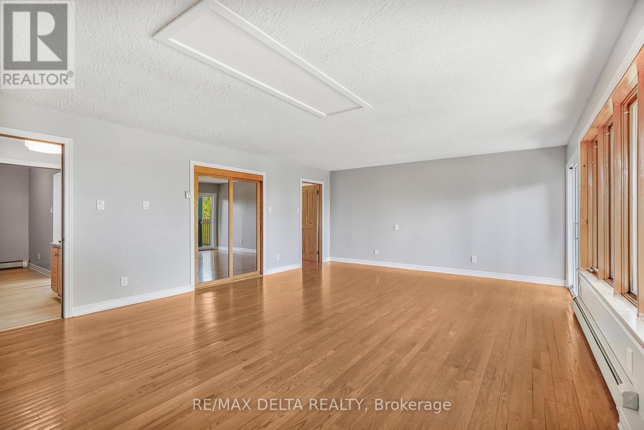
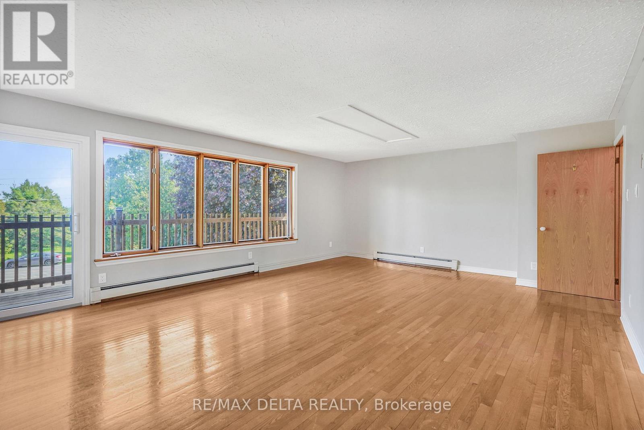
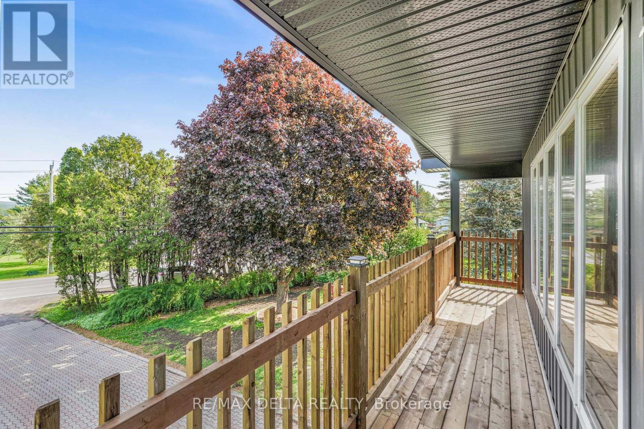
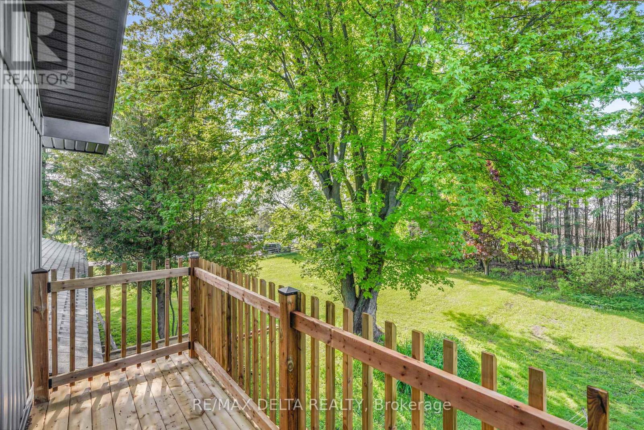
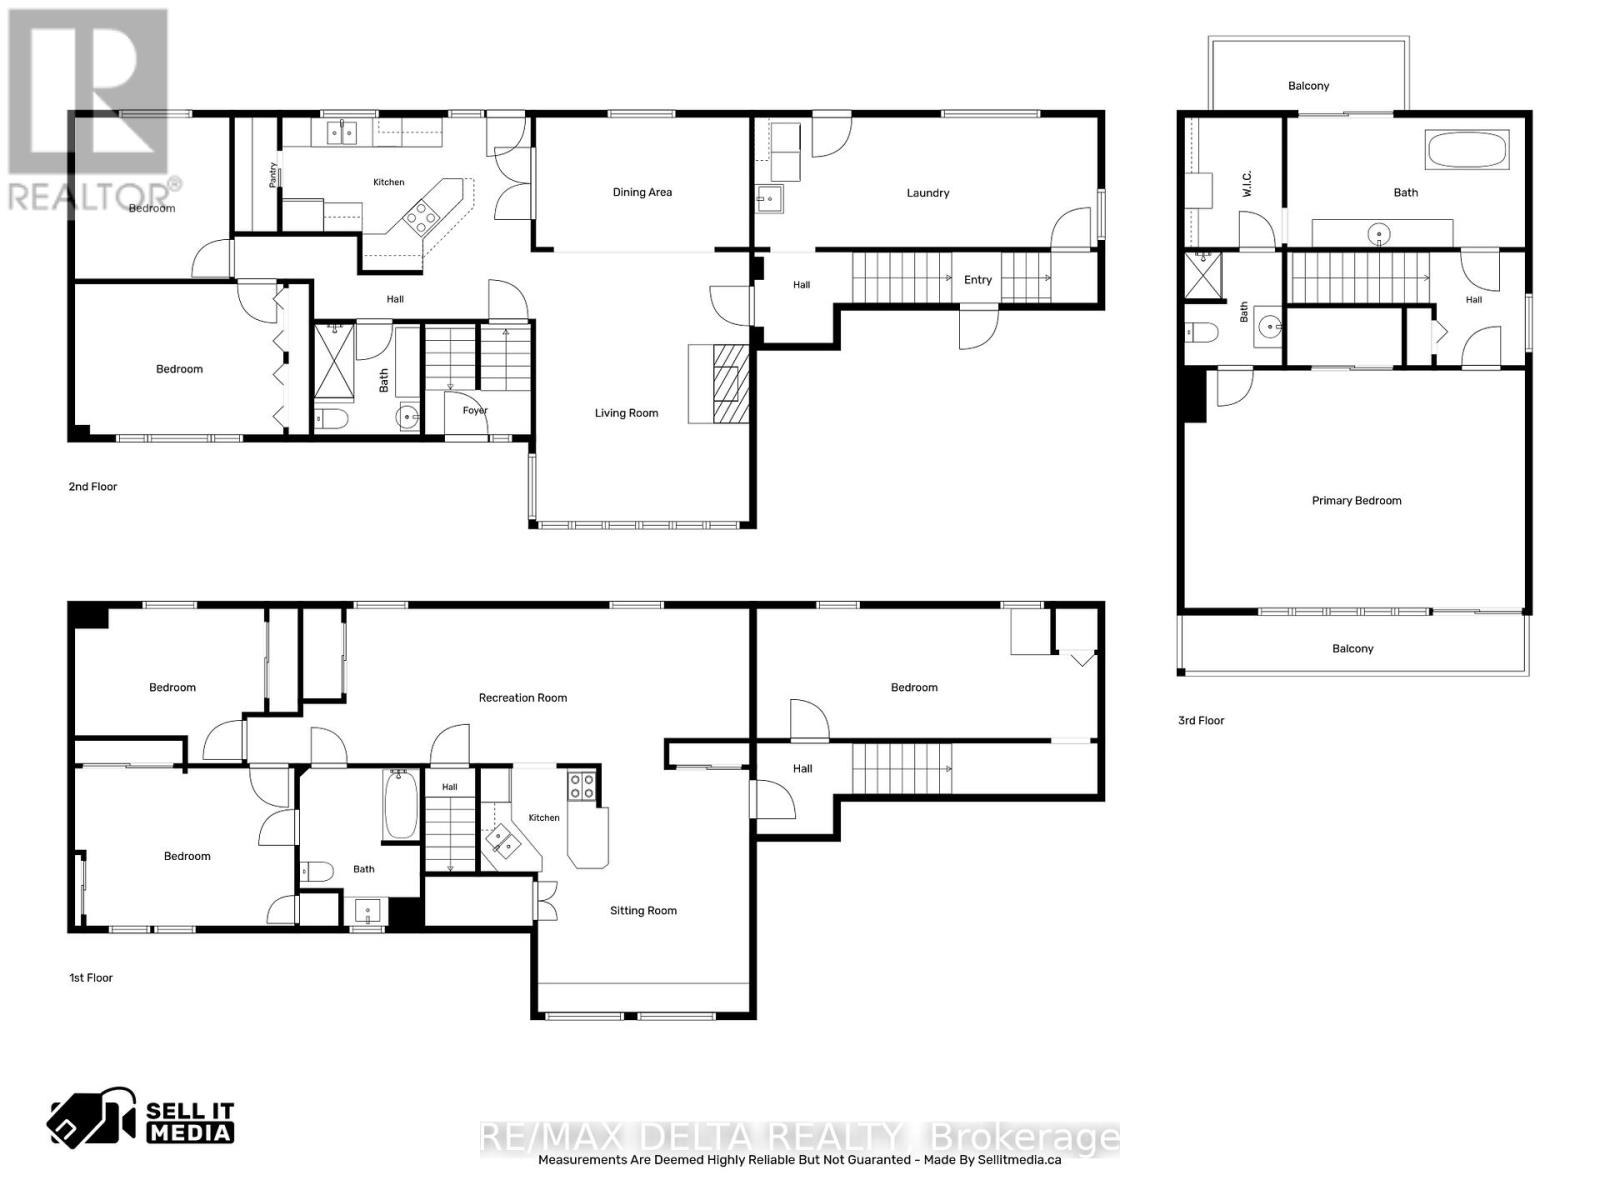
Welcome to this beautifully updated home in Wendover, offering 3,642 sq. ft. of living space and over $115,000 in recent upgrades! Featuring a 2-bedroom basement in-law suite with a full kitchen, this versatile property is ideal for multi-generational living or offers excellent potential for rental income. The interior features refinished hardwood floors, a cozy gas fireplace, and radiant natural gas heating with a three-zone boiler system. Recent improvements include new board-and-batten siding, soffit, fascia, eavestroughs, select windows (all windows covered by a lifetime warranty), two new patio doors, fresh paint throughout, updated trim and baseboards, and new interior doors and hardware. Step outside to enjoy a private, tree-lined yard with balconies, a spacious deck off the kitchen, and a charming waterfall pond. Additional features include a double heated garage, Generac backup generator, municipal water and sewer, and roof shingles replaced in 2020. Offering generous living space and flexible living arrangements, this property is a must-see! See attached upgrade list and photos for floor plans. (id:19004)

This REALTOR.ca listing content is owned and licensed by REALTOR® members of The Canadian Real Estate Association.
安居在渥京
长按二维码
关注安居在渥京
公众号ID:安居在渥京

安居在渥京
长按二维码
关注安居在渥京
公众号ID:安居在渥京
