

MLS®: X14115510
上市天数: 6天
产权: Freehold
类型: House , Detached
社区:
卧室: 3+1
洗手间: 3
停车位: 5
建筑日期:
经纪公司: ROYAL LEPAGE INTEGRITY REALTY|ROYAL LEPAGE INTEGRITY REALTY|
价格:$ 789,000
预约看房 7
MLS®: X14115510
上市天数: 6天
产权: Freehold
类型: House , Detached
社区:
卧室: 3+1
洗手间: 3
停车位: 5
建筑日期:
价格:$ 789,000
预约看房 7


丁剑来自山东,始终如一用山东人特有的忠诚和热情服务每一位客户,努力做渥太华最忠诚的地产经纪。

613-986-8608
[email protected]
Dingjian817
丁剑来自山东,始终如一用山东人特有的忠诚和热情服务每一位客户,努力做渥太华最忠诚的地产经纪。
613-986-8608
[email protected]
Dingjian817
| General Description | |
|---|---|
| MLS® | X14115510 |
| Lot Size | 74.9 x 99.9 FT |
| Zoning Description | |
| Interior Features | |
|---|---|
| Construction Style | Detached |
| Total Stories | 1 |
| Total Bedrooms | 4 |
| Total Bathrooms | 3 |
| Full Bathrooms | 2 |
| Half Bathrooms | 1 |
| Basement Type | Full, N/A (Finished), N/A |
| Basement Development | Finished |
| Included Appliances | Oven - Built-In, Range, Blinds, Dishwasher, Dryer, Garage door opener remote(s), Hood Fan, Oven, Stove, Washer, Refrigerator |
| Rooms | ||
|---|---|---|
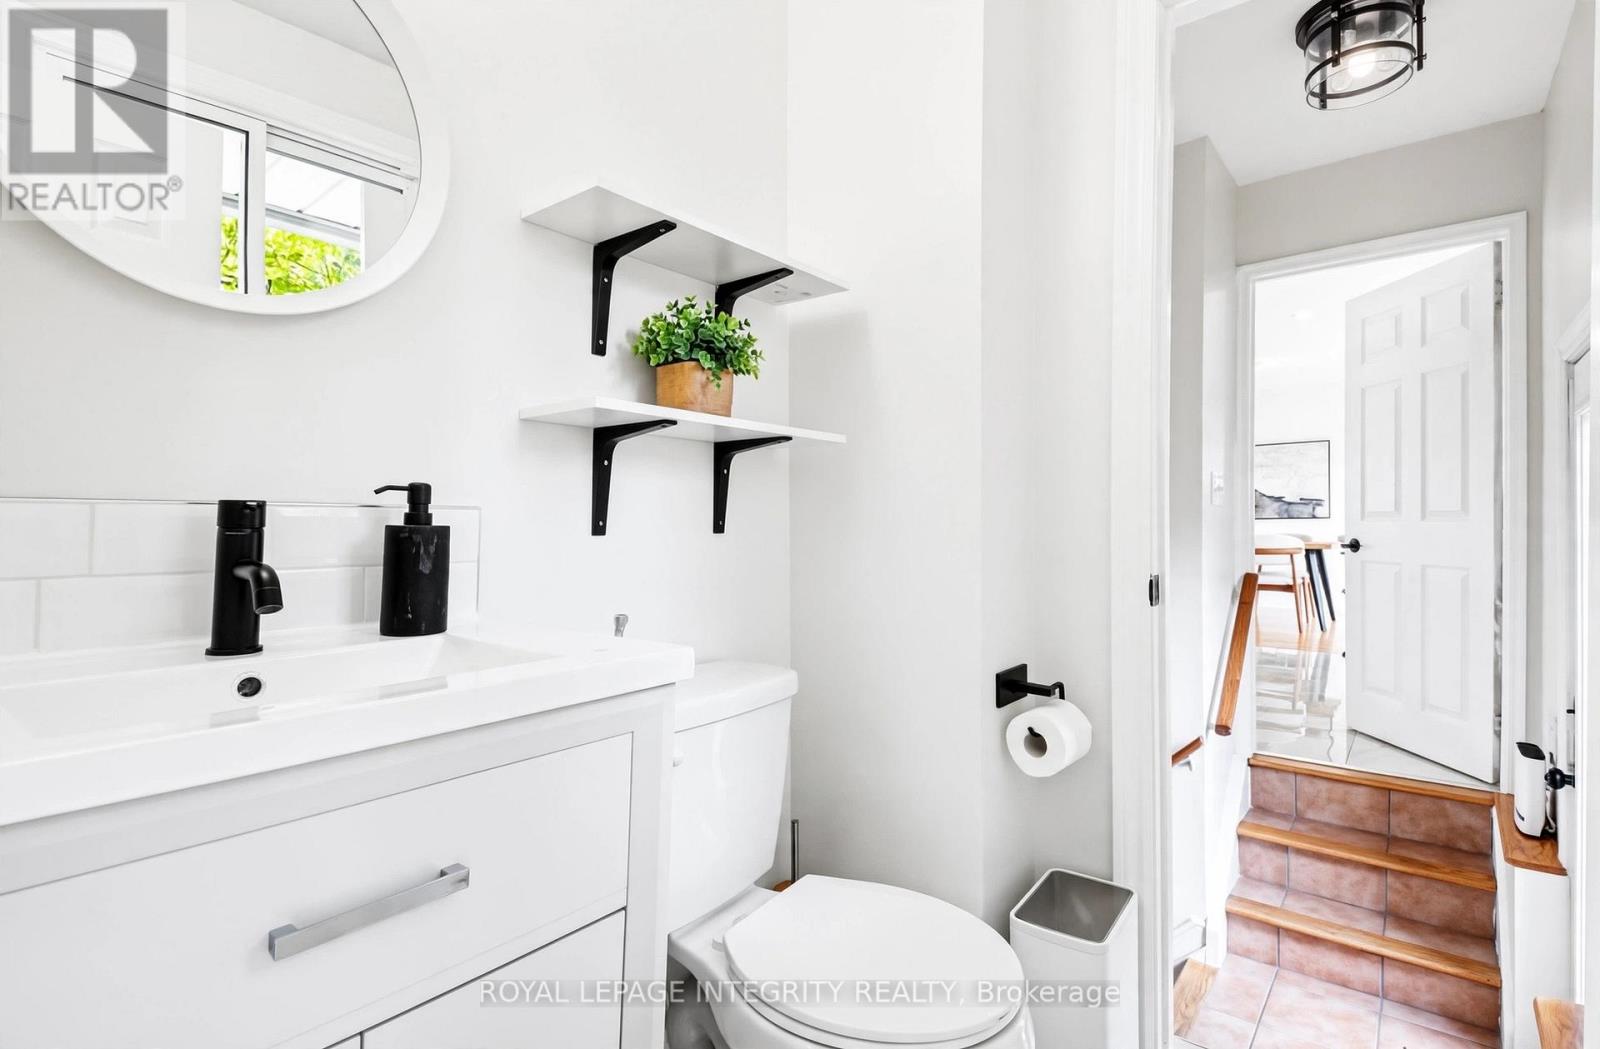
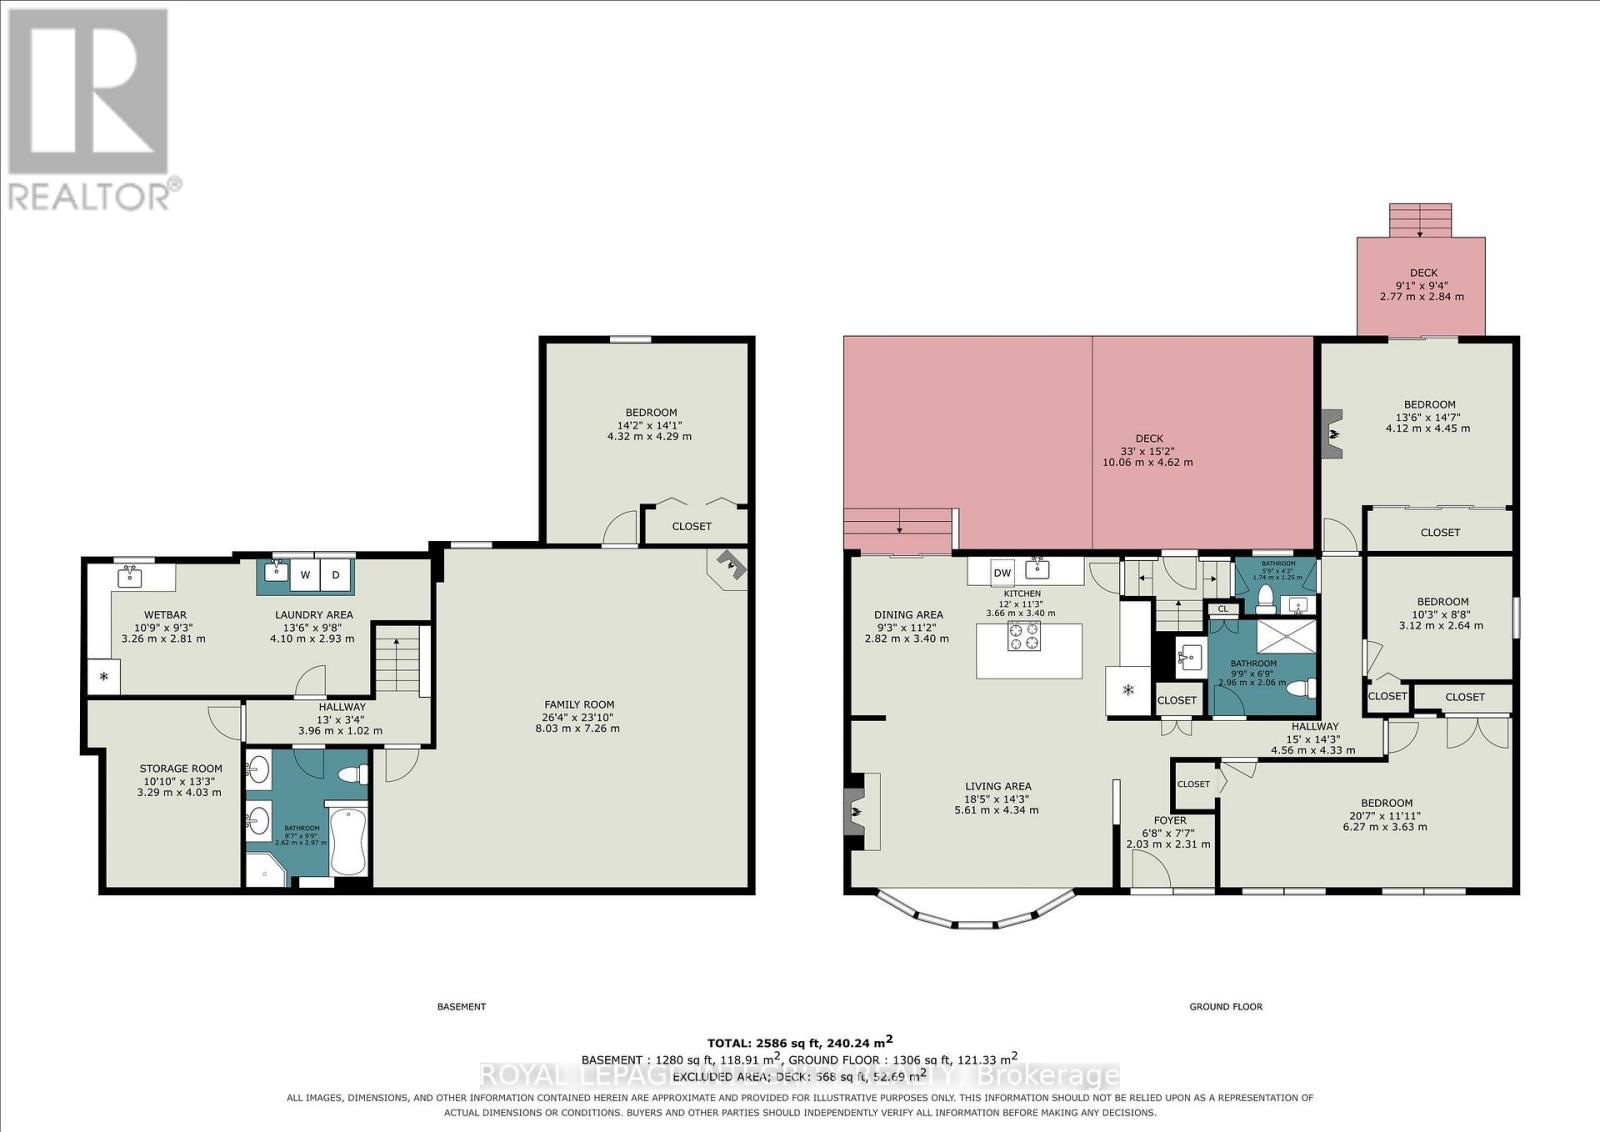
| Partial bathroom | Main level | 1.75 m x 1.27 m |
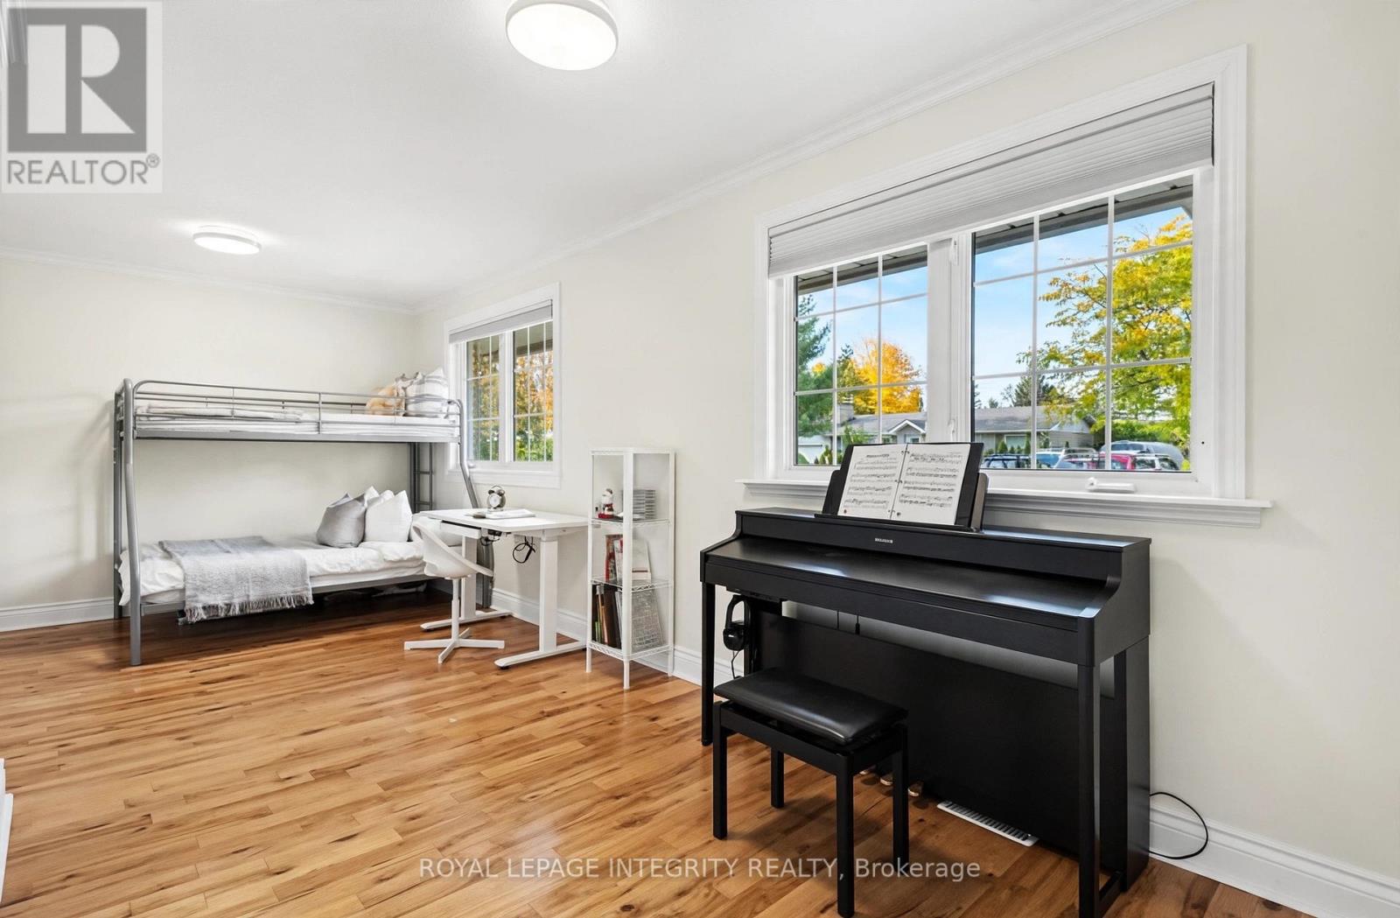
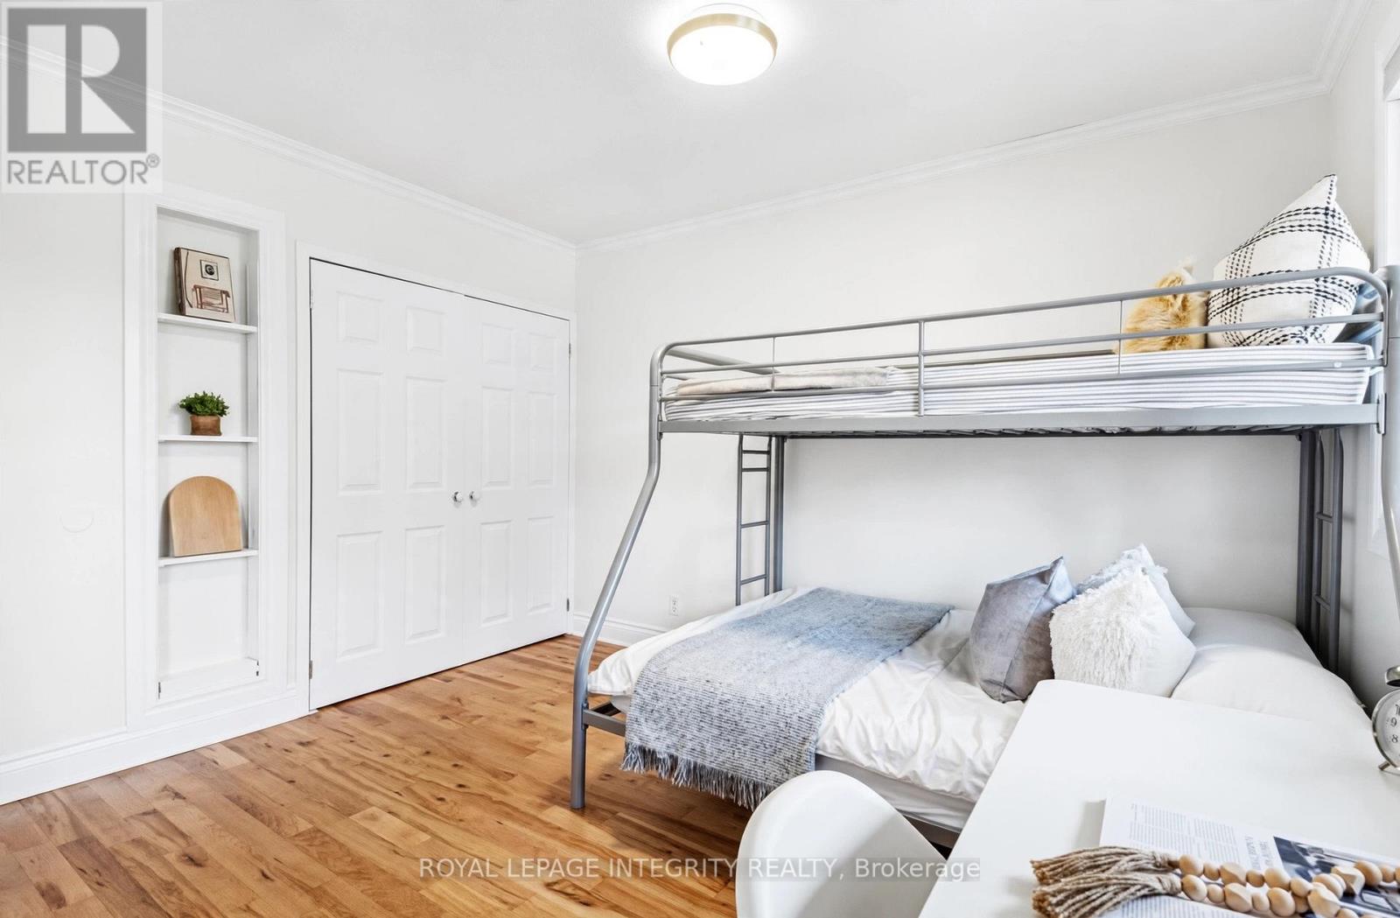
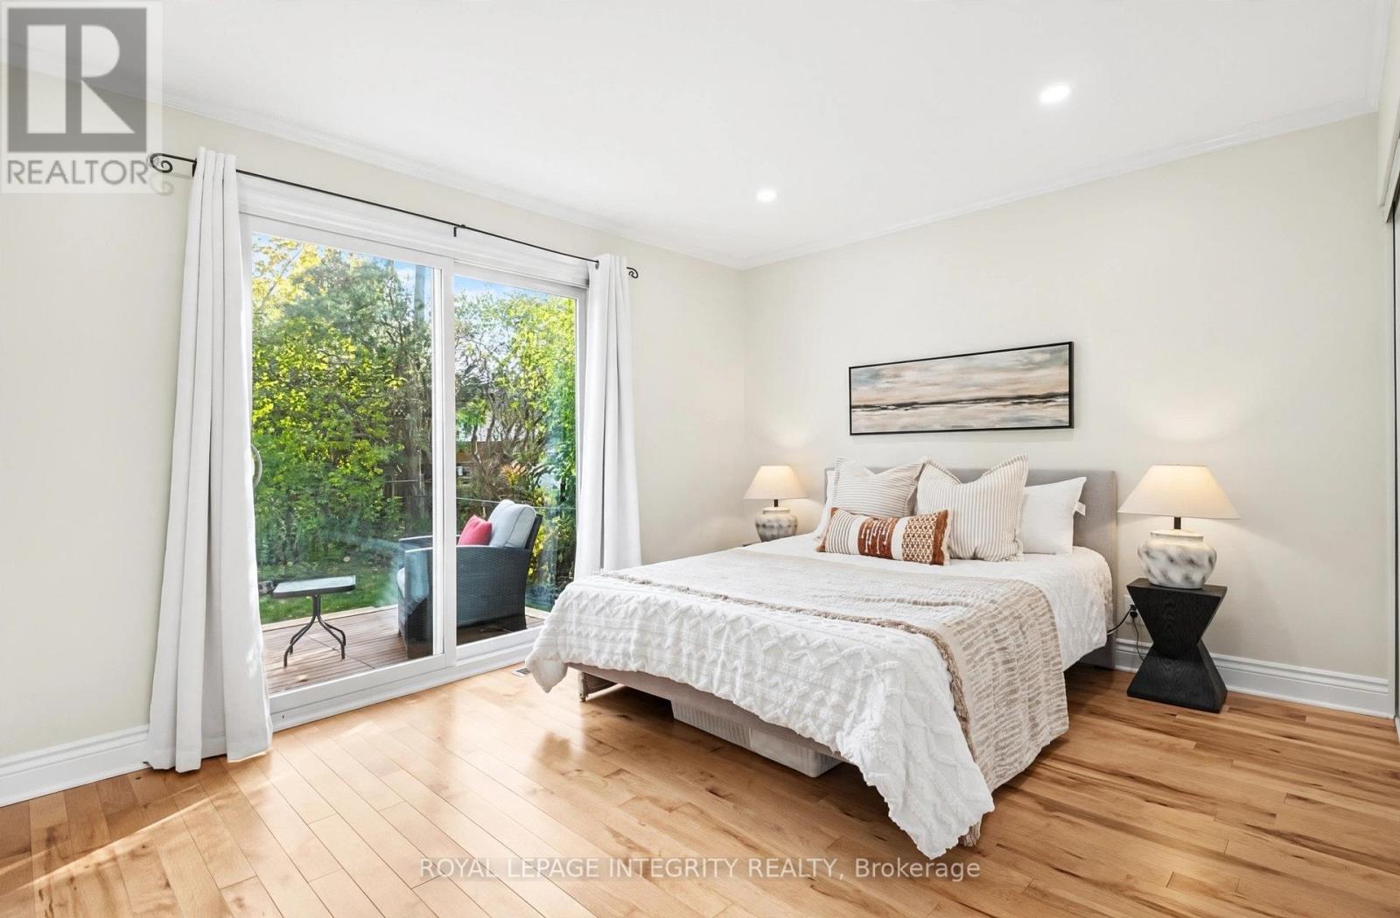
| Bedroom 3 | Main level | 3.96 m x 4.45 m |
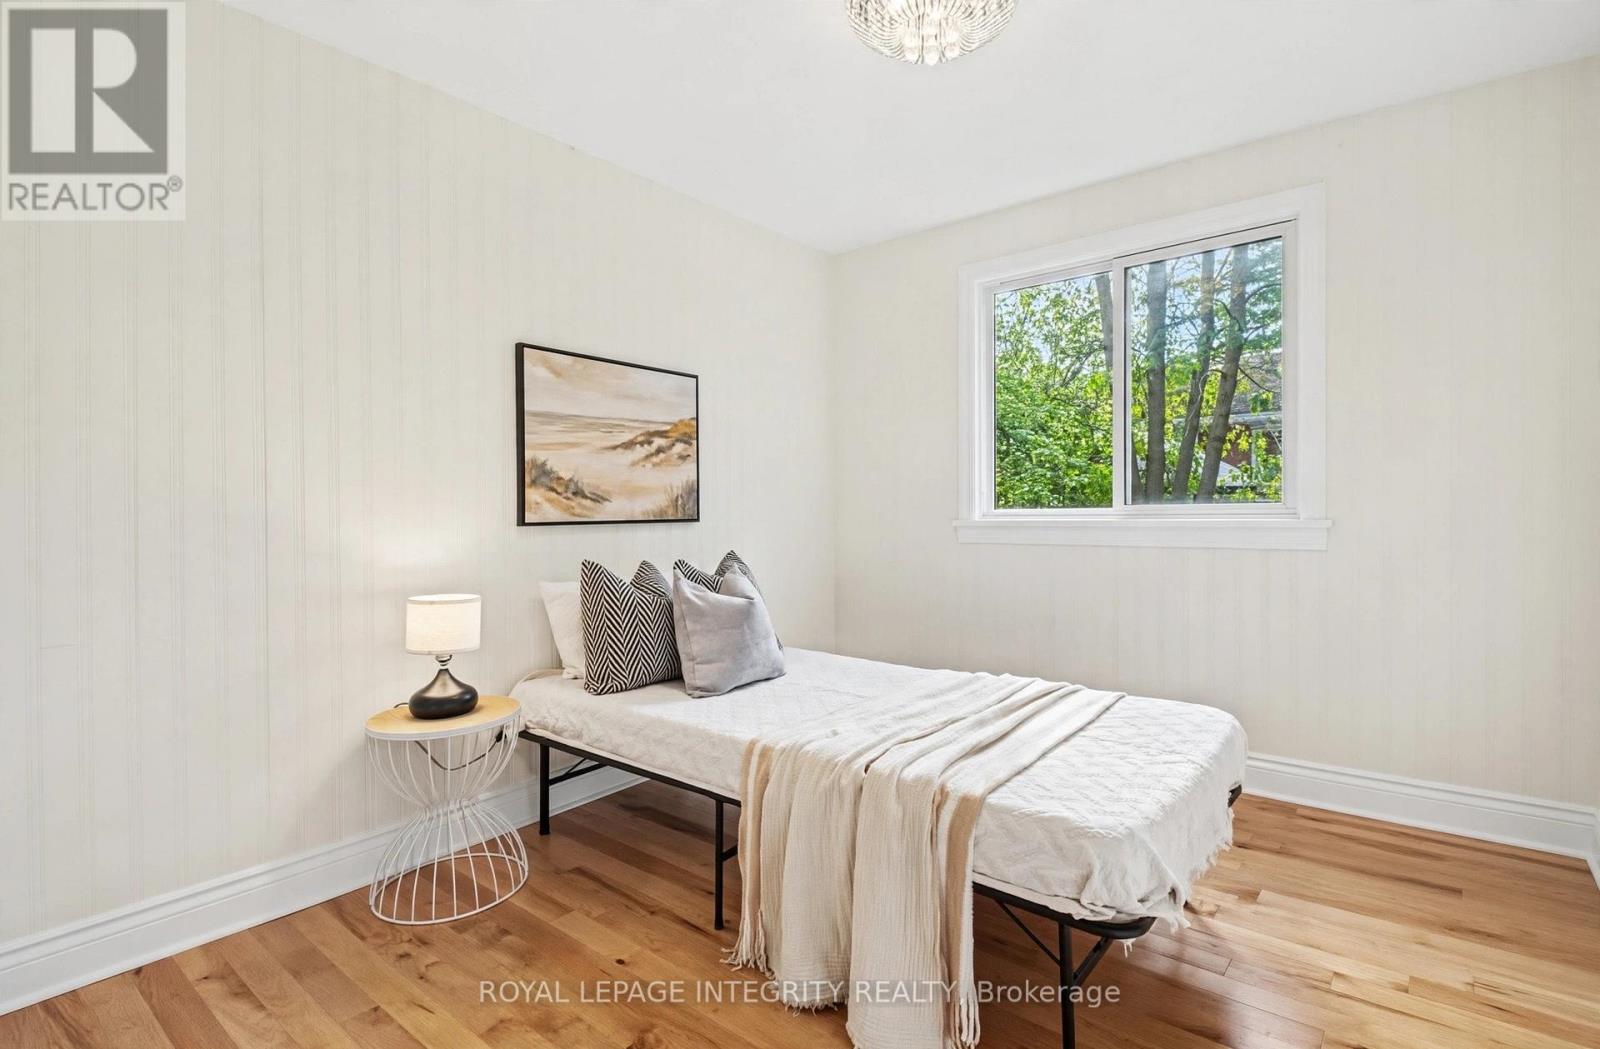
| Bedroom 2 | Main level | 3.12 m x 2.64 m |
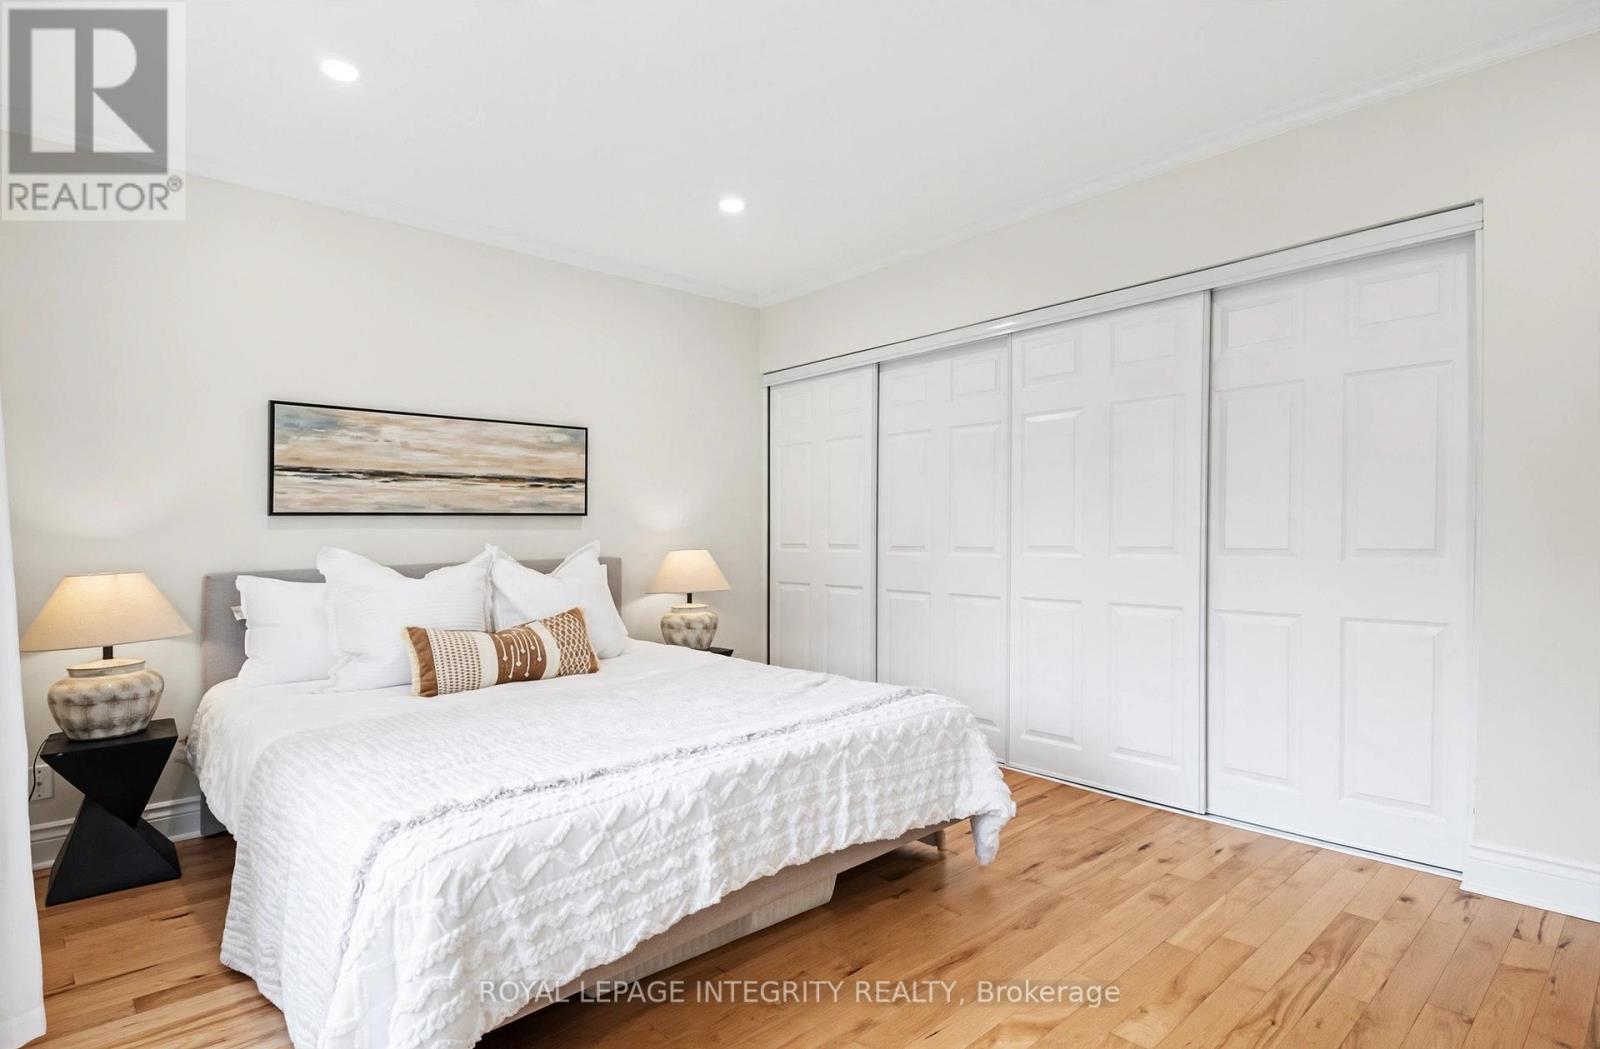
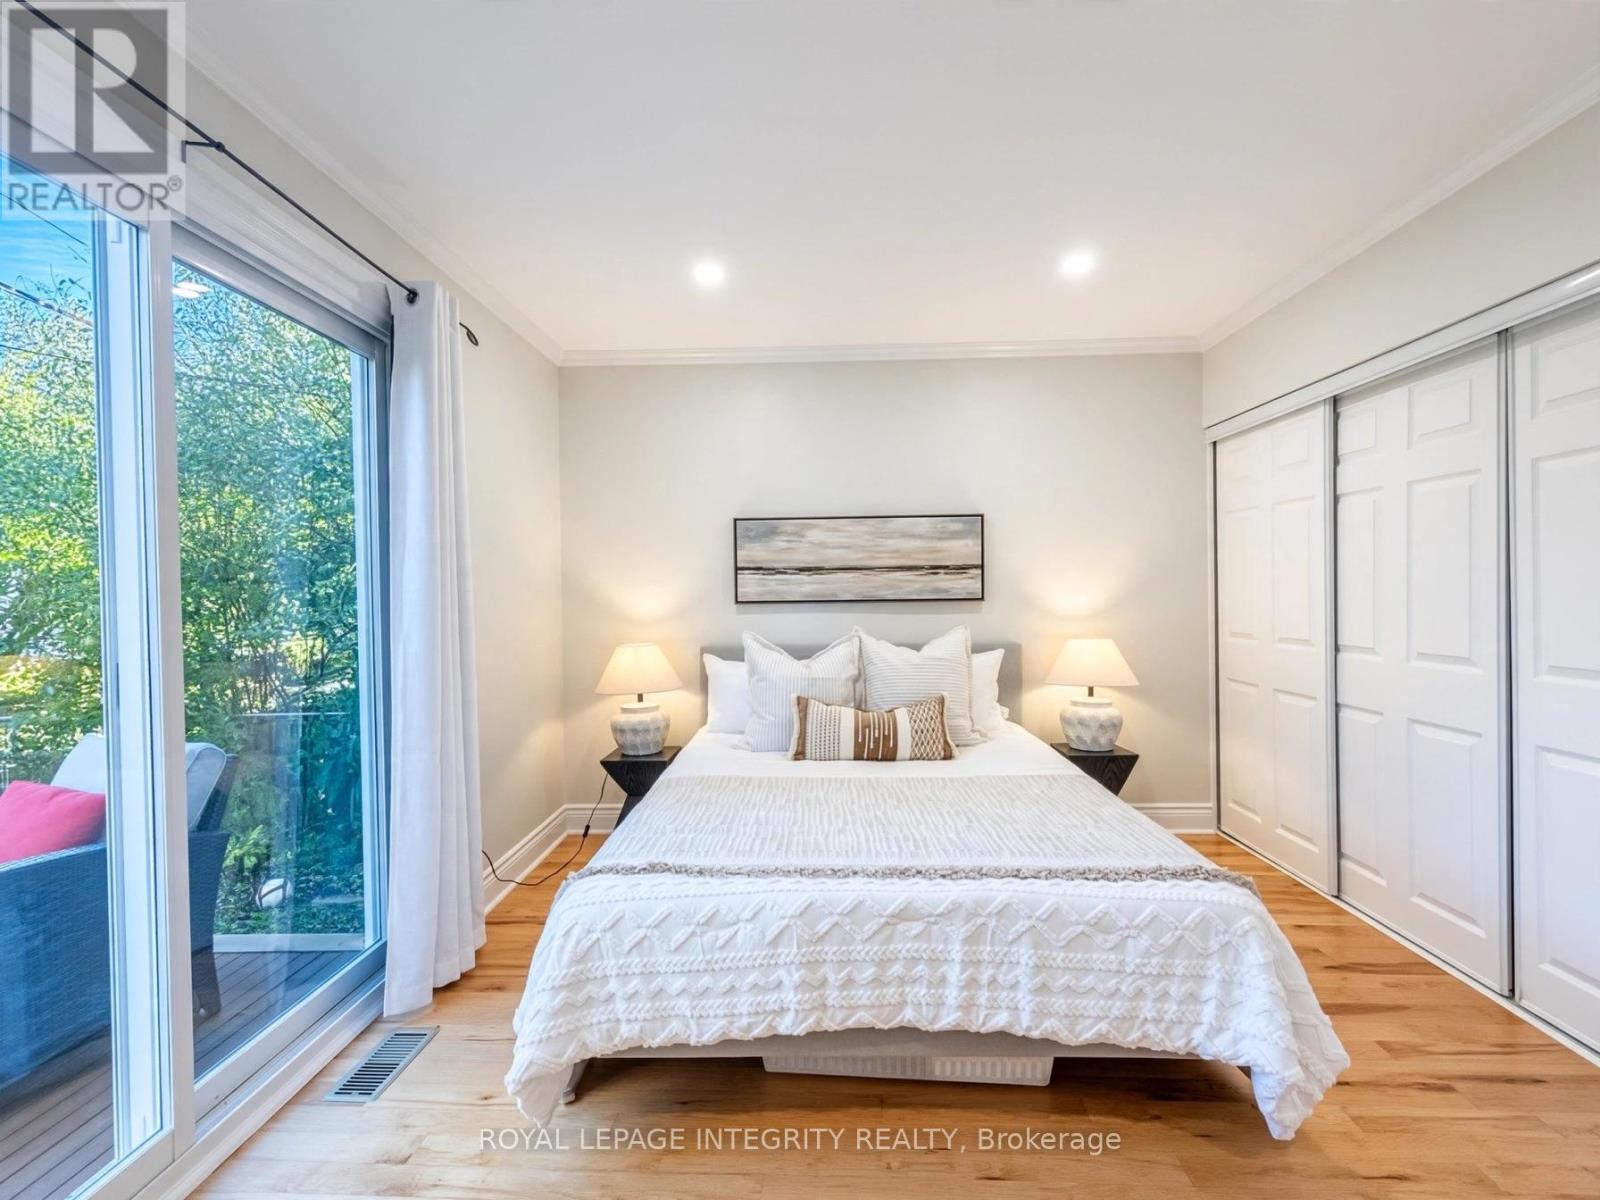
| Bedroom | Main level | 6.27 m x 3.63 m |
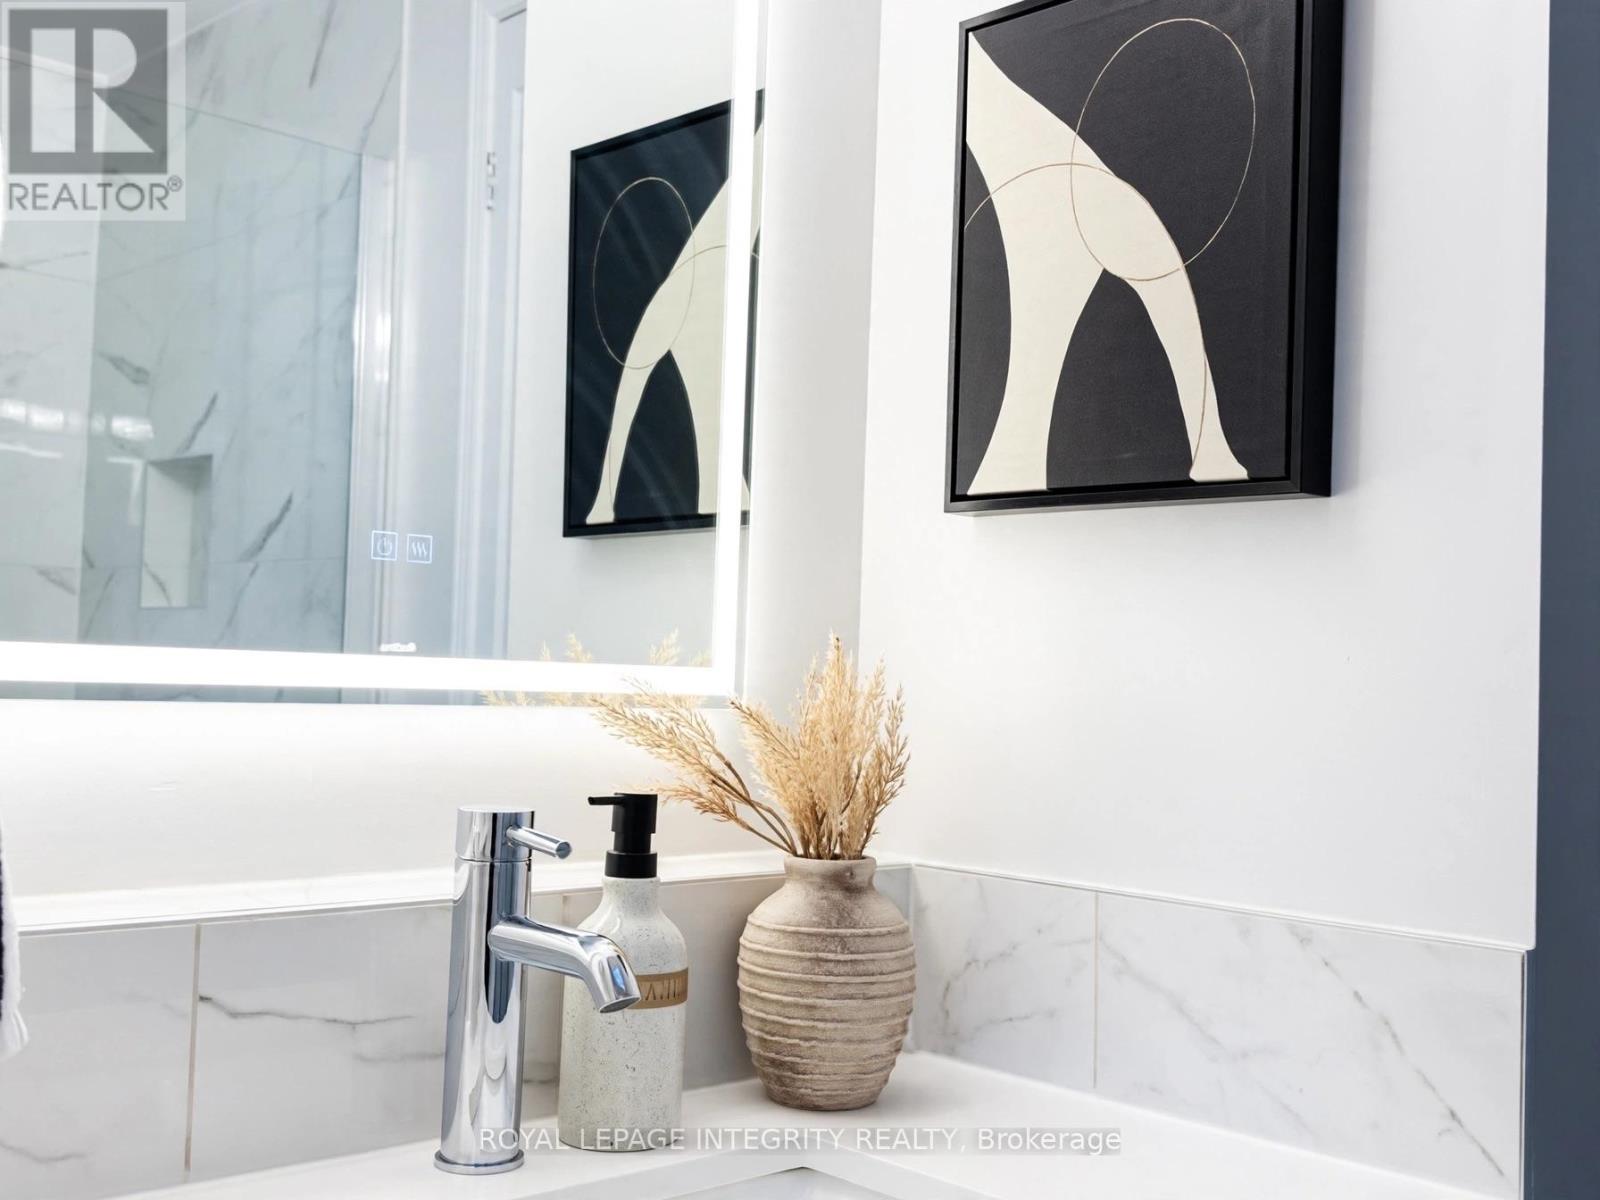
| Bathroom | Main level | 2.97 m x 2.06 m |
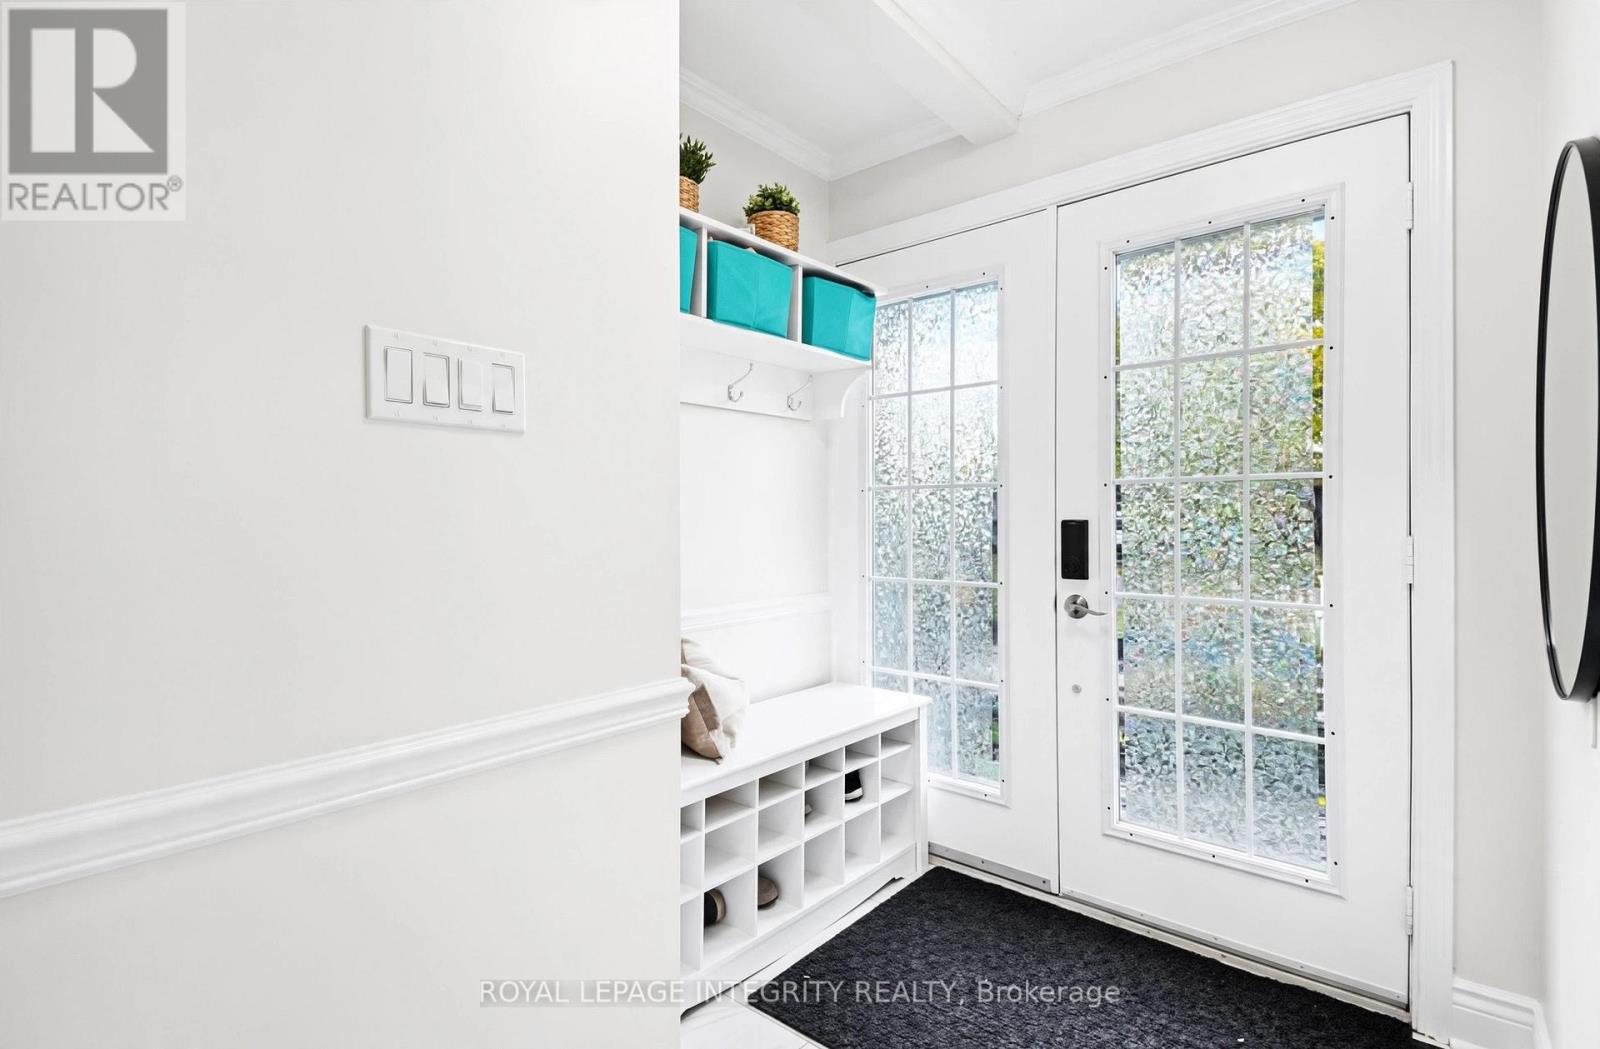
| Foyer | Main level | 2.03 m x 2.31 m |
| Kitchen | Main level | 3.66 m x 3.43 m |
| Dining room | Main level | 2.82 m x 3.4 m |
| Living room | Main level | 5.61 m x 4.34 m |
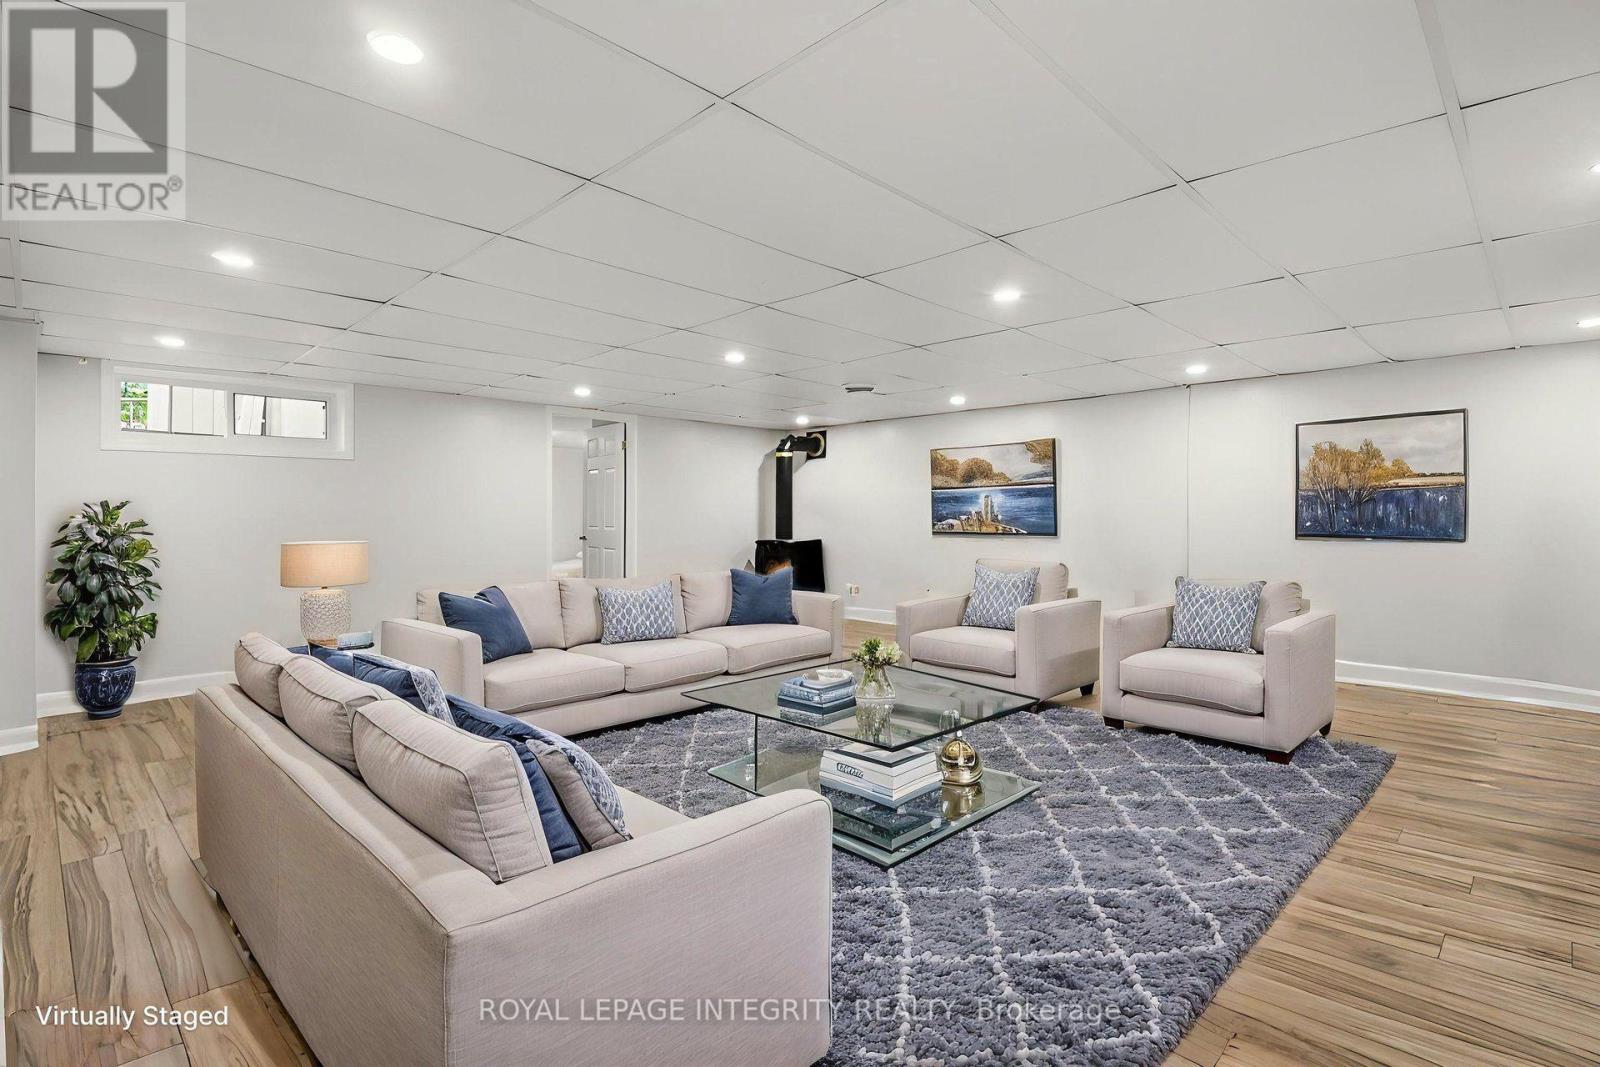
| Family room | Basement | 8.03 m x 7.26 m |
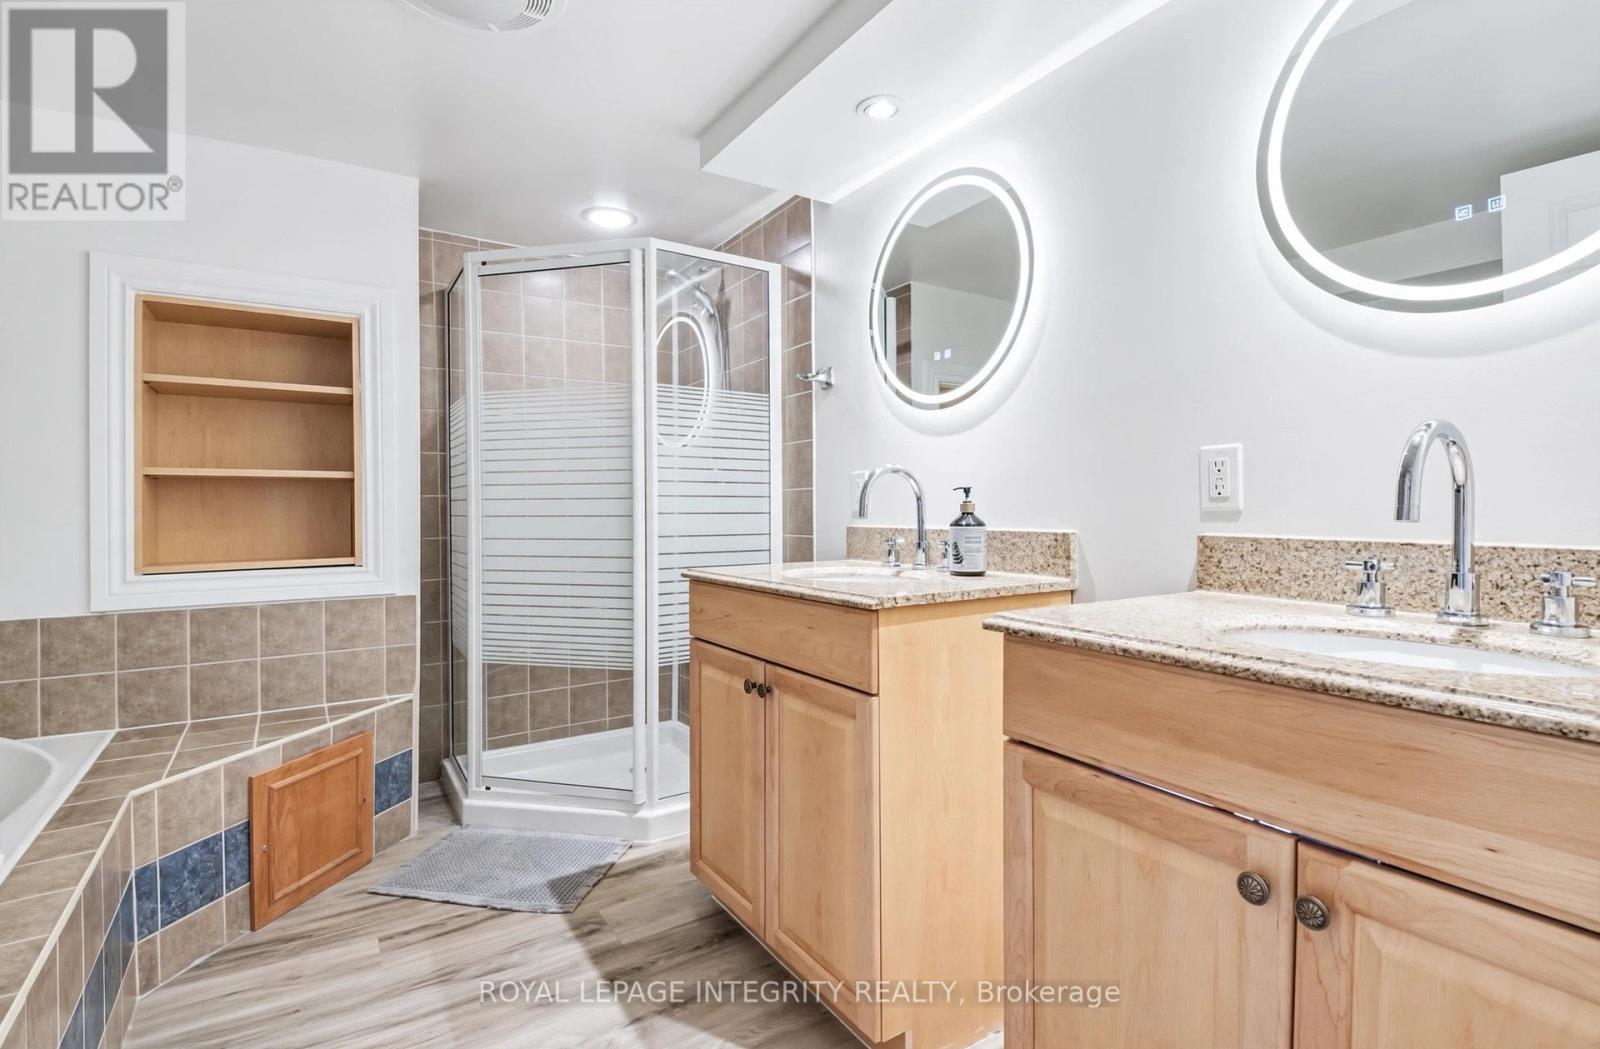
| Bathroom | Basement | 2.62 m x 2.97 m |
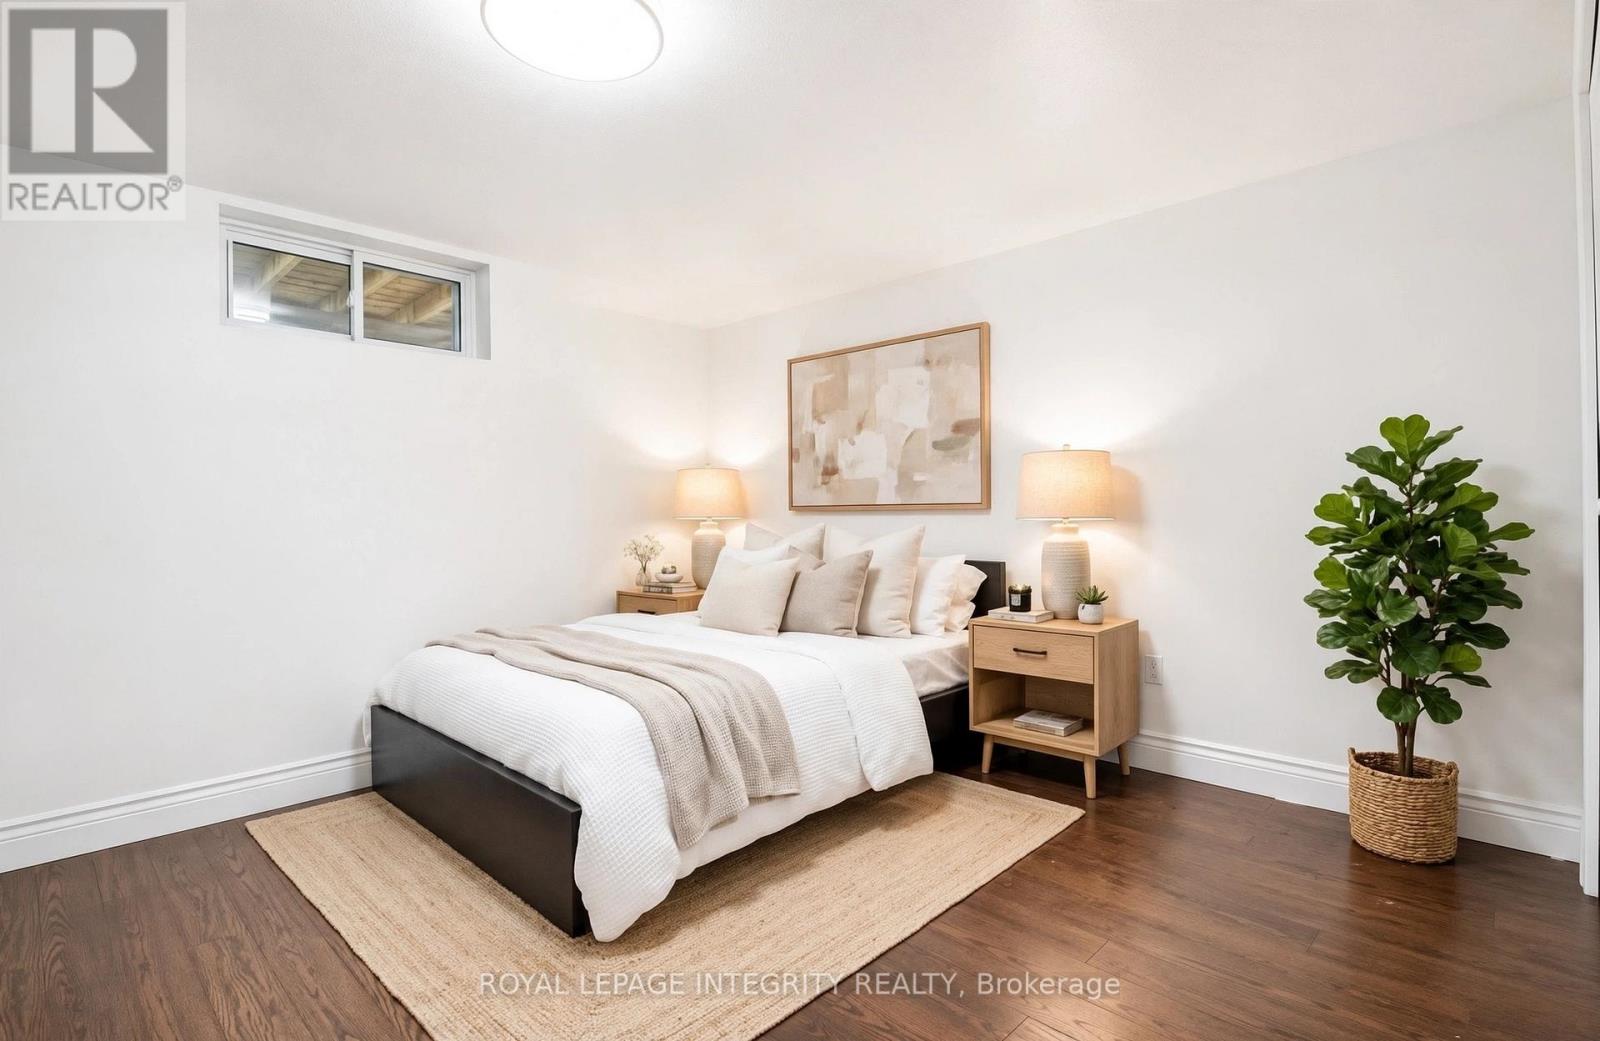
| Bedroom 4 | Basement | 4.32 m x 4.29 m |
| Laundry room | Basement | 4.12 m x 2.95 m |
| Other | Basement | 3.28 m x 2.82 m |
| Exterior/Construction | |
|---|---|
| Constuction Date | |
| Exterior Finish | Brick |
| Foundation Type | Concrete |
| Utility Information | |
|---|---|
| Heating Type | Forced air |
| Heating Fuel | Natural gas |
| Cooling Type | Central air conditioning |
| Water Supply | Municipal water |
| Sewer Type | Sanitary sewer |
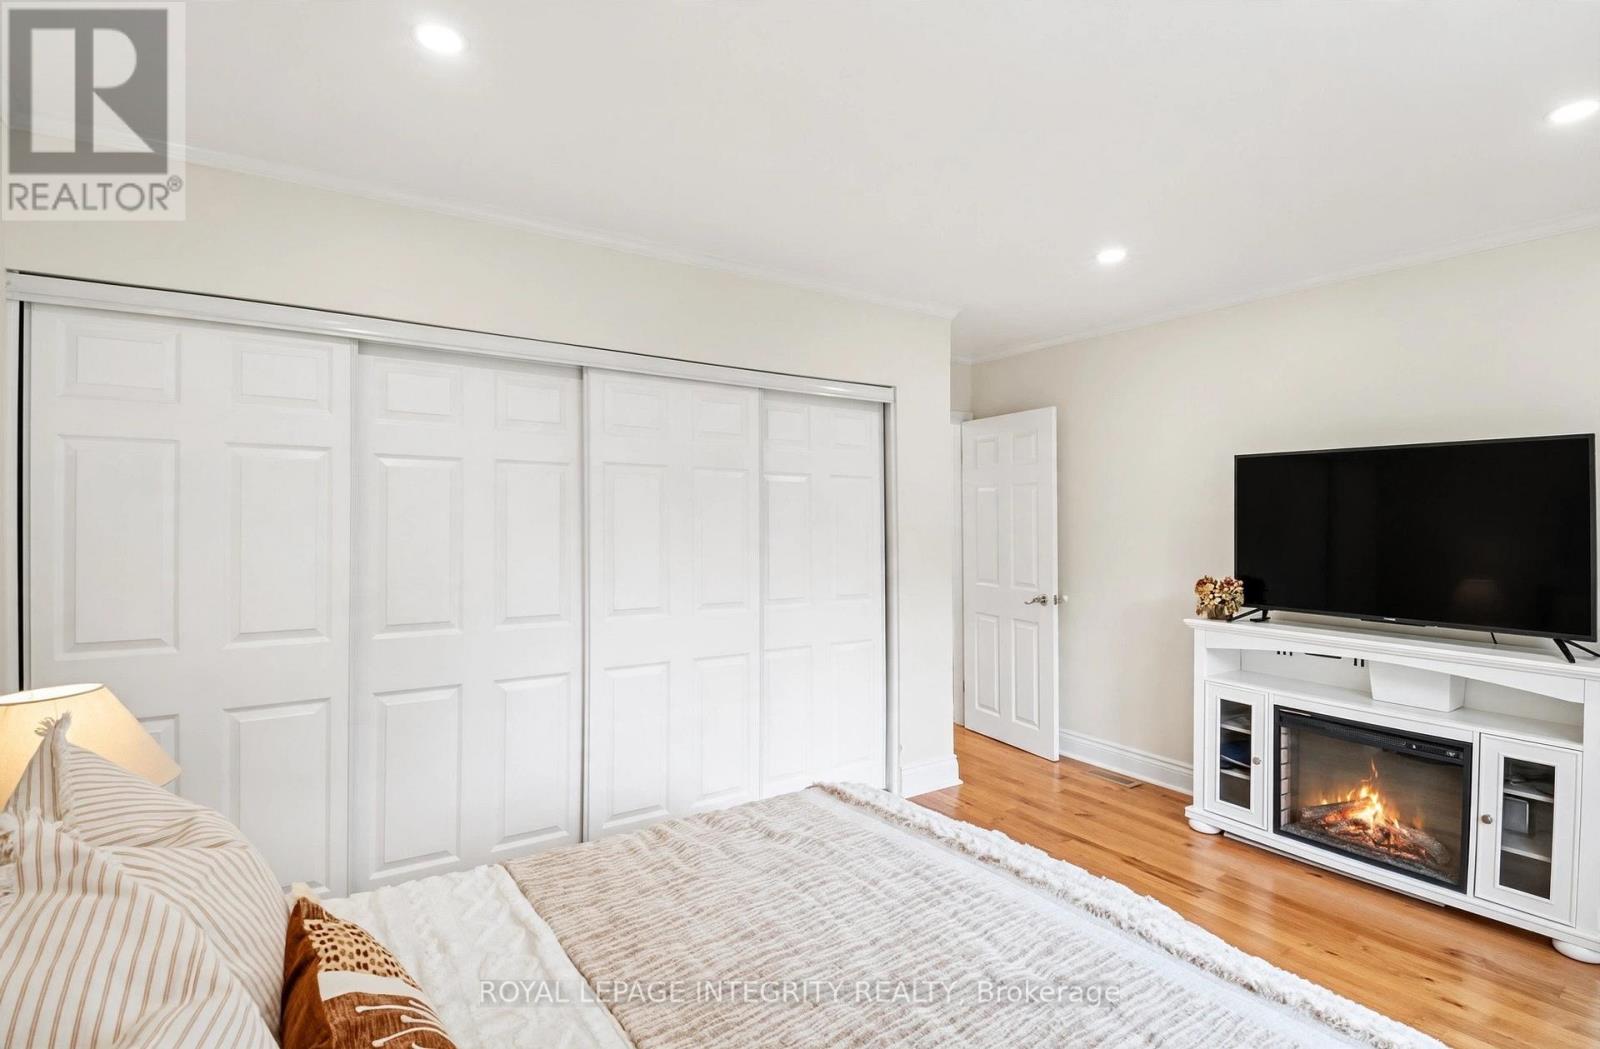
| Total Fireplace | 2 |
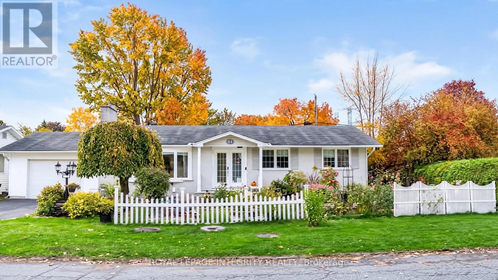
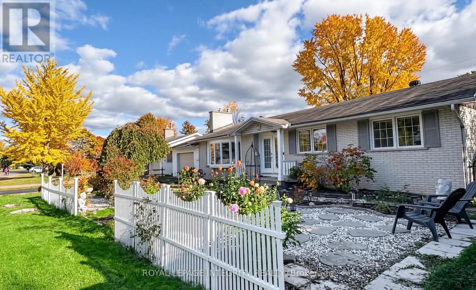
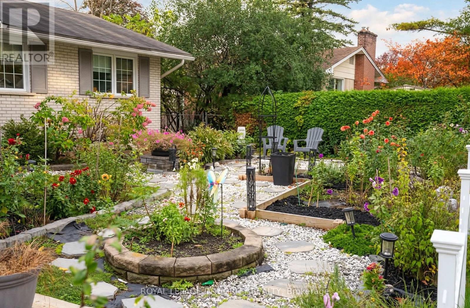
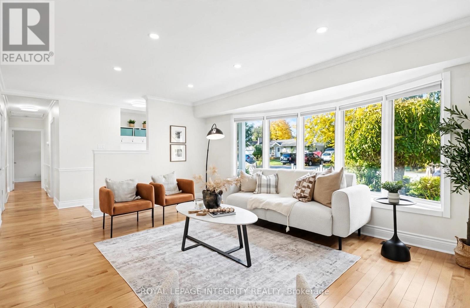
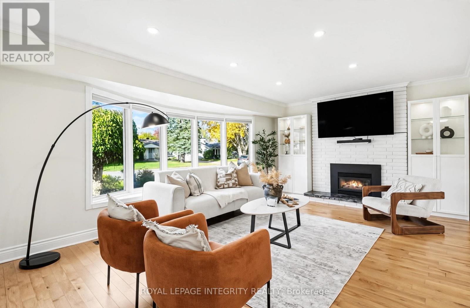
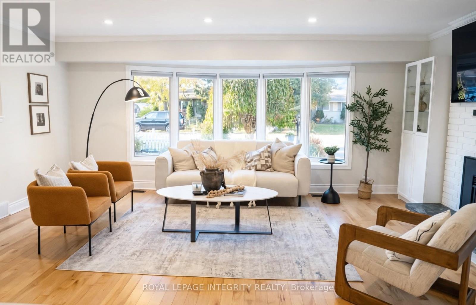
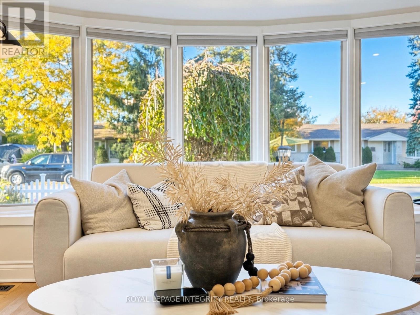
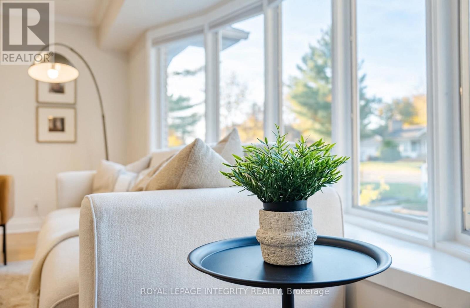
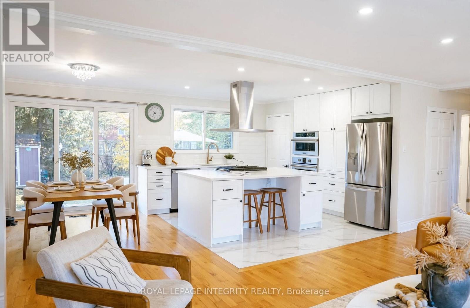
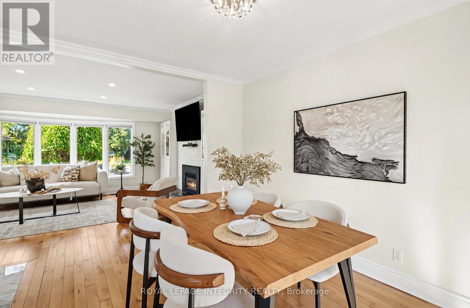
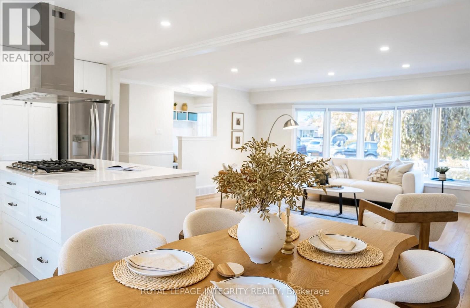
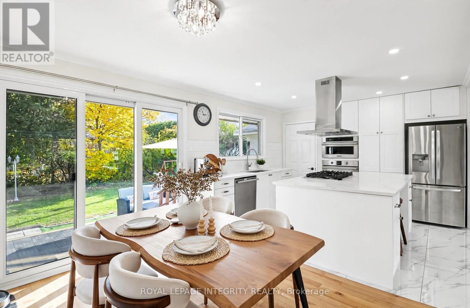
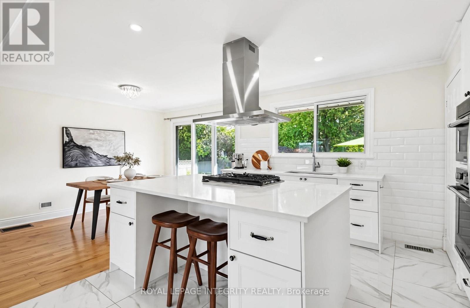
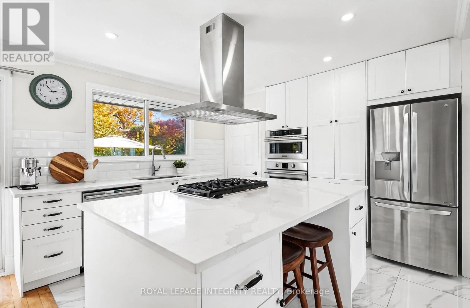
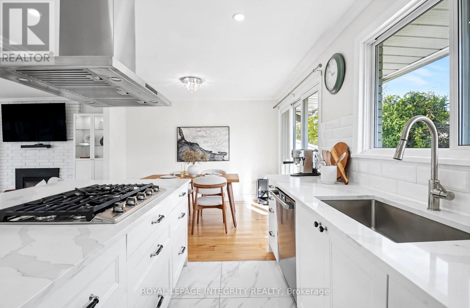
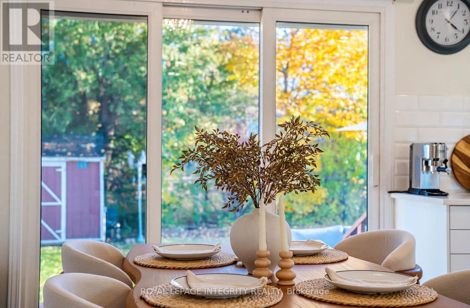
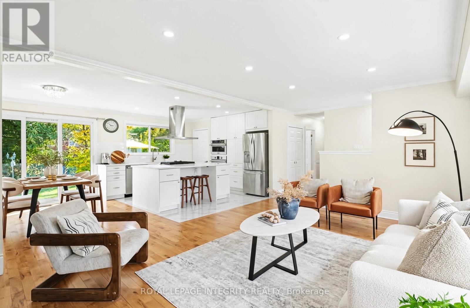
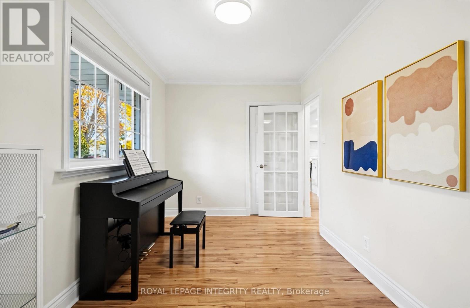
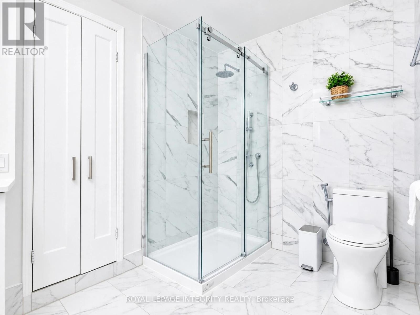
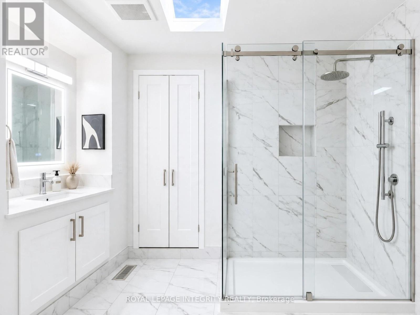
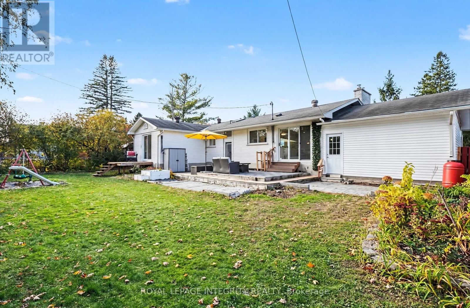
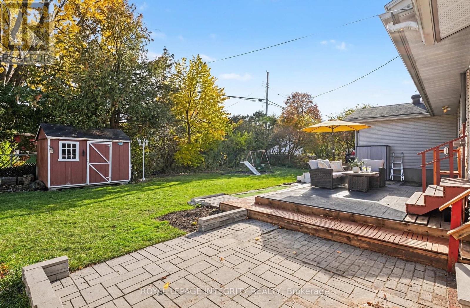
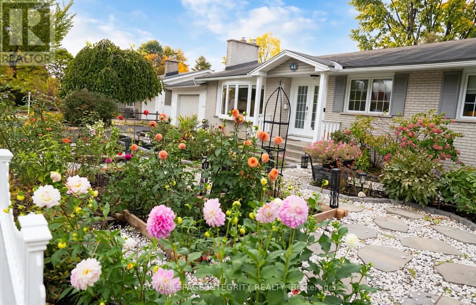
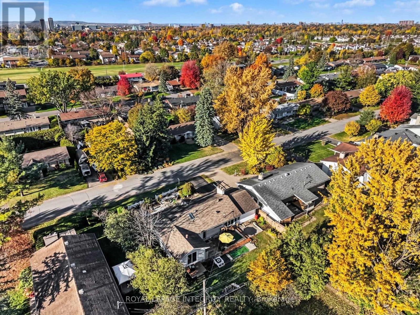
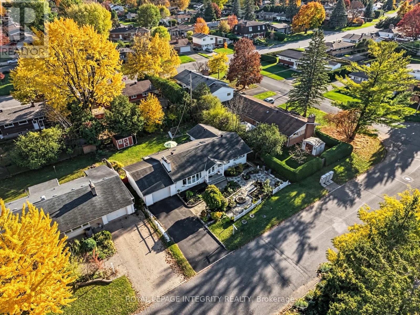
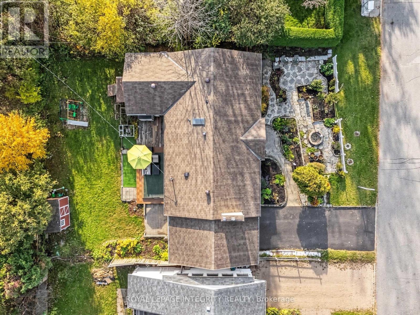
Wow! Fully RENOVATED Bungalow with Stunning Curb Appeal on a Quiet, Tree-Lined Street! Absolutely move-in ready! This BIG beautifully transformed 3+1 bedroom, 2.5 bathroom bungalow offers BRIGHT, open-concept living on a LARGE lot with mature trees and classic white picket fence - just as pictured. The main level features HARDWOOD floors throughout, FRESH designer paint, and new pot lights. The SPACIOUS living room is anchored by a LARGE bay window, perfect for natural LIGHT. It flows seamlessly into the dining area and the stunning MODERN white kitchen - featuring QUARTZ counters, stainless steel appliances, built-in double wall oven, large island with GAS cooktop & designer range hood, subway tile backsplash, and marble-look tile flooring with breakfast BAR seating. The fully FINISHED basement with a SEPARATED entrance, provides a 4th bedroom, additional living space and FULL BATH - ideal for family, guests, home office or potential EXTRA INCOME. Outside, enjoy the manicured front landscaping with charming white picket fence and a bright, private big backyard with patio - perfect for summer BBQs. Nestled in a super QUIET, family-friendly neighbourhood with PLAYGROUND nearby and mature fall colours. Unbeatable location: 5 minutes to Algonquin College, College Square Shopping, Parks, future Baseline LRT station, easy access to Hwy 417/416 and walking distance to public transit. This is a true TURNKRY GEM - just unpack and enjoy! (id:19004)

This REALTOR.ca listing content is owned and licensed by REALTOR® members of The Canadian Real Estate Association.
安居在渥京
长按二维码
关注安居在渥京
公众号ID:安居在渥京

安居在渥京
长按二维码
关注安居在渥京
公众号ID:安居在渥京
