

MLS®: X14115440
上市天数: 3天
产权: Freehold
类型: Residential House , Detached
社区:
卧室: 2+2
洗手间: 3
停车位: 6
建筑日期:
经纪公司: RE/MAX HALLMARK REALTY GROUP|RE/MAX HALLMARK REALTY GROUP|
价格:$ 1,182,000
预约看房 4
MLS®: X14115440
上市天数: 3天
产权: Freehold
类型: Residential House , Detached
社区:
卧室: 2+2
洗手间: 3
停车位: 6
建筑日期:
价格:$ 1,182,000
预约看房 4


丁剑来自山东,始终如一用山东人特有的忠诚和热情服务每一位客户,努力做渥太华最忠诚的地产经纪。

613-986-8608
[email protected]
Dingjian817
丁剑来自山东,始终如一用山东人特有的忠诚和热情服务每一位客户,努力做渥太华最忠诚的地产经纪。
613-986-8608
[email protected]
Dingjian817
| General Description | |
|---|---|
| MLS® | X14115440 |
| Lot Size | 60 x 133 FT |
| Zoning Description | Residential |
| Interior Features | |
|---|---|
| Construction Style | Detached |
| Total Stories | 1 |
| Total Bedrooms | 4 |
| Total Bathrooms | 3 |
| Full Bathrooms | 3 |
| Half Bathrooms | |
| Basement Type | Full (Finished) |
| Basement Development | Finished |
| Included Appliances | Central Vacuum, Intercom, Water Heater - Tankless, Water Heater, Water meter, Alarm System, Dishwasher, Dryer, Freezer, Hood Fan, Stove, Washer, Refrigerator |
| Rooms | ||
|---|---|---|
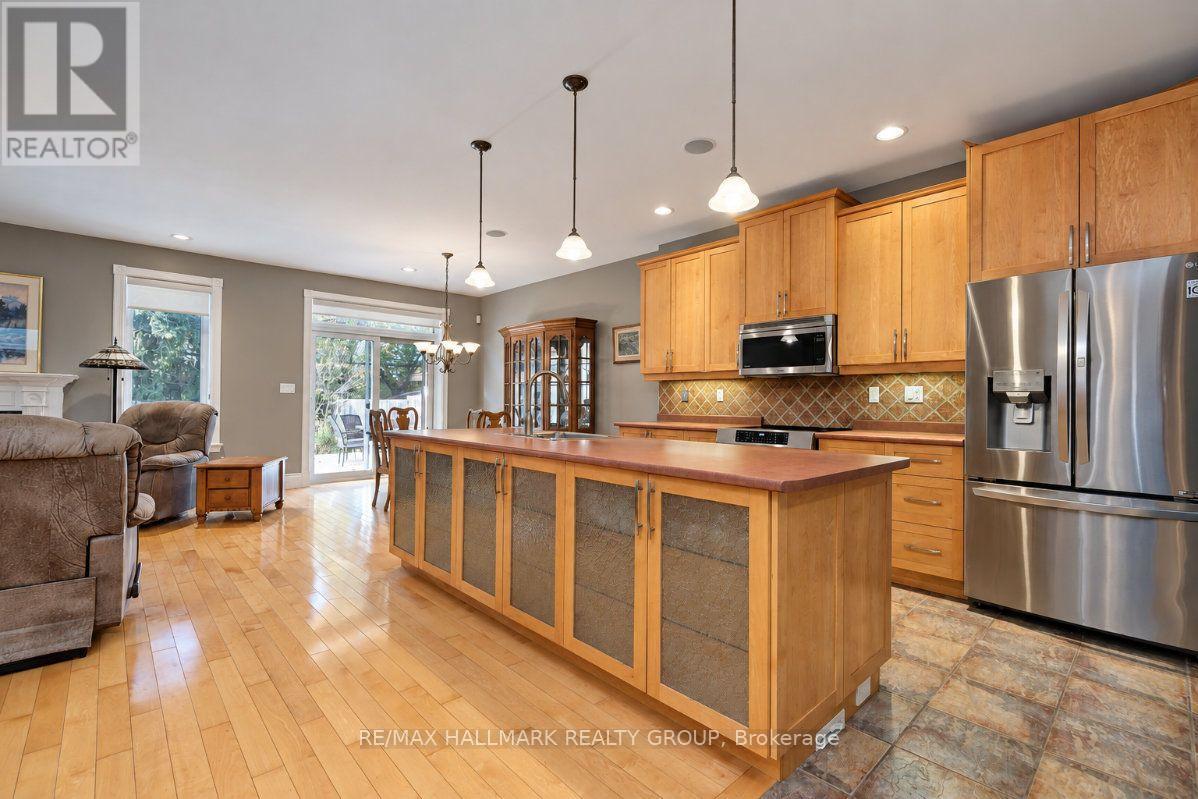
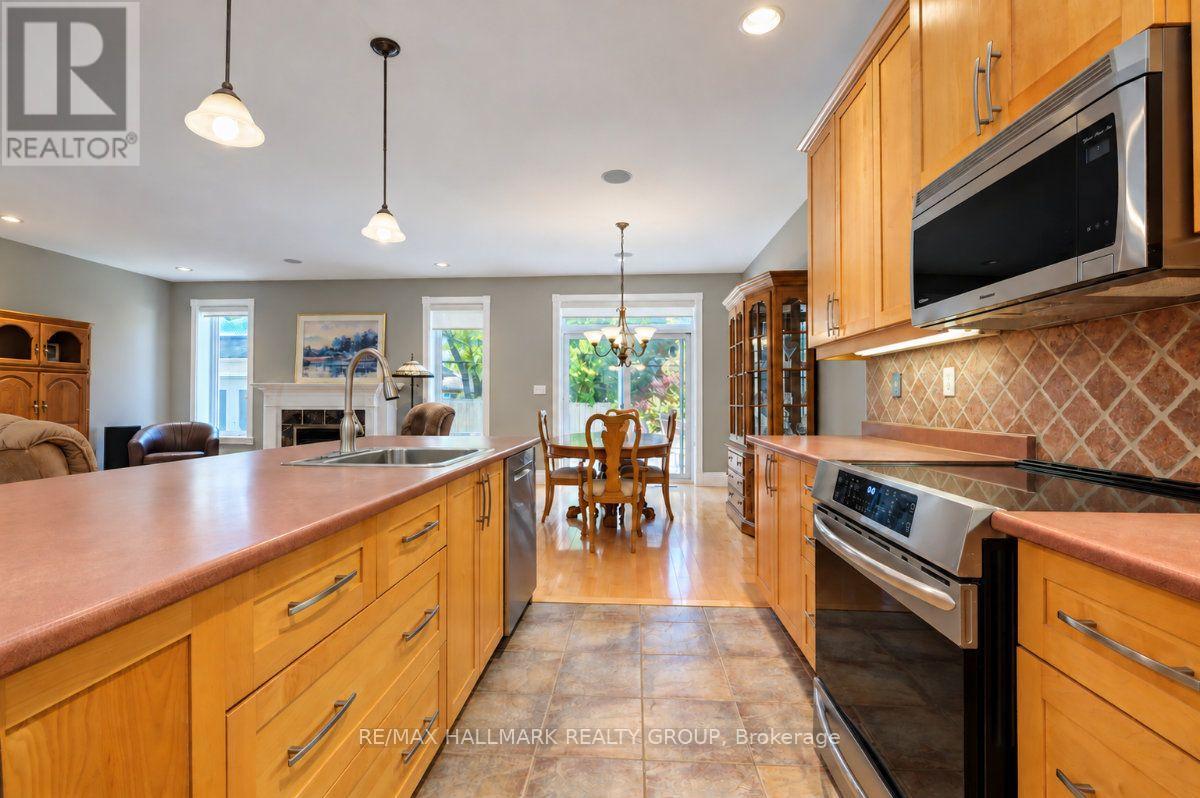
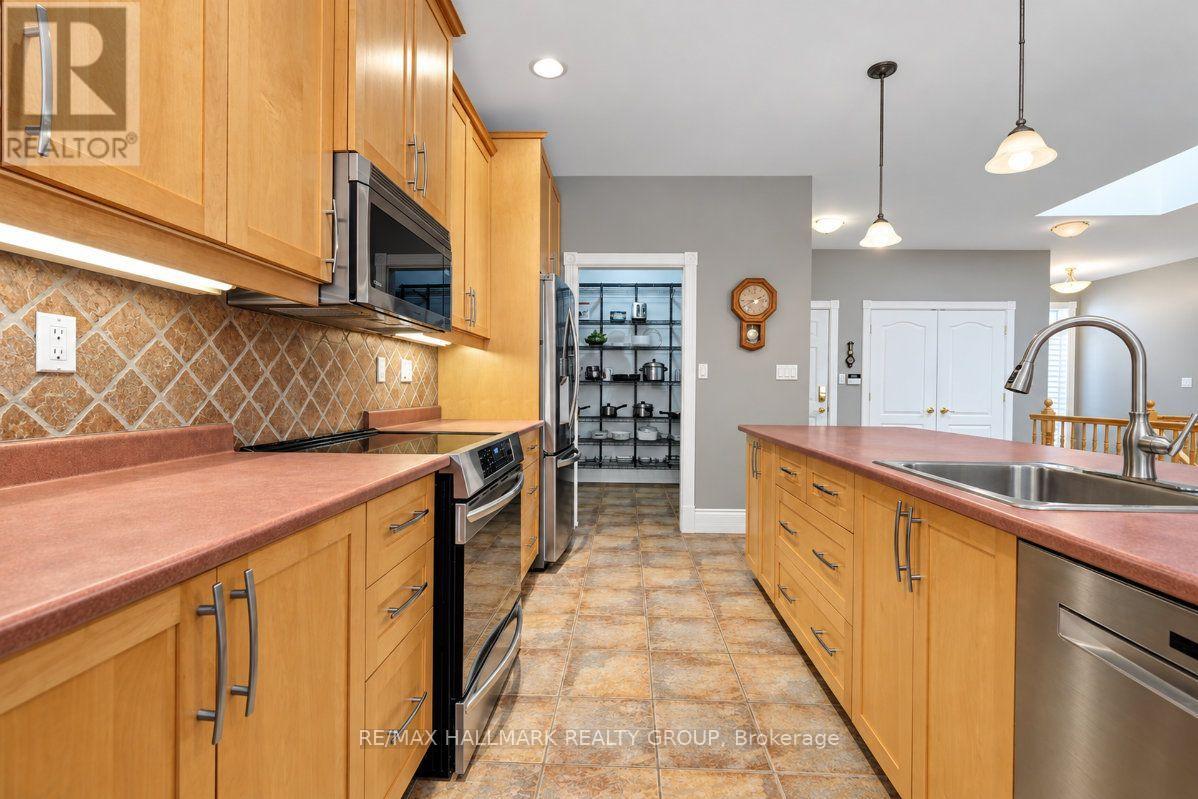
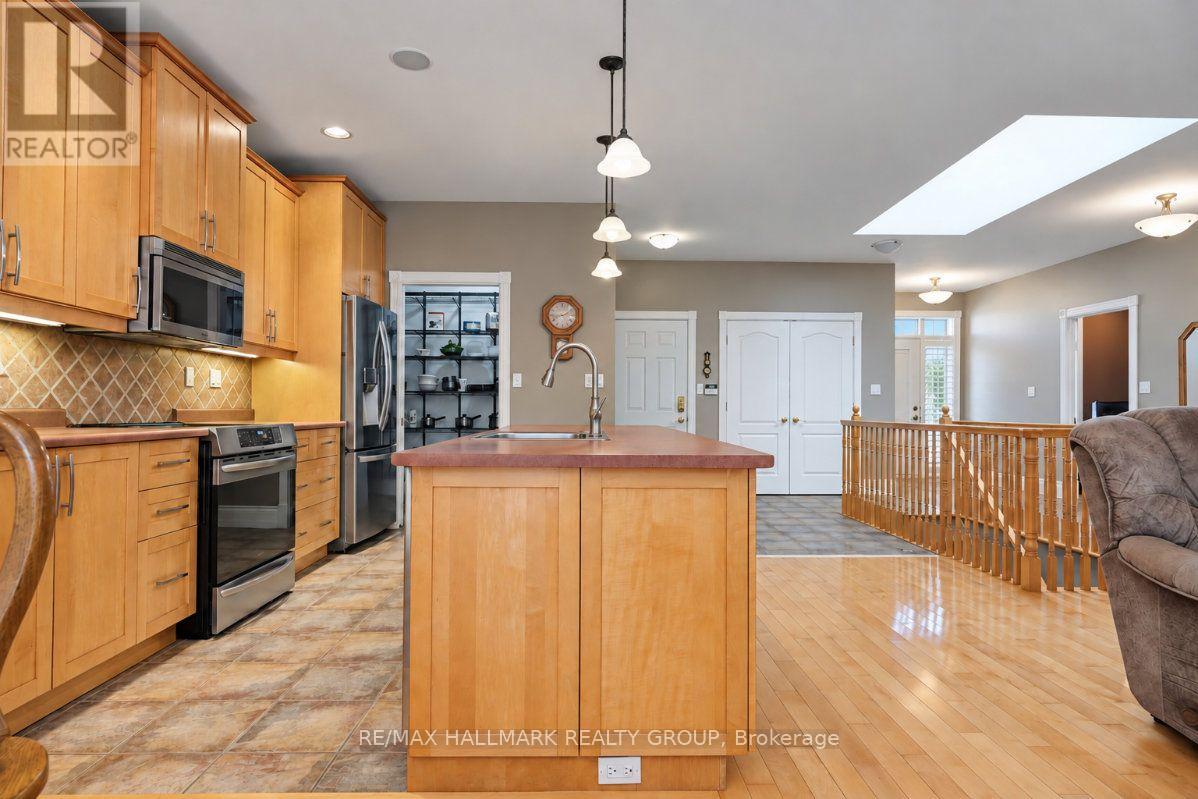
| Kitchen | Main level | 3.79 m x 2.73 m |
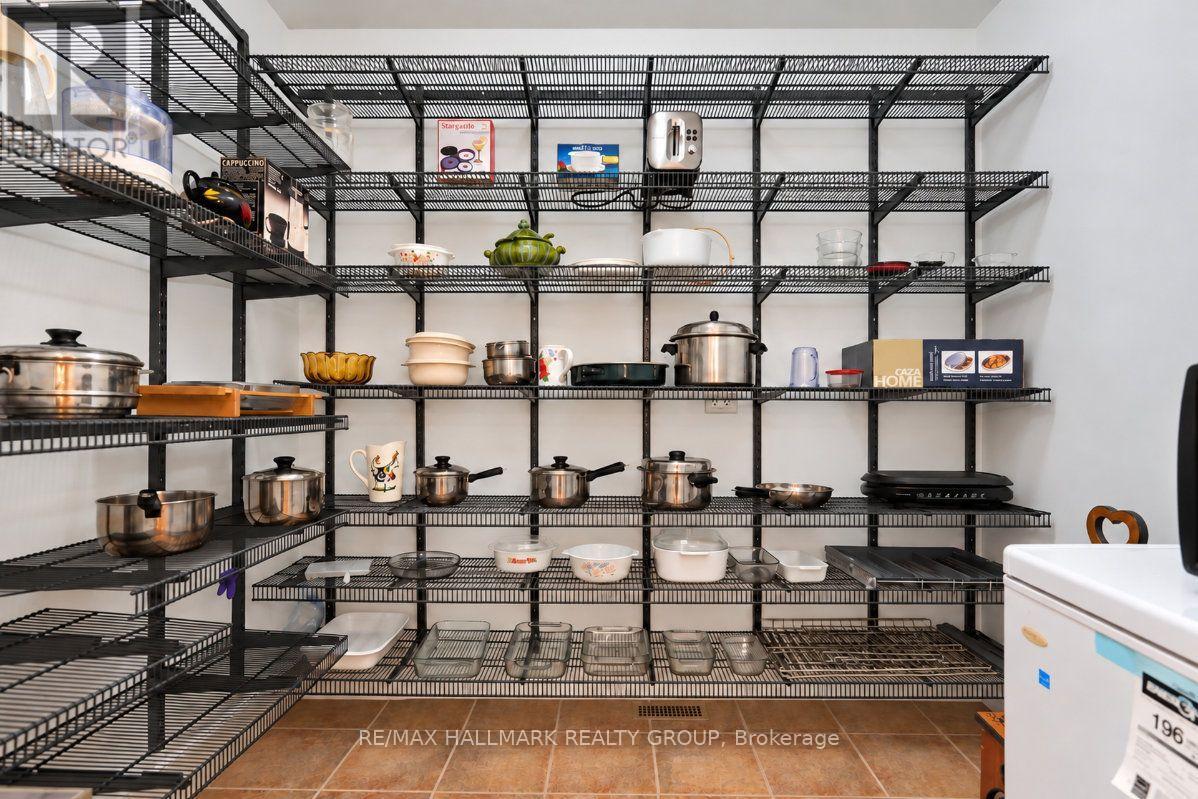
| Pantry | Main level | 2.54 m x 1.98 m |
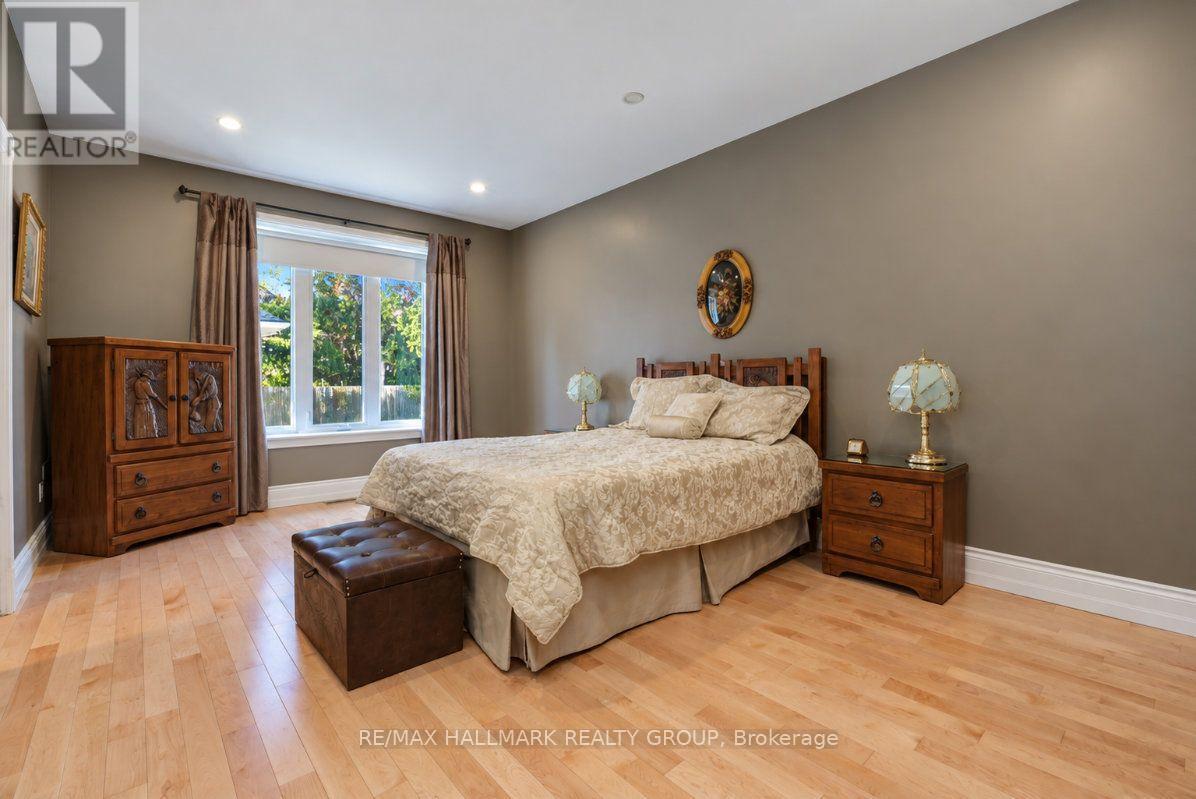
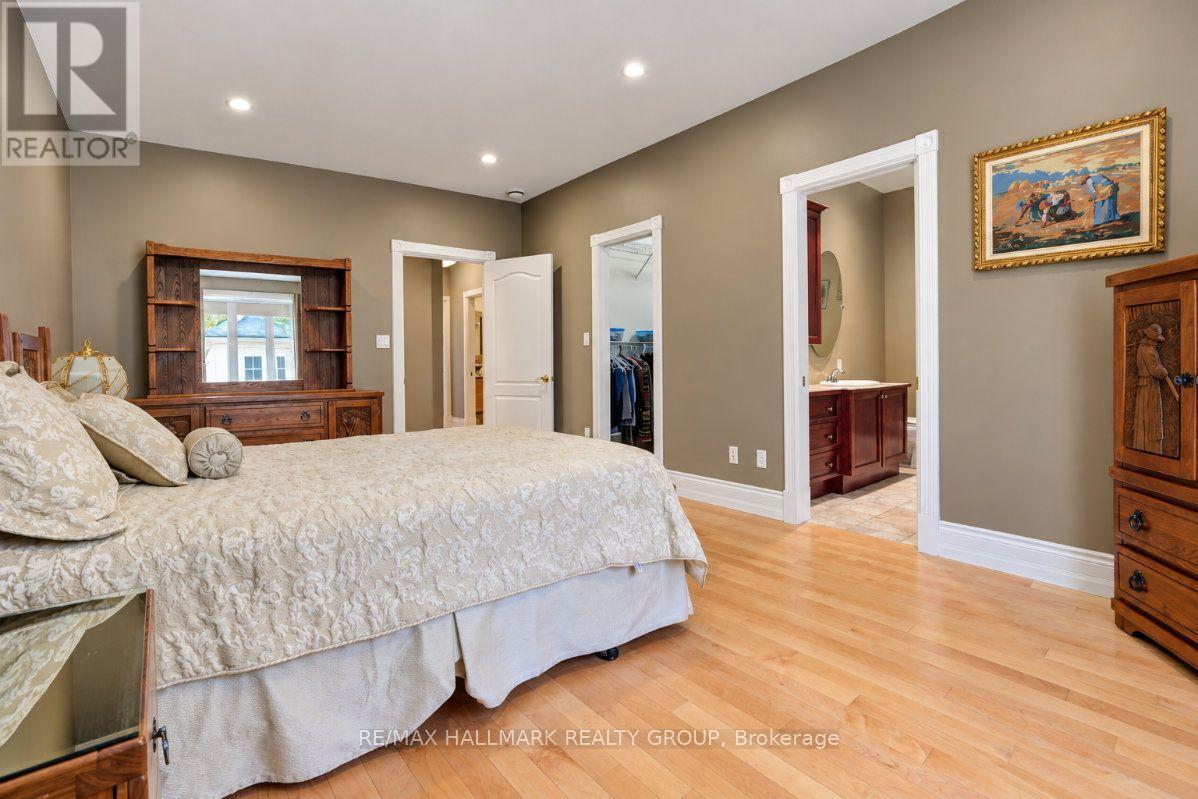
| Primary Bedroom | Main level | 5.74 m x 3.58 m |
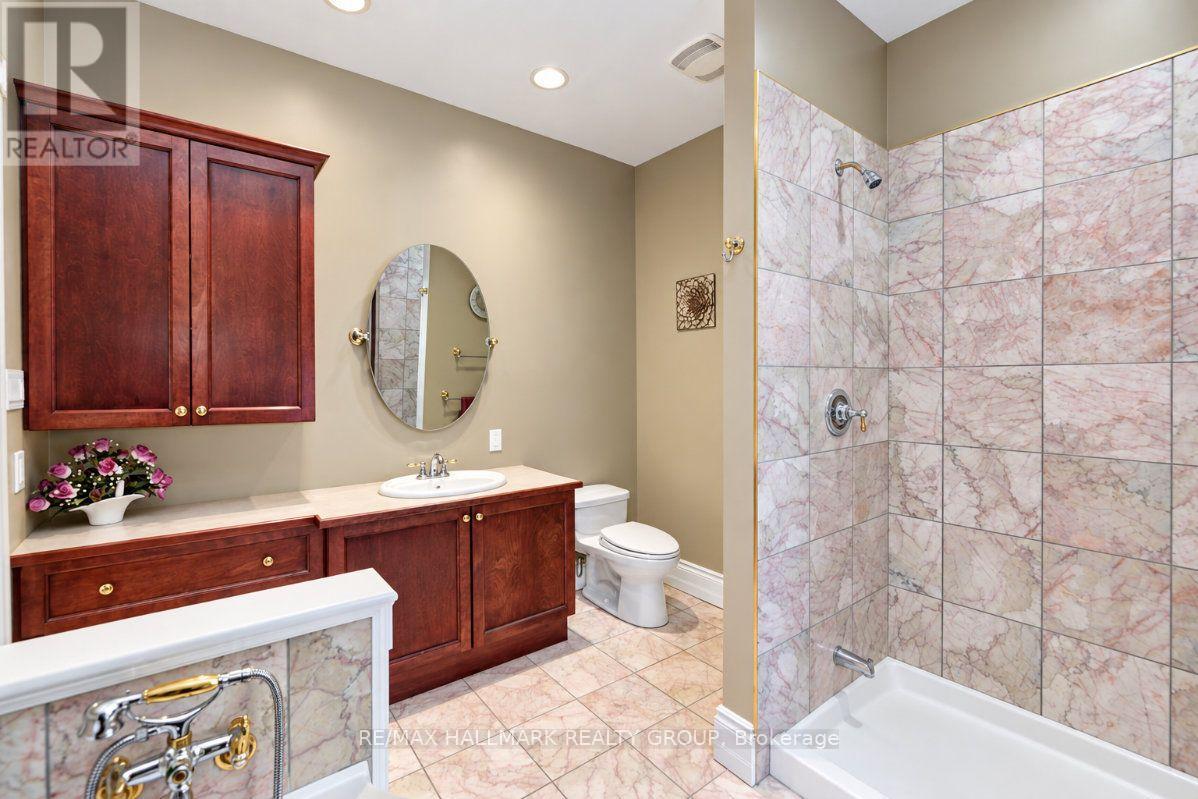
| Bathroom | Main level | 2.97 m x 2.71 m |
| Bedroom 2 | Main level | 4.21 m x 3.68 m |
| Bathroom | Main level | 2.18 m x 2.07 m |
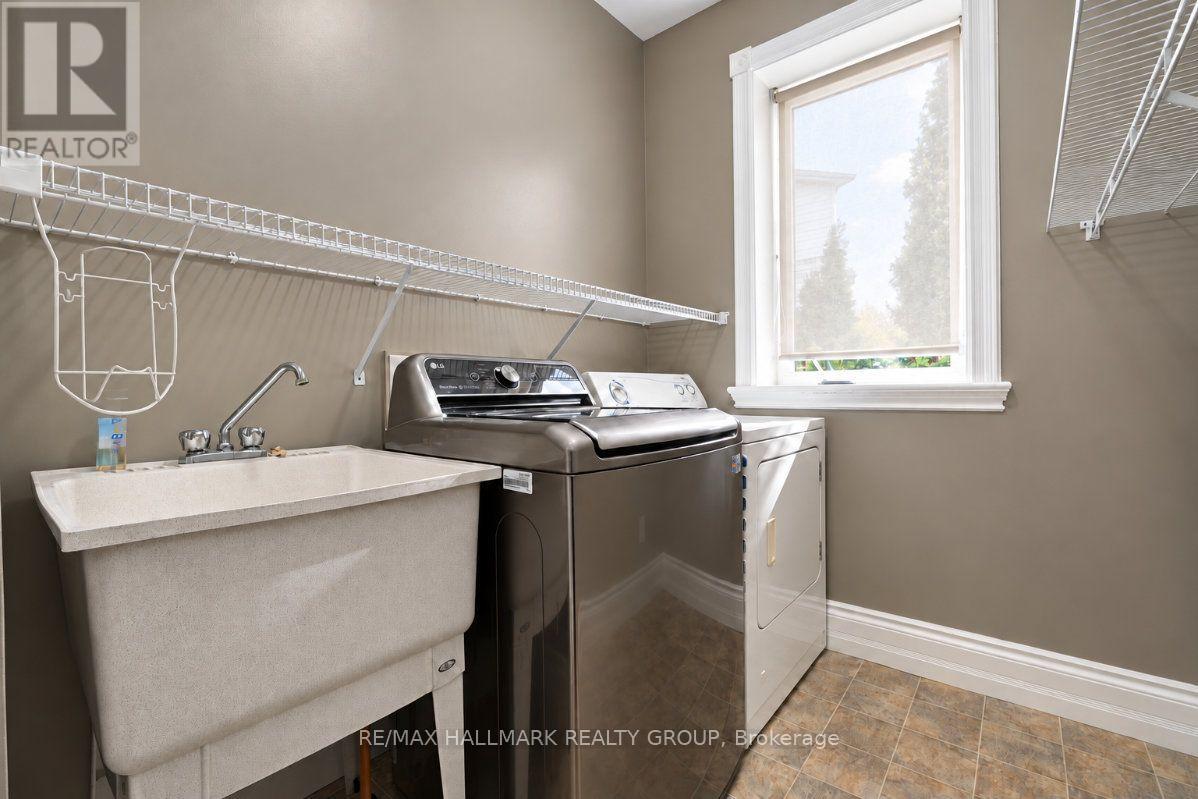
| Laundry room | Main level | 2.86 m x 1.89 m |
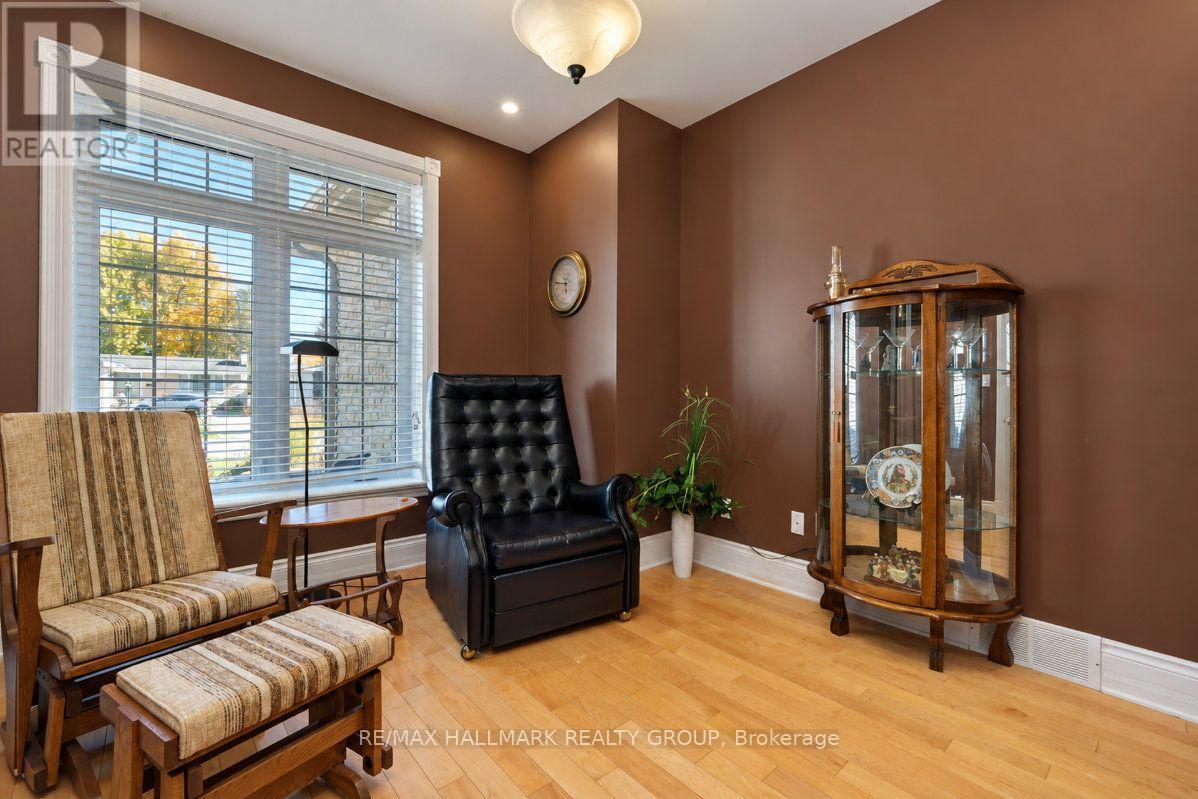
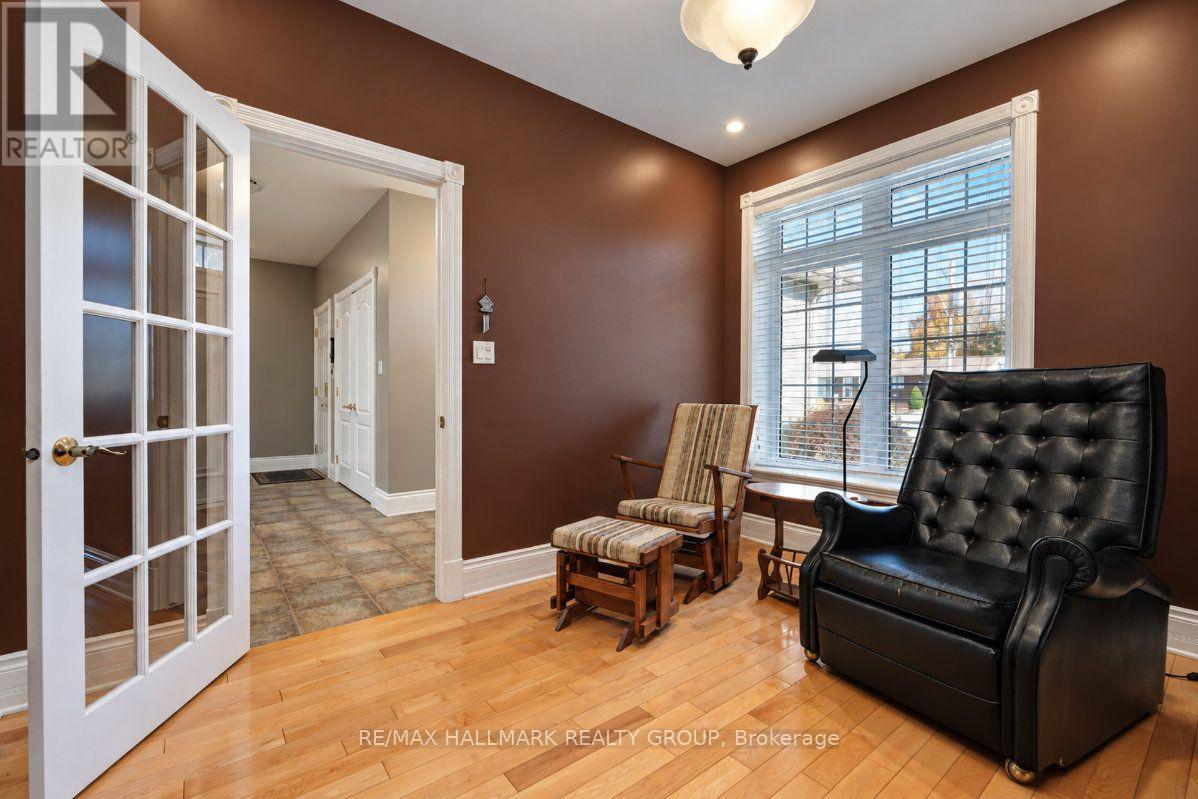
| Den | Main level | 3.63 m x 2.96 m |
| Dining room | Main level | 3.85 m x 2.87 m |
| Utility room | Basement | 4.58 m x 3.12 m |
| Bathroom | Basement | 2.5 m x 2.2 m |
| Other | Basement | 5.14 m x 4.66 m |
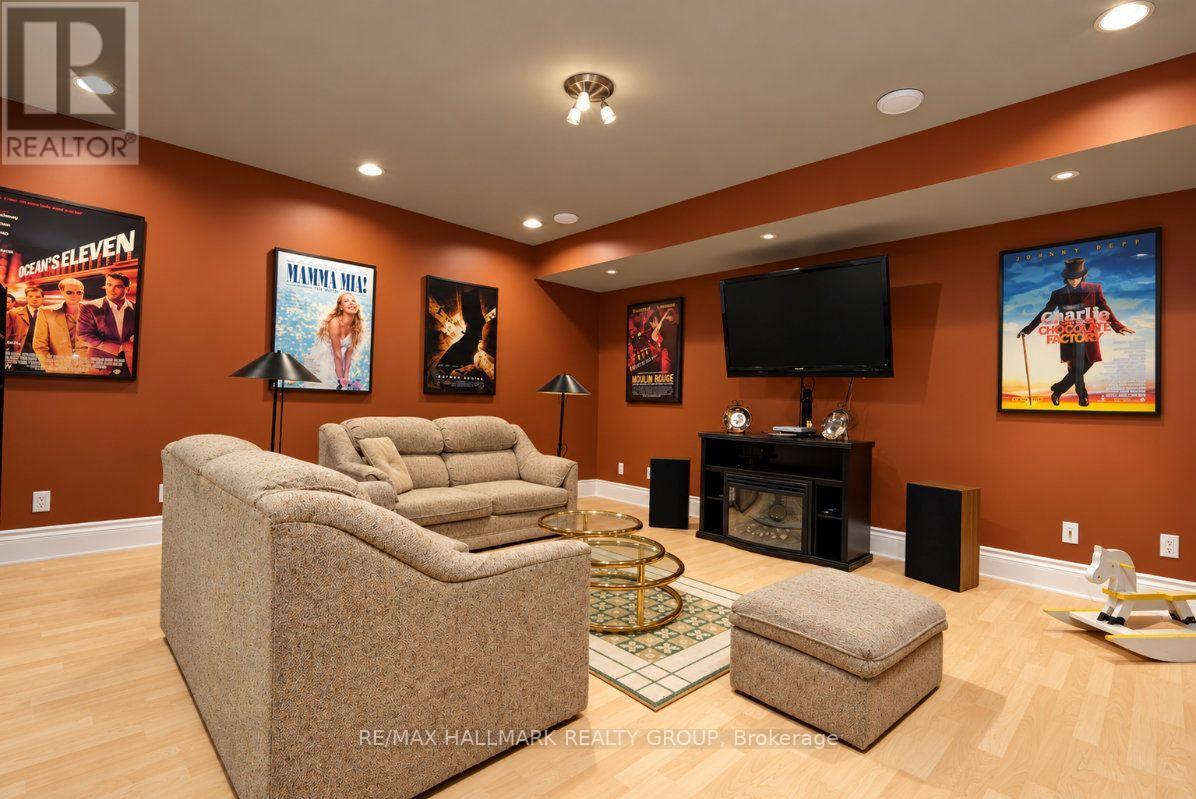
| Family room | Basement | 4.86 m x 4.76 m |
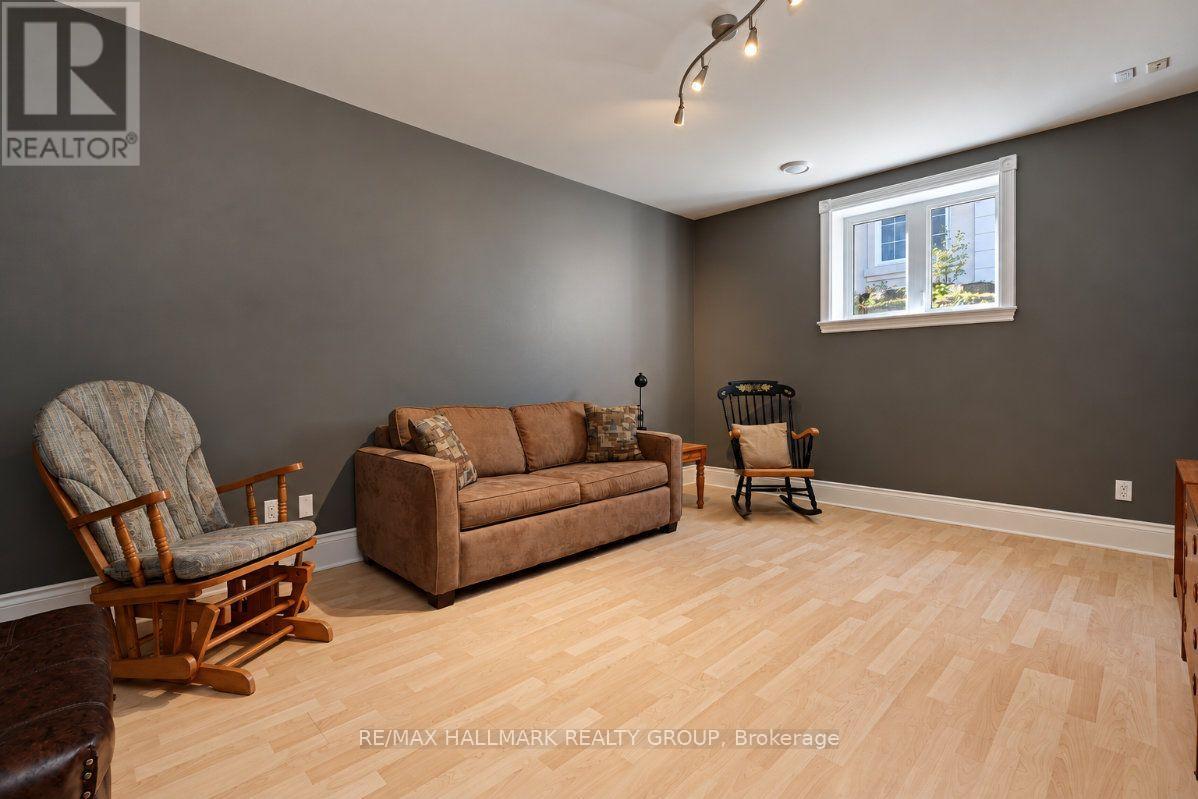
| Bedroom 3 | Basement | 4.77 m x 3.61 m |
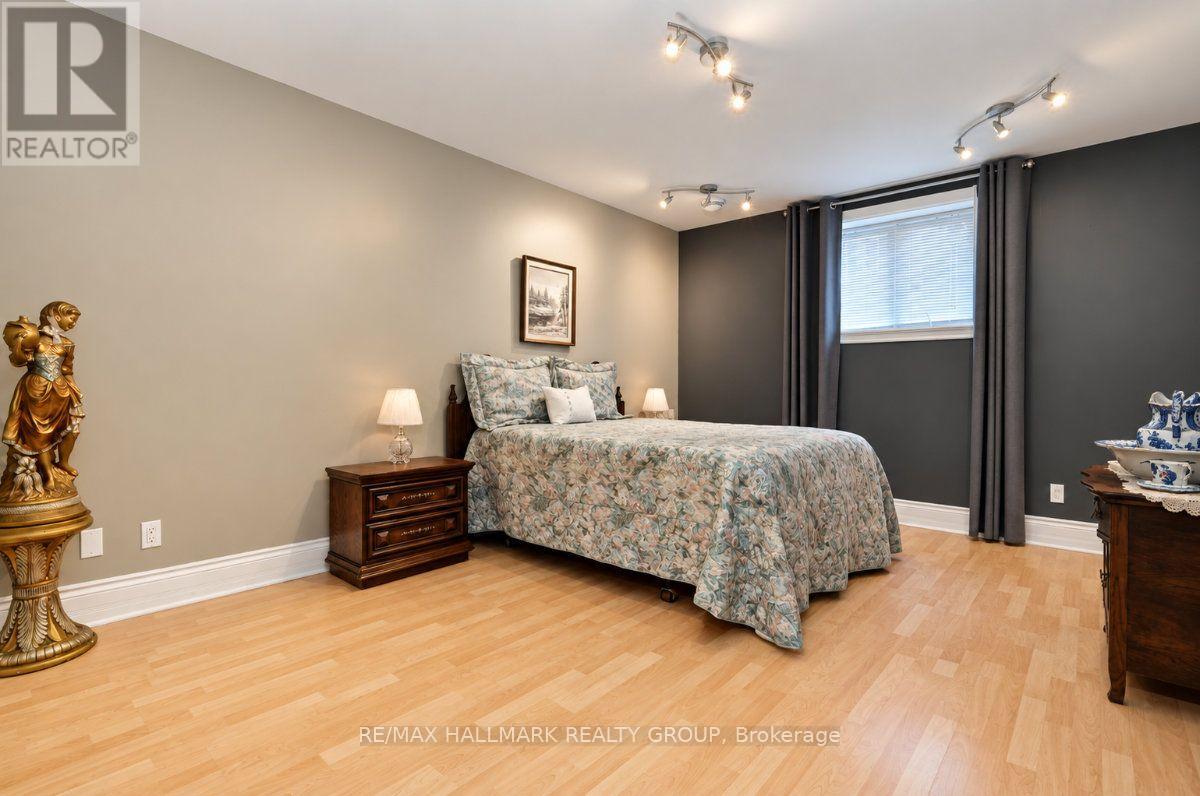
| Bedroom 4 | Basement | 3.61 m x 4.77 m |
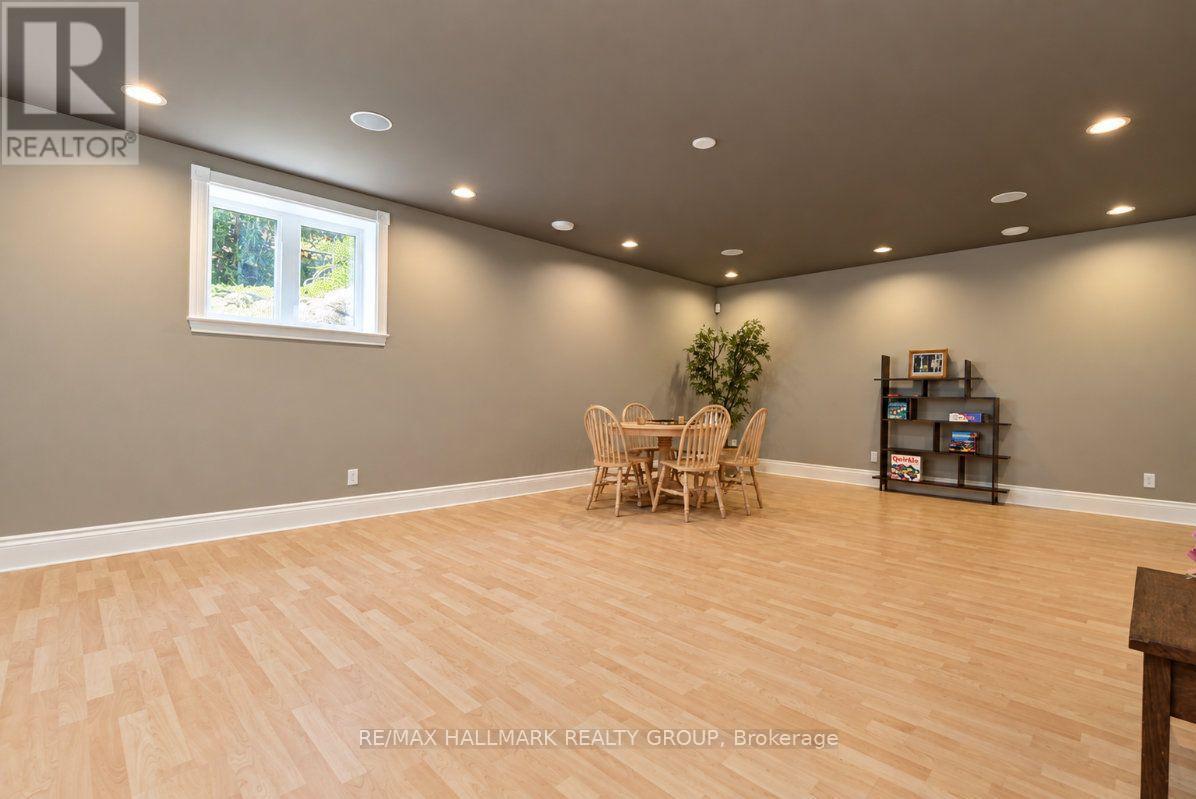
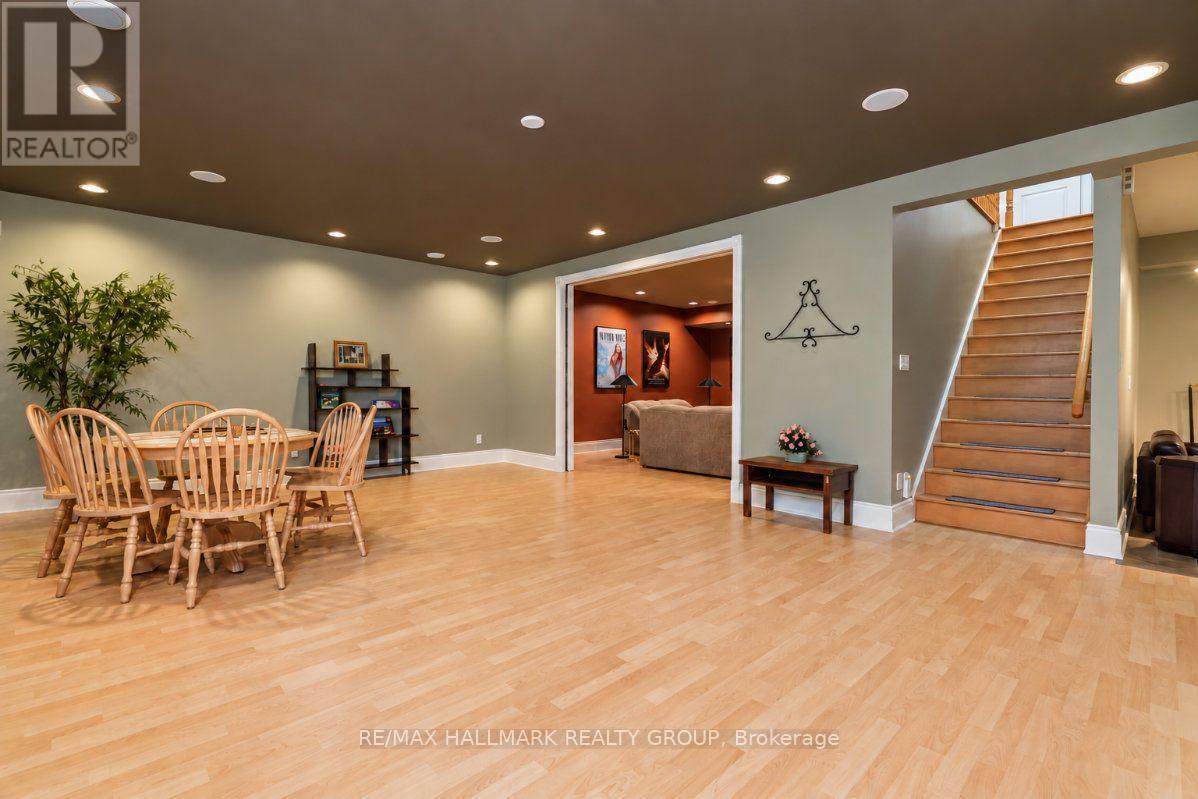
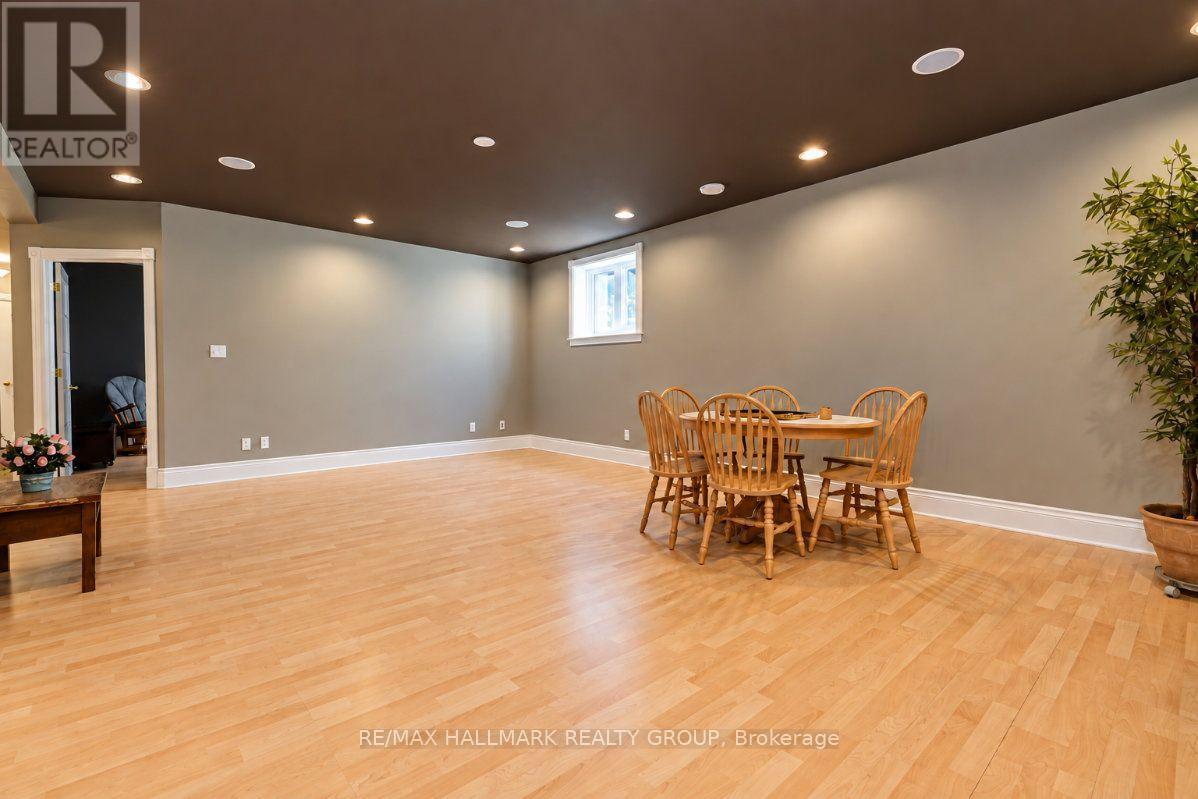
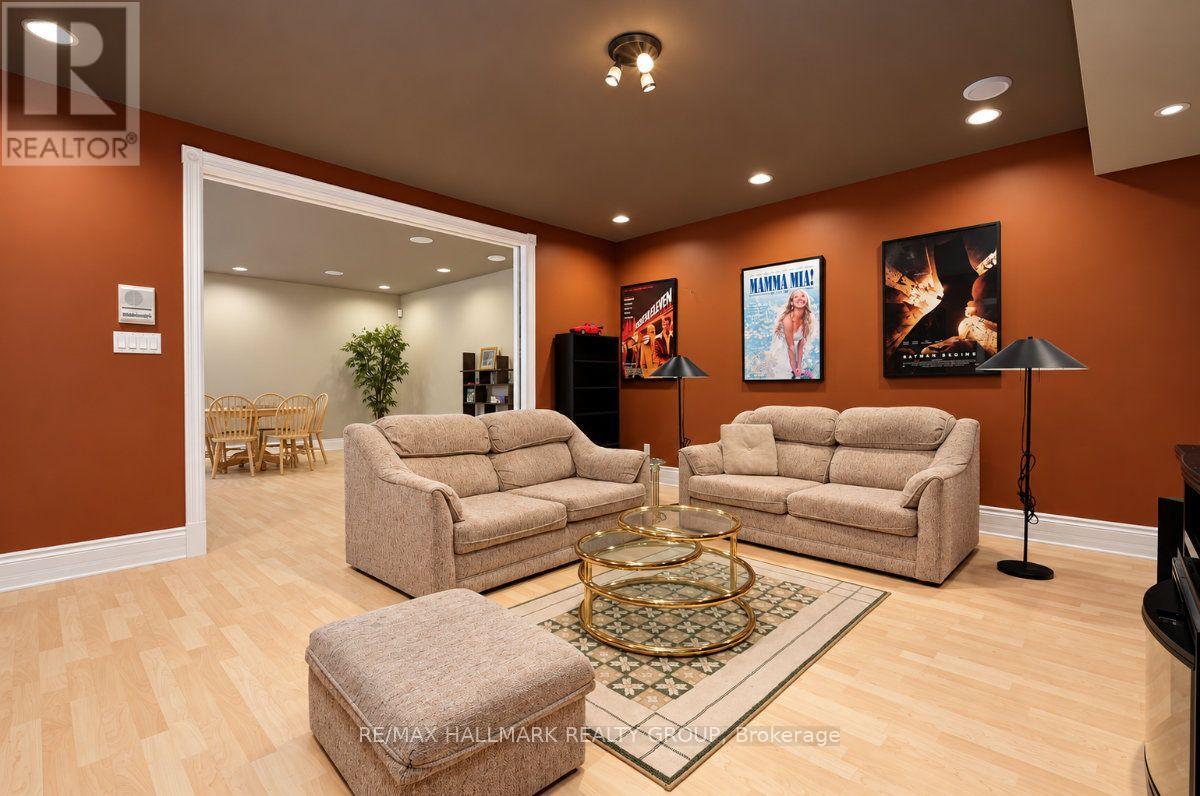
| Recreational, Games room | Basement | 7.64 m x 5.31 m |
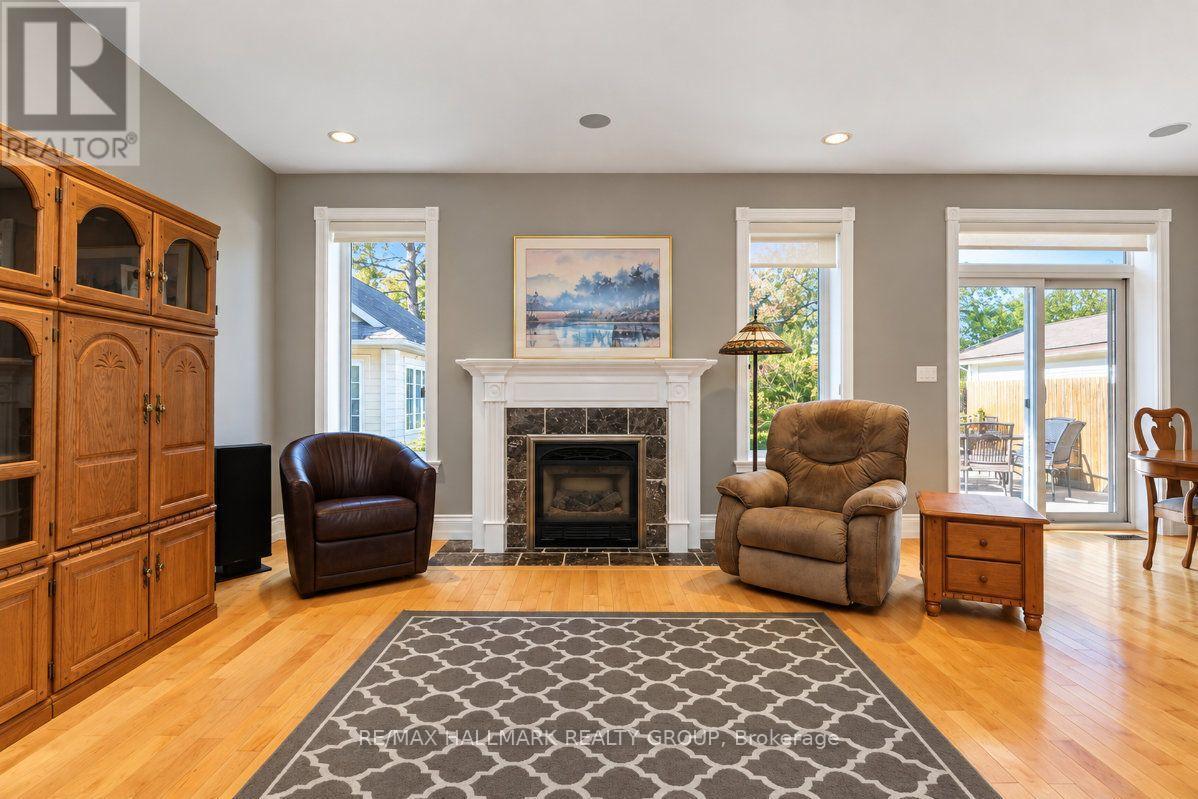
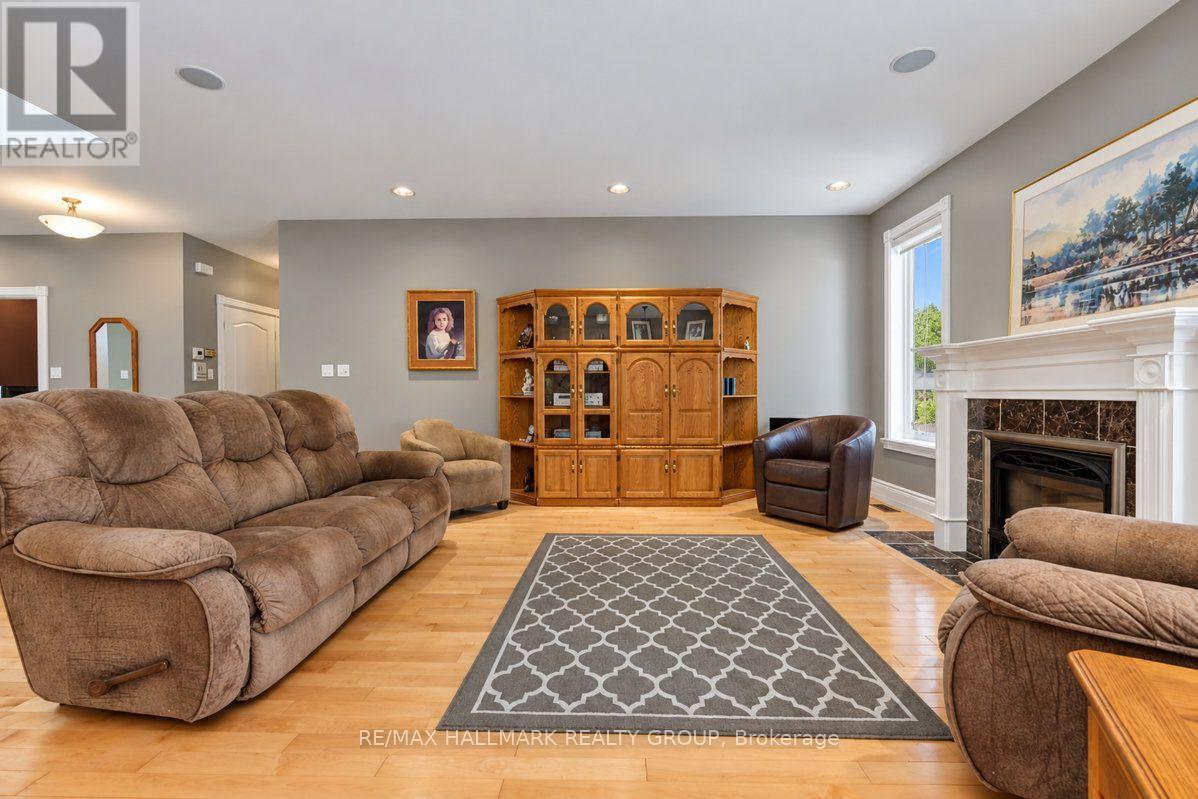
| Living room | Main level | 4.87 m x 3.83 m |
| Exterior/Construction | |
|---|---|
| Constuction Date | |
| Exterior Finish | Concrete Block, Stucco |
| Foundation Type | Insulated Concrete Forms |
| Utility Information | |
|---|---|
| Heating Type | Forced air, Radiant heat |
| Heating Fuel | Natural gas |
| Cooling Type | Central air conditioning |
| Water Supply | Municipal water |
| Sewer Type | Sanitary sewer |
| Total Fireplace | 1 |
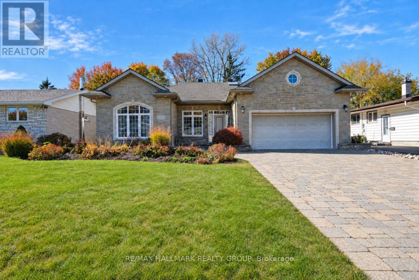
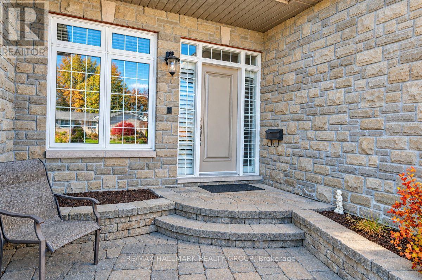
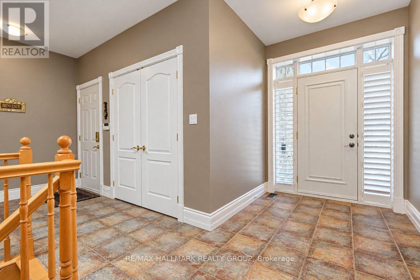
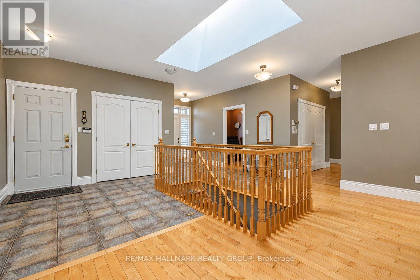
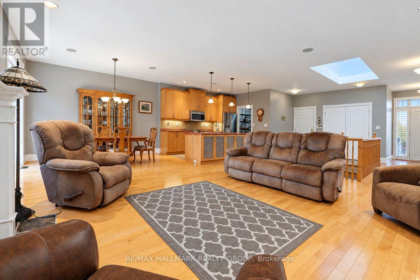
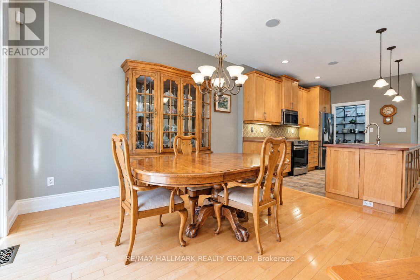
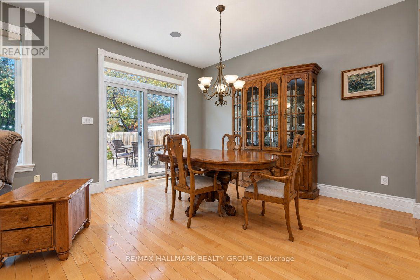
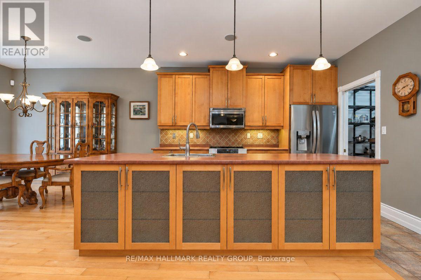
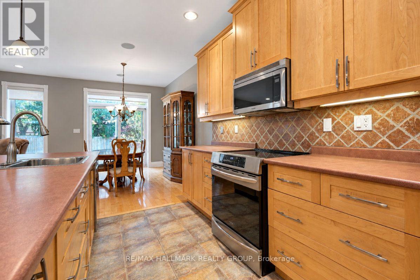
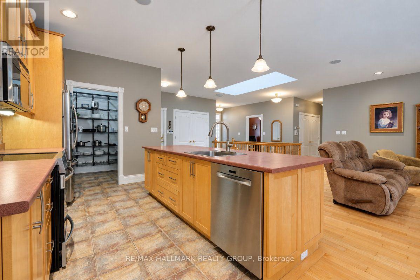
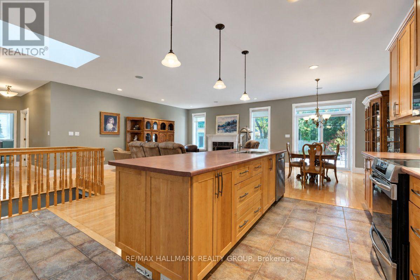
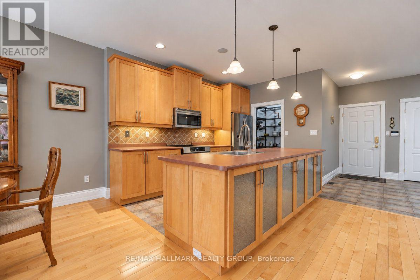
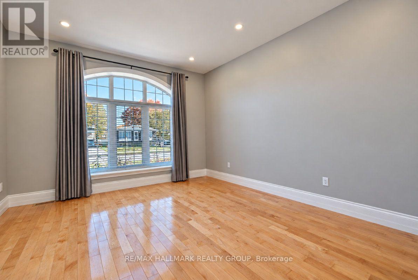
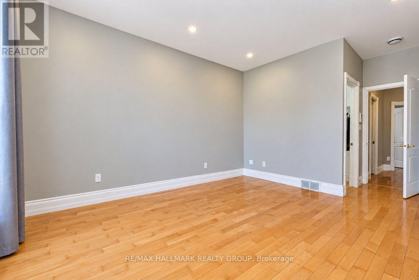
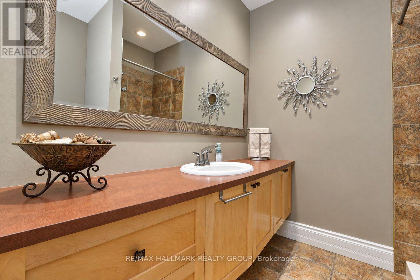
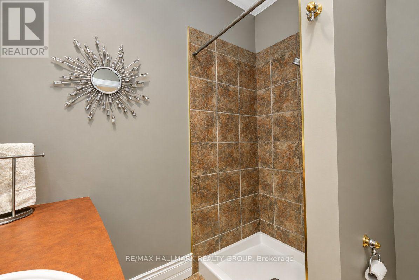
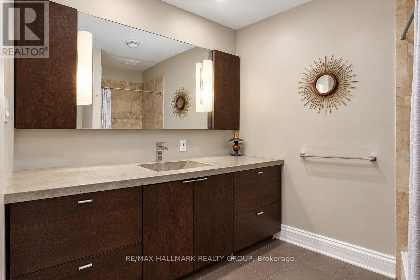
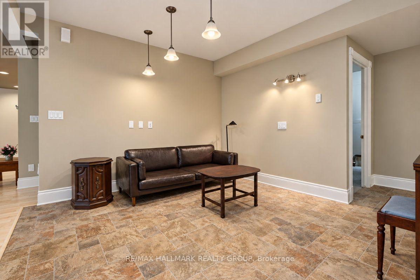
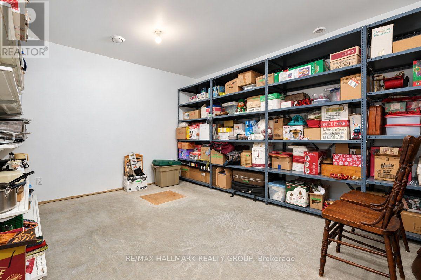
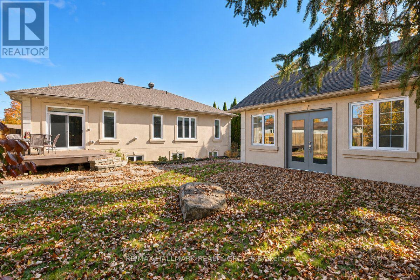
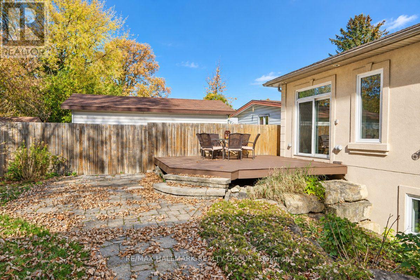
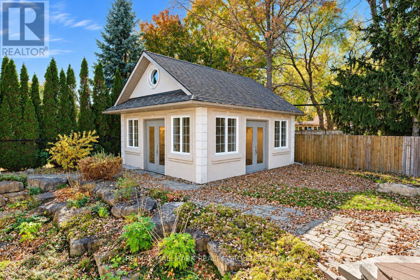
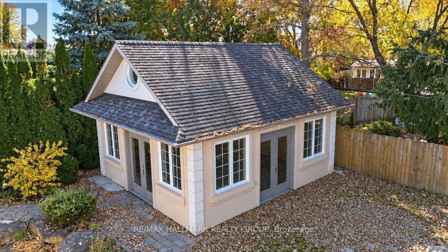
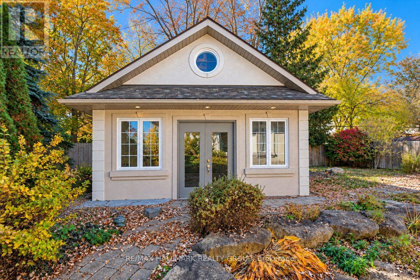
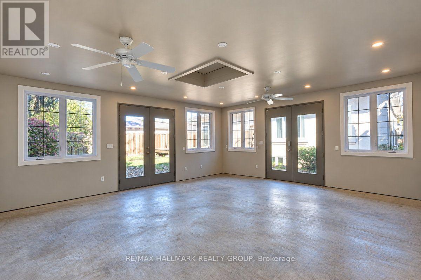
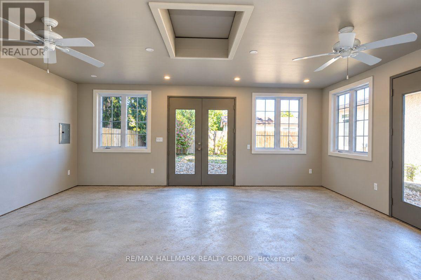
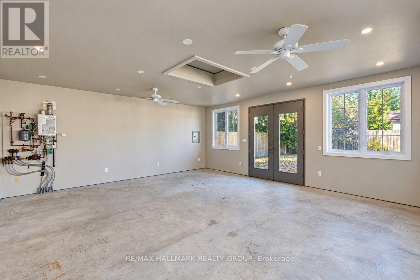
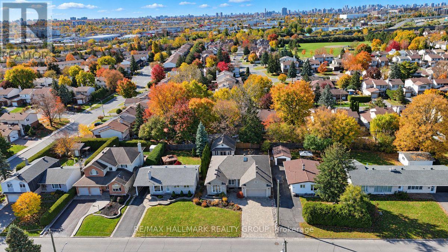
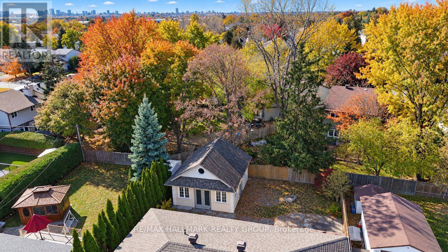
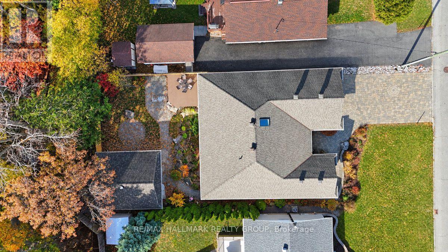
Fabulous opportunity to purchase a custom, 4bed/3bath single-family bungalow in the heart of Pineview. For the discerning purchaser. Also includes a fully-insulated outbuilding with radiant floor heating. This space is a rare offering and offers many possibilities such as a workshop, yoga/podcast/creative studio; perfect for the hobbyist or use the space as a separate, dedicated home office. The main level of the home features a large open-concept living and dining area with hardwood floors; cozy gas fireplace. Open-concept kitchen with large island and extra large walk-in pantry. Beautiful wood cabinetry. Recessed lighting throughout. Den/office off the foyer. Large primary bedroom with walk-in-closet, gorgeous 4pc ensuite, secondary bedroom with walk-in-closet, 3pc bathroom and laundry room completes the level. Main level ceilings just under 9 feet. Basement features a large rec room area with recessed lighting, in-ceiling speakers, family/entertainment room with in-ceiling speakers. Two other good-sized bedrooms. 3pc bathroom with beautiful stand-up shower and polished concrete vanity. Sizeable storage room. Potential to add a kitchen for an in-law suite. 8'5" ceilings throughout the lower level. Perfect for multi-generational living. ICF foundation/structure. Quality is evident as you walkthrough. Backyard off the dining area. Walkout to a maintenance free deck. Open space and access to the Workshop. Concrete pad for potential hot tub install. The property is fully landscaped including double driveway. Close to all amenities, and easy access to the 417. This versatile home will not disappoint. (id:19004)

This REALTOR.ca listing content is owned and licensed by REALTOR® members of The Canadian Real Estate Association.
安居在渥京
长按二维码
关注安居在渥京
公众号ID:安居在渥京

安居在渥京
长按二维码
关注安居在渥京
公众号ID:安居在渥京
