

MLS®: X14115396
上市天数: 3天
产权: Freehold
类型: House , Detached
社区:
卧室: 5+
洗手间: 4
停车位: 6
建筑日期:
经纪公司: RE/MAX HALLMARK REALTY GROUP|RE/MAX HALLMARK REALTY GROUP|RE/MAX HALLMARK REALTY GROUP|
价格:$ 5,995(出租)
预约看房 10
MLS®: X14115396
上市天数: 3天
产权: Freehold
类型: House , Detached
社区:
卧室: 5+
洗手间: 4
停车位: 6
建筑日期:
价格:$ 5,995
预约看房 10


丁剑来自山东,始终如一用山东人特有的忠诚和热情服务每一位客户,努力做渥太华最忠诚的地产经纪。

613-986-8608
[email protected]
Dingjian817
丁剑来自山东,始终如一用山东人特有的忠诚和热情服务每一位客户,努力做渥太华最忠诚的地产经纪。
613-986-8608
[email protected]
Dingjian817
| General Description | |
|---|---|
| MLS® | X14115396 |
| Lot Size | 140 x 140 FT |
| Zoning Description | |
| Interior Features | |
|---|---|
| Construction Style | Detached |
| Total Stories | 2 |
| Total Bedrooms | 5 |
| Total Bathrooms | 4 |
| Full Bathrooms | 3 |
| Half Bathrooms | 1 |
| Basement Type | Full (Unfinished) |
| Basement Development | Unfinished |
| Included Appliances | Garage door opener remote(s), Water Heater, Dishwasher, Dryer, Hood Fan, Microwave, Gas stove(s), Washer, Refrigerator |
| Rooms | ||
|---|---|---|
| Kitchen | Second level | 5.16 m x 4.45 m |
| Kitchen | Second level | 5.13 m x 3.02 m |
| Bedroom 4 | Second level | 4.29 m x 4.24 m |
| Bathroom | Second level | 3.23 m x 1.73 m |
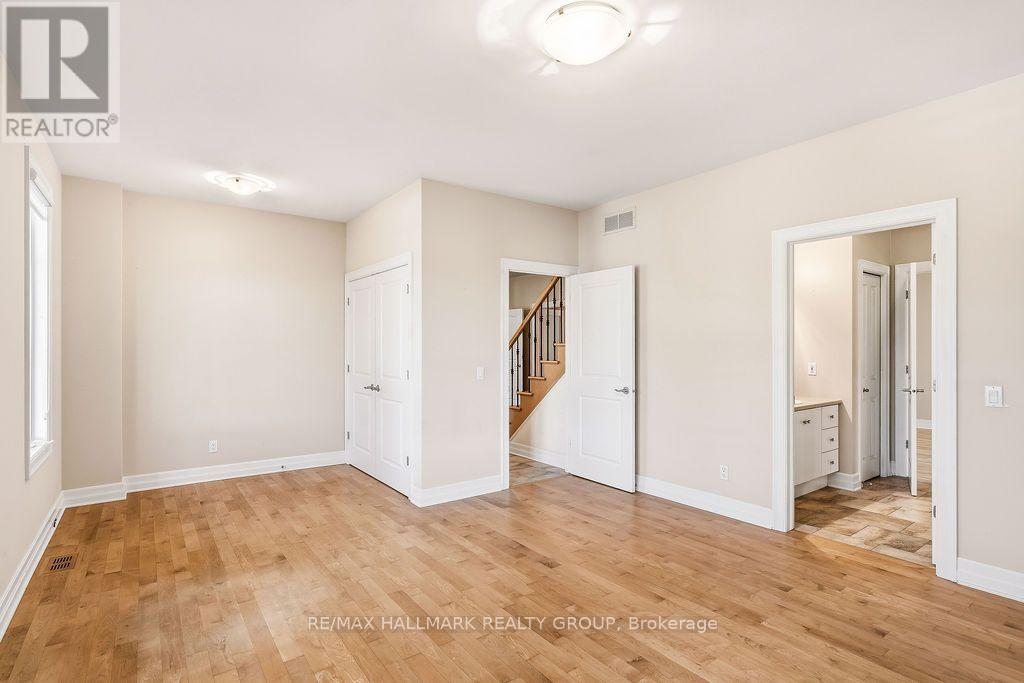
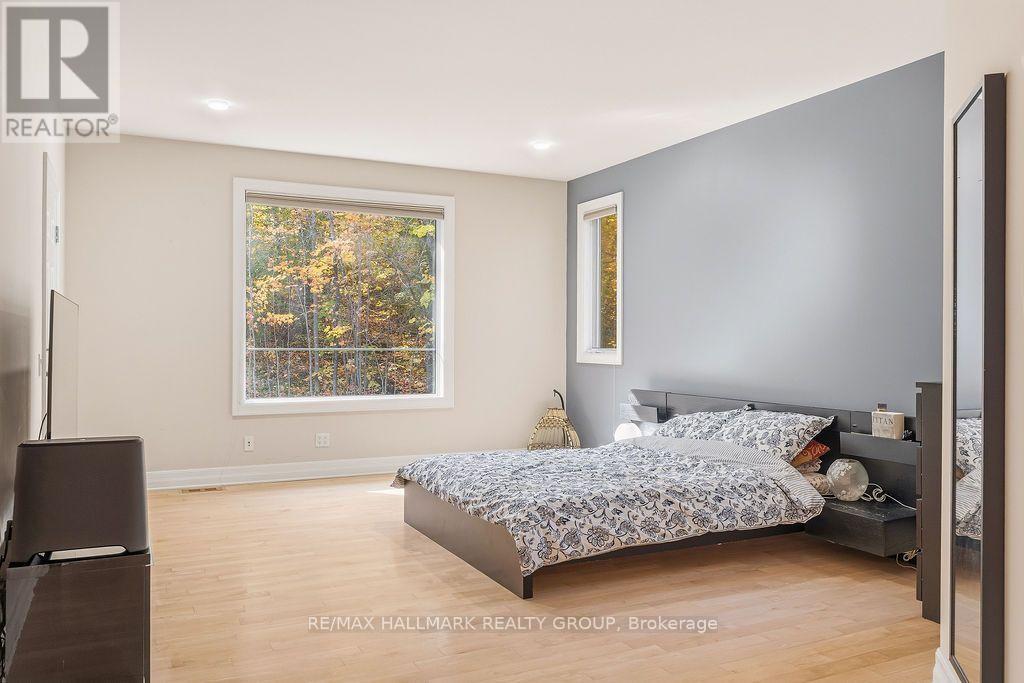
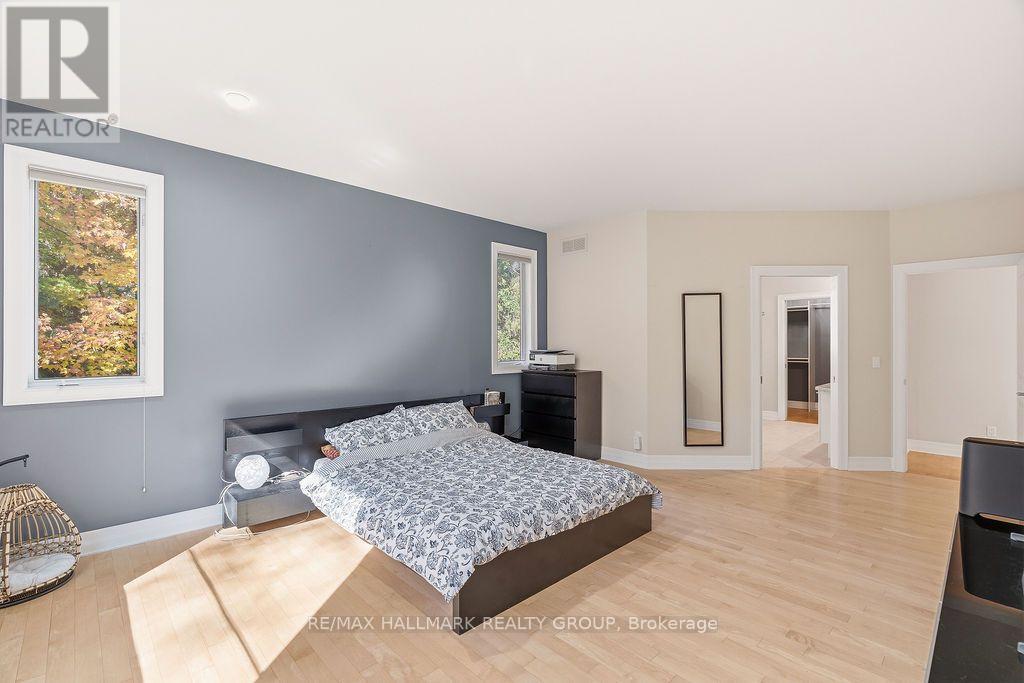
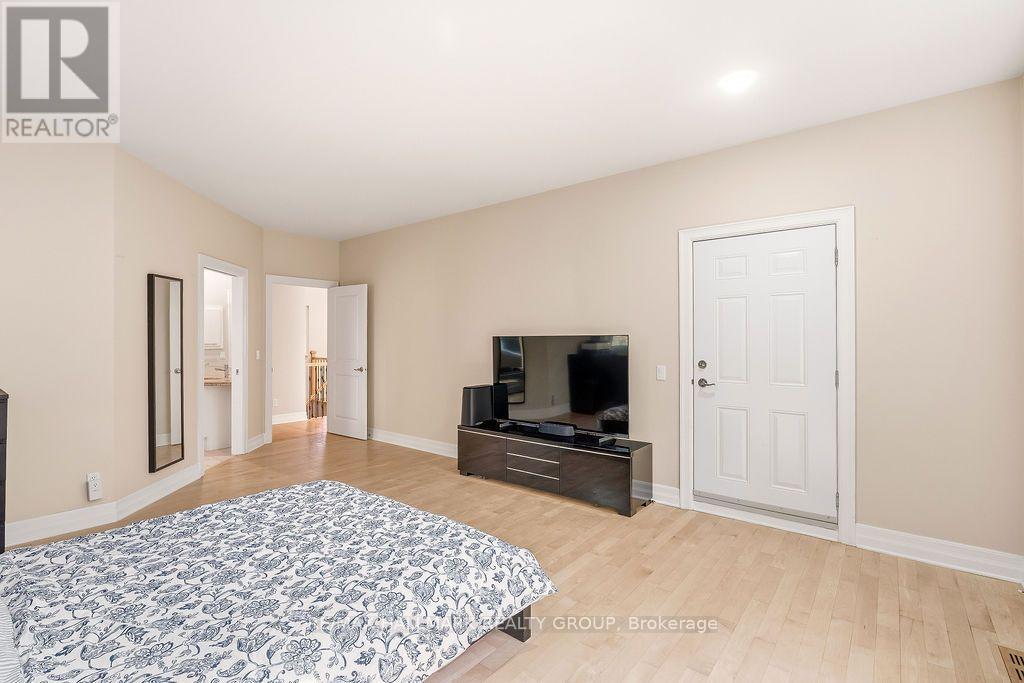
| Primary Bedroom | Second level | 6.68 m x 4.24 m |
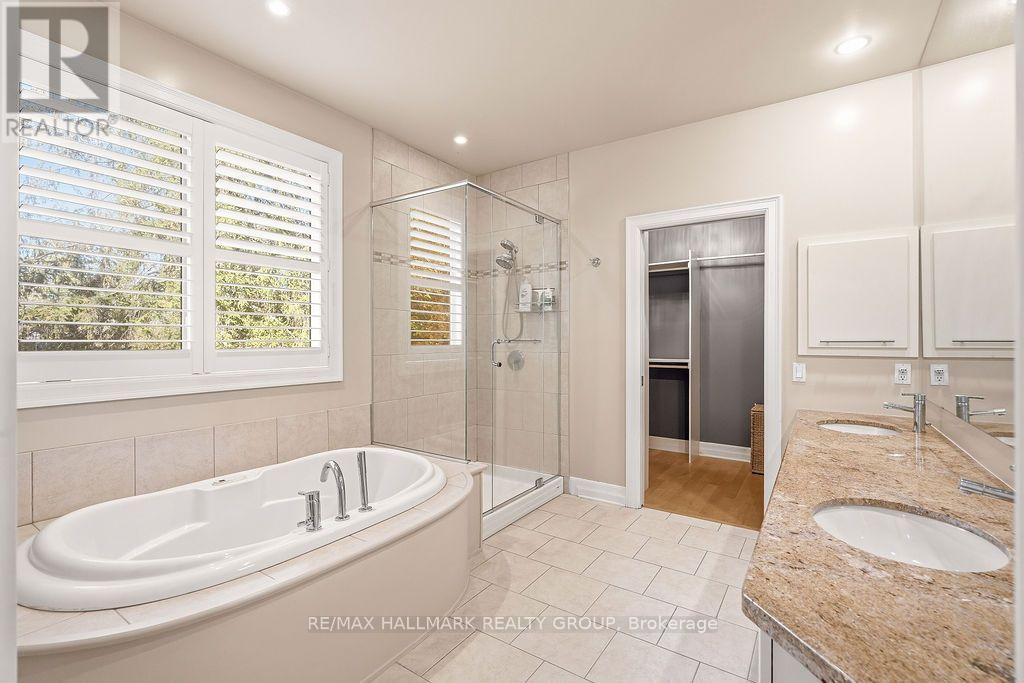
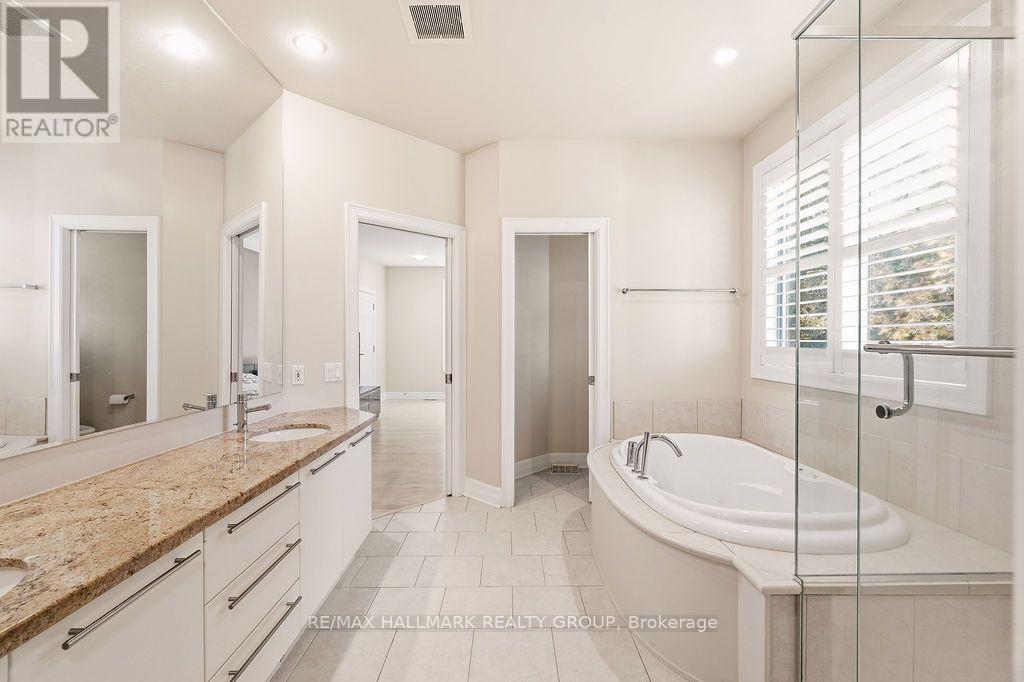
| Bathroom | Second level | 4.19 m x 3.05 m |
| Other | Second level | 3.07 m x 1.85 m |
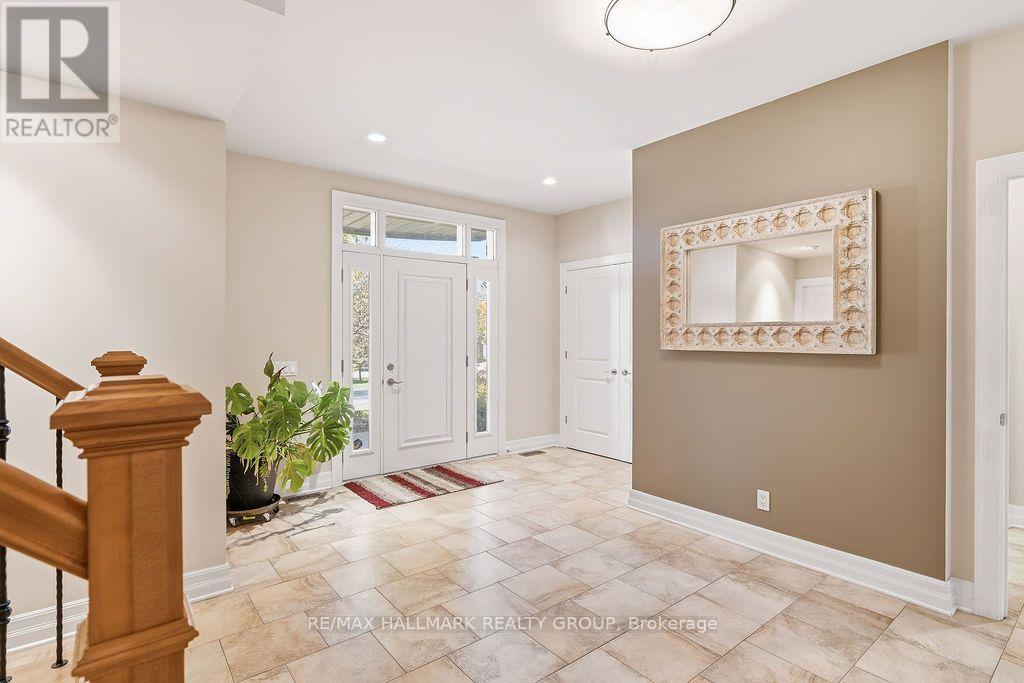
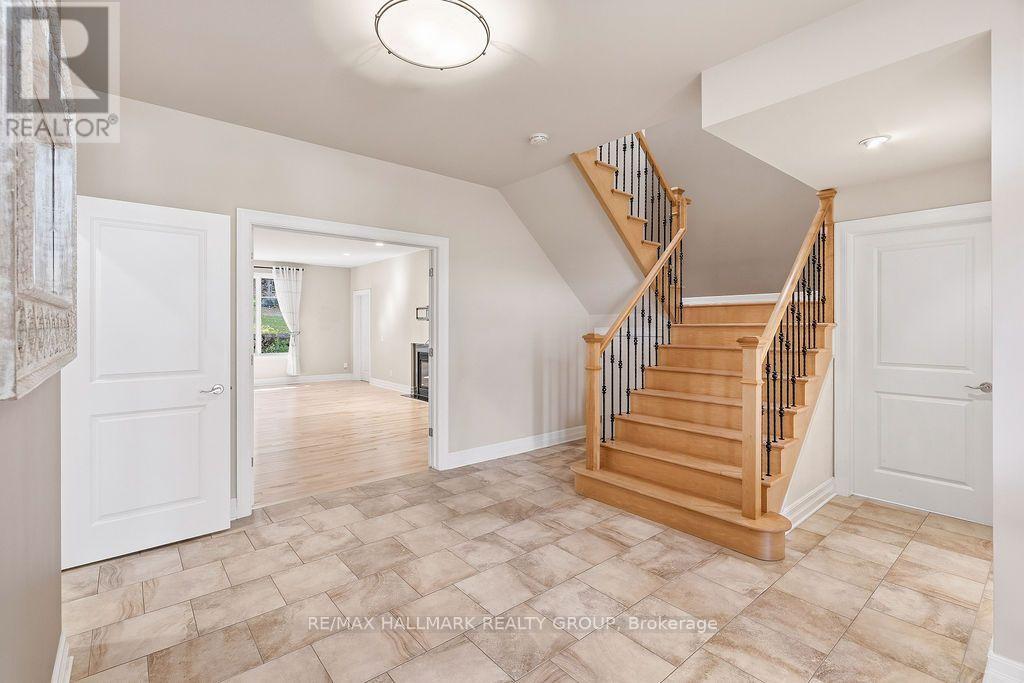
| Foyer | Main level | 4.98 m x 4.5 m |
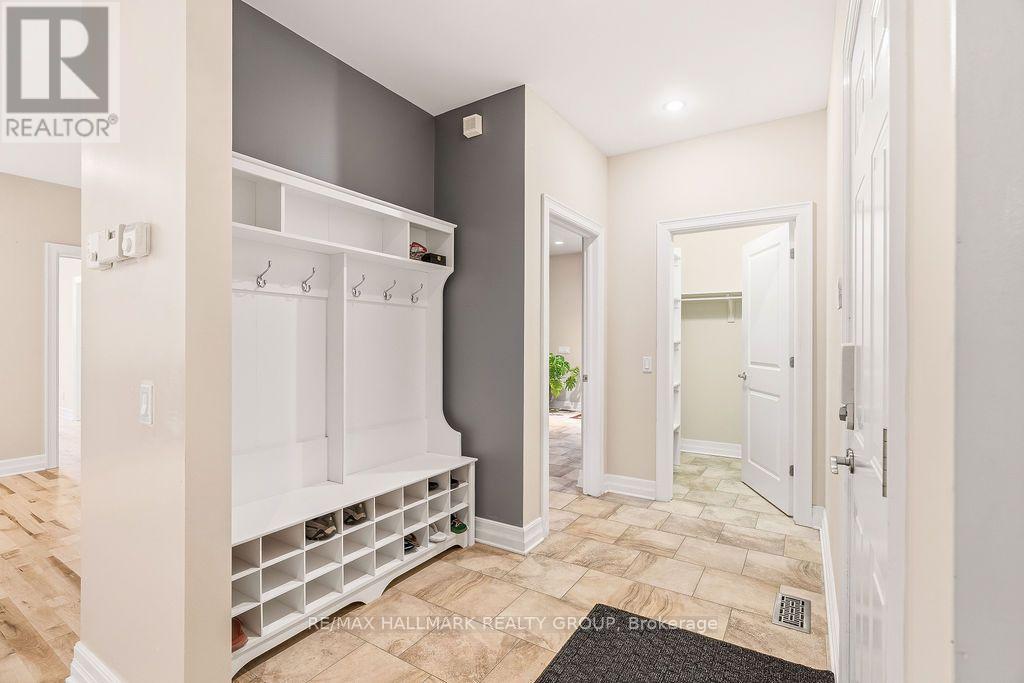
| Mud room | Main level | 2.87 m x 2.18 m |
| Other | Main level | 1.58 m x 1.52 m |
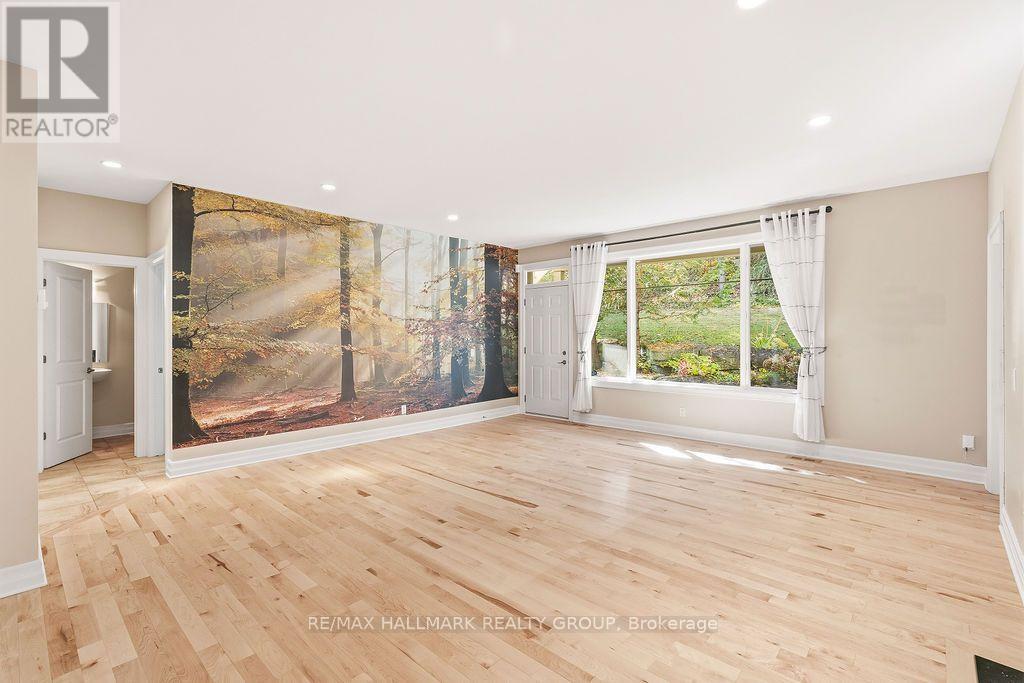
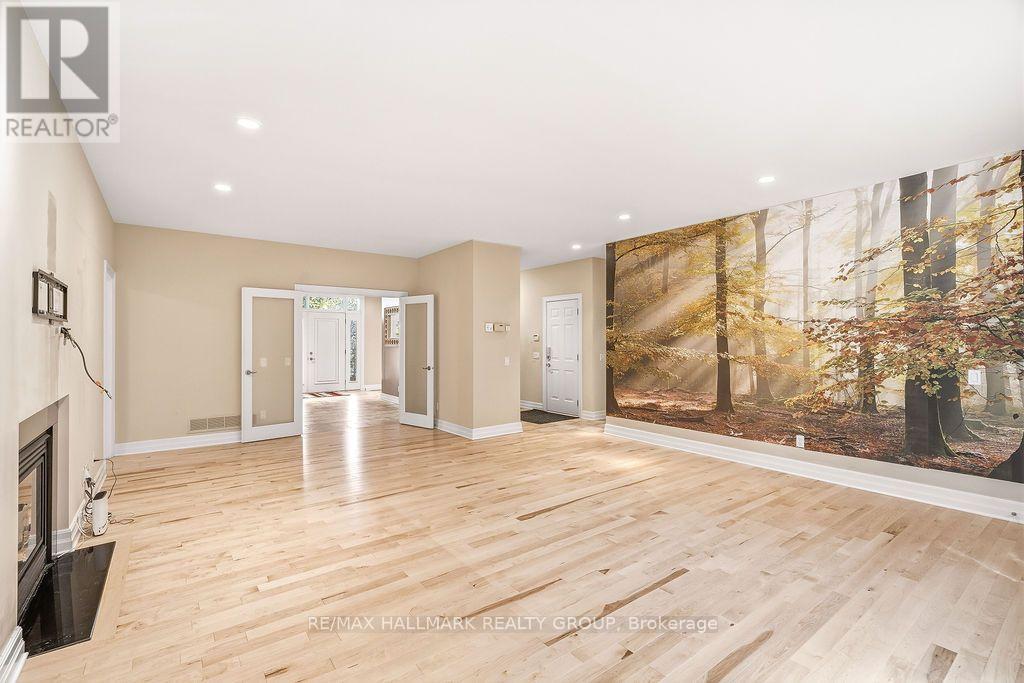
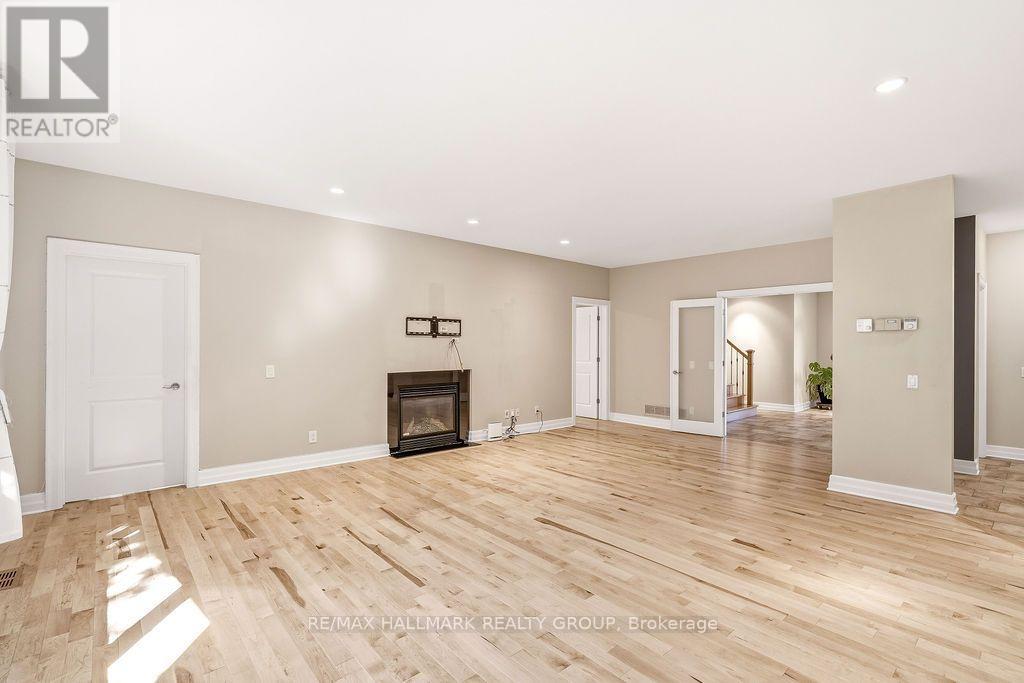
| Recreational, Games room | Main level | 7.39 m x 3.84 m |
| Bedroom | Main level | 3.61 m x 3.56 m |
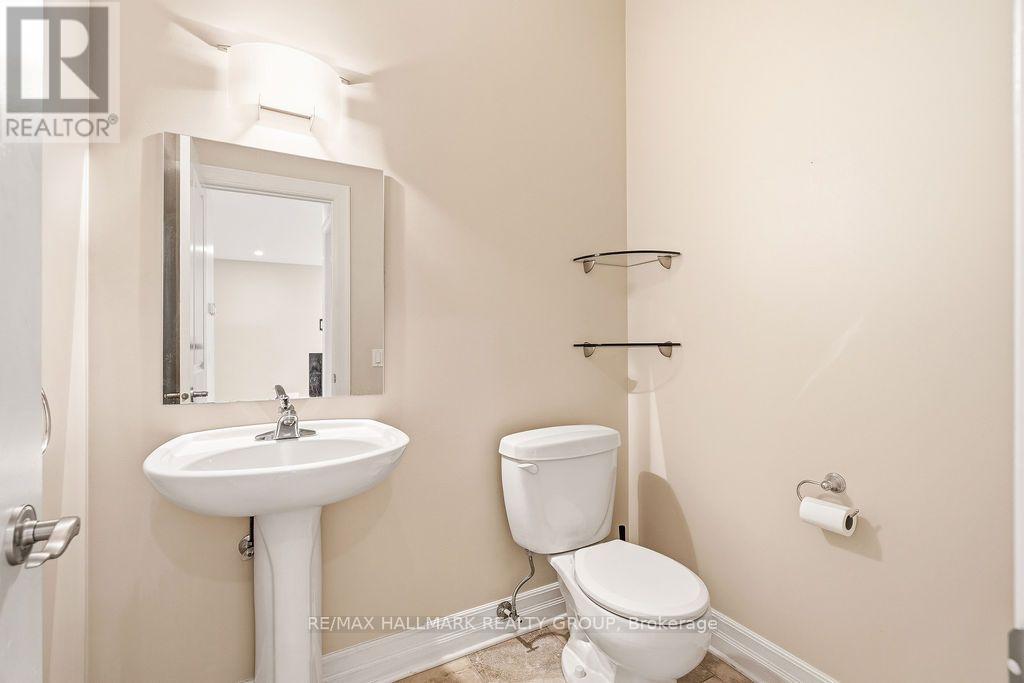
| Bathroom | Main level | 2.92 m x 2.41 m |
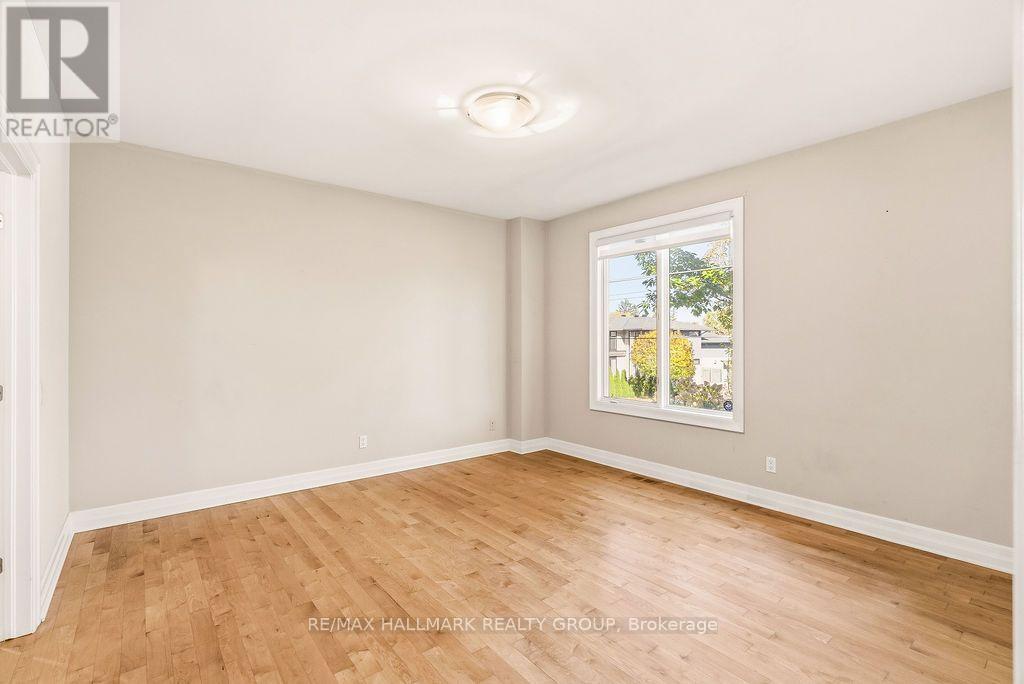
| Bedroom 2 | Main level | 6.12 m x 4.22 m |
| Bedroom 3 | Main level | 4.24 m x 3.66 m |
| Bathroom | Main level | 1.85 m x 1.5 m |
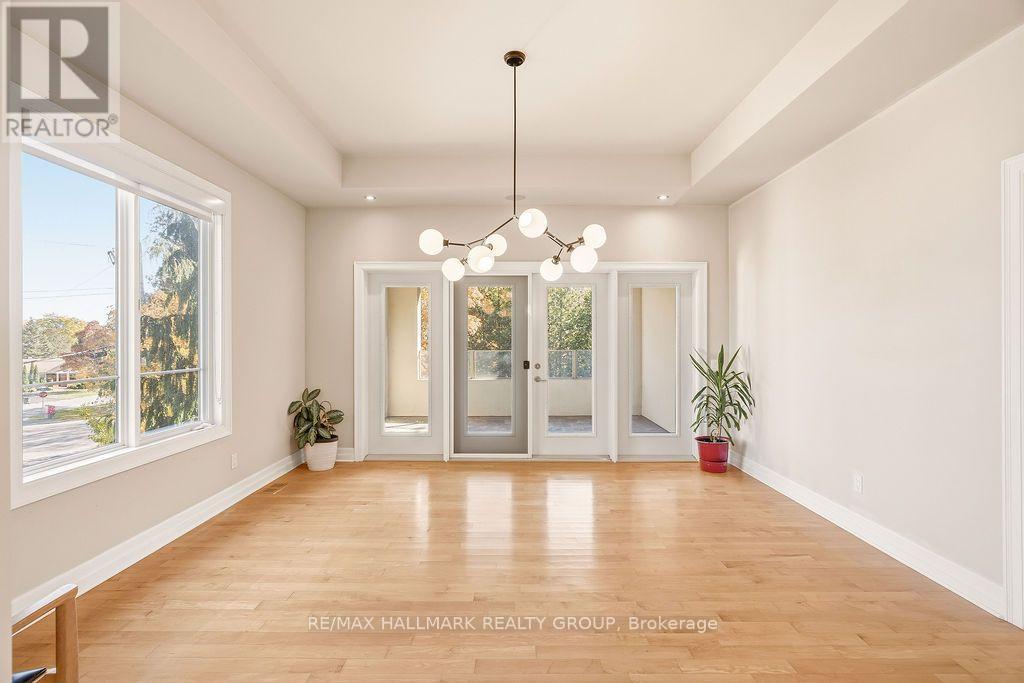
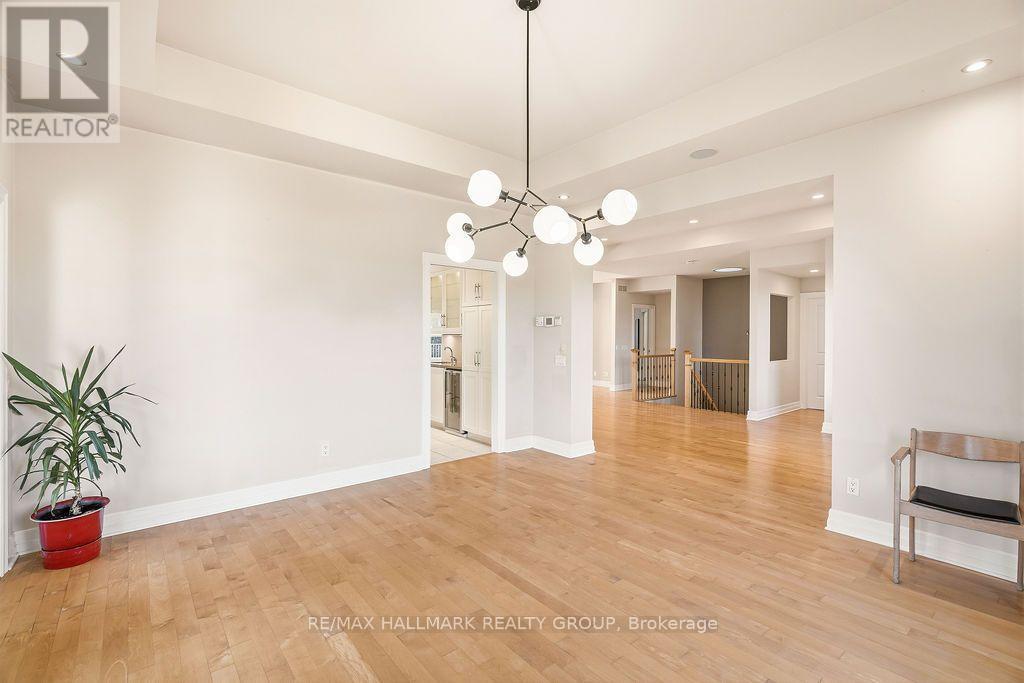
| Dining room | Second level | 4.5 m x 4.22 m |
| Family room | Second level | 10.9 m x 5.44 m |
| Exterior/Construction | |
|---|---|
| Constuction Date | |
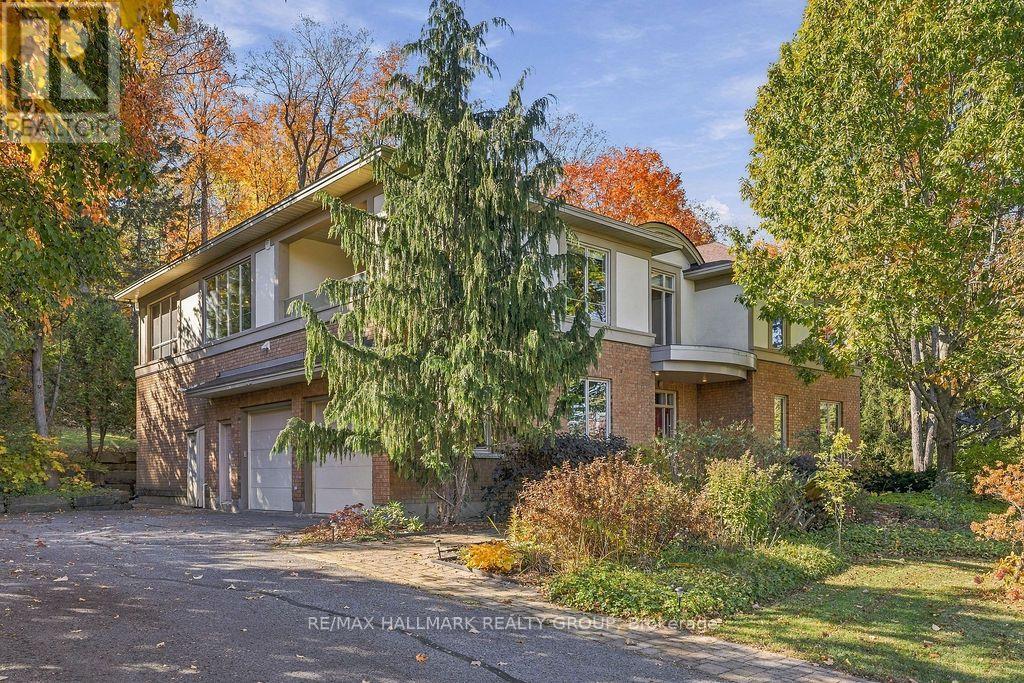
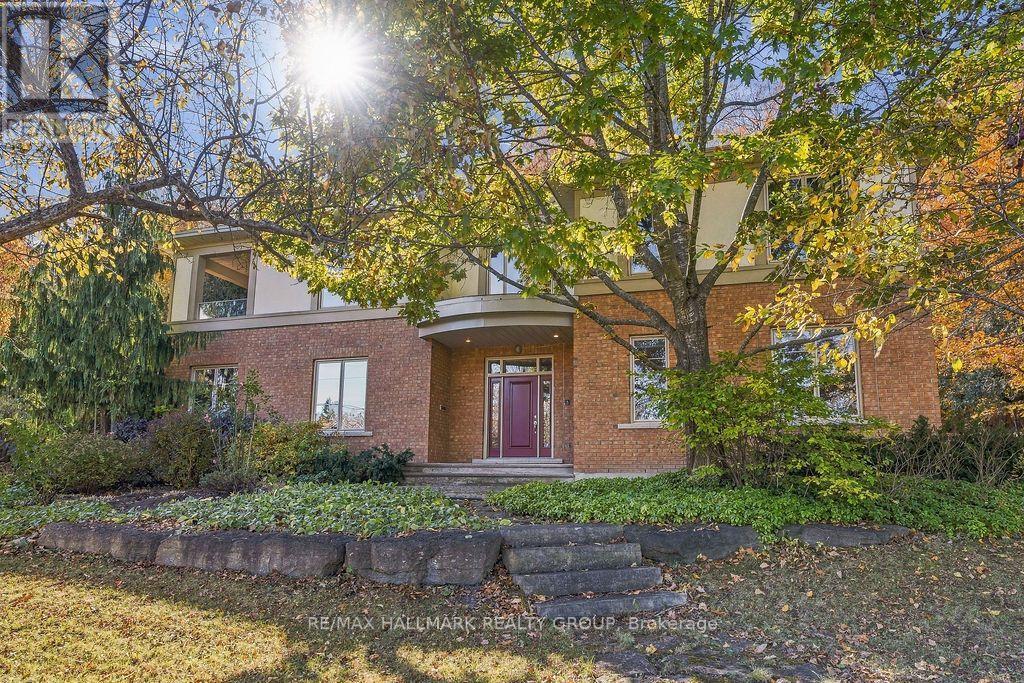
| Exterior Finish | Brick, Stucco |
| Foundation Type | Concrete |
| Utility Information | |
|---|---|
| Heating Type | Forced air |
| Heating Fuel | Natural gas |
| Cooling Type | Central air conditioning |
| Water Supply | Municipal water |
| Sewer Type | Sanitary sewer |
| Total Fireplace | 2 |
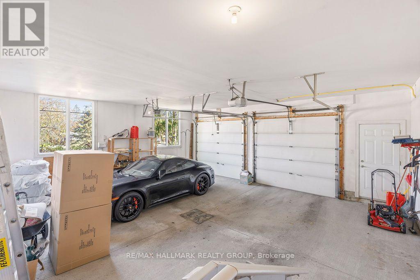
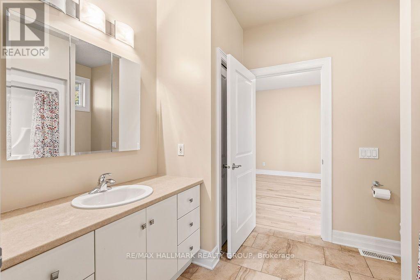
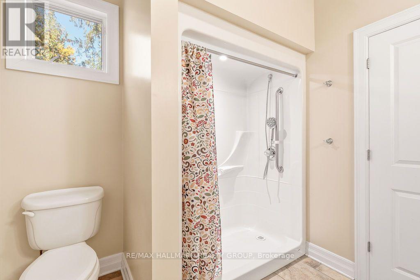
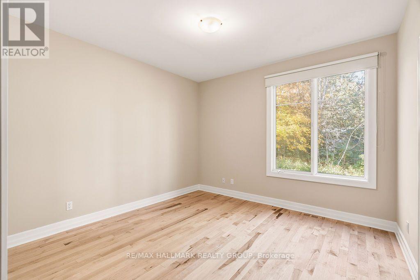
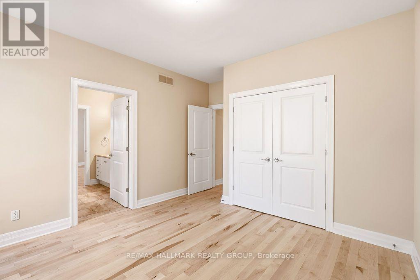
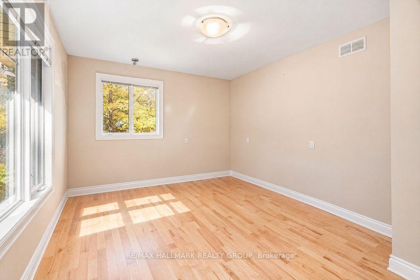
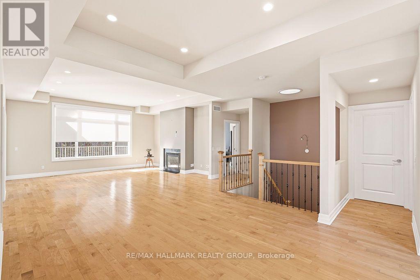
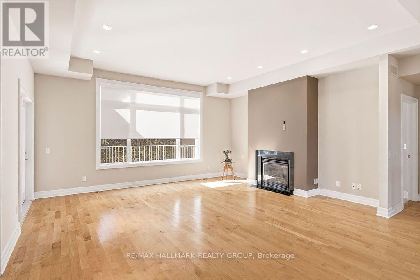
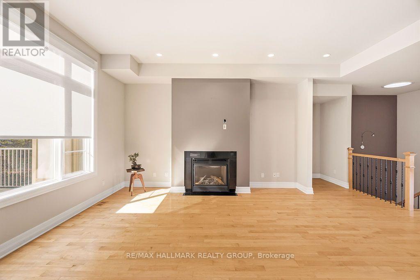
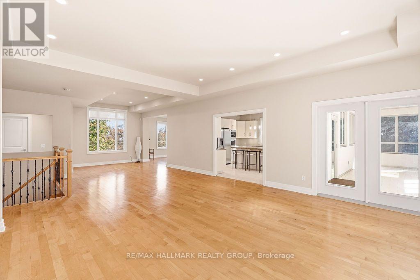
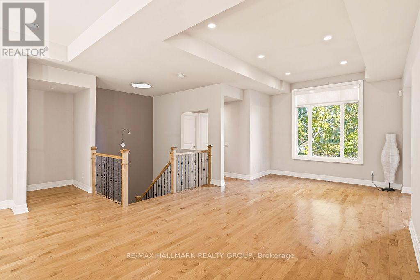
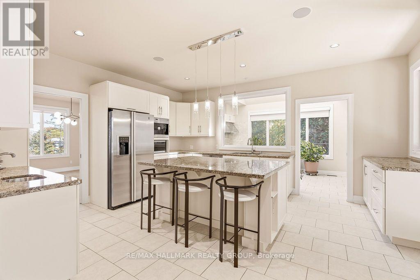
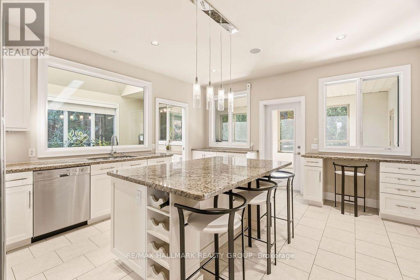
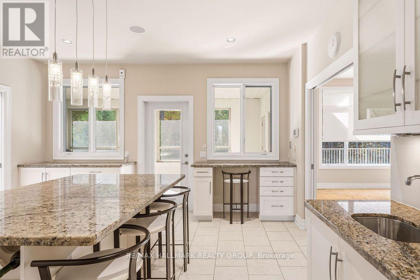
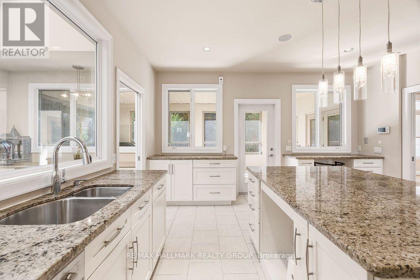
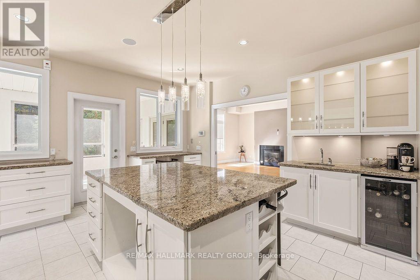
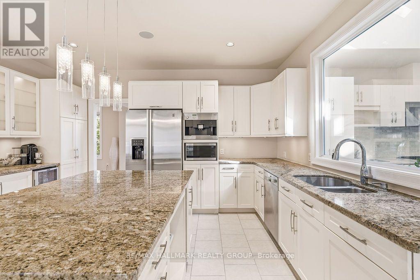
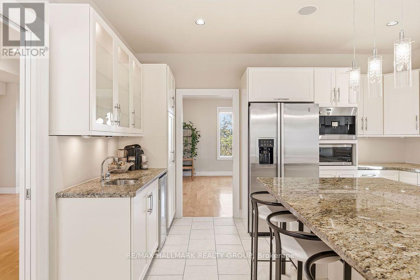
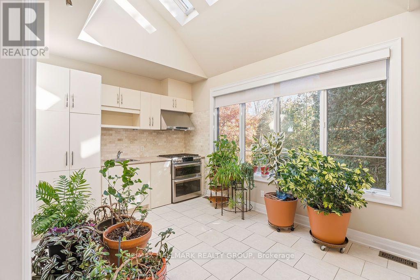
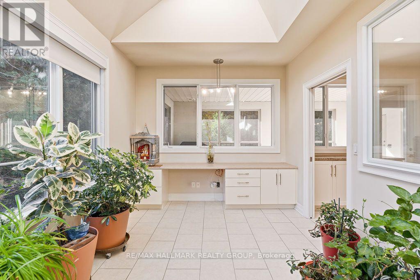
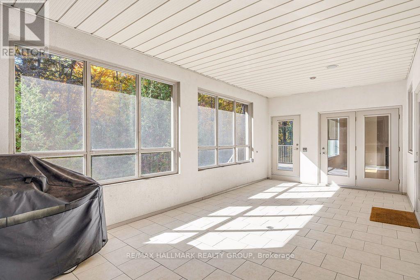
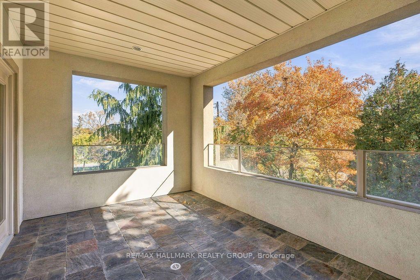
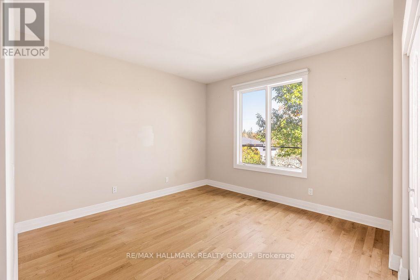
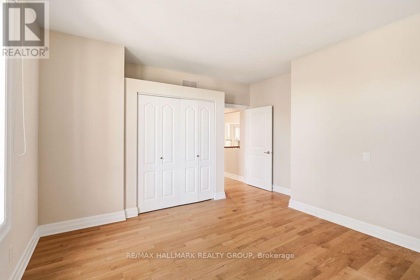
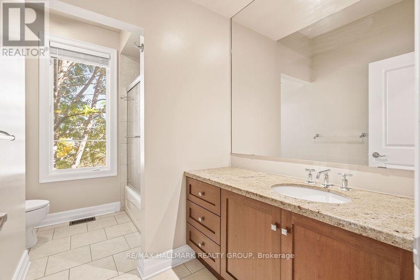
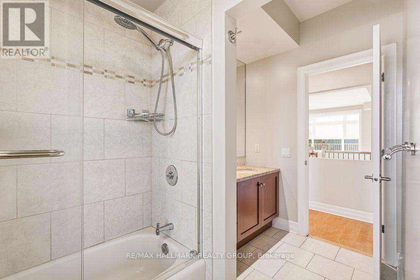
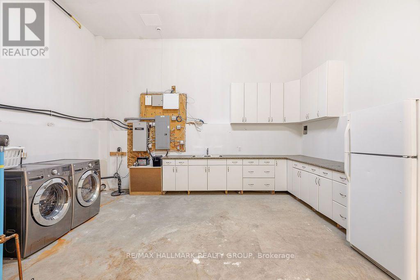
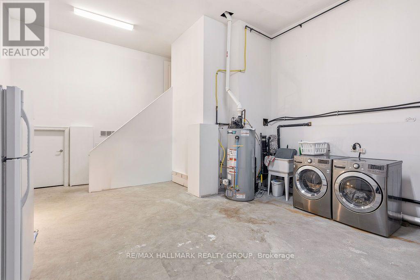
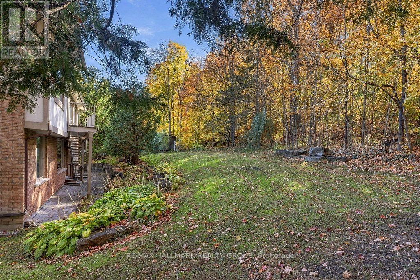
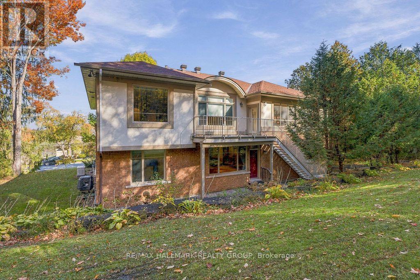
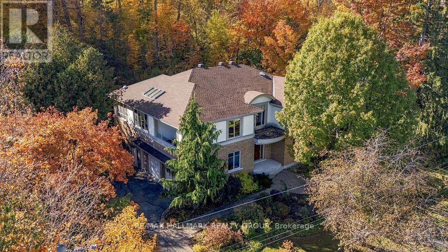
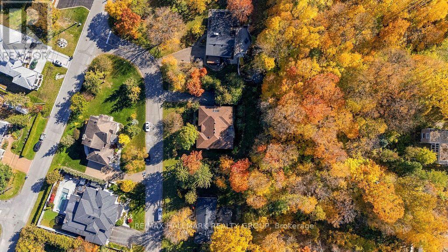
Welcome to 5 Oriole Dr., an exceptional 5-BED, 3.5-BATH detached home located in Rothwell Heights, surrounded by mature trees & beautiful greenery, conveniently located near NRC, CSIS & the top rated schools, with access to downtown Ottawa. This distinctive residence blends architectural character with generous living spaces, hardwood flooring & oversized windows that fill the home with natural light. A spacious tiled foyer & elegant wood staircase welcome you inside. The impressive second level showcases 10-ft ceilings, striking ceiling details, expansive living space & a separate dining area opening onto a covered balcony with glass railings. The gorgeous chef's kitchen features granite countertops, a large centre island with breakfast bar seating, stainless steel appliances, extensive cabinetry & a wet bar with beverage fridge. An adjoining enclosed cooking area offers a gas range, additional sink, vaulted ceiling & skylights-an outstanding setup for cooking & entertaining! A spacious 3-season porch overlooks the treed grounds, while a rear terrace with stairs to the yard provides another spot to enjoy the peaceful surroundings. Two bedrooms are located on the second level, including the generous primary retreat featuring a walk-in dressing room & luxurious 5-PC en-suite with double sinks, a soaker tub & separate glass shower. The main level offers three additional bedrooms, a large family room with walkout to an interlock patio, and a convenient mudroom area with built-in bench seating & storage. A spacious laundry/utility room, oversized attached double garage & generous driveway add everyday practicality. Also, never lose power as the home is equipped with a Generac generator. A unique rental offering exceptional space, comfort & a tranquil setting! Tenant pays all utilities. Lawn care included! Available December 1st! (id:19004)

This REALTOR.ca listing content is owned and licensed by REALTOR® members of The Canadian Real Estate Association.
安居在渥京
长按二维码
关注安居在渥京
公众号ID:安居在渥京

安居在渥京
长按二维码
关注安居在渥京
公众号ID:安居在渥京
