

MLS®: X14114392
上市天数: 4天
产权: Freehold
类型: R1S House , Detached
社区:
卧室: 3+1
洗手间: 4
停车位: 4
建筑日期:
经纪公司: RE/MAX HALLMARK REALTY GROUP
价格:$ 819,000
预约看房 21
MLS®: X14114392
上市天数: 4天
产权: Freehold
类型: R1S House , Detached
社区:
卧室: 3+1
洗手间: 4
停车位: 4
建筑日期:
价格:$ 819,000
预约看房 21


丁剑来自山东,始终如一用山东人特有的忠诚和热情服务每一位客户,努力做渥太华最忠诚的地产经纪。

613-986-8608
[email protected]
Dingjian817
丁剑来自山东,始终如一用山东人特有的忠诚和热情服务每一位客户,努力做渥太华最忠诚的地产经纪。
613-986-8608
[email protected]
Dingjian817
| General Description | |
|---|---|
| MLS® | X14114392 |
| Lot Size | 37 x 89.8 FT |
| Zoning Description | R1S |
| Interior Features | |
|---|---|
| Construction Style | Detached |
| Total Stories | 2 |
| Total Bedrooms | 4 |
| Total Bathrooms | 4 |
| Full Bathrooms | 3 |
| Half Bathrooms | 1 |
| Basement Type | Full (Finished) |
| Basement Development | Finished |
| Included Appliances | Central Vacuum, Water meter, Alarm System, Blinds, Dishwasher, Dryer, Hood Fan, Humidifier, Storage Shed, Gas stove(s), Washer, Window Coverings, Refrigerator |
| Rooms | ||
|---|---|---|
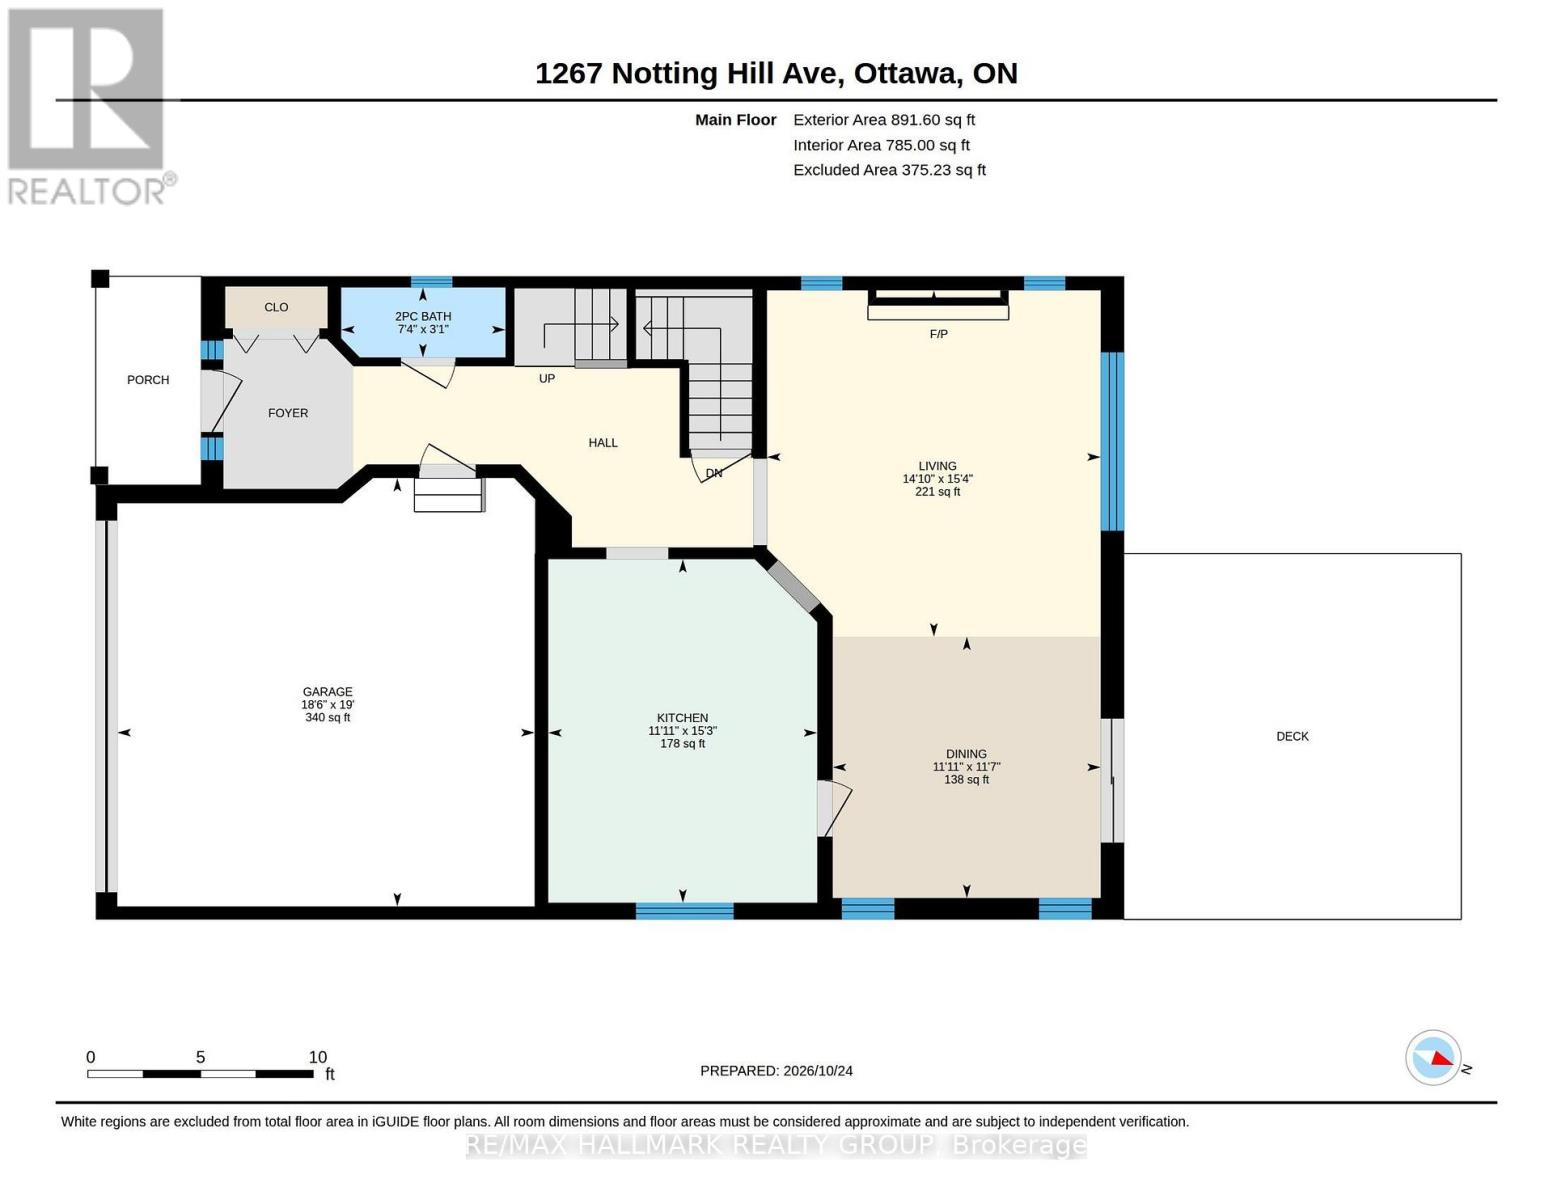
| Living room | Main level | 4.52 m x 4.69 m |
| Dining room | Main level | 3.63 m x 3.54 m |
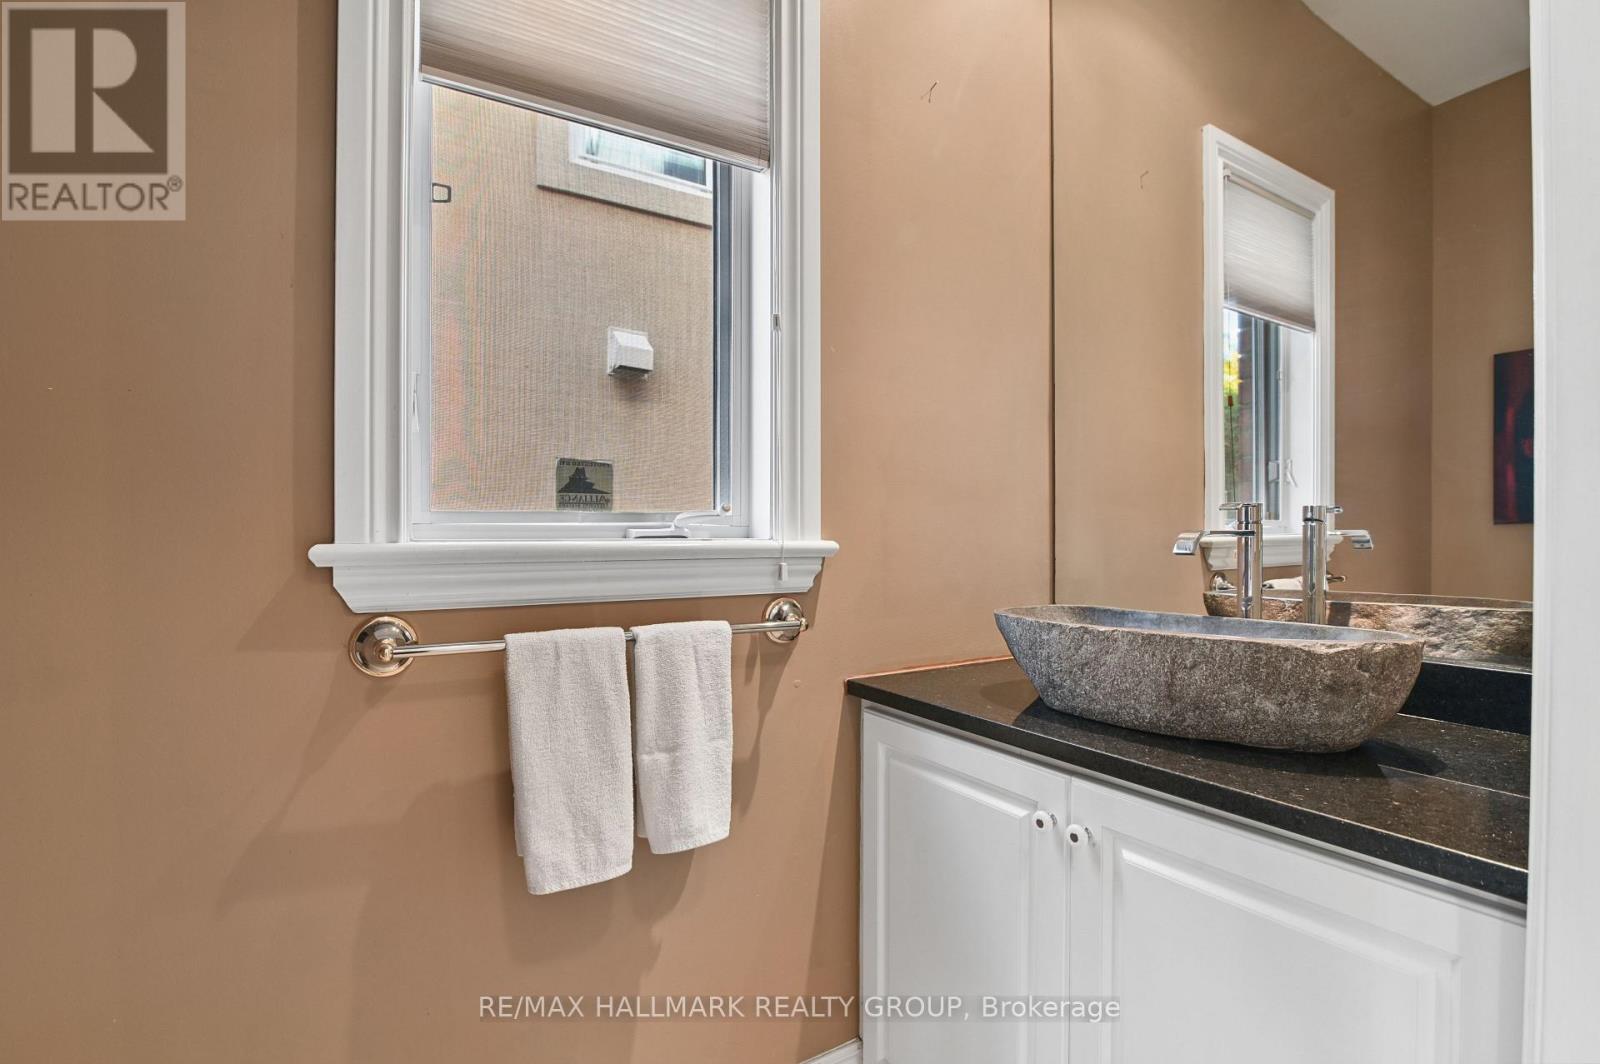
| Partial bathroom | Main level | 2.22 m x 0.95 m |
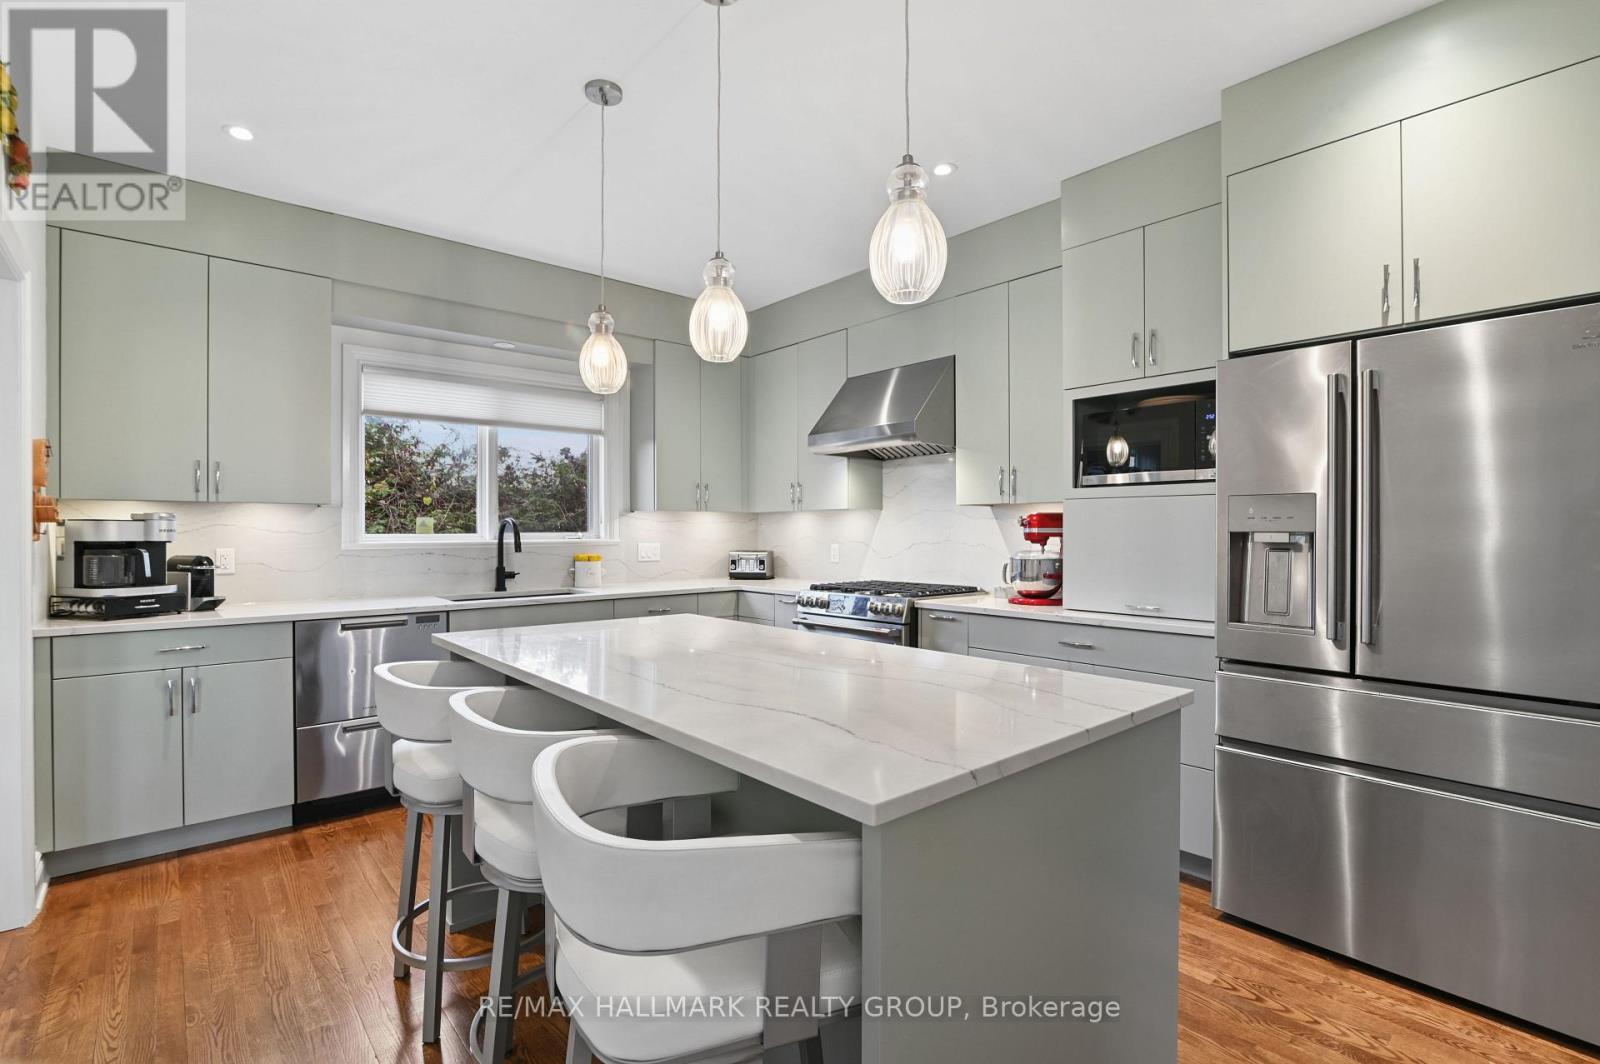
| Kitchen | Main level | 3.64 m x 4.65 m |
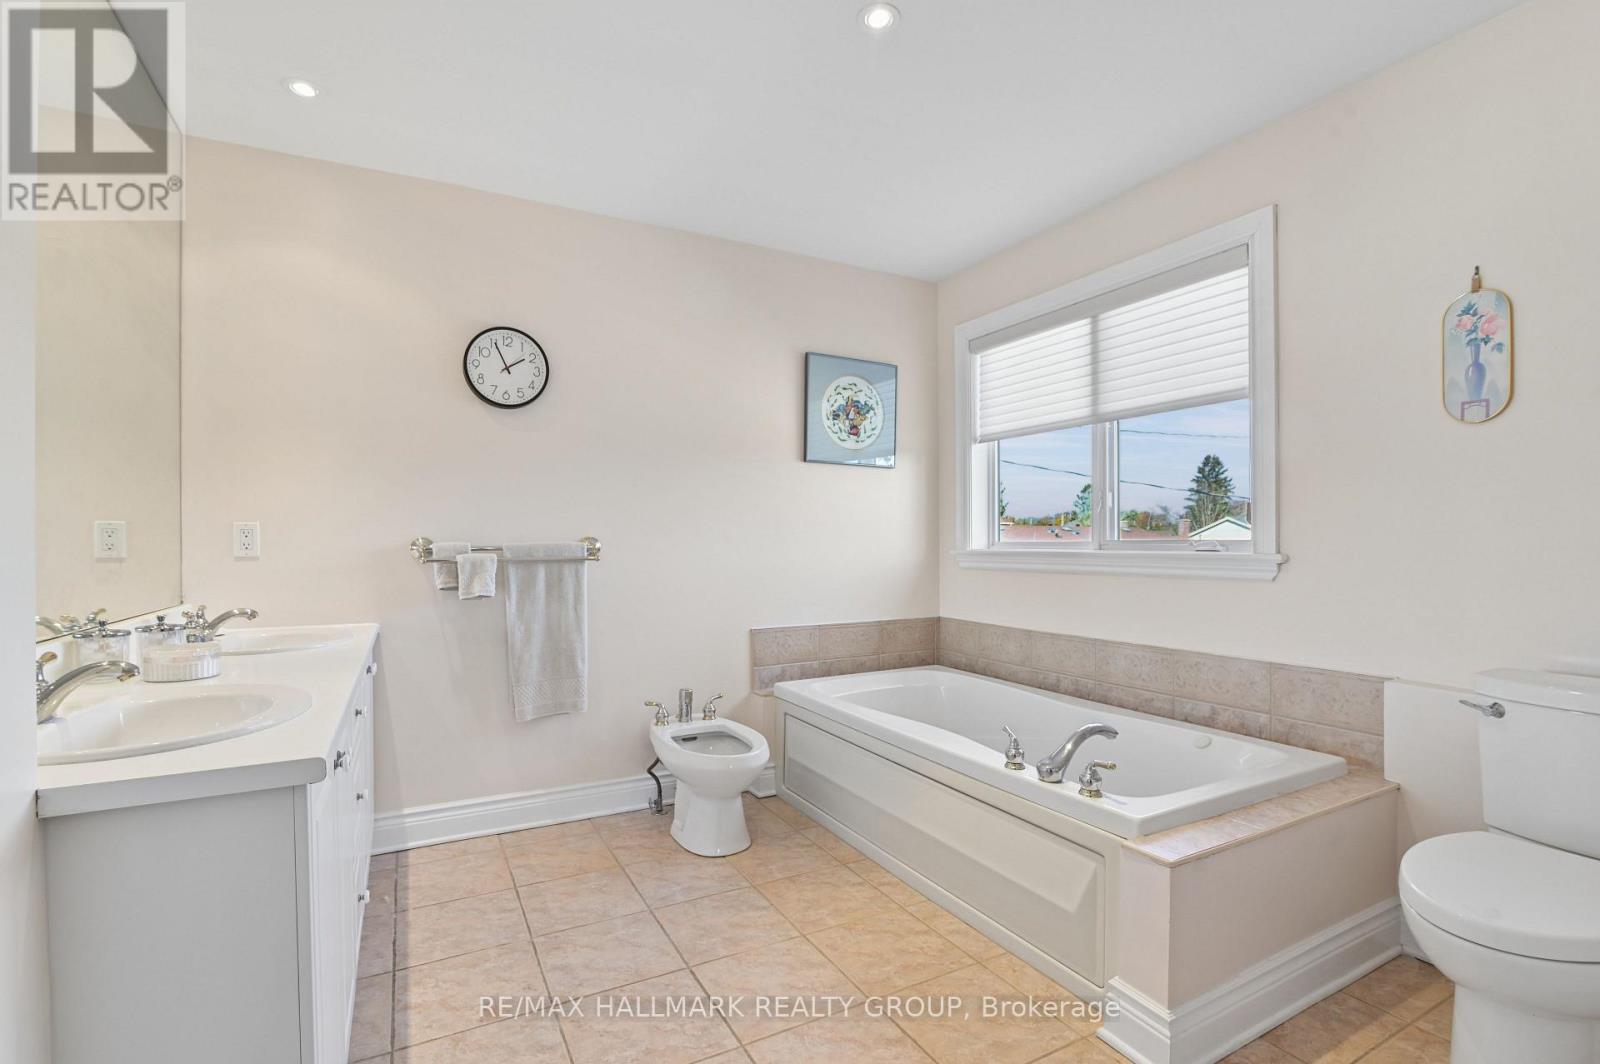
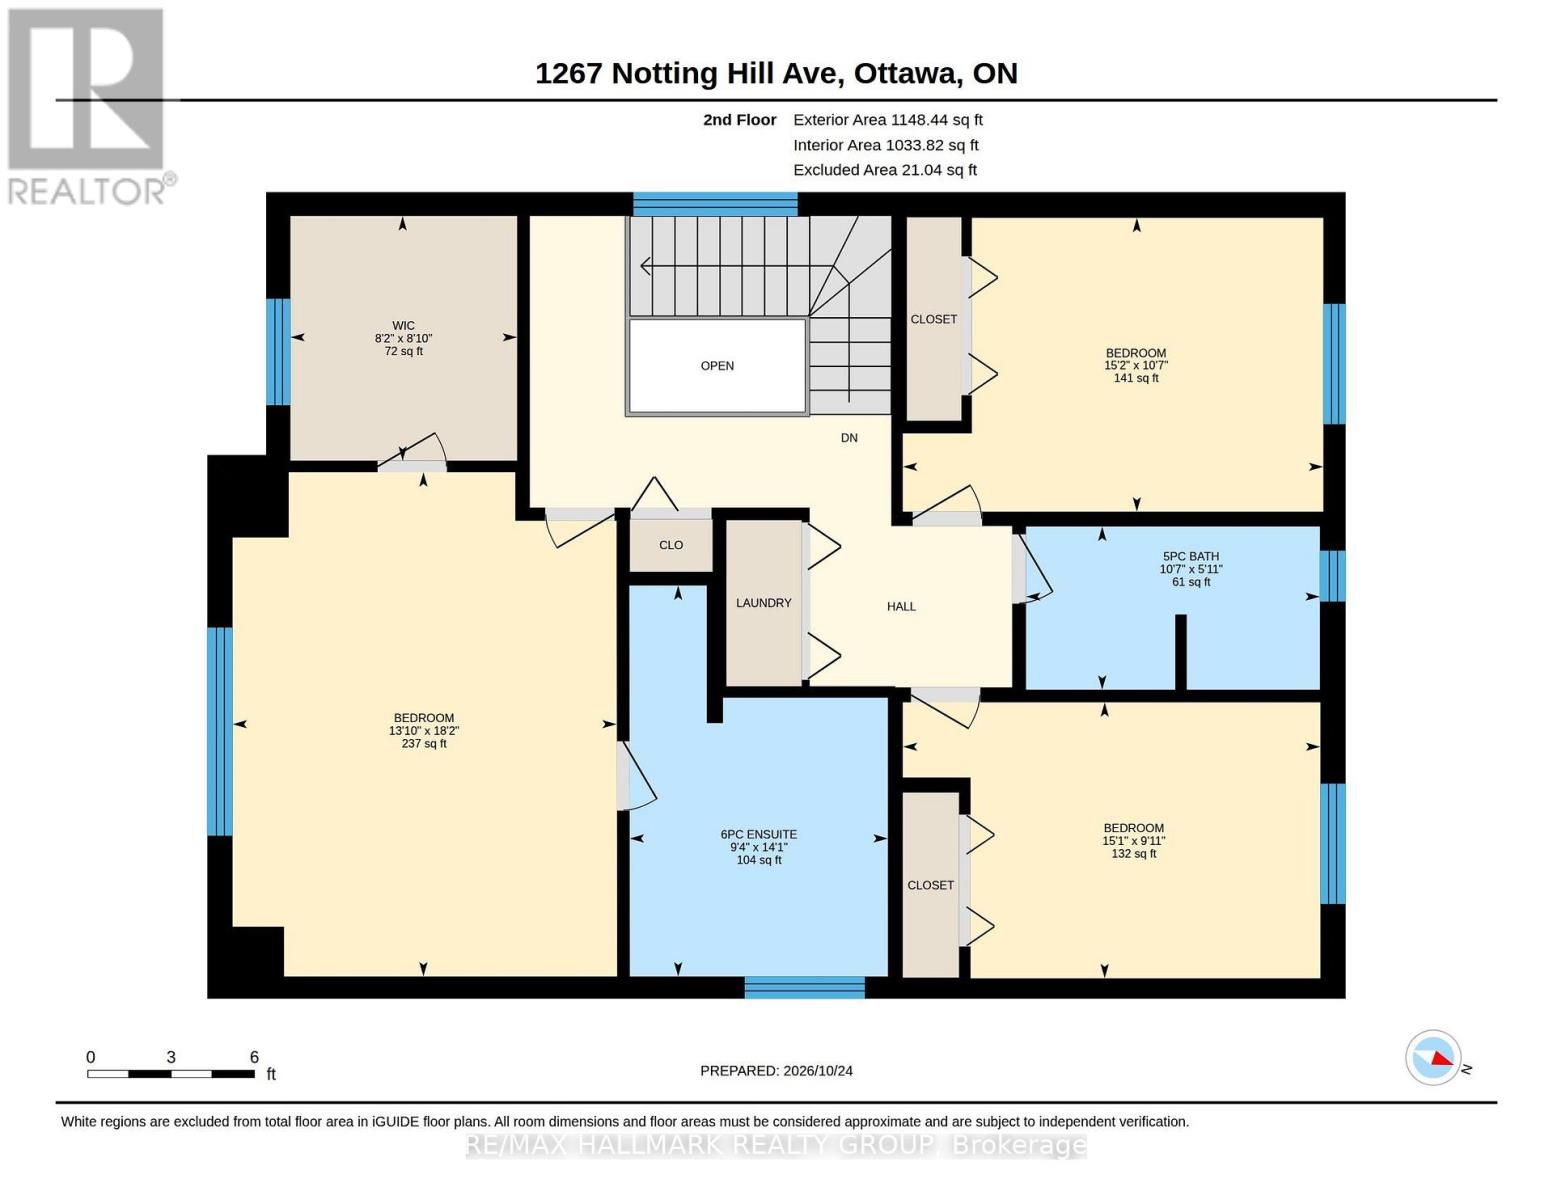
| Bathroom | Second level | 2.83 m x 4.29 m |
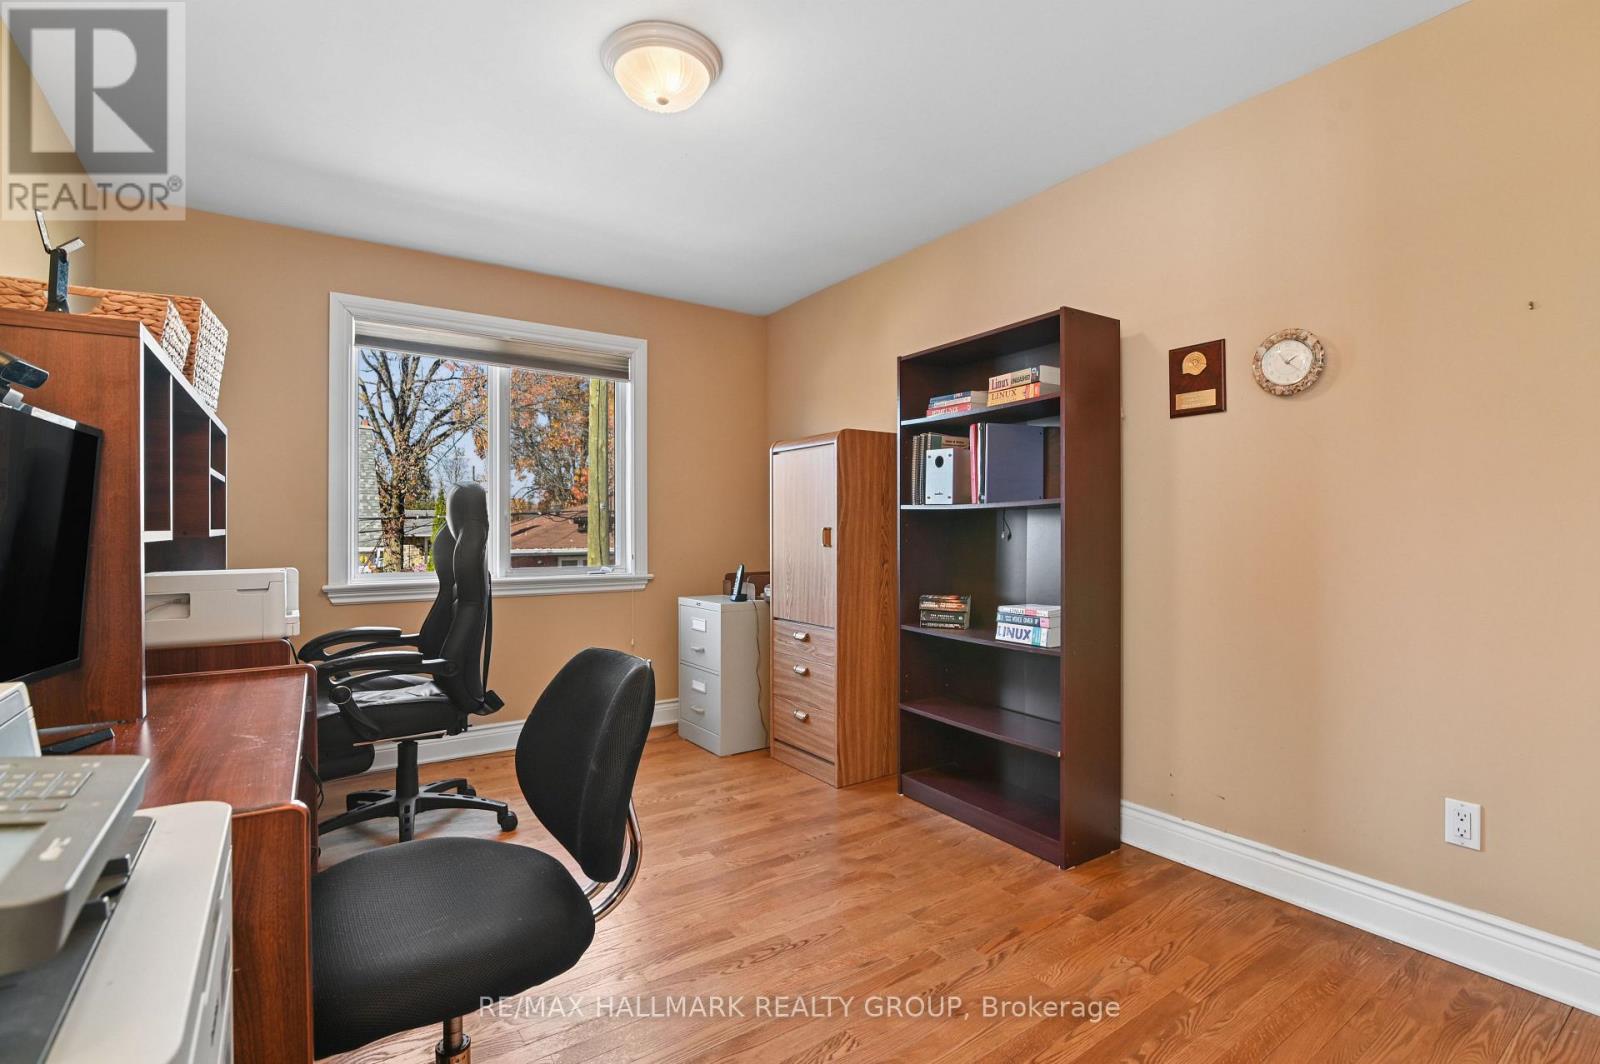
| Bedroom 2 | Second level | 4.62 m x 3.23 m |
| Bathroom | Second level | 3.23 m x 1.79 m |
| Bedroom 3 | Second level | 4.59 m x 3.03 m |
| Laundry room | Second level | 0.1 m x 0.1 m |
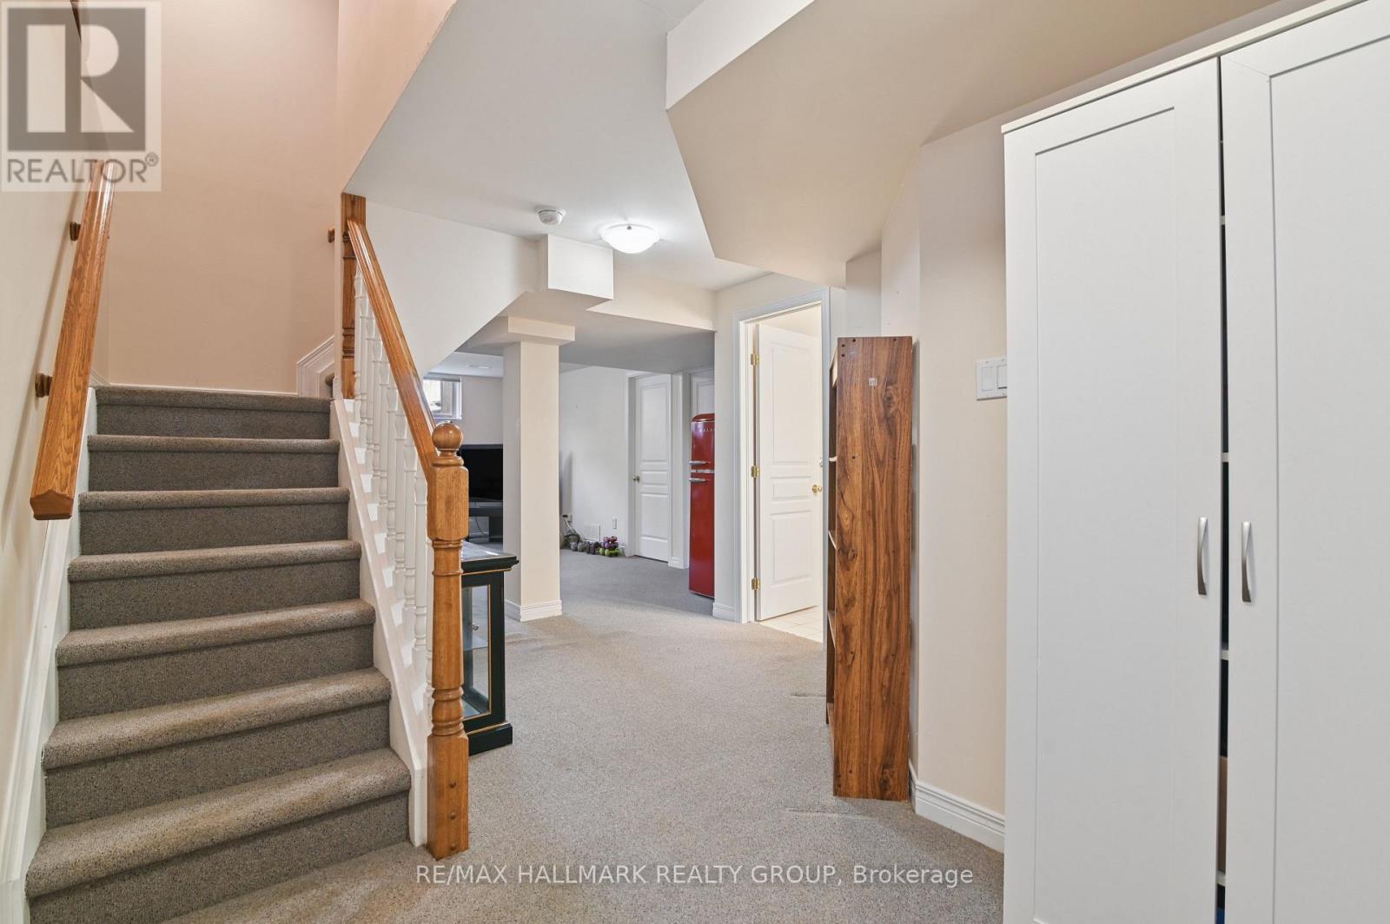
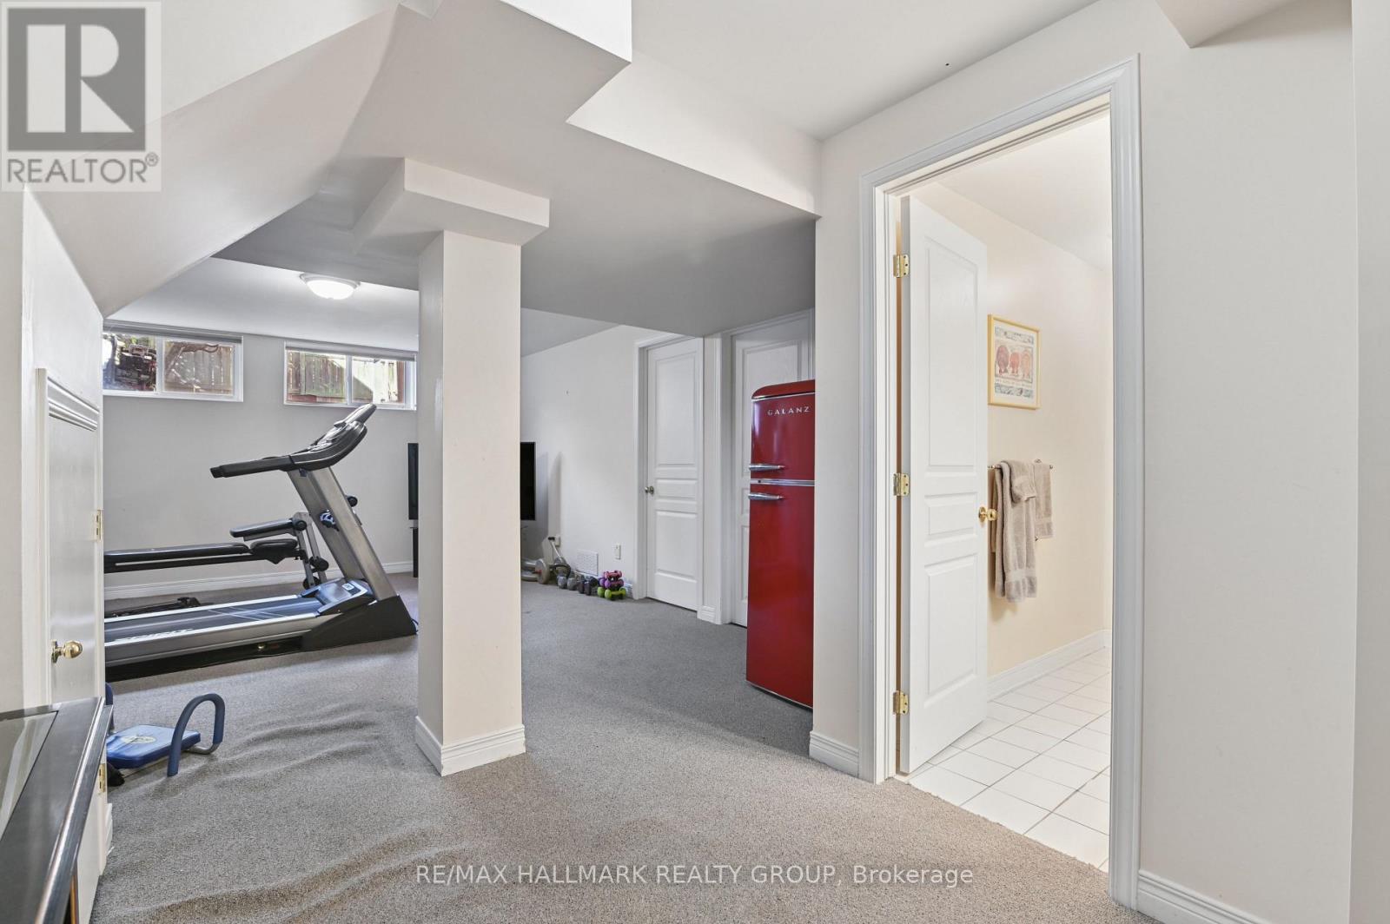
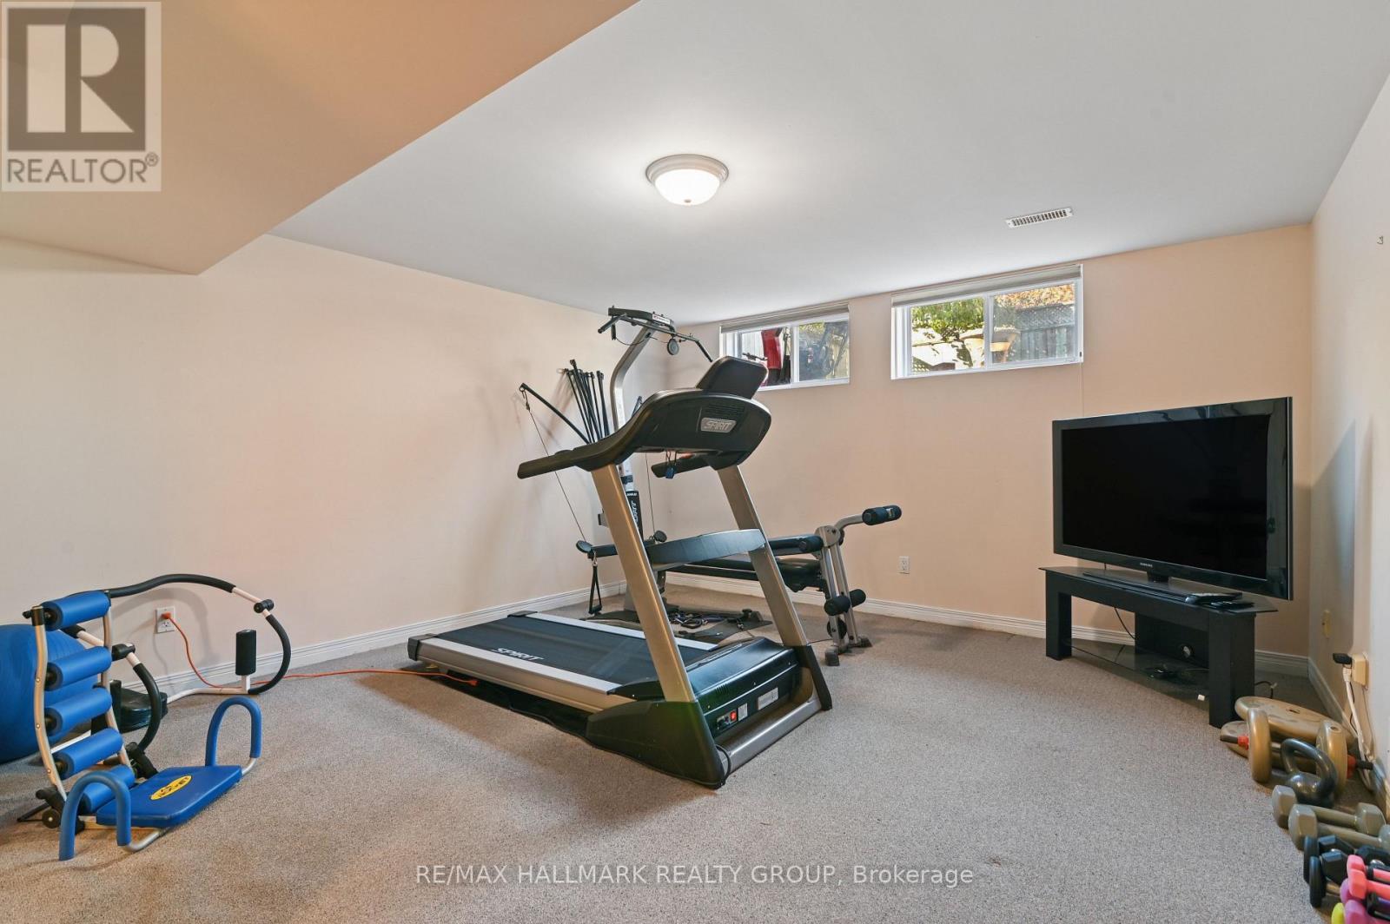
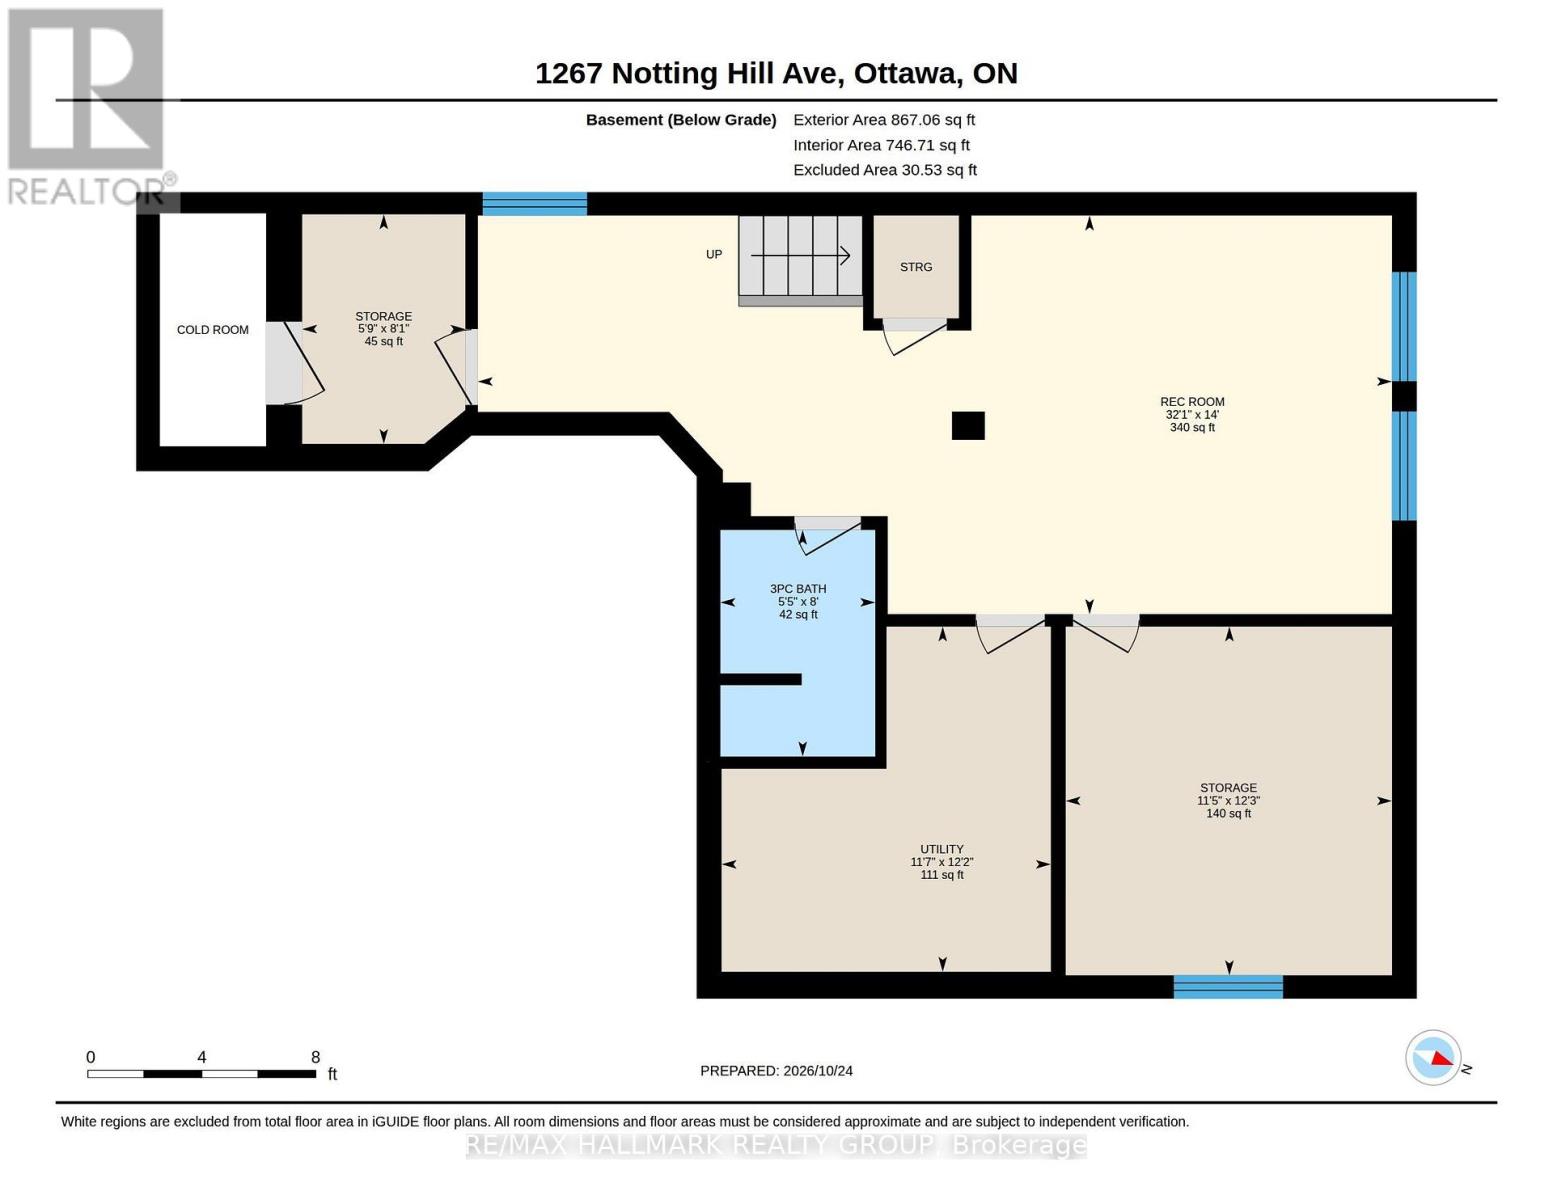
| Media | Basement | 9.79 m x 4.27 m |
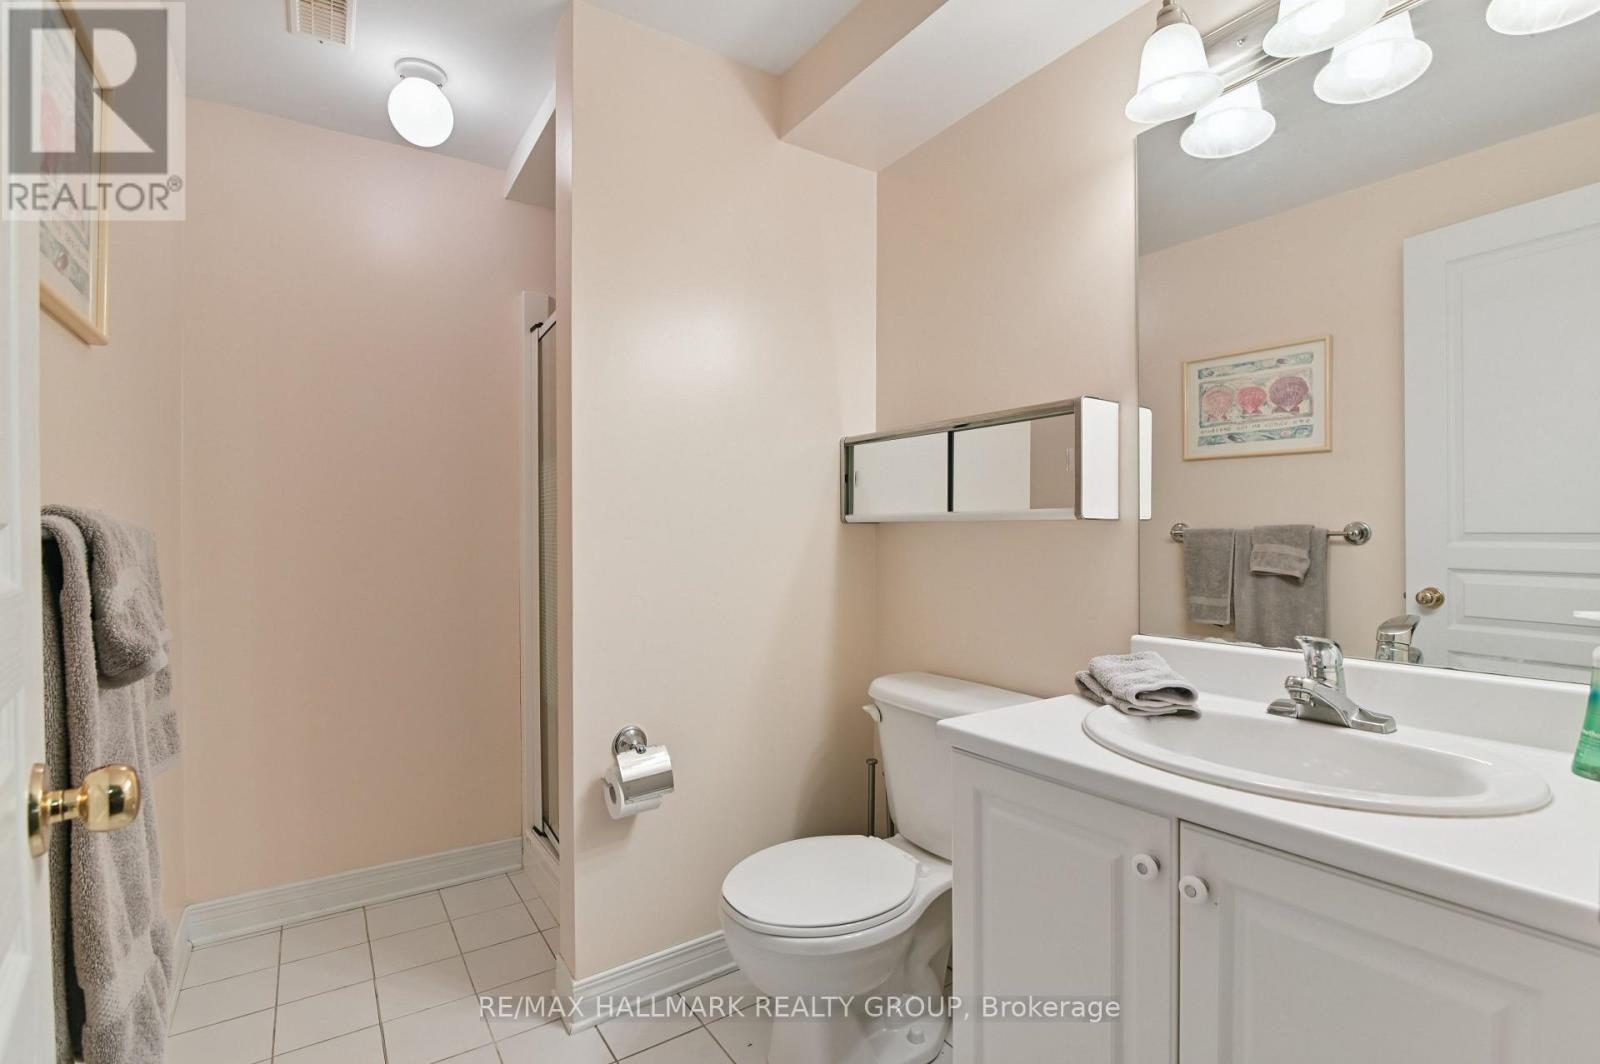
| Bathroom | Basement | 1.66 m x 2.43 m |
| Bedroom | Basement | 3.49 m x 3.73 m |
| Utility room | Basement | 3.52 m x 3.7 m |
| Pantry | Basement | 1.75 m x 2.46 m |
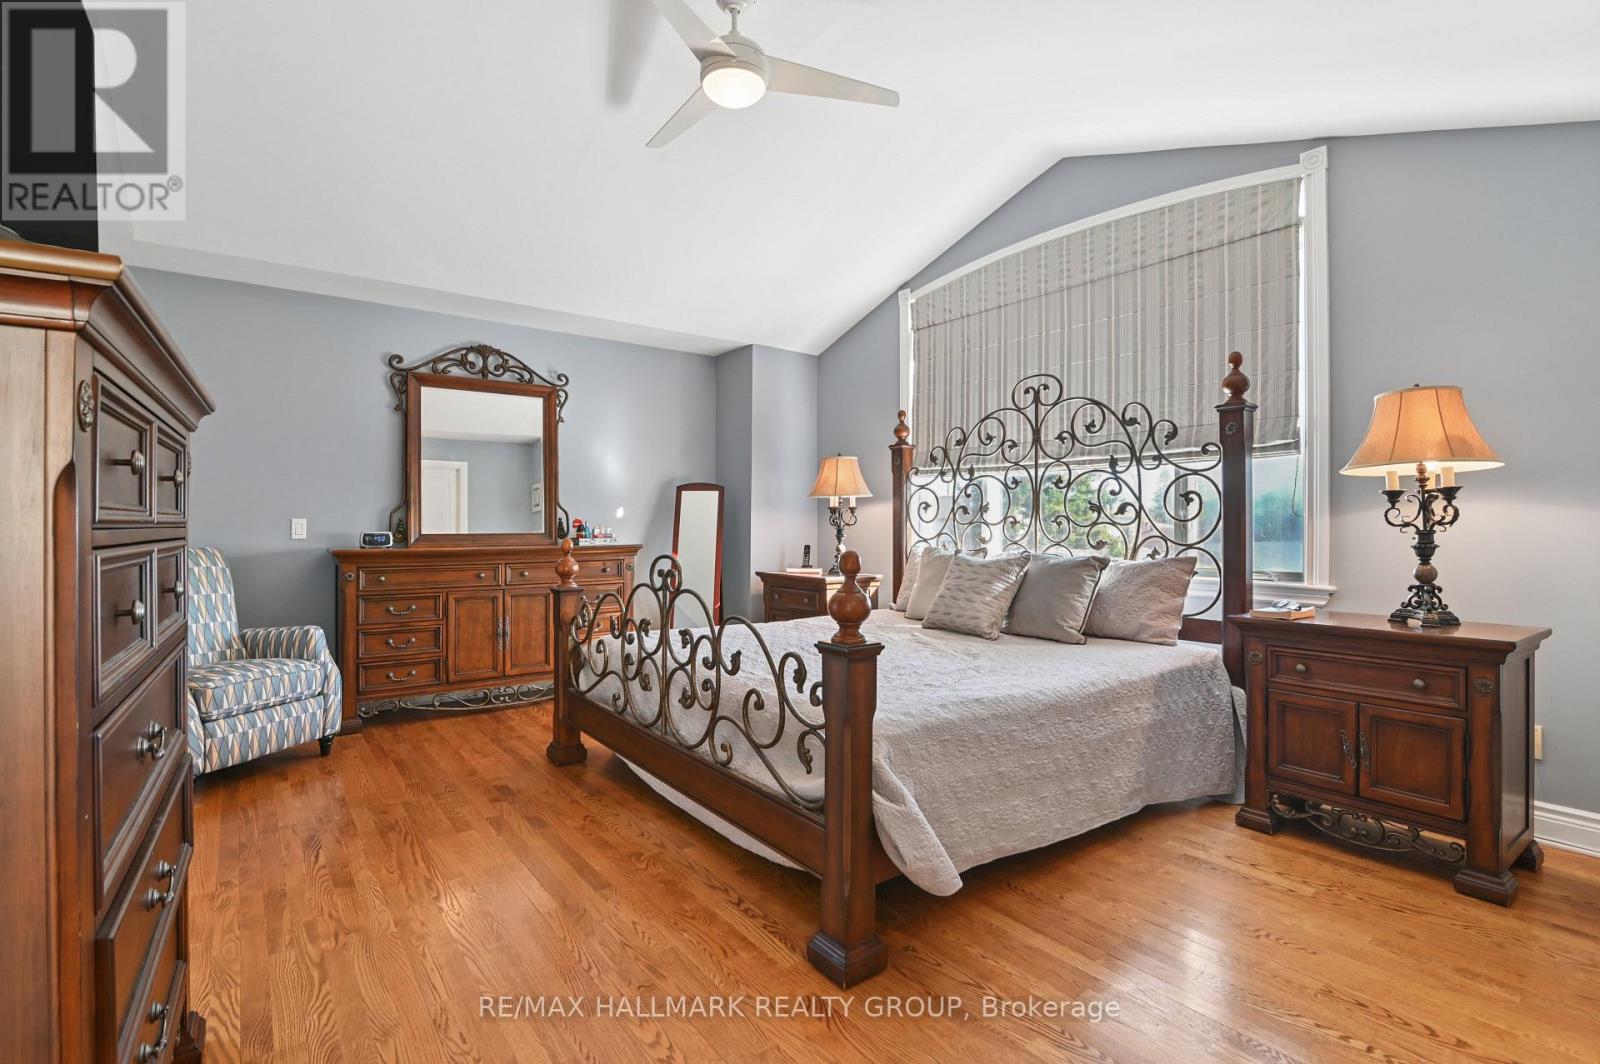
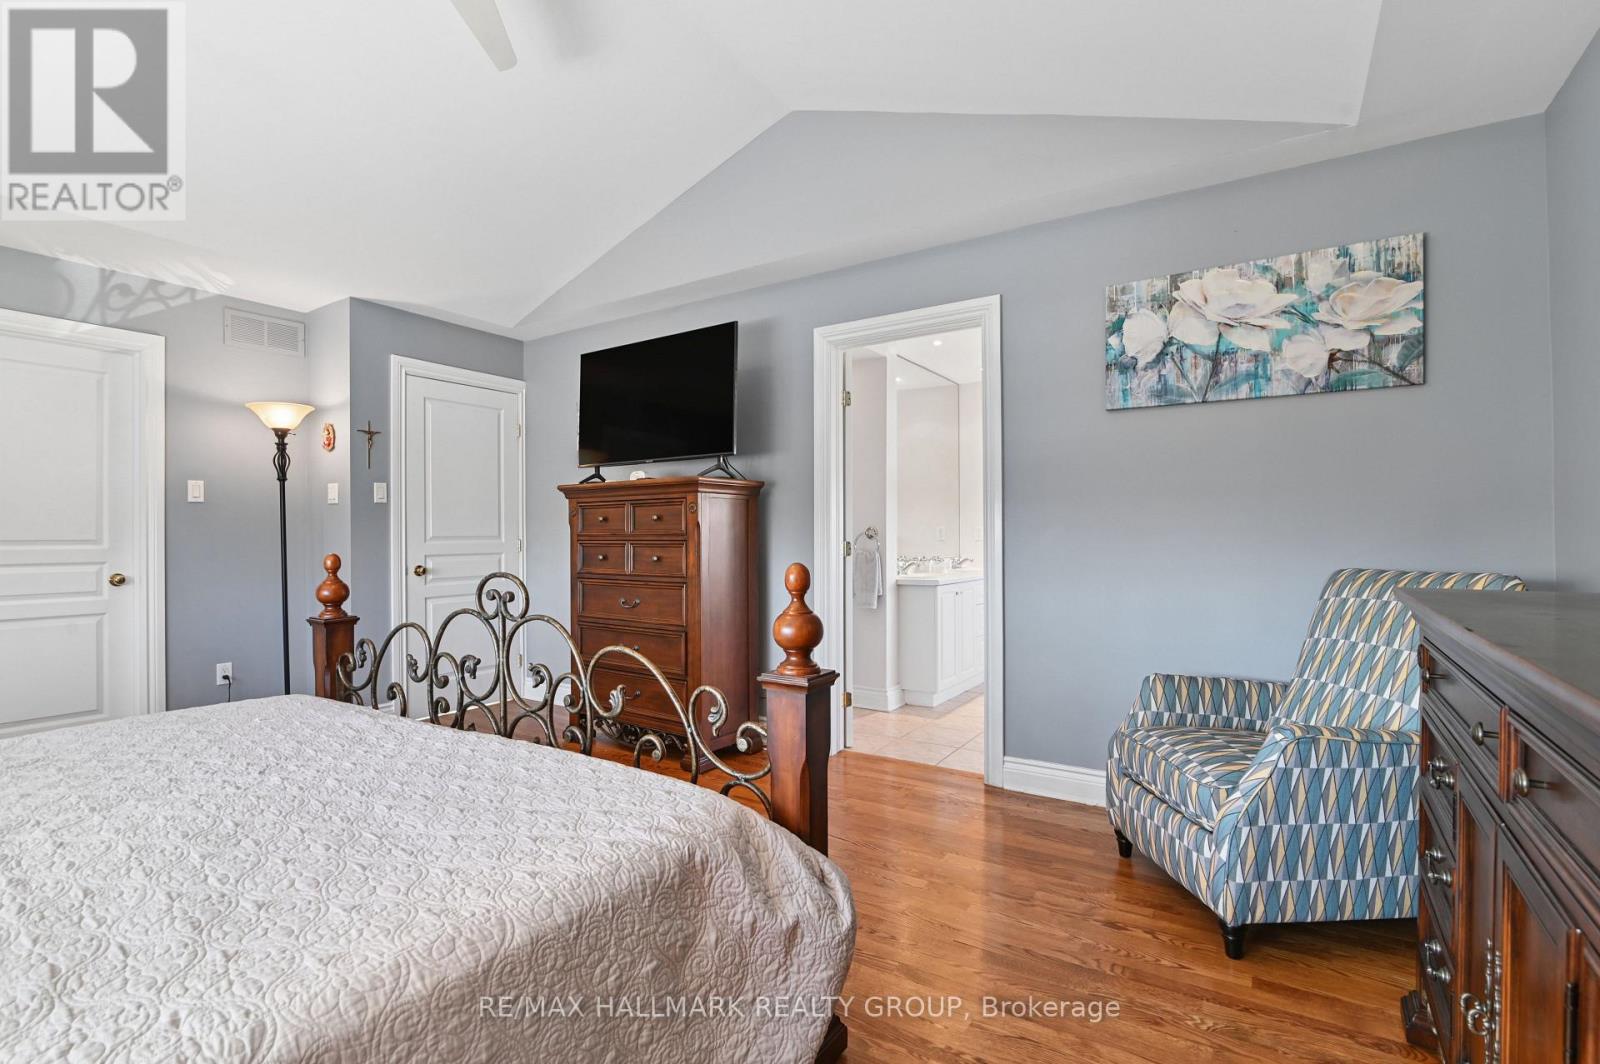
| Primary Bedroom | Second level | 4.22 m x 5.54 m |
| Exterior/Construction | |
|---|---|
| Constuction Date | |
| Exterior Finish | Brick |
| Foundation Type | Poured Concrete |
| Utility Information | |
|---|---|
| Heating Type | Forced air |
| Heating Fuel | Natural gas |
| Cooling Type | Central air conditioning |
| Water Supply | Municipal water |
| Sewer Type | Sanitary sewer |
| Total Fireplace | 1 |
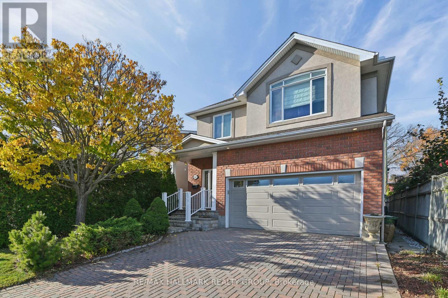
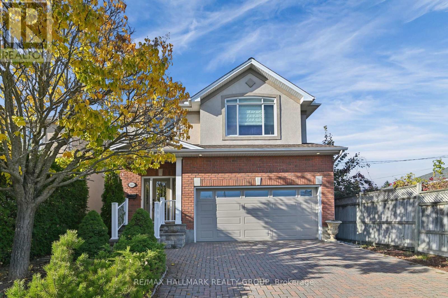
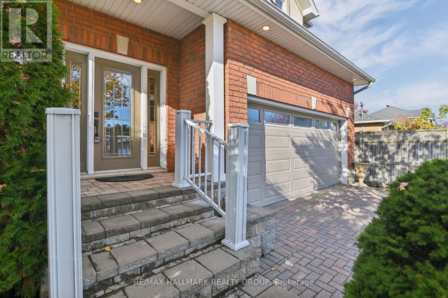
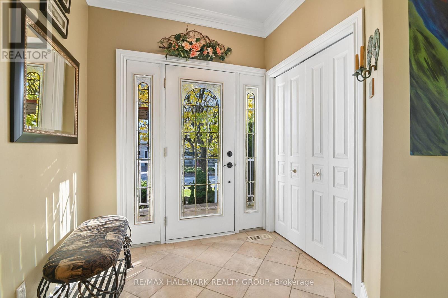
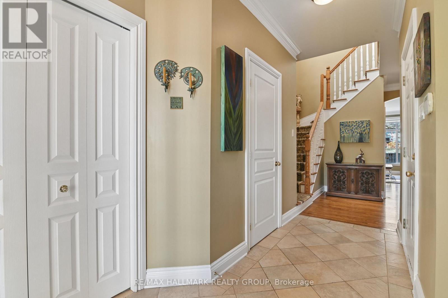
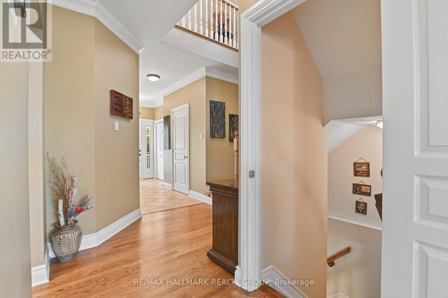
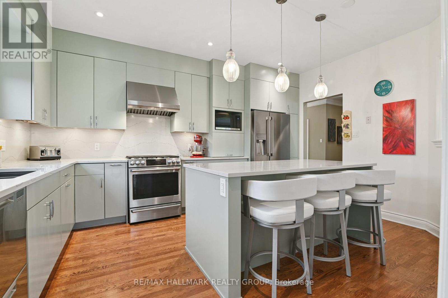
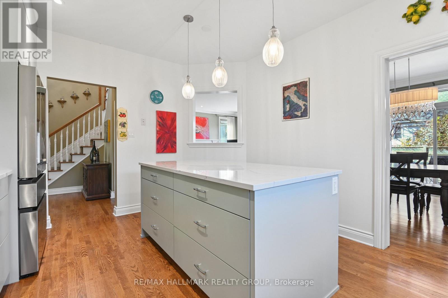
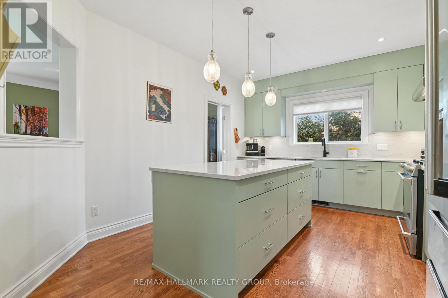
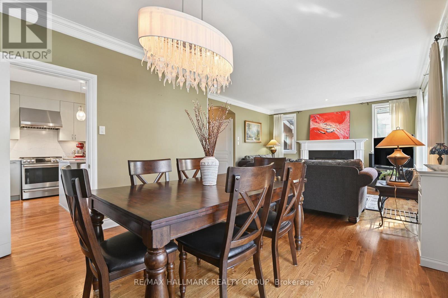
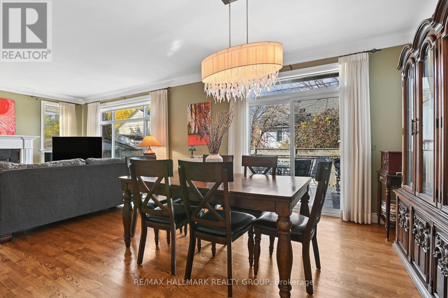
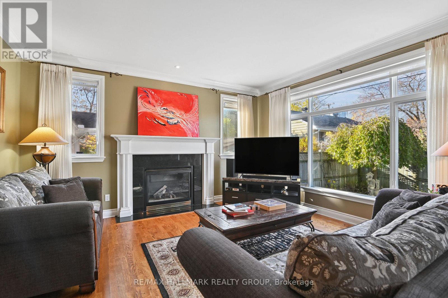
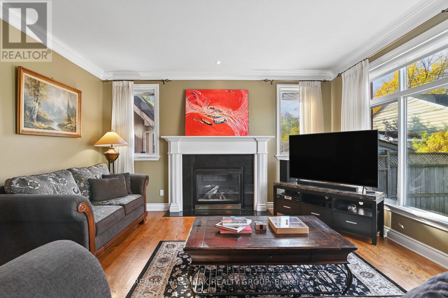
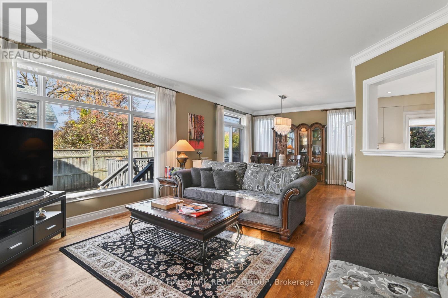
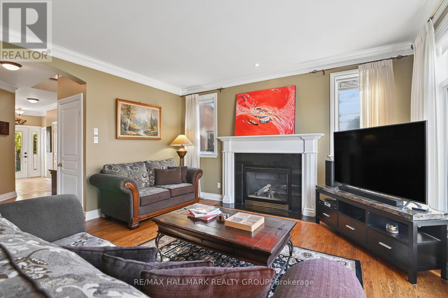
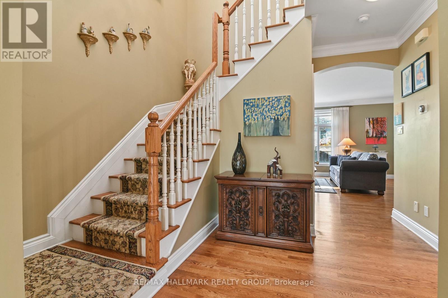
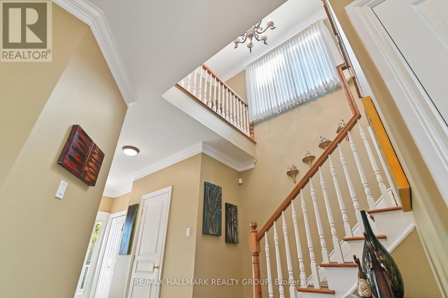
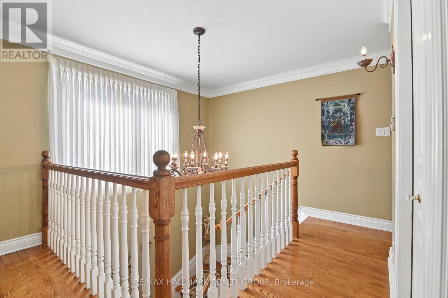
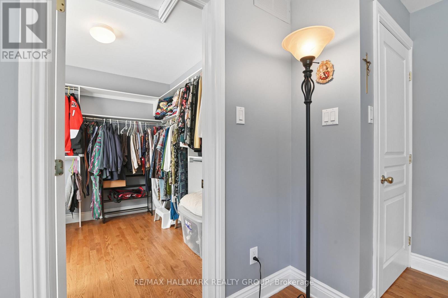
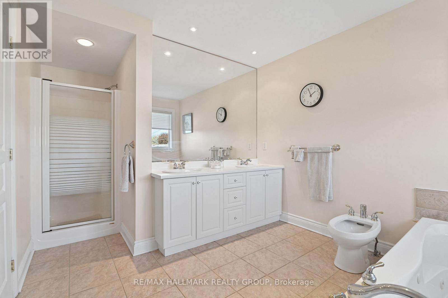
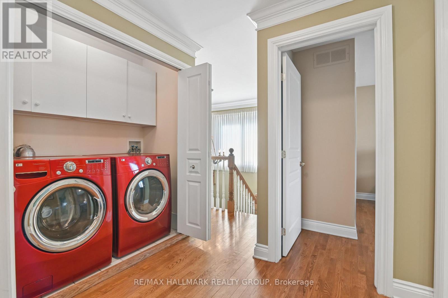
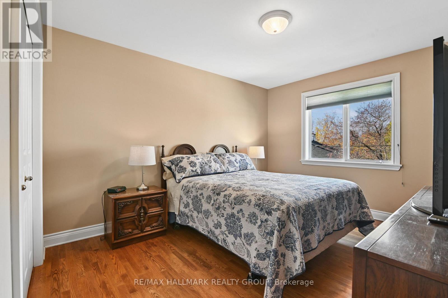
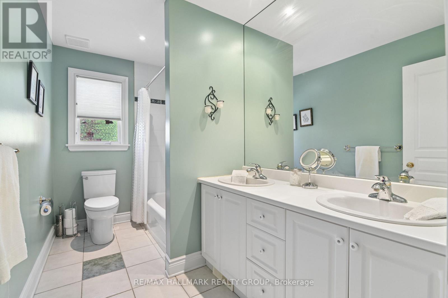
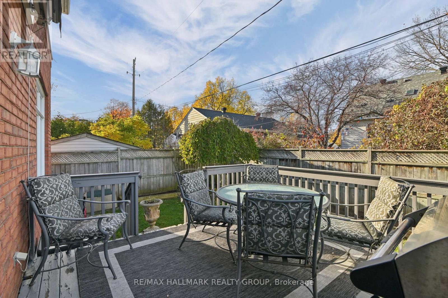
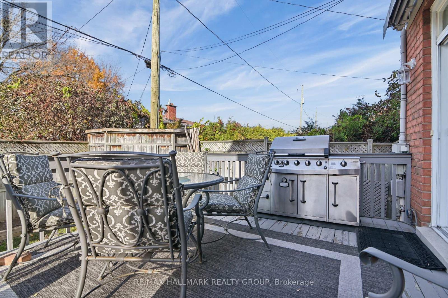
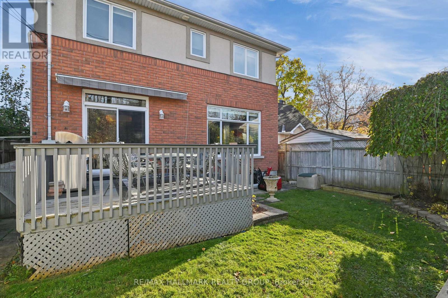
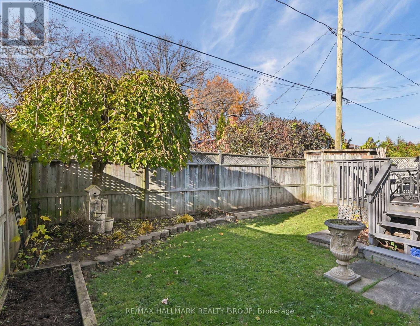
Impeccably crafted custom-built single-family home showcasing high-end finishes, exceptional attention to detail and a thoughtfully designed layout. This elegant 2-storey residence offers 3 bedrooms, 3 bathrooms and a fully finished lower level (with extra bedroom + gym/media room), combining refined living spaces with outstanding functionality. The main level features beautiful hardwood flooring, custom trim work and a stylish living room and dining room anchored by a lovely gas fireplace. The recently renovated designer kitchen is a true showpiece, featuring a generous centre island, quartz countertops and top-of-the-line chef-grade appliances. The dining room opens directly onto an oversized deck (12'x12')and fully fenced garden, creating an ideal setting for entertaining and outdoor enjoyment. A convenient main-floor powder room and double attached garage add to the home's practicality. Upstairs, the spacious primary bedroom offers a walk-in closet and a luxurious 6-piece ensuite. Two additional bedrooms each feature double clothes closets, while the well-appointed guest bathroom includes a tub/shower combination with ceramic tile flooring and ceramic tiled bath enclosure. Hardwood flooring continues throughout the second level. For the busy family the laundry is also located on the second level (full sized side by side appliances). The finished lower level provides valuable additional living space, currently configured as a media room and gym, along with an additional bedroom, abundant storage, a dry pantry and cold storage room. Wall-to-wall broadloom adds warmth and comfort to the lower level. With custom millwork throughout, premium finishes, generous room proportions and a beautifully landscaped private garden, this exceptional home offers sophisticated living in a truly turnkey package. (id:19004)

This REALTOR.ca listing content is owned and licensed by REALTOR® members of The Canadian Real Estate Association.
安居在渥京
长按二维码
关注安居在渥京
公众号ID:安居在渥京

安居在渥京
长按二维码
关注安居在渥京
公众号ID:安居在渥京
