

MLS®: X14113588
上市天数: 6天
产权: Freehold
类型: House , Detached
社区:
卧室: 3+1
洗手间: 3
停车位: 7
建筑日期:
经纪公司: RE/MAX ABSOLUTE REALTY INC.|RE/MAX ABSOLUTE REALTY INC.|
价格:$ 699,900
预约看房 6
MLS®: X14113588
上市天数: 6天
产权: Freehold
类型: House , Detached
社区:
卧室: 3+1
洗手间: 3
停车位: 7
建筑日期:
价格:$ 699,900
预约看房 6


丁剑来自山东,始终如一用山东人特有的忠诚和热情服务每一位客户,努力做渥太华最忠诚的地产经纪。

613-986-8608
[email protected]
Dingjian817
丁剑来自山东,始终如一用山东人特有的忠诚和热情服务每一位客户,努力做渥太华最忠诚的地产经纪。
613-986-8608
[email protected]
Dingjian817
| General Description | |
|---|---|
| MLS® | X14113588 |
| Lot Size | 312.5 x 205 FT |
| Zoning Description | |
| Interior Features | |
|---|---|
| Construction Style | Detached |
| Total Stories | 1 |
| Total Bedrooms | 4 |
| Total Bathrooms | 3 |
| Full Bathrooms | 3 |
| Half Bathrooms | |
| Basement Type | Full (Finished) |
| Basement Development | Finished |
| Included Appliances | Garage door opener remote(s), Dishwasher, Dryer, Hood Fan, Water Heater, Microwave, Stove, Washer, Water softener, Refrigerator |
| Rooms | ||
|---|---|---|
| Other | Basement | 2.85 m x 1.73 m |
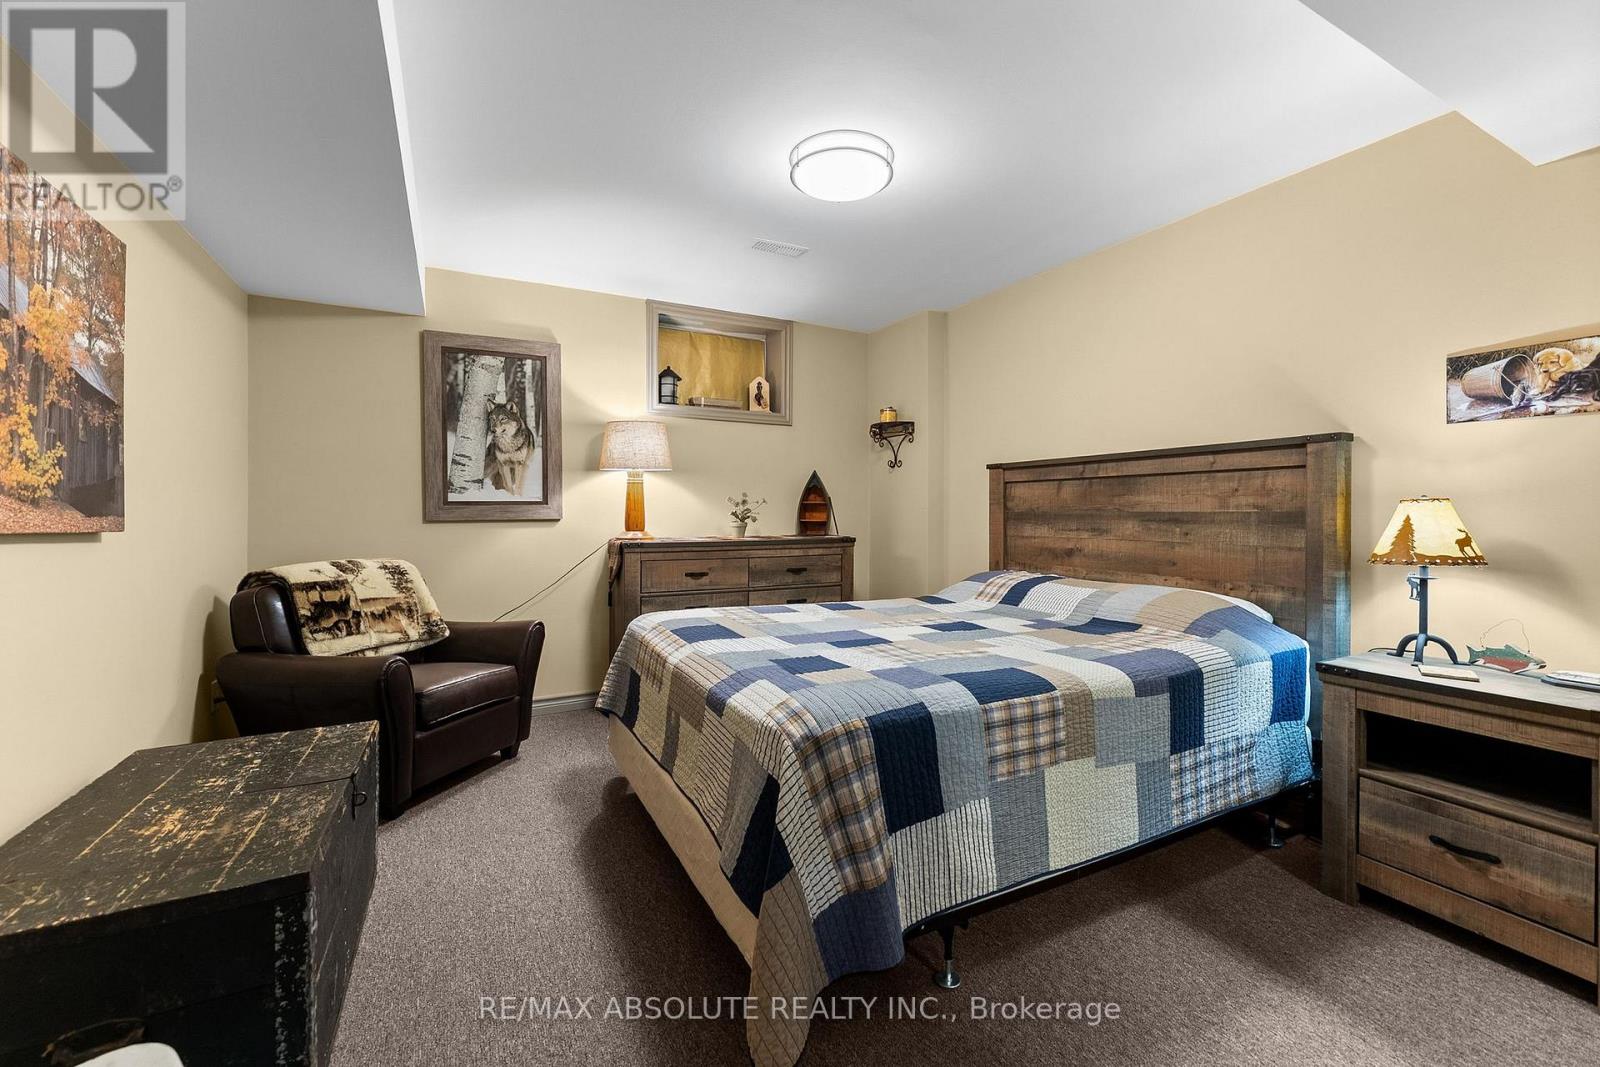
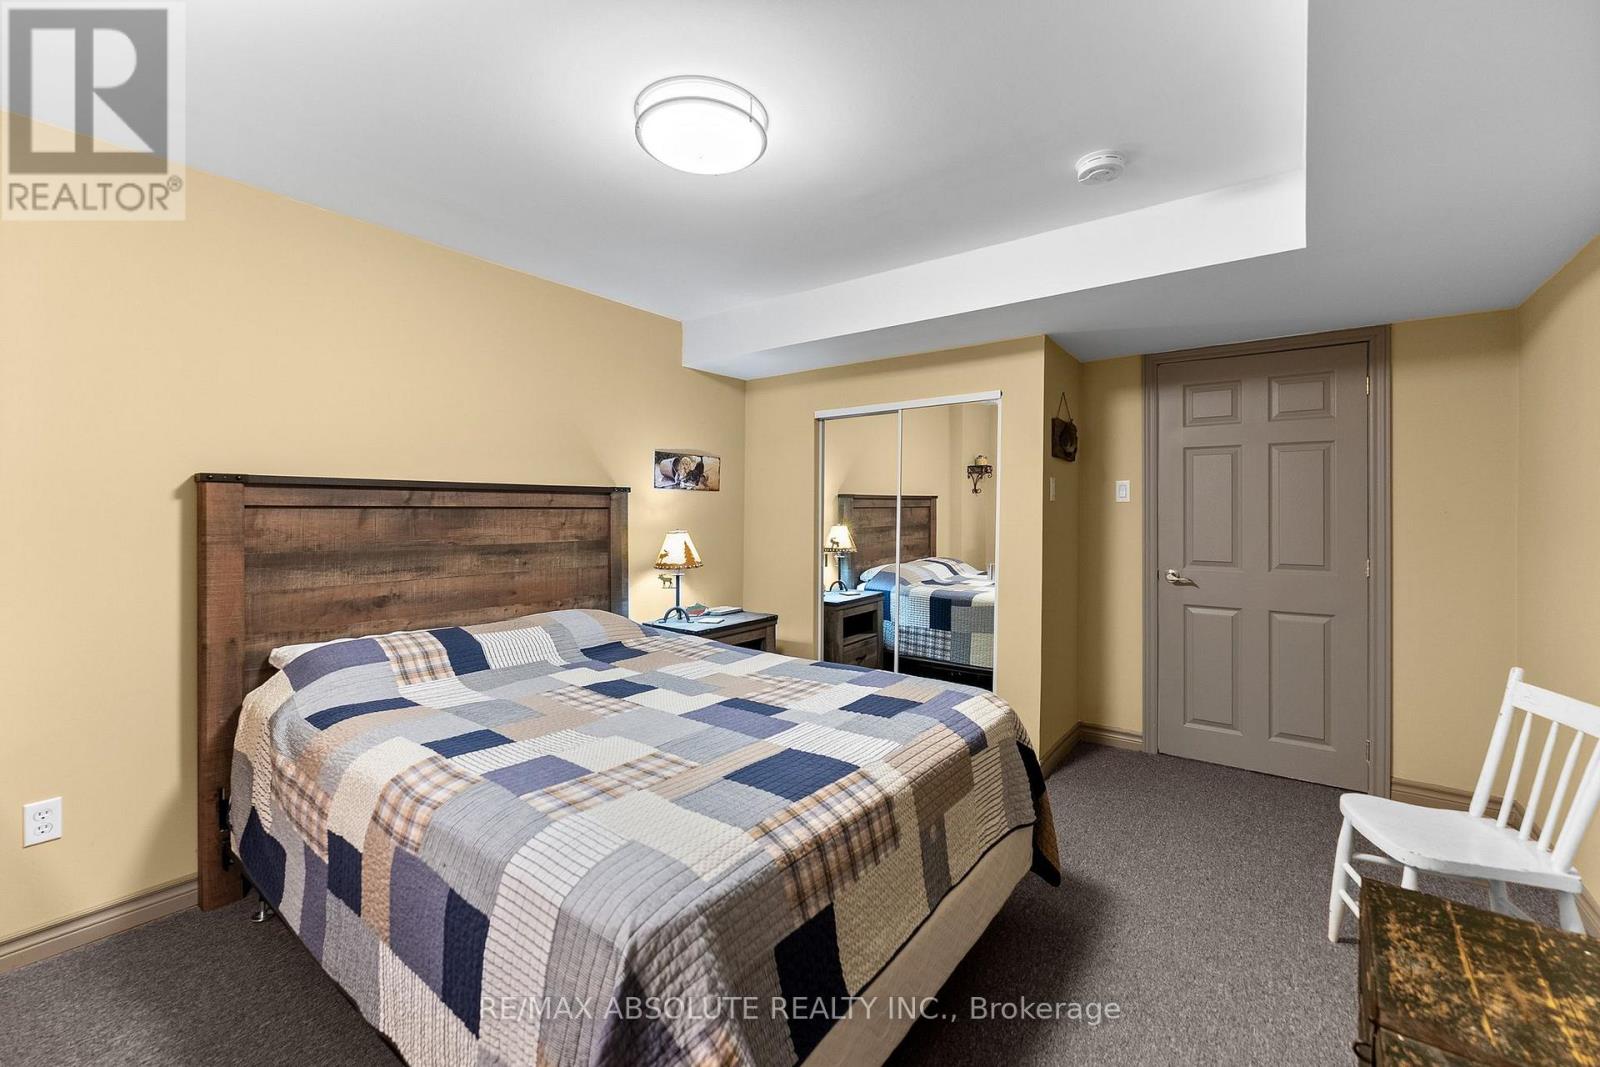
| Bedroom | Basement | 4.27 m x 110 m |
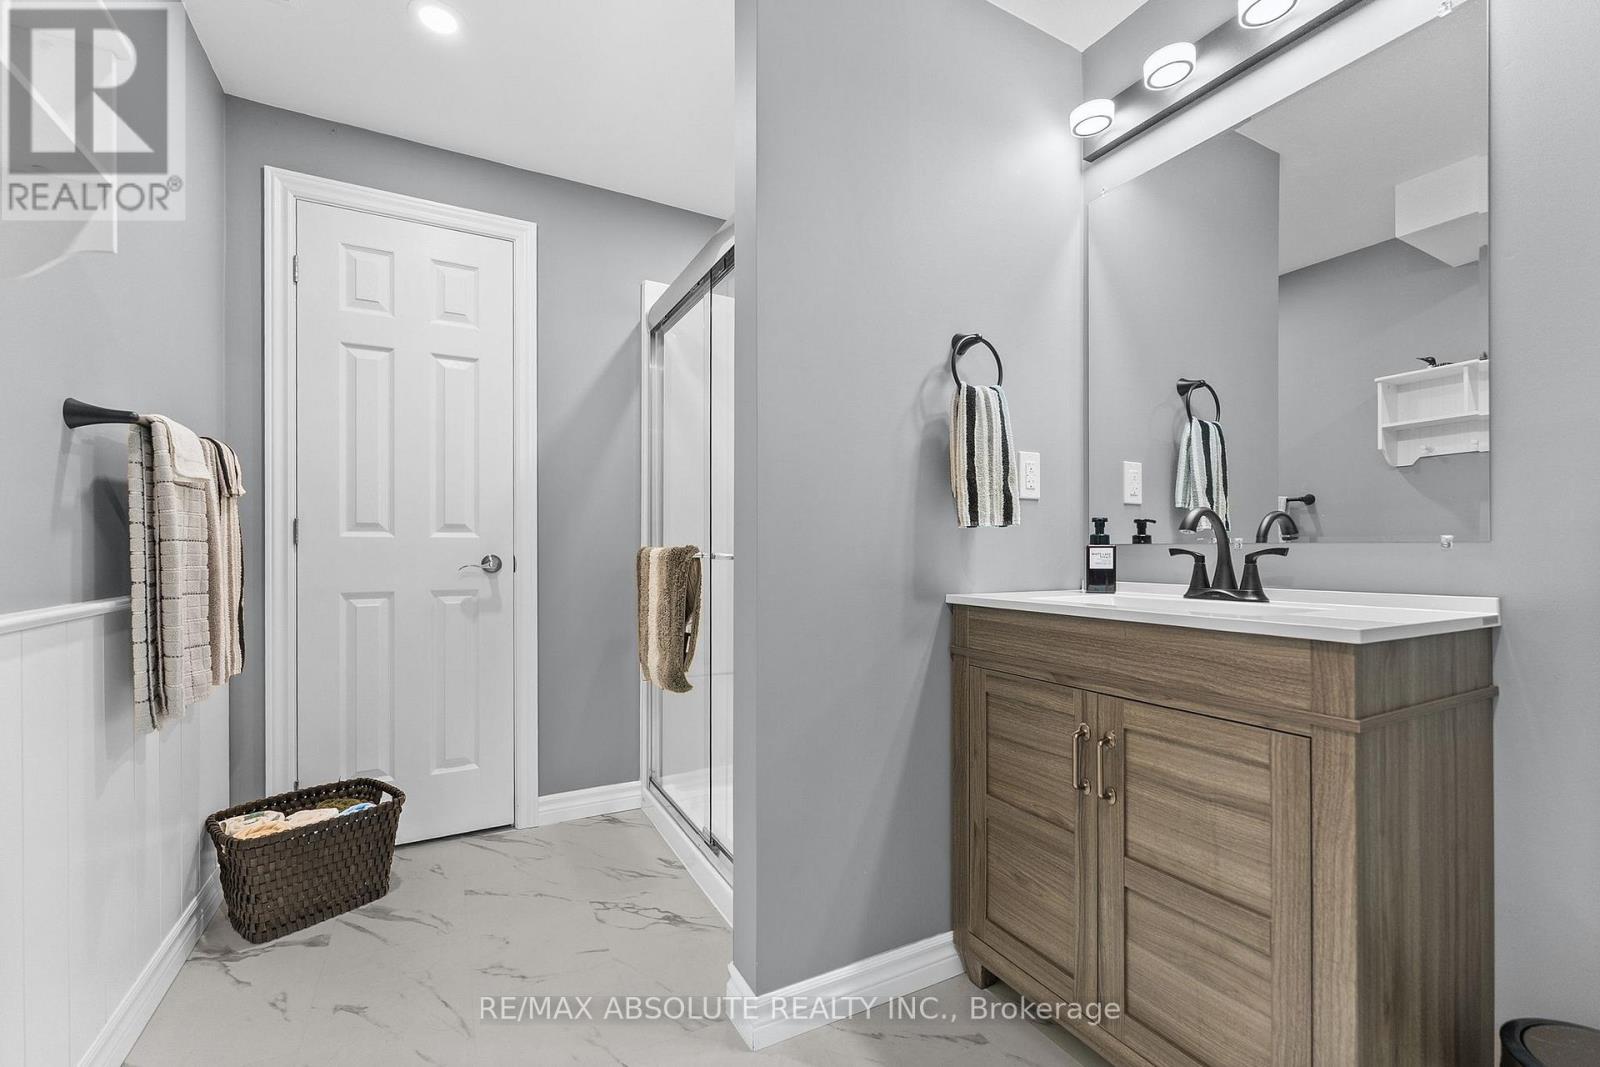
| Bathroom | Basement | 3 m x 65 m |
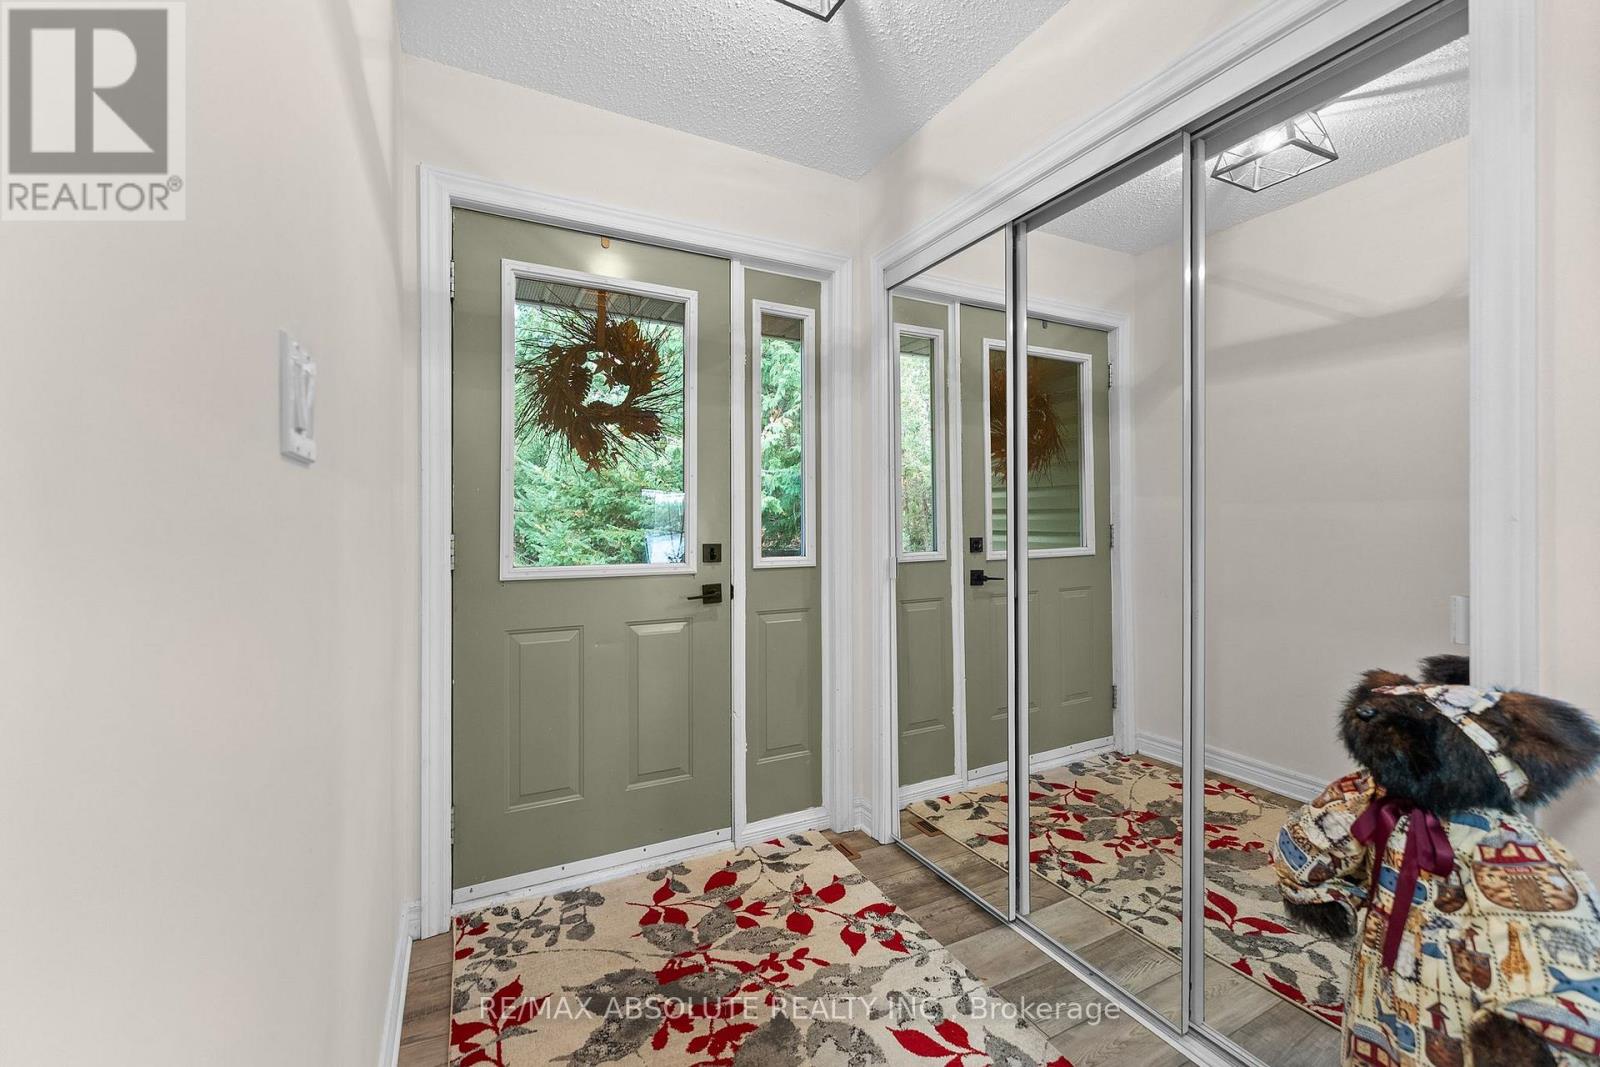
| Foyer | Main level | 1.88 m x 1.4 m |
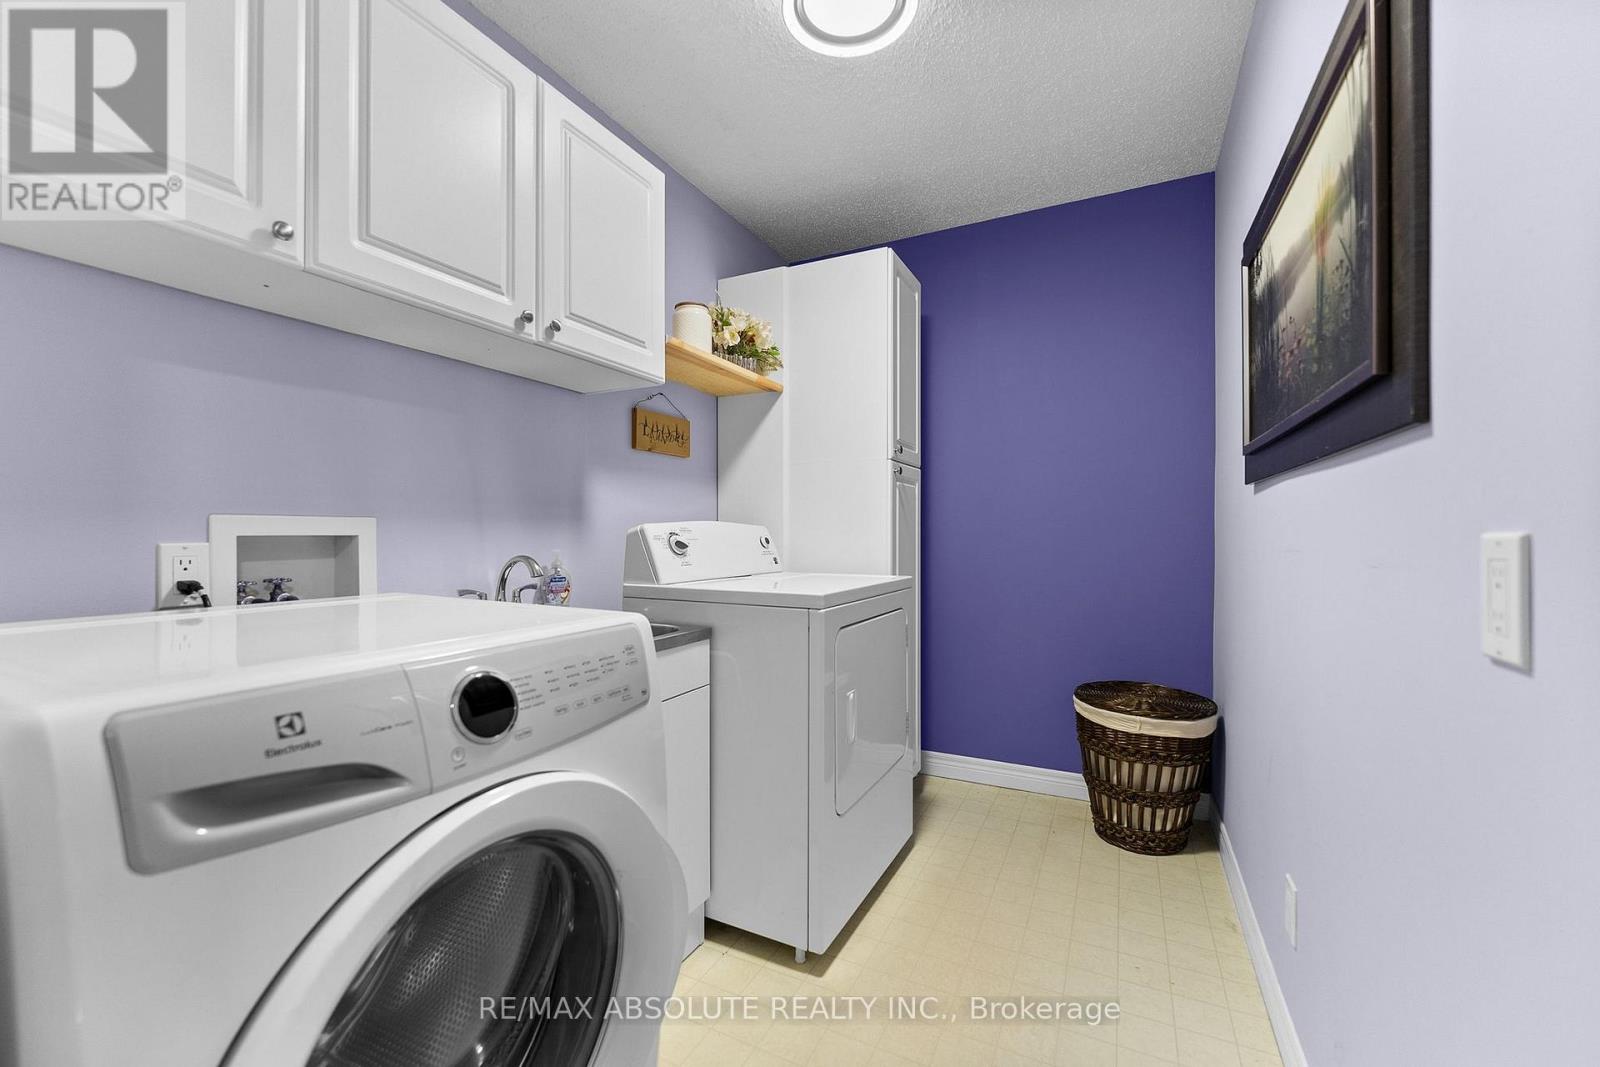
| Laundry room | Main level | 1.68 m x 2.64 m |
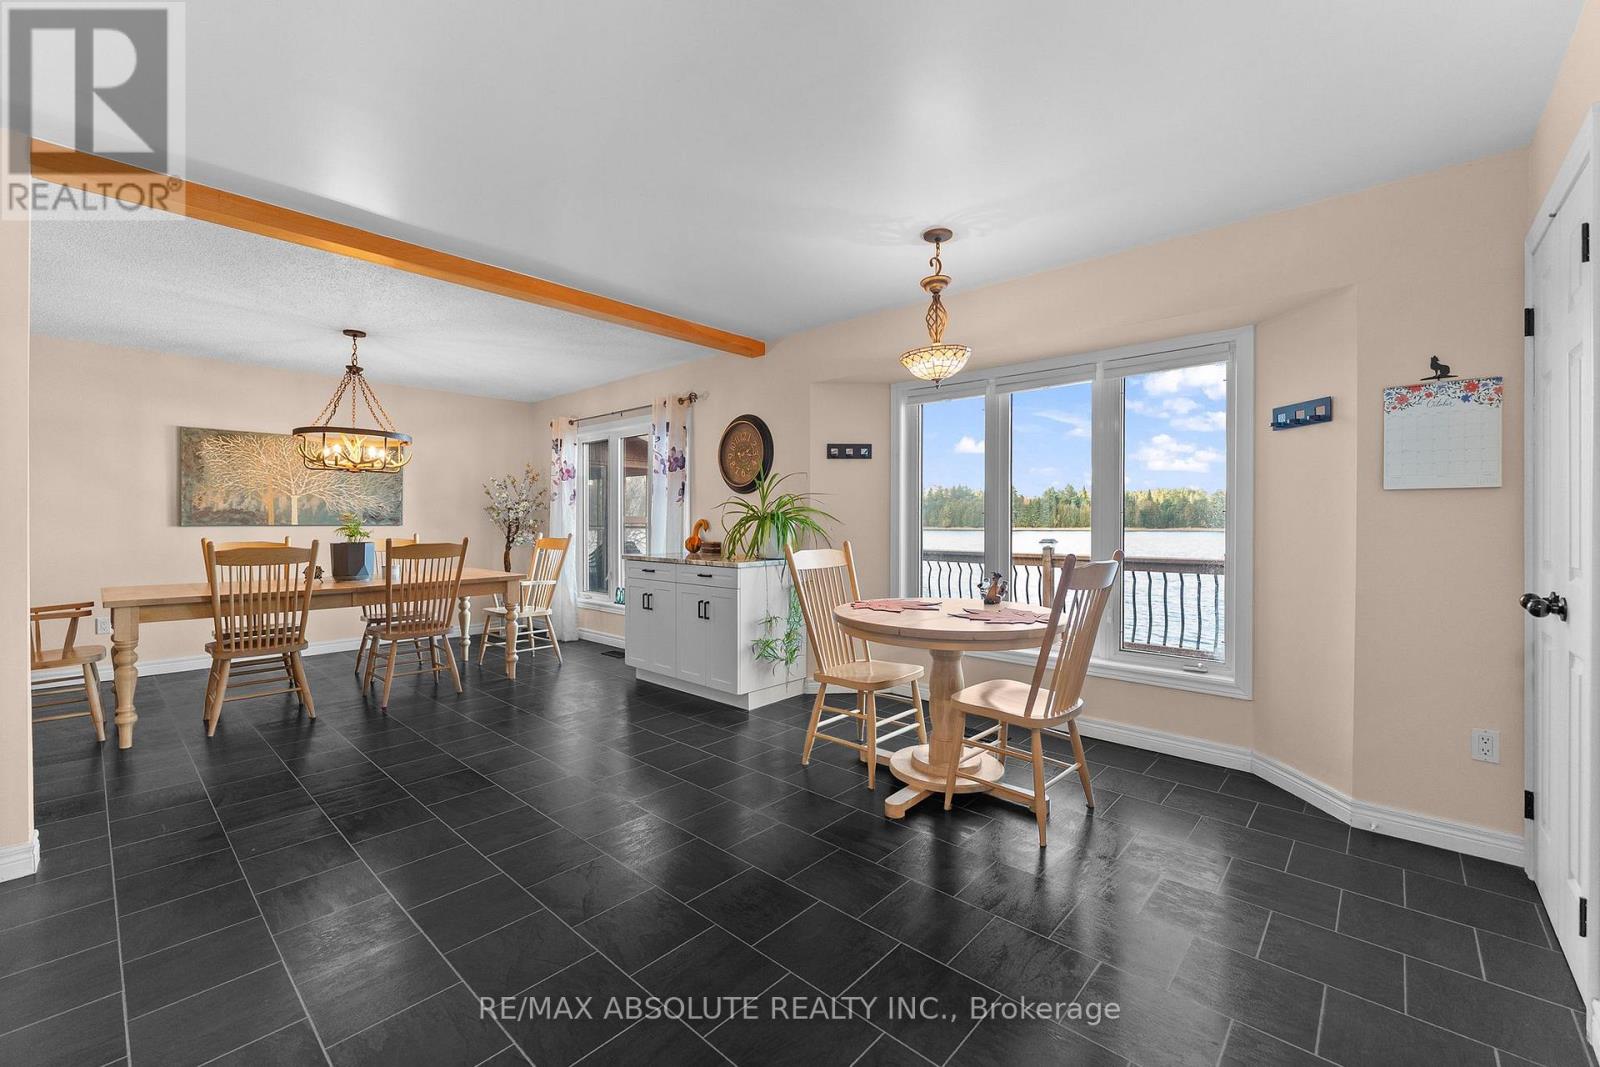
| Kitchen | Main level | 3.63 m x 4.37 m |
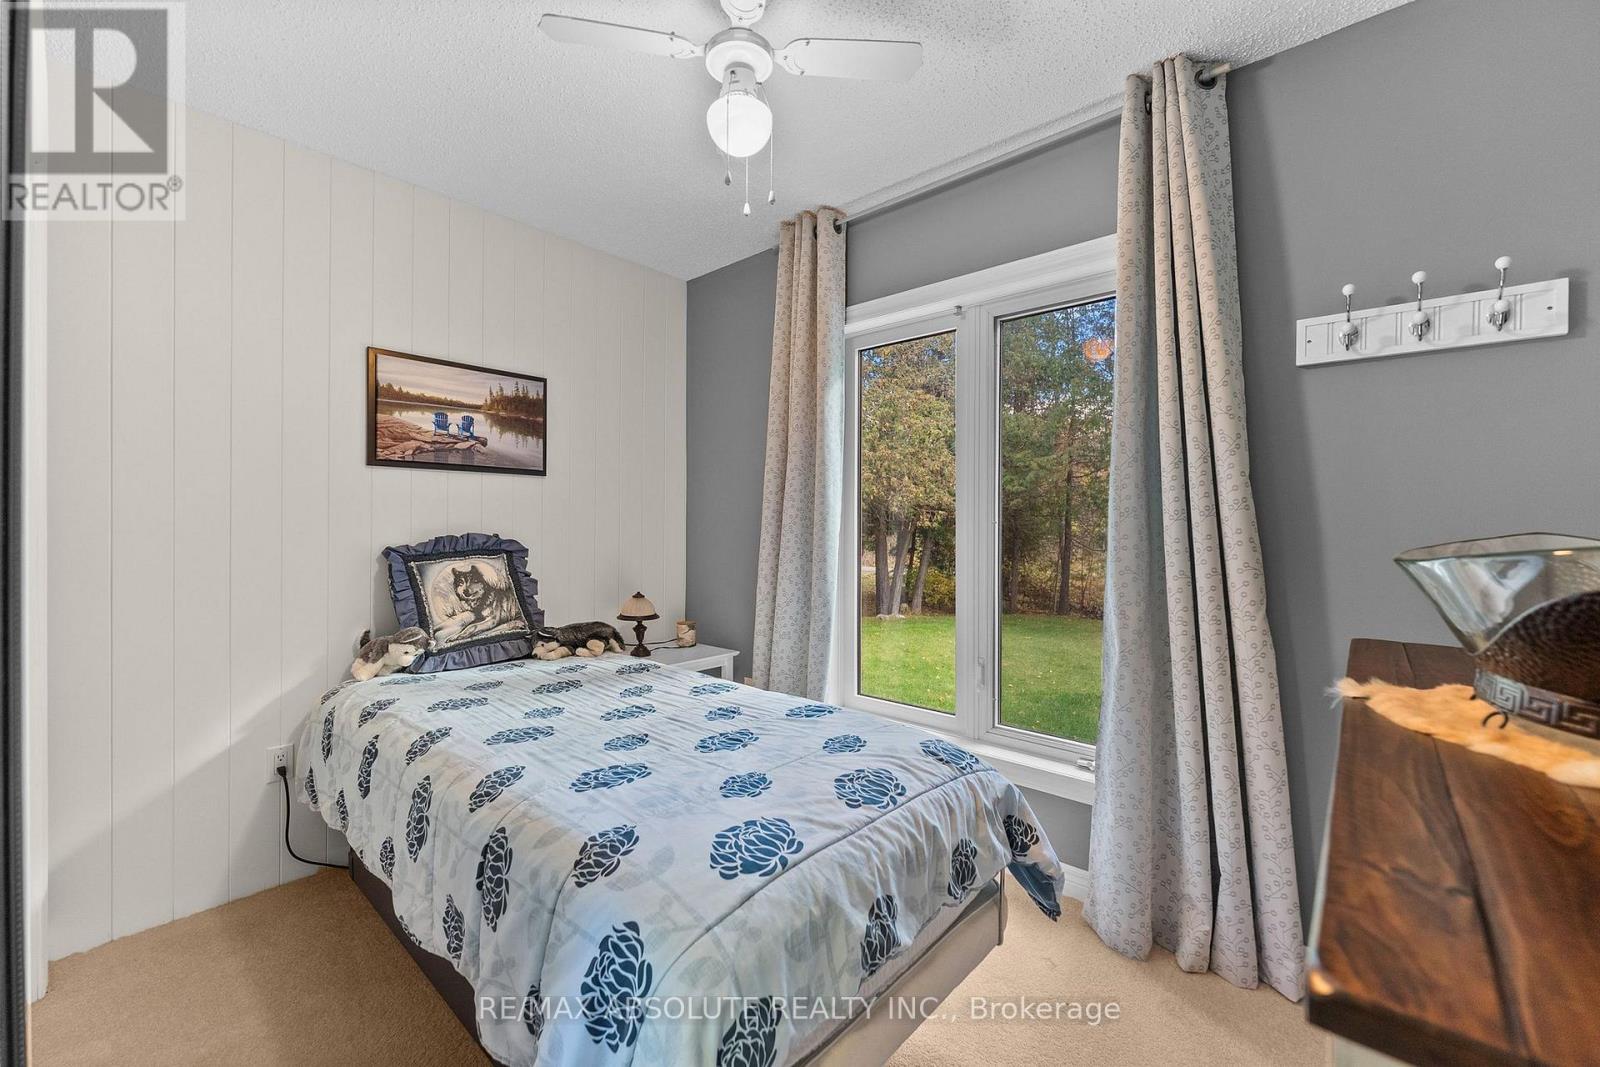
| Bedroom 2 | Main level | 2.92 m x 3 m |
| Bedroom 3 | Main level | 3.07 m x 2.92 m |
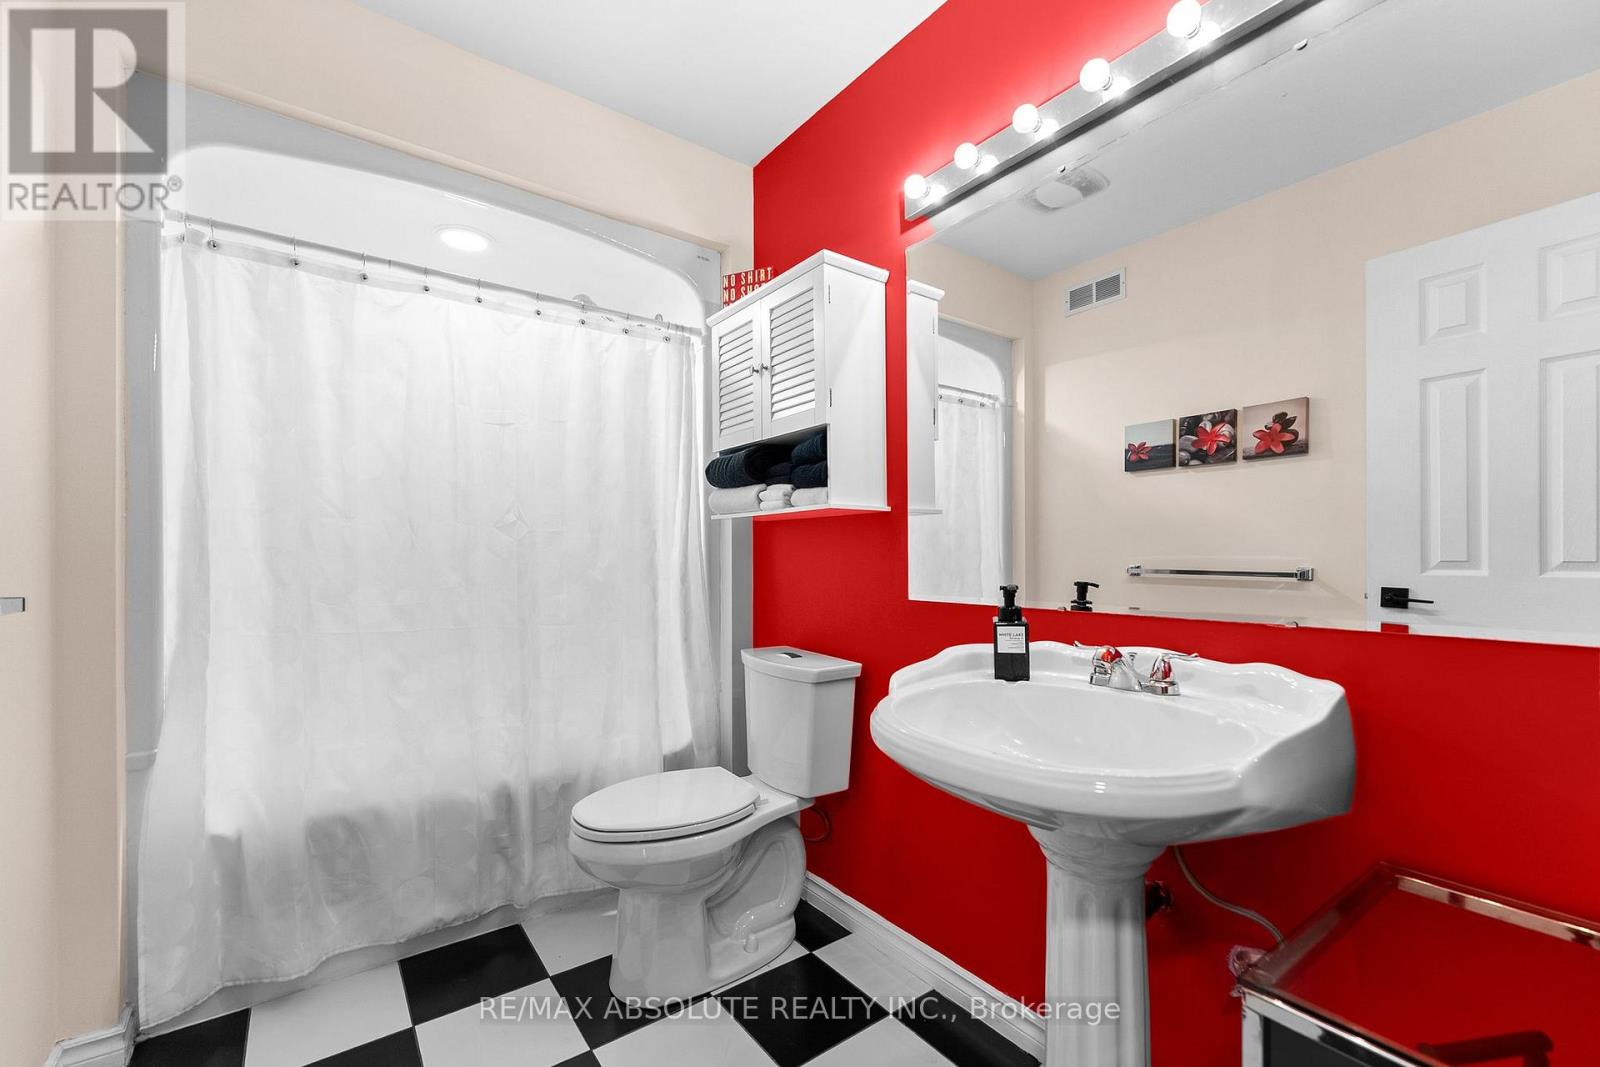
| Bathroom | Main level | 1.7 m x 4.39 m |
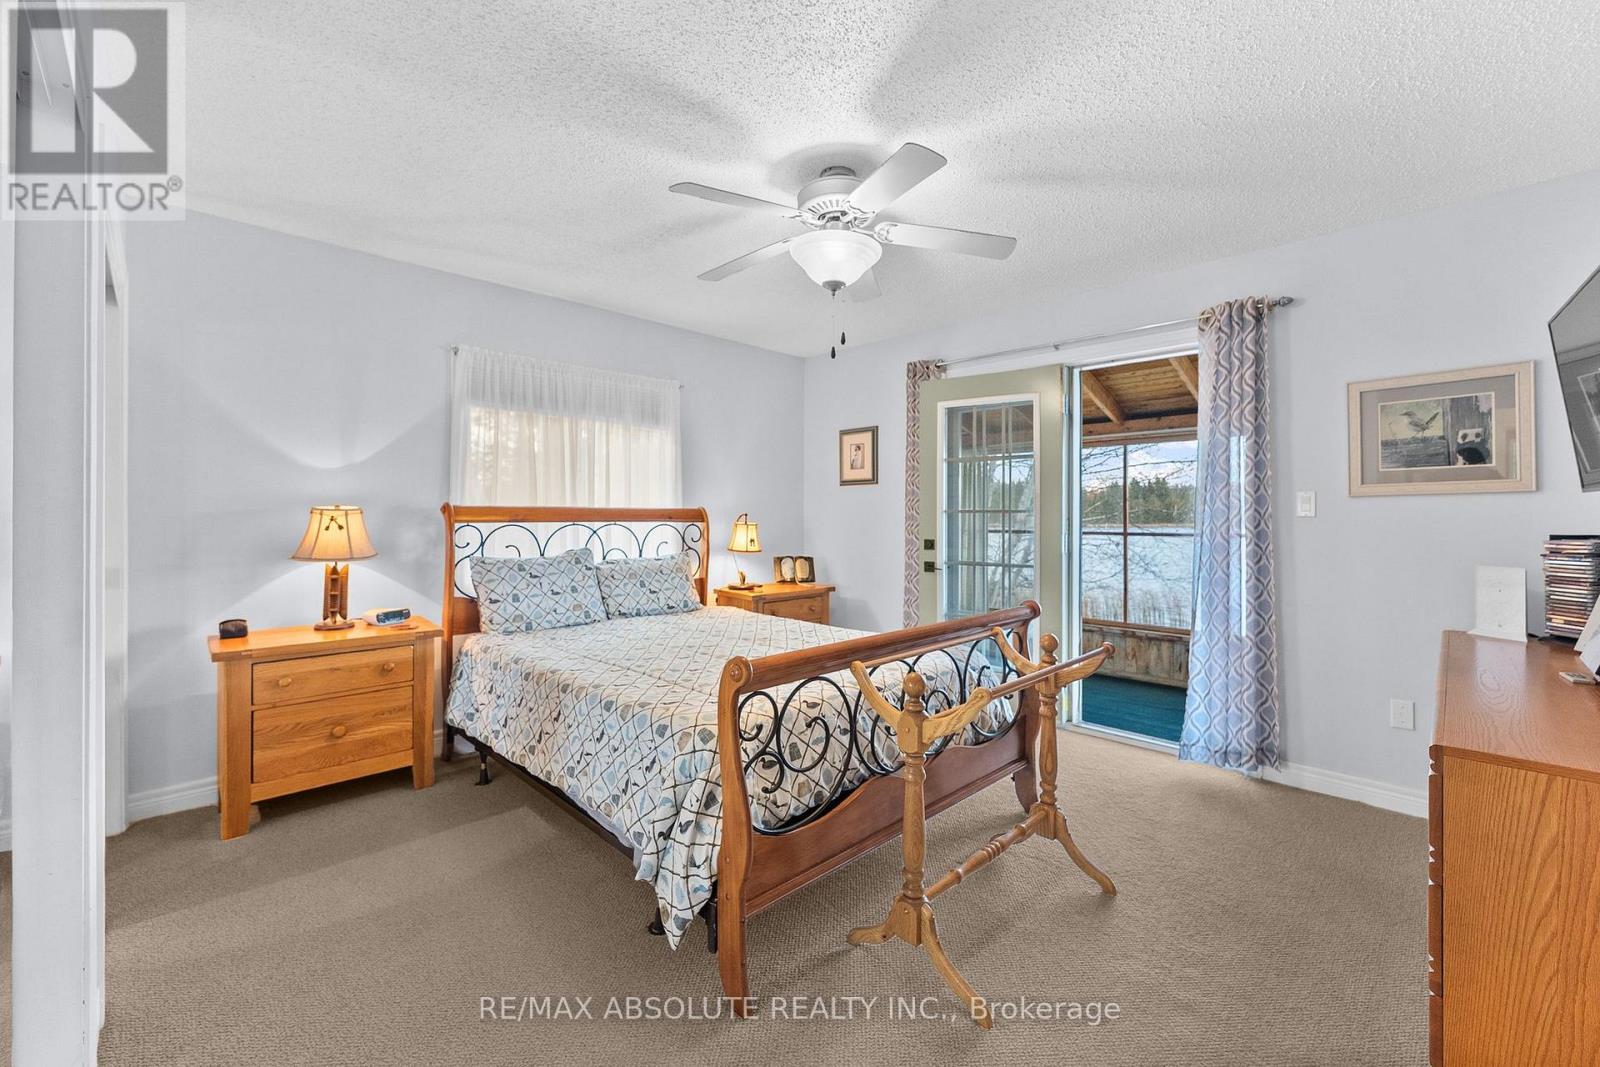
| Primary Bedroom | Main level | 4.37 m x 4.01 m |
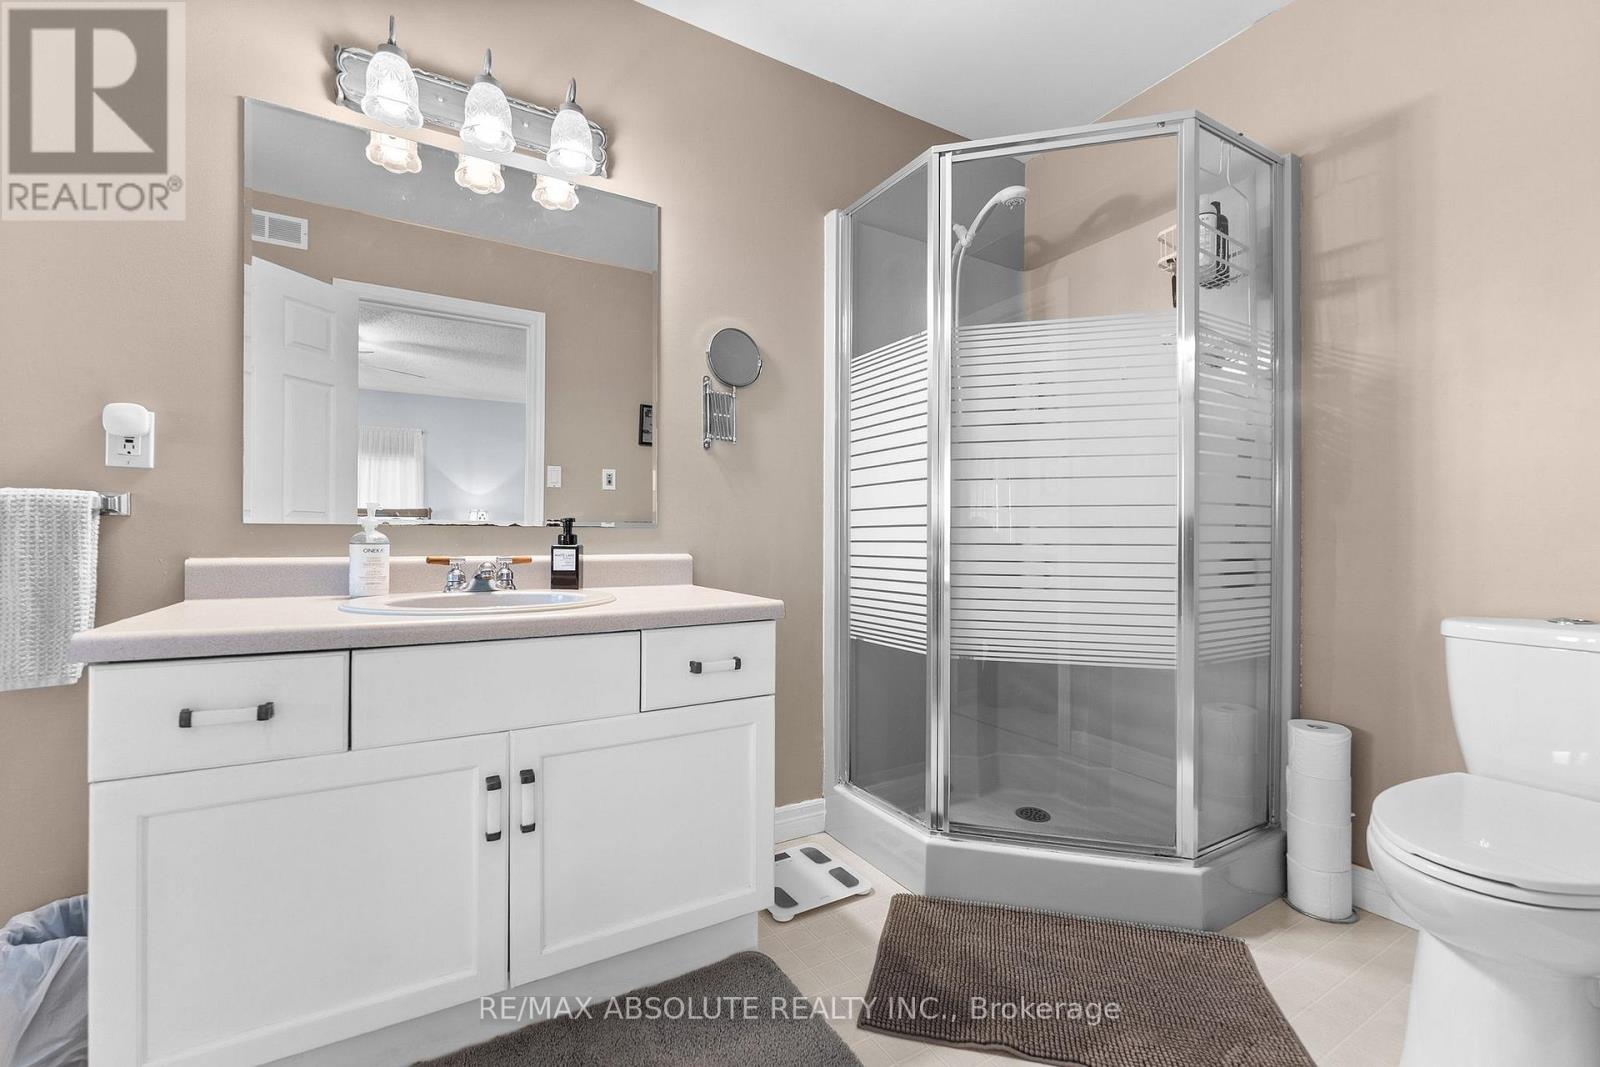
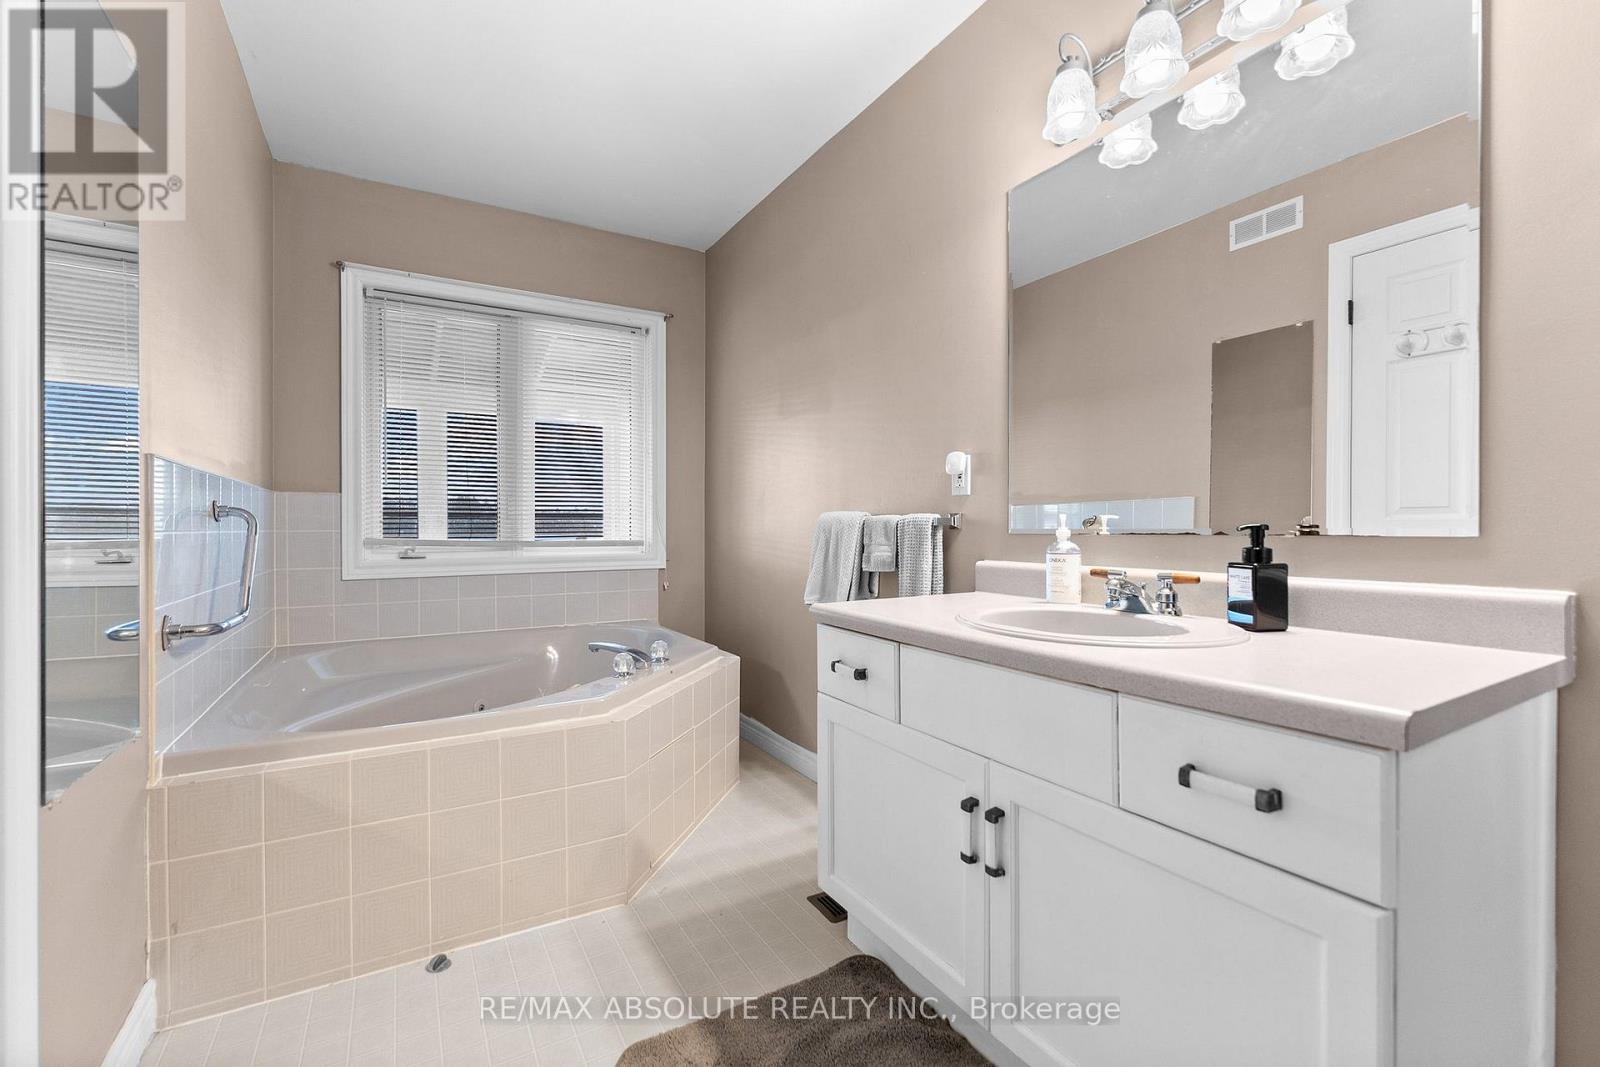
| Bathroom | Main level | 2.72 m x 1.55 m |
| Den | Main level | 4.06 m x 2.79 m |
| Family room | Main level | 4.39 m x 3.68 m |
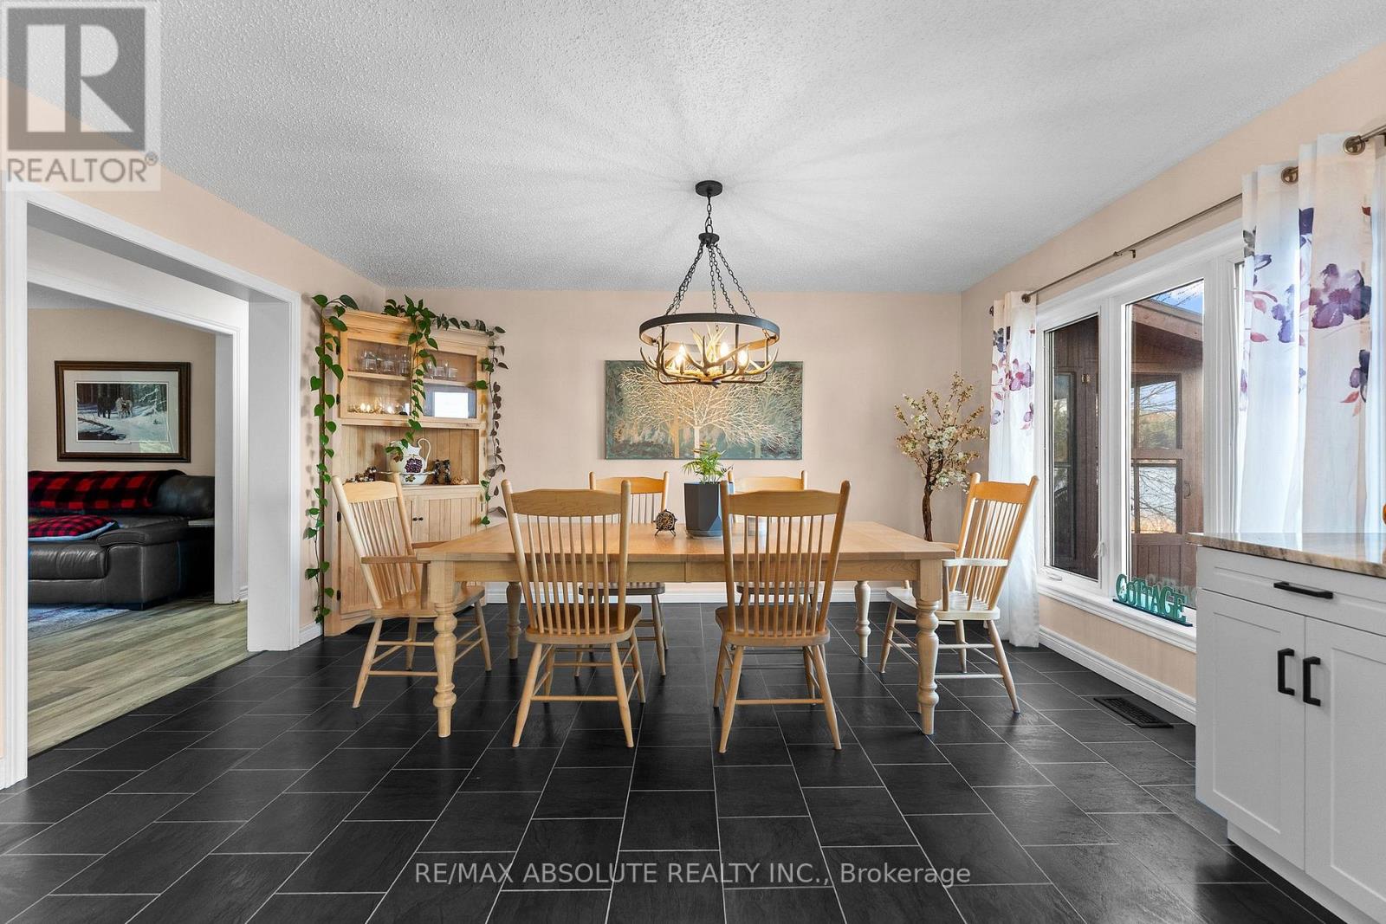
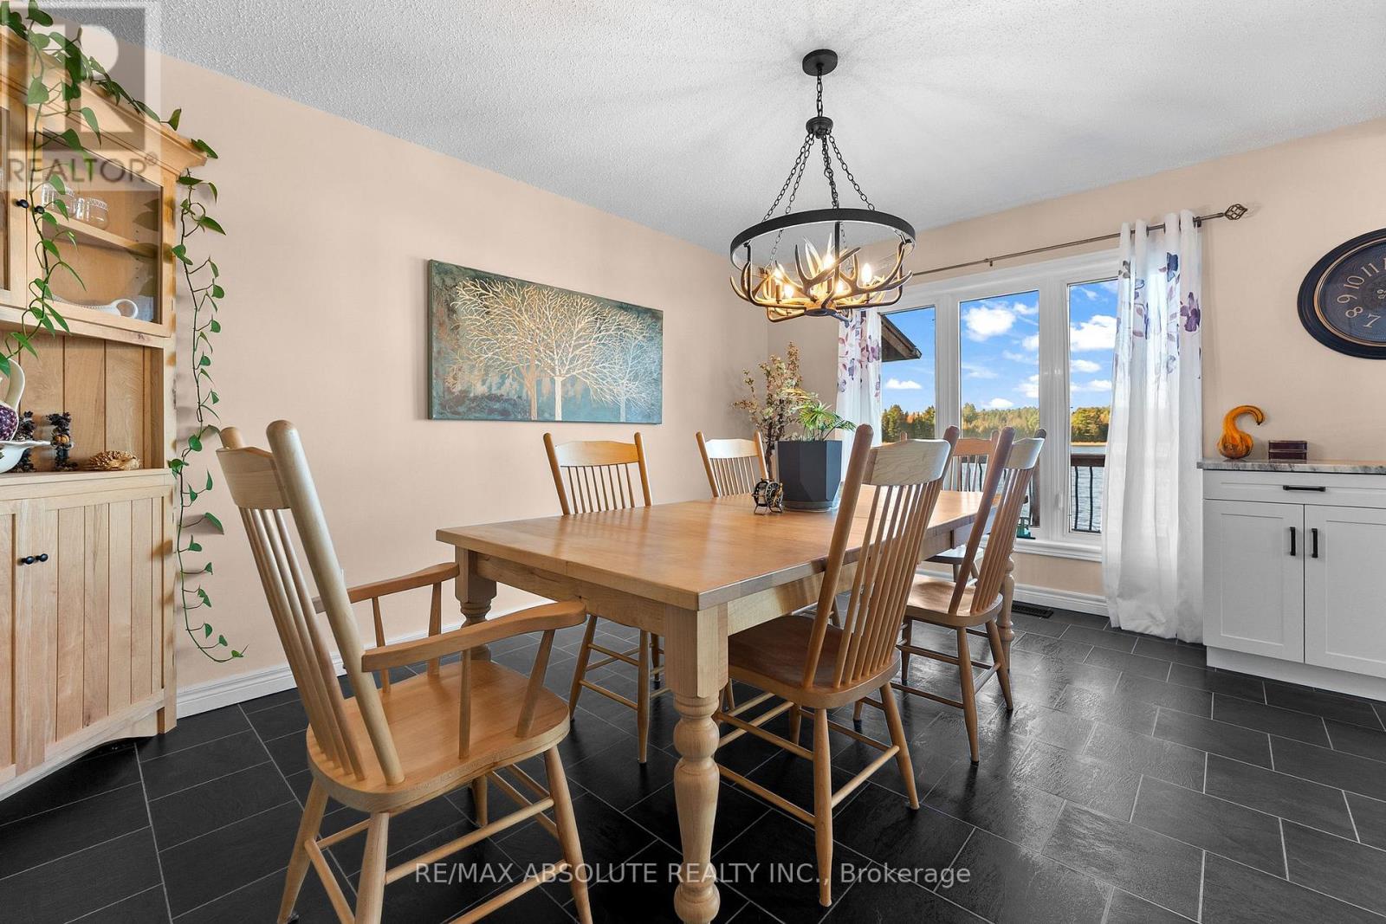
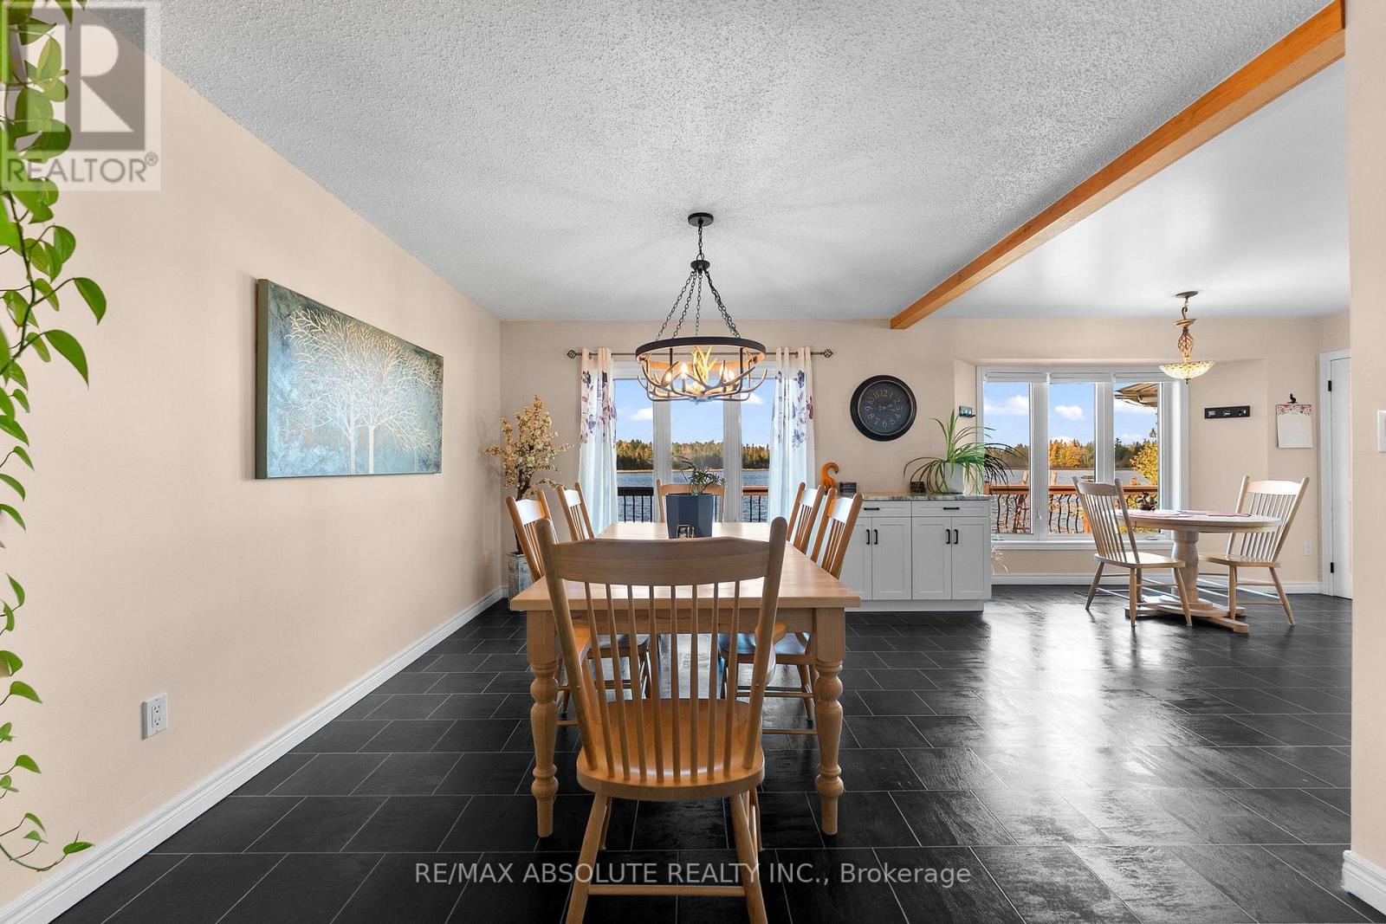
| Dining room | Main level | 3.33 m x 4.37 m |
| Other | Basement | 3.33 m x 3.68 m |
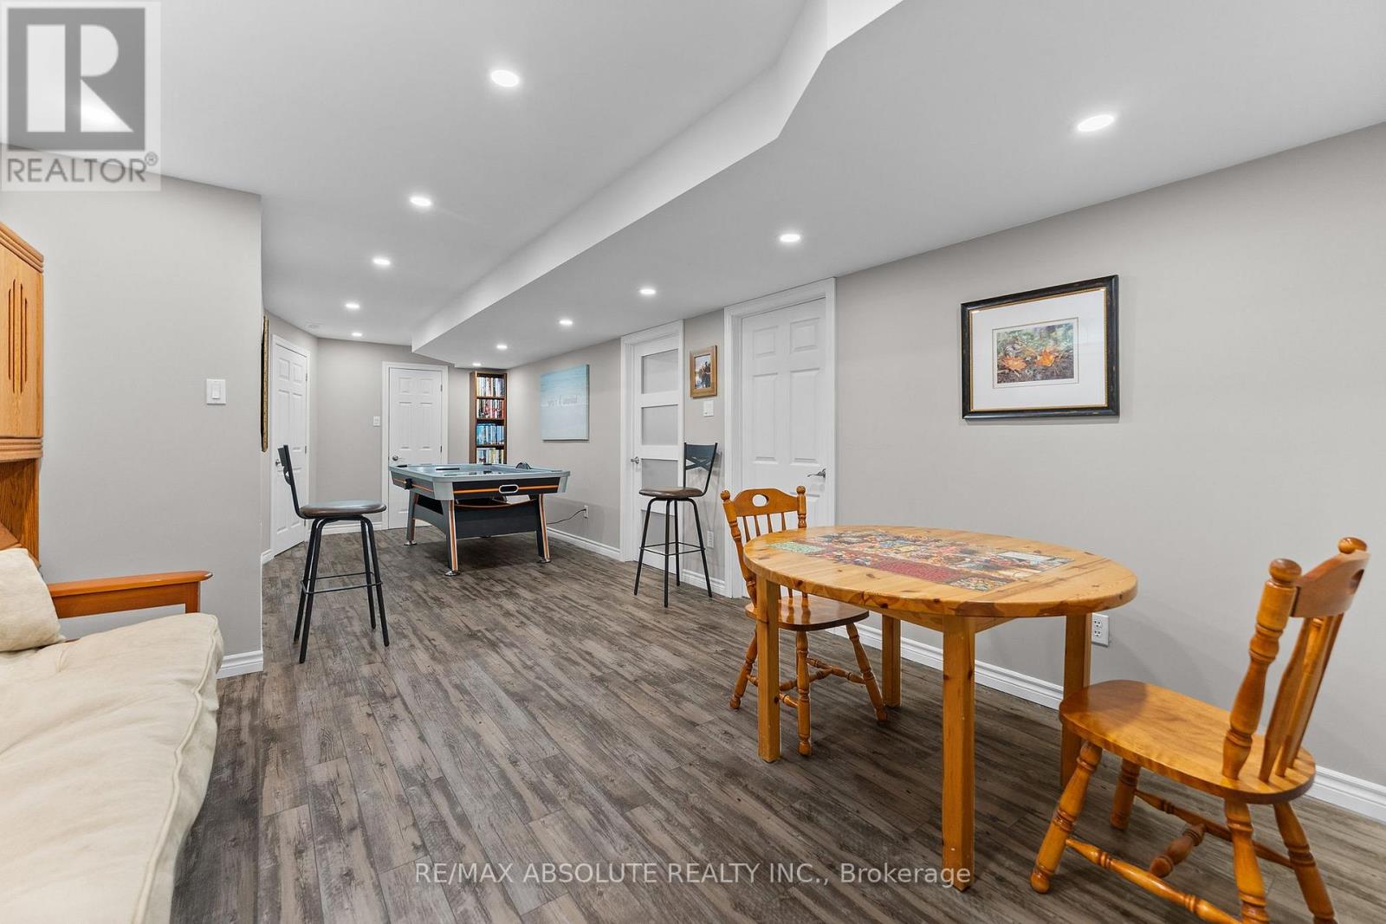
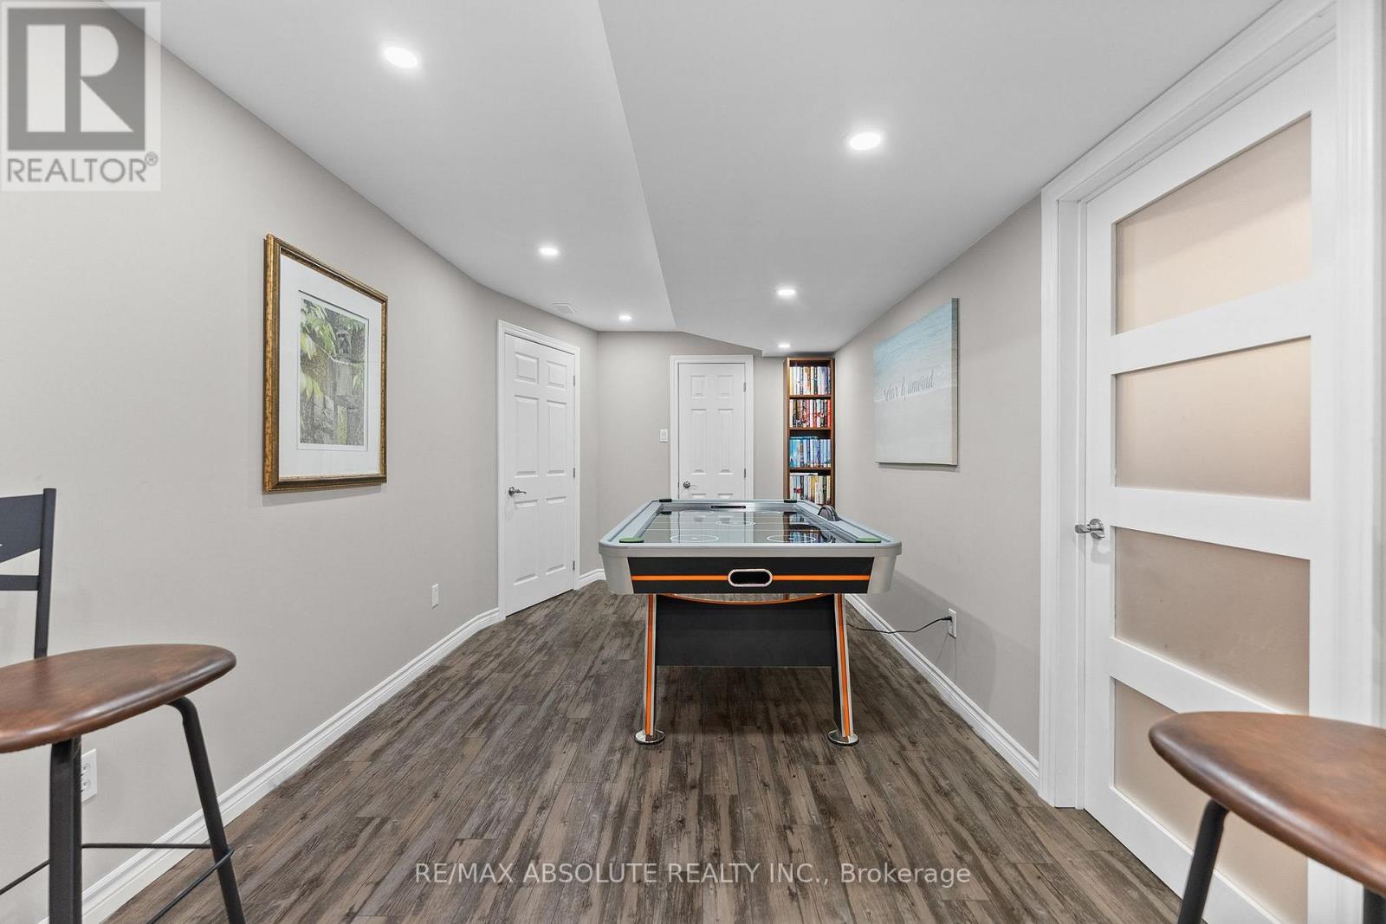
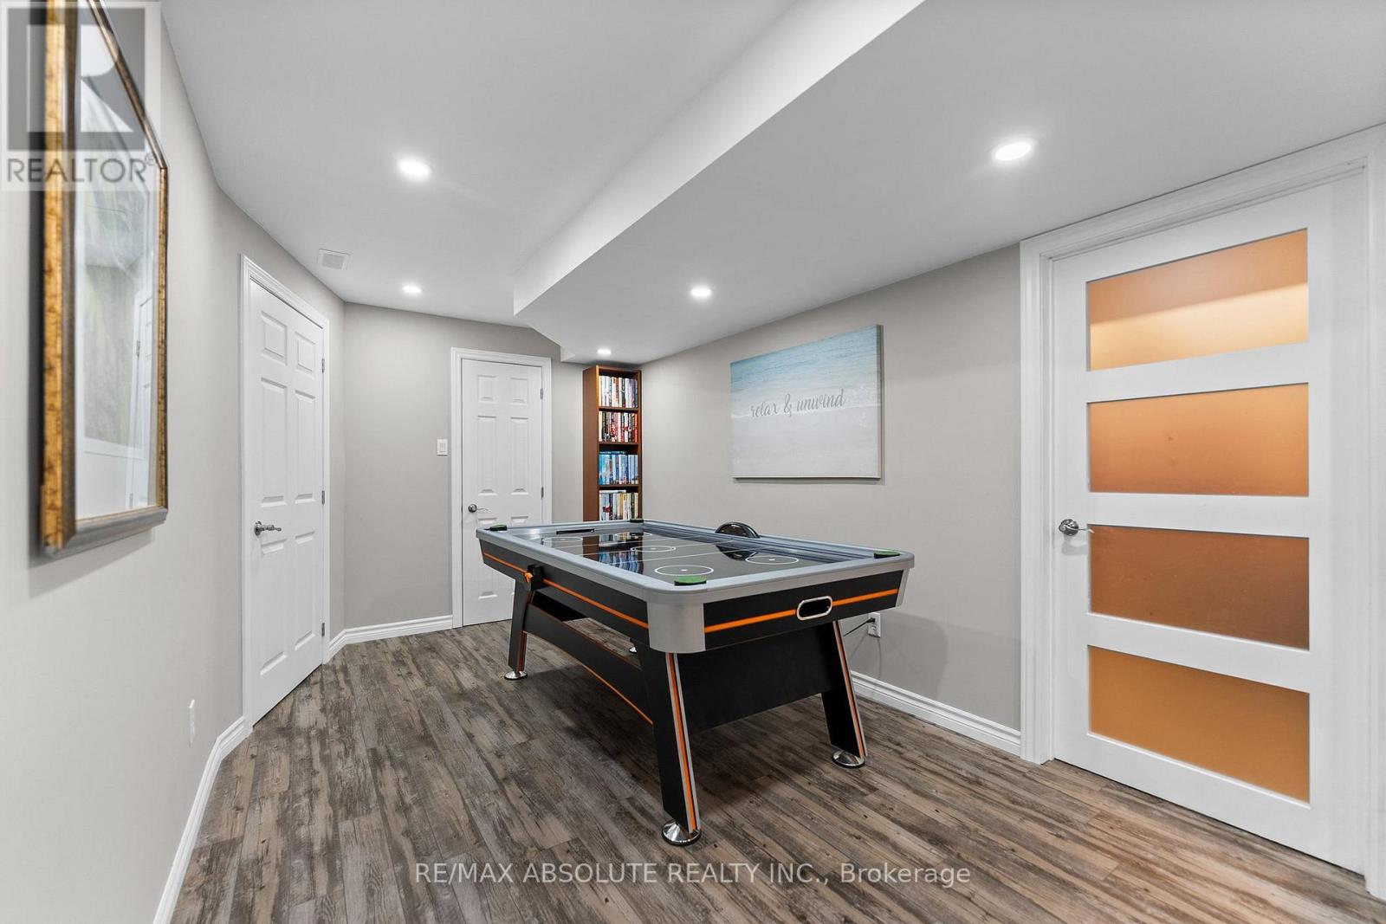
| Games room | Basement | 2.57 m x 4.42 m |
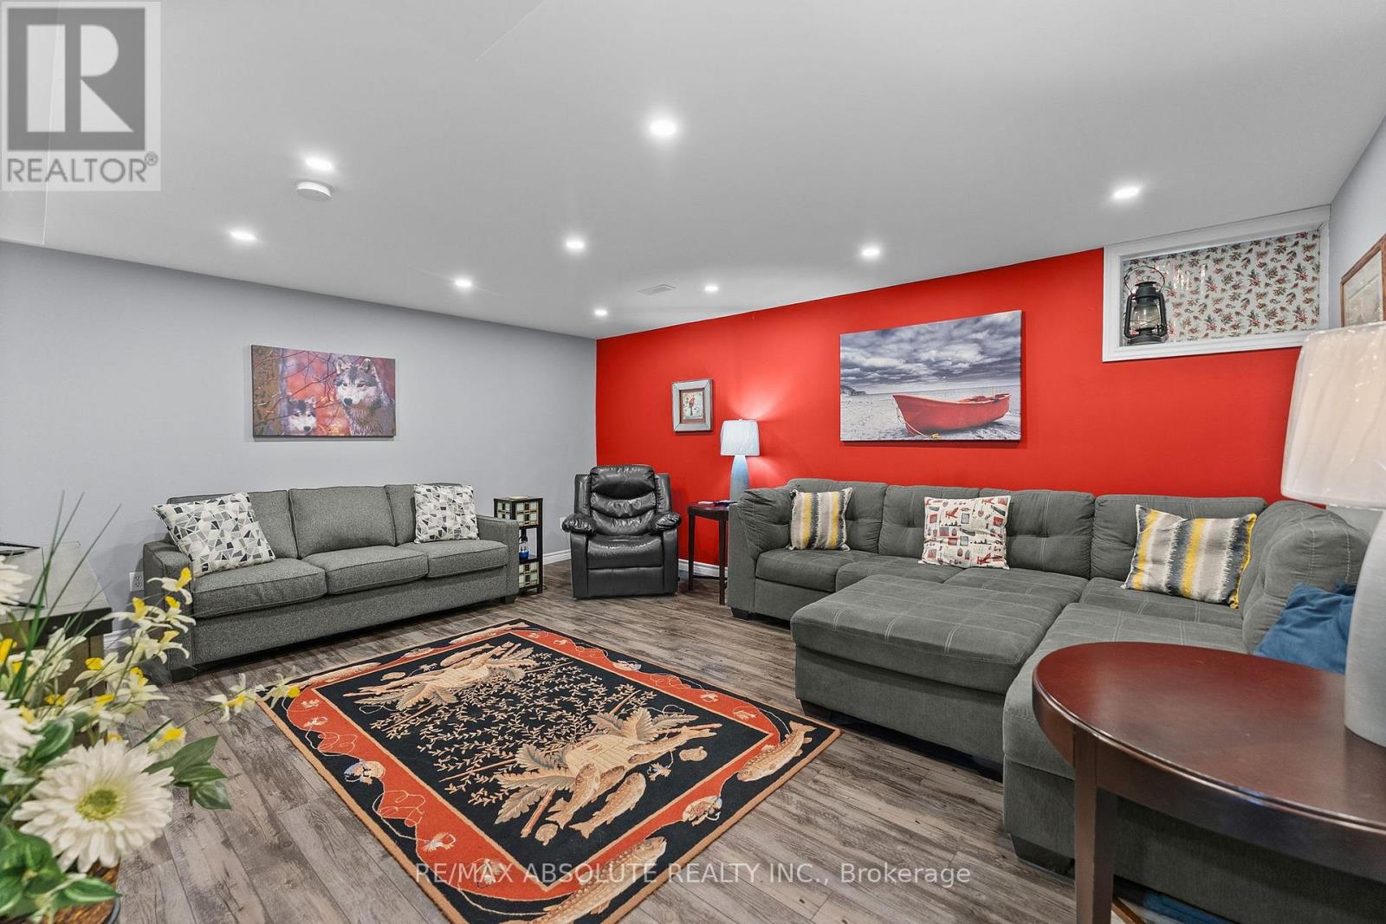
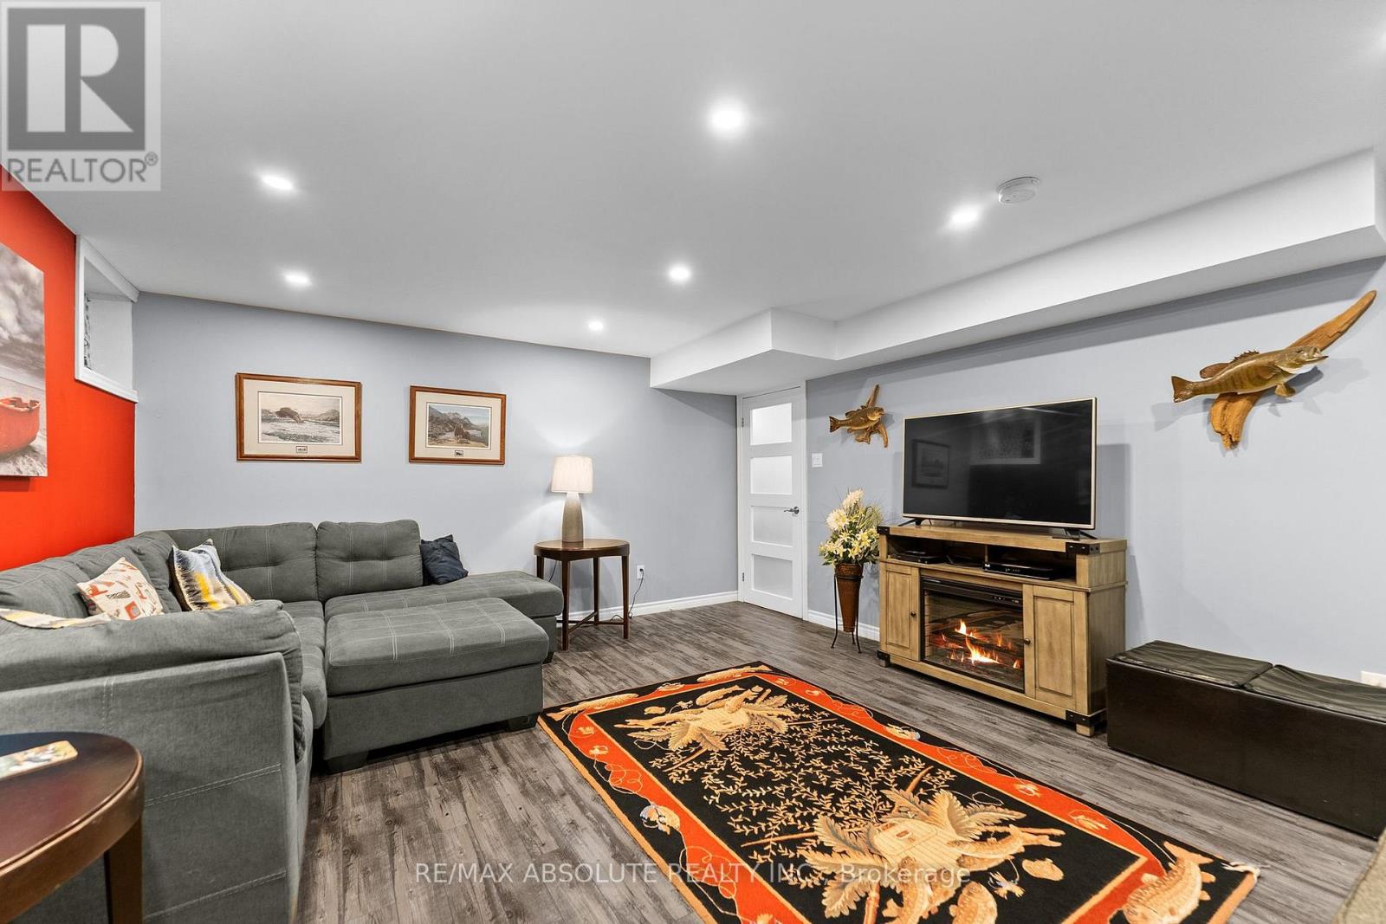
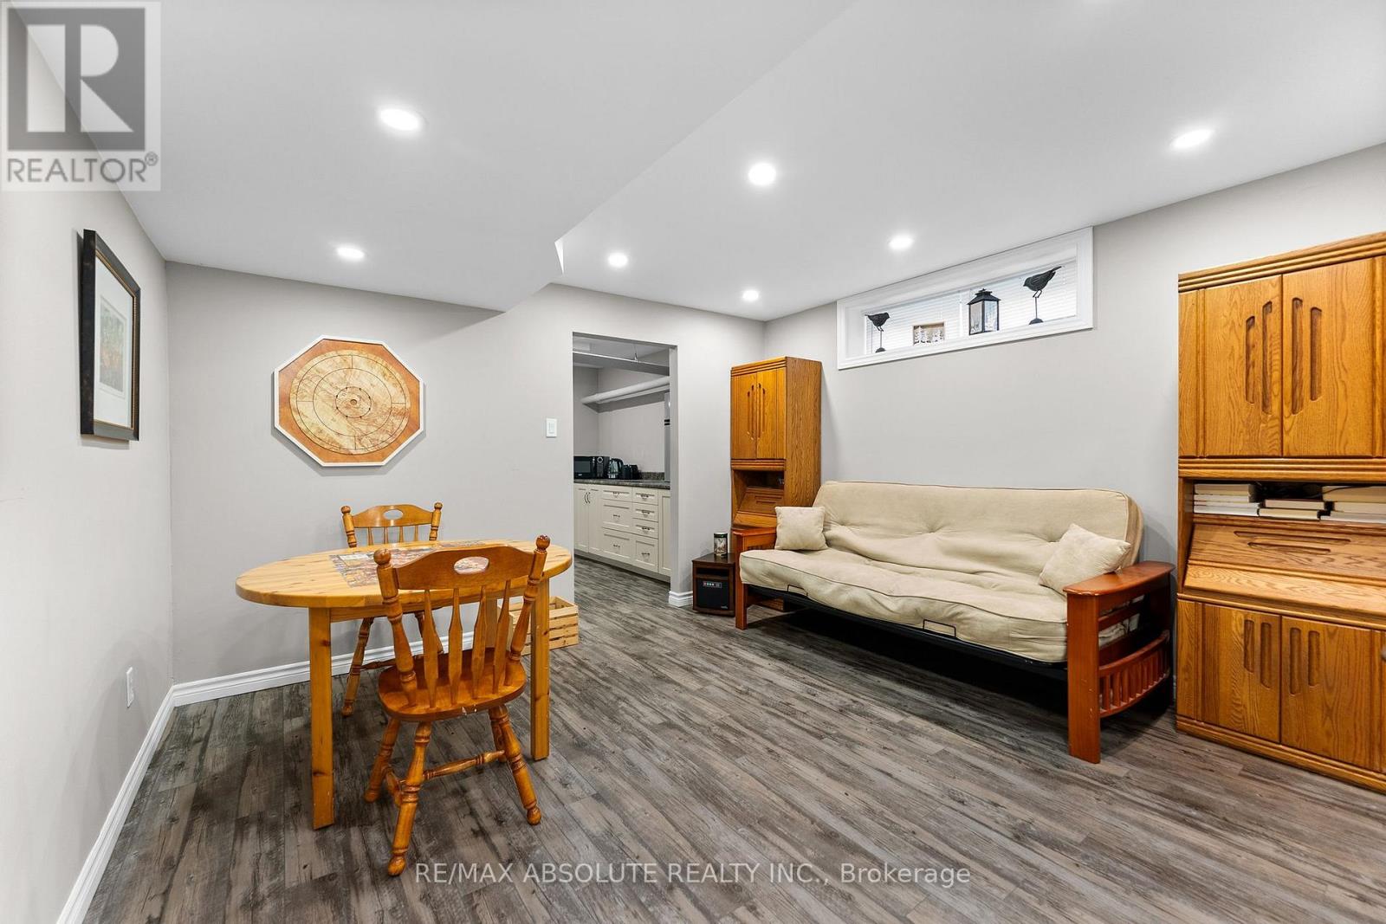
| Recreational, Games room | Basement | 4.24 m x 5.23 m |
| Exterior/Construction | |
|---|---|
| Constuction Date | |
| Exterior Finish | Vinyl siding |
| Foundation Type | Poured Concrete |
| Utility Information | |
|---|---|
| Heating Type | Forced air |
| Heating Fuel | Propane |
| Cooling Type | Central air conditioning |
| Water Supply | |
| Sewer Type | Septic System |
| Total Fireplace | 1 |
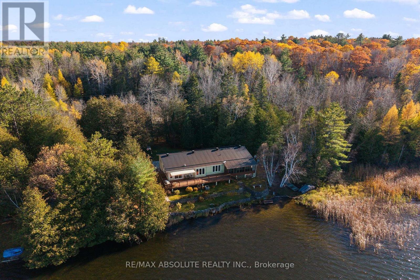
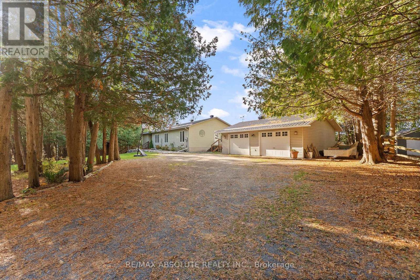
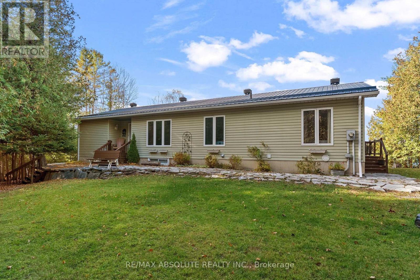
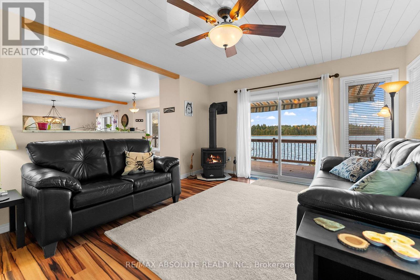
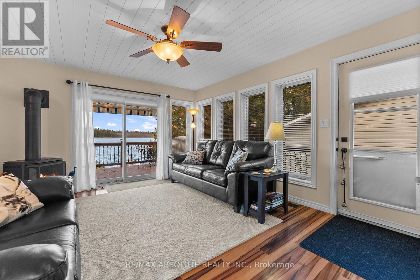
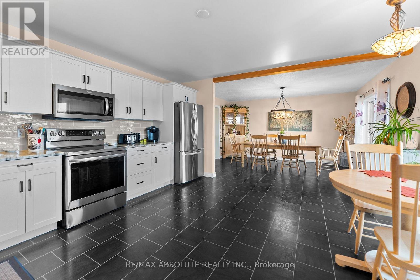
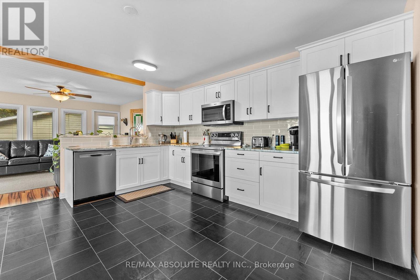
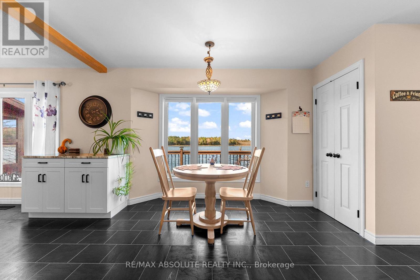
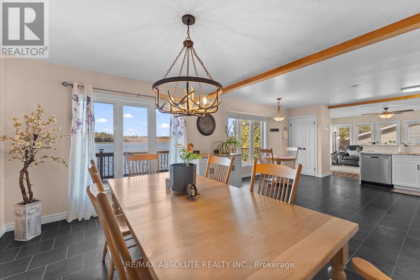
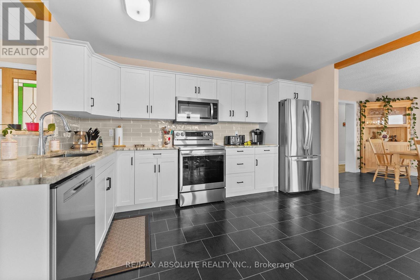
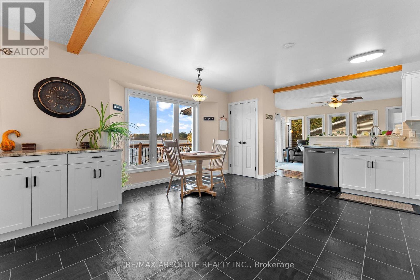
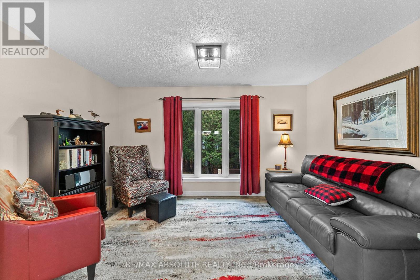
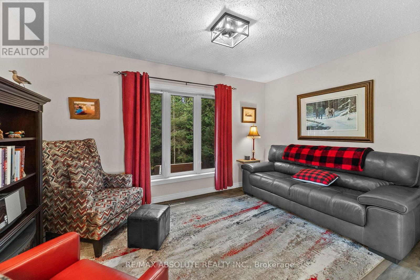
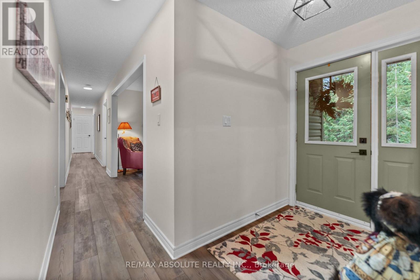
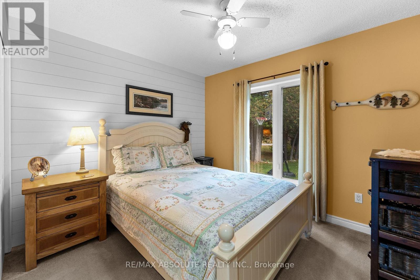
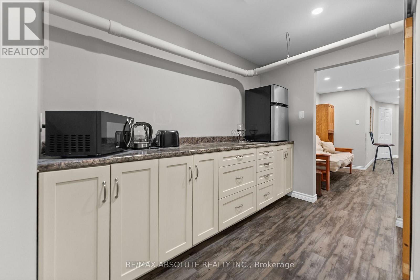
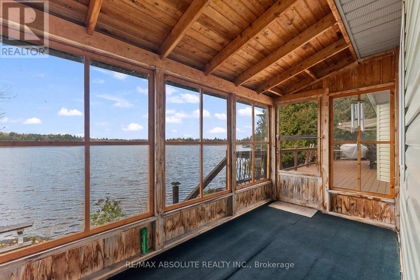
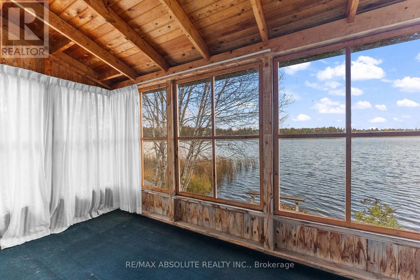
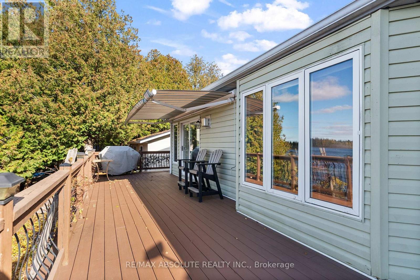
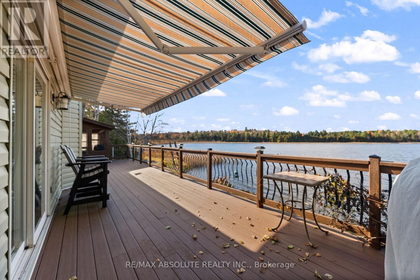
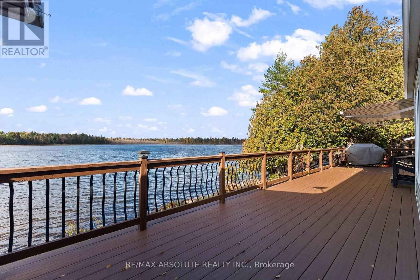
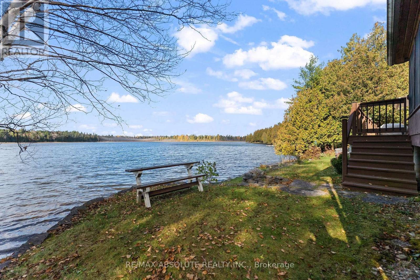
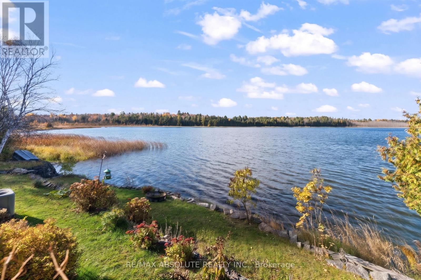
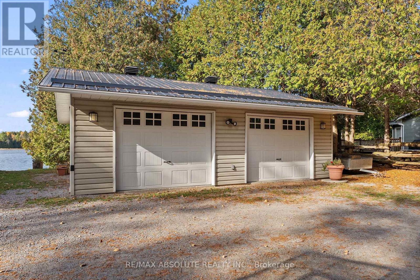
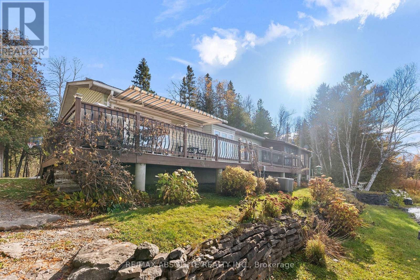
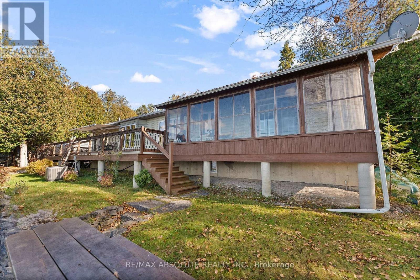
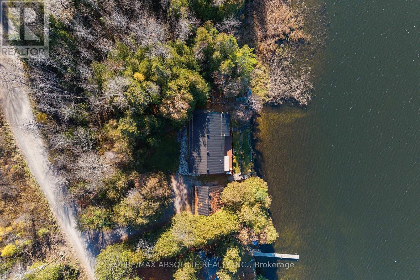
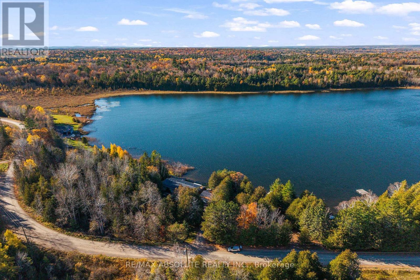
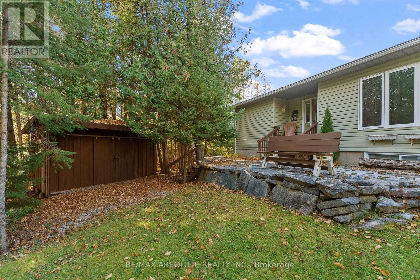
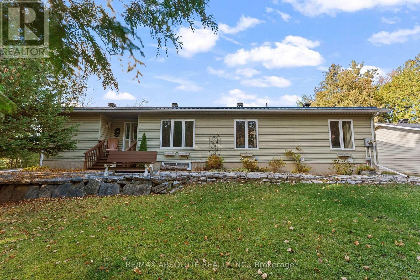
Welcome to your dream waterfront sanctuary on the peaceful shores of spring fed Samally Lake! This lovingly maintained 3+1 bedroom bungalow offers nature lovers the best of both worlds, 2 acres of serene lakefront living paired with effortless year round access on a municipal road. Situated less than an hour from Kanata and just 15 minutes from the bustling town of Renfrew and all its amenities, this home delivers unmatched convenience without sacrificing tranquility. Step inside the main level to discover an open concept layout bathed in natural light, featuring a beautifully renovated kitchen, large dinning room and an inviting family room with cozy propane stove. Also on this floor you will find three generously sized bedrooms, highlighted by a primary suite that features its own ensuite with a luxurious jacuzzi tub, perfect for unwinding while gazing out over the water and a main floor den, main bathroom and laundry room. The fully finished lower level adds incredible versatility with a fourth bedroom, large recreation room, full bathroom and an abundance of storage. It's ideal for multi-generational living, hosting guests, or creating an impressive entertainment area. Outside, the highlights continue with a fully insulated and heated double car garage/workshop-a hobbyist's dream, screen room and large composite rear deck! The property shines with over 250 feet of water frontage and a 54 foot aluminum dock. Enjoy calm days on the water with fantastic swimming, fishing, and non-motorized water sports right in your back yard. Convenient boat launch right next door. Samally Lake offers Northern Pike, small and large mouth Bass, Perch and Sunfish. Your ultimate lakefront retreat awaits! (id:19004)

This REALTOR.ca listing content is owned and licensed by REALTOR® members of The Canadian Real Estate Association.
安居在渥京
长按二维码
关注安居在渥京
公众号ID:安居在渥京

安居在渥京
长按二维码
关注安居在渥京
公众号ID:安居在渥京
