

MLS®: X14113308
上市天数: 5天
产权: Freehold
类型: House , Detached
社区:
卧室: 4+
洗手间: 3
停车位: 8
建筑日期:
经纪公司: ROYAL LEPAGE TEAM REALTY|ROYAL LEPAGE TEAM REALTY|
价格:$ 899,900
预约看房 3
MLS®: X14113308
上市天数: 5天
产权: Freehold
类型: House , Detached
社区:
卧室: 4+
洗手间: 3
停车位: 8
建筑日期:
价格:$ 899,900
预约看房 3


丁剑来自山东,始终如一用山东人特有的忠诚和热情服务每一位客户,努力做渥太华最忠诚的地产经纪。

613-986-8608
[email protected]
Dingjian817
丁剑来自山东,始终如一用山东人特有的忠诚和热情服务每一位客户,努力做渥太华最忠诚的地产经纪。
613-986-8608
[email protected]
Dingjian817
| General Description | |
|---|---|
| MLS® | X14113308 |
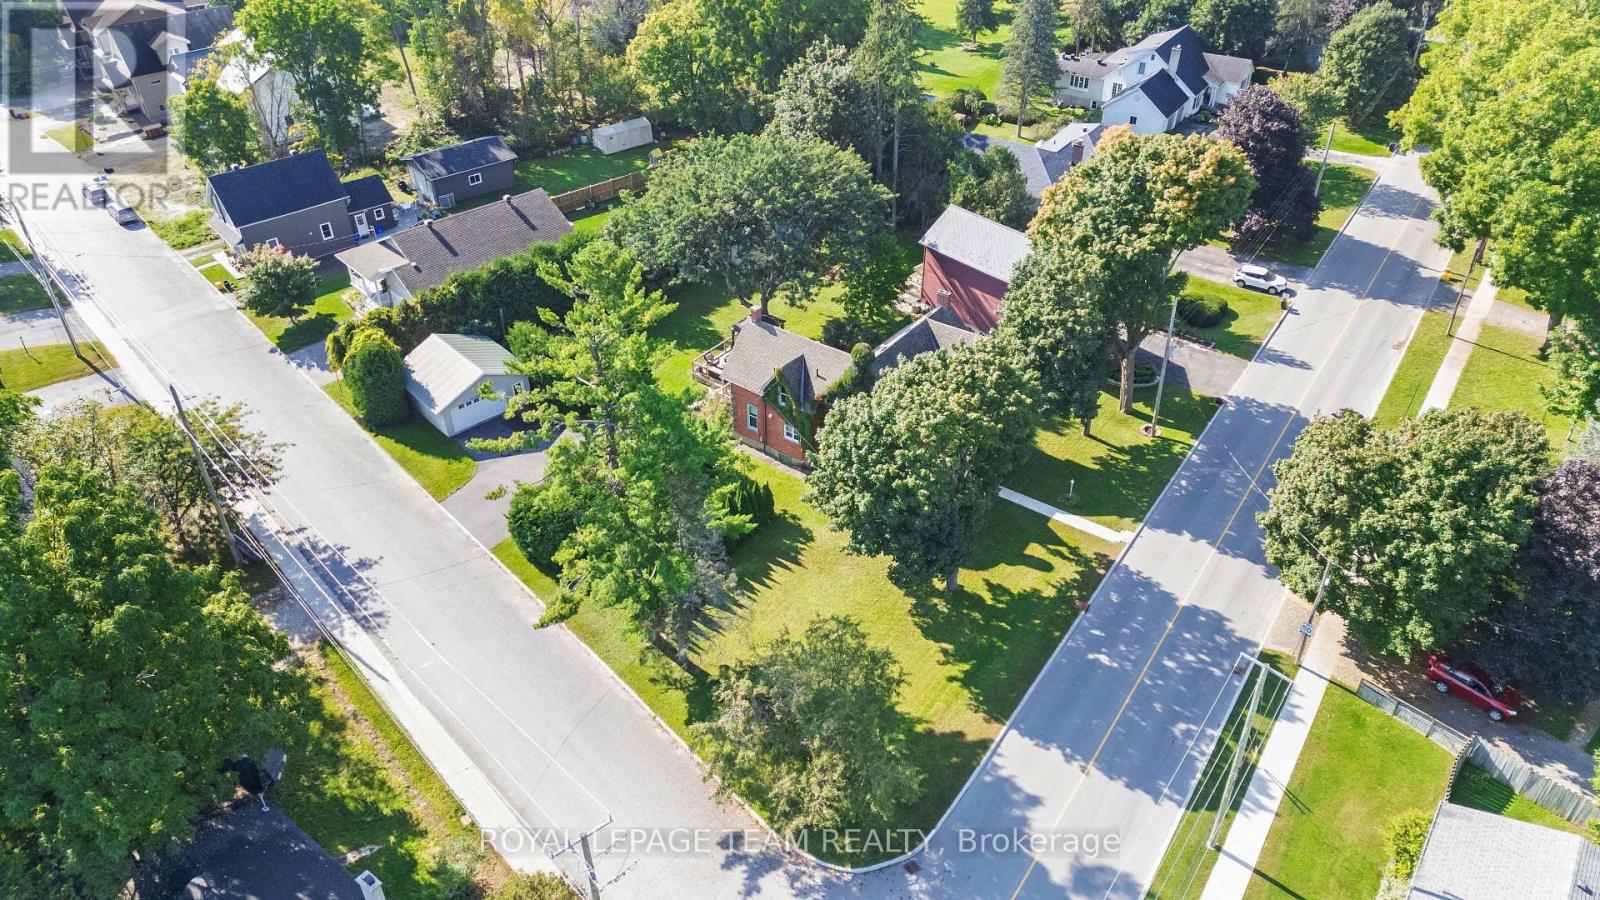
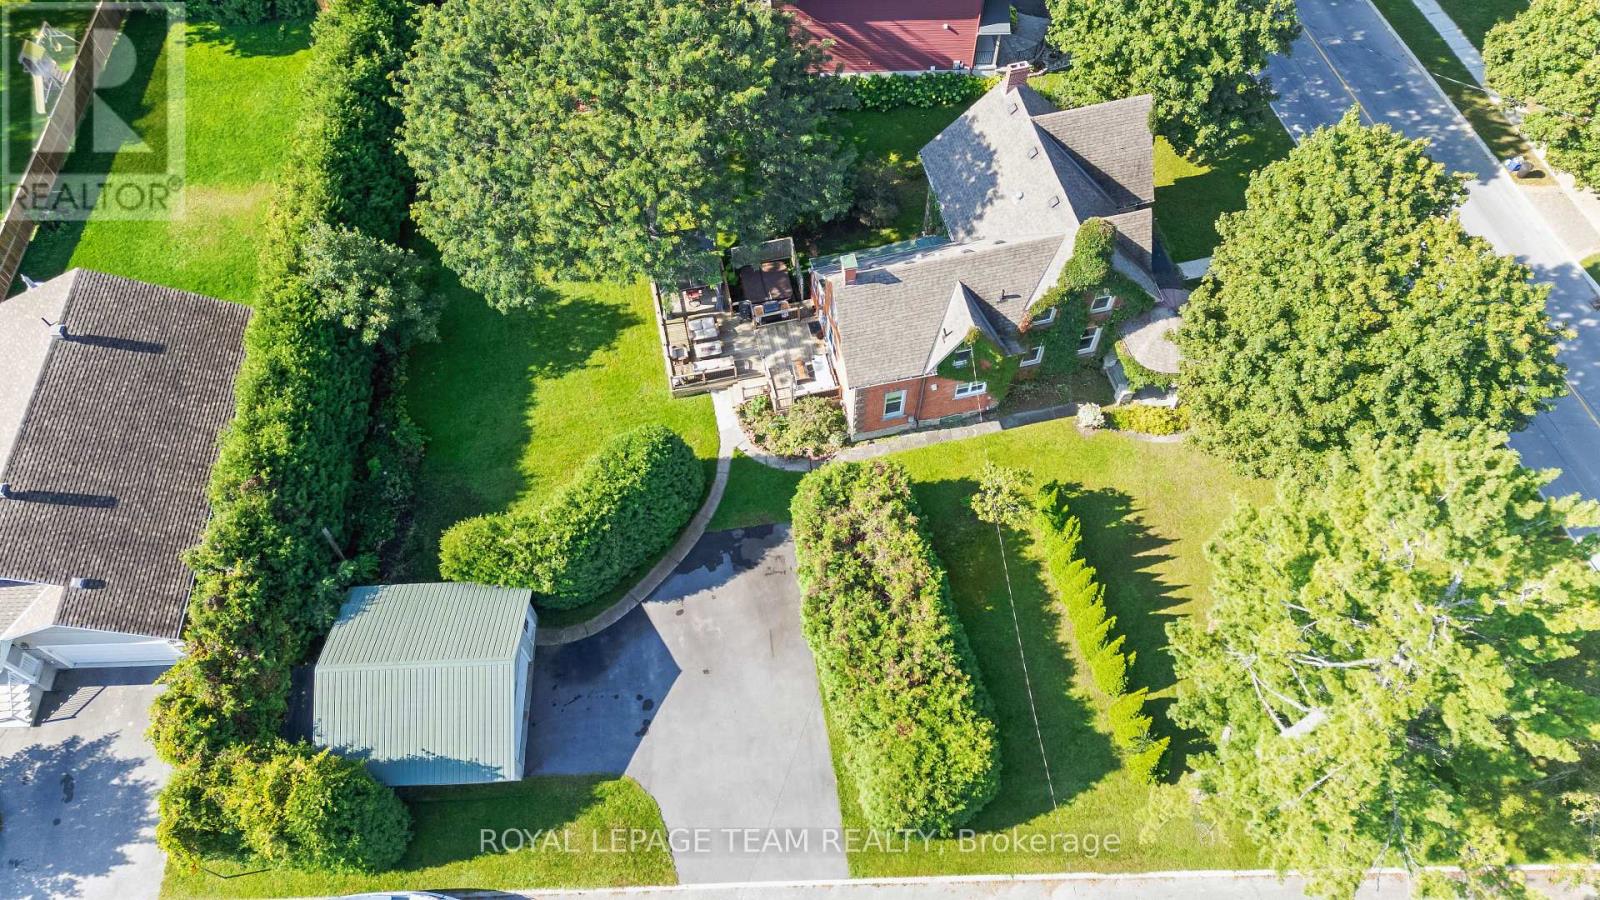
| Lot Size | 129 x 139.7 FT|under 1/2 acre |
| Zoning Description | |
| Interior Features | |
|---|---|
| Construction Style | Detached |
| Total Stories | 2 |
| Total Bedrooms | 4 |
| Total Bathrooms | 3 |
| Full Bathrooms | 3 |
| Half Bathrooms | |
| Basement Type | Partial (Unfinished) |
| Basement Development | Unfinished |
| Included Appliances | Garage door opener remote(s), Dryer, Garage door opener, Hood Fan, Microwave, Stove, Washer, Window Coverings, Refrigerator |
| Rooms | ||
|---|---|---|
| Bathroom | Upper Level | 2.1 m x 2 m |
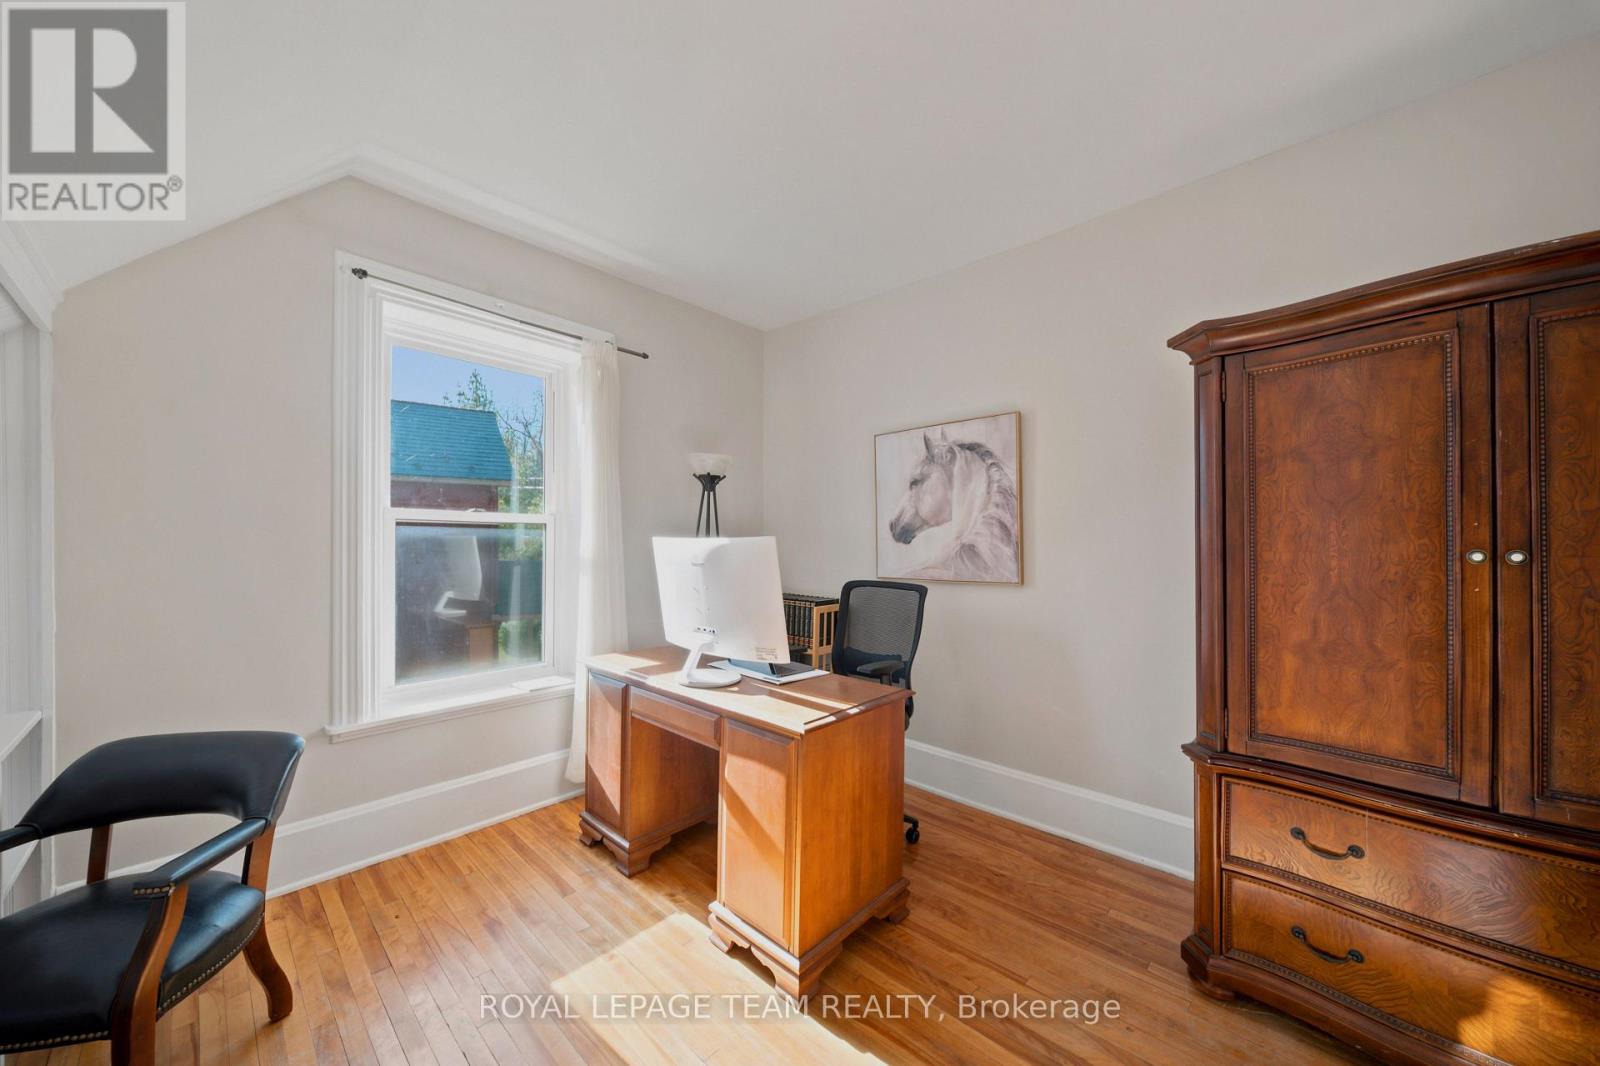
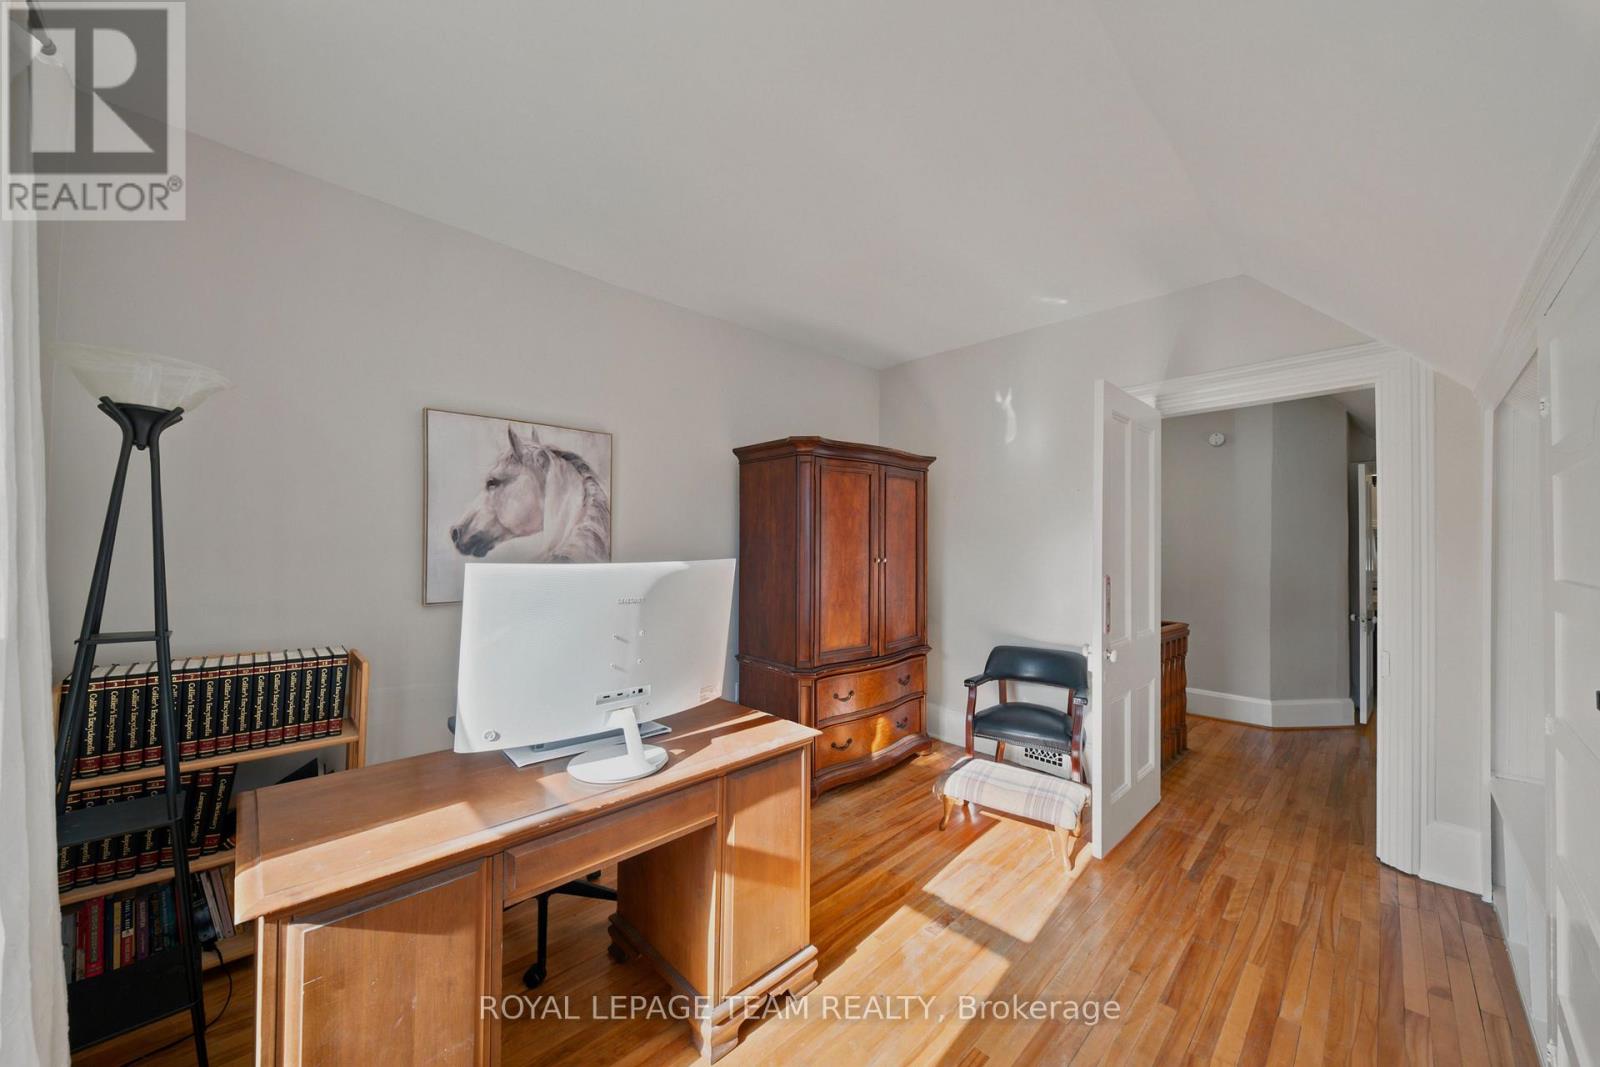
| Office | Upper Level | 3.9 m x 3.5 m |
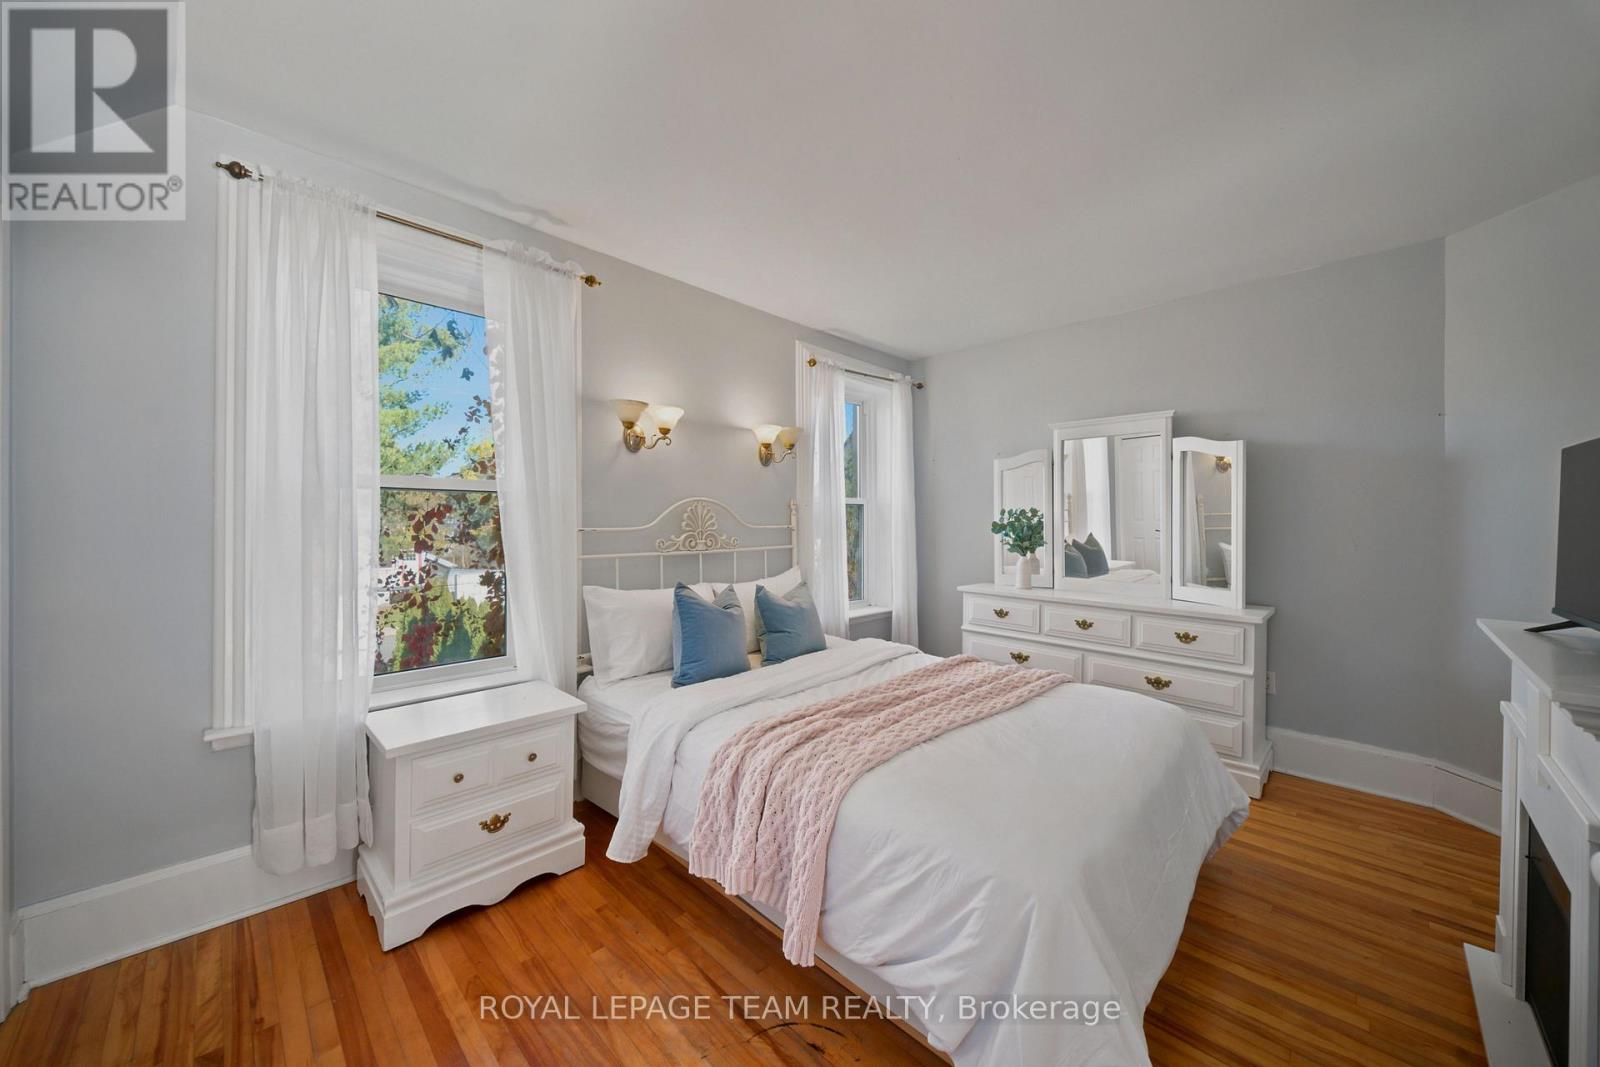
| Bedroom 3 | Upper Level | 4.3 m x 3.9 m |
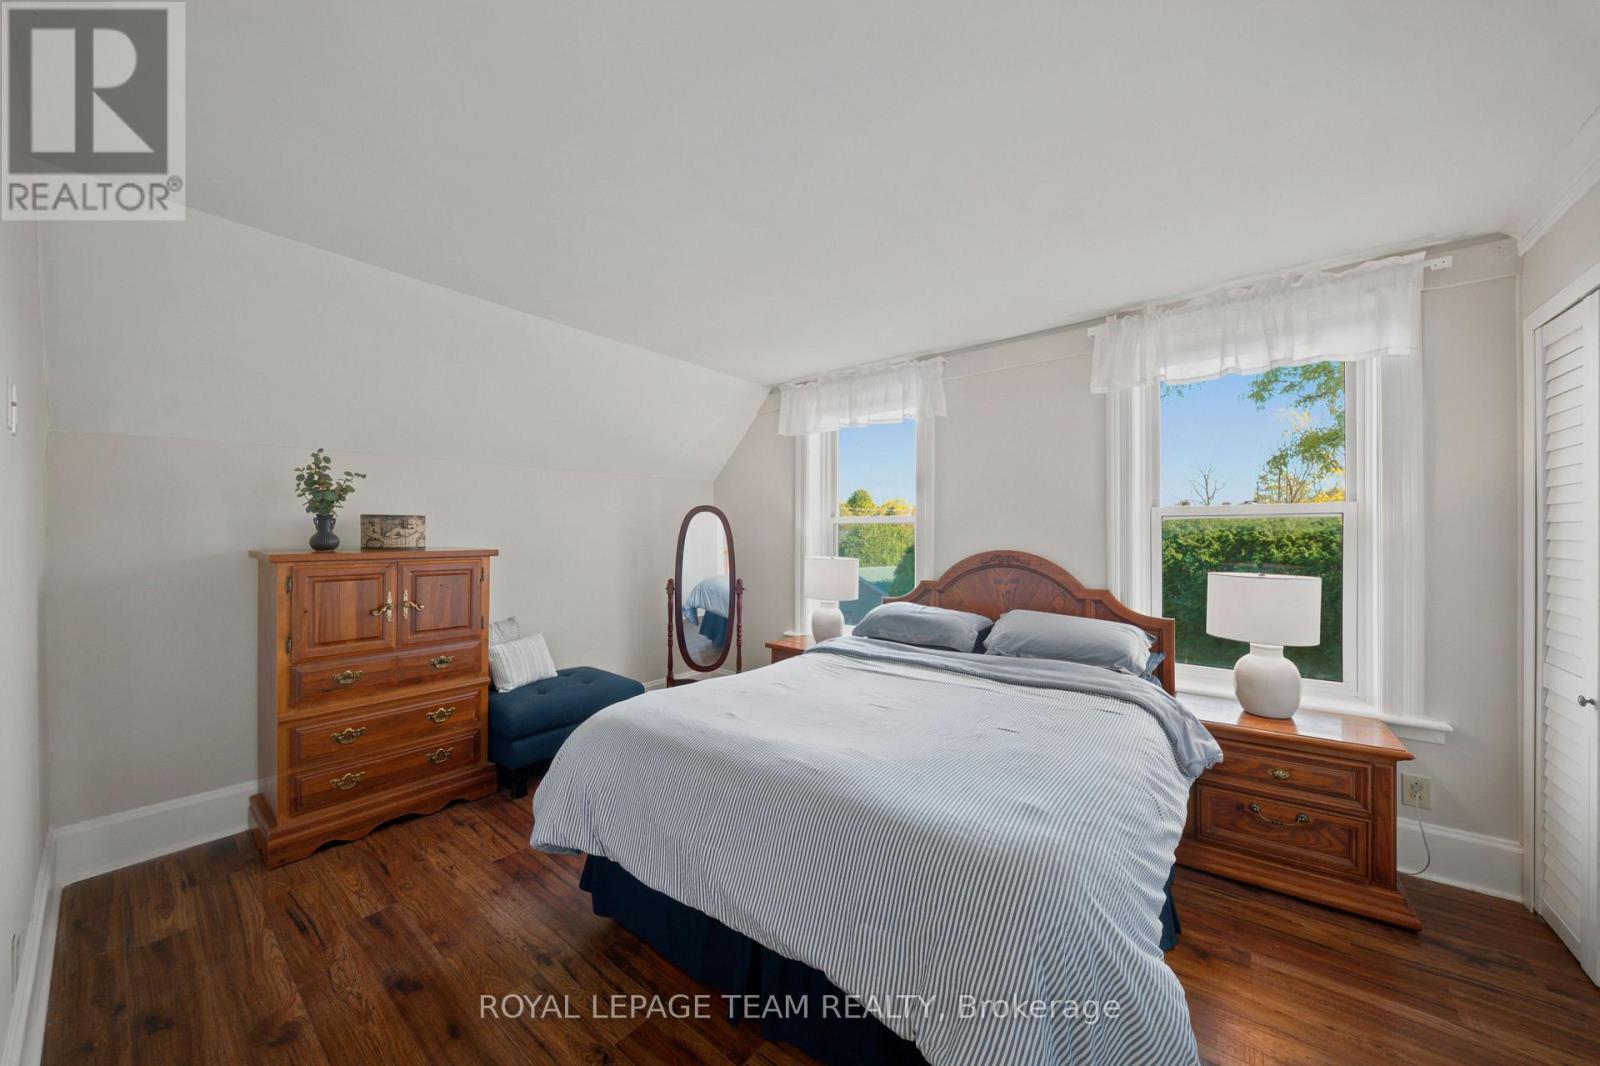
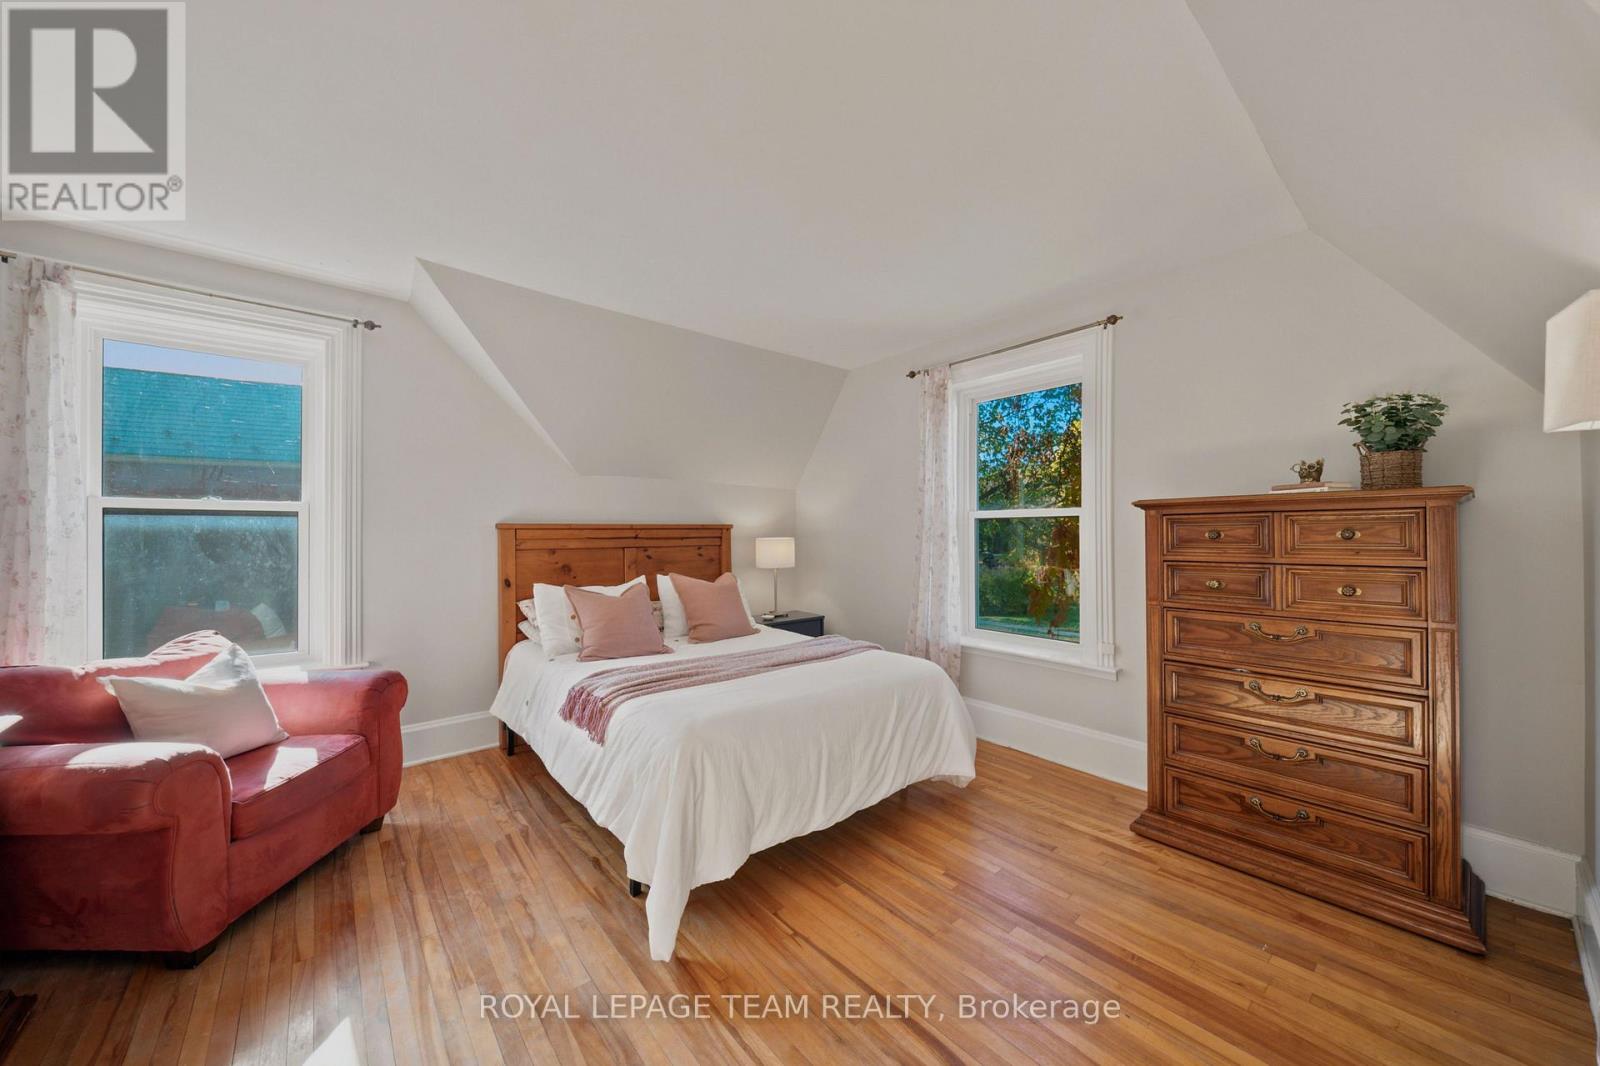
| Bedroom 2 | Upper Level | 5 m x 3.2 m |
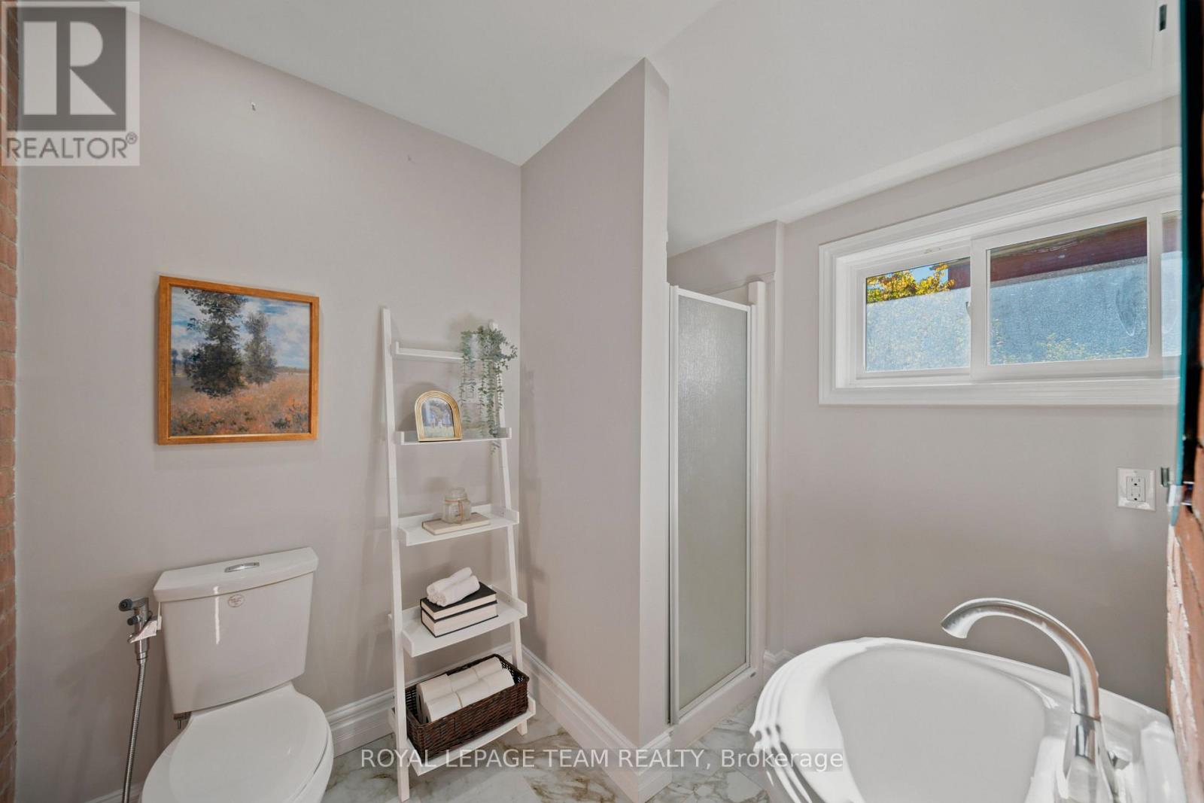
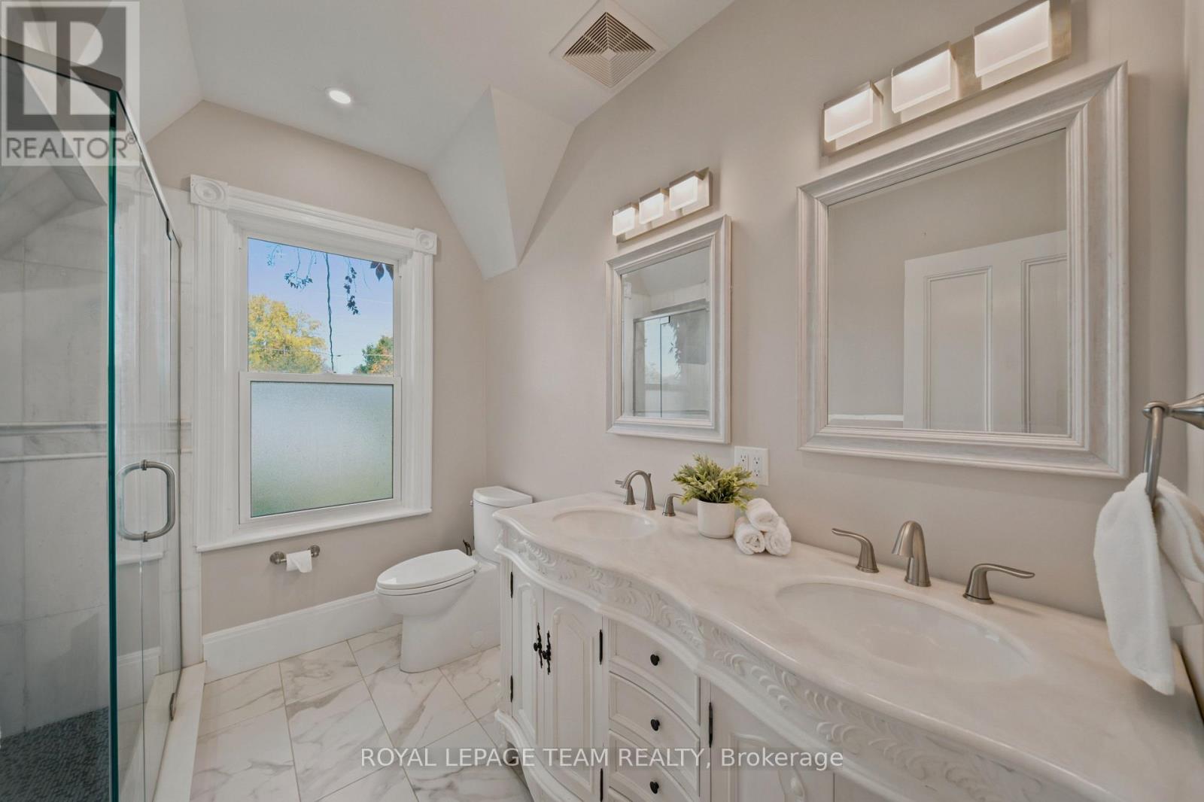
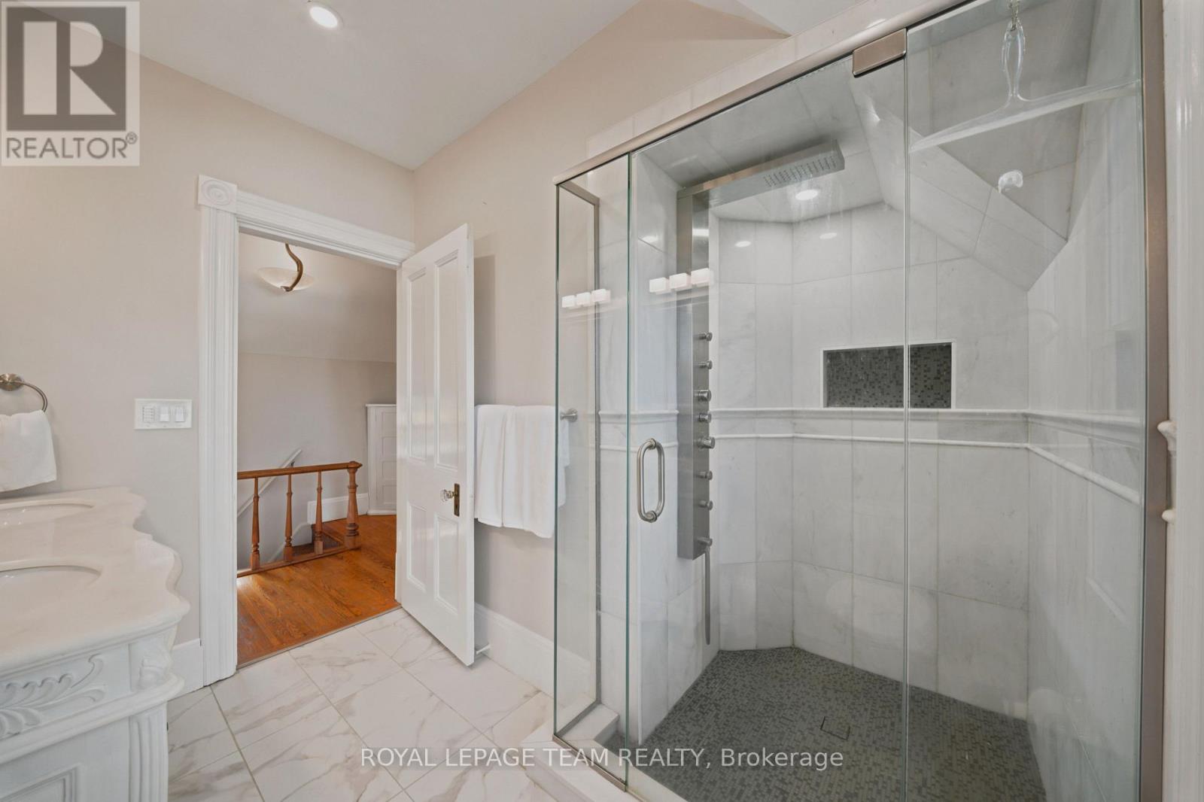
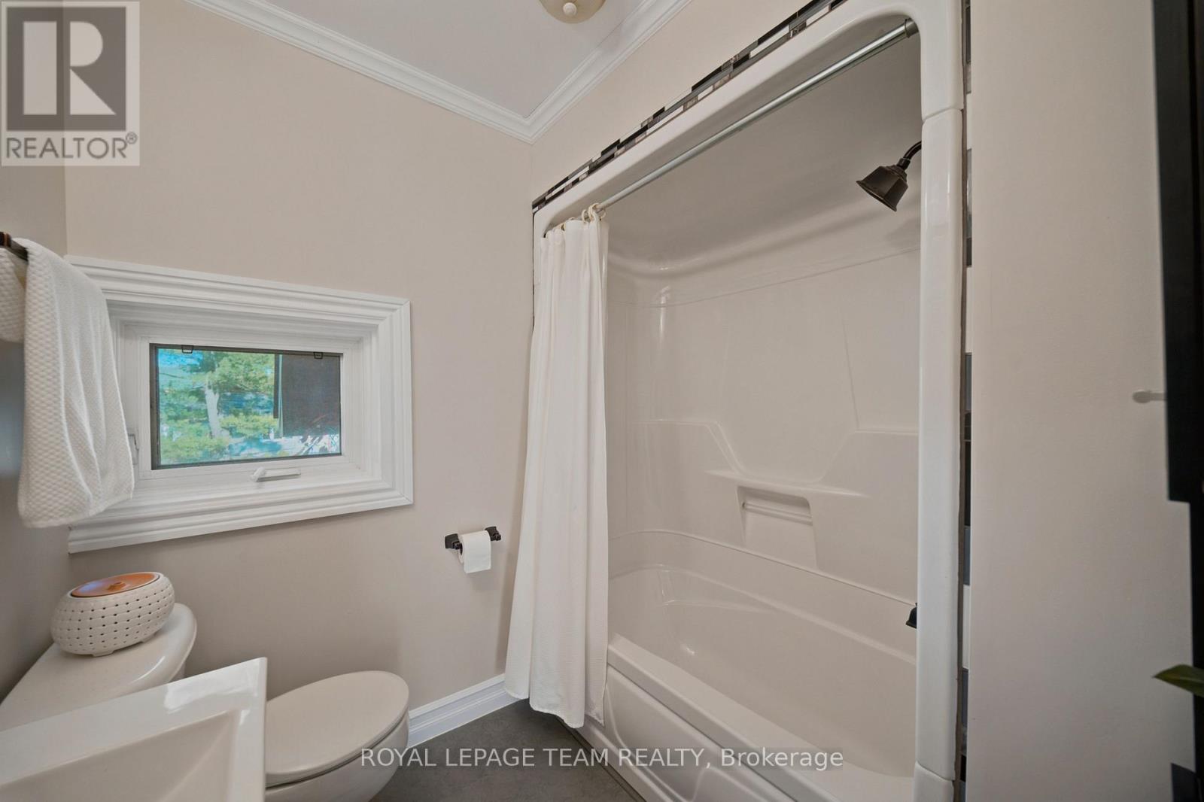
| Bathroom | Upper Level | 2.7 m x 2.7 m |
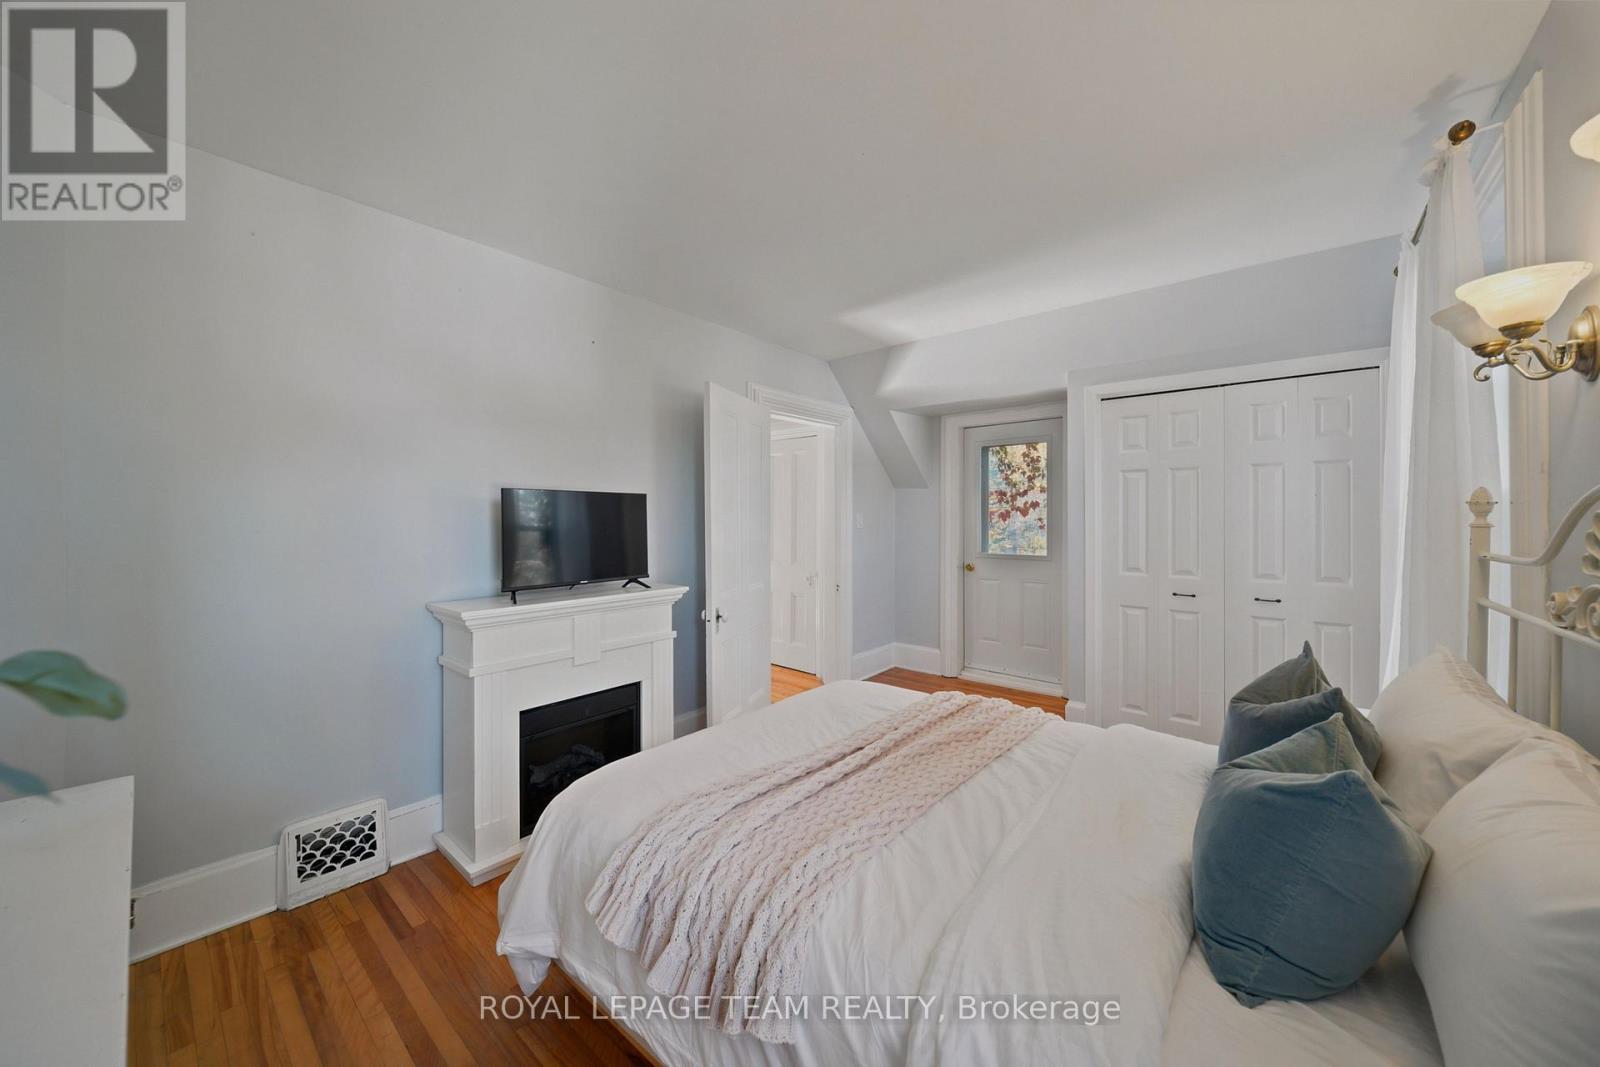
| Primary Bedroom | Upper Level | 4.2 m x 3.5 m |
| Mud room | Main level | 2.8 m x 2.6 m |
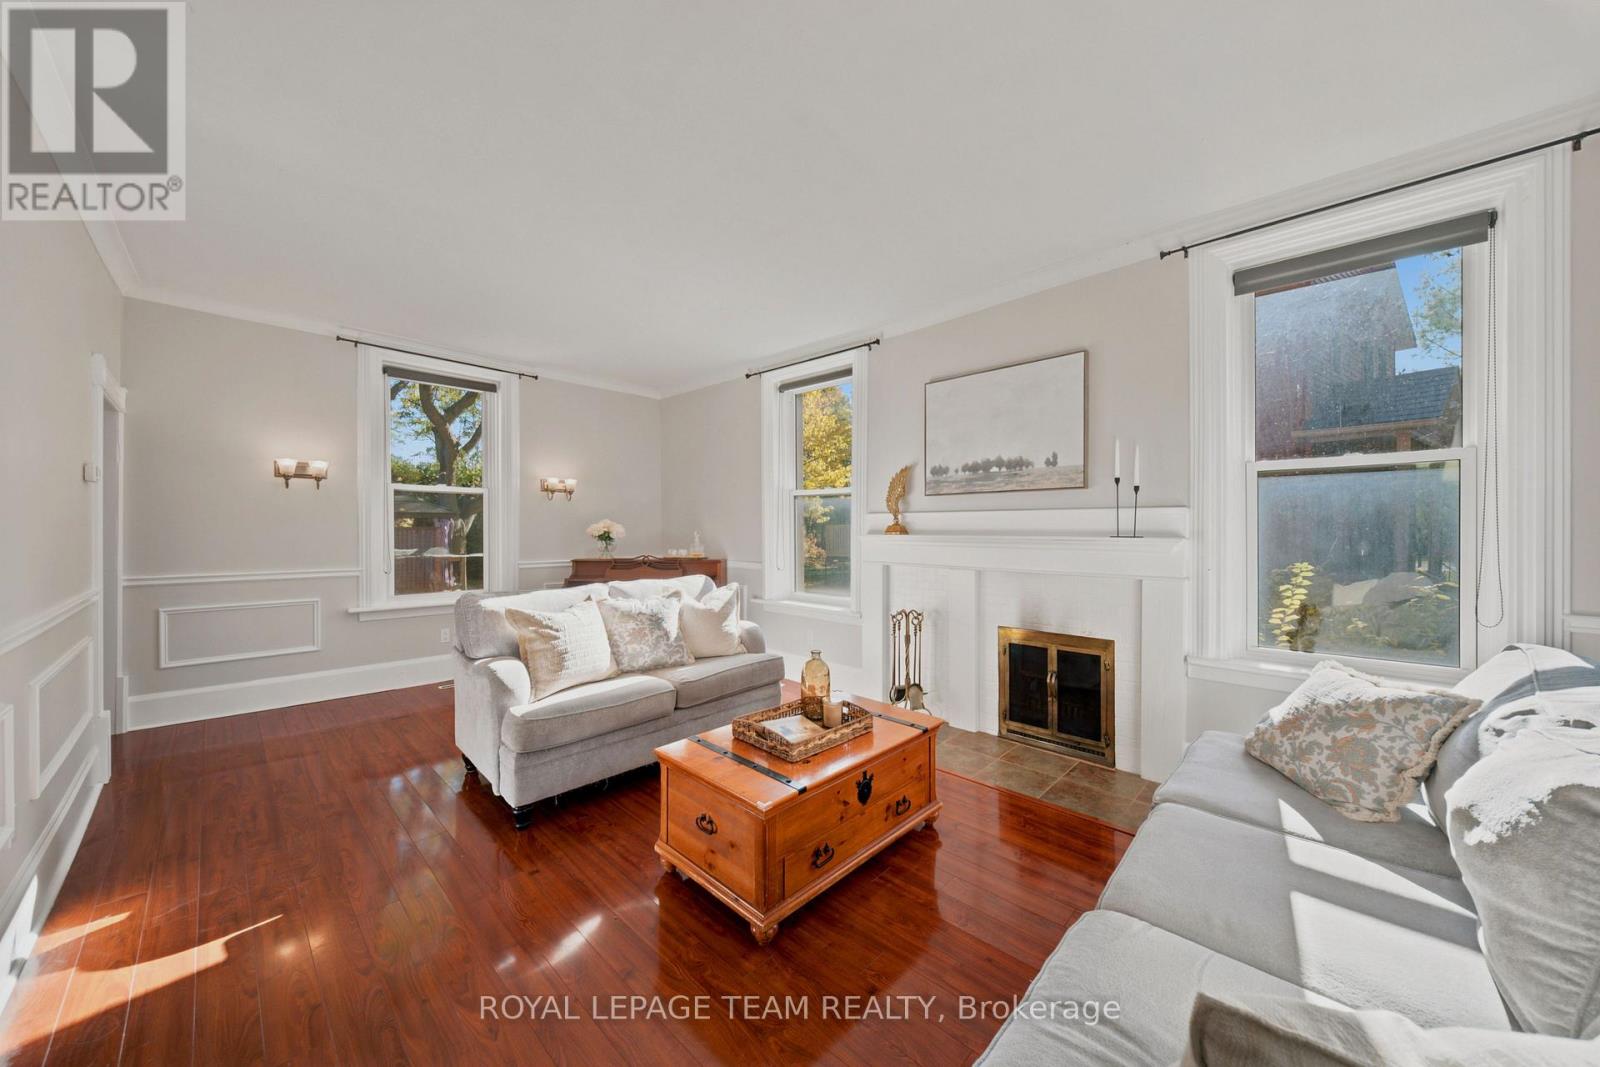
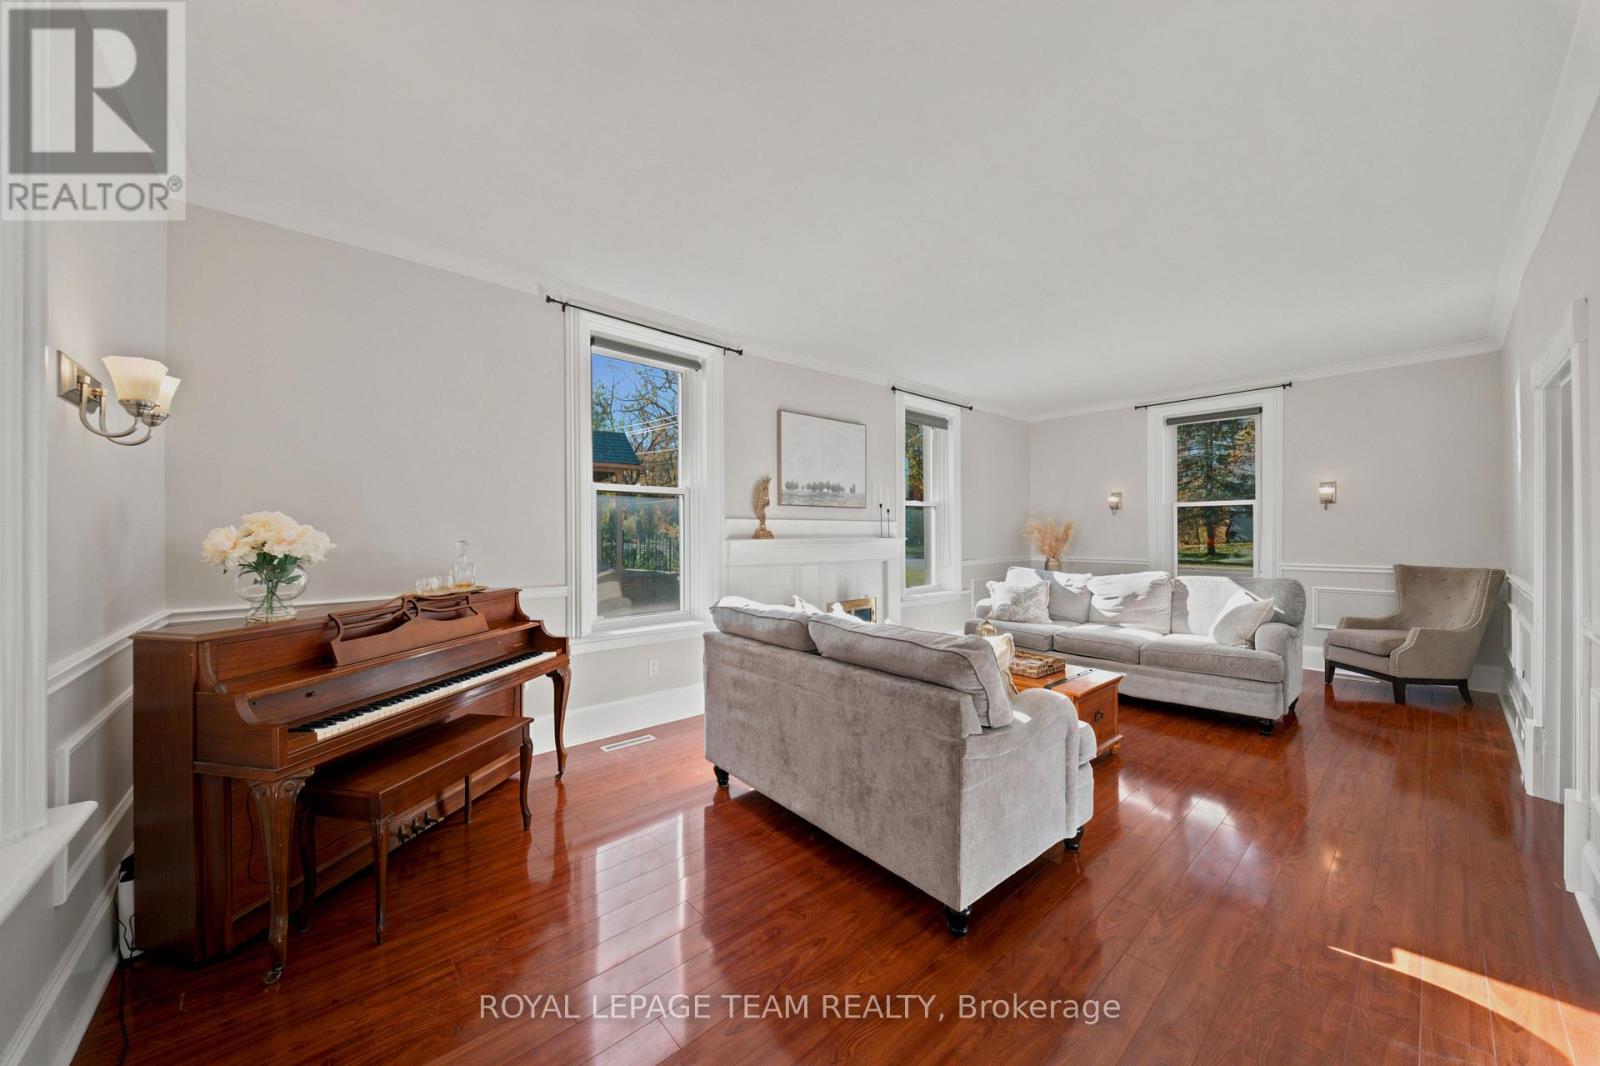
| Living room | Main level | 7.9 m x 3.9 m |
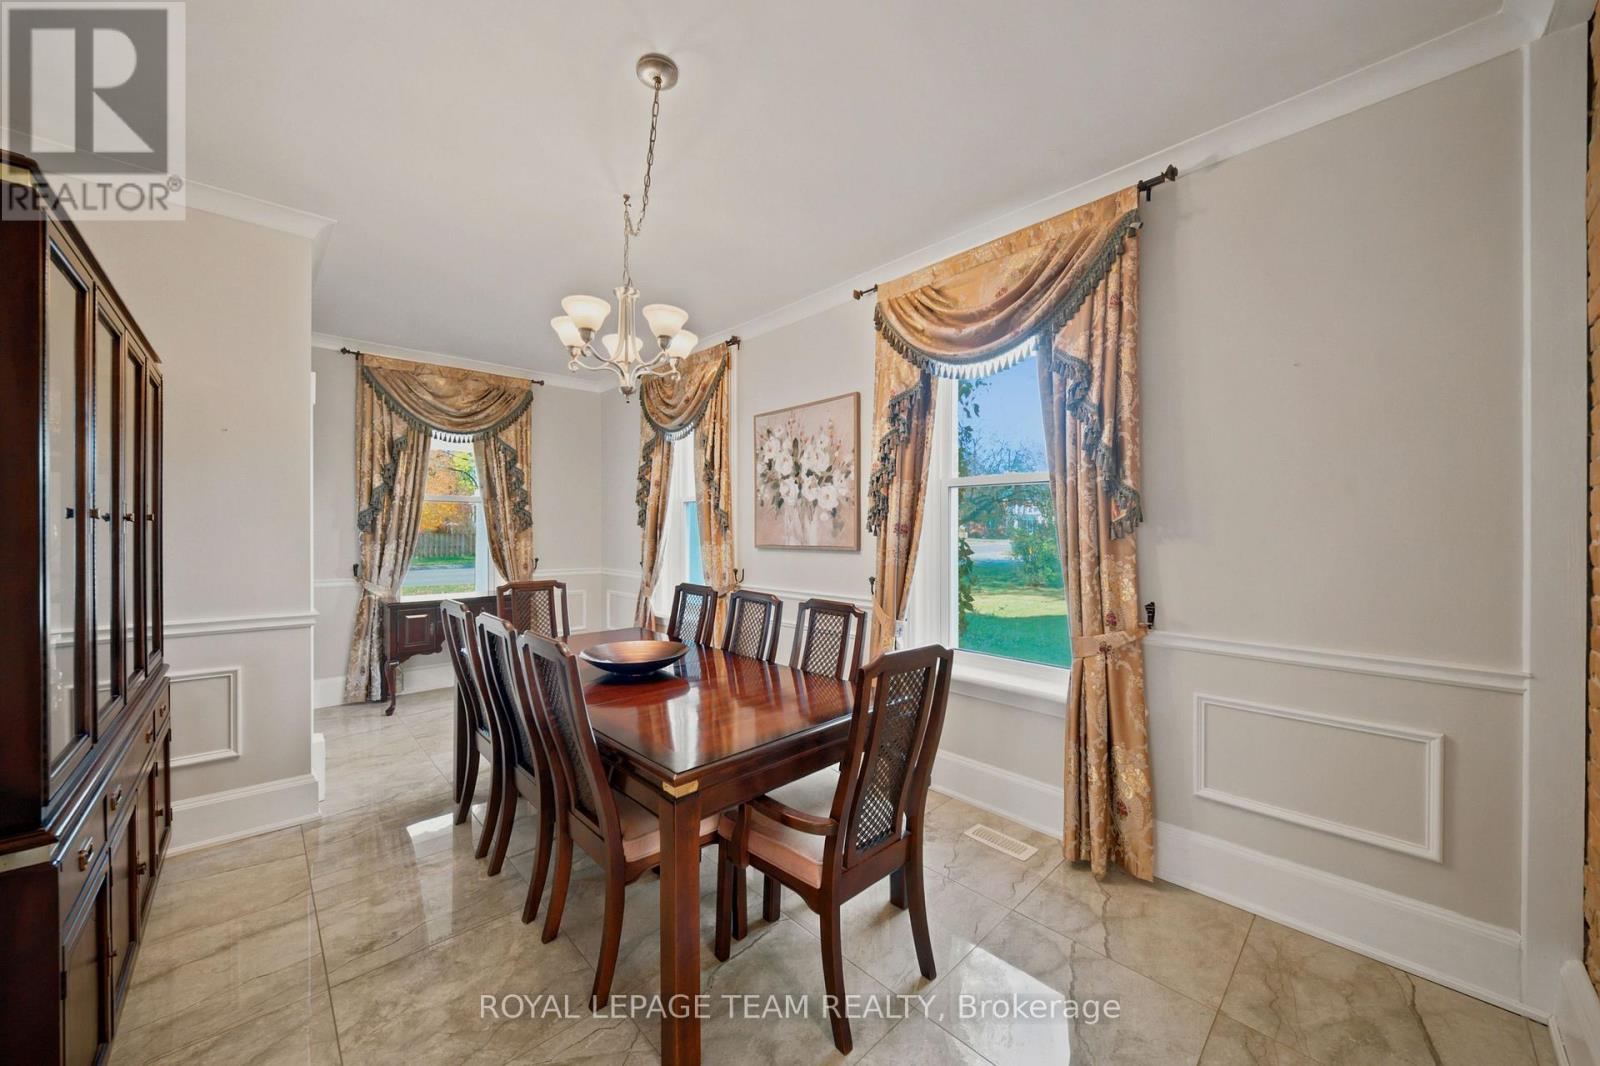
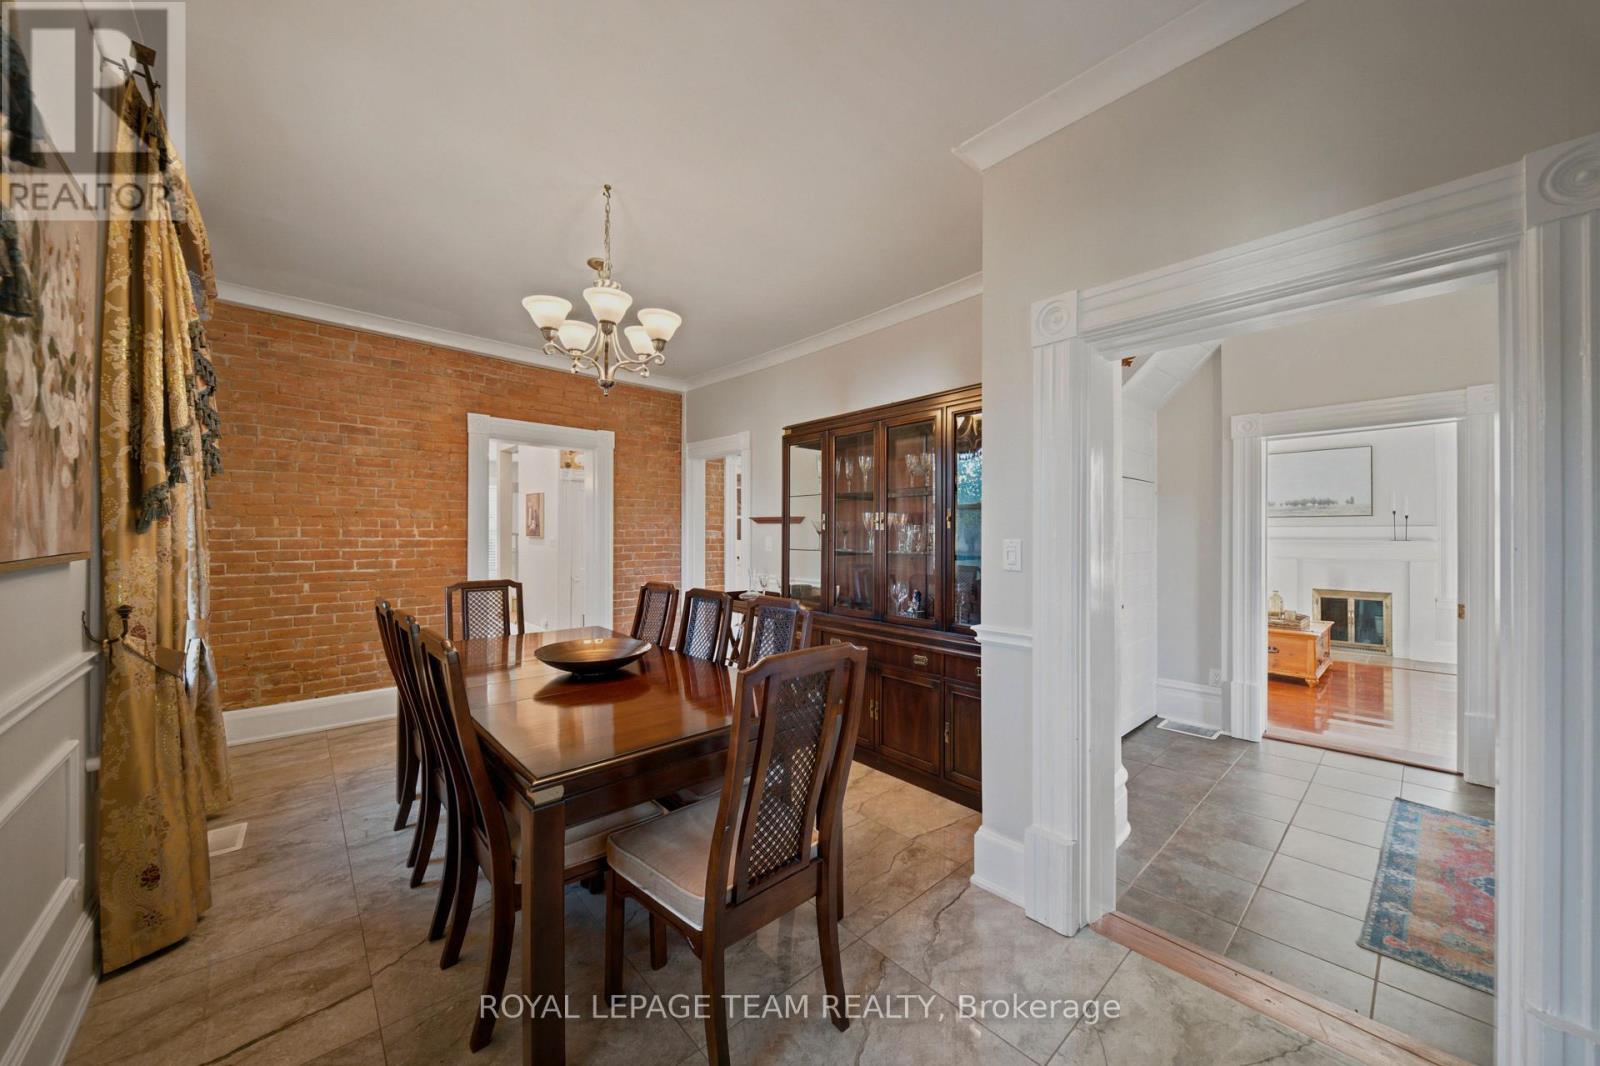
| Dining room | Main level | 6.1 m x 3.5 m |
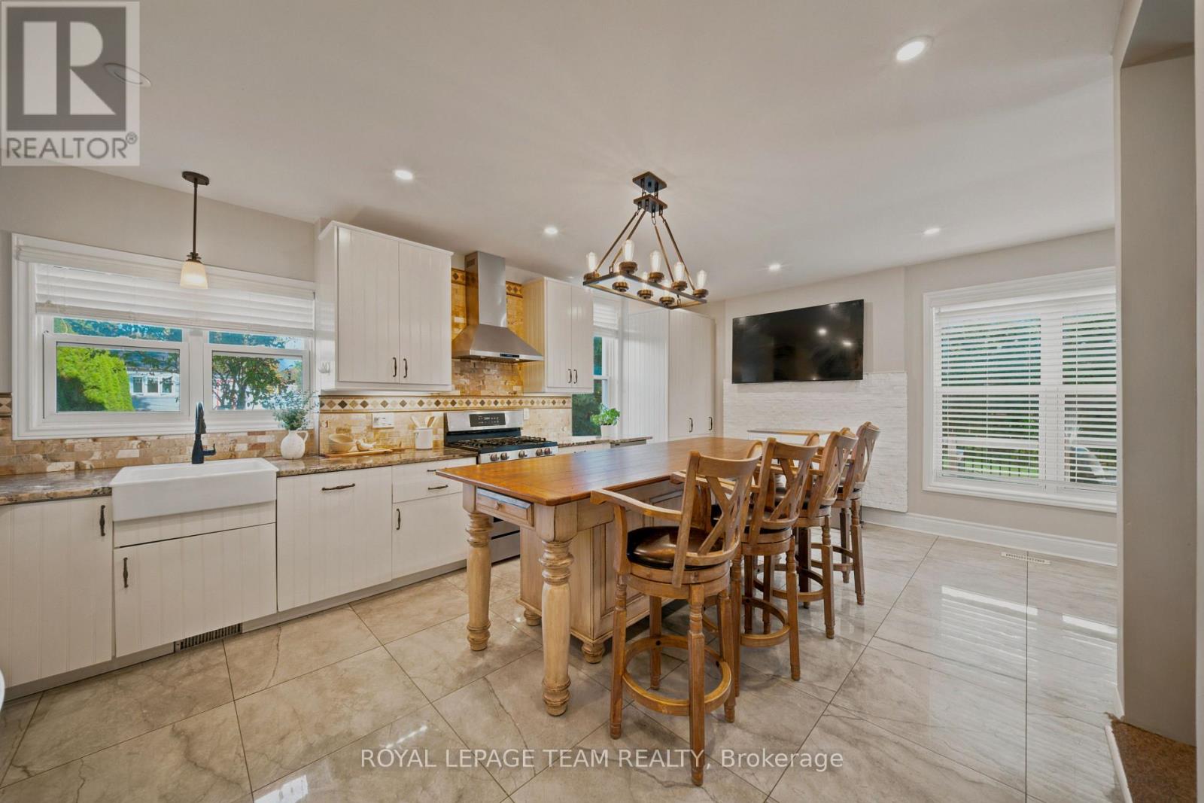
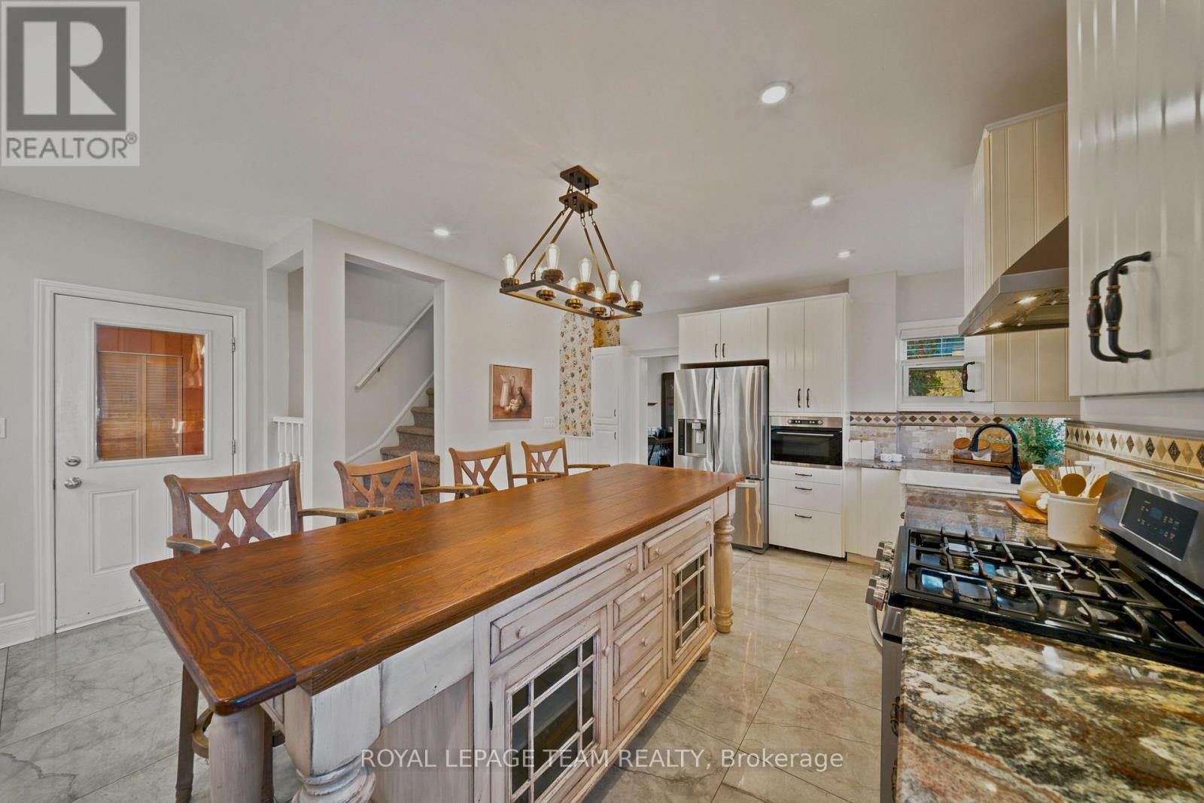
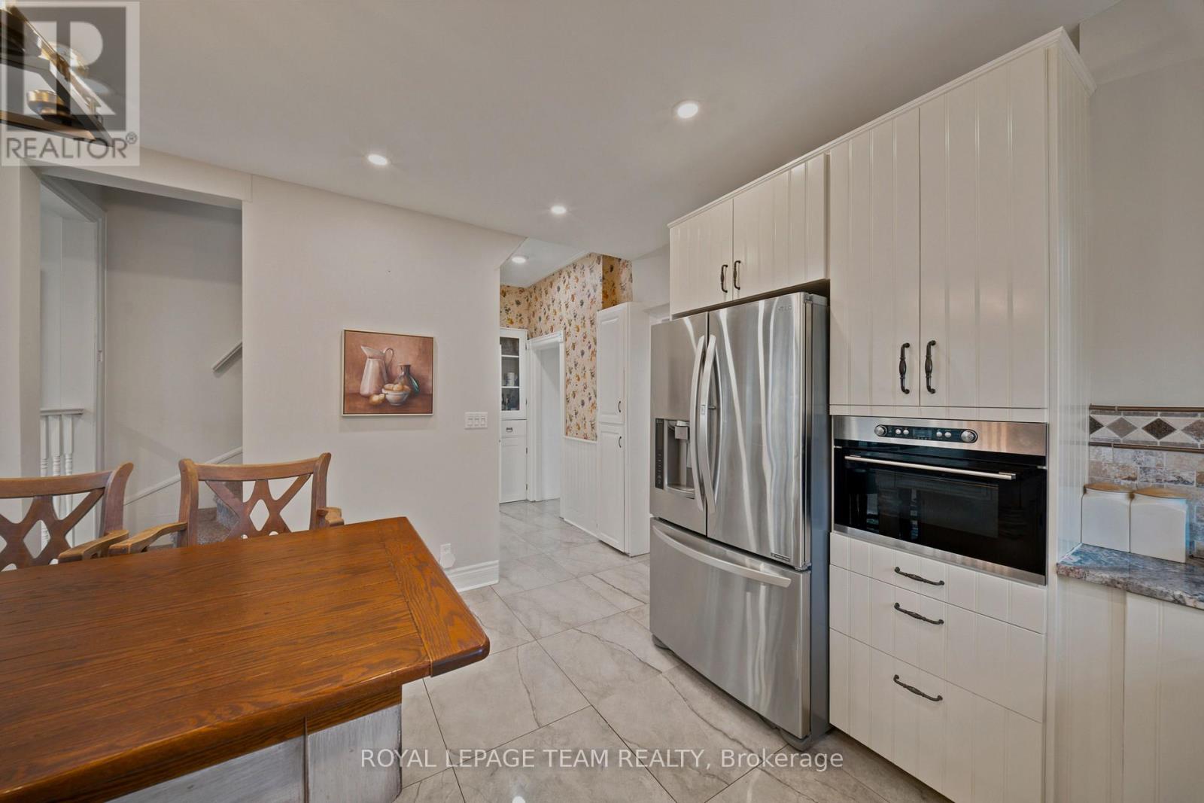
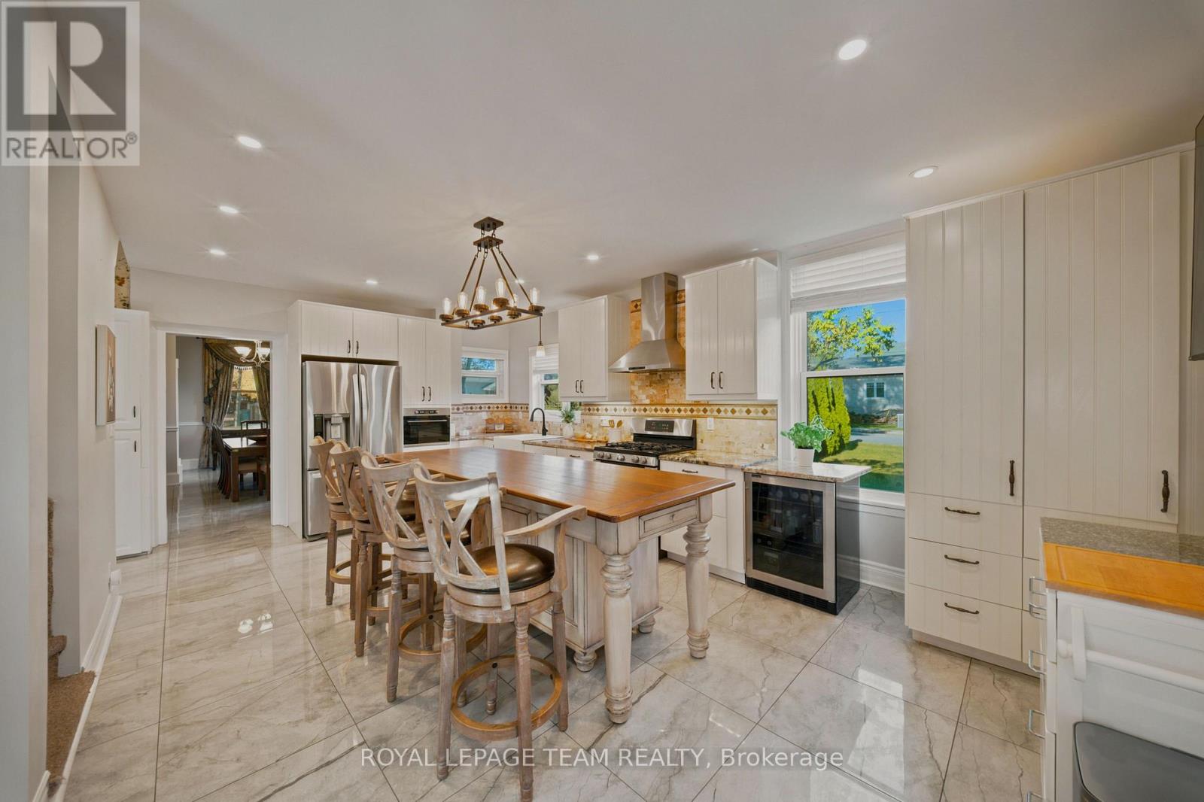
| Kitchen | Main level | 6.6 m x 5 m |
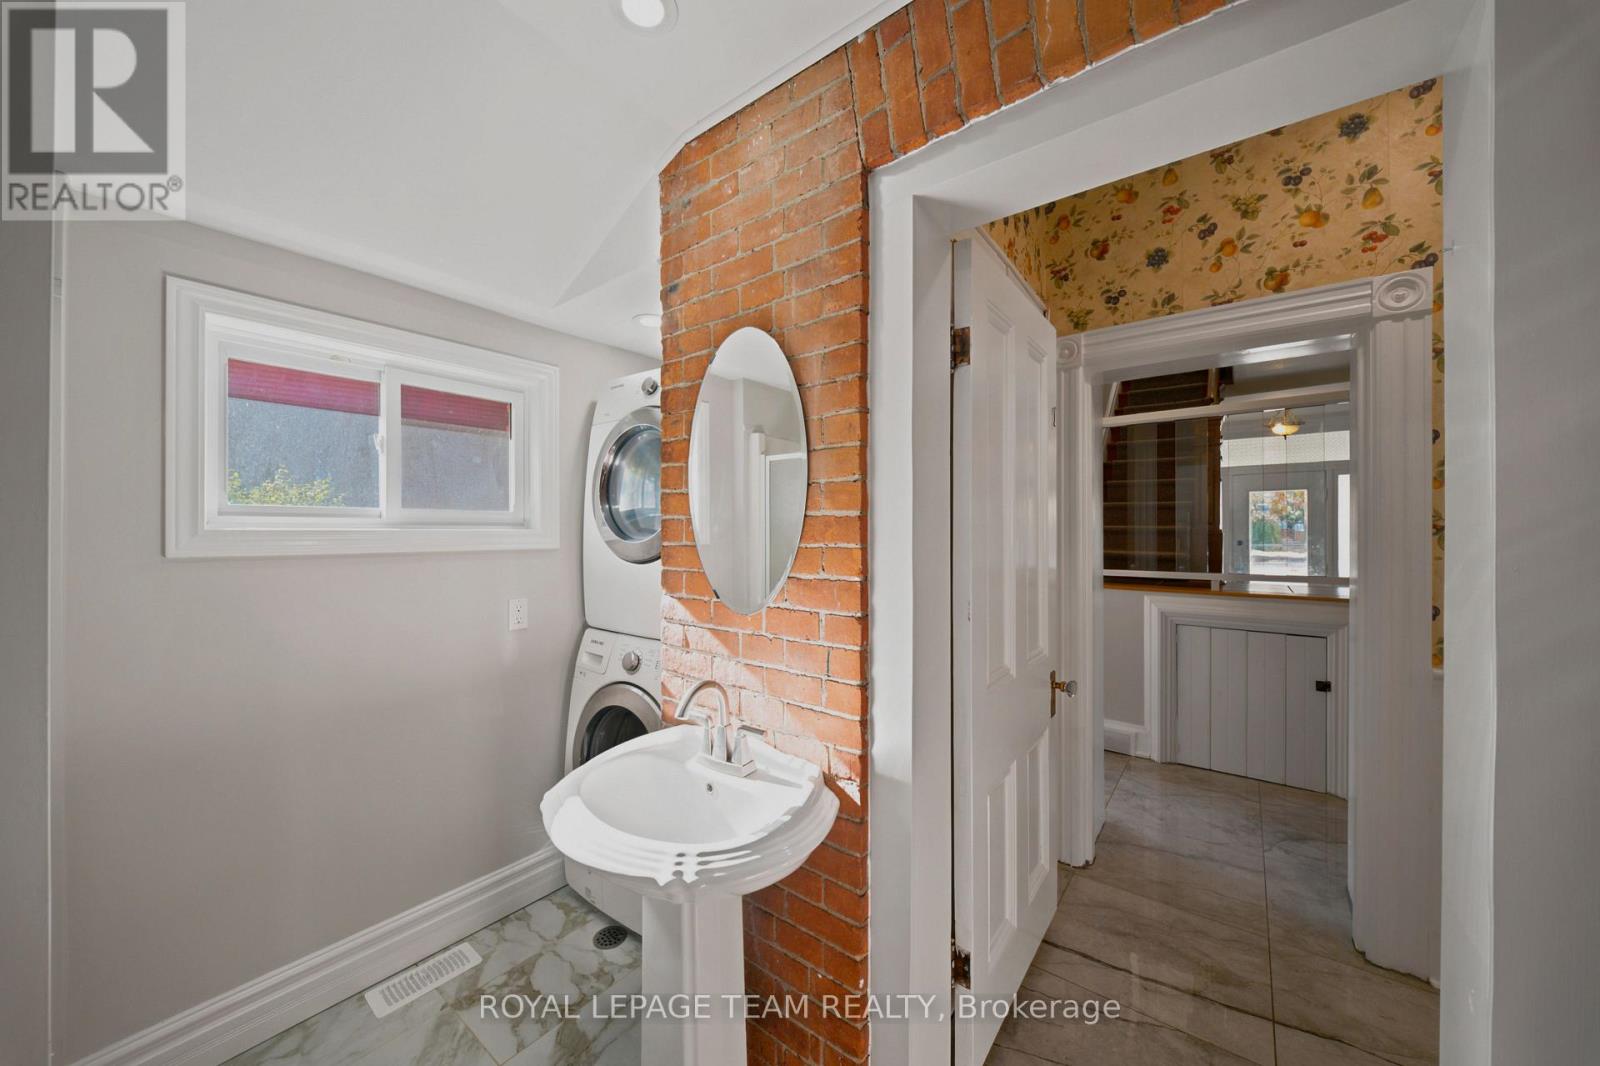
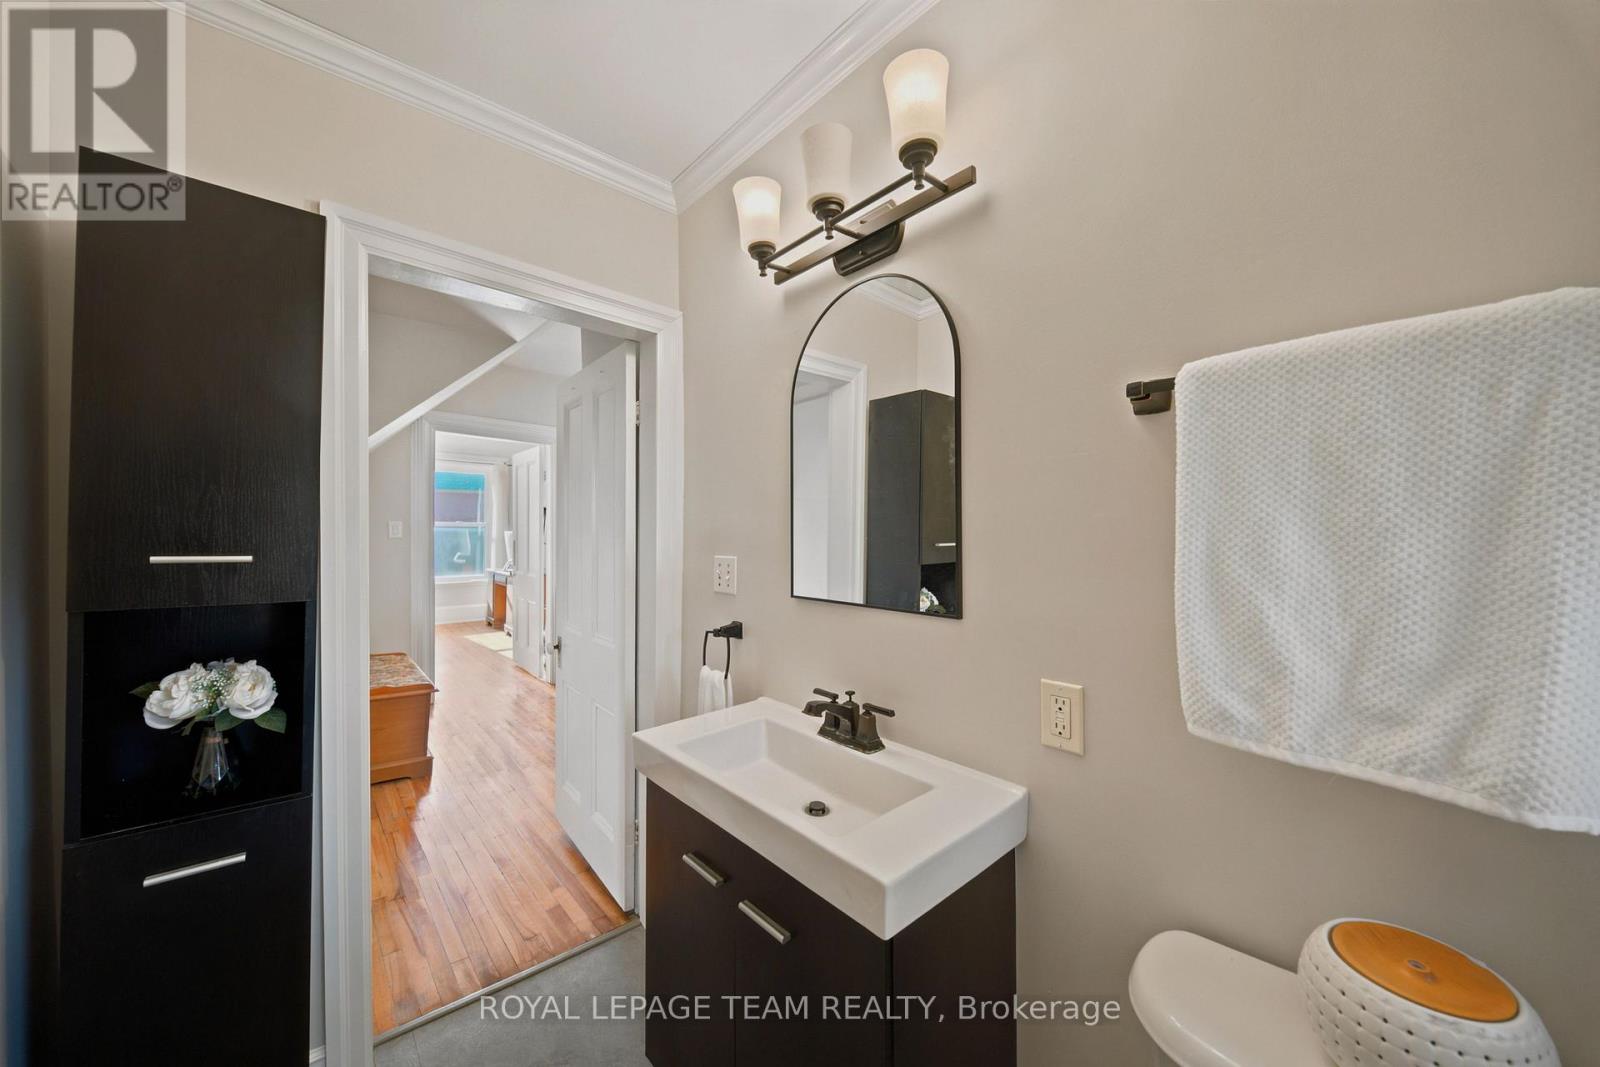
| Bathroom | Main level | 3 m x 2.6 m |
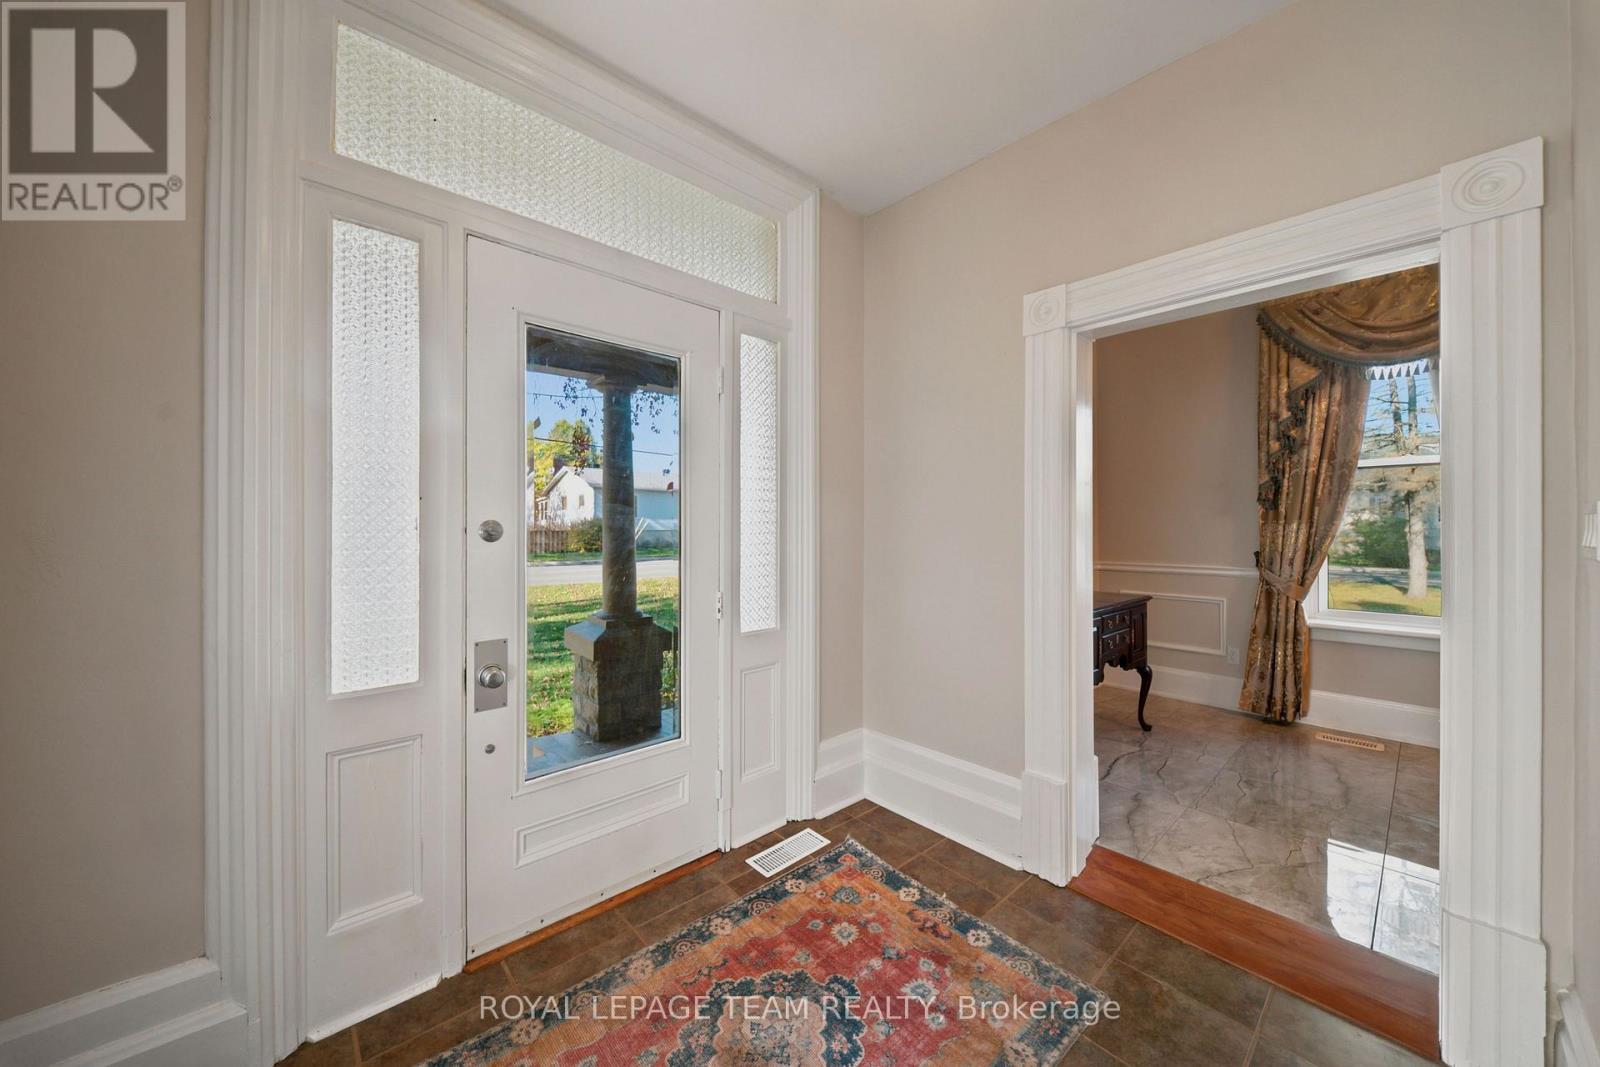
| Foyer | Main level | 2.7 m x 2.6 m |
| Exterior/Construction | |
|---|---|
| Constuction Date | |
| Exterior Finish | Brick, Wood |
| Foundation Type | Stone |
| Utility Information | |
|---|---|
| Heating Type | Forced air |
| Heating Fuel | Natural gas |
| Cooling Type | Central air conditioning |
| Water Supply | Municipal water |
| Sewer Type | Sanitary sewer |
| Total Fireplace | 2 |
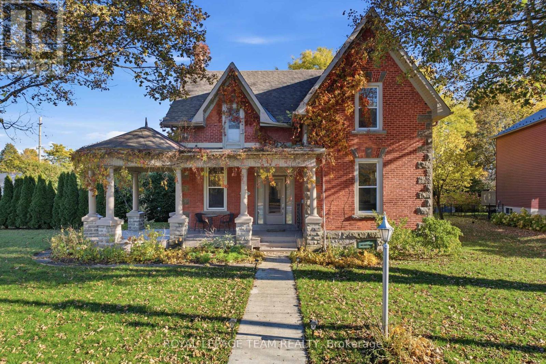
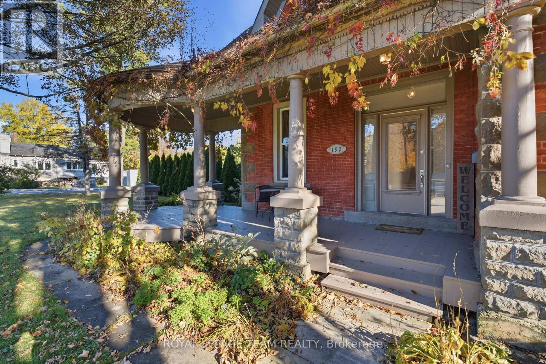
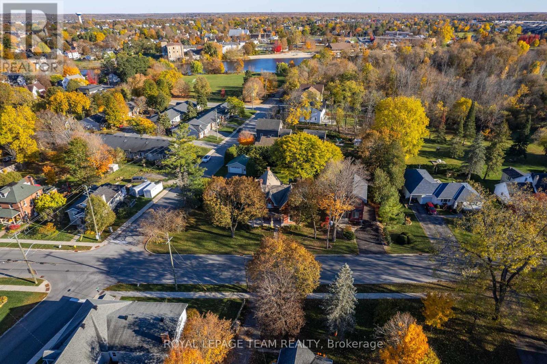
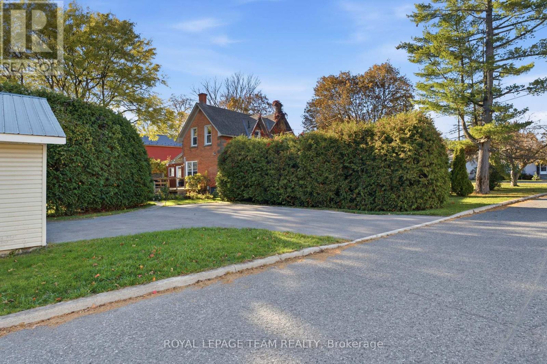
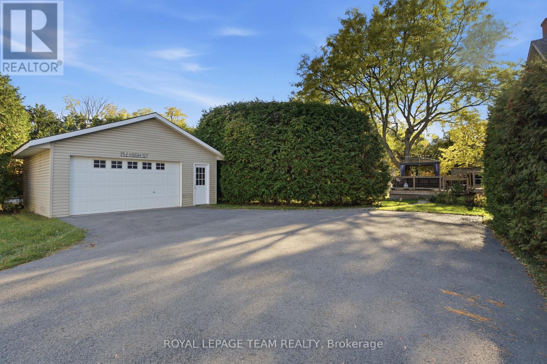
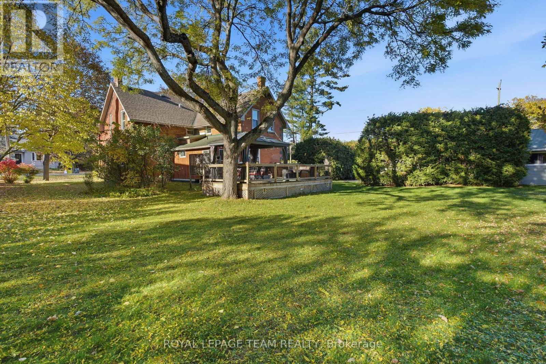
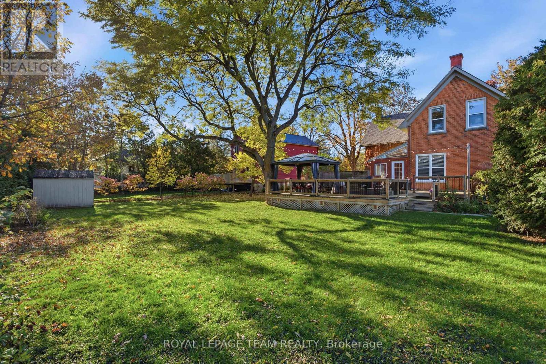
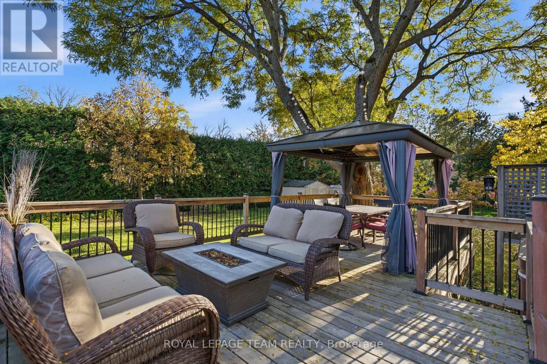
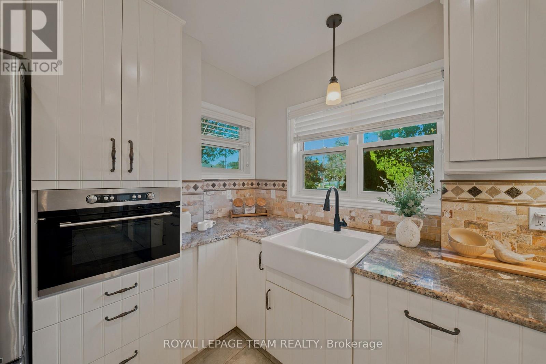
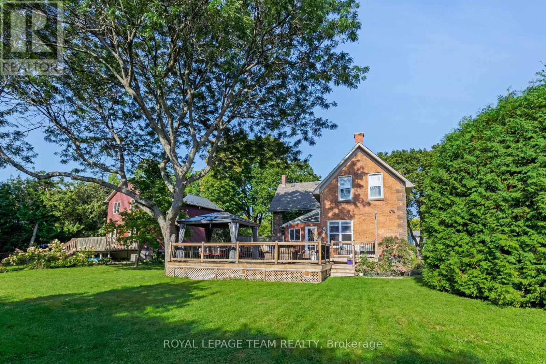
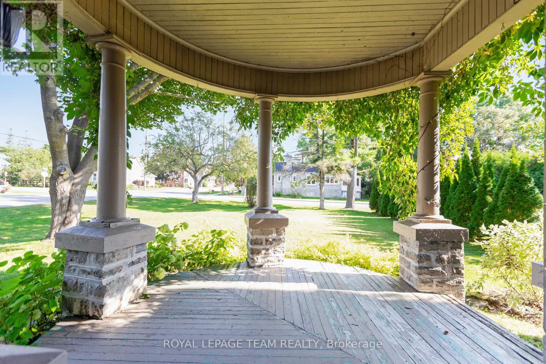
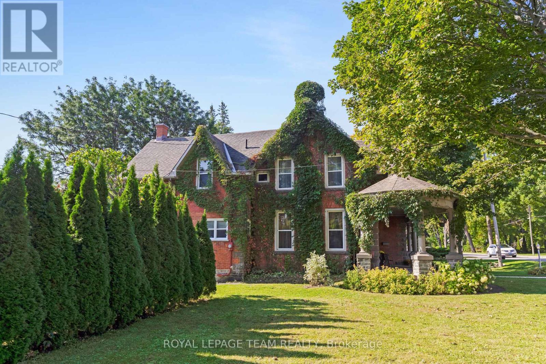
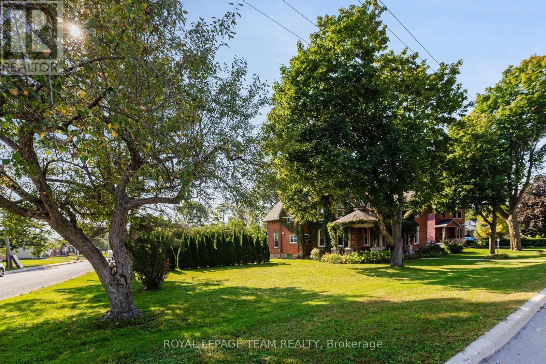
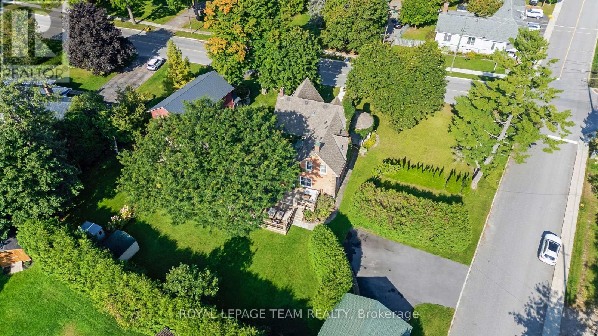
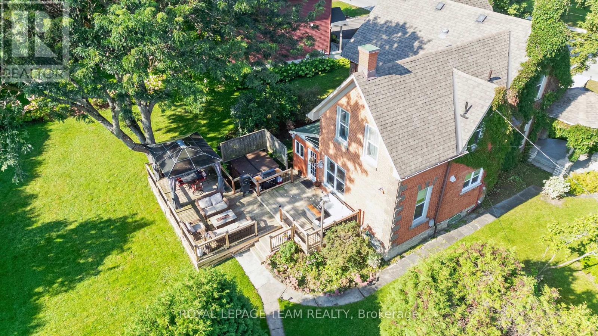
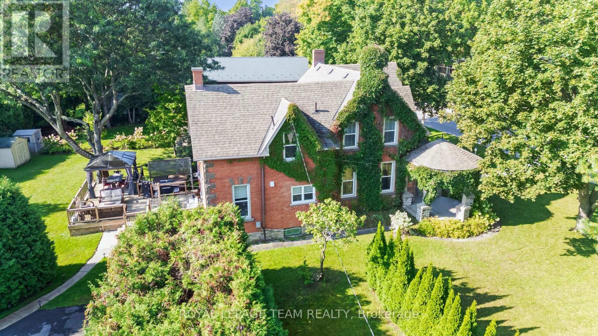
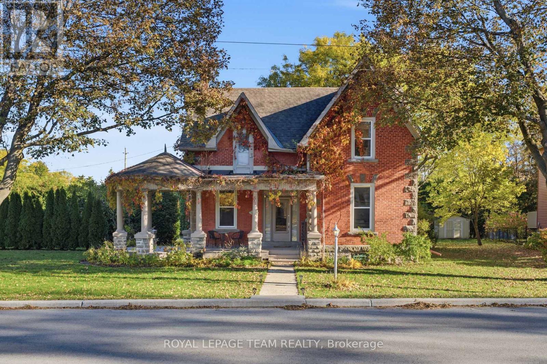
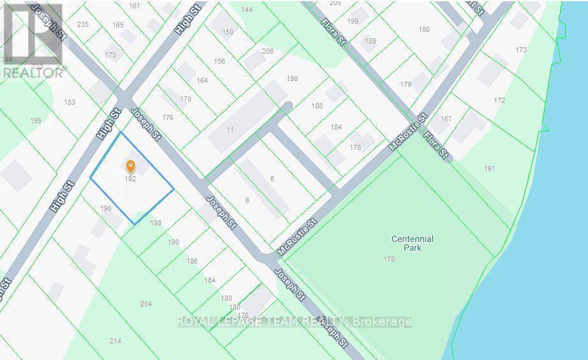
Along historic High St, steps from Centennial Park & the Mississippi River, this distinctive all-brick century home blends original craftsmanship w/ thoughtful updates. Set on a massive corner lot, its graceful covered porch, stately columns & mature gardens create a memorable first impression. Inside reveals carefully preserved architectural details, exposed brick walls & soaring ceilings. The sizable living room will impress w/ room for different zones & a wood-burning fireplace, while the formal dining room showcases exposed brick & a custom-crafted doorway leading to the grand renovated kitchen. Designed for everyday living & entertaining, the kitchen feat. extended-height cabinetry w/ pantry storage, stone countertops, farmhouse sink & gas range. An expansive, custom, Amish-made island with locally sourced wood, offers ample seating, creating a natural gathering place, while oversized windows fill the space w/ natural light, overlooking the yard. A short hall leads to a private yet convenient 3-pc bath w/ laundry & a light-filled rear mudroom connects the kitchen to the outdoor living space. Upstairs, wood floors continue through four spacious bedrooms, offering flexibility for family, guests or a home office. The primary sits in its own wing beside a renovated 4-pc bath w/ custom-tiled glass shower & double vanity. A 2nd full bath completes the upper level + a 2nd staircase. Love spending time outdoors? Step outside to your oversized property adorned by an expanded deck w/ distinct dining & lounging areas amid mature trees & privacy hedges. Another bonus is found just steps away at the oversized garage & driveway providing ample space for vehicles & toys! Enjoy the charm of this established neighbourhood, where scenic trails, a vibrant community & historic downtown amenities create an appealing walkable lifestyle. With convenient HWY access nearby, commuting to Ottawa is a breeze! There are no sacrifices needing to be made here! A true gem that must be seen. (id:19004)

This REALTOR.ca listing content is owned and licensed by REALTOR® members of The Canadian Real Estate Association.
安居在渥京
长按二维码
关注安居在渥京
公众号ID:安居在渥京

安居在渥京
长按二维码
关注安居在渥京
公众号ID:安居在渥京
