

MLS®: X14112536
上市天数: 5天
产权: Freehold
类型: House , Detached
社区:
卧室: 3+3
洗手间: 4
停车位: 8
建筑日期:
经纪公司: RIGHT AT HOME REALTY
价格:$ 1,149,900
预约看房 9
MLS®: X14112536
上市天数: 5天
产权: Freehold
类型: House , Detached
社区:
卧室: 3+3
洗手间: 4
停车位: 8
建筑日期:
价格:$ 1,149,900
预约看房 9


丁剑来自山东,始终如一用山东人特有的忠诚和热情服务每一位客户,努力做渥太华最忠诚的地产经纪。

613-986-8608
[email protected]
Dingjian817
丁剑来自山东,始终如一用山东人特有的忠诚和热情服务每一位客户,努力做渥太华最忠诚的地产经纪。
613-986-8608
[email protected]
Dingjian817
| General Description | |
|---|---|
| MLS® | X14112536 |
| Lot Size | 84.9 x 160.6 FT ; Yes |
| Zoning Description | |
| Interior Features | |
|---|---|
| Construction Style | Detached |
| Total Stories | 1 |
| Total Bedrooms | 6 |
| Total Bathrooms | 4 |
| Full Bathrooms | 3 |
| Half Bathrooms | 1 |
| Basement Type | N/A (Finished), Full, N/A |
| Basement Development | Finished |
| Included Appliances | Garage door opener remote(s), Blinds, Dishwasher, Dryer, Freezer, Garage door opener, Microwave, Gas stove(s), Washer, Window Coverings, Refrigerator |
| Rooms | ||
|---|---|---|
| Living room | Main level | 5.94 m x 4.57 m |
| Foyer | Main level | 2.81 m x 2.13 m |
| Laundry room | Main level | Measurements not available |
| Primary Bedroom | Main level | 4.29 m x 4.26 m |
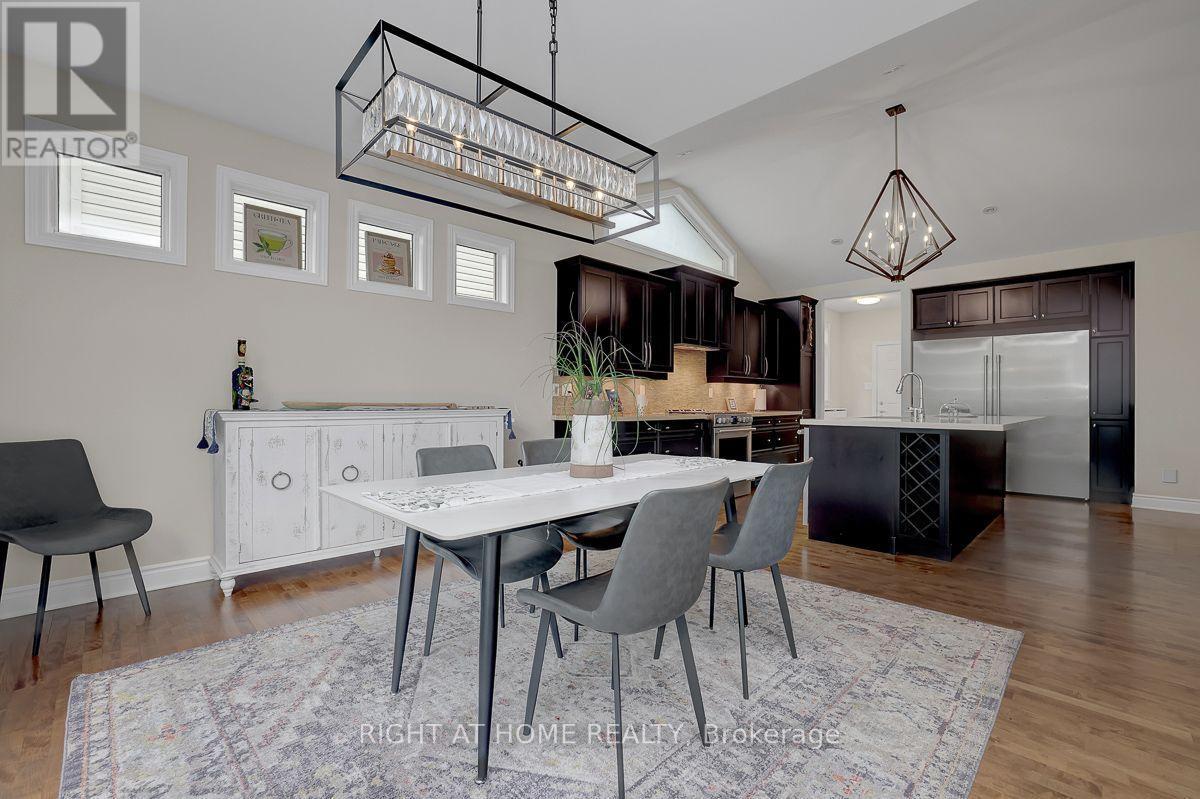
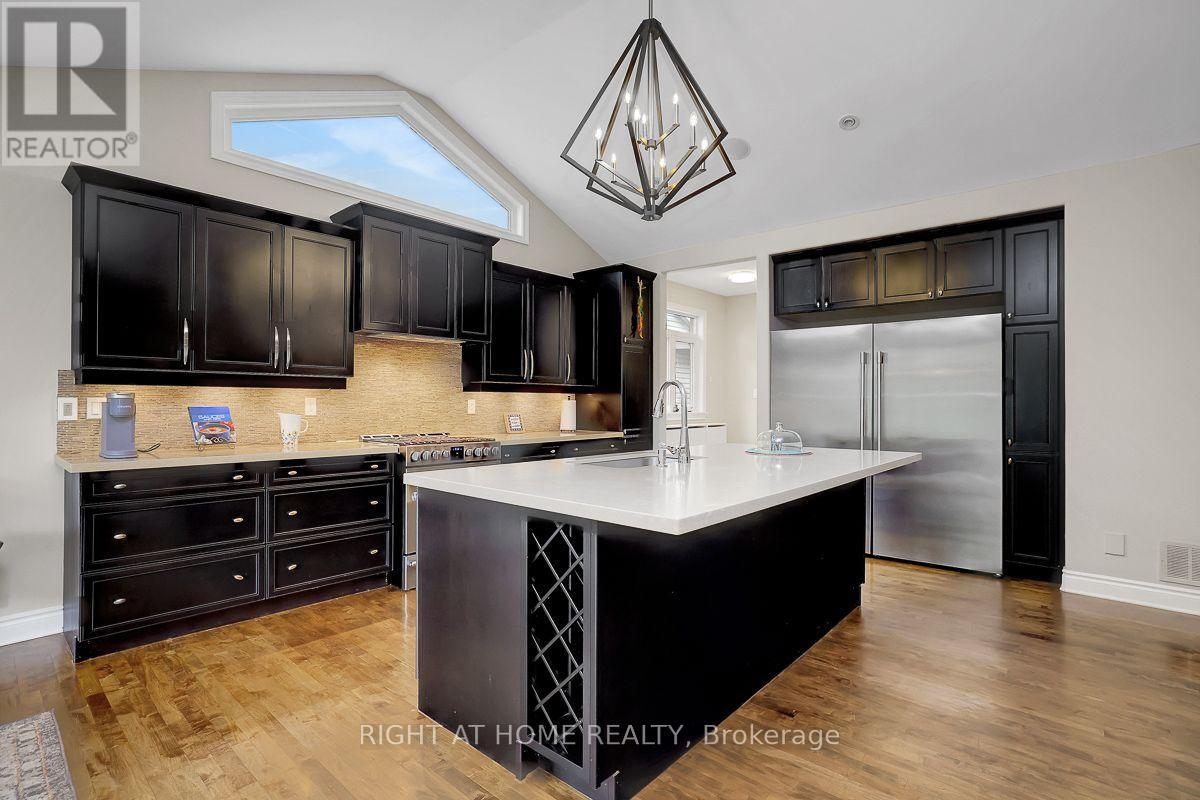
| Kitchen | Main level | 4.57 m x 4.26 m |
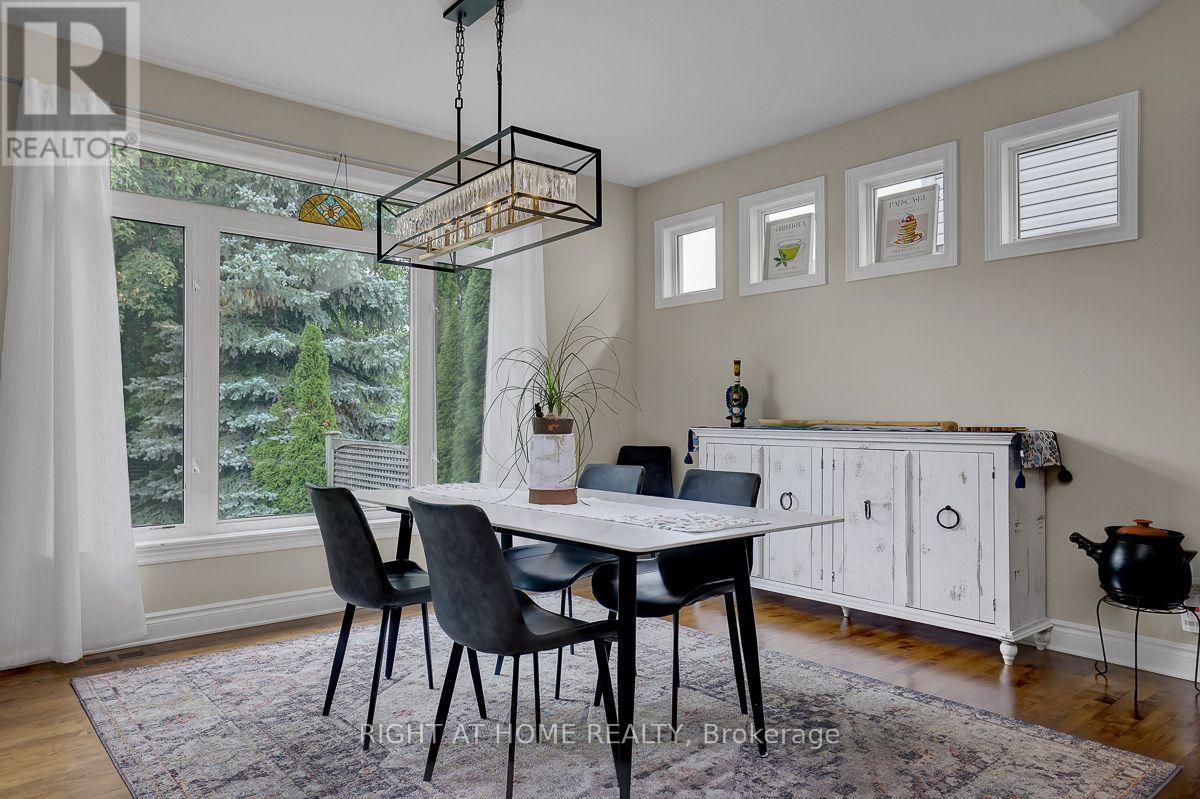
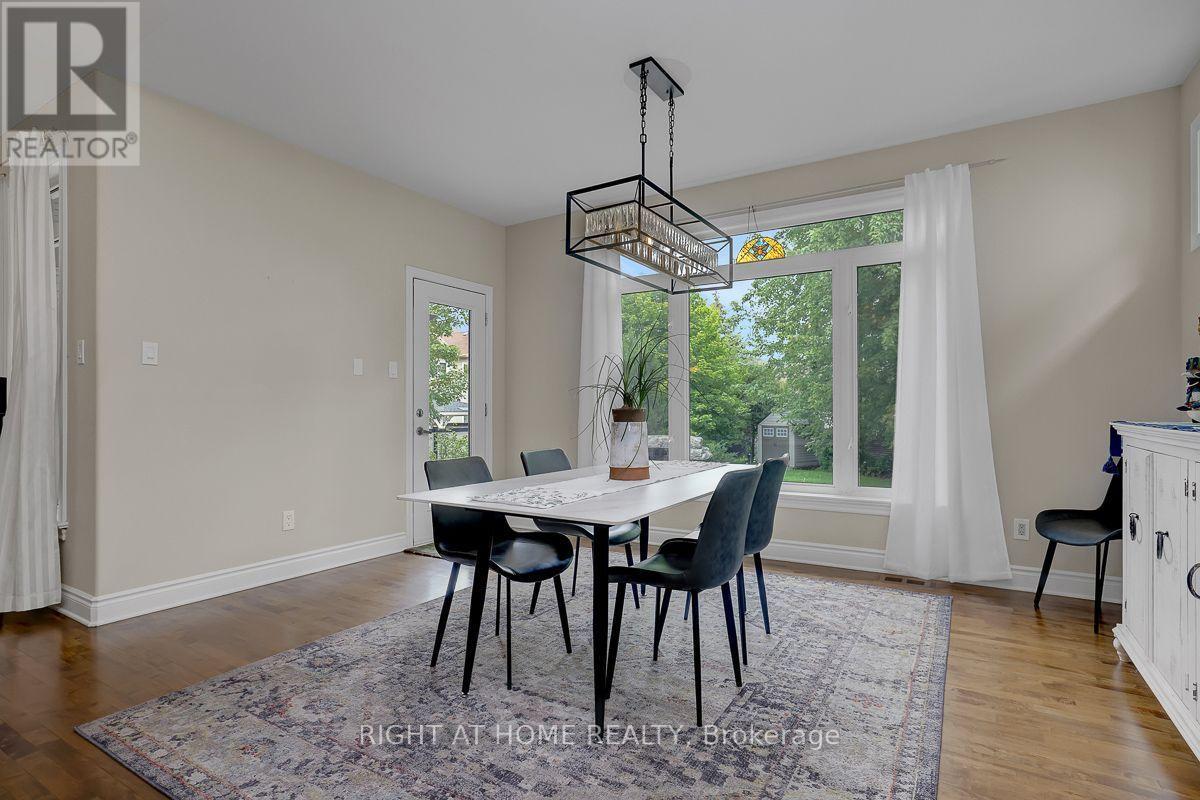
| Dining room | Main level | 4.57 m x 3.14 m |
| Bedroom | Main level | 4.34 m x 4.24 m |
| Bedroom | Main level | 3.6 m x 3.63 m |
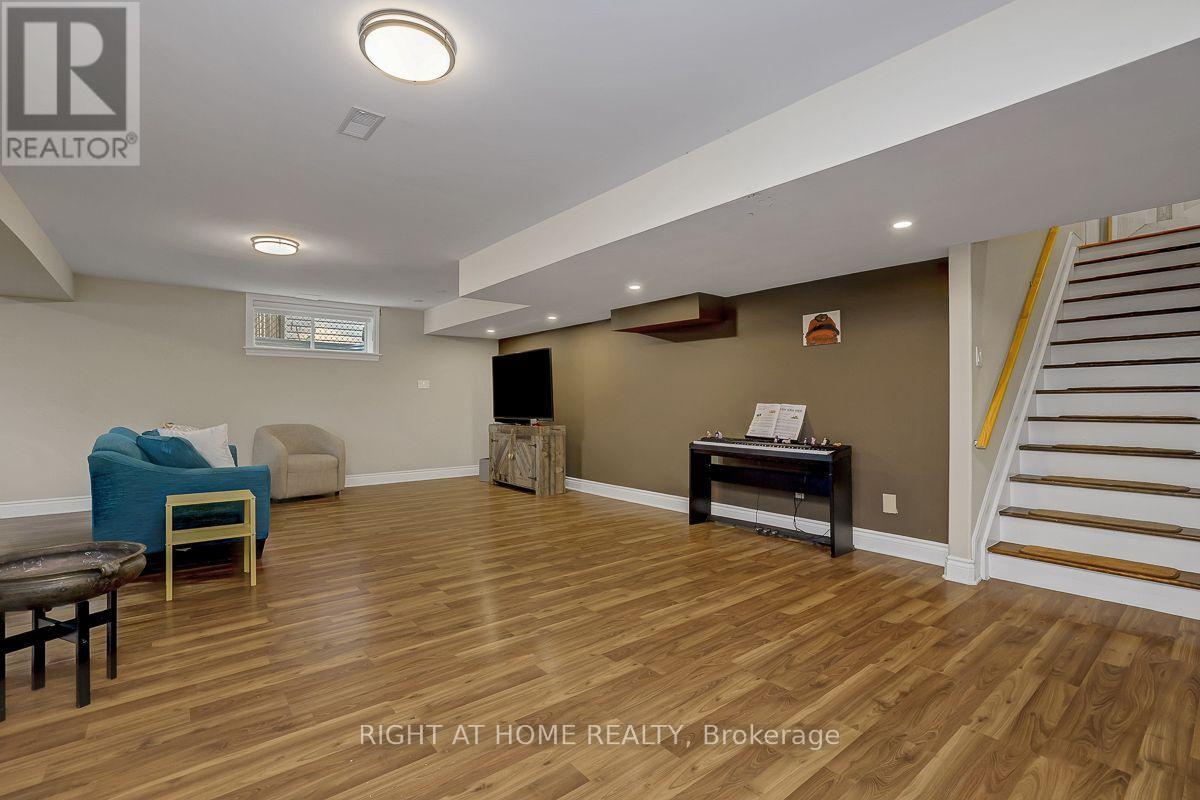
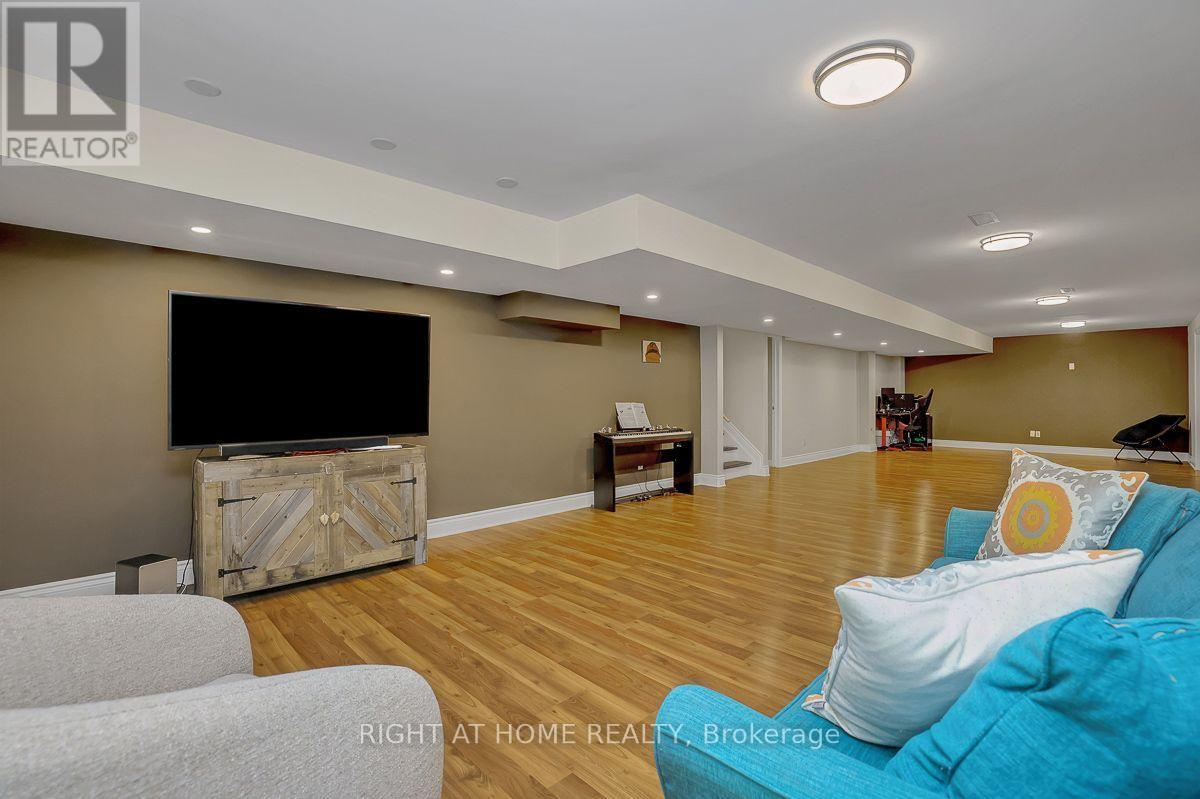
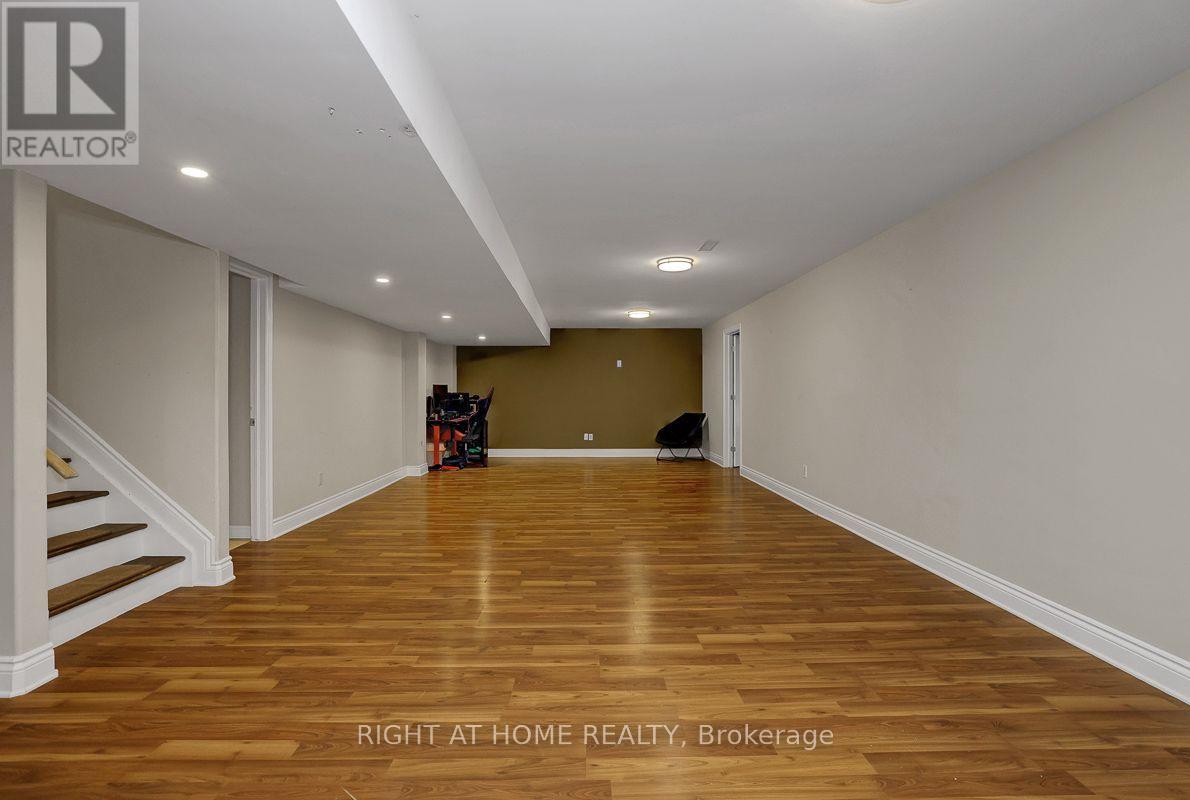
| Family room | Basement | 5.94 m x 4.57 m |
| Foyer | Basement | Measurements not available |
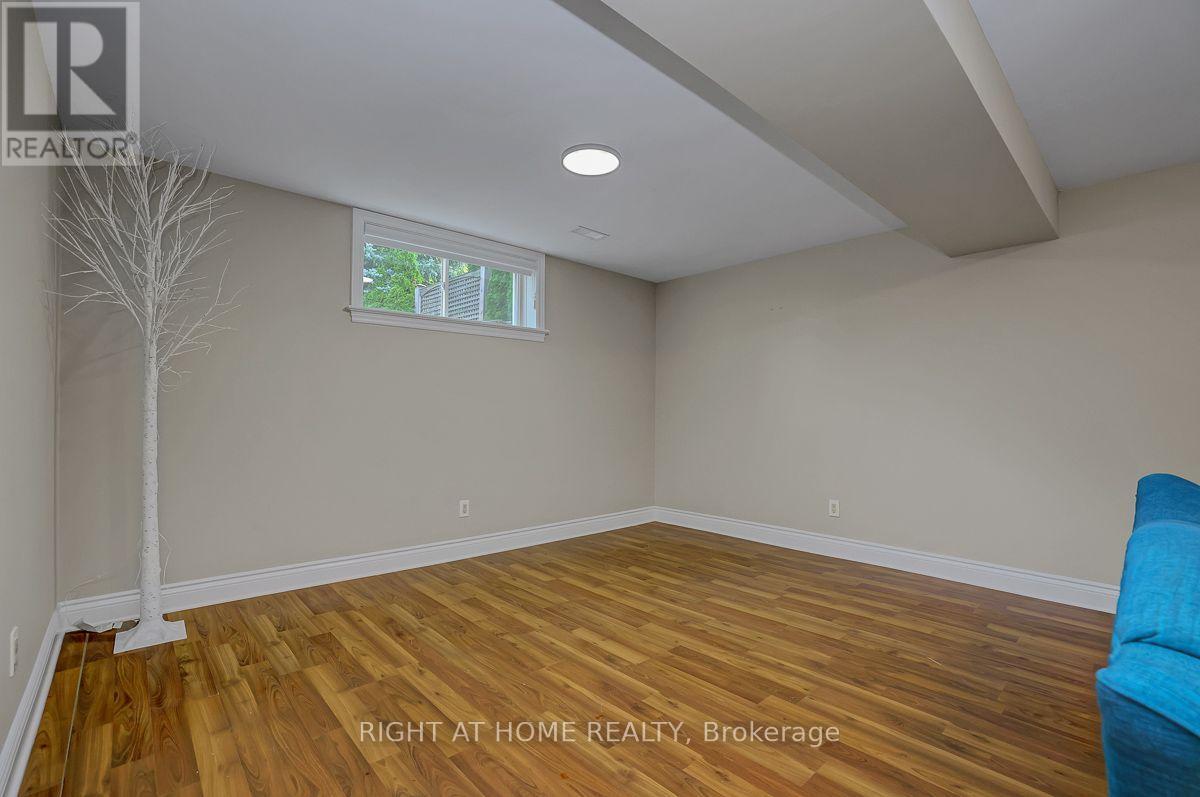
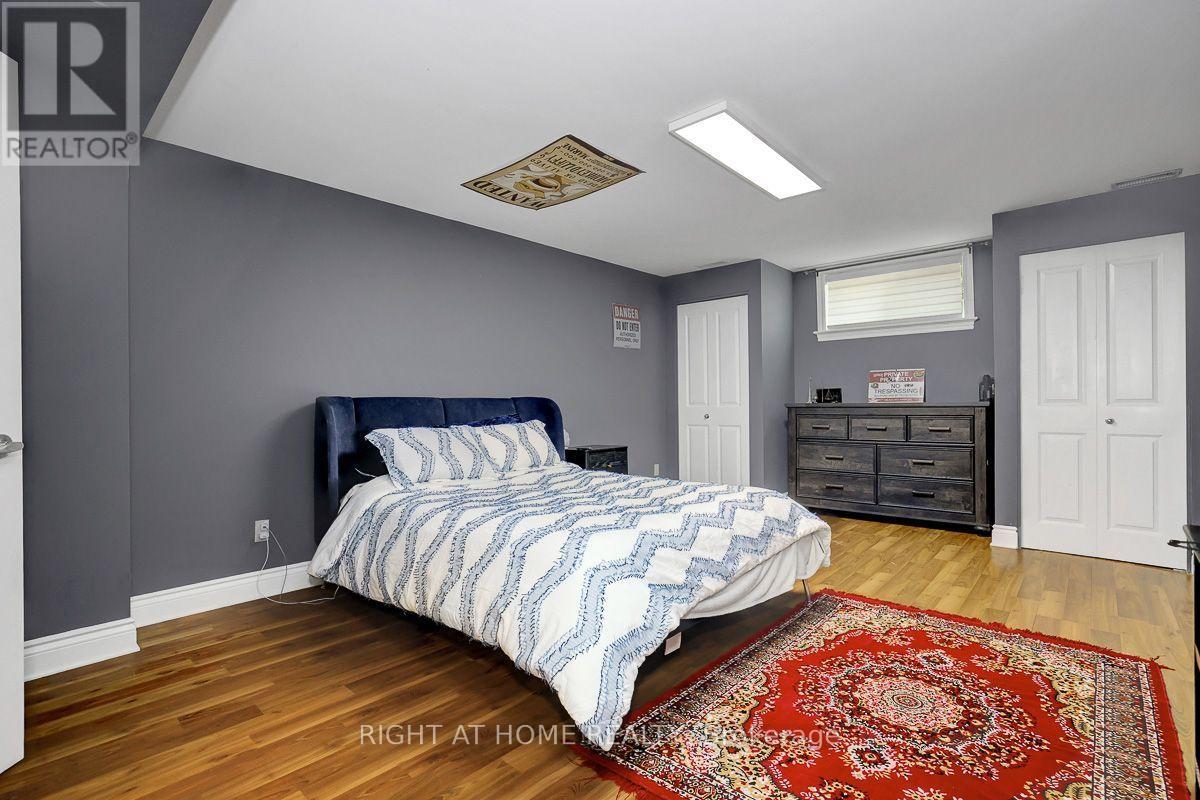
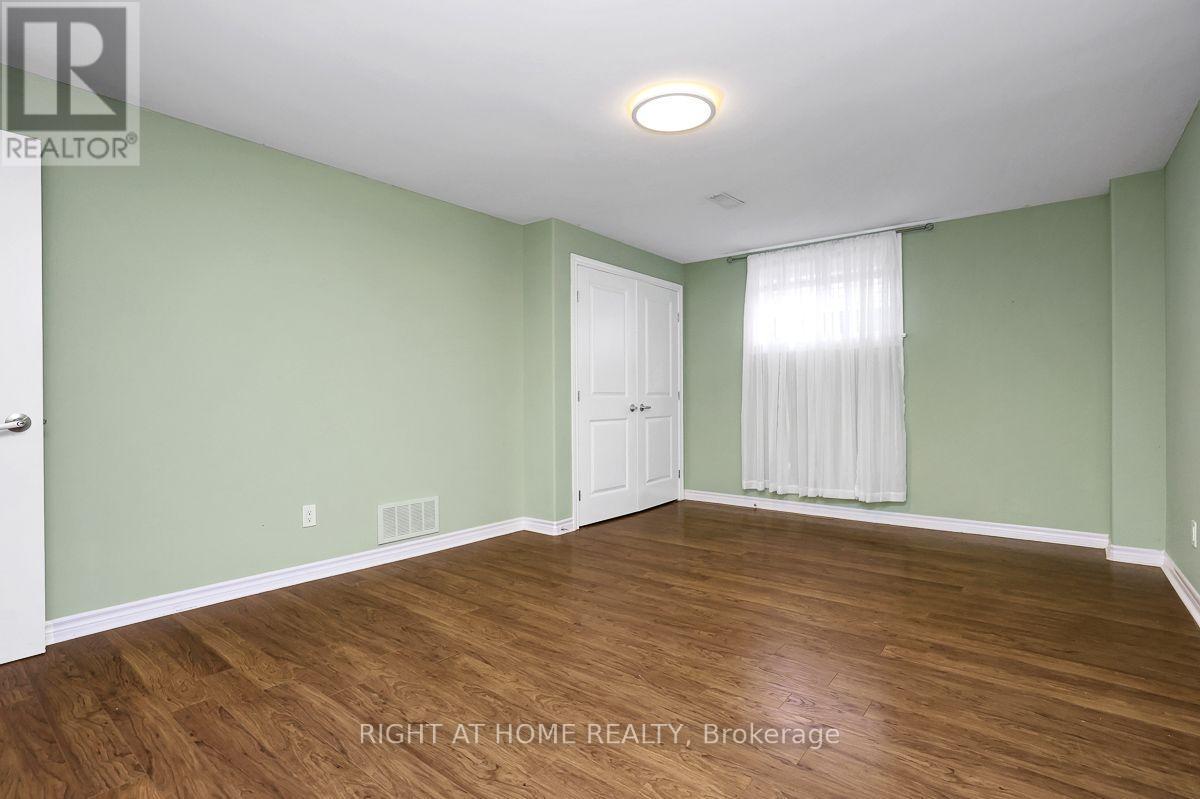
| Bedroom | Basement | 5.18 m x 3.96 m |
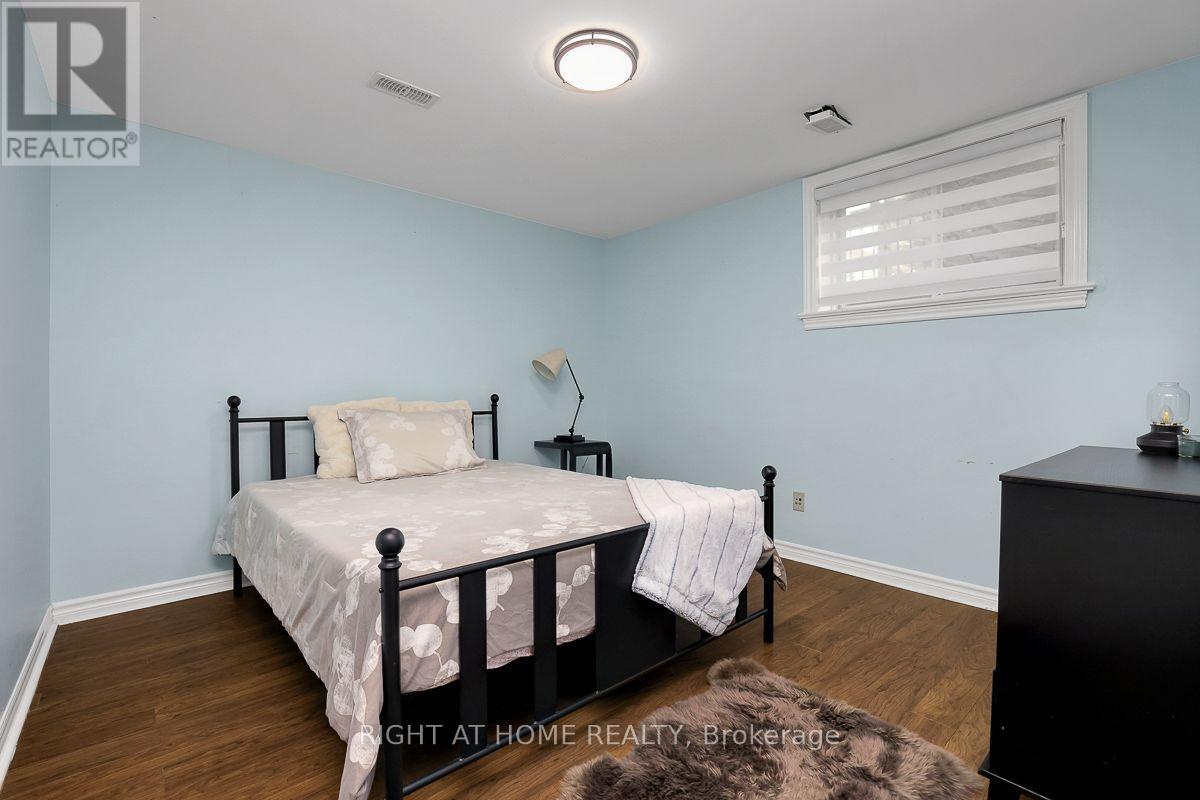
| Bedroom | Basement | 4.26 m x 2.74 m |
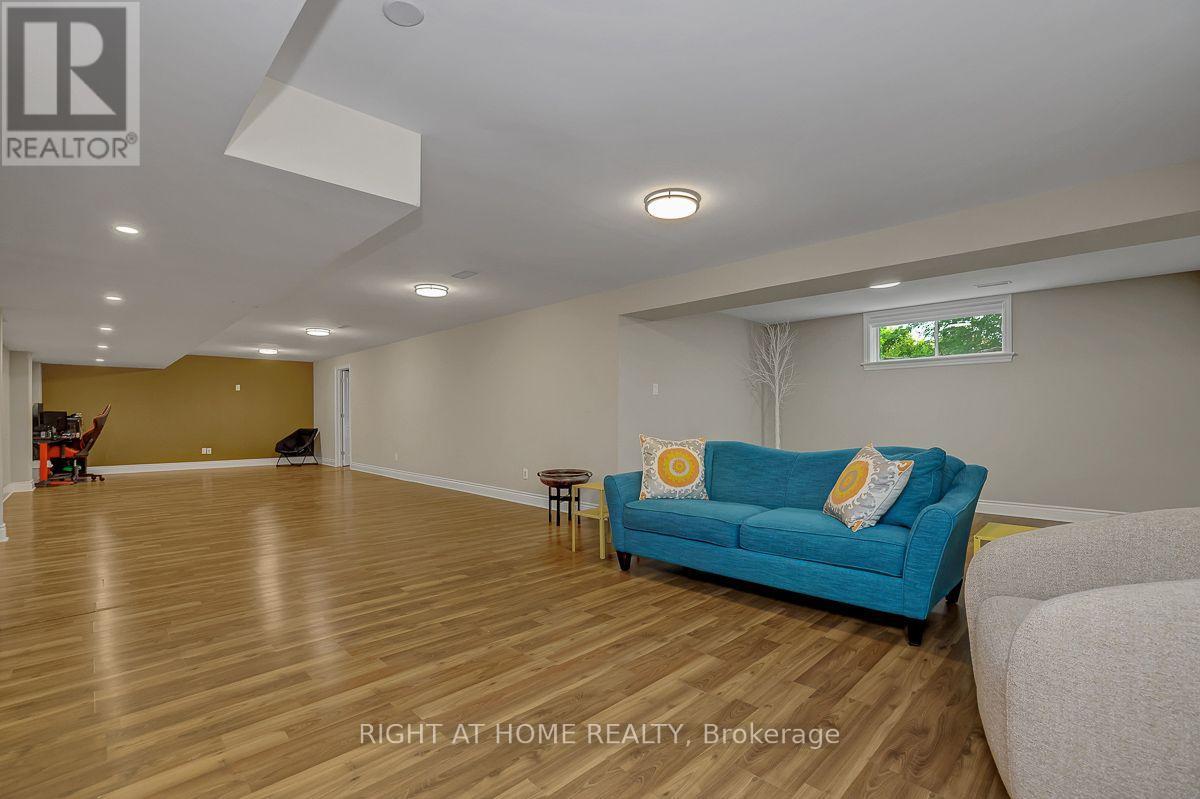
| Games room | Basement | 5.94 m x 4.57 m |
| Bedroom | Basement | 4.26 m x 4.08 m |
| Exterior/Construction | |
|---|---|
| Constuction Date | |
| Exterior Finish | Stone, Stucco |
| Foundation Type | Poured Concrete |
| Utility Information | |
|---|---|
| Heating Type | Forced air |
| Heating Fuel | Natural gas |
| Cooling Type | Central air conditioning |
| Water Supply | Municipal water |
| Sewer Type | Sanitary sewer |
| Total Fireplace | 1 |
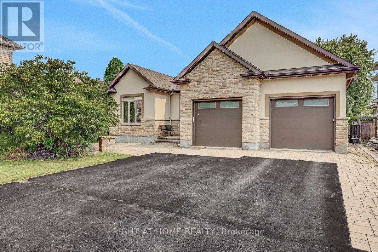
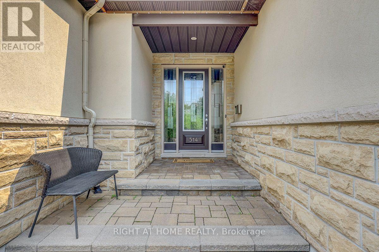
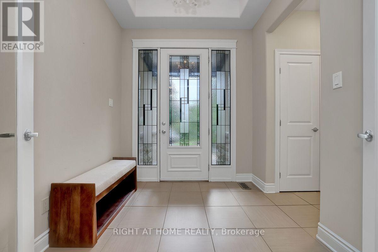
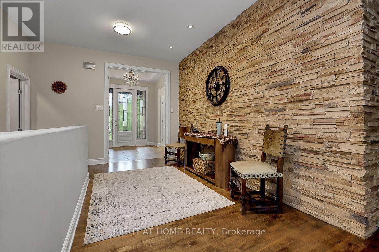
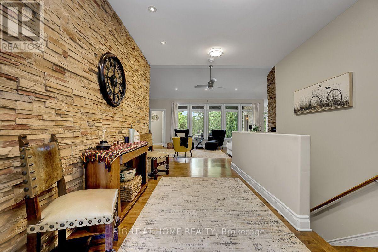
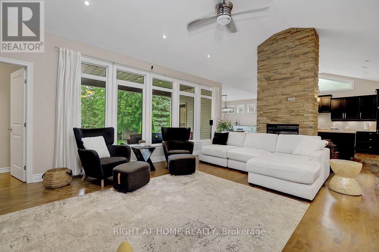
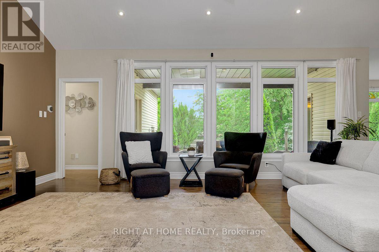
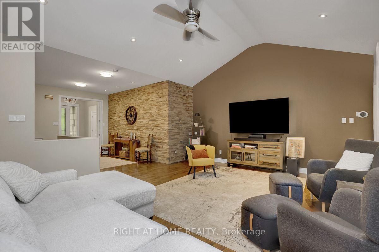
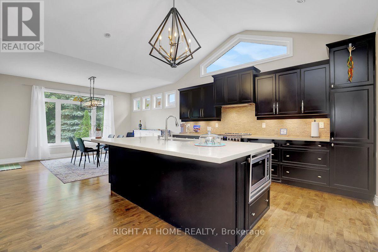
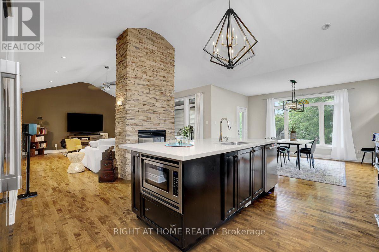
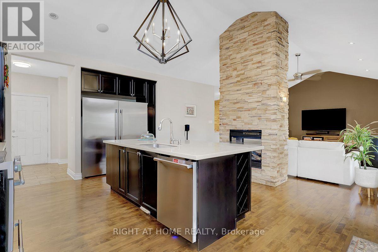
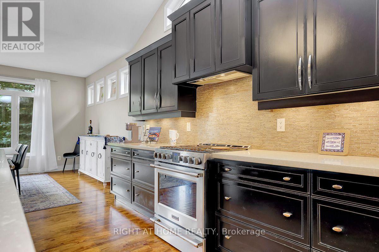
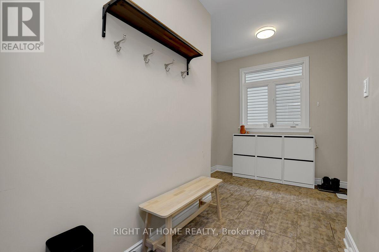
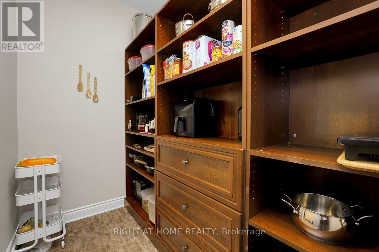
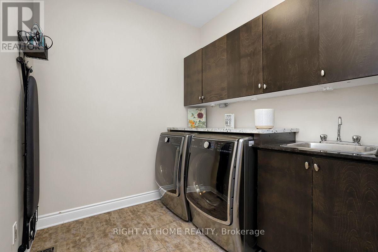
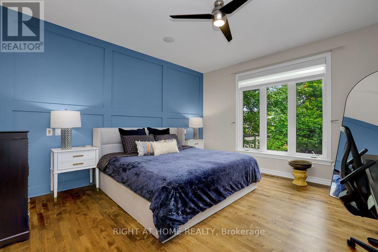
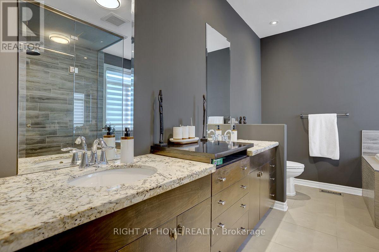
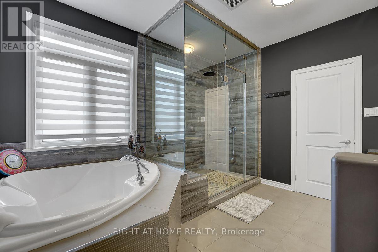
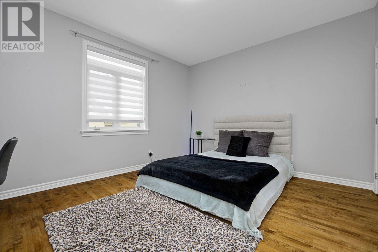
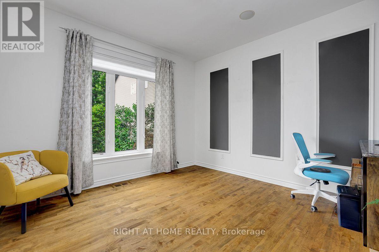
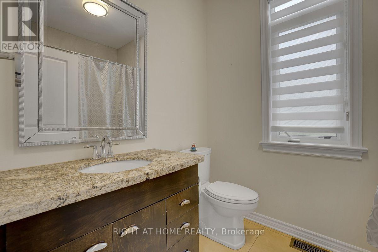
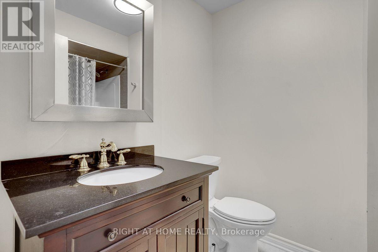
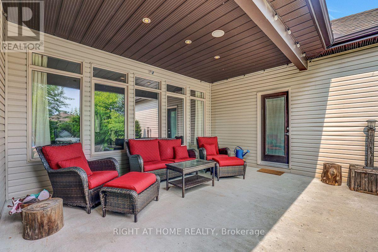
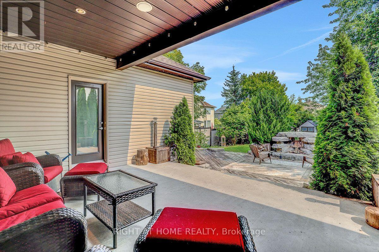
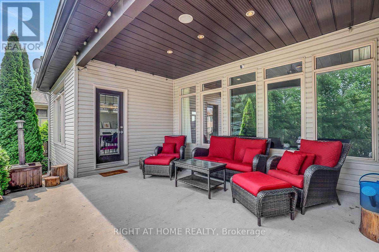
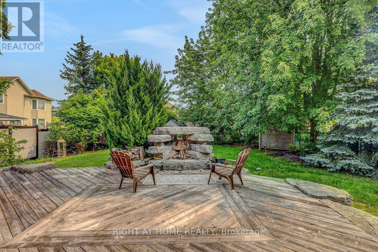
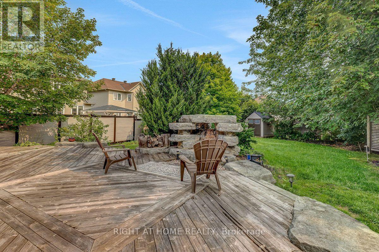
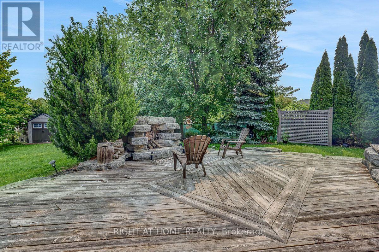
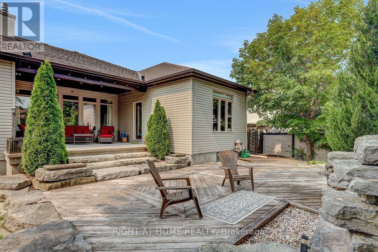
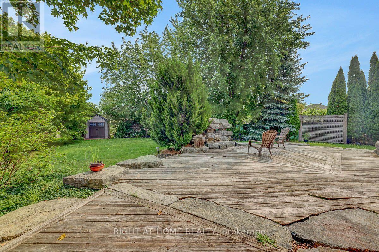
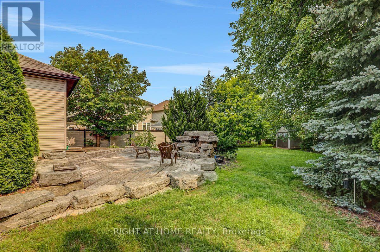
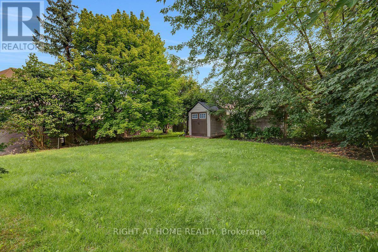
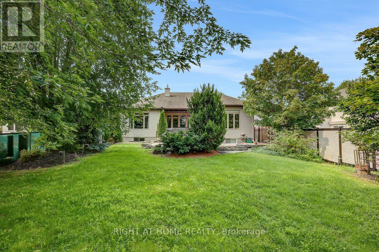
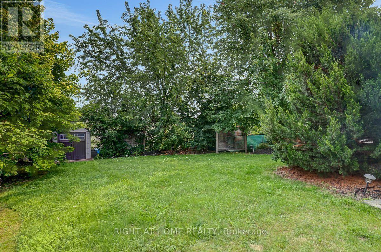
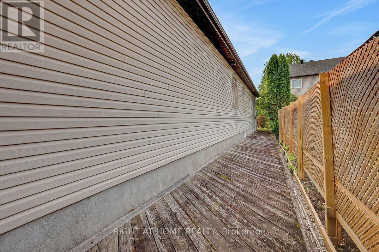
Open House Sunday November 1st 2-4pm. Rarely does a custom bungalow like this come to market in sought-after Deer Run! Set on a large, private treed lot on one of Stittsville's most desirable streets, with over 4,000 sq ft of finished living space. A stone-&-stucco facade opens to a spacious foyer with coffered ceilings & double glass doors. Open-concept rooms soar under cathedral & coffered ceilings, anchored by a stunning 2-sided gas fireplace stoned to the ceiling. The chef's kitchen shines with quartz counters, gas stove, walk-in pantry & oversized breakfast island with wine rack. Thoughtfully split for real living: two bedrooms & a full bath in their own private wing-ideal as a home office or guest suite-while the primary bedroom is secluded at the rear with a spa-like 5-pc ensuite (corner tub, double vanity, glass shower), walk-in closet & private walkout to the covered porch. Main-floor laundry & mudroom complete easy single-level living. The finished lower level has its own separate entrance from the garage-perfect for an in-law suite or income-with 3 more large bedrooms, a huge rec/games room, full bath & storage. Outside, your private escape: a fenced, treed backyard with covered porch, deck, stone fire pit & shed. Add an oversized fully insulated double garage, double laneway parking for six & a 2024 furnace-move-in ready. Homes like this don't come along often. (id:19004)

This REALTOR.ca listing content is owned and licensed by REALTOR® members of The Canadian Real Estate Association.
安居在渥京
长按二维码
关注安居在渥京
公众号ID:安居在渥京

安居在渥京
长按二维码
关注安居在渥京
公众号ID:安居在渥京
