

MLS®: X14110532
上市天数: 5天
产权: Freehold
类型: House , Detached
社区:
卧室: 4+
洗手间: 4
停车位: 6
建筑日期:
经纪公司: ROYAL LEPAGE PERFORMANCE REALTY
价格:$ 949,900
预约看房 12
MLS®: X14110532
上市天数: 5天
产权: Freehold
类型: House , Detached
社区:
卧室: 4+
洗手间: 4
停车位: 6
建筑日期:
价格:$ 949,900
预约看房 12


丁剑来自山东,始终如一用山东人特有的忠诚和热情服务每一位客户,努力做渥太华最忠诚的地产经纪。

613-986-8608
[email protected]
Dingjian817
丁剑来自山东,始终如一用山东人特有的忠诚和热情服务每一位客户,努力做渥太华最忠诚的地产经纪。
613-986-8608
[email protected]
Dingjian817
| General Description | |
|---|---|
| MLS® | X14110532 |
| Lot Size | 38.1 x 110.3 FT |
| Zoning Description | |
| Interior Features | |
|---|---|
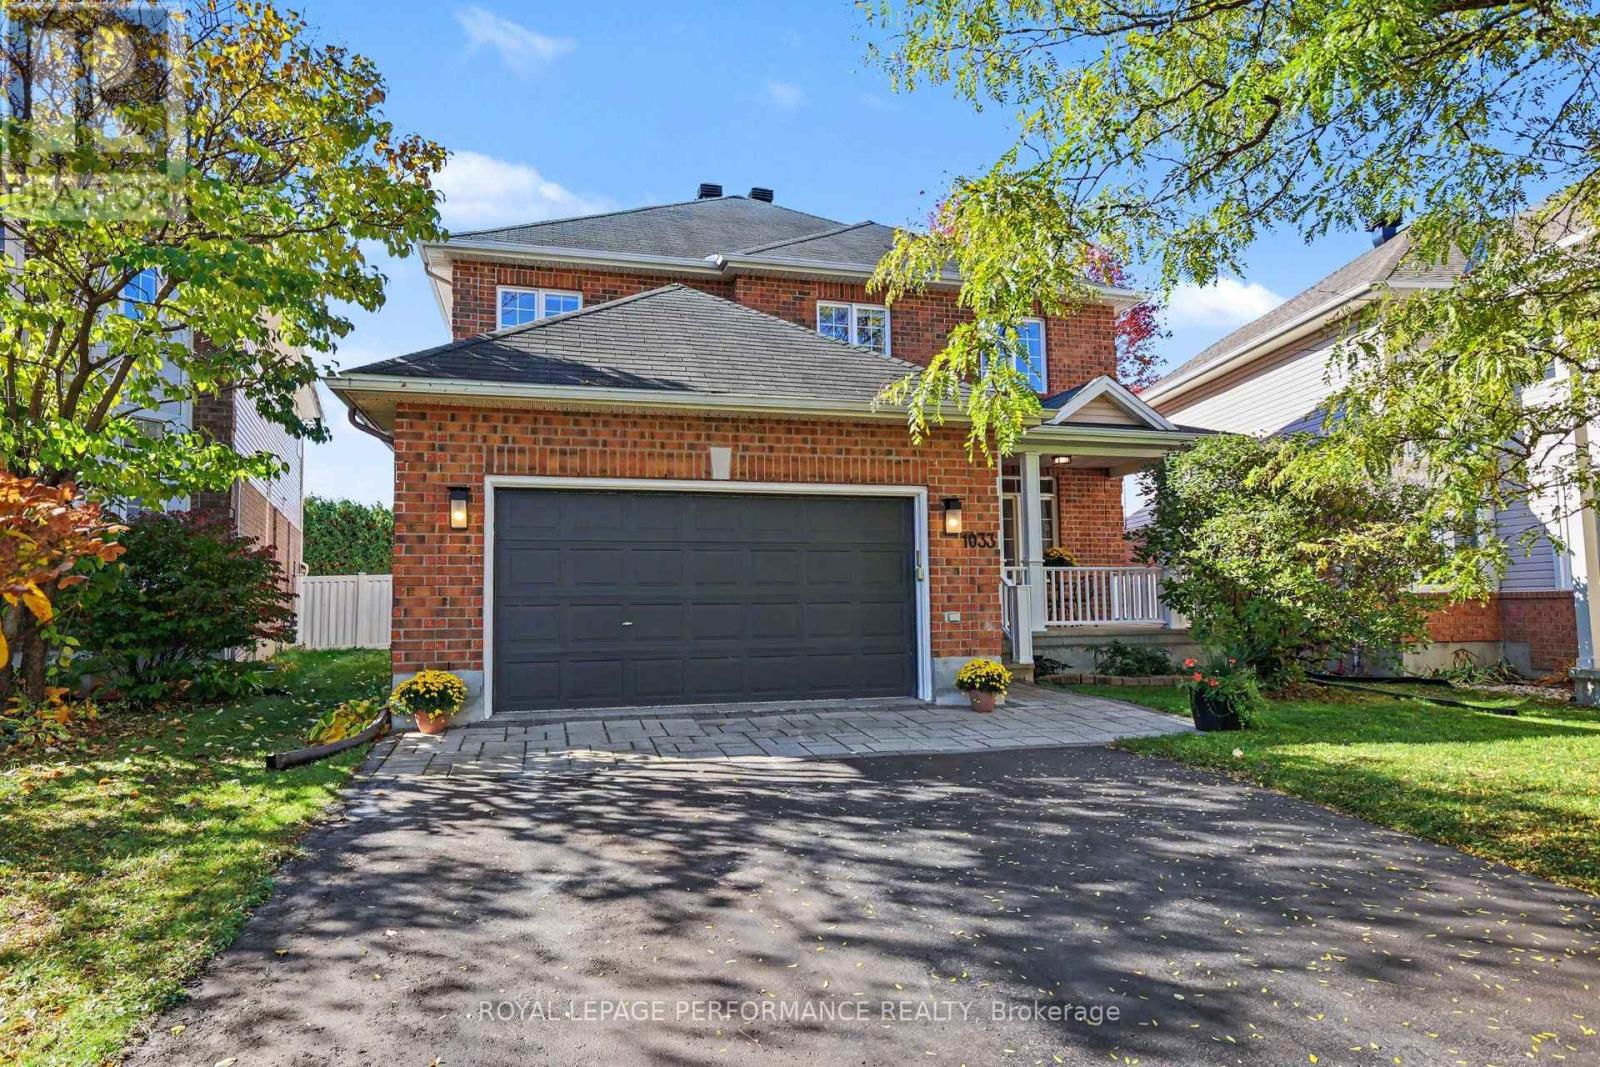
| Construction Style | Detached |
| Total Stories | 2 |
| Total Bedrooms | 4 |
| Total Bathrooms | 4 |
| Full Bathrooms | 3 |
| Half Bathrooms | 1 |
| Basement Type | Full (Finished) |
| Basement Development | Finished |
| Included Appliances | Garage door opener remote(s), Dishwasher, Dryer, Garage door opener, Oven, Gas stove(s), Washer, Window Coverings, Refrigerator |
| Rooms | ||
|---|---|---|
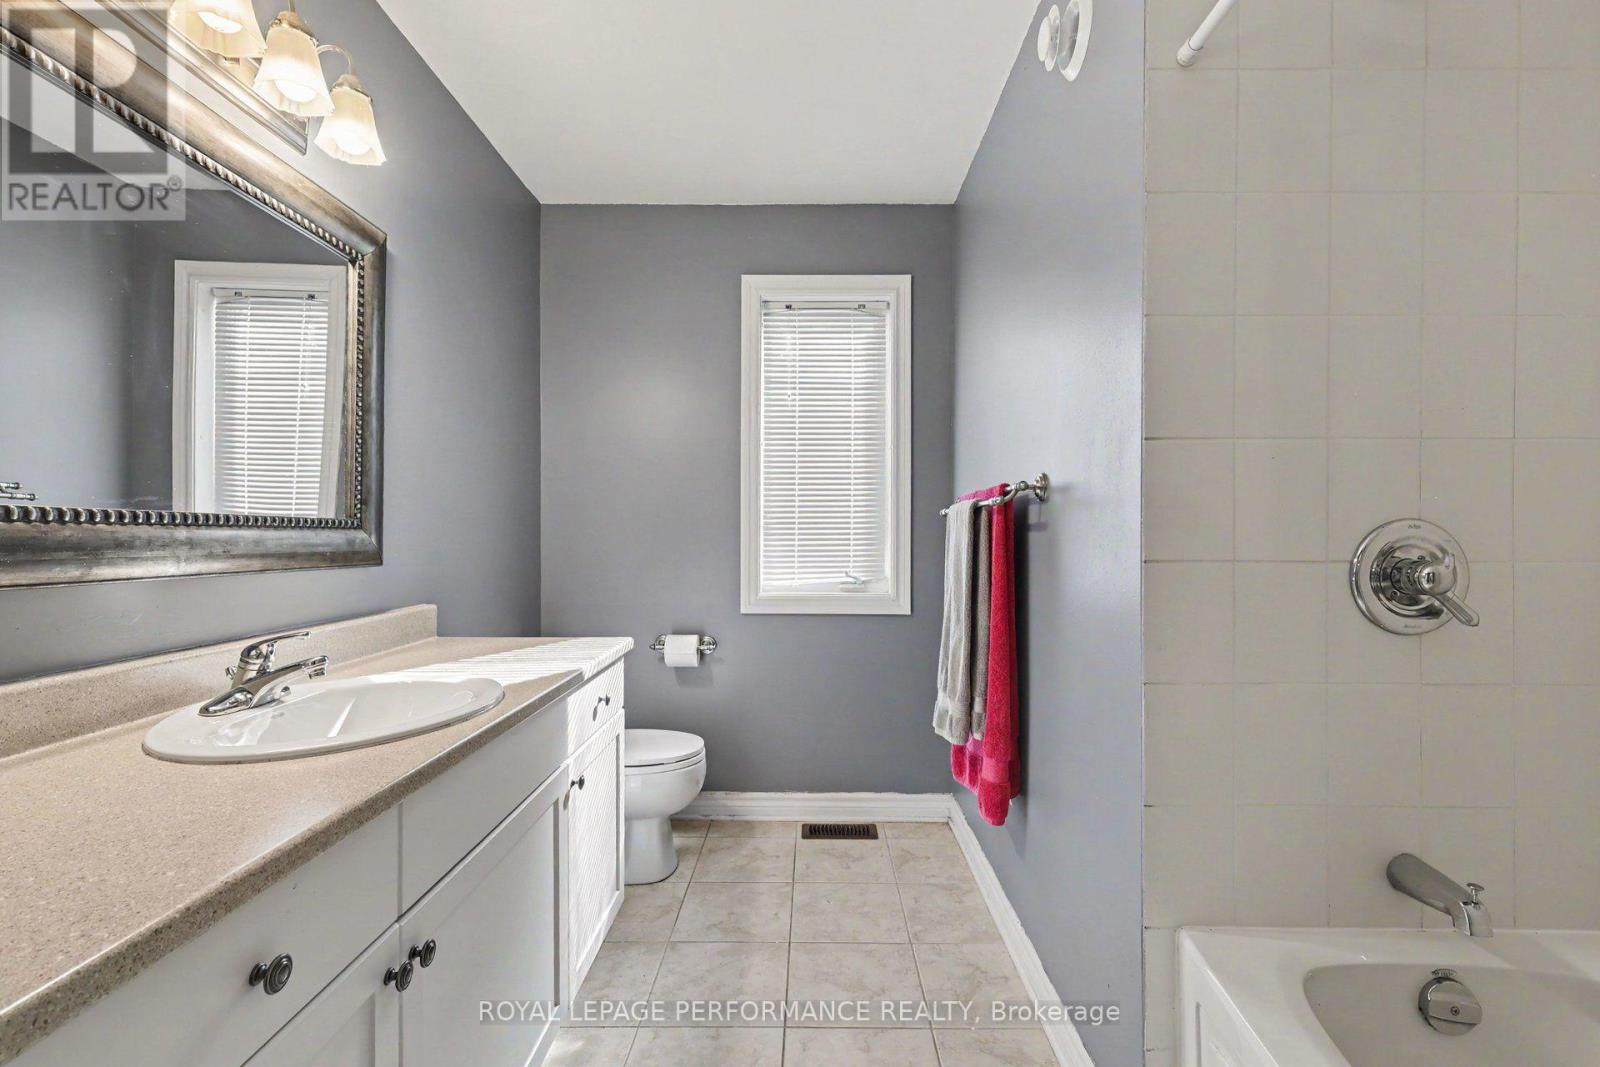
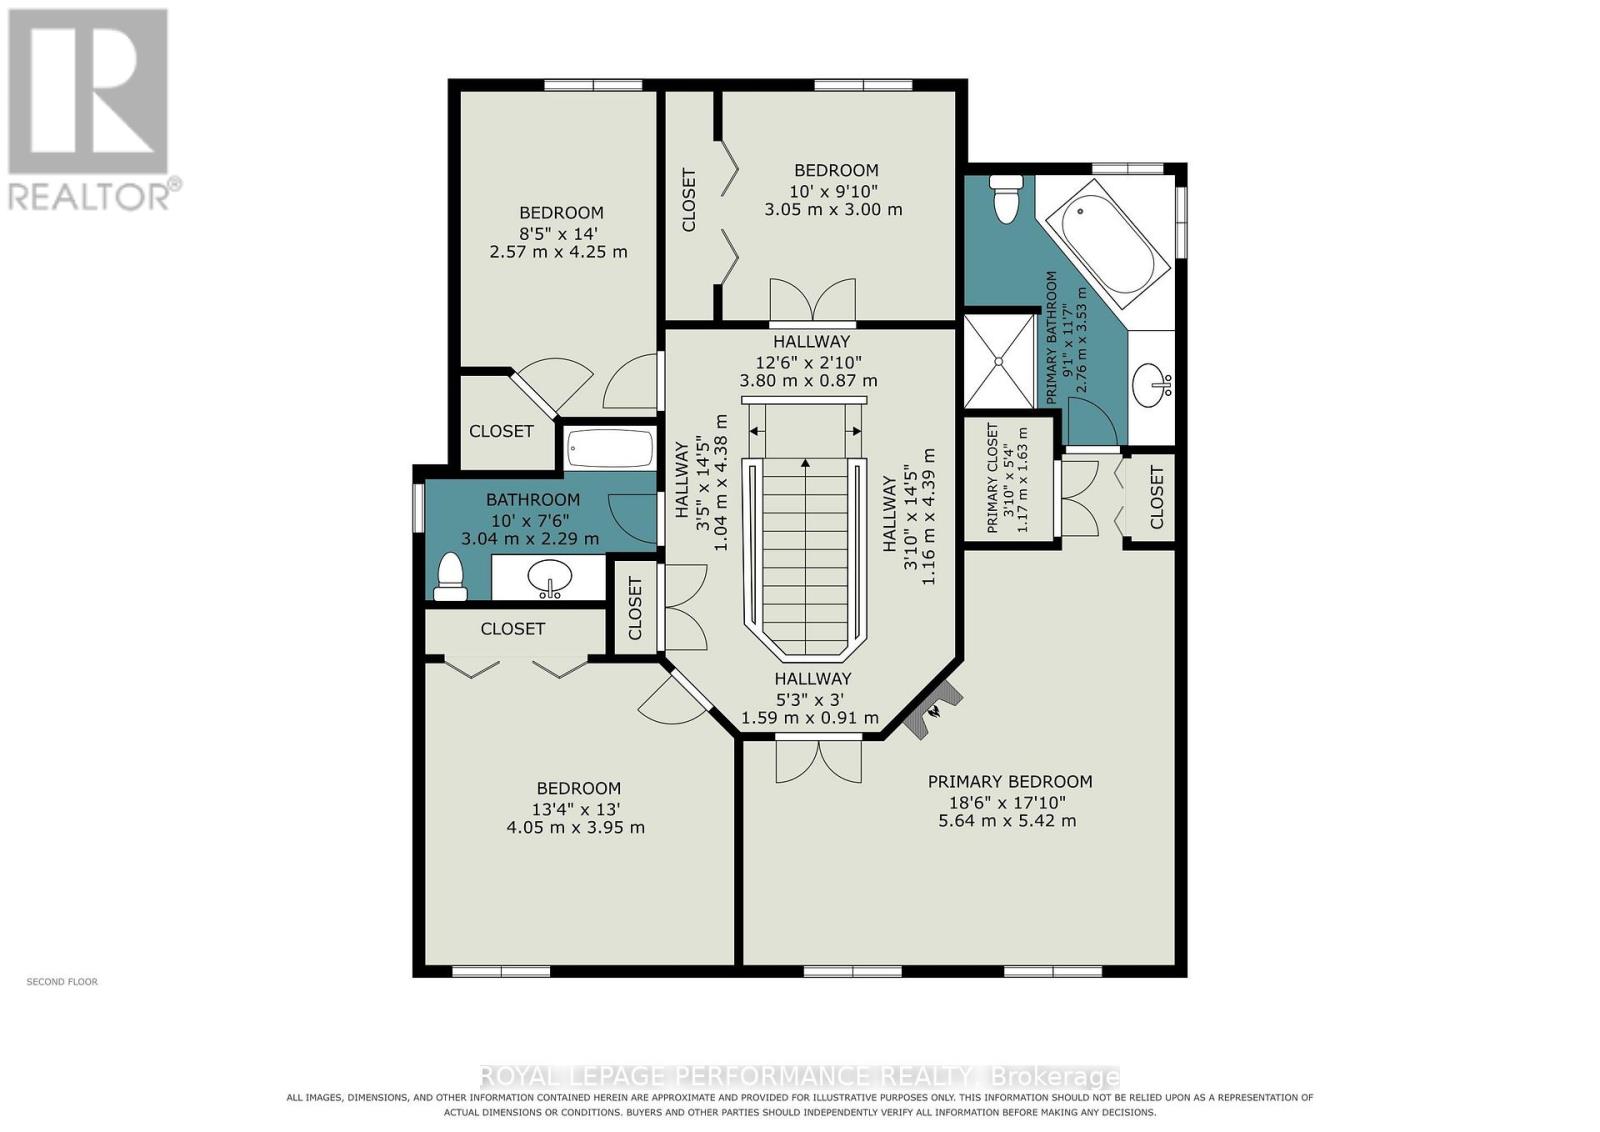
| Bathroom | Second level | 2.76 m x 3.53 m |
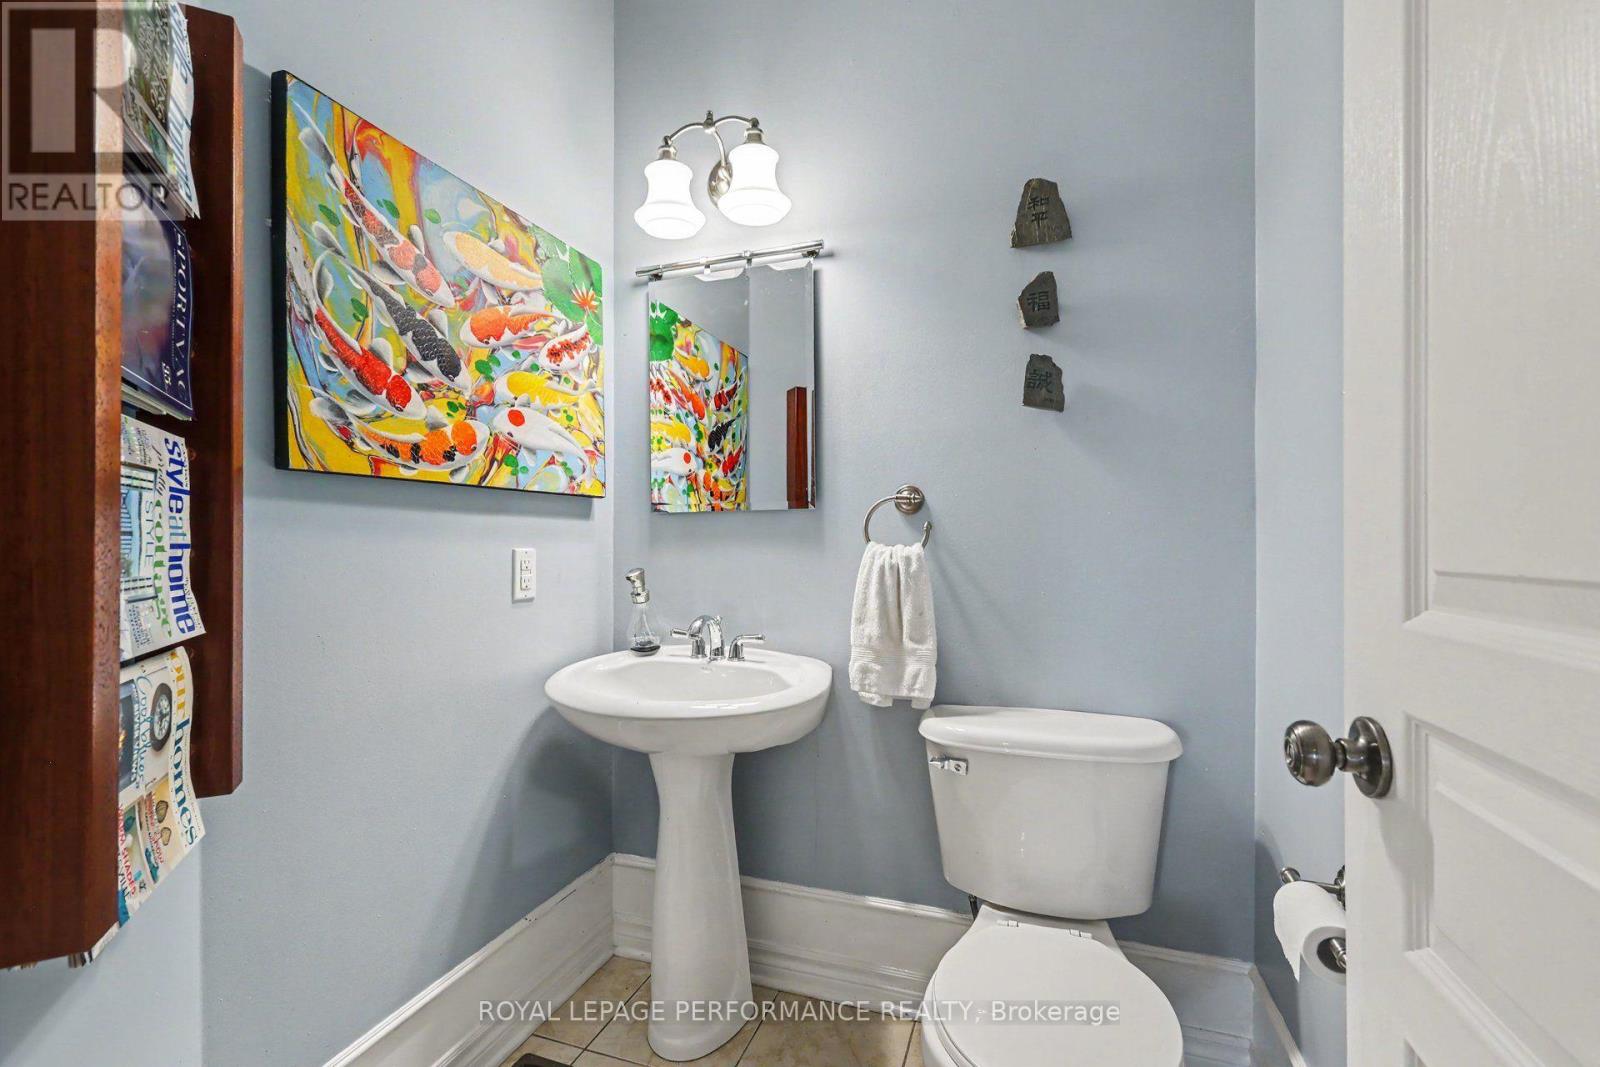
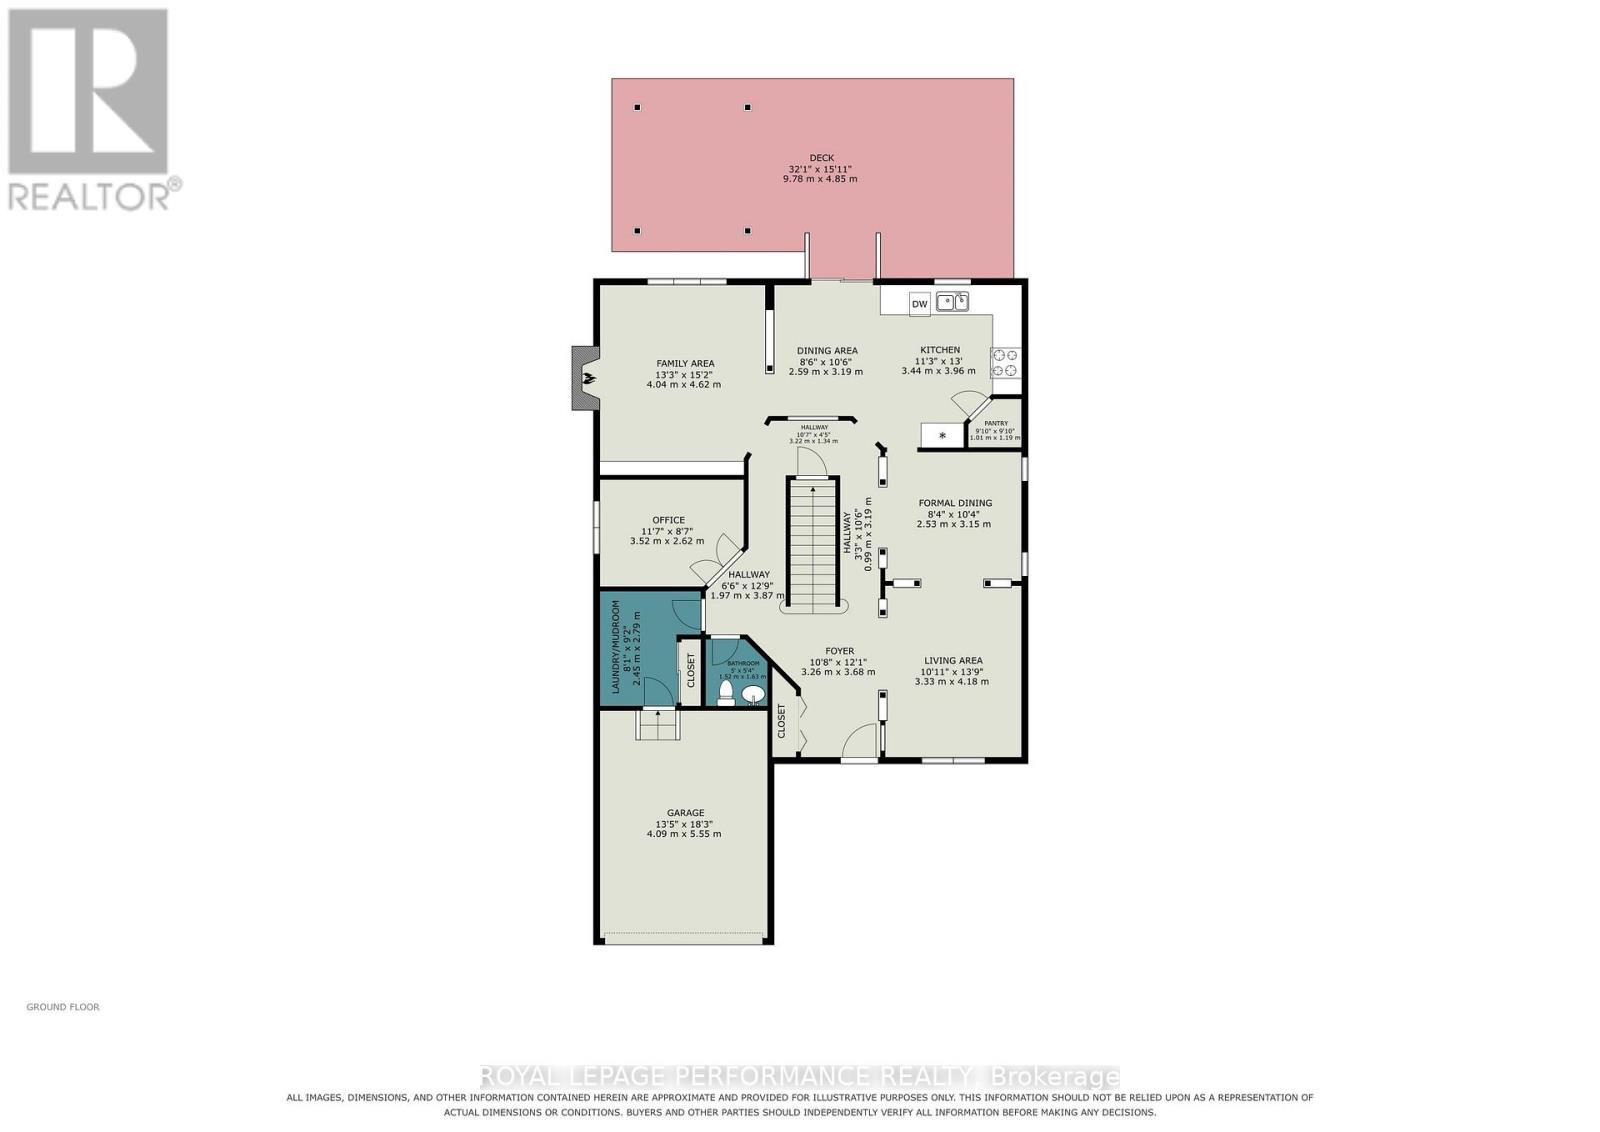
| Bathroom | Main level | 1.52 m x 1.63 m |
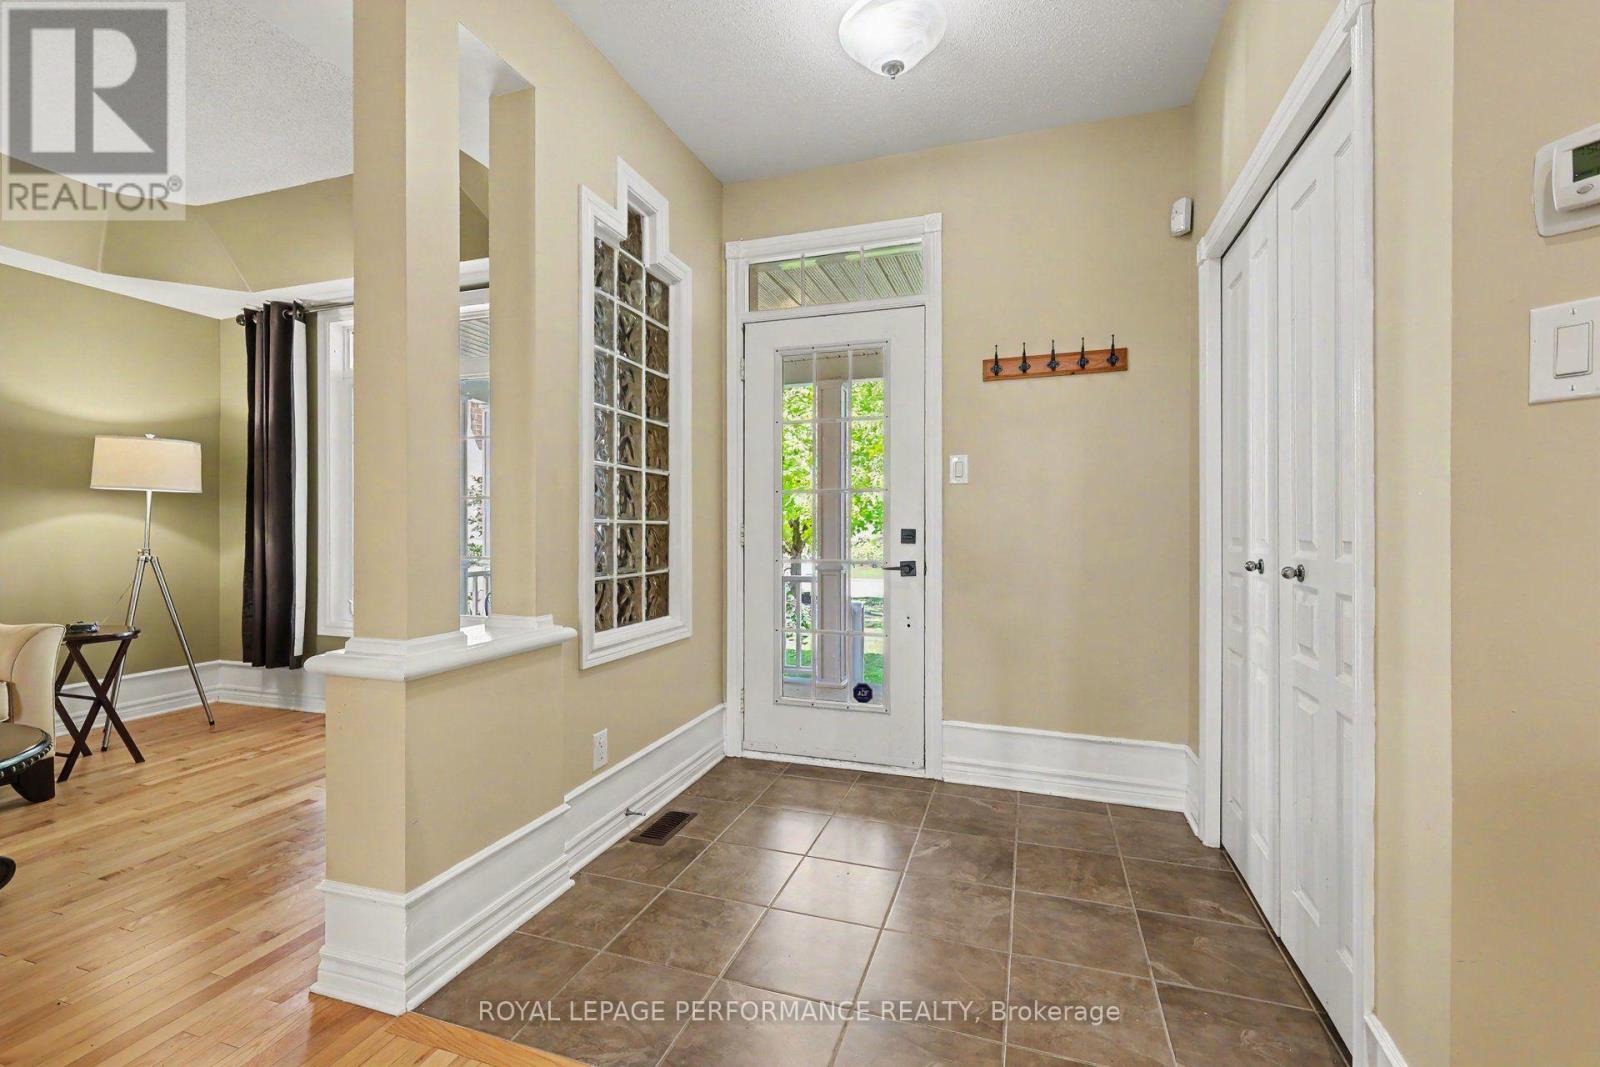
| Foyer | Main level | 3.26 m x 3.68 m |
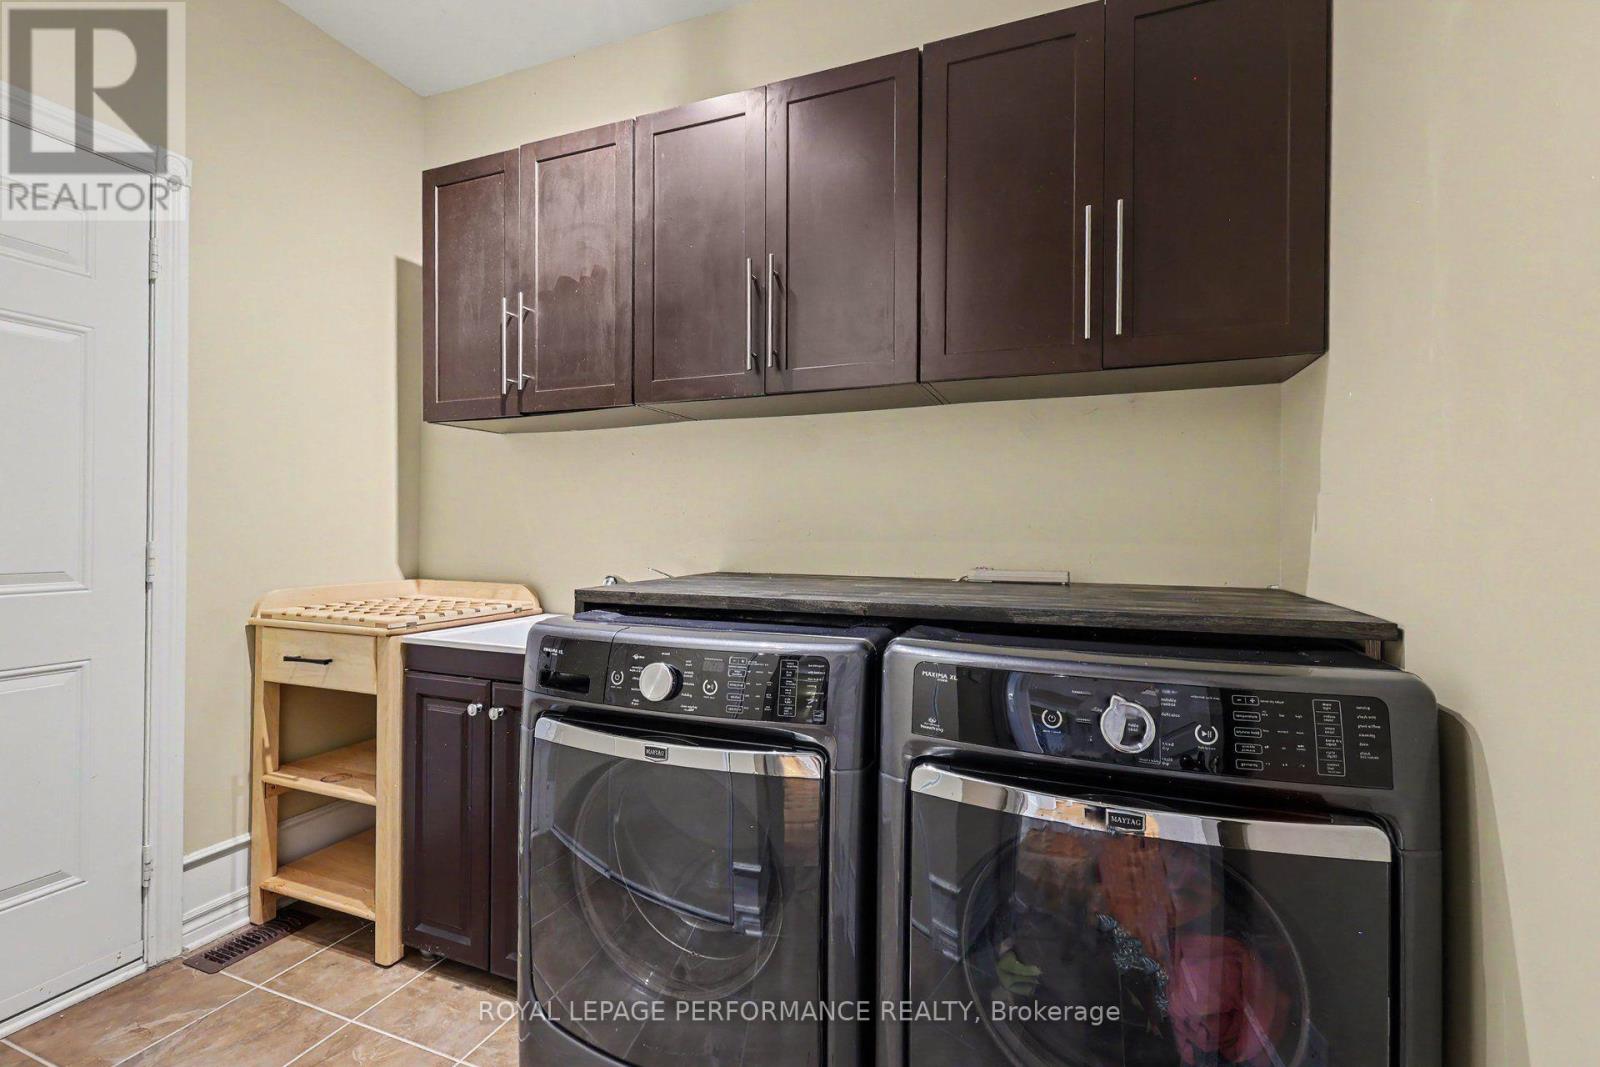
| Laundry room | Main level | 2.45 m x 2.79 m |
| Office | Main level | 3.52 m x 2.62 m |
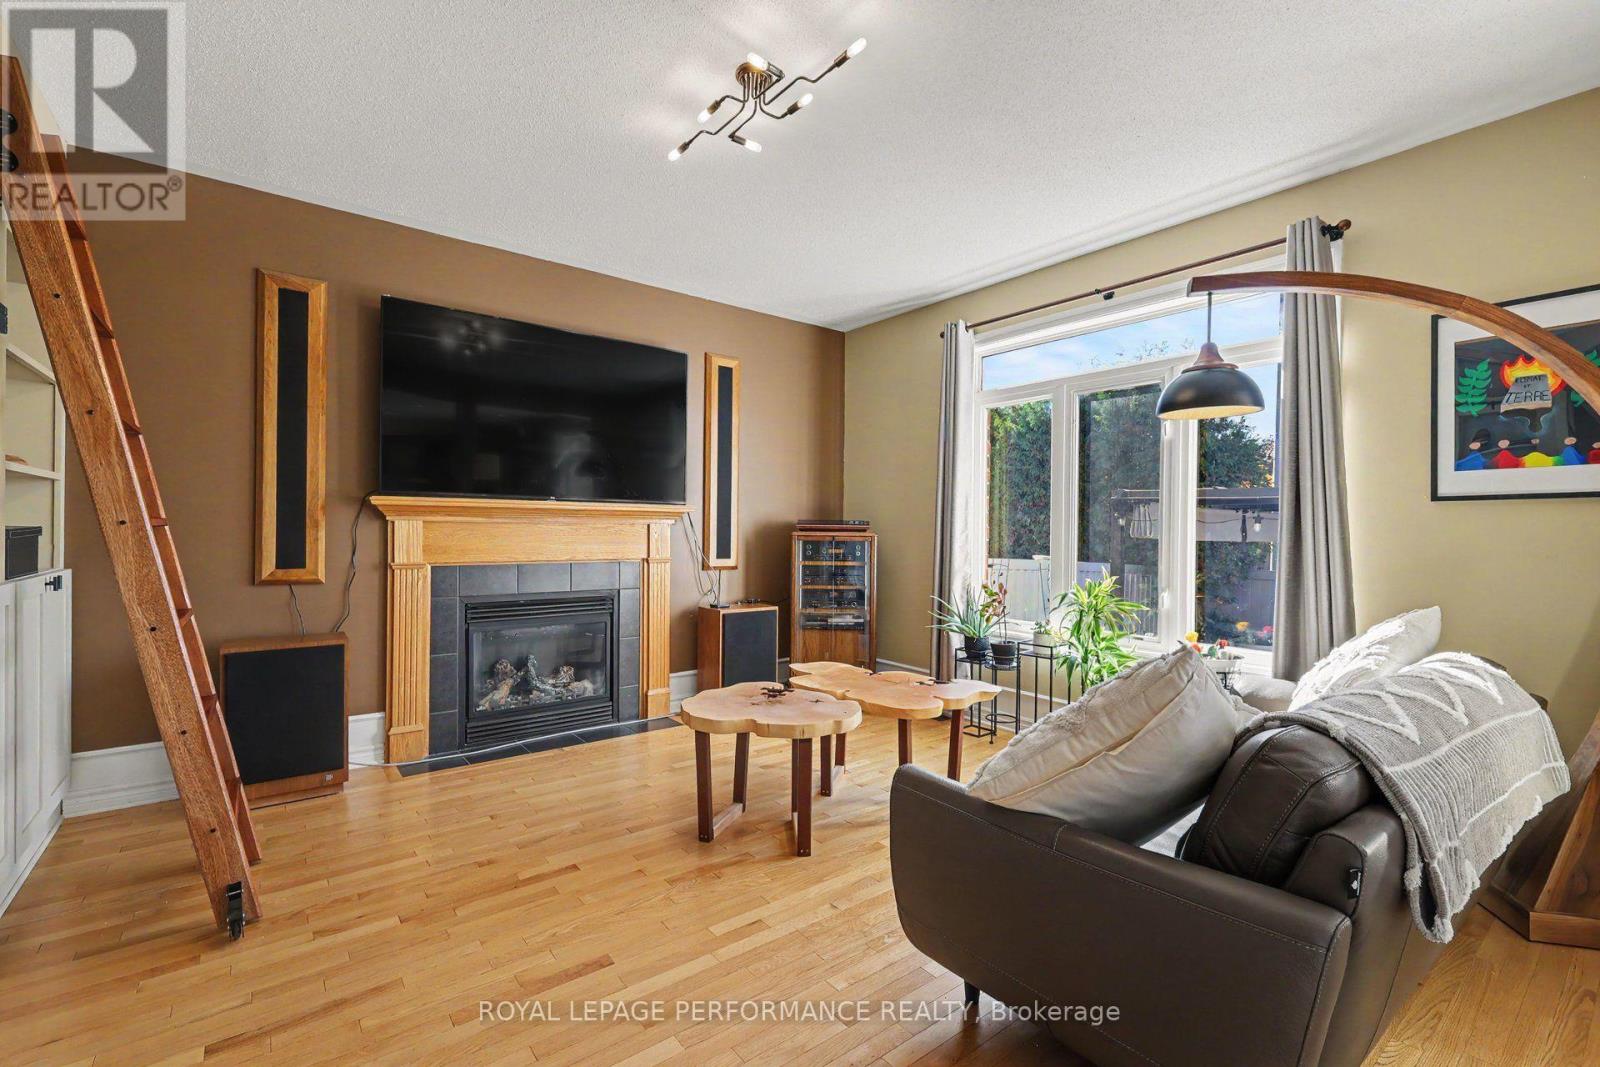
| Family room | Main level | 4.04 m x 4.62 m |
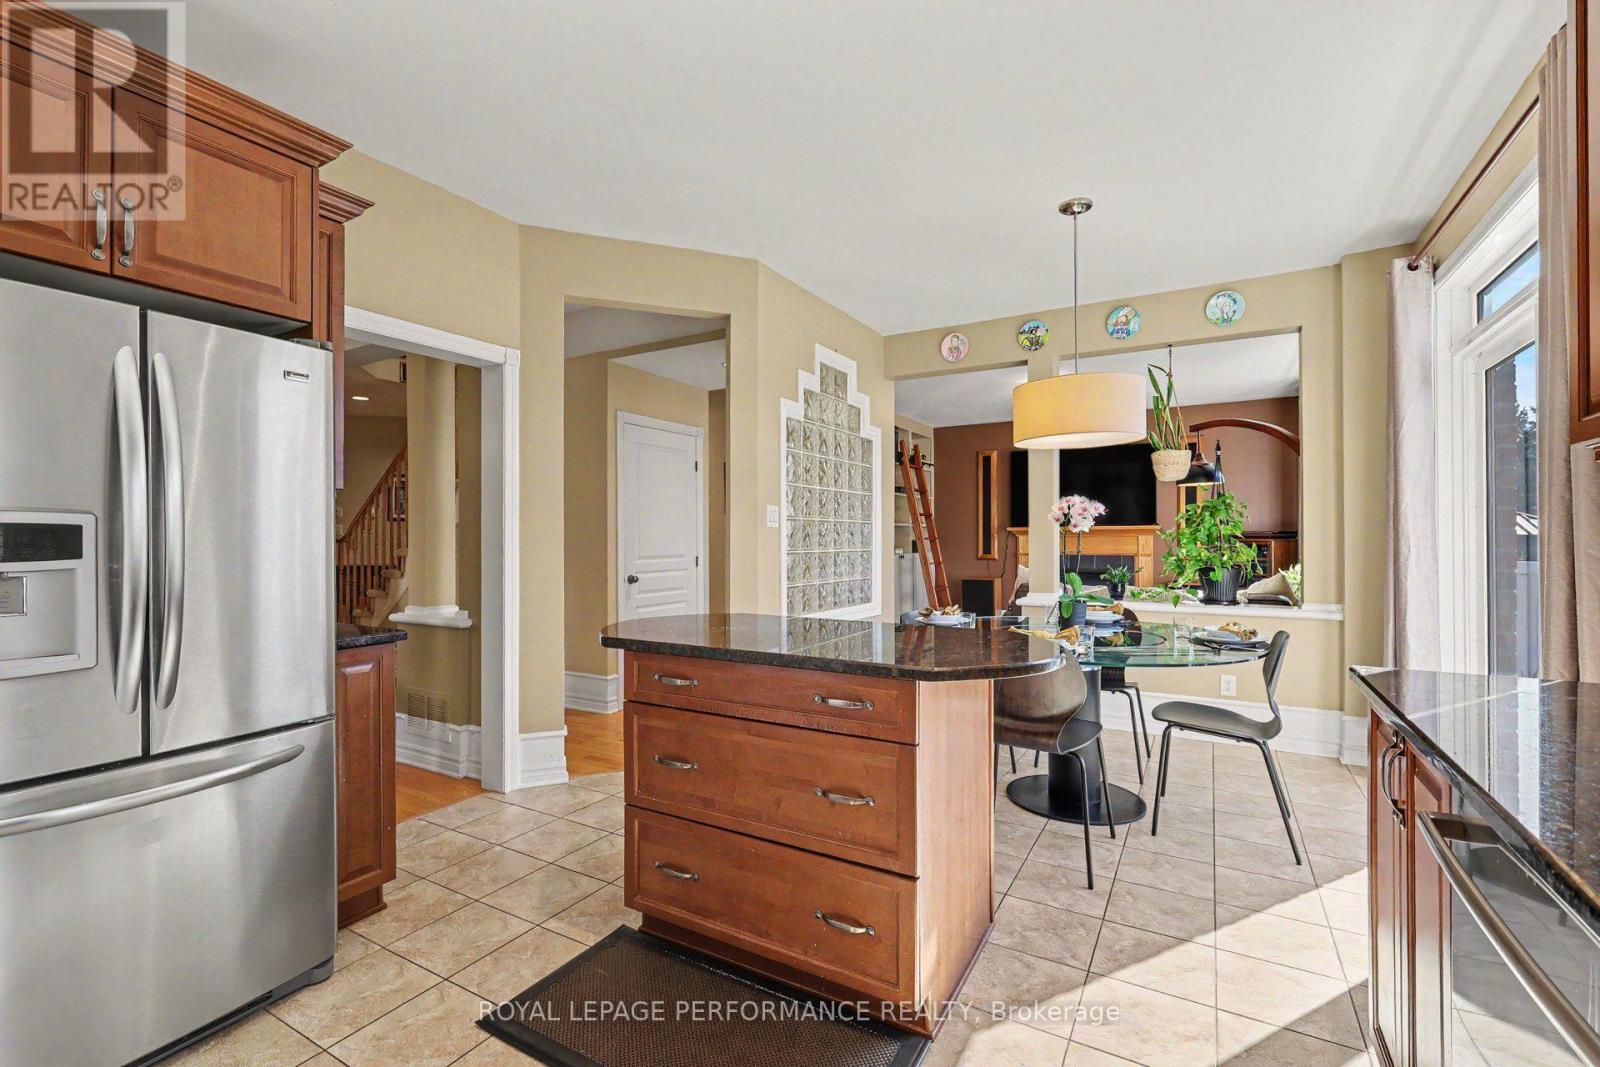
| Eating area | Main level | 2.59 m x 3.19 m |
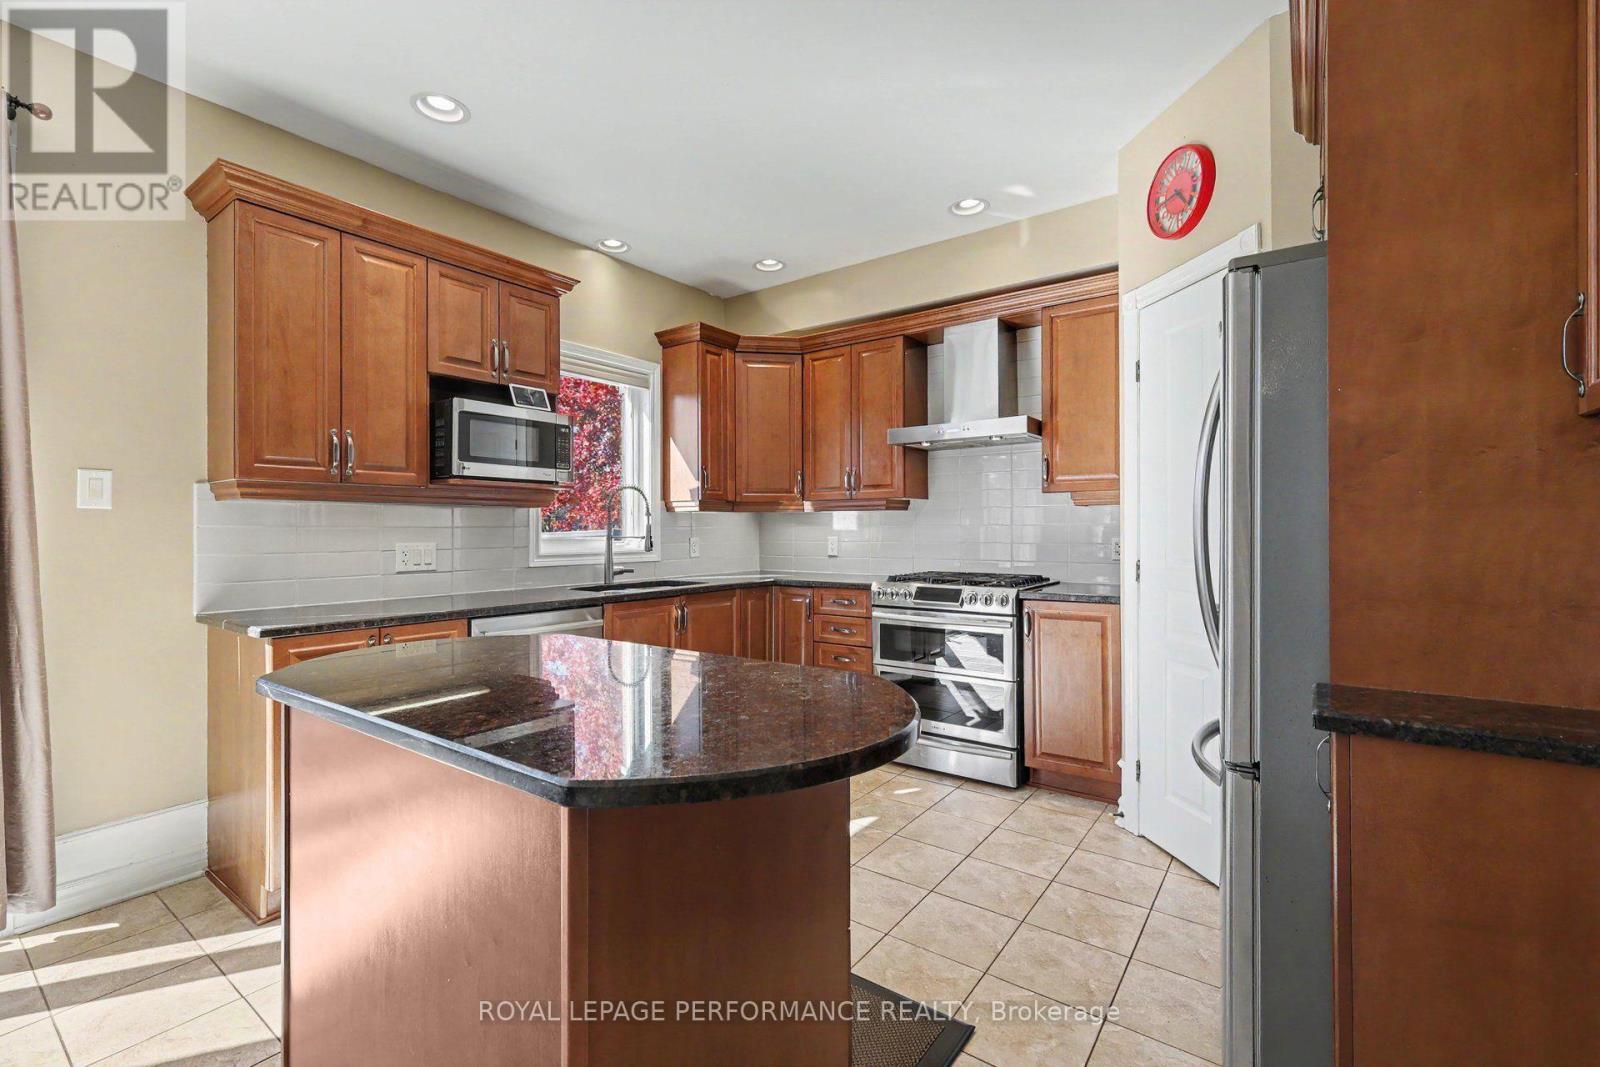
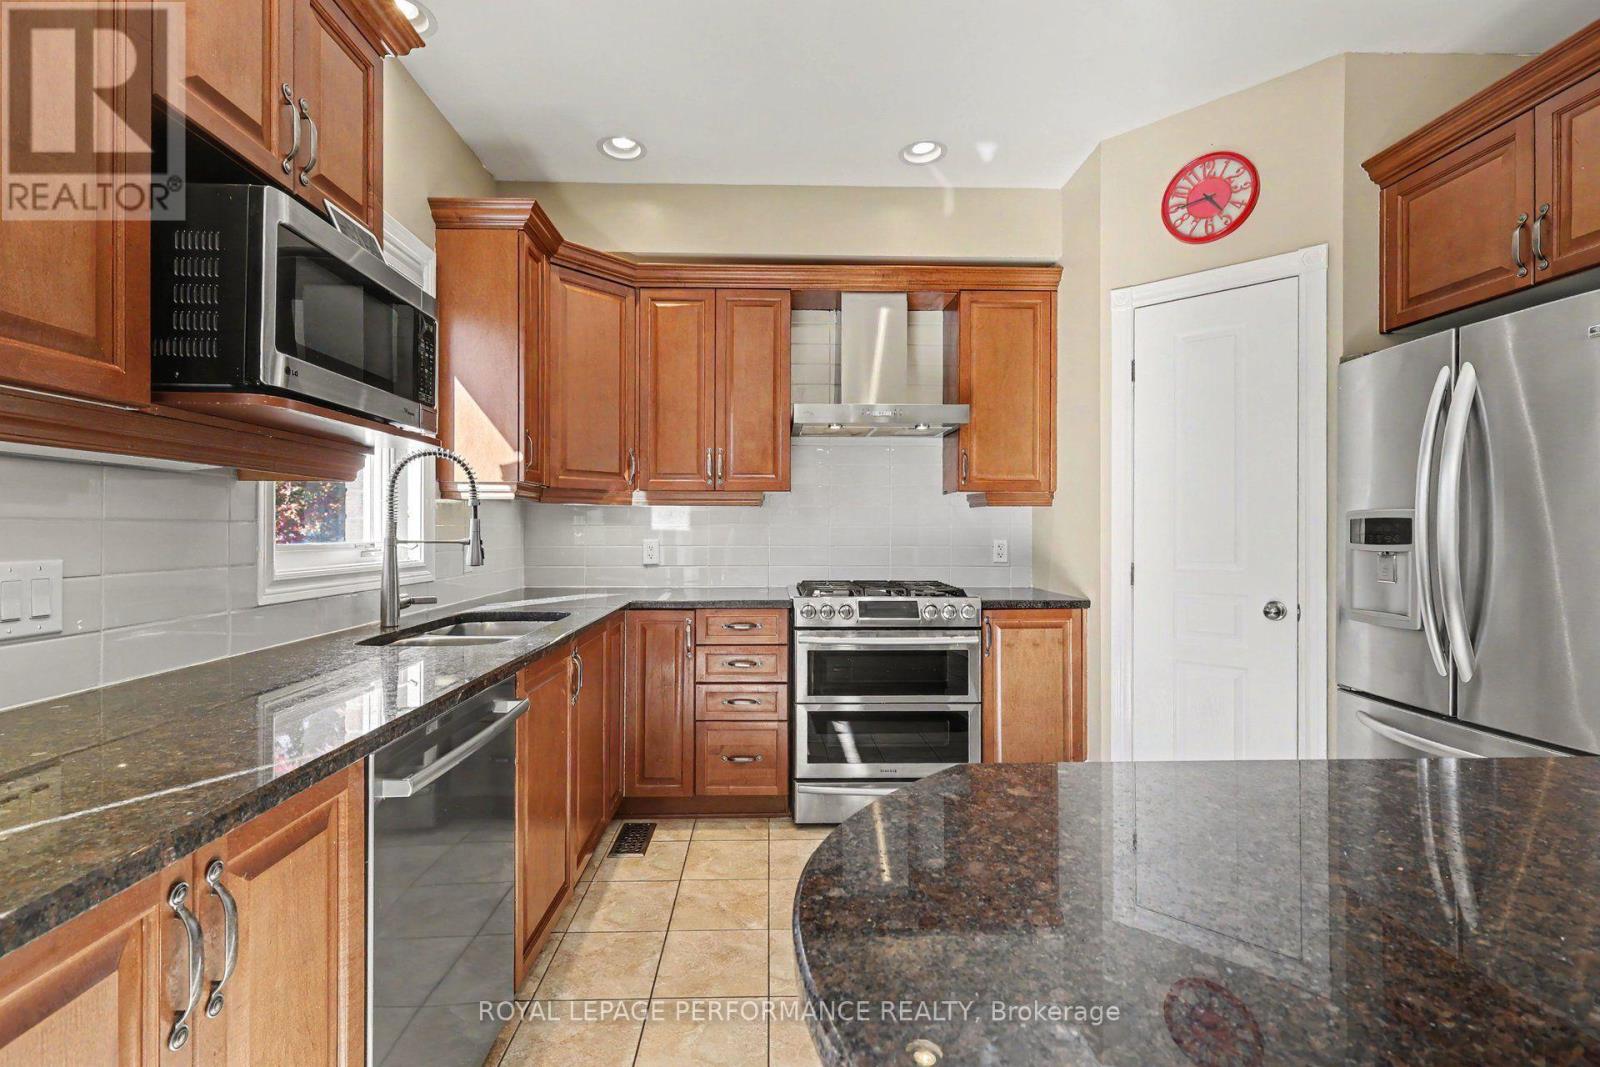
| Kitchen | Main level | 3.44 m x 3.96 m |
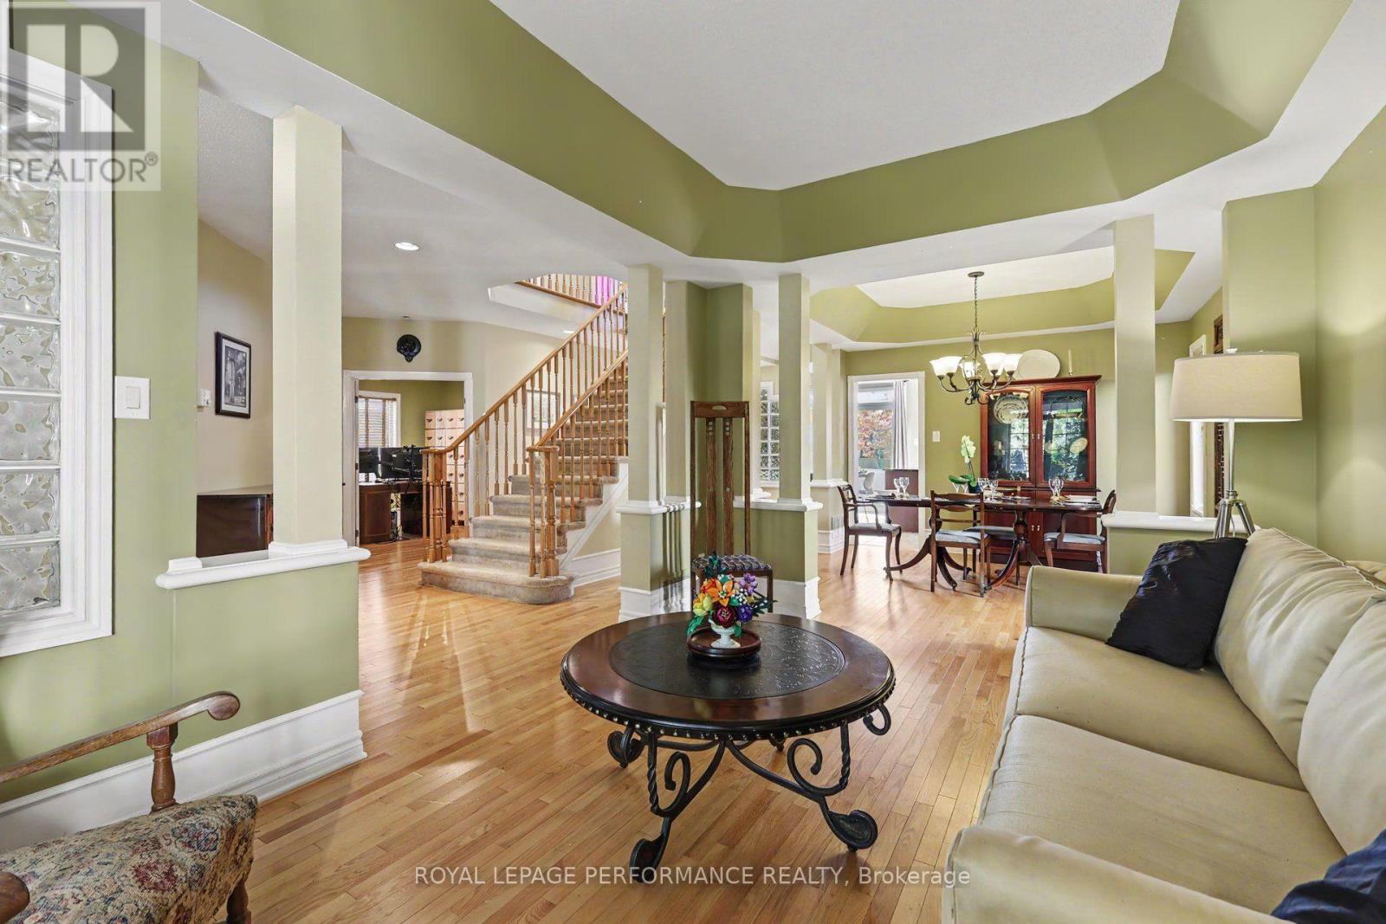
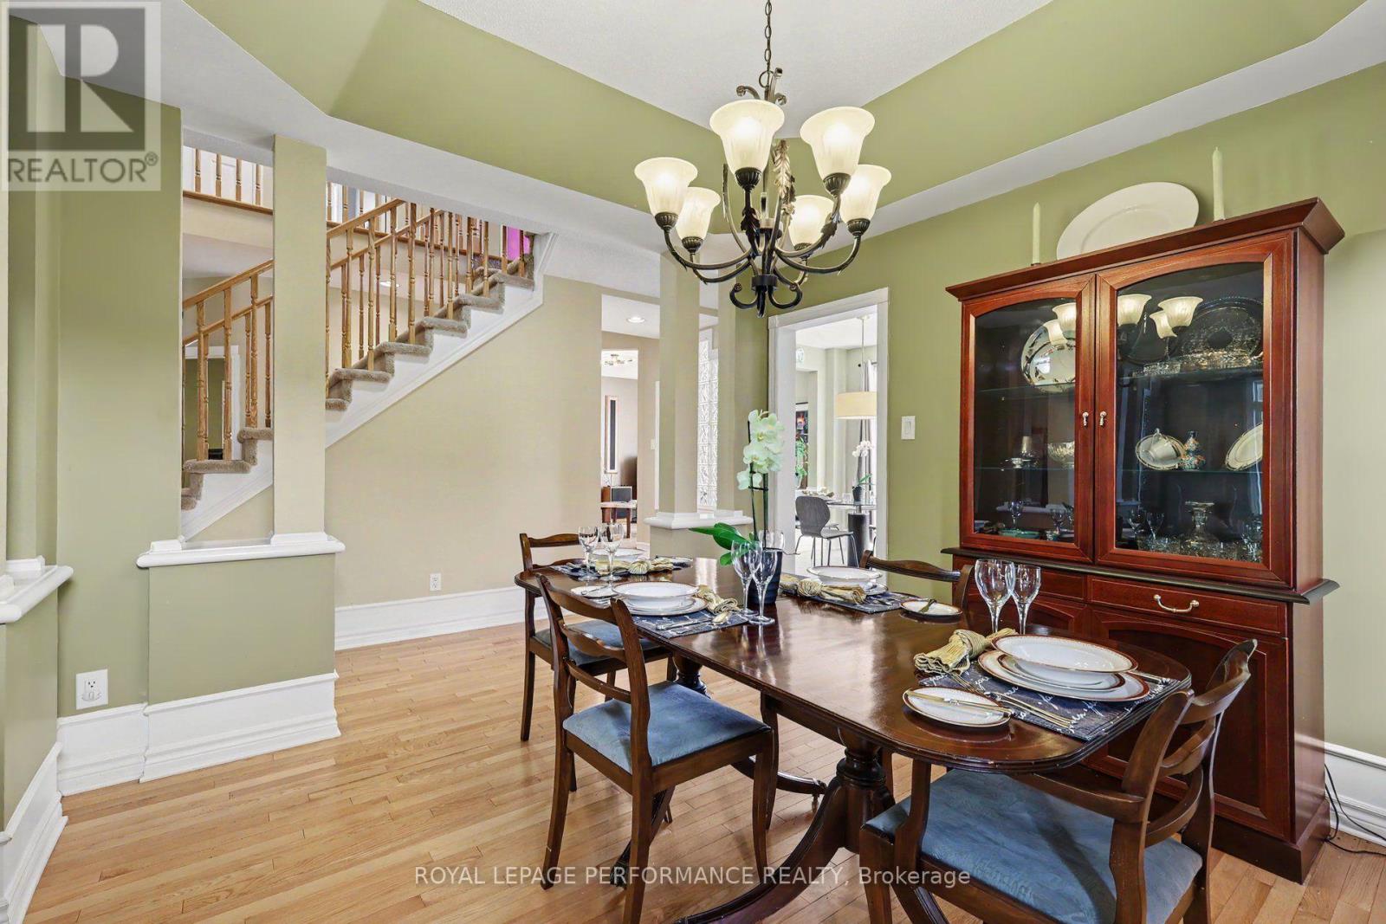
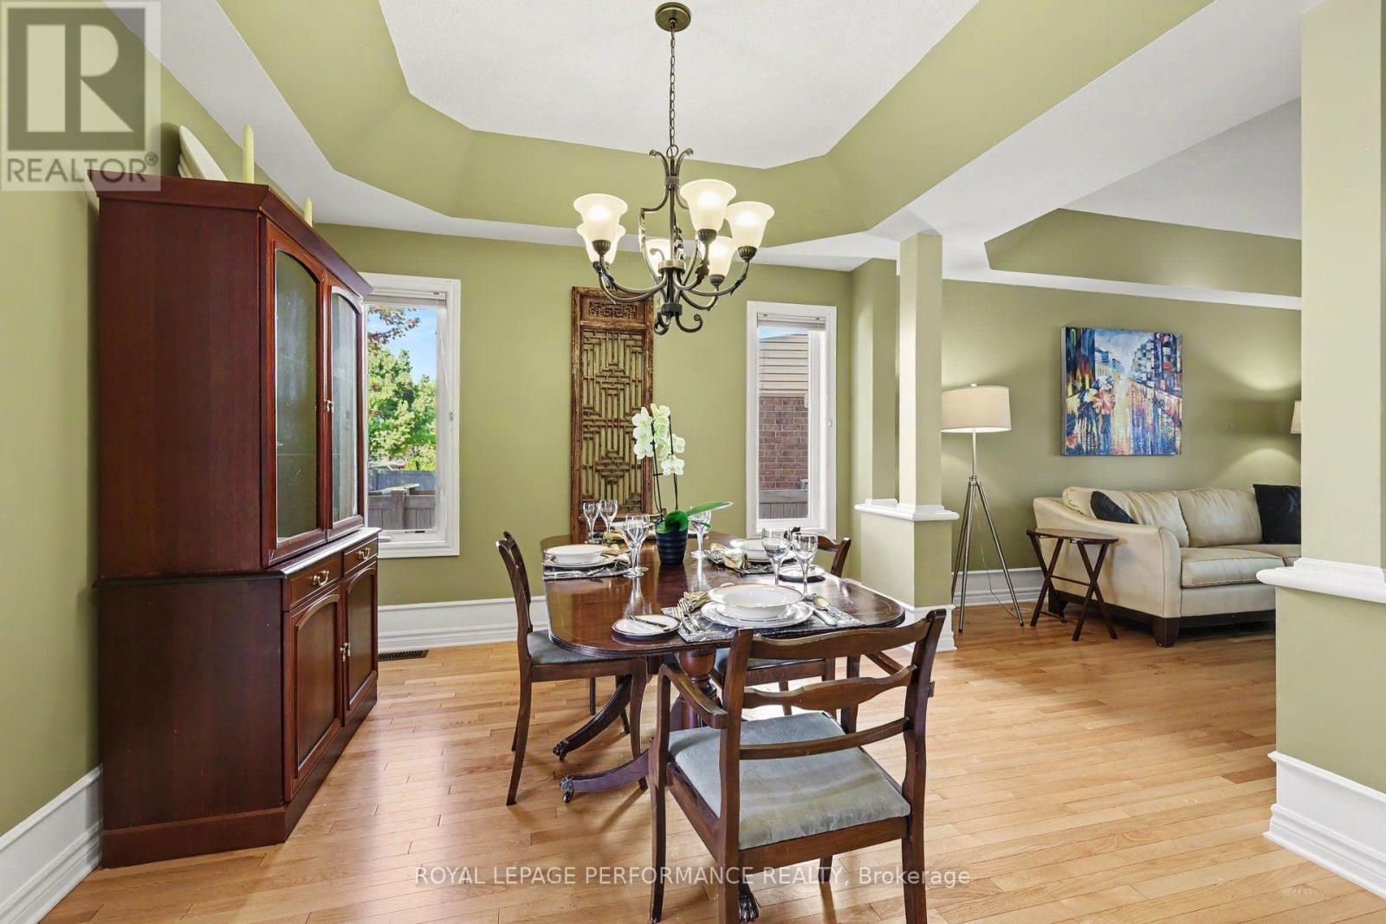
| Dining room | Main level | 2.53 m x 3.15 m |
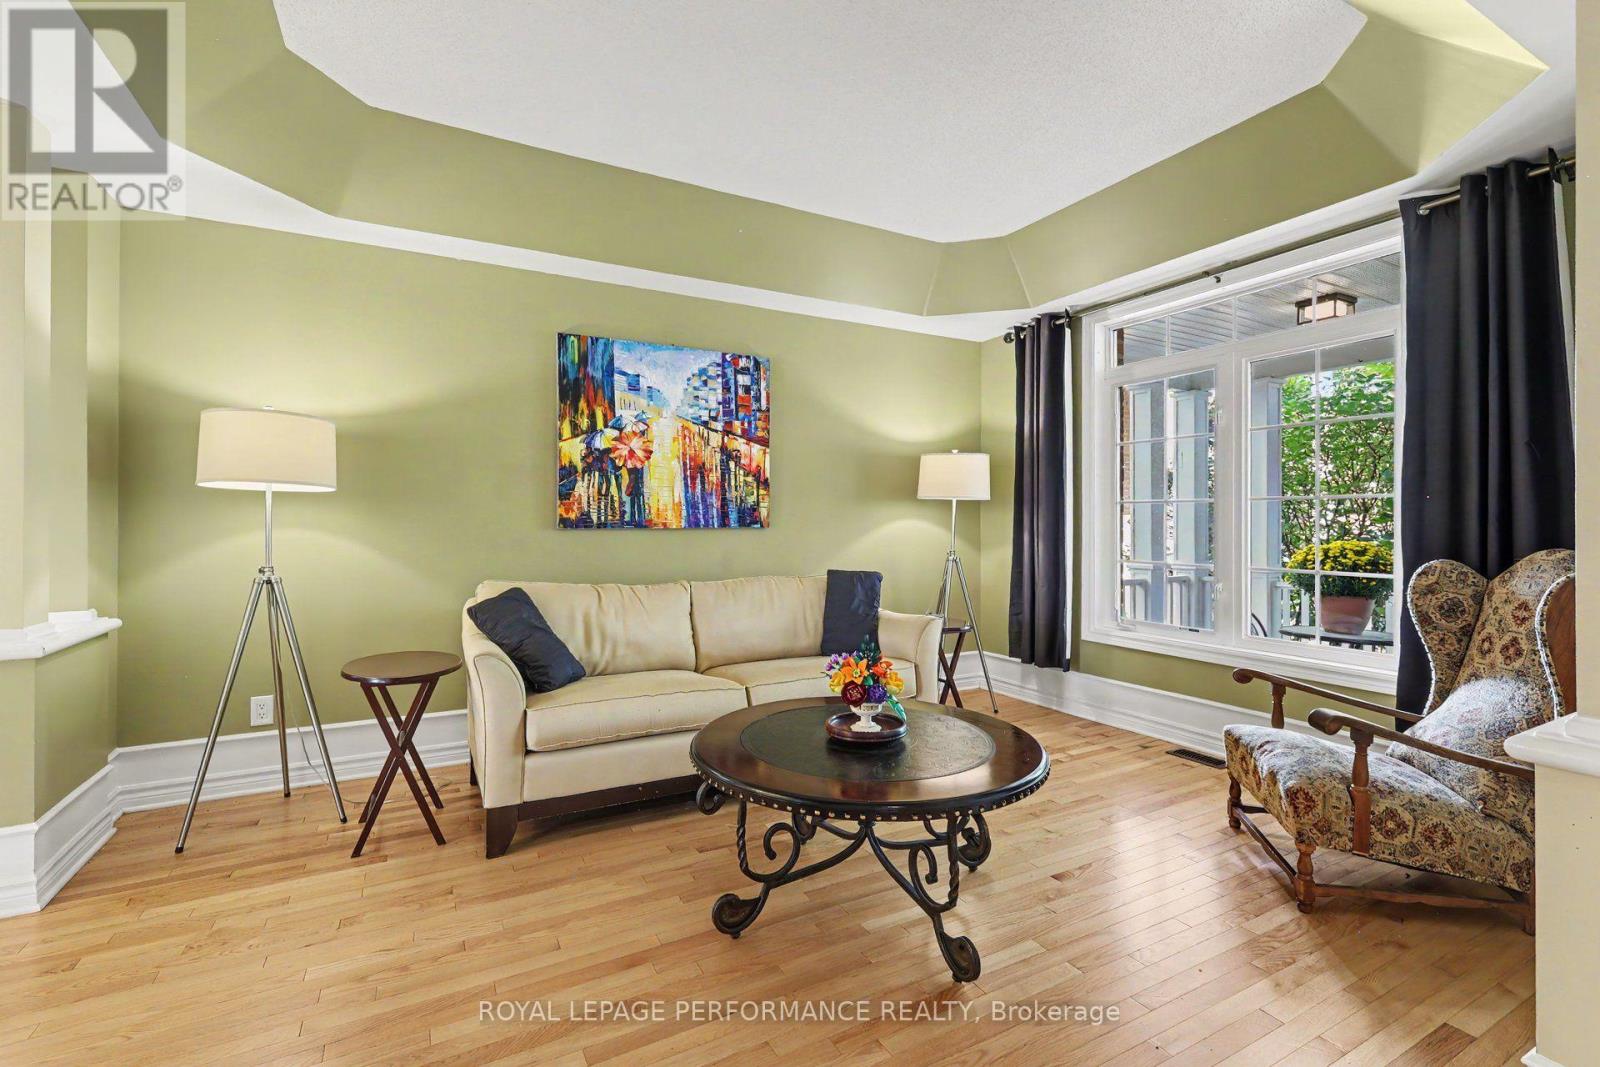
| Living room | Main level | 3.33 m x 4.18 m |
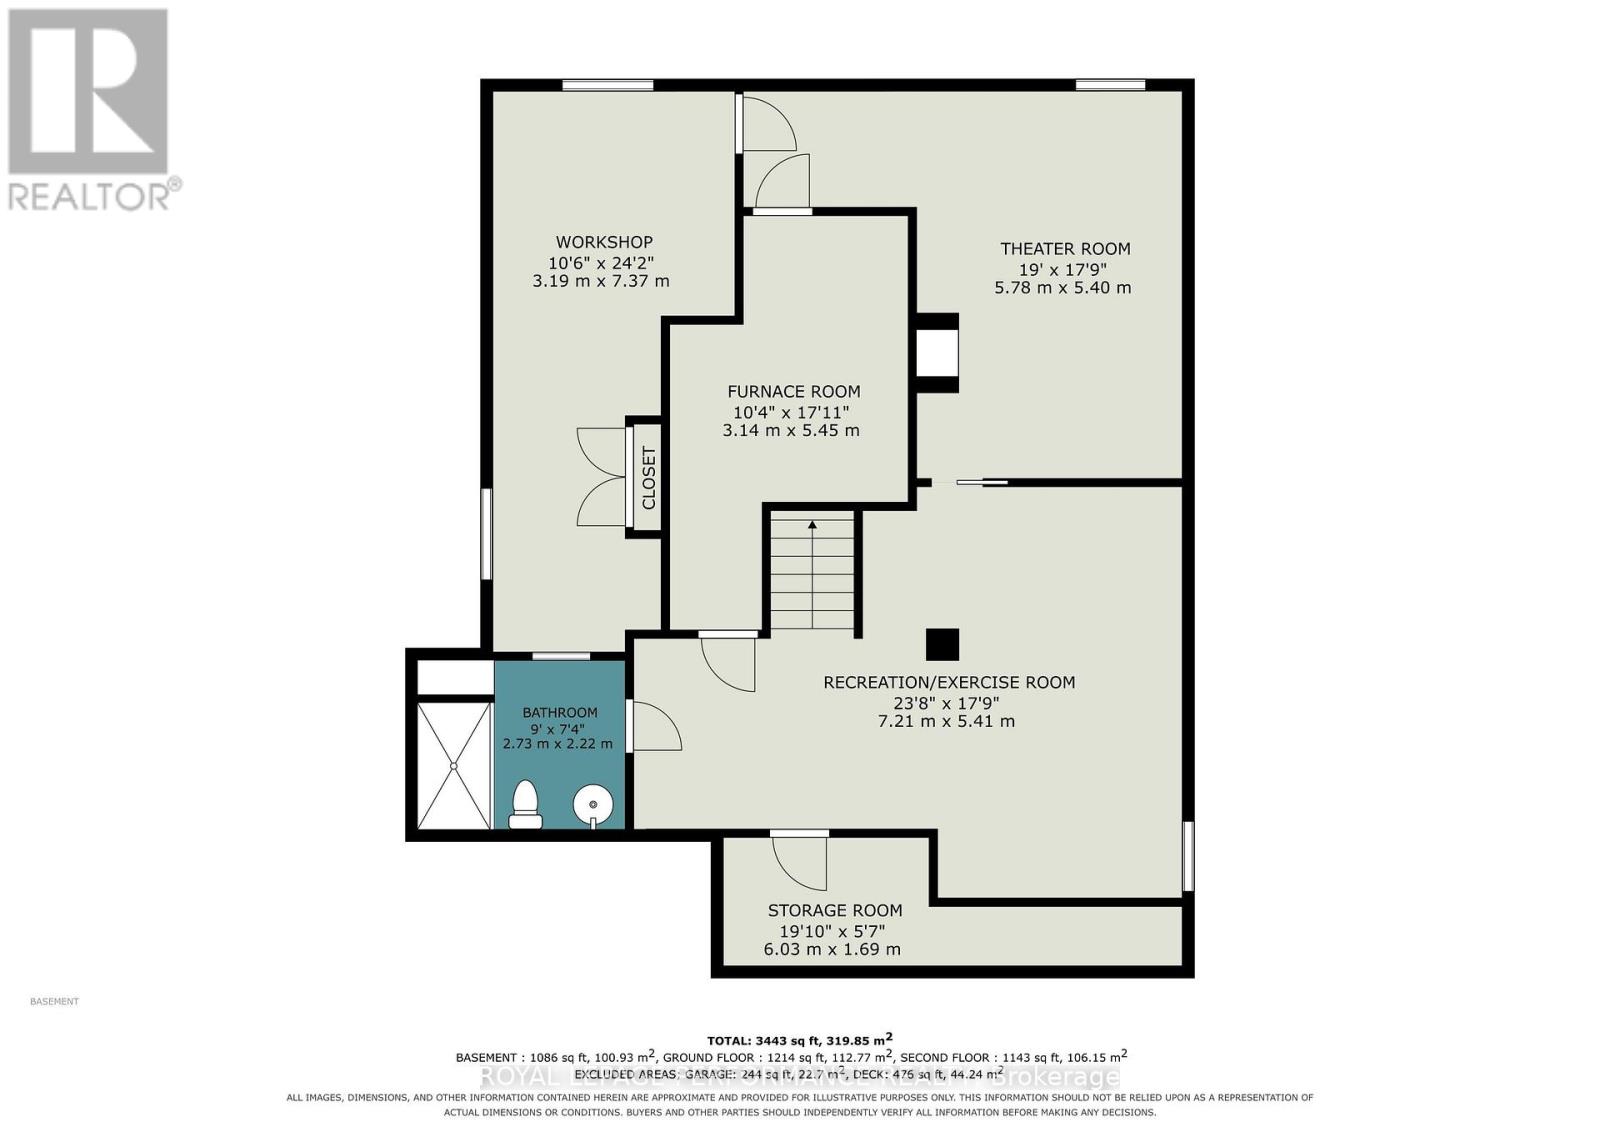
| Utility room | Lower level | 3.14 m x 5.45 m |
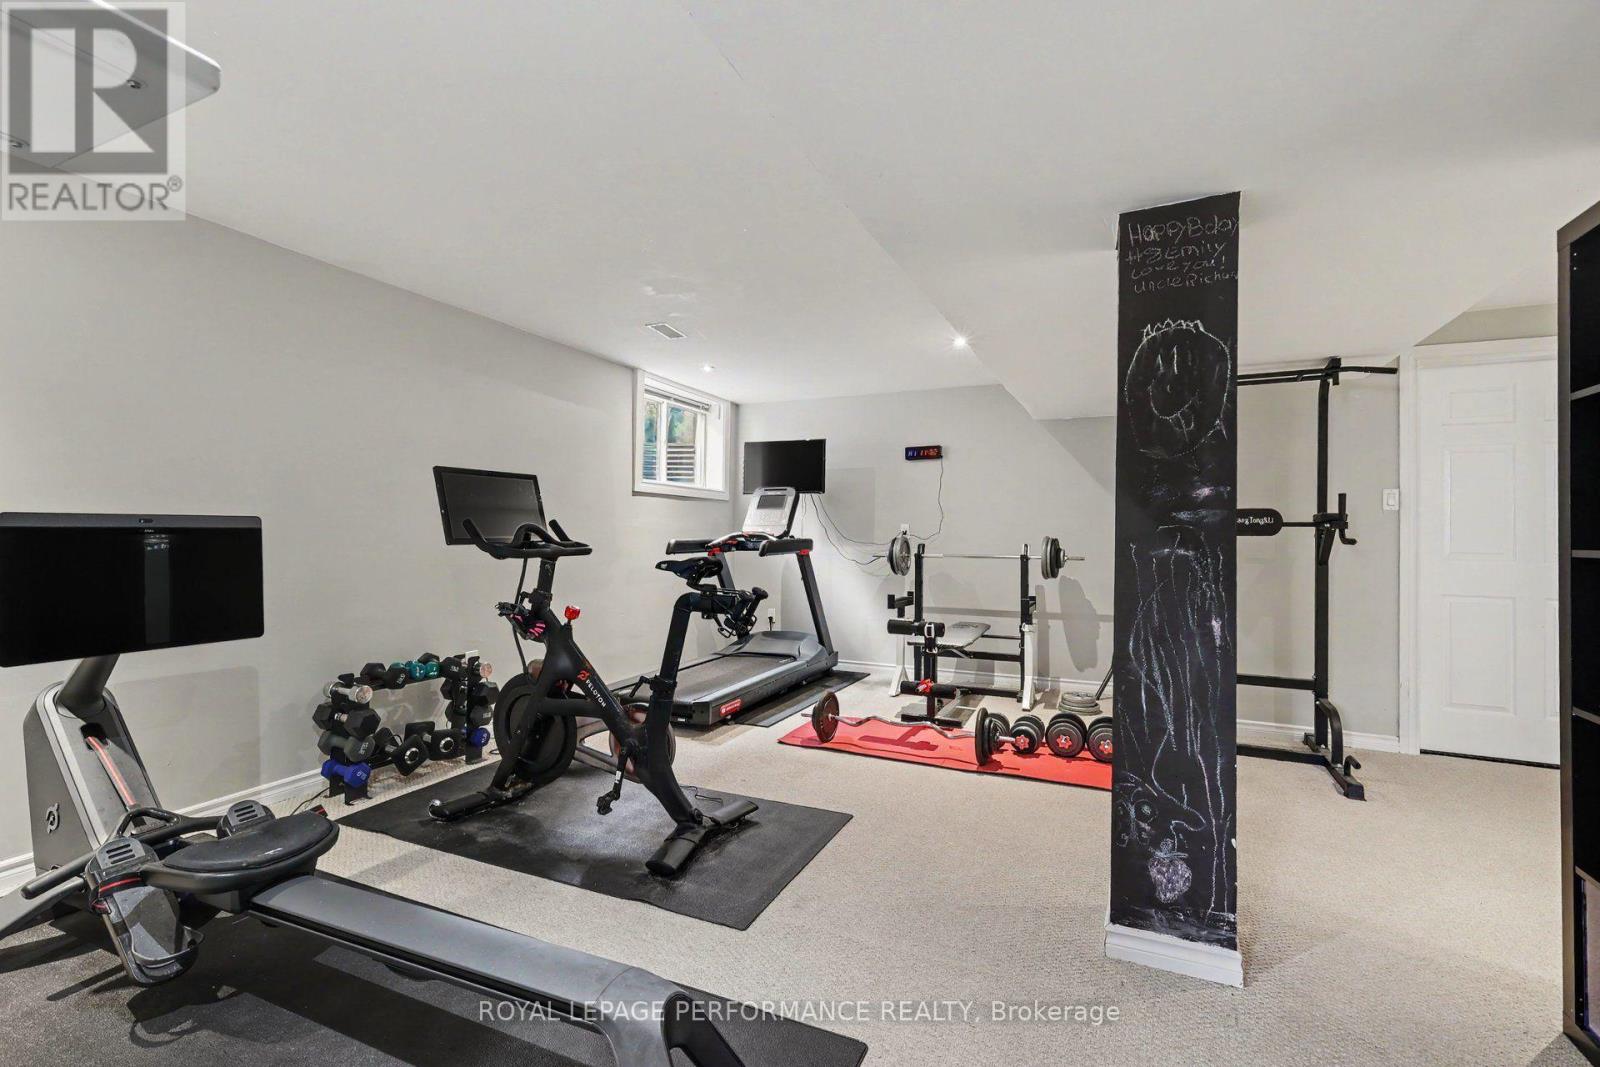
| Recreational, Games room | Lower level | 7.21 m x 5.41 m |
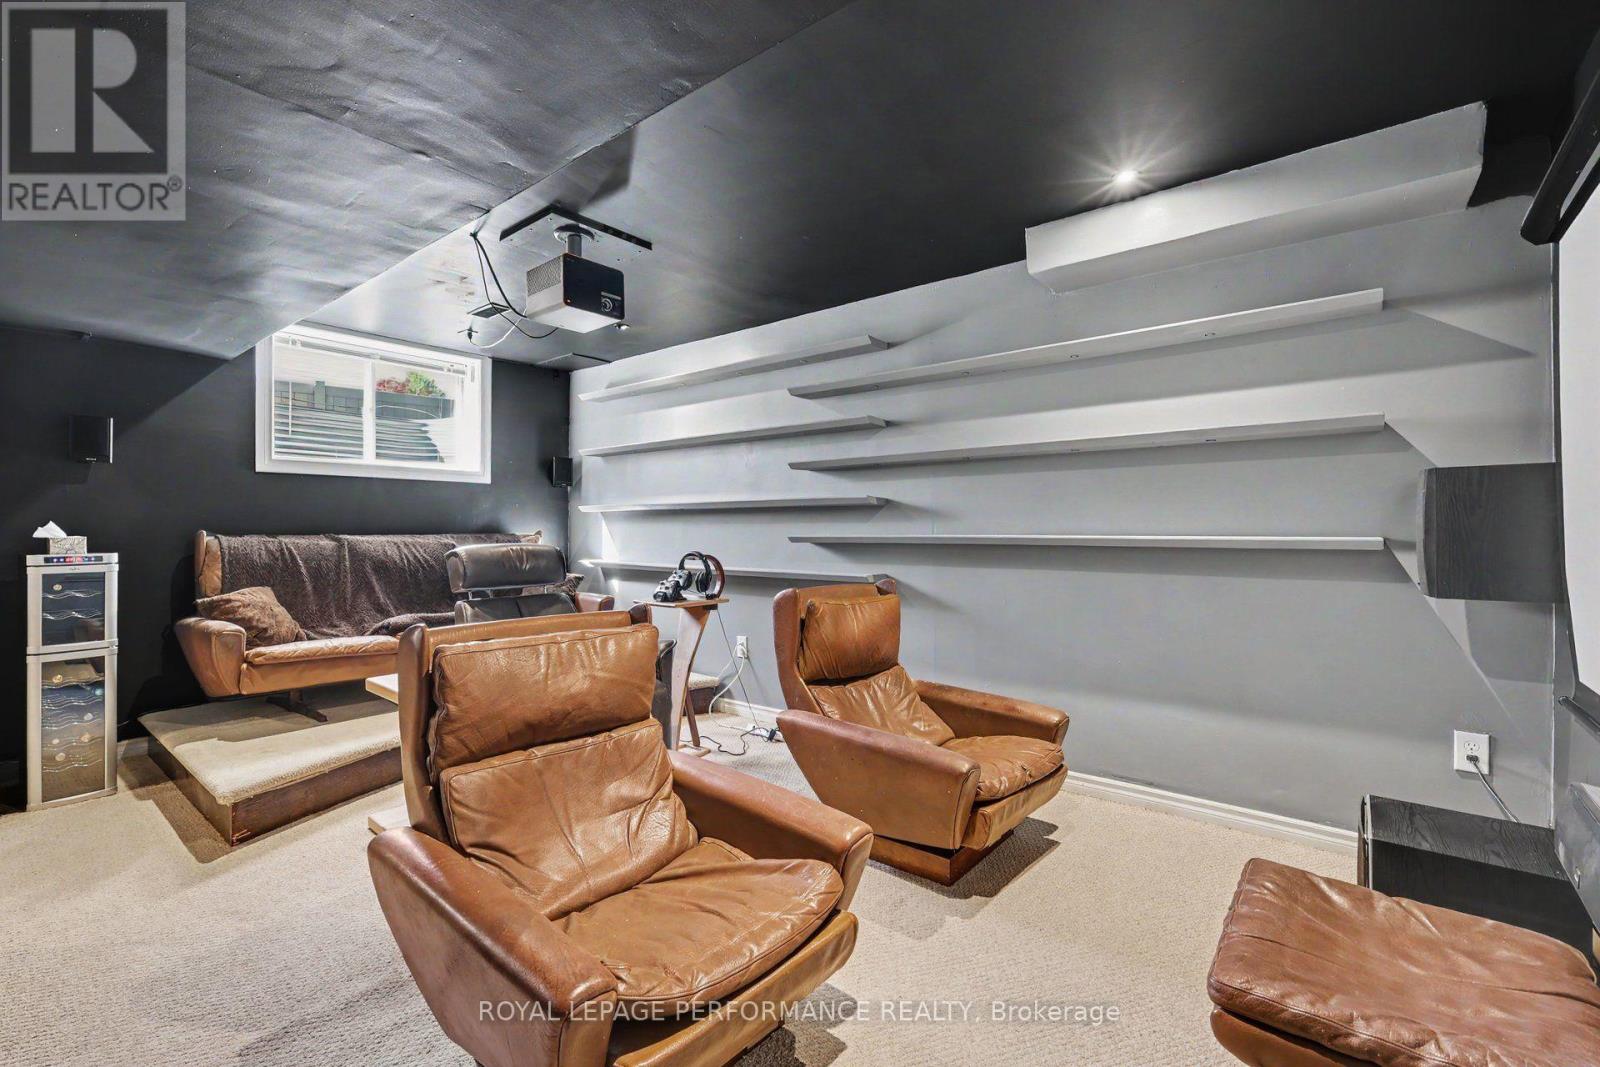
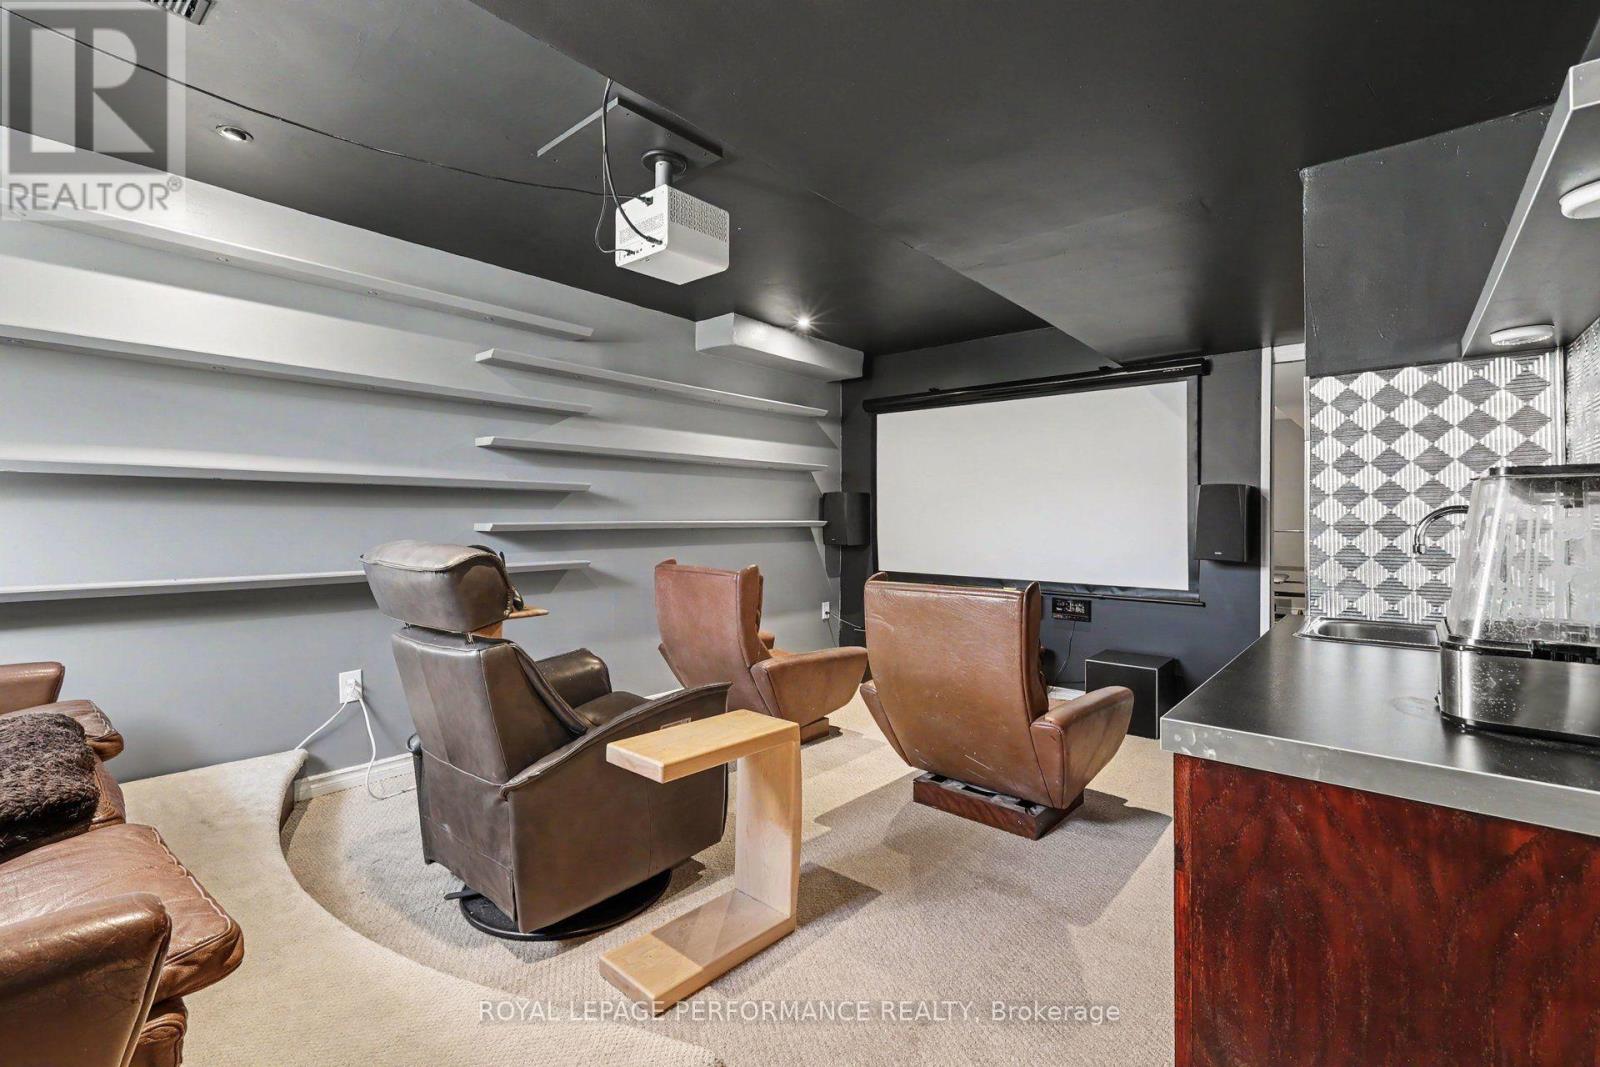
| Media | Lower level | 5.78 m x 5.4 m |
| Workshop | Lower level | 3.19 m x 7.37 m |
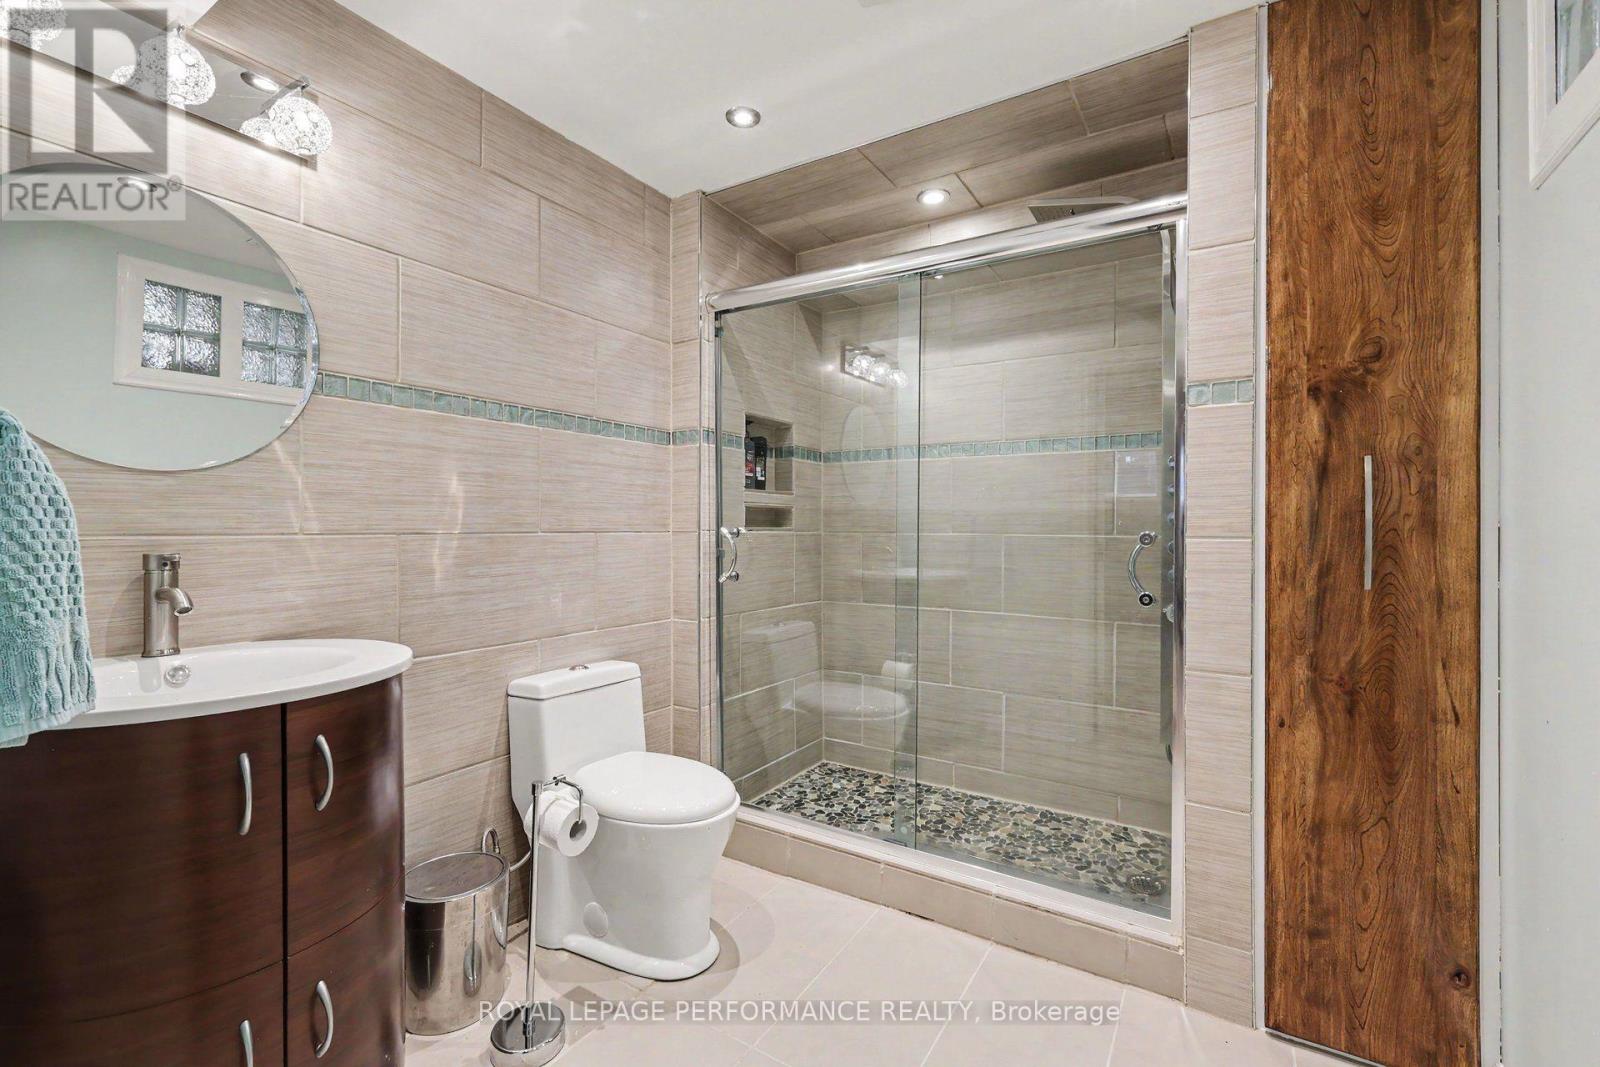
| Bathroom | Lower level | 2.73 m x 2.22 m |
| Primary Bedroom | Second level | 5.64 m x 5.42 m |
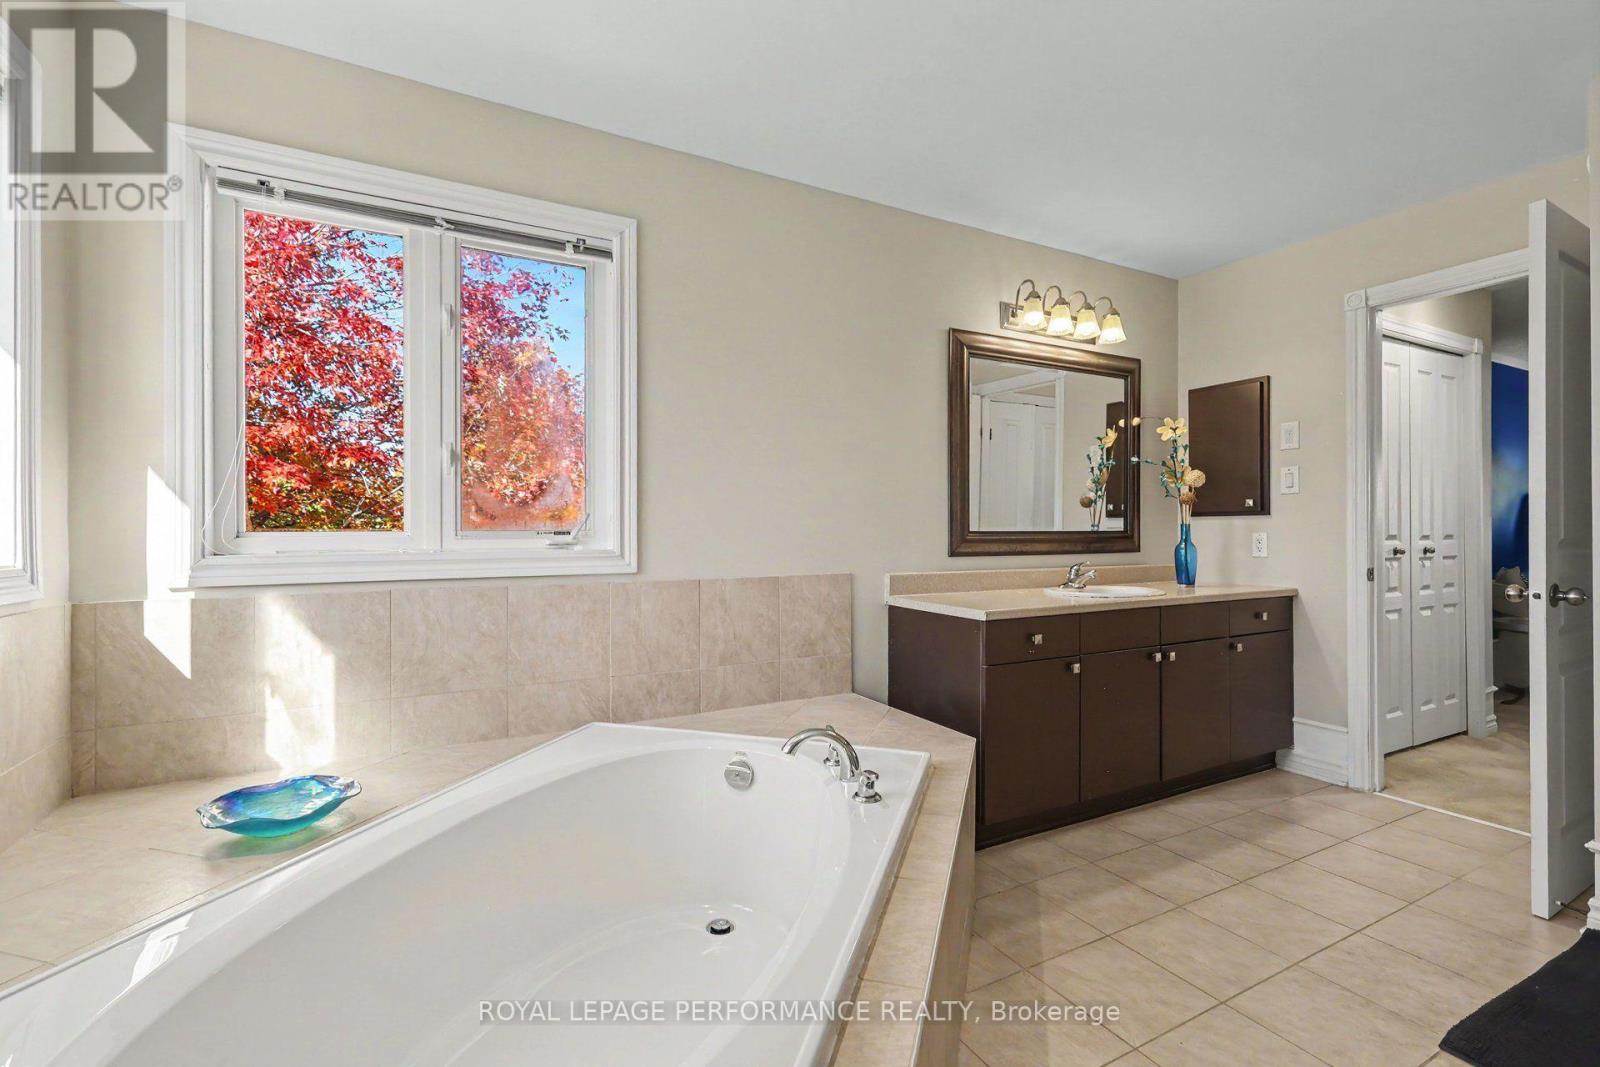
| Bathroom | Second level | 3.04 m x 2.29 m |
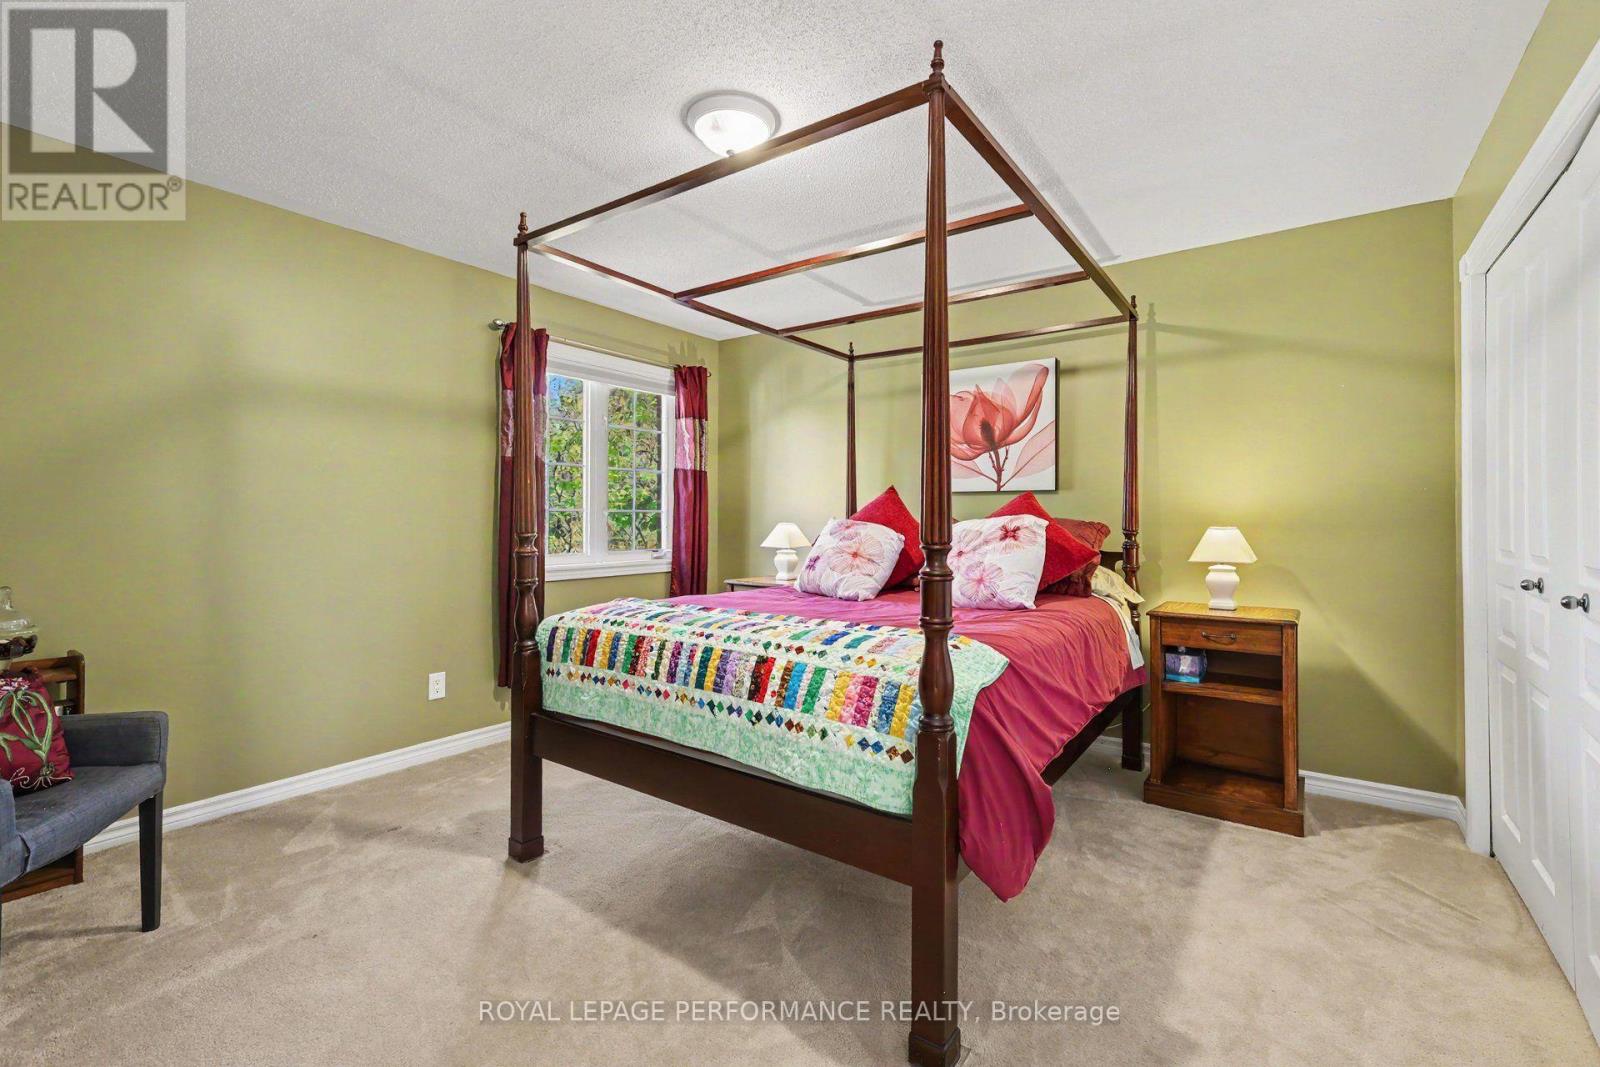
| Bedroom 4 | Second level | 2.57 m x 4.25 m |
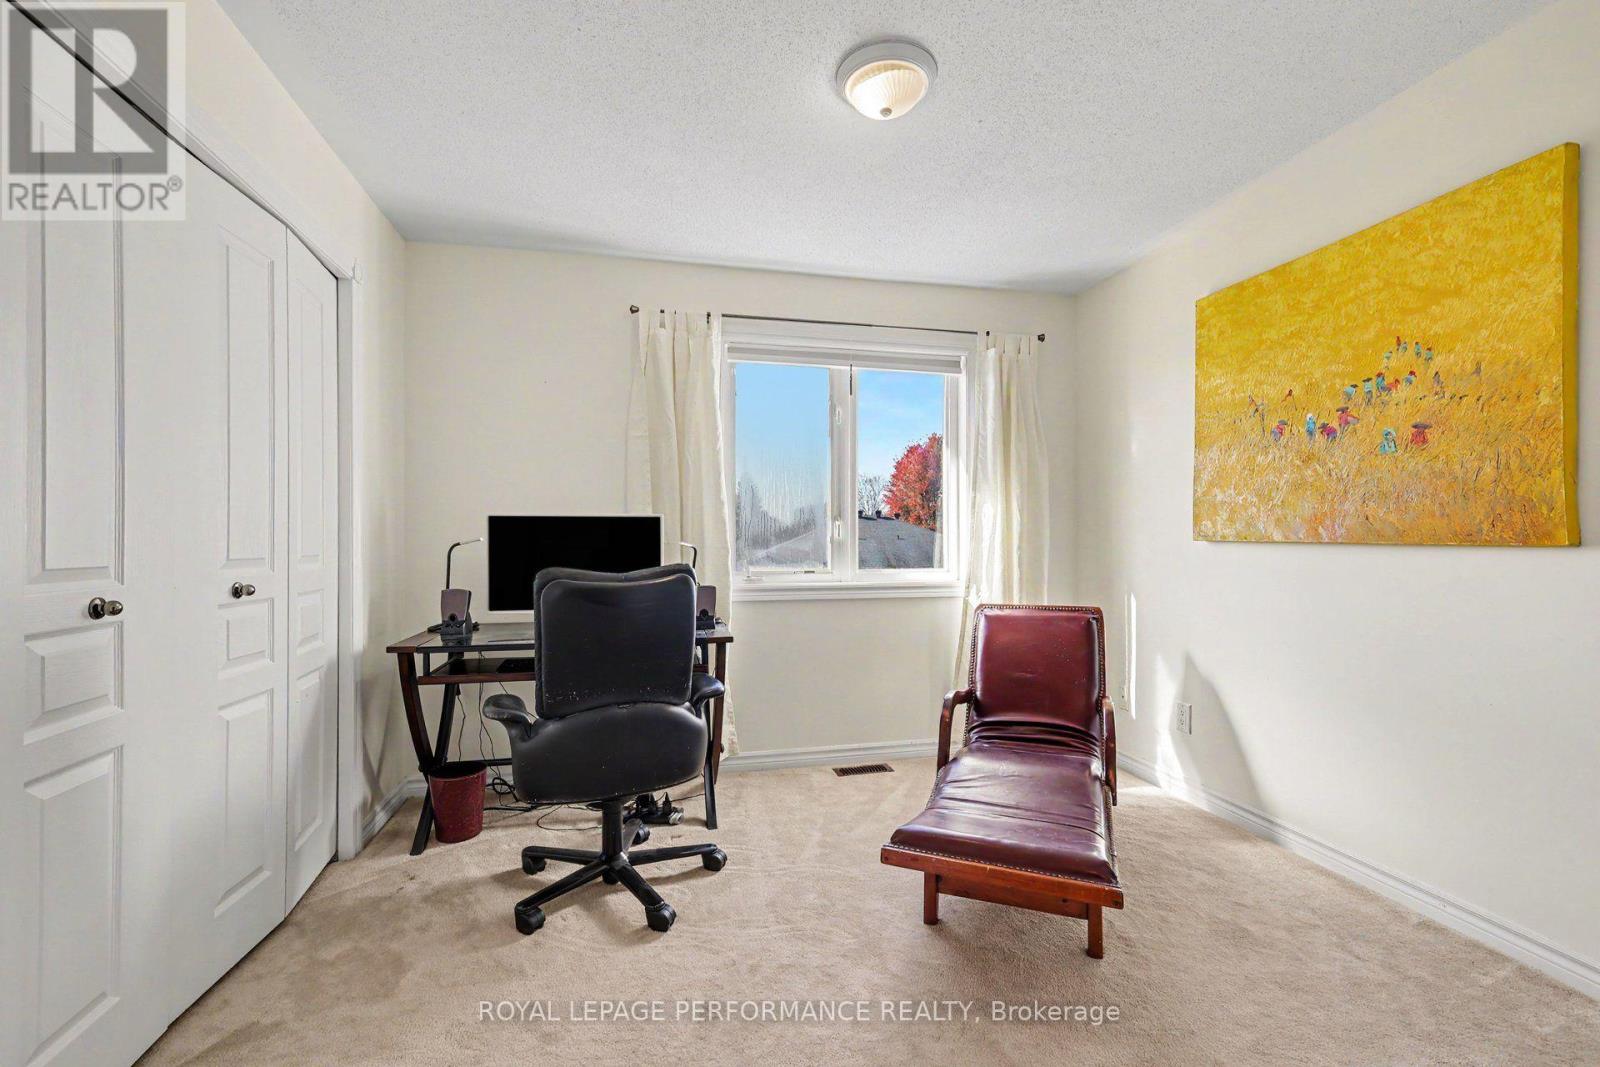
| Bedroom 3 | Second level | 3.05 m x 3 m |
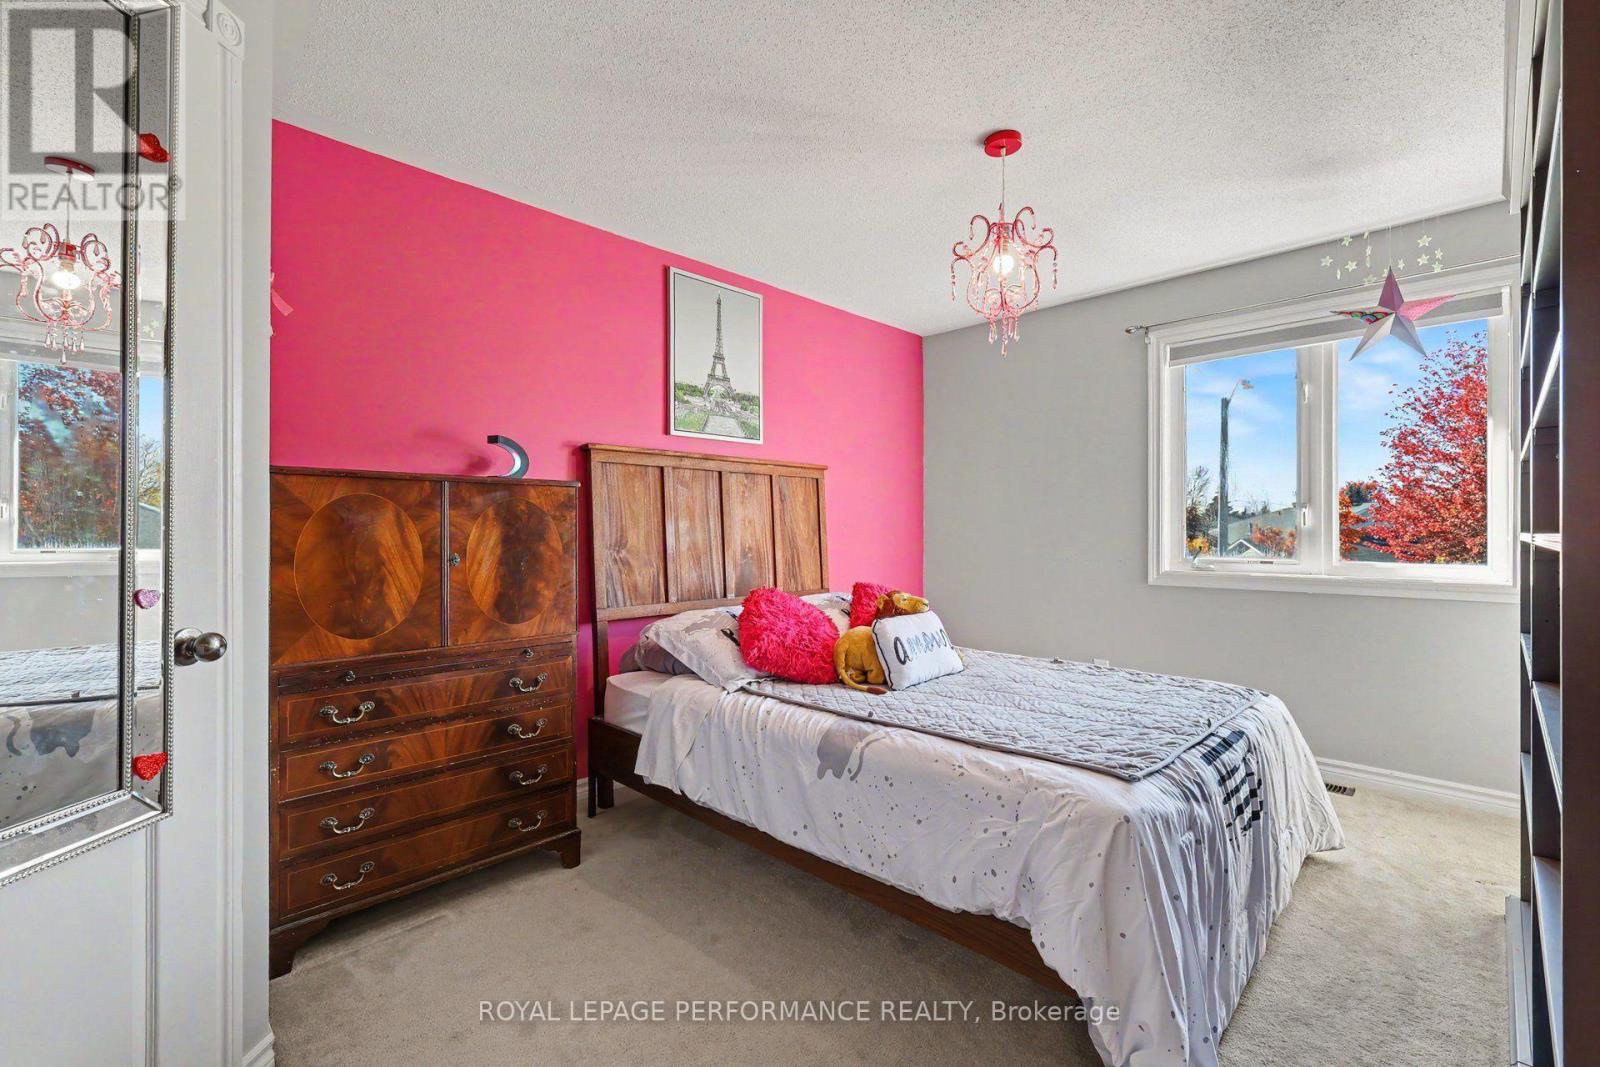
| Bedroom 2 | Second level | 4.05 m x 3.95 m |
| Exterior/Construction | |
|---|---|
| Constuction Date | |
| Exterior Finish | Brick, Vinyl siding |
| Foundation Type | Poured Concrete |
| Utility Information | |
|---|---|
| Heating Type | Forced air |
| Heating Fuel | Natural gas |
| Cooling Type | Central air conditioning |
| Water Supply | Municipal water |
| Sewer Type | Sanitary sewer |
| Total Fireplace | 2 |
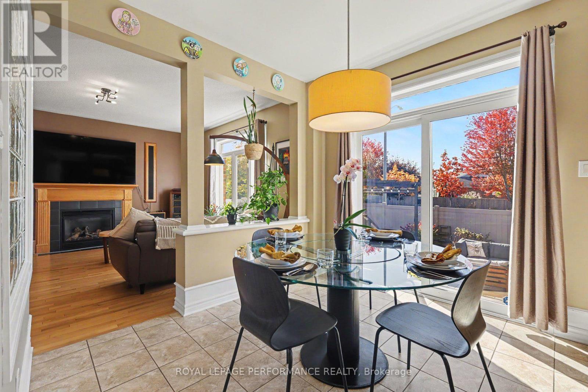
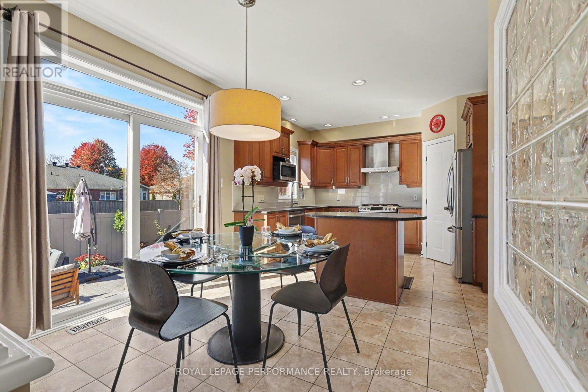
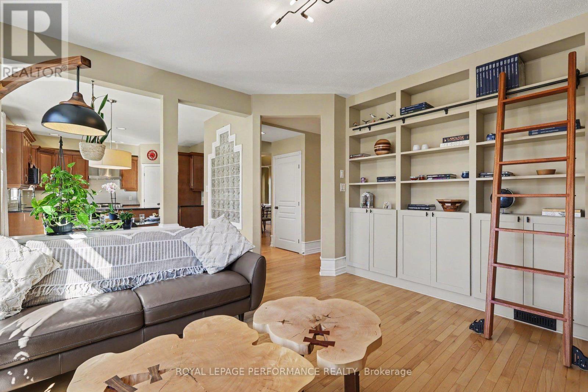
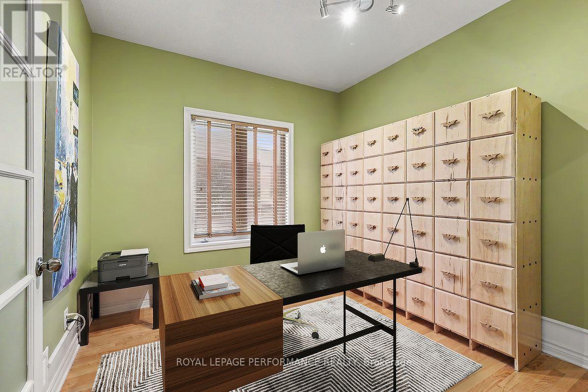
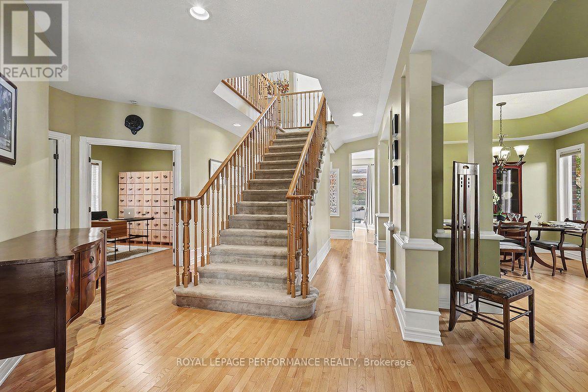
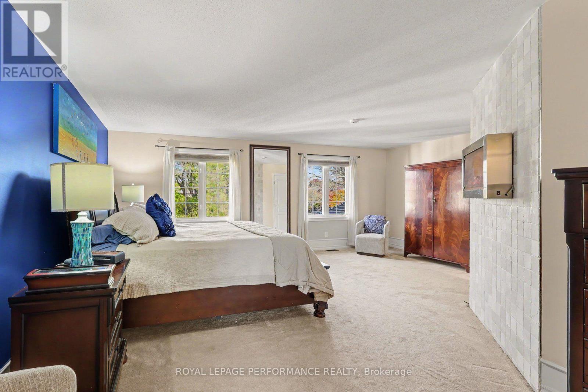
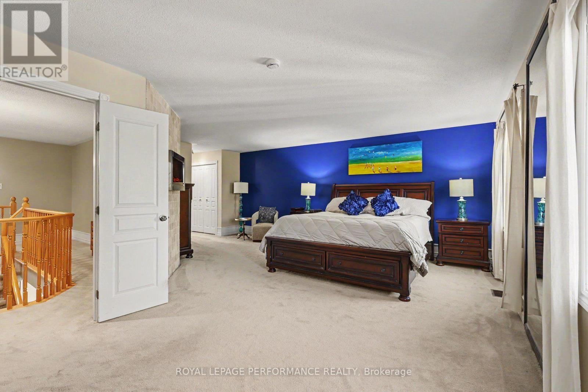
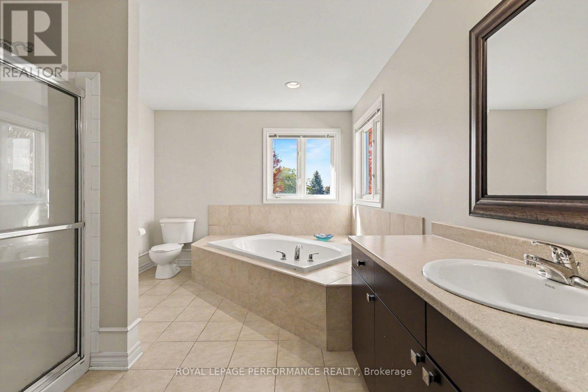
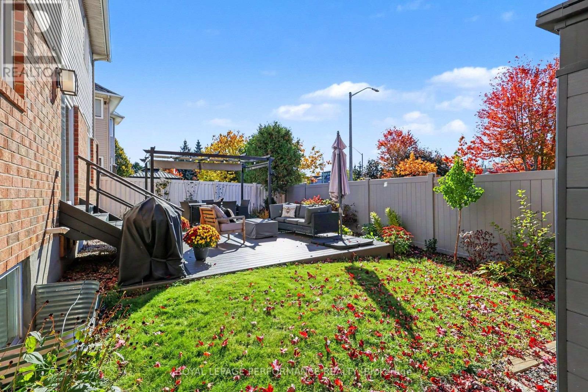
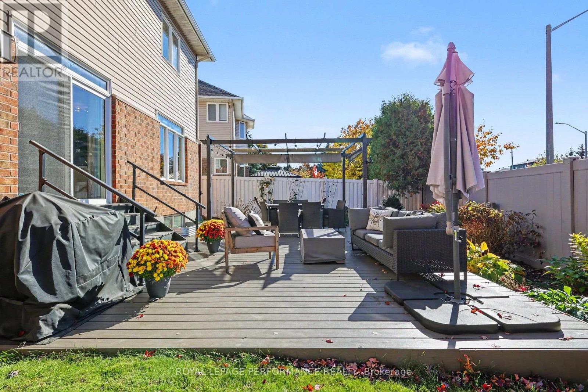
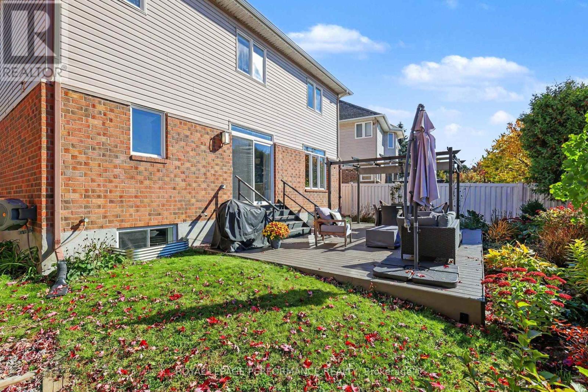
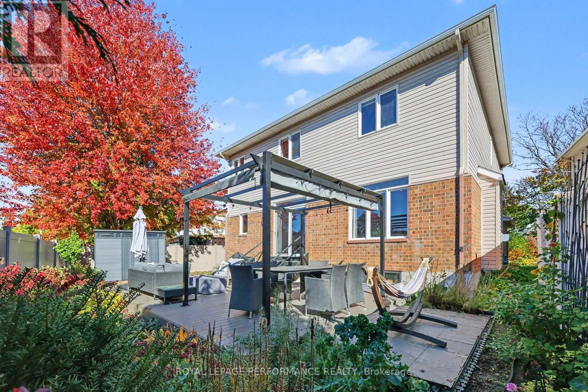
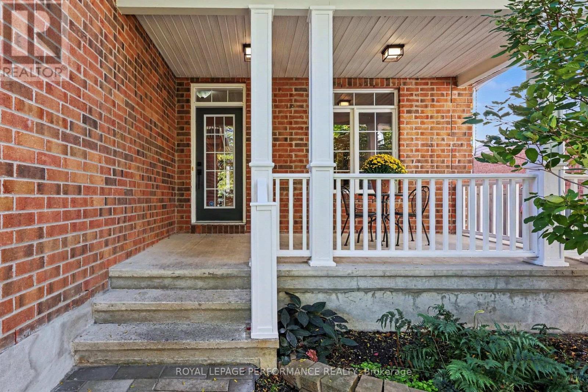
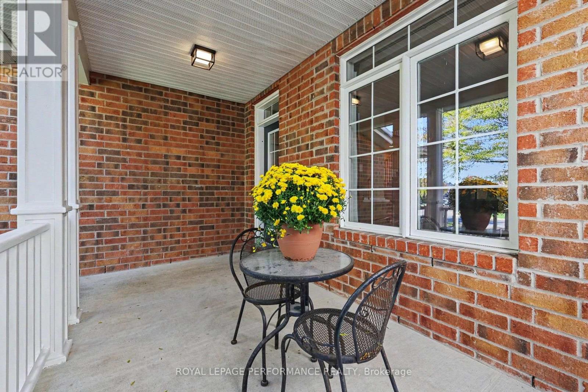
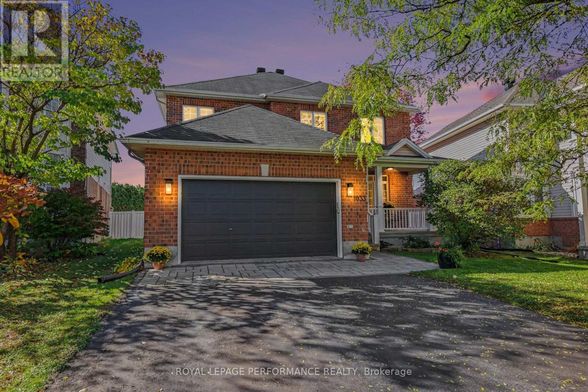
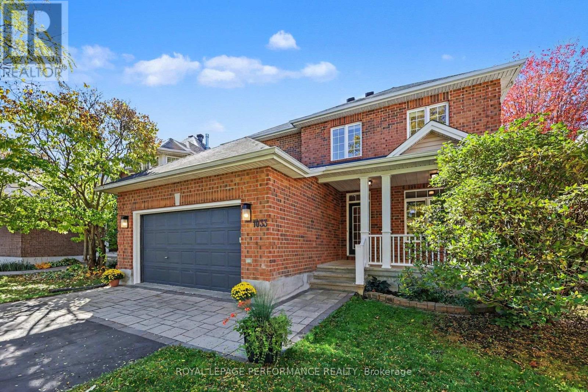
EXCEPTIONAL ELEGANCE, TIMELESS STYLE & OUTSTANDING VERSATILITY! Offering APPROX. 3,800+ SQ FT OF BEAUTIFULLY FINISHED LIVING SPACE, this STUNNING, MOVE-IN READY 4-bedroom, 3.5-bath residence in desirable RIVERSIDE SOUTH delivers an impressive blend of sophistication, comfort & functionality! Featuring a Double car garage, MAIN-FLOOR DEN & beautifully finished lower level, this exceptional home is designed for both elegant entertaining & everyday family living! Step inside to discover gorgeous HARDWOOD flooring, elegant ceramic tile & exquisite COVE CEILINGS gracing the sophisticated formal living & dining rooms, perfect for entertaining! The beautifully designed kitchen showcases GRANITE countertops, NEW backsplash (2026), pantry, pot lights, stainless steel appliances, GAS STOVE w/DOUBLE OVEN & bright eat-in area w/direct access to the backyard & stunning COMPOSITE DECK (2022). The inviting FAMILY ROOM features a cozy GAS FIREPLACE & CUSTOM BUILT-IN SHELVING (2023), creating the perfect gathering space. A private main-floor DEN/OFFICE, convenient LAUNDRY ROOM w/garage access & powder room complete this exceptional level. Upstairs, discover FOUR GENEROUS BEDROOMS, including a spacious PRIMARY RETREAT w/DOUBLE CLOSETS & luxurious ENSUITE featuring a SOAKER TUB, separate shower & generous counter space. A second full 4-piece bath completes this level. The IMPRESSIVE FINISHED BASEMENT offers endless possibilities with an expansive RECREATION/EXERCISE ROOM, dedicated HOME THEATRE (2011), workshop, abundant storage & beautifully updated 3-piece bathroom (2017) w/HEATED FLOORS! Enjoy beautifully landscaped front grounds & a FENCED backyard featuring a COMPOSITE DECK, ideal for outdoor entertaining! NOTABLE UPGRADES include FURNACE (2025), roof venting (2023), driveway (2021), fencing (2023), shed (2021), dishwasher (2023), gas stove & hood vent (2019). Ideally situated close to SCHOOLS, PARKS & EVERYDAY AMENITIES! AN EXCEPTIONAL HOME OFFERING SPACE, STYLE & COMFORT! (id:19004)

This REALTOR.ca listing content is owned and licensed by REALTOR® members of The Canadian Real Estate Association.
安居在渥京
长按二维码
关注安居在渥京
公众号ID:安居在渥京

安居在渥京
长按二维码
关注安居在渥京
公众号ID:安居在渥京
