

MLS®: X14109912
上市天数: 5天
产权:
类型: Triplex
社区:
卧室: 6+2
洗手间: 3
停车位: 6
建筑日期:
经纪公司: ROYAL LEPAGE TEAM REALTY|ROYAL LEPAGE TEAM REALTY|
价格:$ 1,049,000
预约看房 13
MLS®: X14109912
上市天数: 5天
产权:
类型: Triplex
社区:
卧室: 6+2
洗手间: 3
停车位: 6
建筑日期:
价格:$ 1,049,000
预约看房 13


丁剑来自山东,始终如一用山东人特有的忠诚和热情服务每一位客户,努力做渥太华最忠诚的地产经纪。

613-986-8608
[email protected]
Dingjian817
丁剑来自山东,始终如一用山东人特有的忠诚和热情服务每一位客户,努力做渥太华最忠诚的地产经纪。
613-986-8608
[email protected]
Dingjian817
| General Description | |
|---|---|
| MLS® | X14109912 |
| Lot Size | 42 x 151.9 FT |
| Zoning Description | |
| Interior Features | |
|---|---|
| Construction Style | |
| Total Stories | 2 |
| Total Bedrooms | 8 |
| Total Bathrooms | 3 |
| Full Bathrooms | 3 |
| Half Bathrooms | |
| Basement Type | N/A |
| Basement Development | |
| Included Appliances | Dishwasher, Dryer, Furniture, Stove, Washer, Refrigerator |
| Rooms | ||
|---|---|---|
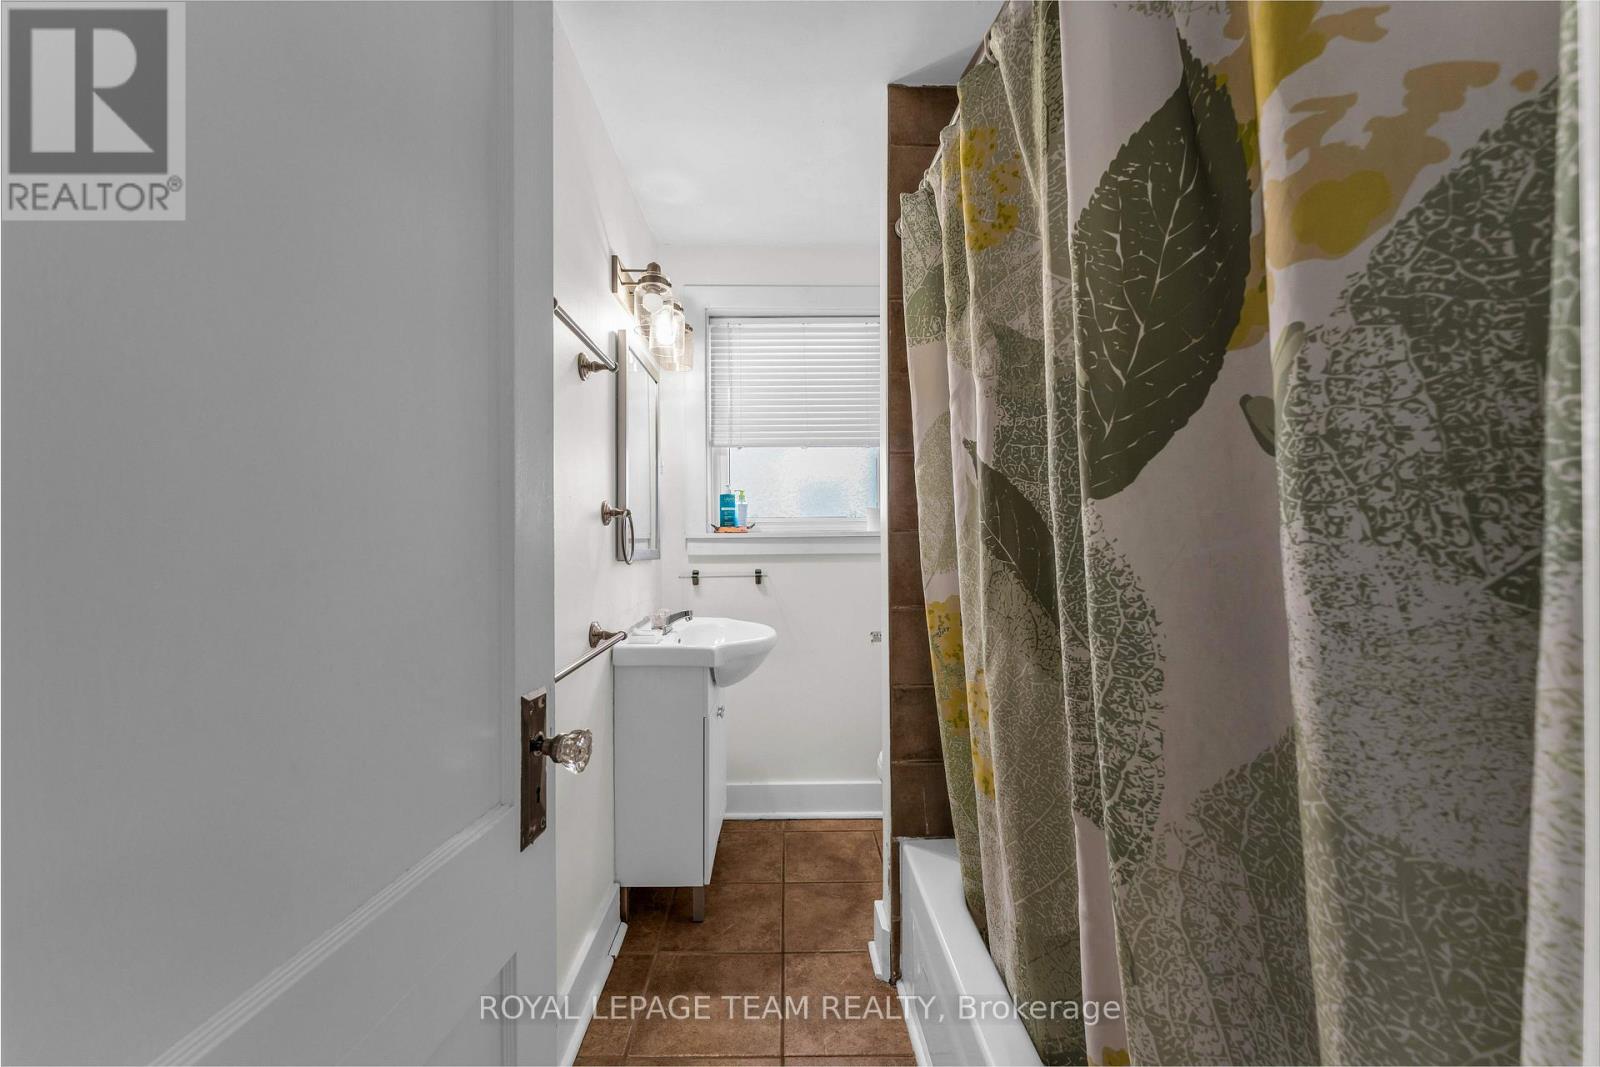
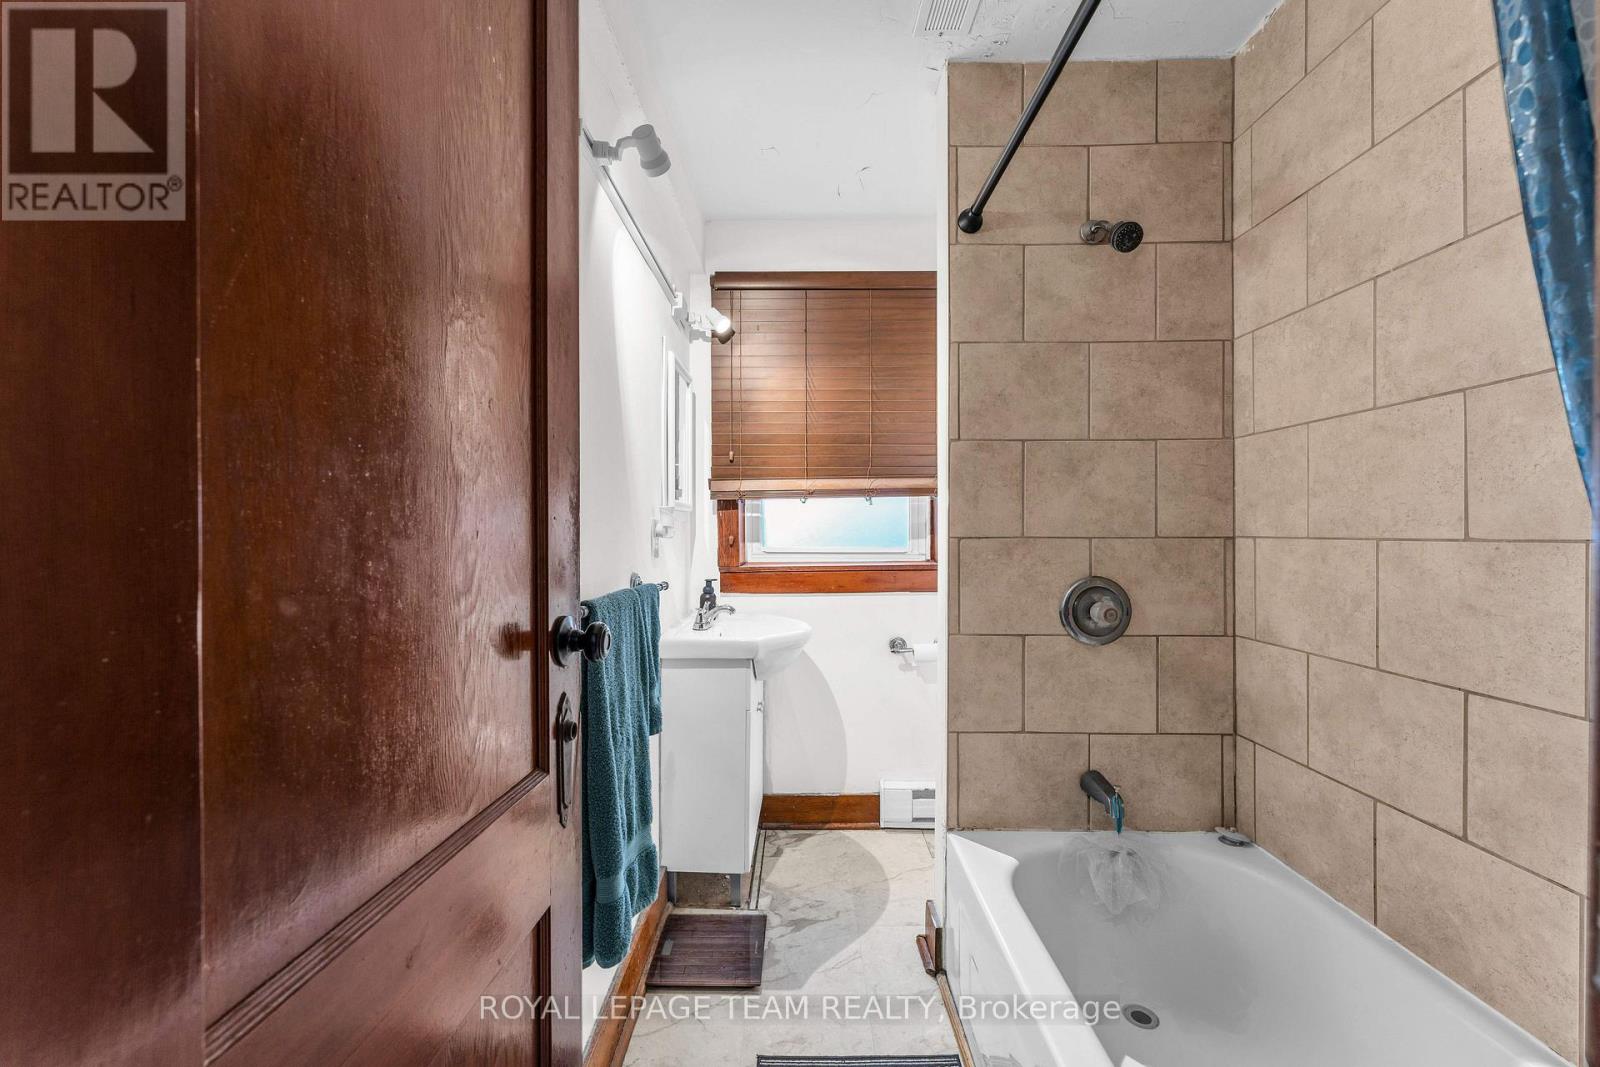
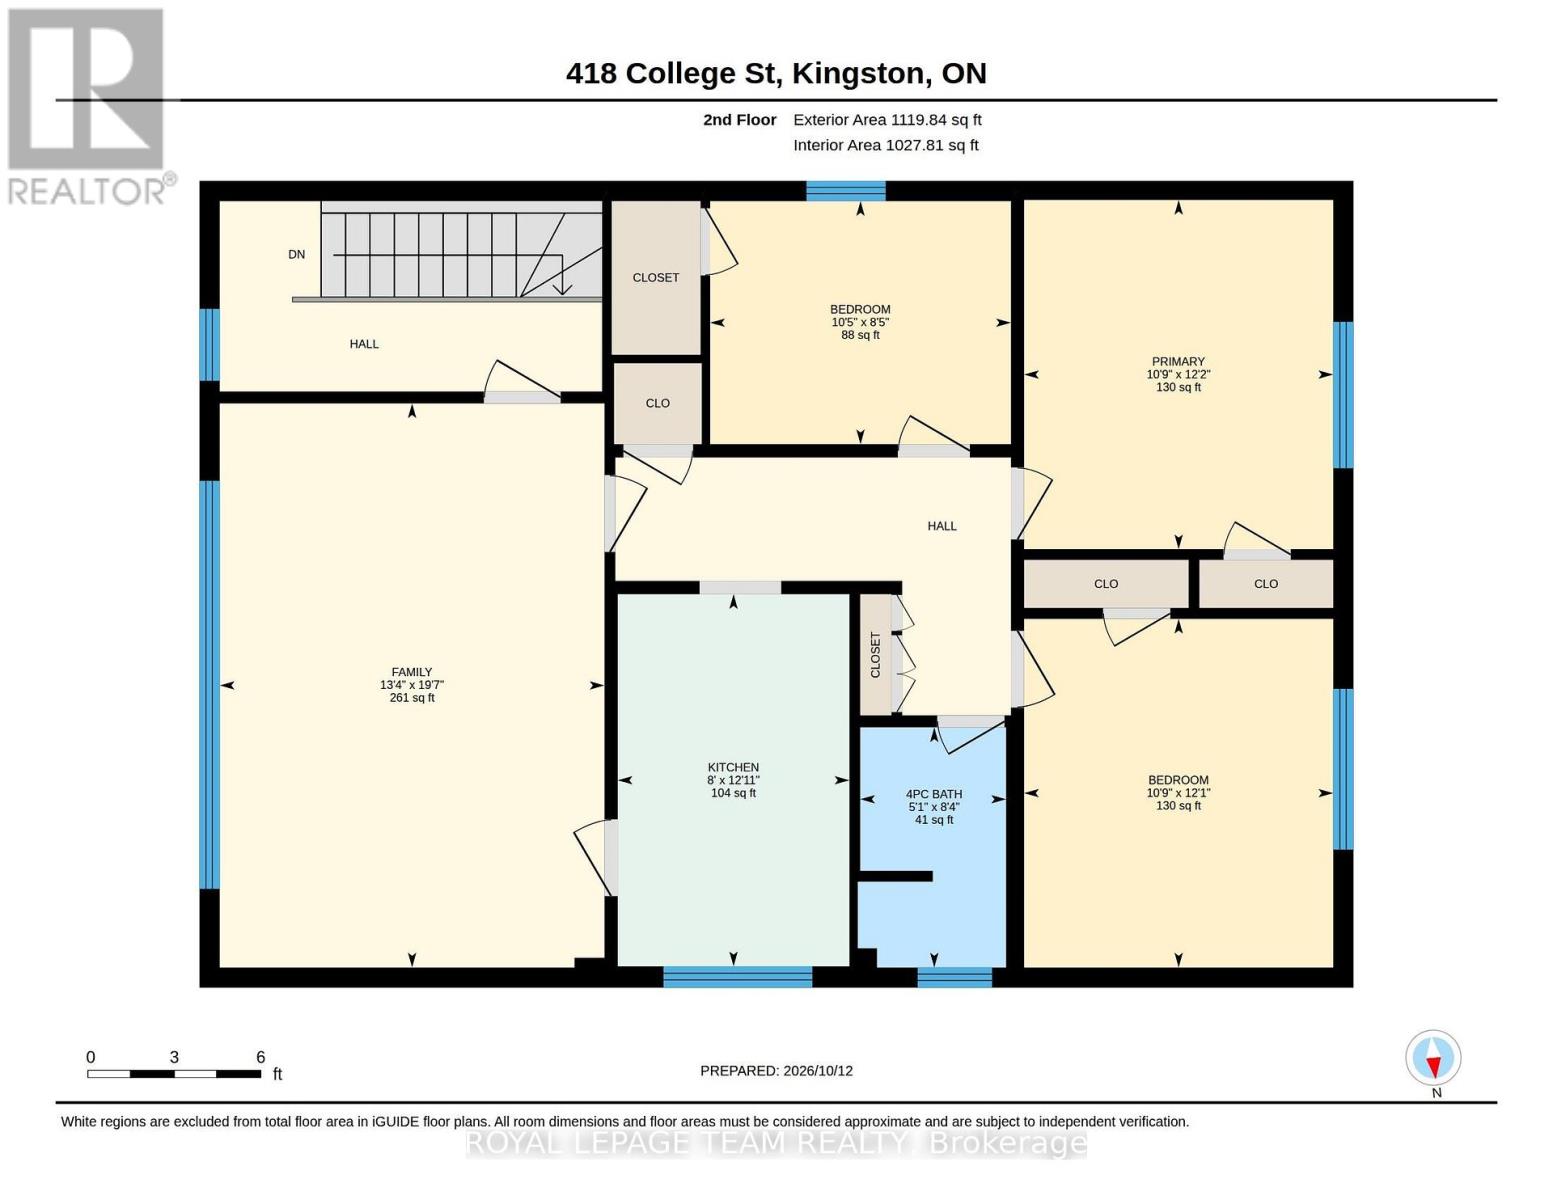
| Bathroom | Second level | 2.54 m x 1.54 m |
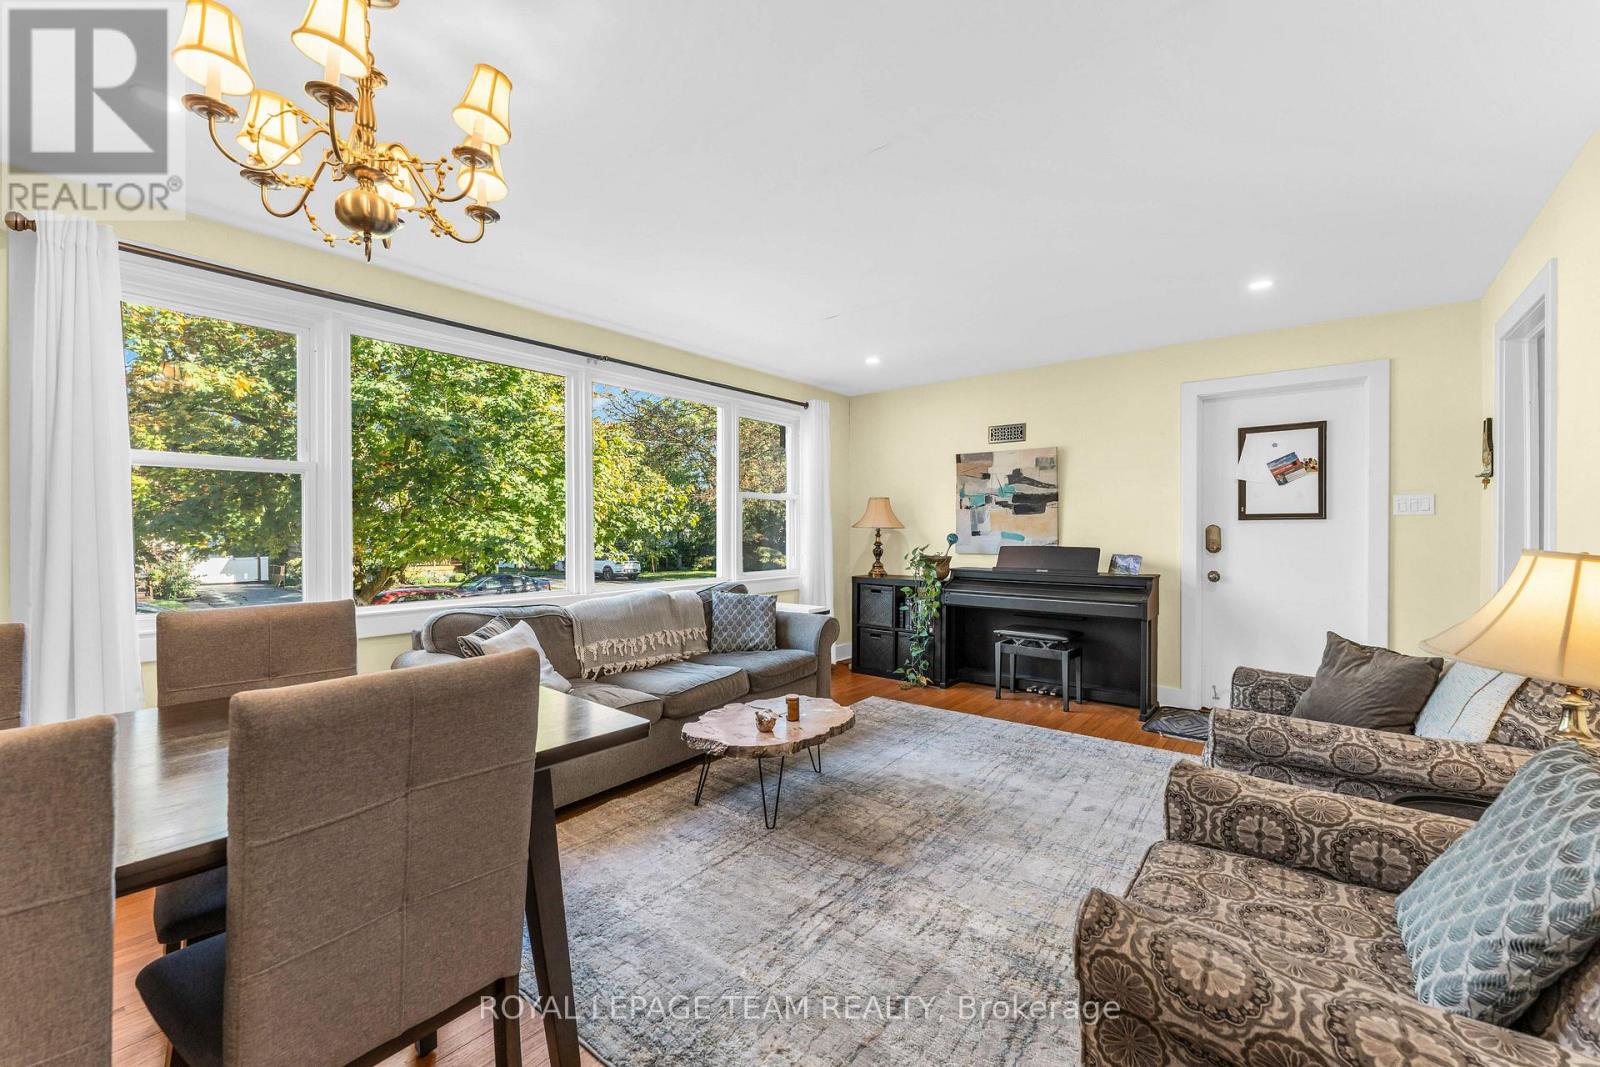
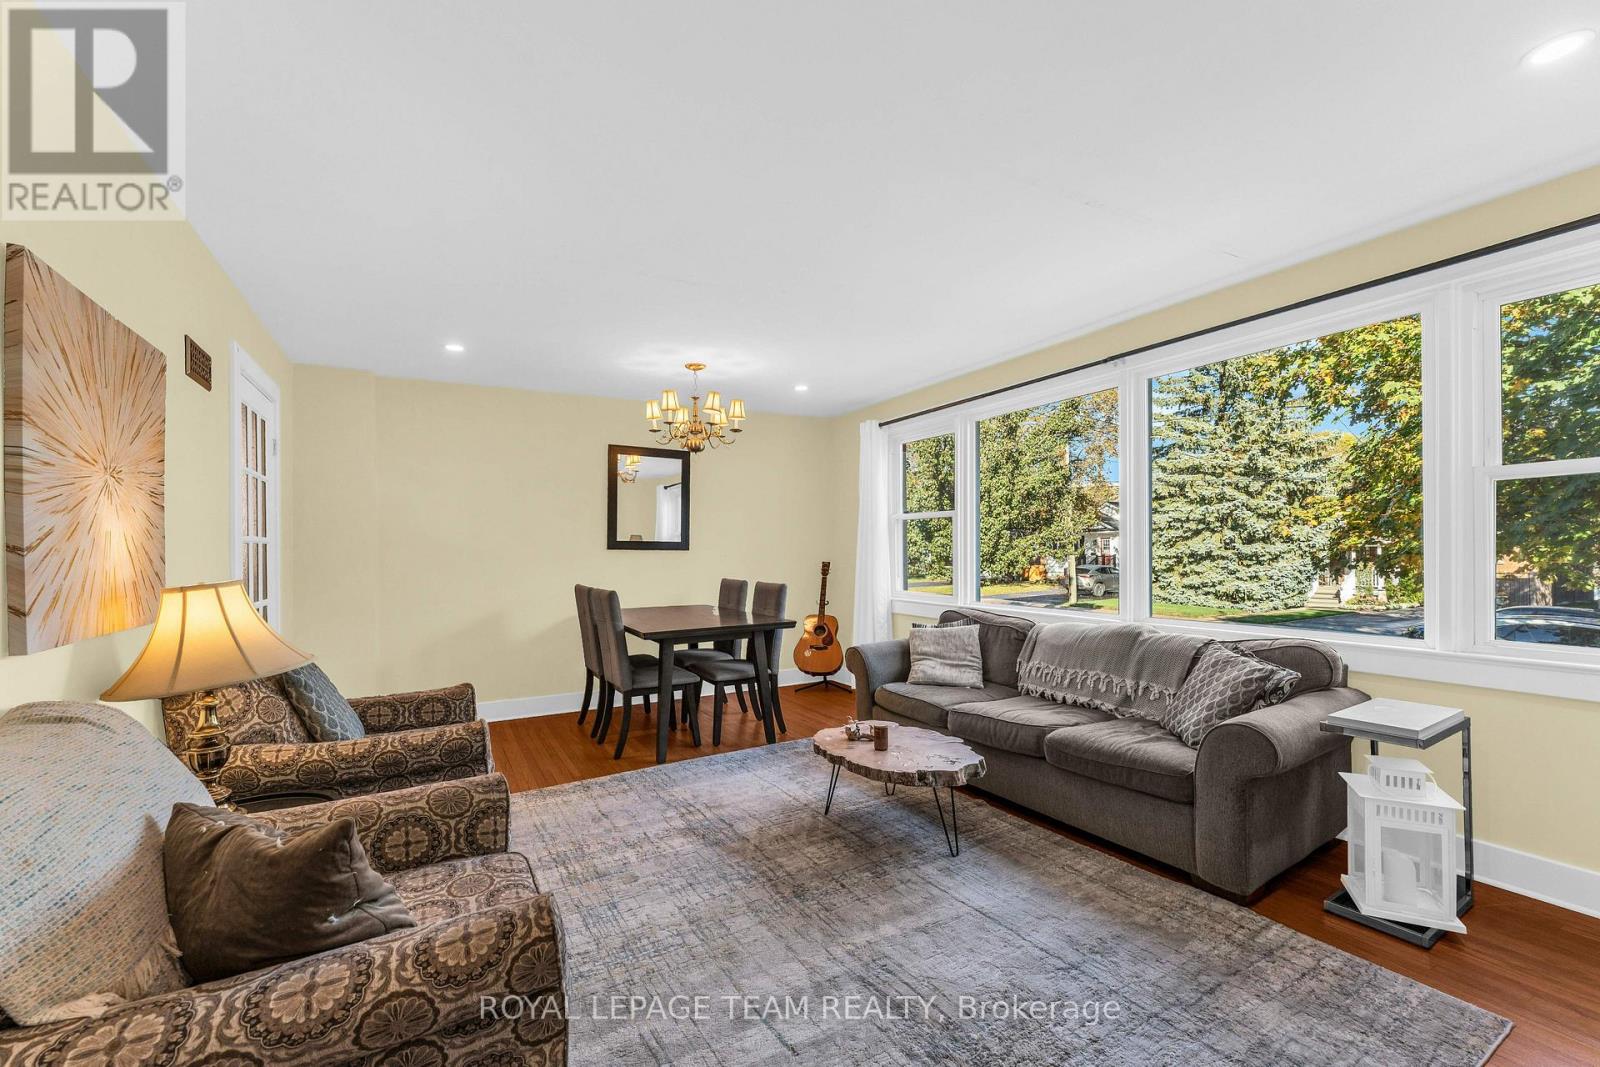
| Living room | Second level | 5.97 m x 4.07 m |
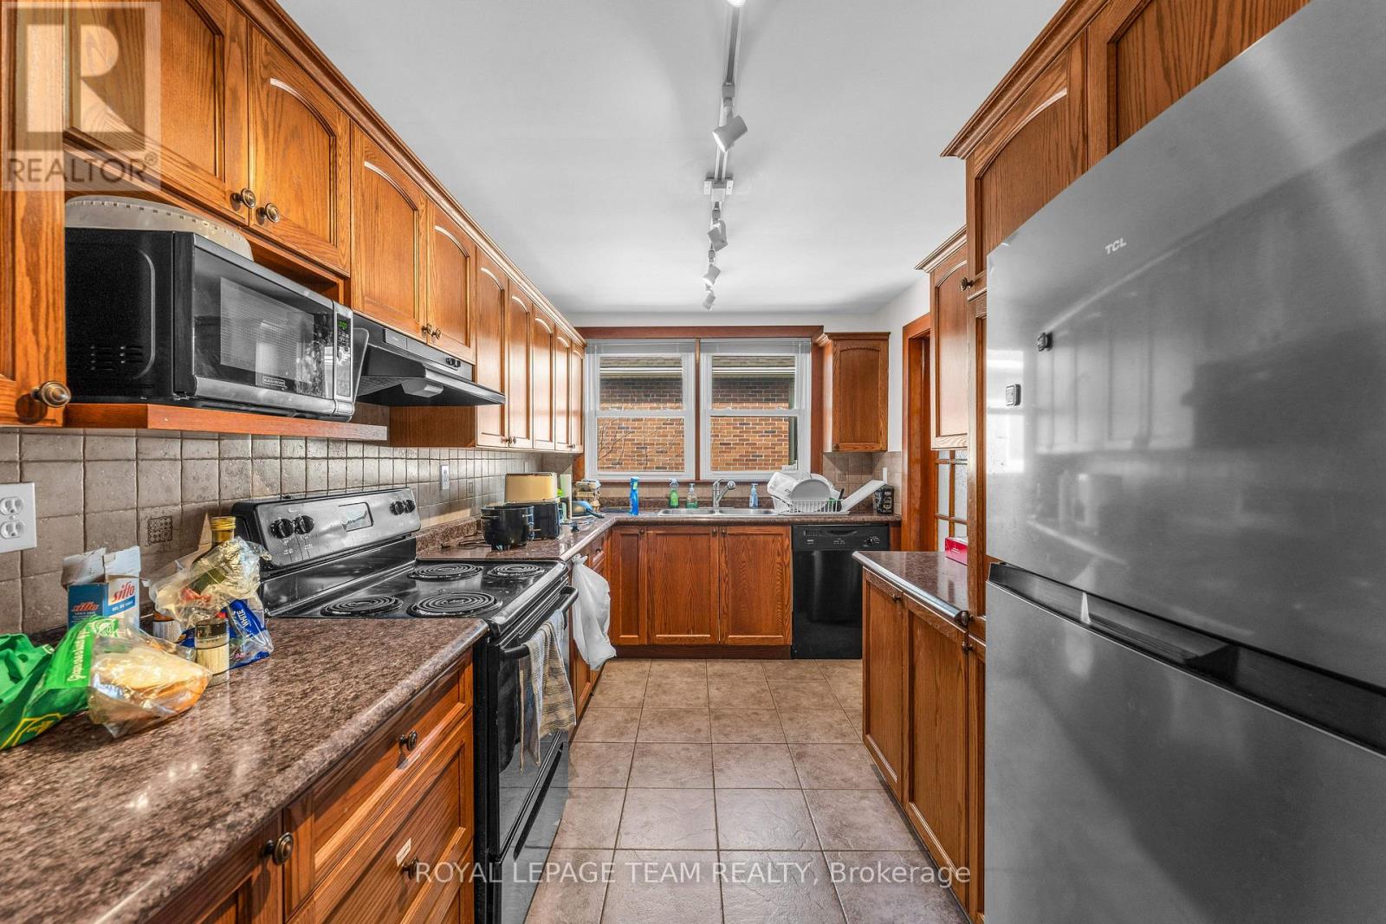
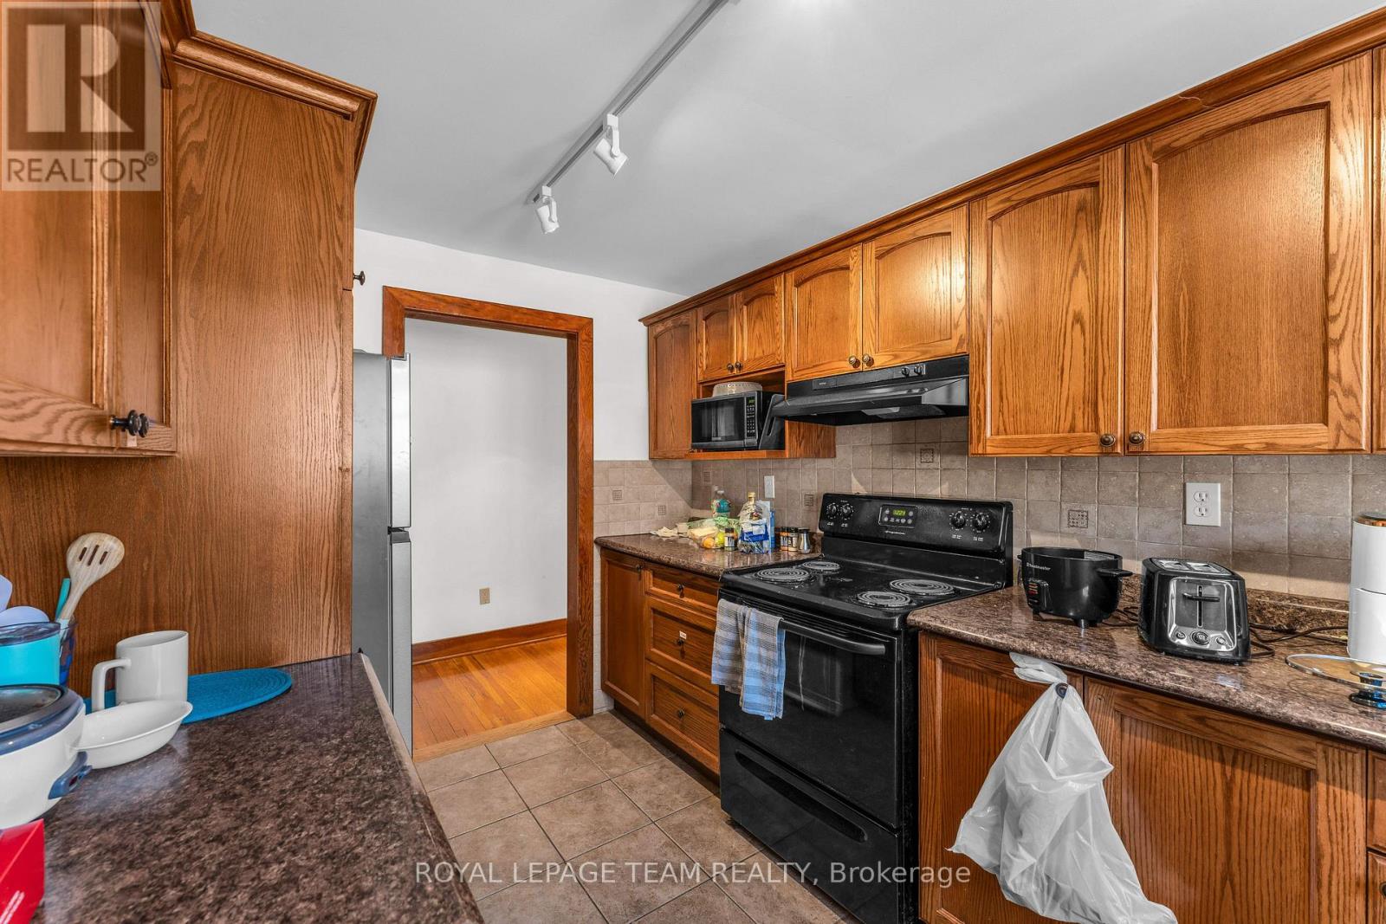
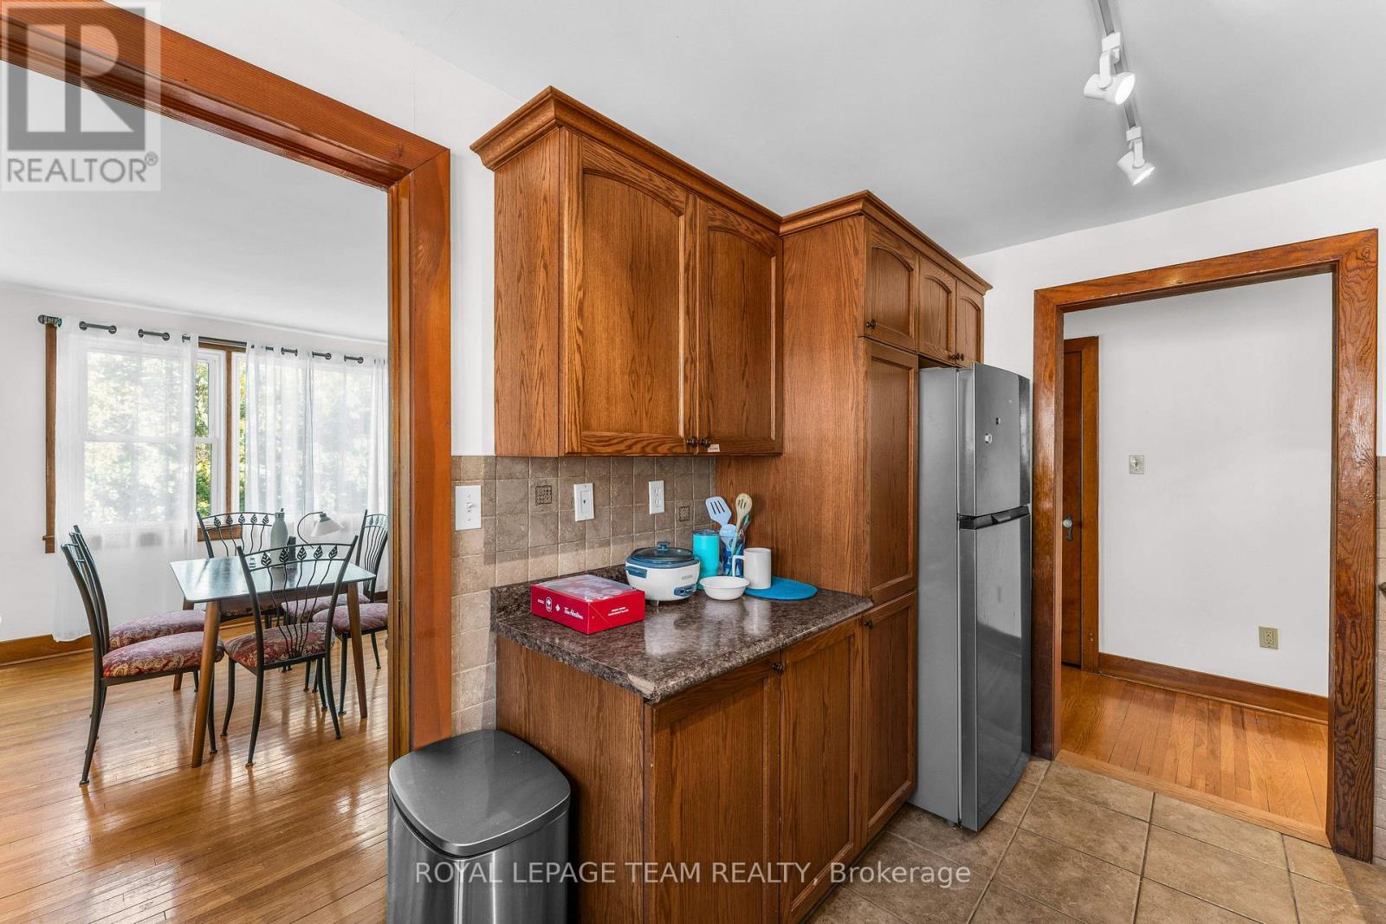
| Kitchen | Second level | 3.94 m x 2.45 m |
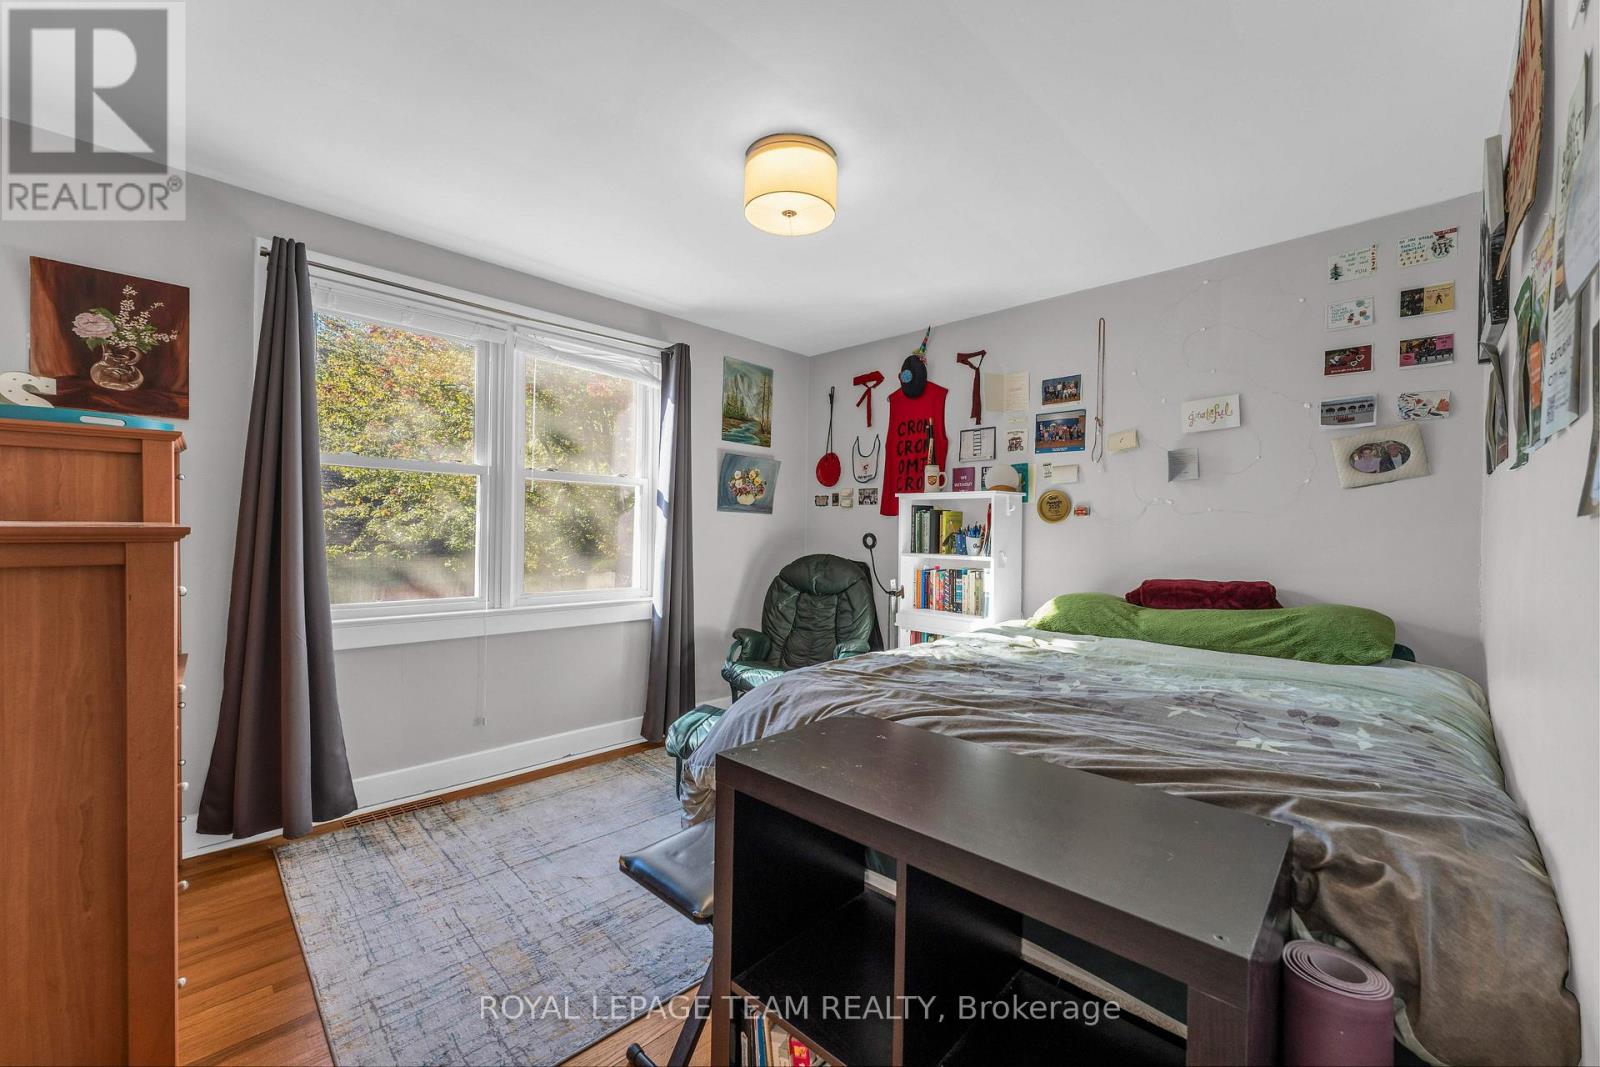
| Primary Bedroom | Second level | 3.69 m x 3.27 m |
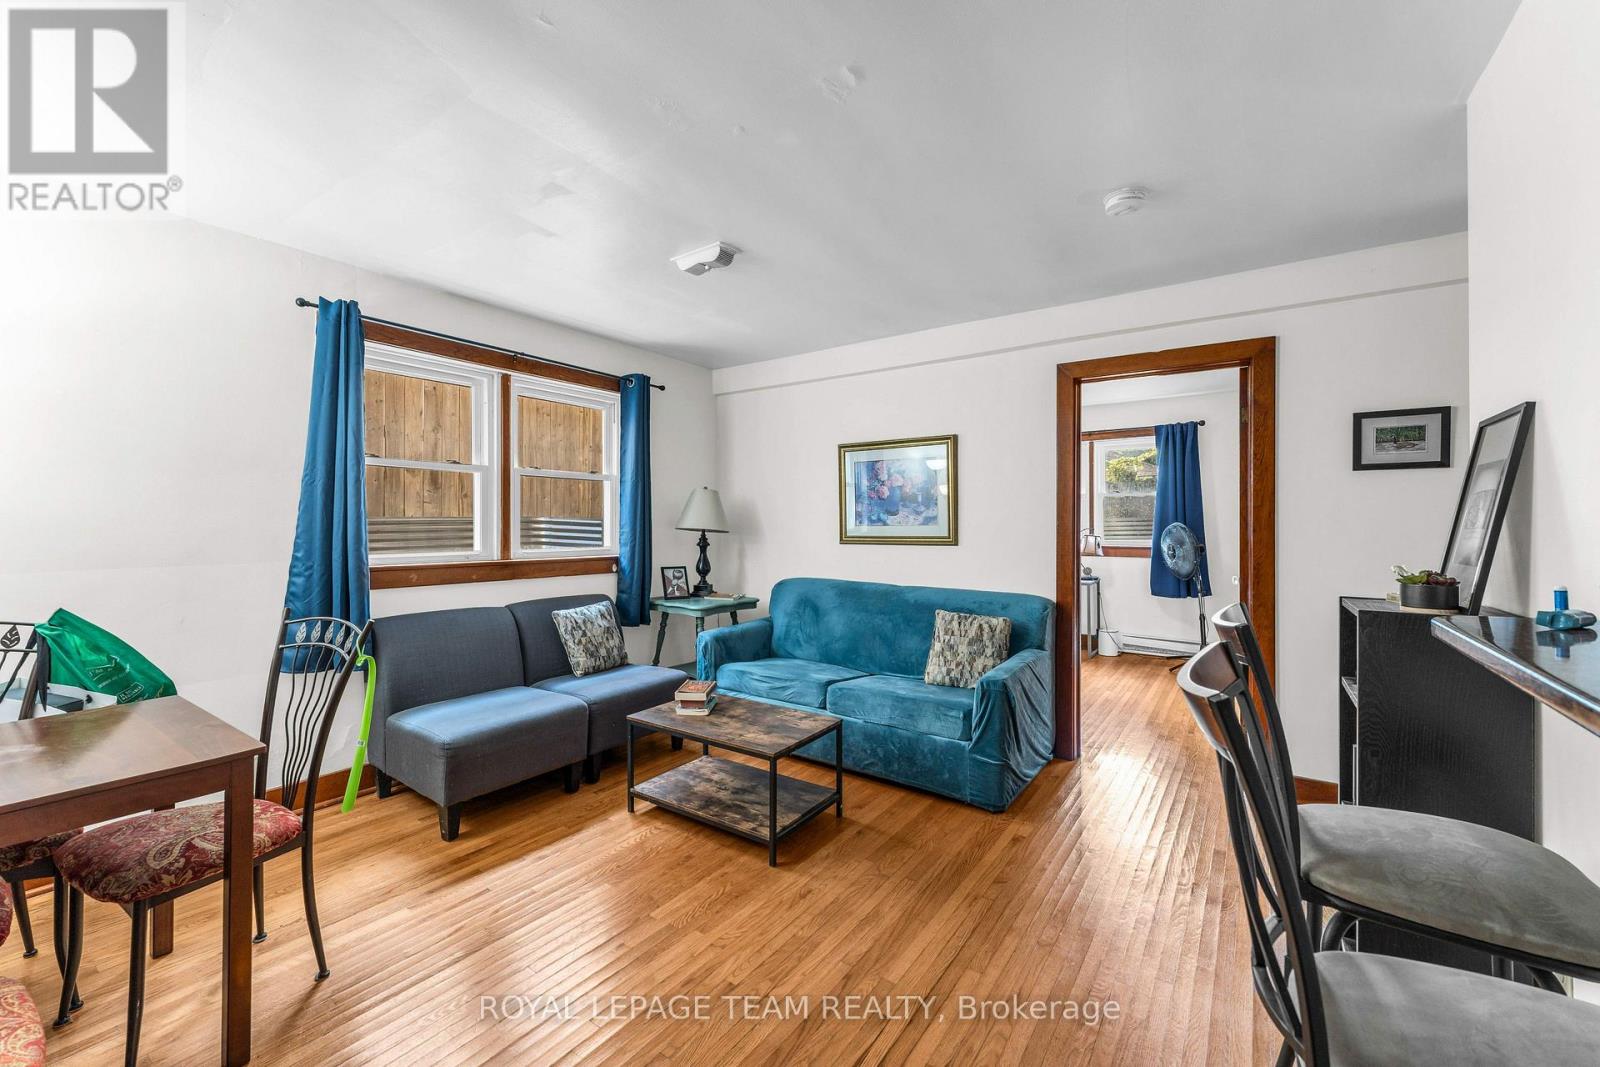
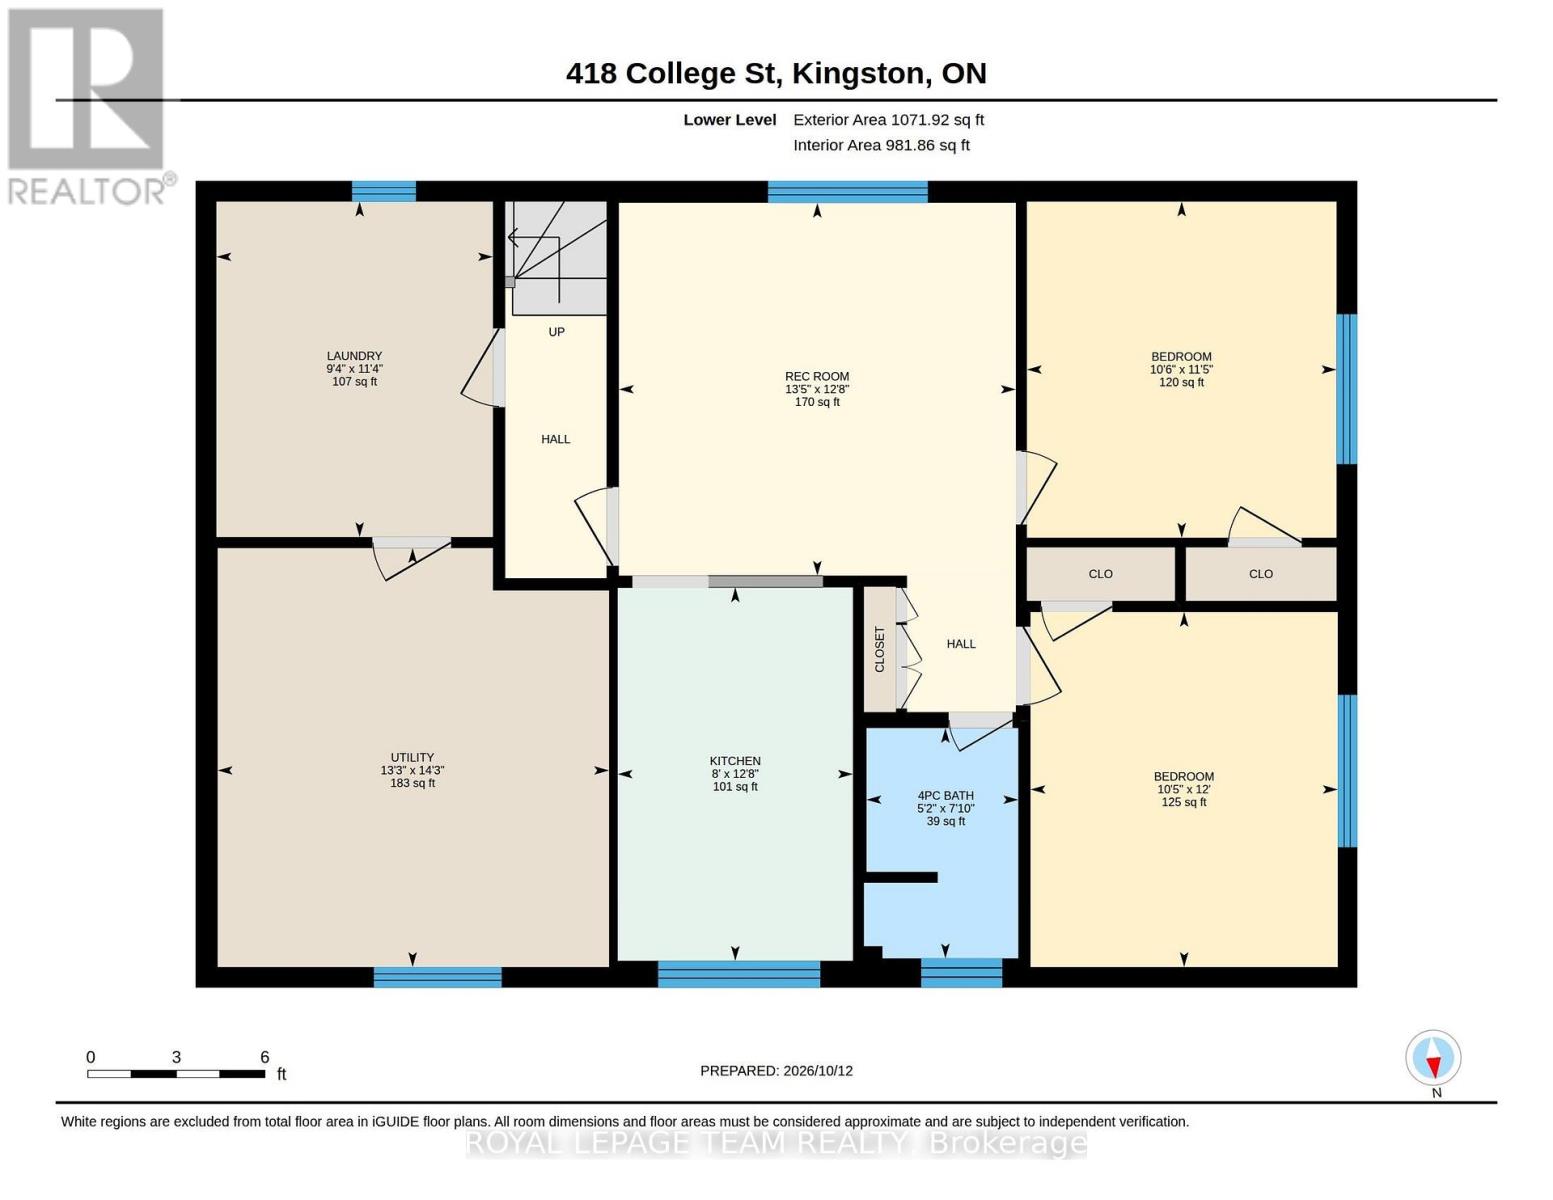
| Living room | Lower level | 3.81 m x 4.08 m |
| Kitchen | Lower level | 3.86 m x 2.43 m |
| Bedroom | Lower level | 3.67 m x 3.18 m |
| Bedroom | Lower level | 3.47 m x 3.2 m |
| Bathroom | Lower level | 2.38 m x 1.57 m |
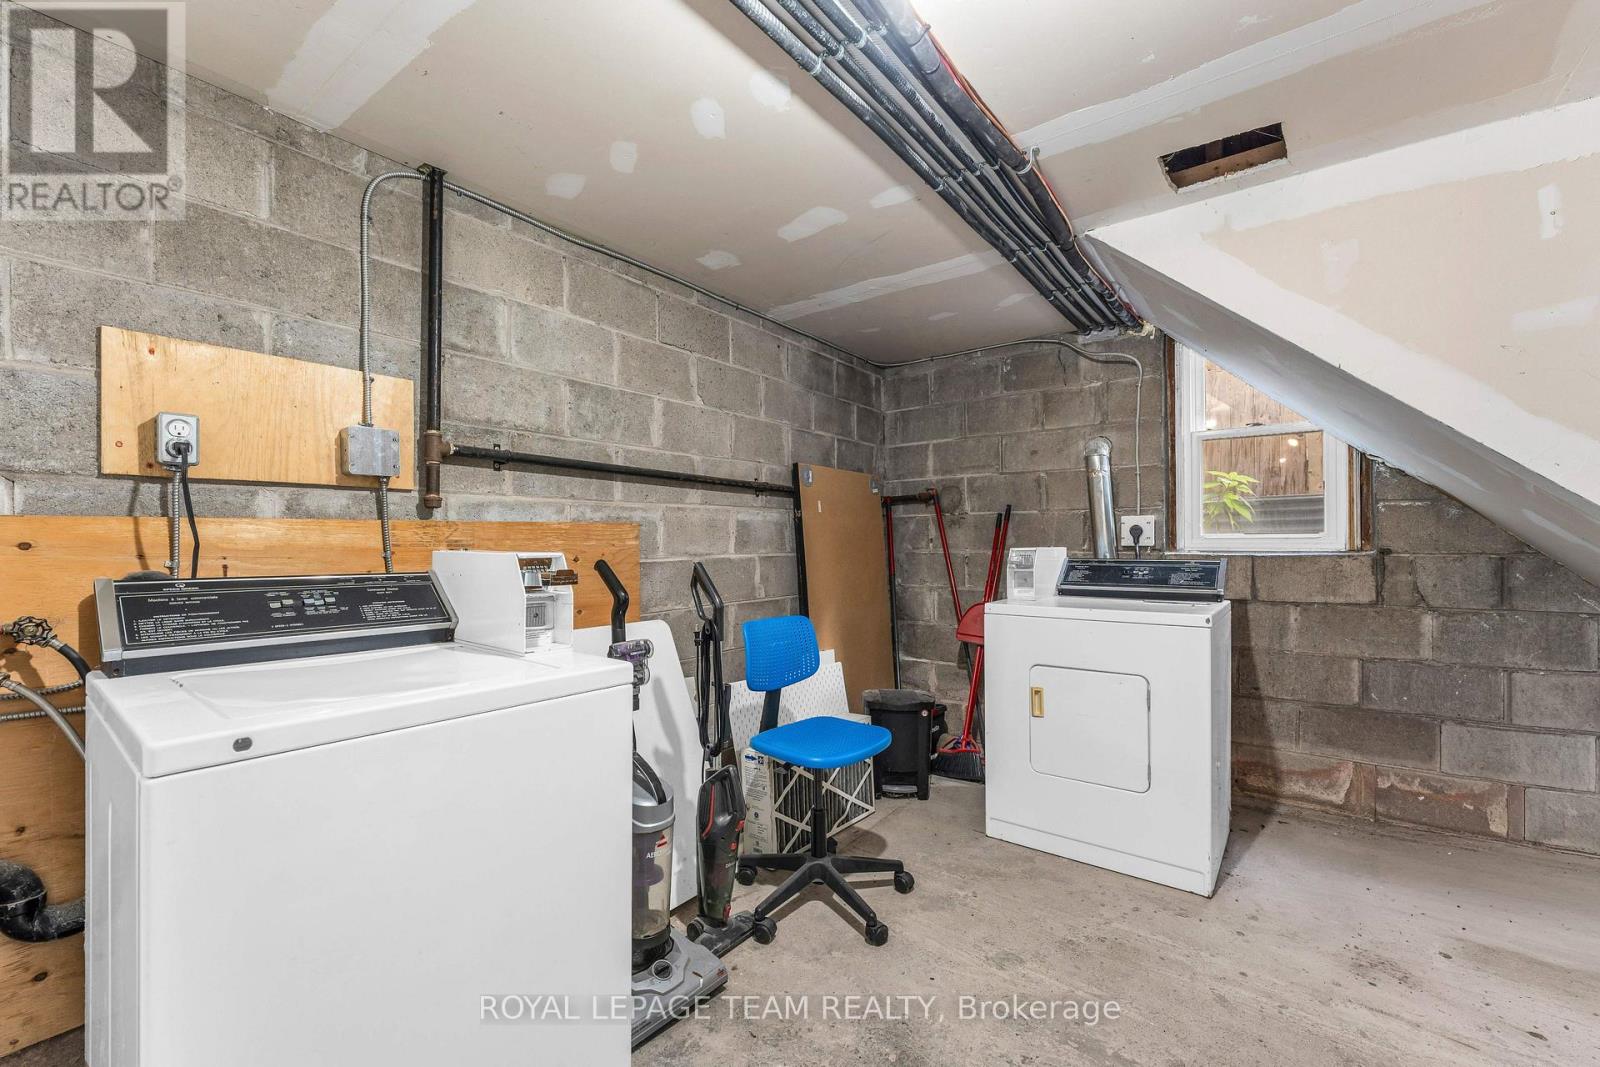
| Laundry room | Lower level | 3.47 m x 2.86 m |
| Utility room | Lower level | 4.33 m x 4.05 m |
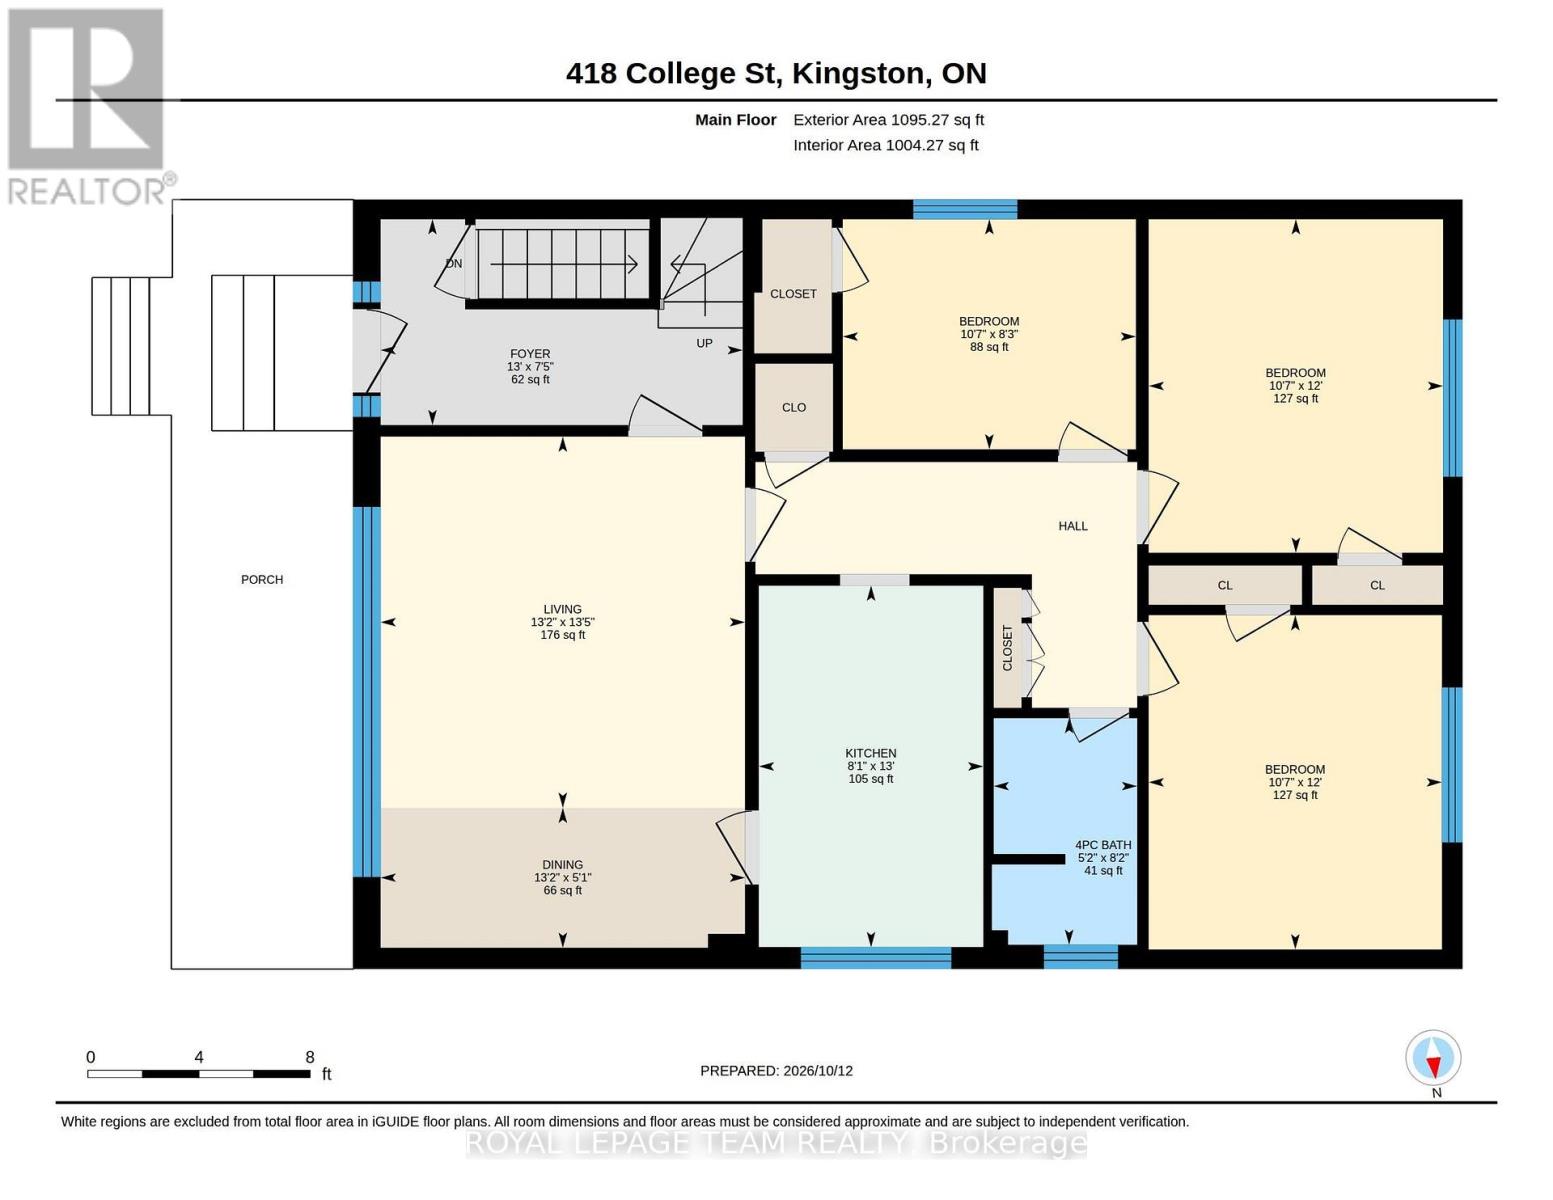
| Living room | Main level | 4 m x 4.08 m |
| Kitchen | Main level | 3.97 m x 2.46 m |
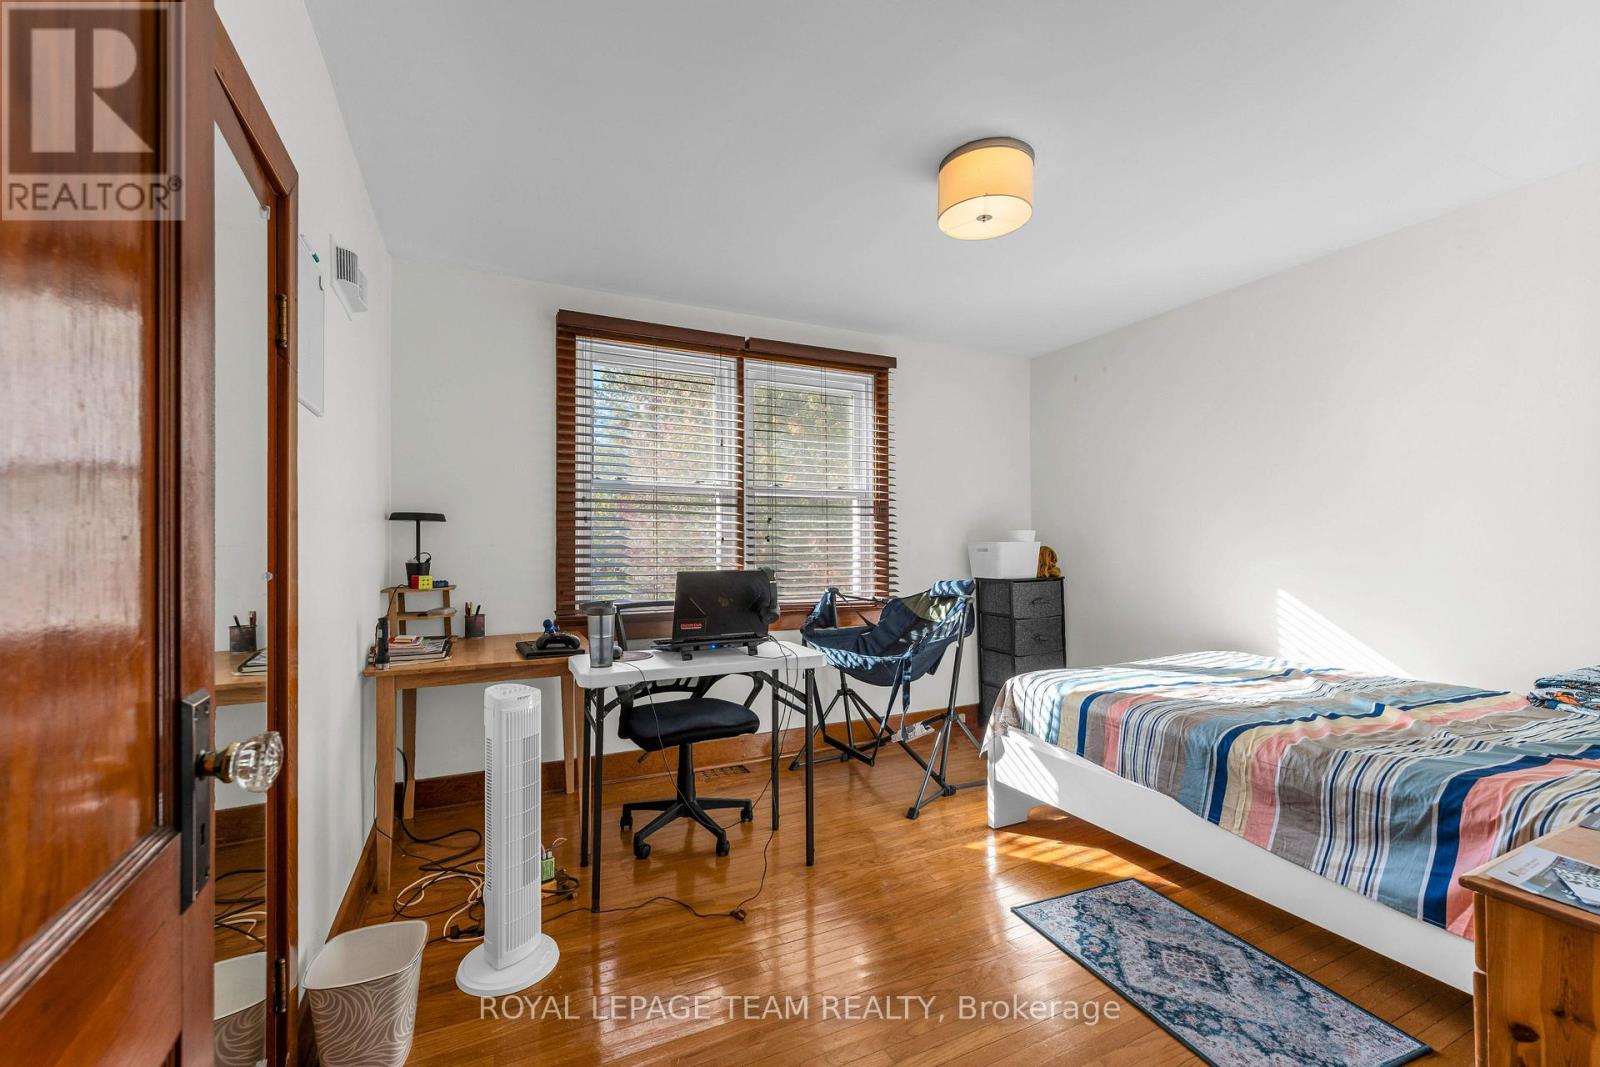
| Primary Bedroom | Main level | 3.67 m x 3.22 m |
| Bedroom | Main level | 3.66 m x 3.23 m |
| Bedroom | Main level | 3.22 m x 2.53 m |
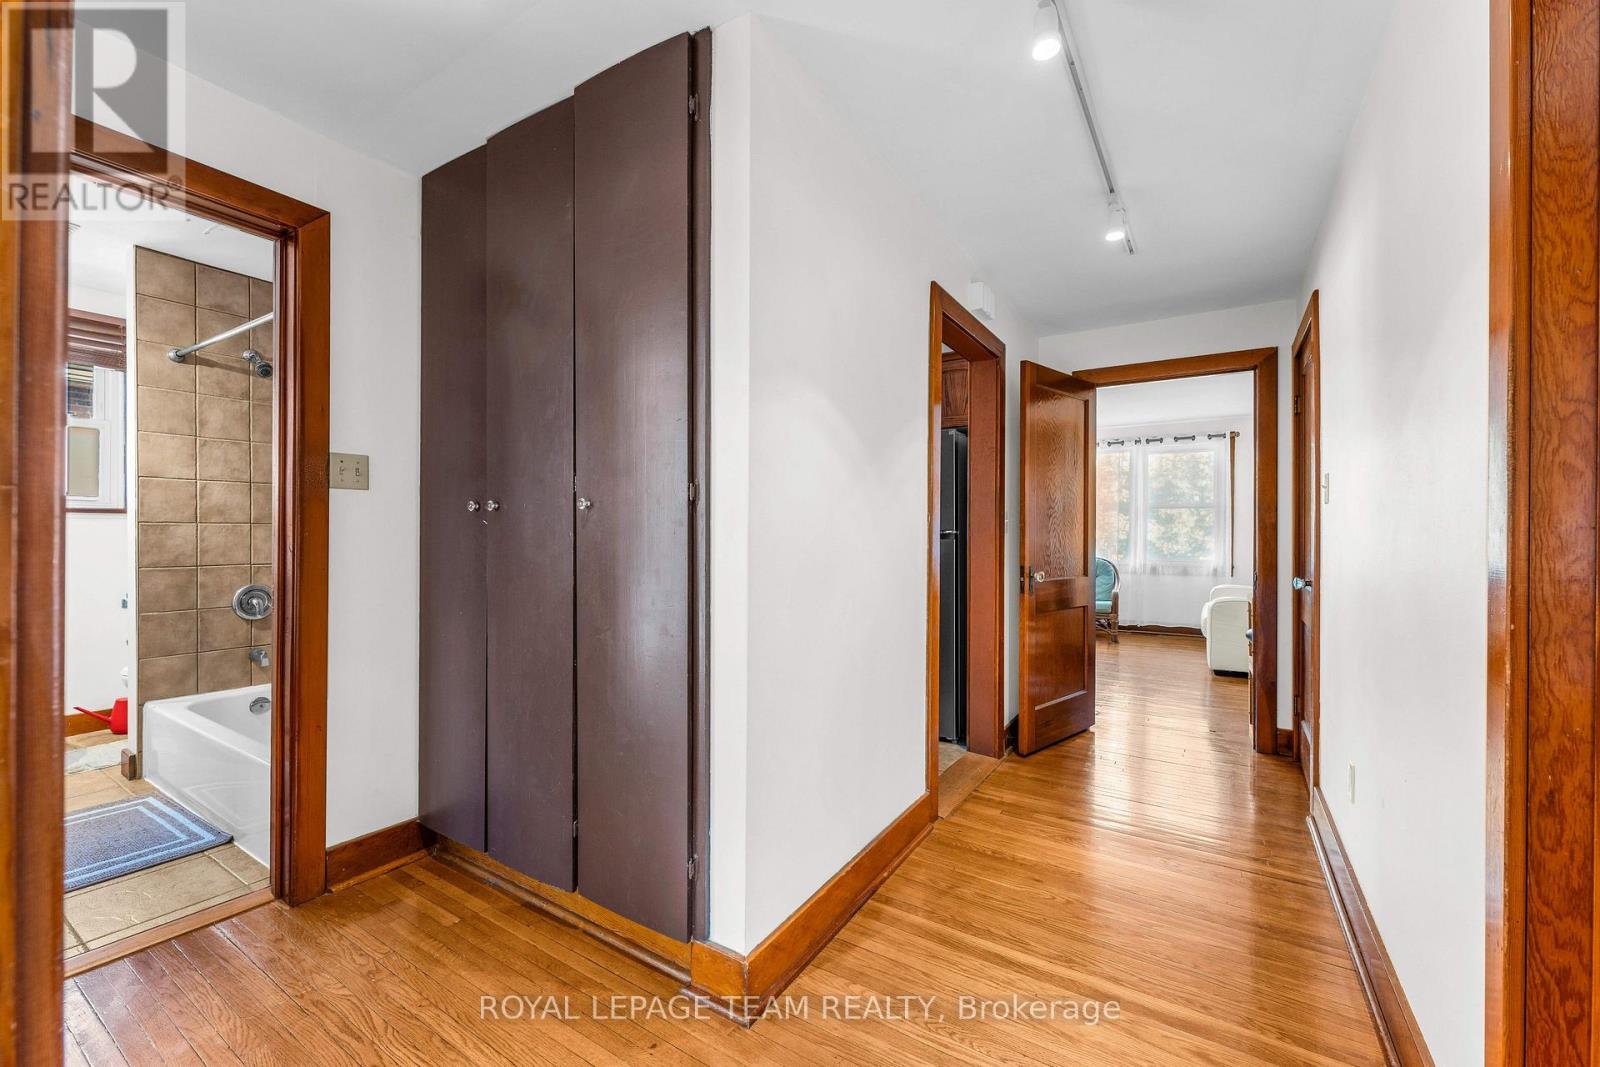
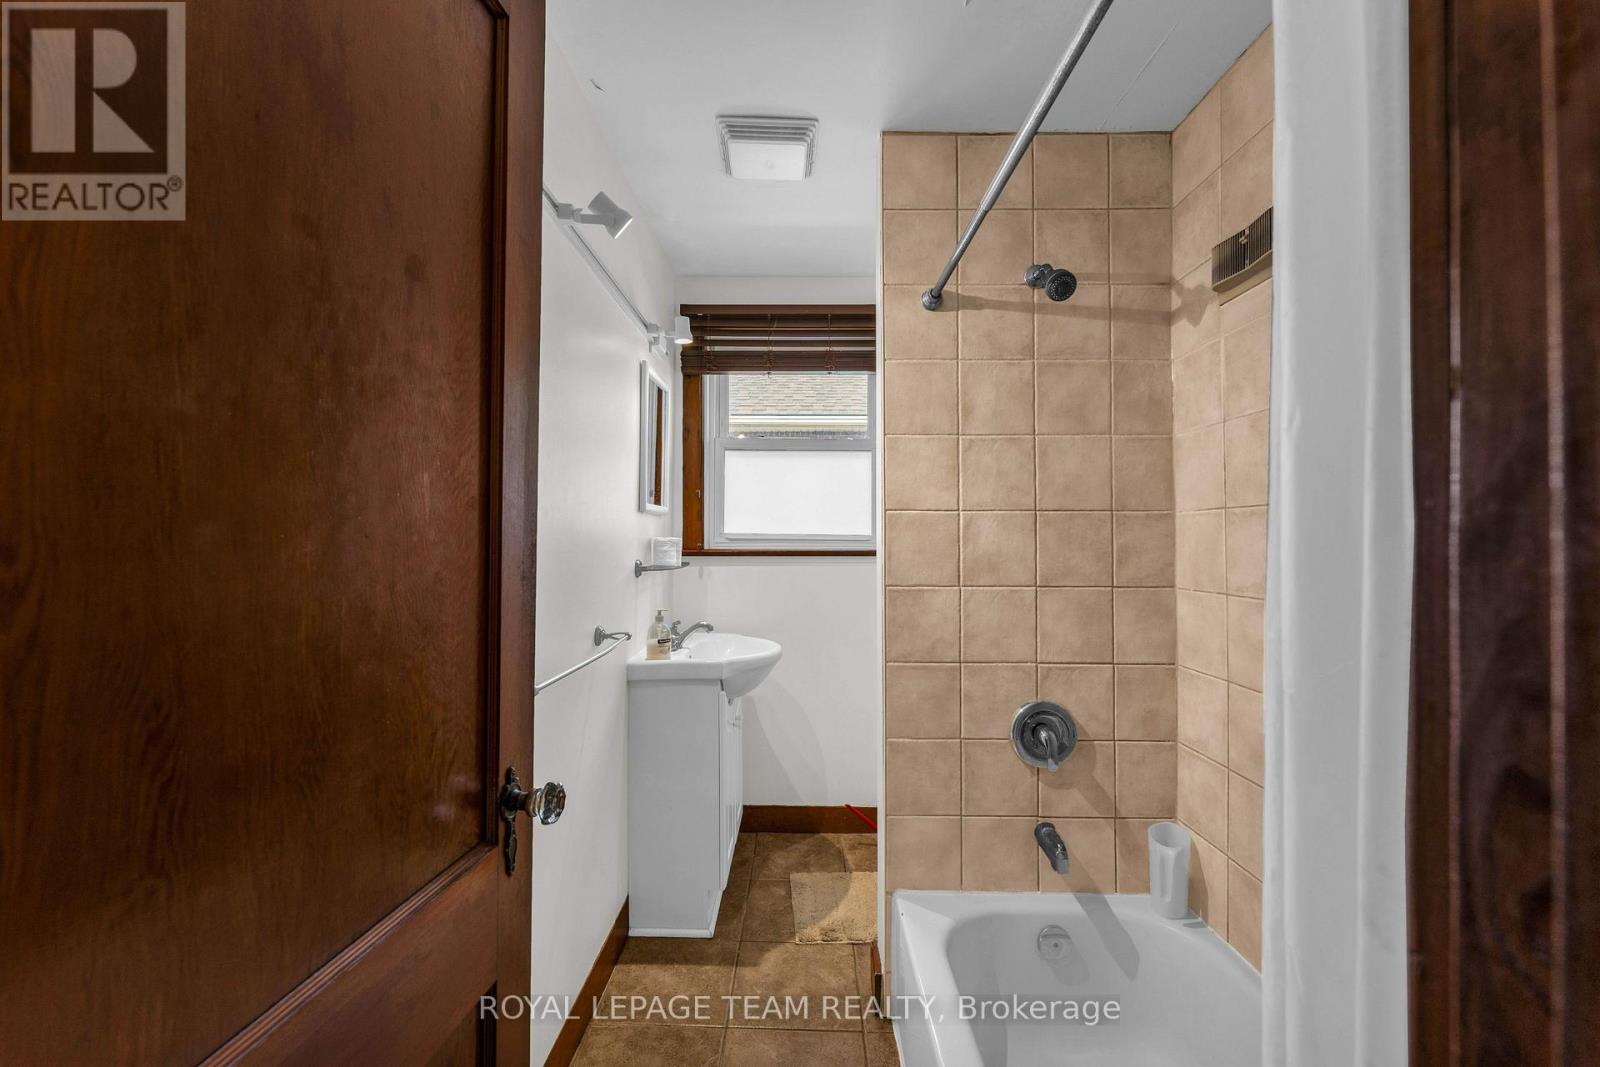
| Bathroom | Main level | 2.49 m x 1.58 m |
| Bedroom | Second level | 3.18 m x 2.57 m |
| Bedroom | Second level | 3.7 m x 3.27 m |
| Exterior/Construction | |
|---|---|
| Constuction Date | |
| Exterior Finish | Stucco |
| Foundation Type | Poured Concrete |
| Utility Information | |
|---|---|
| Heating Type | Forced air |
| Heating Fuel | Natural gas |
| Cooling Type | Central air conditioning |
| Water Supply | Municipal water |
| Sewer Type | Sanitary sewer |
| Total Fireplace | |
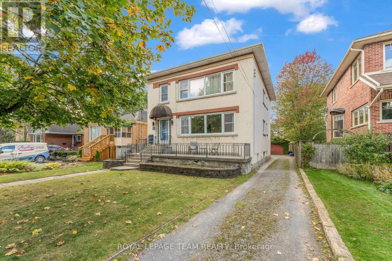
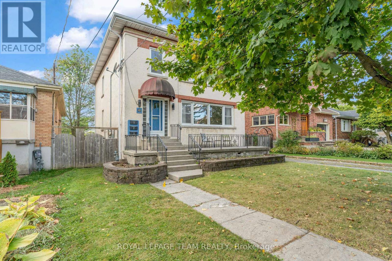
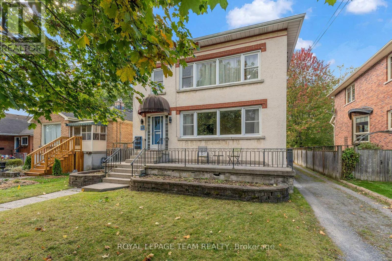
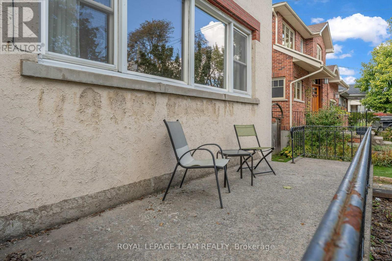
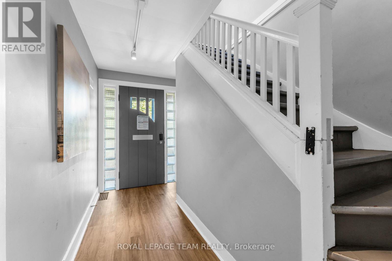
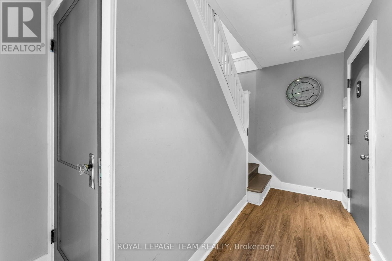
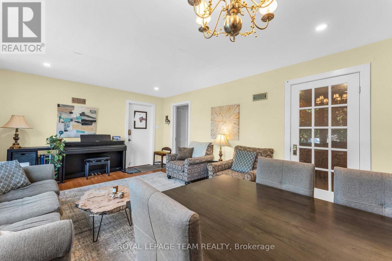
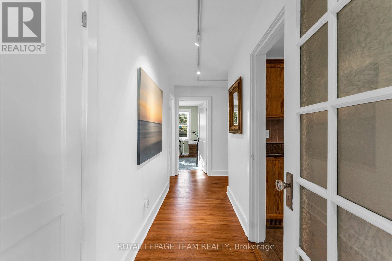
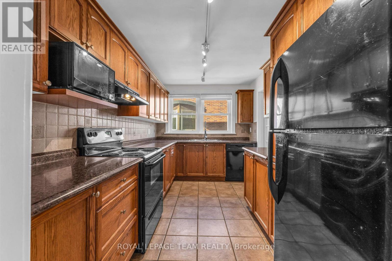
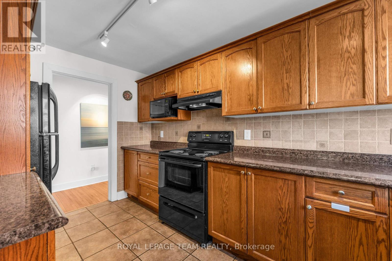
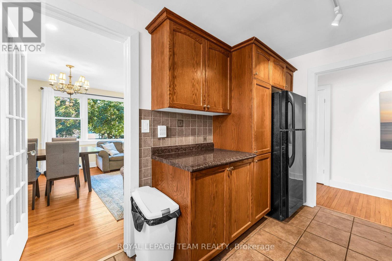
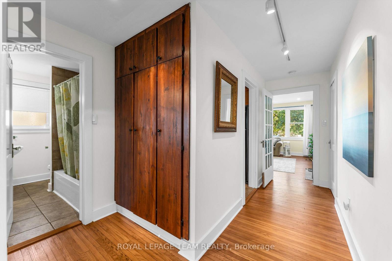
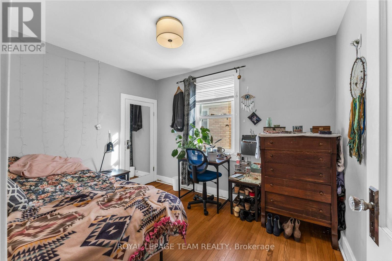
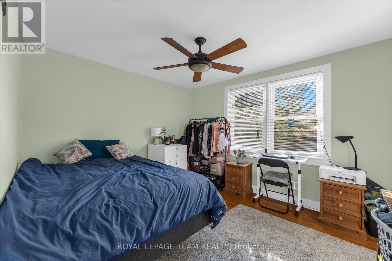
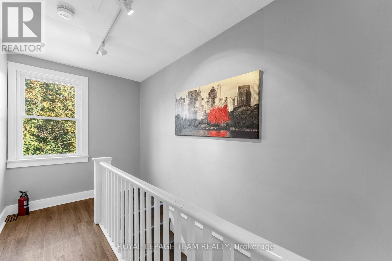
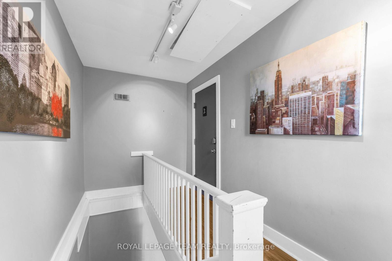
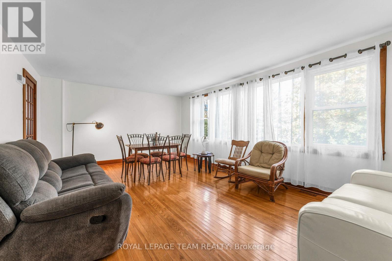
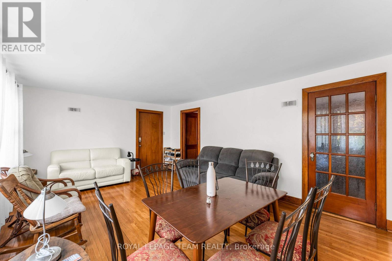
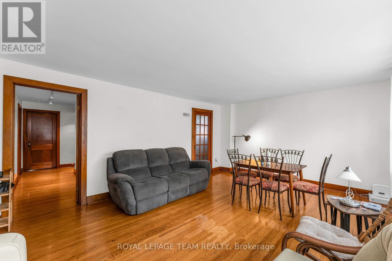
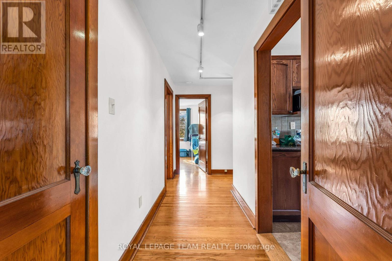
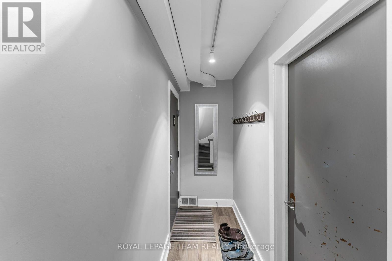
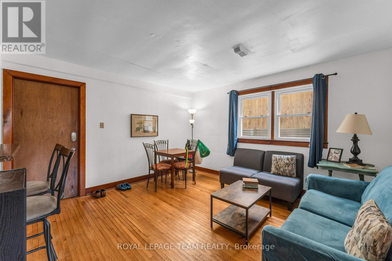
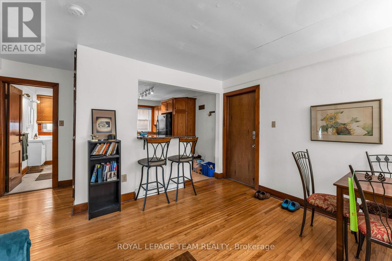
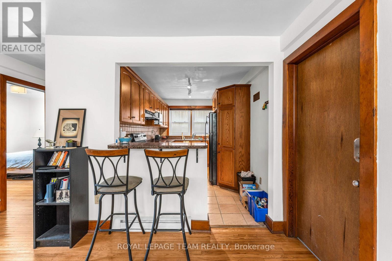
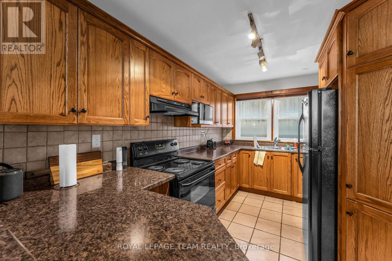
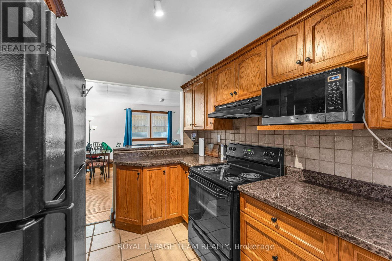
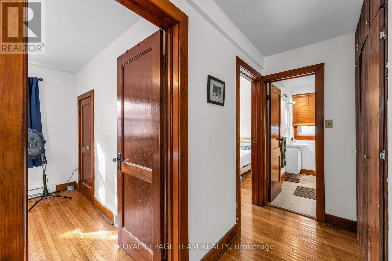
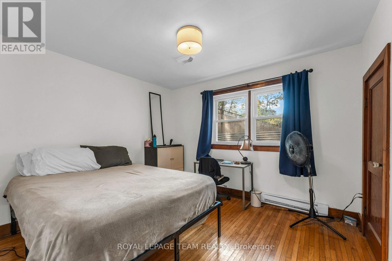
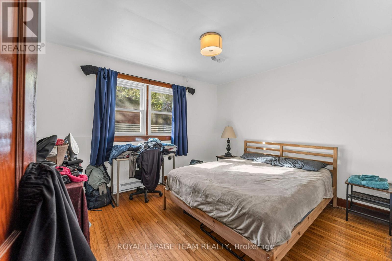
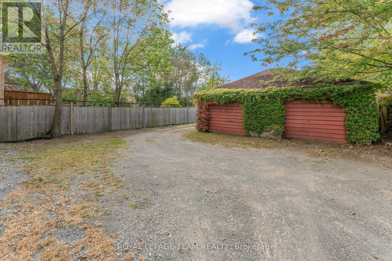
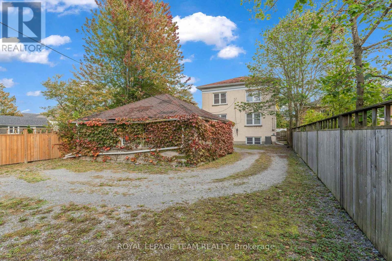
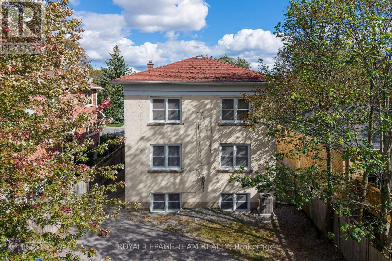
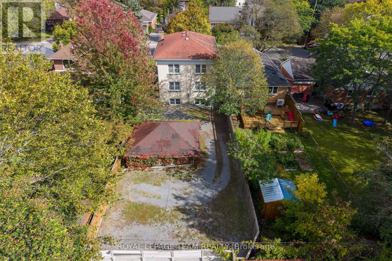
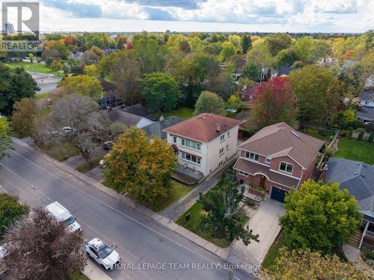
Incredible Value for this Purpose - built, legal triplex in superb condition - perfect for either owner-occupied with income or to add to your investment portfolio. With a fantastic downtown, south side location & ideally situated in a beautiful, mature neighbourhood, this very well maintained and upgraded triplex is truly turnkey. Fully leased, and with hardwood throughout, it provides rental income immediately for a seamless and solid investment opportunity. The property consists of 2 very large 3 bedroom units on the main & upper floors and a 2 bedroom on the lower level. The main & upper level have mirrored layouts with a spacious & bright living / dining area with oversized windows, updated kitchen, 3 generously sized bedrooms and a 4 piece bath. The ceiling on the main floor unit has been soundproofed and has been owner occupied. Lower level has full sized windows, updated kitchen, good sized living room/ dining room and a 4 piece bath. Plenty of parking and a 2 car detached garage on this large lot. Shared coin operated laundry in lower level and dishwashers in each unit. Recent updates to this impressive turnkey property include: New Furnace, Upgraded Electrical panel to 200 AMP, Central Air Conditioning and the triplex just had a new asphalt shingles applied to the roof.All units has been freshly painted when needed. Excellent return & cap rate. Ideally located between Queen's University, St Lawrence College and the Teacher's College , Restaurants, Coffee shops/ Cafes, Grocery, Pharmacy, Entertainment and all amenities, this property attracts quality tenants and ensures consistent returns. This is a solid turn key Triplex in a incredible prime neighbourhood location - this is a must see! Don't miss out on this great opportunity! Check out the Virtual Tour link - IGuide to see this amazing Triplex.This is the one you've been waiting for - Schedule your viewing today. (id:19004)

This REALTOR.ca listing content is owned and licensed by REALTOR® members of The Canadian Real Estate Association.
安居在渥京
长按二维码
关注安居在渥京
公众号ID:安居在渥京

安居在渥京
长按二维码
关注安居在渥京
公众号ID:安居在渥京
