

MLS®: X14109746
上市天数: 5天
产权: Freehold
类型: House , Detached
社区:
卧室: 3+1
洗手间: 2
停车位: 3
建筑日期:
经纪公司: EXP REALTY
价格:$ 649,900
预约看房 10
MLS®: X14109746
上市天数: 5天
产权: Freehold
类型: House , Detached
社区:
卧室: 3+1
洗手间: 2
停车位: 3
建筑日期:
价格:$ 649,900
预约看房 10


丁剑来自山东,始终如一用山东人特有的忠诚和热情服务每一位客户,努力做渥太华最忠诚的地产经纪。

613-986-8608
[email protected]
Dingjian817
丁剑来自山东,始终如一用山东人特有的忠诚和热情服务每一位客户,努力做渥太华最忠诚的地产经纪。
613-986-8608
[email protected]
Dingjian817
| General Description | |
|---|---|
| MLS® | X14109746 |
| Lot Size | 60 x 110 FT |
| Zoning Description | |
| Interior Features | |
|---|---|
| Construction Style | Detached |
| Total Stories | 1 |
| Total Bedrooms | 4 |
| Total Bathrooms | 2 |
| Full Bathrooms | 2 |
| Half Bathrooms | |
| Basement Type | N/A (Finished) |
| Basement Development | Finished |
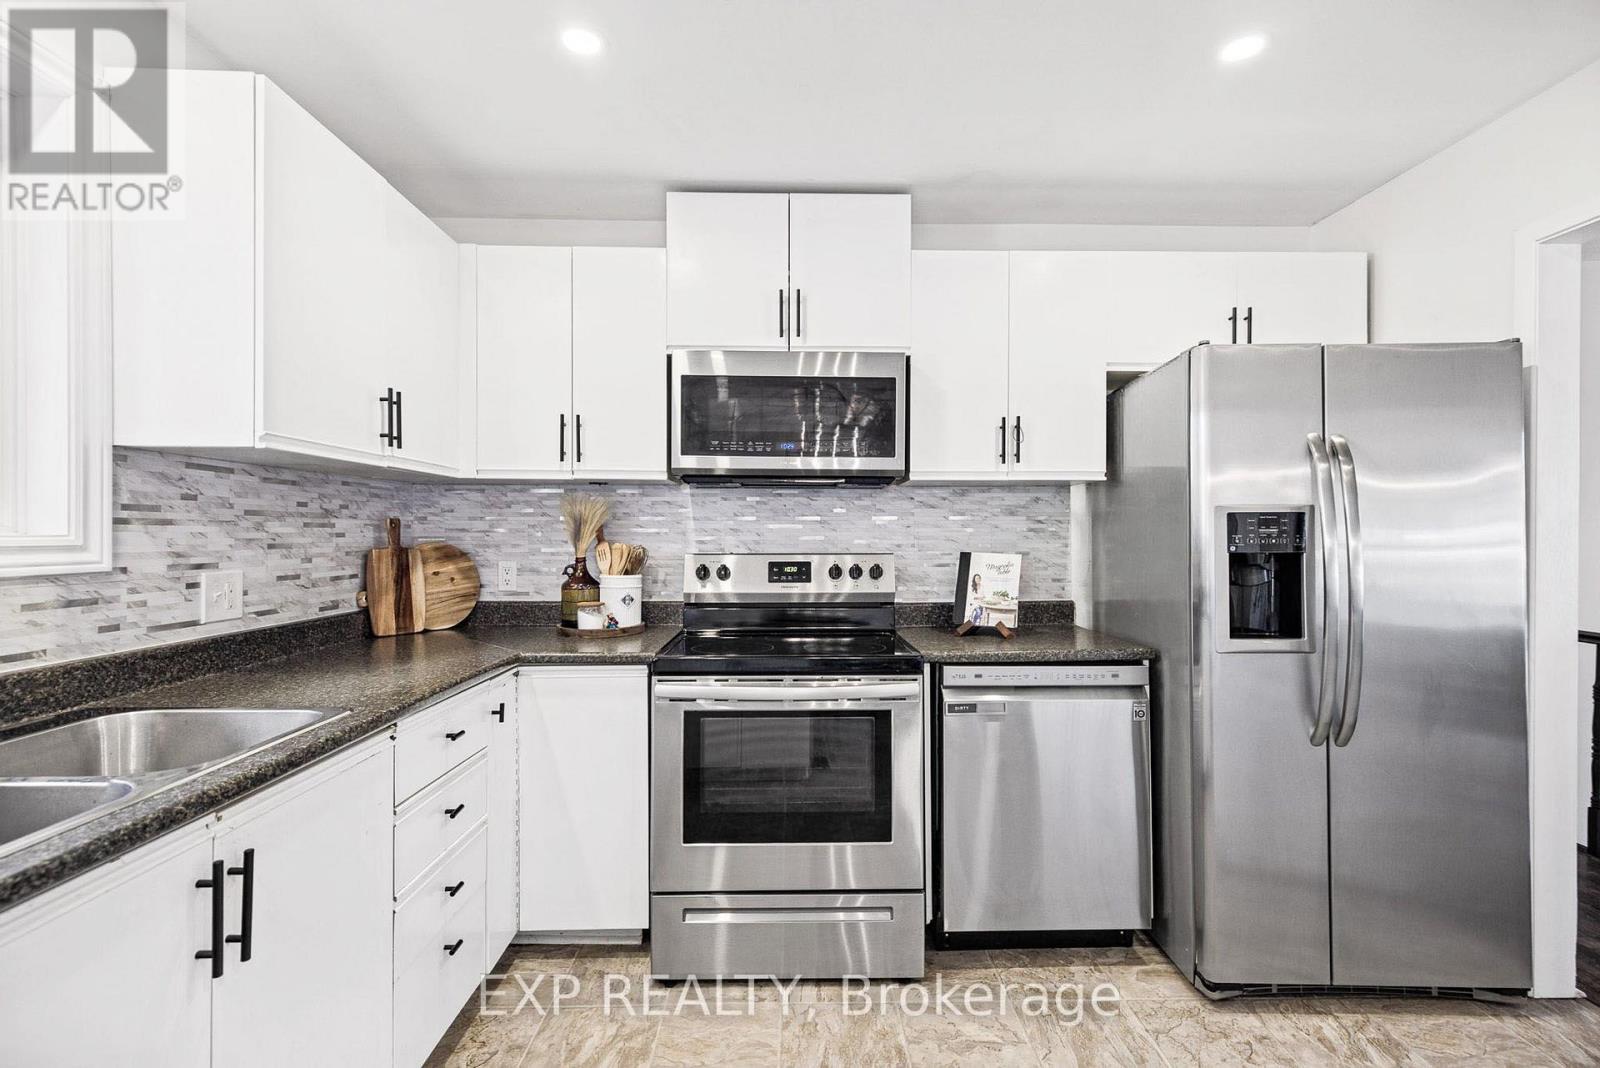
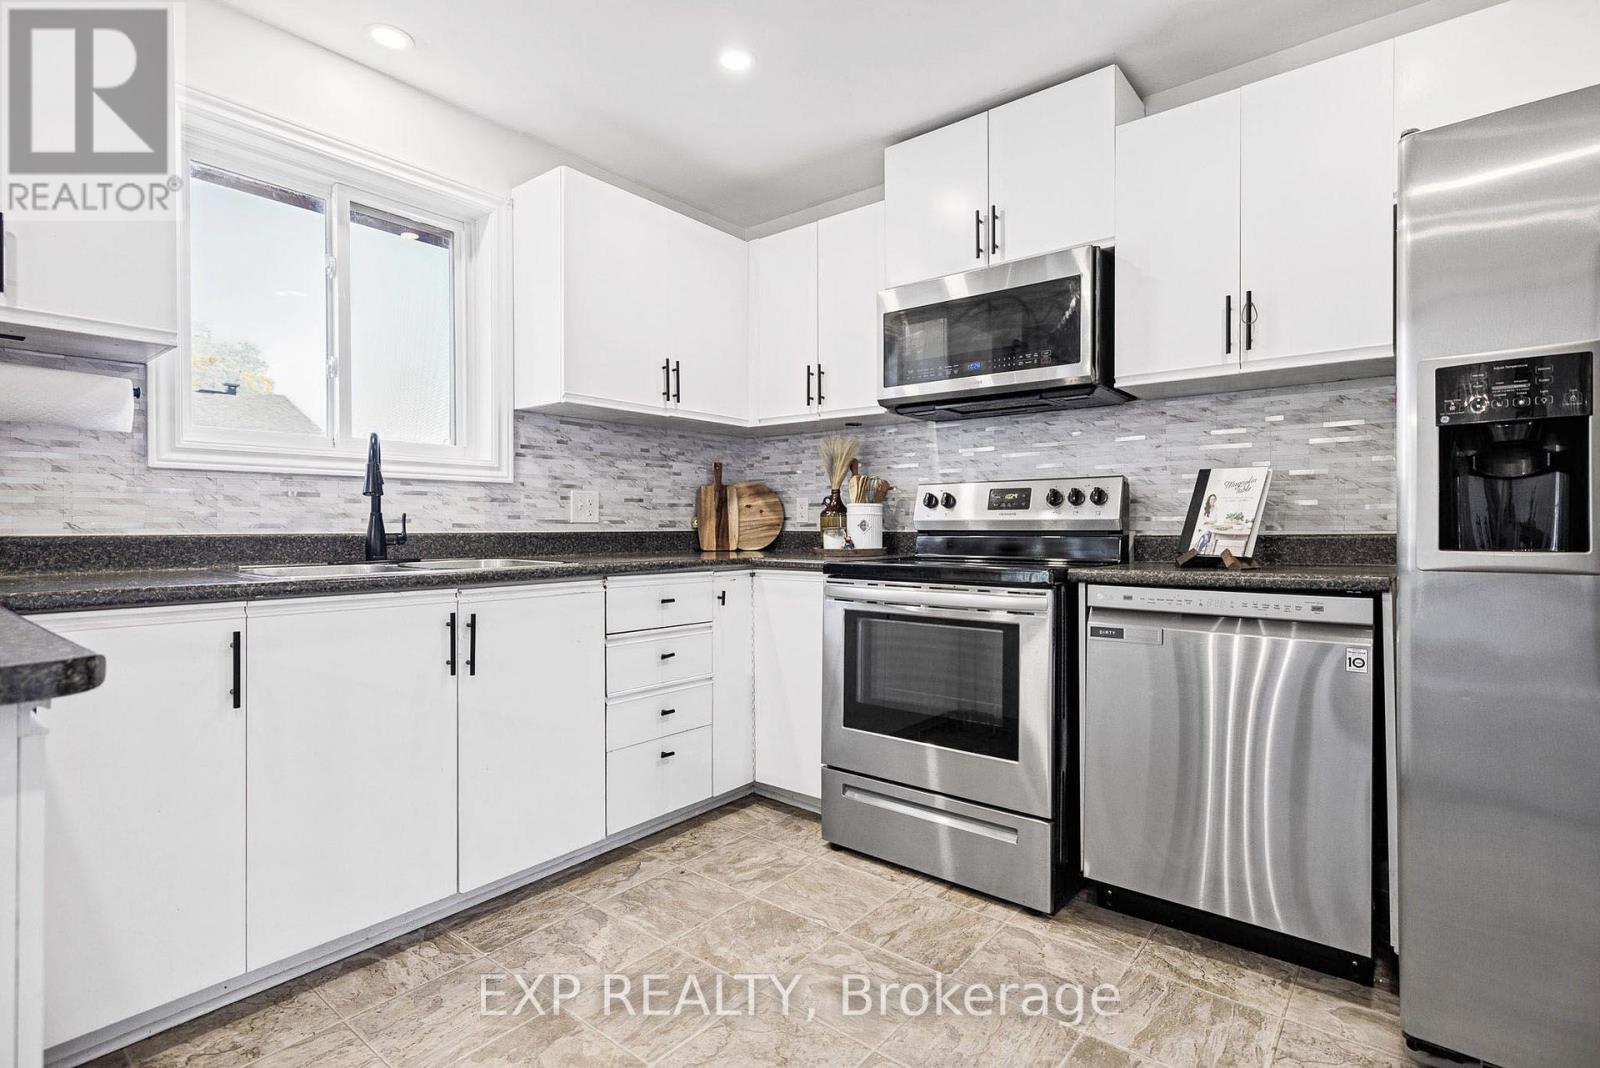
| Included Appliances | Dishwasher, Dryer, Hood Fan, Microwave, Stove, Washer, Refrigerator |
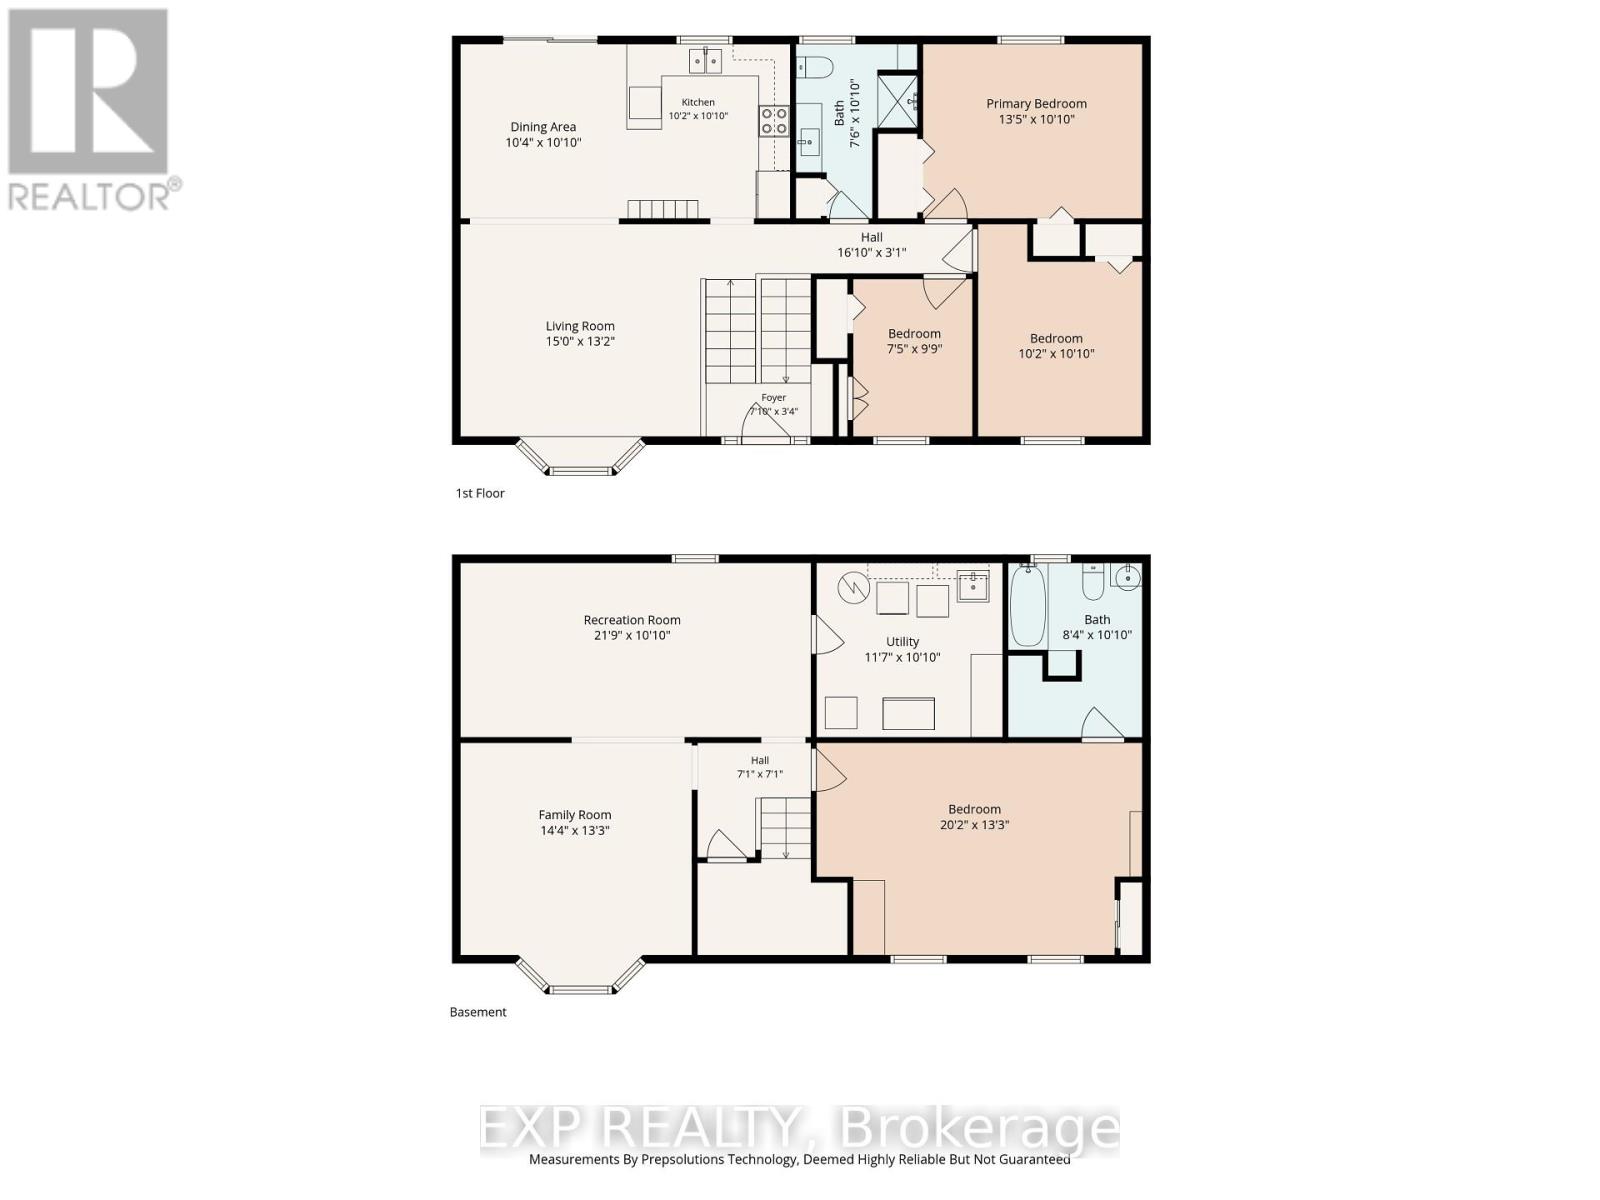
| Rooms | ||
|---|---|---|
| Bedroom 3 | Main level | 3.3 m x 3.1 m |
| Foyer | In between | 0.94 m x 5.13 m |
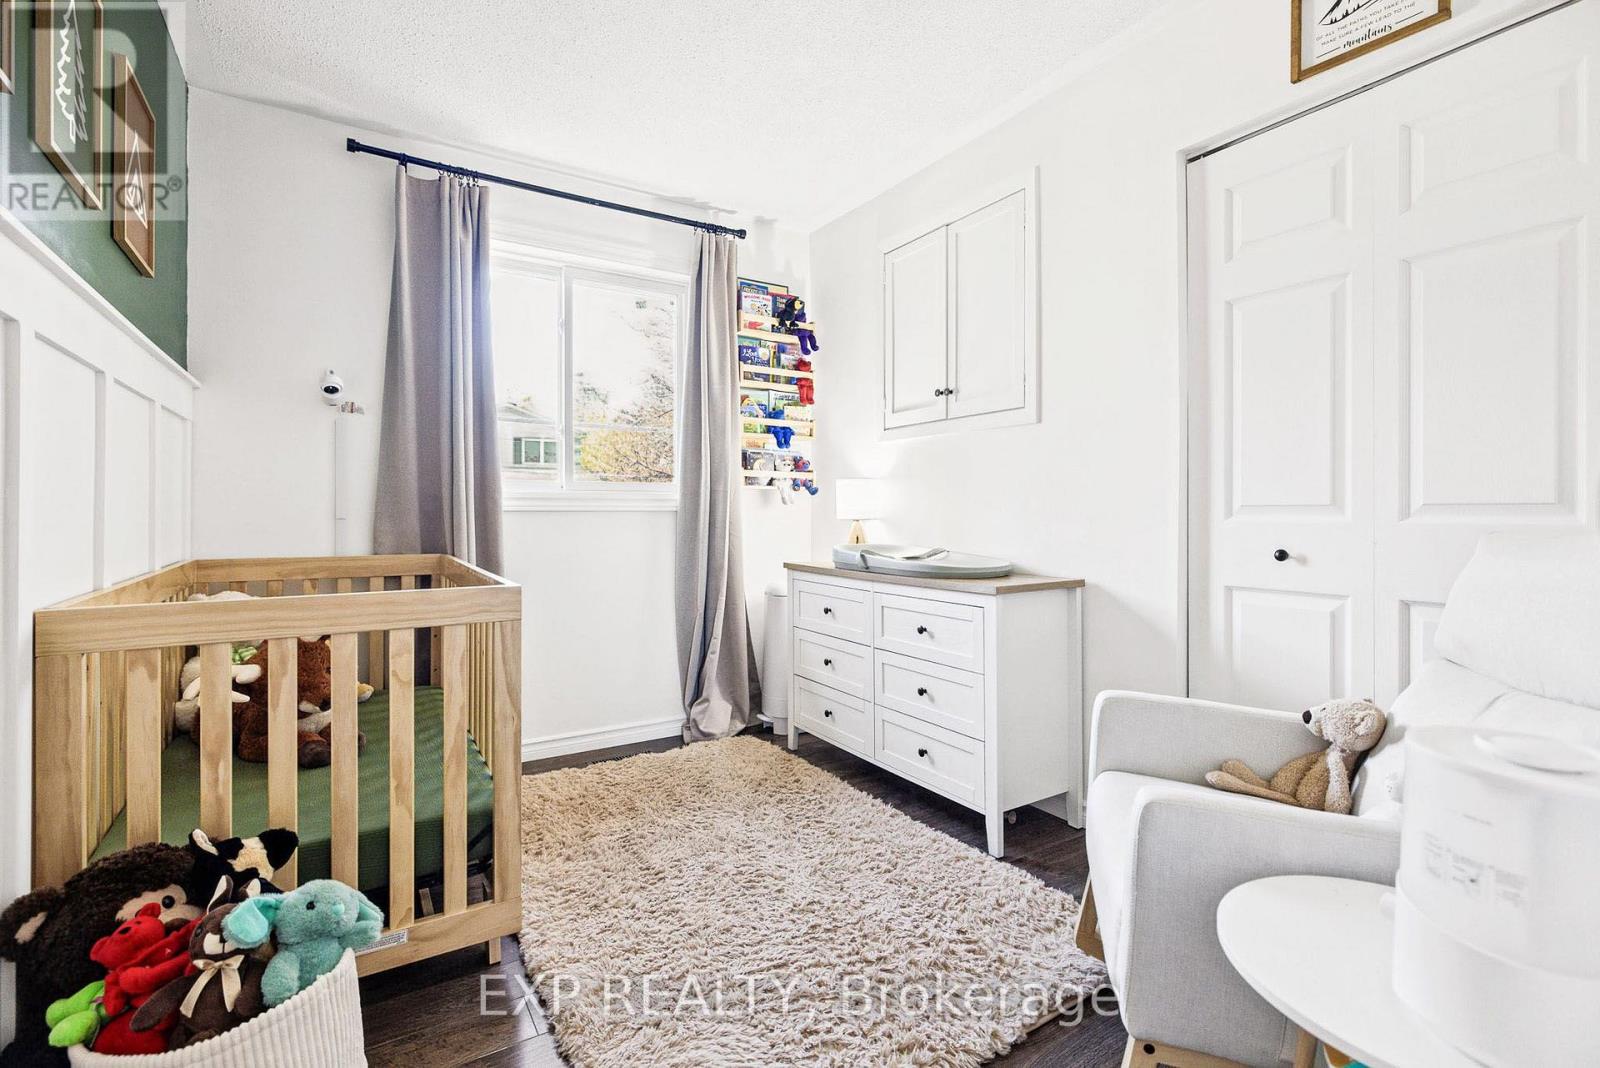
| Bedroom 2 | Main level | 2.97 m x 2.26 m |
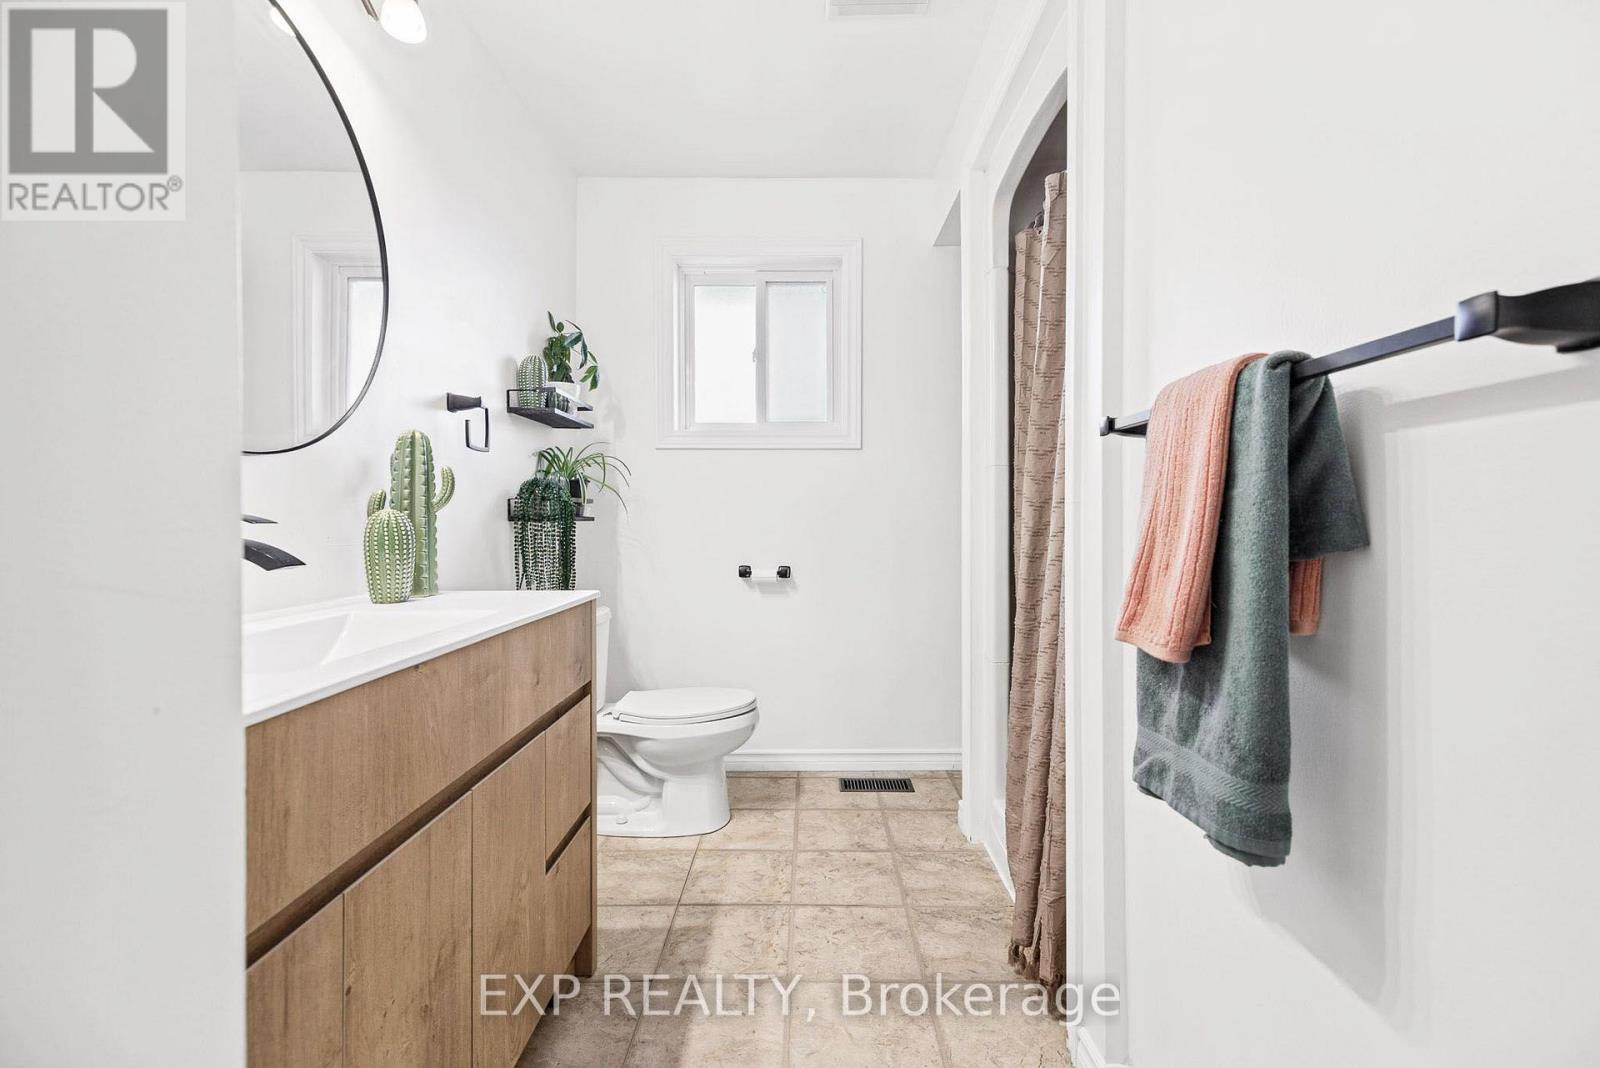
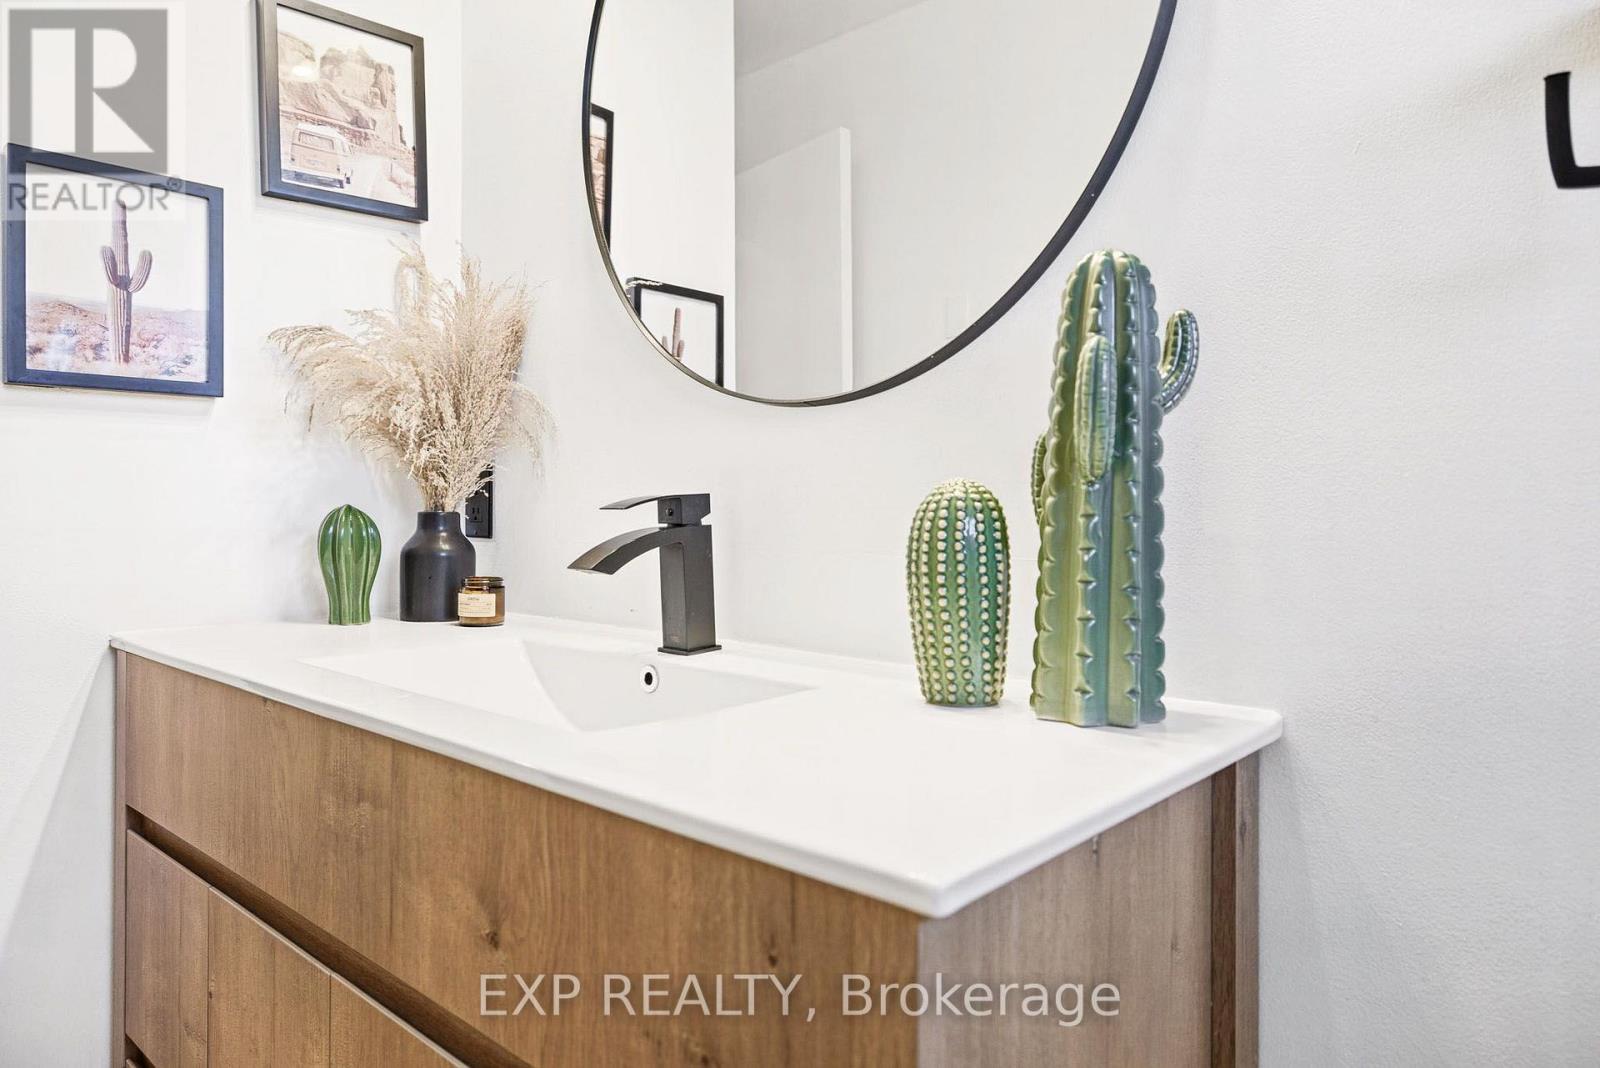
| Bathroom | Main level | 3.3 m x 2.31 m |
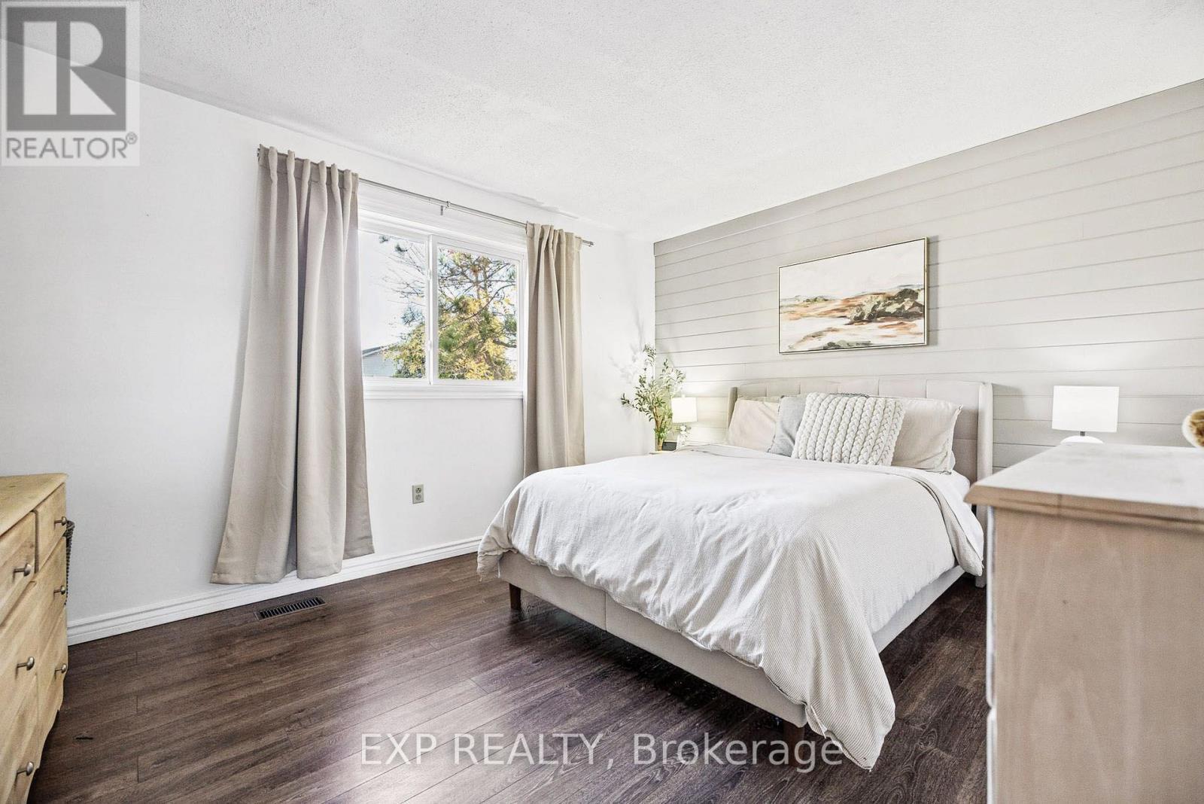
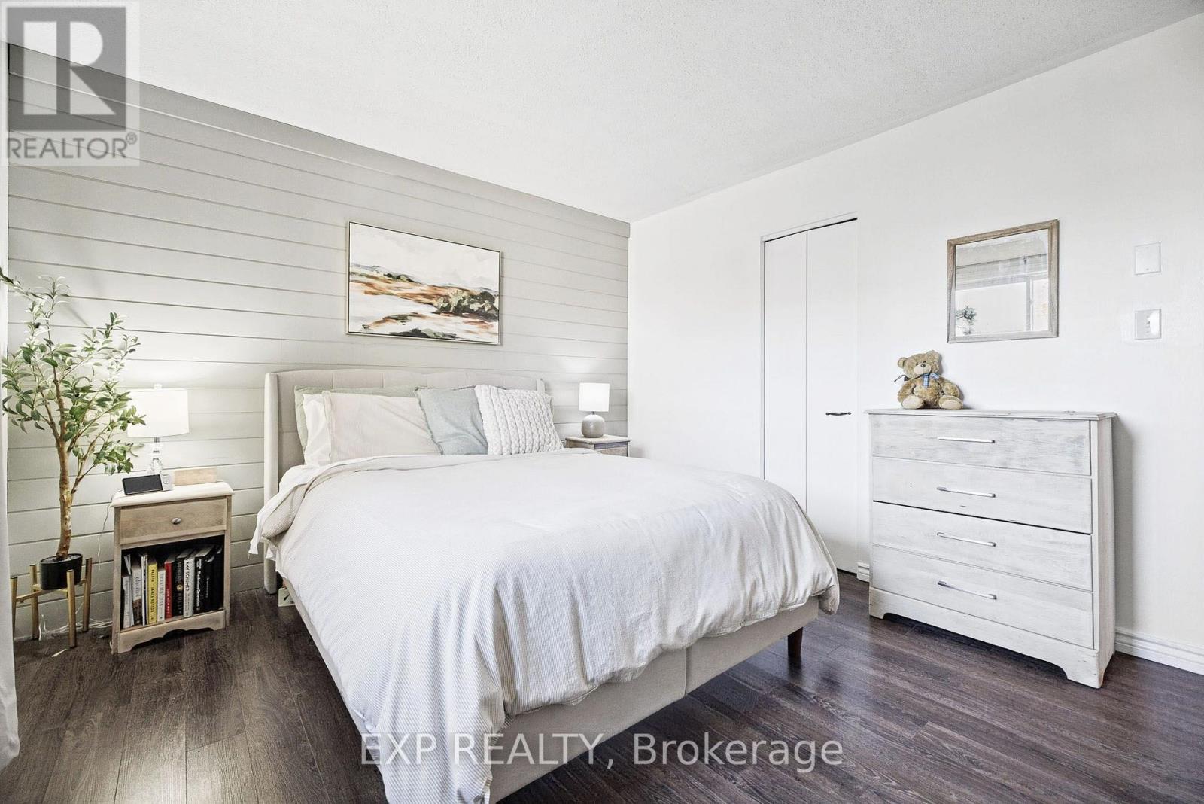
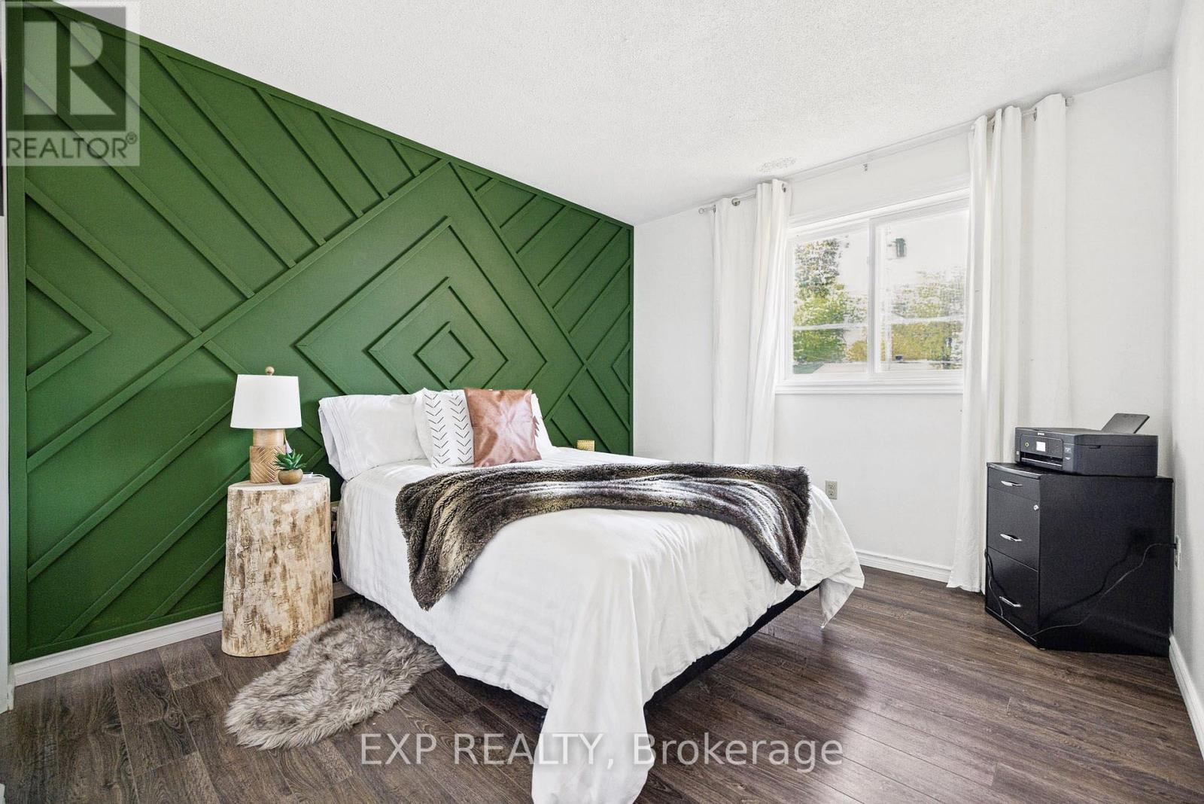
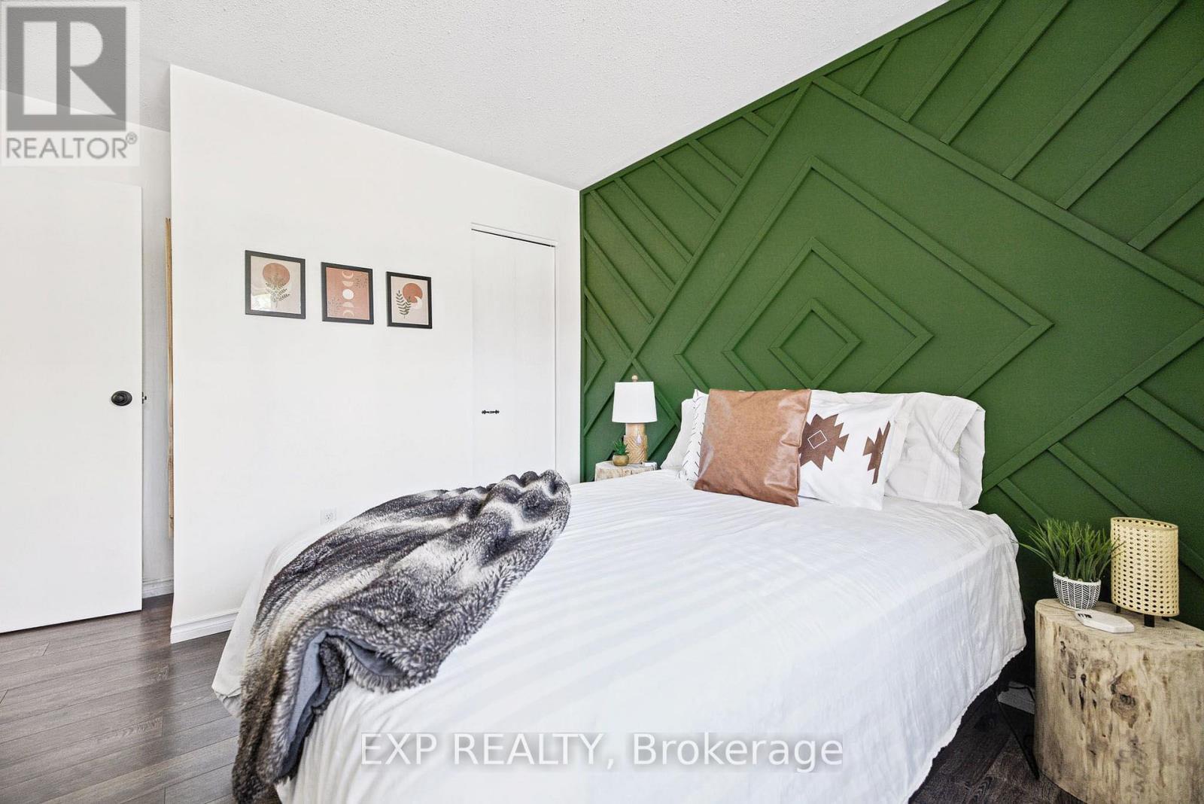
| Primary Bedroom | Main level | 3.3 m x 4.09 m |
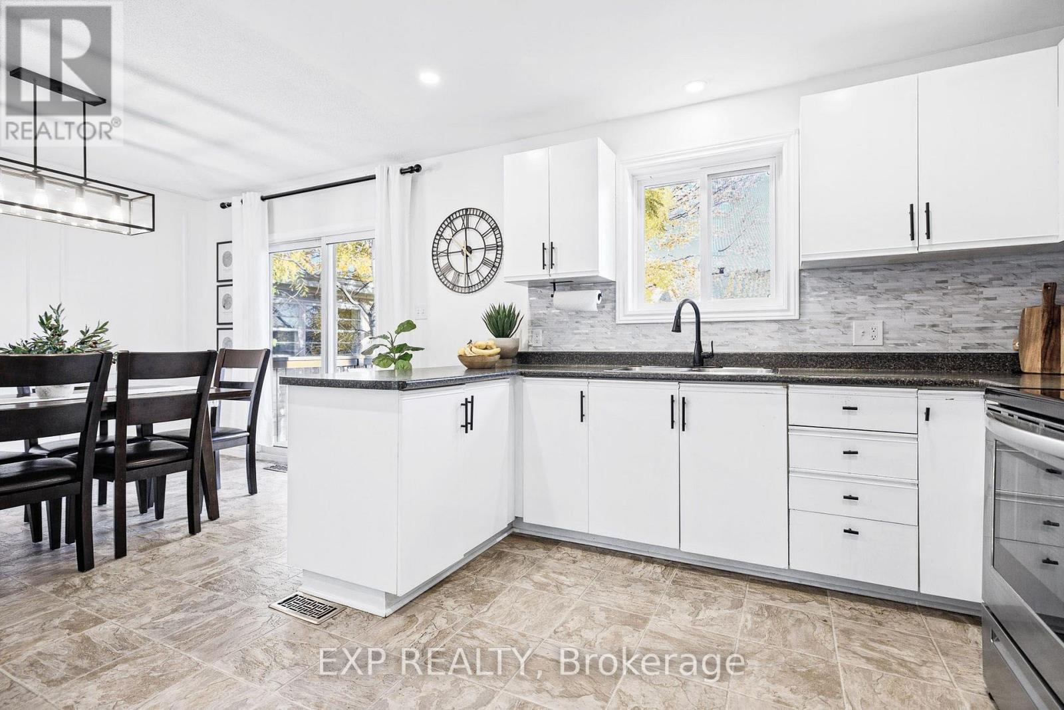
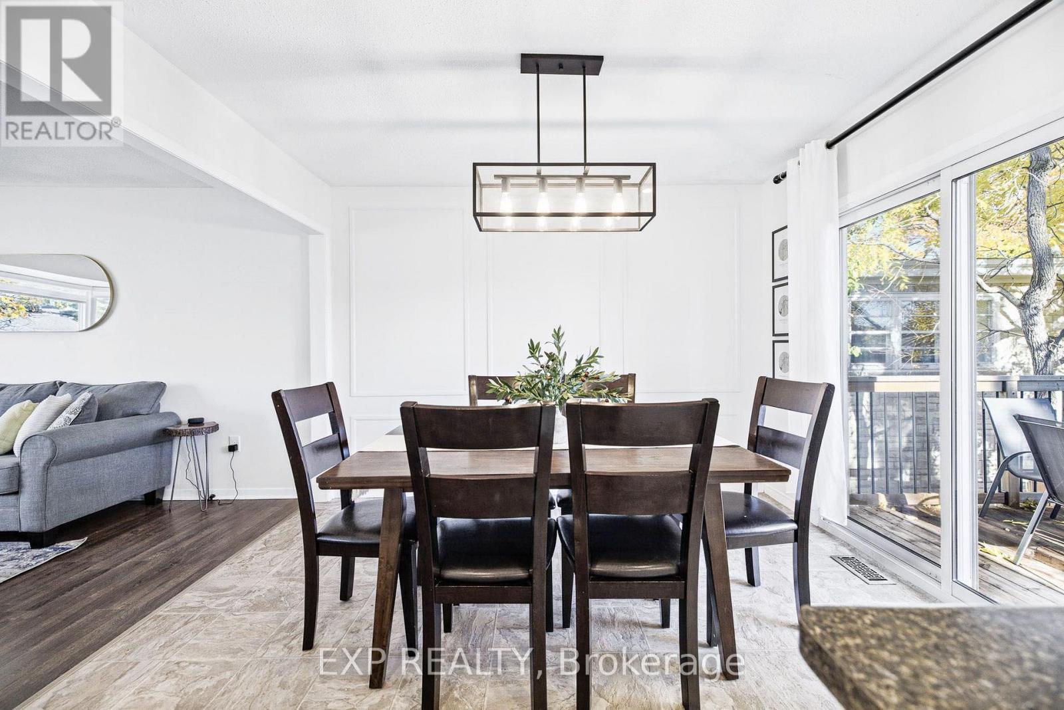
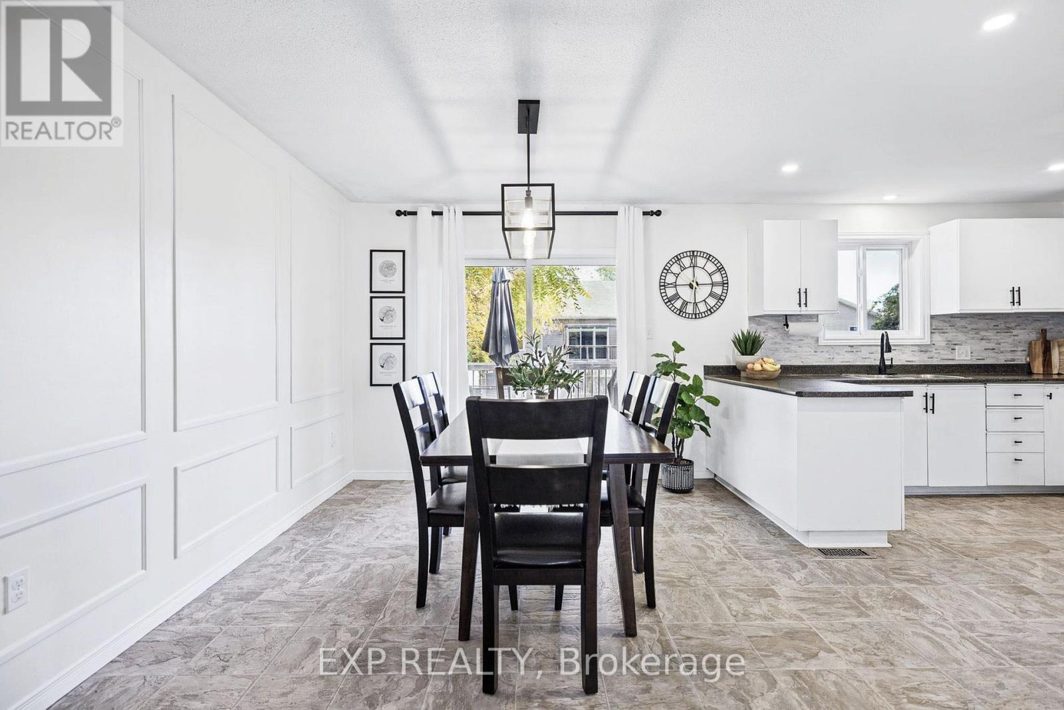
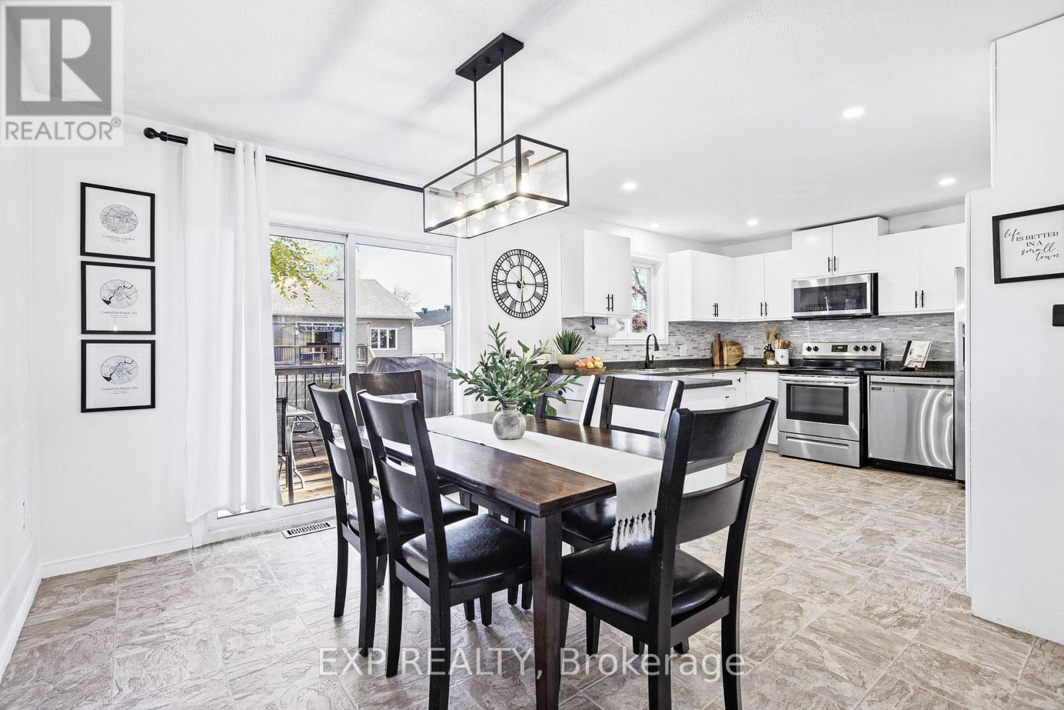
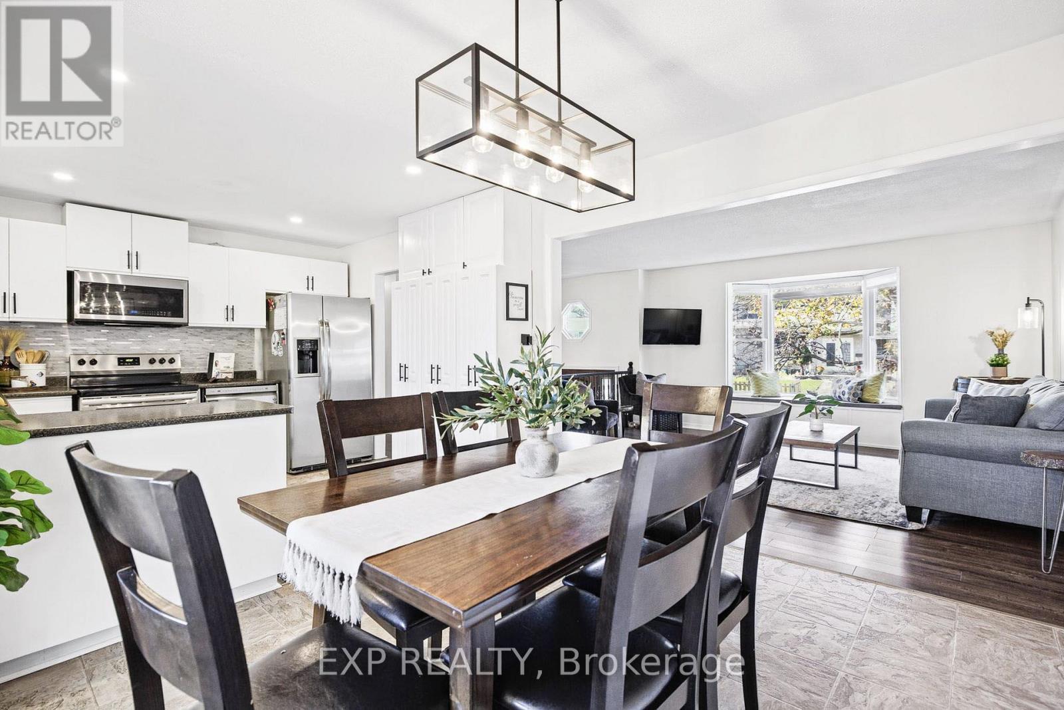
| Dining room | Main level | 3.3 m x 3.15 m |
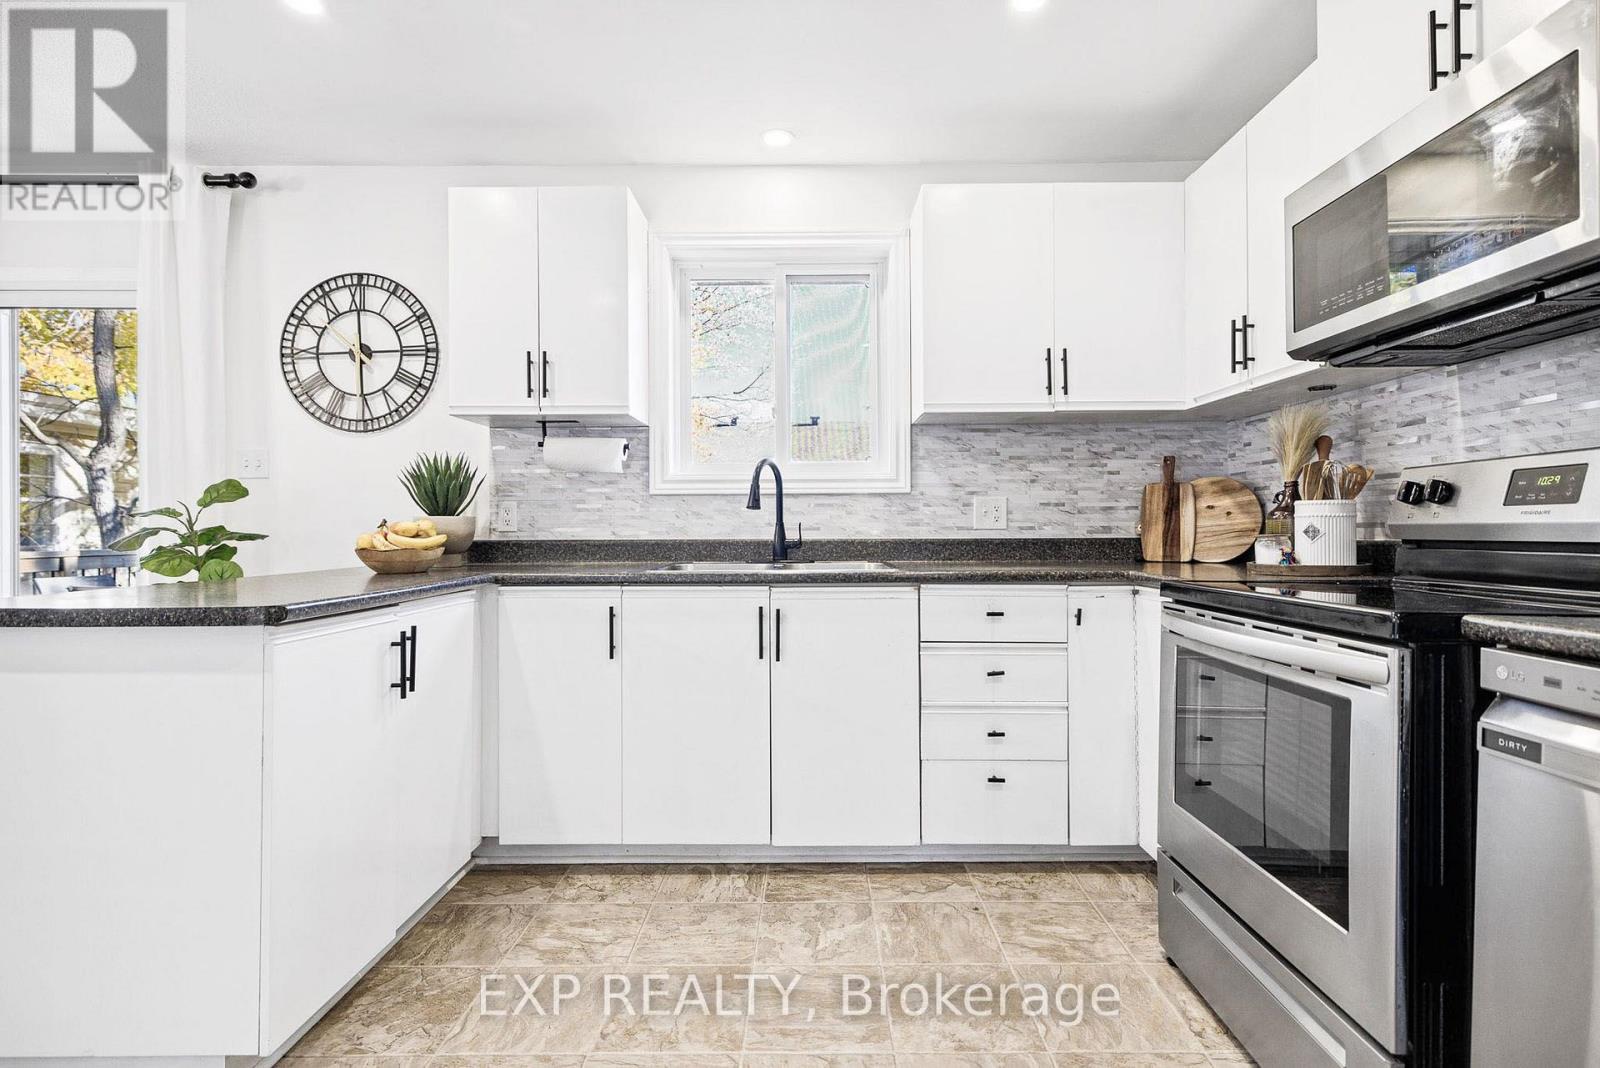
| Kitchen | Main level | 3.3 m x 3.1 m |
| Living room | Main level | 4.01 m x 4.57 m |
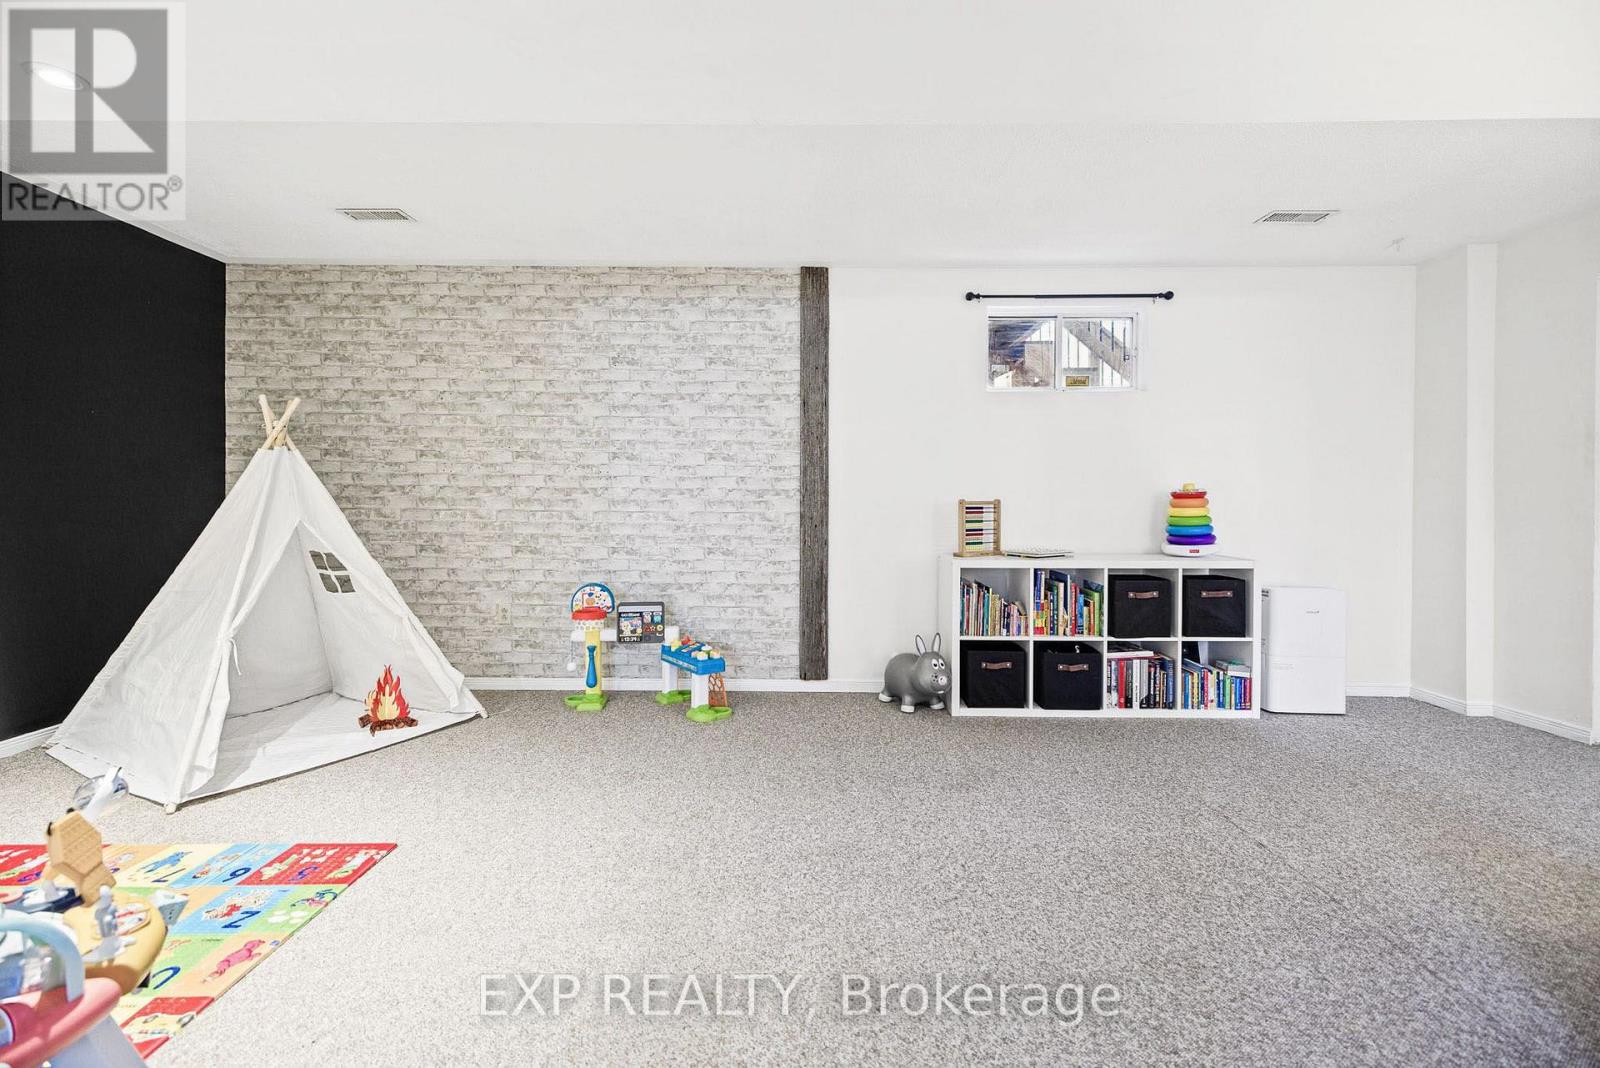
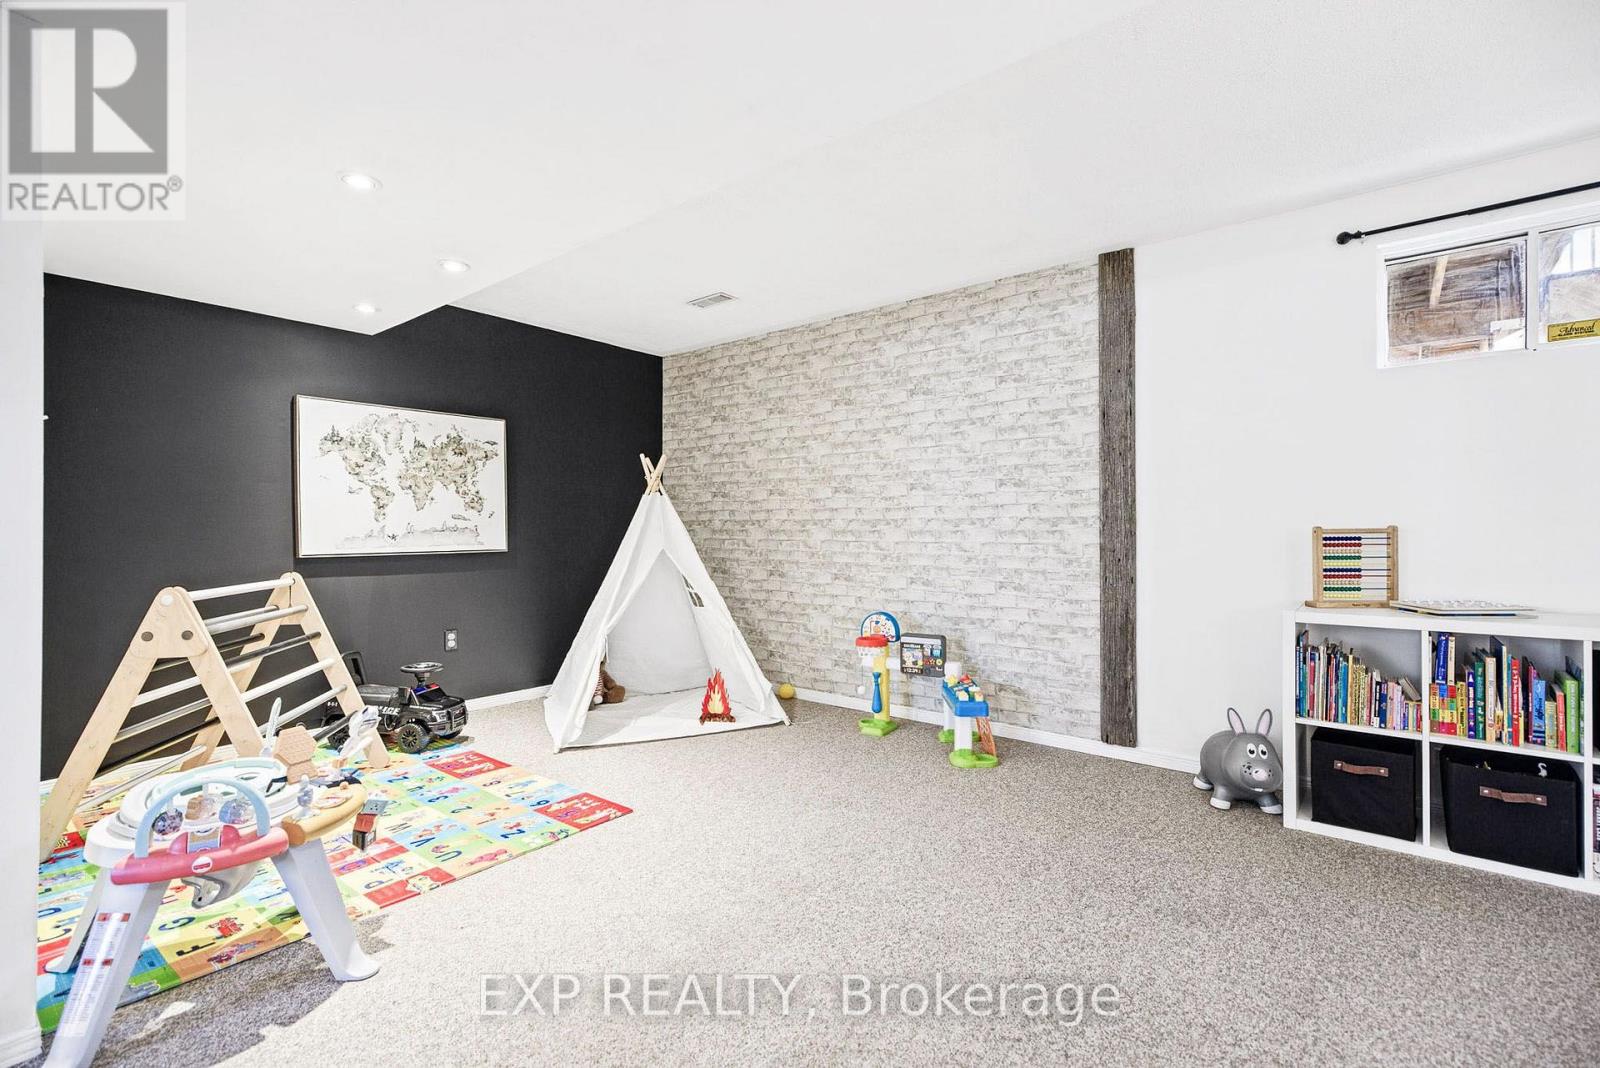
| Recreational, Games room | Lower level | 3.3 m x 6.63 m |
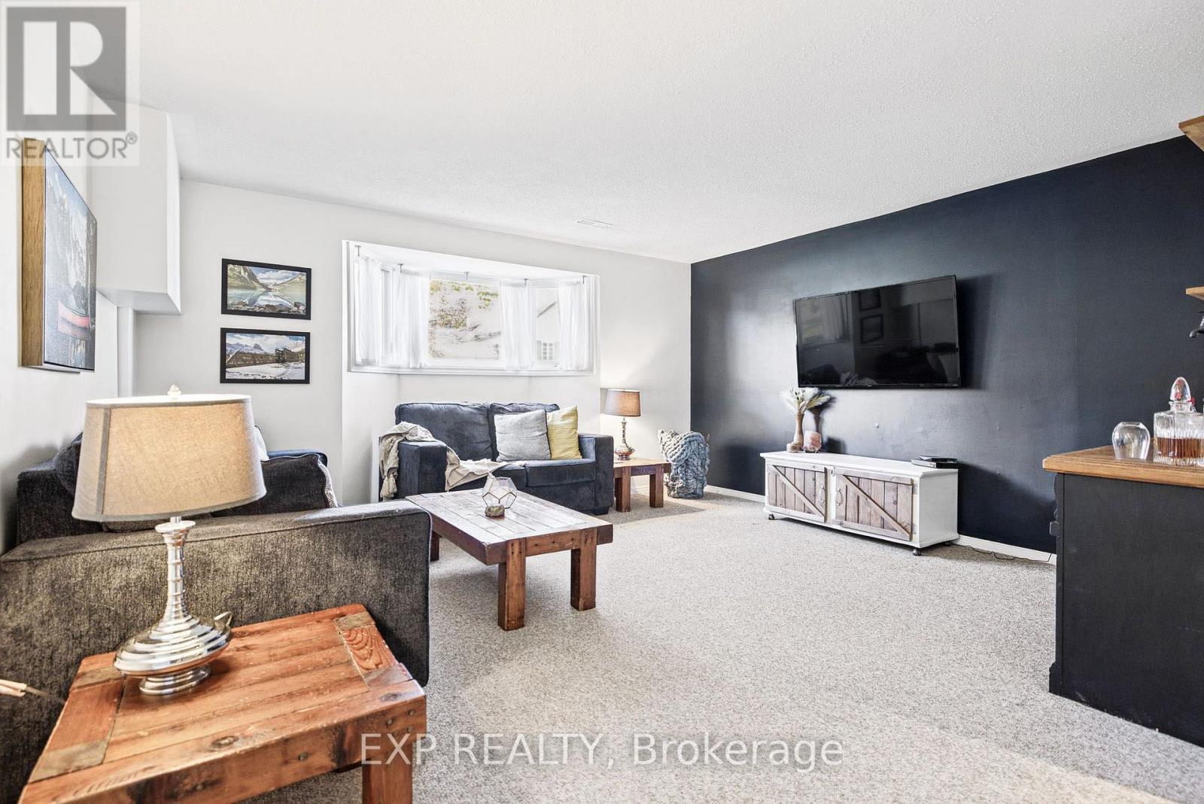
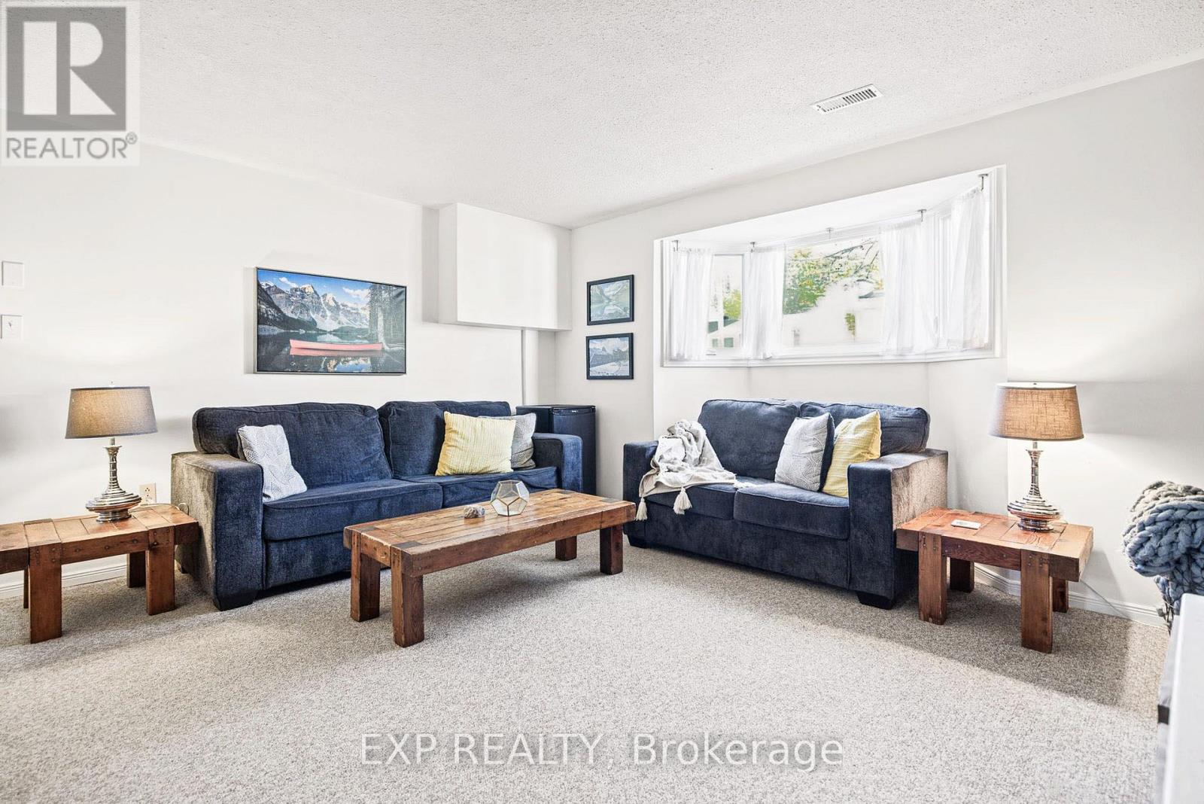
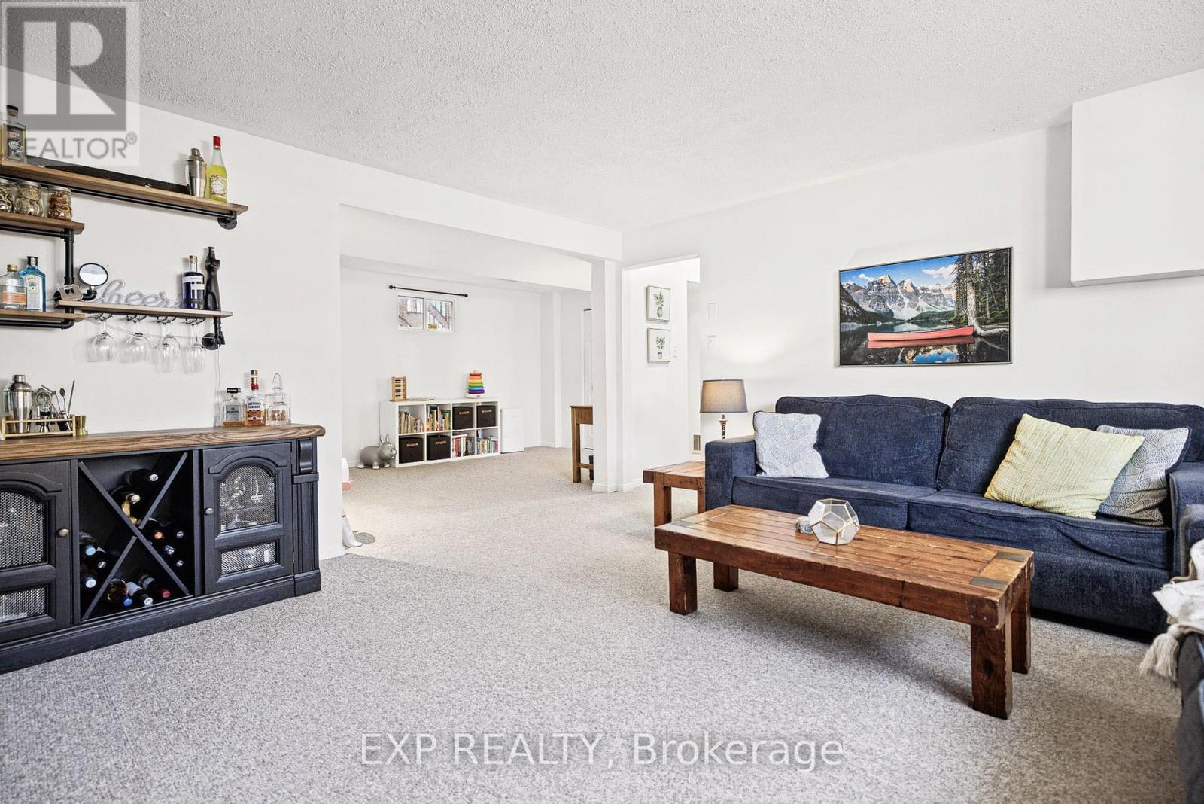
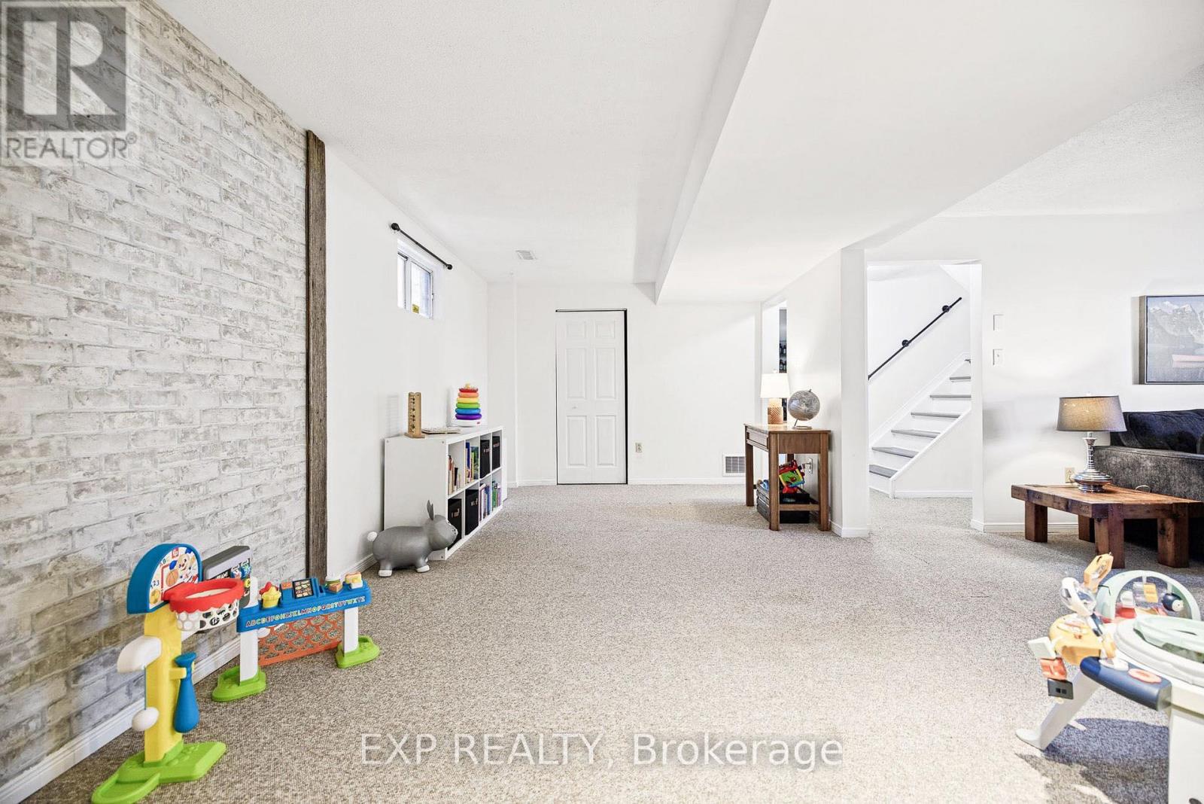
| Family room | Lower level | 4.04 m x 4.37 m |
| Bathroom | Lower level | 3.3 m x 2.54 m |
| Bedroom 4 | Lower level | 4.04 m x 6.17 m |
| Exterior/Construction | |
|---|---|
| Constuction Date | |
| Exterior Finish | Brick |
| Foundation Type | Wood |
| Utility Information | |
|---|---|
| Heating Type | Forced air |
| Heating Fuel | Natural gas |
| Cooling Type | Central air conditioning |
| Water Supply | Municipal water |
| Sewer Type | Sanitary sewer |
| Total Fireplace | |
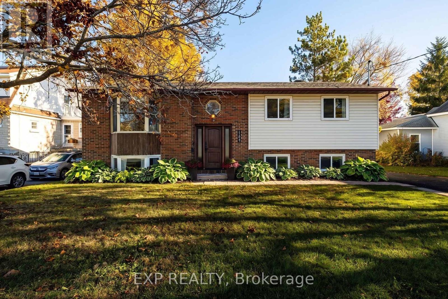
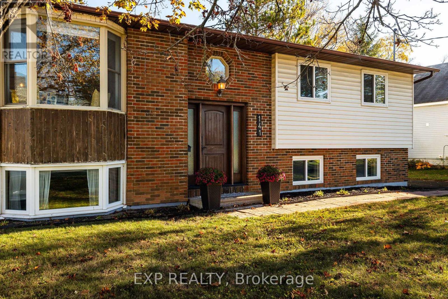
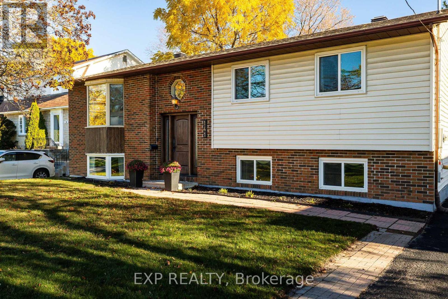
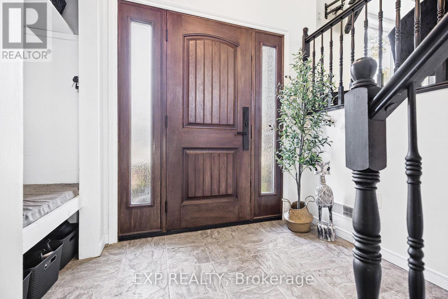
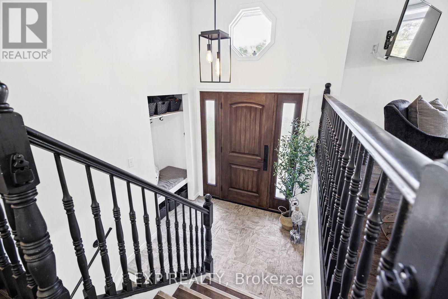
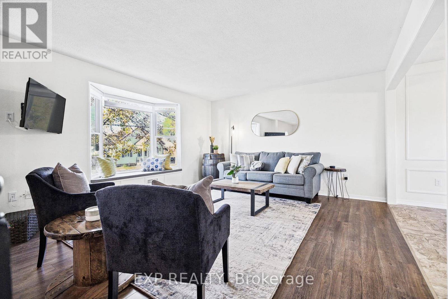
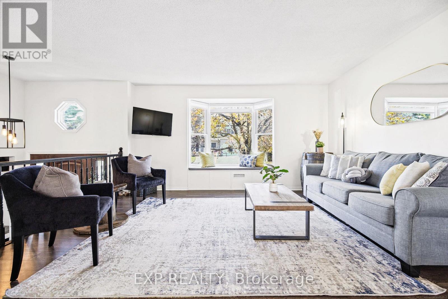
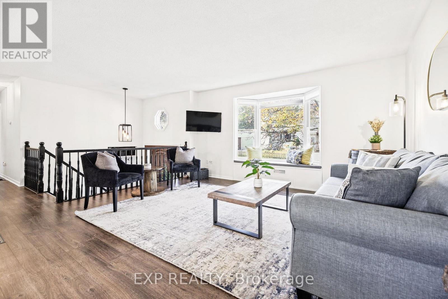
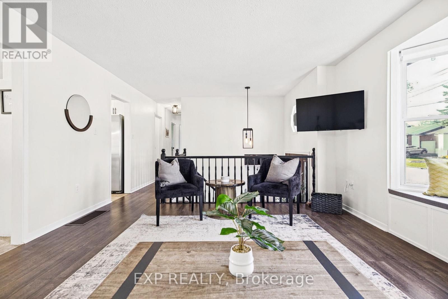
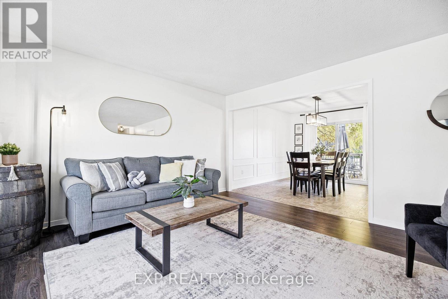
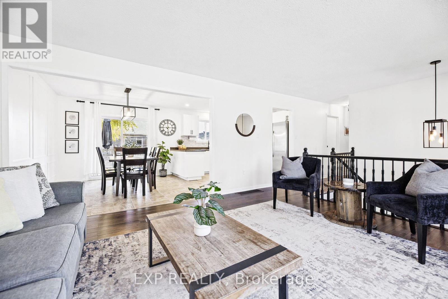
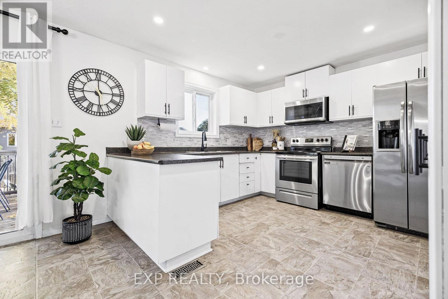
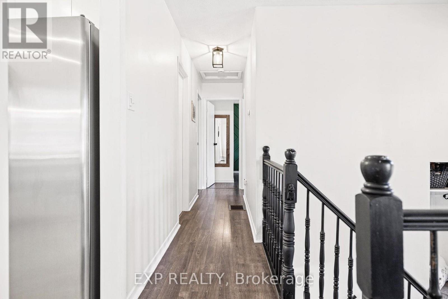
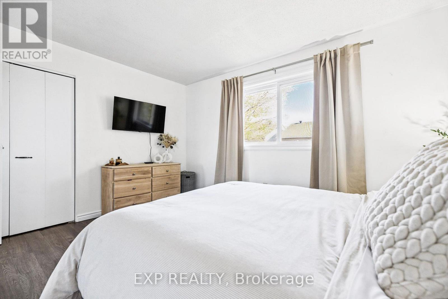
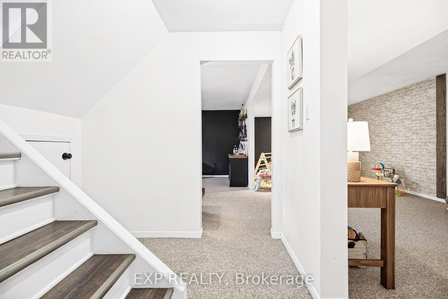
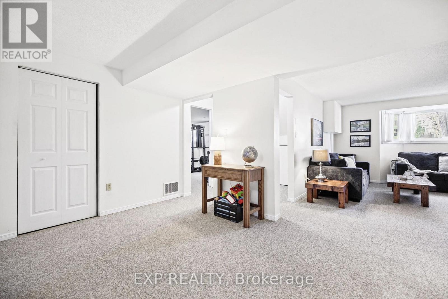
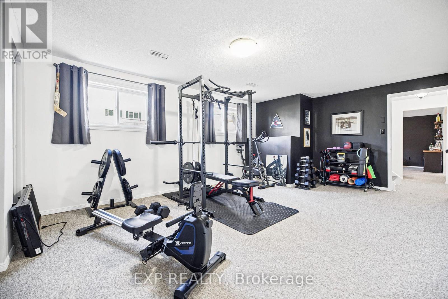
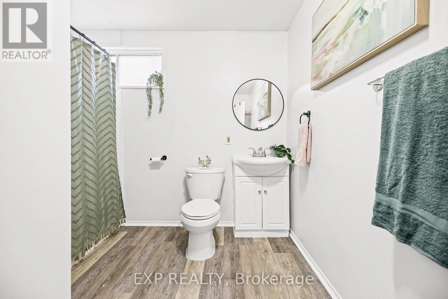
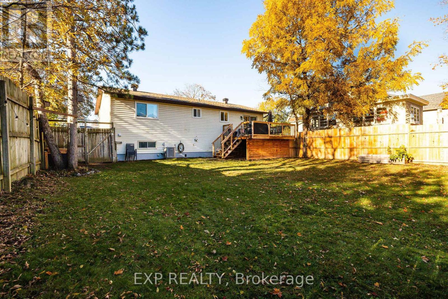
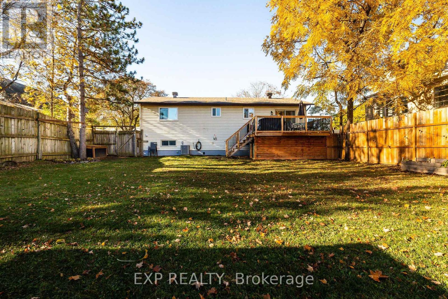
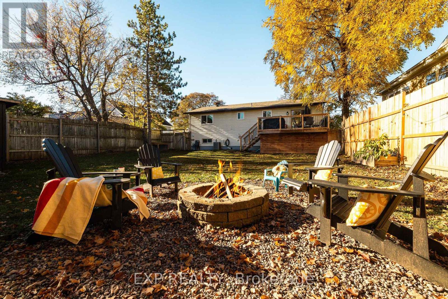
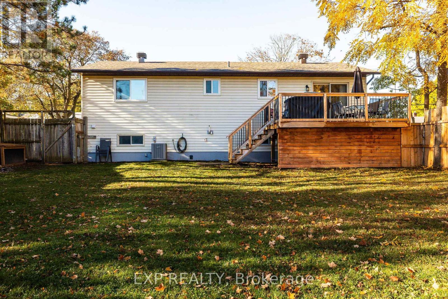
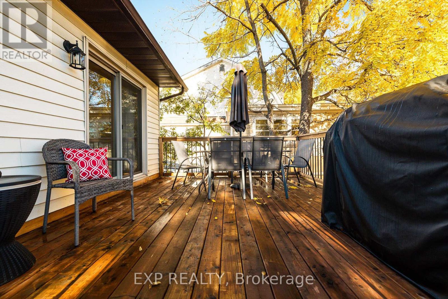
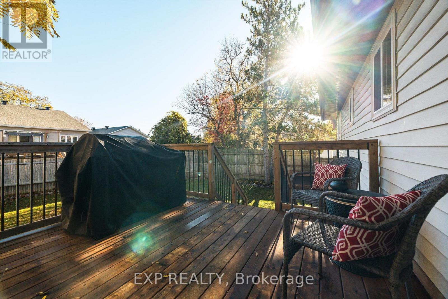
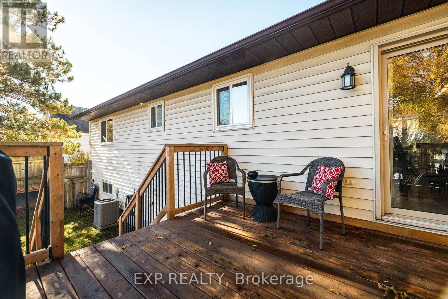
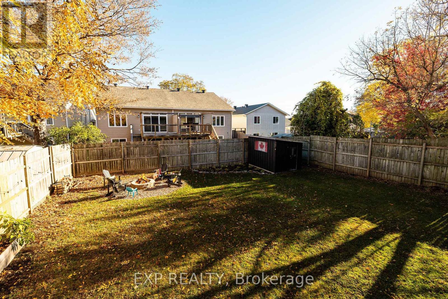
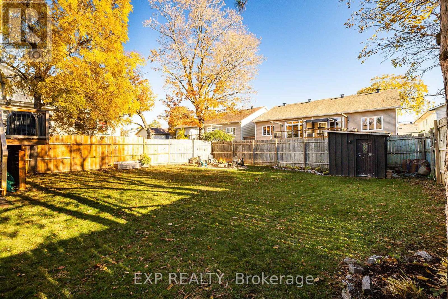
Move-in ready and beautifully cared for, this raised bungalow blends stylish modern touches with comfortable living in a wonderful, family-friendly Carleton Place neighbourhood!Fresh paint and new flooring create a warm and welcoming atmosphere, but it's the incredible natural light that truly makes this home shine! A cozy bay window allows sunlight to pour into the spacious living room, creating a bright, airy, and inviting space. The sun-filled kitchen and dining area are equally welcoming, with windows overlooking the beautiful backyard and sliding patio doors that provide direct access to the deck. It's a wonderful layout for everyday living, entertaining, and enjoying the outdoors.The main level offers three comfortable bedrooms. Downstairs, you'll discover even more living space, including a generously sized fourth bedroom with its own ensuite bathroom, a large family room, and a versatile flex room that could easily serve as a home office, playroom, workout space, or whatever suits your lifestyle. A separate laundry room and plenty of additional storage add to the home's everyday practicality.Step outside to enjoy the large, fully fenced backyard, offering plenty of room for children, pets, and outdoor gatherings. The generous deck is the perfect spot for summer barbecues, morning coffee, or relaxing with family and friends. Additional storage beneath the deck, along with a separate garden shed, provides plenty of room for all your outdoor essentials.And the location is just as appealing as the home itself! This property offers incredible walkability. Carleton Place High School, Caldwell Street Public School, the beach, and vibrant downtown Carleton Place are all within easy walking distance. Enjoy strolling downtown for dinner at one of the local restaurants, browsing the shops, or spending a summer afternoon by the water. With convenient access to Highway 7, commuting to Ottawa is a breeze.**OPEN HOUSE: Sunday, October 25 | 2:00 PM - 4:00 PM (id:19004)

This REALTOR.ca listing content is owned and licensed by REALTOR® members of The Canadian Real Estate Association.
安居在渥京
长按二维码
关注安居在渥京
公众号ID:安居在渥京

安居在渥京
长按二维码
关注安居在渥京
公众号ID:安居在渥京
