

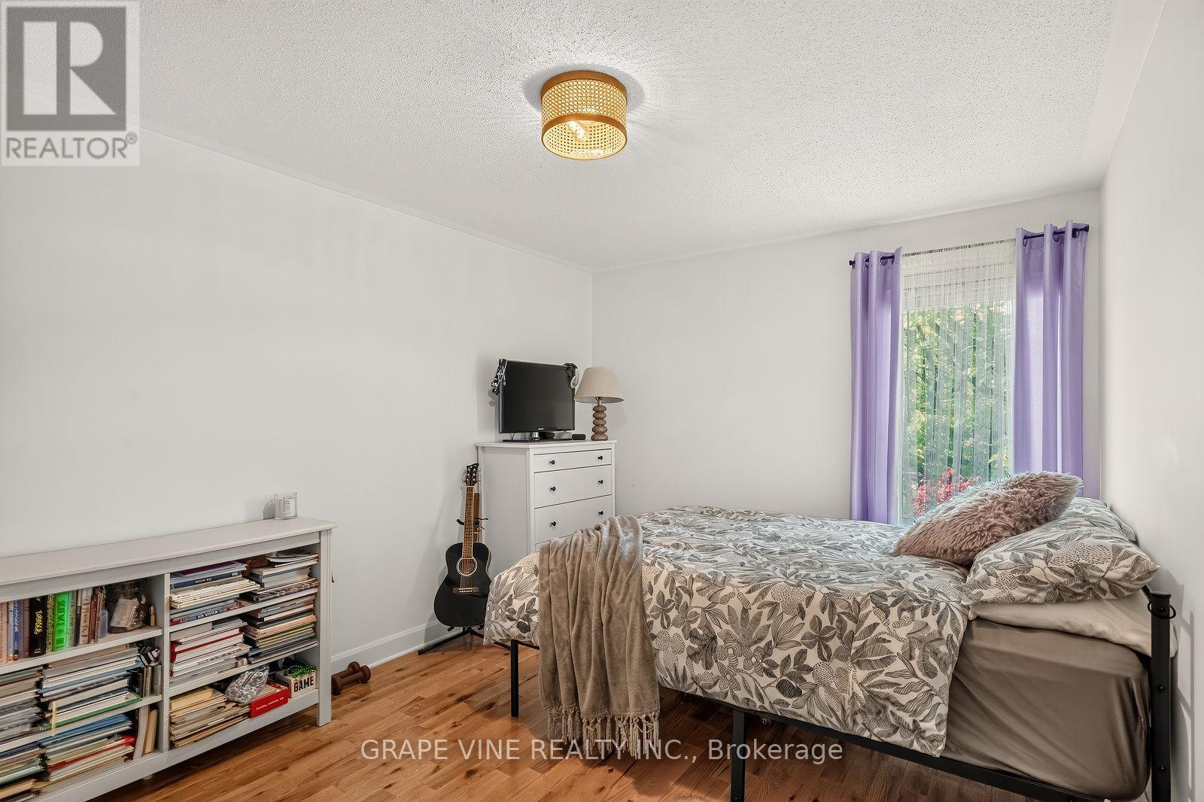
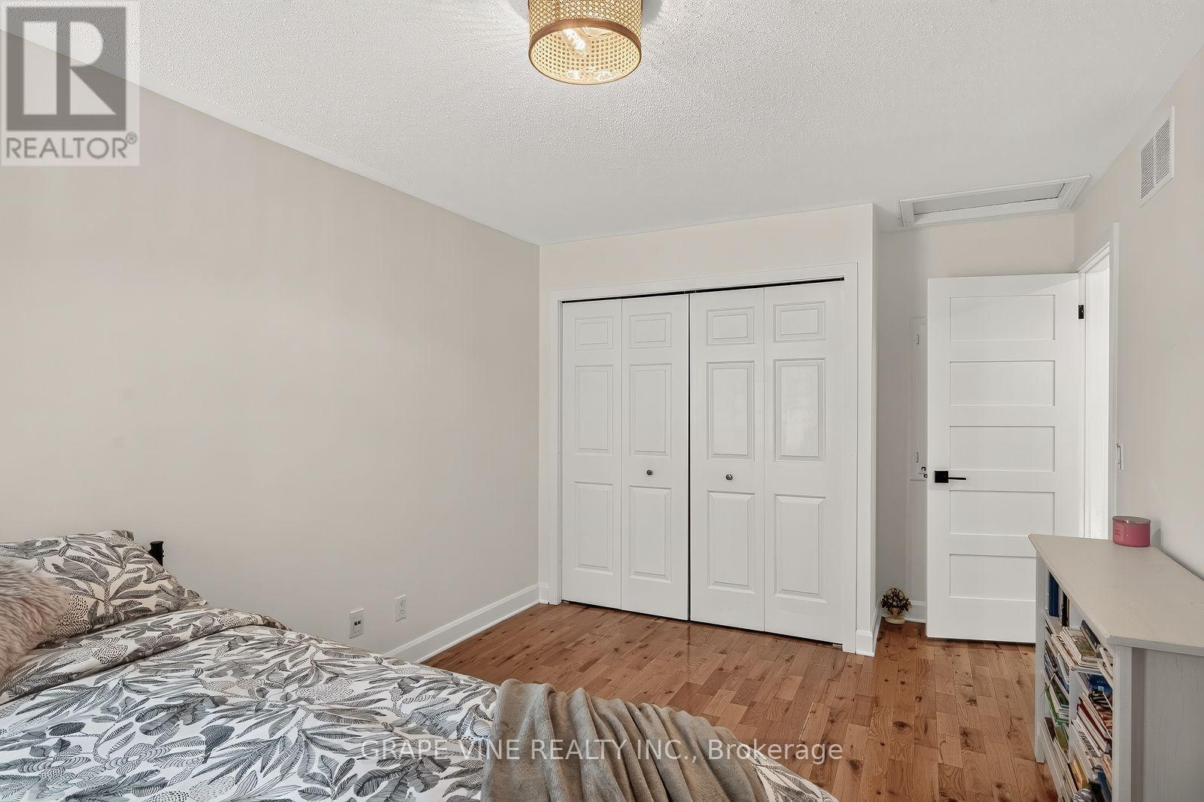
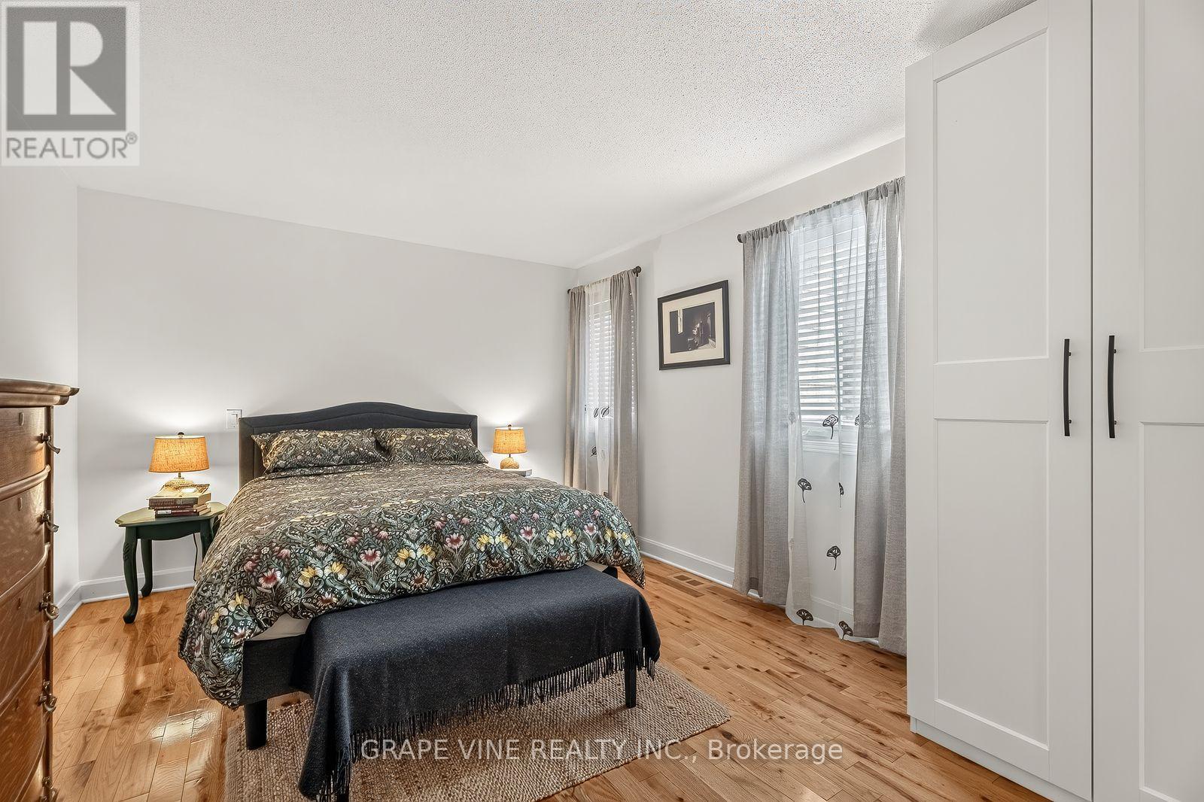
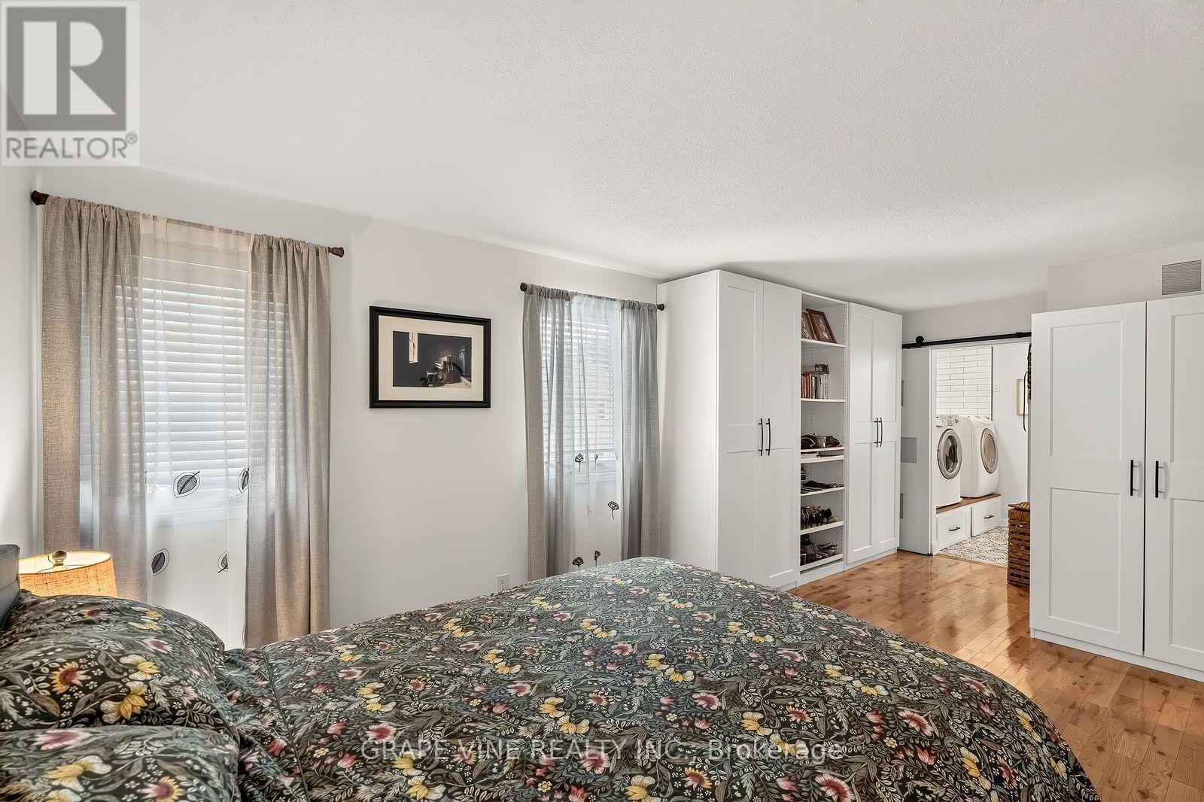
MLS®: X14108276
上市天数: 8天
产权: Freehold
类型: House , Detached
社区:
卧室: 3+
洗手间: 3
停车位: 3
建筑日期:
经纪公司: GRAPE VINE REALTY INC.
价格:$ 879,000
预约看房 9
MLS®: X14108276
上市天数: 8天
产权: Freehold
类型: House , Detached
社区:
卧室: 3+
洗手间: 3
停车位: 3
建筑日期:
价格:$ 879,000
预约看房 9


丁剑来自山东,始终如一用山东人特有的忠诚和热情服务每一位客户,努力做渥太华最忠诚的地产经纪。

613-986-8608
[email protected]
Dingjian817
丁剑来自山东,始终如一用山东人特有的忠诚和热情服务每一位客户,努力做渥太华最忠诚的地产经纪。
613-986-8608
[email protected]
Dingjian817
| General Description | |
|---|---|
| MLS® | X14108276 |
| Lot Size | 39.4 x 100.1 FT |
| Zoning Description | |
| Interior Features | |
|---|---|
| Construction Style | Detached |
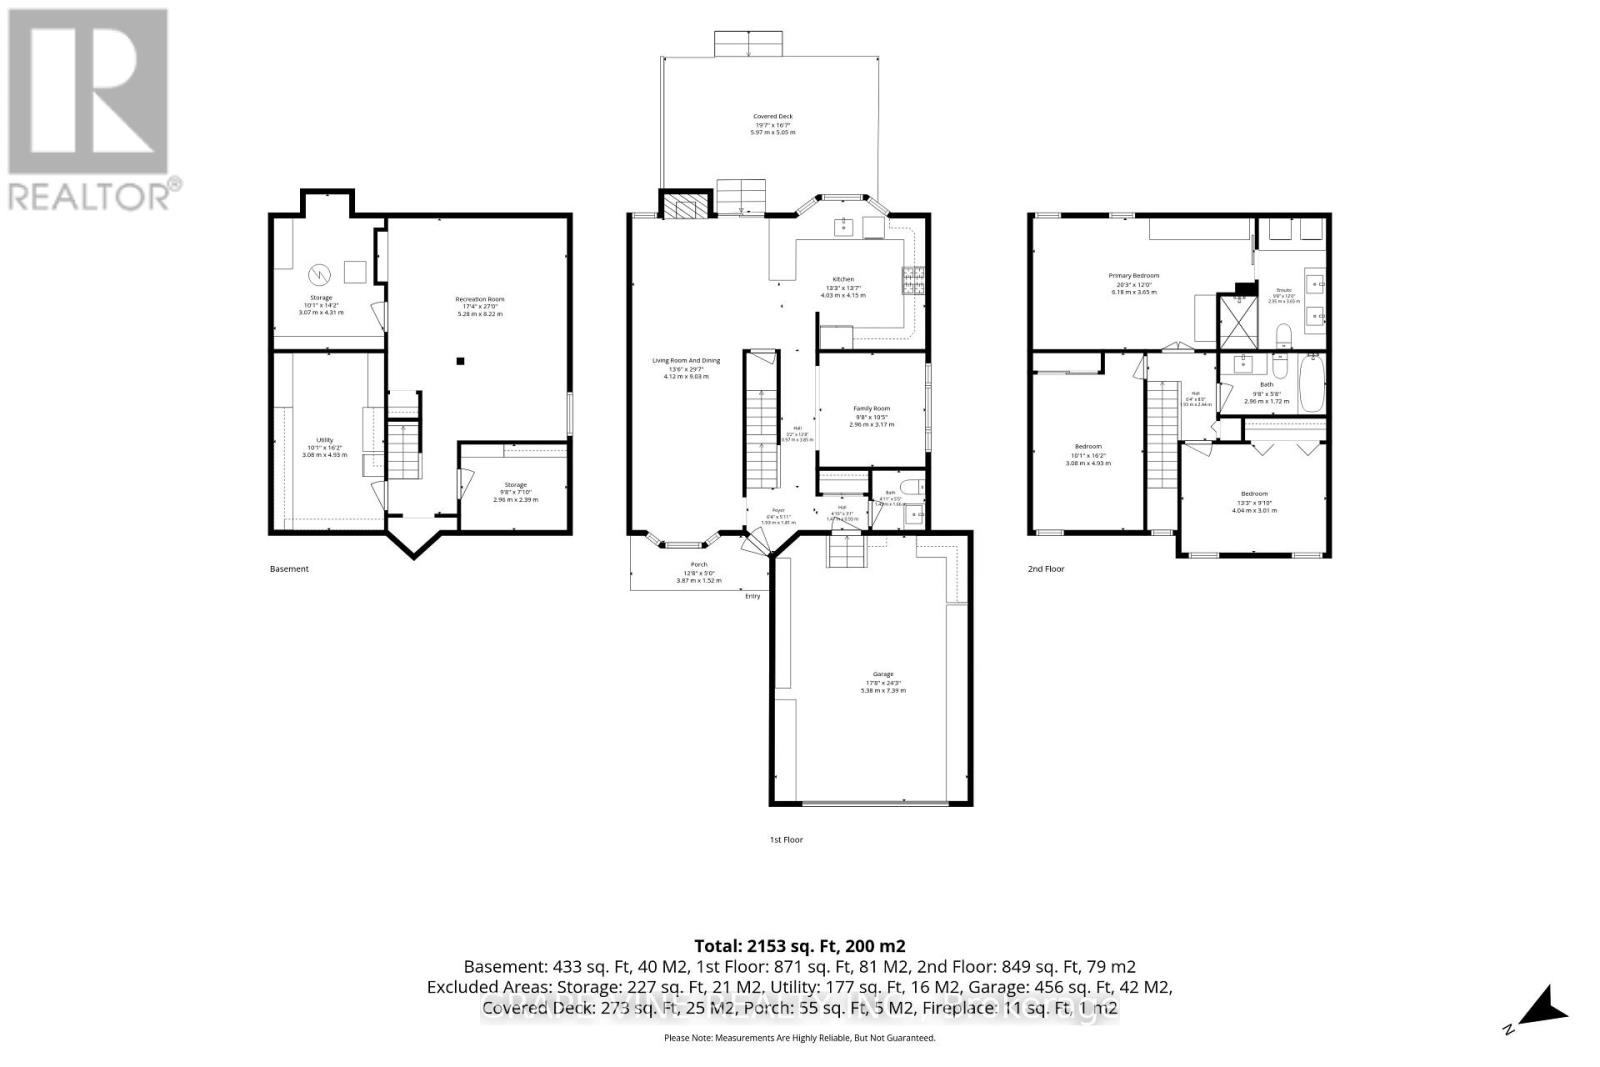
| Total Stories | 2 |
| Total Bedrooms | 3 |
| Total Bathrooms | 3 |
| Full Bathrooms | 2 |
| Half Bathrooms | 1 |
| Basement Type | Full |
| Basement Development | |
| Included Appliances | Dishwasher, Dryer, Freezer, Stove, Washer, Refrigerator |
| Rooms | ||
|---|---|---|
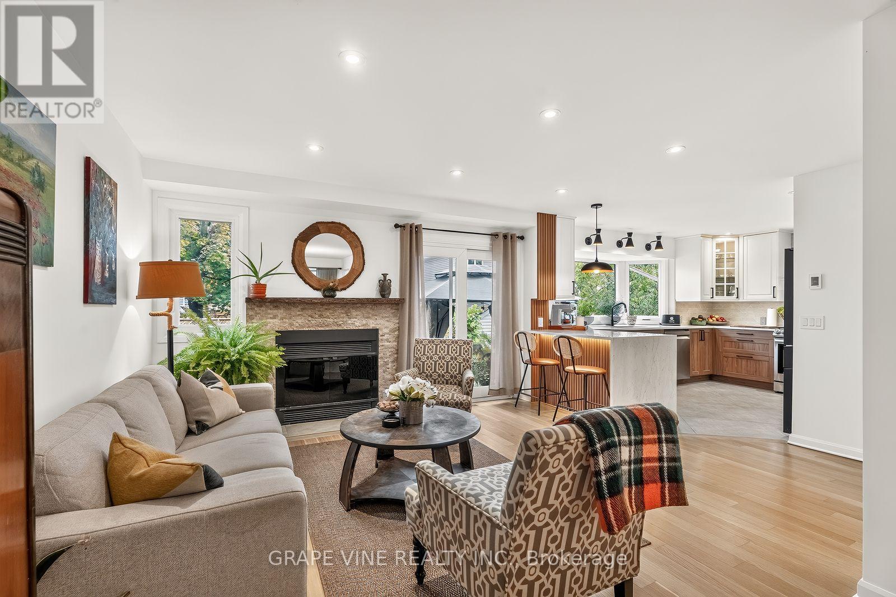
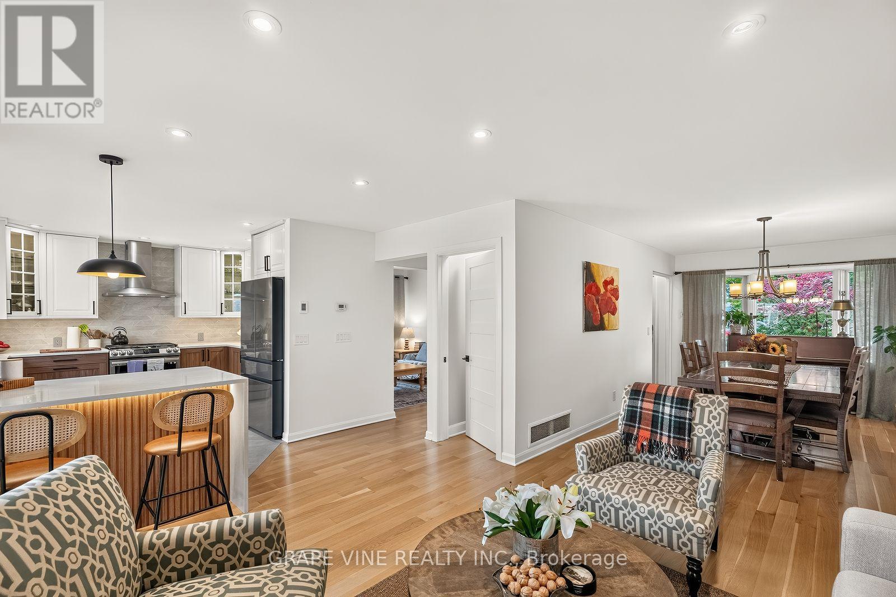
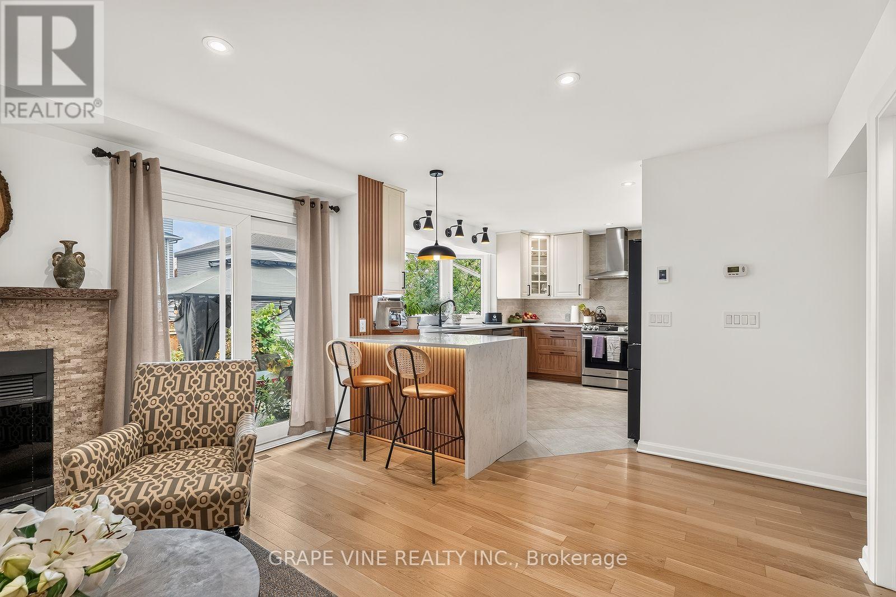
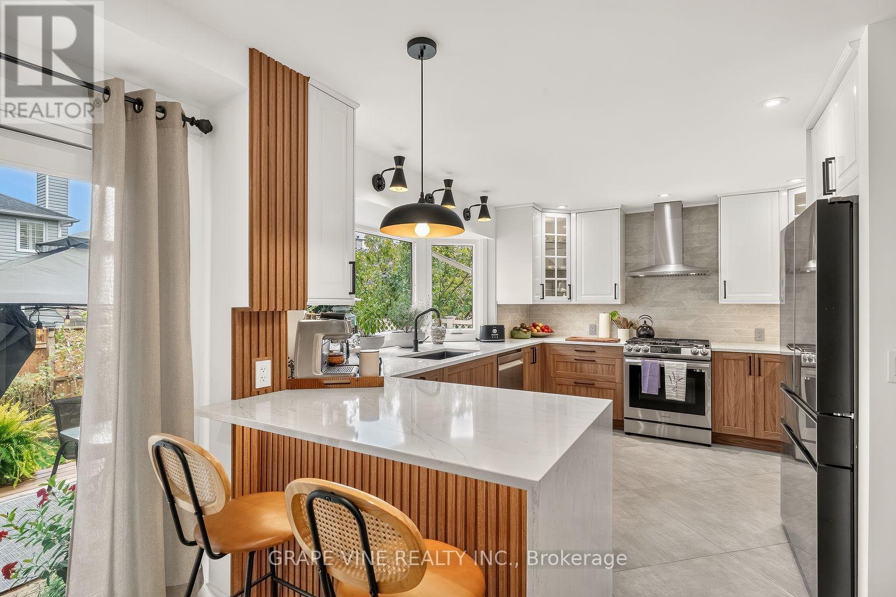
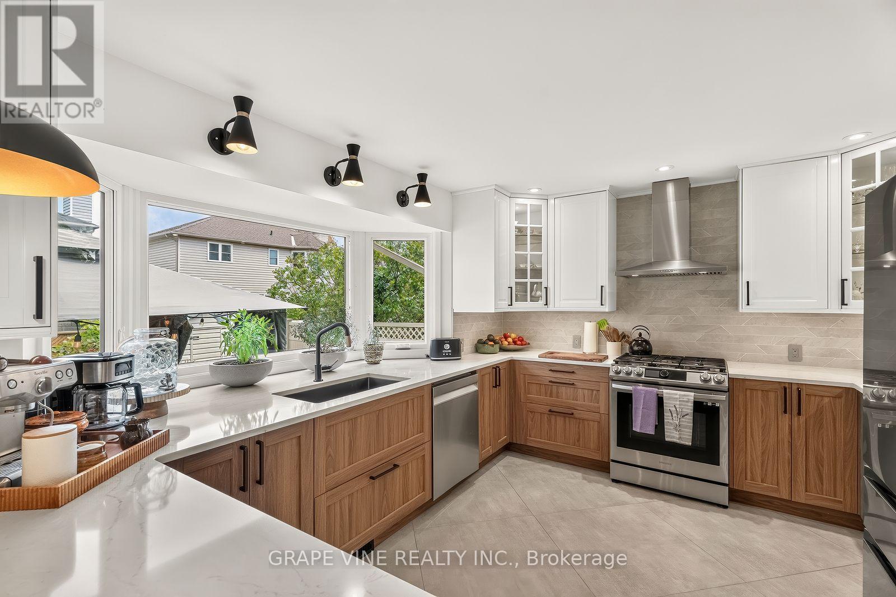
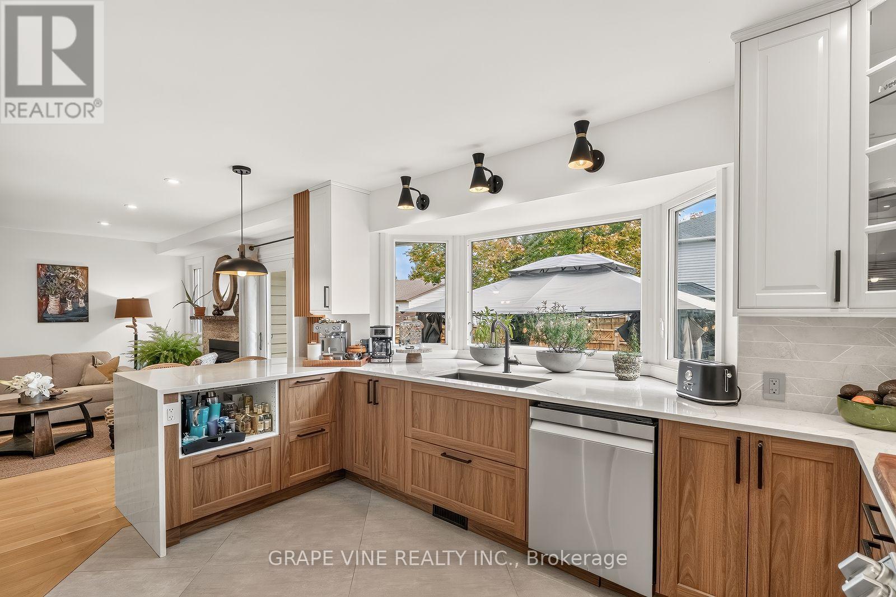
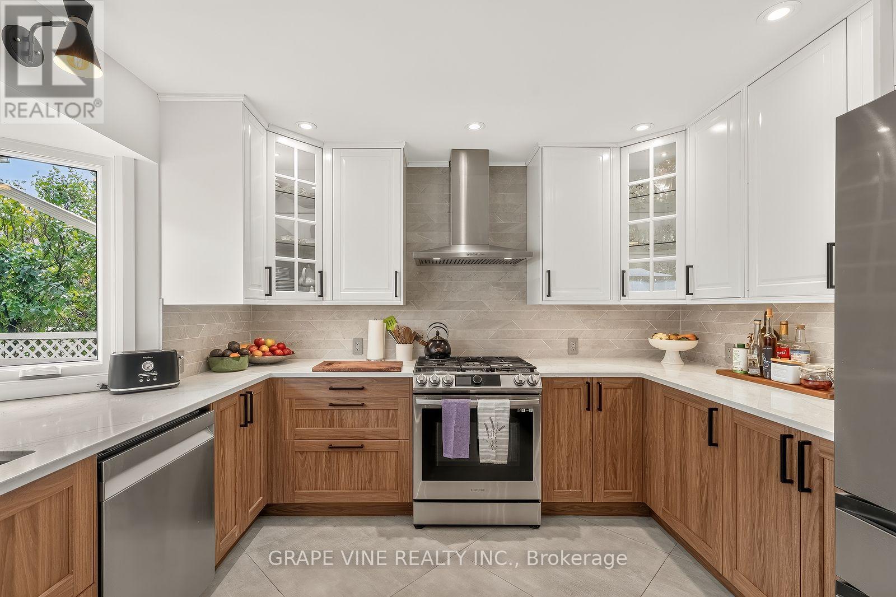
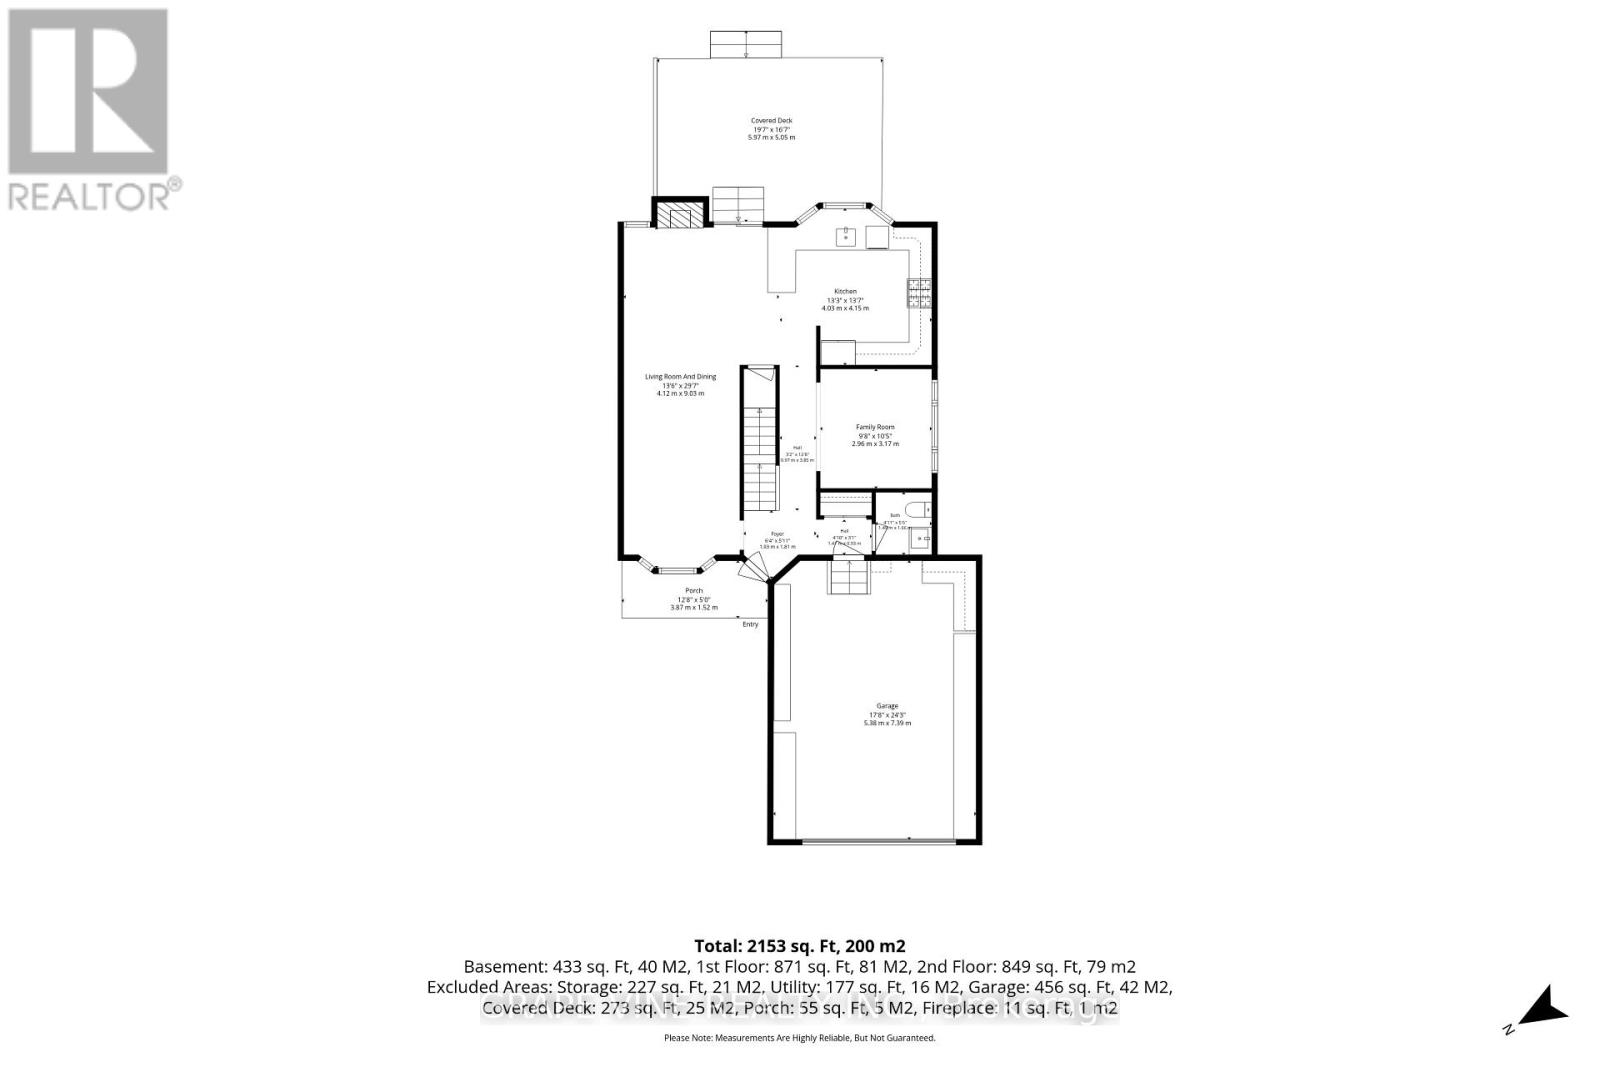
| Kitchen | Main level | 4.04 m x 4.14 m |
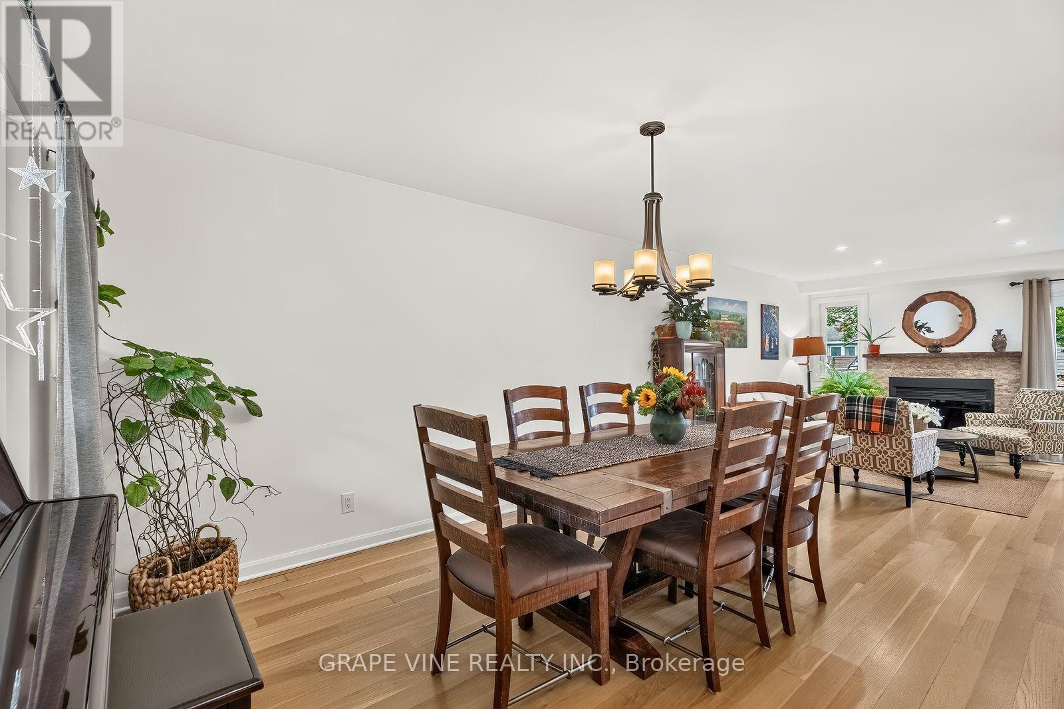
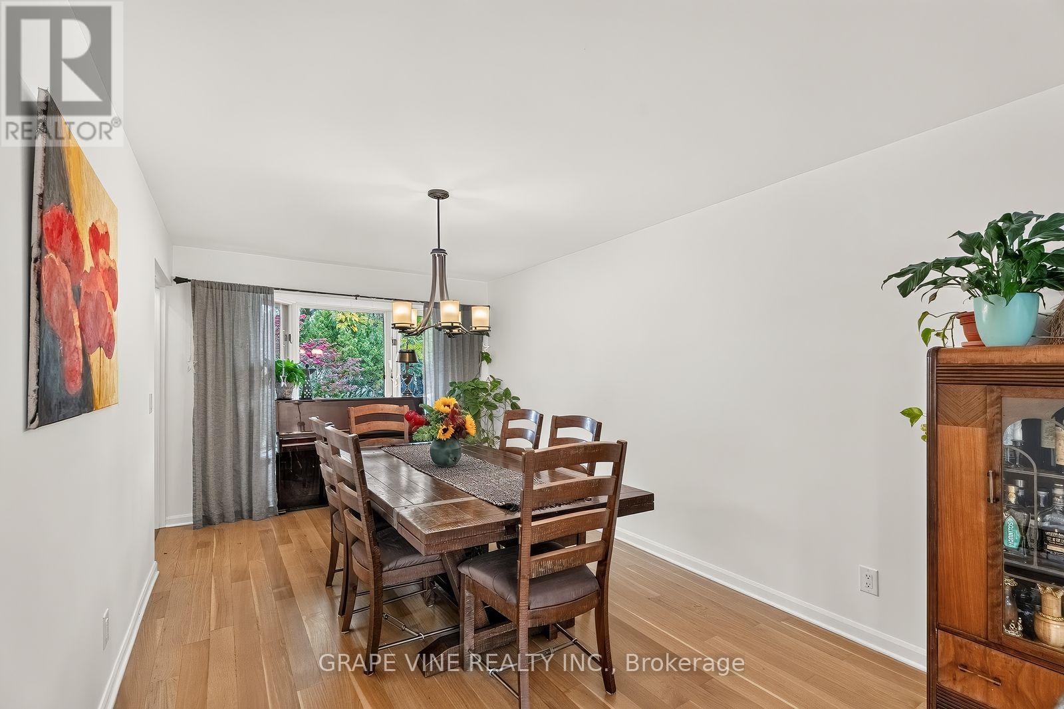
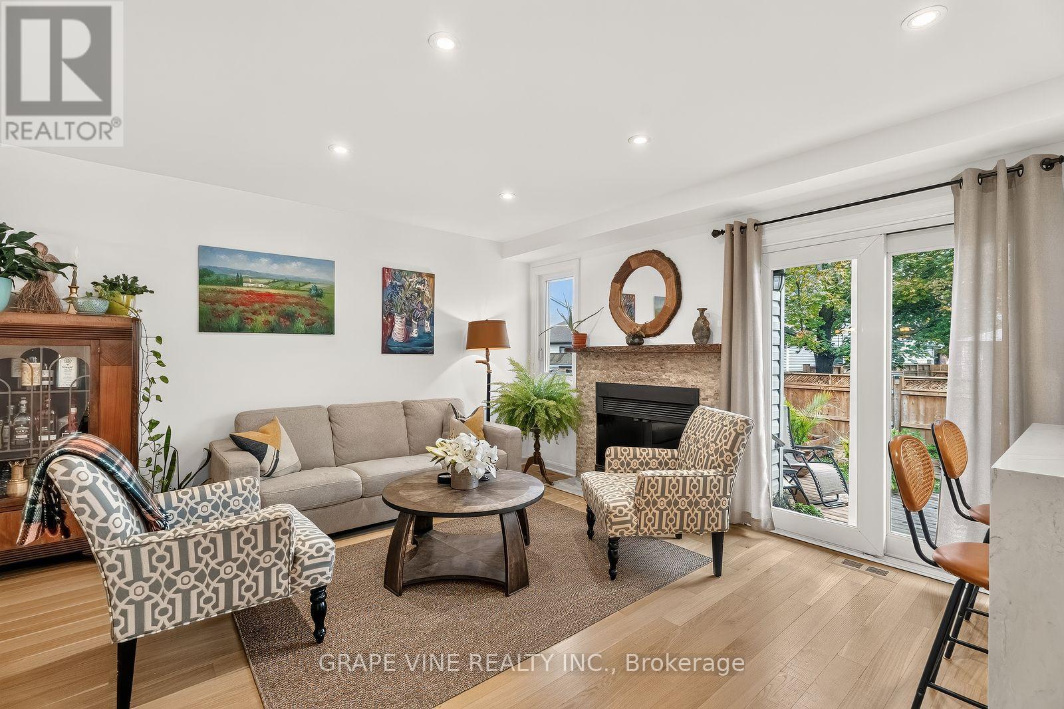
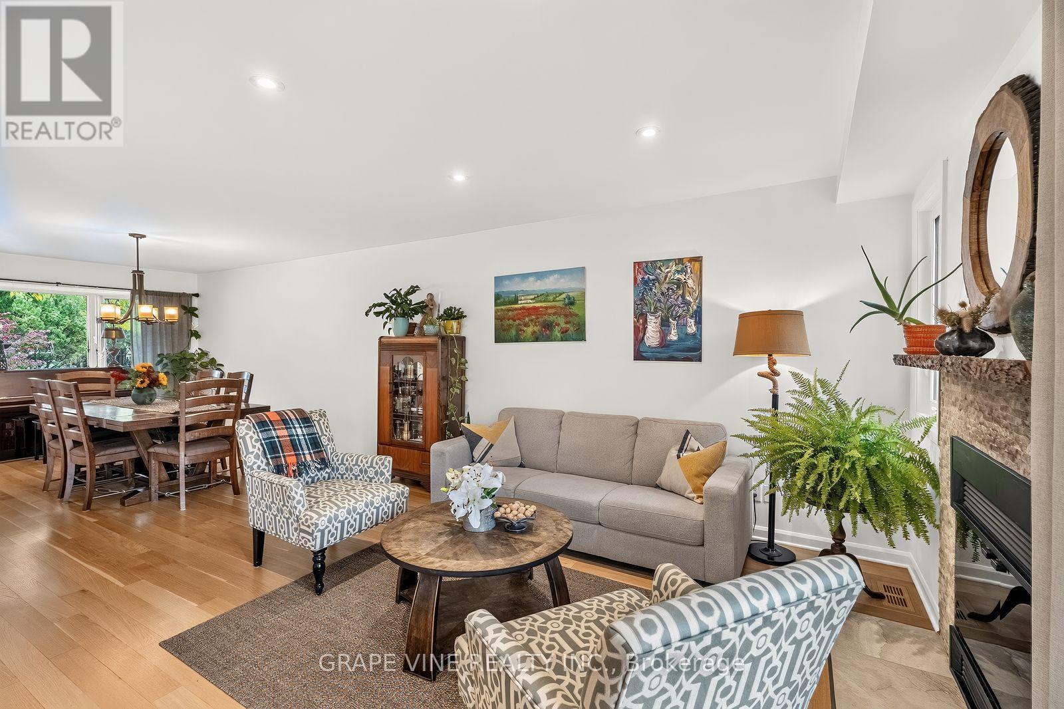
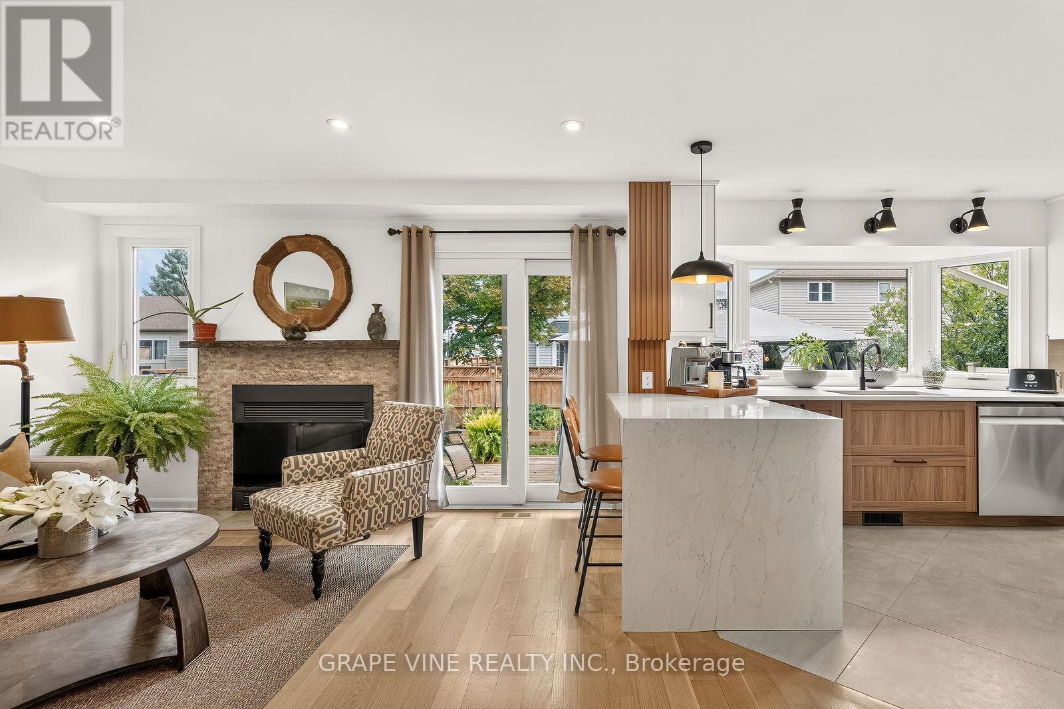
| Great room | Main level | 4.12 m x 9.02 m |
| Family room | Main level | 2.95 m x 3.18 m |
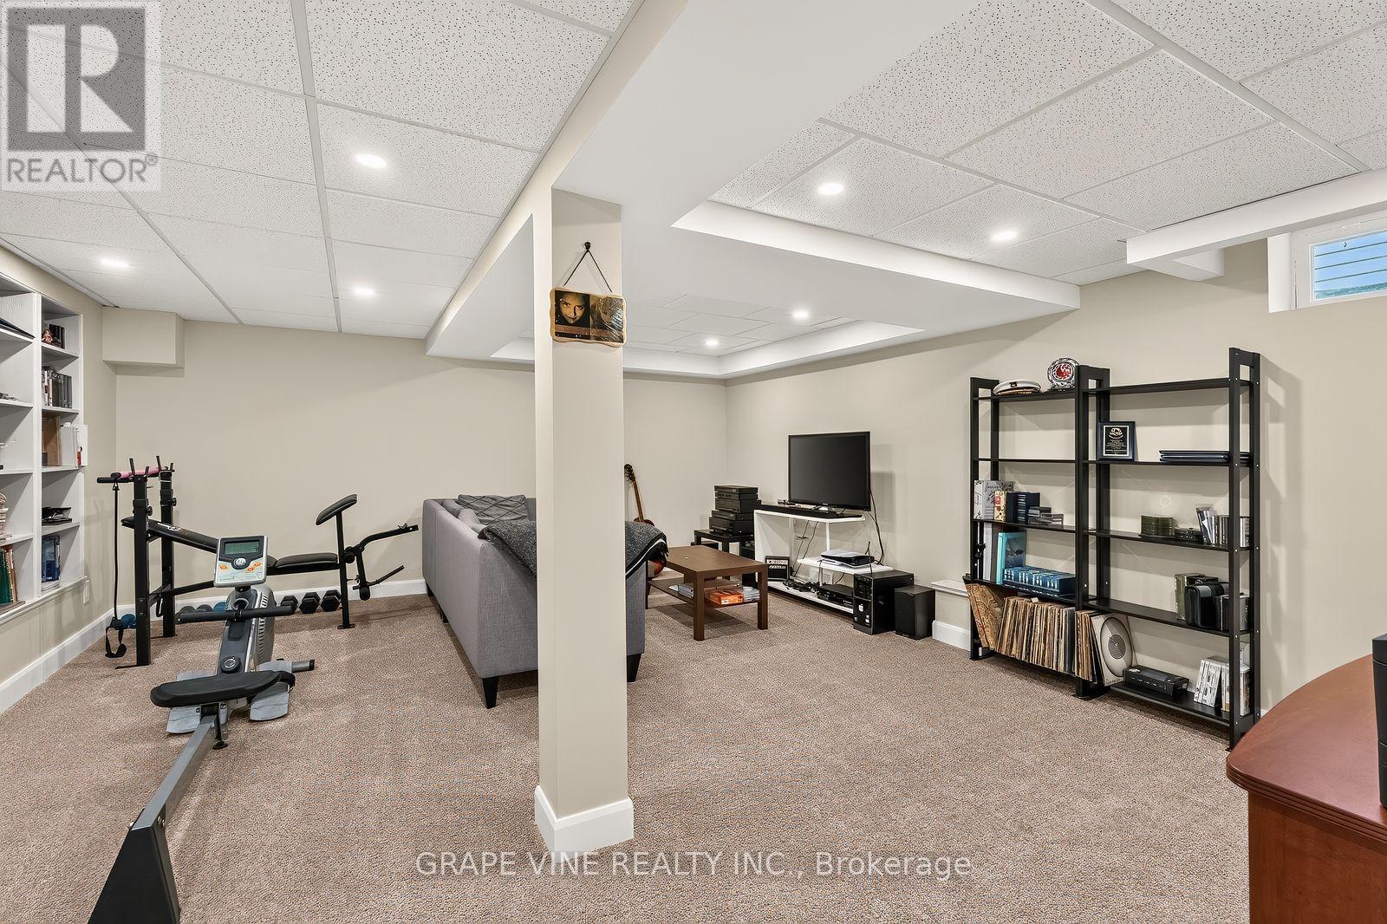
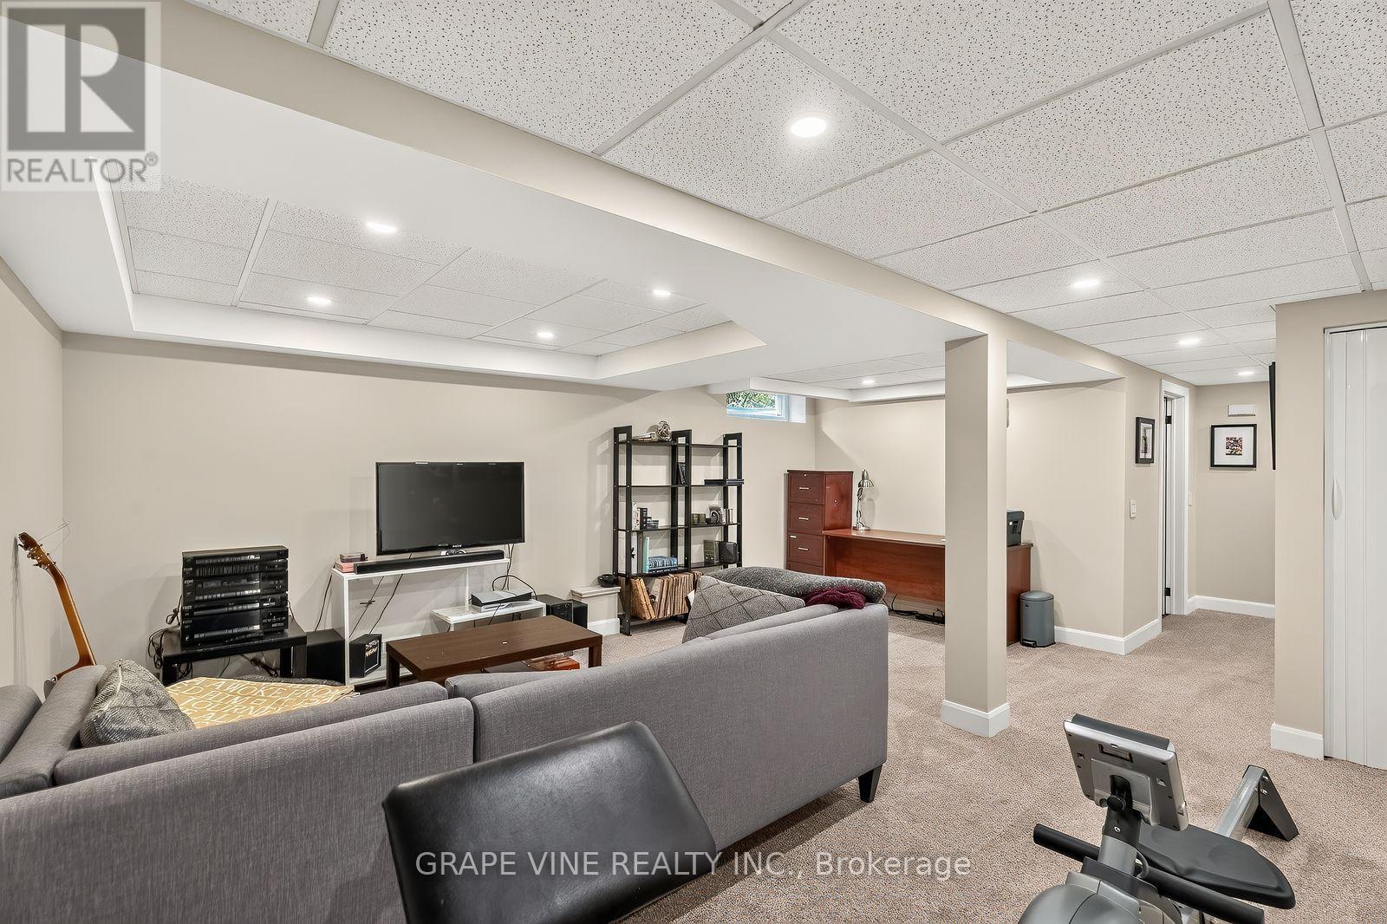
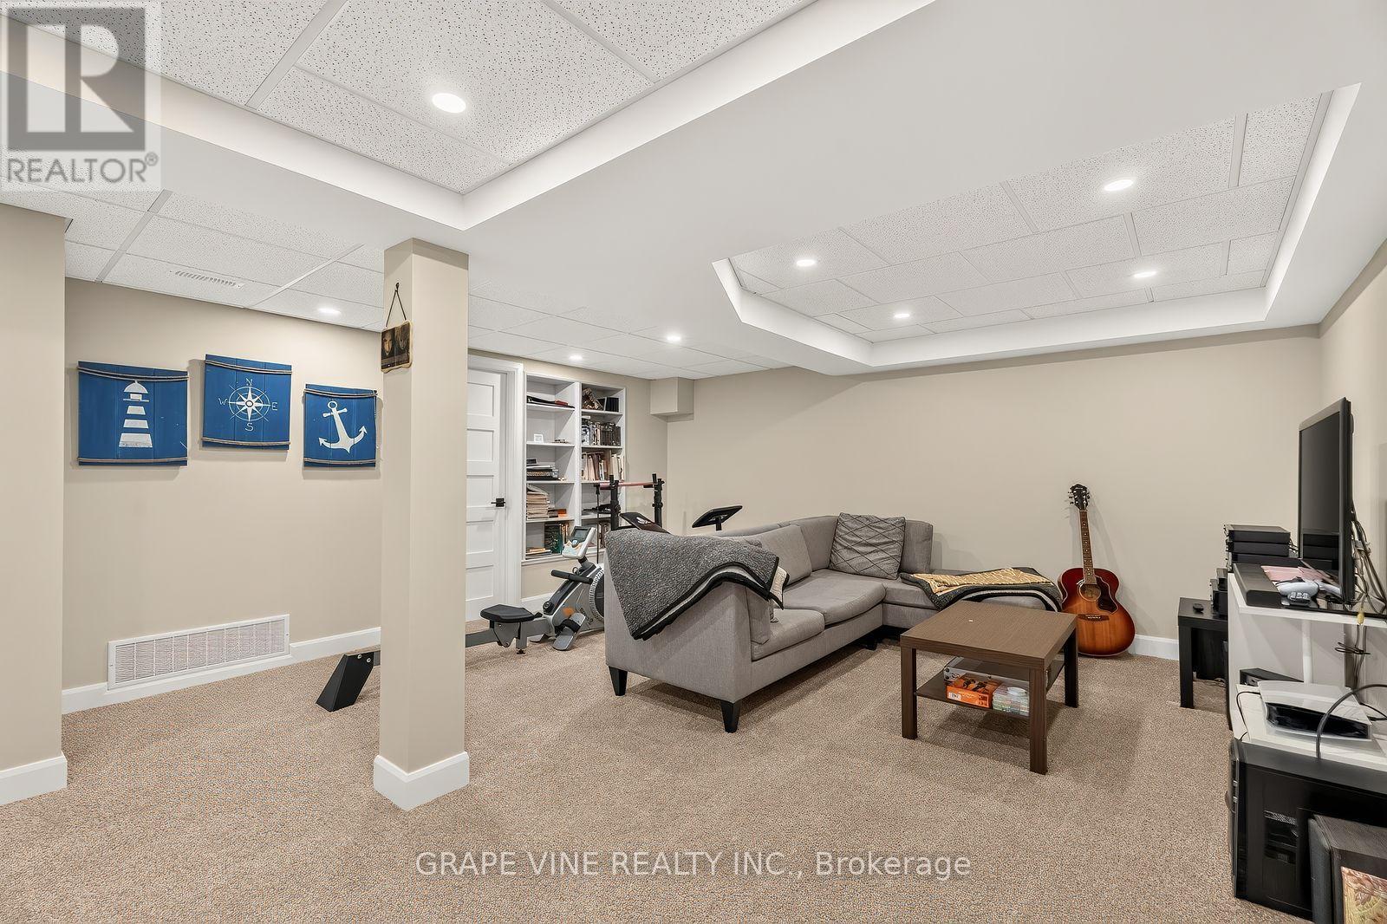
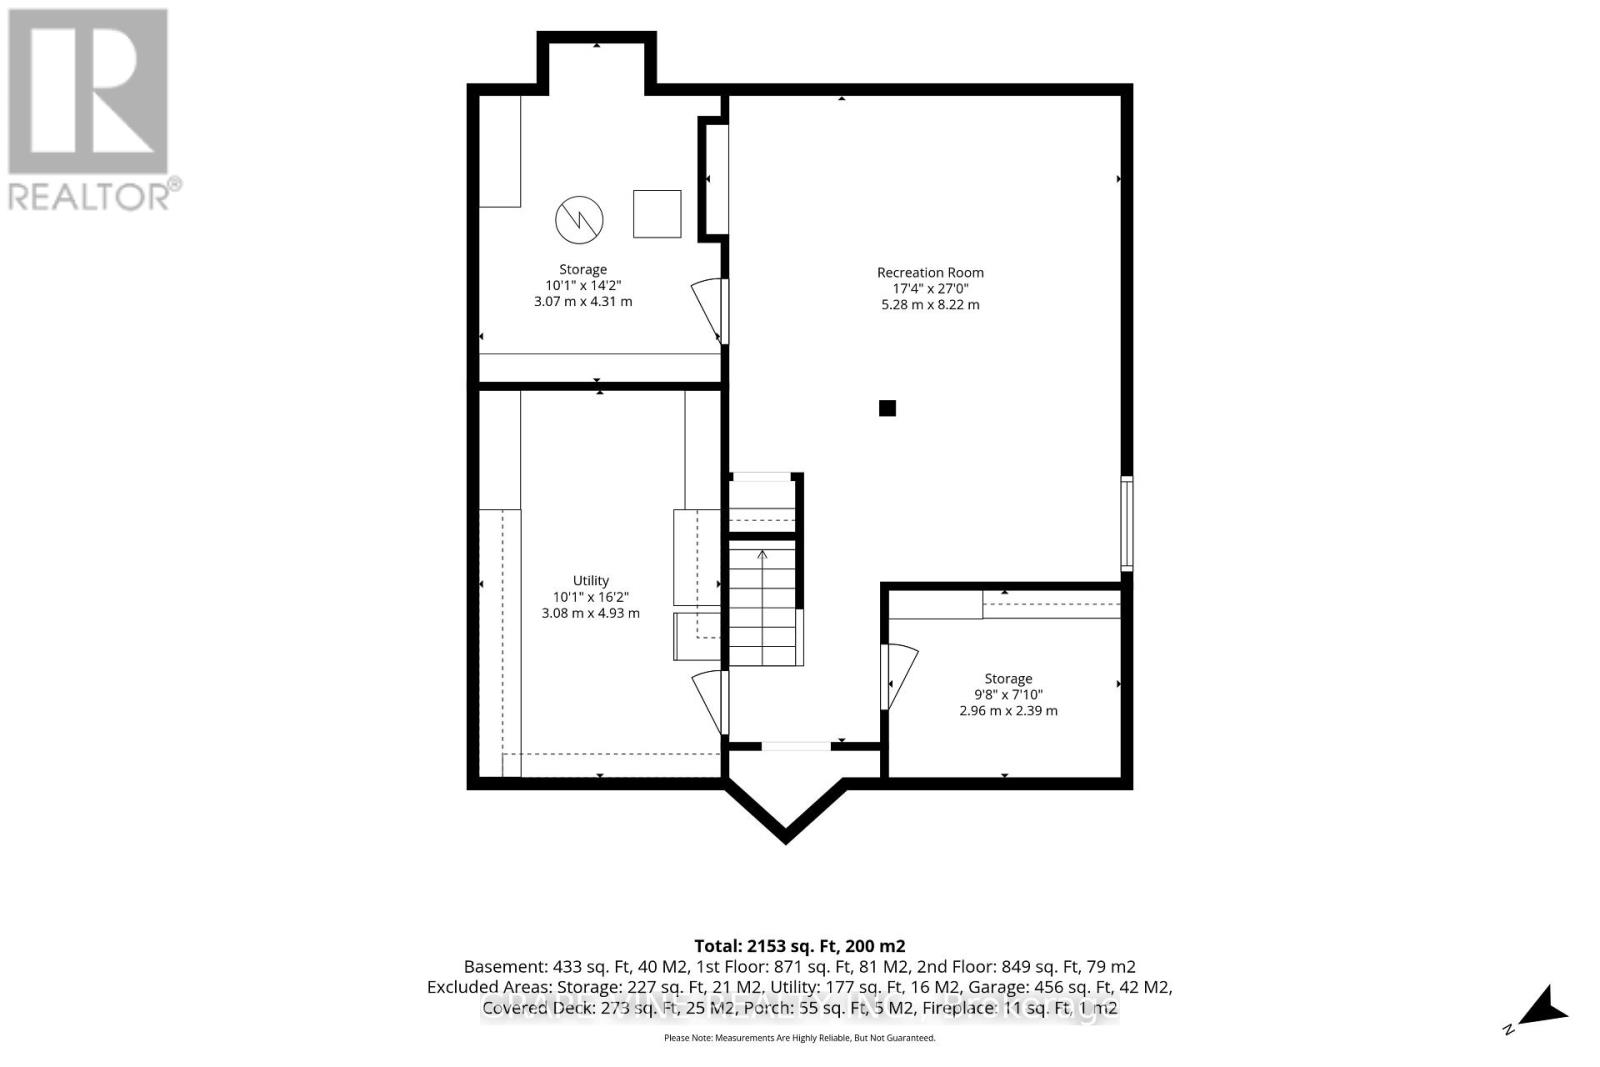
| Recreational, Games room | Basement | 5.28 m x 8.23 m |
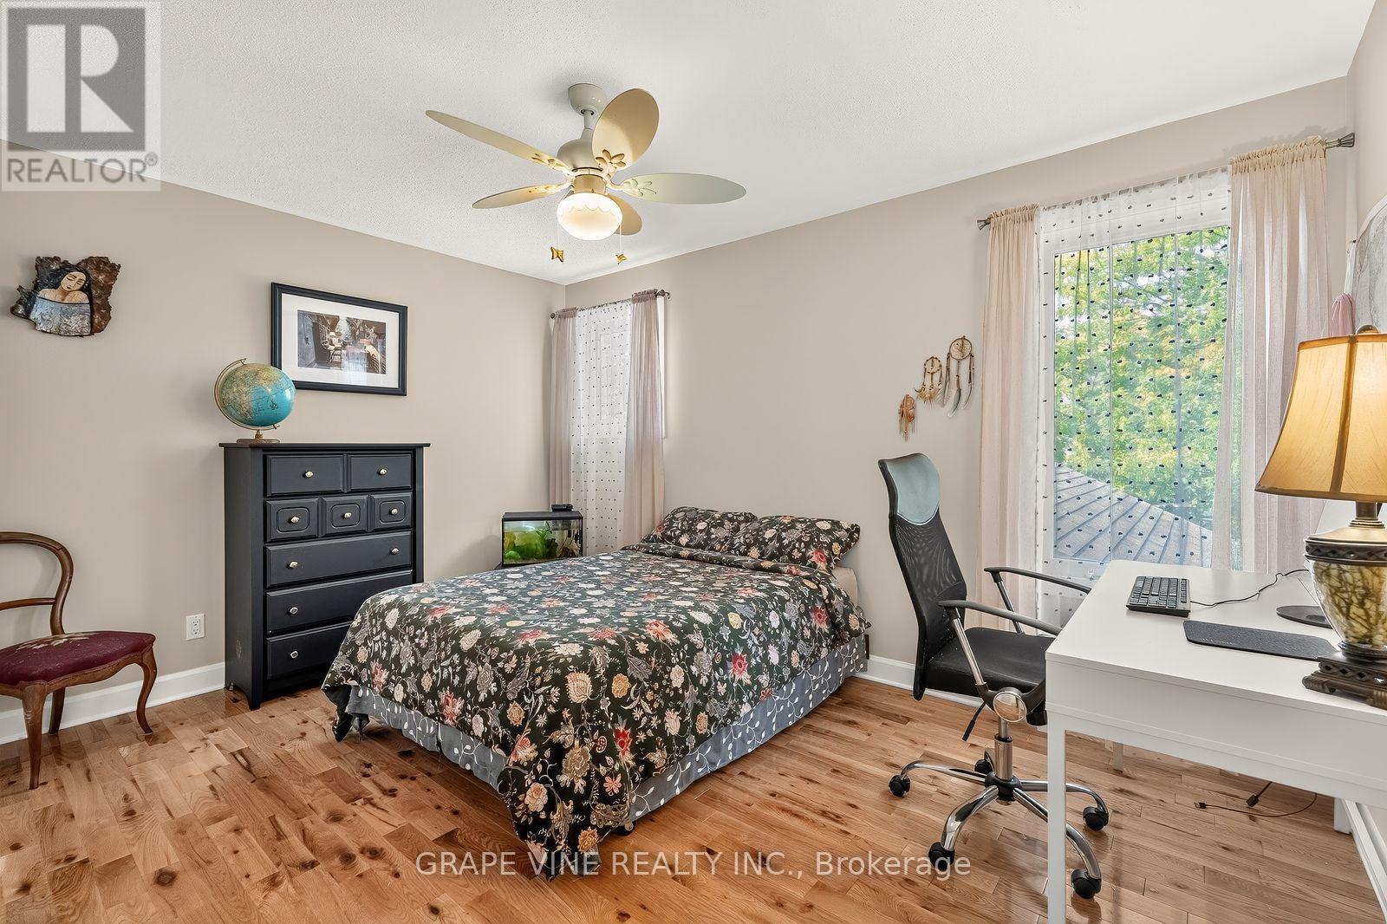
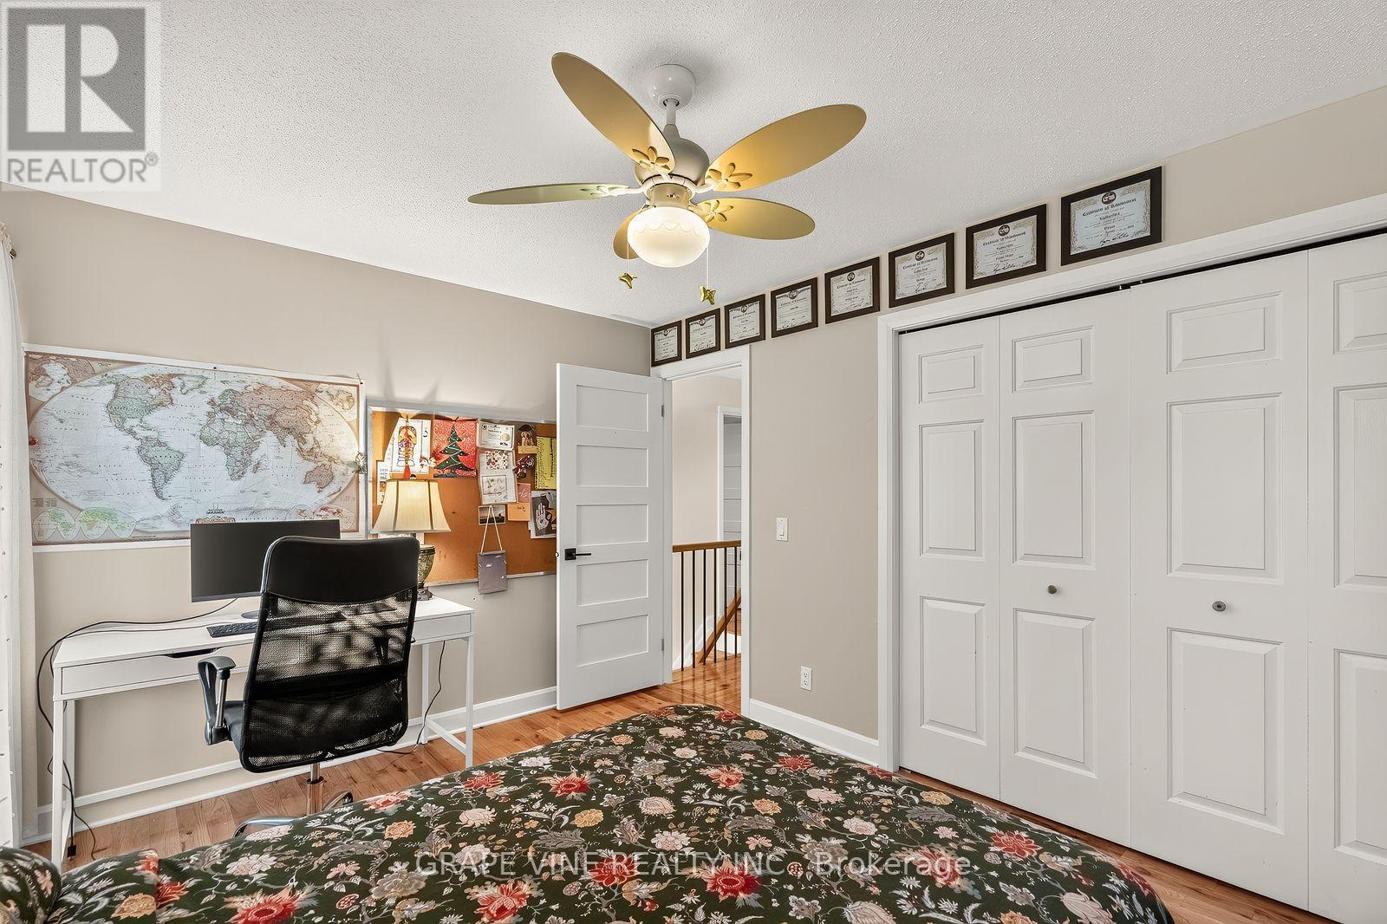
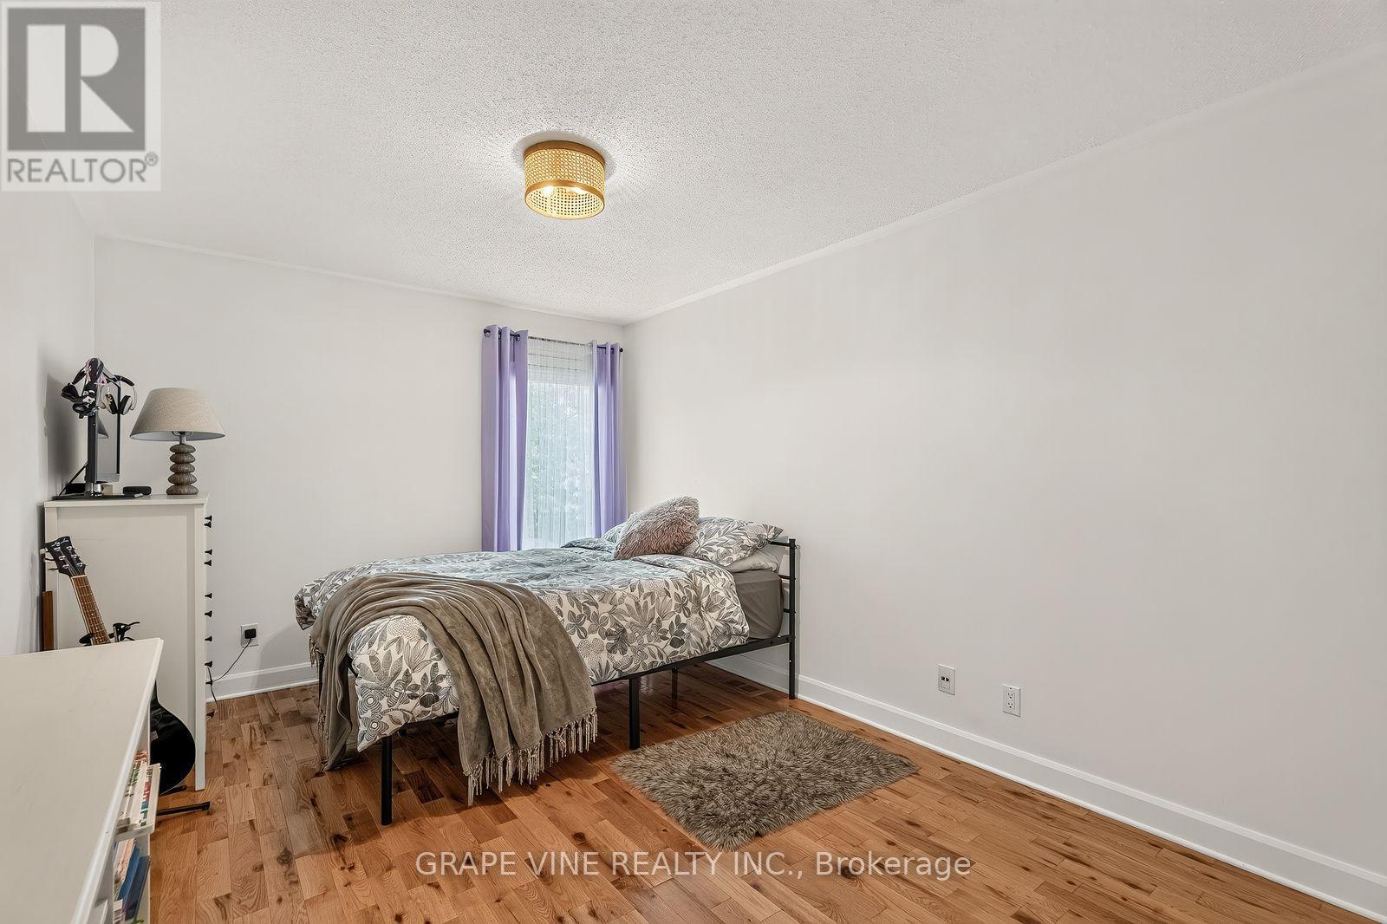
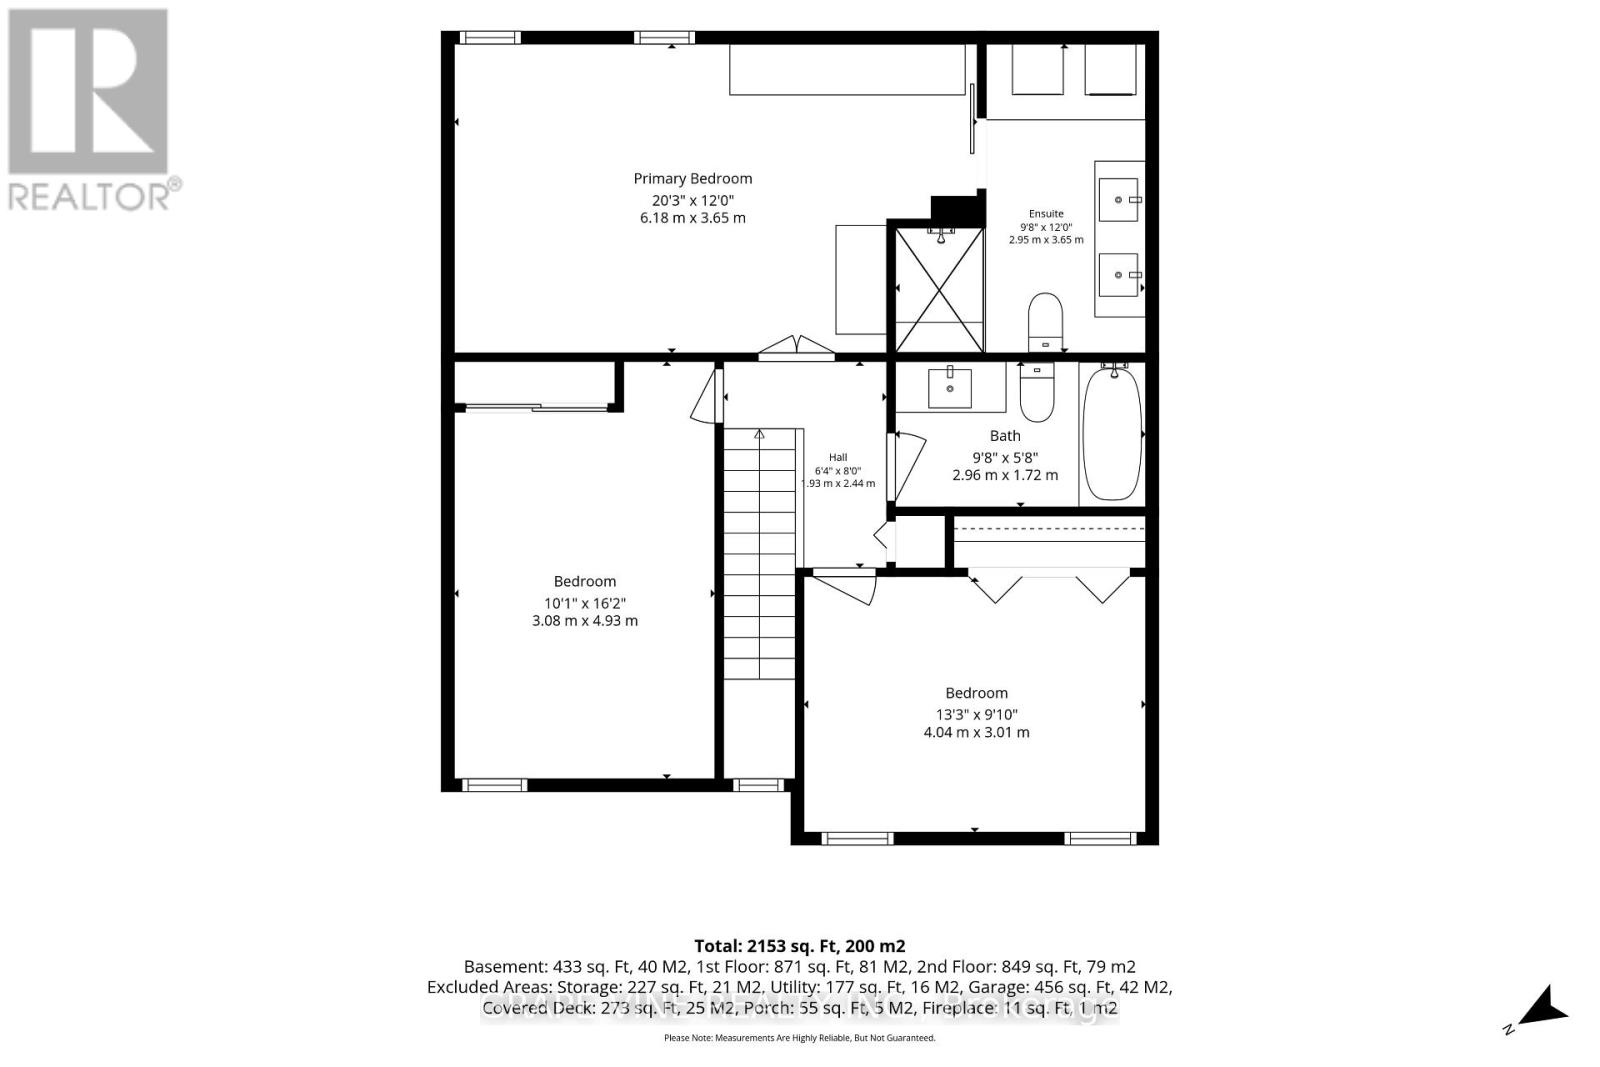
| Bedroom | Second level | 4.04 m x 3 m |
| Primary Bedroom | Second level | 6.17 m x 3.66 m |
| Bedroom | Second level | 3.07 m x 4.93 m |
| Exterior/Construction | |
|---|---|
| Constuction Date | |
| Exterior Finish | Vinyl siding |
| Foundation Type | Concrete |
| Utility Information | |
|---|---|
| Heating Type | Forced air |
| Heating Fuel | Natural gas |
| Cooling Type | Central air conditioning |
| Water Supply | Municipal water |
| Sewer Type | Sanitary sewer |
| Total Fireplace | |
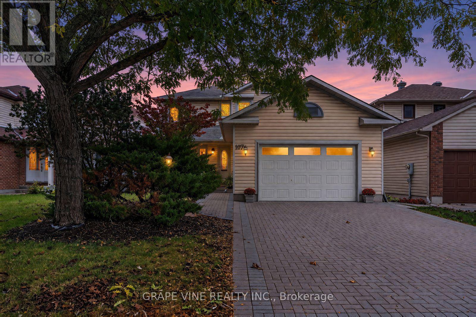
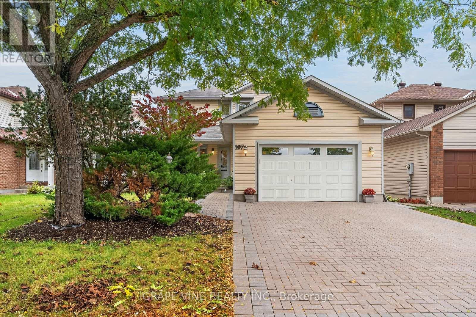
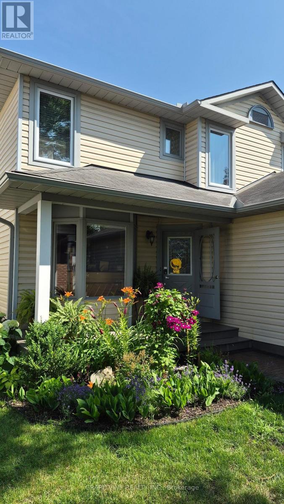
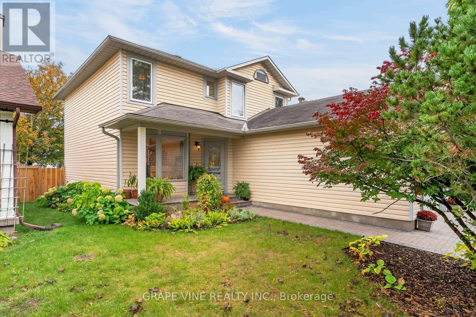
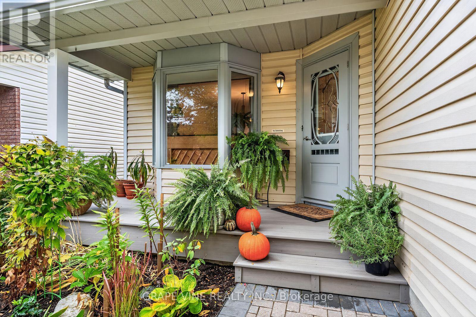
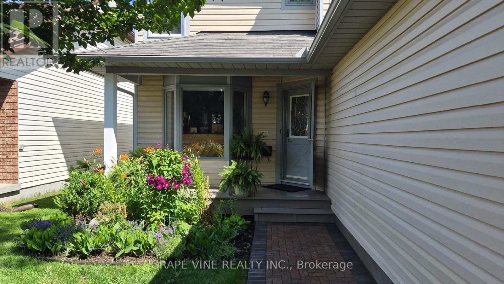
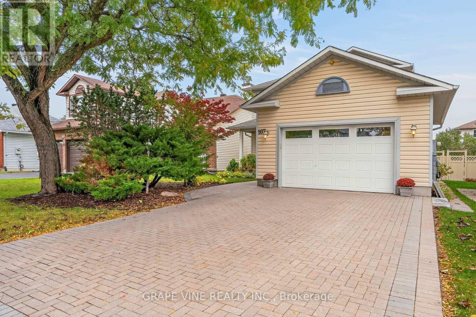
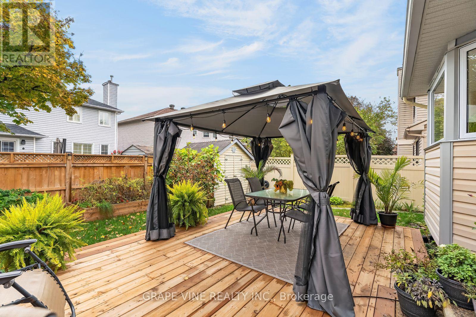
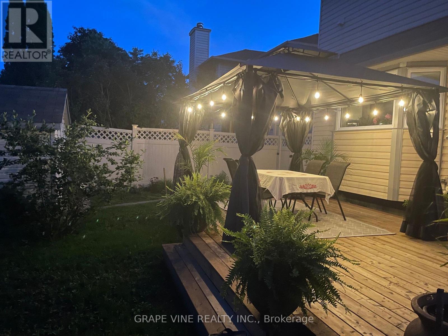
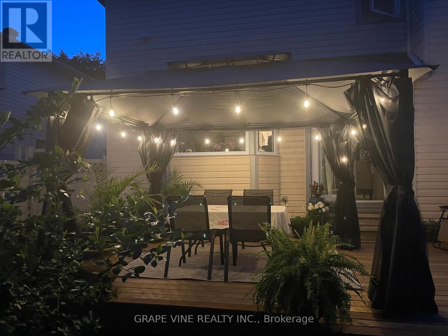
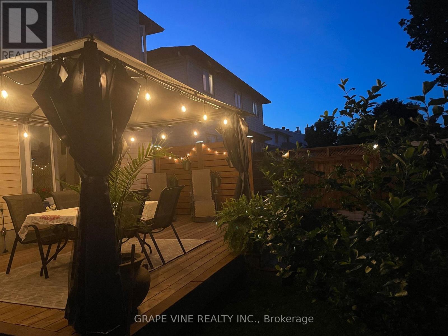
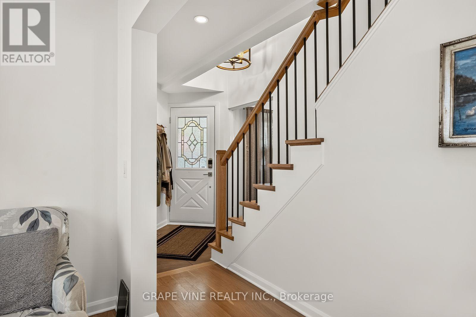
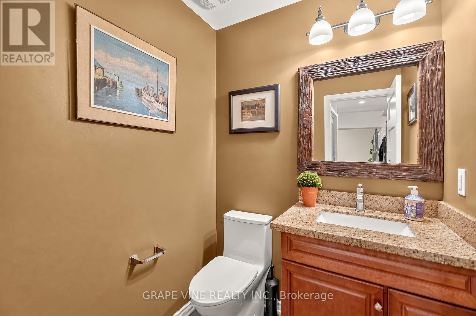
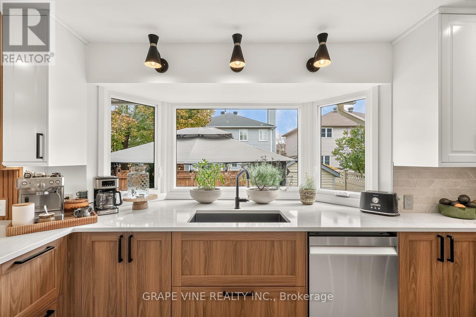
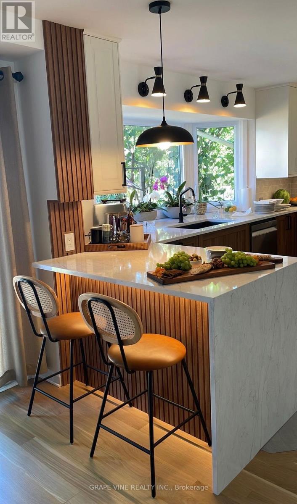
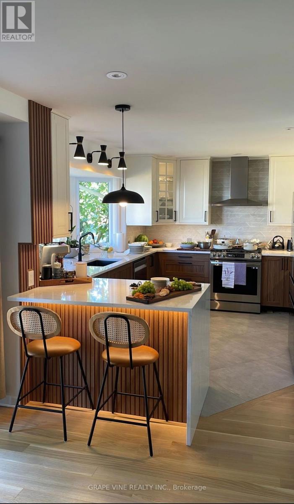
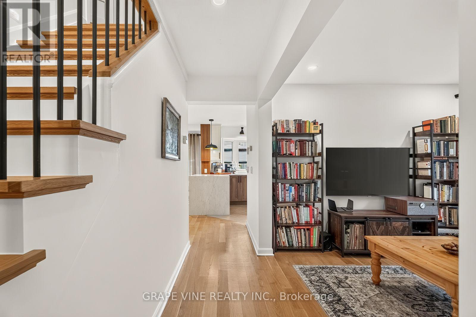
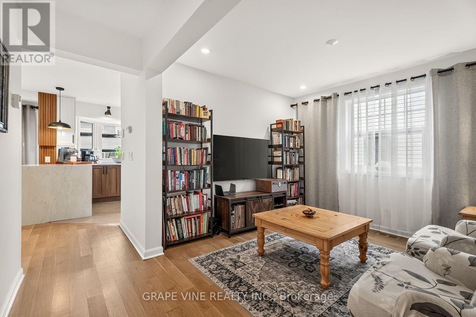
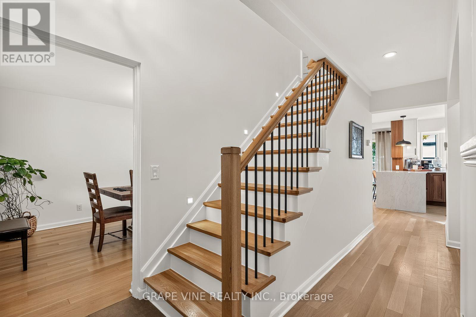
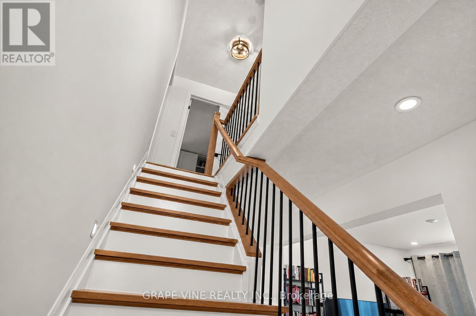
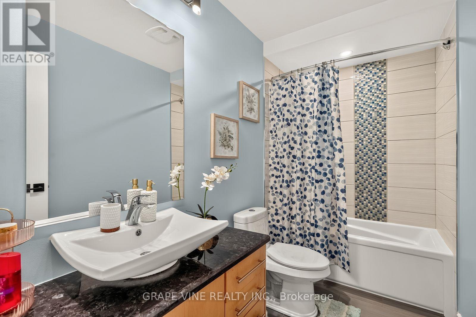
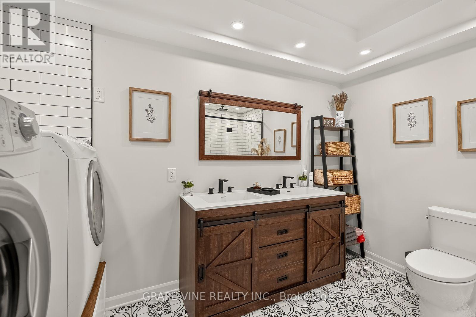
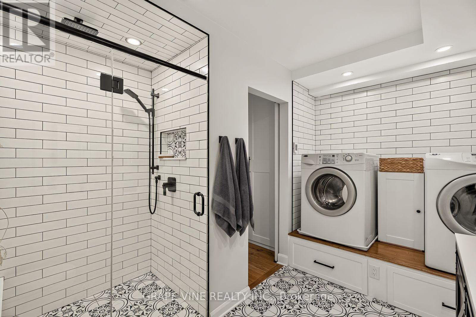
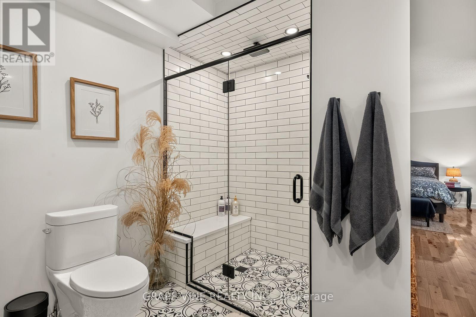
Beautifully renovated detached home in desirable Barrhaven, offering stylish finishes, quality craftsmanship, and exceptional upgrades throughout. Mature trees, perennial gardens, and meticulous landscaping create impressive curb appeal, complemented by a covered front porch with premium composite decking and a new interlock walkway.The bright, open-concept main floor features 4-inch white oak hardwood flooring, modern pot lighting, and a cozy wood-burning fireplace. The stunning designer kitchen boasts two-tone cabinetry, quartz countertops with waterfall edge, stainless steel appliances, a stylish black sink and faucet, under-cabinet lighting, and 32" x 32" heated floor tiles.The striking renovated staircase showcases white oak treads, solid oak handrails, black metal balusters, and recessed LED wall lighting. Hardwood continues throughout the second level. The renovated main bathroom features contemporary finishes and a bathtub, while the private ensuite offers a luxurious walk-in shower and heated flooring.The fully finished basement provides versatile additional living space, ideal for a family room, home office, or recreation area. Enjoy outdoor living on the spacious 25' x 15' wooden deck, perfect for entertaining and summer barbecues.Valuable upgrades include a renovated main-floor powder room, new windows, new air-conditioning unit, new 50-gallon hot water tank, and Heat Recovery Ventilator (HRV) system.Conveniently located close to schools, parks, shopping, restaurants, public transit, and everyday amenities. A fantastic opportunity to enjoy modern comfort, timeless design, and move-in-ready living in an established family-friendly community. (id:19004)

This REALTOR.ca listing content is owned and licensed by REALTOR® members of The Canadian Real Estate Association.
安居在渥京
长按二维码
关注安居在渥京
公众号ID:安居在渥京

安居在渥京
长按二维码
关注安居在渥京
公众号ID:安居在渥京
