

MLS®: X14107068
上市天数: 7天
产权: Freehold
类型: RU[148r] House , Detached
社区:
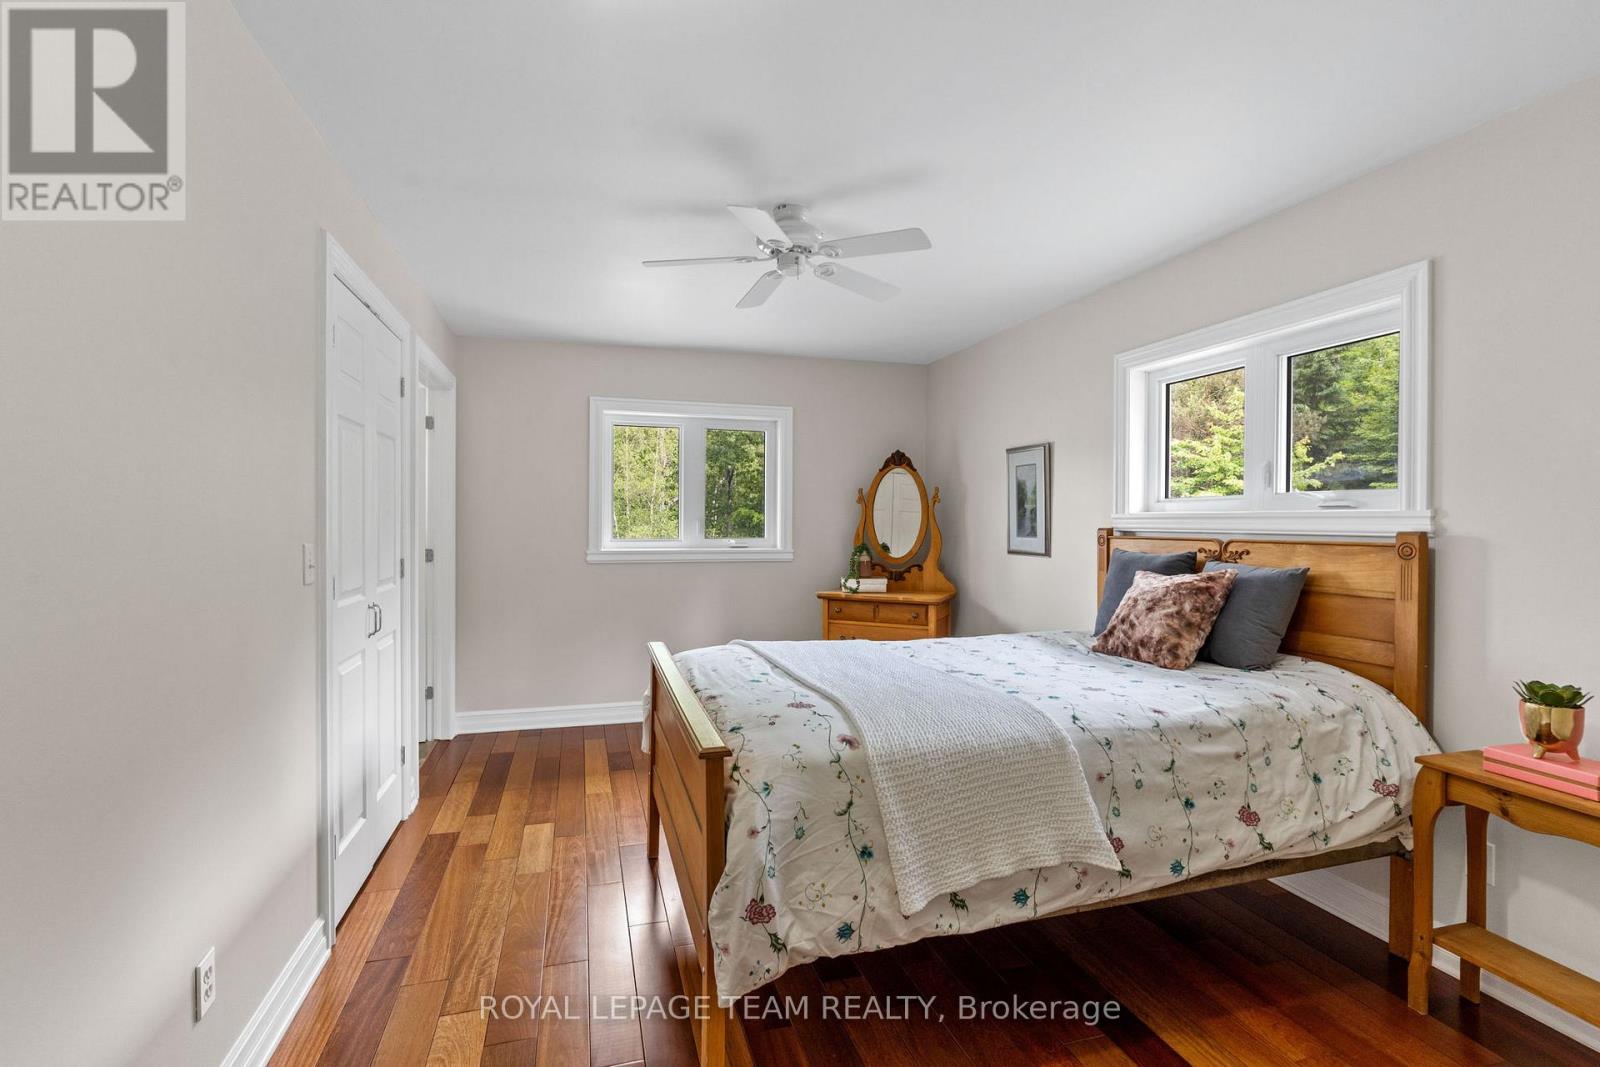
卧室: 6+
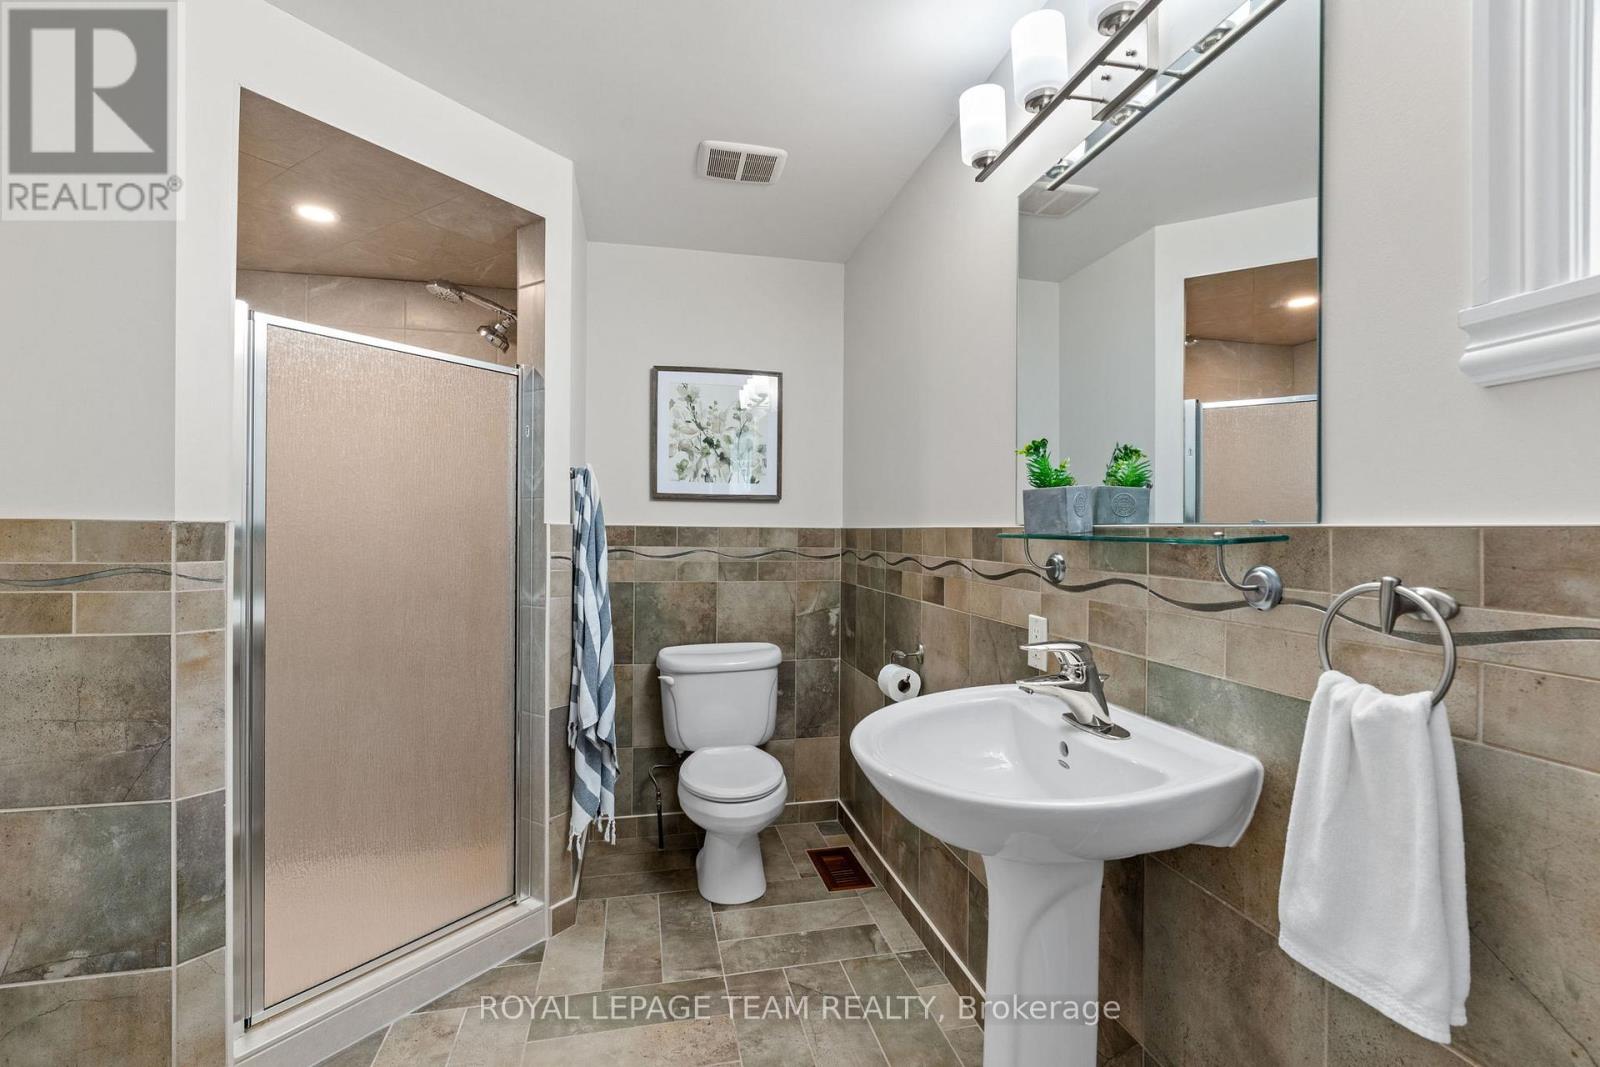
洗手间: 5
停车位: 20
建筑日期:
经纪公司: ROYAL LEPAGE TEAM REALTY
价格:$ 1,355,000
预约看房 11
MLS®: X14107068
上市天数: 7天
产权: Freehold
类型: RU[148r] House , Detached
社区:
卧室: 6+
洗手间: 5
停车位: 20
建筑日期:
价格:$ 1,355,000
预约看房 11


丁剑来自山东,始终如一用山东人特有的忠诚和热情服务每一位客户,努力做渥太华最忠诚的地产经纪。

613-986-8608
[email protected]
Dingjian817
丁剑来自山东,始终如一用山东人特有的忠诚和热情服务每一位客户,努力做渥太华最忠诚的地产经纪。
613-986-8608
[email protected]
Dingjian817
| General Description | |
|---|---|
| MLS® | X14107068 |
| Lot Size | 224.1 x 664.3 FT|2 - 4.99 acres |
| Zoning Description | RU[148r] |
| Interior Features | |
|---|---|
| Construction Style | Detached |
| Total Stories | 2 |
| Total Bedrooms | 6 |
| Total Bathrooms | 5 |
| Full Bathrooms | 4 |
| Half Bathrooms | 1 |
| Basement Type | Crawl space, Full |
| Basement Development | |
| Included Appliances | Water Heater, Oven - Built-In, Range, Dishwasher, Dryer, Garage door opener, Hood Fan, Oven, Washer, Refrigerator |
| Rooms | ||
|---|---|---|
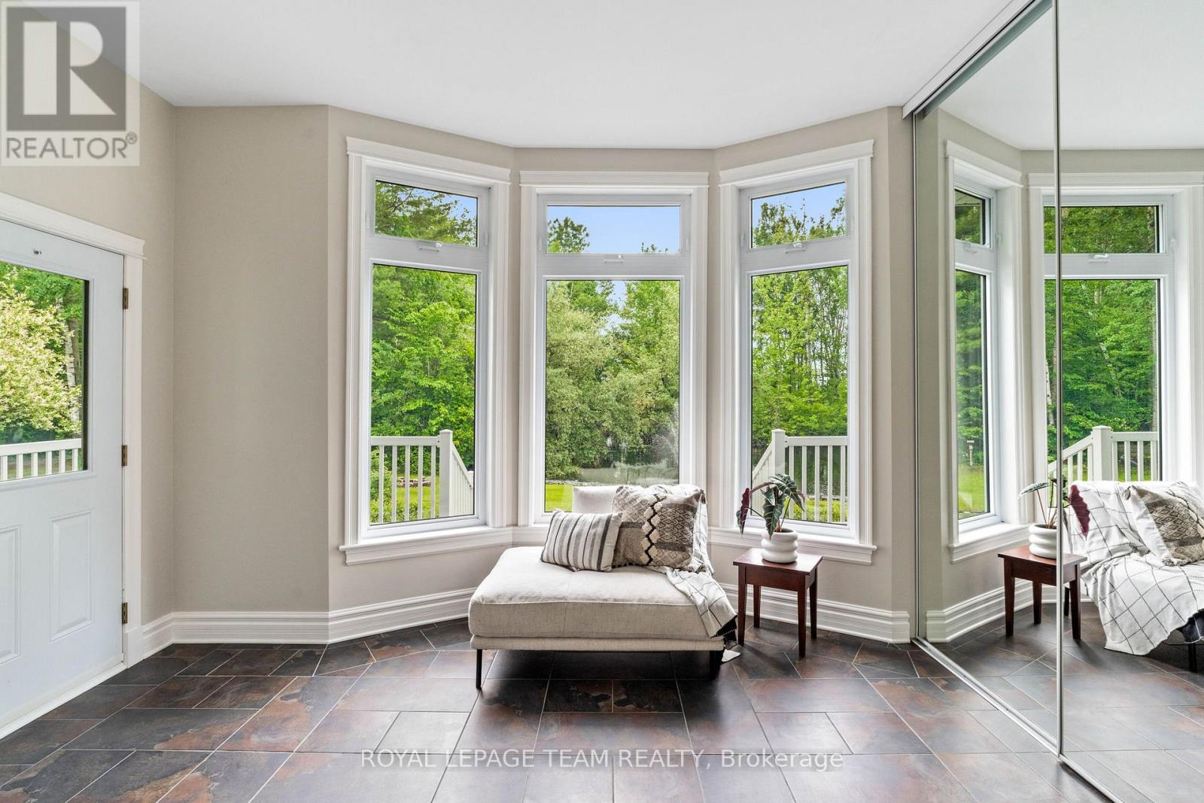
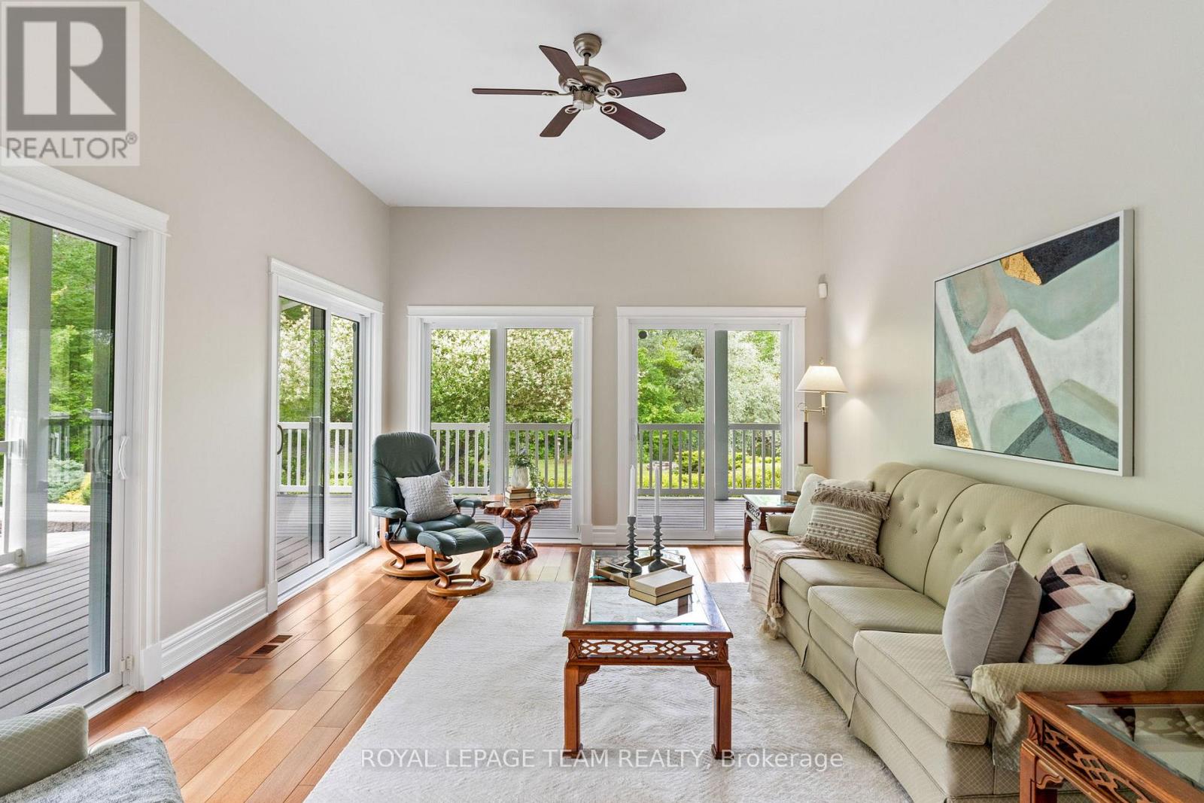
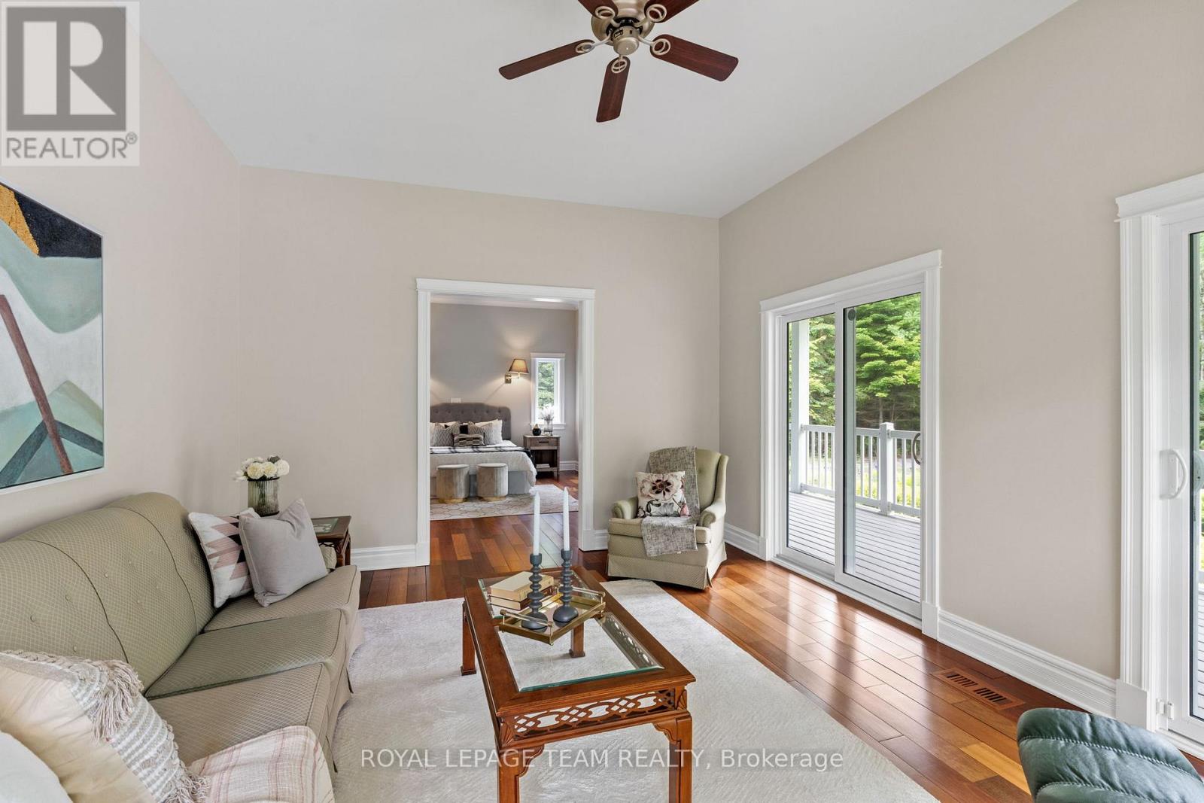
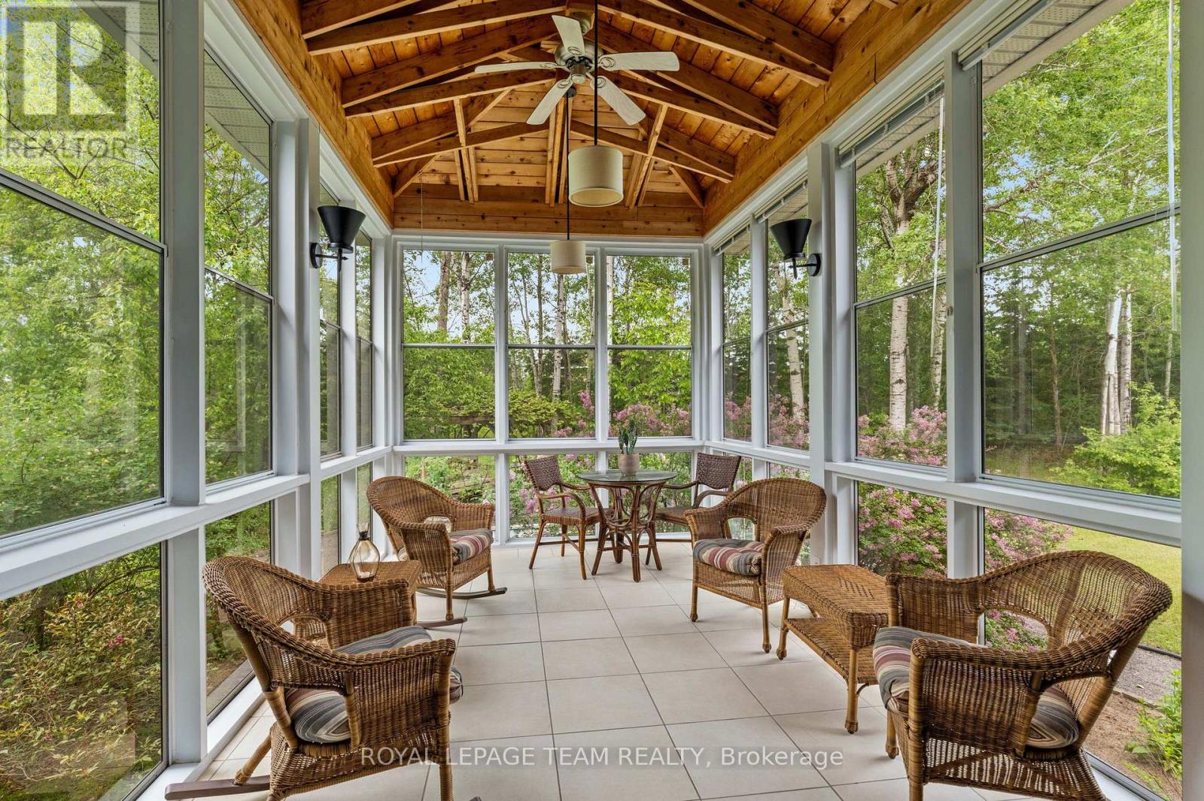
| Sunroom | Main level | 5 m x 3.93 m |
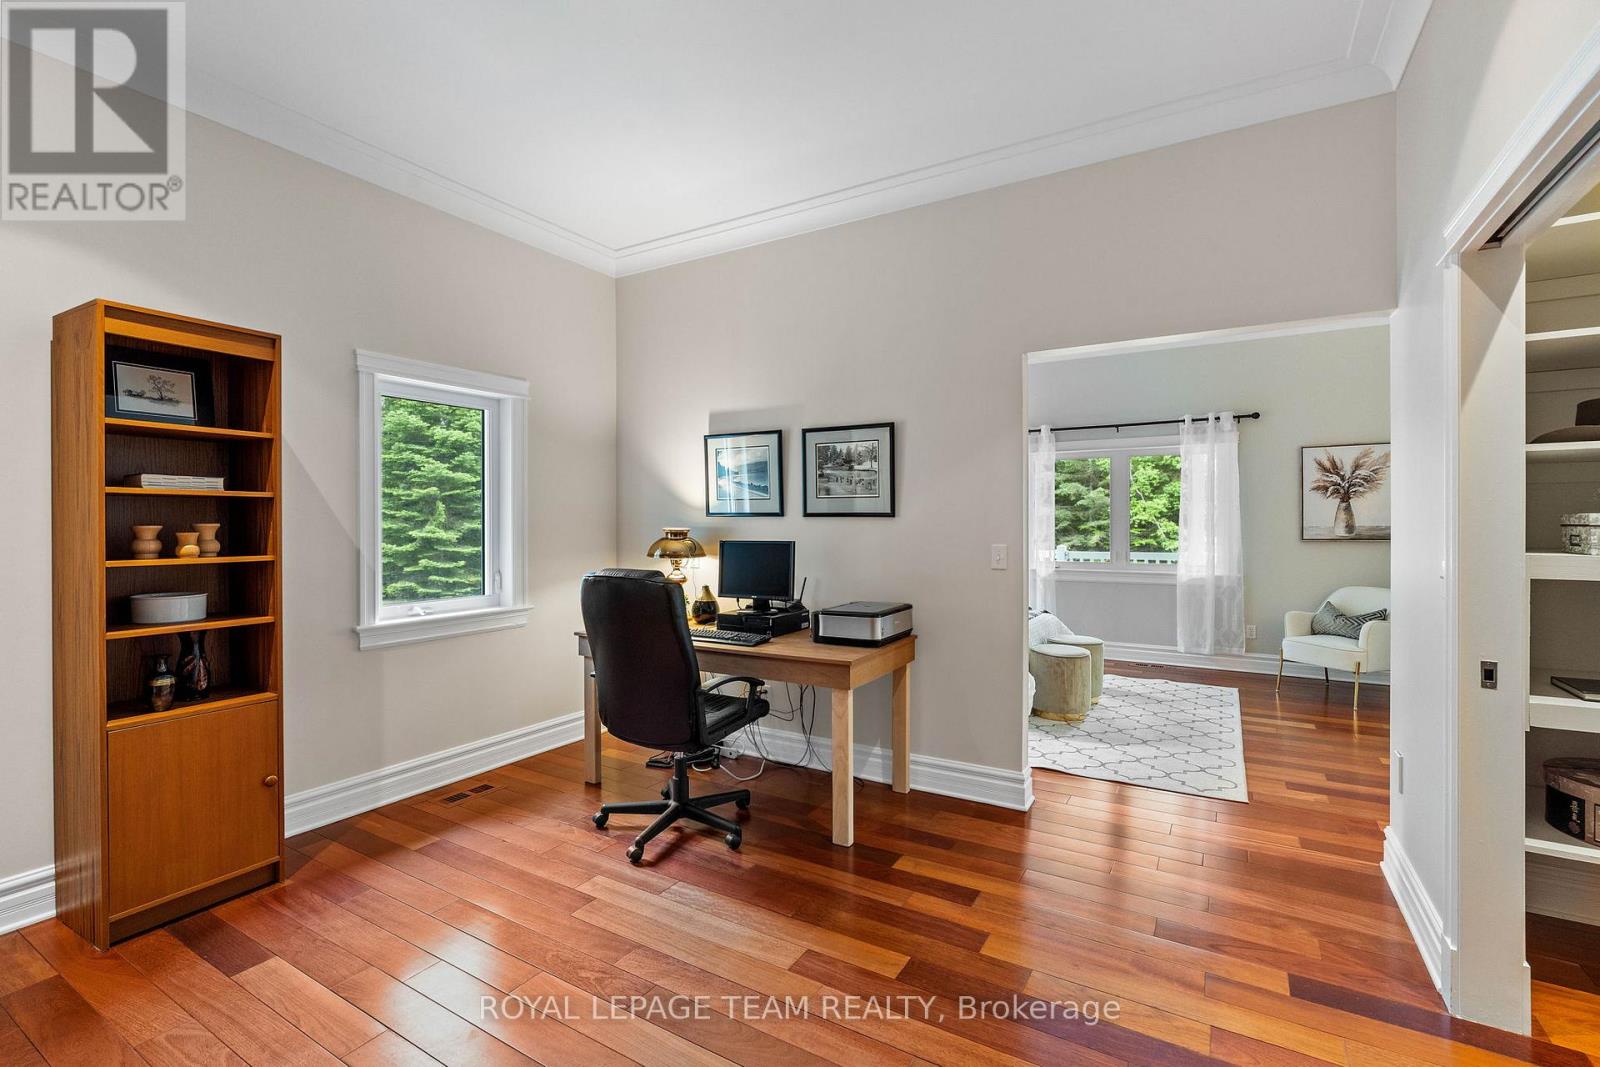
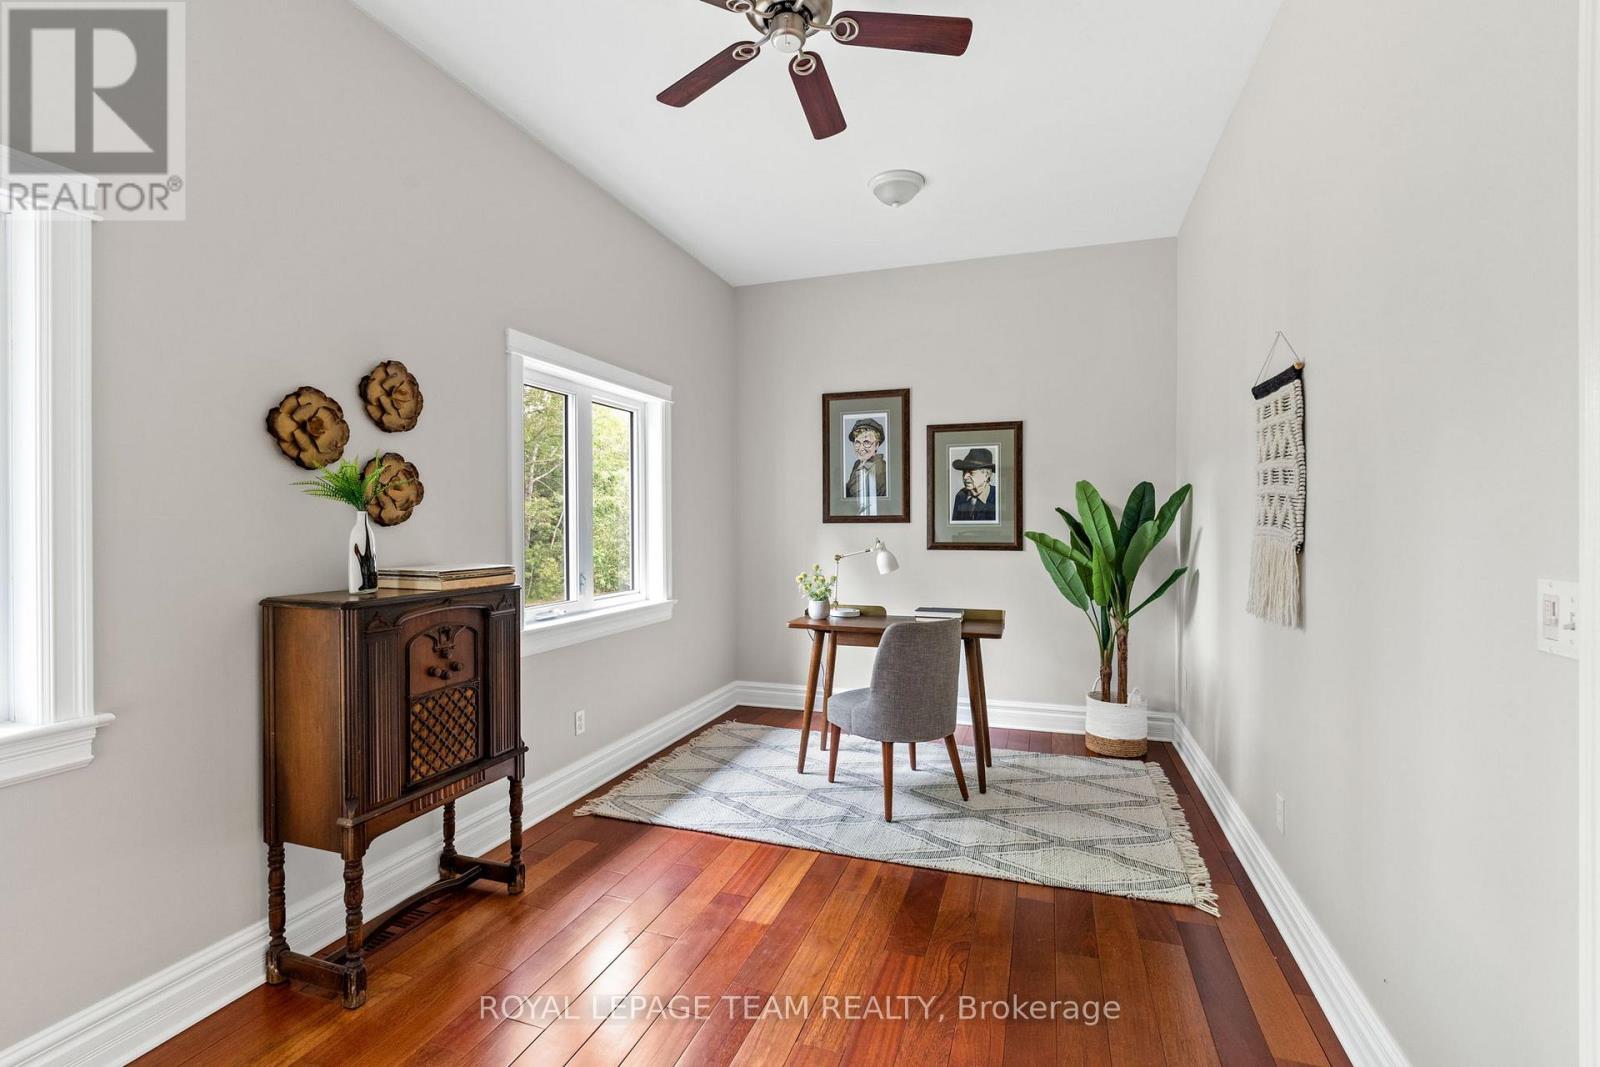
| Office | Main level | 5.61 m x 2.81 m |
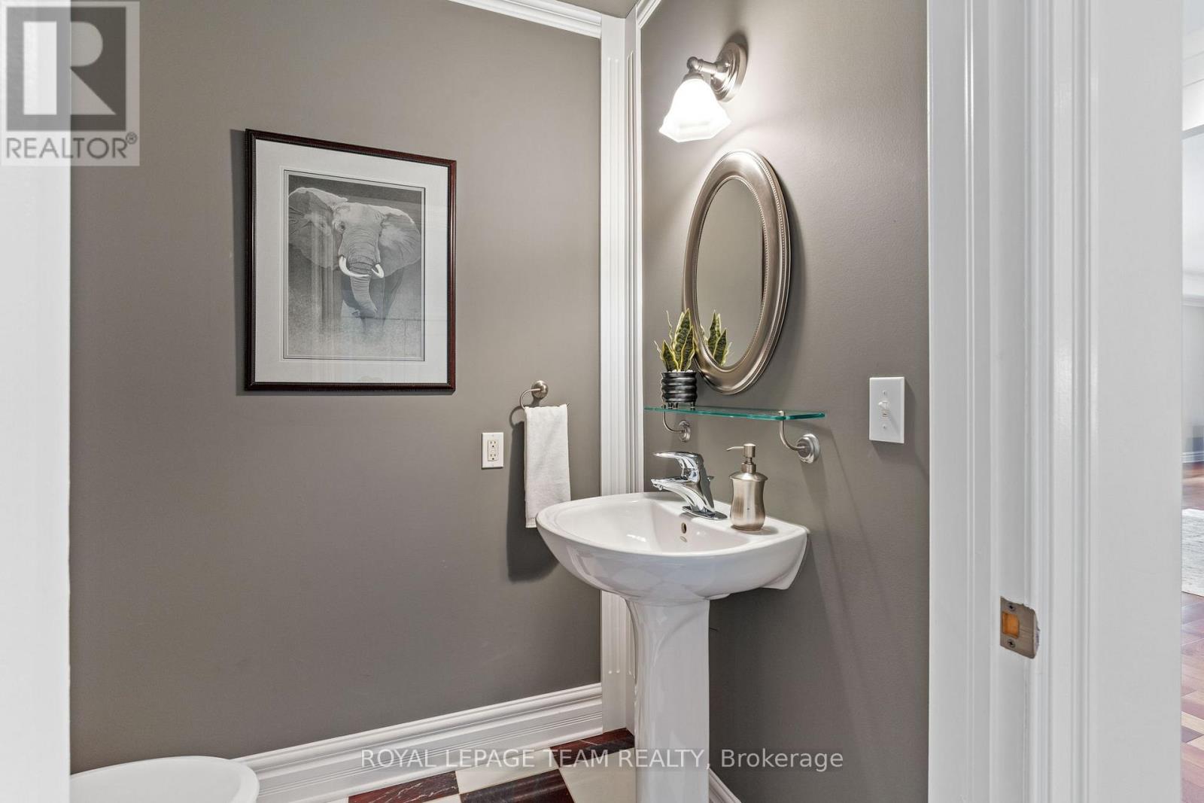
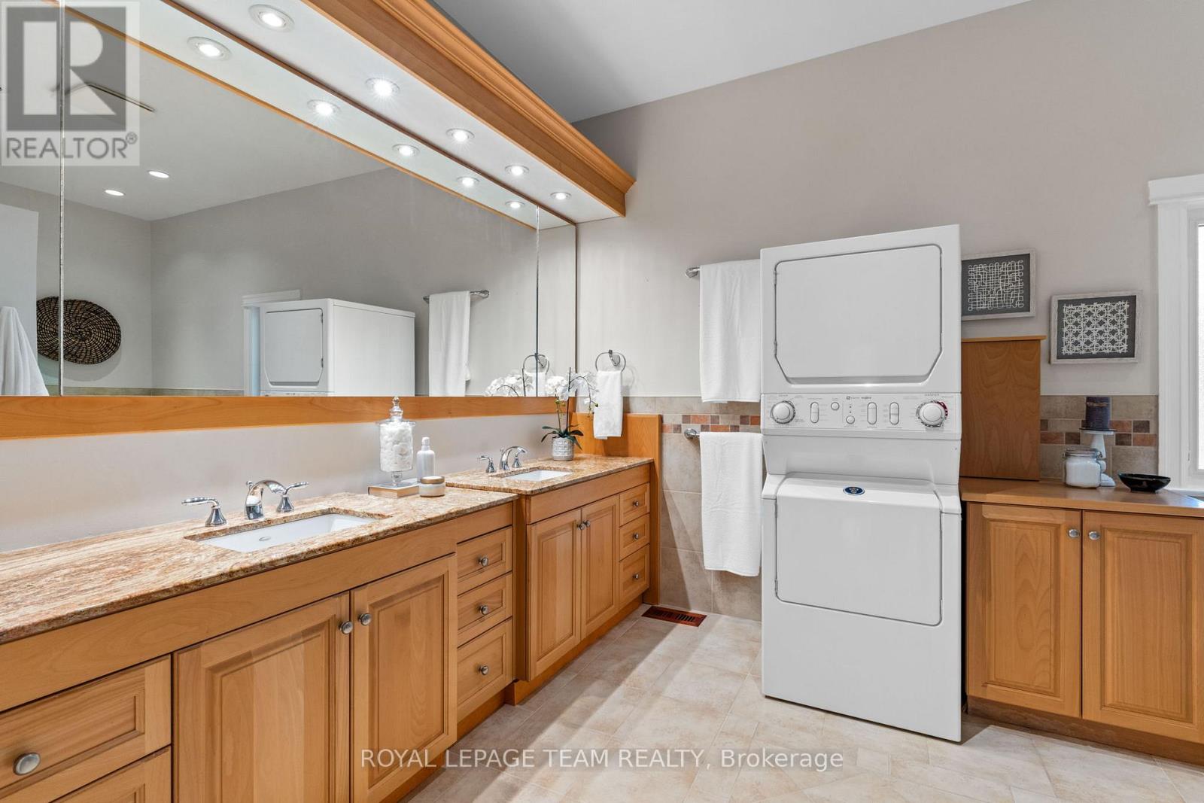
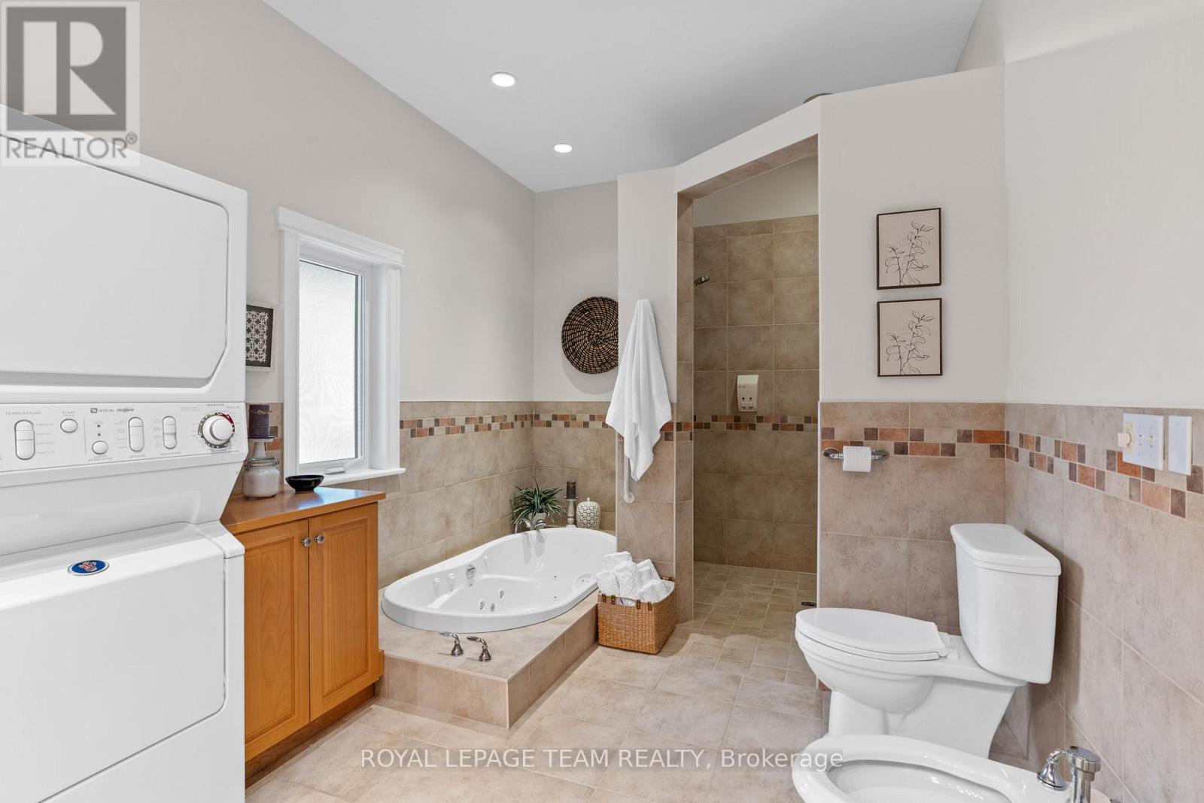
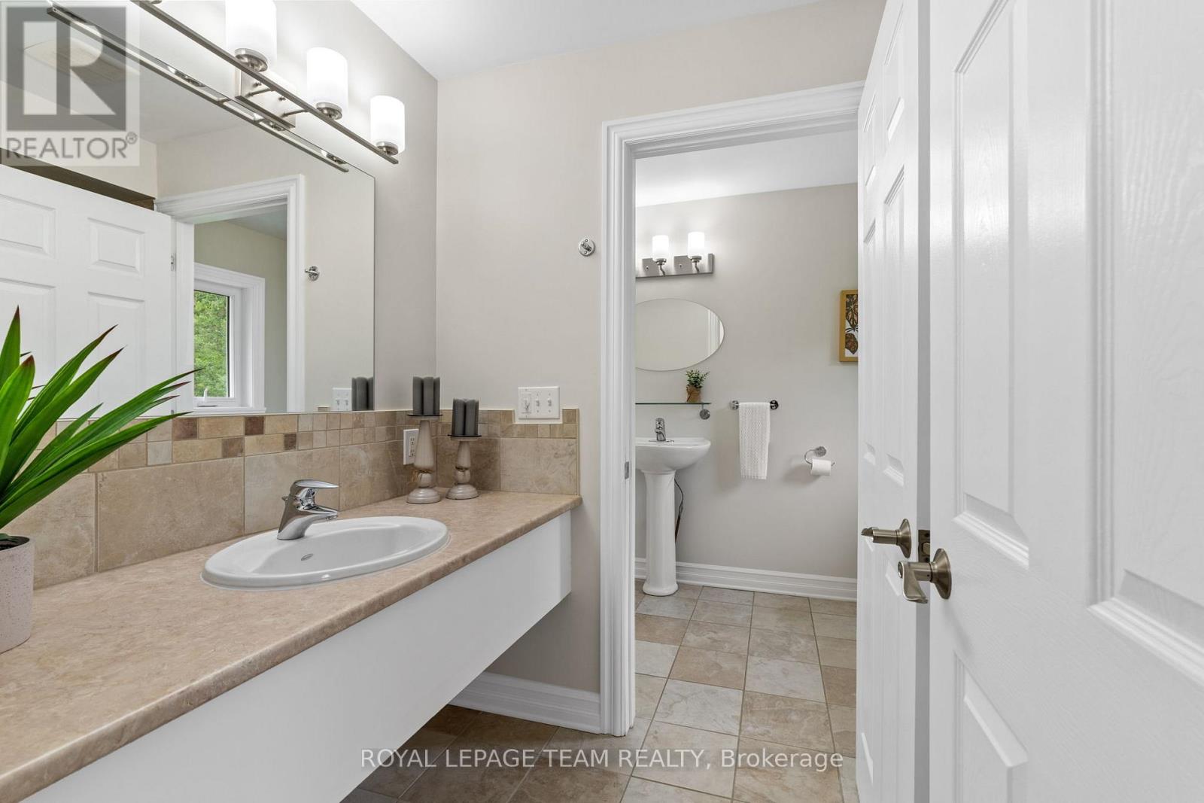
| Bathroom | Main level | 2.97 m x 5.18 m |
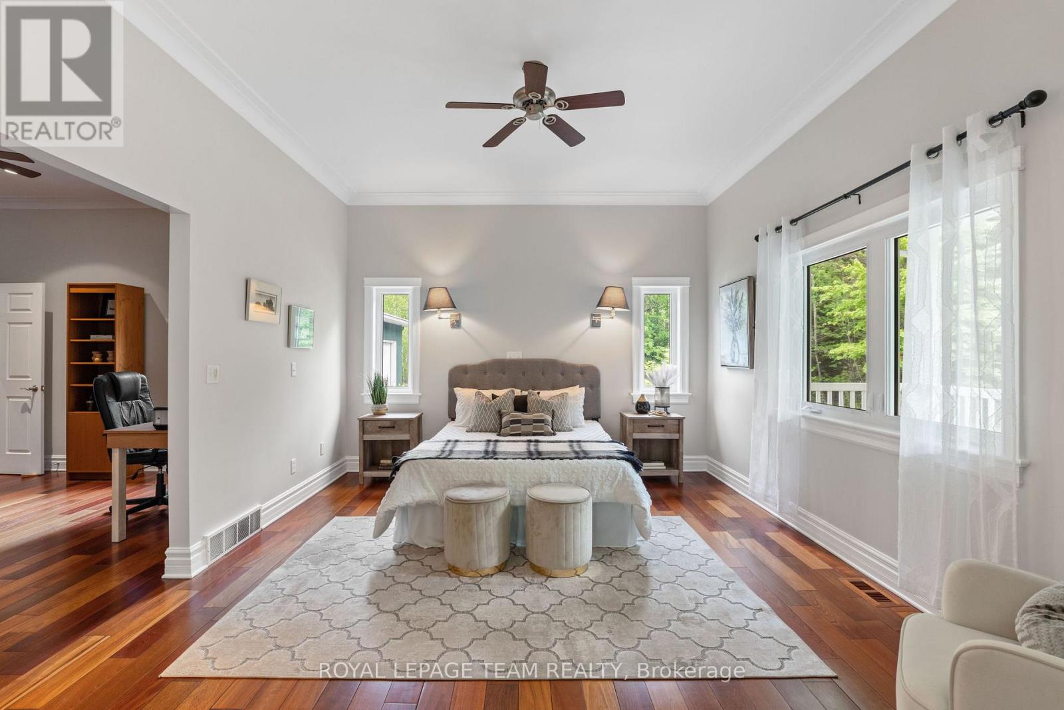
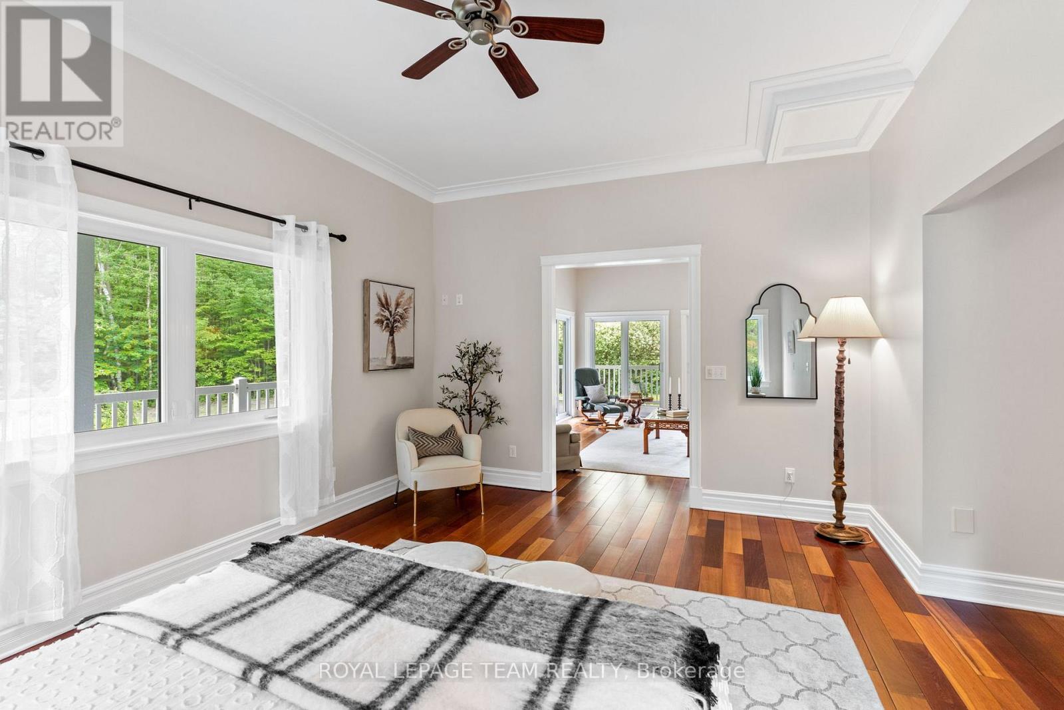
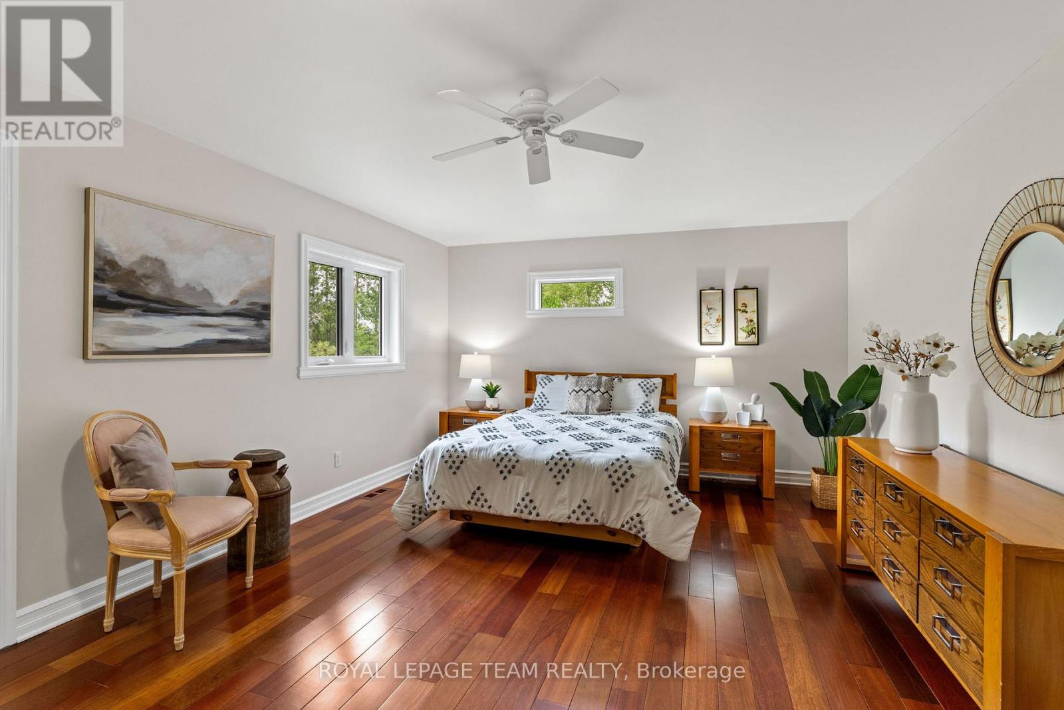
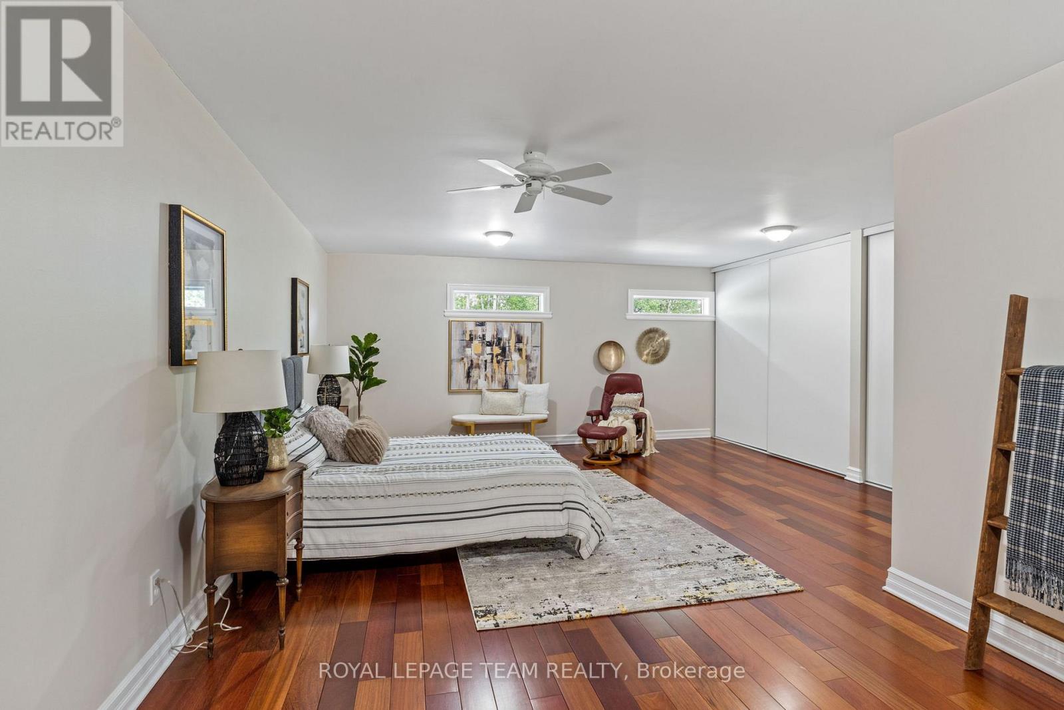
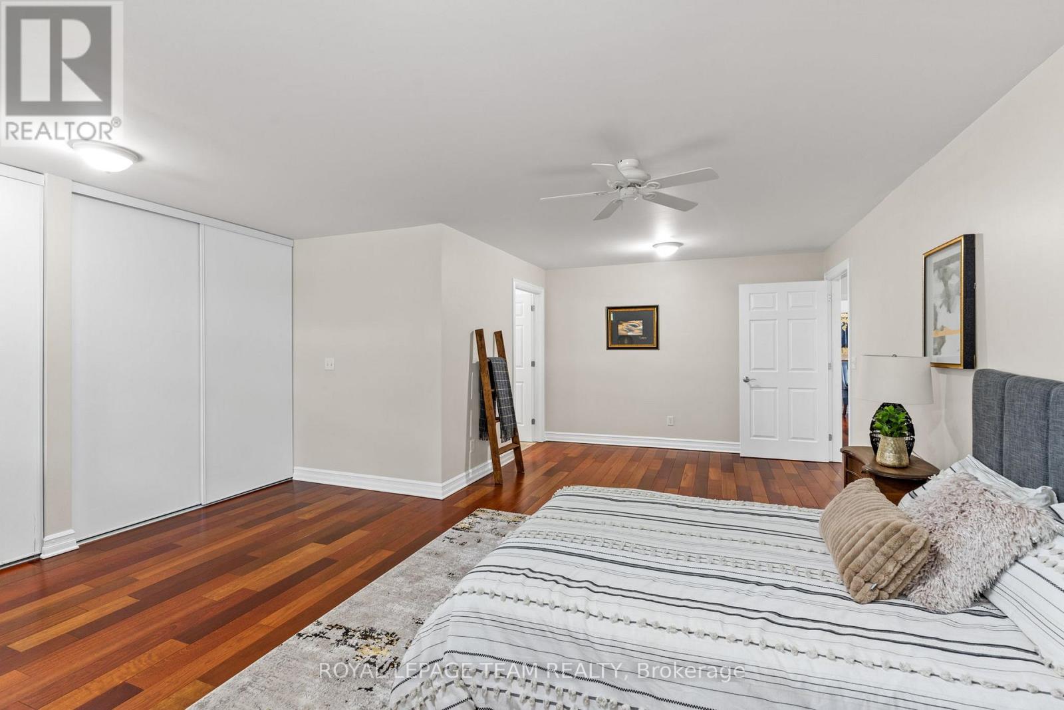
| Primary Bedroom | Main level | 3.91 m x 5 m |
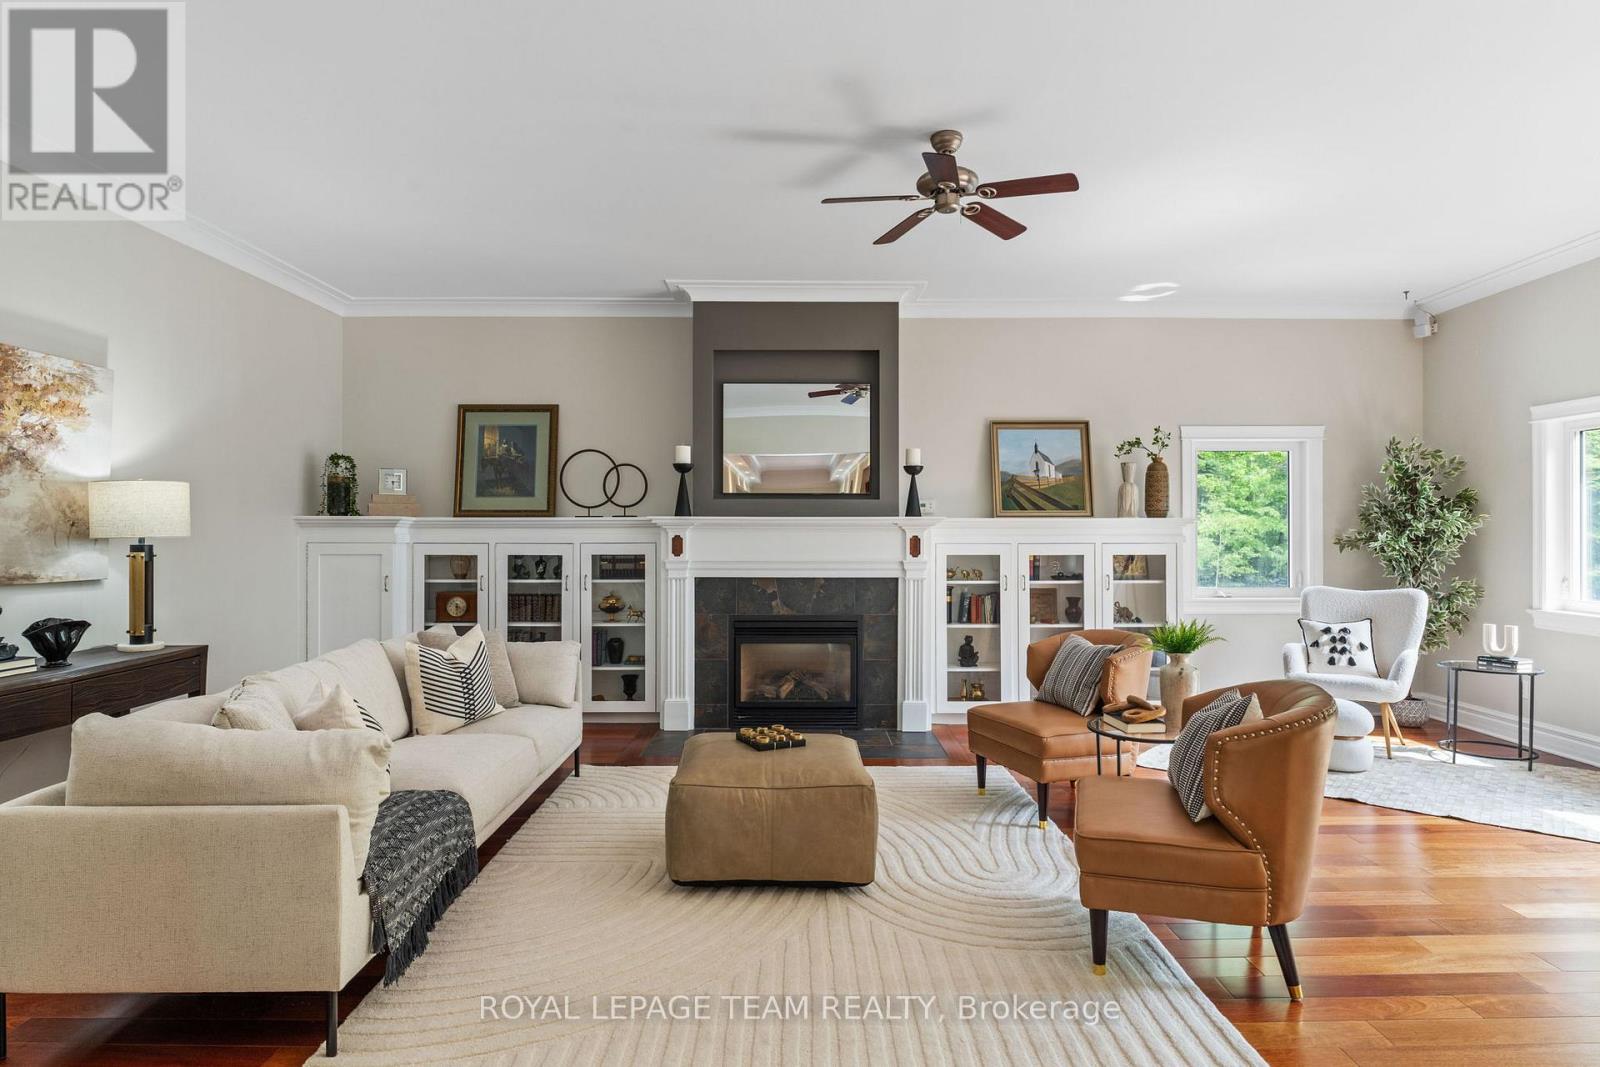
| Family room | Main level | 7.89 m x 5.56 m |
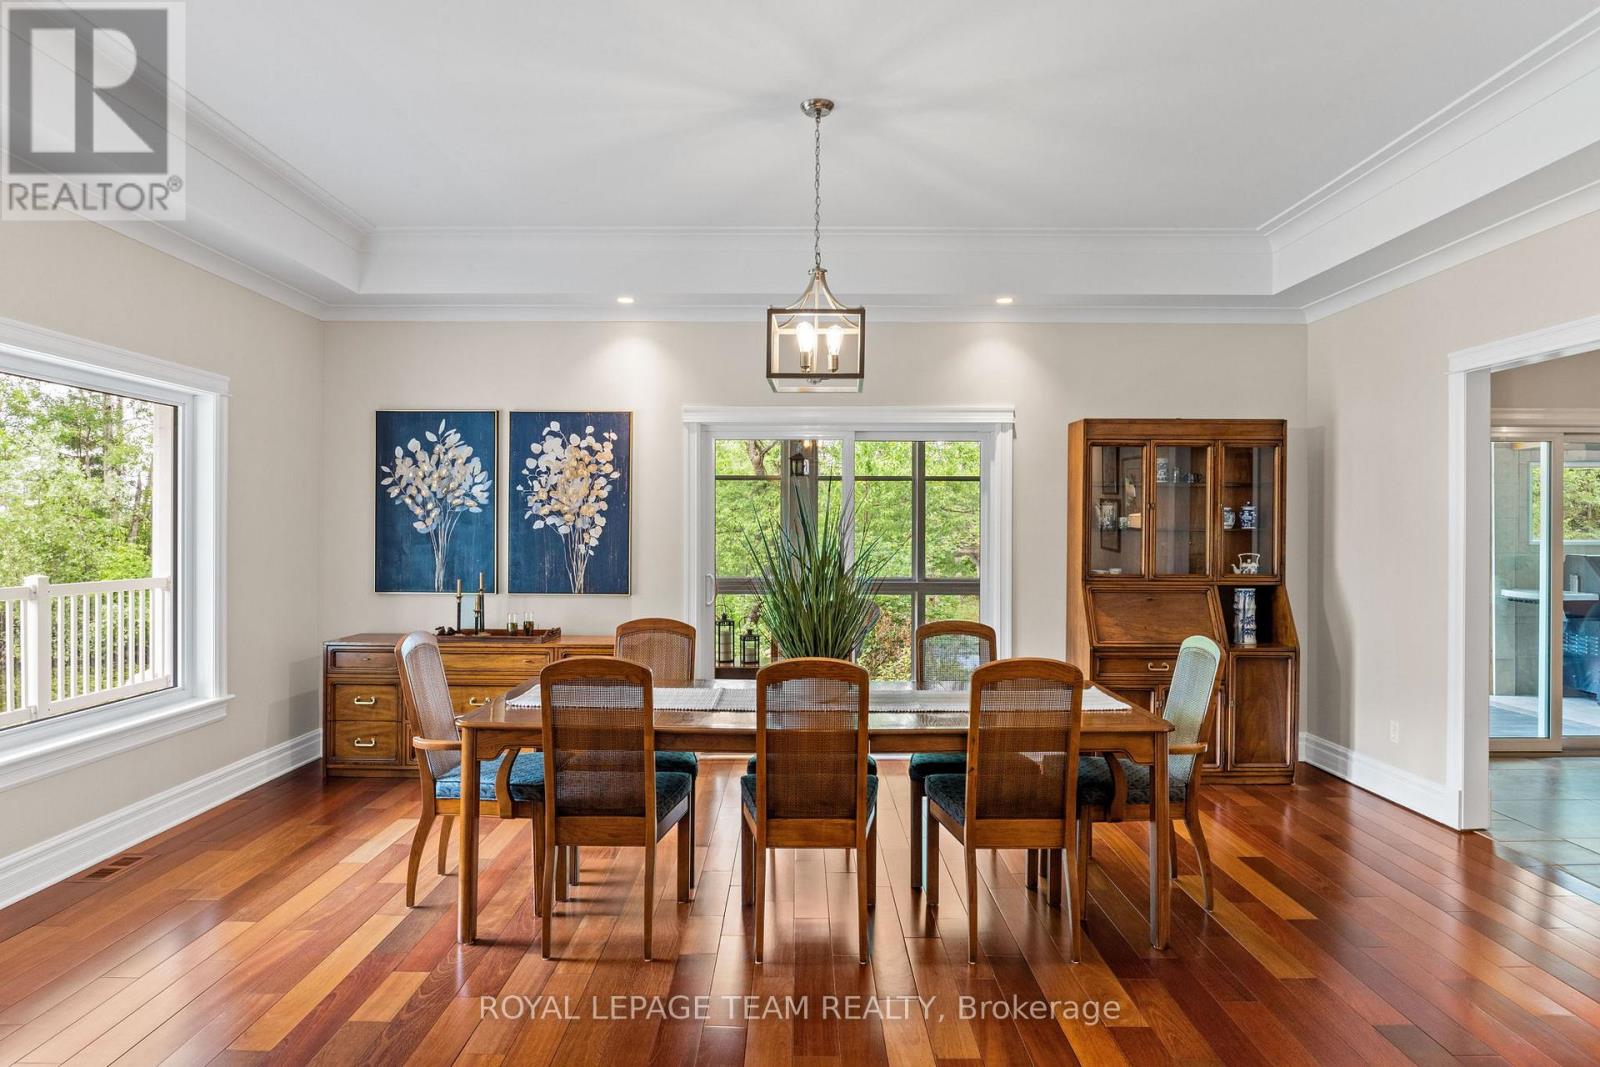
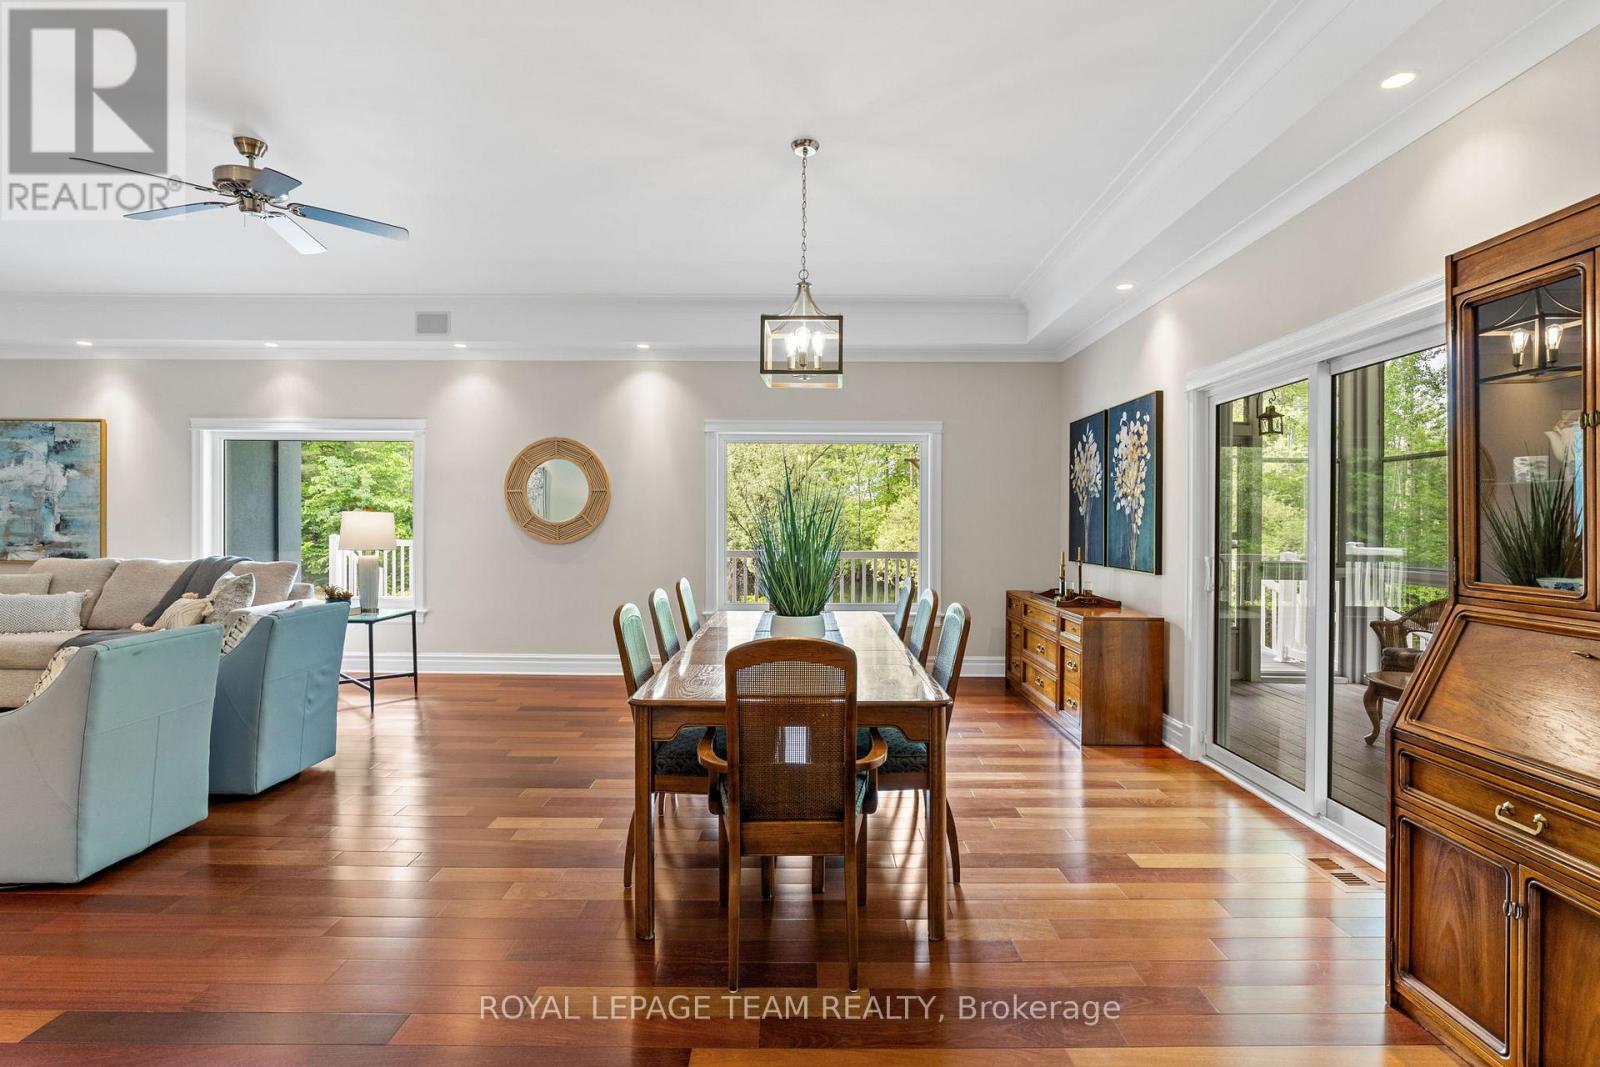
| Dining room | Main level | 2.87 m x 4.03 m |
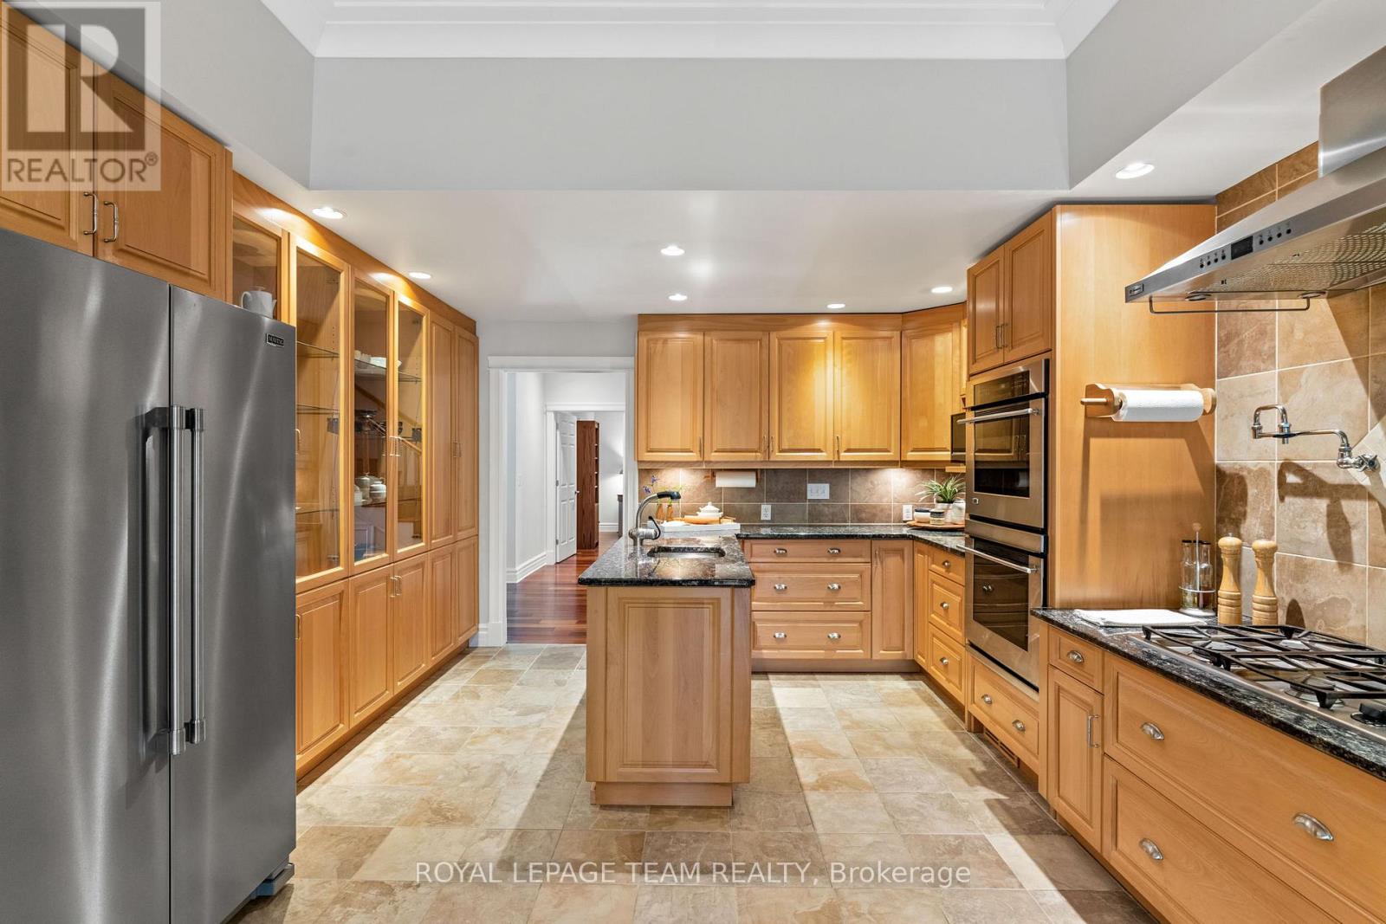
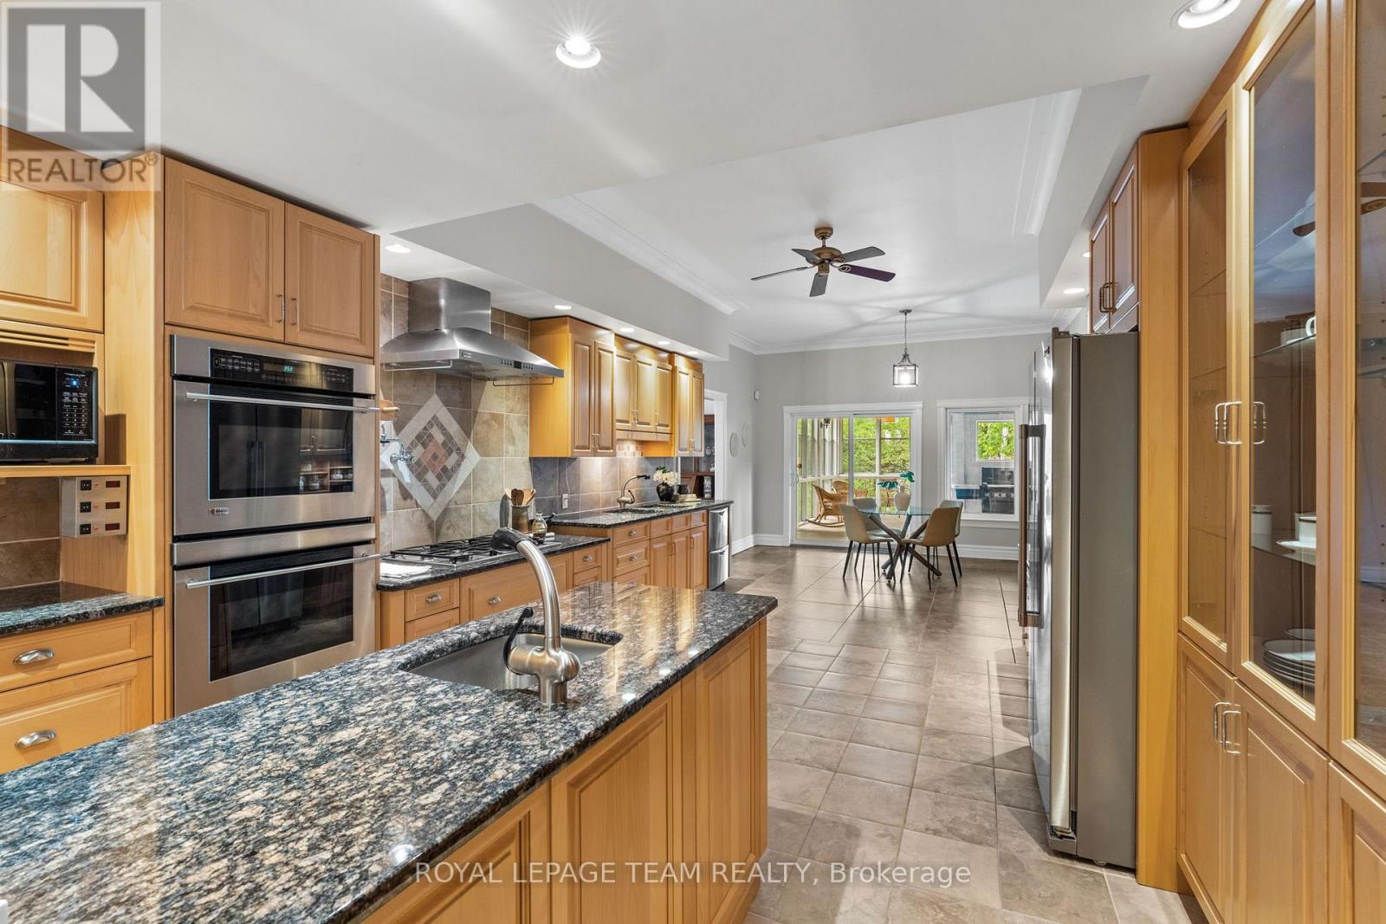
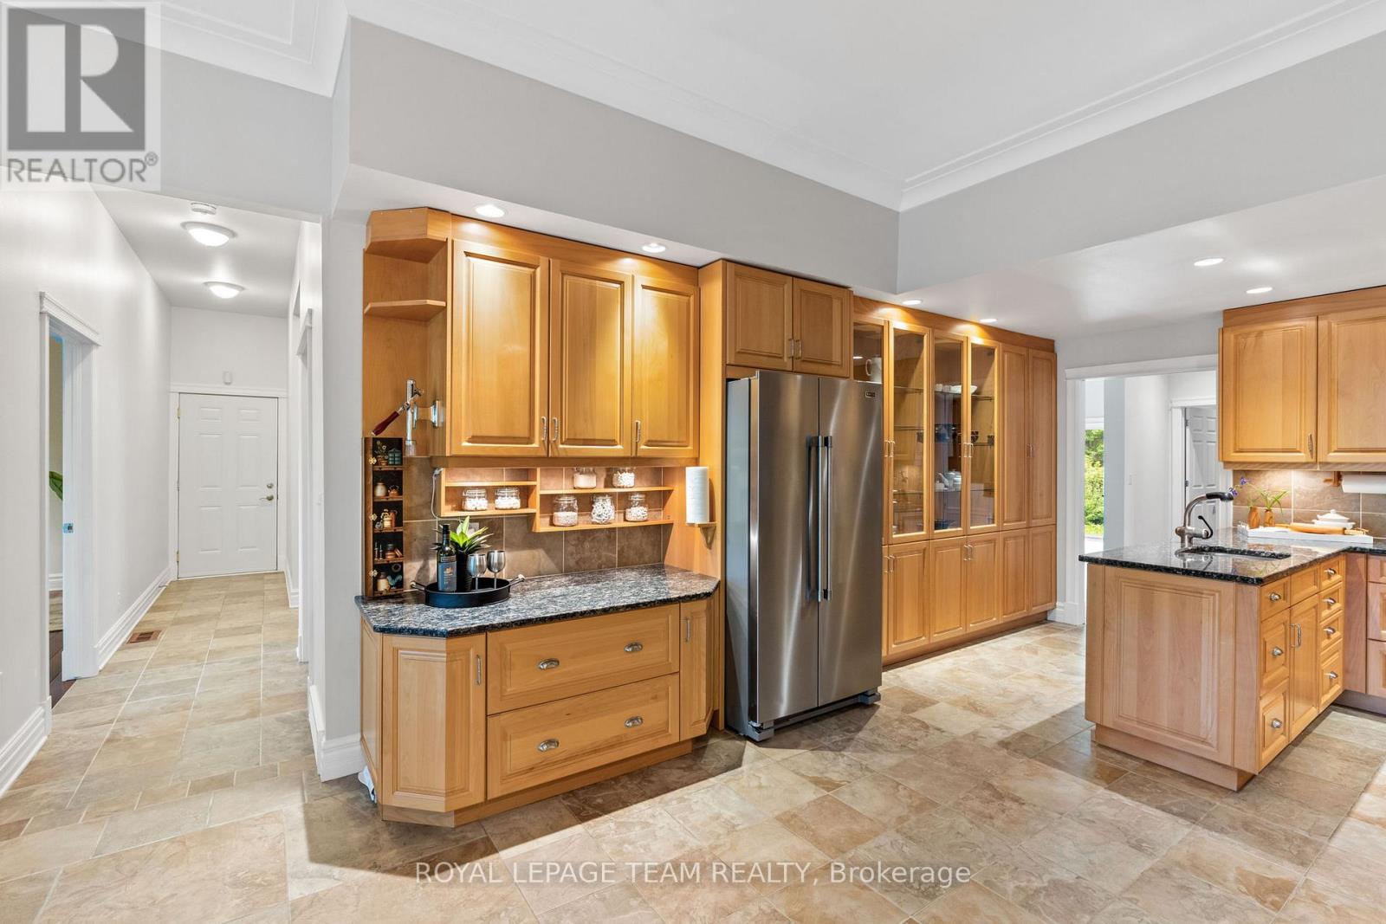
| Kitchen | Main level | 4.03 m x 6.57 m |
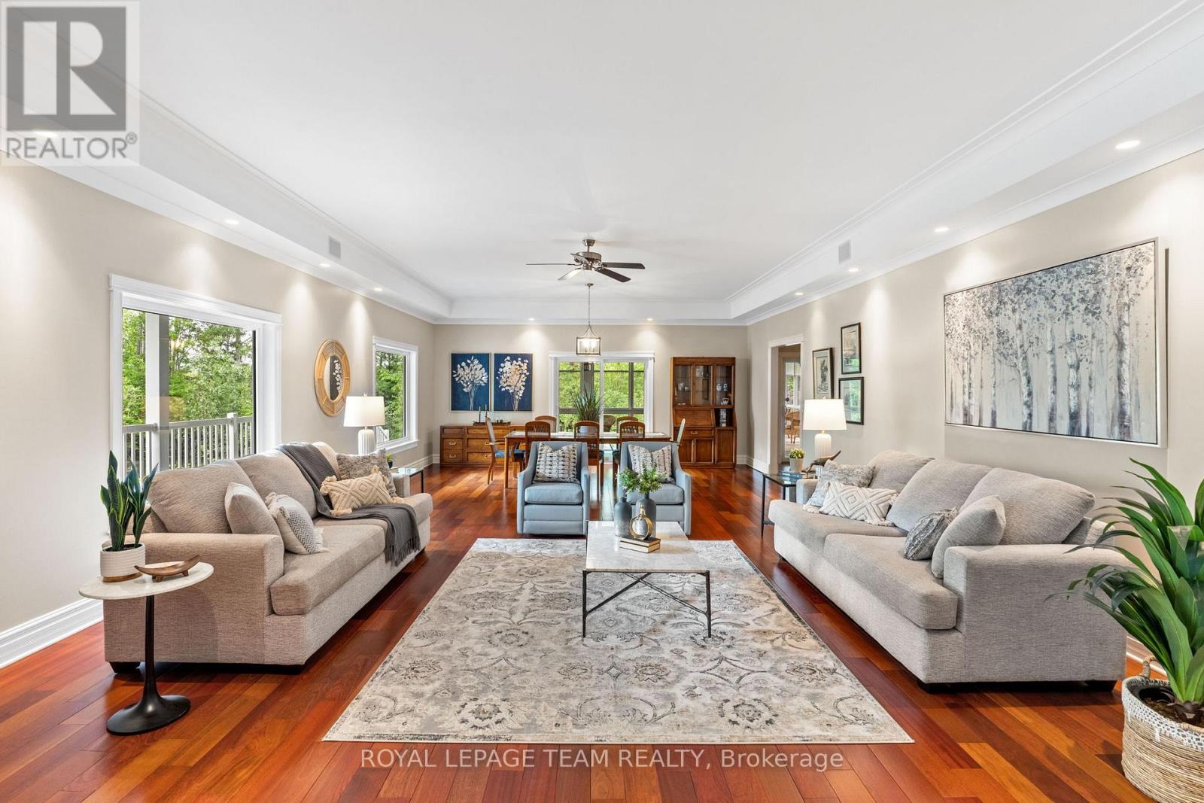
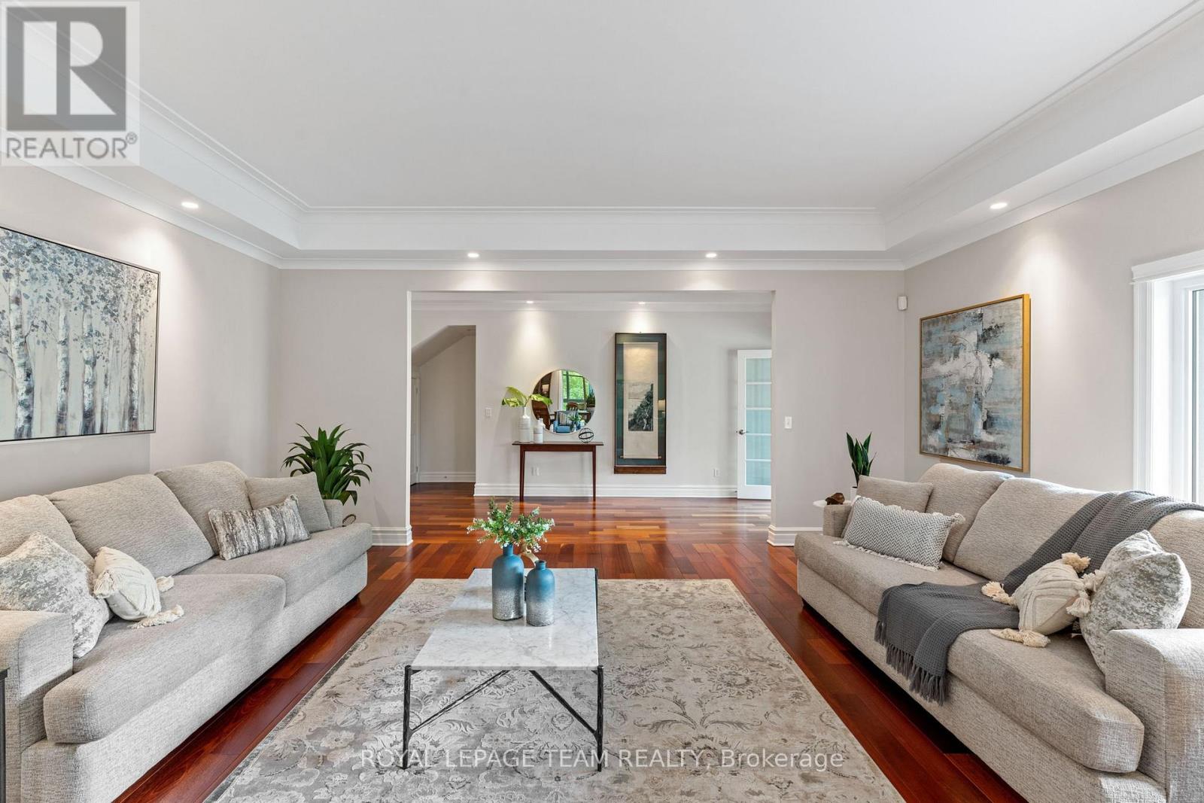
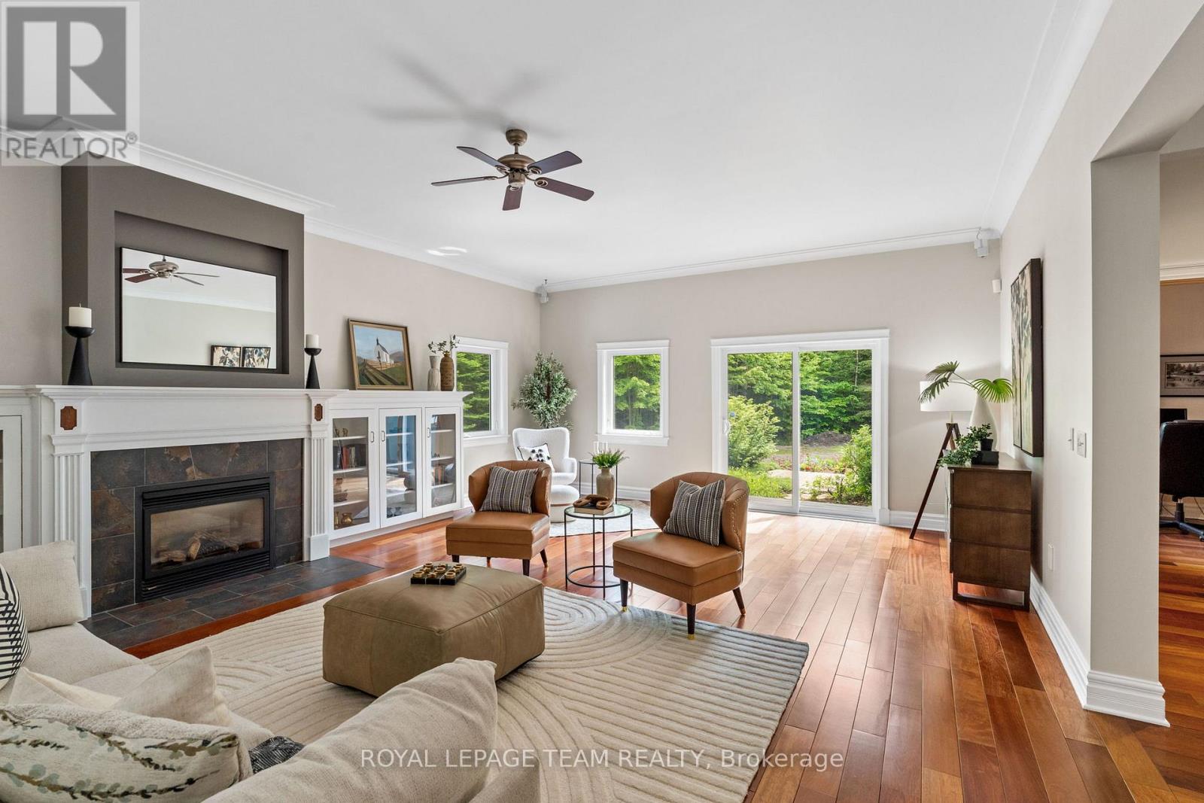
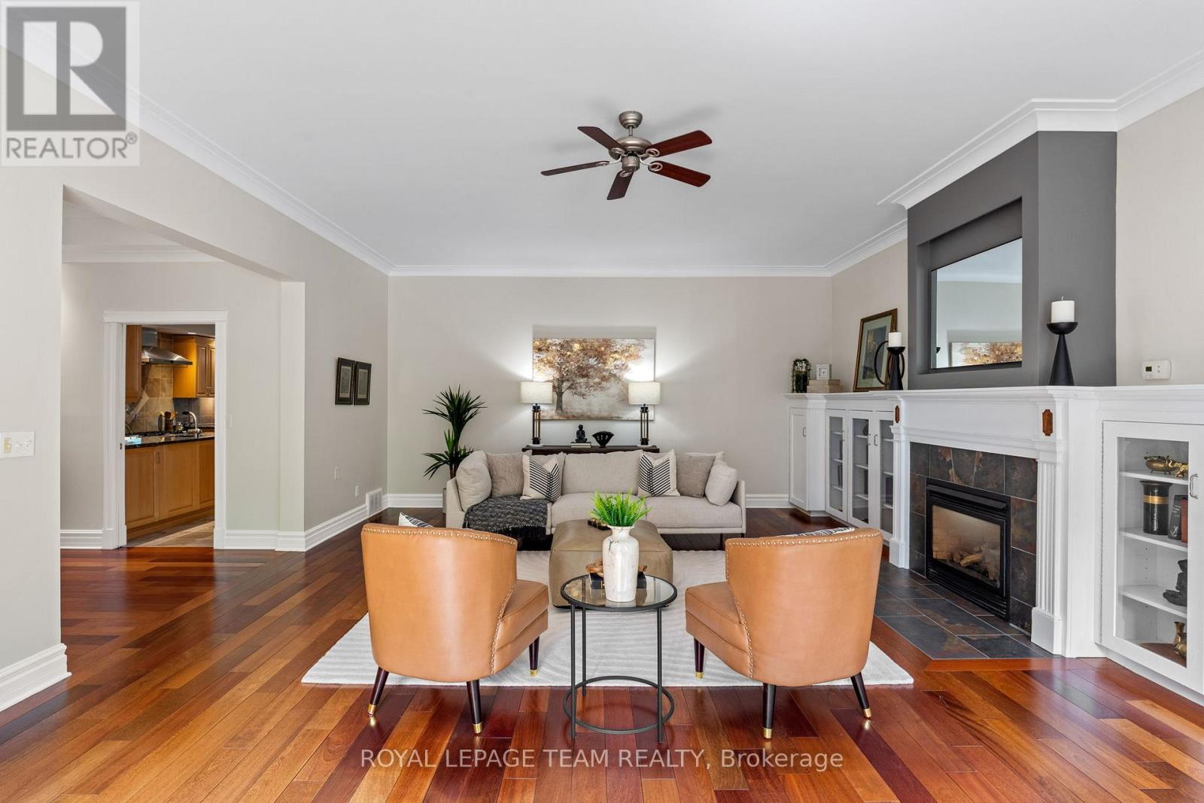
| Living room | Main level | 9.47 m x 5.89 m |
| Office | Main level | 3.93 m x 3.98 m |
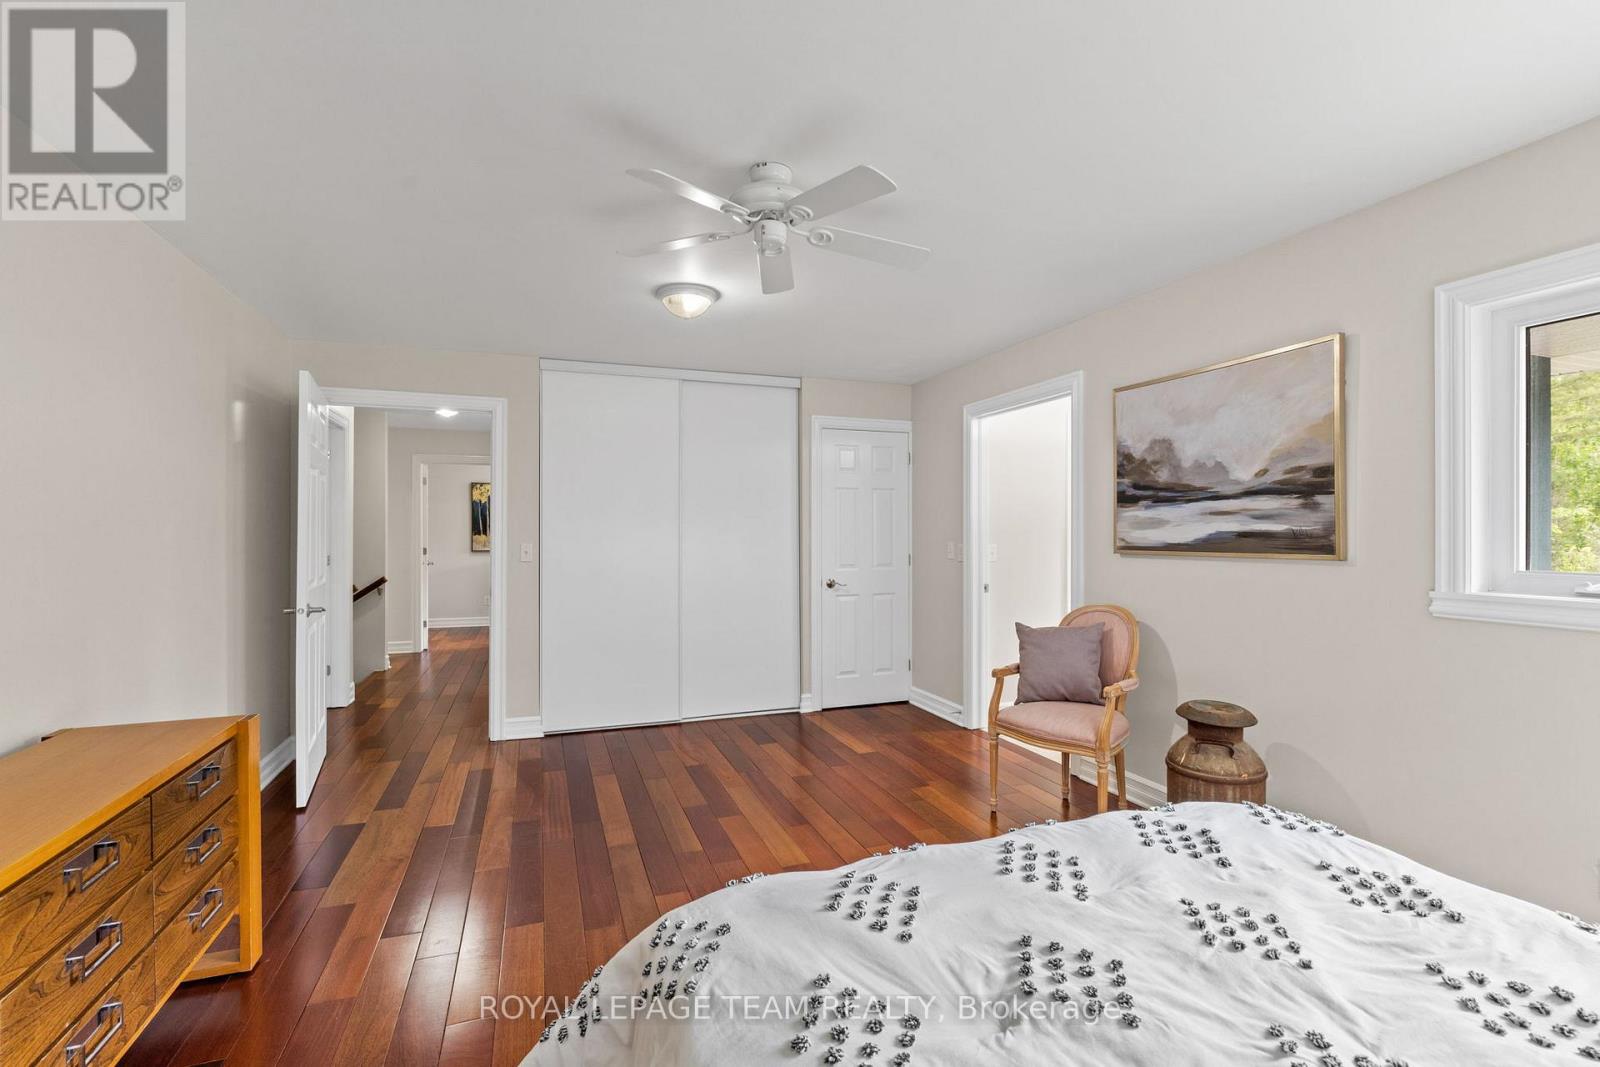
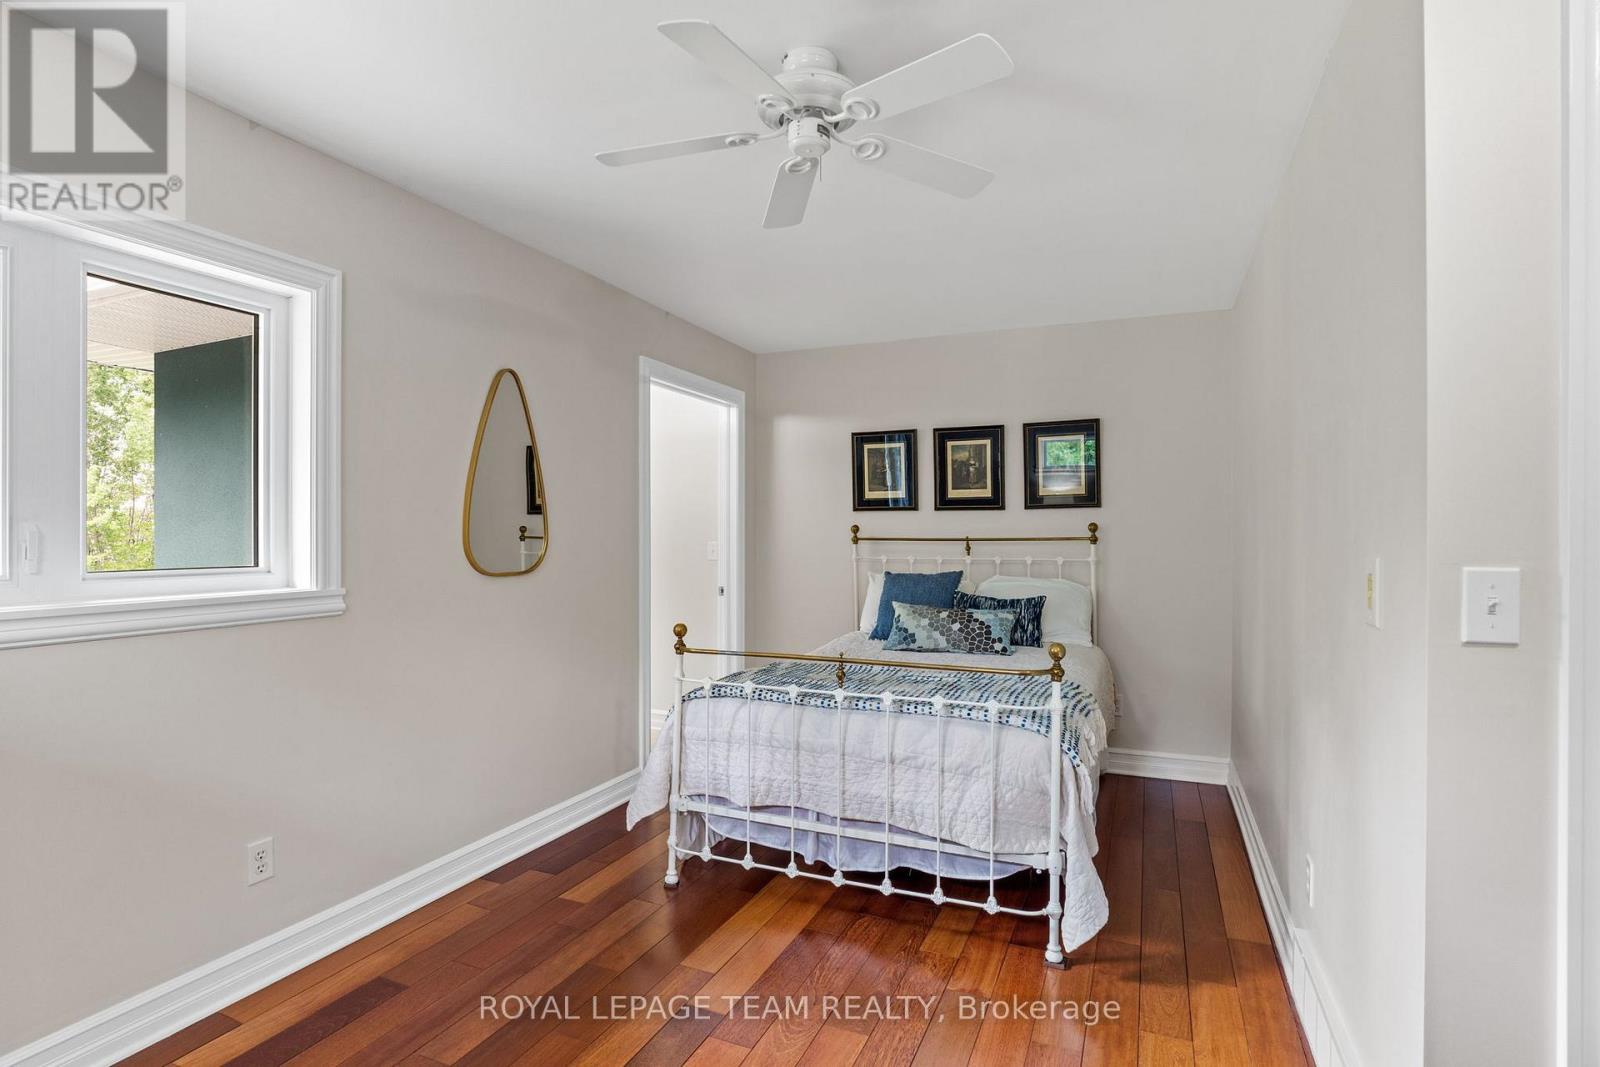
| Bedroom | Second level | 5.08 m x 4.47 m |
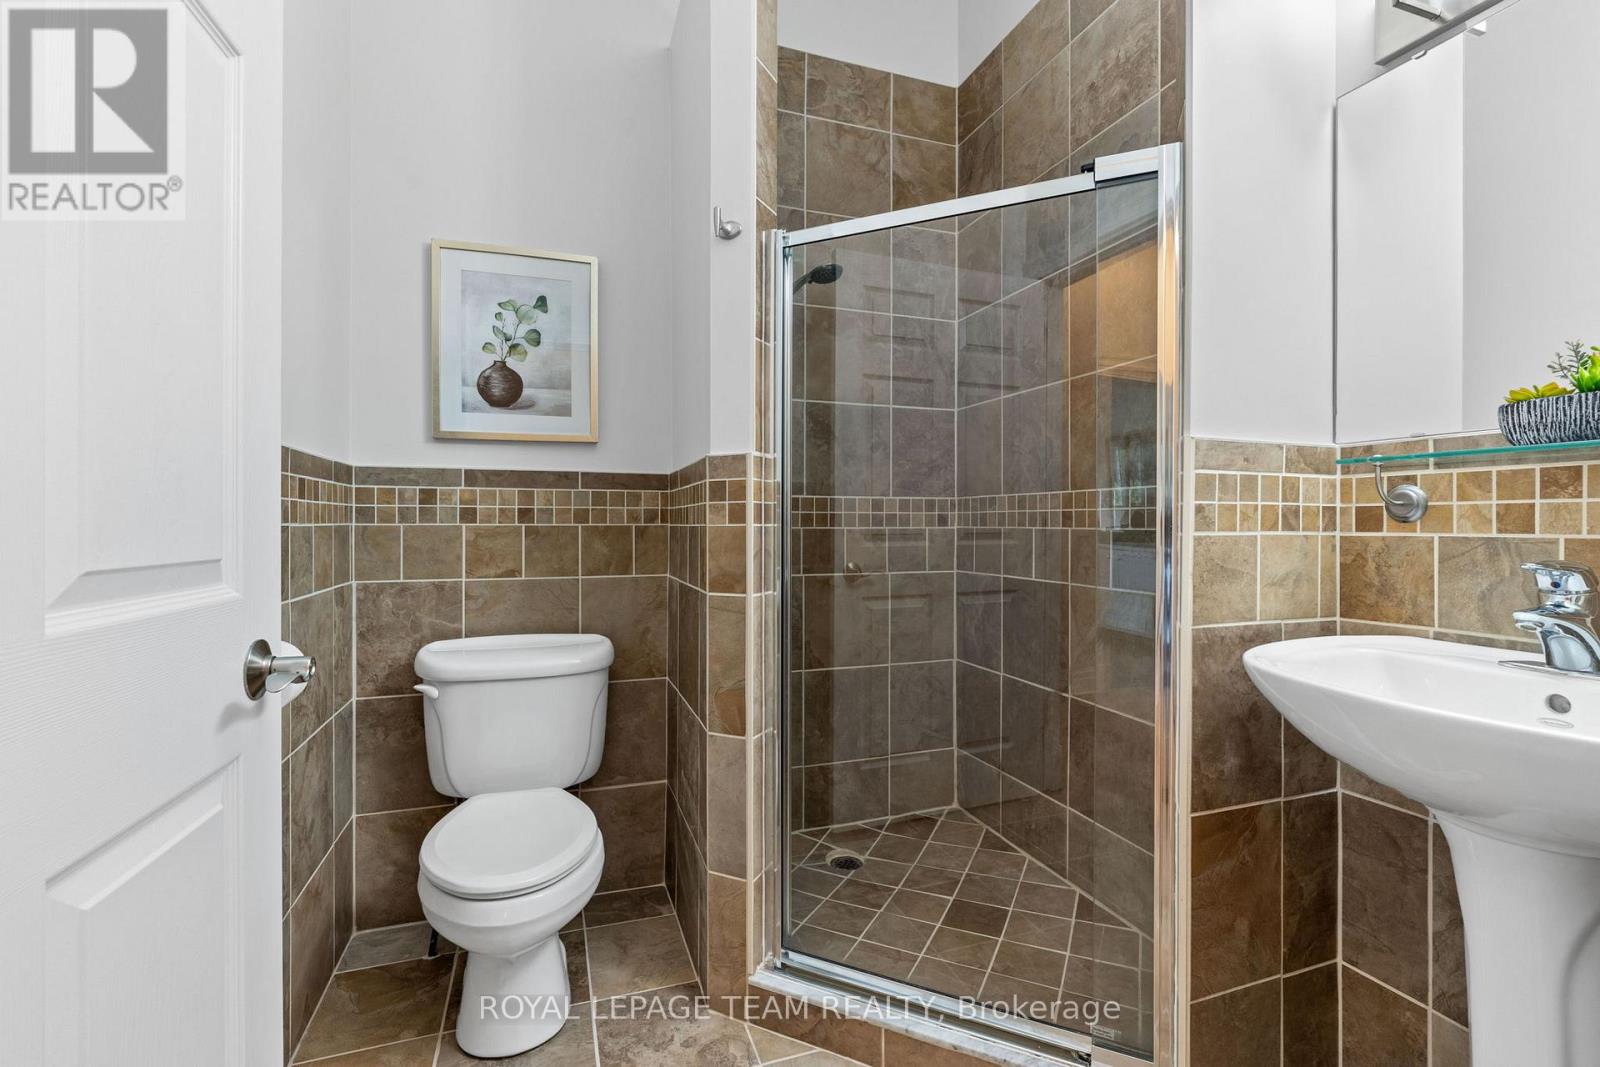
| Bathroom | Second level | 2.44 m x 4.04 m |
| Bedroom | Second level | 3.4 m x 7.03 m |
| Bedroom | Second level | 4.74 m x 3.12 m |
| Bedroom | Second level | 5.68 m x 4.01 m |
| Exterior/Construction | |
|---|---|
| Constuction Date | |
| Exterior Finish | Stucco |
| Foundation Type | |
| Utility Information | |
|---|---|
| Heating Type | Forced air |
| Heating Fuel | Propane |
| Cooling Type | Central air conditioning |
| Water Supply | Drilled Well |
| Sewer Type | Septic System |
| Total Fireplace | 1 |
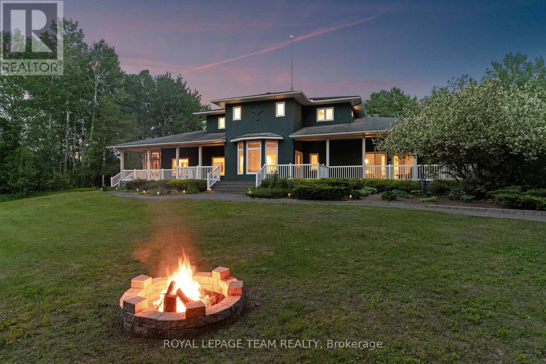
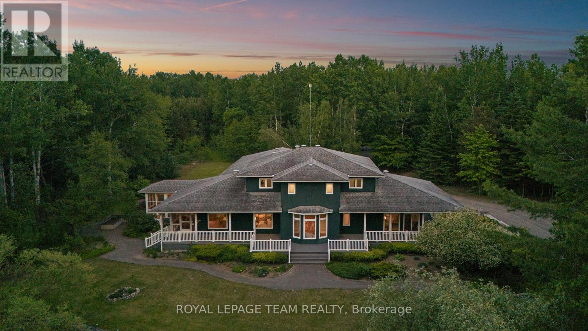
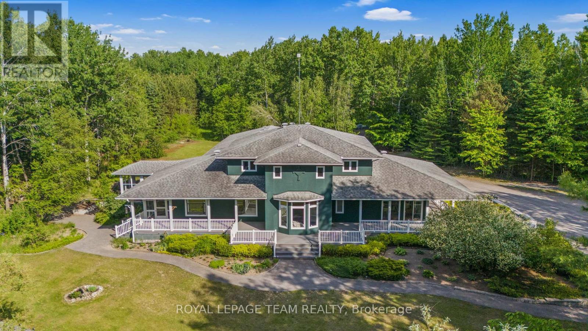
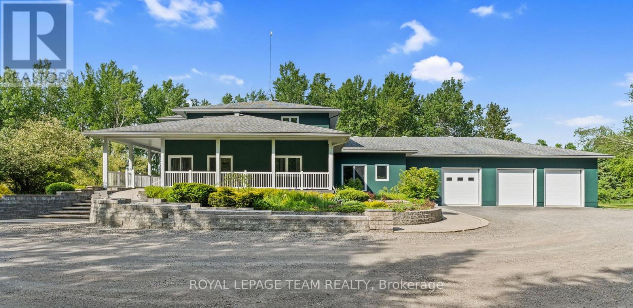
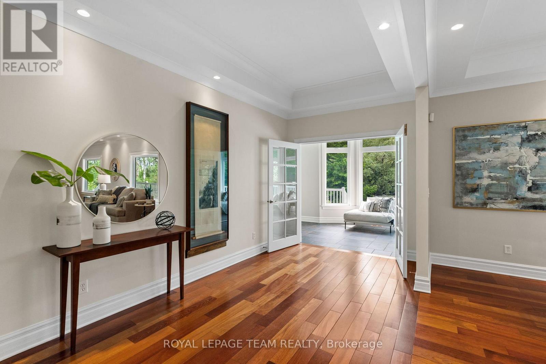
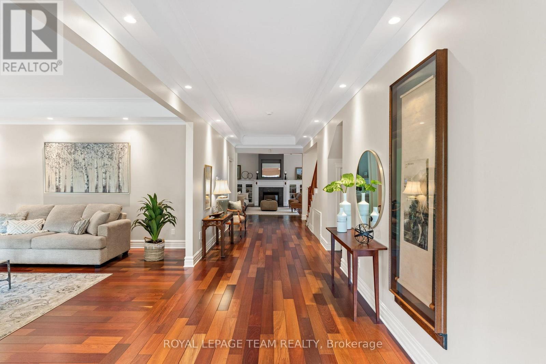
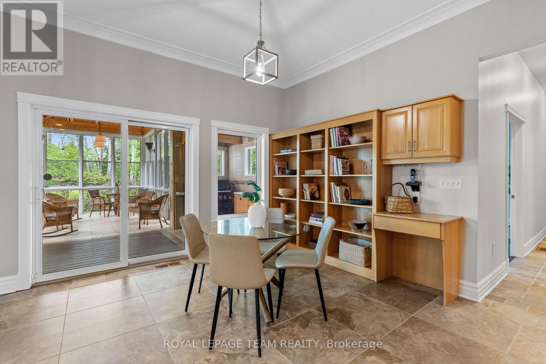
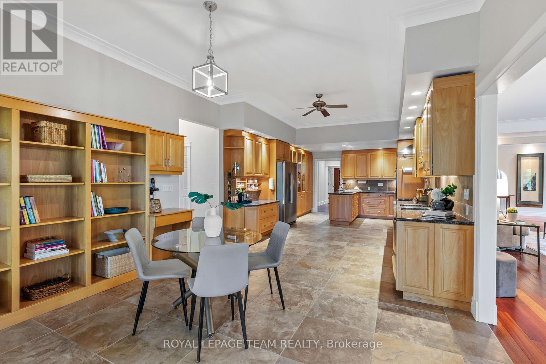
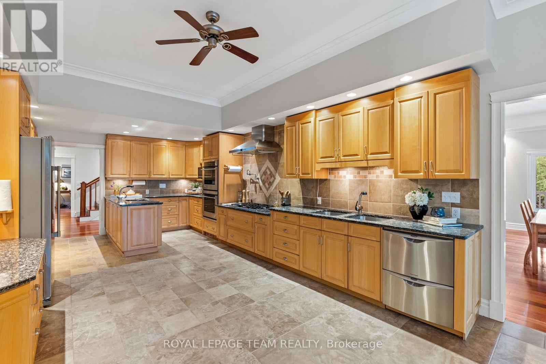
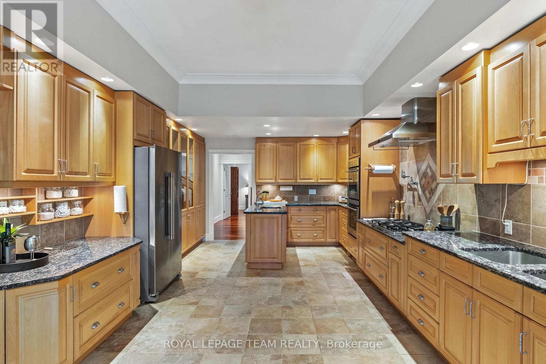
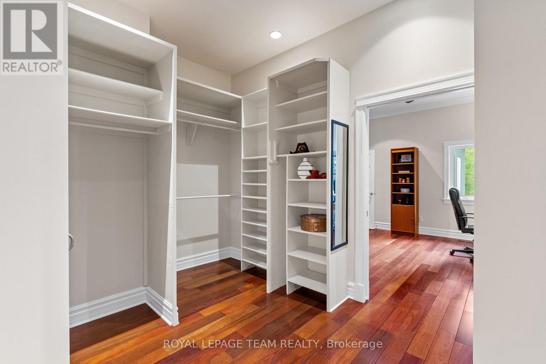
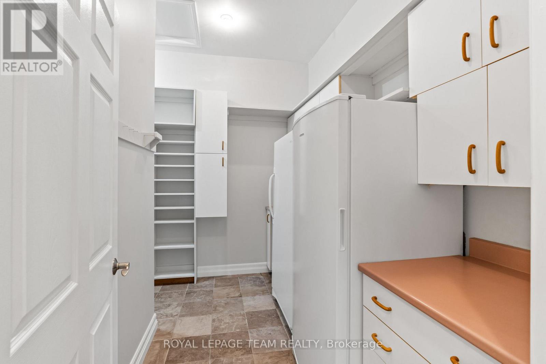
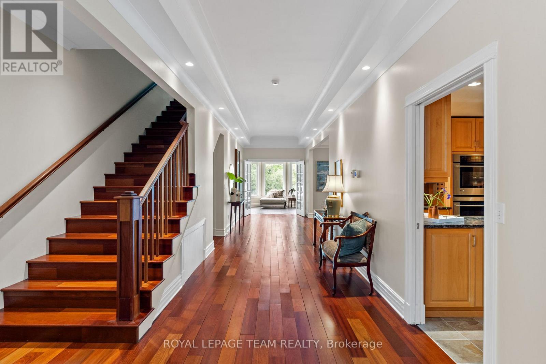
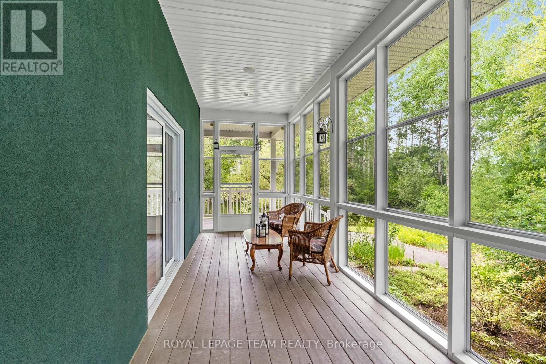
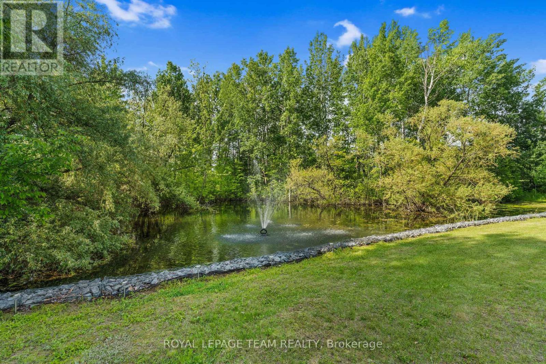
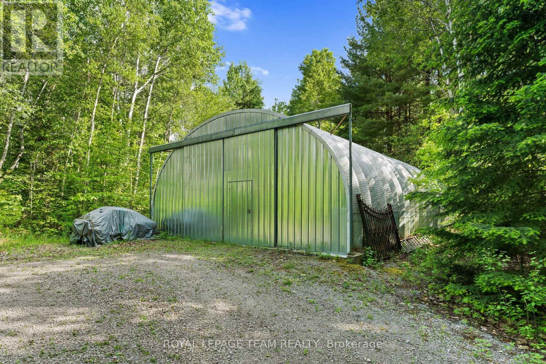
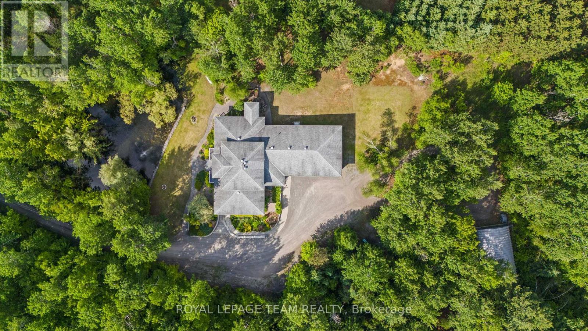
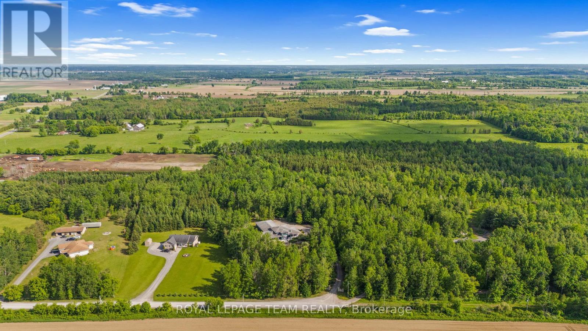
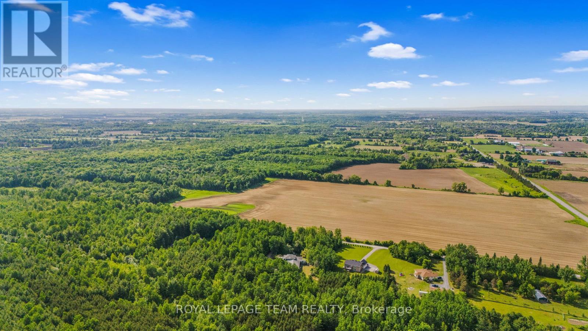
Exceptional country living meets versatility on 3.3 acres mins from Manotick! Offering an impressive 2,100 sq/ft attached garage across 3 bays plus a massive metal outbuilding. A rare find for contractors, tradespeople, business owners, car enthusiasts or anyone seeking substantial storage/workspace w/o sacrificing the comforts of a luxury home. Vehicles, equipment, rec toys or a dedicated workshop, this property delivers outstanding flexibility. The expansive attached garage includes a heated bay while the outbuilding offers even more space for larger equipment, trailers & storage. With 3.3 acres to enjoy there's plenty of room to work, play & embrace country living. Beyond the garage & storage you'll discover a beautifully appointed custom home designed for comfortable family living & effortless entertaining. The main-floor primary offers the convenience of bungalow-style living, complete w/a luxurious 6-pc ensuite, spacious WIC, dedicated office & sunroom overlooking the property. At the heart of the home is a magazine-worthy kitchen designed to bring family & friends together. Whether hosting gatherings or weekend get-togethers, the seamless connection to the 3-season room off the kitchen with fully ventilated BBQ station for an extended grilling season makes entertaining a breeze. A wraparound porch provides the perfect place to unwind while taking in peaceful views & the private pond. Outdoors, the possibilities are endless. Enjoy skating on the pond, exploring the expansive grounds, or simply appreciating the privacy & open space that comes with owning 3 acres. The ultimate combo of luxury living, functional workspace & country freedom, this exceptional property offers a unique opportunity to have it all. Convenience of being mins from Manotick's shops, restaurants, & amenities, with an easy commute into Ottawa. Whether you're a contractor looking for room to grow or a family dreaming of more room to live, work & play, this property truly stands apart. (id:19004)

This REALTOR.ca listing content is owned and licensed by REALTOR® members of The Canadian Real Estate Association.
安居在渥京
长按二维码
关注安居在渥京
公众号ID:安居在渥京

安居在渥京
长按二维码
关注安居在渥京
公众号ID:安居在渥京
