

MLS®: X14107042
上市天数: 6天
产权: Condominium/Strata
类型: Row / Townhouse
社区:
卧室: 4+
洗手间: 4
停车位: 3
建筑日期:
经纪公司: ROYAL LEPAGE INTEGRITY REALTY
价格:$ 559,900
预约看房 8
MLS®: X14107042
上市天数: 6天
产权: Condominium/Strata
类型: Row / Townhouse
社区:
卧室: 4+
洗手间: 4
停车位: 3
建筑日期:
价格:$ 559,900
预约看房 8


丁剑来自山东,始终如一用山东人特有的忠诚和热情服务每一位客户,努力做渥太华最忠诚的地产经纪。

613-986-8608
[email protected]
Dingjian817
丁剑来自山东,始终如一用山东人特有的忠诚和热情服务每一位客户,努力做渥太华最忠诚的地产经纪。
613-986-8608
[email protected]
Dingjian817
| General Description | |
|---|---|
| MLS® | X14107042 |
| Lot Size | |
| Zoning Description | |
| Interior Features | |
|---|---|
| Construction Style | |
| Total Stories | 3 |
| Total Bedrooms | 4 |
| Total Bathrooms | 4 |
| Full Bathrooms | 2 |
| Half Bathrooms | 2 |
| Basement Type | None |
| Basement Development | |
| Included Appliances | Garage door opener remote(s), Dishwasher, Dryer, Hood Fan, Stove, Washer, Refrigerator |
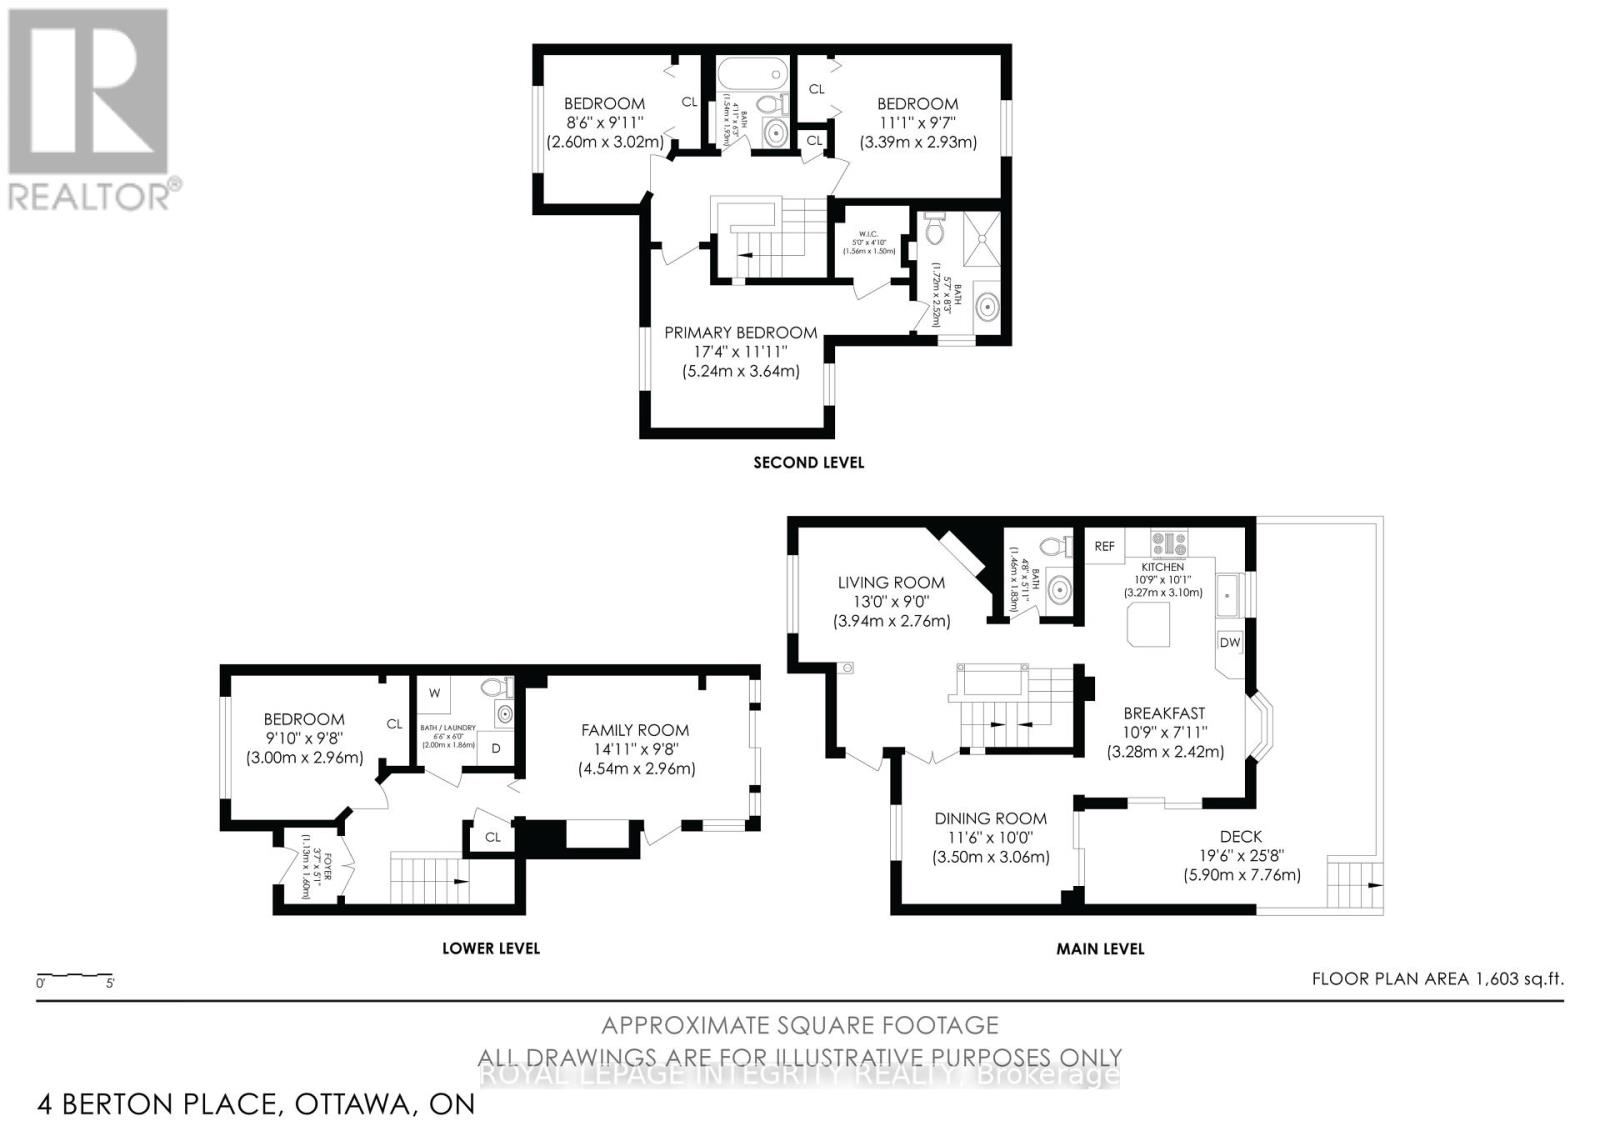
| Rooms | ||
|---|---|---|
| Utility room | Ground level | 3.274 m x 1.501 m |
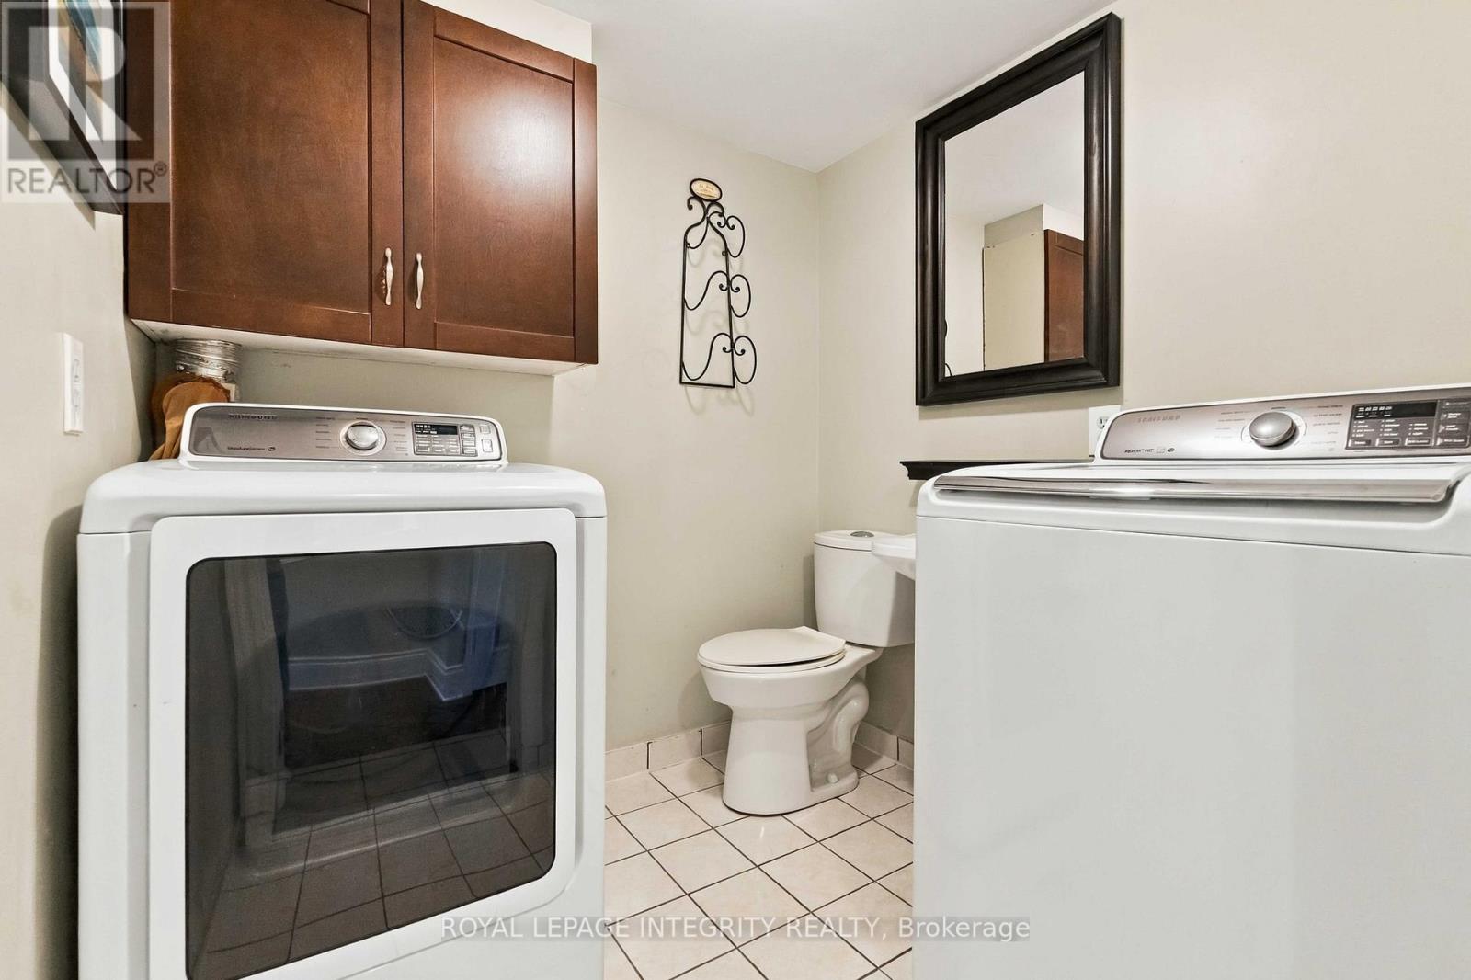
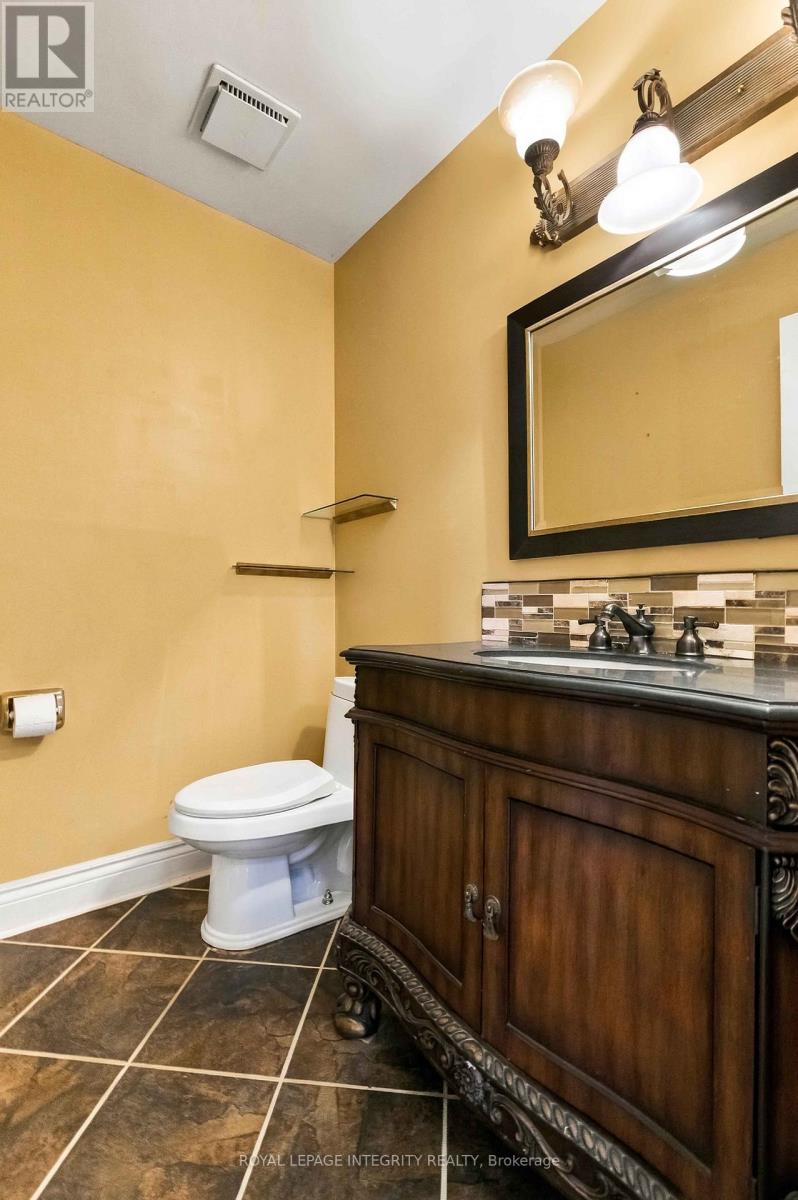
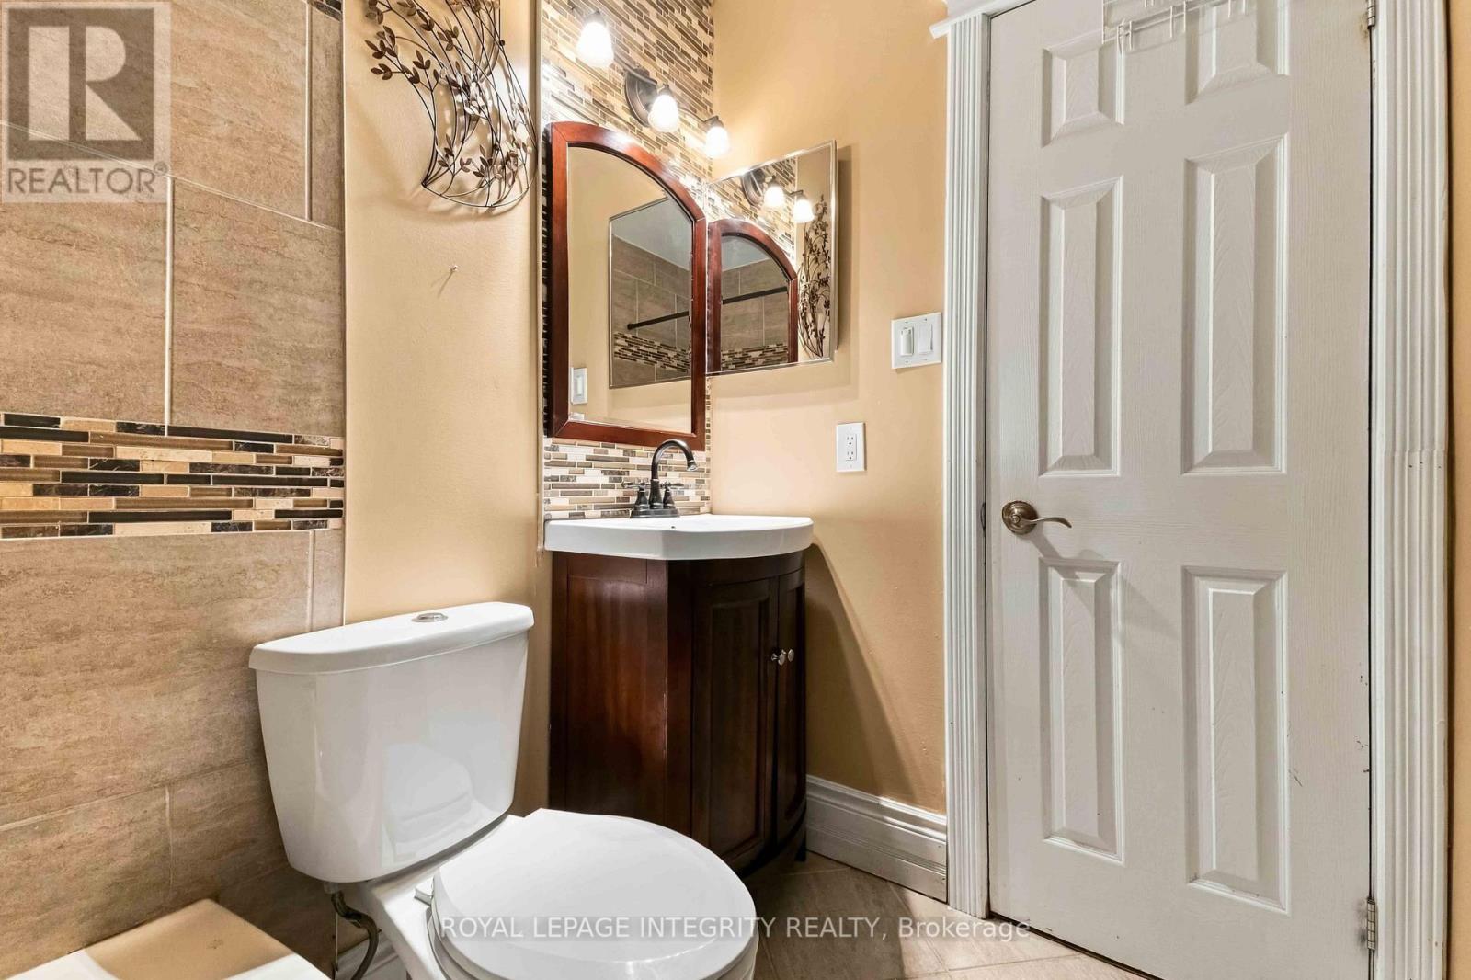
| Bathroom | Ground level | 1.947 m x 1.834 m |
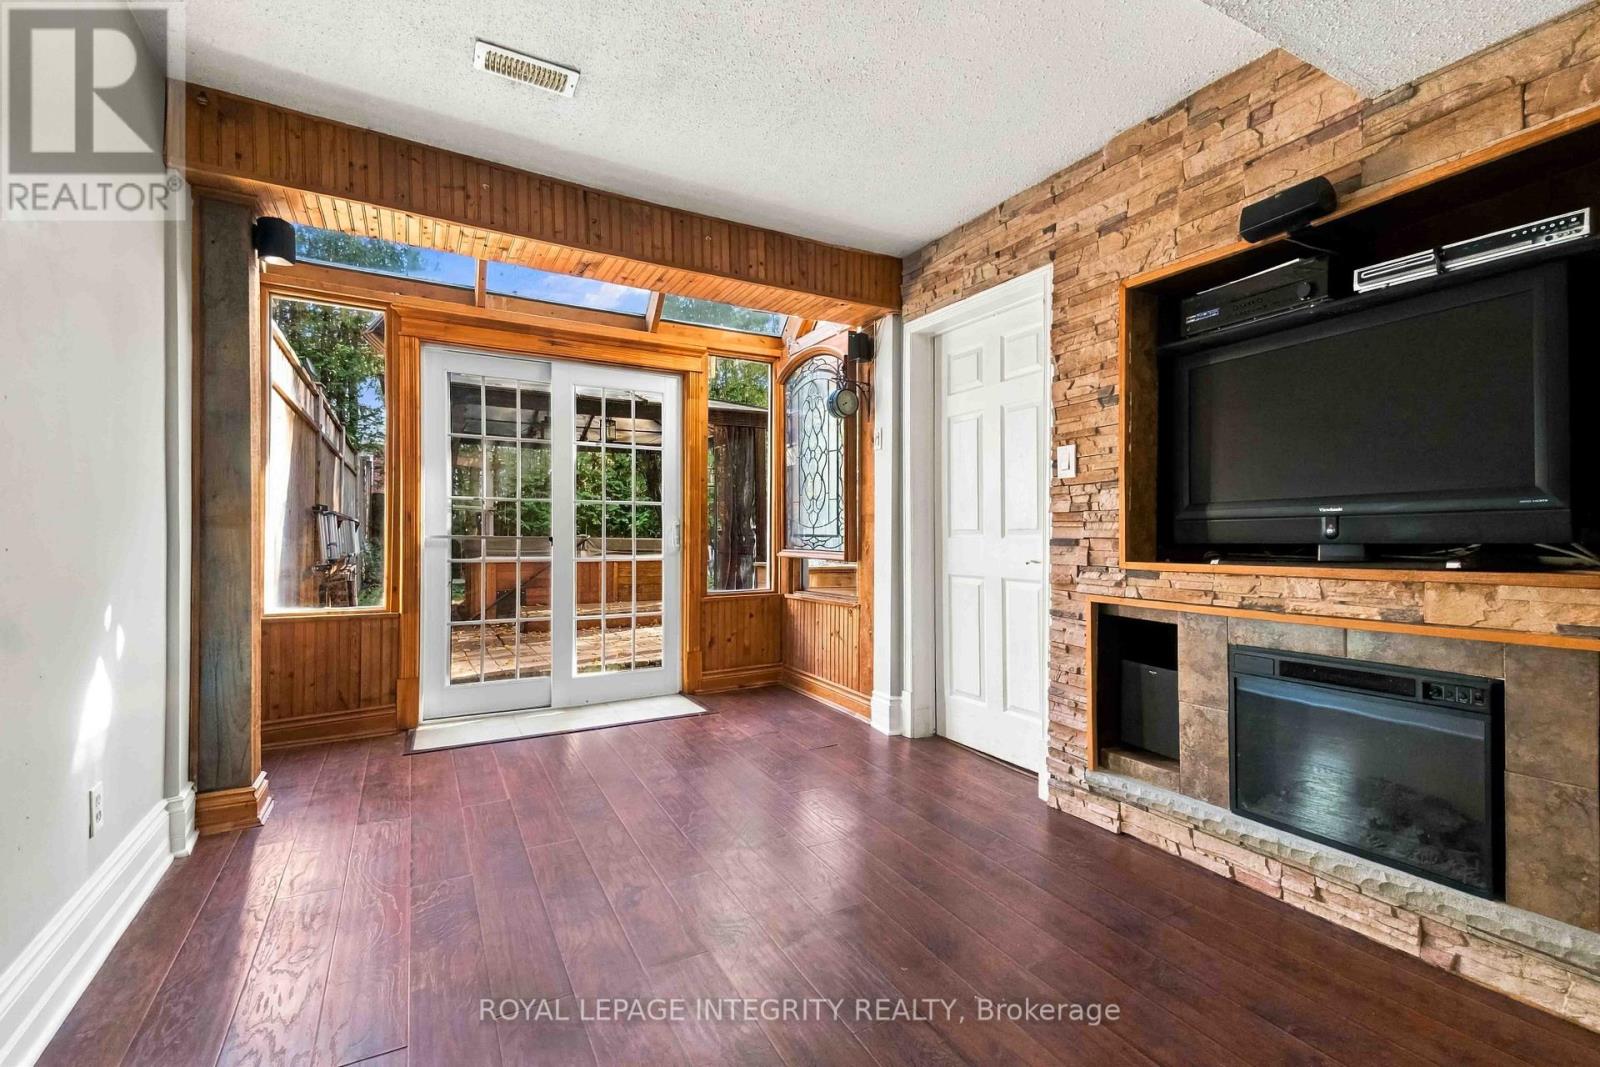
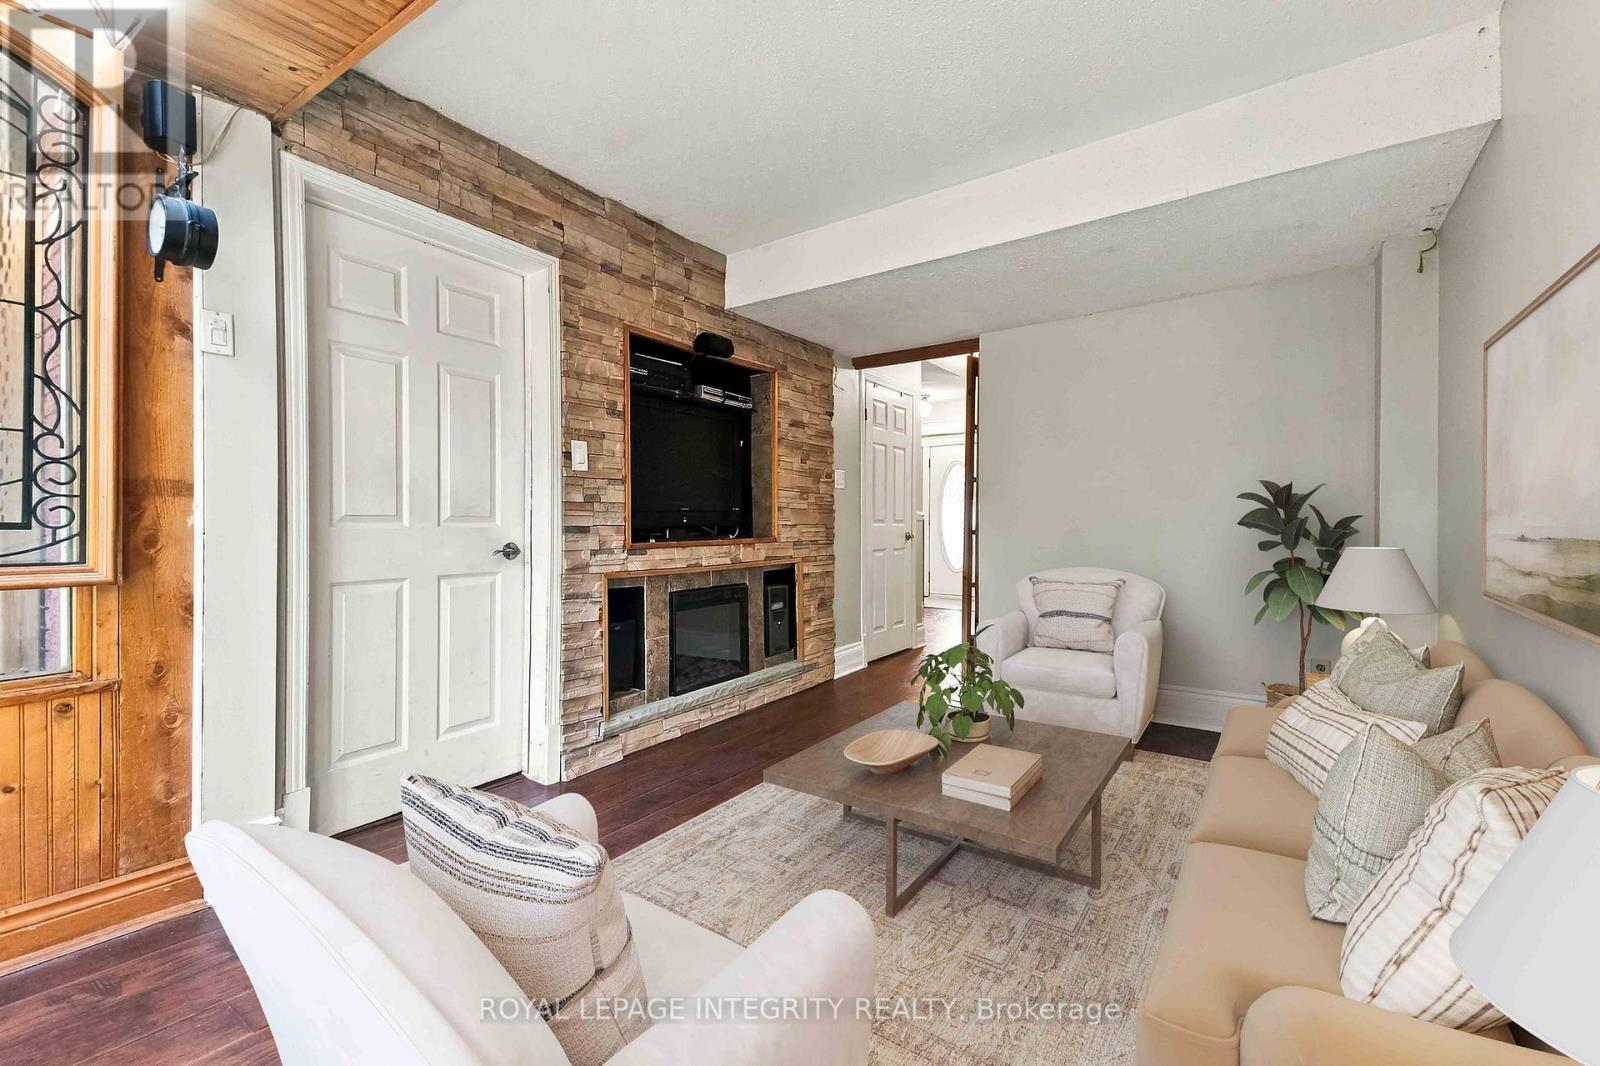
| Living room | Ground level | 4.464 m x 2.847 m |
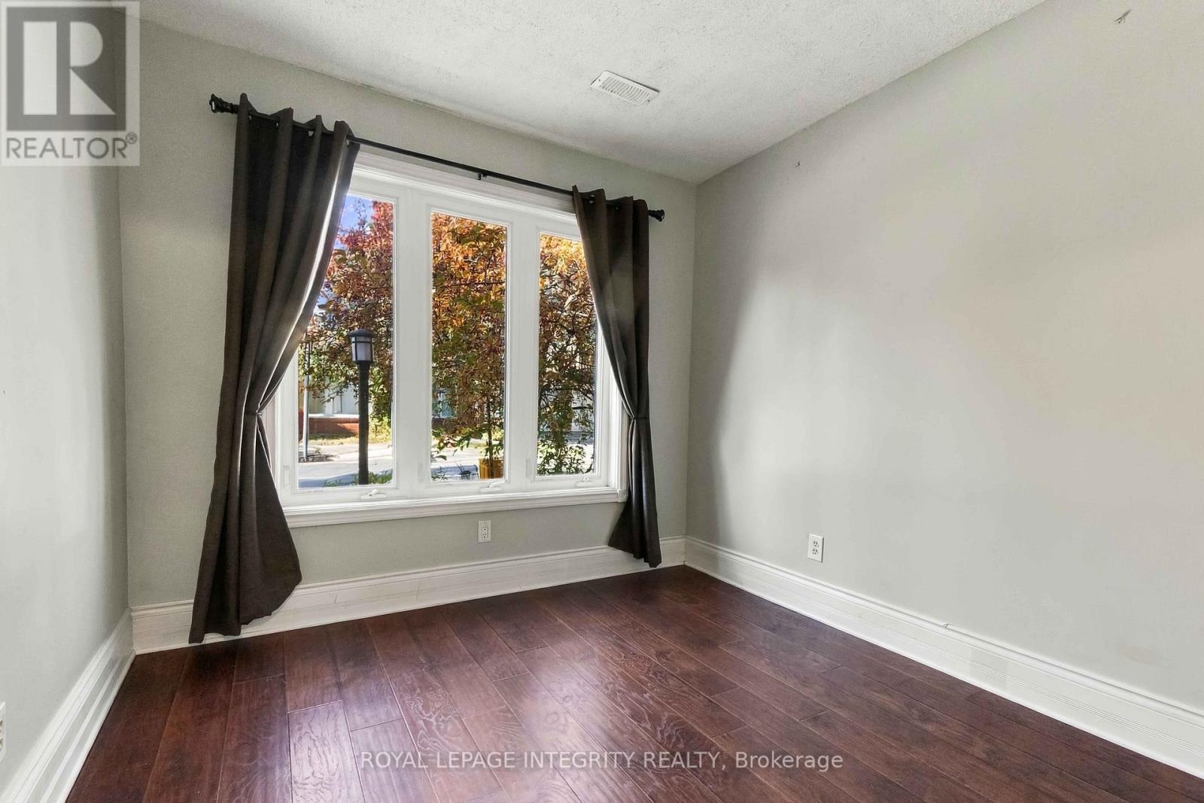
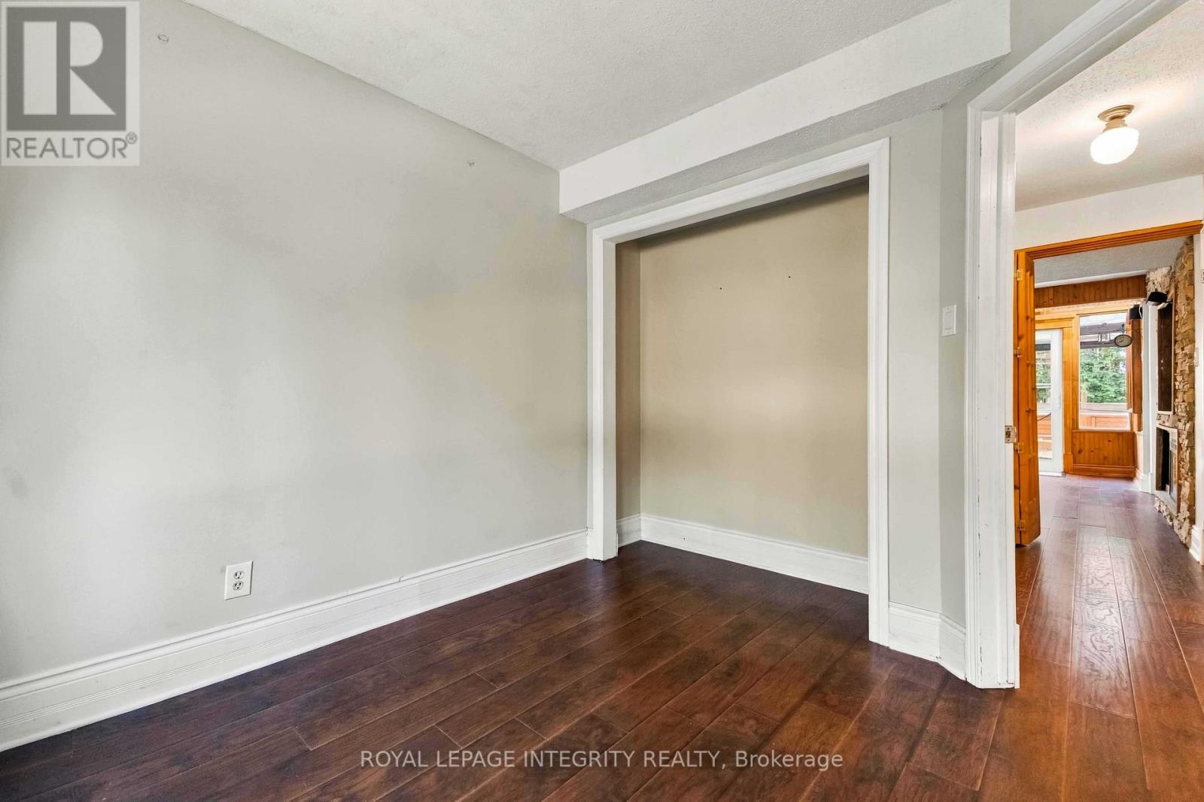
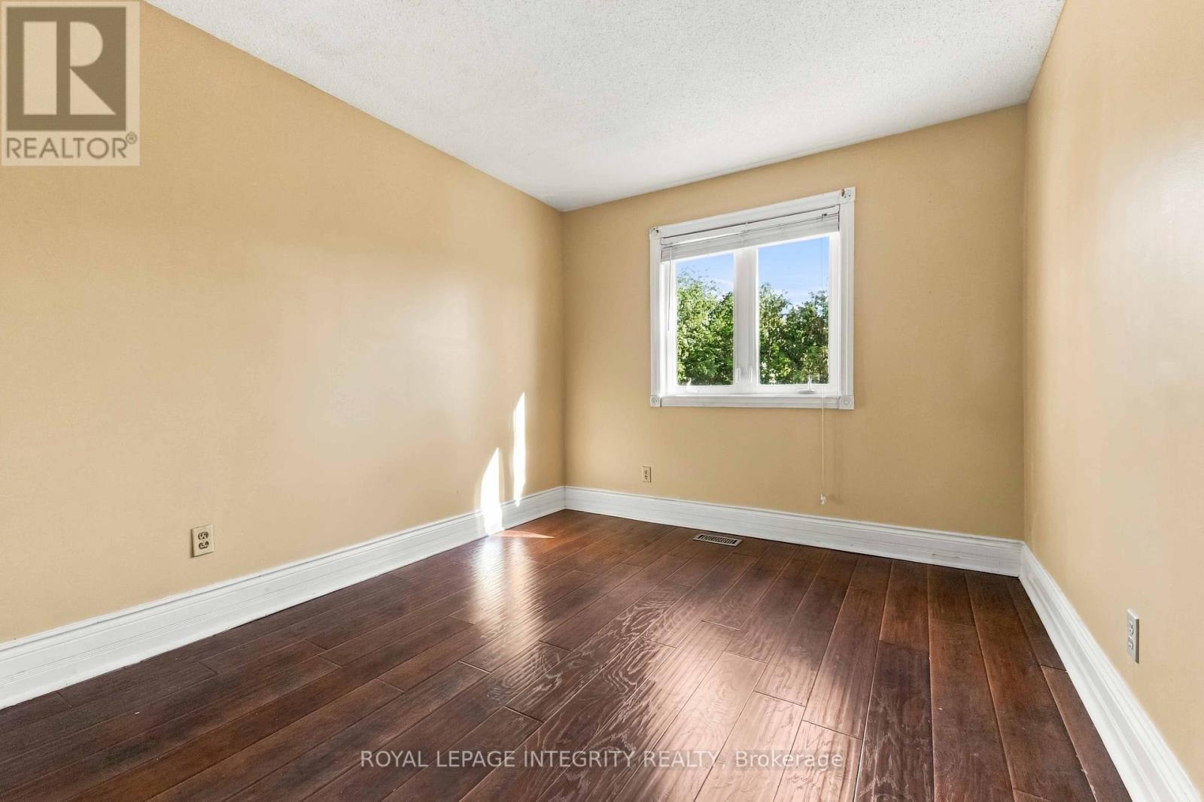
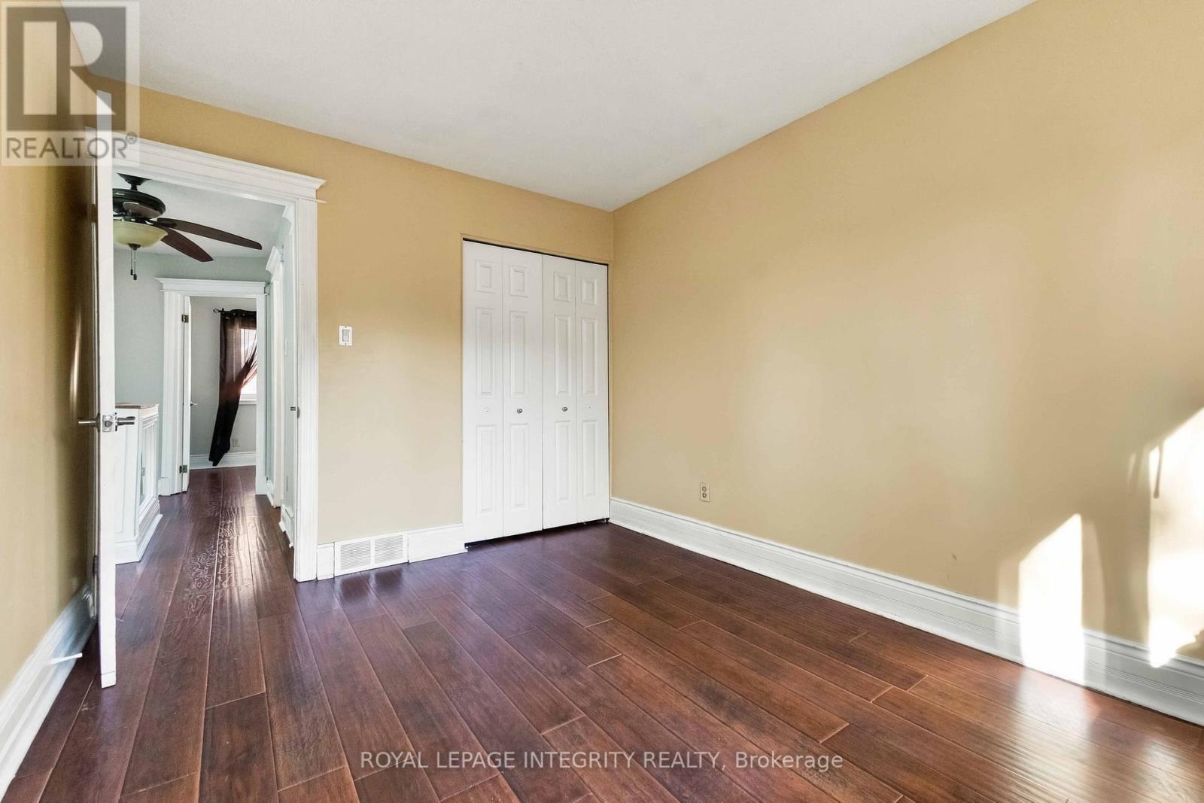
| Bedroom 4 | Ground level | 2.903 m x 2.808 m |
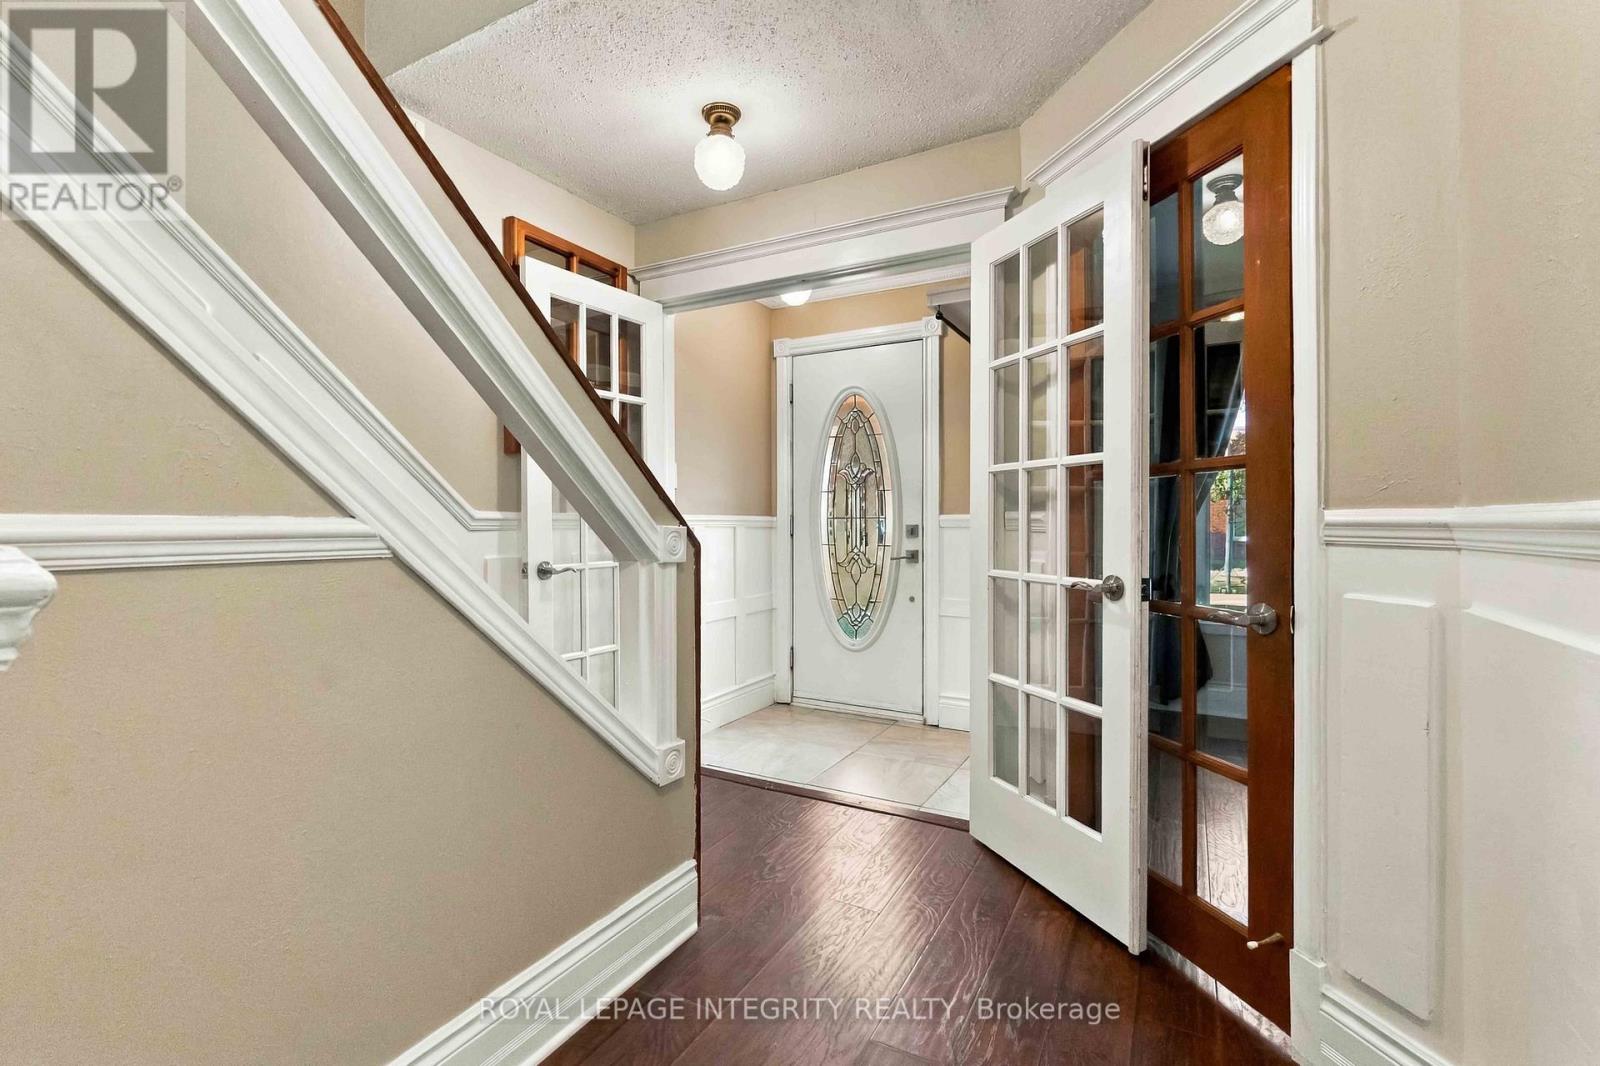
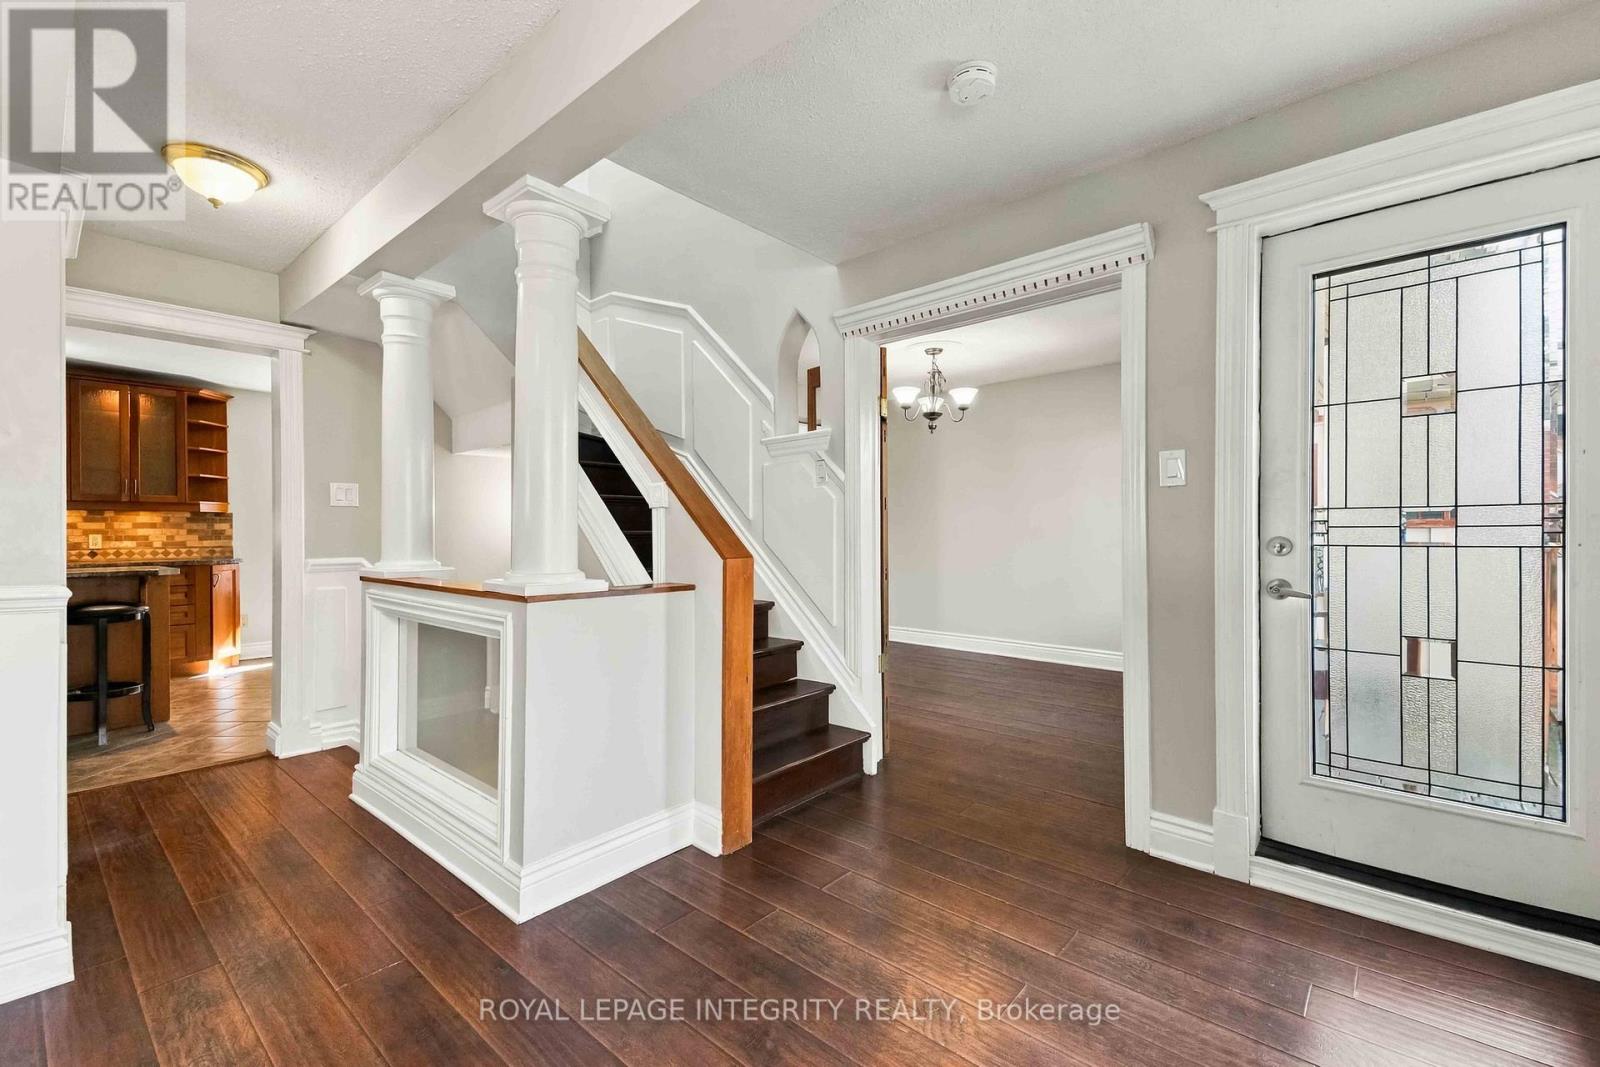
| Foyer | Ground level | 1.088 m x 1.622 m |
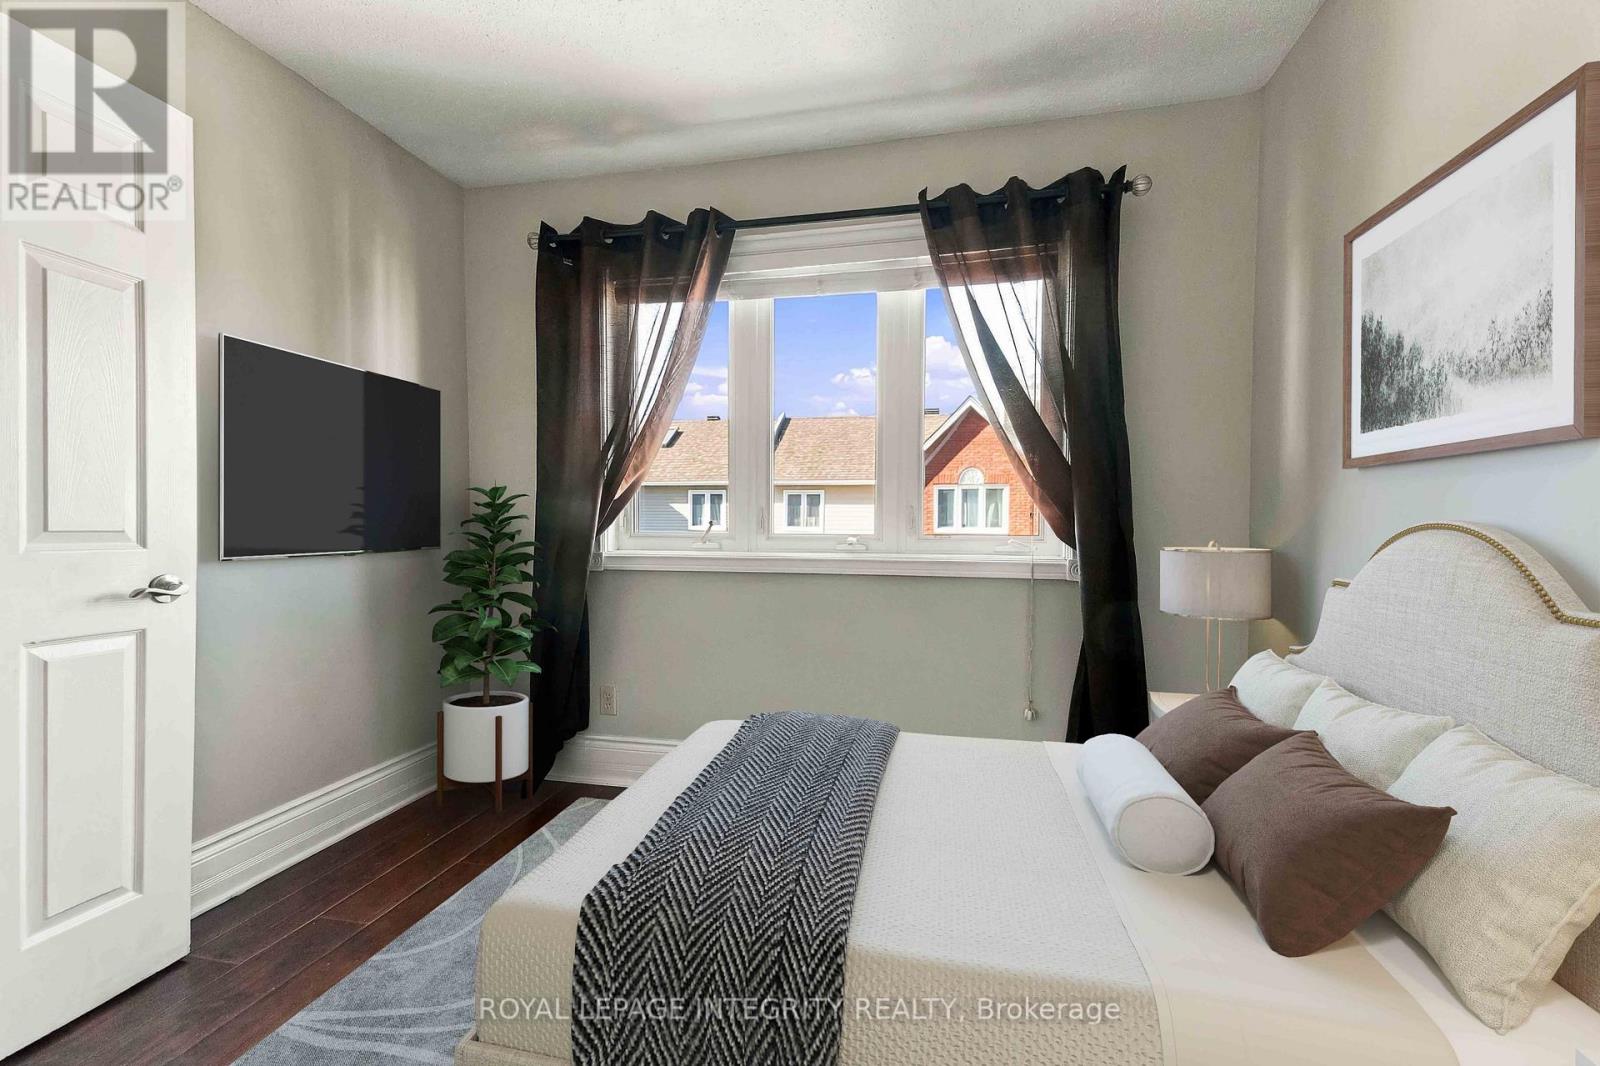
| Primary Bedroom | Third level | 3.548 m x 2.996 m |
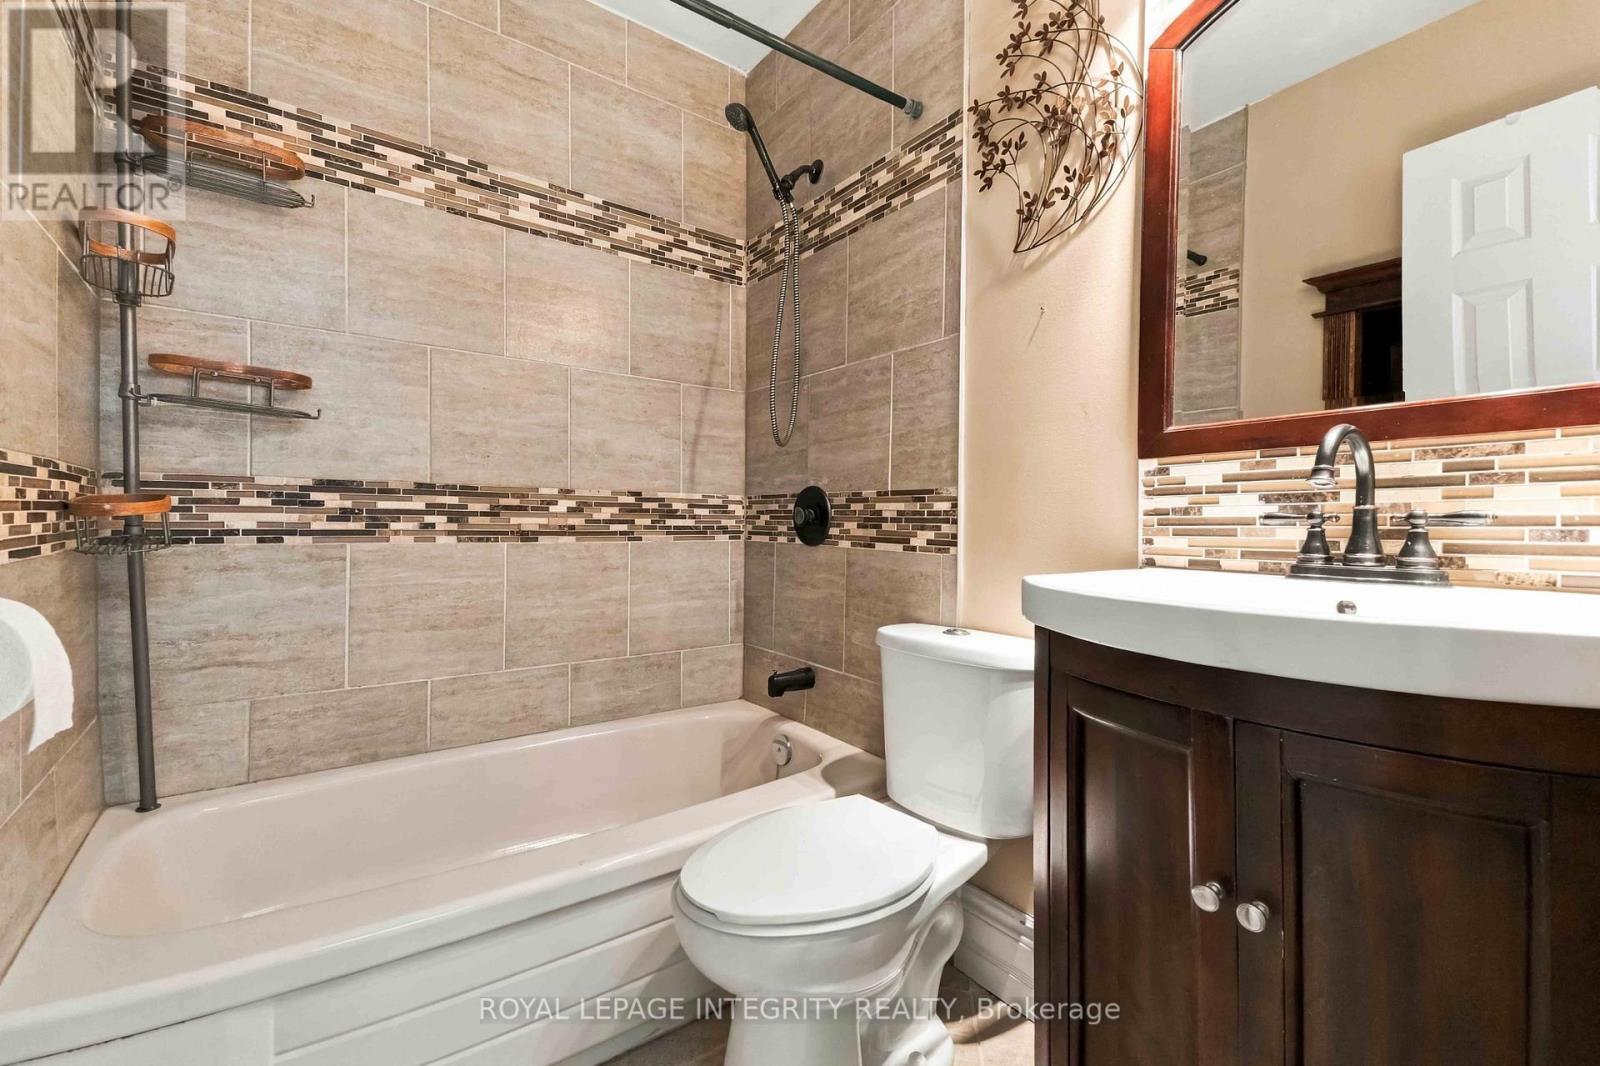
| Bathroom | Third level | 1.939 m x 1.511 m |
| Bedroom 3 | Third level | 2.921 m x 2.473 m |
| Bedroom 2 | Third level | 3.467 m x 2.915 m |
| Bathroom | Third level | 2.564 m x 1.776 m |
| Bathroom | Second level | 1.882 m x 1.431 m |
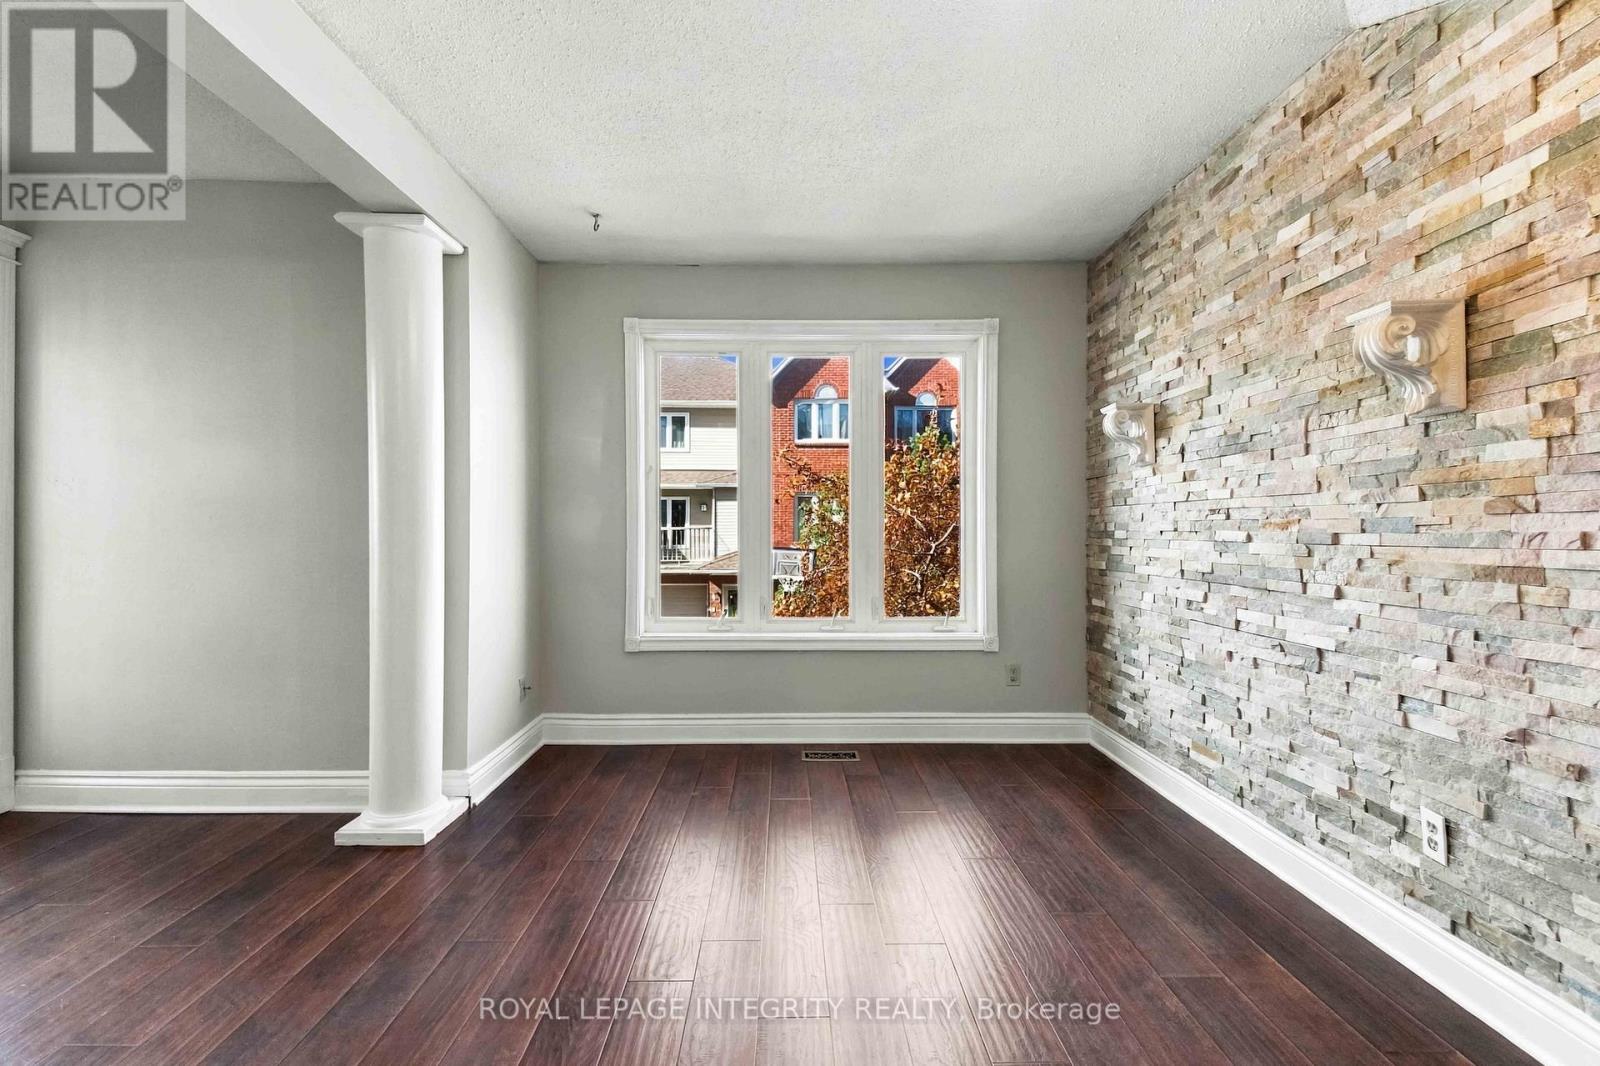
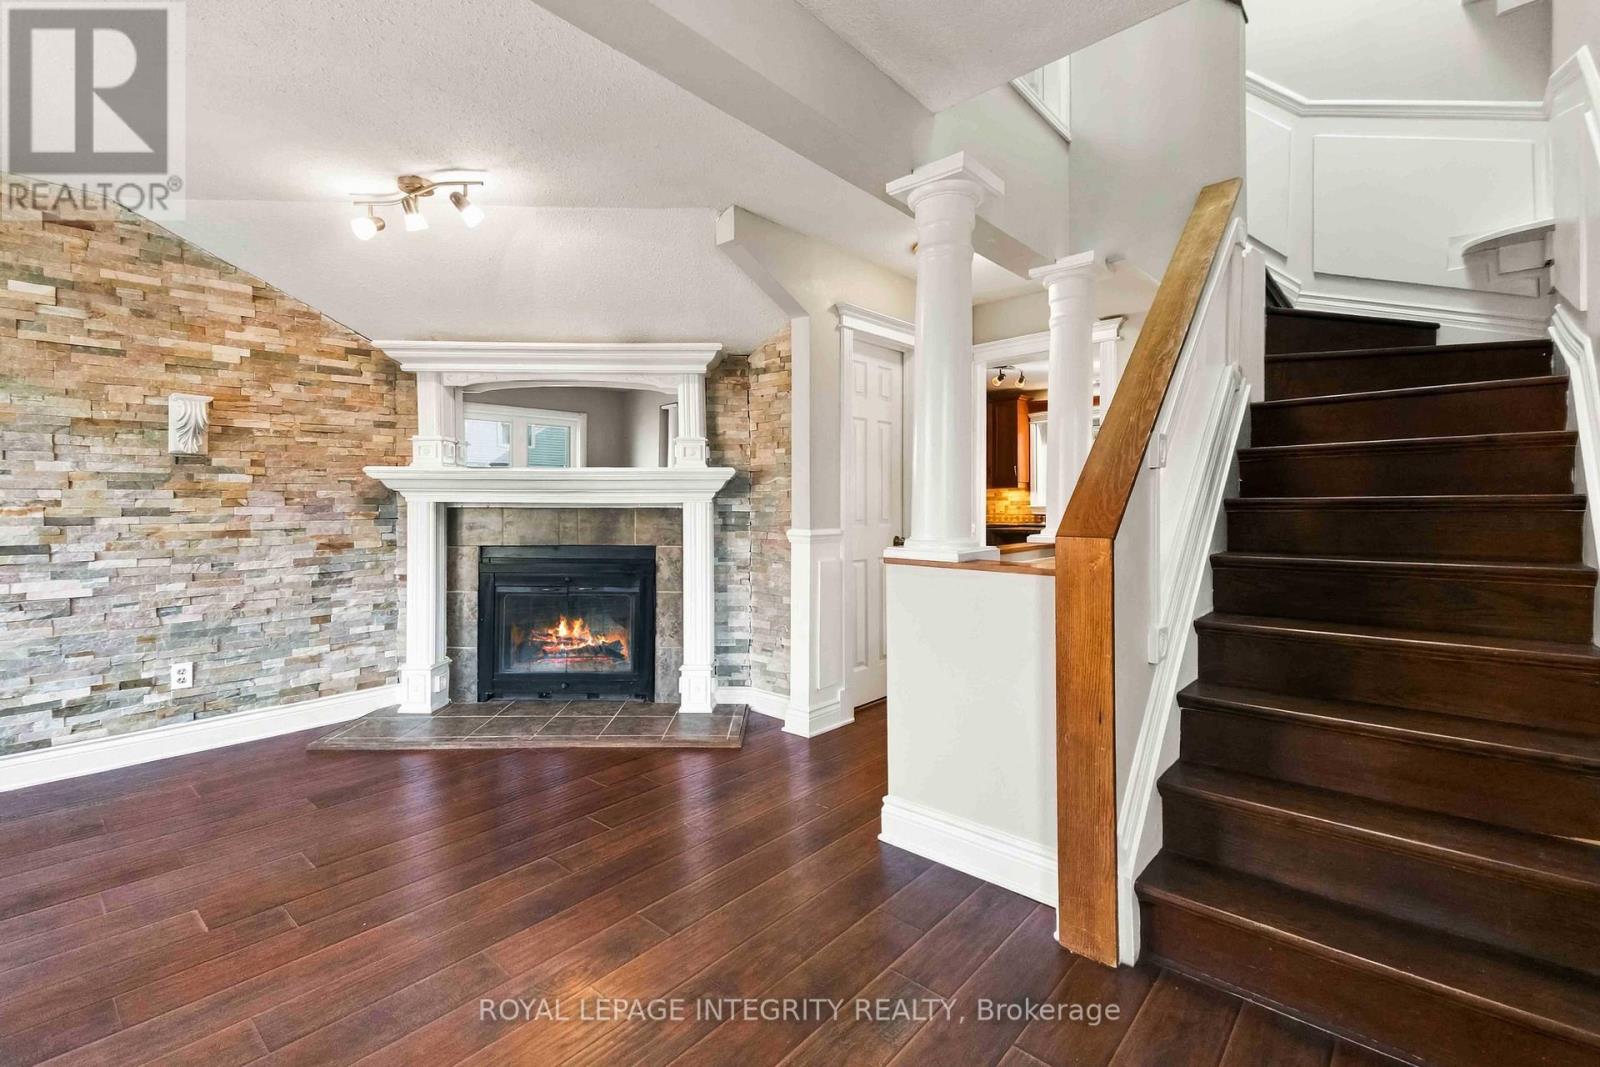
| Family room | Second level | 4.521 m x 4.001 m |
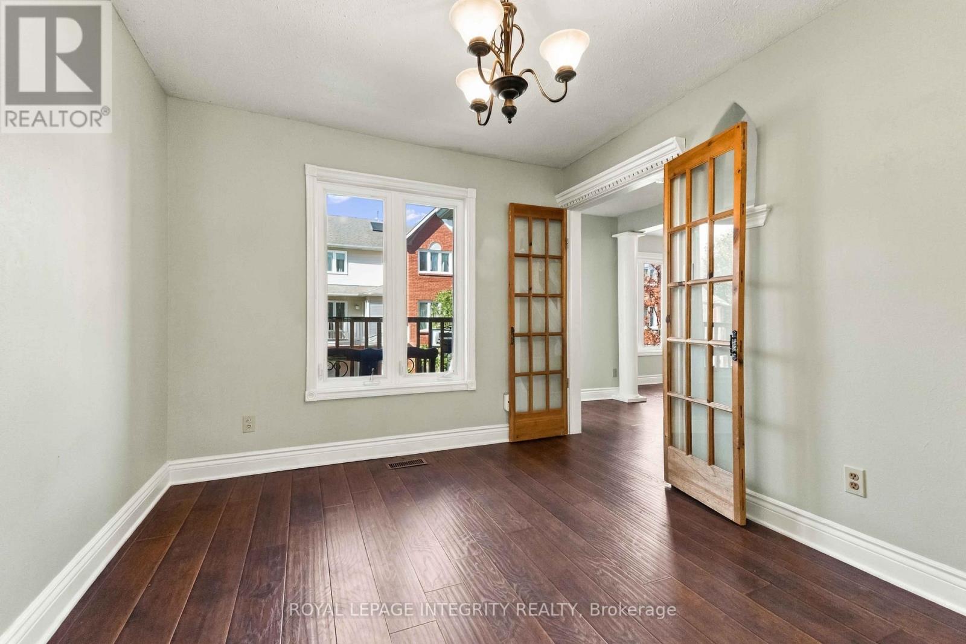
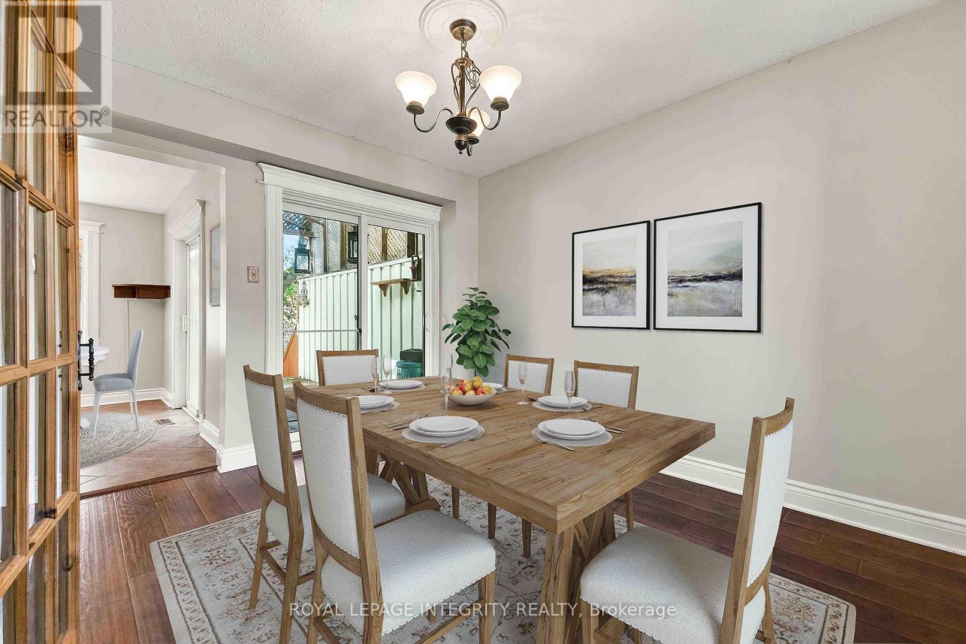
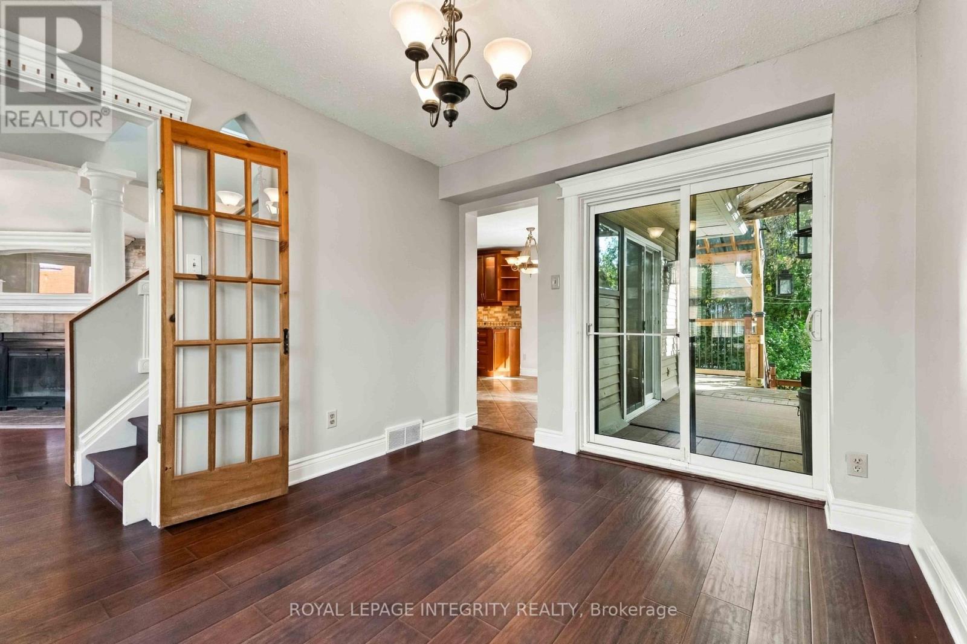
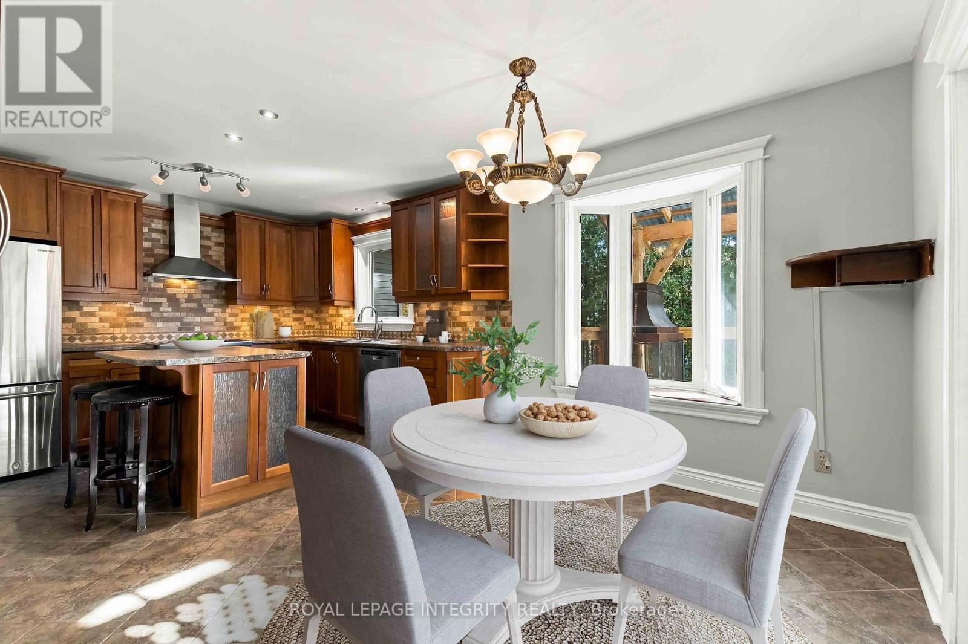
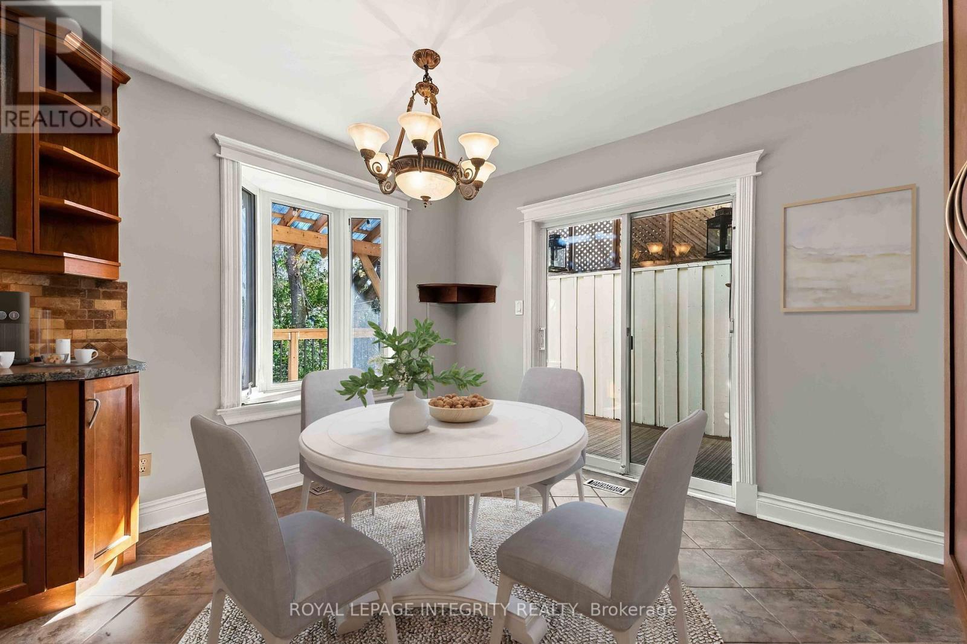
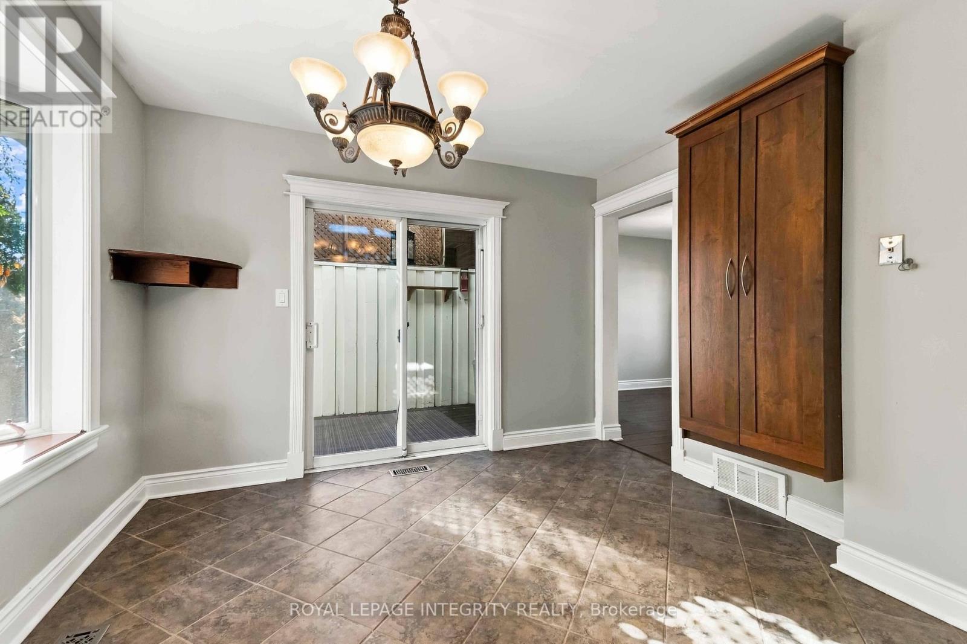
| Dining room | Second level | 3.531 m x 2.96 m |
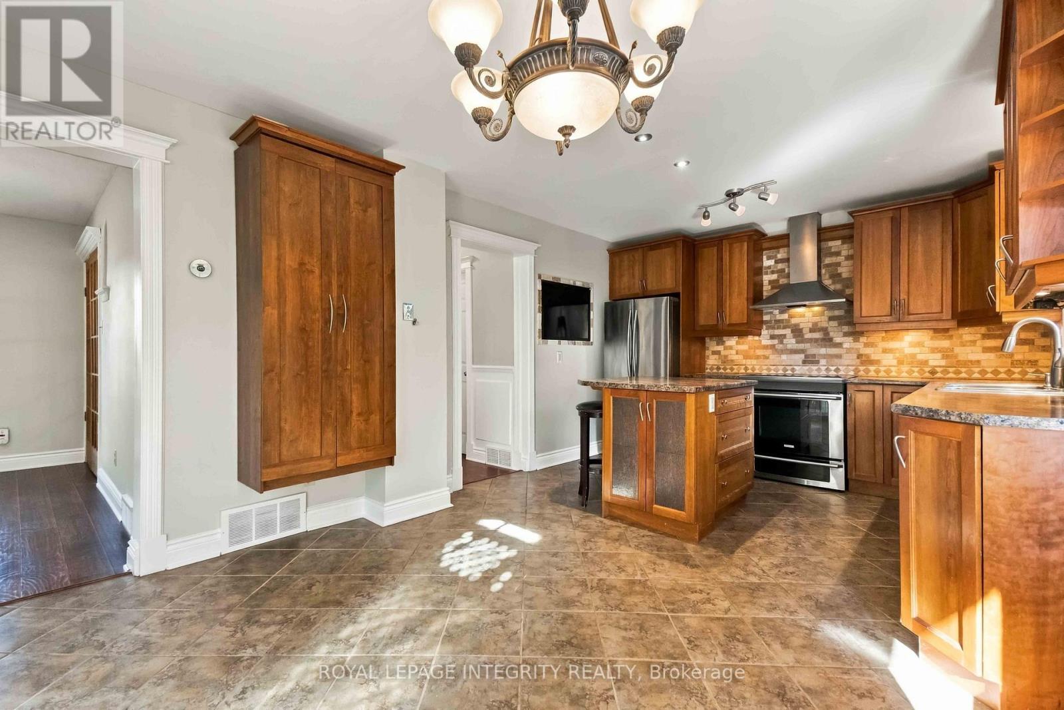
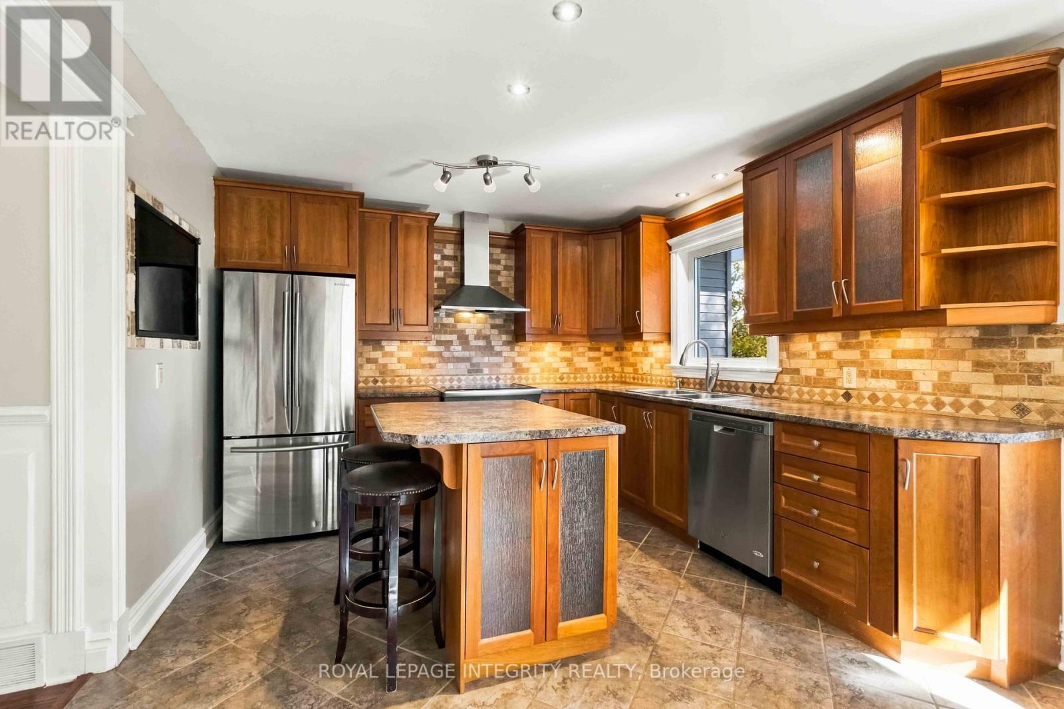
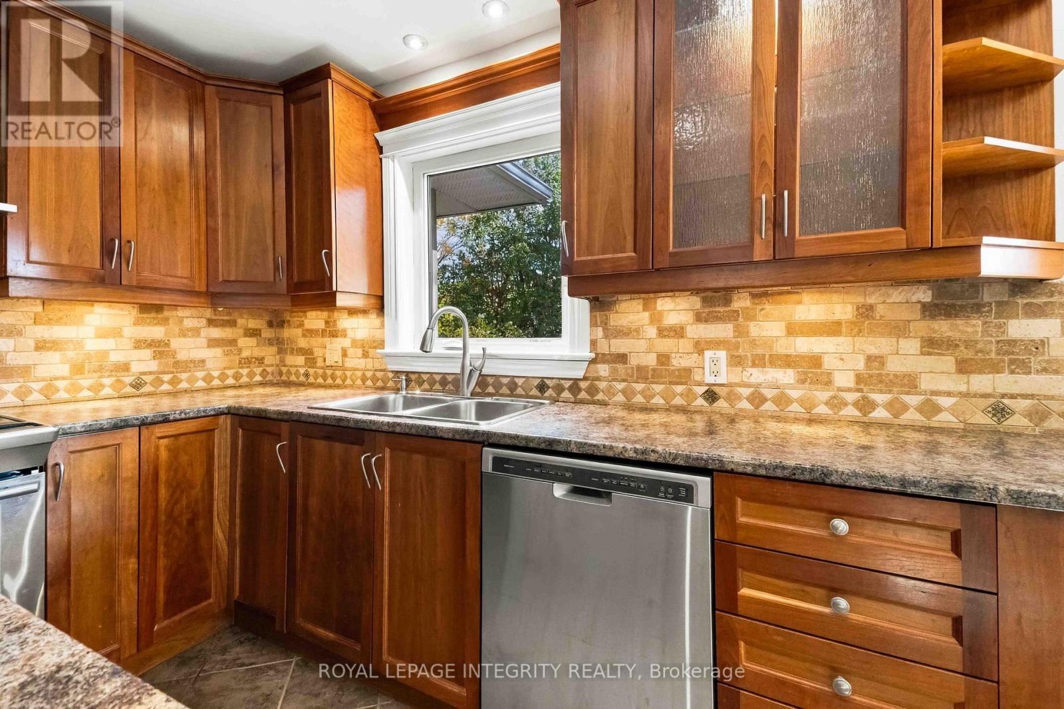
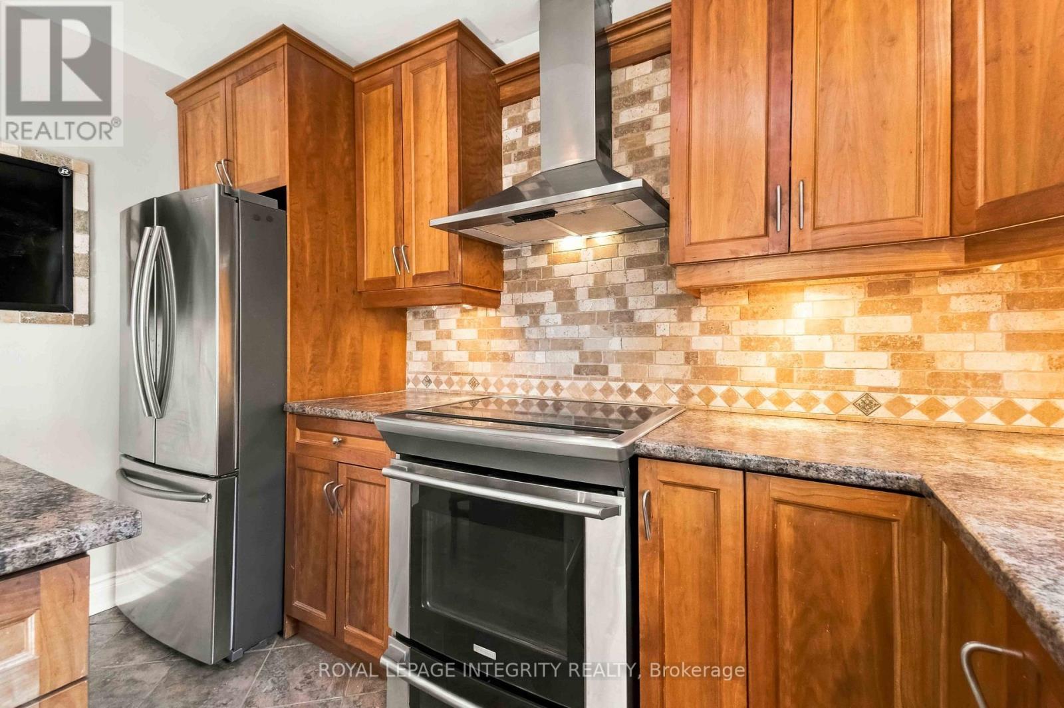
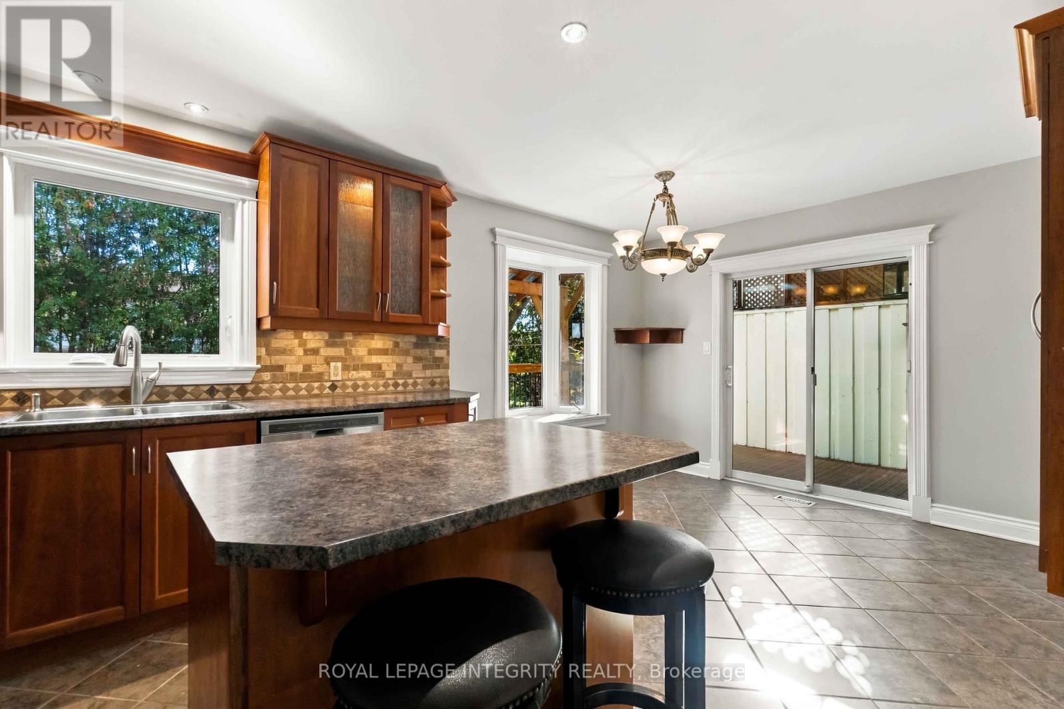
| Kitchen | Second level | 5.654 m x 3.402 m |
| Exterior/Construction | |
|---|---|
| Constuction Date | |
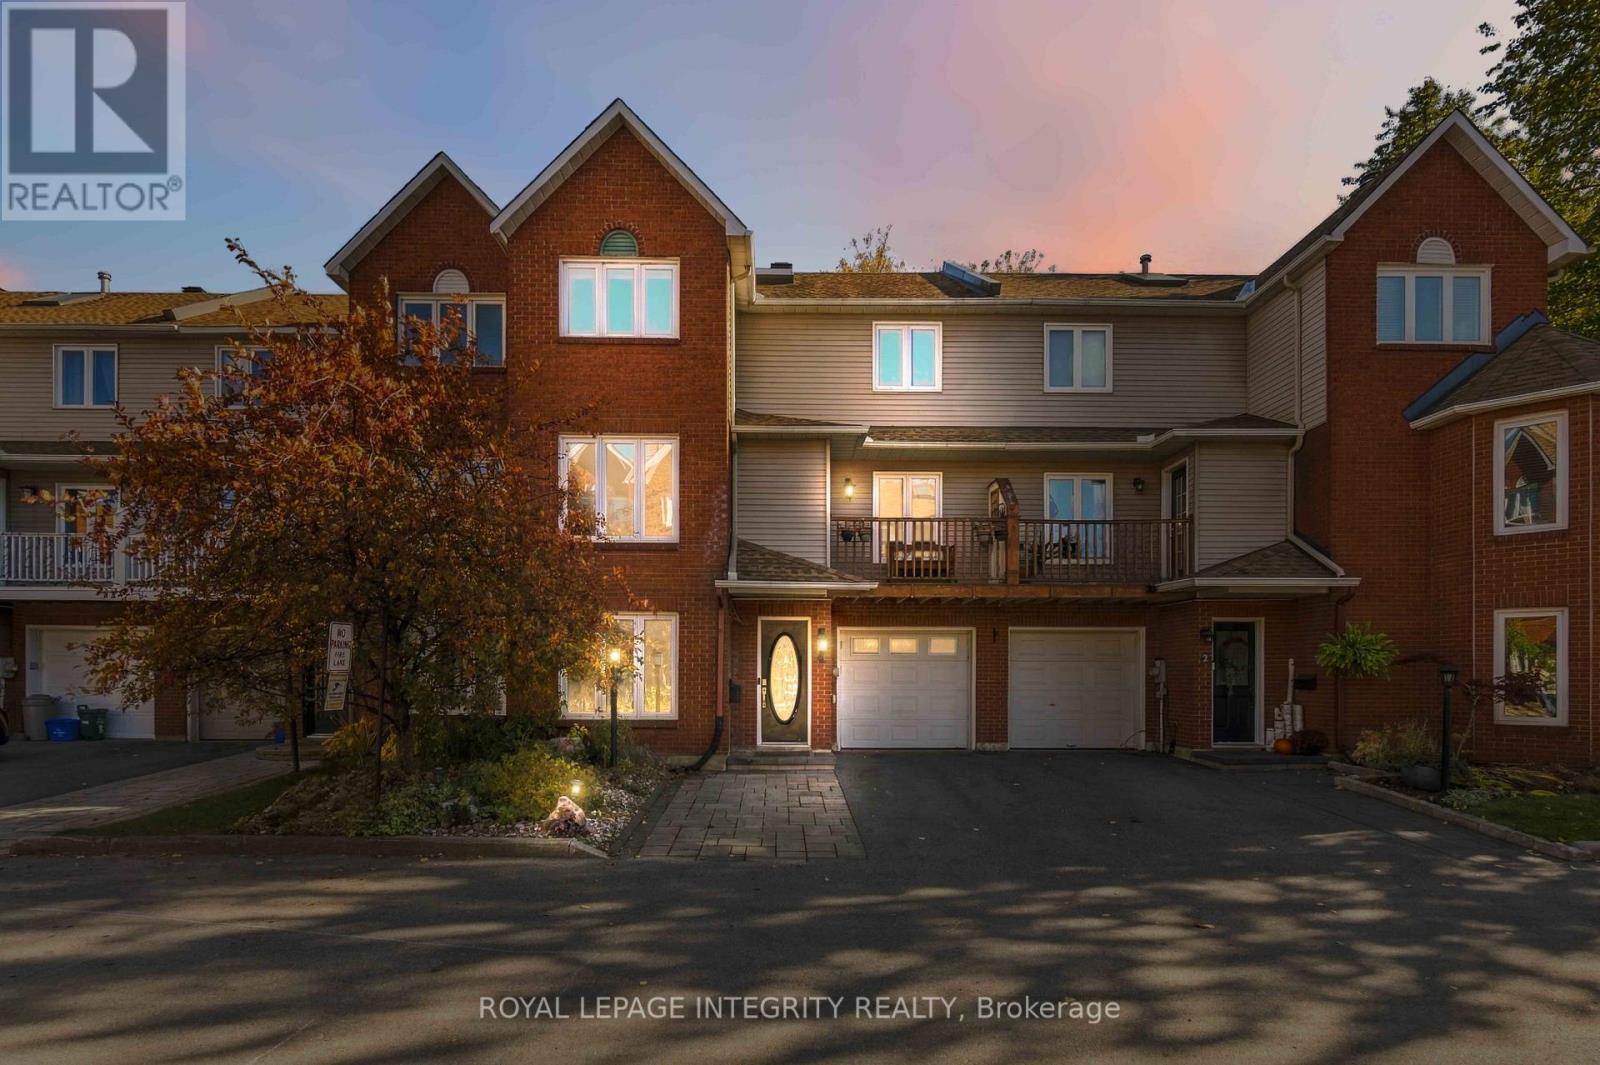
| Exterior Finish | Vinyl siding, Brick Veneer |
| Foundation Type | Slab, Poured Concrete |
| Utility Information | |
|---|---|
| Heating Type | Forced air |
| Heating Fuel | Natural gas |
| Cooling Type | Central air conditioning |
| Water Supply | |
| Sewer Type | |
| Total Fireplace | 1 |
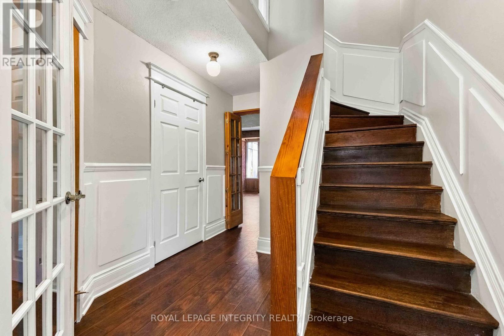
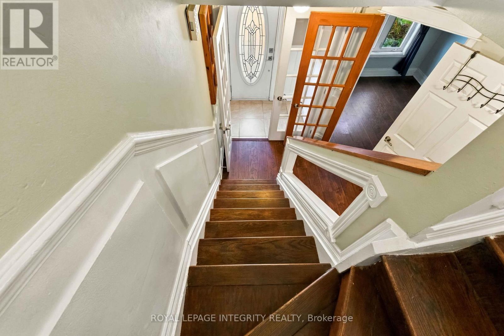
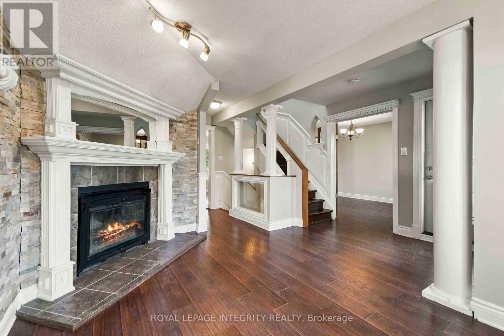
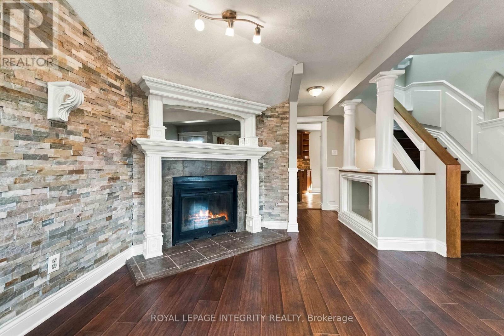
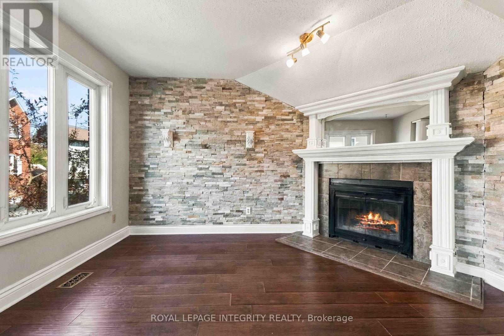
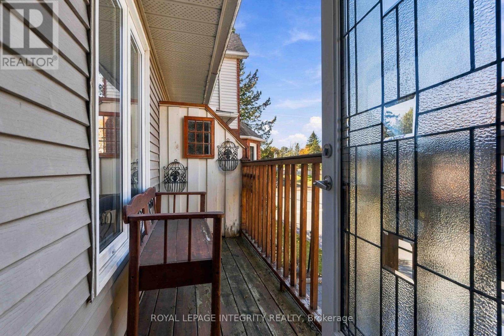
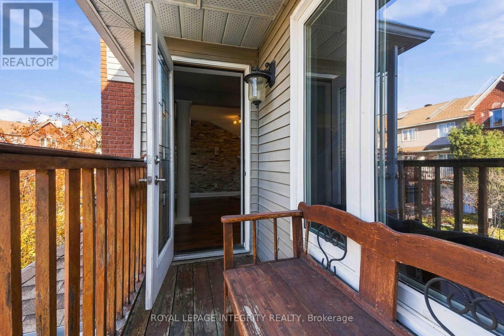
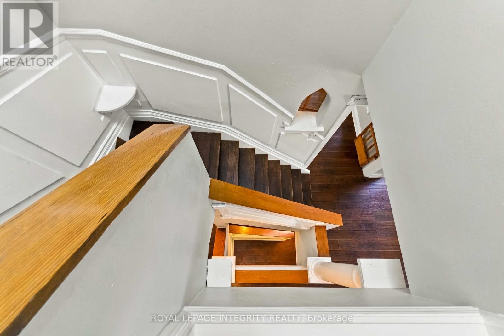
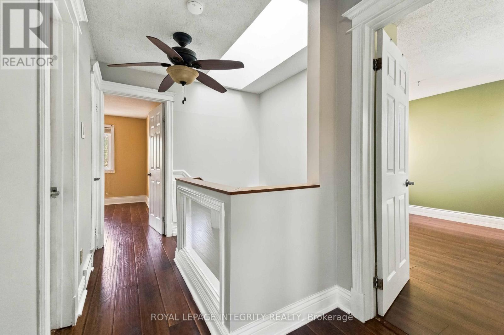
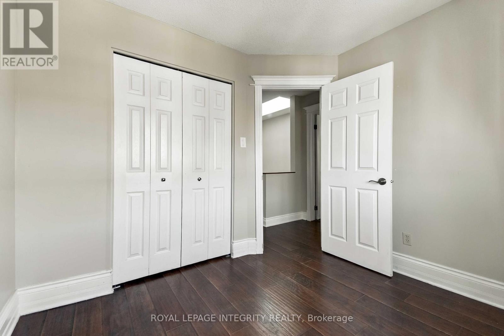
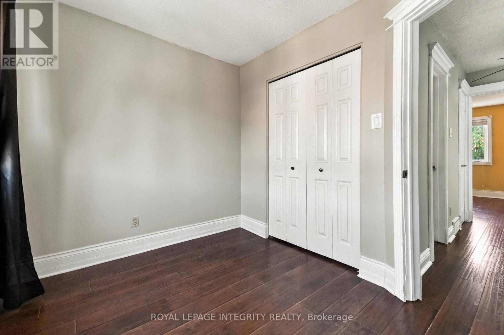
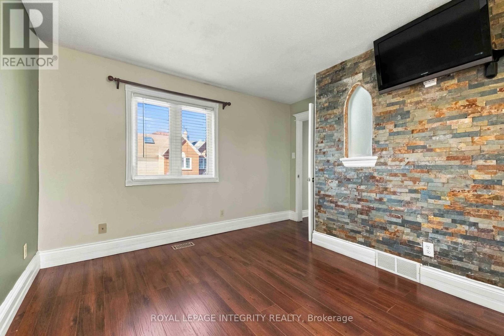
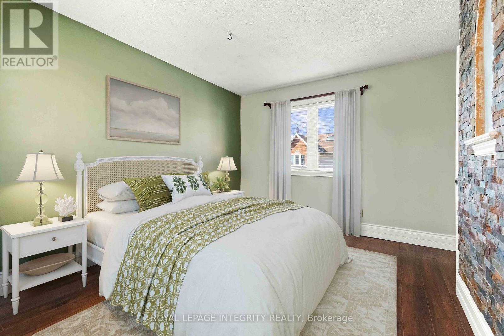
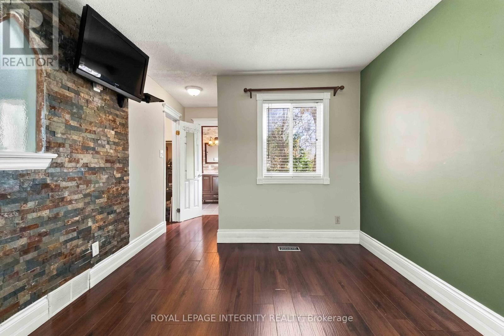
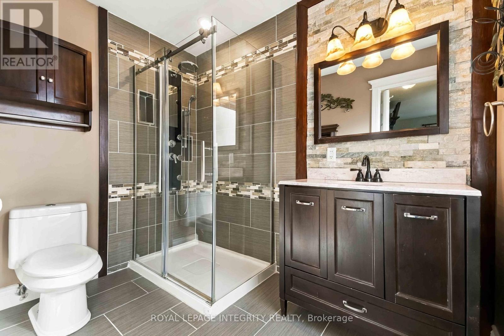
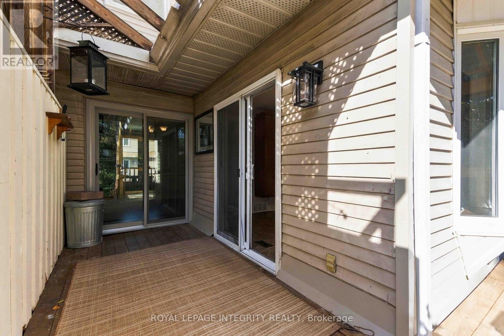
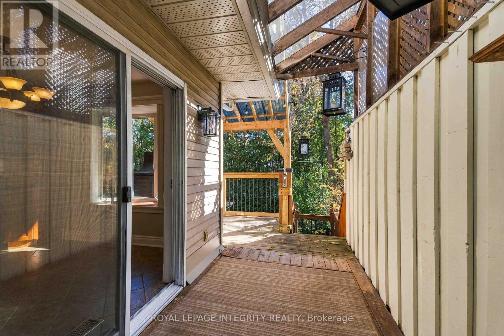
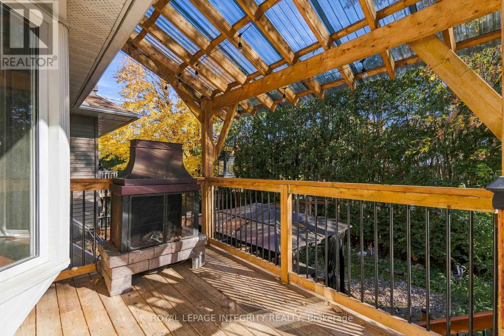
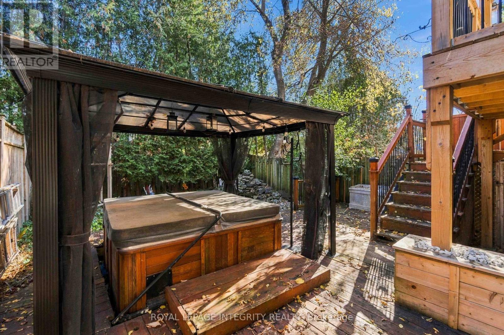
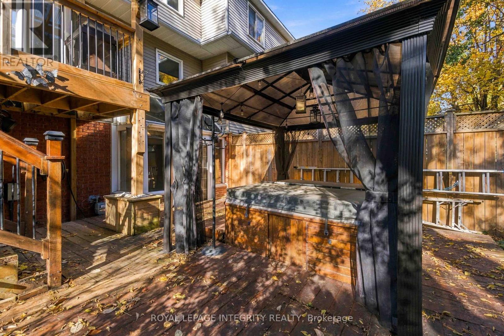
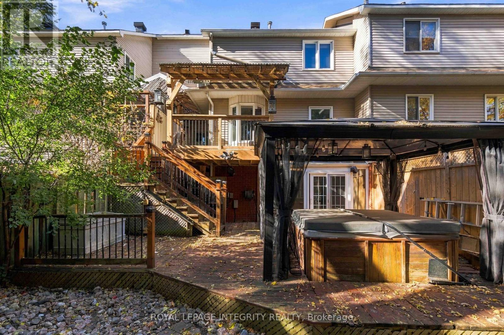
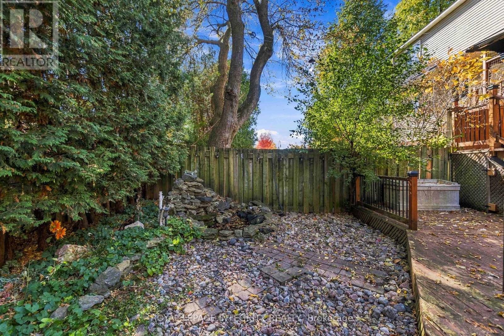
Welcome to this beautiful 3-storey townhouse, situated on a peaceful, family-friendly cul-de-sac & offering a blend of functional space & modern updates. Steps from schools, transit & amenities, this property provides excellent functionality across all three levels with 4 bedrooms & 4 bathrooms. Step inside the front door to discover a versatile entry layout featuring a private bdrm perfect for guests, kids or a home office. This level also includes a convenient 2-piece bath with laundry. The rear living room features an extended glass-roof bump-out that floods the room with natural light while offering views of the backyard & direct access out to the back deck. Upstairs, the 2nd floor serves as the heart of the home, designed for gathering & indoor-outdoor entertaining. The updated eat-in kitchen with island comes complete with stainless steel appliances & flows into a formal dining room. Across the hall, the family room is anchored by a rustic wood-burning fireplace, perfect for cold winter evenings. Open the patio doors off this level to step onto a 2nd-storey deck, which is fully covered to offer comfortable weather-protected outdoor enjoyment. The 3rd floor is dedicated to rest & relaxation, housing the remaining 3 bdrms. The primary suite features a private 3-piece ensuite bath with a standalone shower. The other 2 bdrms share a 3-piece family bath complete with a traditional tub & shower combination. Outside, your backyard resort awaits with dual access options. Follow the stairs down from the upper deck or walk straight out from the ground floor to reach an expansive lower backyard deck. This outdoor space features a private gazebo and provides the perfect backdrop for summer barbecues, dining, and lounging. With a highly sought-after multi-level layout, exceptional outdoor living space, and an unbeatable location, this remarkable property is a must-see! (id:19004)

This REALTOR.ca listing content is owned and licensed by REALTOR® members of The Canadian Real Estate Association.
安居在渥京
长按二维码
关注安居在渥京
公众号ID:安居在渥京

安居在渥京
长按二维码
关注安居在渥京
公众号ID:安居在渥京
