

MLS®: X14107018
上市天数: 7天
产权: Condominium/Strata
类型: Row / Townhouse
社区:
卧室: 2+
洗手间: 2
停车位: 1
建筑日期:
经纪公司: ROYAL LEPAGE TEAM REALTY|ROYAL LEPAGE TEAM REALTY|ROYAL LEPAGE TEAM REALTY|
价格:$ 249,000
预约看房 9
MLS®: X14107018
上市天数: 7天
产权: Condominium/Strata
类型: Row / Townhouse
社区:
卧室: 2+
洗手间: 2
停车位: 1
建筑日期:
价格:$ 249,000
预约看房 9


丁剑来自山东,始终如一用山东人特有的忠诚和热情服务每一位客户,努力做渥太华最忠诚的地产经纪。

613-986-8608
[email protected]
Dingjian817
丁剑来自山东,始终如一用山东人特有的忠诚和热情服务每一位客户,努力做渥太华最忠诚的地产经纪。
613-986-8608
[email protected]
Dingjian817
| General Description | |
|---|---|
| MLS® | X14107018 |
| Lot Size | |
| Zoning Description | |
| Interior Features | |
|---|---|
| Construction Style | |
| Total Stories | |
| Total Bedrooms | 2 |
| Total Bathrooms | 2 |
| Full Bathrooms | 1 |
| Half Bathrooms | 1 |
| Basement Type | None |
| Basement Development | |
| Included Appliances | Water Heater, Dishwasher, Dryer, Hood Fan, Stove, Washer, Window Coverings, Refrigerator |
| Rooms | ||
|---|---|---|
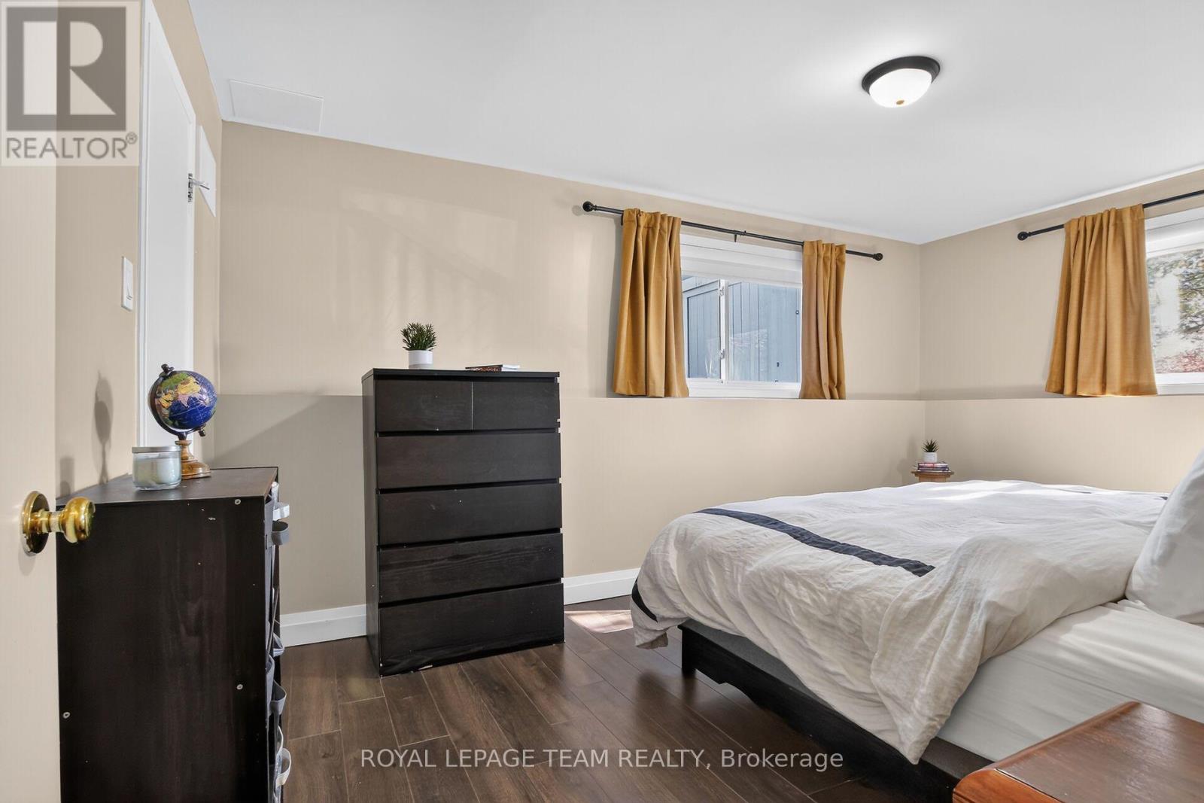
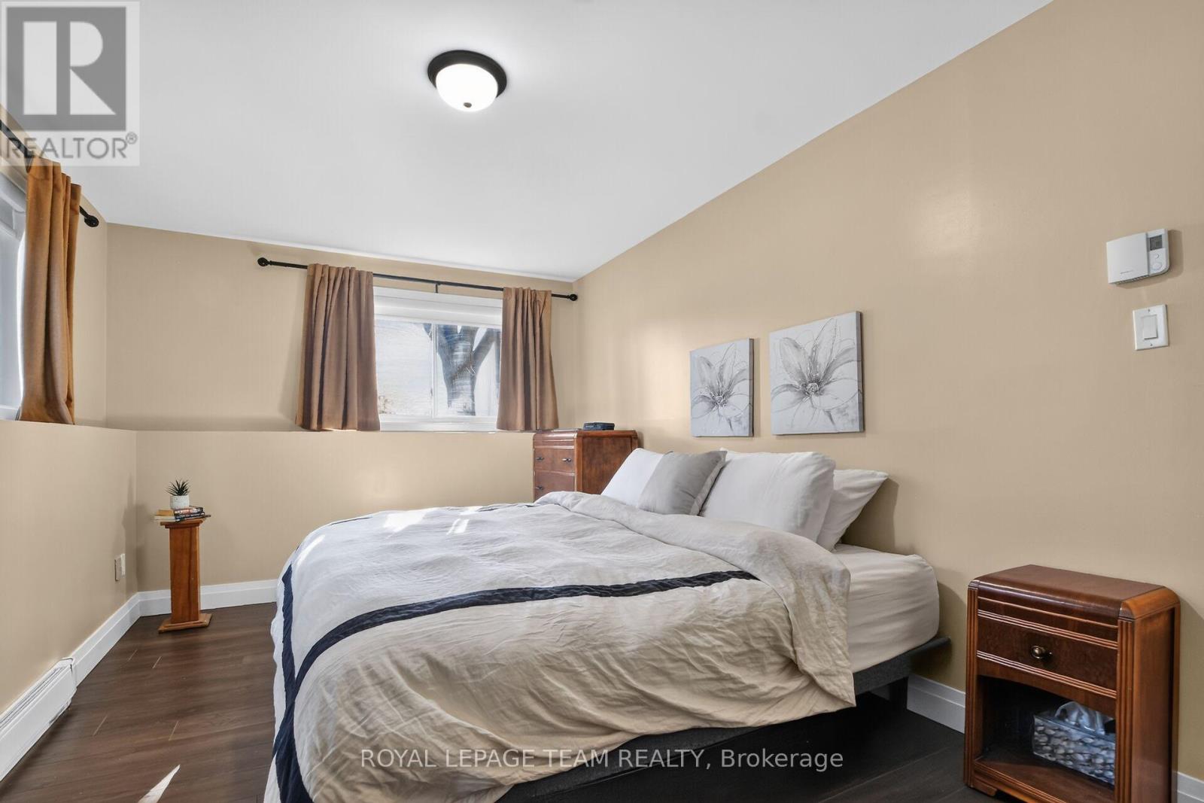
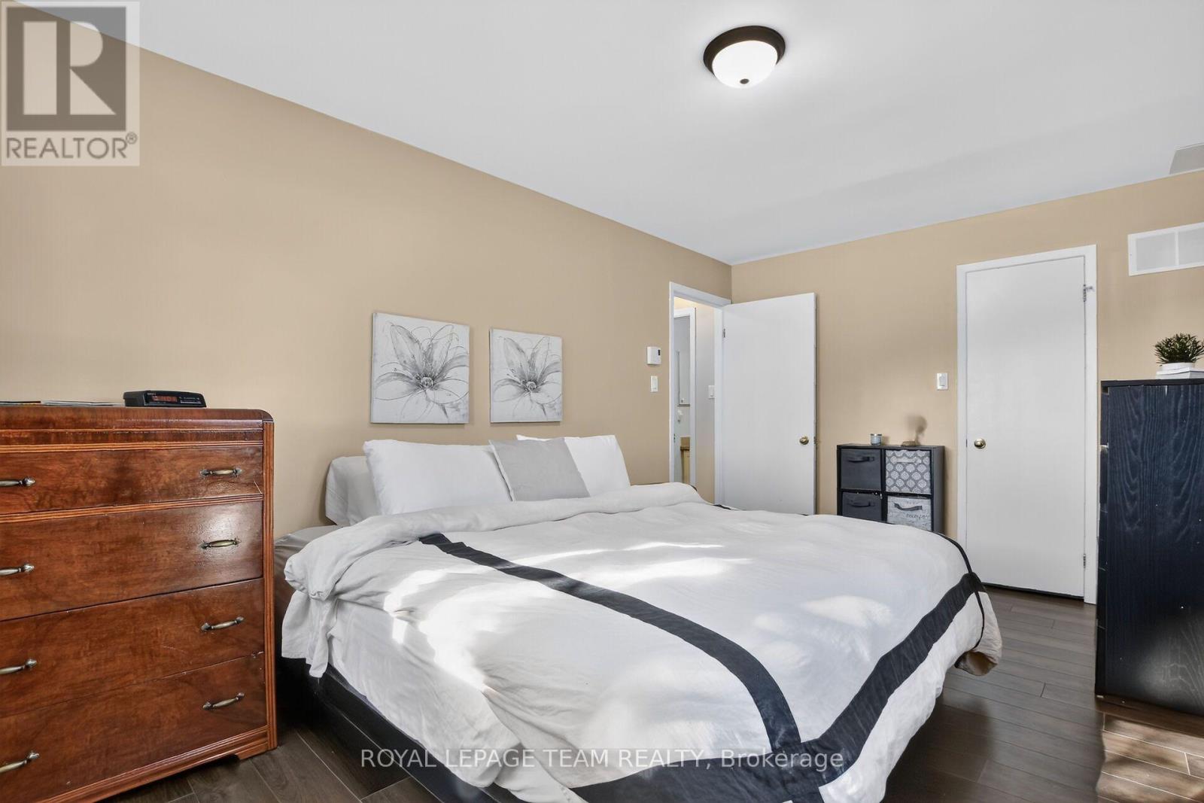
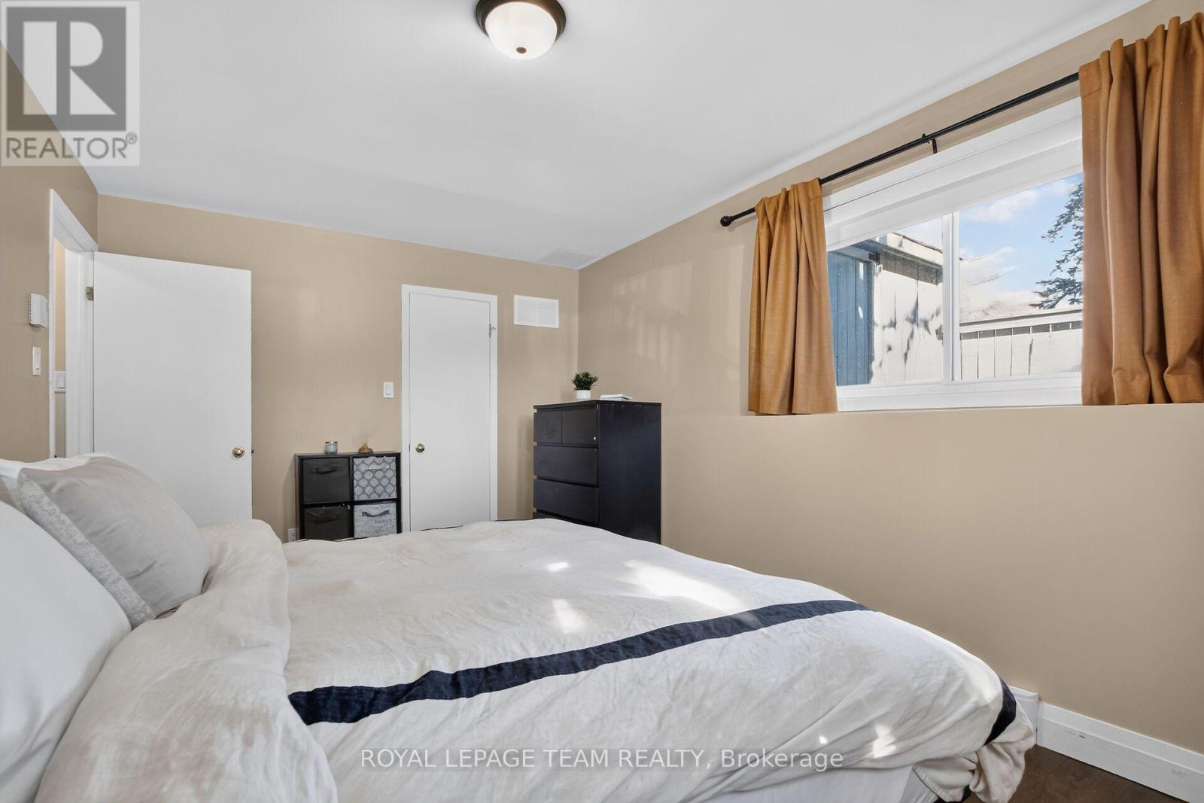
| Primary Bedroom | Lower level | 4.63 m x 2.94 m |
| Other | Lower level | 1.71 m x 1.53 m |
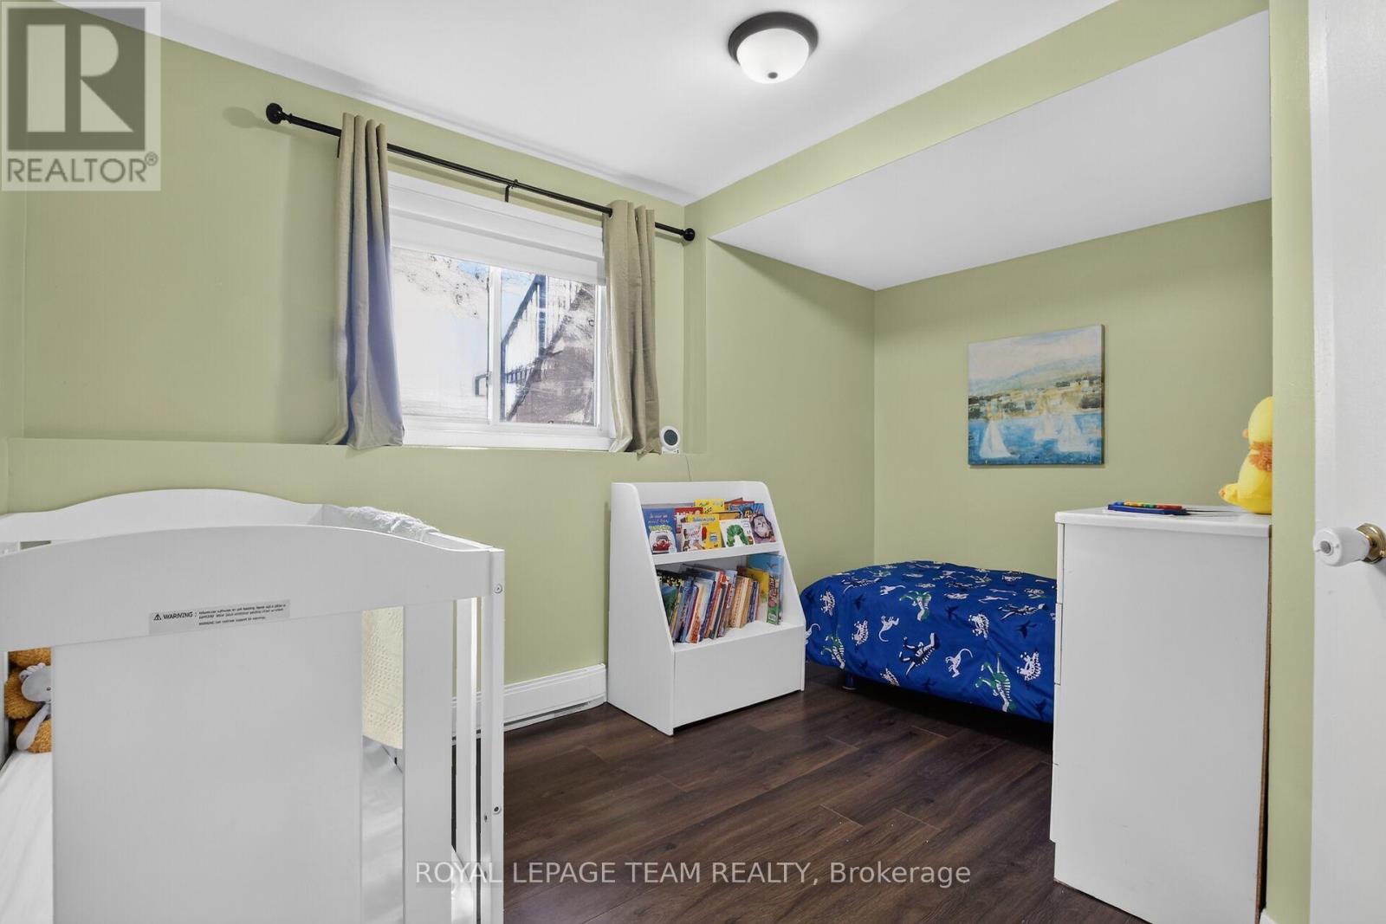
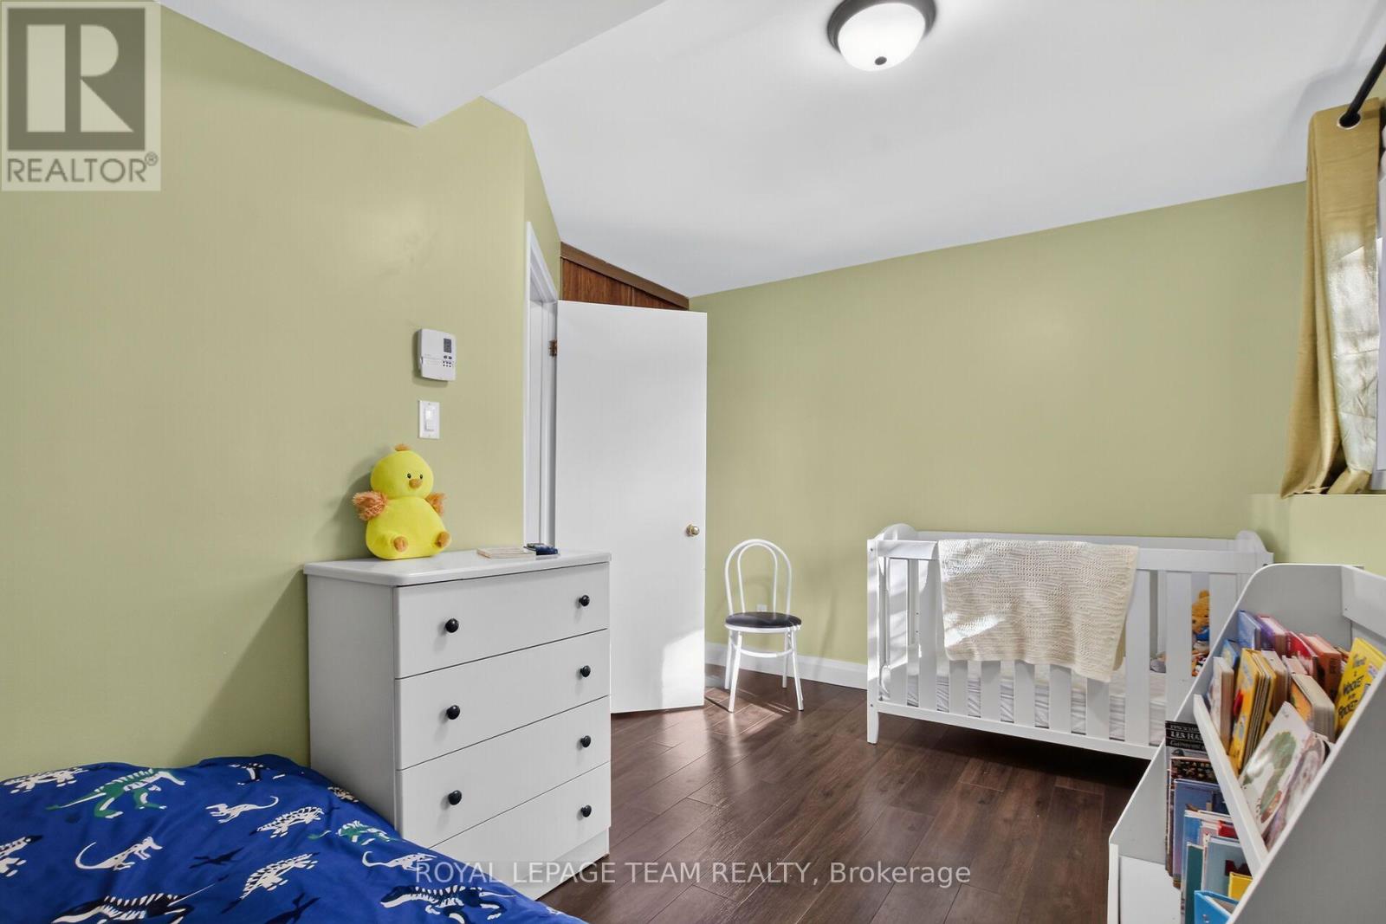
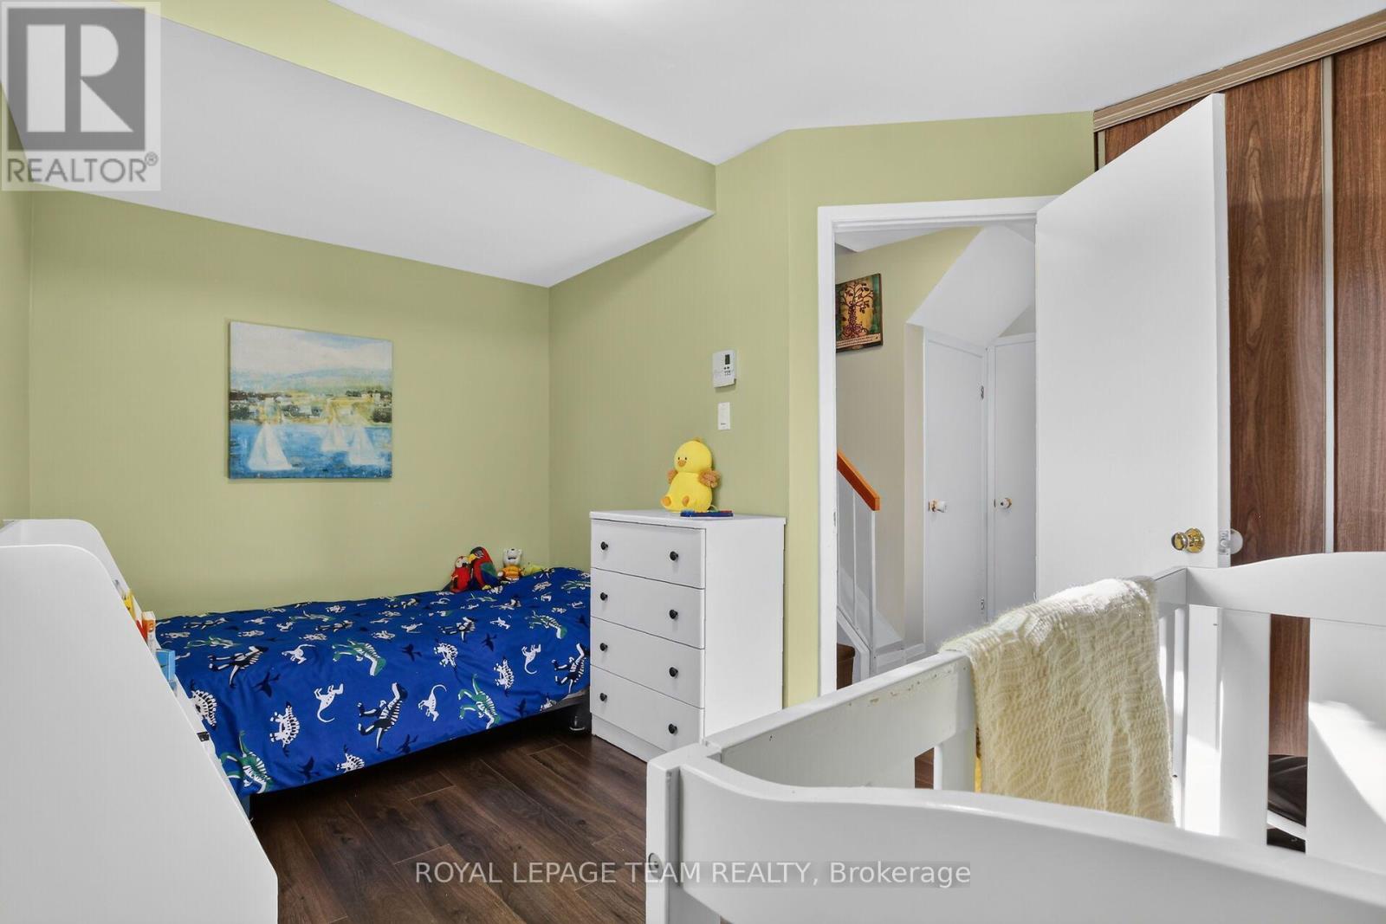
| Bedroom | Lower level | 3.85 m x 2.57 m |
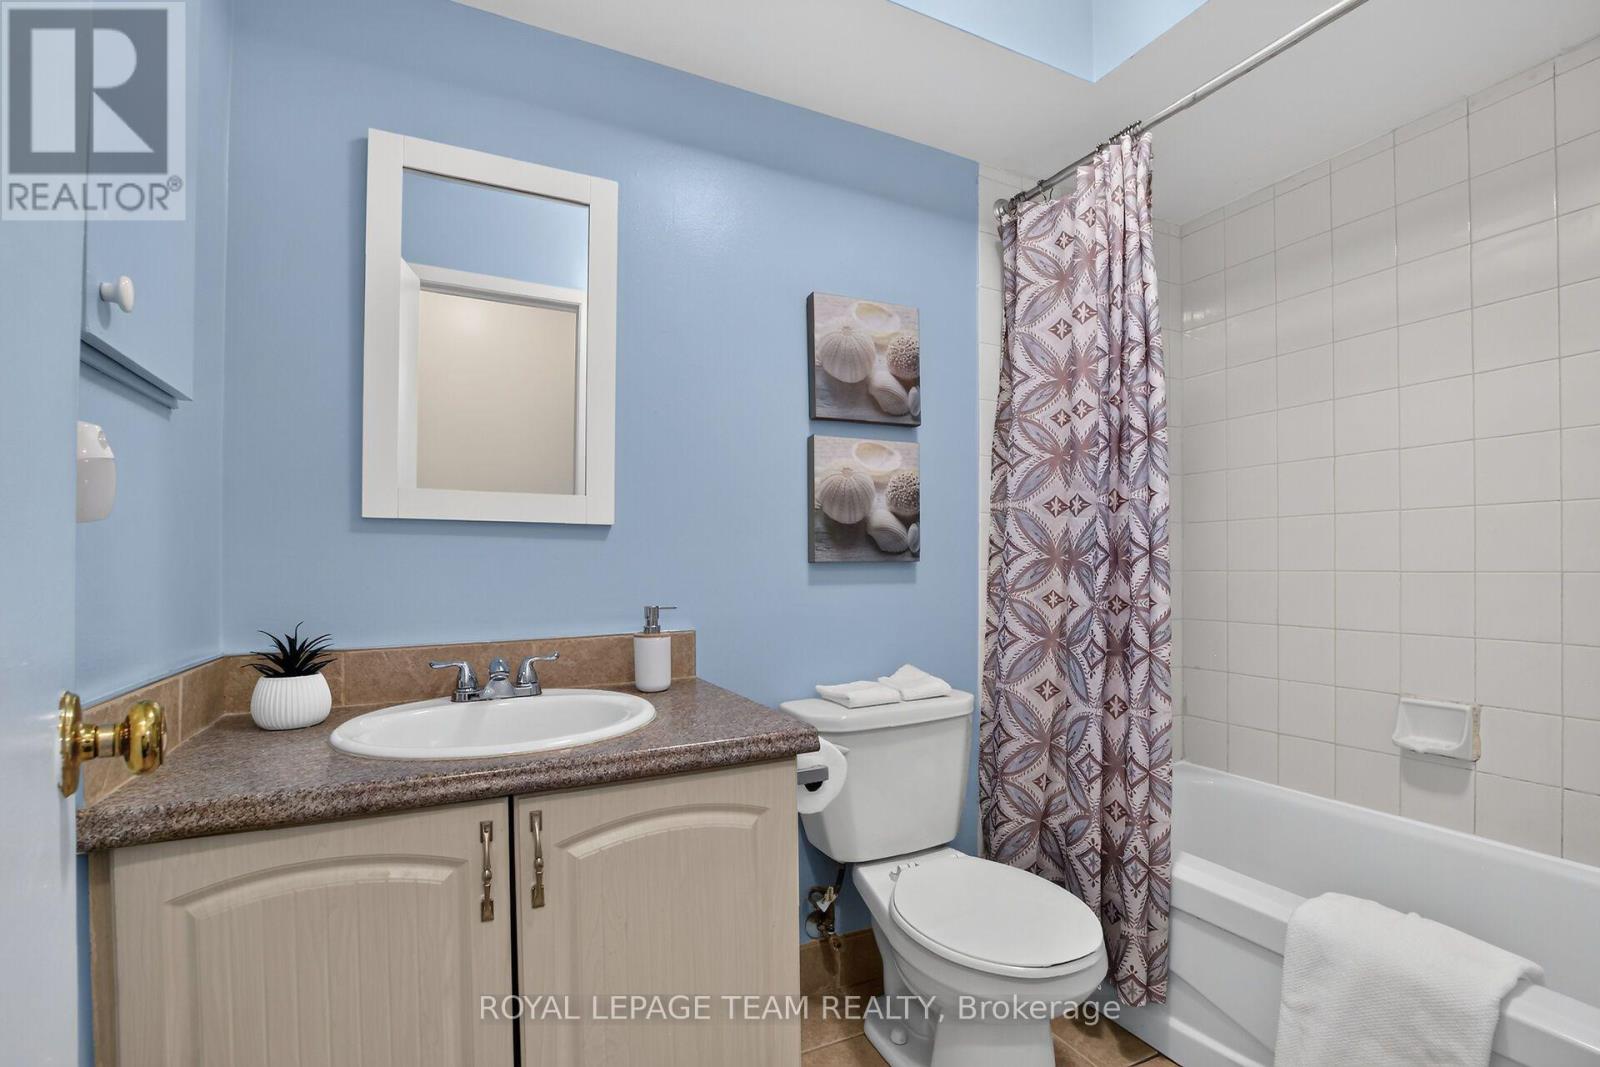
| Bathroom | Lower level | 2.46 m x 1.51 m |
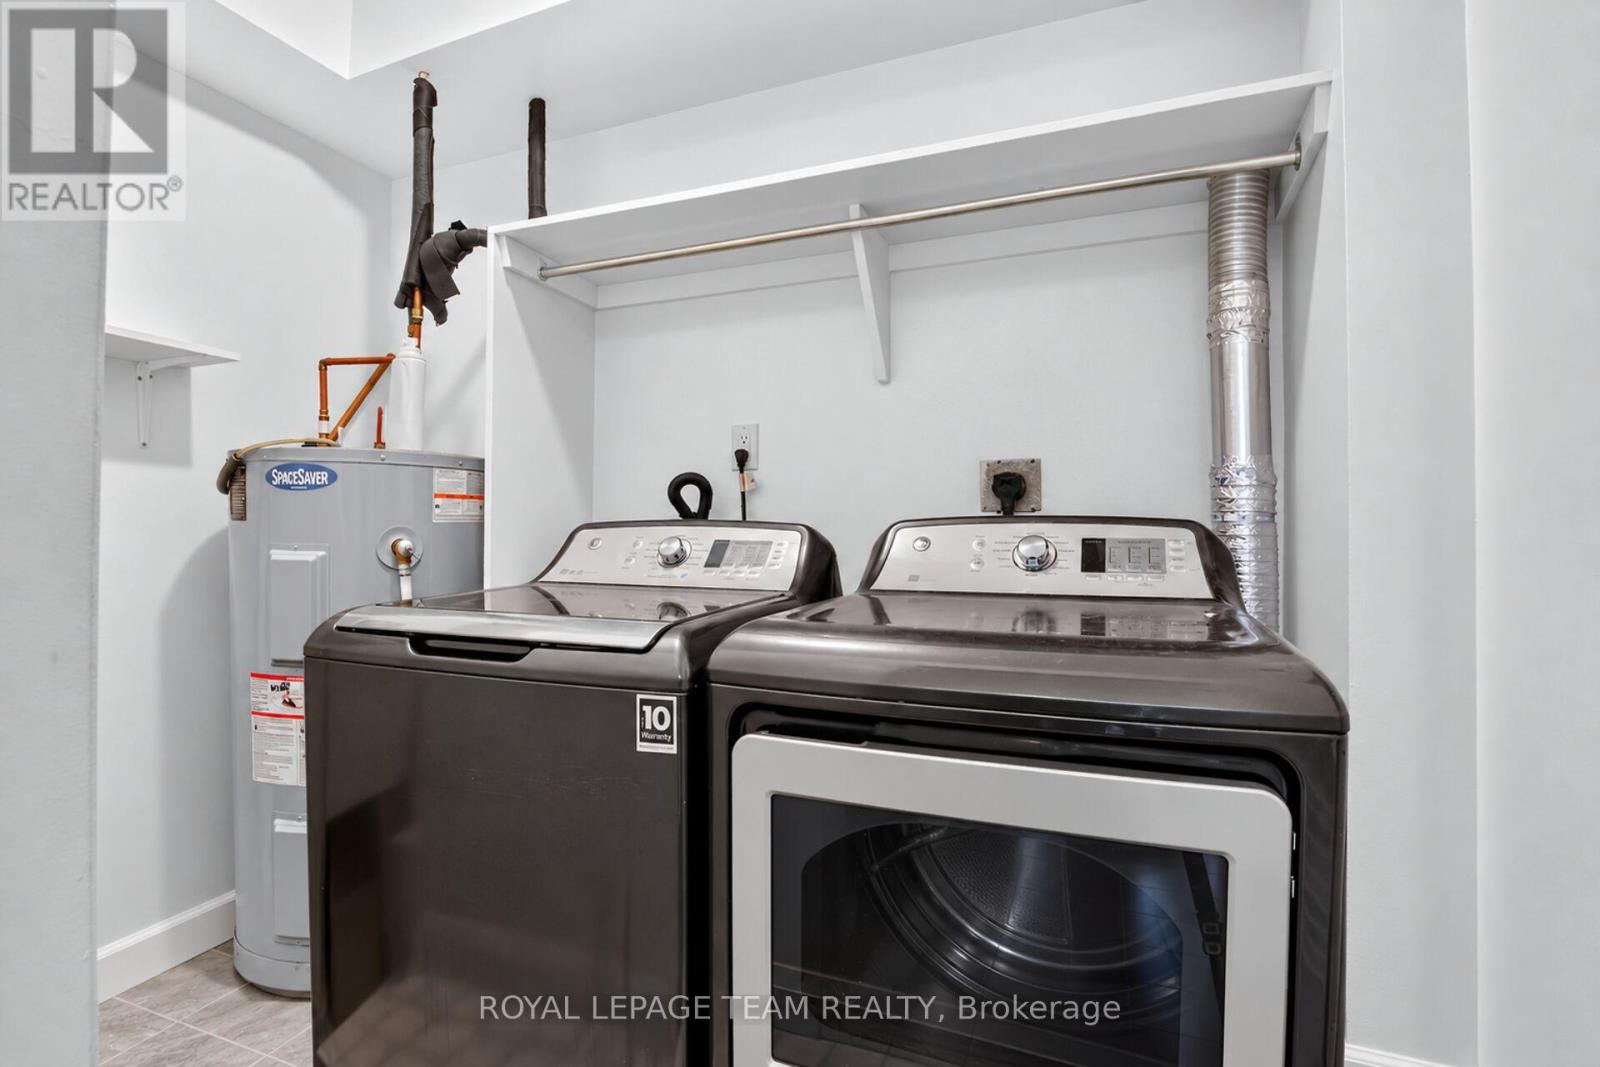
| Laundry room | Lower level | 2.57 m x 1.51 m |
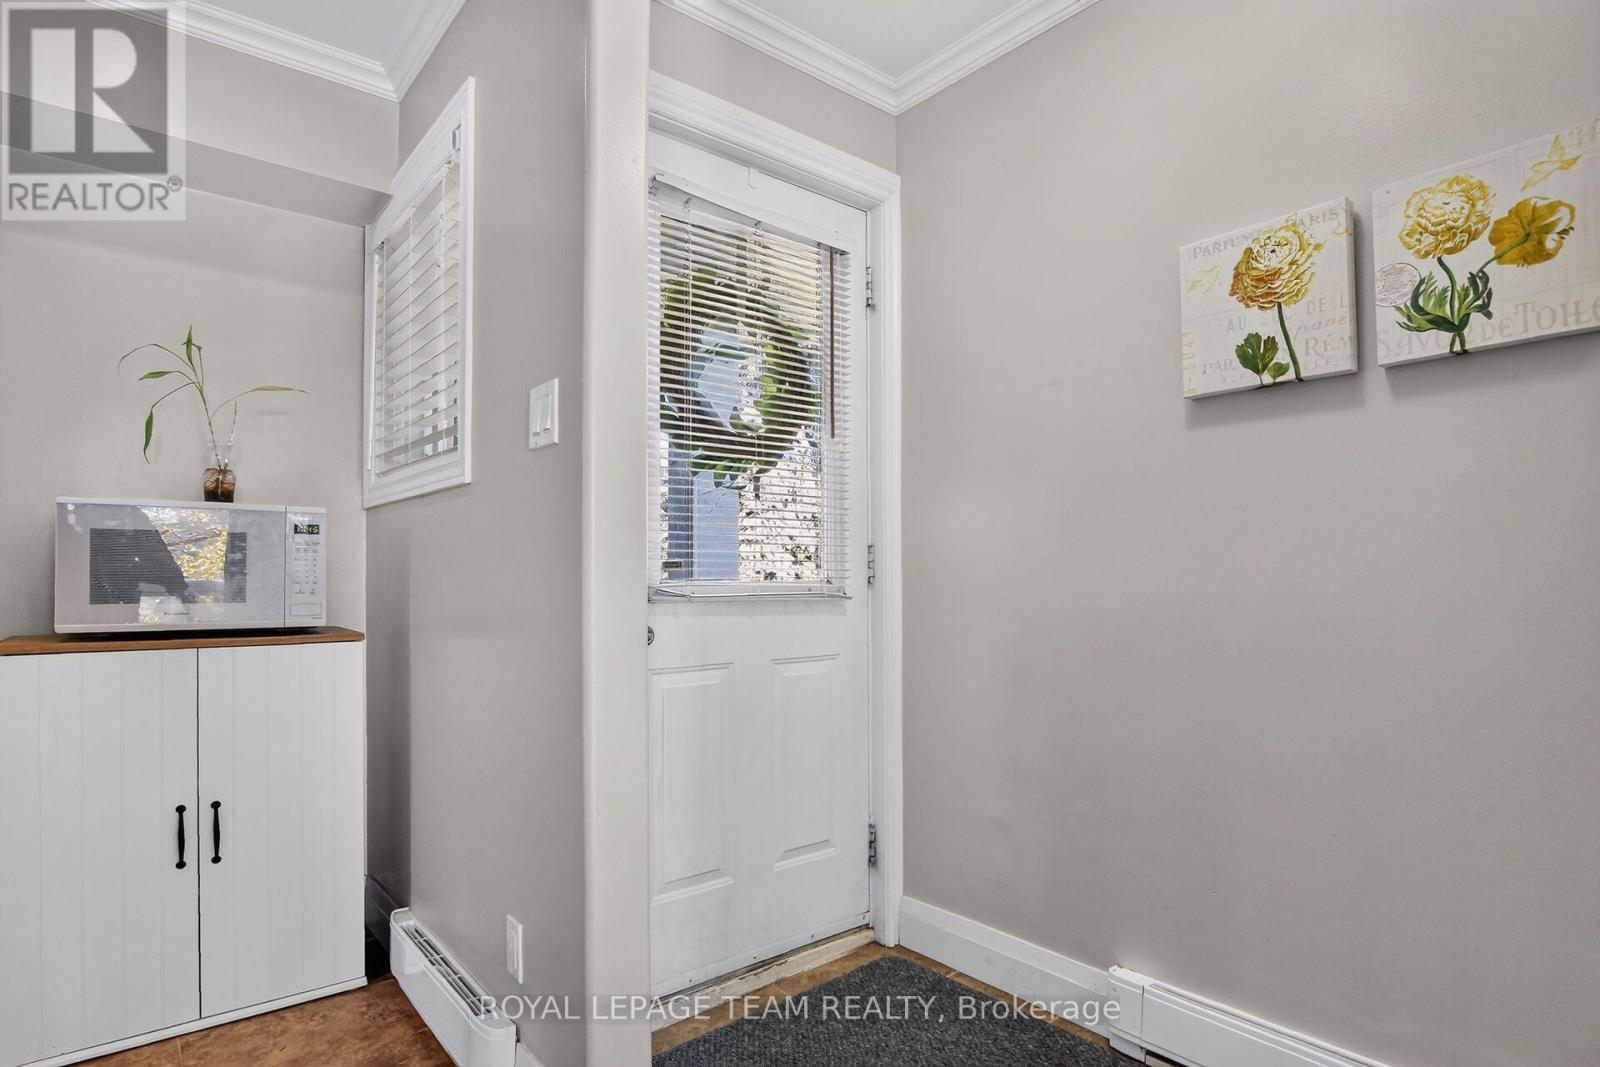
| Foyer | Main level | 1.67 m x 1 m |
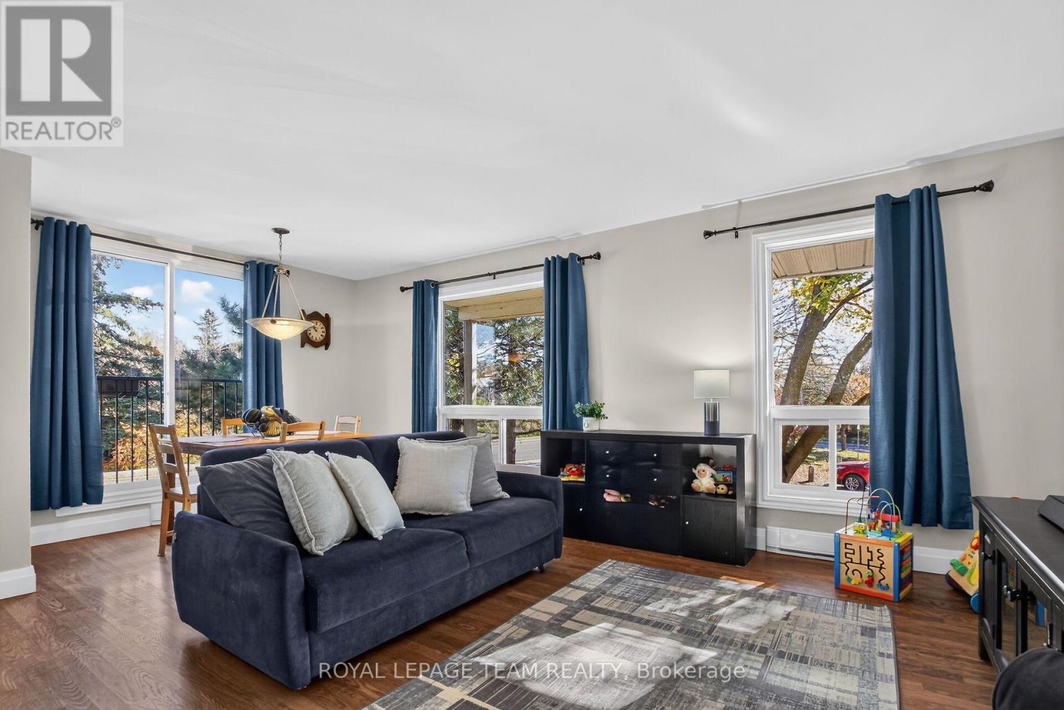
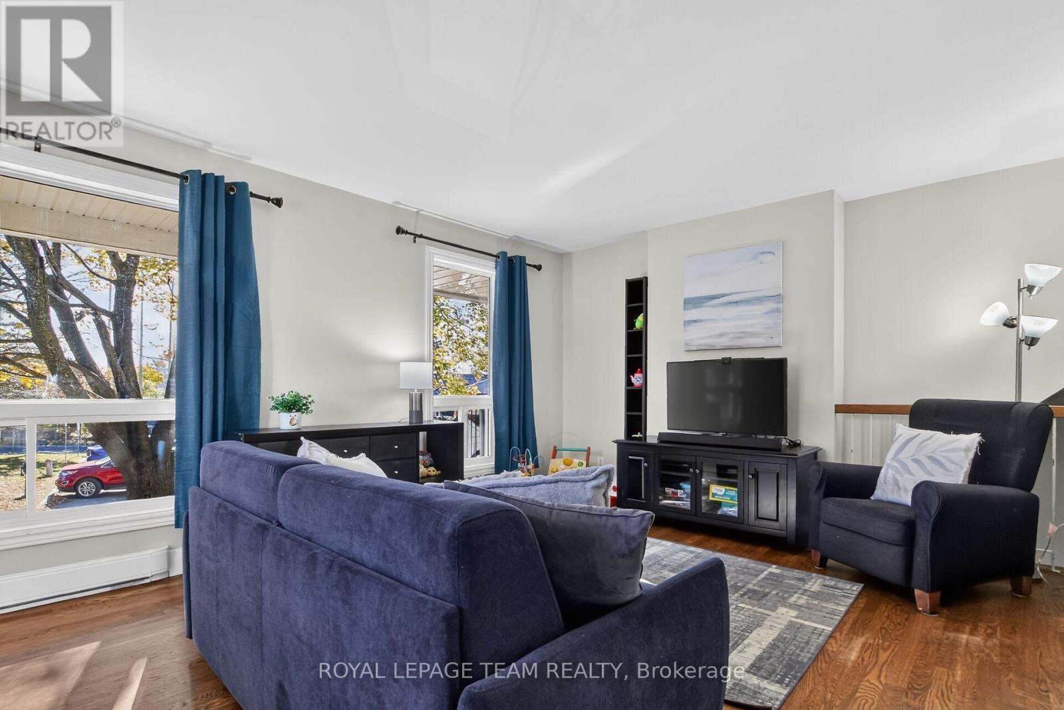
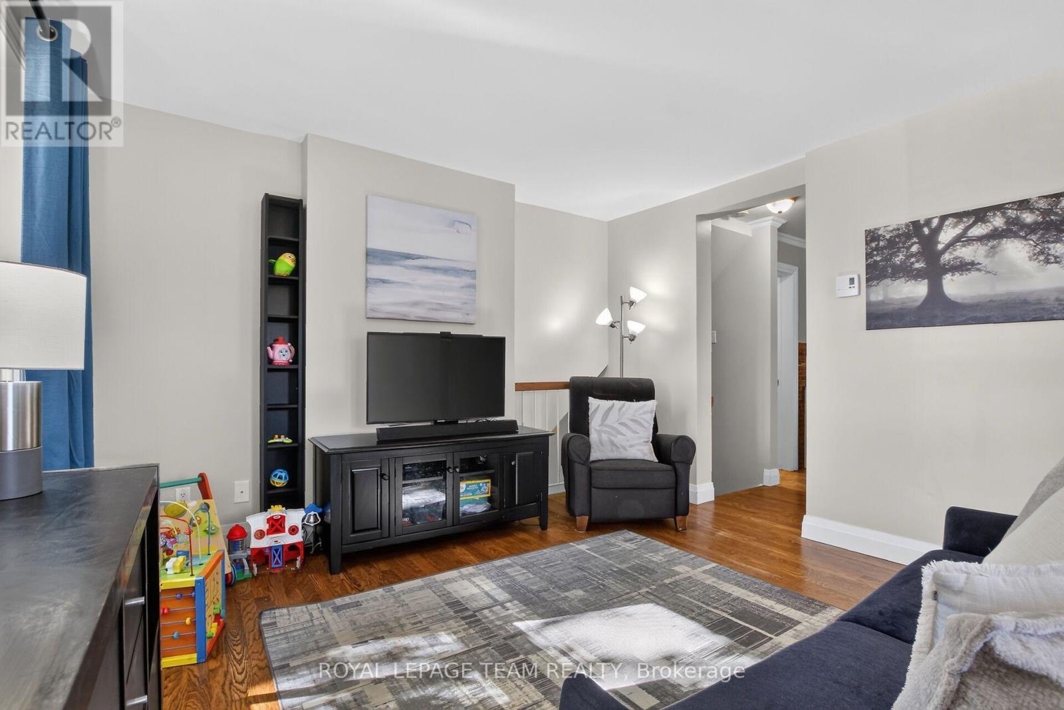
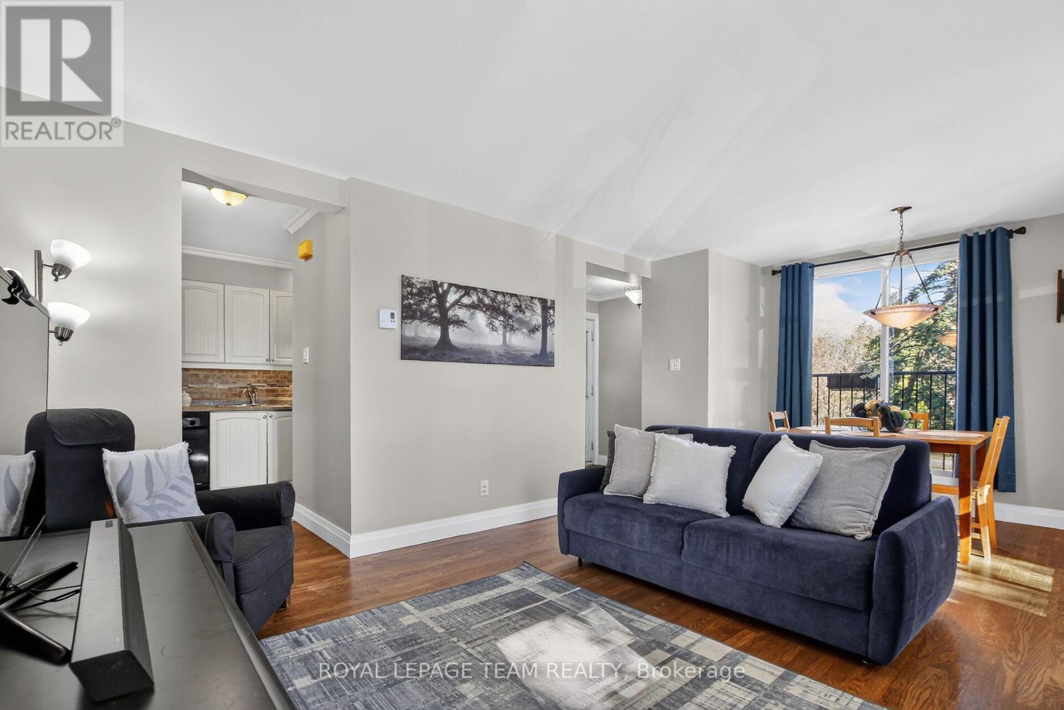
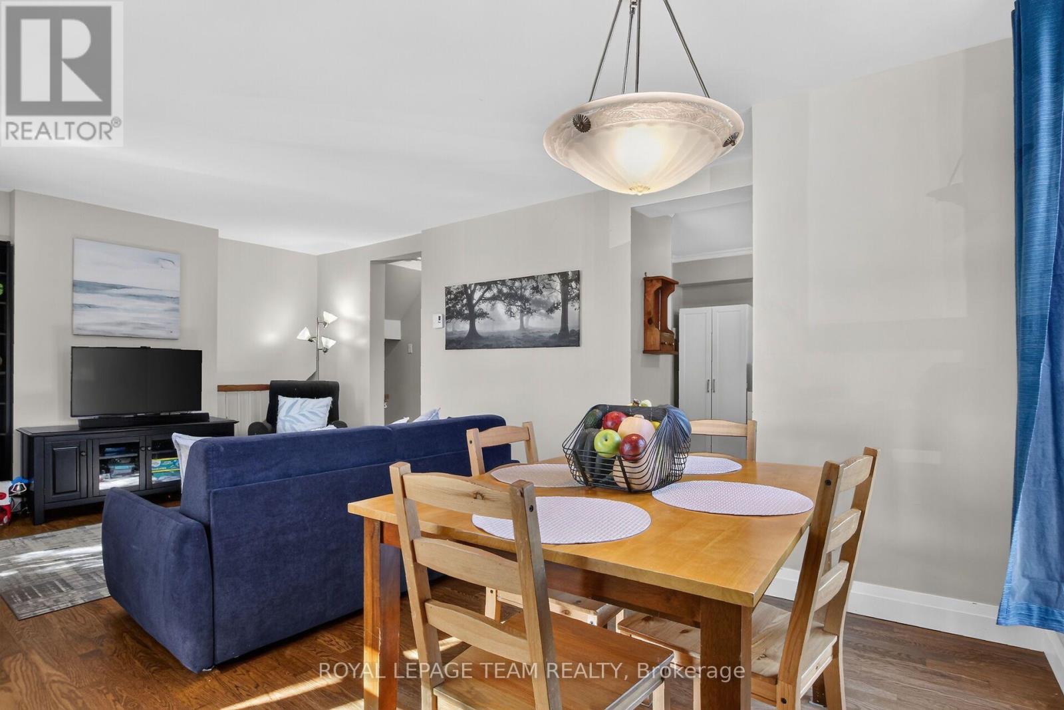
| Living room | Main level | 3.68 m x 3.51 m |
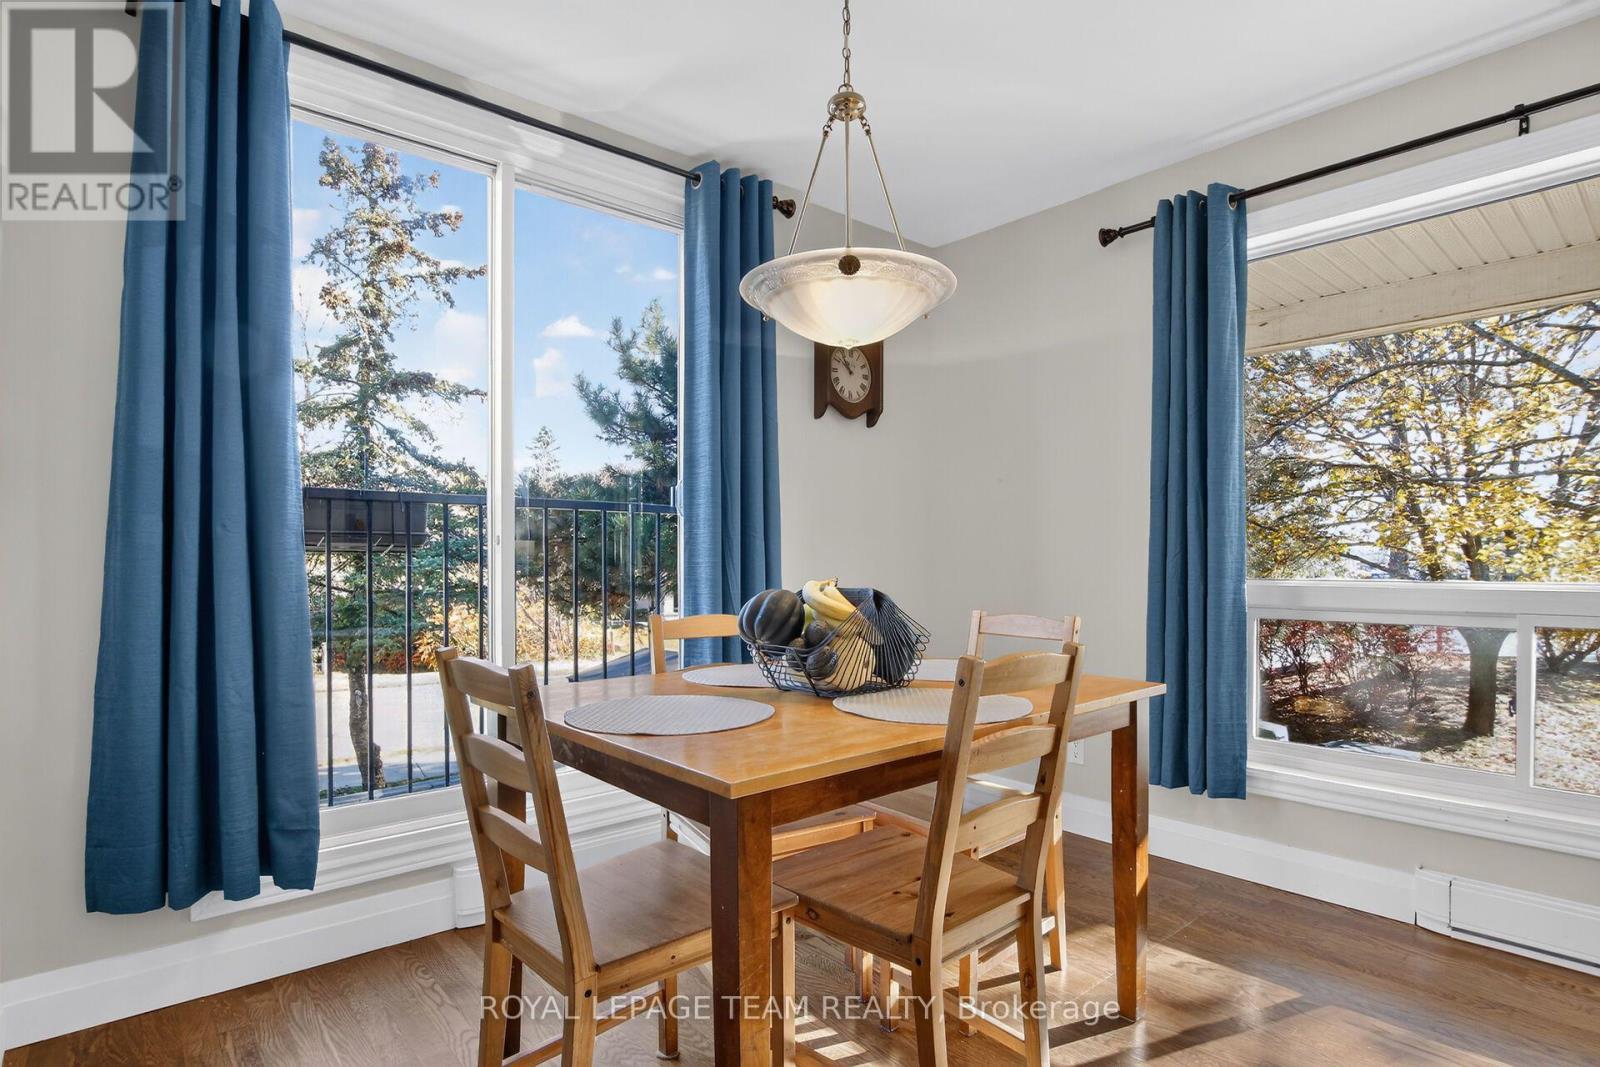
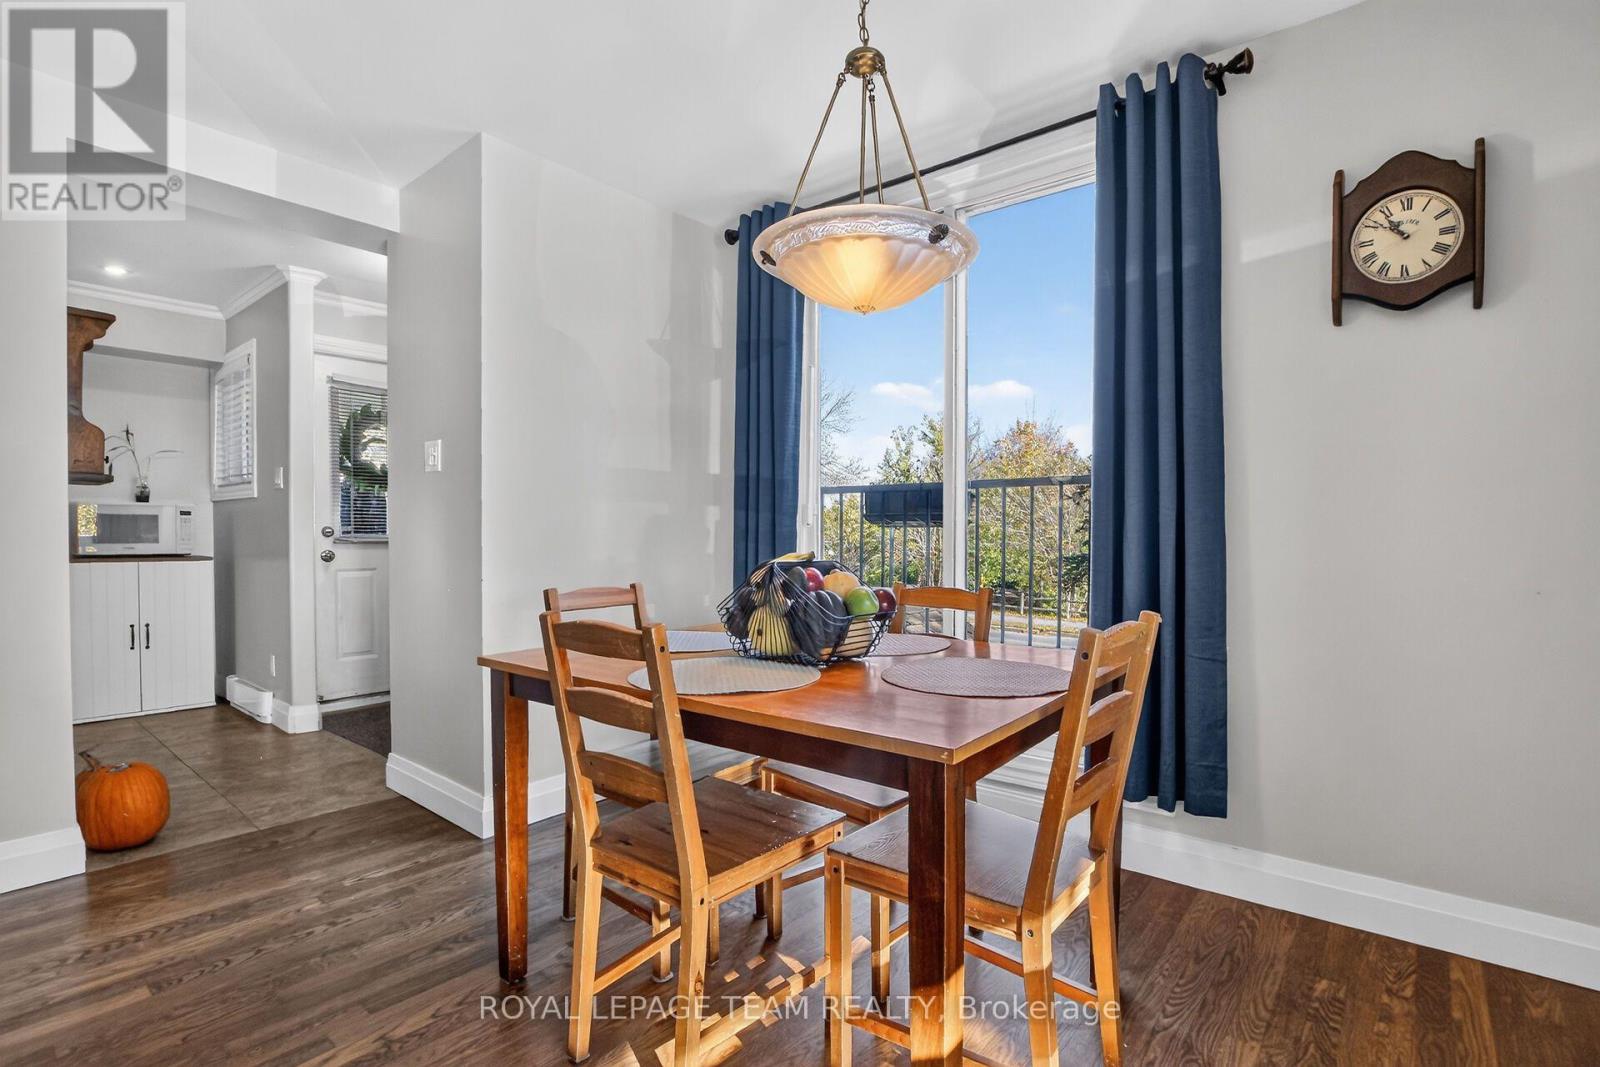
| Dining room | Main level | 3.02 m x 2.39 m |
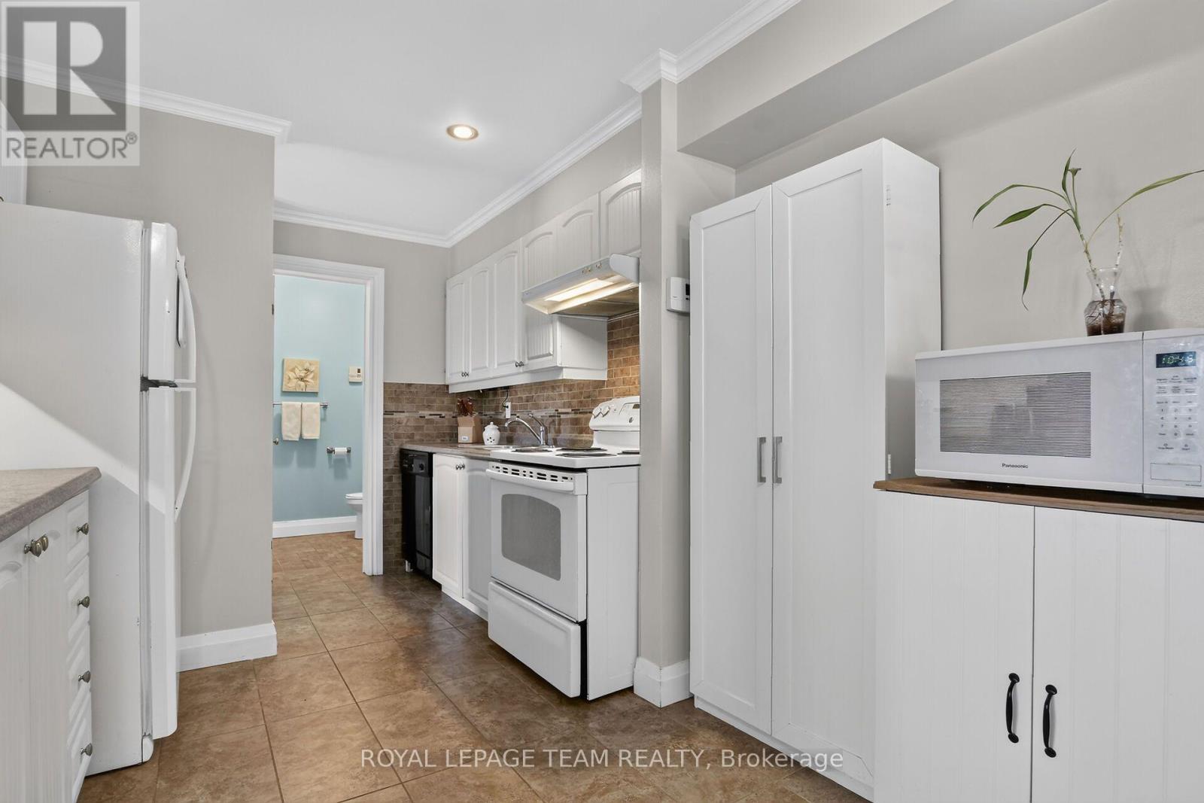
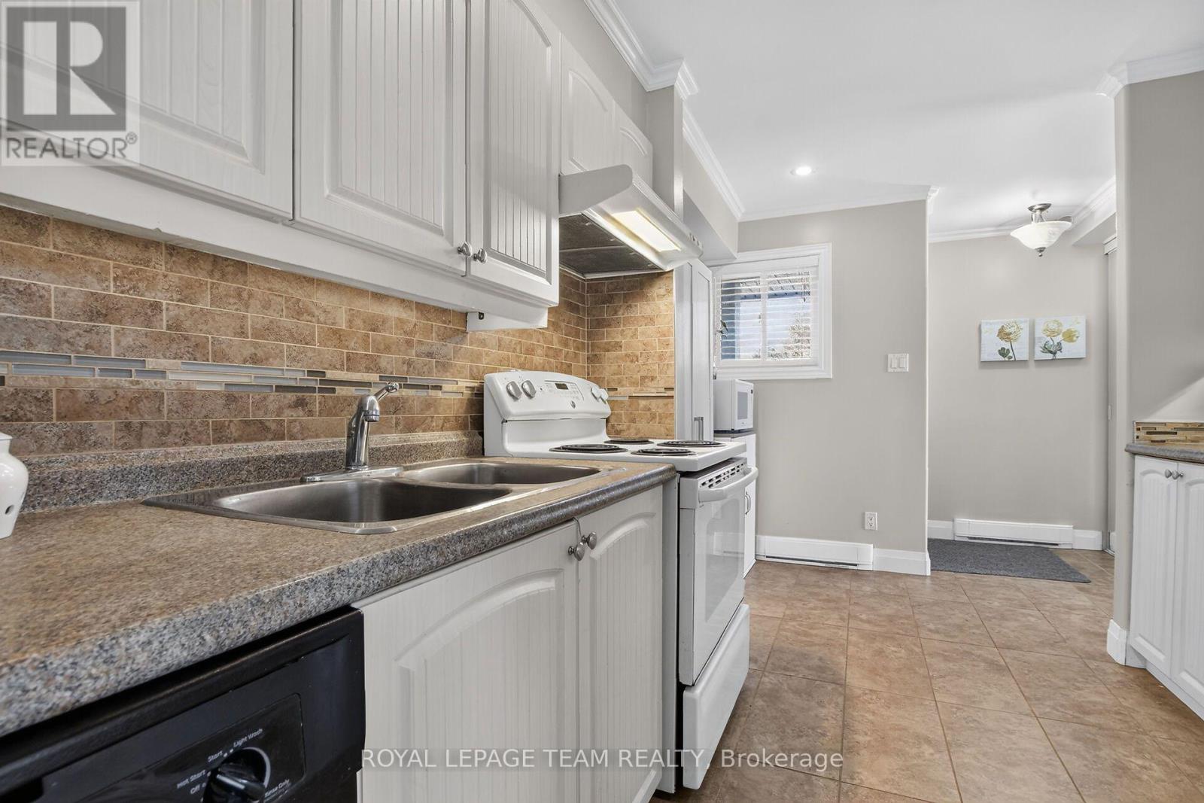
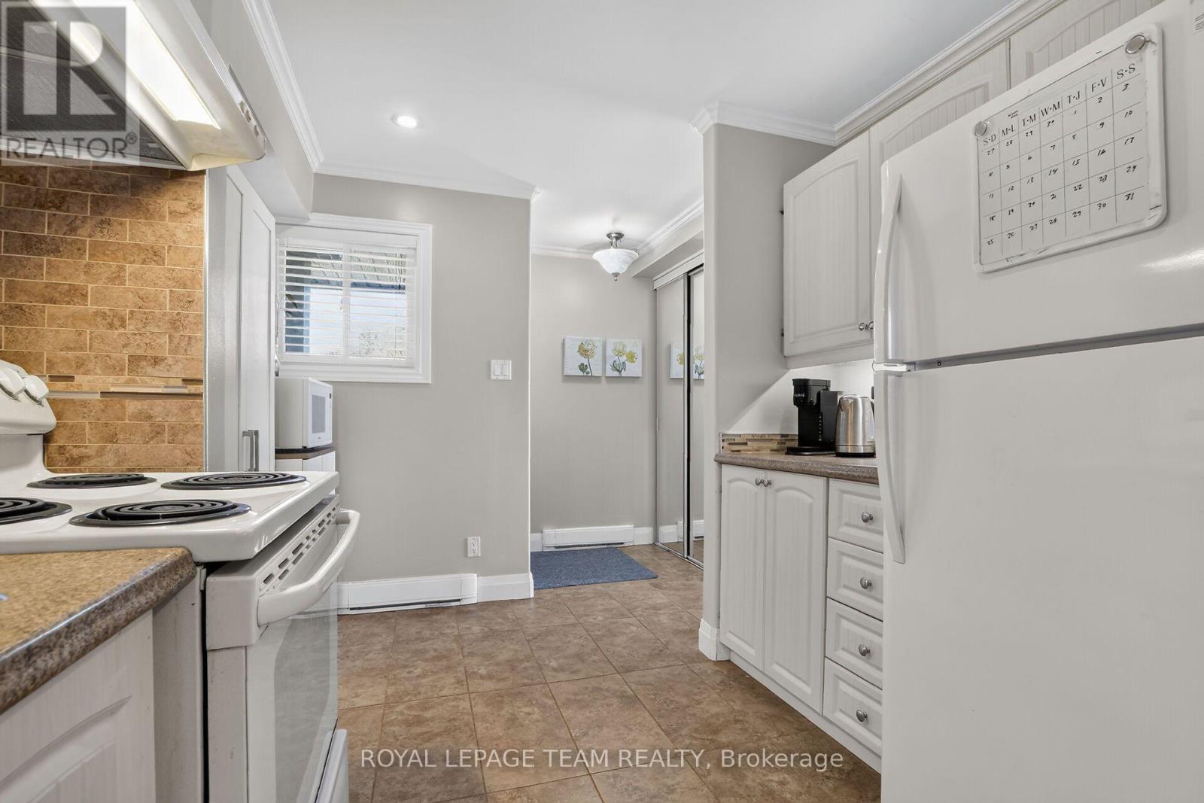
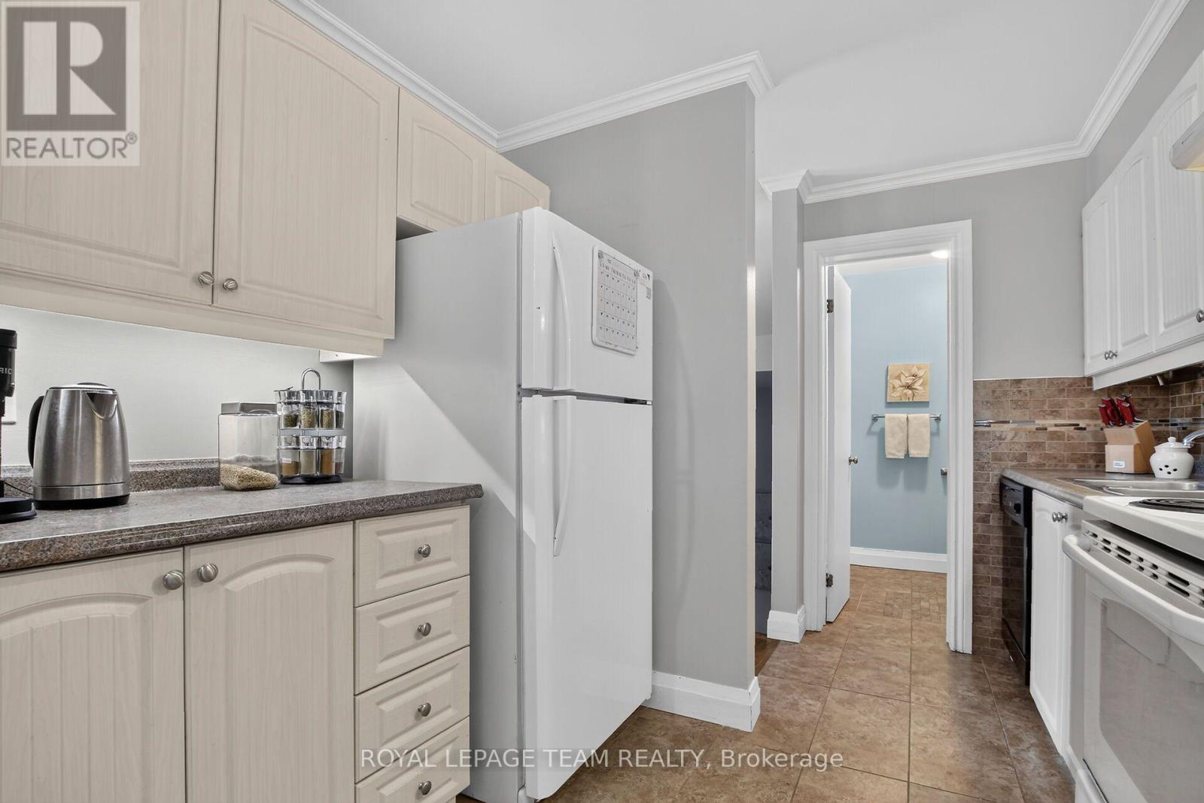
| Kitchen | Main level | 4.26 m x 2.73 m |
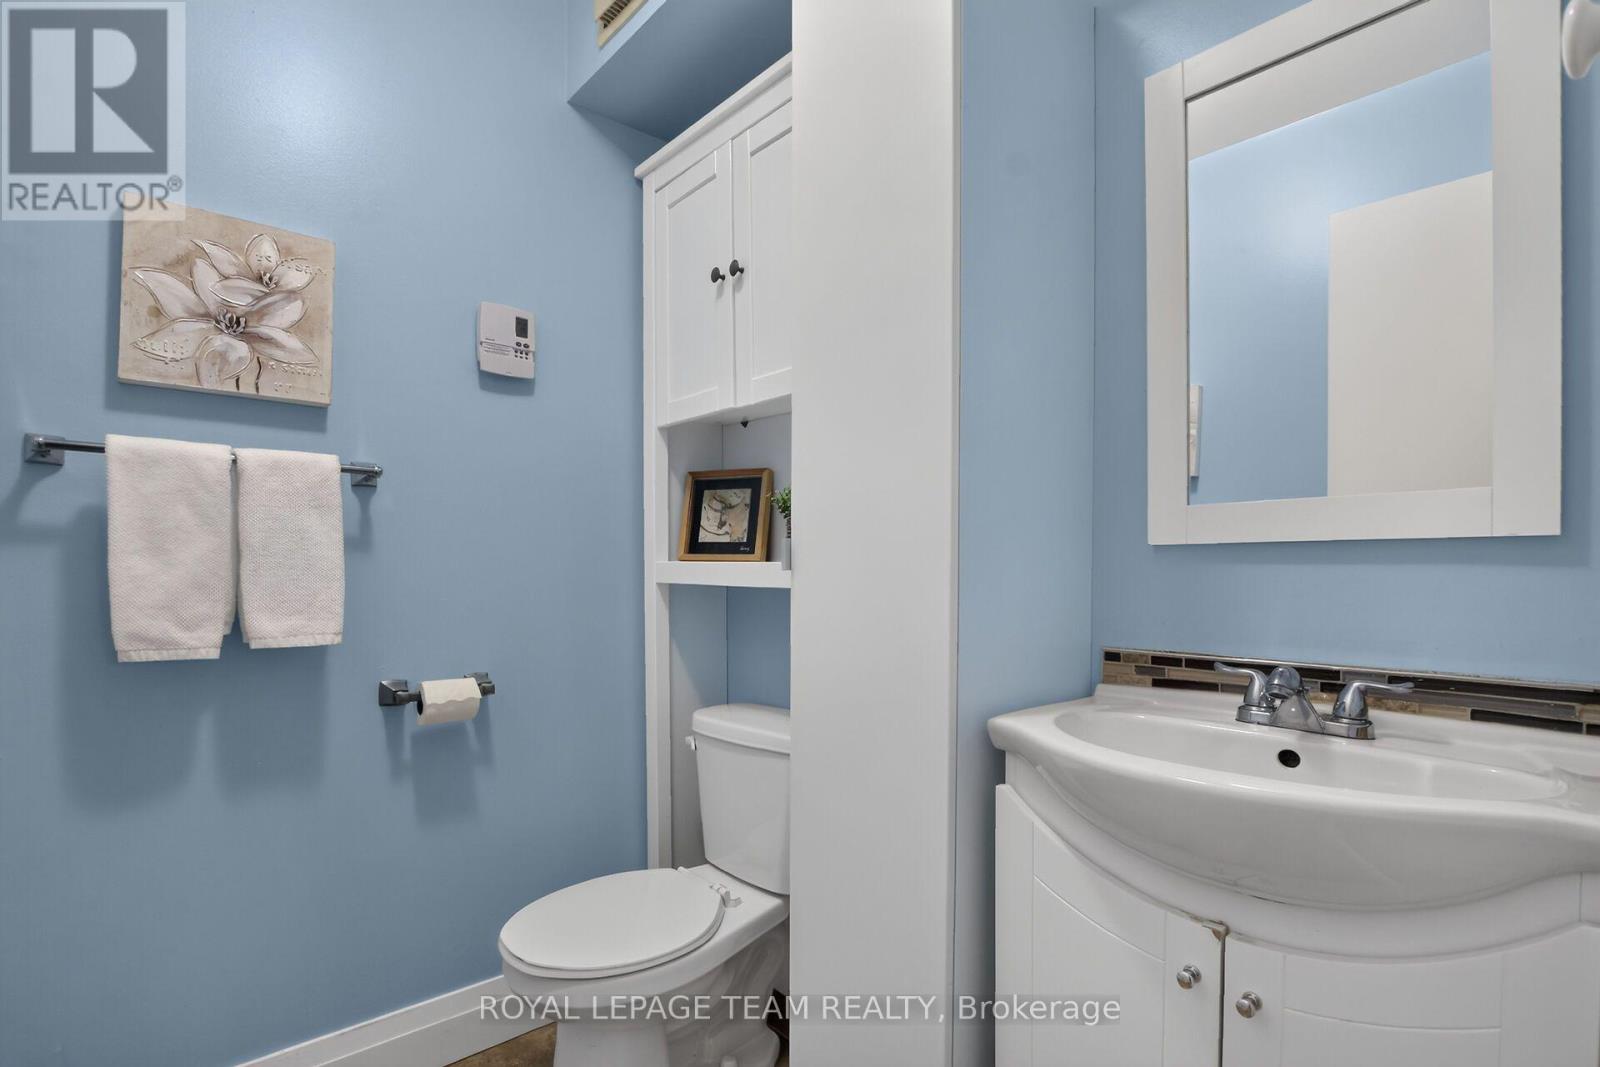
| Partial bathroom | Main level | 1.679 m x 1.54 m |
| Exterior/Construction | |
|---|---|
| Constuction Date | |
| Exterior Finish | Vinyl siding |
| Foundation Type | |
| Utility Information | |
|---|---|
| Heating Type | Baseboard heaters |
| Heating Fuel | Electric |
| Cooling Type | None |
| Water Supply | |
| Sewer Type | |
| Total Fireplace | |
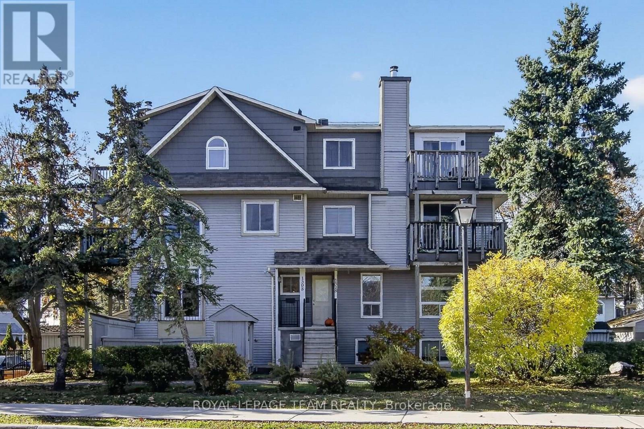
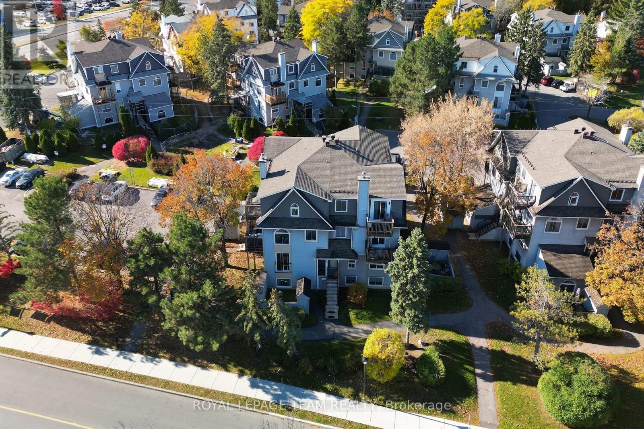
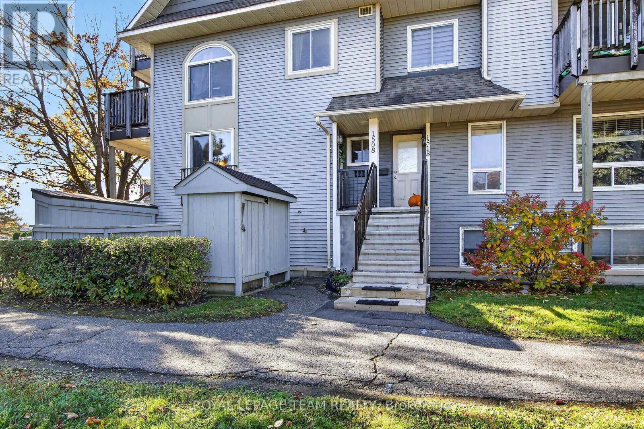
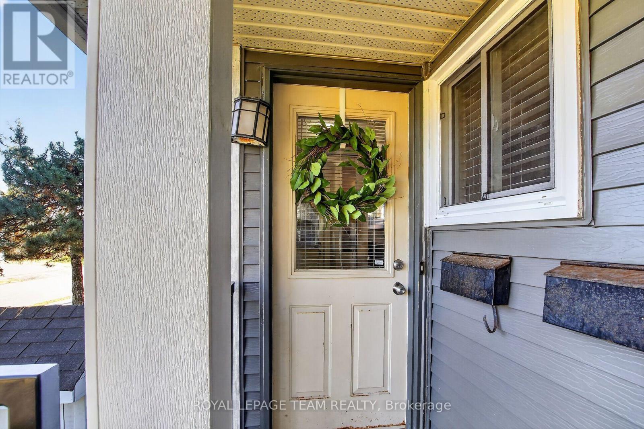
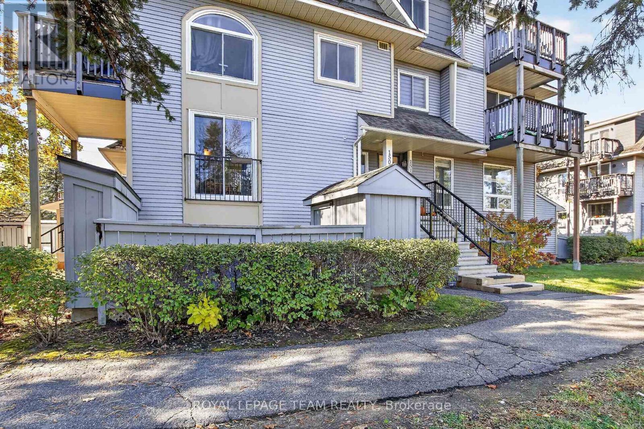
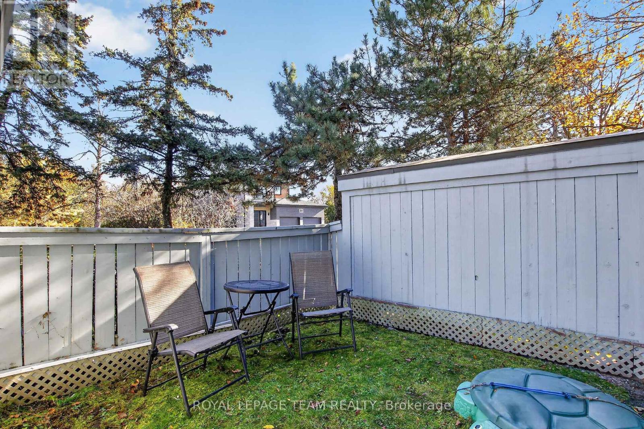
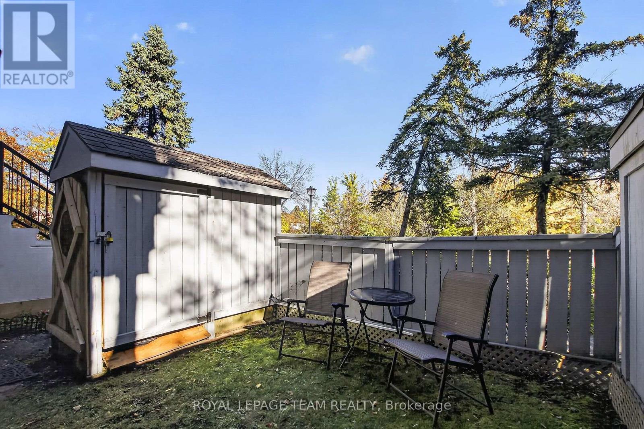
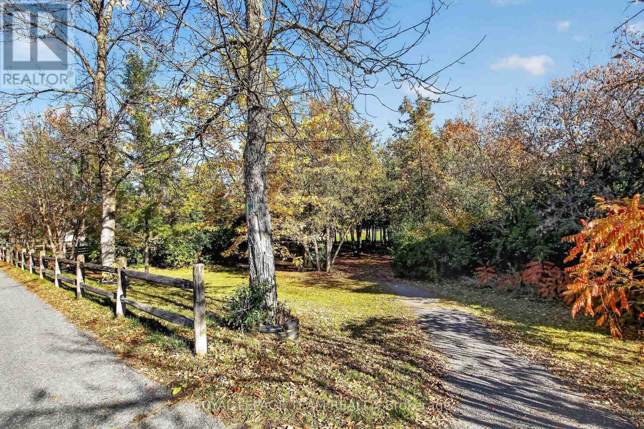
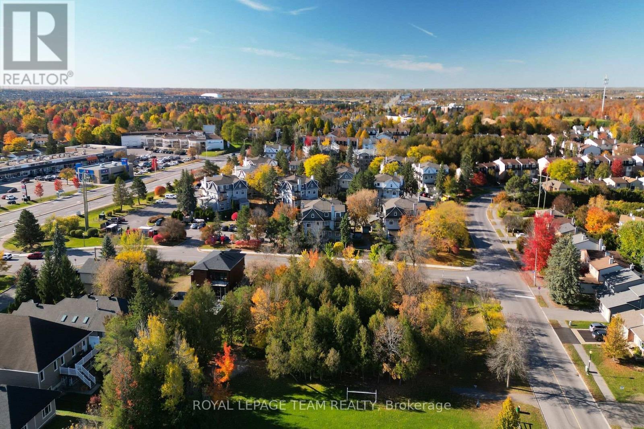
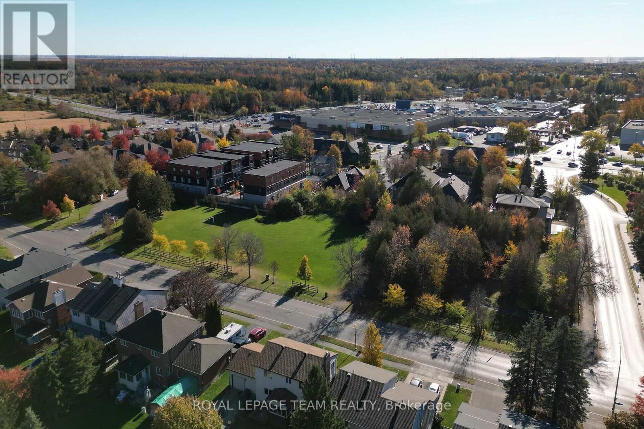
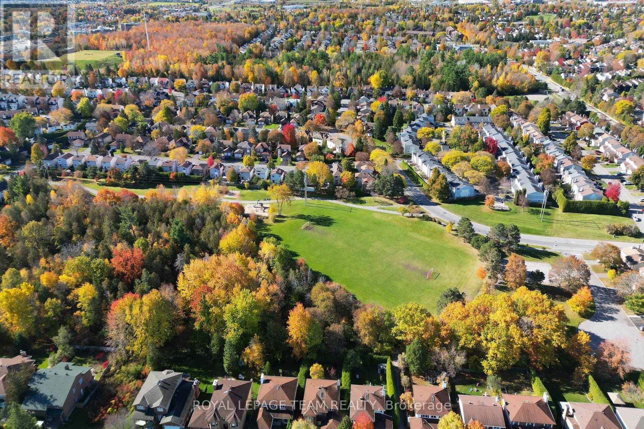
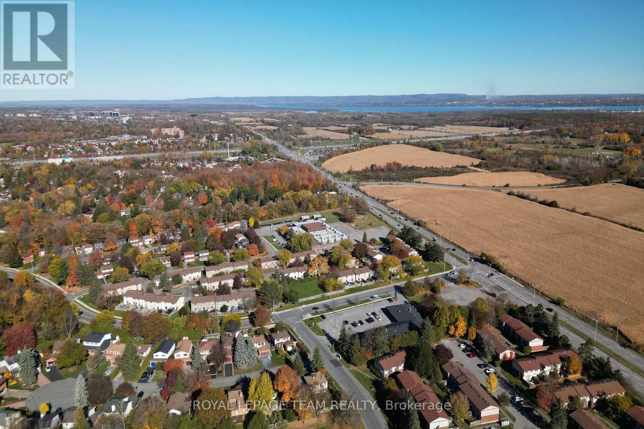
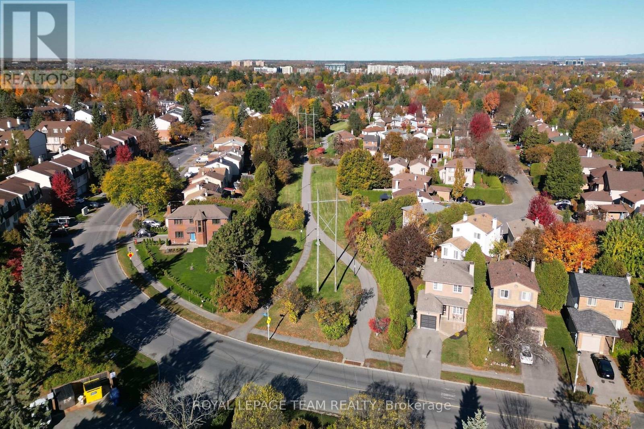
Fantastic updated bright condo, with open living & dining rm, white kitchen, 2 baths, 2 bedrms & in unit laundry rm, is ready to move into! Private yard w/gate, great for gardening & enjoying afternoons. Convenient access to a storage shed & parking space is close by. Amazing location, walk to parks & shops on Hazeldean. Top schools, Katimavik, Roger Saint Denis, Holy Trinity & AY Jackson, are mins away. Plus, Tony Graham rec complex, transit & 417 access. Covered front porch is handy for greeting guests. Inside the tiled foyer w/mirrored double closet is great for everyday storage. Steps away is the combined living & dining rm w/chandelier, refinished hwd flring & southern exposure. Wonderful rms for entertaining & relaxing. Flat ceilings, wider baseboards & neutral paint give a modern flair to the rms. 2 tall windows & a patio dr bring in lots of natural light & cross breezes. Close by is the kitchen w/updated tile flring. Highlights include: many white cabinets w/task lighting, 2 sets of drawers, updated tile backsplash, crown moulding & recessed lighting. Appliances are included. A convenient powder rm completes the M/L & it has an updated vanity, mirror, additional storage cabinet & tile flring. The staircase to the L/L has updated laminate flring which continues through the hall & bedrms. Primary bedrm is spacious & has room for a king size bed, nightstands & dressers. 2 deep windows provide plenty of natural light. Overhead light is handy for evenings. Big walk-in closet is perfect for storage. 2nd bedrm is a good size & has a big window, double closet an overhead light. Main bath is conveniently close by it has an updated vanity, mirror, medicine cabinet, tile flring combined tub/shower w/tile surround. A separate laundry/utility rm has a sink & extra shelves for storage. Washer & dryer ('19) are included. Whether looking for your first home or looking to simplify your lifestyle, move-in enjoy this lovely updated home. 24 hours irrevocable on offers. (id:19004)

This REALTOR.ca listing content is owned and licensed by REALTOR® members of The Canadian Real Estate Association.
安居在渥京
长按二维码
关注安居在渥京
公众号ID:安居在渥京

安居在渥京
长按二维码
关注安居在渥京
公众号ID:安居在渥京
