

MLS®: X14106630
上市天数: 7天
产权: Condominium/Strata
类型: Row / Townhouse
社区:
卧室: 3+
洗手间: 3
停车位: 3
建筑日期:
经纪公司: PAUL RUSHFORTH REAL ESTATE INC.|PAUL RUSHFORTH REAL ESTATE INC.|
价格:$ 499,900
预约看房 9
MLS®: X14106630
上市天数: 7天
产权: Condominium/Strata
类型: Row / Townhouse
社区:
卧室: 3+
洗手间: 3
停车位: 3
建筑日期:
价格:$ 499,900
预约看房 9


丁剑来自山东,始终如一用山东人特有的忠诚和热情服务每一位客户,努力做渥太华最忠诚的地产经纪。

613-986-8608
[email protected]
Dingjian817
丁剑来自山东,始终如一用山东人特有的忠诚和热情服务每一位客户,努力做渥太华最忠诚的地产经纪。
613-986-8608
[email protected]
Dingjian817
| General Description | |
|---|---|
| MLS® | X14106630 |
| Lot Size | |
| Zoning Description | |
| Interior Features | |
|---|---|
| Construction Style | |
| Total Stories | 3 |
| Total Bedrooms | 3 |
| Total Bathrooms | 3 |
| Full Bathrooms | 2 |
| Half Bathrooms | 1 |
| Basement Type | Partial (Finished) |
| Basement Development | Finished |
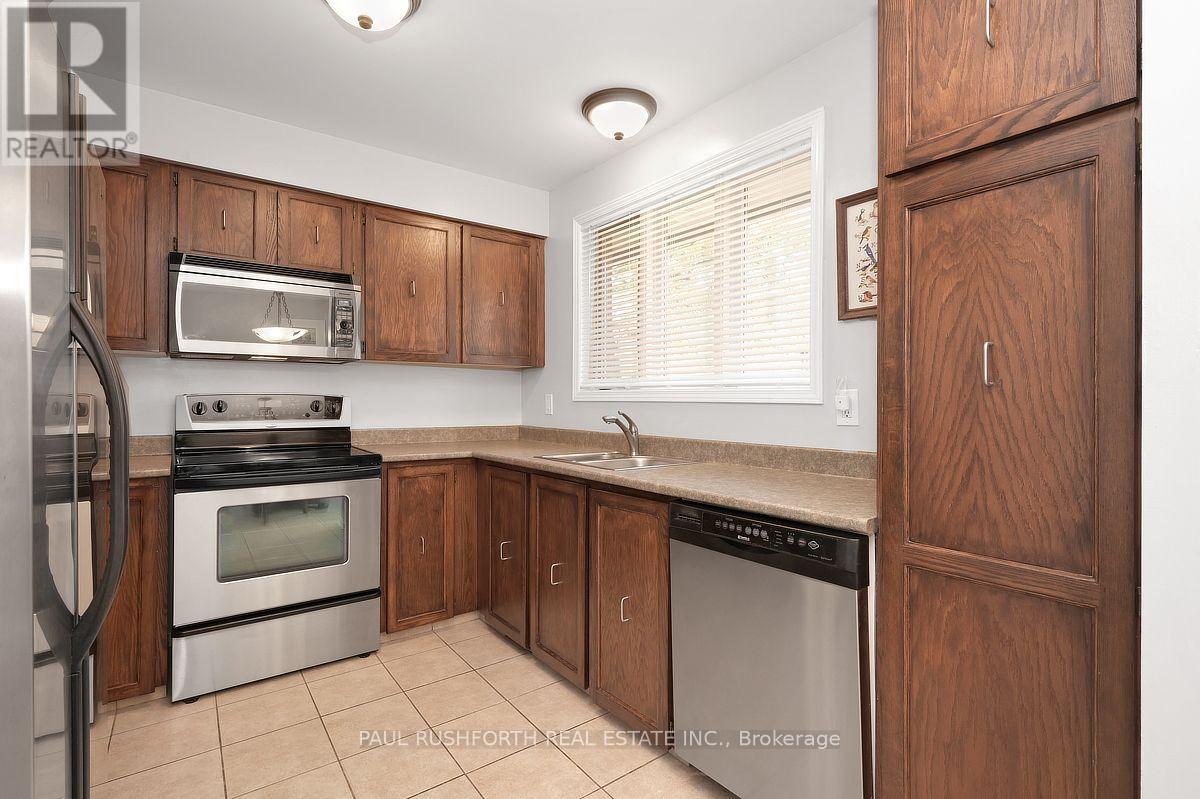
| Included Appliances | Dryer, Water Heater, Stove, Washer, Window Coverings, Refrigerator |
| Rooms | ||
|---|---|---|
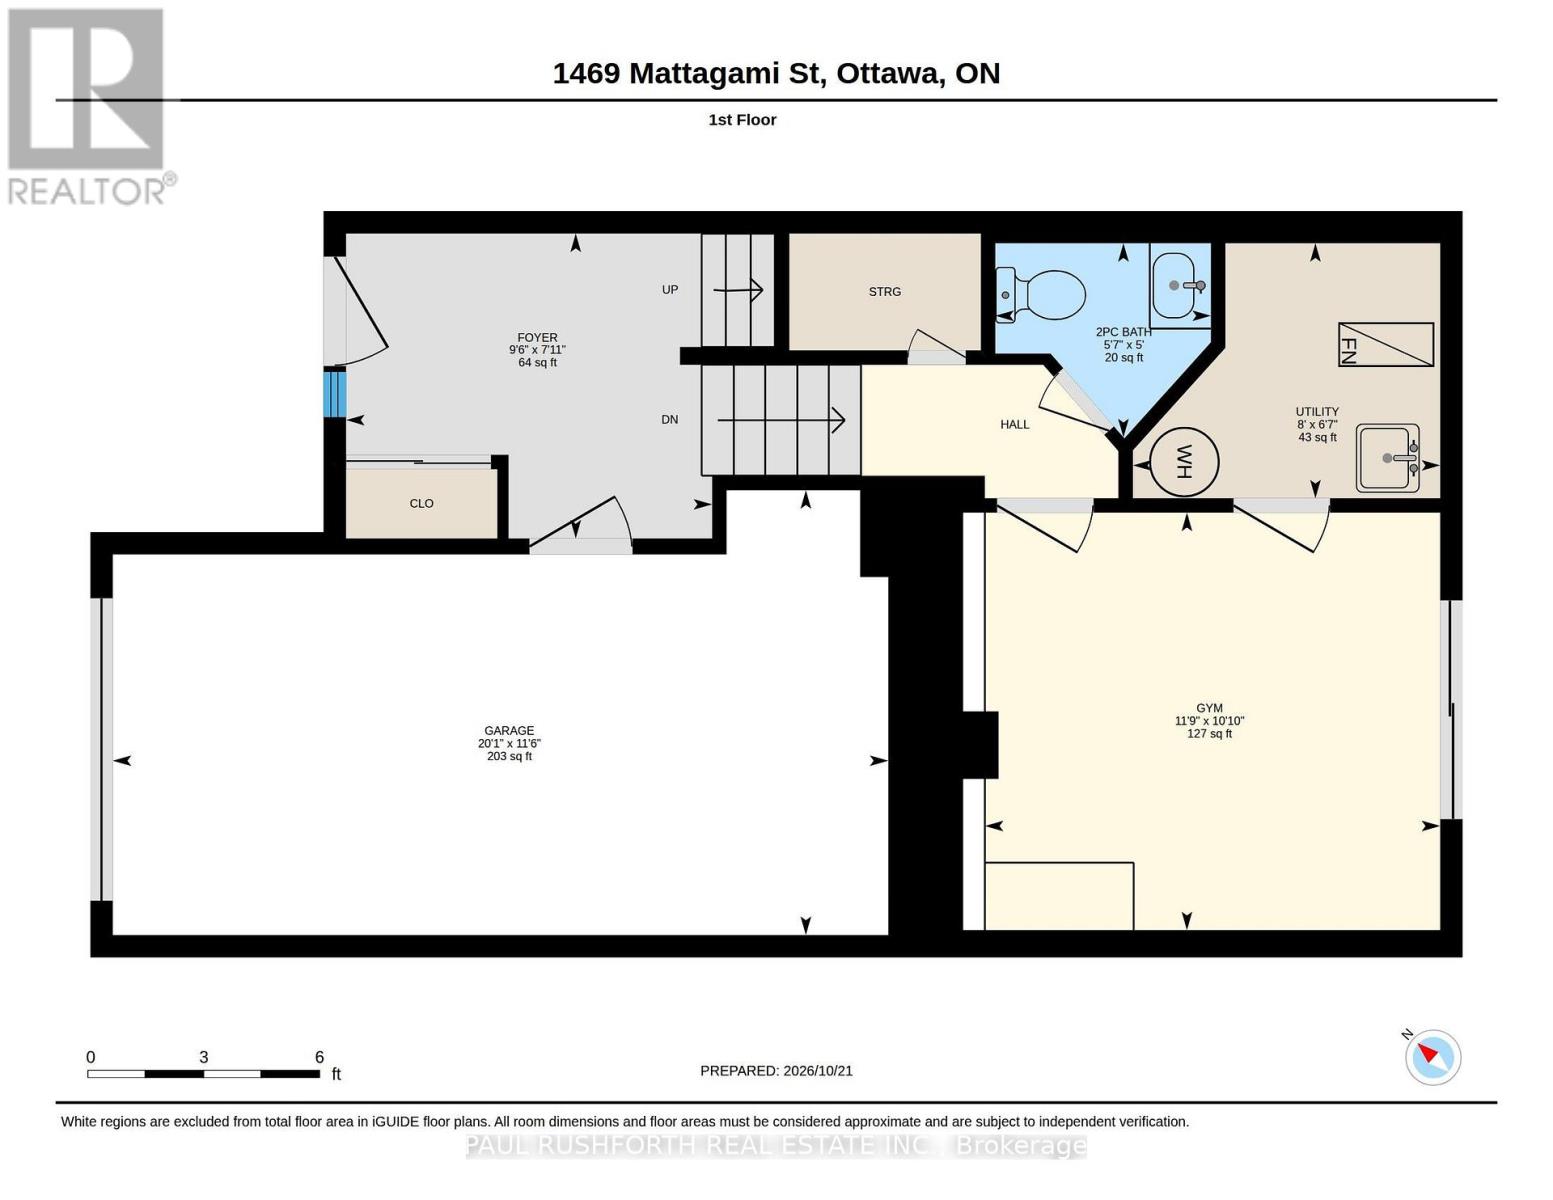
| Utility room | Main level | 2.01 m x 2.43 m |
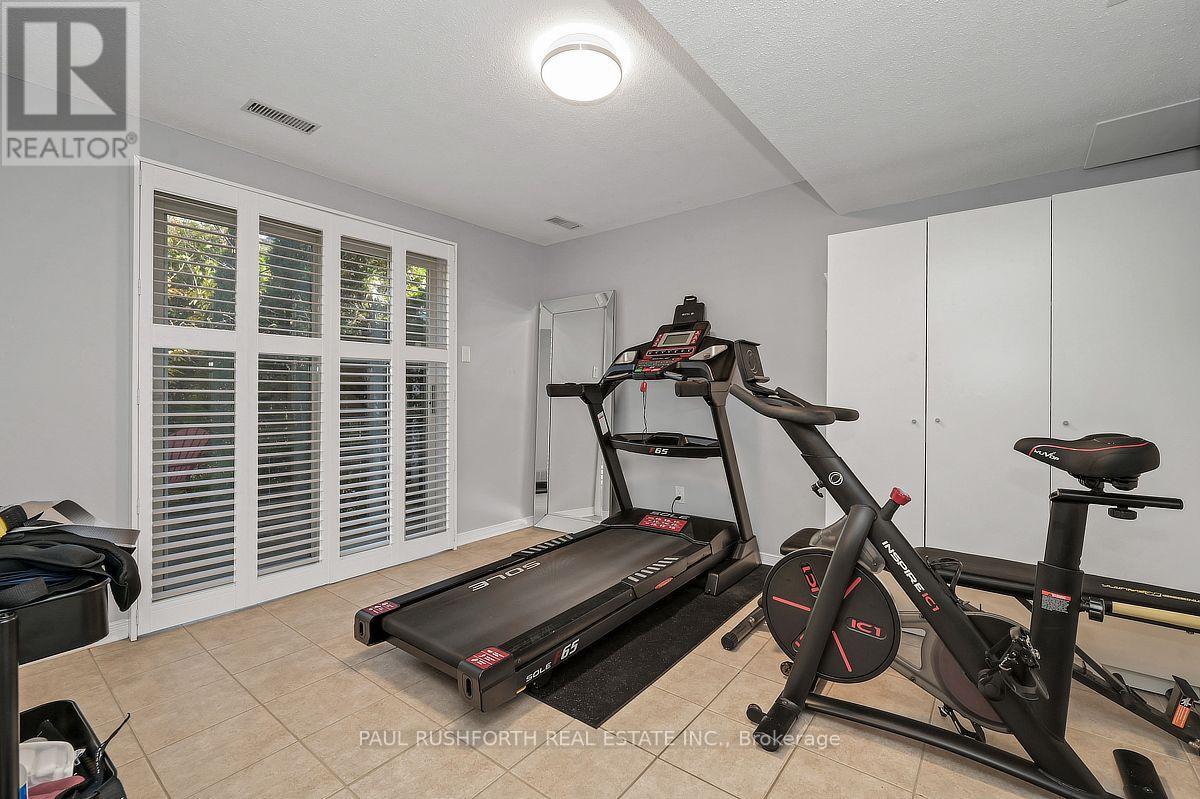
| Exercise room | Main level | 3.3 m x 3.59 m |
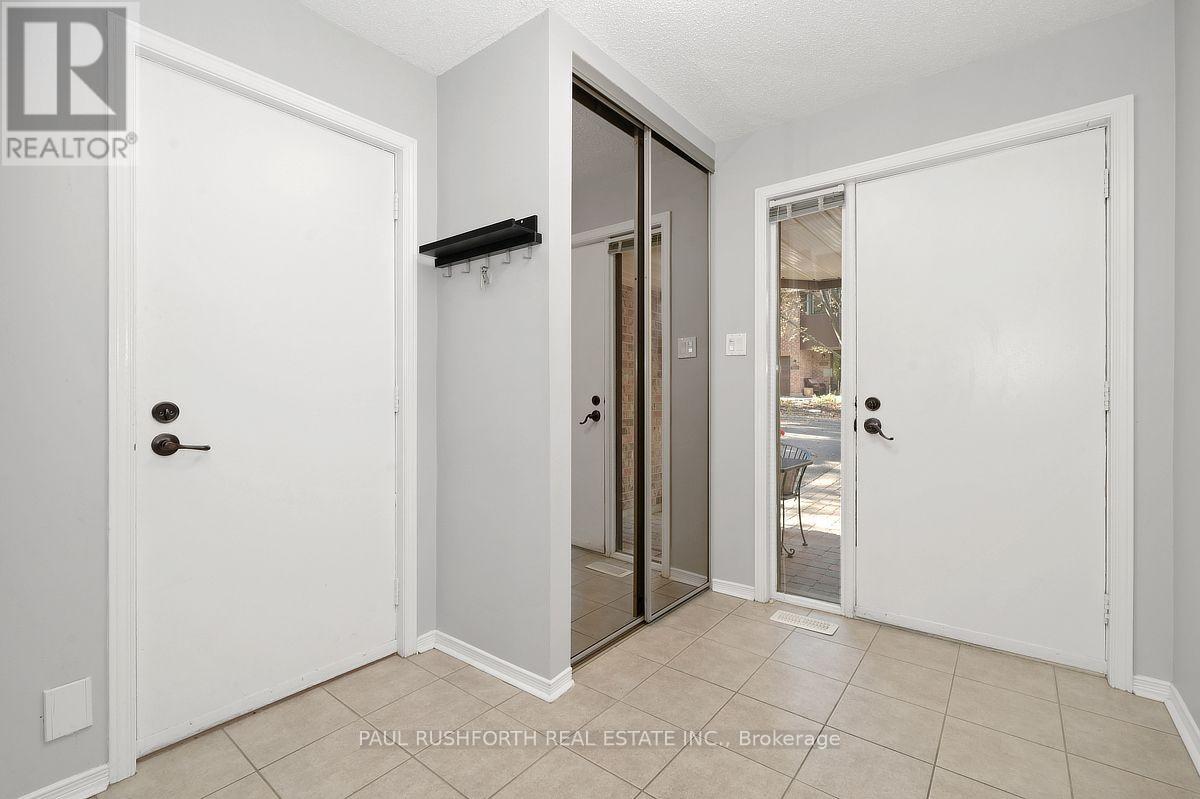
| Foyer | Main level | 2.41 m x 2.89 m |
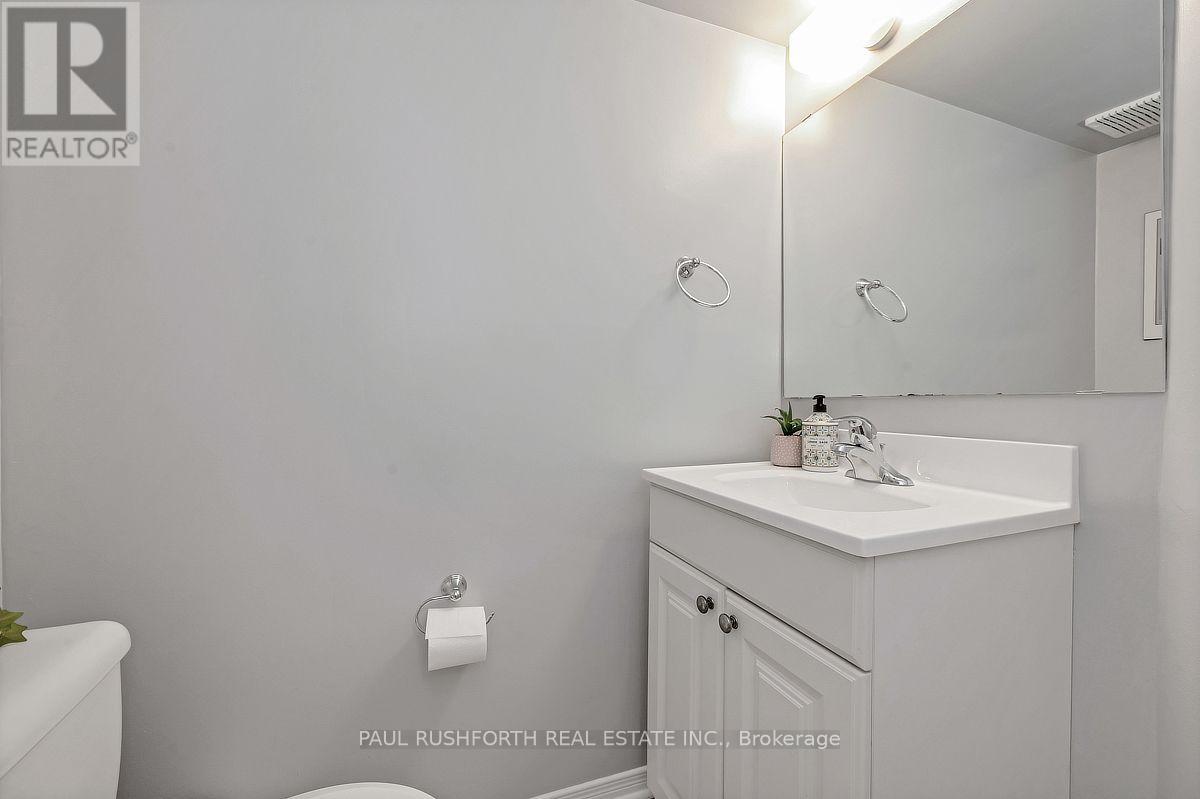
| Bathroom | Main level | 1.53 m x 1.7 m |
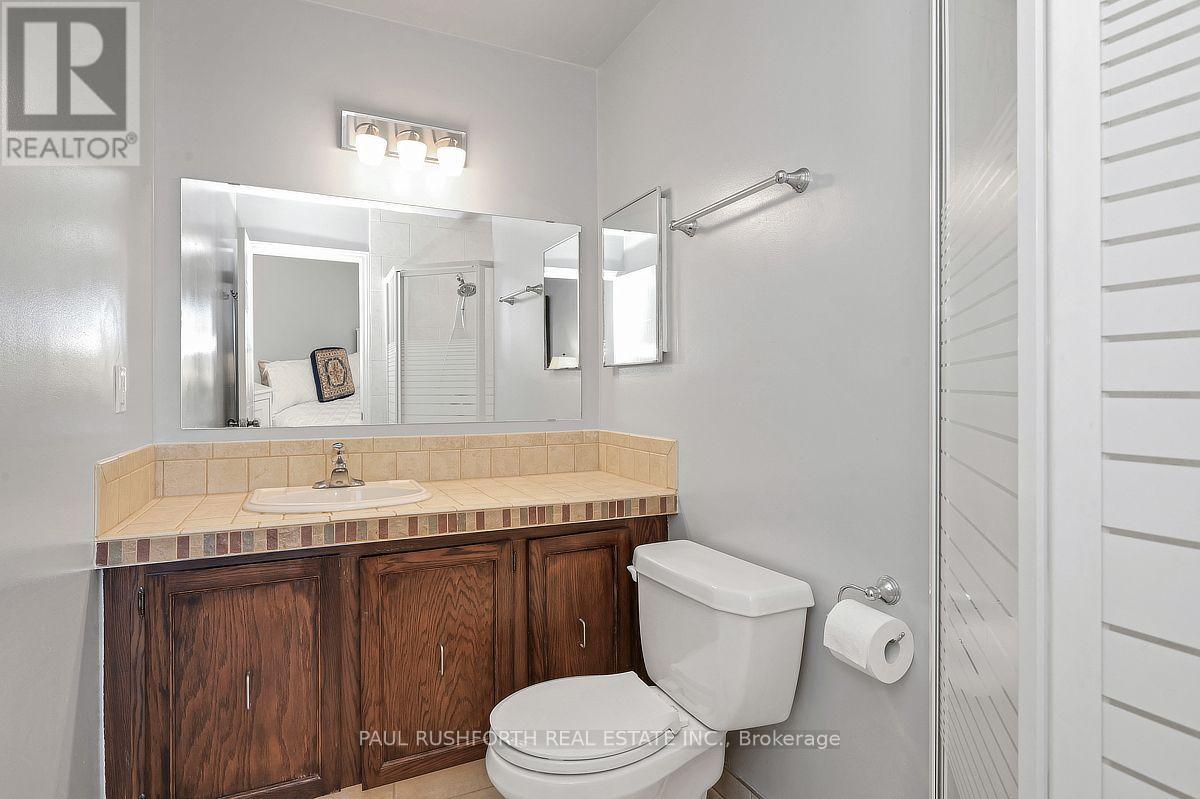
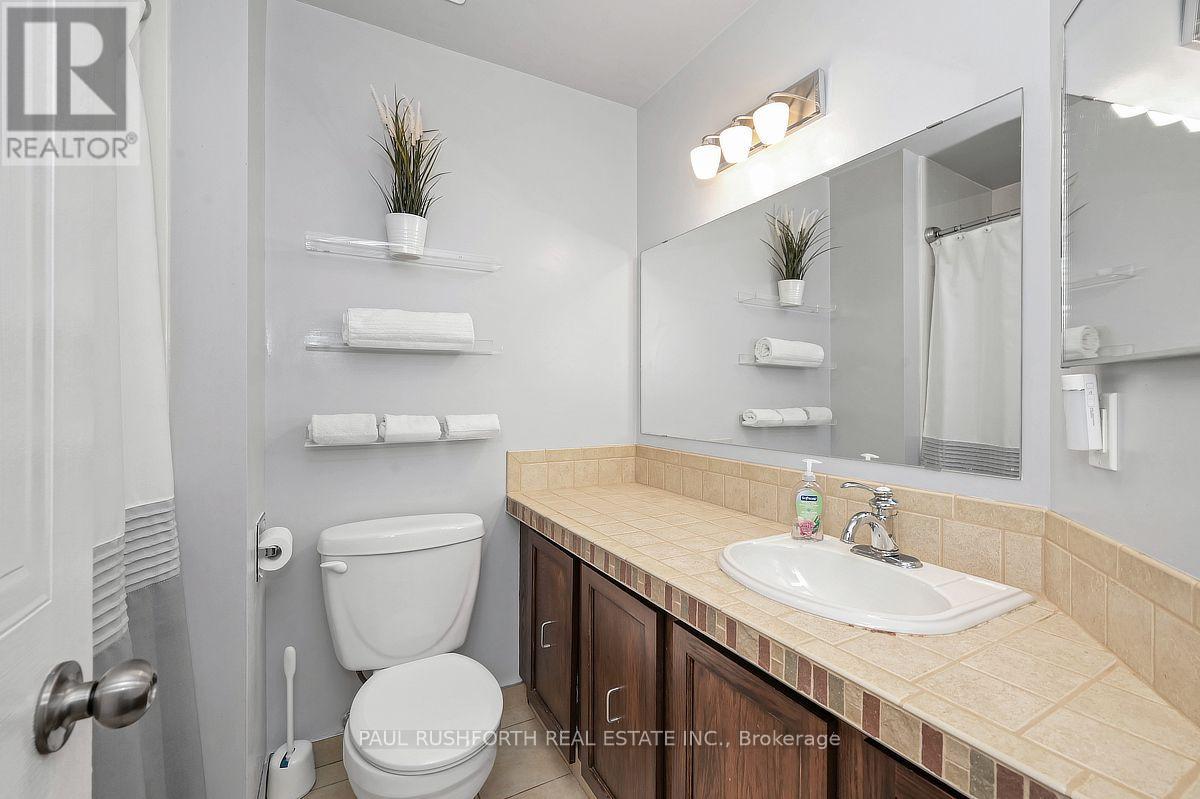
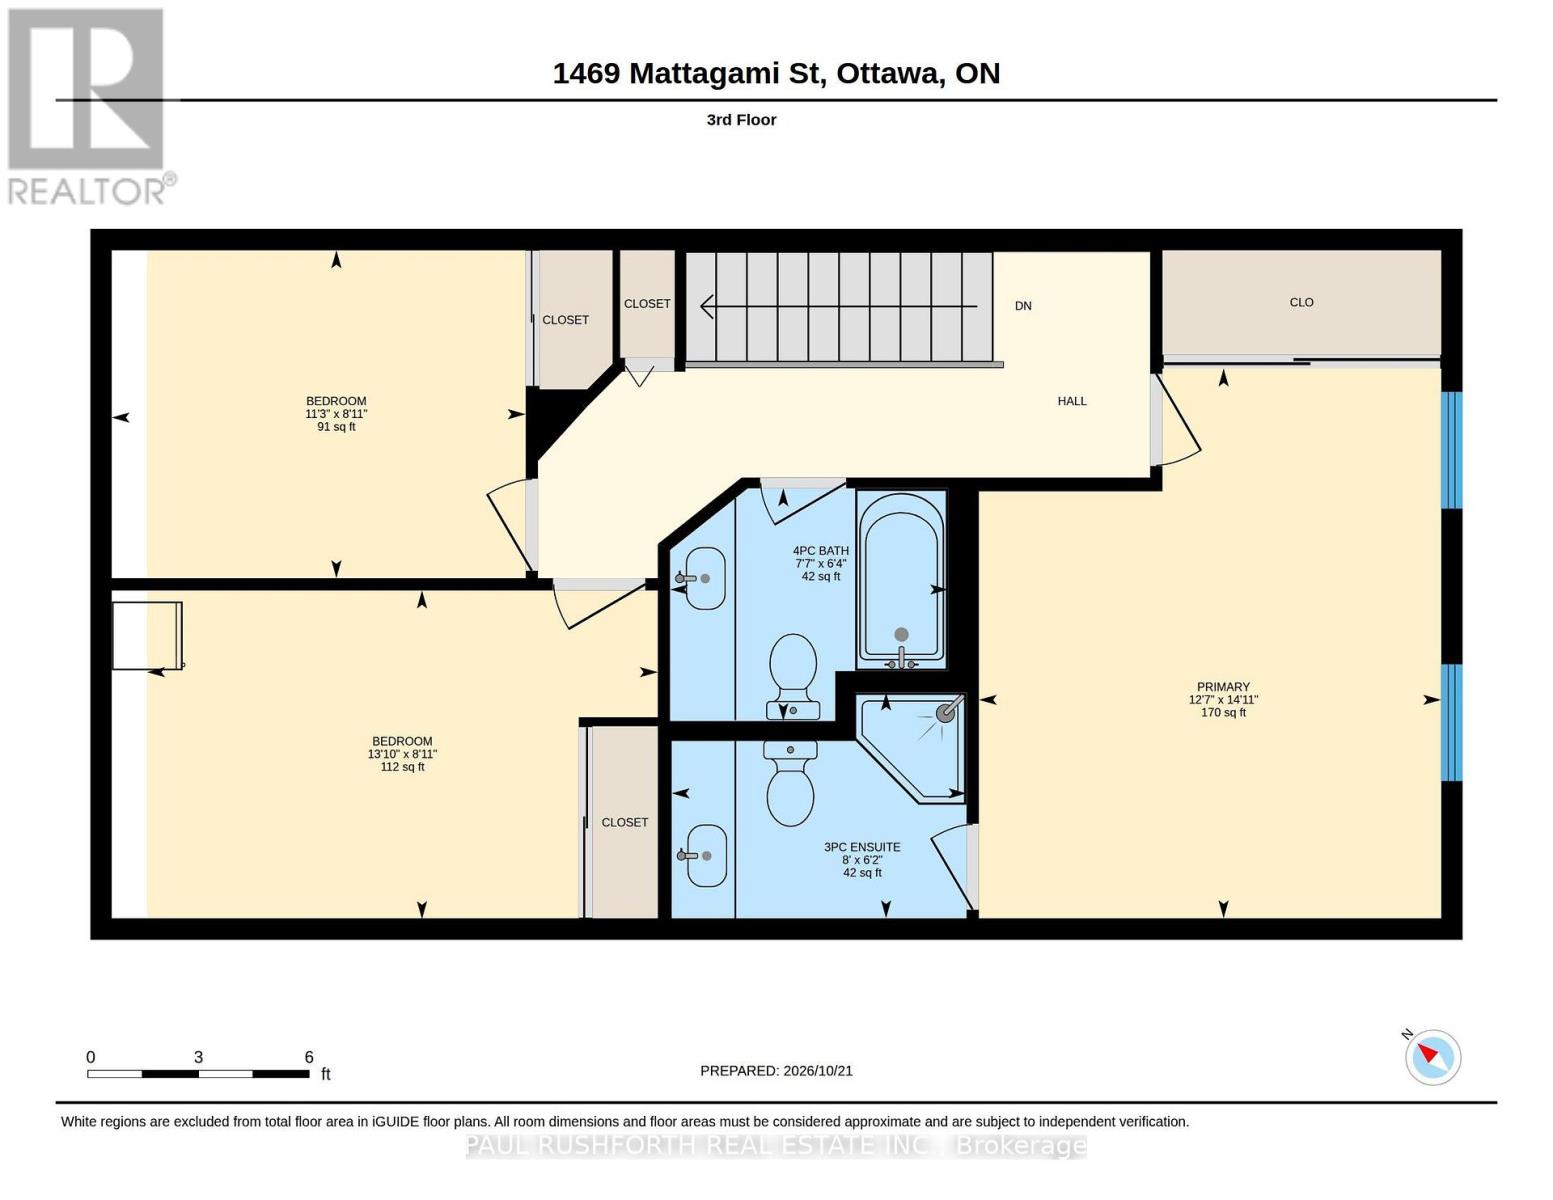
| Bathroom | Third level | 1.92 m x 2.3 m |
| Bathroom | Third level | 1.87 m x 2.44 m |
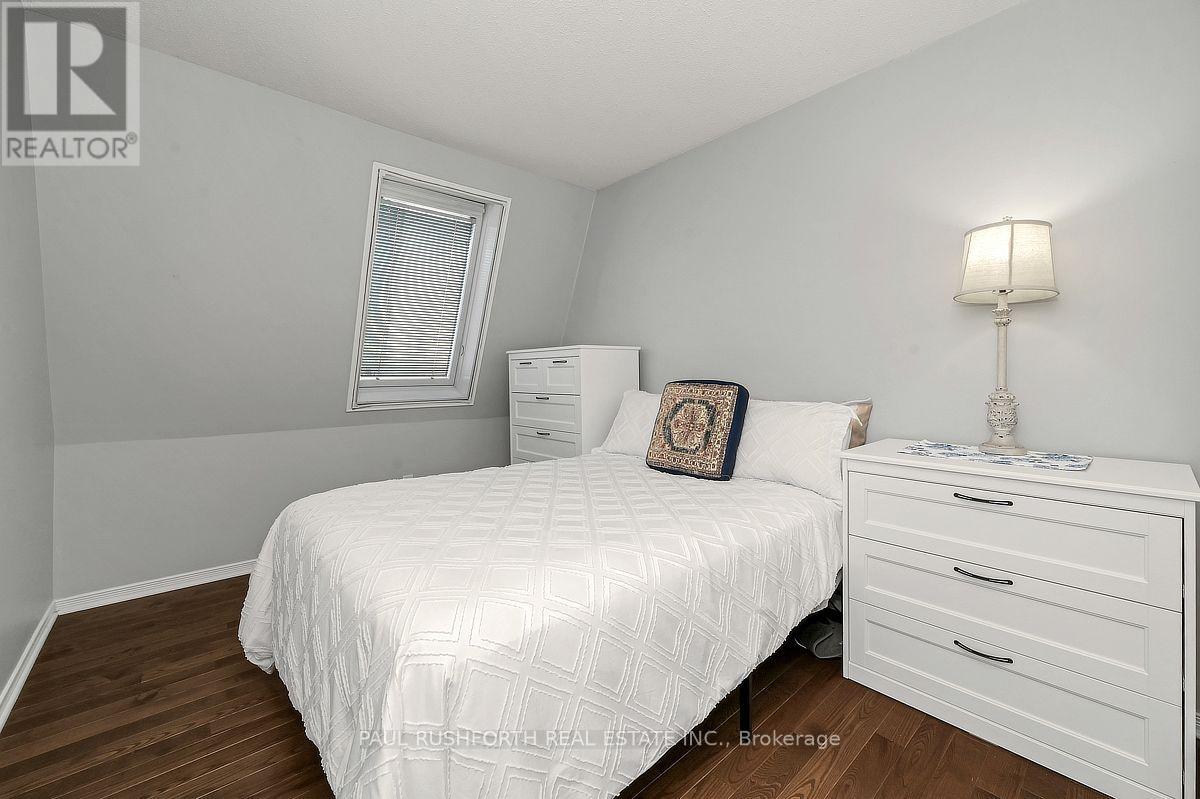
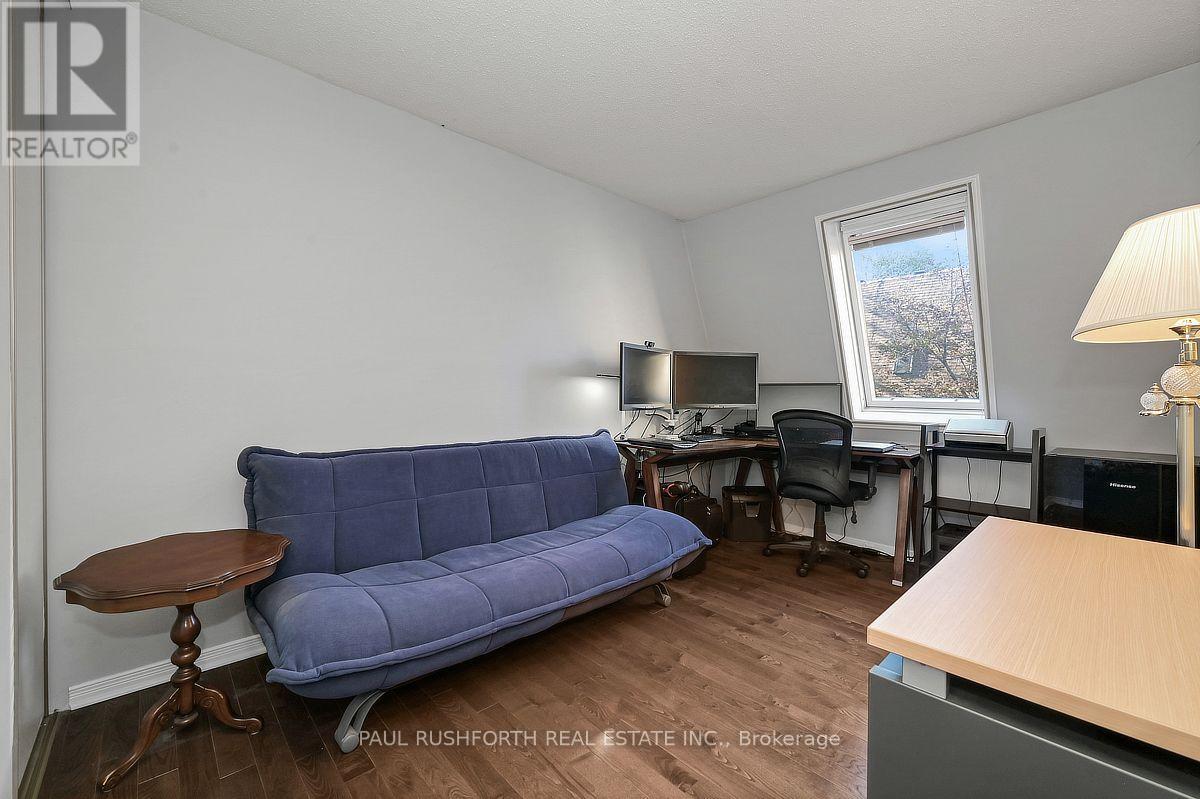
| Bedroom 3 | Third level | 2.71 m x 3.42 m |
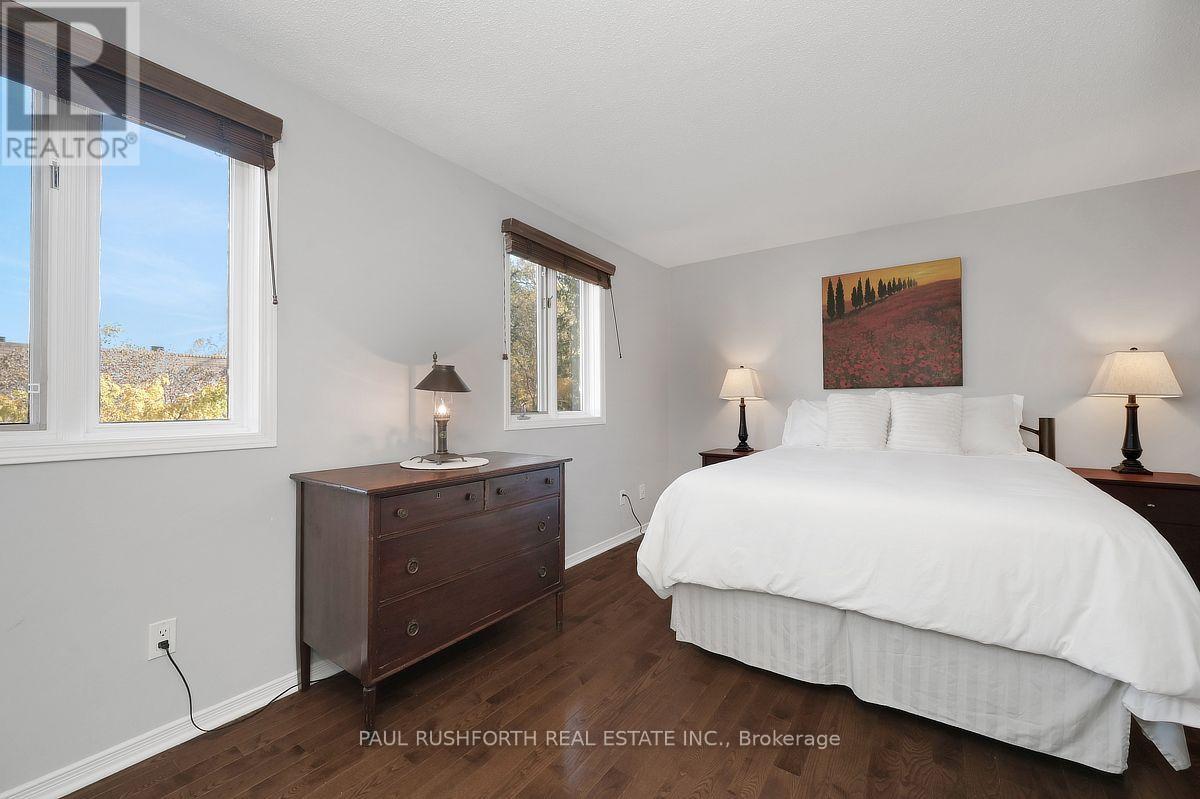
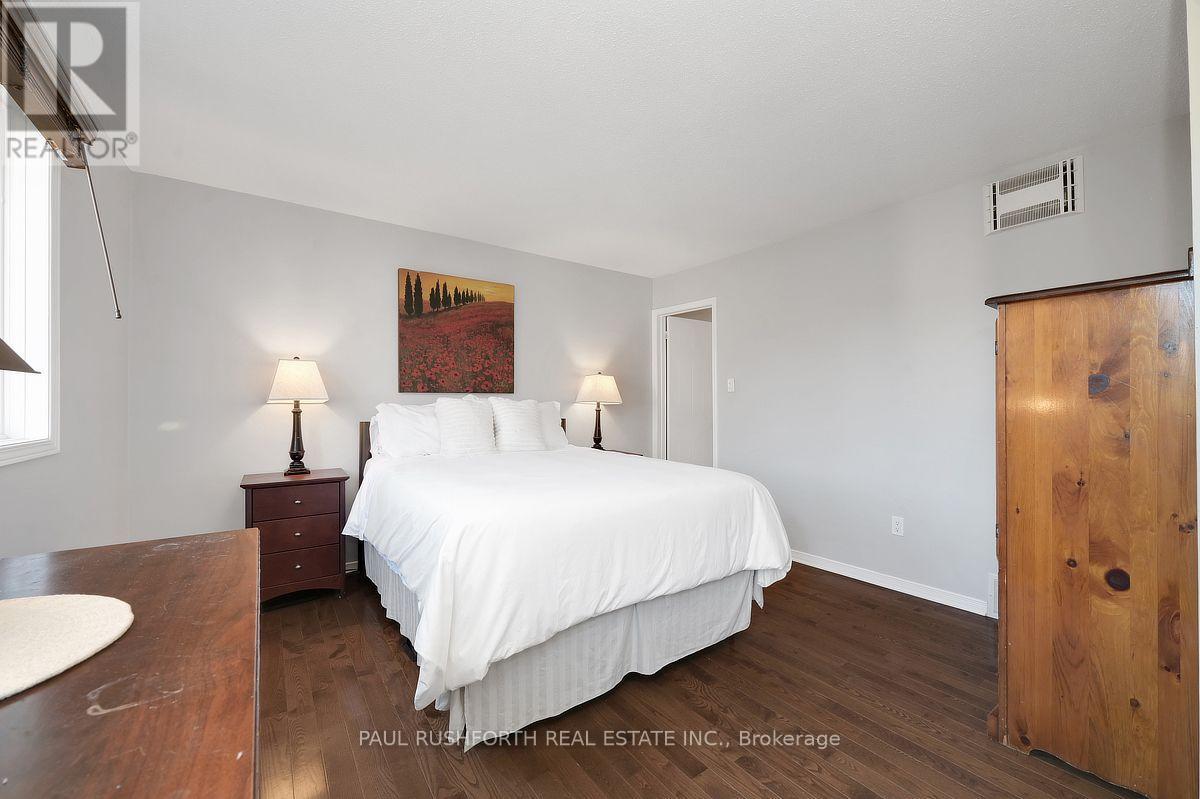
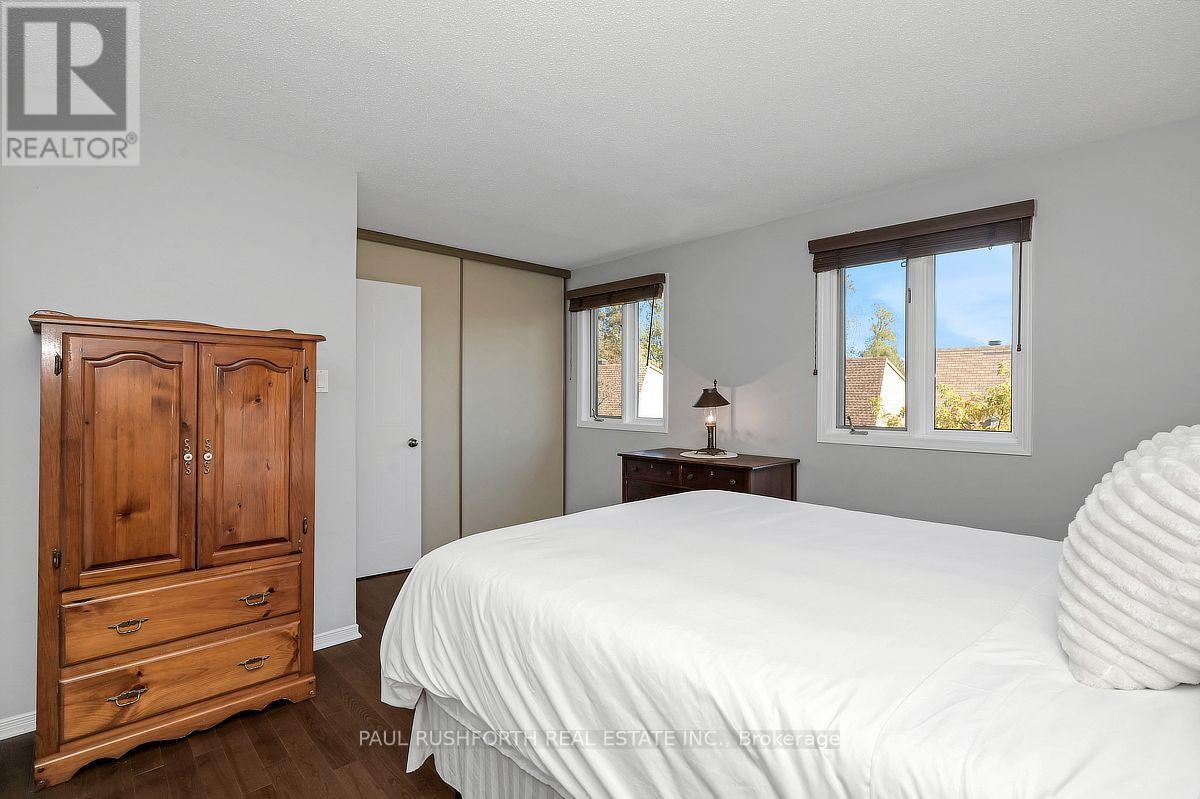
| Primary Bedroom | Third level | 4.55 m x 3.82 m |
| Bedroom 2 | Third level | 2.72 m x 4.22 m |
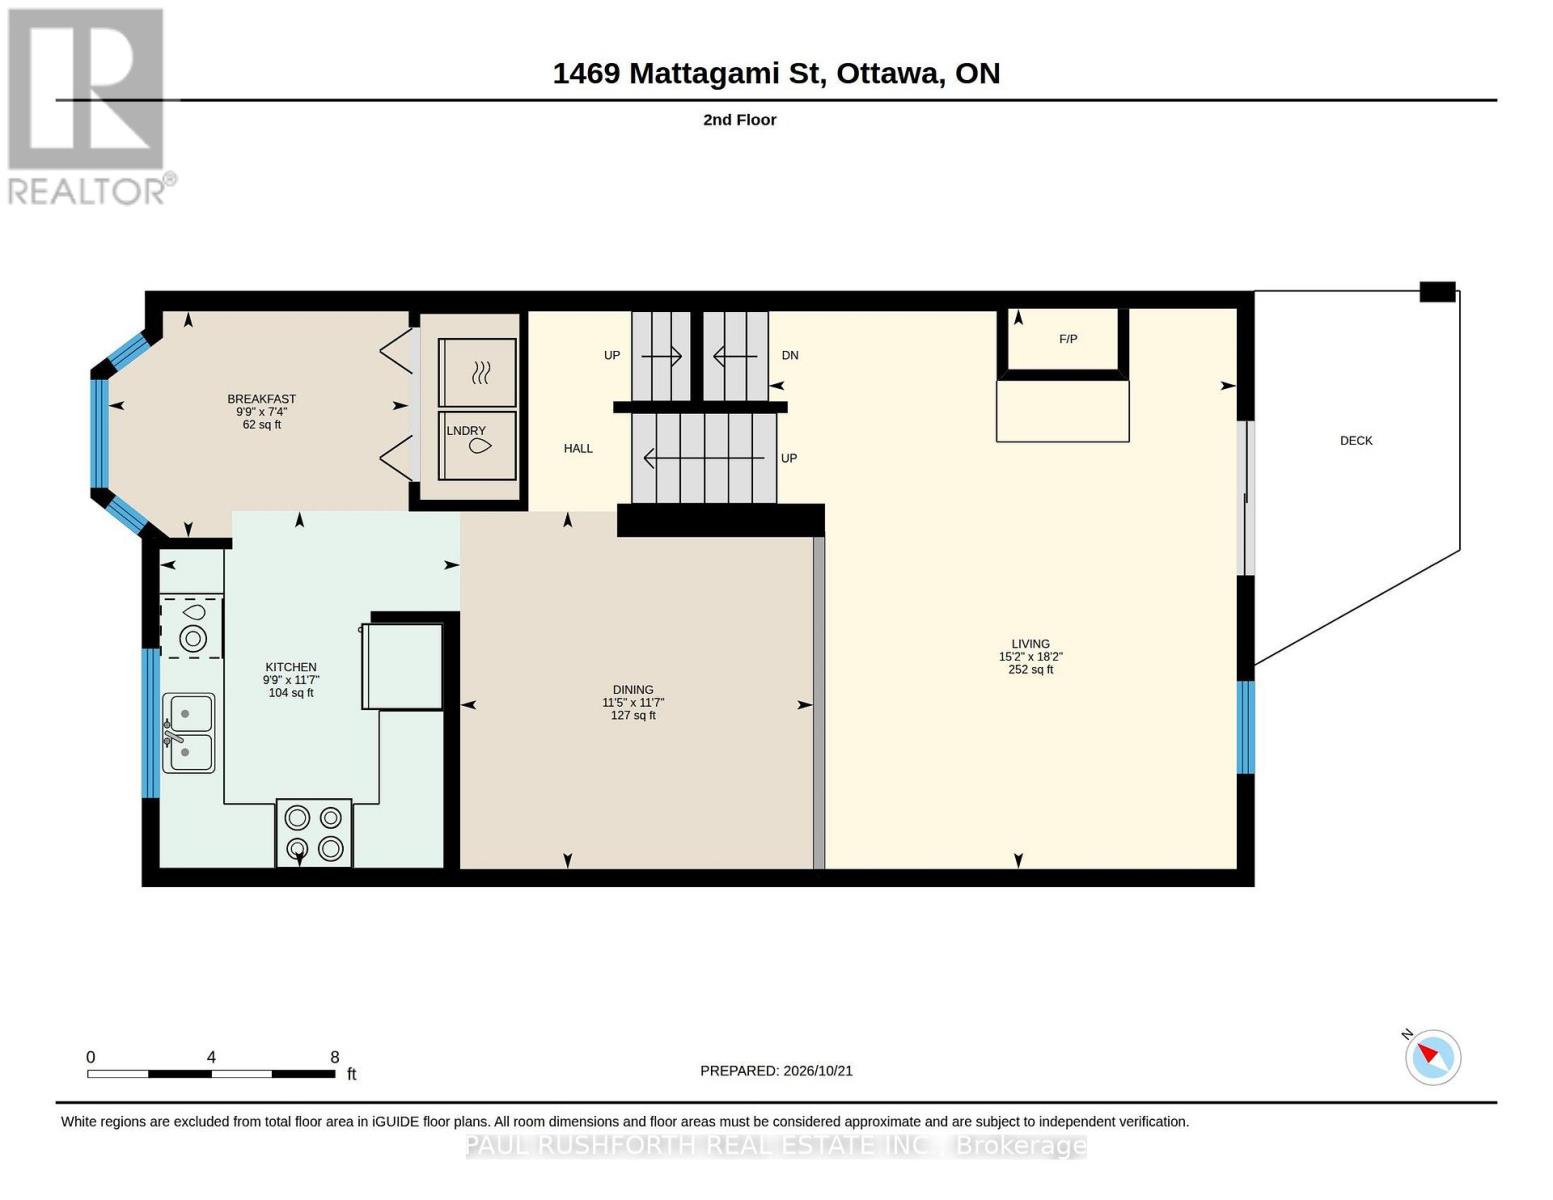
| Living room | Second level | 5.53 m x 4.62 m |
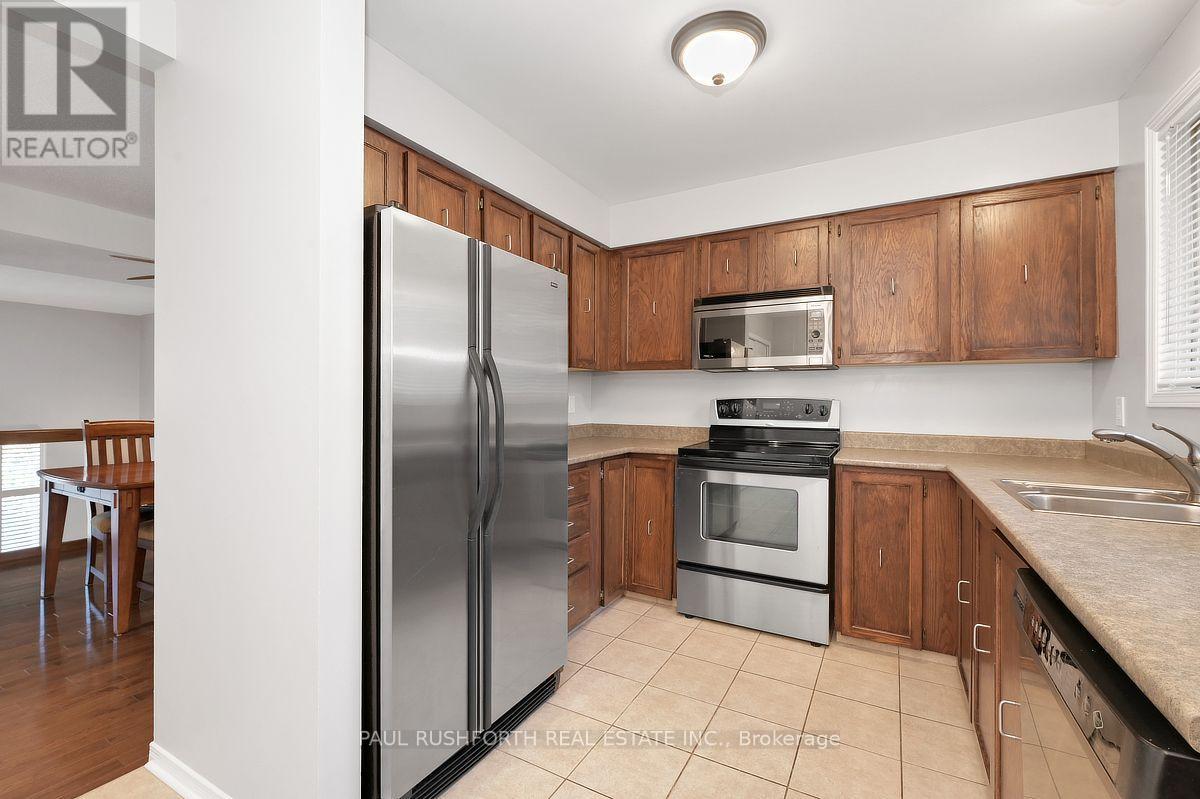
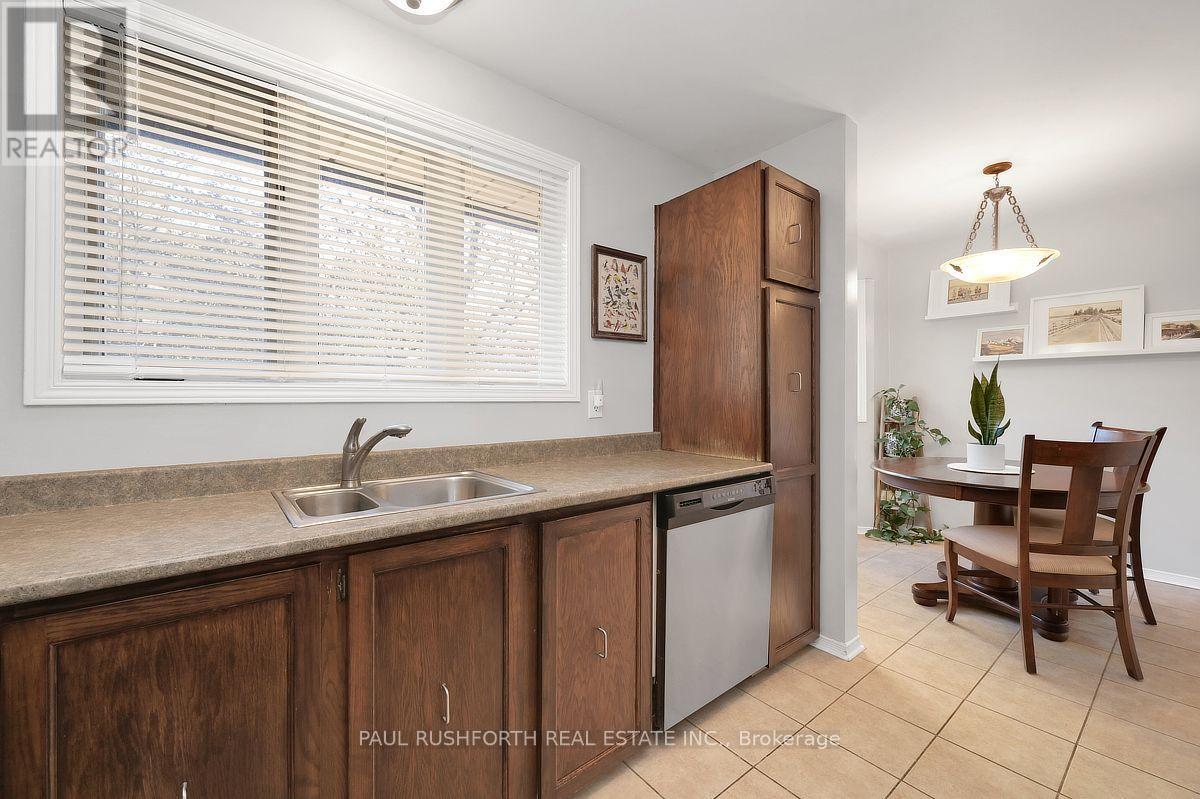
| Kitchen | Second level | 3.52 m x 2.97 m |
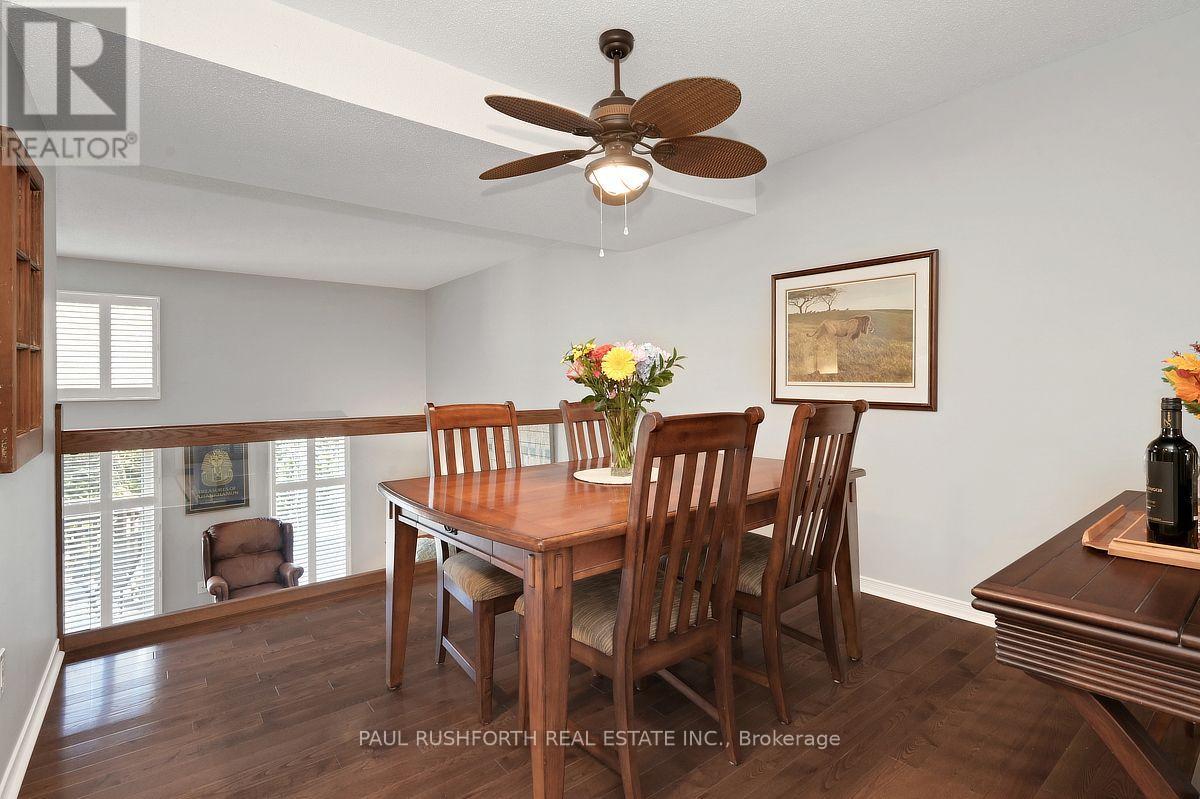
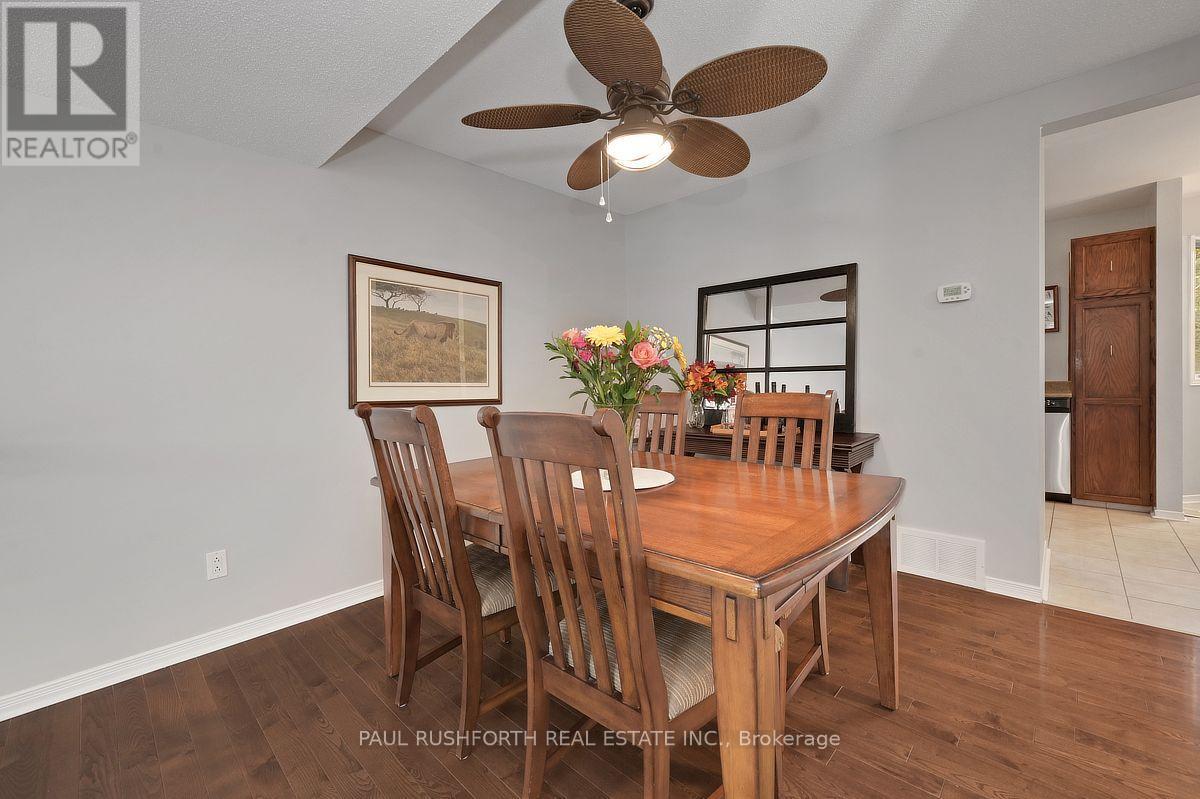
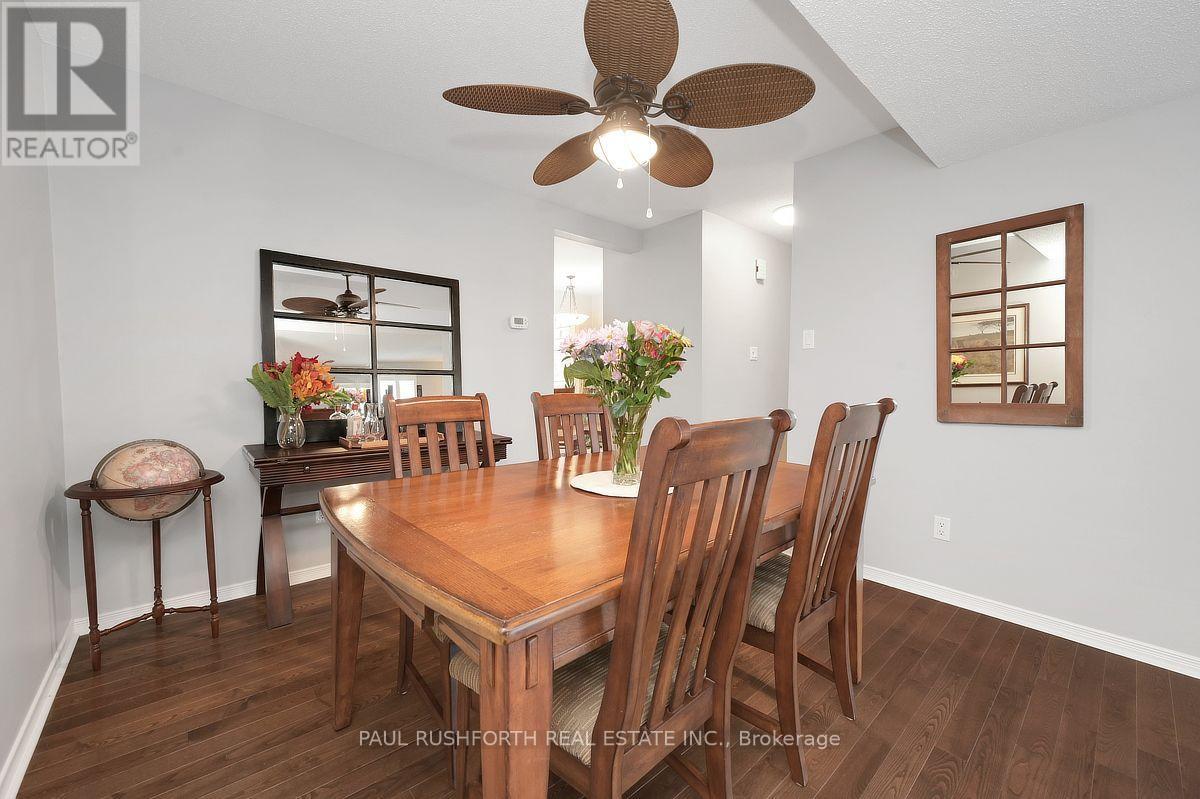
| Dining room | Second level | 3.53 m x 3.49 m |
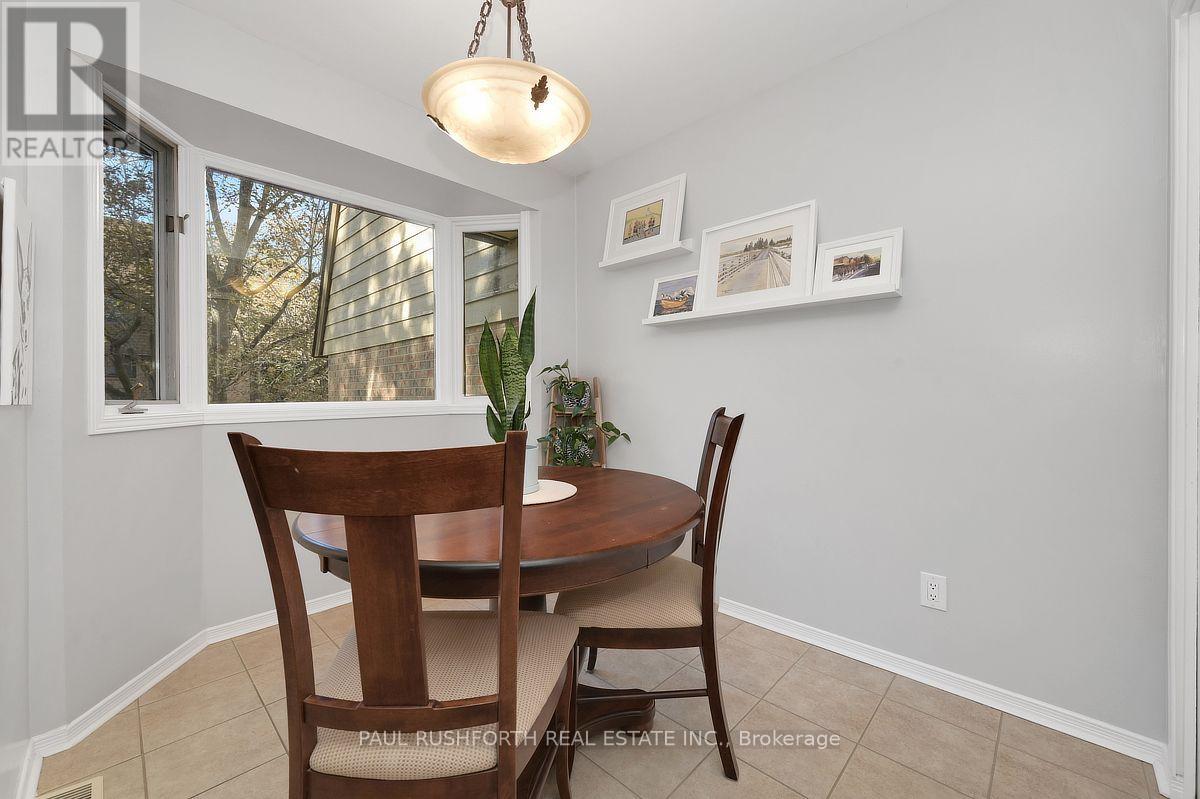
| Eating area | Second level | 2.24 m x 2.97 m |
| Exterior/Construction | |
|---|---|
| Constuction Date | |
| Exterior Finish | Wood, Brick |
| Foundation Type | Concrete |
| Utility Information | |
|---|---|
| Heating Type | Forced air |
| Heating Fuel | Natural gas |
| Cooling Type | Central air conditioning |
| Water Supply | |
| Sewer Type | |
| Total Fireplace | 1 |
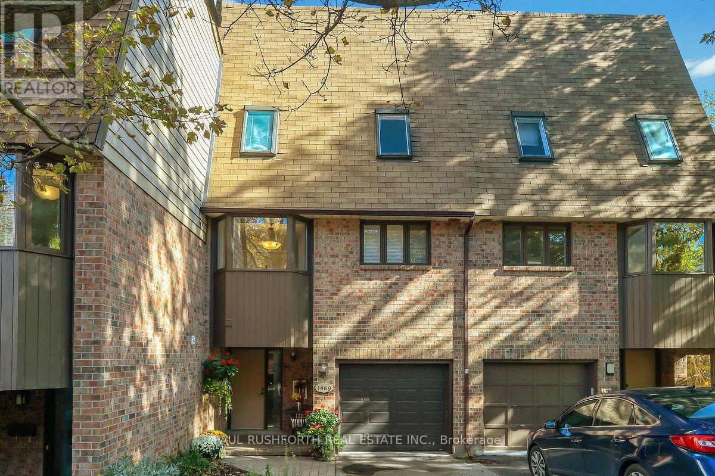
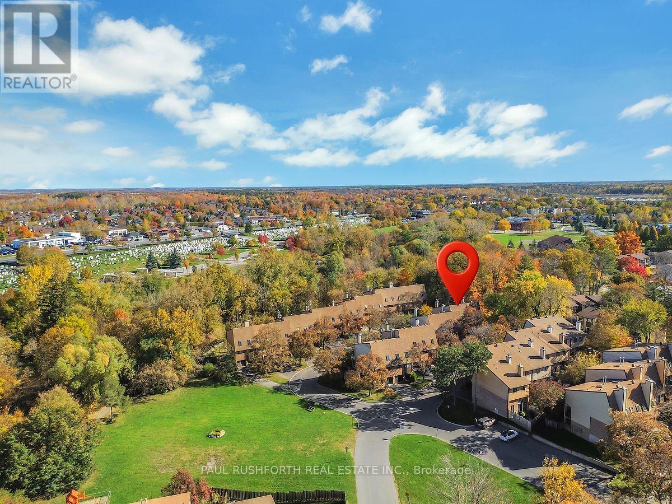
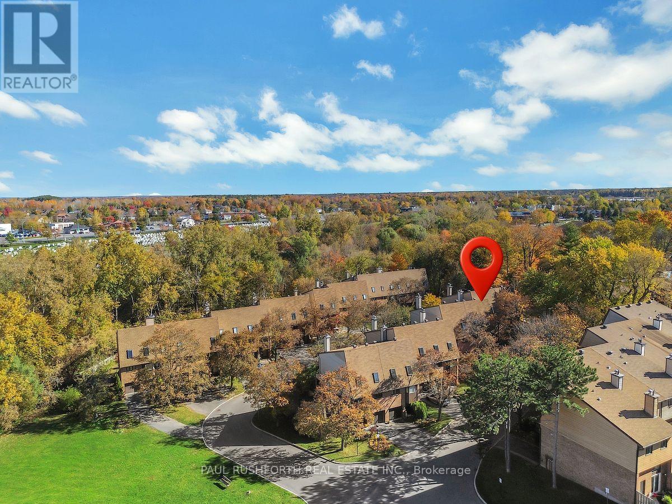
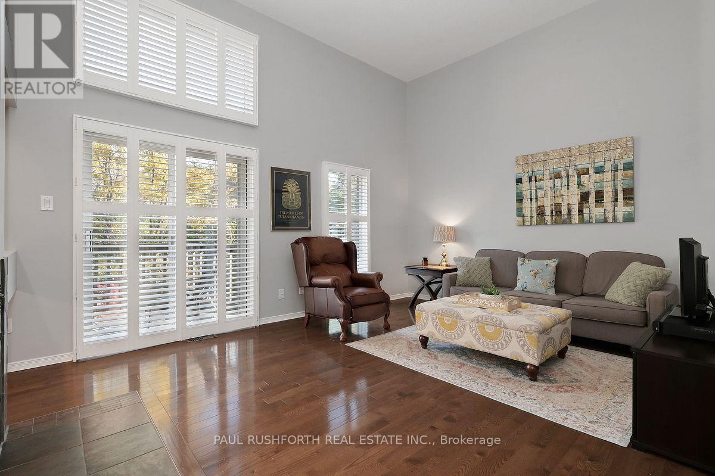
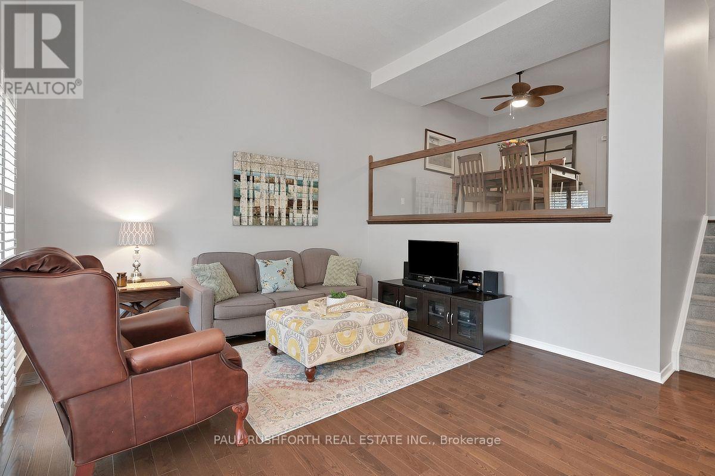
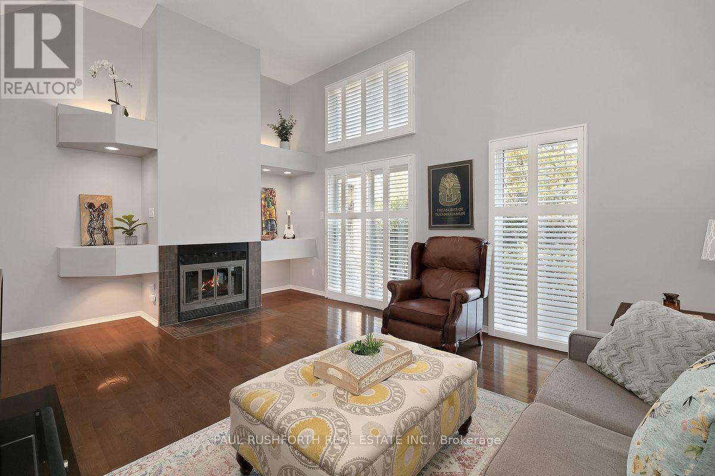
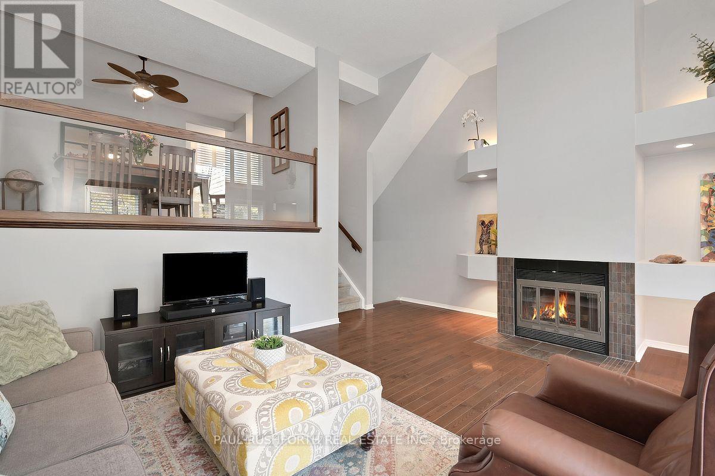
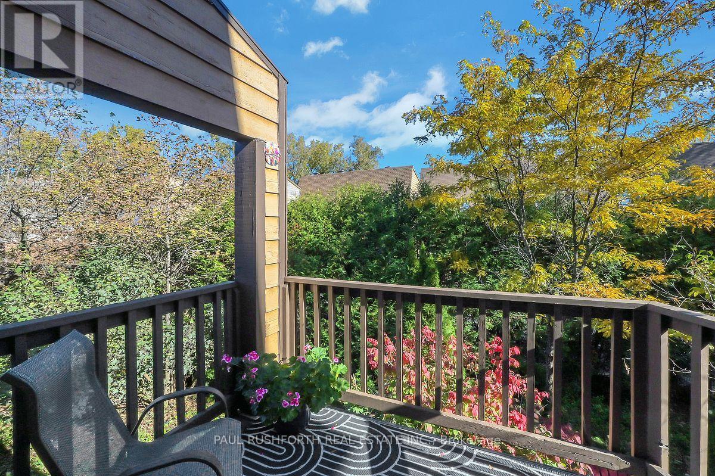
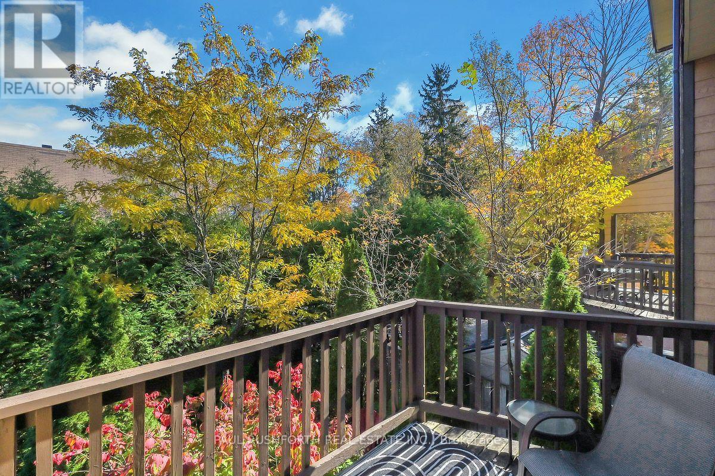
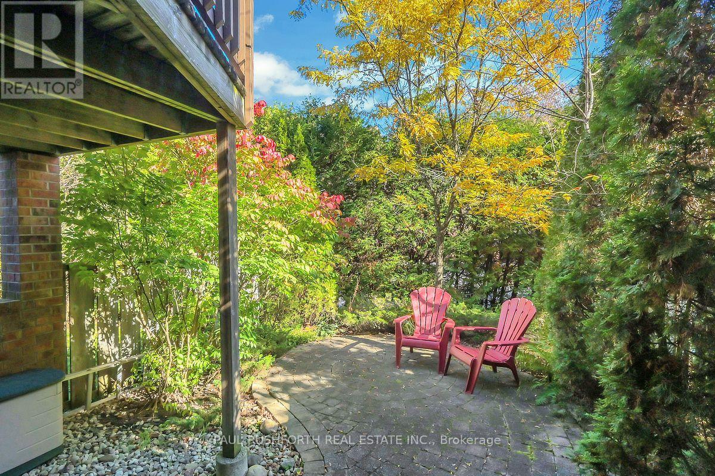
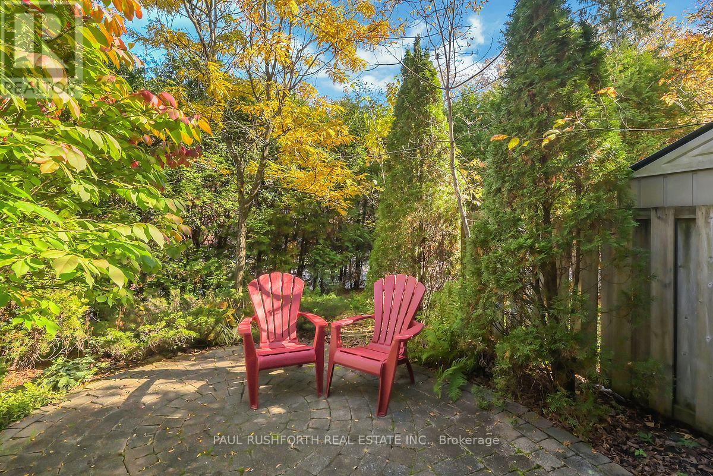
Tucked into the established Sawmill Creek Estates community in Ottawa's south end, this bright and beautifully updated home offers a distinctive multi-level layout, inviting living spaces and a private backyard retreat. The living room makes an immediate impression with its extra-high ceilings, cozy fireplace and natural light. Skylights elsewhere in the home add to the bright, airy feel. The interesting split-level design creates a natural separation between living spaces while maintaining an open, welcoming atmosphere. The home features three spacious bedrooms, including a generous primary suite with a large ensuite, offering a comfortable place to unwind at the end of the day. Downstairs, the finished recreation room provides valuable additional living space, with a walkout leading directly to the private backyard. Thoughtfully landscaped with perennial gardens, this charming outdoor space may be compact, but it offers a lovely setting to enjoy warmer days, tend to the flowers or relax outdoors. With its appealing architectural character, thoughtful updates, soaring ceilings and flexible living space, this home offers something a little different from the ordinary. Access to Sawmill Creek Trail. Steps to shops, groceries, restaurants, schools, transit, parks and more! (id:19004)

This REALTOR.ca listing content is owned and licensed by REALTOR® members of The Canadian Real Estate Association.
安居在渥京
长按二维码
关注安居在渥京
公众号ID:安居在渥京

安居在渥京
长按二维码
关注安居在渥京
公众号ID:安居在渥京
