

MLS®: X14106550
上市天数: 6天
产权: Freehold
类型: House , Detached
社区:
卧室: 3+
洗手间: 4
停车位: 3
建筑日期:
经纪公司: RE/MAX PRIME PROPERTIES|RE/MAX PRIME PROPERTIES|
价格:$ 750,000
预约看房 11
MLS®: X14106550
上市天数: 6天
产权: Freehold
类型: House , Detached
社区:
卧室: 3+
洗手间: 4
停车位: 3
建筑日期:
价格:$ 750,000
预约看房 11


丁剑来自山东,始终如一用山东人特有的忠诚和热情服务每一位客户,努力做渥太华最忠诚的地产经纪。

613-986-8608
[email protected]
Dingjian817
丁剑来自山东,始终如一用山东人特有的忠诚和热情服务每一位客户,努力做渥太华最忠诚的地产经纪。
613-986-8608
[email protected]
Dingjian817
| General Description | |
|---|---|
| MLS® | X14106550 |
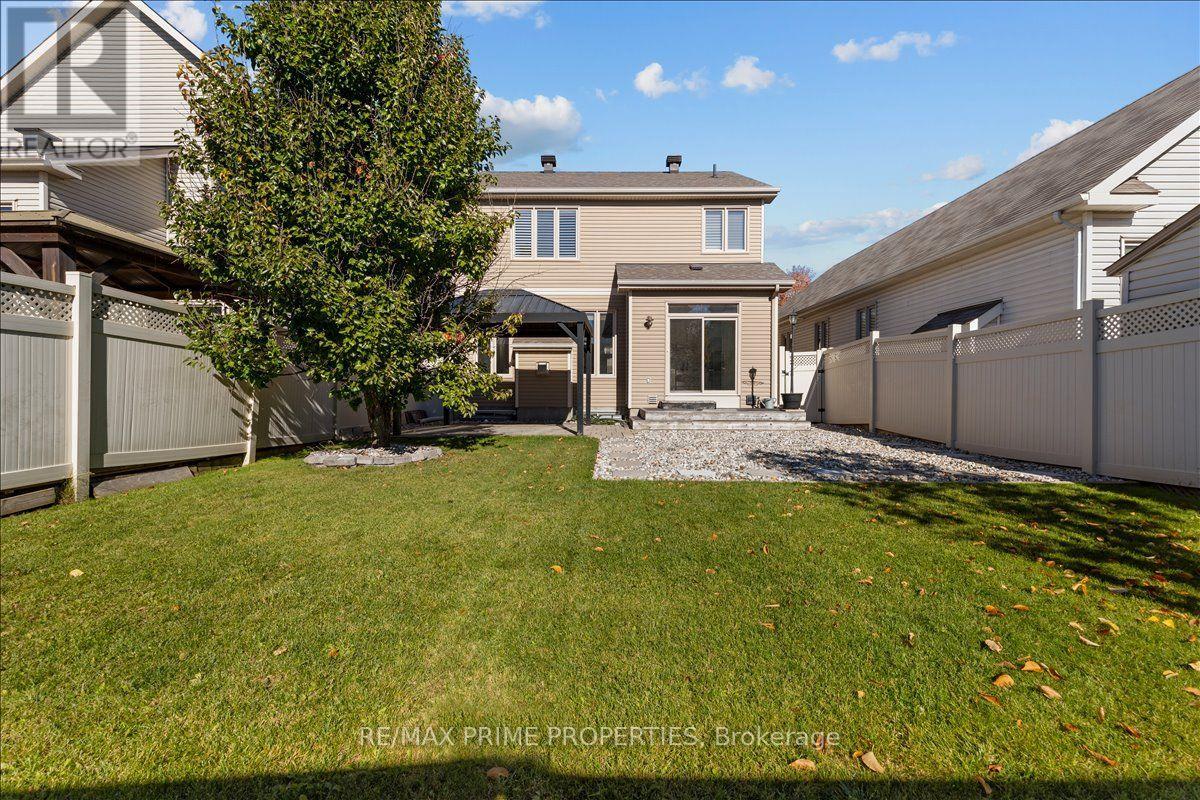
| Lot Size | 35.1 x 108.3 FT |
| Zoning Description | |
| Interior Features | |
|---|---|
| Construction Style | Detached |
| Total Stories | 2 |
| Total Bedrooms | 3 |
| Total Bathrooms | 4 |
| Full Bathrooms | 2 |
| Half Bathrooms | 2 |
| Basement Type | N/A (Finished) |
| Basement Development | Finished |
| Included Appliances | Garage door opener remote(s), Dishwasher, Hood Fan, Microwave, Stove, Window Coverings, Refrigerator |
| Rooms | ||
|---|---|---|
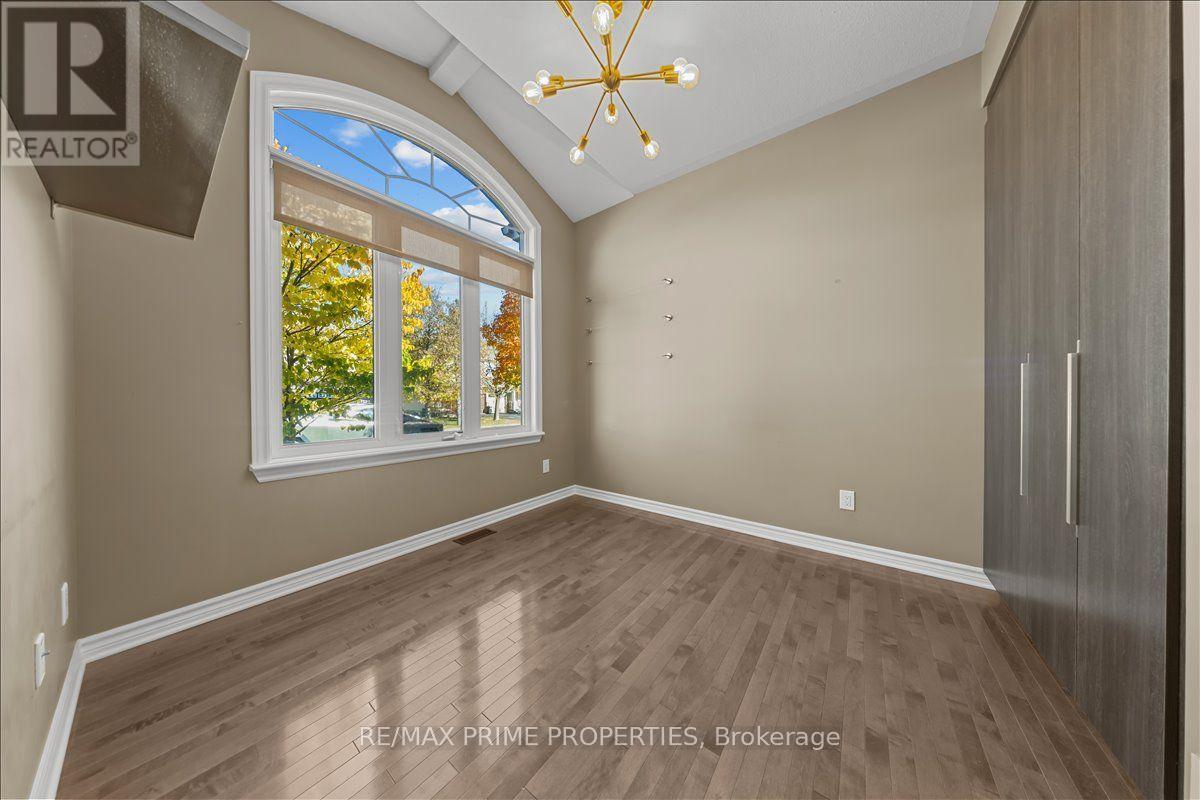
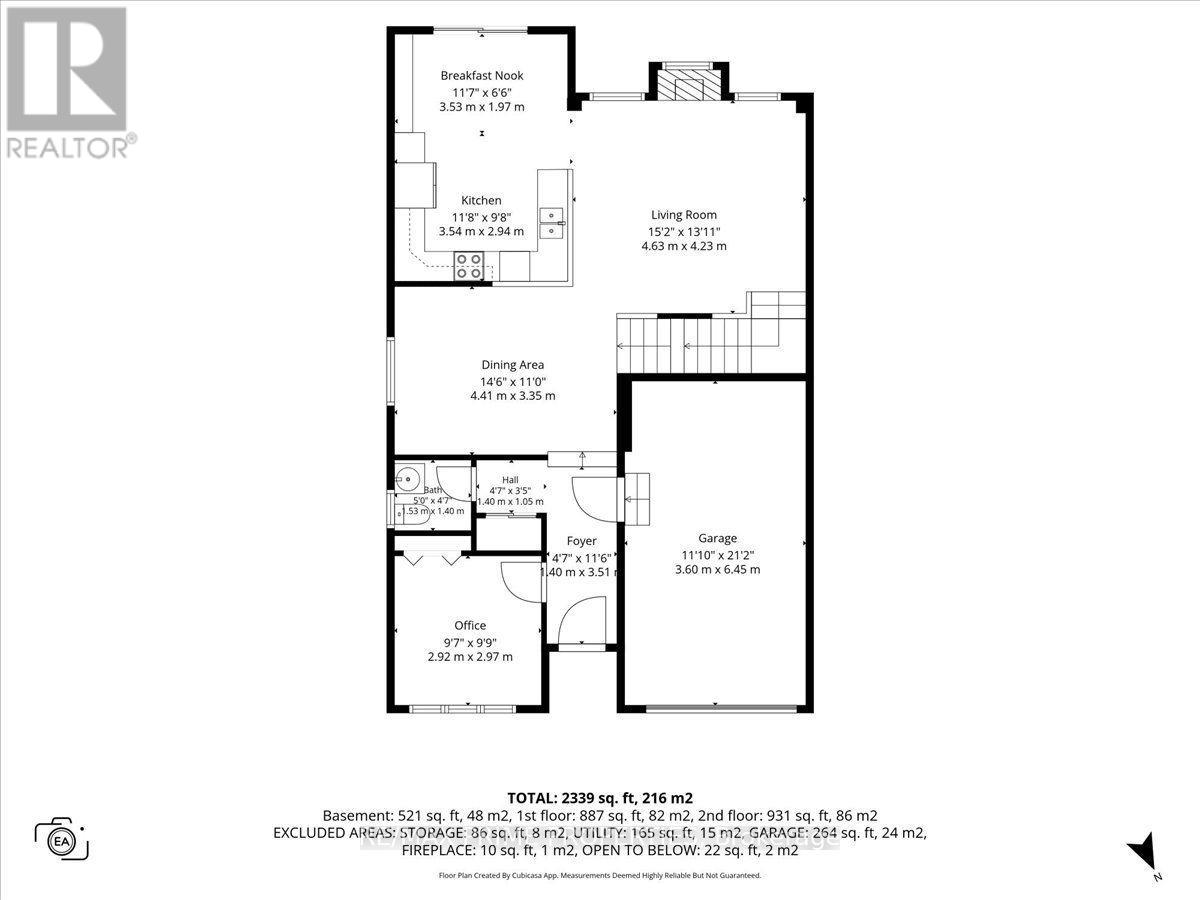
| Office | Main level | 2.92 m x 2.97 m |
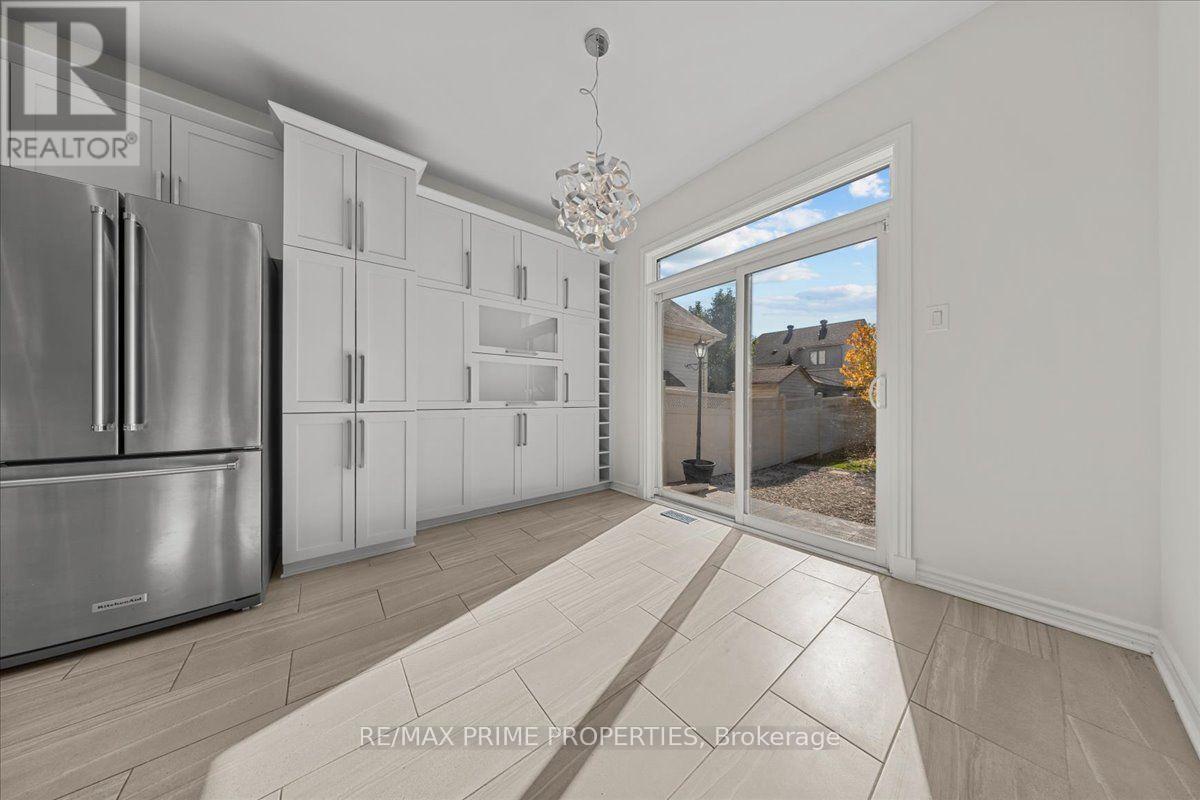
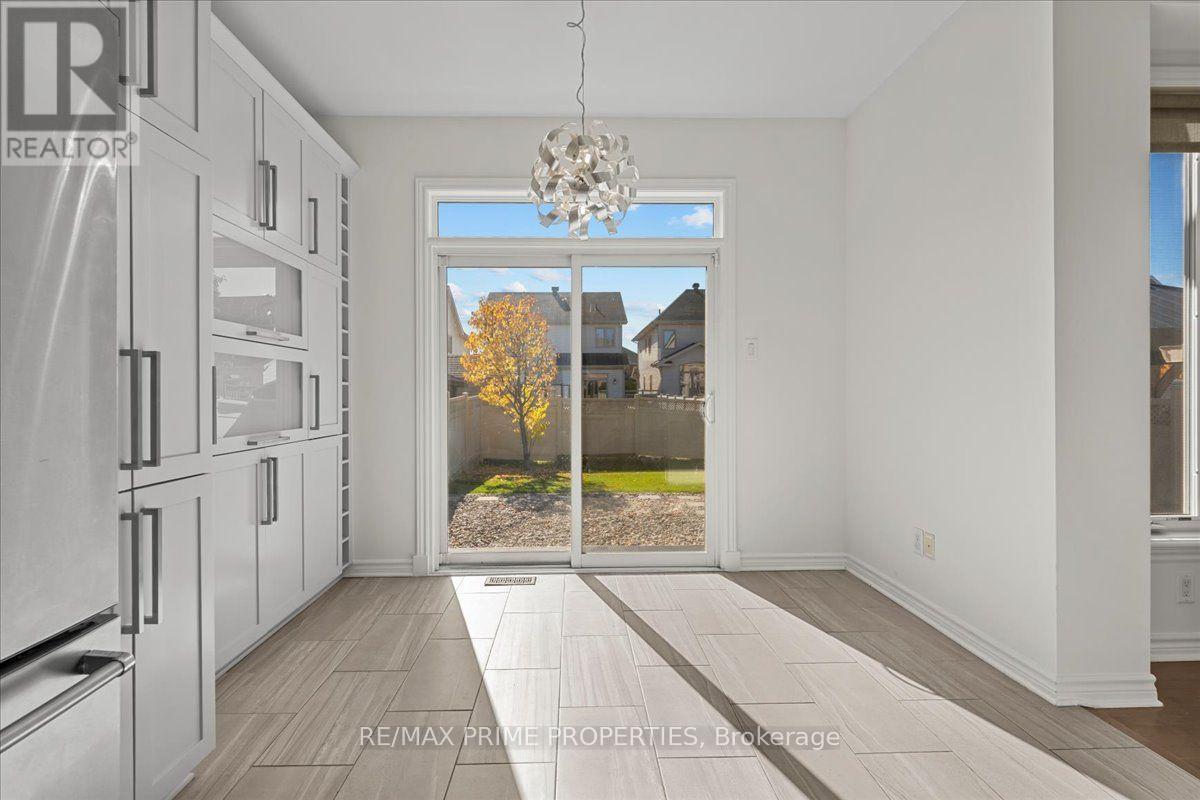
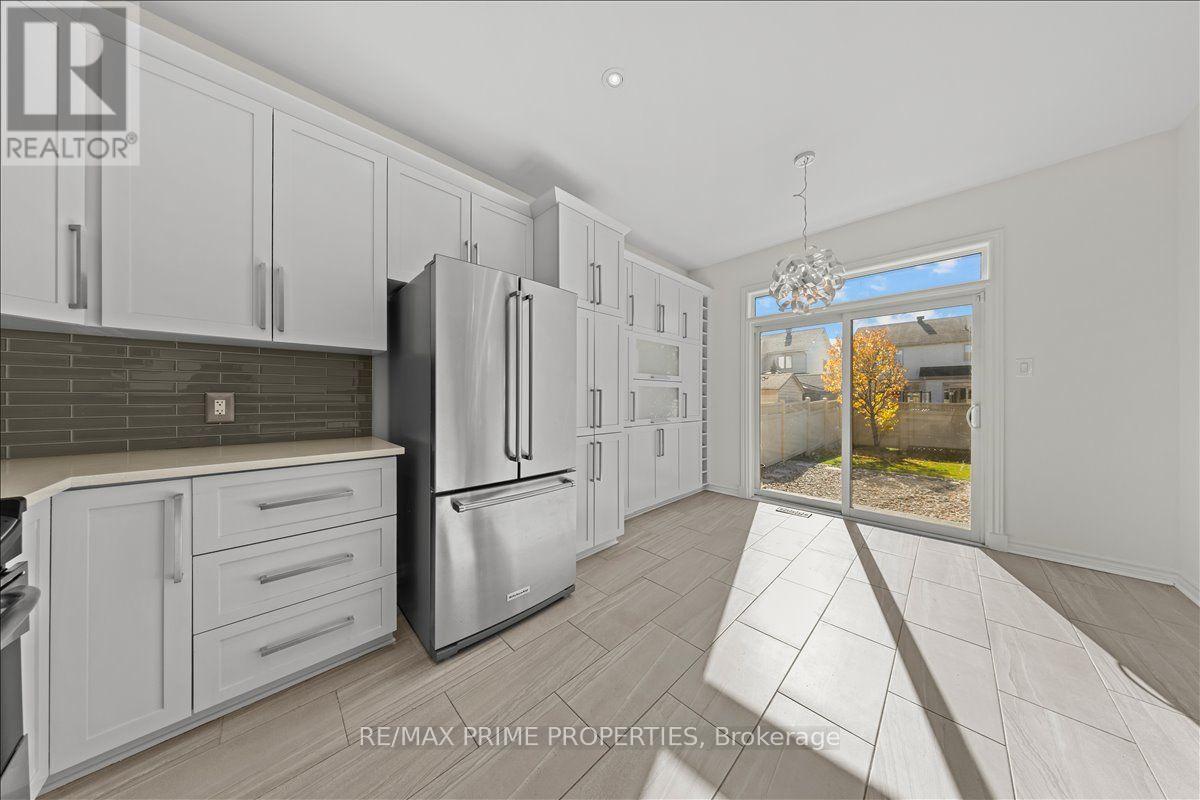
| Eating area | Main level | 3.53 m x 1.97 m |
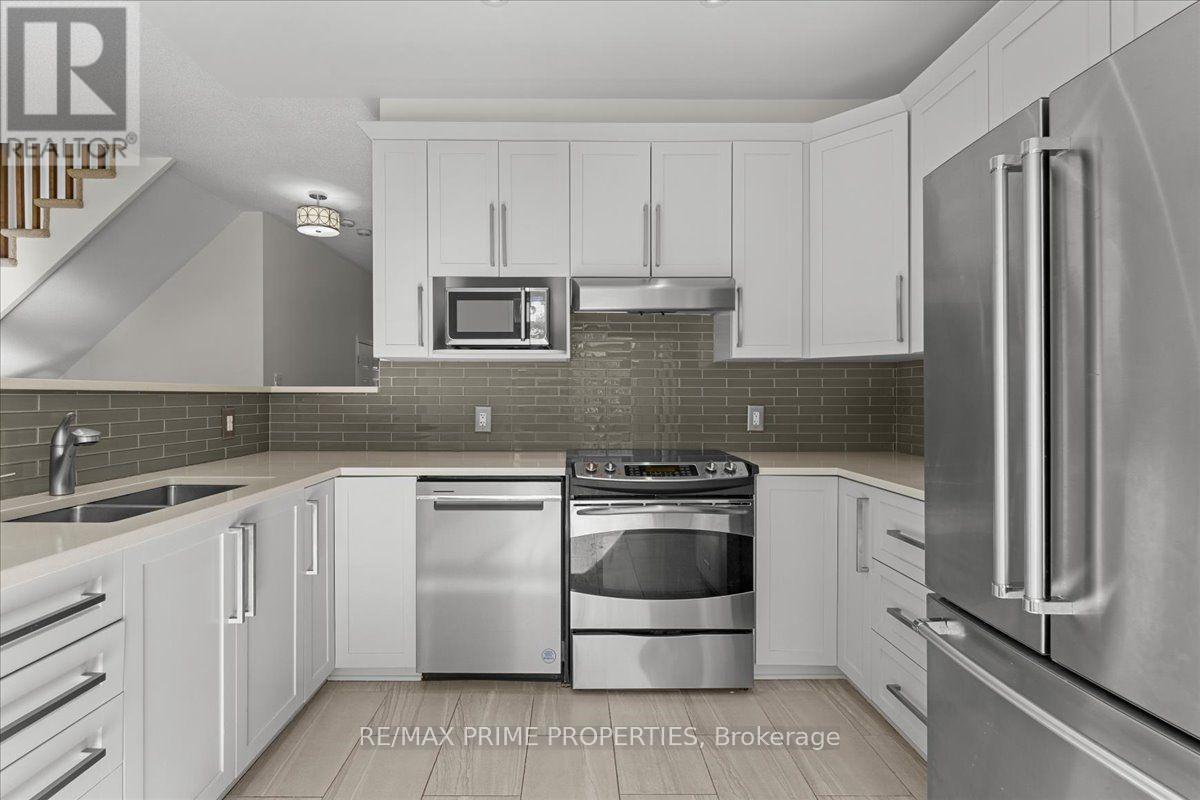
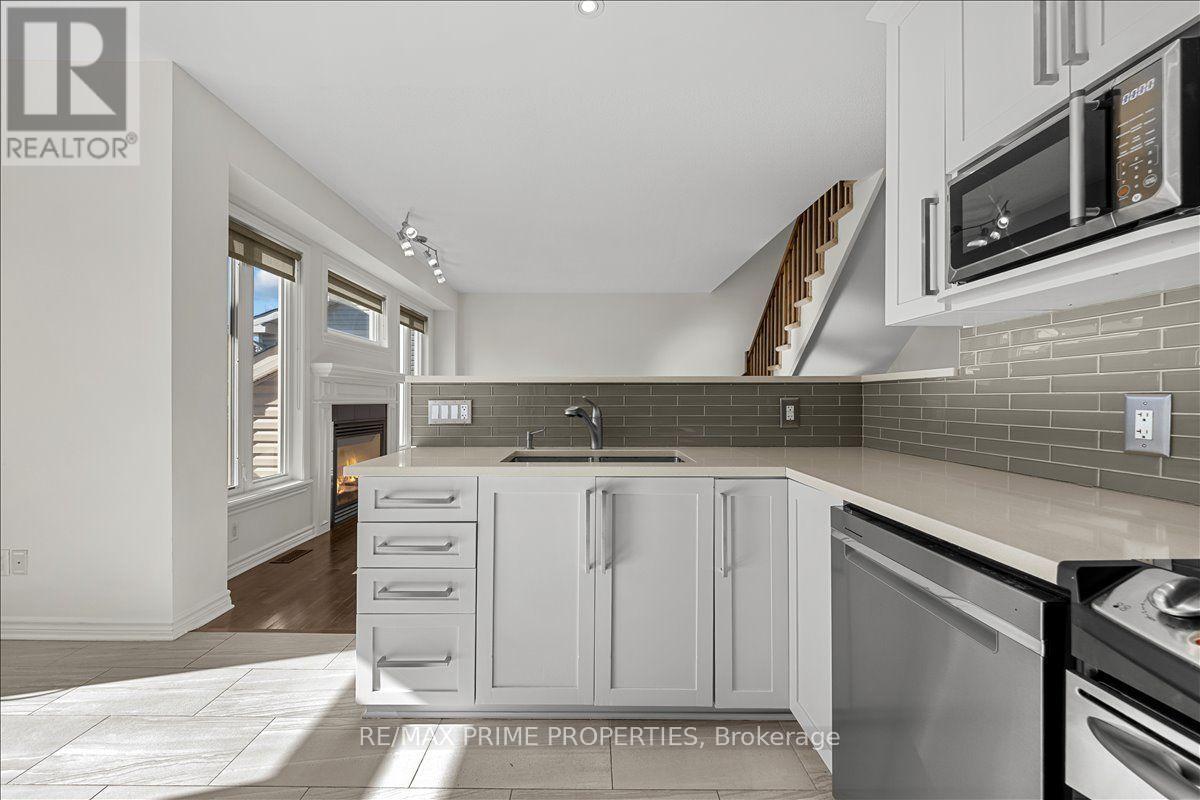
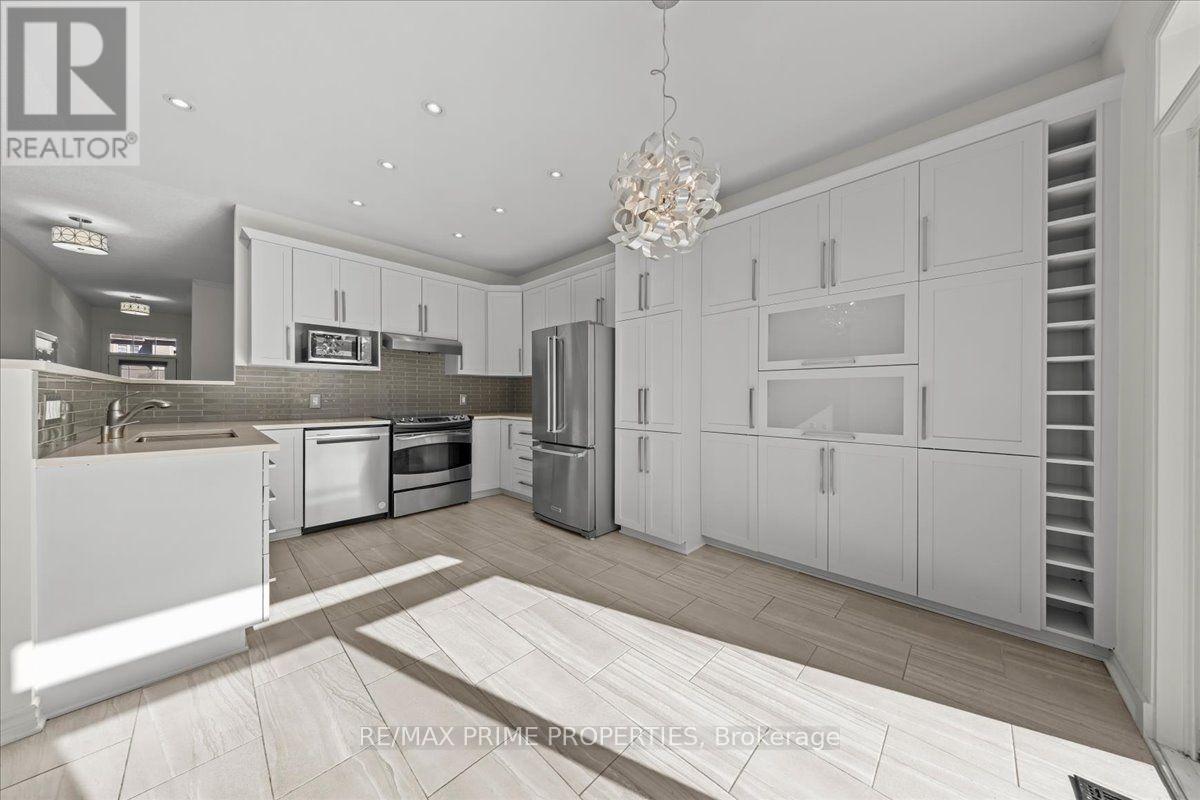
| Kitchen | Main level | 3.54 m x 2.54 m |
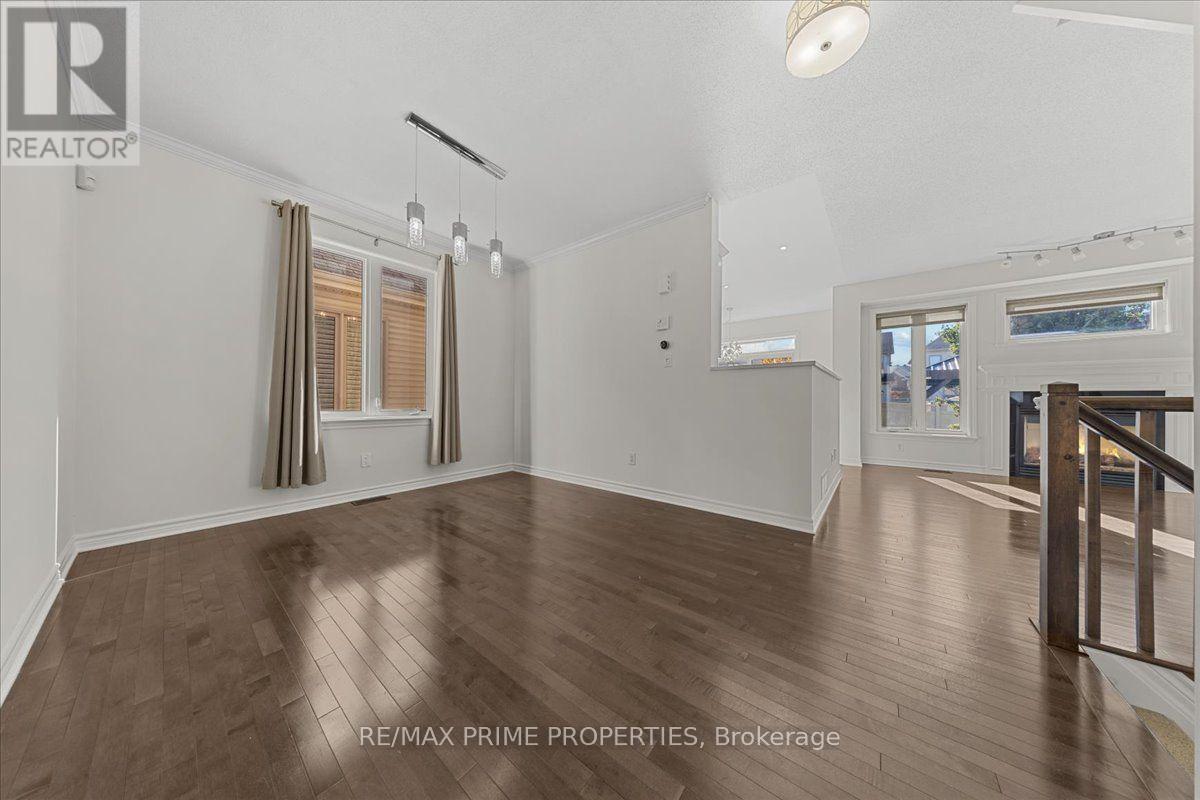
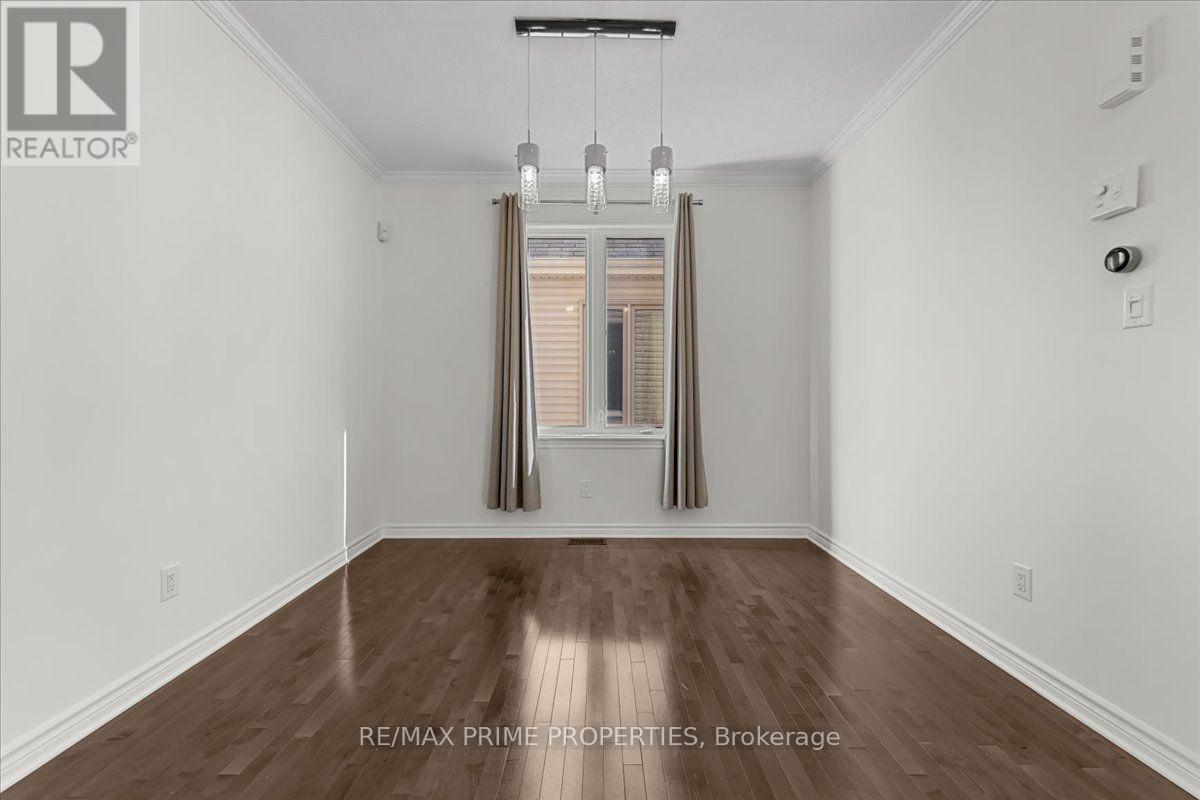
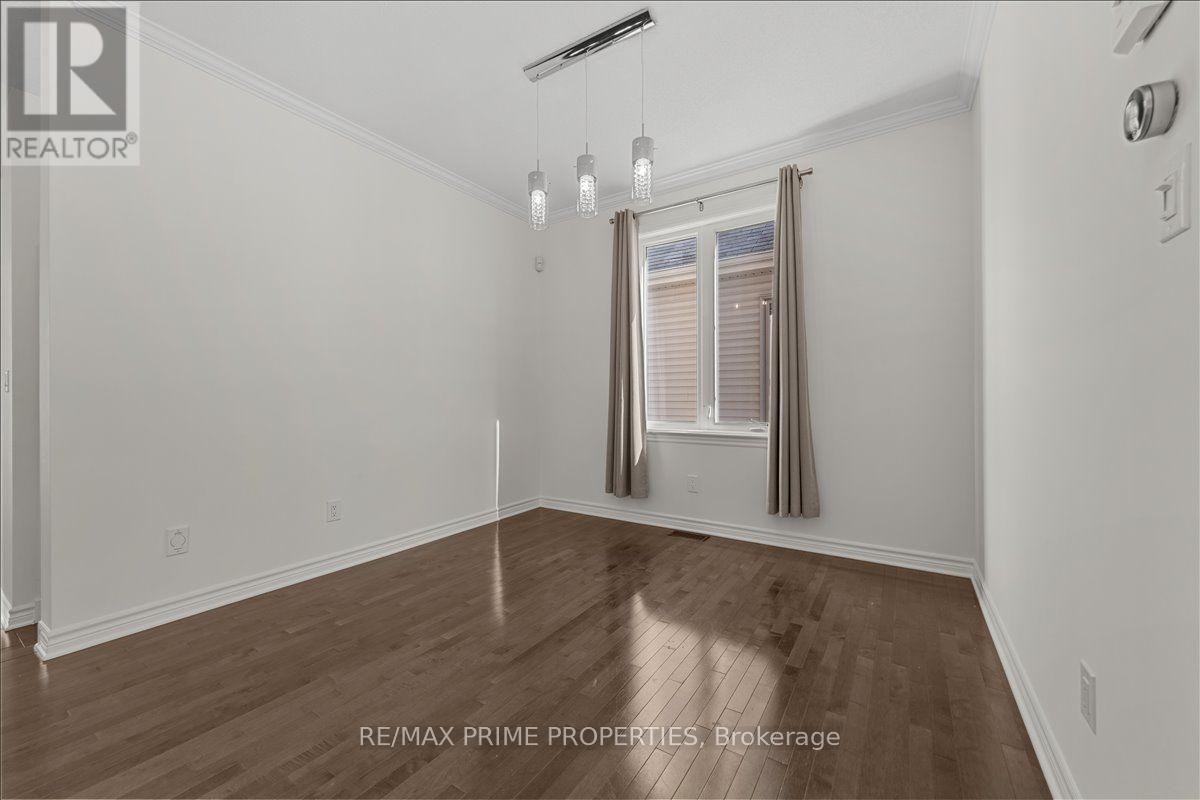
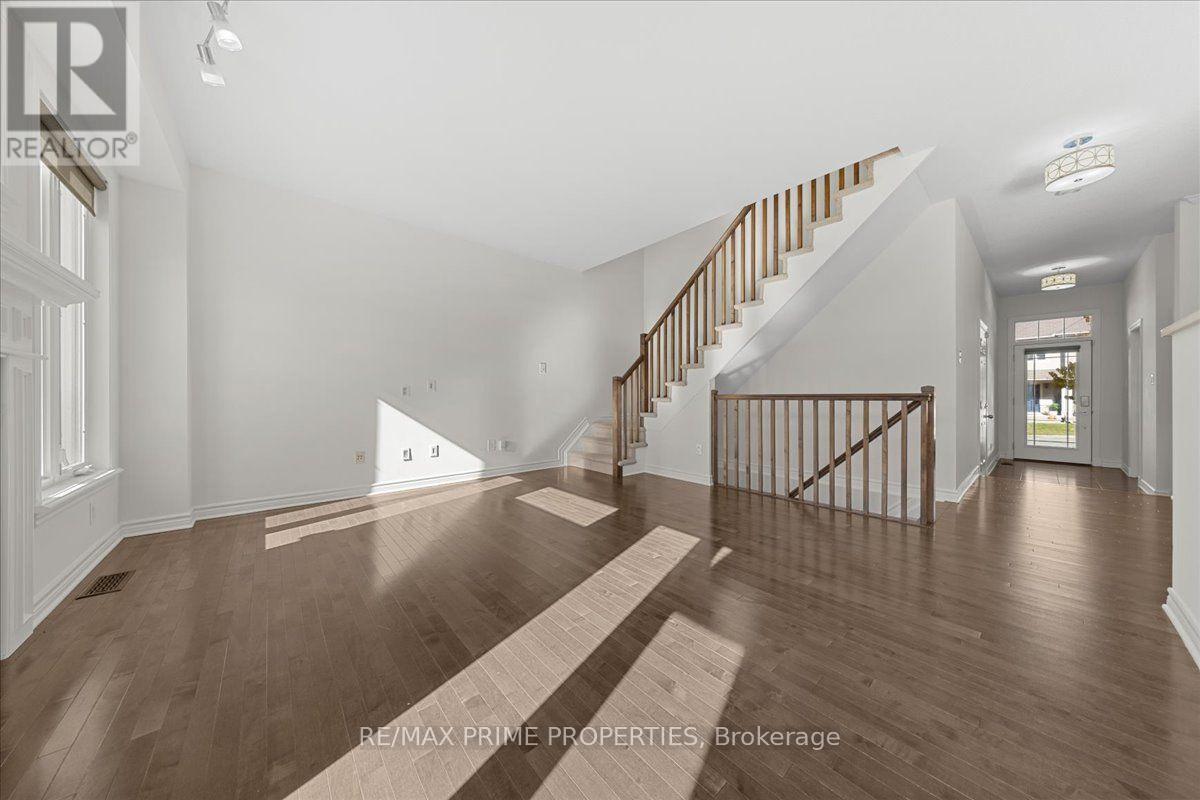
| Dining room | Main level | 4.41 m x 3.35 m |
| Living room | Main level | 4.63 m x 4.23 m |
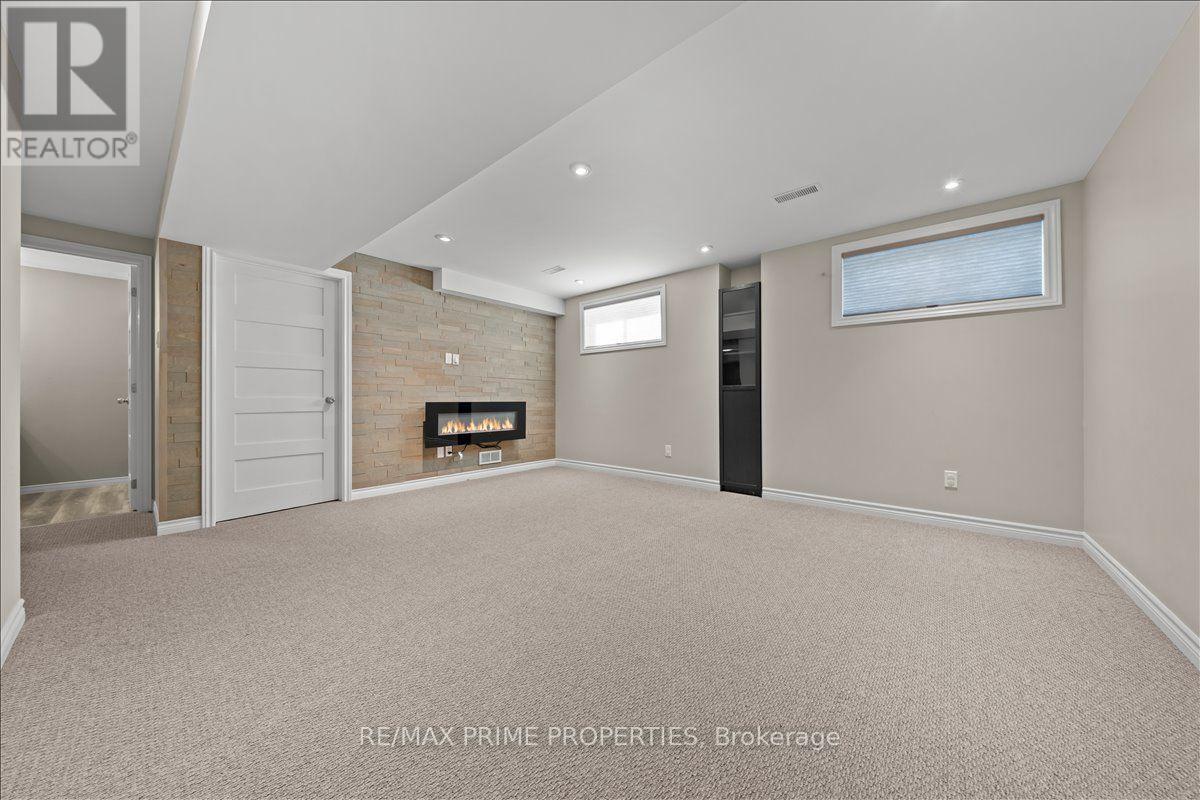
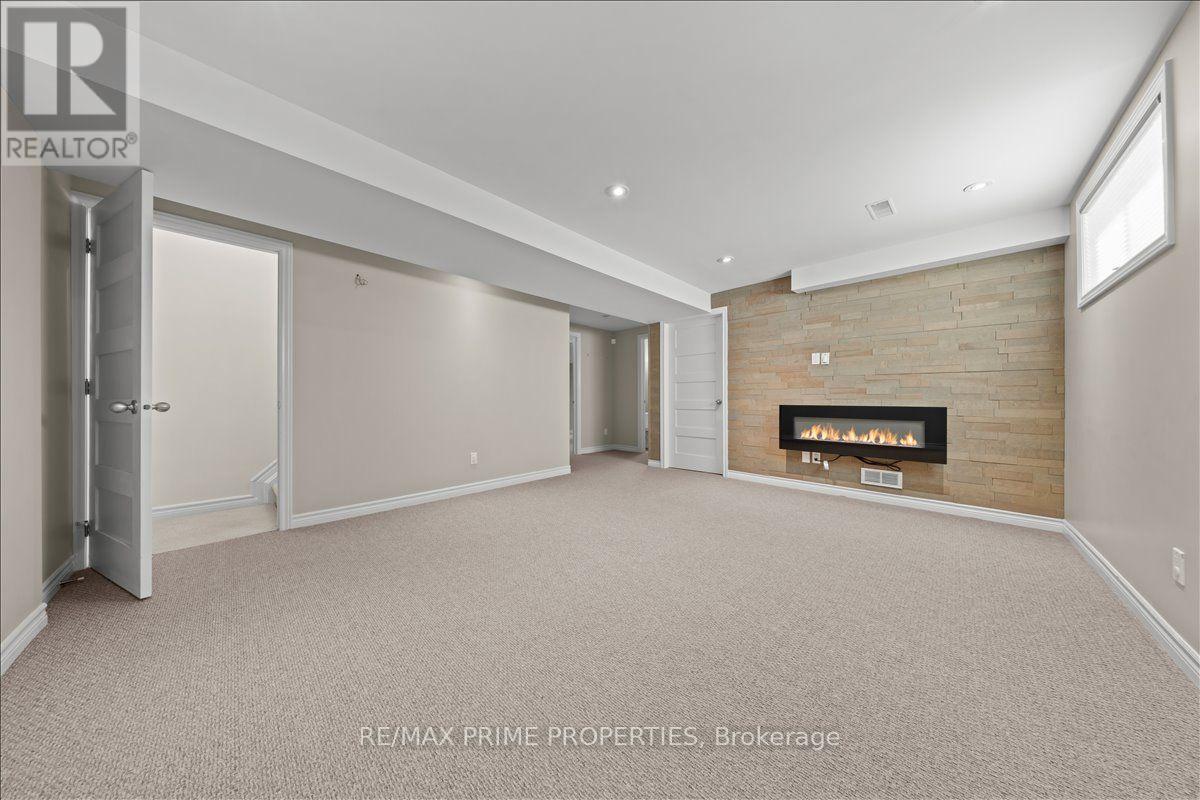
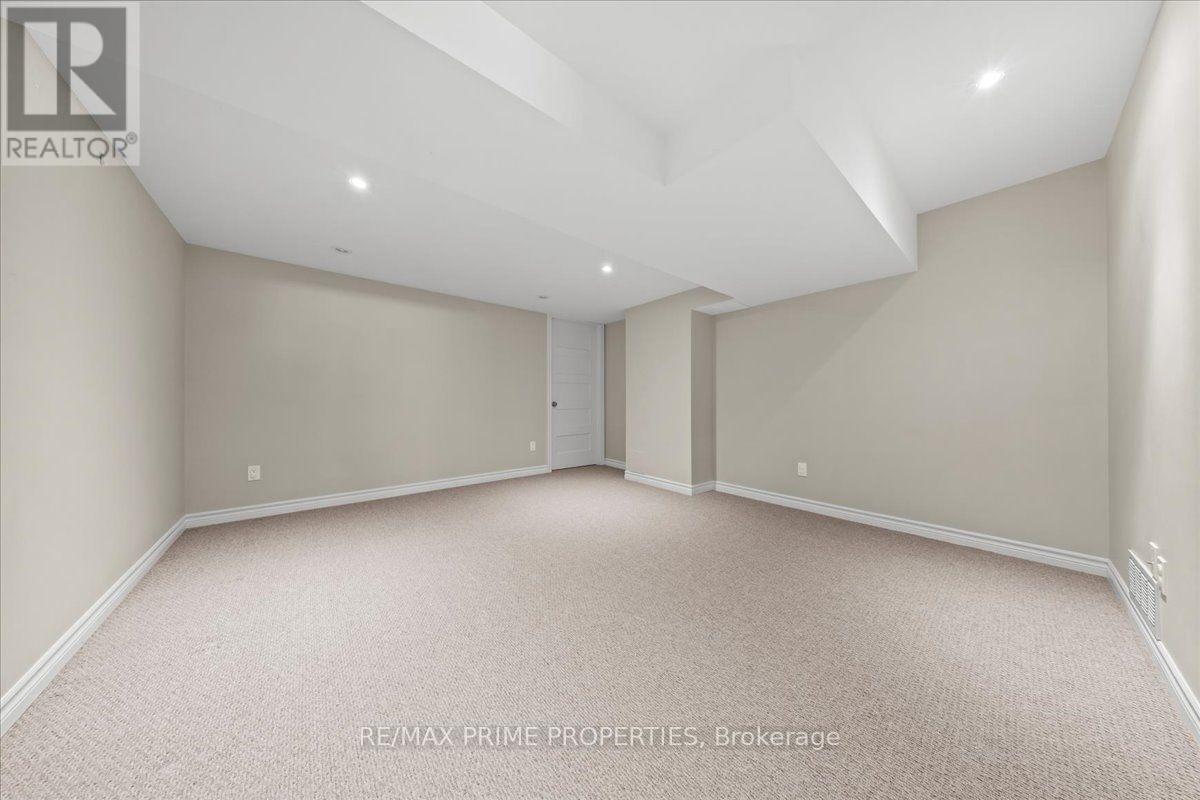
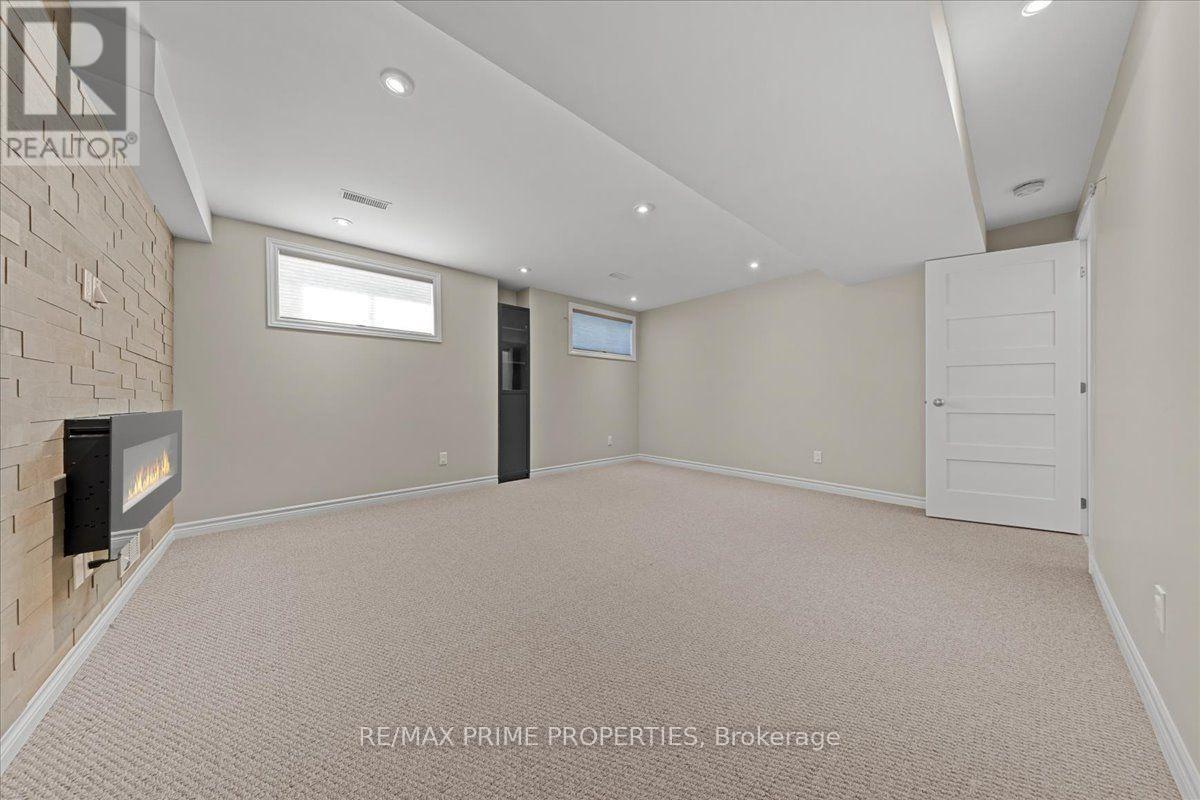
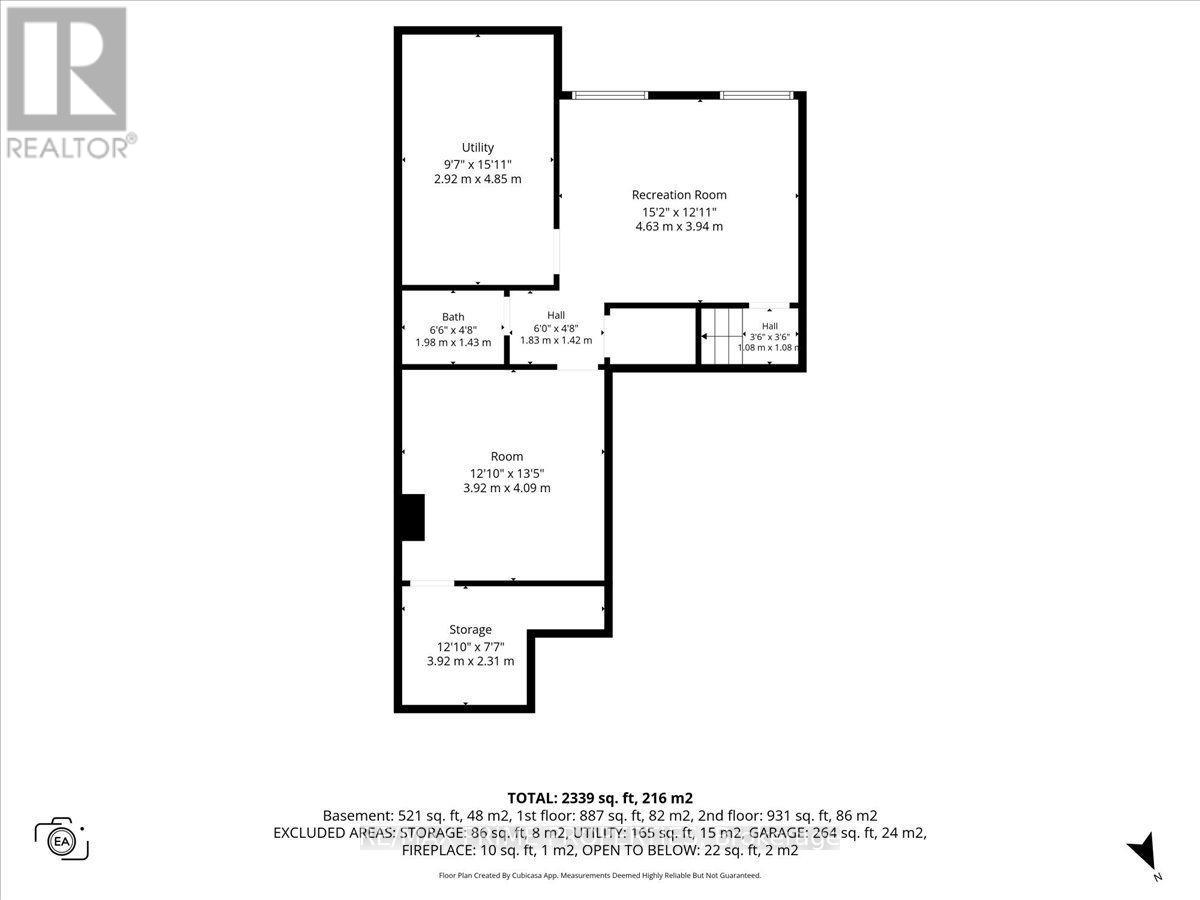
| Games room | Basement | 3.92 m x 4.09 m |
| Recreational, Games room | Basement | 4.63 m x 3.94 m |
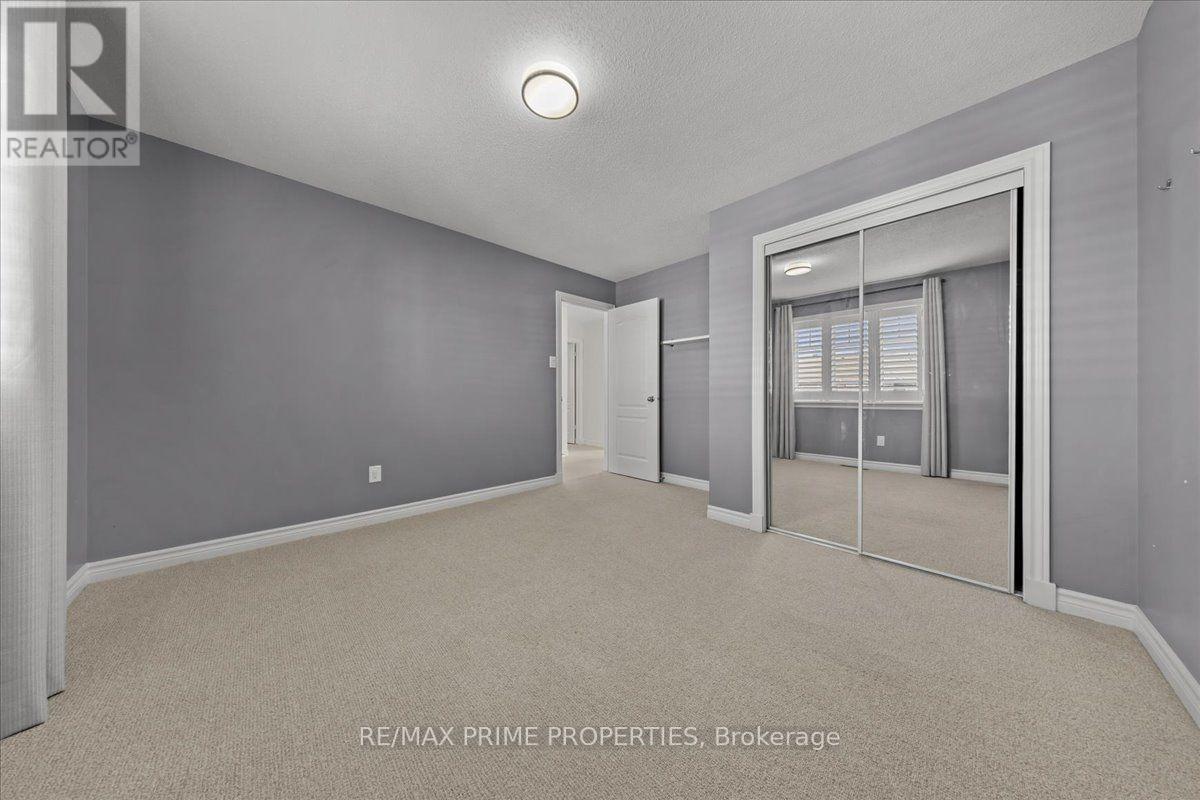
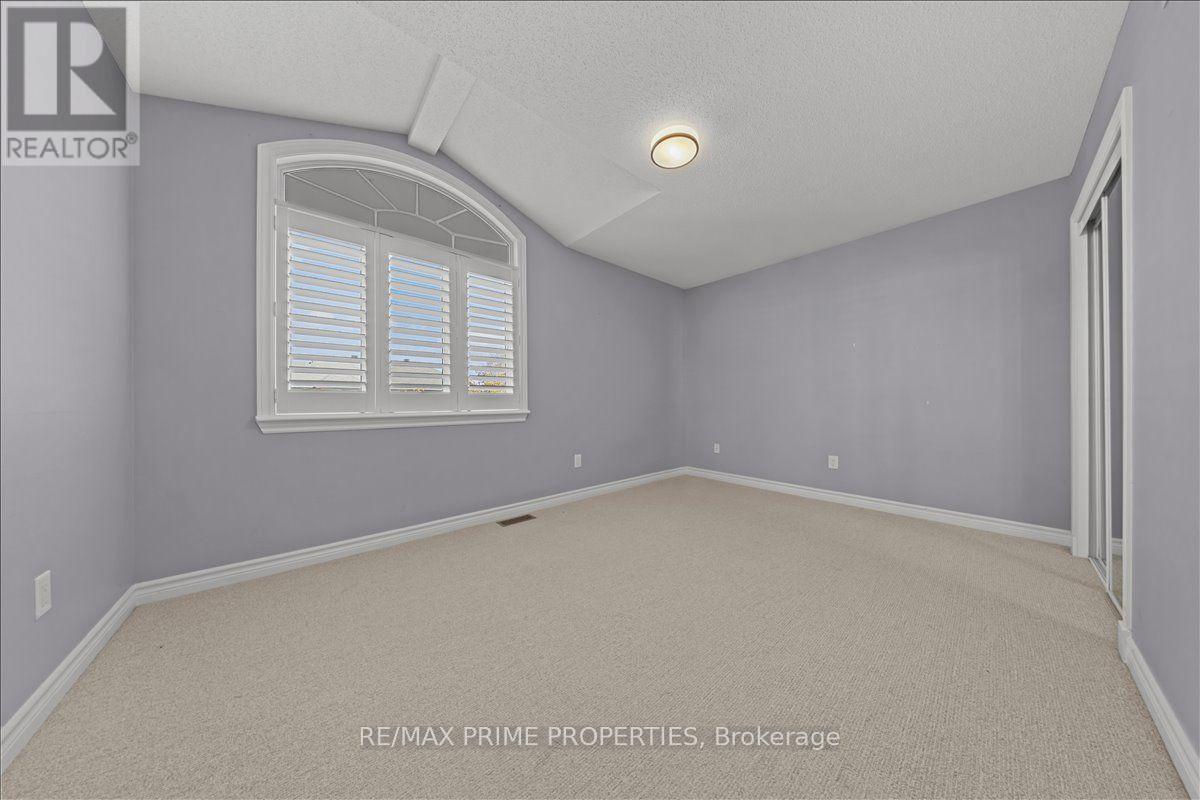
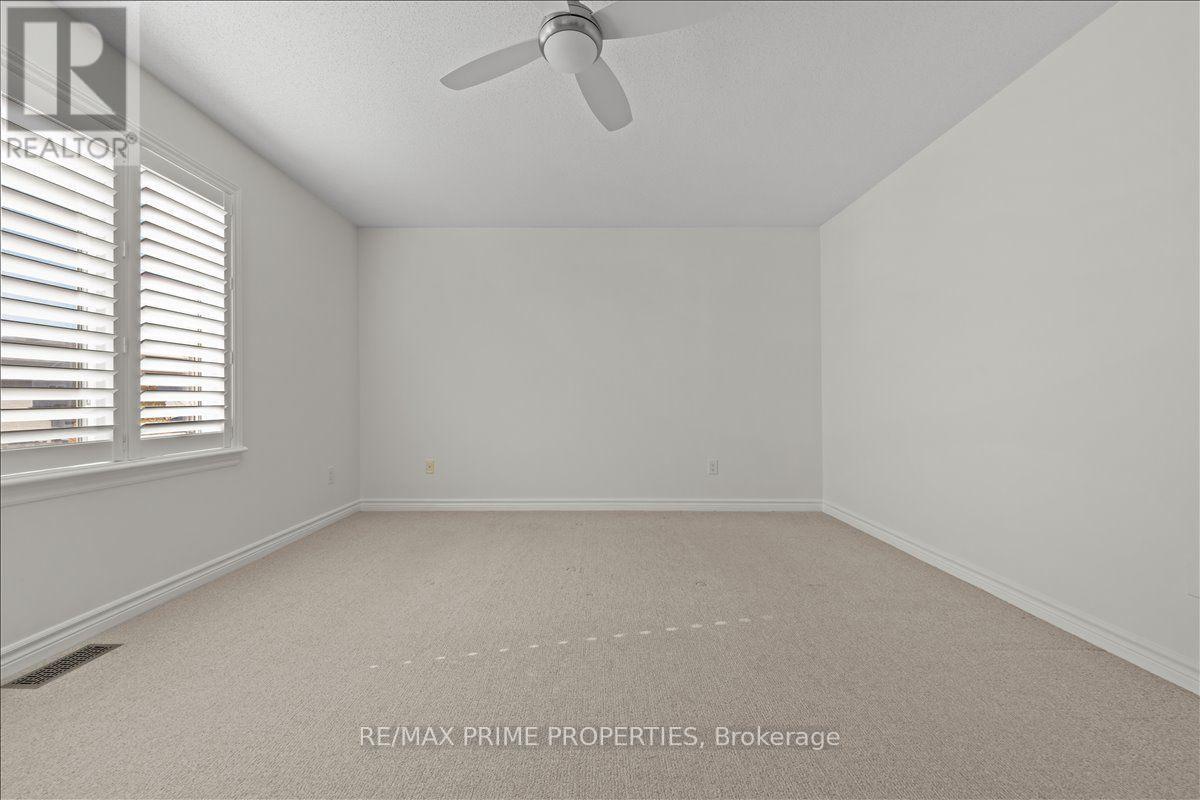
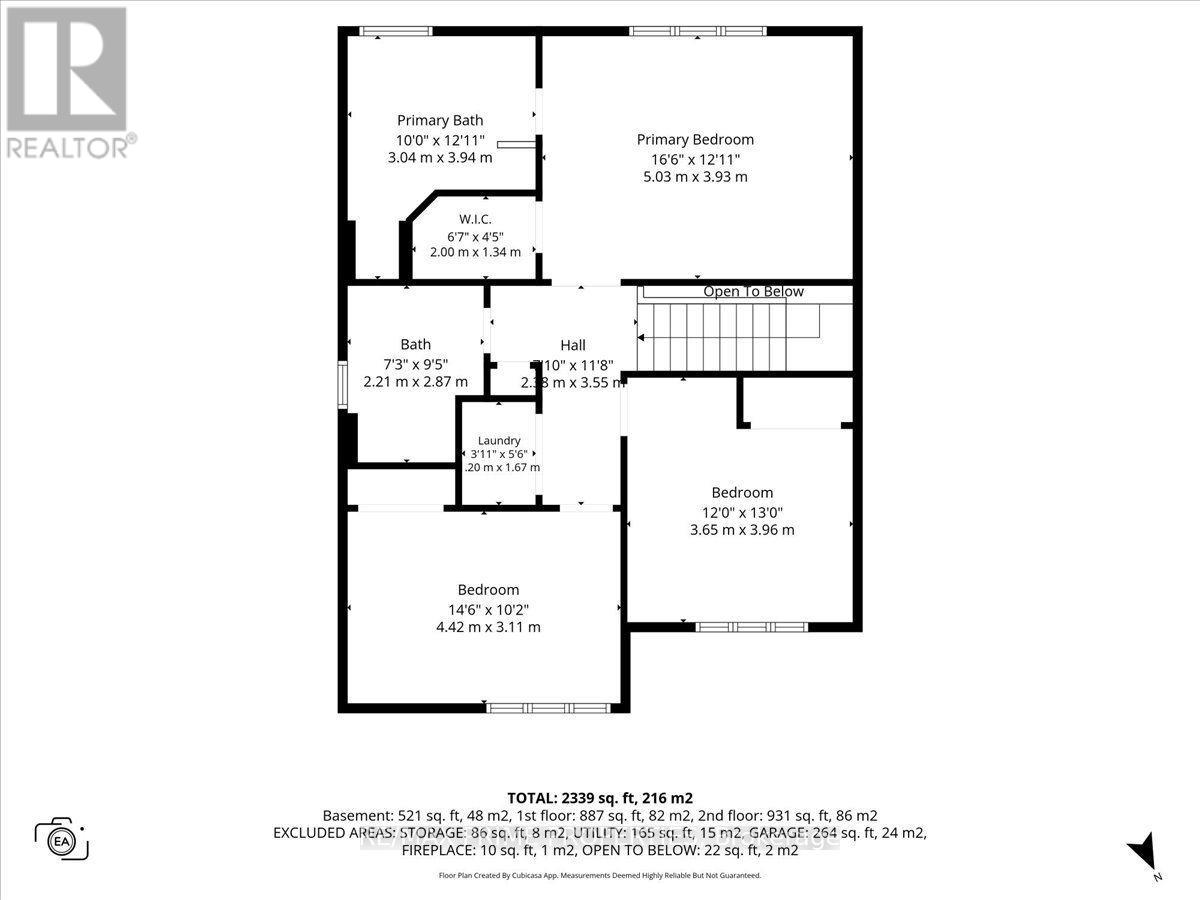
| Bedroom 3 | Second level | 3.65 m x 3.96 m |
| Bedroom 2 | Second level | 4.42 m x 3.11 m |
| Primary Bedroom | Second level | 5.03 m x 3.93 m |
| Exterior/Construction | |
|---|---|
| Constuction Date | |
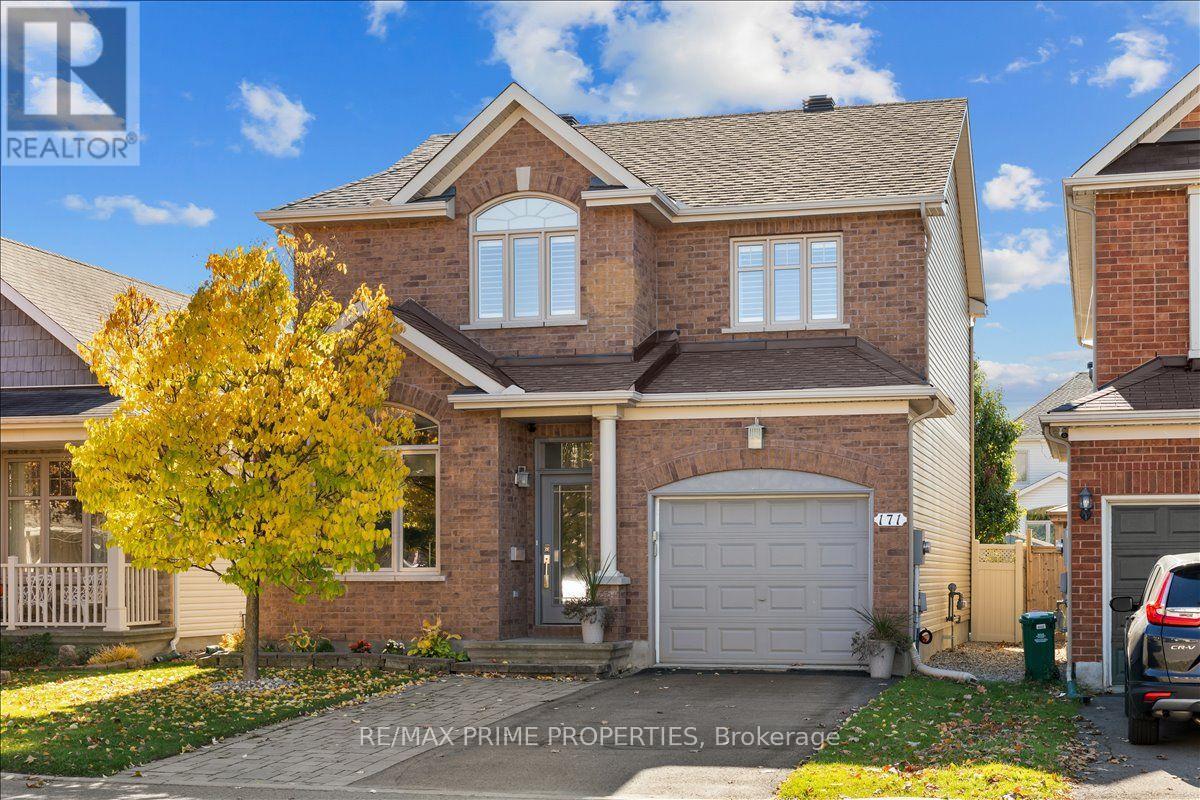
| Exterior Finish | Brick Veneer, Vinyl siding |
| Foundation Type | Poured Concrete |
| Utility Information | |
|---|---|
| Heating Type | Forced air |
| Heating Fuel | Natural gas |
| Cooling Type | Central air conditioning |
| Water Supply | Municipal water |
| Sewer Type | Sanitary sewer |
| Total Fireplace | 1 |
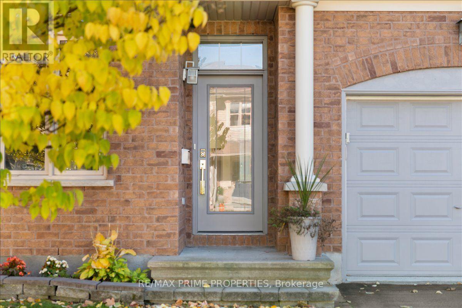
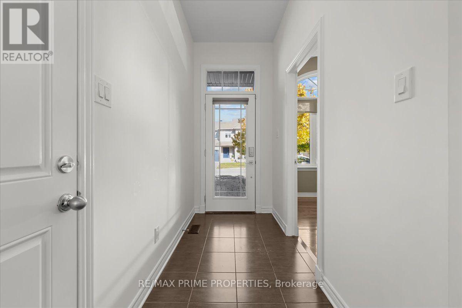
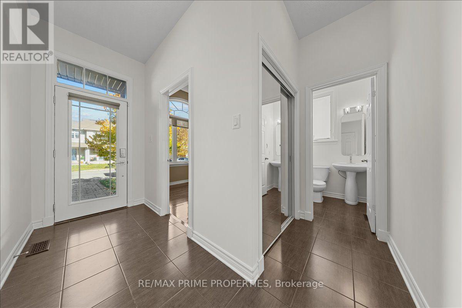
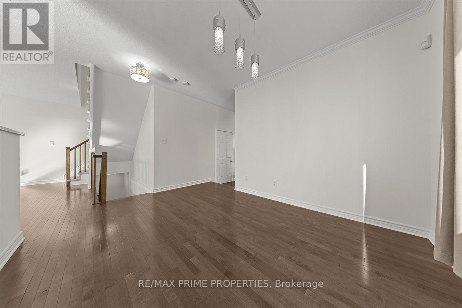
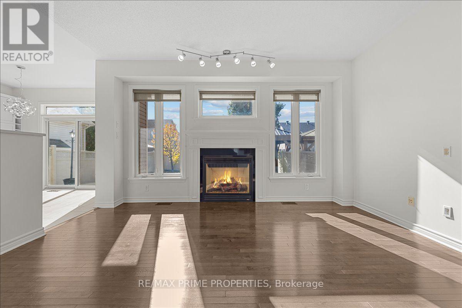
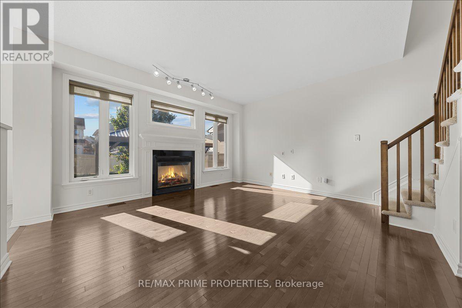
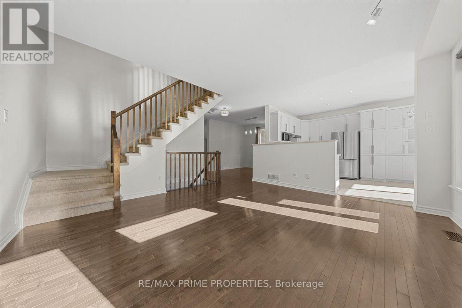
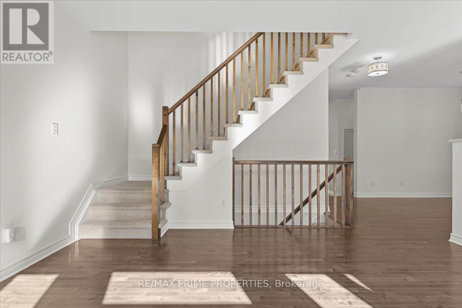
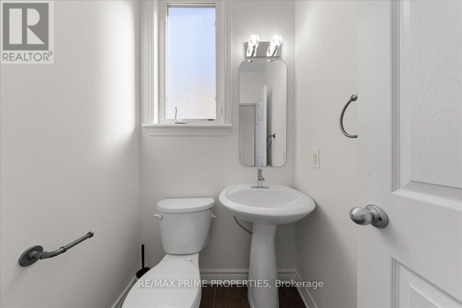
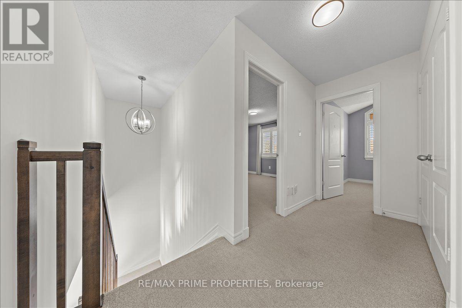
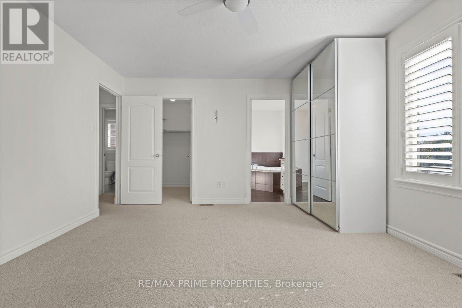
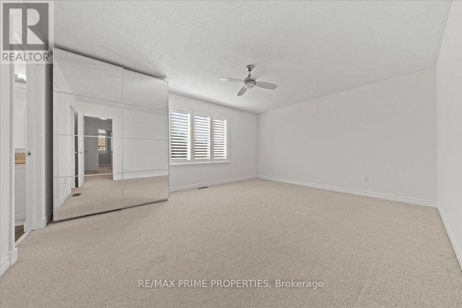
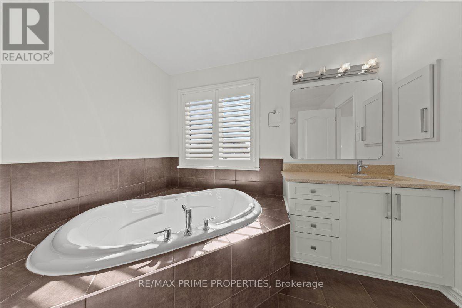
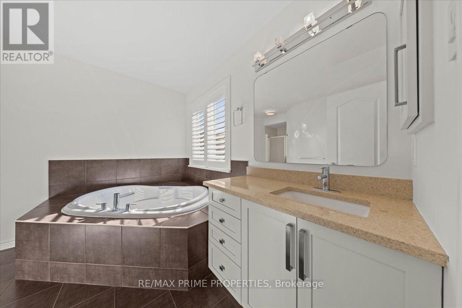
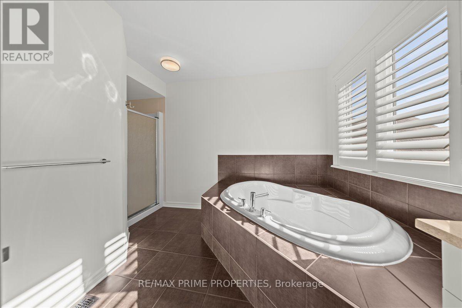
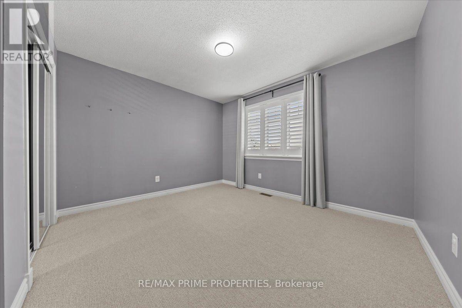
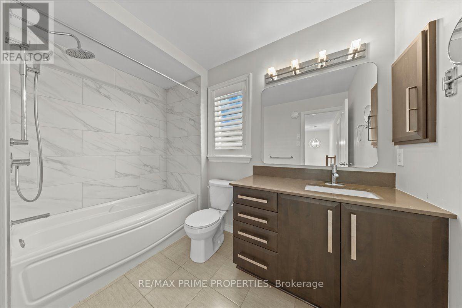
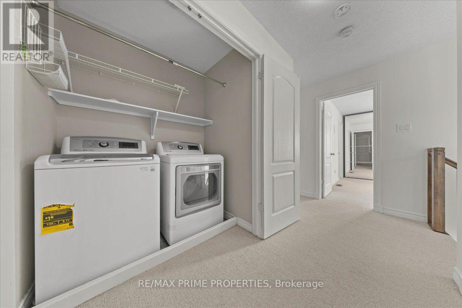
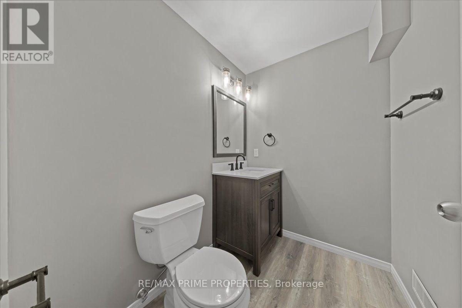
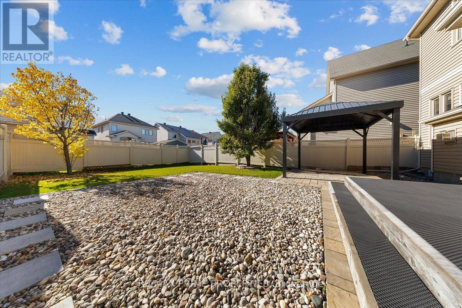
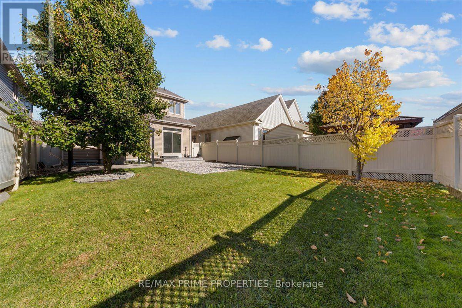
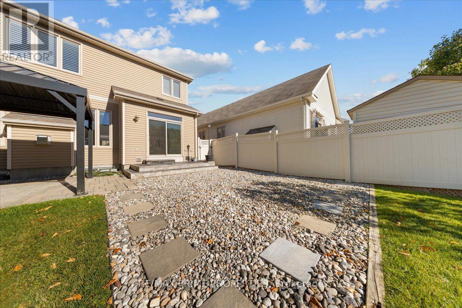
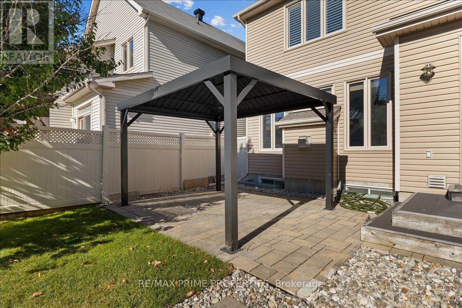
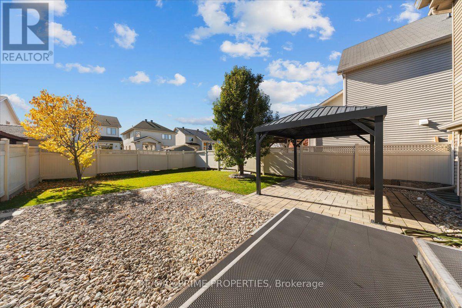
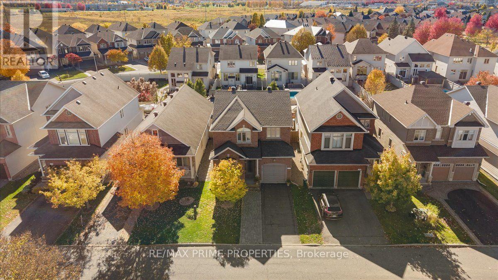
Welcome to a home where modern style, everyday comfort and an incredible family lifestyle come together! This beautifully maintained Richcraft executive home offers the perfect blend of elegant finishes, functional living spaces and a fantastic neighbourhood.Step inside and immediately appreciate the bright, open-concept design, high ceilings, beautiful hardwood floors and professional paint finishes throughout. The main-floor den offers the perfect work-from-home space, while the stunning updated kitchen is sure to impress! Featuring stylish, on-trend cabinetry, quartz countertops, stainless steel appliances and abundant cupboard space, this kitchen is designed for everything from busy family mornings to entertaining friends and family.Upstairs, retreat to your spacious primary suite with a walk-in closet and spa-inspired ensuite. Two additional bedrooms, a full bathroom, convenient second-floor laundry and beautiful California shutters complete this level. Quartz countertops in all bathrooms add a touch of luxury.The bright, fully finished basement, with multiple windows, offers an inviting family room with a fireplace, a convenient two-piece bathroom and a versatile bonus room. Imagine your own home theatre, fitness studio, craft room or space for the kids to enjoy!Step outside to your deep, fully fenced backyard, designed for entertaining and relaxation. Enjoy summer BBQs, evenings with friends or quiet mornings on the interlock patio beneath the gazebo. A double driveway and oversized single-car garage provide excellent parking and storage.Beyond your front door, enjoy nearby schools, parks, a dog park, an outdoor rink, basketball and pickleball courts, plus shopping, restaurants and coffee shops.More than just a beautiful home, this is a place to entertain, grow, relax and make lasting memories. Welcome home! (id:19004)

This REALTOR.ca listing content is owned and licensed by REALTOR® members of The Canadian Real Estate Association.
安居在渥京
长按二维码
关注安居在渥京
公众号ID:安居在渥京

安居在渥京
长按二维码
关注安居在渥京
公众号ID:安居在渥京
